
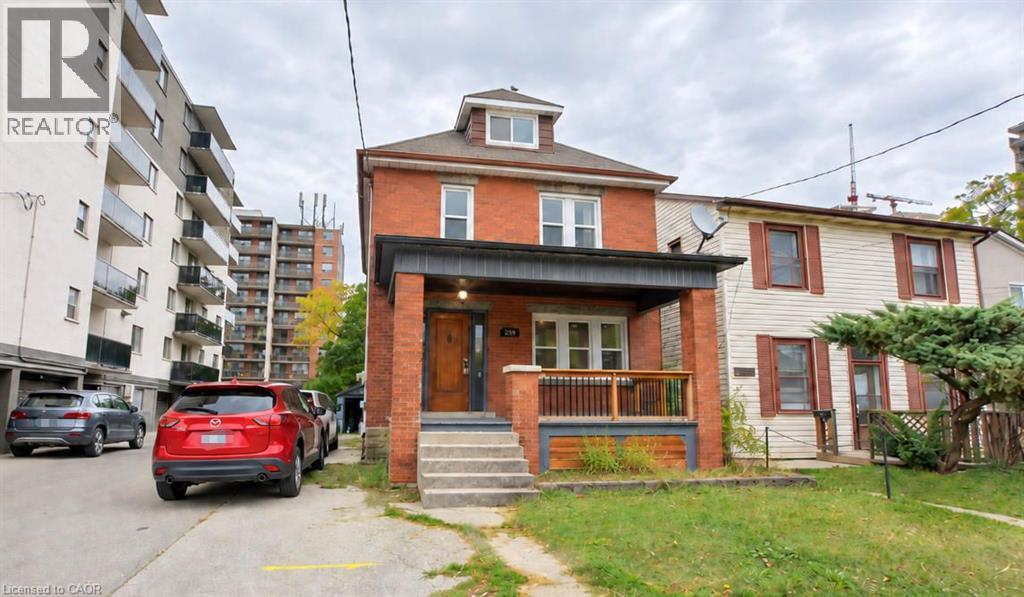
230 Duke Street
Hamilton, Ontario
Welcome to 230 Duke Street, a well-maintained 2 1/2 storey detached home with a finished separated entrance basement situated in an established Hamilton neighbourhood. This property offers a functional and versatile layout with spacious principal rooms, providing comfortable living space for homeowners, families, or investors. The bright interior features a practical floor plan with plenty of natural light and flexibility to suit a variety of life styles. Conveniently located close to schools, parks, public transit, shopping, restaurants, and everyday amenities, with easy access to downtown Hamilton and major transportation routes. A great opportunity to own a detached home in a central and convenient location. Whether you're looking for a place to call home or an addition to your investment portfolio. AC (2022), Water Tank (2022), Windows(2024), Washer and Dryer (2024), Cooktop (2025). (id:39551)
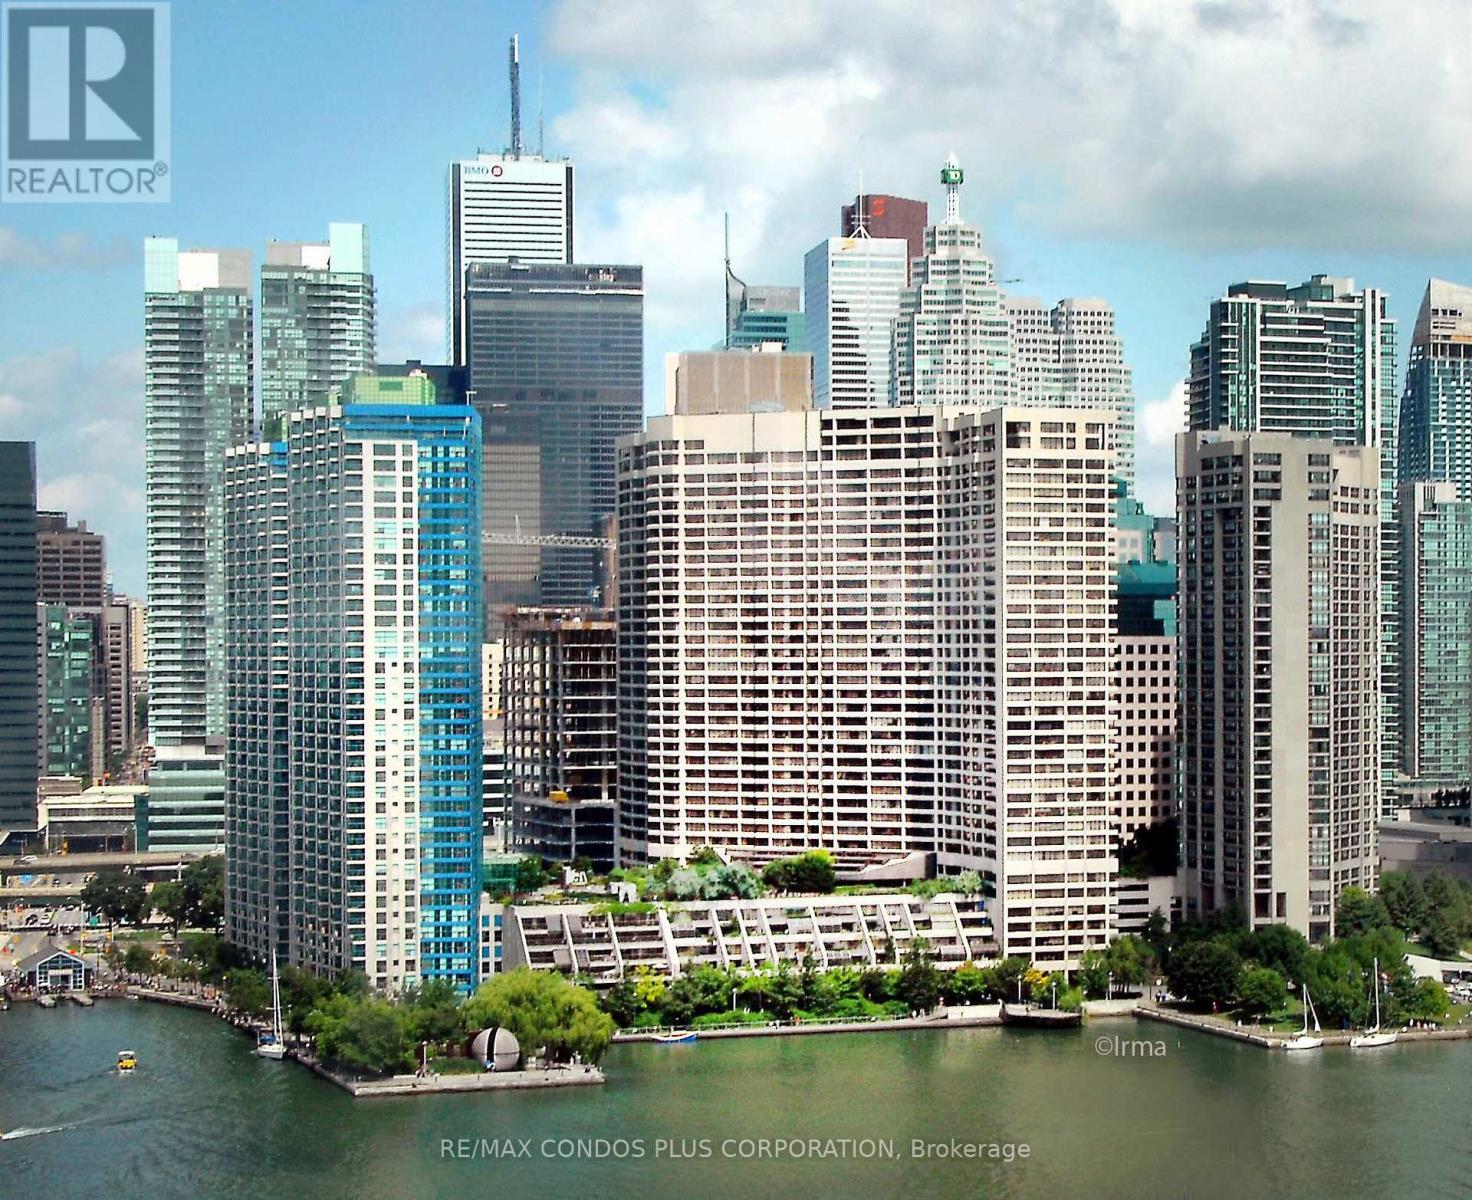
3615 - 55 Harbour Square
Toronto, Ontario
Beloved "HarbourSide" Building on Harbourfront! Sub-Penthouse with fabulous City View! Rare and Popular Layout! Wood Burning Fireplace! 9 ' 7" Ceiling Height in Living and Dining Rooms! Huge Laundry Room can be storage/pantry or small office! Large Walk-in Closet with Organizers and Vanity! *** Parking and Locker! *** Maintenance Fee includes Rogers Cable T.V. with Crave and Unlimited High Speed Internet! *** Excellent Amenities! Gorgeous Lounge with Licensed Bar! Free Exercise/Aquafit Classes! Free Shuttle Bus! Roof-Top BBQ Terrace! 60' Saline Pool! Squash/Pickleball Court! Billiards! Hobby Room! Renovated Gym! Car Wash! Visitor Parking! 24 hour Concierge! *** Across from PATH! Near Island Ferries, shops, Restaurants, TTC, Bike Trails! Across from Love Park *** Walk to Financial District, Union Station, Scotiabank Arena, Rogers Centre! *** Note: NO Pet Building! (id:39551)
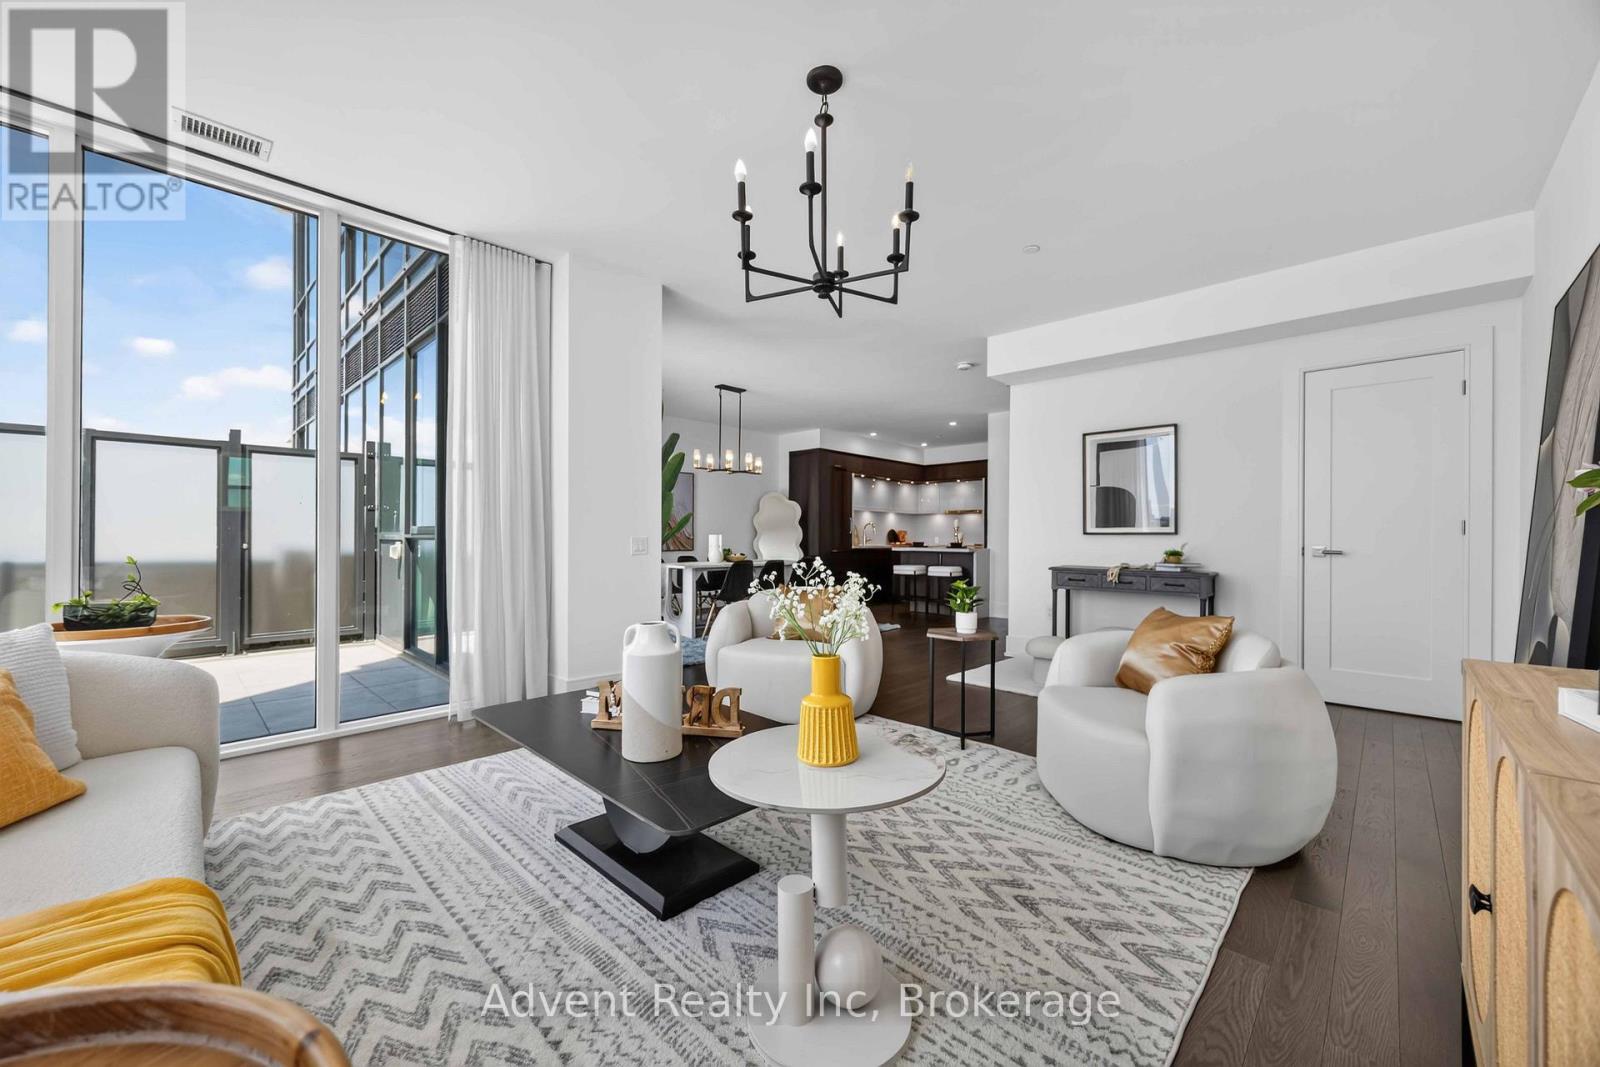
518 - 30 Inn On The Park Drive
Toronto, Ontario
Rarely offered, this stunning never-lived-in 2-storey residence at Auberge On The Park offers approximately 1,953 sq. ft. of luxurious interior living space, complemented by an oversized south-facing private terrace with breathtaking panoramic views. Thoughtfully designed to deliver the comfort, space, and feel of a home, this exceptional residence features separate living, family, and dining areas, soaring ceilings, floor-to-ceiling windows, and an abundance of natural light throughout.The gourmet kitchen is beautifully appointed with a large centre island and premium Miele appliances, ideal for both everyday living and entertaining. The spacious primary suite features His & Her walk-in closets and a luxurious 3-piece ensuite. A versatile separate den can easily function as a third bedroom, home office, or study. A 4-piece guest bathroom and convenient second-floor laundry complete the well-designed layout.Step outside to the expansive private terrace-an exceptional space for morning coffee, outdoor dining, relaxing, or entertaining while enjoying sweeping south-facing views.Residents enjoy access to an impressive collection of hotel-inspired amenities, including a state-of-the-art fitness centre, indoor swimming pool, spa, party room, yoga studio, spin studio, and outdoor BBQ area.Ideally surrounded by parks and conveniently located near the Eglinton Crosstown LRT, major highways, Shops at Don Mills, supermarkets, restaurants, and everyday amenities. This exceptional move-in-ready residence includes two parking spaces and one locker. (id:39551)
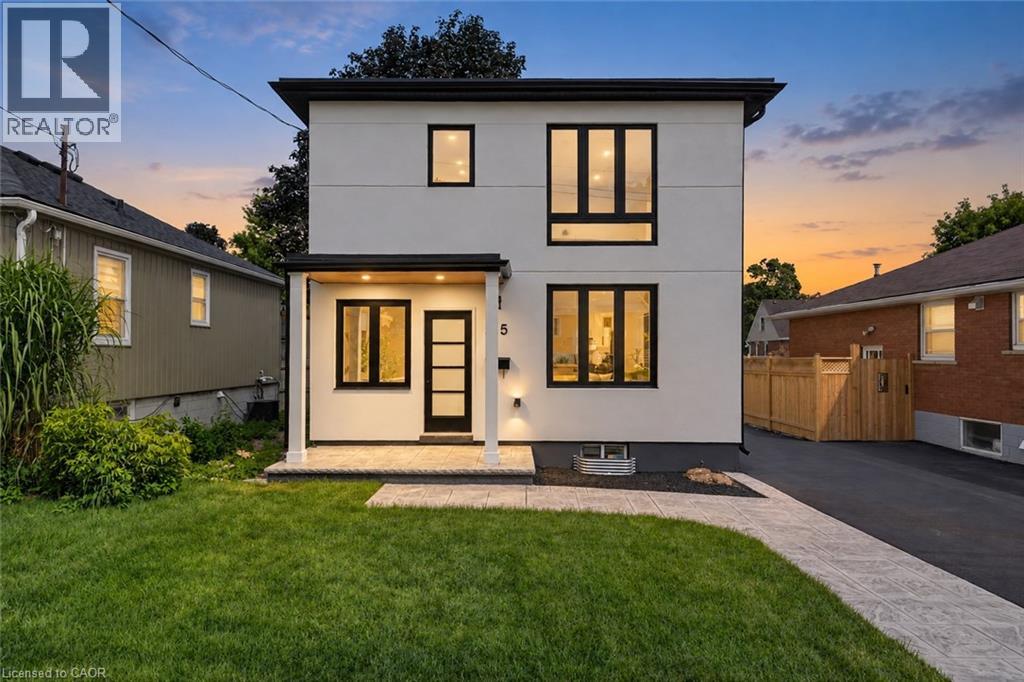
325 Queensdale Avenue E
Hamilton, Ontario
Welcome to this turnkey home, meticulously rebuilt from the studs through a permitted renovation and thoughtfully redesigned with custom quality finishes throughout. Situated on a generous 38' x 112' lot, this exceptional residence offers 1,392 sq. ft. above grade plus 597 sq. ft. of beautifully finished basement space, delivering nearly 2,000 sq. ft. of finished living space. Step inside to a bright, open-concept layout featuring wide-plank flooring, oversized windows, designer lighting, and premium finishes throughout. The stunning kitchen is the heart of the home, showcasing quartz countertops, custom cabinetry, sleek black fixtures, a spacious walk-in pantry, and an oversized island perfect for entertaining. The upper level offers 3 generously sized bedrooms, including a beautiful primary retreat with a spa-inspired ensuite featuring a double vanity, oversized glass shower, and elegant designer finishes. A second full bathroom and the convenience of upstairs laundry complete the level. The finished basement provides flexible living space ideal for a family room, home office, gym, or playroom. With 2.5 bathrooms, thoughtfully designed living spaces, and quality craftsmanship throughout, every detail has been carefully considered. Outside, enjoy a fully fenced backyard with a large stamped concrete patio, mature tree, and plenty of space for family gatherings or relaxing outdoors. Completing the home's impressive curb appeal, the new driveway will be professionally paved prior to closing. Offering the quality, style, and peace of mind of an extensively rebuilt home in a mature neighbourhood, this truly move-in-ready property is a rare opportunity you won't want to miss. (id:39551)
7823 Range Rd 1
Smithville, Ontario
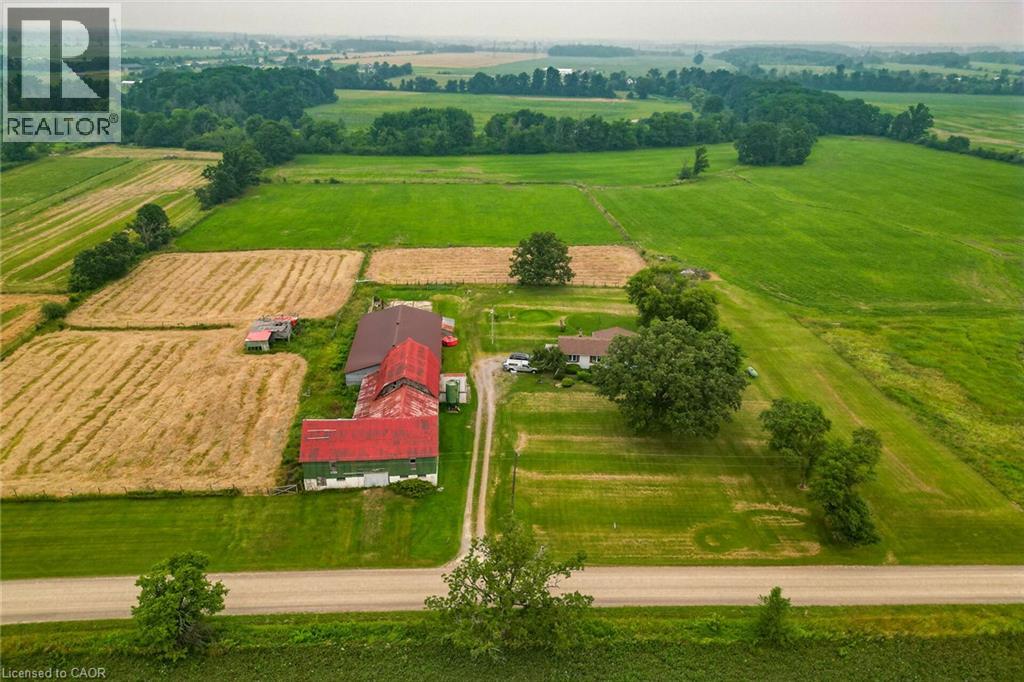
Escape to the charm of country living with beautiful 32-acre hobby farm, conveniently located within minutes to nearby towns. This picturesque property backs onto the scenic 20 mile creek and features a spacious one floor plan home (basement walkout) designed for comfortable living. Horse lovers will appreciate (4 stalls) plus , the huge barn with drive shed attached while expansive green pastures offer endless space for riding (or Hay) farming or simply enjoying the peaceful surroundings . Barn has hydro a loft and has access to water from house cistern. Both Chimneys of the fireplaces have stainless steel inserts. (id:39551)
11 - 3025 Kennedy Road
Toronto, Ontario
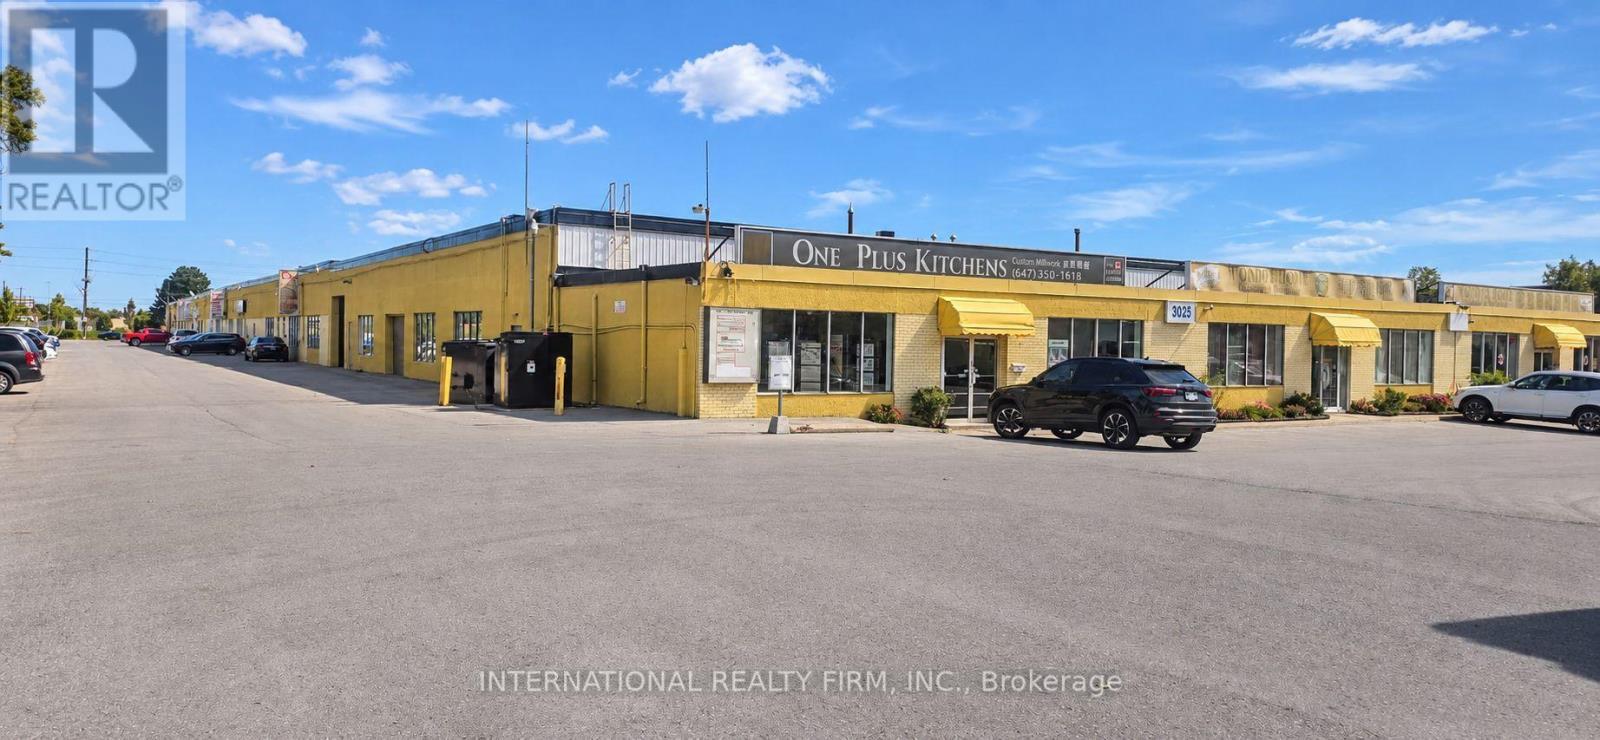
Exceptional opportunity to own a spacious 7,500 sq. ft. industrial commercial condominium in a highly accessible Kennedy Rd/McNicoll Ave location, just minutes from Hwy 401, major transit routes, Pacific Mall and Go Transit. This versatile property offers approximately 1,560 sq. ft. of finished office space, 2,640 sq. ft. of warehouse space and 3,300 sq. ft. of garage/storage area, featuring 16-ft clear height and a 14-ft drive-in door. The thoughtfully configured space includes multiple offices, 3 washrooms, reception/waiting area, kitchen/break area and ample parking. Suitable for a range of permitted commercial, industrial, warehouse, office and storage uses. Ideal for an owner-user, growing business or investor looking for a substantial and adaptable commercial property in a strategic location. Buyer and buyer's agent to verify all zoning, permitted uses, measurements and property details with the City of Toronto. (id:39551)

39 Cadillac Crescent
Brampton, Ontario
Fletcher's Meadow Semi! Incredible value in this meticulously maintained semi-detached, 2-storey, 3-bedroom, 4-bath family home with a 140 sq. ft. addition. Featuring a practical open-concept layout, spacious living area, open kitchen with combined eat-in breakfast area, and a large rear addition with walkout to the yard, ideal as a formal dining room or optional 4th main-floor bedroom or Family RM. The primary bedroom offers a walk-in closet and 4-piece ensuite. The finished basement, completed in 2022, features laminate flooring, a kitchen, 3-piece full washroom, egress window, and separate entrance, offering excellent space for extended family or additional income potential. Conveniently located near highways, transit, schools, parks, places of worship, shopping, and more. Don't miss out! (id:39551)

95 Fennell Avenue W
Hamilton, Ontario
Hamilton Investors!! This vacant, renovated property is your opportunity to own a 9-bedroom detached house steps away from Mohawk College. 5 bedrooms above grade and 4 bedrooms on the lower level. 2 kitchens. 3 washrooms. 4 parking spots. A property of this size in this condition that's this close to the college is extremely rare. A truly amazing opportunity for cash flow and future appreciation - this is one you have to see in person! The property delivers 1,506 sq ft above grade plus a fully finished basement, adding up to 2,328 sq ft of total finished living space spread across three levels. Inside, fresh flooring run throughout a carpet-free interior, large windows illuminate every room, and a bright, open-plan main floor connects the spacious living room to a brand-new kitchen and dining area in one easy flow. Three well-proportioned bedrooms sit on the main level alongside a generous 5-piece bathroom, while the loft-level second floor adds two more oversized bedrooms. The fully finished basement rounds out the picture with a second kitchen, four additional bedrooms, a 4-piece and a 2-piece bathroom, laundry, and ample storage, giving the home serious income potential with a layout that already functions as a self-contained lower unit. Outside, a private yard with a shed complete the package, and a 4-car asphalt driveway handles parking with ease. The property is vacant and completely turnkey, with all-new appliances included on both levels. Steps from Mohawk College and within easy reach of parks, schools, public transit, and shopping along Upper James Street. This property meets the criteria for any investor - well worth seeing in person! (id:39551)

139 Town Line
Orangeville, Ontario
Offered for the very first time. Homes like this don't come up often on Town line, and this one never has - until now. It started out in 1966 and has since had all the big, expensive stuff taken care of, so you get an older home's space and lot without inheriting the to-do list. Three bedrooms up, three down, two full kitchens, and a separate side entrance to the lower level, which makes it easy to set up for the in-laws or bring in a little help with the mortgage (Lower level was rented for $2500). Parking is the part you won't believe: six spots including the carport, on a semi.But it's the setting that sells it. One side is a working farm, over 150 acres, and a wall of mature trees standing right next to the property, so you can't see a neighbour's house or yard, perfect for your weekend gatherings or evening BBQ parties. Private and quiet, with trails nearby to hike in summer and sled/snowmobile from your yard in winter, a new concrete patio, and a shed out back. You're five minutes from downtown Orangeville, schools, Island Lake and Hwy 10, though standing in the yard you'd never guess it.Updates: roof, kitchen, flooring, paint and pot lights inside and out (2026); windows and sliding patio door (2023); electrical panel and furnace (2024); A/C and hot water tank (2025); security cameras around the house and new appliances up and a full set down. (id:39551)
111 Headwind Boulevard
Vaughan, Ontario
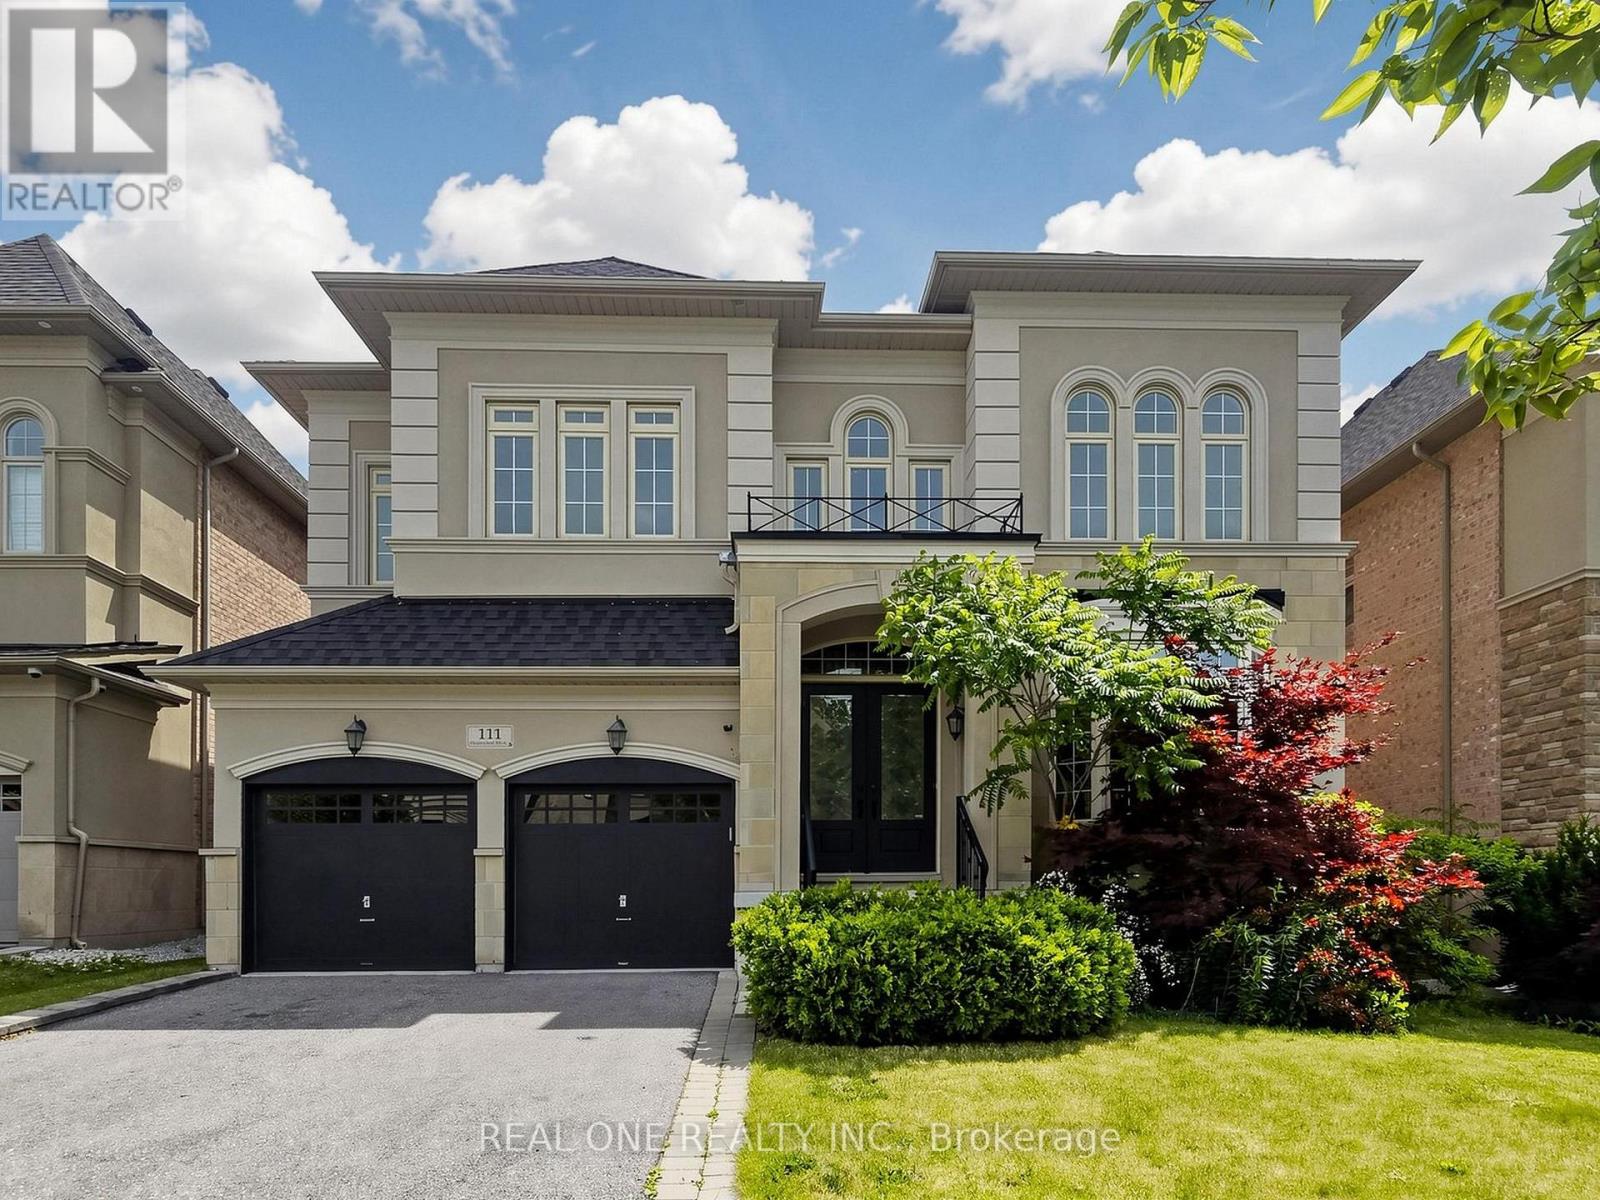
Fully Renovated Designer Hm in Vaughan Valley Estates! Most Desired Award Winning Model "Calabria" Boasts 3752 Sqft, the Best Layout in the subdivision according to the builder* Sits on a Premium 50-ft Lot in a Family-Friendly Neighborhood* Featuring Elegant Art Deco Wainscoting, Luxury Wallpapers & Designer-Selected Colors Throughout**Step into the 2 Story Grand Foyer & Be Greeted by the sophistication of Italian Porcelain & Beautiful Medium-Toned Hardwood Floorings* The Fabulous Kitchen Showcases Granite Kitchen Counter W/ Bosch Stainless Steels Appliances* All Smooth Ceiling Throughout :10 ft on Main Flr & 9 ft Upstairs* Current 4 Bedrooms Can Be Easily Convert to 5 Bedrooms as Per floor plan attached * All 4 Bdrms Have Ensuites Bthrms W/Quartz Counters & the Primary Br includes a 10-ft Tray Ceiling & Serene Morning Retreat. ** Located in a Prime Vaughan location, just minutes to GO Bus, Canada's Wonderland, Vaughan Mills Mall & Vaughan Metropolitan Centre & Walking Distance to Schls & Popular Public Parks. (id:39551)
131 Sugarhill Drive
Brampton, Ontario
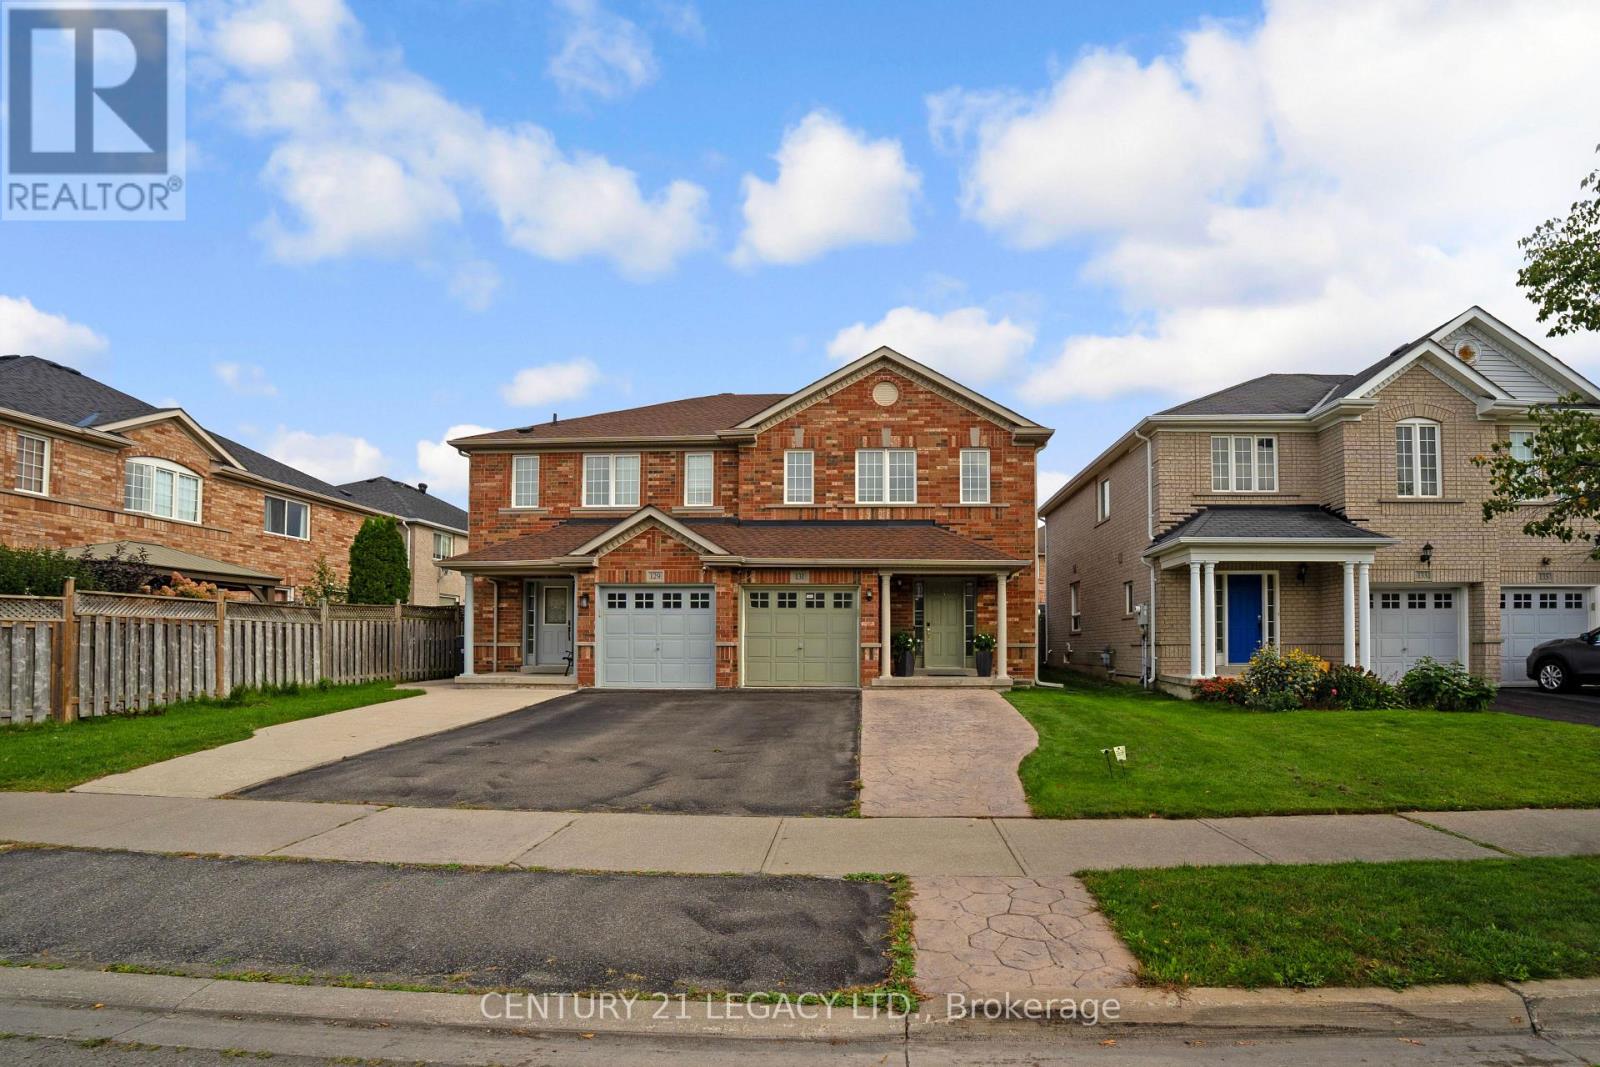
First Time buyers- This is your Home- A Must See, an Absolute Show Stopper! A beautiful 3+1 bedroom fully upgraded, all brick semi in the one of best neighbourhoods of Brampton. This home features premium hardwood on main level with updated staircase, upgraded kitchen with Mosaic Backsplash, stainless steel appliances ,newly done roof(2025), AC(2019), modern fireplace and spacious, well maintained backyard with gazebo . On 2nd flr, you have 3 Spacious Bedrooms-Master Bdrm W/ W/I Closet & Ensuite. Finished Basement comes with spacious bedroom, ensuite bathroom and separate entrance-potential for extra income. (id:39551)
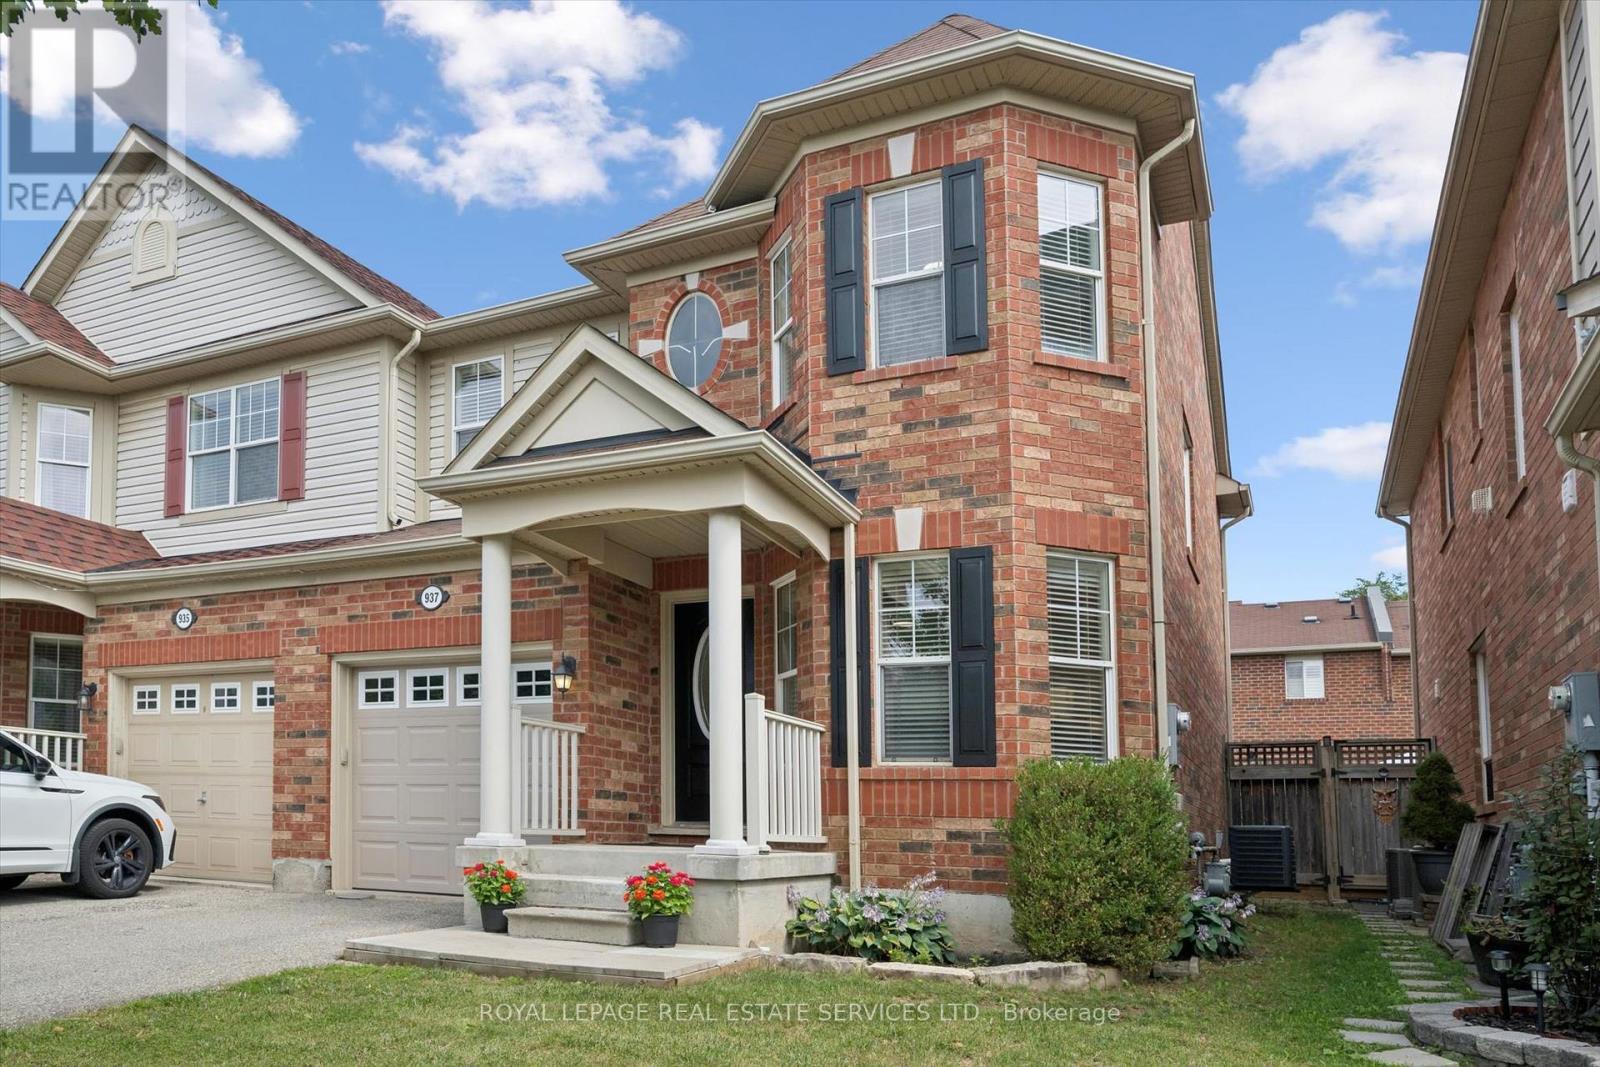
937 Vickerman Way
Milton, Ontario
Premium SEMI-DETACHED home nestled in Milton's highly desirable, family-centric Coates neighbourhood, on an upscale street with mostly detached homes!! Welcome to 937 Vickerman Way. Professionally painted throughout in designer colours & filled with cheerful natural light, this carpet-free, turnkey 3 Bed, 2.5 Bath home combines modern style with everyday functionality. The covered front porch welcomes you into this bright, upgraded home. The elegant living room immediately captivates with a beautiful curved wall, framing three long windows. Move through to a spacious family room anchored by a cozy gas fireplace, perfect for gathering. The smartly designed, space-saving kitchen is optimized for maximum culinary efficiency, boasting a breakfast bar, brand-new quartz countertops, matching quartz backsplash & brand-new, brand-name stainless steel appliances (double-door fridge, stove, range hood & dishwasher) with full manufacturer's warranty. The adjoining dining area features a walkout to a fully-fenced backyard with a patio, side laneway access & plenty of space for outdoor entertaining. Upstairs, the spacious Primary Suite serves as a private retreat offering a walk-in closet & luxurious 4-piece ensuite with a soaker tub & separate shower. Two additional good-sized bedrooms boast large windows & spacious closets, sharing a second full 4-piece bathroom. Enjoy the ultimate lifestyle feature: a massive storage/linen closet & a convenient second-floor laundry! The unspoiled basement awaits your personal touch - ideal for a recreation room, home office, multi-generational living space or an income generating basement apartment. Steps from the beautiful Coates Linear Park- a protected, traffic-calmed pedestrian network leading safely to Top-Rated Schools & Coates neighbourhood parks. Steps to splash pads, sports playgrounds and a variety of shopping & restaurants. Minutes from the Milton Hospital, Sports Centre, GO Station, Hwy 401 and Hwy 407. Don't miss this Coates gem! (id:39551)
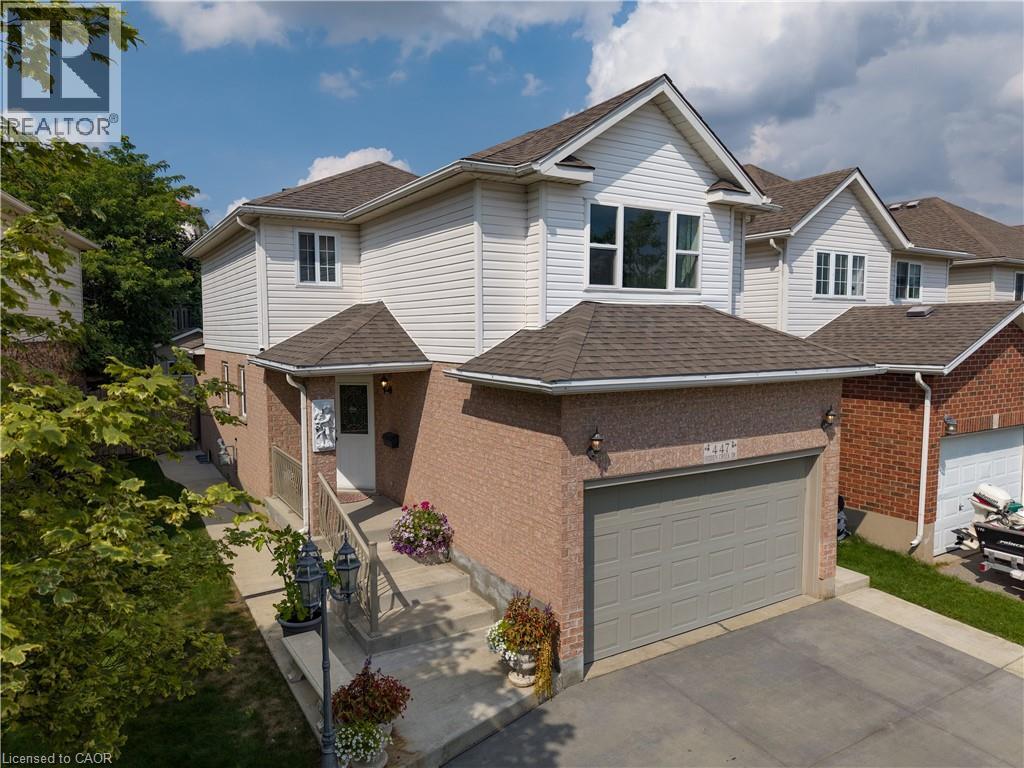
447 Hidden Creek Drive
Kitchener, Ontario
Meticulously kept home in a great location. 3 bedrooms. 3 baths. Ceramic flooring in kitchen, dining, front hallway, and in the 3 baths. Primary bedroom with 2 closets. Hardwood flooring on steps from main floor to 2nd floor including landings. Living room with large window and sliders that lead to a concrete patio. Great for entertaining. Fenced yard features a storage shed and a separate garden area. Plenty of natural light throughout home. Updated kitchen cabinet doors. Finished rec room. Cold room. Furnace and a/c 2023. Roof 2016. Concrete double driveway/walkway with space for 3 cars side by side. One and a half car garage. Garage door opener. Concrete boulevard and walkways on both sides of house. Covered concrete front porch. Some rooms have been virtually staged. Move-in ready home with curb appeal. (id:39551)
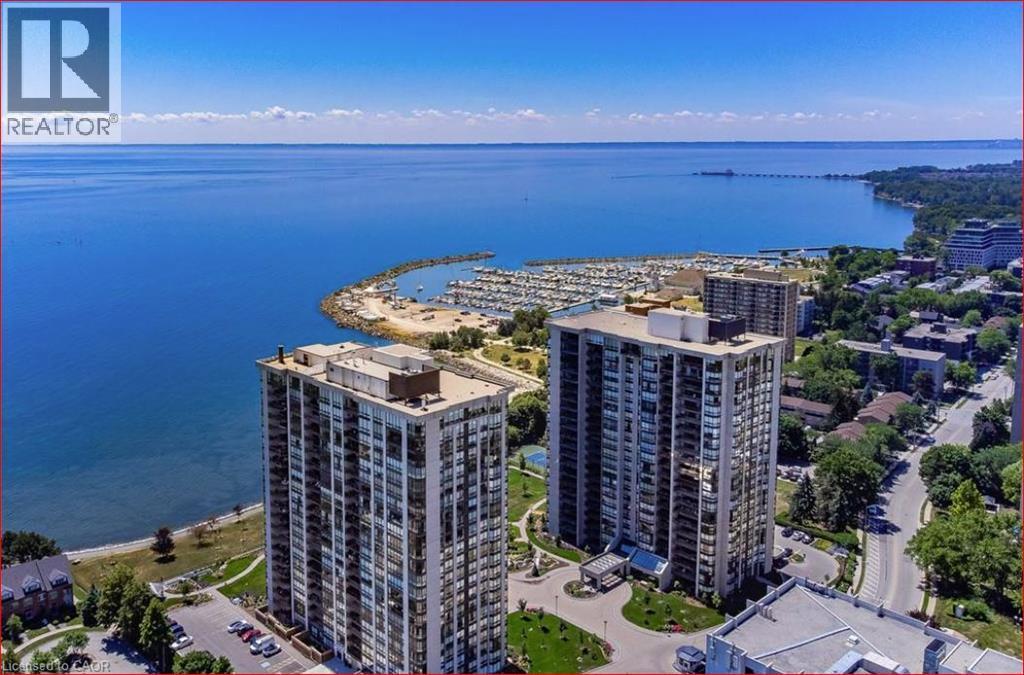
2170 Marine Drive Unit# 1103
Oakville, Ontario
Luxurious 2 Bedroom Condo with sunrises and stunning views of Toronto Skyline and Lake Ontario. High level of security including recently installed alarm system, security cameras throughout the building and 24/7 gated security guards. Outdoor balcony large enough for table and chairs to appreciate the unobstructed views. This 1615 square foot unit has been previously updated and is move in ready. Also perfect as a one bedroom unit with an office. Easy living with large and spacious rooms, spacious closets and laundry room. Also comes with storage locker in basement and underground garage parking. All utilities included in condo fee. No dogs allowed EXCEPT for guide dogs and service animals. Cats and birds allowed. Smoke free community. One parking spot available while additional spots come up for sale or lease. Exclusive large locker storage in basement. The crown jewels of this building are the amazing 'resort-style' amenities. Situated on the Waterfront Trail, there is a pool, hot tub, sauna, exercise room, tennis courts, squash courts, golf range, club house, workshop, library and more. This is a very social building with movie nights, holiday get togethers, coffee get togethers and happy hours. You can get involved as much or as little as you like. This is resort style living! Bronte Village is in walking distance with an abundance of restaurants, supermarket, banks, cafes and more. Bronte Marina within walking distance for boaters. The Waterfront Trail is great for daily walks. This could be the finest condo building in the area with an opportunity to own a unit with some of the best unobstructed views. This unit and building does not disappoint. A beautiful place to call home. (id:39551)
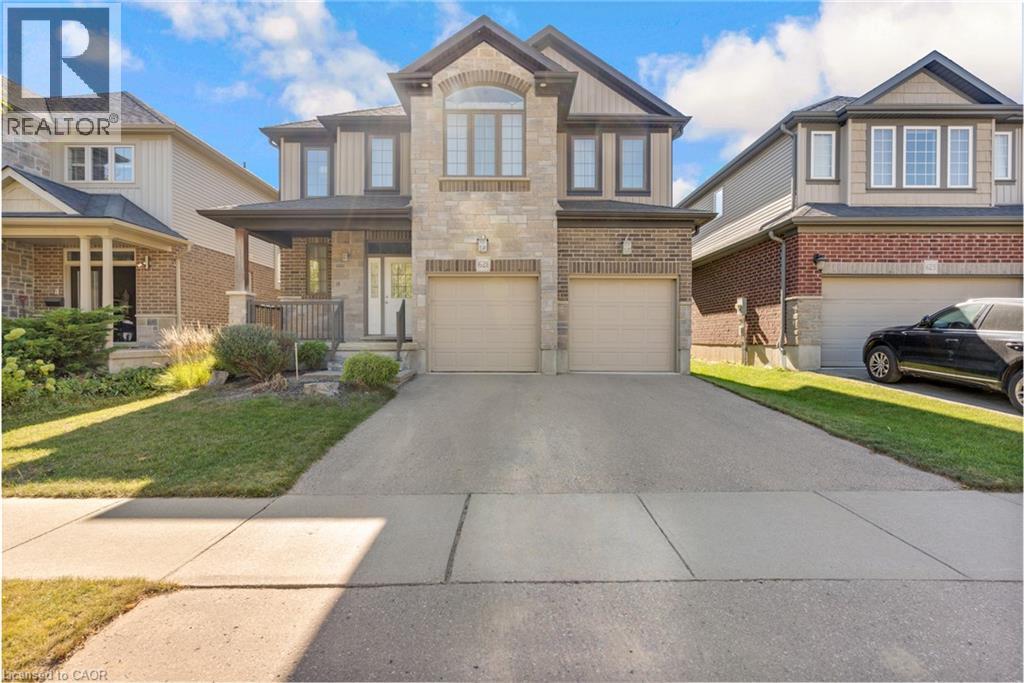
621 Sundew Drive
Waterloo, Ontario
Welcome to this impeccably maintained home, originally built as the builder’s premier **model home**. The main level features a sophisticated blend of polished 12x24 porcelain tiles and engineered hardwood flooring, and the entire property has been spotlessly kept in exceptionally clean condition. Step outside to a beautifully manicured backyard complete with a well-kept lawn, a spacious deck, and full fencing—perfect for outdoor relaxation and entertaining. Ideally situated in a neighborhood with top-rated schools and just minutes from major shopping centers including Costco and the Boardwalk Mall, this home offers the perfect balance of quality craftsmanship, family convenience, and prime location. (id:39551)
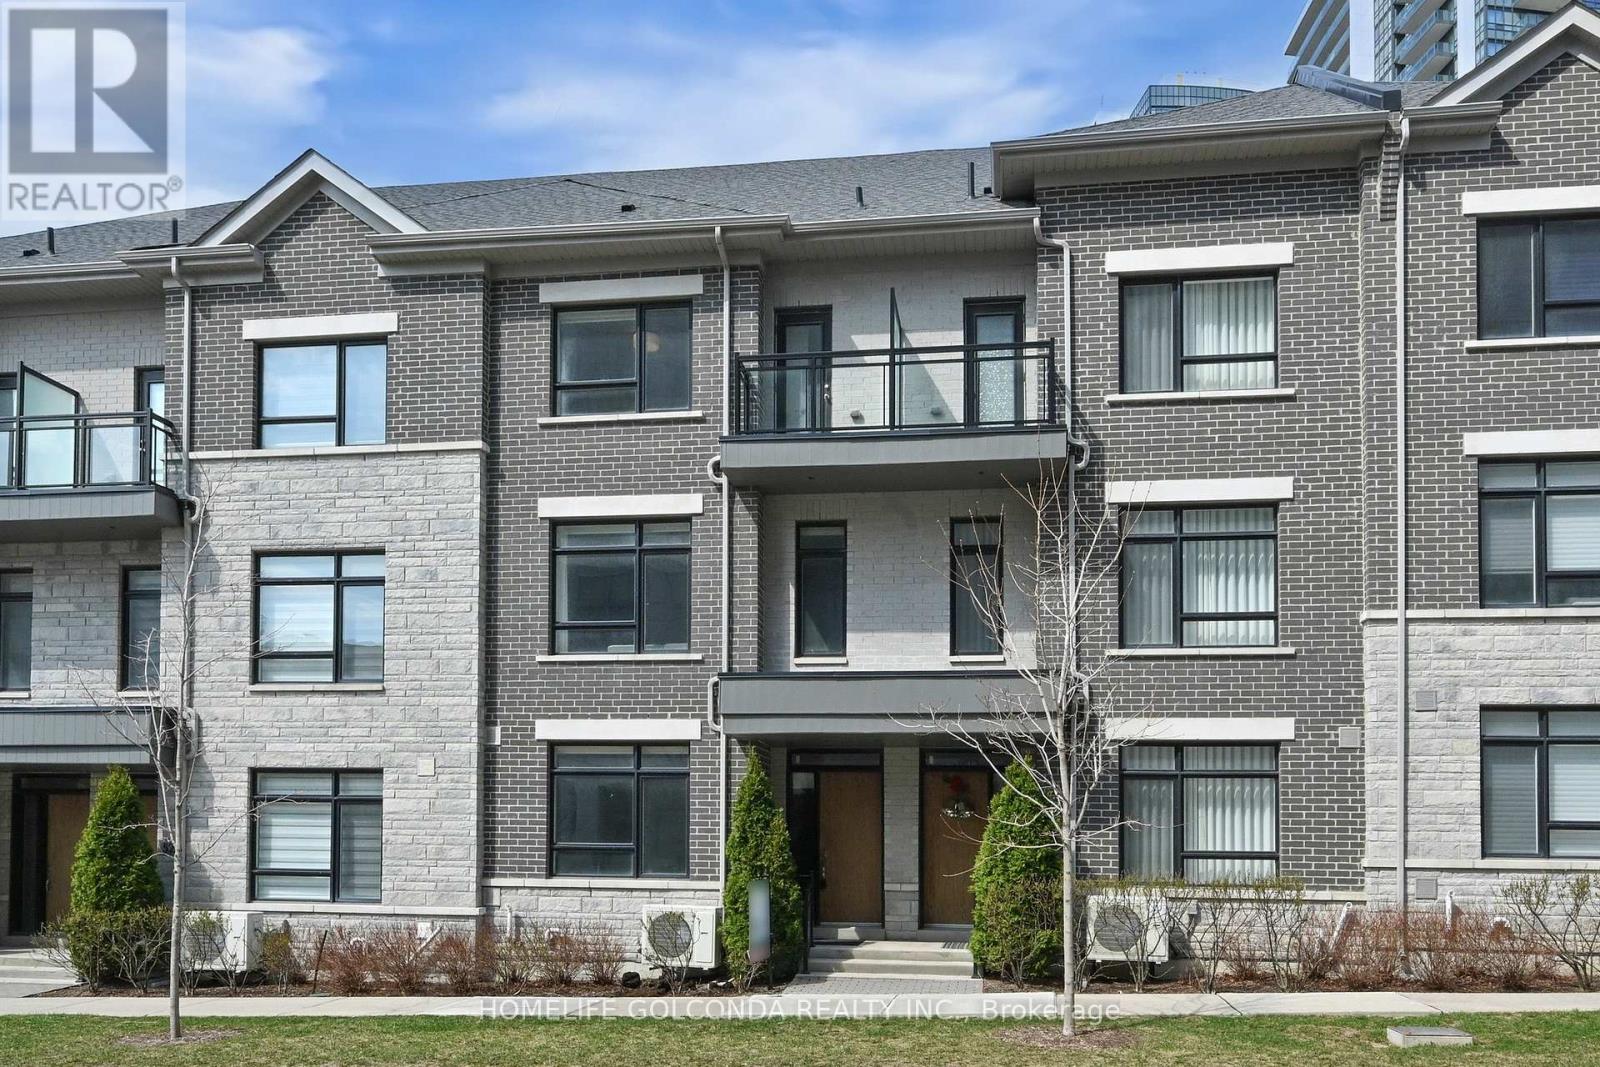
54 Saddlecreek Drive
Markham, Ontario
Stylish, spacious, and ideally located - welcome to 54 Saddlecreek Dr in the heart of vibrant Commerce Valley! This beautifully upgraded 3+1 bedroom, 5-washroom home features a rare layout with exceptional functionality, perfect for modern families and multi-generational living. The soaring 9 ft ceilings, rich hardwood floors, and oversized windows fill the space with natural light. The open-concept kitchen boasts granite counters, stainless steel appliances, and ample storage for effortless entertaining. The third floor offers three generously sized bedrooms, including a luxurious primary suite with a walk-in closet and private ensuite - ideal for rest and relaxation. The main floor family room or finished basement can easily serve as an ensuite bedroom - ideal for guests or in-law accommodation. Conveniently located near Hwy 404/407, GO Transit, top schools, parks, shops, and restaurants. This is the one you've been waiting for - just move in and enjoy! Low maintenance includes snow removal, lawn mowing, roof & window maintenance. (id:39551)
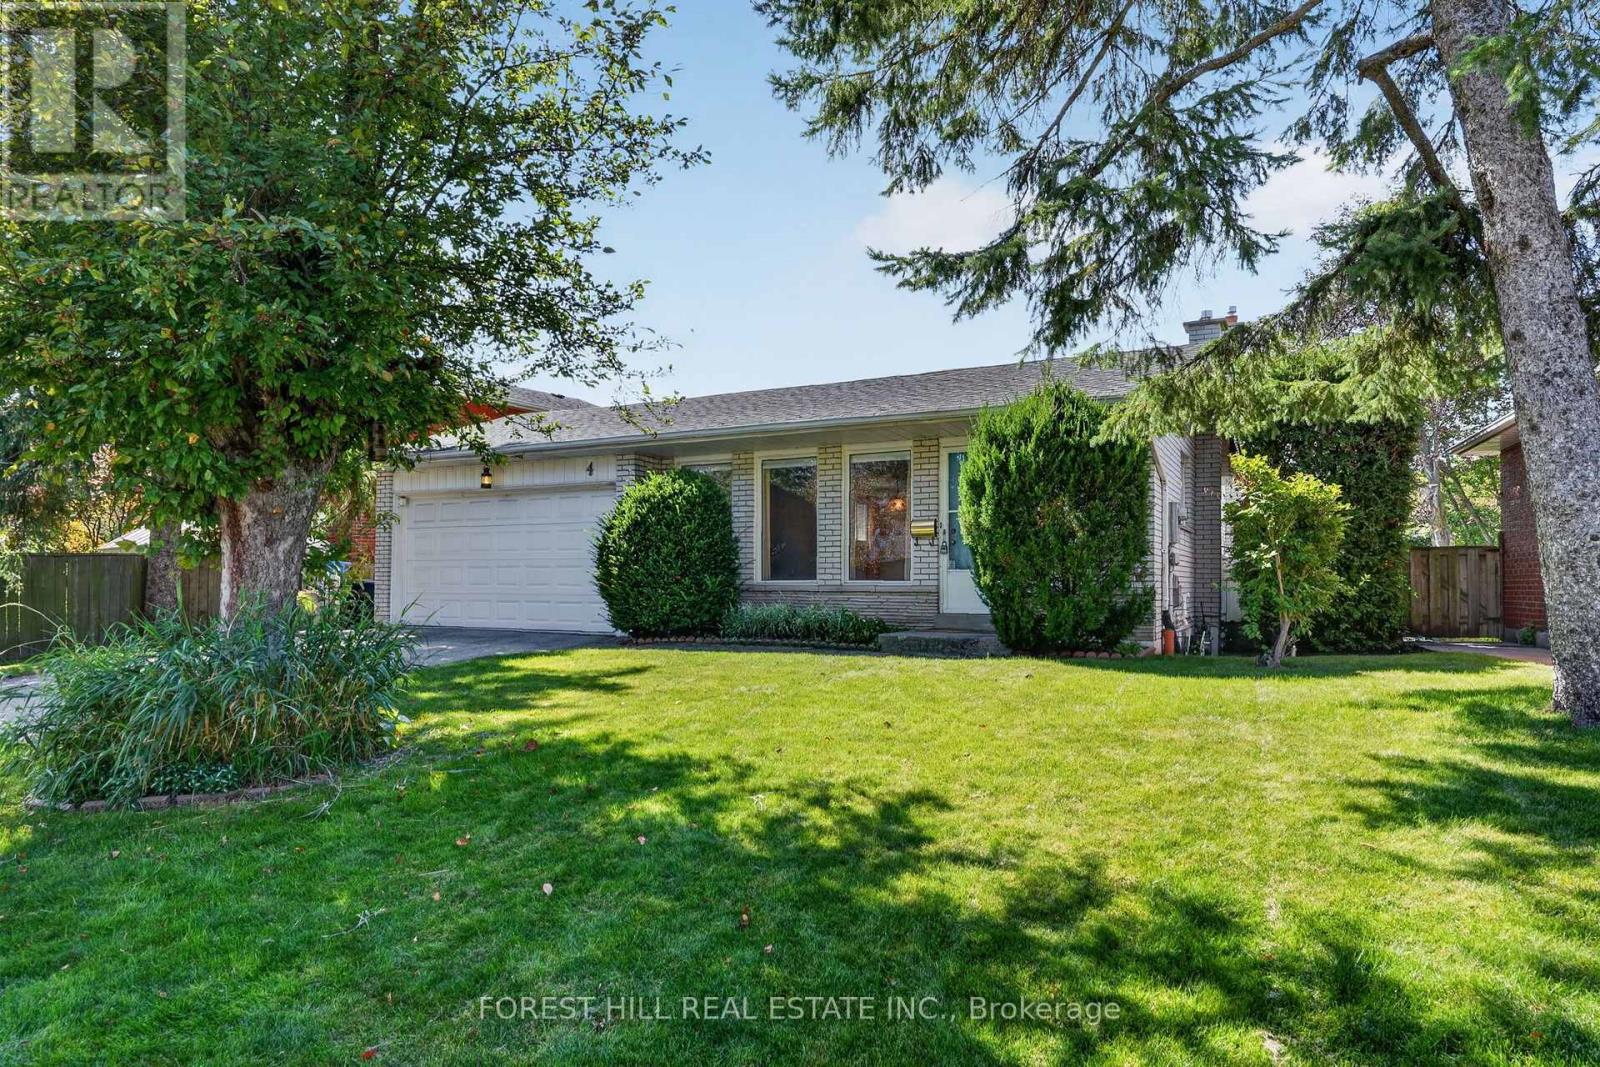
4 Glenstroke Drive
Toronto, Ontario
Welcome to 4 Glenstroke Drive, a lovingly maintained family home sitting on a fantastic lot featuring 62 feet of frontage and a secluded private backyard with tons of room for kids, entertaining, dining, or simply enjoying some space of your own. Inside, this well-cared-for home offers a surprisingly spacious and functional multi-level layout. The main floor features generous living and dining rooms, an eat-in kitchen with a separate breakfast area, while just a few steps down you'll find a large family room with a gas fireplace and a bright sunroom overlooking the backyard. This level also includes a bedroom and 3-piece bathroom, making it a great setup for guests, teenagers, extended family or anyone looking for a little separation from the rest of the house. Upstairs are two more generous bedrooms, including an oversized primary bedroom, along with a 4-piece bathroom. Downstairs, the house keeps going with a finished rec room, large laundry room, separate mechanical/tool room and enough crawl-space storage to hide all the stuff you promised yourself you'd eventually throw out 2 moves ago. The location makes this one even better. Set in an established Scarborough neighbourhood close to parks, shopping, restaurants, TTC and area schools including White Haven Junior Public School, St. Elizabeth Seton Catholic School and Agincourt Collegiate Institute. Scarborough Town Centre, Agincourt GO and Highway 401 are all nearby, making getting around the city easy. Perfect for a young family looking for room to grow, a downsizer who isn't quite ready to give up their space, or a buyer who sees the potential in a solid, well-maintained home on a seriously impressive lot. OPEN HOUSE SATURDAY SEPTEMBER 26TH AND SUNDAY SEPTEMBER 27TH FROM 2 - 4 PM. (id:39551)
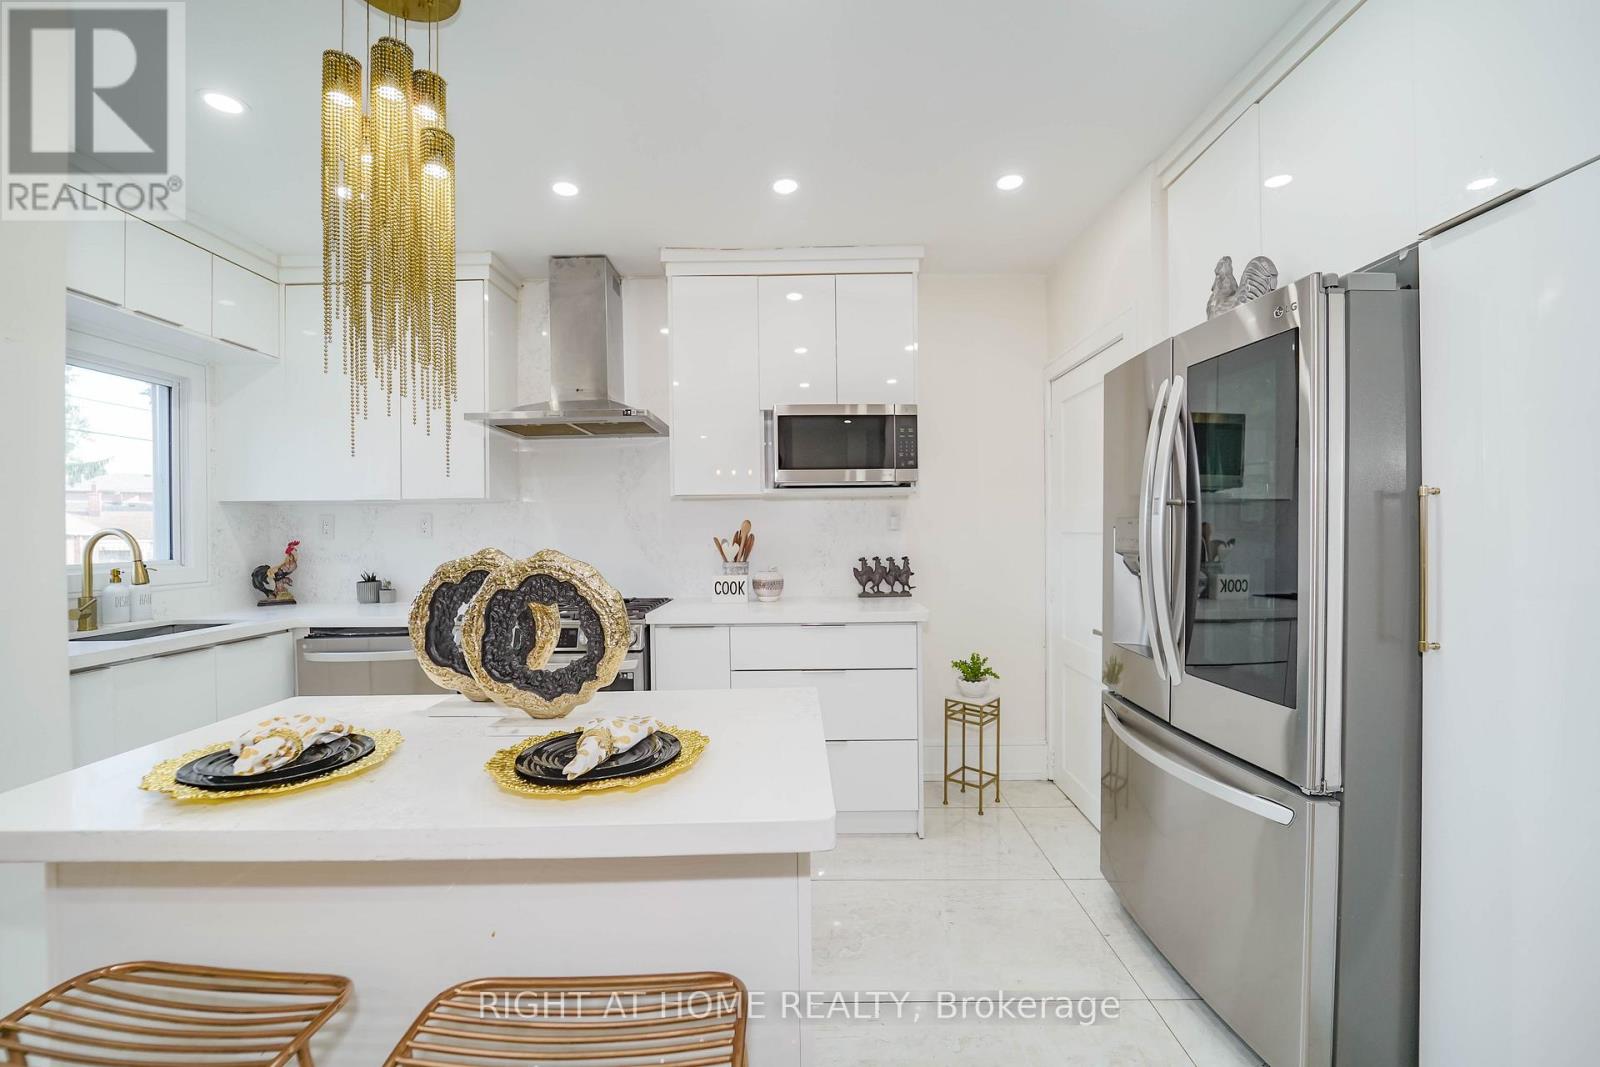
174 Aylesworth Avenue
Toronto, Ontario
Beautifully updated detached home in a quiet, family-friendly neighbourhood near Birchmount Rd & Danforth Rd, offering exceptional space, comfort, and income potential. This move-in ready property features 4 spacious bedrooms on the upper level and a fully finished basement with 3 additional bedrooms and a separate entrance, making it ideal for multi-generational living or investment purposes. Over $200K has been invested in recent renovations, including modern pot lights, stainless steel appliances, upgraded insulation, new driveway, and stylish finishes throughout. The home offers 4 full washrooms and 3 functional kitchens, providing flexibility and convenience for large families or rental opportunities. The finished basement currently generates $2,400 per month in rental income, creating excellent financial support for the new owner. Enjoy a bright, open layout with generous living space and a large private backyard perfect for entertaining, gardening, or relaxing. Conveniently located within walking distance to schools, parks, shopping, grocery stores, restaurants, and public transit, this property combines comfort, location, and strong income potential in one of Scarborough's most desirable areas. A perfect opportunity for families, investors, or buyers looking for a versatile and upgraded home in a prime location. (id:39551)
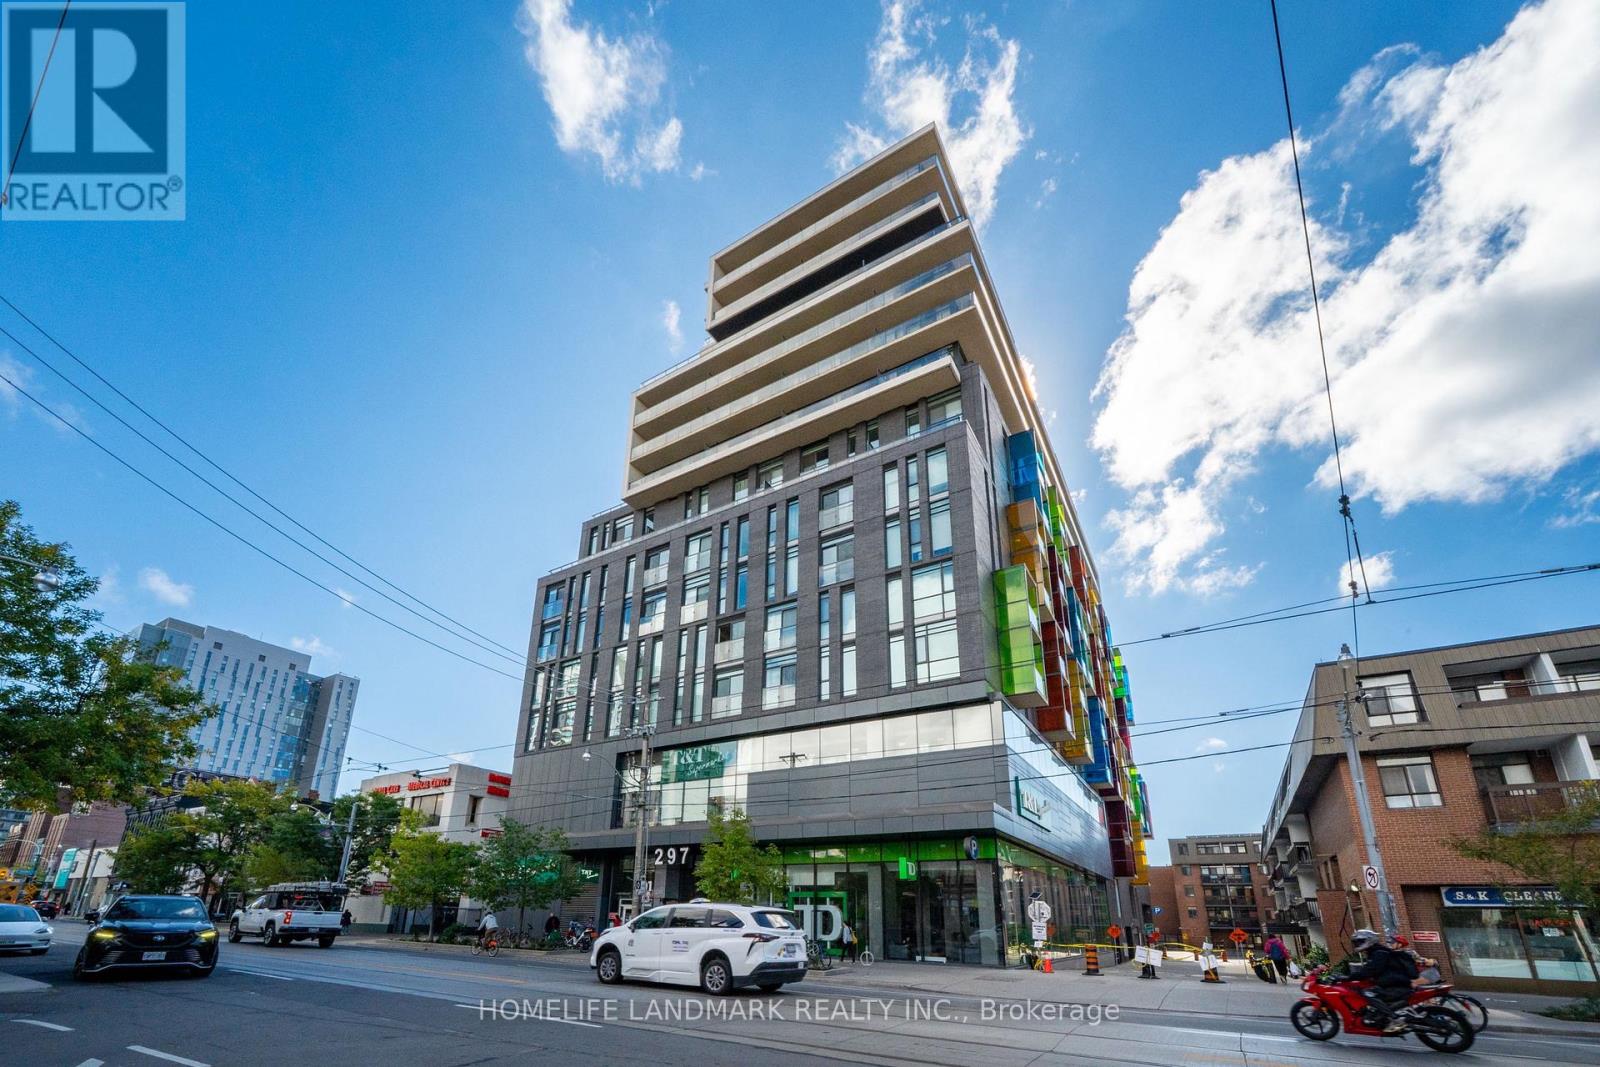
705 - 297 College Street
Toronto, Ontario
Welcome to The College, a boutique condominium by Tribute Communities, ideally situated in the heart of Toronto's vibrant Kensington Market. This spacious one-bedroom residence offers a thoughtfully designed open-concept layout featuring 10-foot ceilings, laminate flooring, built-in appliances, and floor-to-ceiling windows that fill the suite with abundant natural light. The generous private balcony provides a peaceful outdoor retreat with a beautiful view overlooking the University of Toronto - St. George Campus. Residents enjoy an impressive selection of amenities, including 24-hour concierge and security, a fully equipped fitness centre, rooftop terrace with BBQs, theatre room, billiards room, party room, and guest suites. With T&T Supermarket conveniently connected to the building, everyday shopping and essentials are just steps from your door. Perfectly positioned for convenience and lifestyle, the residence is within easy reach of the University of Toronto, OCAD University, Central Technical School, Chinatown, Little Italy, hospitals, parks, and Queen's Park subway station. Experience contemporary downtown living in one of Toronto's most vibrant and connected neighbourhoods. A fantastic opportunity for first-time buyers, professionals, students, or investors looking for a well-located residence in the heart of the city. (id:39551)
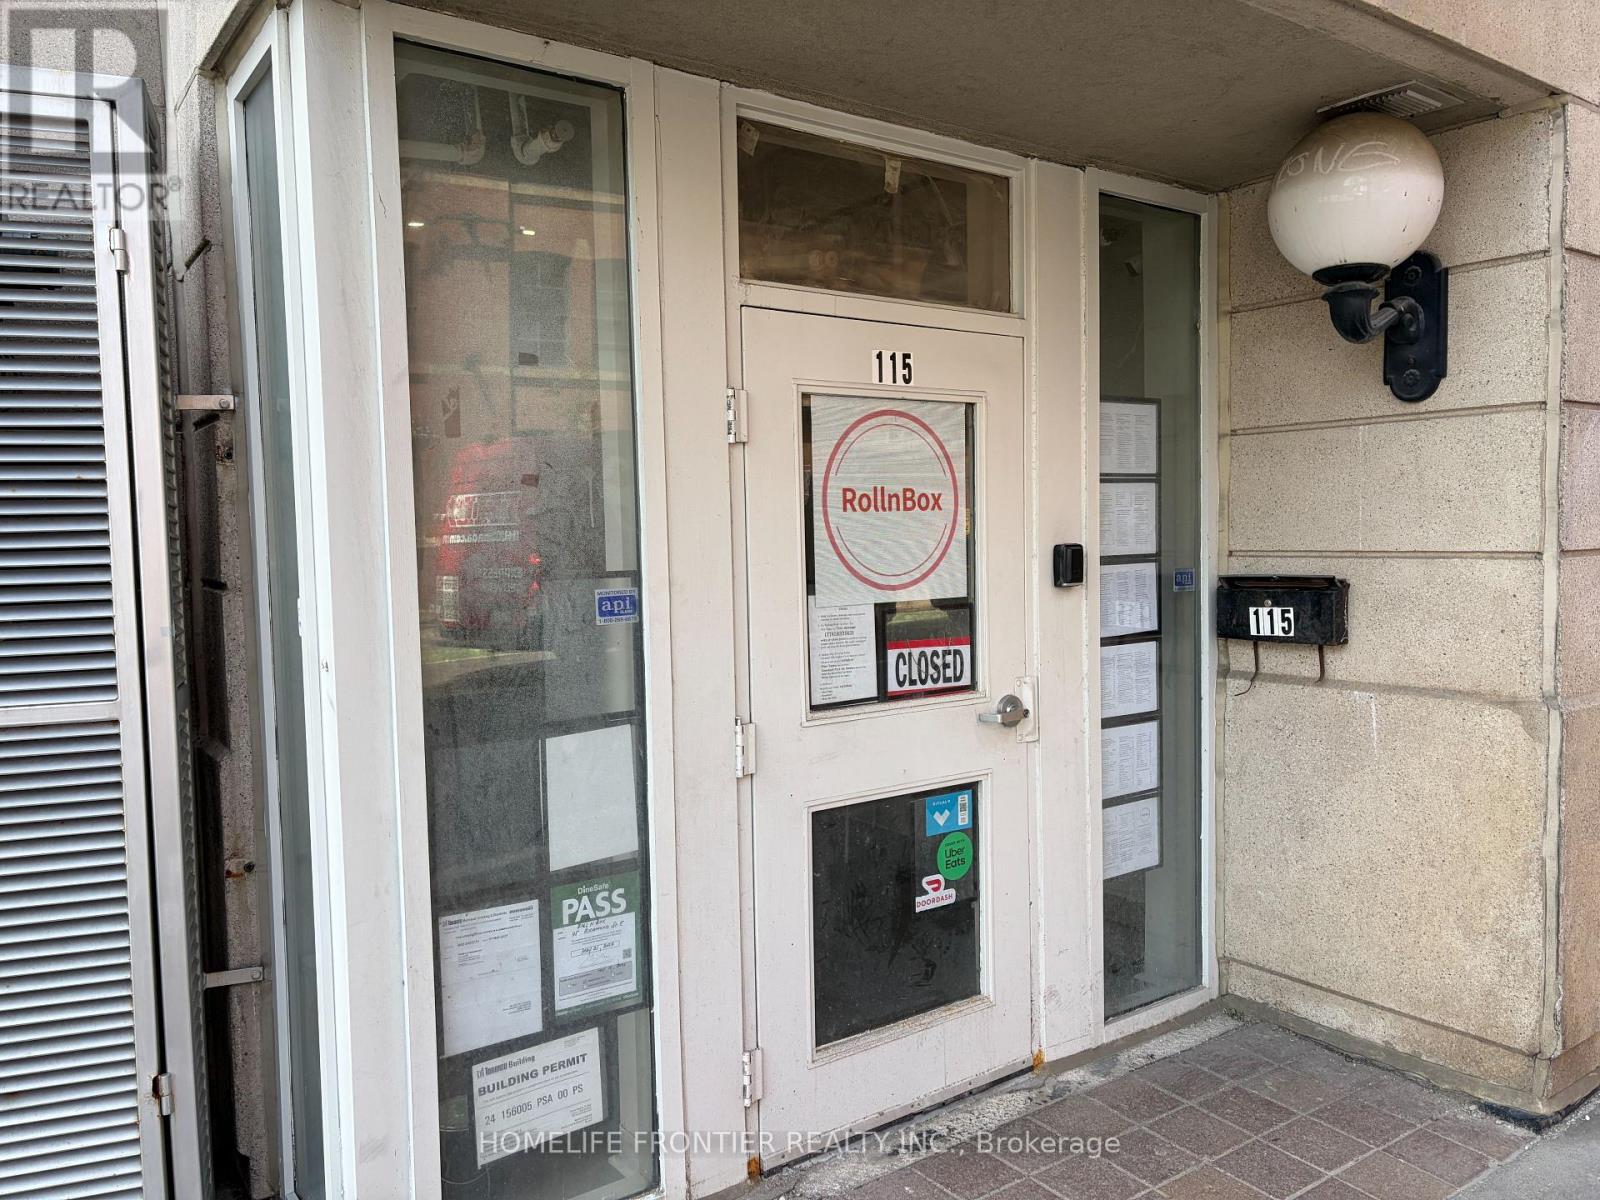
1 - 115 Richmond Street E
Toronto, Ontario
Prime Downtown Sushi takeout Business In Heart of Lively street. Old Town Toronto! This High-Traffic 587 sq Ft Retail Space Boasts Unbeatable foot traffic. Located Steps from The financial District. Incredible Student & Tourist Density: 5 Min walk to George Brown College(Adelaide), 1 Min walk to CMU College of Make up Art, And 2 Min walk to Holiday Inn Express, countless residencial & commercial building around the area. Turnkey Set-Up with limitless growth potential. Perfect for Sushi with existing facility. Ideal for Sushi Shop, Express Sushi Shop, Sushi Factory, Sushi Company Branch, Fish Market, Poke Shop branch, Korean Kimbob, Sandwich, Bubble tea, Tea Shop, Fruit Juice, Dessert shop branch, Ice Cream and many more !! Low Overhead, High-Exposure, Don't miss this vibrant Commercial opportunity! Super low rent of only $2376.86(including HST & TMI). Utility (Hydro+Water) Current usage only $100~$150 per month. Basic Maintenance (Hot Water, Heat, HVAC) is managed by building therefore you just concentrate on your business. Available Lease Take Over or 3+3 New Lease! Free Internet available from building (renew required every 4 hours, Can use with your hotspot data together). Lots of free parking 8 min away by bicycle. Free 20 minute delivery zone back street. Free short time loading zone in the building. No monthly fee credit card machine available if needed. (id:39551)
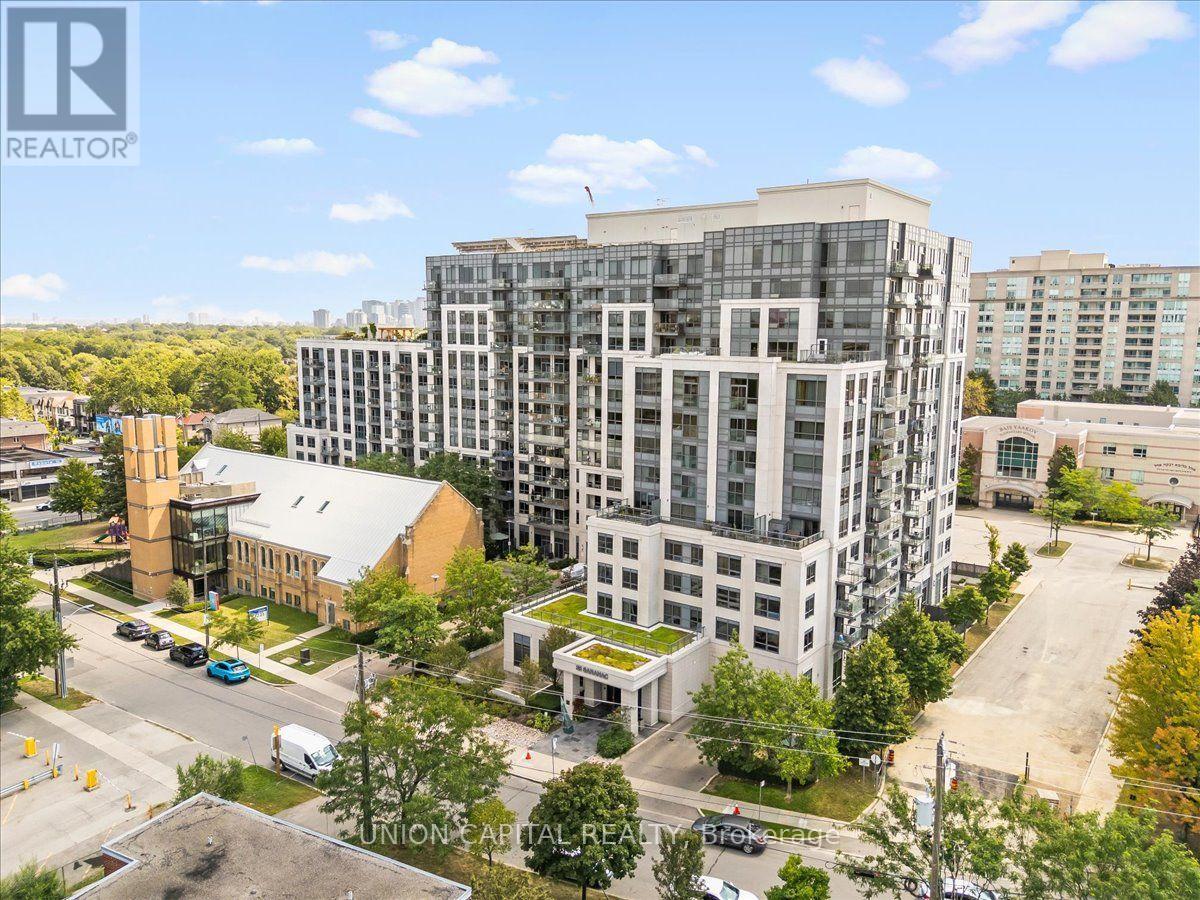
602 - 35 Saranac Boulevard
Toronto, Ontario
You Don't See This Often Anymore! A condo with space, storage and a view? Welcome to Cranbrooke Village, a well-maintained low-rise community surrounded by mature trees and green space. This spacious 1-bedroom + den offers approximately 685 sq. ft., with generously sized rooms that make it easy to fit a large sectional, full-size dining table and a comfortable work-from-home setup. The kitchen features full-size appliances, while the separate laundry room provides extra room to store cleaning supplies and hang clothes-something you don't often find in a condo. Well maintained by the original owner, with quality finishes and hardwood flooring throughout, this west-facing suite overlooks the park and offers beautiful sunset views. Parking and locker included. Enjoy a rooftop terrace with CN Tower views, fully equipped fitness centre, party room and library. The location is incredibly convenient, with Lawrence Plaza, Metro, Shoppers Drug Mart, Winners, restaurants, parks, community centres and the Toronto Public Library all nearby. Easy access to the TTC, Highway 401 and major GTA routes makes commuting around the city simple. If you're looking for more space, better proportions and a home that feels genuinely comfortable, this is one you don't see often anymore. Virtually staged for illustrative purposes. (id:39551)

33 Tarlton Road
Toronto, Ontario
A distinguished collaboration of design, craftsmanship and modern elegance, 33 Tarlton Rd is an exceptional residence originally built by renowned Shram Homes and architecturally designed by celebrated Richard Wengle. Set on an impressive 35 x 124 ft lot, this sophisticated 4-bedroom, 5-bathroom home offers exceptional indoor-outdoor living, refined finishes and effortless entertaining. Rich hardwood floors complement a curated selection of sophisticated finishes, while the spectacular custom kitchen features top-of-the-line appliances, bespoke cabinetry and an expansive centre island. The elegant living room features a striking fireplace, while the family room, with custom built-ins and a second fireplace, opens seamlessly to the beautifully landscaped rear garden. A Lutron lighting system and integrated surround sound throughout the home and outdoor entertainment space further elevate the experience. The private rear garden features a tranquil water feature, covered entertainment area and expansive BBQ deck, creating an exceptional setting for entertaining. The luxurious primary suite includes a spa-like ensuite with heated floors, complemented by three additional generously sized bedrooms. A bright finished lower level with heated floors, recreation room and bedroom currently serves as an artist's studio and offers exceptional versatility. A two-car garage and heated driveway provide year-round convenience. Ideally located near exceptional schools, parks, shopping, dining and transit, 33 Tarlton Rd represents a rare convergence of architectural pedigree, contemporary luxury and sophisticated family living. (id:39551)
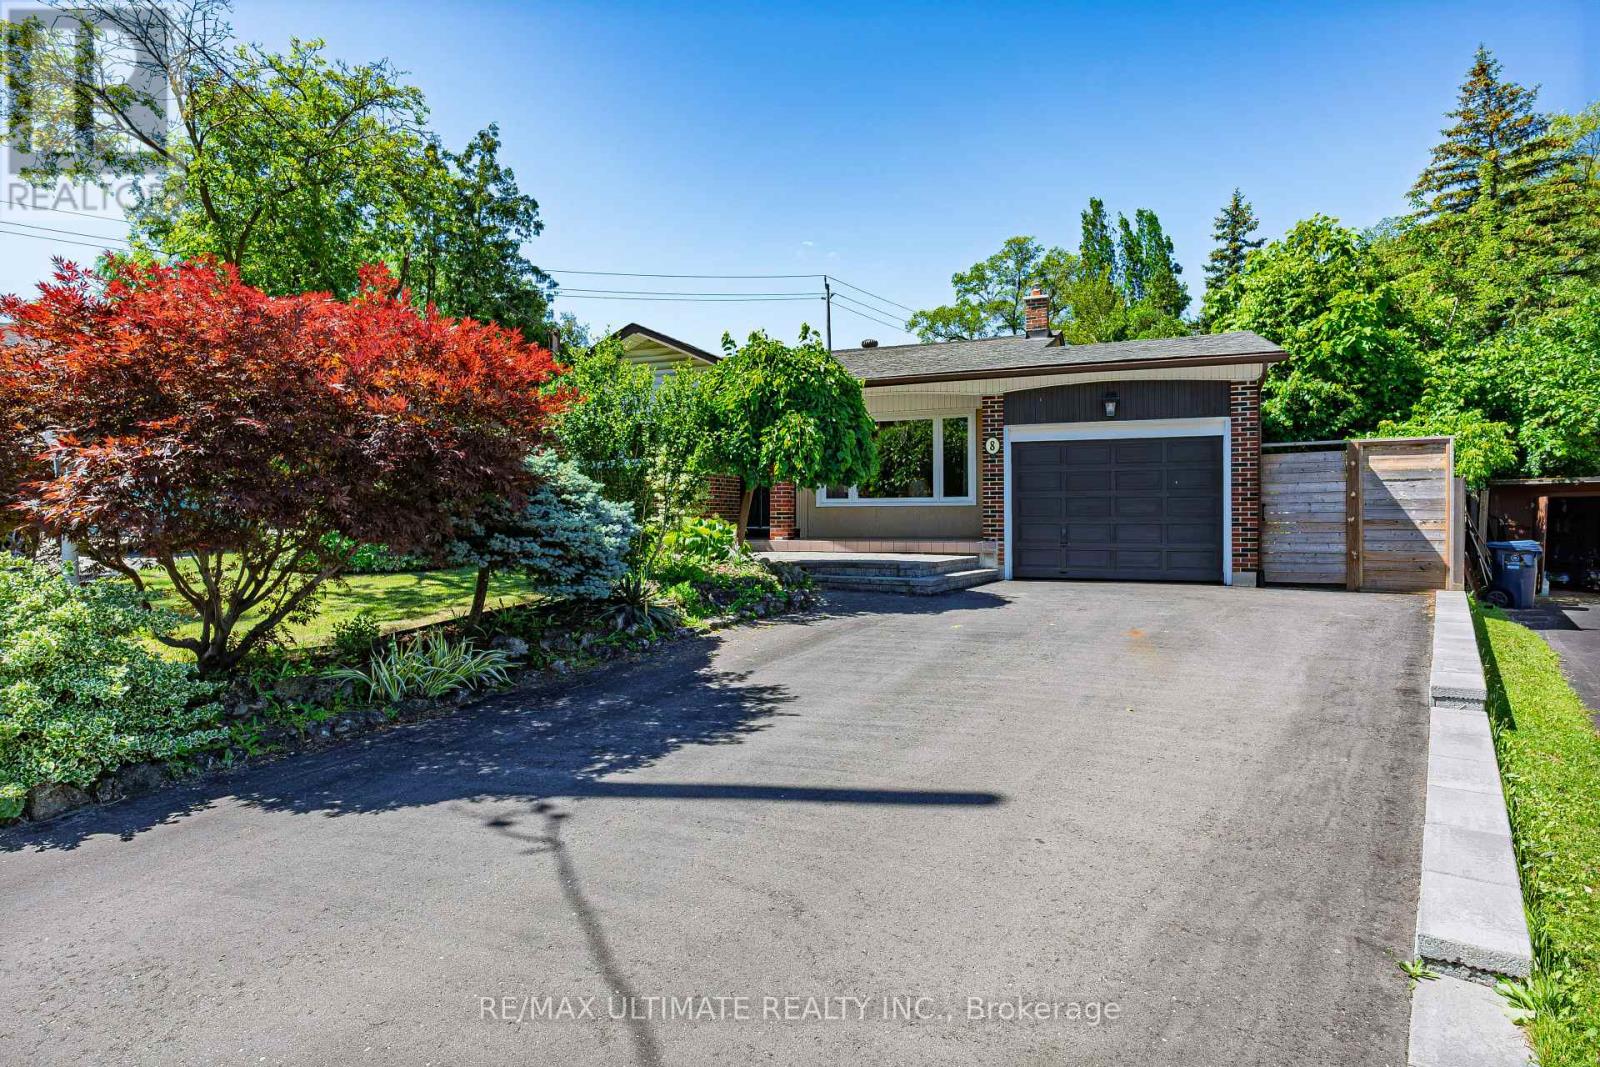
8 Nordic Place
Toronto, Ontario
Welcome to this perfectly maintained, move-in condition home in the desirable Parkwoods neighbourhood. This home has a big backyard ideal for entertainers and gardeners. Both a peach and cheery tree are present. The practical family-friendly layout has direct access to the large patio off the kitchen and a walkout to the backyard from the family room. There is lots of storage space inside in the cellar and outside in the sheds. The home has excellent access to schools, Broadlands Park, attractive walking paths and trails, the shopping plaza on Underhill, and the Don Mills Shopping Center. Don Valley and 401 access is excellent. (id:39551)
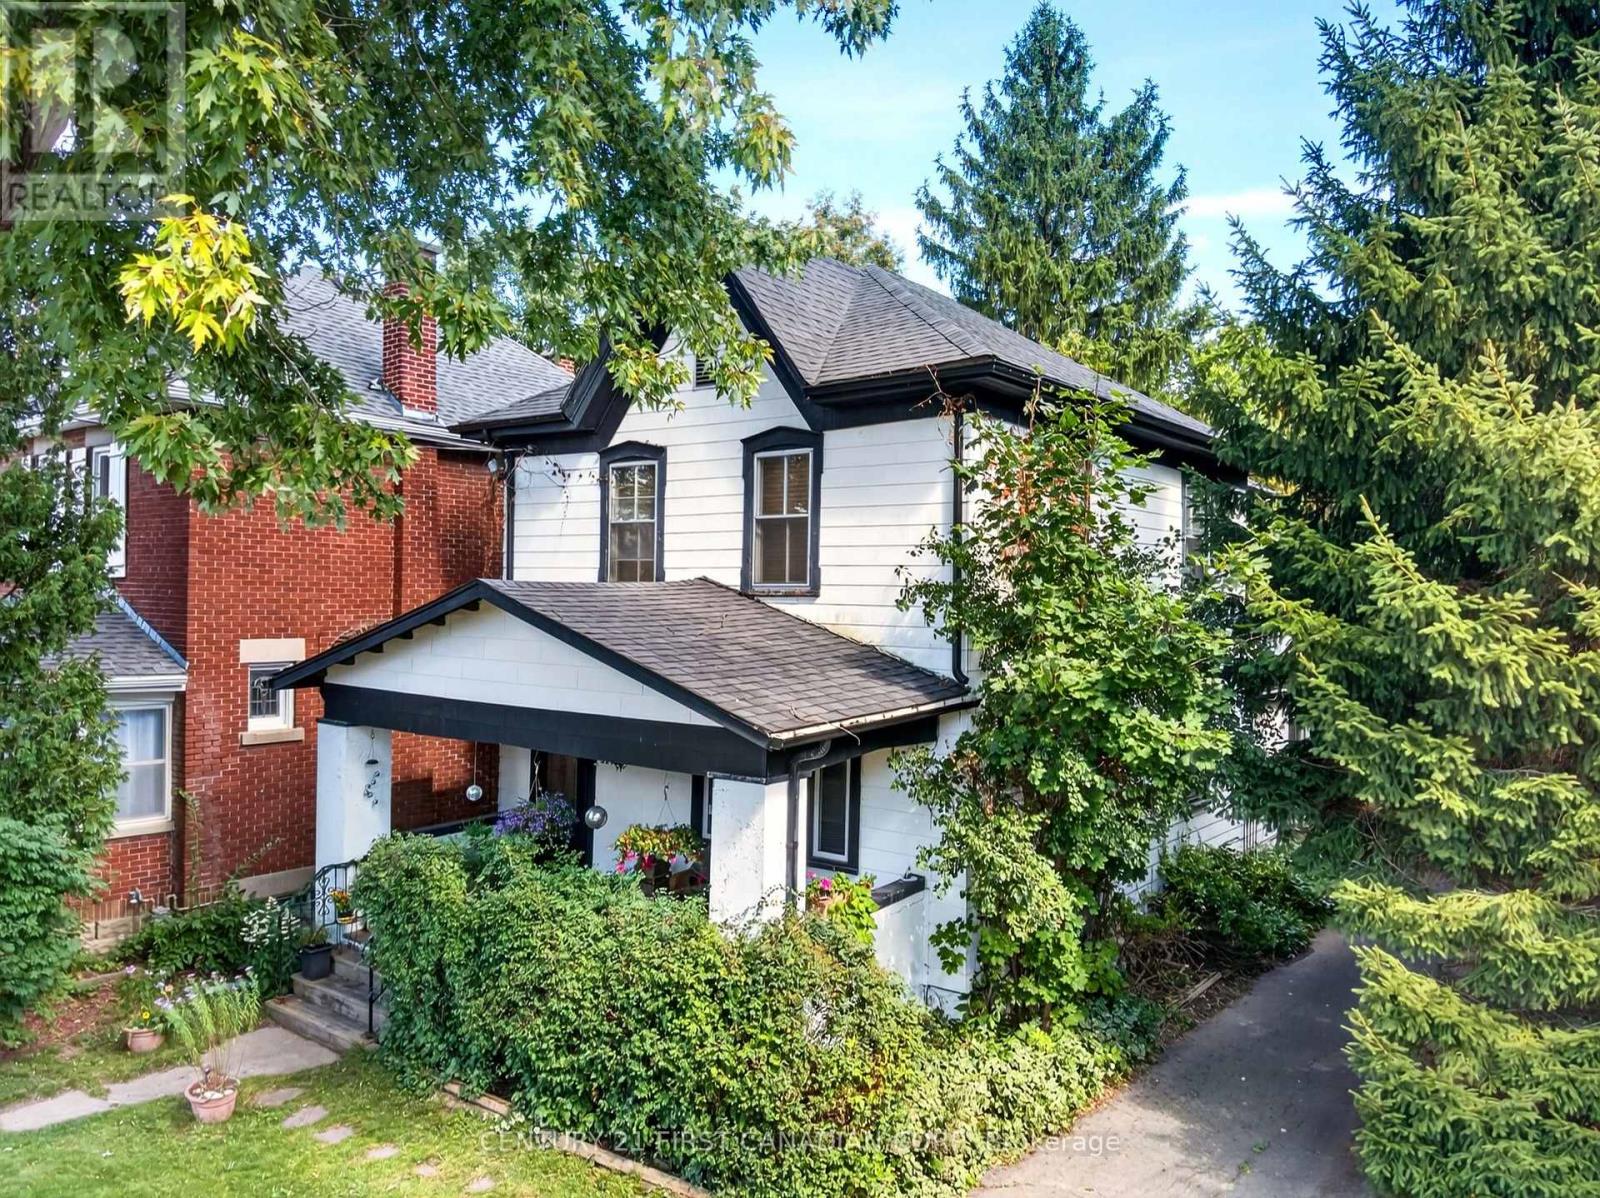
324 Ridout Street S
London South, Ontario
YOUR OWN PRIVATE GREENSPACE IN OLD SOUTH! Located in the sought-after Wortley Village area, this 2-storey duplex offers an exciting opportunity for first-time home buyers, young professionals, empty nesters, and investors. Featuring a charming facade, inviting covered front porch, five parking spaces, a rare extra-deep backyard measuring almost 400 feet deep, previously used as a tennis court, and a workshop, this property offers an exceptional amount of outdoor space. Whether you're looking to create a comfortable home or take on a rewarding investment project, this property provides plenty of room to make it your own. Enjoy the convenience of being close to shopping, restaurants, parks, public transportation, and hospitals, while being part of the vibrant Wortley Village community. (id:39551)
2586 Dundas Street
London East, Ontario
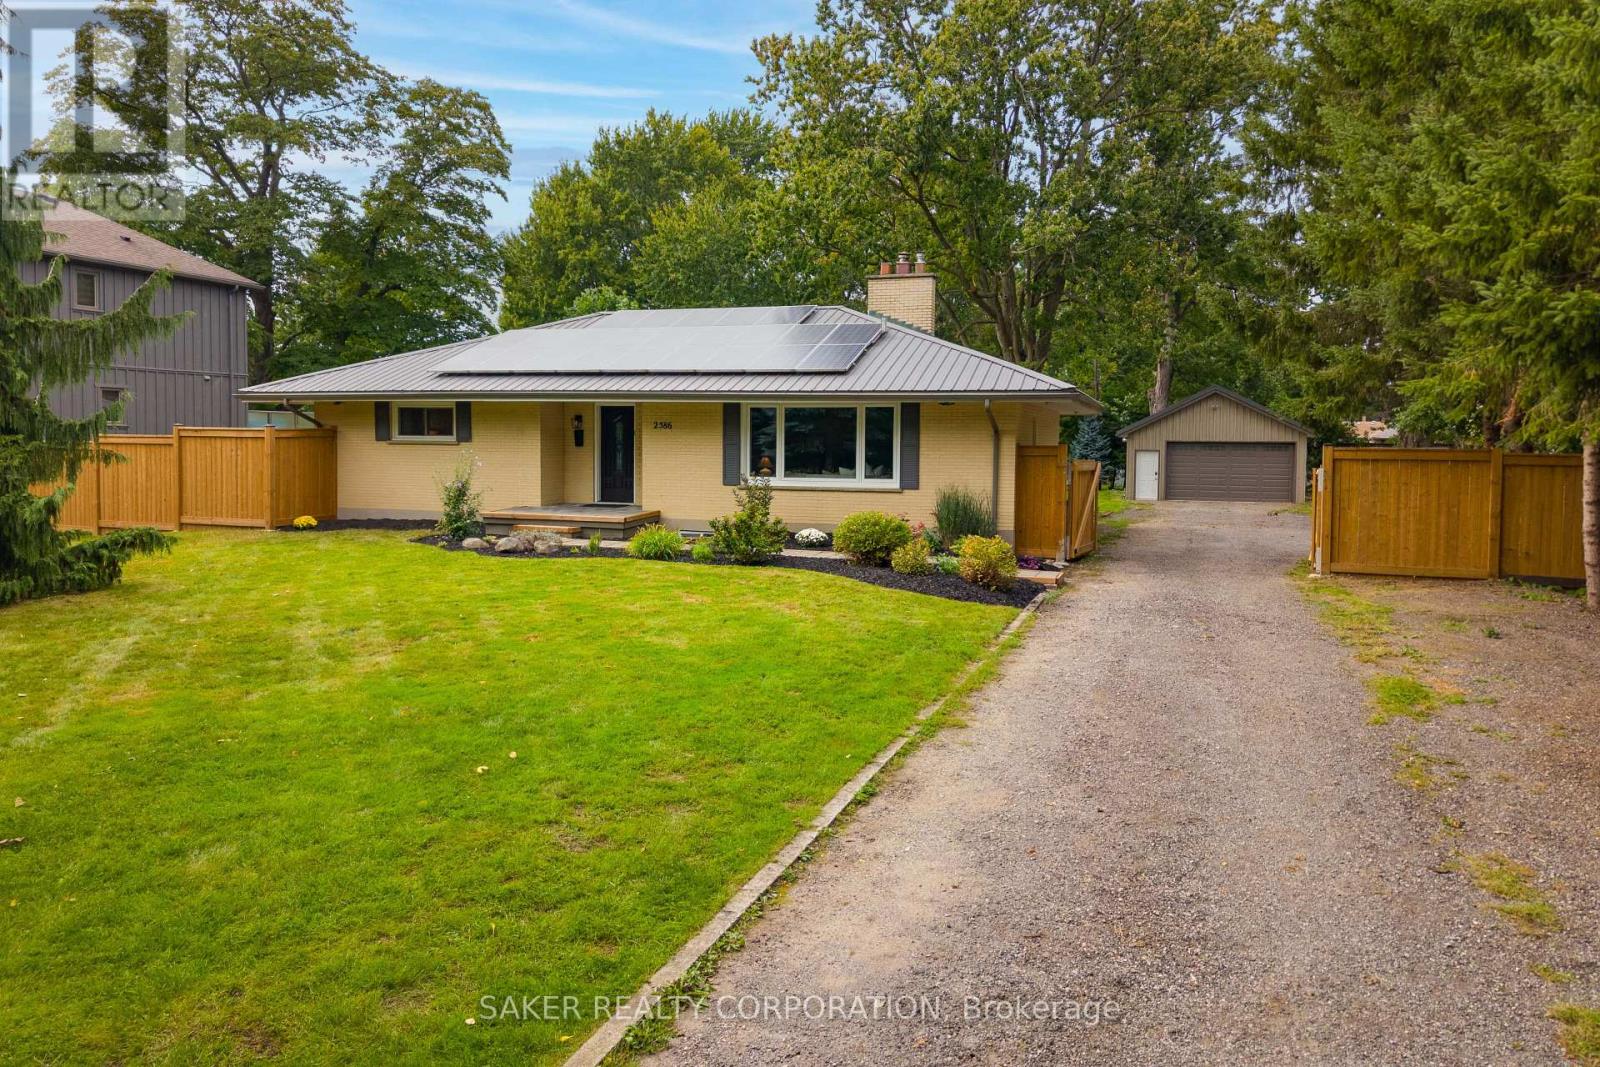
Versatile property set on over half an acre, this home features a full in-law suite and an impressive gas-heated 24' x 36' shop, all just minutes from the city. Set in a peaceful, country-like setting, this unique property offers an incredible combination of space, versatility and functionality. The spacious 1,530 sq. ft. main floor features two oversized bedrooms, a full bathroom and an expansive living room highlighted by a wood-burning fireplace, raised ceilings and a large bay window overlooking the property. The fully finished lower level provides excellent flexibility for multi-generational living, an in-law suite or potential income, complete with a separate entrance, high ceilings and large windows. It includes two additional bedrooms, a full bathroom and its own kitchen. Major updates include a furnace with hot-water boiler (2021), water softener (2021), water heater (2022), windows and doors (2022), UV purification system (2025), fully fenced yard (2026), garage gas heater (2026), spray-foamed garage ceiling (2026), 100-amp breaker panel (2026) and ductless split A/C system (2026). Solar panels are included, providing an additional income stream ($350 per month average), and a drilled well is also on site. Outside, enjoy a private, tree-lined lot surrounded by mature trees, a paver-stone patio and an expansive driveway with parking for 12+ vehicles. A standout feature is the impressive 24' x 36' gas-heated shop, offering 9' ceilings, hydro and space for up to four vehicles-ideal for car enthusiasts, hobbyists, contractors or anyone looking for serious workspace and storage. Whether you're looking for multi-generational living, the opportunity to offset your mortgage with a lower-level suite, or a large heated shop, this property offers incredible versatility. With space for vehicles, hobbies and projects, it's a combination that's hard to find this close to the city. (id:39551)

224 Weber Street E
Kitchener, Ontario
Character, space and opportunity come together at 224 Weber Street East! If you've been searching for a home with personality, generous living space and the chance to make it truly your own, this centrally located Kitchener property deserves a closer look. Step inside through the bright front sunroom and discover the warmth and character of the home's original woodwork. Separate living and dining rooms provide plenty of space for everyday living and entertaining, while the kitchen includes a convenient dinette area. Upstairs you'll find three bedrooms, a 4-piece bathroom and an additional outside deck. A walk-up attic provides valuable bonus space and exciting possibilities for future use. The full-height unfinished basement with walk up offers excellent storage and additional potential. Outside, enjoy a cement driveway with parking for two vehicles, an attached single-car garage with additional rear storage space, and the long-term benefit of a metal roof. Conveniently located in central Kitchener with easy access to shopping, transit, highways and everyday amenities, 224 Weber Street East is an opportunity for buyers who appreciate the charm of an older home and are ready to bring their own ideas and vision to its next chapter. (id:39551)

124 Prosperity Drive
Kitchener, Ontario
There's a lot to love about 124 Prosperity Drive! This inviting 3-bedroom, 3-bathroom home offers comfortable living space inside and out, with thoughtful updates and features that make everyday life easy. The main floor is bright and welcoming, featuring hardwood flooring, a spacious living and dining area, and a well-designed kitchen with plenty of cabinetry, counter space and updated lighting. Upstairs, the generous primary bedroom includes a walk-in closet, complemented by two additional bedrooms and an updated full bathroom. The finished basement provides valuable extra living space-ideal for movie nights, a playroom, home office or workout area. Outside is where this home really stands out. Step onto the elevated deck overlooking a fully fenced, low-maintenance backyard designed for relaxing and entertaining. Enjoy the four-season swim spa, pergola with pull- close sunshades, garden area, fountain, rain barrels and an impressive large storage shed. A cement double driveway, attached garage and energy-efficient solar panels add even more practicality. Notable updates include the roof (2019) and windows (2020 & 2022), along with reverse osmosis and under-cabinet kitchen lighting. Conveniently located close to schools, parks, shopping, restaurants and highway access, 124 Prosperity Drive offers space, comfort and outdoor living all in one. Come take a look and see how much this home has to offer. (id:39551)
1400 Casey Road
Belleville, Ontario
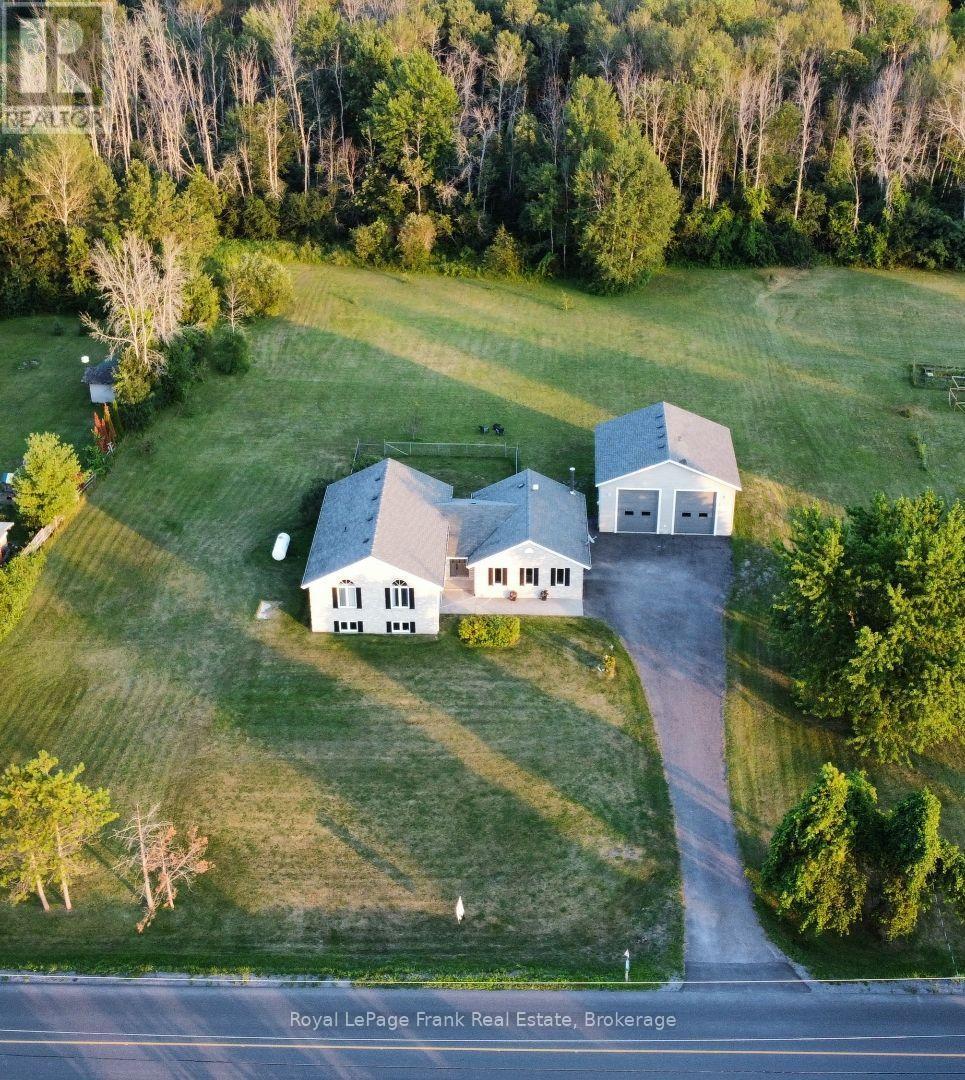
Leave the noise, congestion and crowded subdivision behind and discover what it feels like to have room to breathe. Set on approximately 1.7 acres just minutes from Belleville, this beautifully maintained Colorado-style country home offers a rare combination of space, privacy and convenience. With 5 bedrooms and 3 full bathrooms, there is room for the entire family, guests, hobbies and working from home. The bright open-concept kitchen, dining and living area creates a natural gathering place, with double patio doors opening onto a two-tier deck overlooking the open and clear back yard.. The family room with wood-burning fireplace provides a warm retreat, while the lower level offers additional living flexibility. And then there is the feature that sets this property apart: a substantial 30' x 30' detached garage/shop offering approximately 900 sq. ft. of serious workspace. With a reinforced concrete floor designed to accommodate a future vehicle hoist, it is ideal for the automotive enthusiast, contractor, tradesperson, collector, hobbyist or anyone who needs more than a standard garage can provide. Outside, mature lilacs and cherry, apple and pear trees add character to the level property, with plenty of room for gardens, recreation, pets and outdoor entertaining. This is country living without being remote - a peaceful rural setting while remaining close to Belleville's shopping, services, healthcare, schools and recreation. If you've been looking for more than a house - more land, more privacy, more flexibility and a place where your lifestyle can actually fit - this is worth seeing. Now offered at $799,000. Come see what 1.7 acres feels like. (id:39551)
60 Willow Street
Brant, Ontario
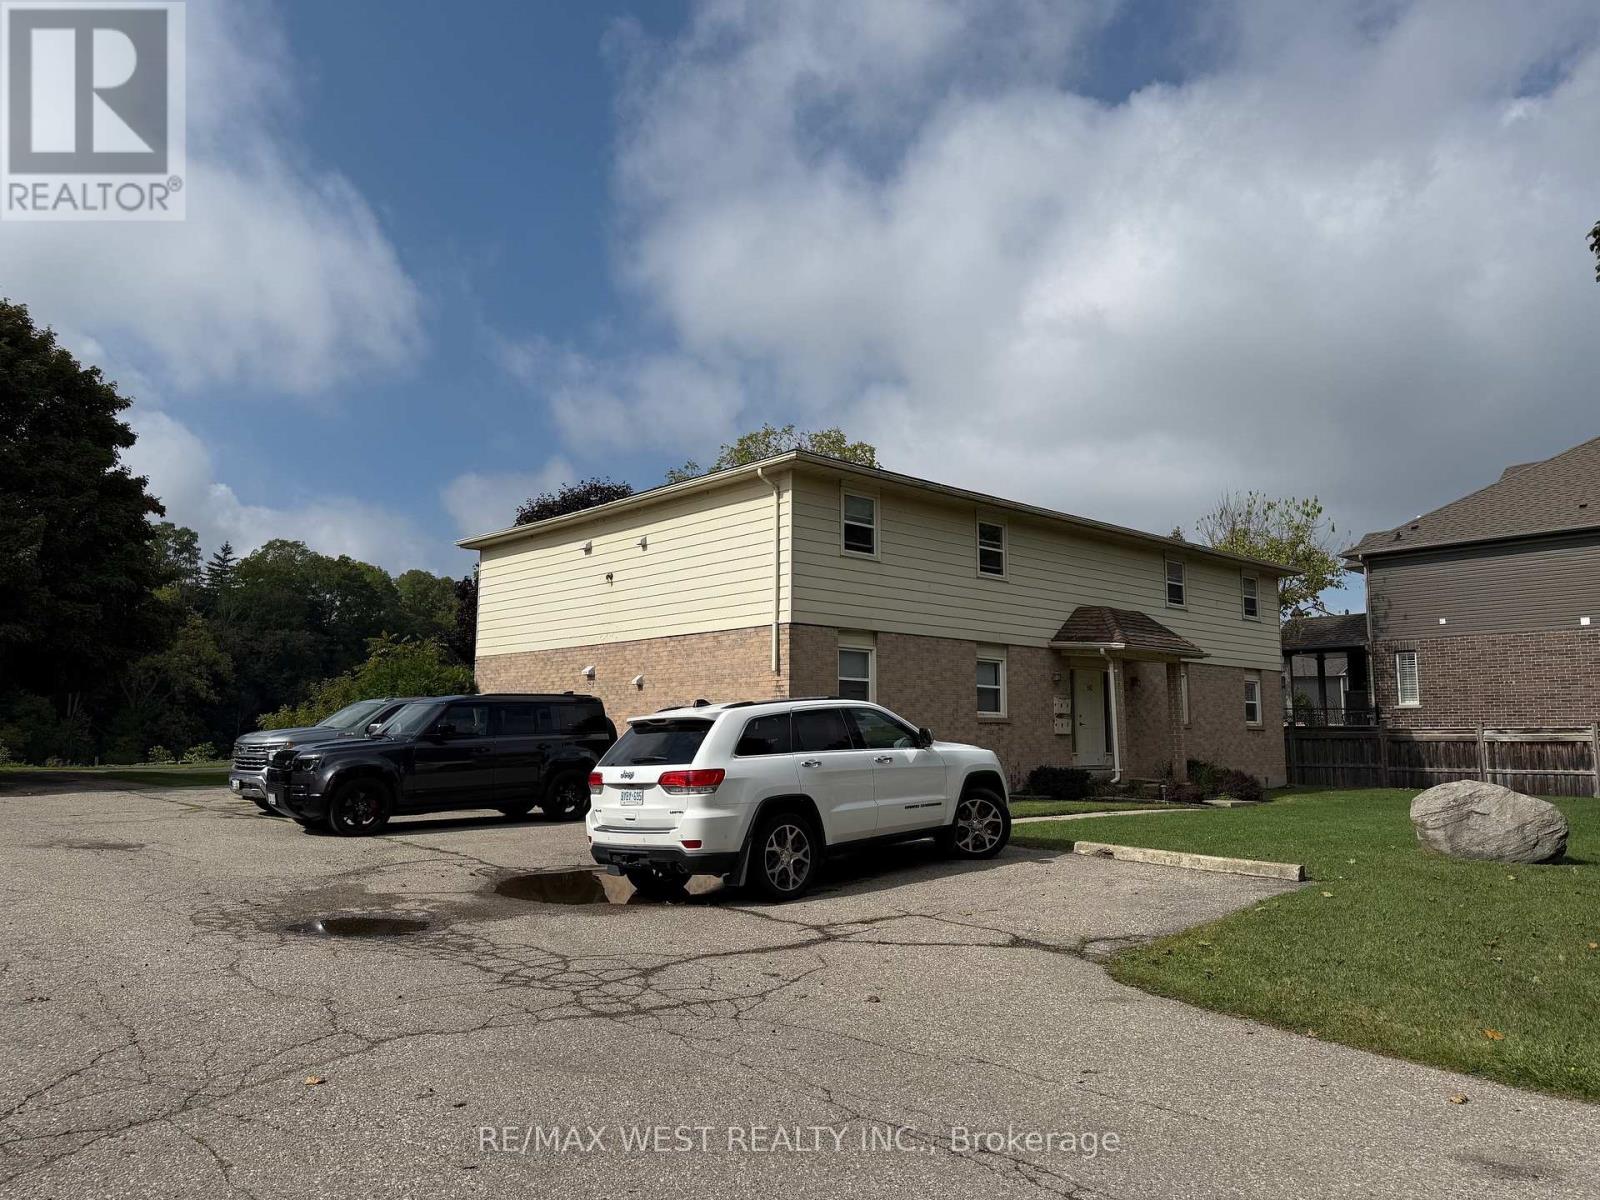
Rarely offered well-maintained Apartment in Paris Ontario! This 4 plex comprised of 4, 2 bedroom units, are offering a peaceful setting along the scenic Grand River. This property combines the charm of riverside living with the convenience of a quiet residential neighborhood. The apartments features a practical layouts with bright, comfortable living spaces and views that reflect the natural beauty of its surroundings. Residents can enjoy easy access to walking trails, green spaces, and the calming presence of the river, while being just minutes from downtown Paris, local shops, cafés, and essential amenities. Ideal for those seeking a relaxed lifestyle in a picturesque community, 60 Willow Street offers a unique opportunity to enjoy small-town living with a waterfront backdrop. (id:39551)
58 Willow Street
Brant, Ontario

Rarely offered Waterfront Apartment in Paris Ontario! This residential four-plex is offering a peaceful setting along the scenic Grand River. This property combines the charm of riverside living with the convenience of a quiet residential neighborhood. The apartment features 4, 2 bedroom apartments with a practical layout with bright, comfortable living spaces and views that reflect the natural beauty of its surroundings. Residents can enjoy easy access to walking trails, green spaces, and the calming presence of the river, while being just minutes from downtown Paris, local shops, cafés, and essential amenities. Ideal for those seeking a relaxed lifestyle in a picturesque community, 58 Willow Street offers a unique opportunity to enjoy small-town living with a waterfront backdrop. (id:39551)
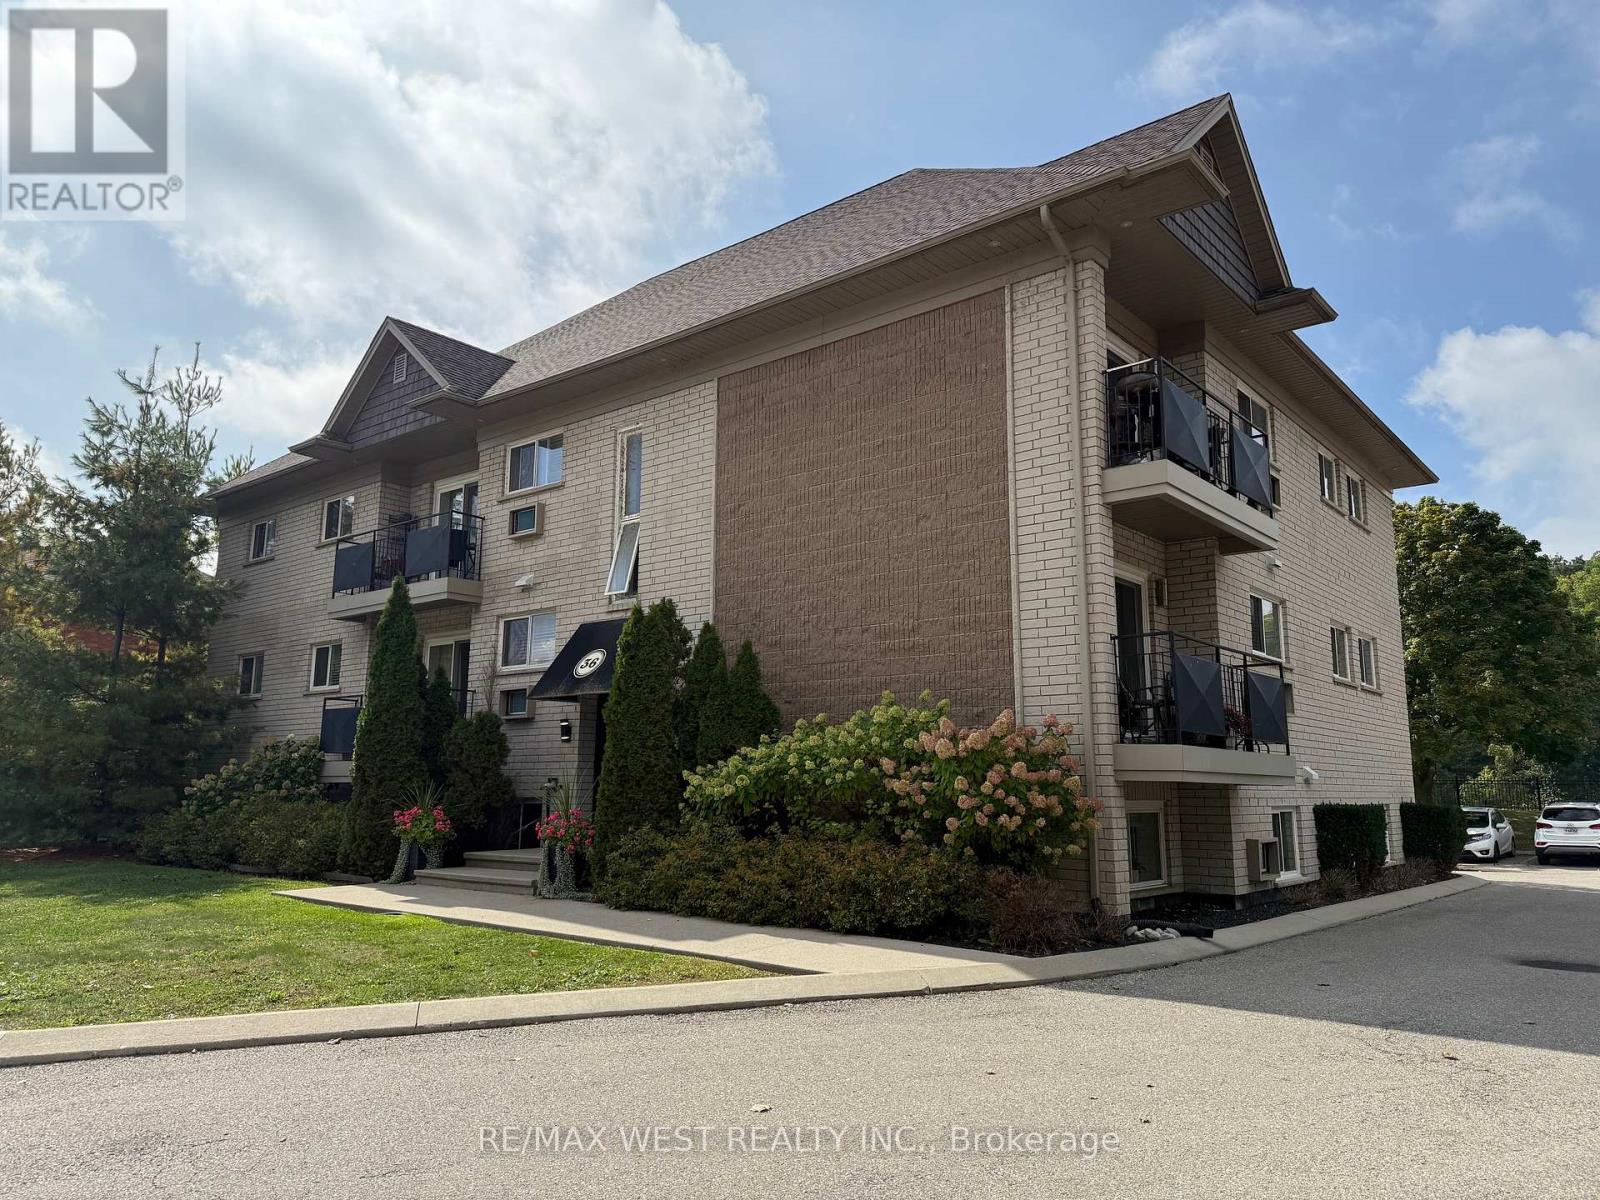
36 Willow Street
Brant, Ontario
Located in the heart of charming Paris, Ontario, the apartment at 36 Willow Street offers comfortable living in a quiet, well-established neighbourhood. This inviting residence blends small-town character with everyday convenience, making it ideal for professionals, couples, or anyone seeking a relaxed lifestyle close to amenities. The apartment features 9 suites with functional layouts with bright living spaces, ample natural light, and a warm, welcoming atmosphere. Situated just minutes from downtown Paris, residents can enjoy easy access to local shops, cafés, restaurants, parks, and scenic walking trails along the Grand River. With nearby schools, public transit, and major routes within reach, 36 Willow Street provides both comfort and connectivity in one of Ontario's most picturesque communities. (id:39551)
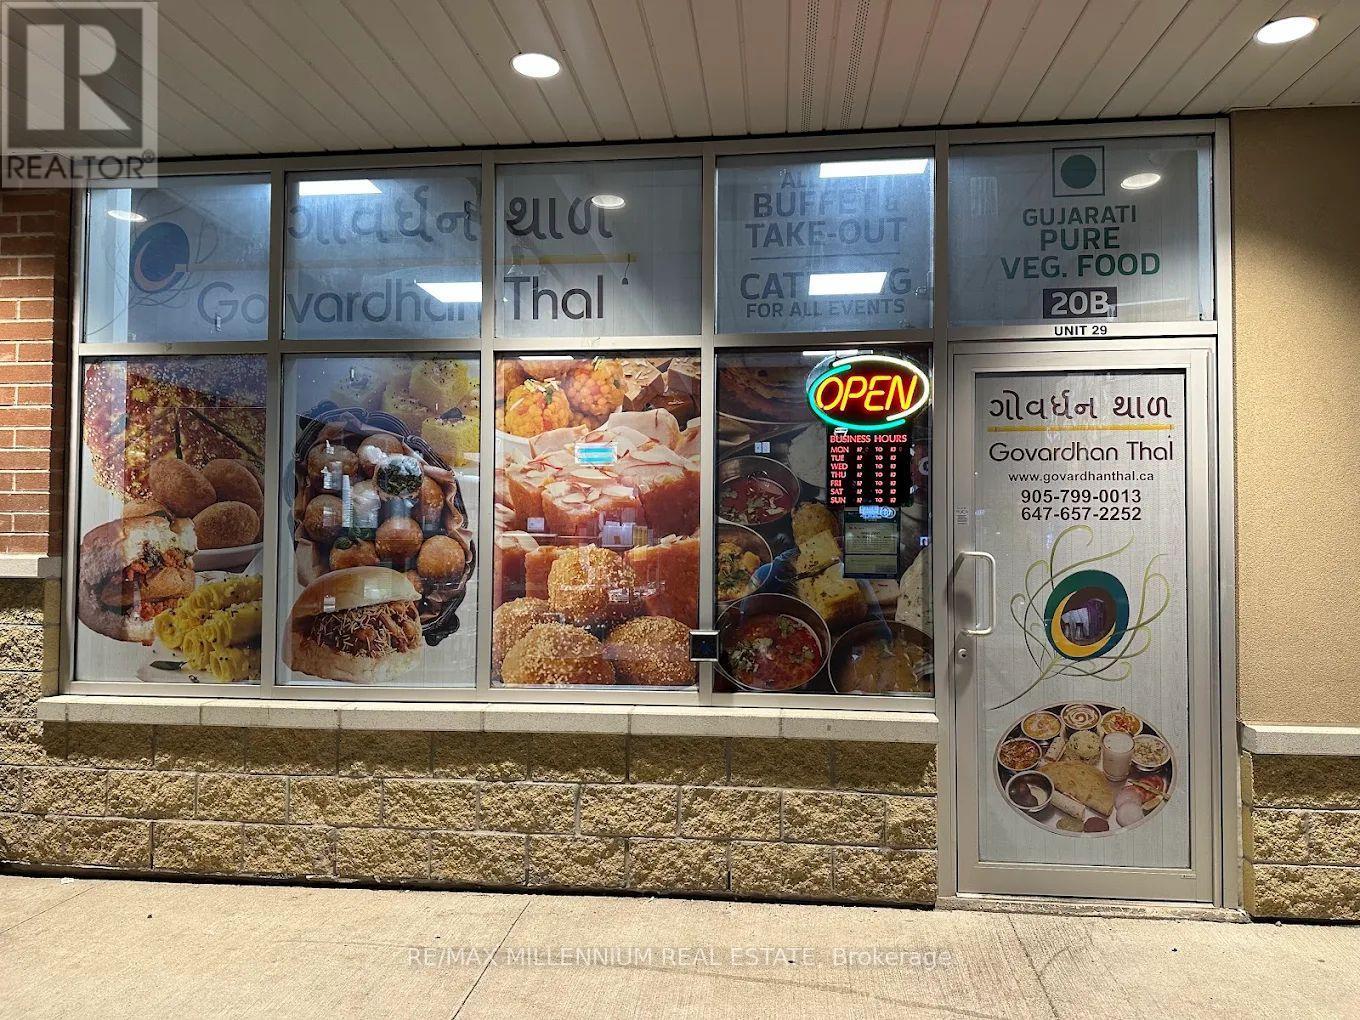
29 - 90 Eastern Avenue
Brampton, Ontario
Great Opportunity!! Authentic Indian Gujrati cuisine Restaurant (Govardhan Thal) In Brampton. Heavy Walk Ins All Day Long. Lot Of Take Out And Catering Business From Nearby Offices. Reasonable Rent And Overall A Great Opportunity, this turnkey opportunity delivers both location and potential for long-term success. (id:39551)
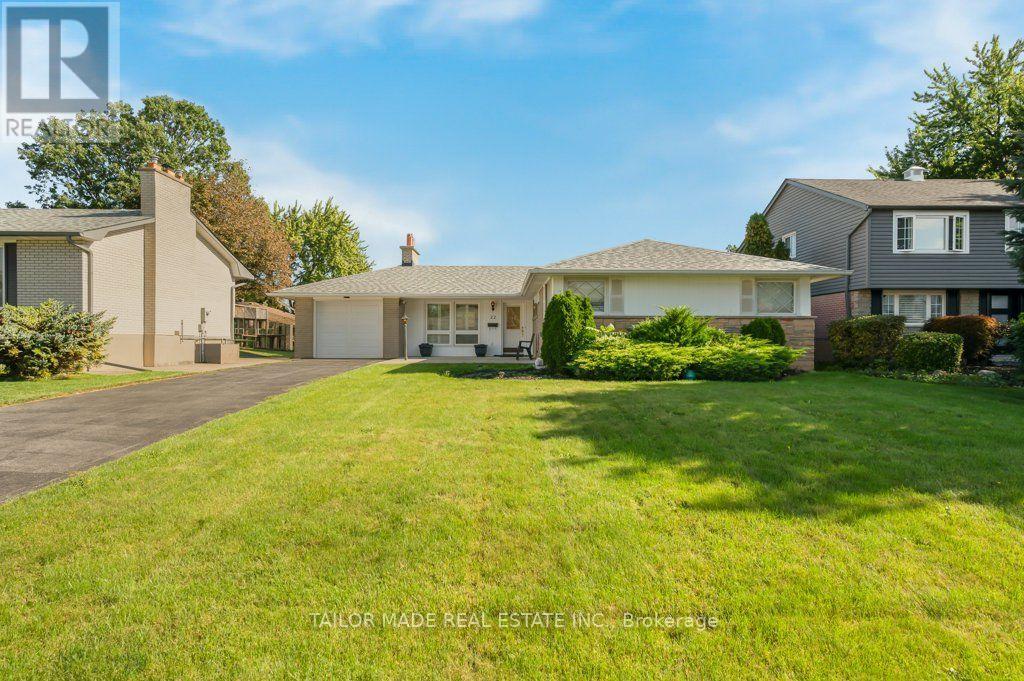
22 Greystone Crescent
Brampton, Ontario
Welcome to 22 Greystone Crescent, a detached bungalow on a quiet, tree-lined street in Brampton's desirable area known as Ridgehill Manor. This well kept home offers three bedrooms on the Main floor, a formal living room with a fireplace, a separate dining room, an eat-in kitchen, a full washroom along with a powder room. Downstairs, the finished lower level features a fourth bedroom, three-piece bathroom, a spacious Recreation Room with a second fireplace and built-in bar, and a sauna. The home also offers a separate entrance from the back, an attached single garage and a backyard in-ground pool. Area amenities include walking and bike trails, parks, walking distance to Gage Park and the Rose Theatre along with many restaurants, bakeries, delicatessens, grocery stores and more. The nearby Ridgeview Public School is sought-after and has students from JK to Grade 5. (id:39551)

15 - 6439 Rivergate Place
Mississauga, Ontario
RARE OPPORTUNITY! Luxury Bungalow Townhome in an Exclusive Gated Community!Welcome to this beautifully renovated, bright, and spacious 2-bedroom end-unit bungalow townhome, offering exceptional comfort, style, and low-maintenance living. Featuring a double car garage, cathedral ceilings, and thoughtful upgrades throughout, this home is the perfect blend of luxury and convenience.5 Reasons You'll Love This Home:Renovated Gourmet Kitchen - Enjoy a stunning kitchen featuring a large centre island, granite countertops, stylish backsplash, and refreshed cabinetry, ideal for everyday living and entertaining.Bright Open-Concept Living - Soaring cathedral ceilings create an impressive sense of space, complemented by an open-concept layout seamlessly connecting the living room and kitchen.Elevated Interior Finishes - Additional pot lights, two custom-built-in cabinets, professionally painted interiors, and beautiful hardwood flooring throughout provide a sophisticated, carpet-free (main floor) living experience.Premium End-Unit Design - Enjoy added privacy, a double car garage, and generously sized primary and secondary bedrooms, both featuring high ceilings and abundant space.Significant Exterior Improvements - Roof has been done, a revamped asphalt driveway, newly installed garage doors, and a revitalized maintenance free deck. Maintenance-Free Lifestyle: Your monthly maintenance fees provide exceptional convenience, including backyard maintenance with greenery views and snow removal that now includes your private driveway. Exterior-related maintenance is handled by the property management, allowing you to enjoy more of your time and less upkeep.Conveniently situated close to shops, grocery stores, schools, Tesla charging stations, and easy access to Highways 401 and 407. Enjoy an incredible selection of restaurants within approximately 10 minutes by car. (id:39551)
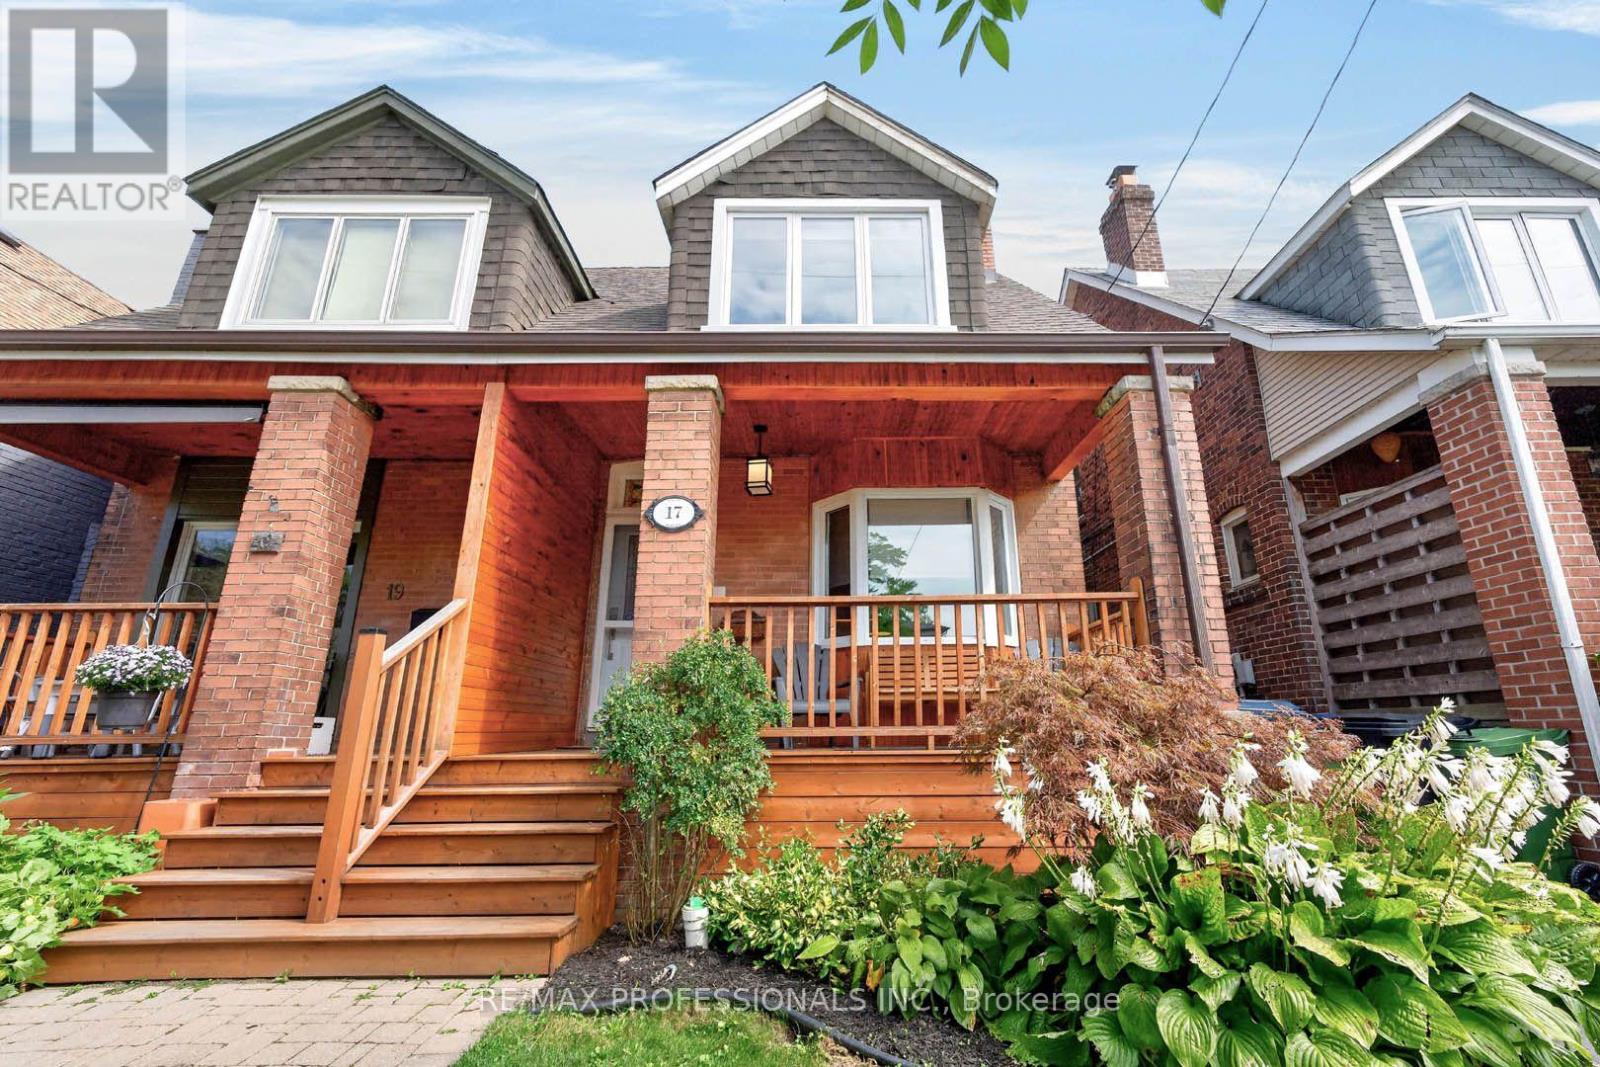
17 Fifth Street
Toronto, Ontario
Welcome to this beautiful updated 3 + 1 bedroom, 2-bathroom semi-detached home on a quiet 1 way street in New Toronto, south of Lake Shore Blvd W! The spacious main floor features bright living and dining areas, a well-appointed kitchen with stainless steel appliances, and ample cabinetry, plus a convenient mudroom with built-ins and a walkout to the back deck. Upstairs, the primary bedroom includes a versatile bonus den, perfect for a home office, reading nook, or additional storage. All three bedrooms feature custom closets with organizers for exceptional storage and functionality. The finished basement adds valuable living space with a large recreation room, an additional bedroom, a laundry room and a 4-piece bathroom - ideal for guests, a home office, or a growing family. Enjoy beautiful views of the lake from the rear windows of the home! Plus a fully fenced backyard ideal for entertaining, with a rear gate providing easy access to nearby parks and trails. Located in an amazing, family-friendly neighbourhood steps to Lake Ontario, parks, trails, schools, the library, and public transit. Convenient access to major highways and the GO train, makes commuting a breeze. A fantastic opportunity to enjoy lakeside living in a vibrant Toronto waterfront community! (id:39551)
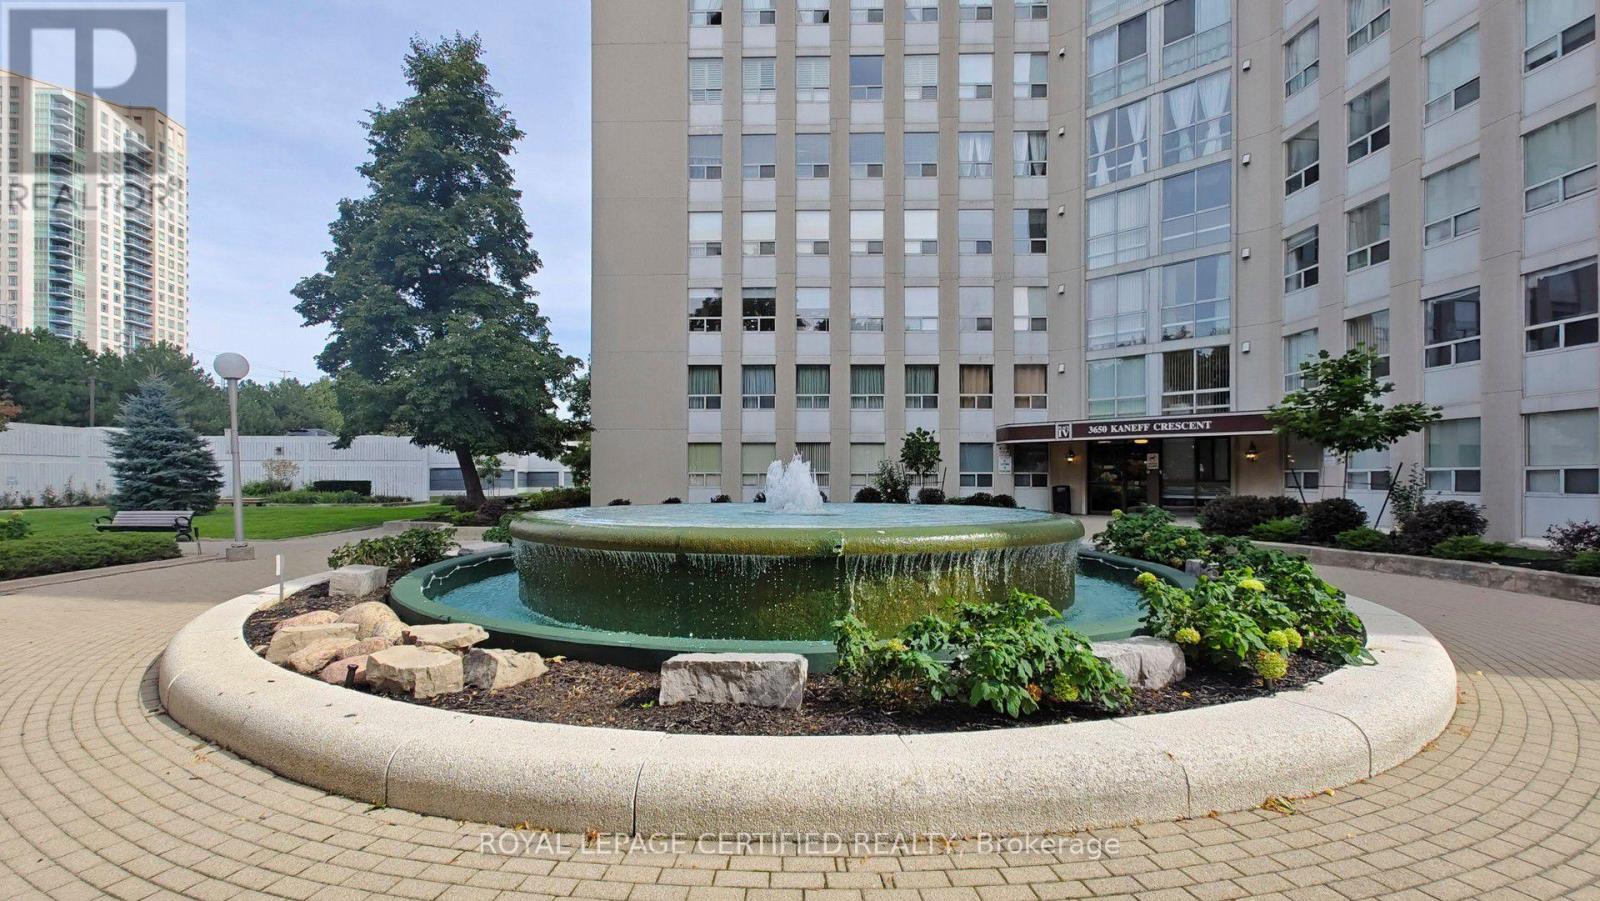
802 - 3650 Kaneff Crescent
Mississauga, Ontario
Step into this bright, sun-filled 2-bedroom, 2-bathroom condo offering over 1,200 sq. ft. of beautifully updated living space in the heart of Mississauga. Thoughtfully renovated with modern finishes and timeless appeal, this move-in-ready home offers the perfect blend of comfort, style, and functionality. The spacious, open-concept layout features brand-new laminate flooring (2023) throughout, creating a warm and contemporary feel. The popcorn ceilings were completely removed and the entire unit freshly painted in 2023, giving every room a clean, refreshed look. The sizable kitchen is designed for both everyday living and entertaining, featuring custom cabinetry, stainless steel appliances, high-quality countertops, generous storage, and plenty of workspace. A new dishwasher (2025) adds to the home's modern convenience. Both bathrooms were completely renovated in 2024 with updated fixtures, top of the line finishes, and a fresh contemporary design. The spacious primary bedroom offers a peaceful retreat, complete with a custom IKEA PAX walk-in closet (2024) providing exceptional organization and storage. The generously sized second bedroom is ideal for family, guests, or a comfortable home office. Large windows throughout the home fill the space with abundant natural light, creating a bright and welcoming atmosphere throughout the day. An in-suite locker/storage room provides valuable additional space for seasonal items and everyday belongings. Enjoy the convenience of a well-managed building in a prime Mississauga location, close to shopping, restaurants, transit, major highways, and the upcoming LRT, adding even greater connectivity to the neighbourhood. Perfect for first-time buyers, downsizers, or investors, this beautifully maintained and thoughtfully updated condo is an opportunity not to be missed. (id:39551)

1364 Islington Avenue
Toronto, Ontario
Rare opportunity in one of Etobicoke's most prestigious neighbourhoods! Situated on an extraordinary 49 x 390 ft (approx.) lot backing onto the private Islington Golf Club, this charming farmhouse-inspired home offers exceptional privacy, beautiful views and endless future potential. The existing 3 bed, 2.5 bath home is full of warmth and character. The spacious living room features a wood-burning fireplace, while the updated kitchen offers abundant natural light and a walk-out to the expansive backyard. The finished lower level adds valuable living space with a large recreation room featuring a gas fireplace, a versatile bonus room ideal for a home office or gym, and a spacious laundry room complete with sink and countertop workspace. The beautifully landscaped grounds showcase lush gardens and mature greenery, creating a peaceful outdoor retreat with room to envision your dream backyard oasis. Additional features include Rainbird irrigation system, backyard deck, Jacuzzi hot tub, updated tandem garage doors and tool shed. Whether you're looking to renovate, build your forever home, explore re-development possibilities, or invest in a premium location, this property offers exceptional flexibility. Conveniently located near Islington Subway Station and close to top-rated schools, parks, shopping, restaurants and everyday amenities. An exceptional property offering charm today and remarkable potential for tomorrow (id:39551)

90 Cumberland Street
Barrie, Ontario
An irreplaceable piece of Barrie's architectural heritage, this extraordinary century residence embodies a level of craftsmanship, distinction and permanence that modern construction can never replicate. Standing proudly for more than 127 years, and built in an era when homes were crafted to endure. Set on a private, tree-lined corner lot with peek-a-boo views of Lake Simcoe, this exceptional century home is nestled in historic Allandale Village, just steps from Barrie's Kempenfelt Bay waterfront & Allandale GO Station. This one of a kind home includes; solid brick walls, heavy old-growth timber, remarkable proportions, a grand front parlour, soaring ceilings, central staircase and original architectural details.Thoughtfully restored and professionally renovated, the home seamlessly pairs its historic soul with modern luxury. The chef's kitchen, at the heart of the home, features custom cabinetry, marble backsplash, upholstered banquette, two full-size refrigerators, two beverage drawers, under-counter ice maker and a grand island with seating for six.The main-floor family room showcases exposed brick, gas fireplace, rich timber beams, custom built-ins, French doors leading to the backyard and spectacular natural lighting. A versatile den with a spa-inspired 3-piece bath and steam shower offers an ideal executive office, guest suite or additional bedroom. A formal dining room and refined parlour feature soaring ceilings, rare 3 bay window, gas fireplace and exquisite architectural detailing. Upstairs, leads to three beautifully appointed bedrooms & a timeless 4-pc bath with brass clawfoot tub.For Toronto commuters, the location is exceptional: walk to Allandale GO and be connected to downtown Toronto without giving up the lifestyle. Enjoy waterfront trails, parks, schools, beaches, Hwy 400 and downtown Barrie all within steps. Some homes are built. Others become part of a city's story. New roof (2024), insulation (2024),basement spray foam (2025),sump pump (2025). (id:39551)
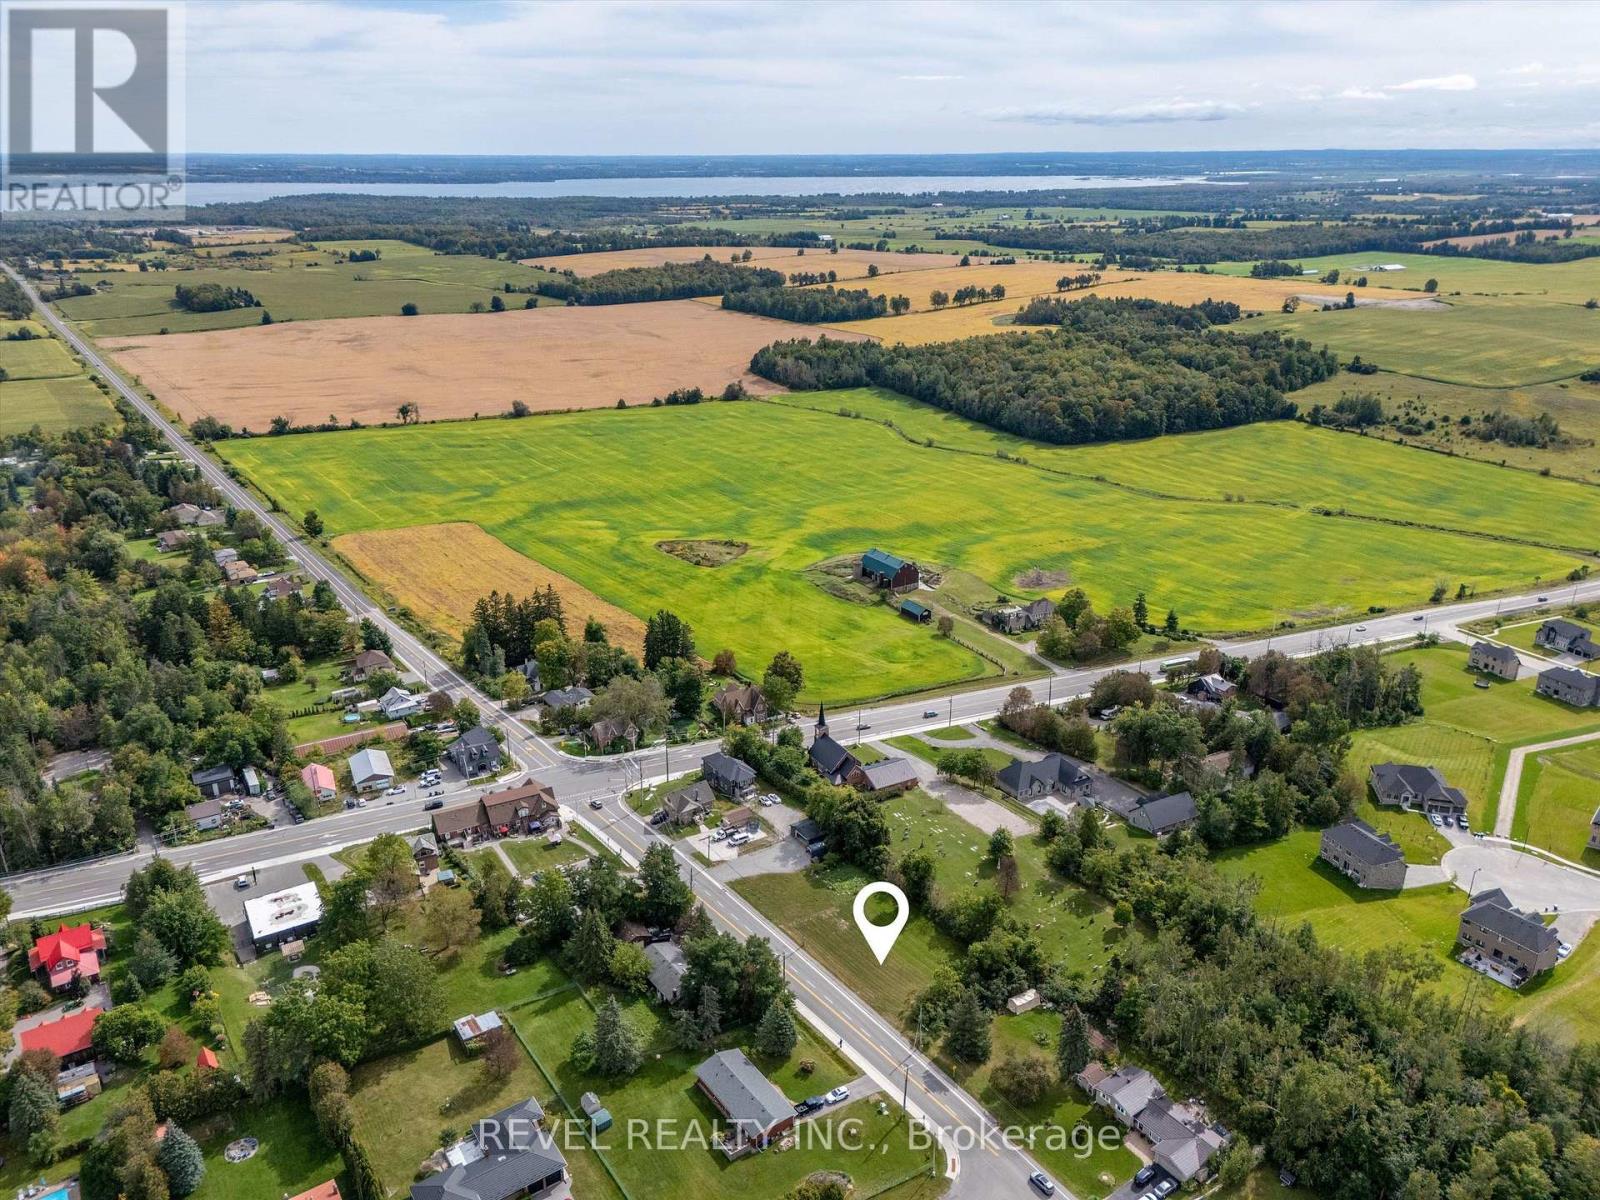
2245 Fourth Line
Innisfil, Ontario
Welcome to Churchill, a friendly, close-knit community just minutes from Lake Simcoe. This vacant residential lot offers a level footprint, approximately 145 feet frontage and is approximately 100 feet deep. Framed by mature trees along the south and west edges for a touch of privacy and with municipal water available at the lot line you'll have a head start on building your dream home. Enjoy the small-town charm, community recreation center, and nearby park, with easy access to the lake, nearby shopping amenities, Highway 400, Innisfil's Town Campus, which includes a large recreation centre, a private school, and the Rizzardo Wellness Centre. This location is also only a few minutes drive to the site of the future Royal Victoria Hospital South Campus, which is located across from Town Campus. A peaceful setting, practical features, and a welcoming community, ready for your next chapter. (id:39551)
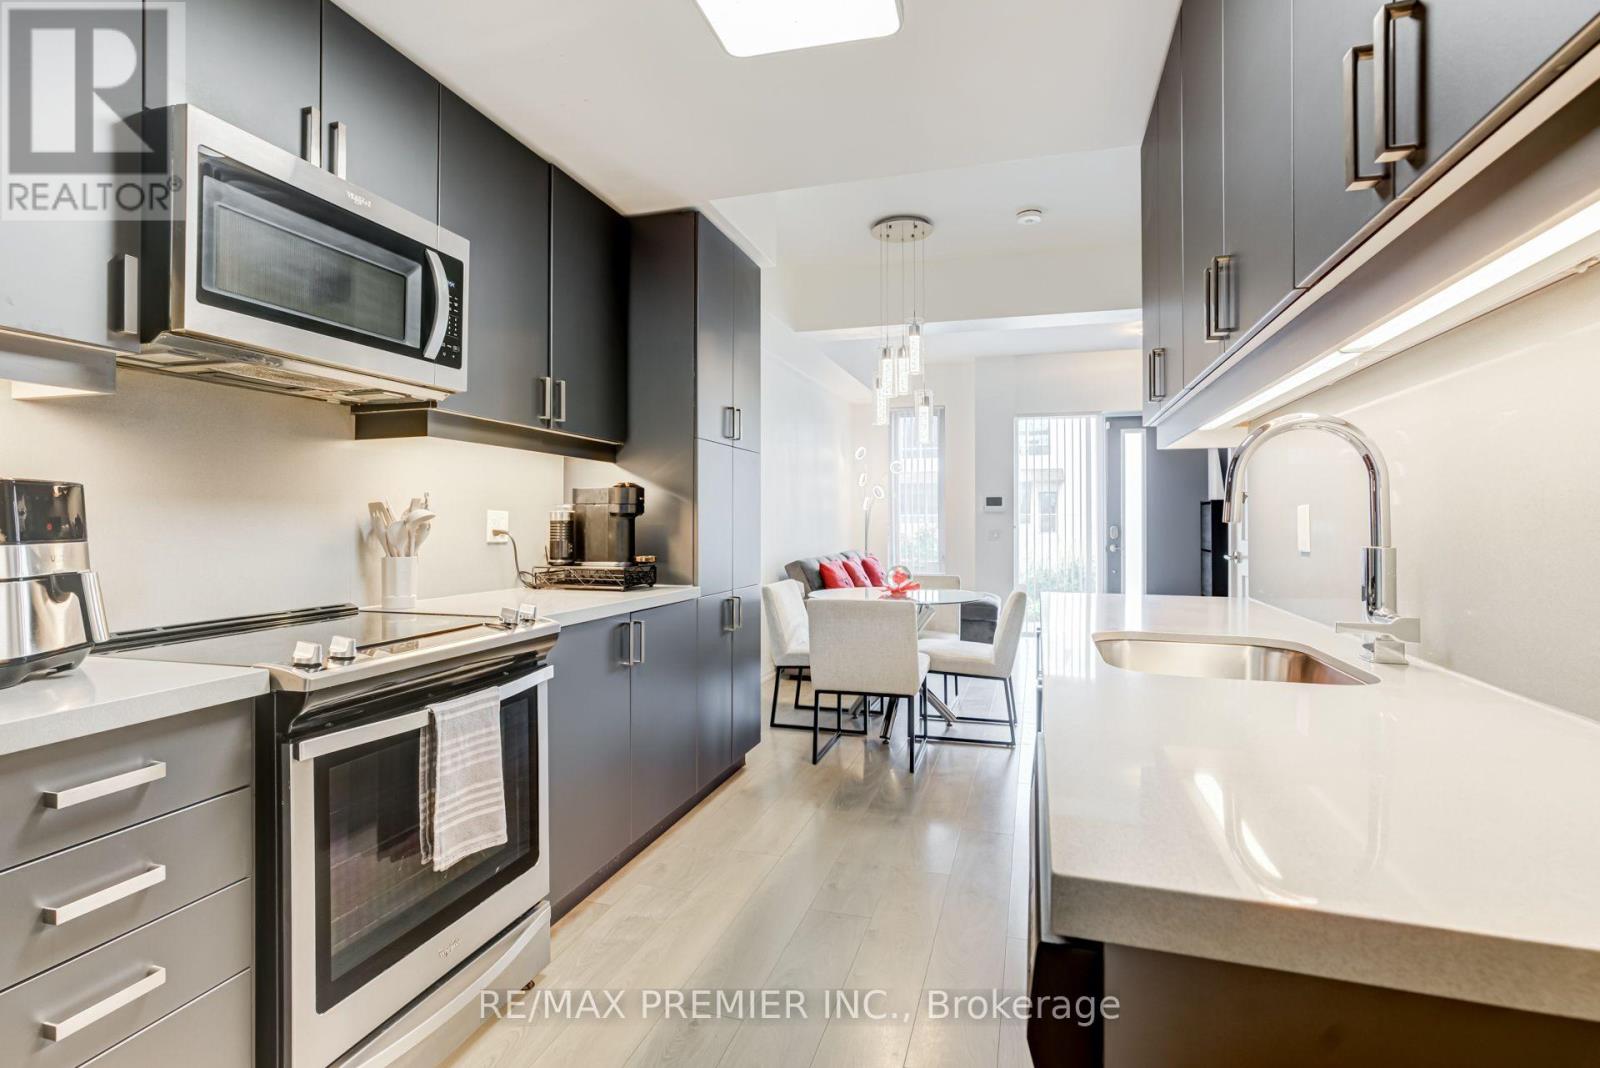
5 - 1010 Portage Parkway
Vaughan, Ontario
Welcome to an exceptional townhome at The Met, offering approximately 1,250 sq. ft. of stylish, thoughtfully designed living space in the heart of Vaughan Metropolitan Centre. One of its standout features is the rare offering of TWO parking spaces-an incredible find in the VMC!This spacious 3-bedroom, 2-bathroom home offers a bright open-concept layout ideal for both everyday living and entertaining. The modern kitchen features full-size stainless steel appliances, quartz backsplash & countertops and generous pantry storage, providing plenty of space for a busy household.Enjoy approximately 200 sq. ft. of private outdoor terrace space, perfect for summer dining, relaxing or entertaining. The primary bedroom features a walk-in closet, while convenient lower-level laundry adds to the functionality of this well-designed home.Residents also enjoy access to The Met's impressive condominium amenities while having the comfort, space and privacy of townhouse living.Ideally situated in the heart of the VMC, just steps to the Vaughan Metropolitan Centre subway station, transit, restaurants, shopping and everyday conveniences. Minutes to York University, Vaughan Mills, Cortellucci Vaughan Hospital, IKEA and major highways including Hwy 400 & 407.Approximately 1,250 sq. ft. + 200 sq. ft. terrace + TWO parking spaces. A rare opportunity combining the space of a townhome with the convenience of connected urban living. This is one you don't want to miss! (id:39551)
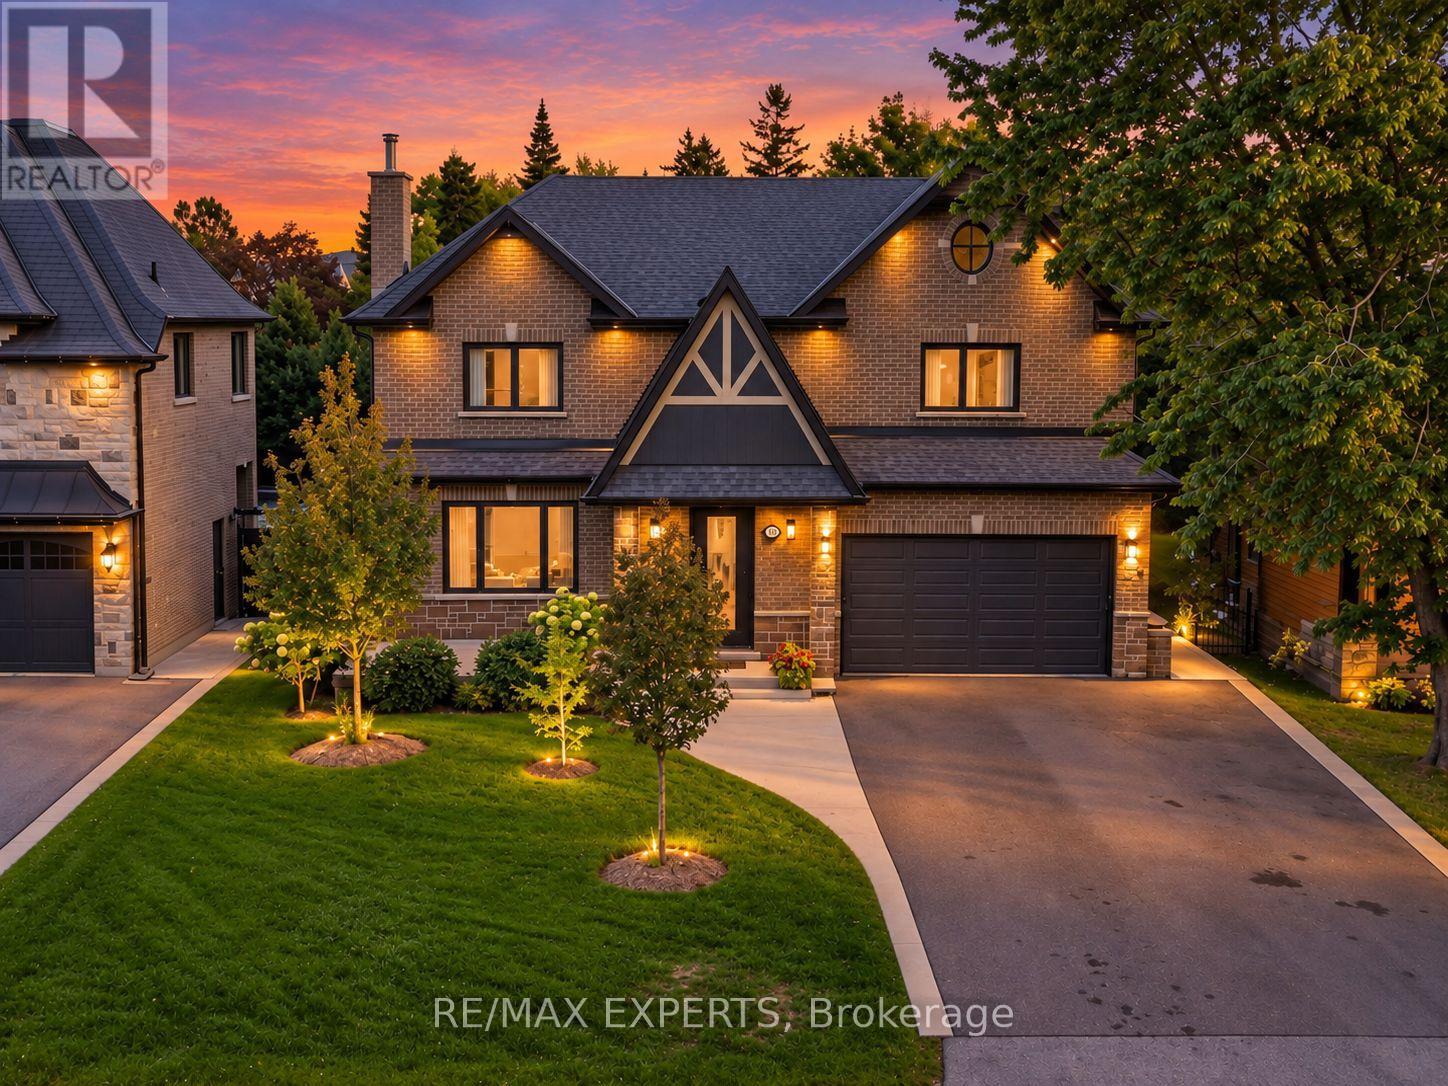
18 Gosling Road
Vaughan, Ontario
Welcome To 18 Gosling Rd, A Custom-Built Family Home Set On A Premium 60 X 145 Ft Lot In The Heart Of Old Maple - One Of Vaughan's Most Coveted Village Pockets, Known For Mature Trees, Generous Lots And Distinctive Custom Homes. Built In 2020, This Residence Offers 3,340 Sq Ft Above Grade Plus A Finished Lower Level, With A Layout Designed To Grow And Evolve With Your Family. A Rare Main-Floor Primary Suite With Walk-In Closet And 4-Pc Ensuite Is Ideal For In-Laws, Guests Or Long-Term Living, While A Second Primary Suite Upstairs Preserves A Traditional Family Layout Alongside Two Additional Generous Bedrooms And Upper-Level Laundry. The Main Floor Features A Bright Custom Kitchen With Quartzite Counters, Centre Island And Walk-In Pantry. Downstairs, Enjoy Expansive Finished Recreation Space With A Wood-Burning Stove And 3-Pc Bath, Plus An Enclosed Finished Bonus Room Ideal For A Private Theatre, Gym, Studio Or Flexible Family Space. Two Cold Cellars, Each With A Custom Stainless Steel Sink, Add Exceptional Utility. Premium Comfort Includes Wi-Fi Controlled Boiler-Powered Radiant In-Floor Heating With Forced-Air Backup, 3-Zone Central Air, Steam Humidifier, Whole-Home Water Filtration & Softener, And Reverse Osmosis At The Kitchen. 36-Inch Door Openings And Barrier-Conscious Features Enhance Accessibility. The Heated Garage Adds In-Floor Heating, Wi-Fi Garage Door Control And Hot/Cold Water With Hose Capability For Easy Floor Washdown. Enjoy A Deep Private Backyard With Space For Kids, Entertaining Or A Future Pool, Close To Parks, Schools, Maple Community Centre, Shopping, Dining, Maple GO, Rutherford GO And Major Routes. (id:39551)
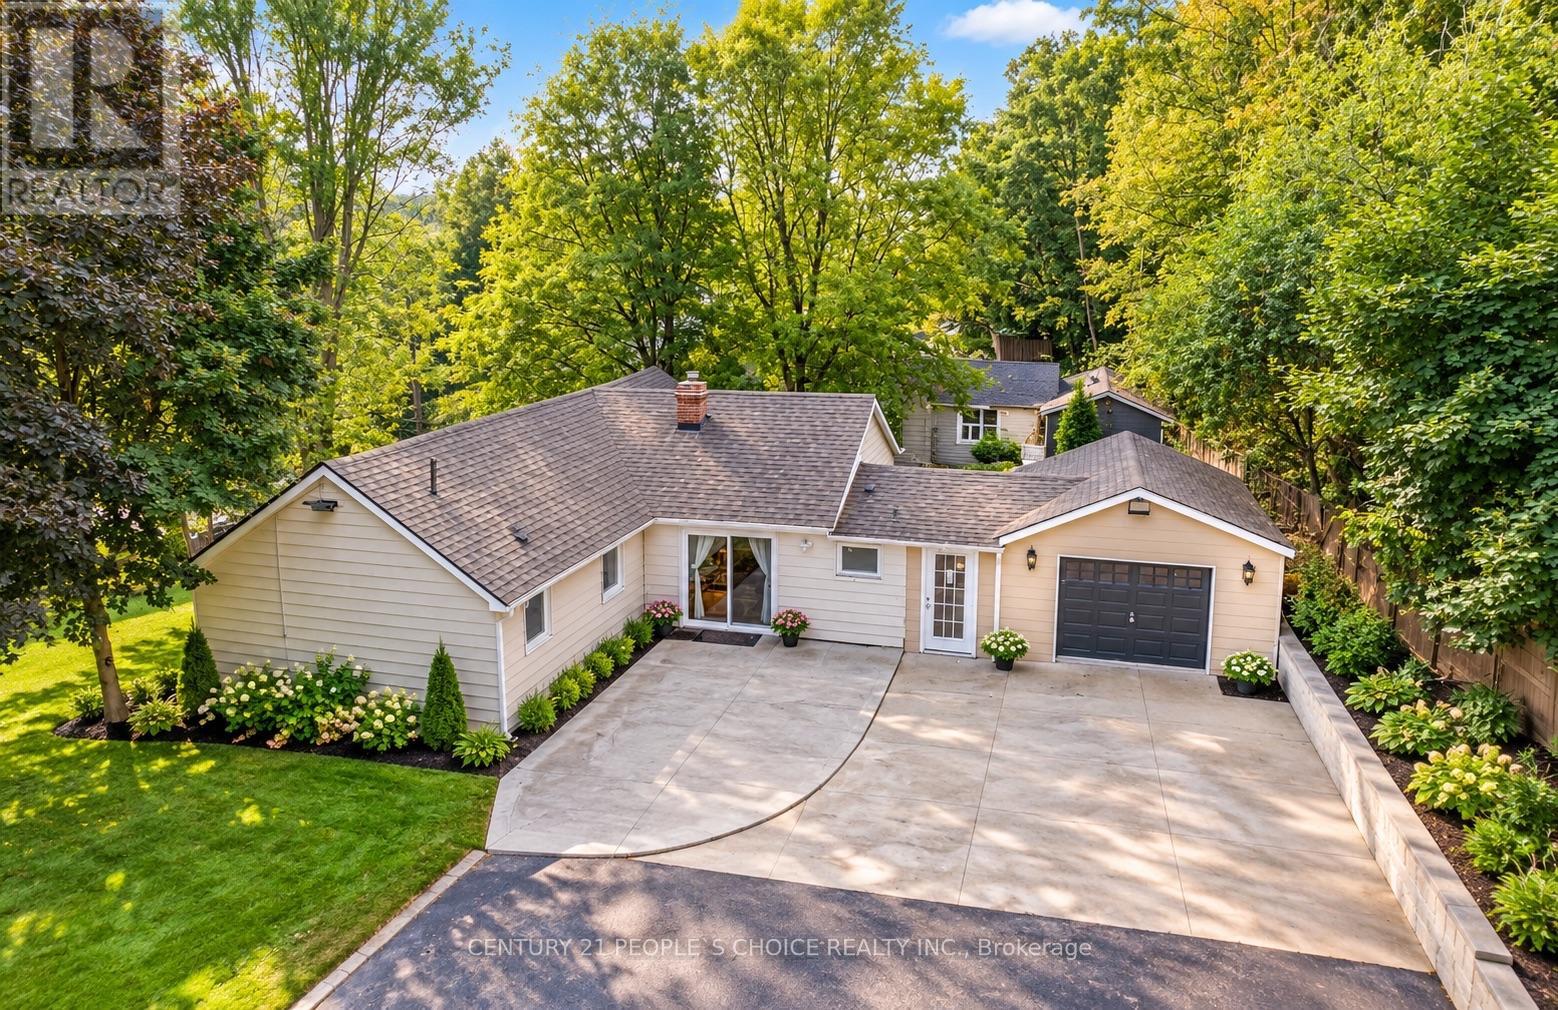
154 Simmons Street
Vaughan, Ontario
Development land of 1.3 acre approximately in the prime location on the corner area of HWY27 & Rutherford Rd. Lots of option available. Townhomes, Single detached state home, medical building, office building. Bring your investors to fulfill their creative ideas on this land full of opportunities'. Detached home, on the prime location . You can enjoy your summer and winter on this beautiful 1.3 acer land. Your client will not be disappointed. This property is attached right next to the new development subdivision of townhomes. **EXTRAS** All Appliances Currently in Use. Some pictures are digitally enhanced. Please see all pictures. (id:39551)
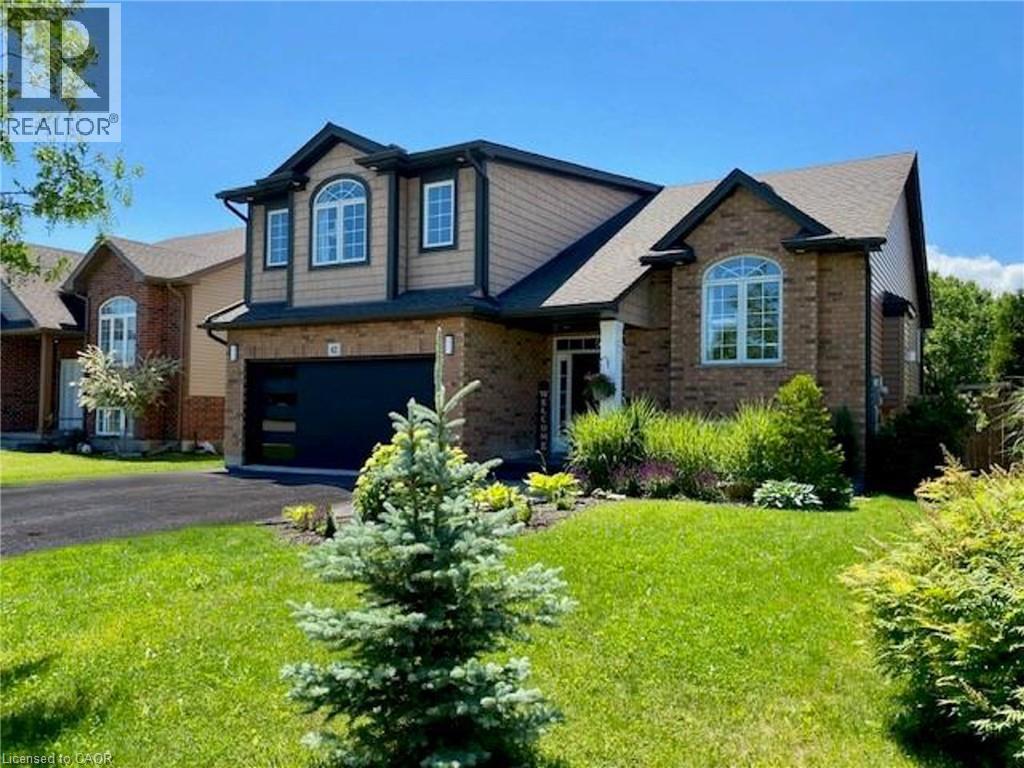
42 Jane Street
Smithville, Ontario
Gorgeous inside and out! Enjoy this fully finished multi-generational home with in-law suite. New Furnace, Central Air, Humidifier and garage door March 2026. Extensive landscaping and upgraded features throughout. Interlock walkway and private sitting area at front where you can relax & enjoy. Stunning back yard retreat designed for relaxing and entertaining. Enjoy Interlock/concrete detailing, heated pool with waterfall feature. Hot tub. Large, 2 tiered composite deck and the list goes on. Main floor bedrooms. 3 full bathrooms. Enter into the spacious foyer. Attractive iron spindles. Open concept main floor with soaring vaulted ceiling. Stunning large customized eat-in kitchen with an abundance of cabinets. 2 pantries, huge 8' x 4' island (including breakfast counter) with upgraded quartz countertop. Recycle bin. Herringbone design backsplash. Pot filler over the gas stove. B/I microwave in island. Pots & pans drawers. Frosted glass cabinet doors. New fridge 2024. Double depth cabinet over fridge. Bar sink & counter. Walk-out to large composite deck. Living room with vaulted ceiling and gas fireplace. Large dining area. Main floor laundry room with large closet, upgraded sink and cabinets. 5 piece main bath with large vanity, upgraded countertop and 2 sinks. Private principle bedroom retreat on the 2nd floor offering a bright elegant 5 piece ensuite with large shower, stand alone soaker tub and 2 sinks. Spacious In-Law bathroom with large shower, spacious family room with room for a piano, open to the bright eat-in kitchen. Gas stove top. High end microwave/oven. Fridge new 2024. Spacious and bright. Separate entrance from lower level to the back yard. Central vac. Enjoy. Just move in. Pool Built-in 2017 per Property line. Room sizes approx./irregular. (id:39551)
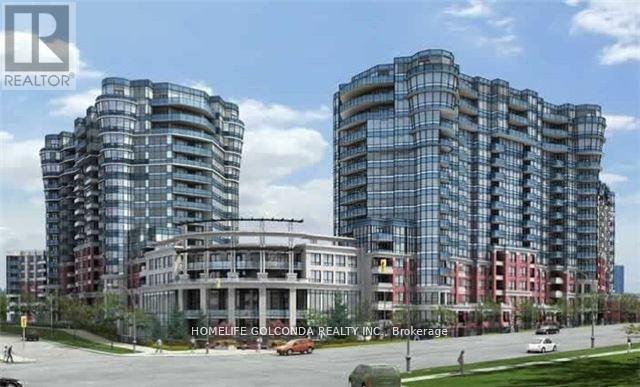
1667 - 23 Cox Boulevard
Markham, Ontario
Welcome to Circa II by Tridel, ideally located in the heart of Unionville. 2Br+1 large Den W/2 Baths.Close to unionville high school, Coledale PS. St. Justin Martyr Catholic Elementary School. Easy access to public transit, viva , go train station, hwy 407/404. Step to Markham civic centre, lake, millennium park,first markham place, shops, supermarkets and restaurants. One Of The Top Floor Units With No Unit Above Just Like A Penthouse. Frameless Shower In Master Ensuite W/Custom Built Shelves In Closet. Well Maintained Laminate Floors Thru-Out. South Facing View Of The City, Bright & Spacious Layout, 9Ft Ceilings. Extra large pantry with lots of custom built cabinet for storage space. Stainless Steel Appliances. Amenities: 24Hr Concierge, Indoor Pool, Sauna, Whirlpool, Gym, Boardroom, Party Room, Guest Suites.Fresh paint and professional cleaned. Parking close to elevator. (id:39551)

36 Ravengloss Drive
Markham, Ontario
Welcome to your dream home! This fully and tastefully upgraded 2-storey 4-bed family home sits on an oversized premium corner lot in the highly sought-after German Mills area. Located on a safe, quiet, family-oriented street, it is just steps to scenic trails, top schools, shopping centers, major highways, and public transit. The bright, functional layout features top-quality laminate flooring (main & basement), newer chef-inspired kitchen with a large breakfast area, quartz countertops, stainless steel appliances & modern backsplash. Nearly every detail has been upgraded, including newer windows, kitchen, bathrooms, flooring, furnace & A/C (2025), attic insulation (2024), roof (2019), electrical panel, eavestroughs, and the garage door, just to name a few! The professionally finished basement boasts a Separate Entrance, laminate flooring, modern pot lights (2026), drop ceiling (2026) and ample storage. Enjoy outstanding curb appeal with a deep 1-car garage & huge driveway (comfortably fits 4 cars) with no sidewalk. The elegantly landscaped exterior features stone patios at both the side and rear, along with a large, private, fully fenced backyard ideal for entertaining and family enjoyment, plus an insulated custom garden shed (2019).Surrounded by parks and trails, this premium location offers effortless access to Highways 404/401/407, the GO Train, and the subway. Steps to top-ranked St. Robert Catholic High School (Ranked #ONE secondary school in Ontario with 10/10 rate), German Mills Public School (Rate 9.5/10) & St. Michael's Academy. A rare opportunity to own a magnificent yet practical family home in one of the area's finest communities. (id:39551)
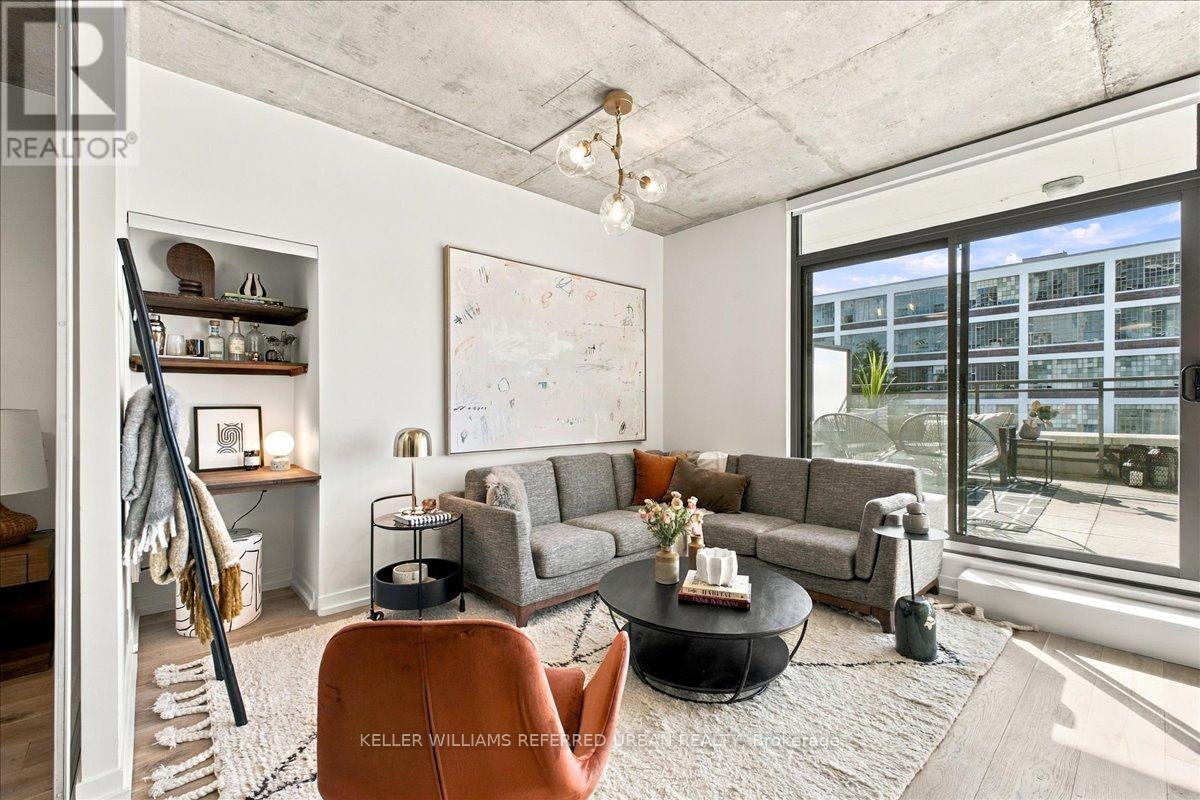
317 - 319 Carlaw Avenue
Toronto, Ontario
The grill is on. The string lights are up. Your friends are in no rush to leave. That's a normal summer night on the 340 sq ft private terrace at Suite 317, 319 Carlaw Ave. Most condos give you a balcony. This loft gives you a real outdoor room. It faces south and fits a dining table, a lounge set and a small garden. Water, gas and power are all there, so you can grill, garden and stay out long after dark. The building to the south is a heritage property, so your sun and open sky are about as safe as they get in this city. Inside, the loft feels open and easy, with concrete ceilings and hardwood floors. The living and dining area opens right onto the terrace, so in summer your home almost doubles in size. Laundry is in the suite. Parking and a locker are included, with room for the car, the bikes and the patio chairs come winter. Start your day with coffee in the sun. Walk to Queen Street East for brunch, bakeries and Leslieville's small shops. Run in Riverdale Park or catch the sunset over the skyline. Then come home and eat outside. Streetcars on Queen and Gerrard get you downtown without a car, and a new Ontario Line station is being built at Gerrard and Carlaw. This is a place for people who like to host and want character, not another cookie-cutter shoebox. String lights not included, so pack your own! (id:39551)

50 Gerigs Street
Toronto, Ontario
A Place To Call Home! Steps To Warden Subway In A Family Neighborhood W/Amenities Nearby Incl Schools, Pool, Pond, Park, Stores & Restaurants. Lovely 2 Br Townhome, 3 Years Old, Breakfast Island, Main Floor Is An Entertainer's Dream W/Open Concept L.R/D.R & Kitchen-Walk-Out To Outdoor Patio & Bbq Area. Motion Sensor Under Cabinet Kitchen Pot Lights, Hardwood Floors Lead Upstairs To Master Br With Semi-Ensuite & W/I Closet W/ Organizers (id:39551)
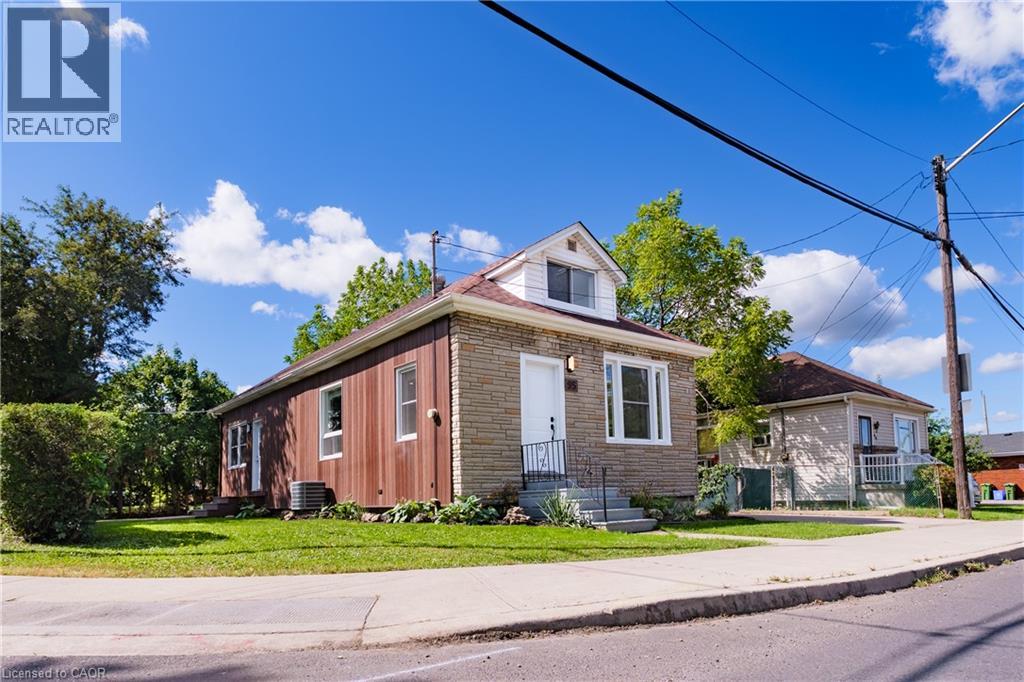
95 Fennell Avenue W
Hamilton, Ontario
Hamilton Investors!! This vacant, renovated property is your opportunity to own a 9-bedroom detached house steps away from Mohawk College. 5 bedrooms above grade and 4 bedrooms on the lower level. 2 kitchens. 3 washrooms. 4 parking spots. A property of this size in this condition that's this close to the college is extremely rare. A truly amazing opportunity for cash flow and future appreciation — this is one you have to see in person! The property delivers 1,506 sq ft above grade plus a fully finished basement, adding up to 2,328 sq ft of total finished living space spread across three levels. Inside, fresh flooring run throughout a carpet-free interior, large windows illuminate every room, and a bright, open-plan main floor connects the spacious living room to a brand-new kitchen and dining area in one easy flow. Three well-proportioned bedrooms sit on the main level alongside a generous 5-piece bathroom, while the loft-level second floor adds two more oversized bedrooms. The fully finished basement rounds out the picture with a second kitchen, four additional bedrooms, a 4-piece and a 2-piece bathroom, laundry, and ample storage, giving the home serious income potential with a layout that already functions as a self-contained lower unit. Outside, a private yard with a shed complete the package, and a 4-car asphalt driveway handles parking with ease. The property is vacant and completely turnkey, with all-new appliances included on both levels. Steps from Mohawk College and within easy reach of parks, schools, public transit, and shopping along Upper James Street. This property meets the criteria for any investor — well worth seeing in person! (id:39551)