
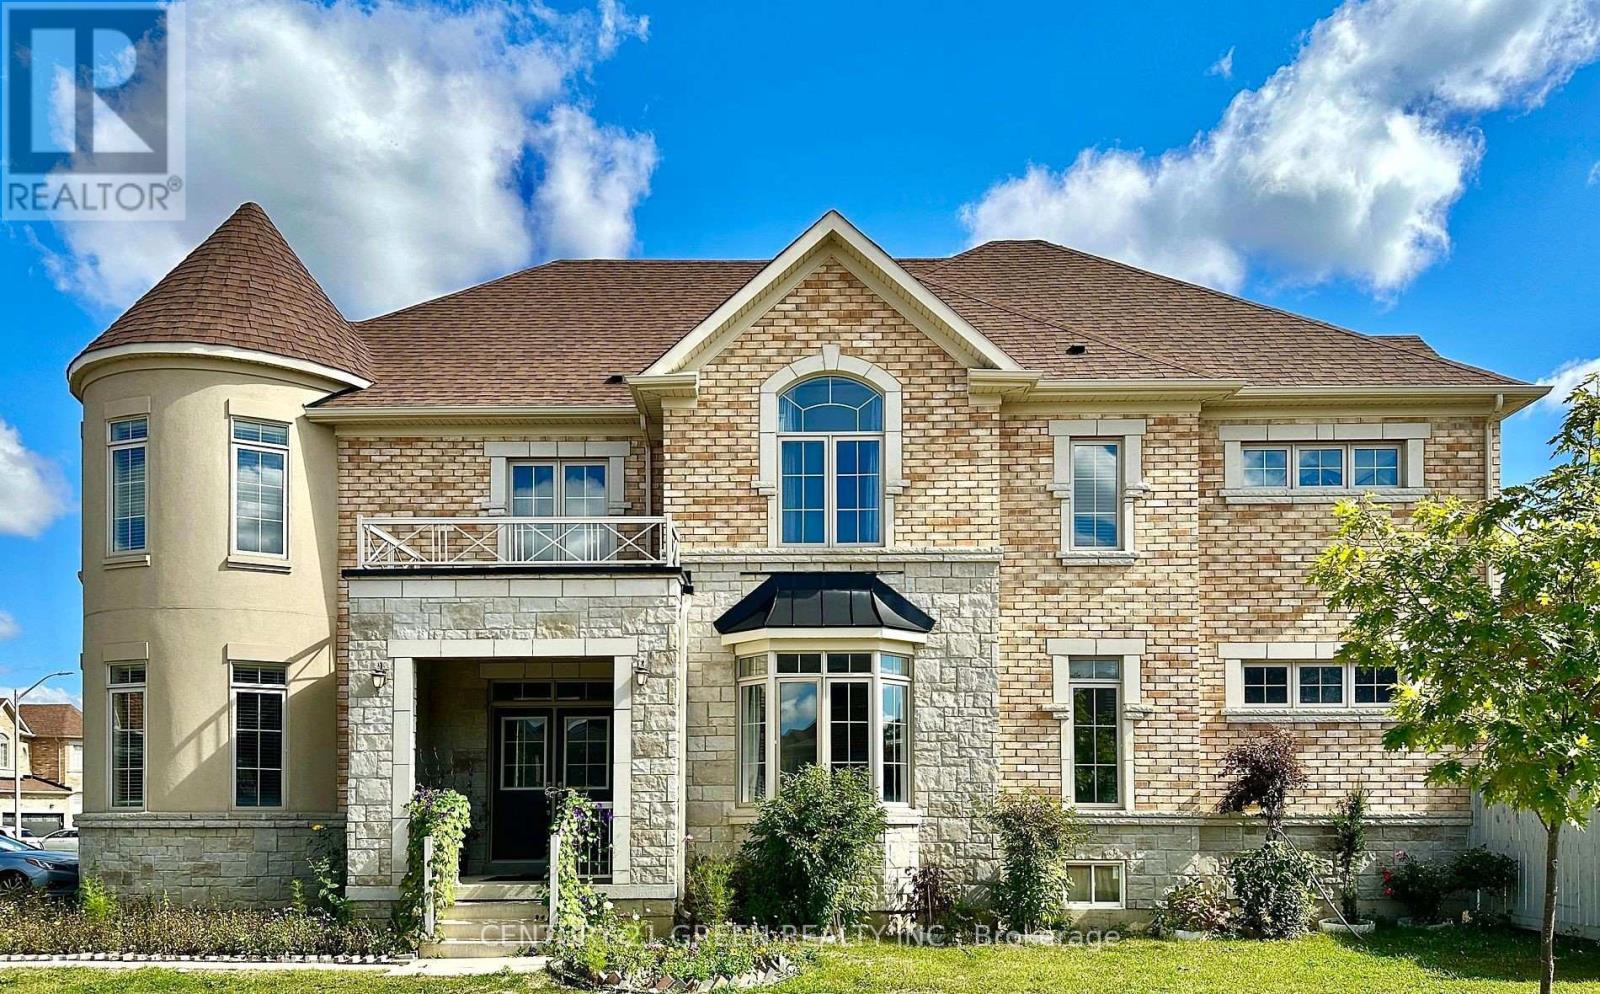
21 Tupling Street
Bradford West Gwillimbury, Ontario
Experience luxury living in this stunning corner-lot home, thoughtfully designed with style, comfort, and functionality in mind. Featuring 9-foot ceilings, hardwood floors on the main level, a spacious study/media room, and a bright open-concept layout, this home is perfect for modern family living.Each bedroom offers its own private ensuite, while the gourmet kitchen boasts premium stainless steel appliances, a gas stove, stone countertops, a large island, and a custom pantry with pull-out drawers. The luxurious primary suite features his-and-hers walk-in closets and a spa-inspired ensuite. An upstairs den provides the flexibility of a home office or potential fifth bedroom.Enjoy a fully fenced backyard, a double-car garage with parking for six vehicles, and an unbeatable location just minutes from Highways 400 & 404, Bradford GO Station, Upper Canada Mall, schools, parks, community centres, and shopping. (id:39551)
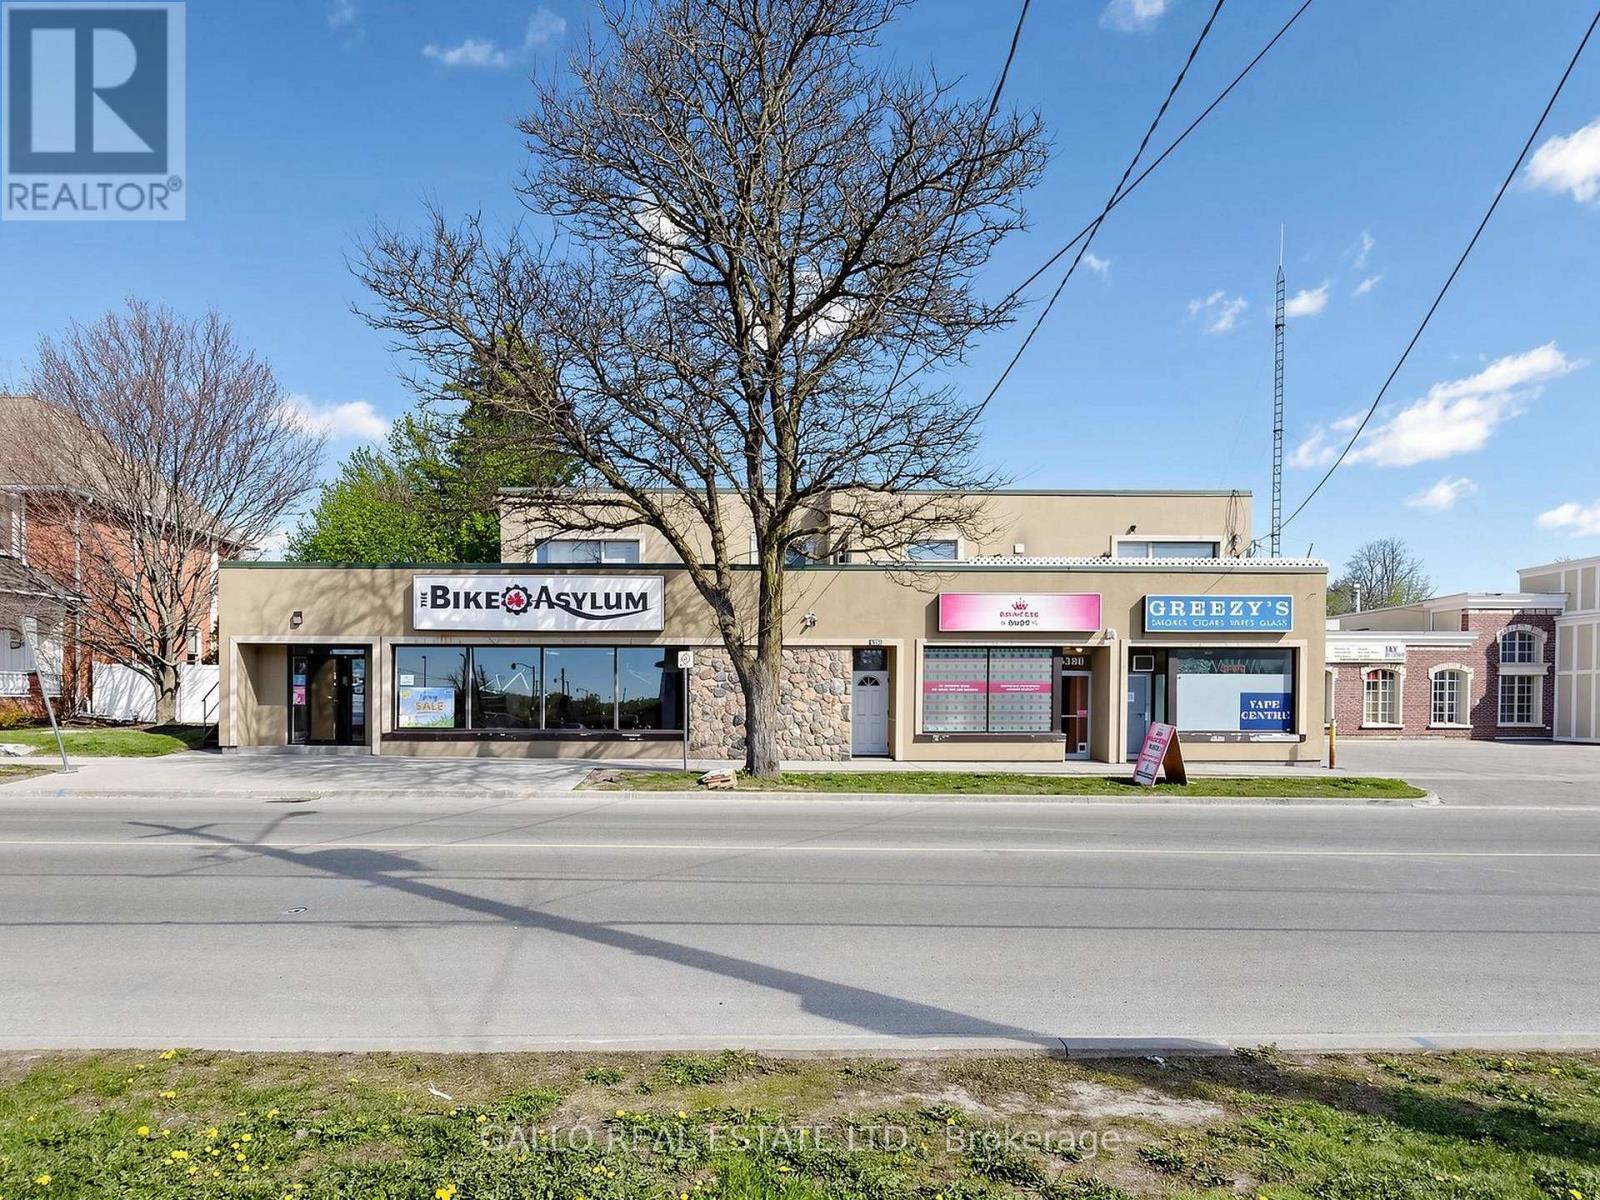
6376-6388 Main Street
Whitchurch-Stouffville, Ontario
Excellent Investment in Downtown Stouffville. Great Commercial and Residential units-fully leased .Plenty of parking at the rear .Easy access to Go Bus, Go Train-Hwy 404& 407 .The main floor commercial is currently leased to 3 tenants-There are 3-1 bedroom apartments, 2-2 bedroom apartments + rear ground floor apartment with bedroom loft (id:39551)
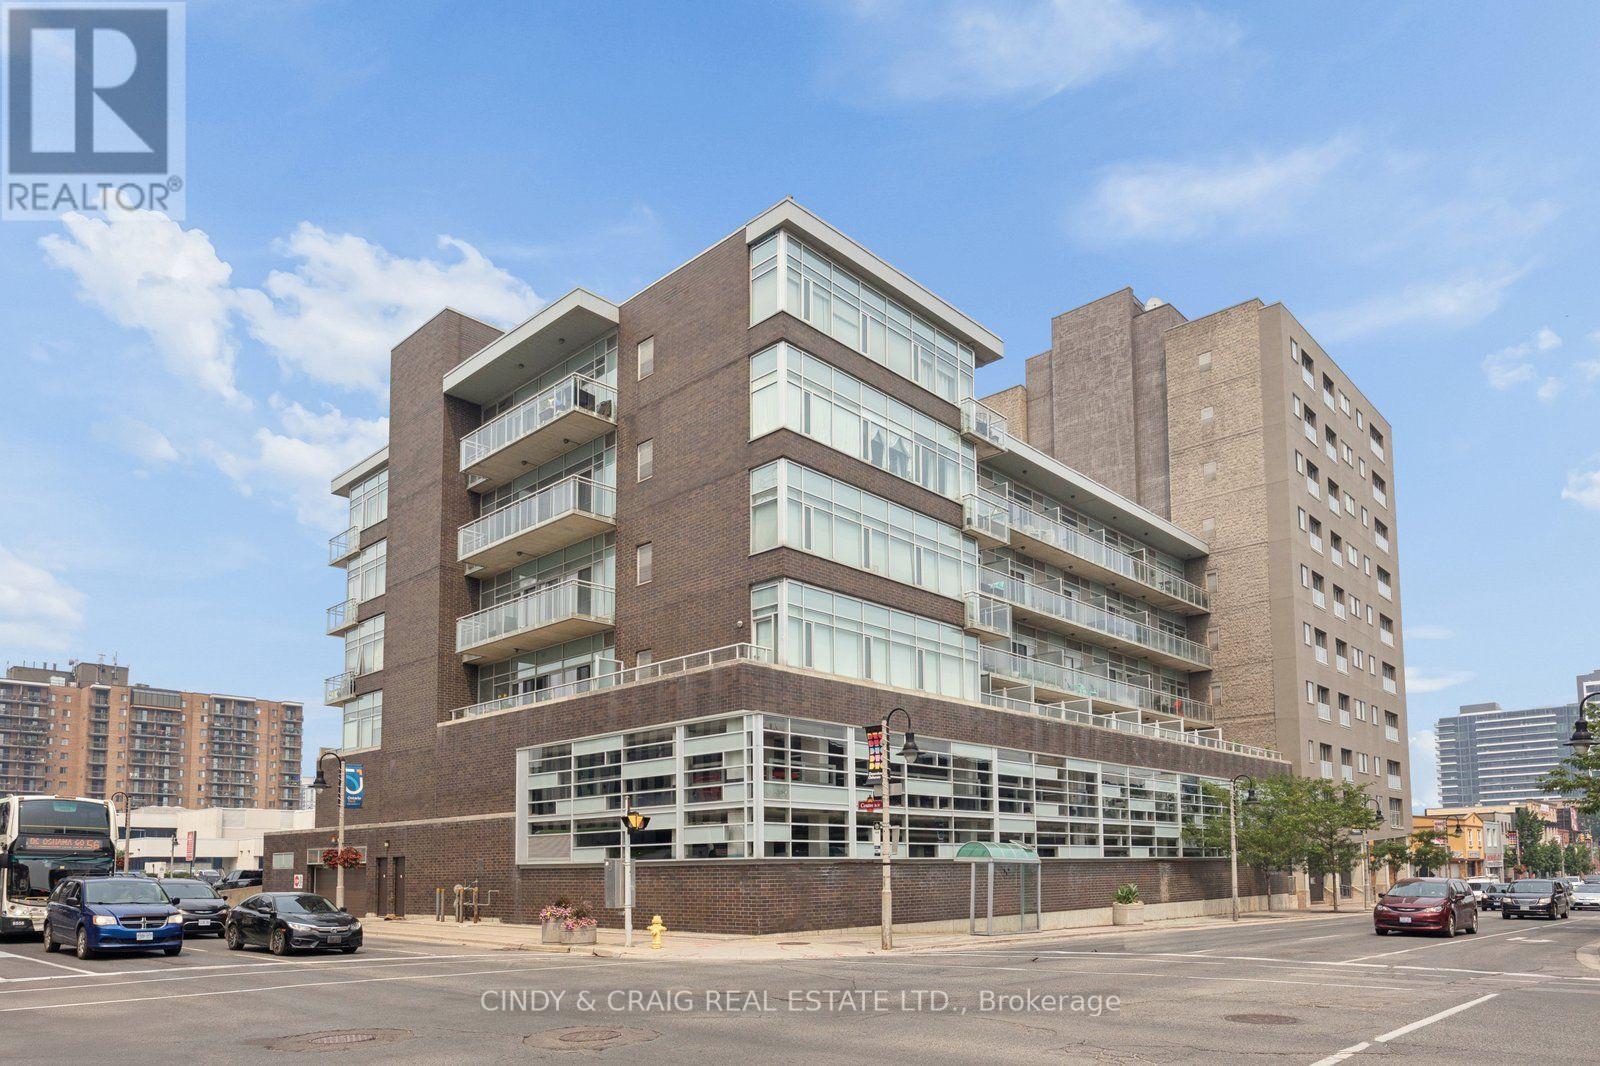
305 - 44 Bond Street W
Oshawa, Ontario
Welcome to Parkwood Residences! This bright and spacious 2-bedroom, 2-bathroom condo plus den offers the perfect blend of comfort, convenience, and functionality in the heart of downtown Oshawa. Featuring an open-concept layout, this well-designed suite provides generous living and dining spaces, ideal for both everyday living and entertaining. The versatile den is perfect for a home office, reading nook, or guest space, while the primary bedroom features its own ensuite bathroom for added privacy. Enjoy the convenience of in-suite laundry and the ease of low-maintenance condo living. Located in a well-maintained building with desirable amenities including a fitness center, party room, sauna, and secure entry, you'll also appreciate easy access to transit, GO Bus service, Ontario Tech University's downtown campus, shopping, restaurants, parks, and everyday essentials. Parkwood Residences offers an exceptional opportunity for first-time buyers, downsizers, professionals, or investors seeking a central Oshawa location with everything at their doorstep. (id:39551)

2-100 - 8 Wellesley Street W
Toronto, Ontario
***LOCKER FOR SALE*** Rare opportunity to own a storage locker in the building! Ideal for securely storing seasonal items, sports equipment, luggage, and more while maximizing your living space. Conveniently located for easy access. Buyer must be a registered owner or resident of the building (id:39551)
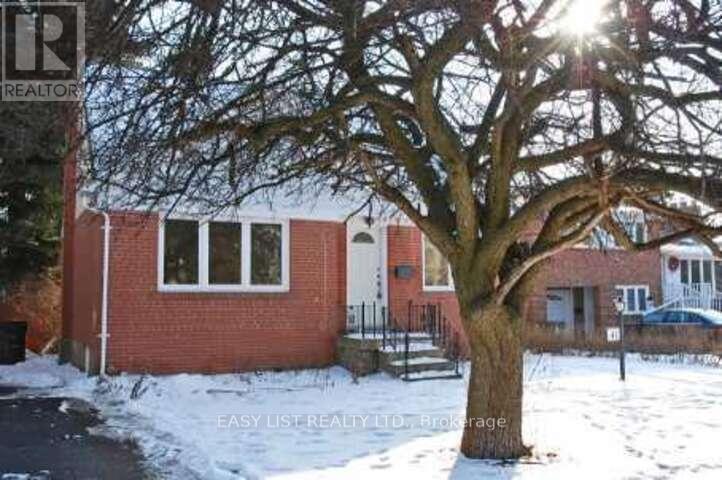
41 Churchill Avenue
Toronto, Ontario
Visit the REALTOR website for further information about this listing. Potential for redevelopment. Beautiful Home Located In The Highly Desirable North York Neighborhood Of Churchill Ave. Situated On A Quiet, Family-Friendly Street Close To All Amenities Including Top-Rated Schools, Parks, Shopping, Restaurants, Entertainment, And Public Transit. Bright And Functional Layout With Spacious Principal Rooms And Excellent Potential For Families, Investors, Or End Users. Enjoy A Private Backyard Perfect For Relaxing Or Entertaining. Conveniently Located Just Minutes To North York Centre And Finch Subway Stations With Easy Access To Downtown Toronto. A Fantastic Opportunity In One Of North York's Most Sought-After Communities. (id:39551)
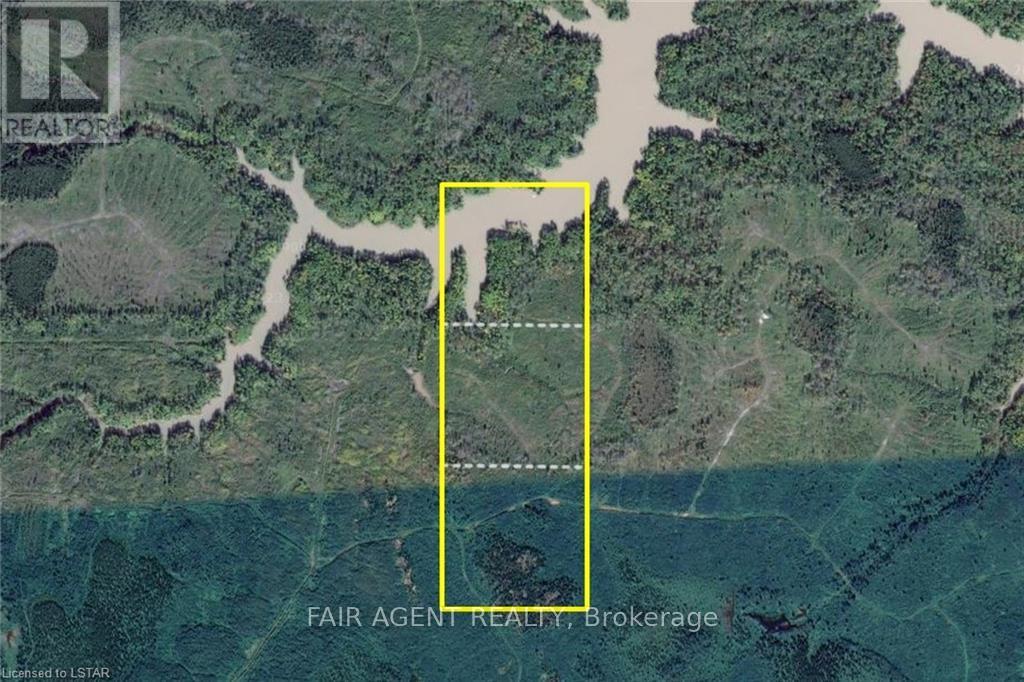
Ptlot 7 Conc 4, Parcel 6199
Iroquois Falls, Ontario
3 vacant parcels for a total of approx 120 acres, near Iroquois Falls and 100 kms North East of Timmins. Northern lot contains a portion of the Abitibi River. Land use inquiries should be directed to Iroquois Falls municipal offices. Surface rights only. Access via unnamed roads off Twin Falls Road. Use coordinates to locate 3rd/southern lot: 48.756668, -80.496334 Use coordinates to locate 3rd/southern lot: 48.756668, -80.496334. (id:39551)
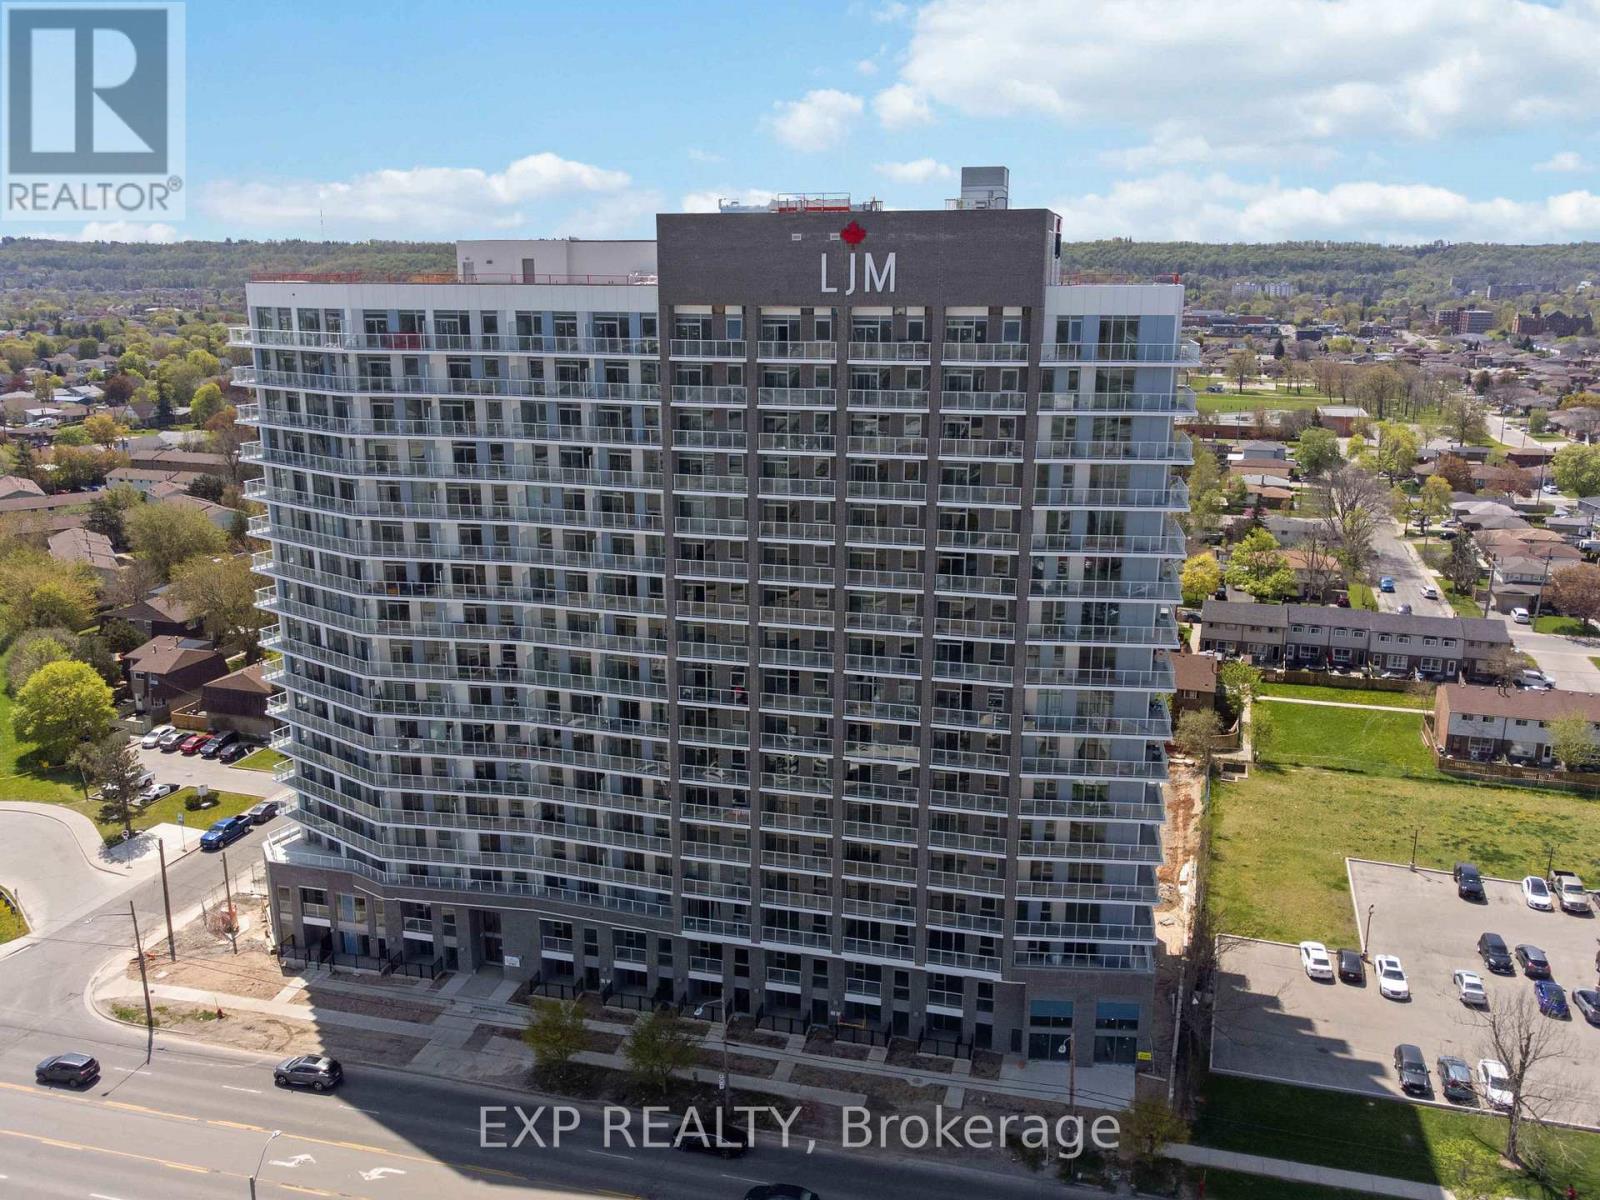
1118 - 2782 Barton Street E
Hamilton, Ontario
Discover contemporary condo living in this brand-new 1-bedroom suite at LJM Tower. Offers around 545 sq. ft. of thoughtfully designed interior space, complemented by a 75 sq. ft. private balcony. The layout is functional and features a stylish kitchen equipped with stainless steel appliances. Modern vinyl flooring throughout, In-suite laundry, and Smart Security System for added convenience. 1 Surface Parking Space and 1Spacious Locker included. Residents enjoy access to premium building amenities including a fully equipped fitness center, party room, EV charging stations, and concierge service. Ideally situated just minutes from Lake Ontario, QEW, Red Hill Valley Parkway, Confederation GO Station, and a wide range of shopping, dining, schools, and parks. An excellent opportunity of home ownership for First Time Homebuyers and cash flow for Investors. (id:39551)

D107 - 1900 Fowler Drive
Mississauga, Ontario
BAR BURRITO Business in Mississauga, ON is For Sale. Located at the busy intersection of Fowler Dr/Erin Mills Pkwy. Surrounded by Fully Residential Neighbourhood, Close to Schools, Offices, Banks, Major Big Box Store and Much More. Business with so much opportunity to grow the business even more. Rent: $5400/m including TMI + HST, Lease Term: Existing 3 + 10 years Option to renew, Royalty: 6%, Advertising: 1.25%. (id:39551)
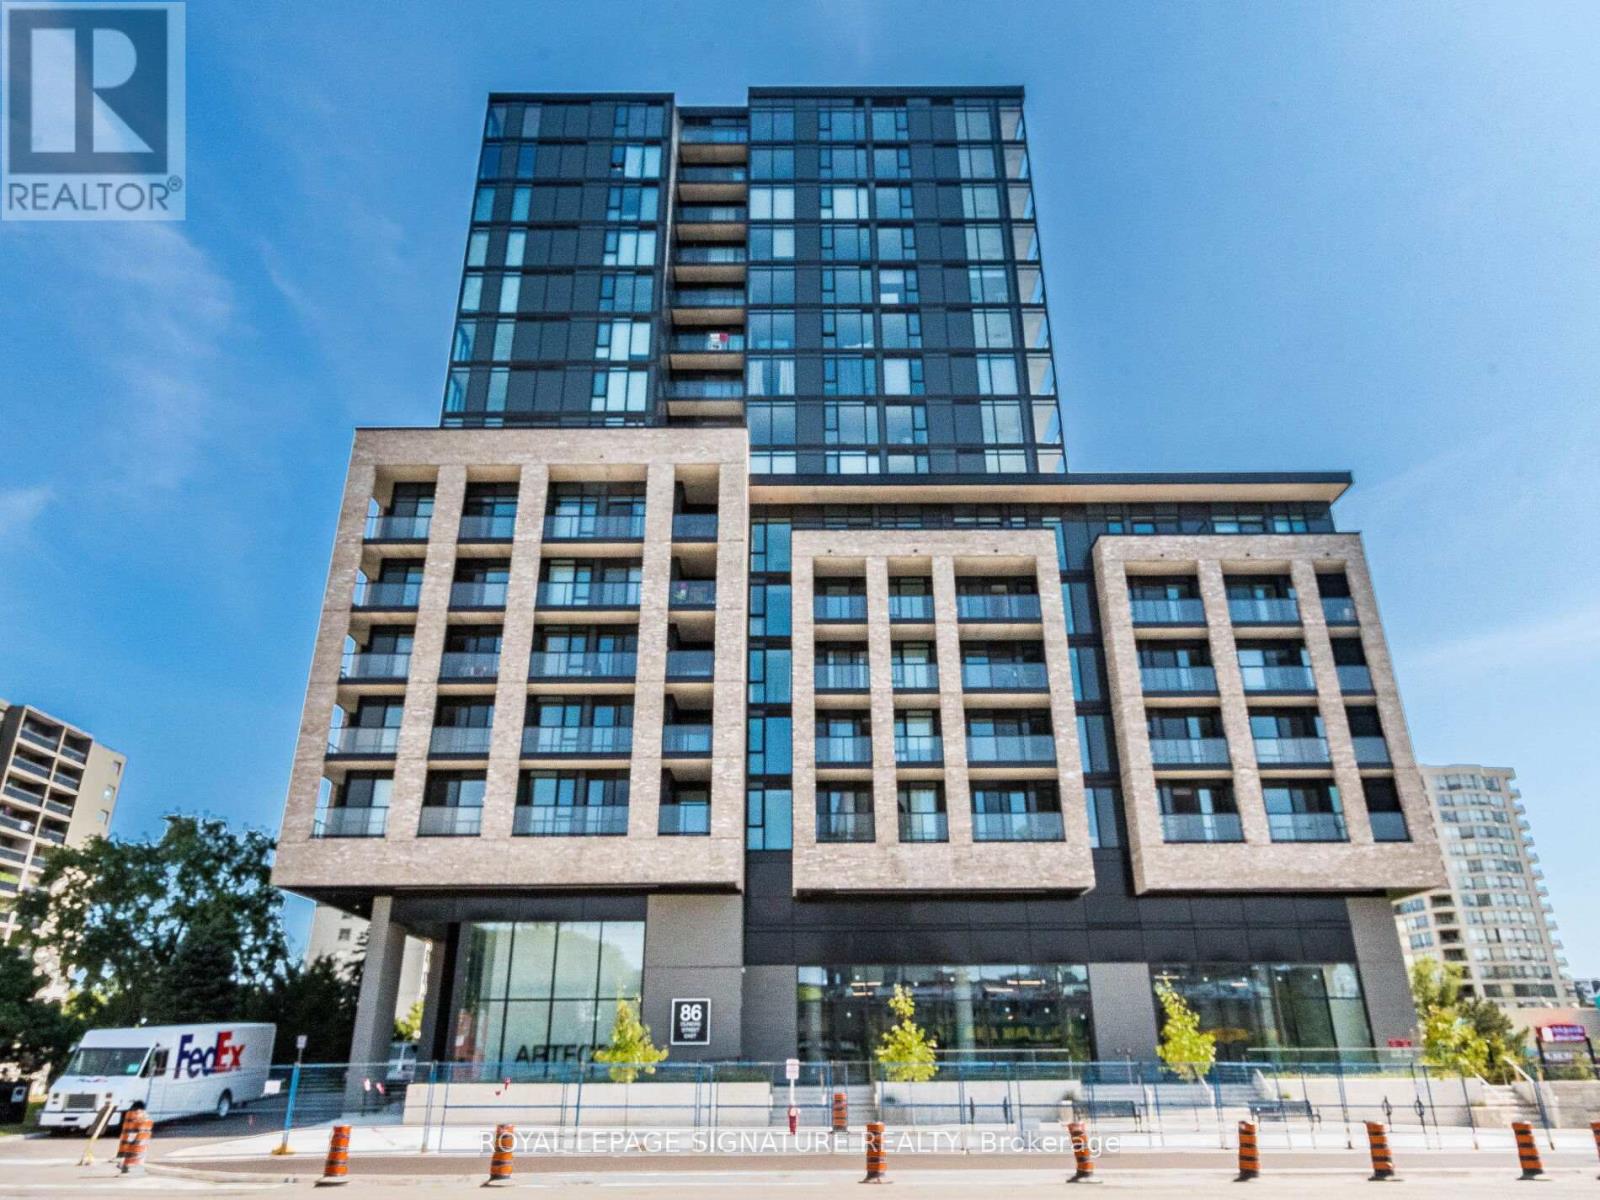
622 - 86 Dundas Street E
Mississauga, Ontario
Welcome To Artform Condos By EMBLEM In The Heart Of Cooksville! This Stunning Southwest-Facing 2 Bedroom + Den, 2 Bath Suite Offers A Thoughtfully Designed Layout Blending Modern Style With Everyday Functionality. Bright And Airy With 9-Ft Ceilings And Floor-To-Ceiling Windows, The Open-Concept Living Space Is Filled With Natural Light And Walks Out To A Private Balcony Showcasing Beautiful City And Sunset Views. Contemporary Kitchen Features Integrated Stainless Steel Appliances, Quartz Countertops, And Sleek Cabinetry - Perfect For Entertaining Or Daily Living. Versatile Den With Sliding Doors Provides An Ideal Home Office Or Potential Guest Space. Spacious Primary Bedroom Includes A Generous Closet And A Private Ensuite Bath For Added Comfort. Enjoy Premium Building Amenities Including A Fully Equipped Fitness Centre, Social Lounge, And Rooftop Terrace. Unbeatable Location Steps To The Upcoming Hurontario LRT, Cooksville GO Station, Square One, Shopping, Dining, And Major Highways. An Exceptional Opportunity For End Users And Investors Alike In One Of Mississauga's Fastest-Growing Communities. (id:39551)
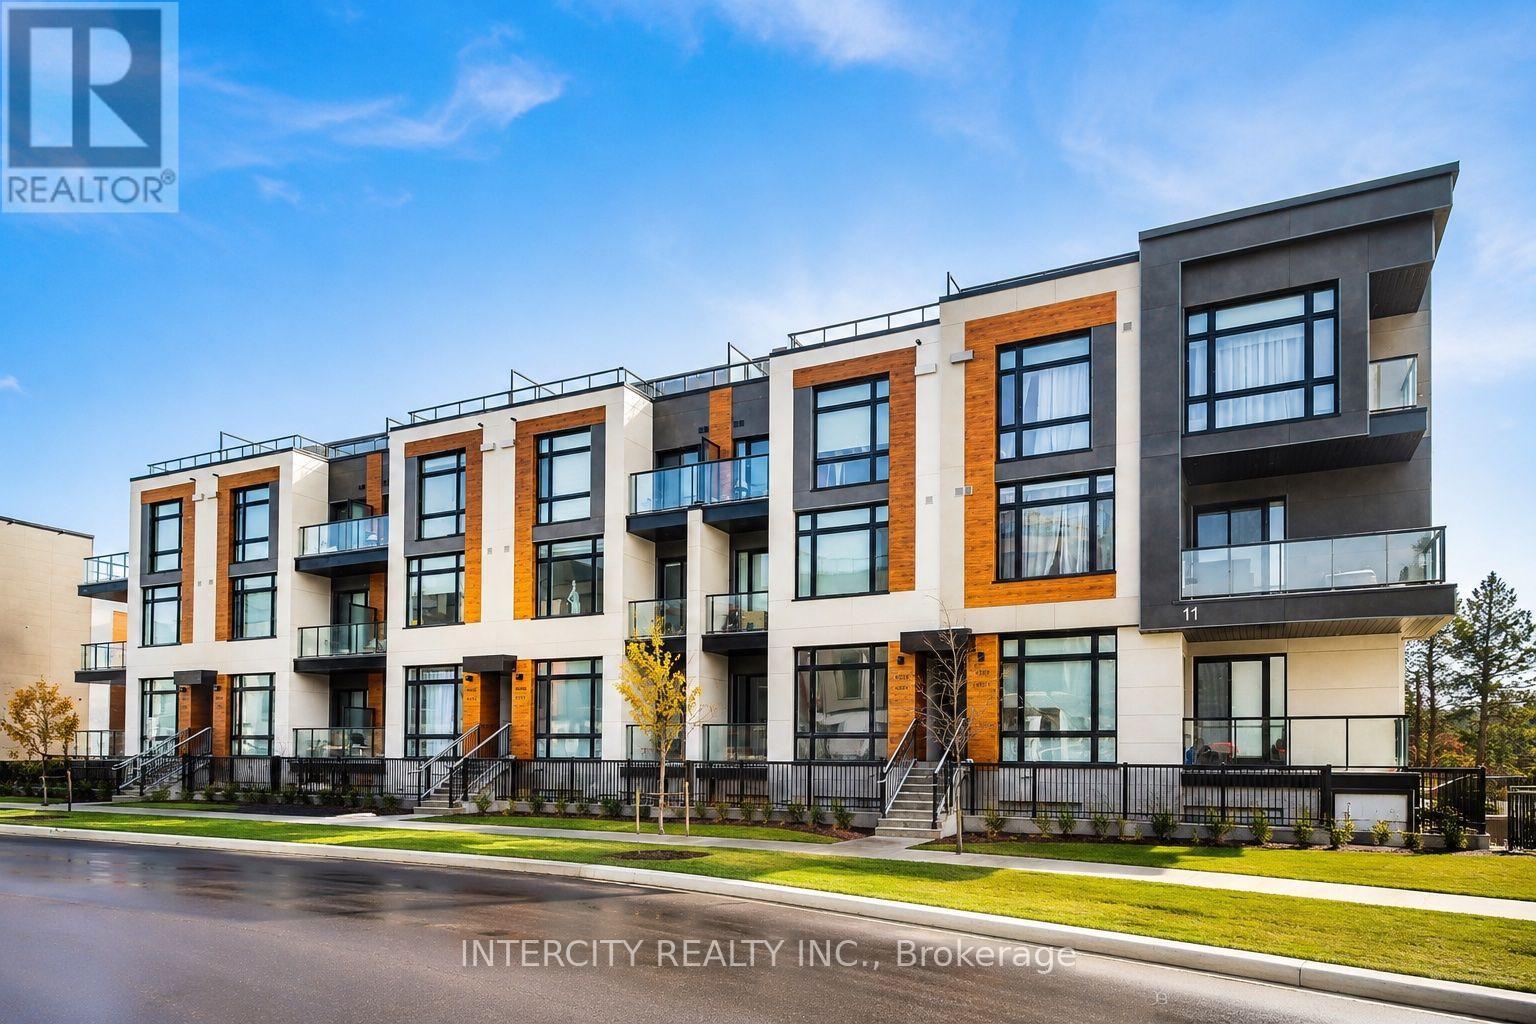
1504 - 11 David Eyer Road
Richmond Hill, Ontario
Welcome to this beautifully designed 959 sq. ft. stacked townhome that offers a seamless blend of a modern functional layout, and everyday convenience in one of Richmond Hill's most sought after communities. Featuring soaring 9-foot ceilings and an open-concept floor plan, the space feels bright and airy, enhanced by expansive windows that flood the home with natural light. The sleek, modern kitchen flows effortlessly into the living and dining areas-perfect for both entertaining and daily living, while walk-out access to a private terrace and balcony provides an ideal outdoor retreat. Thoughtful upgrades throughout include custom glass shower enclosure, tub glass enclosure, and custom blinds, adding both style and practicality. Enjoy the convenience of underground parking and a locker, with maintenance fees covering landscaping, and snow removal. Ideally located just minutes from Highway 404, GO Transit, top-rated schools, parks, trails, shopping, and many more. This home presents outstanding value for professionals, down-sizers, or first-time buyers seeking modern comfort in a prime location. (id:39551)
1099 Poplar Drive
Innisfil, Ontario
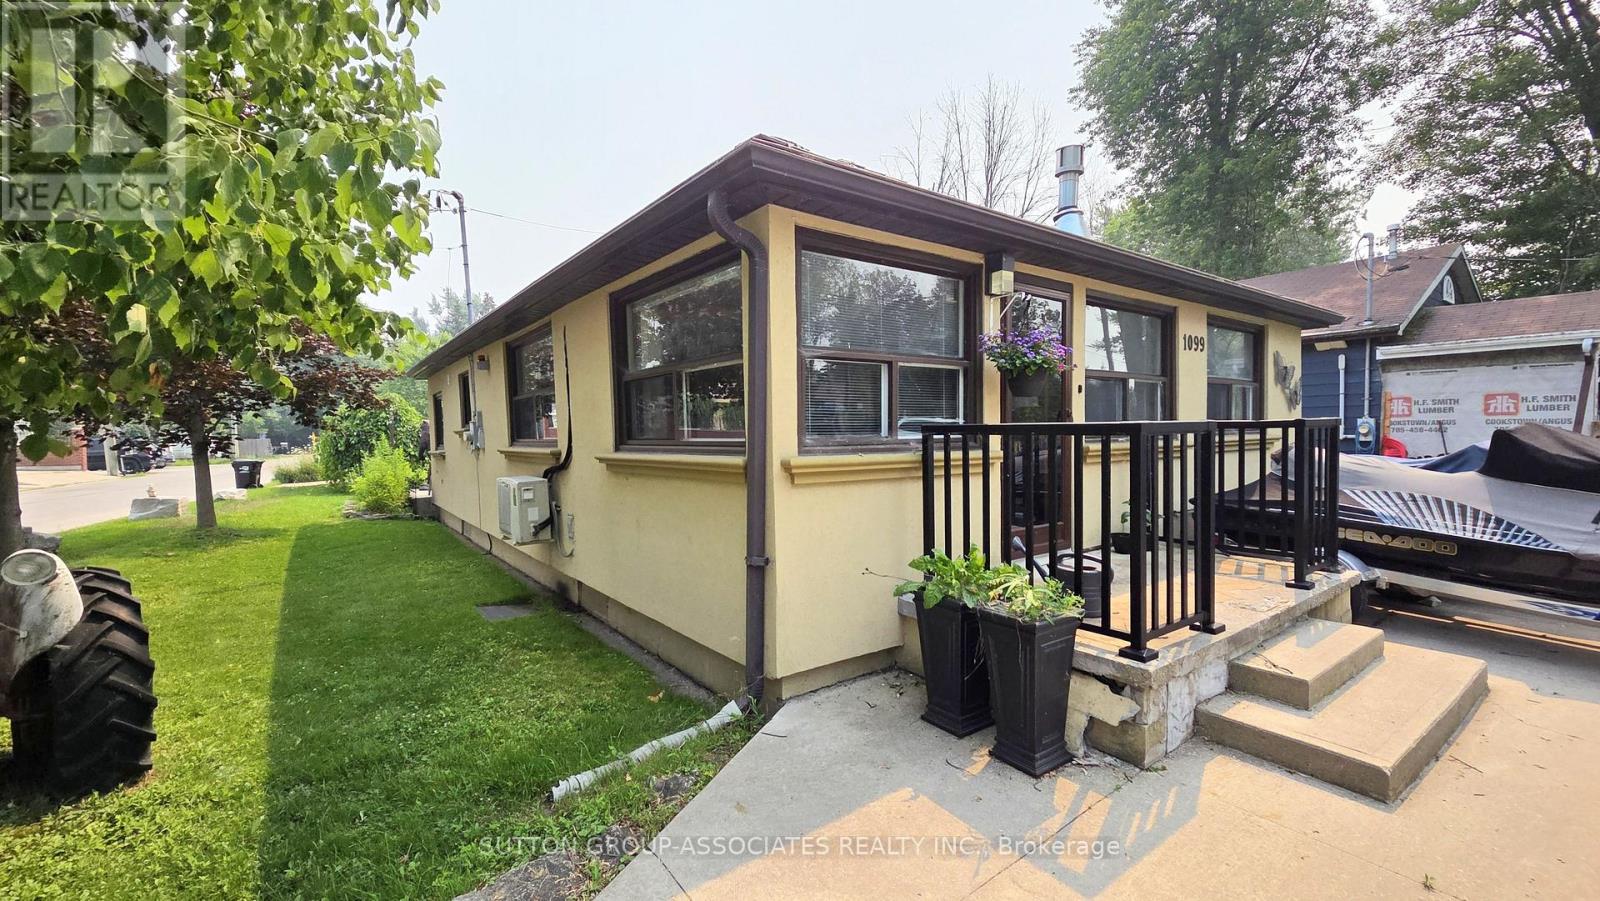
Prime Lakeside Location! Step into this beautifully updated 2-bedroom, open-concept bungalow directly across from the lake and just steps to a sandy beach. Designed for effortless living, it boasts a sun-drenched, spacious great room and a massive eat-in kitchen loaded with cabinet space, sprawling counters, and a direct walkout to your outdoor patio. Whether you are entertaining or unwinding, this home delivers. Highlights include an abundance of parking, a versatile large workshop, and unbeatable proximity to local marinas and golf courses. Do not miss this rare lakeside gem! Will be vacant by August !st. (id:39551)
2558 25th Side Road
Innisfil, Ontario
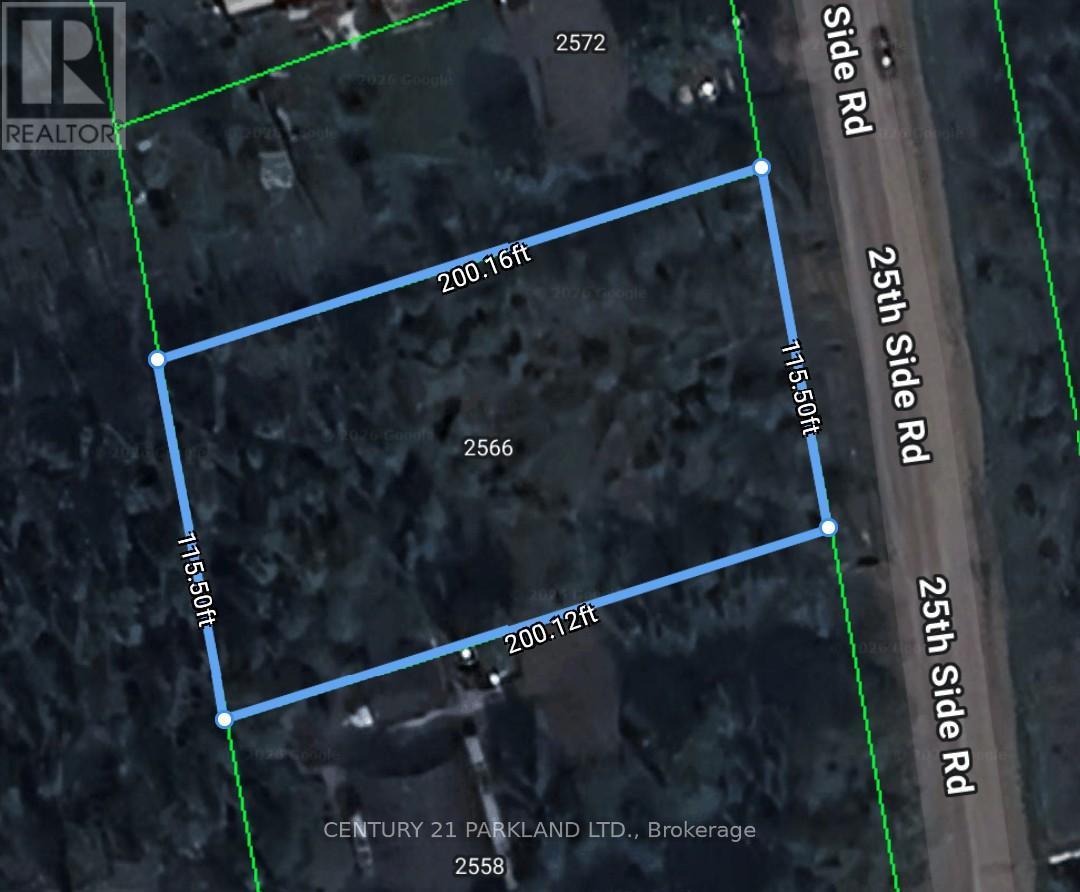
An exceptional opportunity to acquire a large, cleared residential building lot measuring approximately 115 ft x 200 ft, ideally situated in the charming community of Innisfil. Municipal services including gas, water, hydro, cable, and telephone are available. The property is located just a distance to Lake Simcoe and nearby waterfront parks, offering a desirable setting for both year-round living and recreational use. The current owner has prepared drawings for a proposed 3,500+ sq. ft. Bungaloft residence (subject to submission of final house plans). Whether you're looking to build your dream home, a weekend retreat, or invest in a promising development opportunity, this property offers excellent potential. Conveniently located approximately 1 hour from downtown Toronto and about 25 minutes to Friday Harbour, the property combines peaceful, small-town living with easy access to urban amenities. (id:39551)