
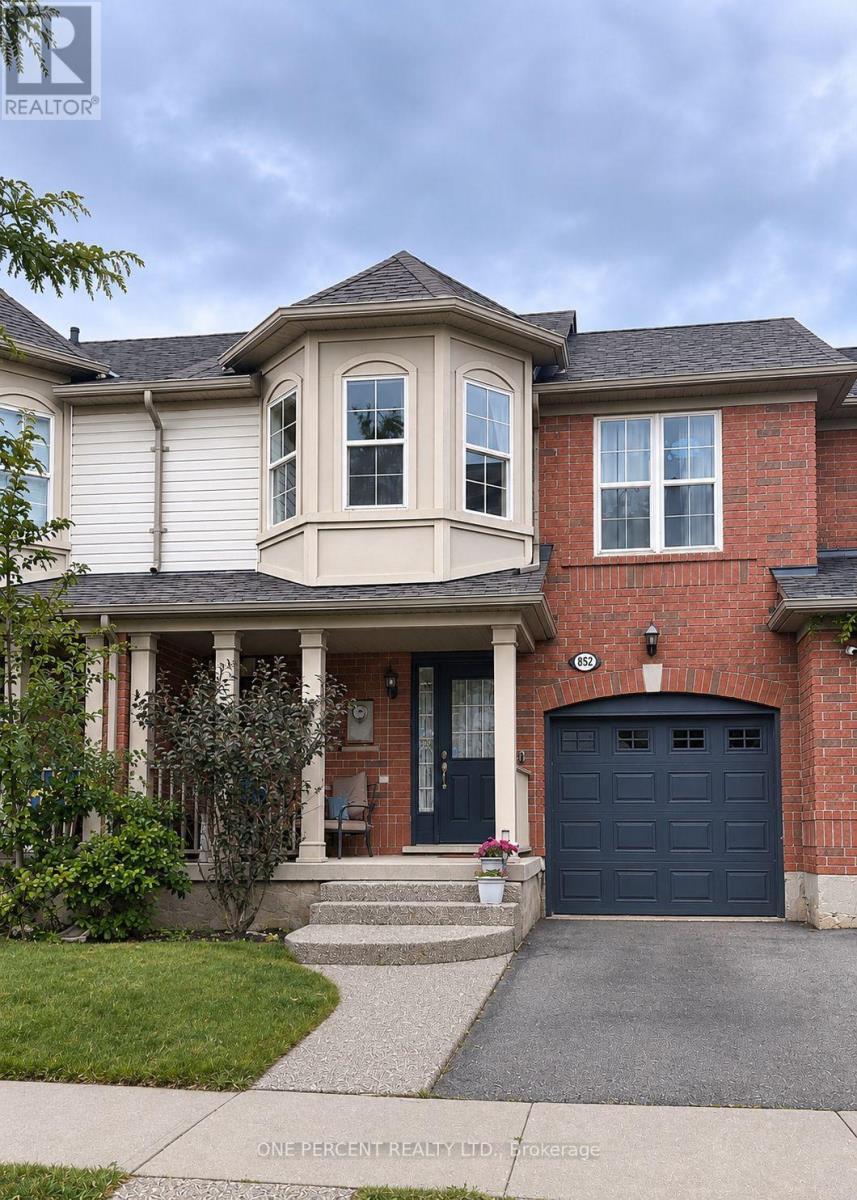
852 Stark Circle
Milton, Ontario
Welcome to this beautifully maintained 3-bedroom freehold townhome, ideally situated on a quiet street in the family-friendly community of Milton. From the moment you arrive, you'll appreciate the warmth and welcoming atmosphere of this wonderful neighbourhood.The inviting open-concept main floor features hardwood flooring throughout and a stylish kitchen complete with a large island, quartz countertops and a walkout to a spacious deck, perfect for entertaining. Upstairs offers three generously sized bedrooms, including a spacious primary retreat with a walk-in closet and semi-ensuite bathroom.The finished basement provides additional living space with a large recreation room and a comfortable home office. Just steps away, enjoy beautiful green space and access to fantastic walking and biking trails.Conveniently located close to schools, transit, shopping, and easy access to Highways 401 and 407. Milton offers an exceptional family-oriented lifestyle with everything you need close to home. A wonderful place to put down roots!Book your private viewing with confidence. (id:39551)
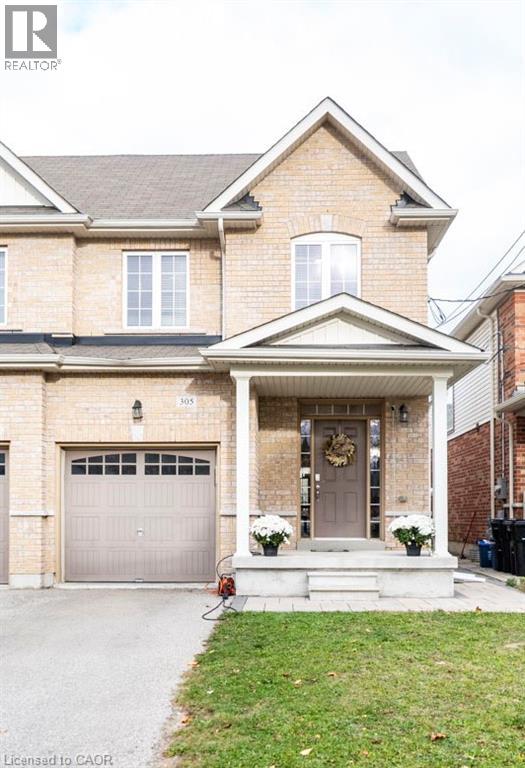
305 Sherwood Avenue
Kitchener, Ontario
SPACE, STYLE & INCREDIBLE MULTIGENERATIONAL POTENTIAL! Welcome to 305 Sherwood Avenue in the highly sought-after Rosemount neighbourhood! Offering over 2,000 sq. ft. of finished living space, this impressive semi-detached home delivers the perfect blend of modern finishes, comfort and flexibility. Built in 2017, features include 9-ft ceilings on the main floor and basement, hardwood flooring, pot lights, a natural gas fireplace and an upgraded kitchen with granite countertops and white soft-close cabinetry. Upstairs offers 3 spacious bedrooms, including a primary retreat with his-and-hers walk-in closets and a luxurious 5-piece ensuite. The beautifully finished basement is a true bonus, featuring a separate side entrance, additional bedroom, kitchenette, 4-piece bathroom, den/office, laundry, cold cellar and storage – ideal for extended family or multigenerational living. Complete with a single-car garage and parking for 2 additional vehicles. A fantastic opportunity to enjoy space, style and versatility in a wonderful established community! (id:39551)
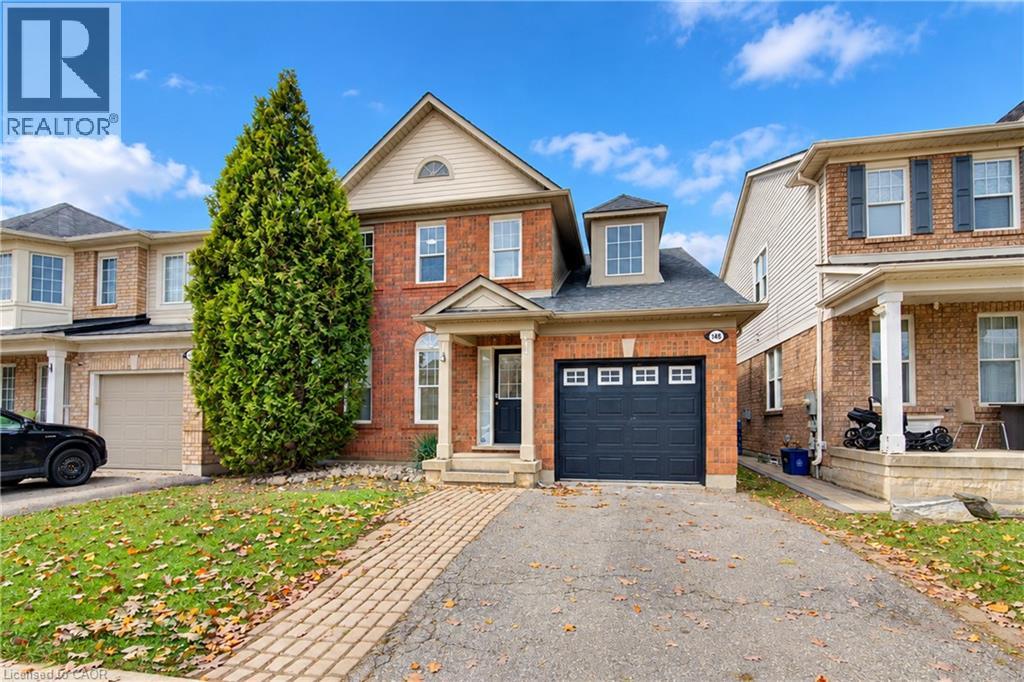
148 Arthur Fach Drive
Cambridge, Ontario
Welcome to 148 Arthur Fach Drive in Cambridge, ideally located just steps from scenic walking trails. This family home features three spacious bedrooms, 1.5 bathrooms and a practical layout for everyday living. The entire home, including the ceilings, has been freshly painted. New flooring and baseboards have been installed on the main floor and in the basement, with brand-new carpet on the stairs and upstairs hallway. The bright kitchen offers a large pantry and ample cabinetry, and opens to a sun-filled family room with oversized sliding doors to the fully fenced backyard. Upstairs, the primary bedroom has access to a Jack-and-Jill bathroom shared with the other bedrooms. Just minutes from Highway 401, shopping, restaurants, schools and everyday amenities, this home offers comfort and convenience for growing families and commuters alike. (id:39551)
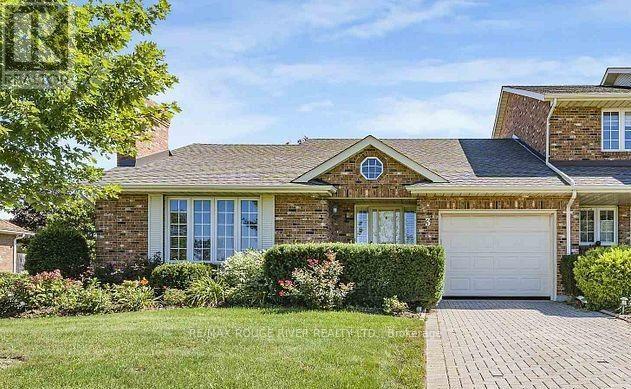
3 - 2720 Mewburn Road
Niagara Falls, Ontario
Beautifully updated all-brick end unit bungalow condo in a desirable North End location with easy QEW access! This move-in-ready home features a gorgeous custom kitchen with quality cabinetry, porcelain tile, stylish backsplash and upgraded stainless steel appliances. Enjoy high-grade vinyl plank flooring, quality light fixtures, California shutters and fresh, modern decor throughout. Convenient main-floor laundry adds to the appeal of easy one-level living. The spacious primary suite boasts a fully renovated ensuite featuring a marble vanity, comfort-height toilet, large linen closet and oversized walk-in shower with dual shower heads and safety grab bar. Enjoy the added lifestyle of a heated outdoor pool and peace of mind with recent condominium updates, including roof, windows and patio doors. An exceptional opportunity for comfortable, A MUST SEE! (id:39551)
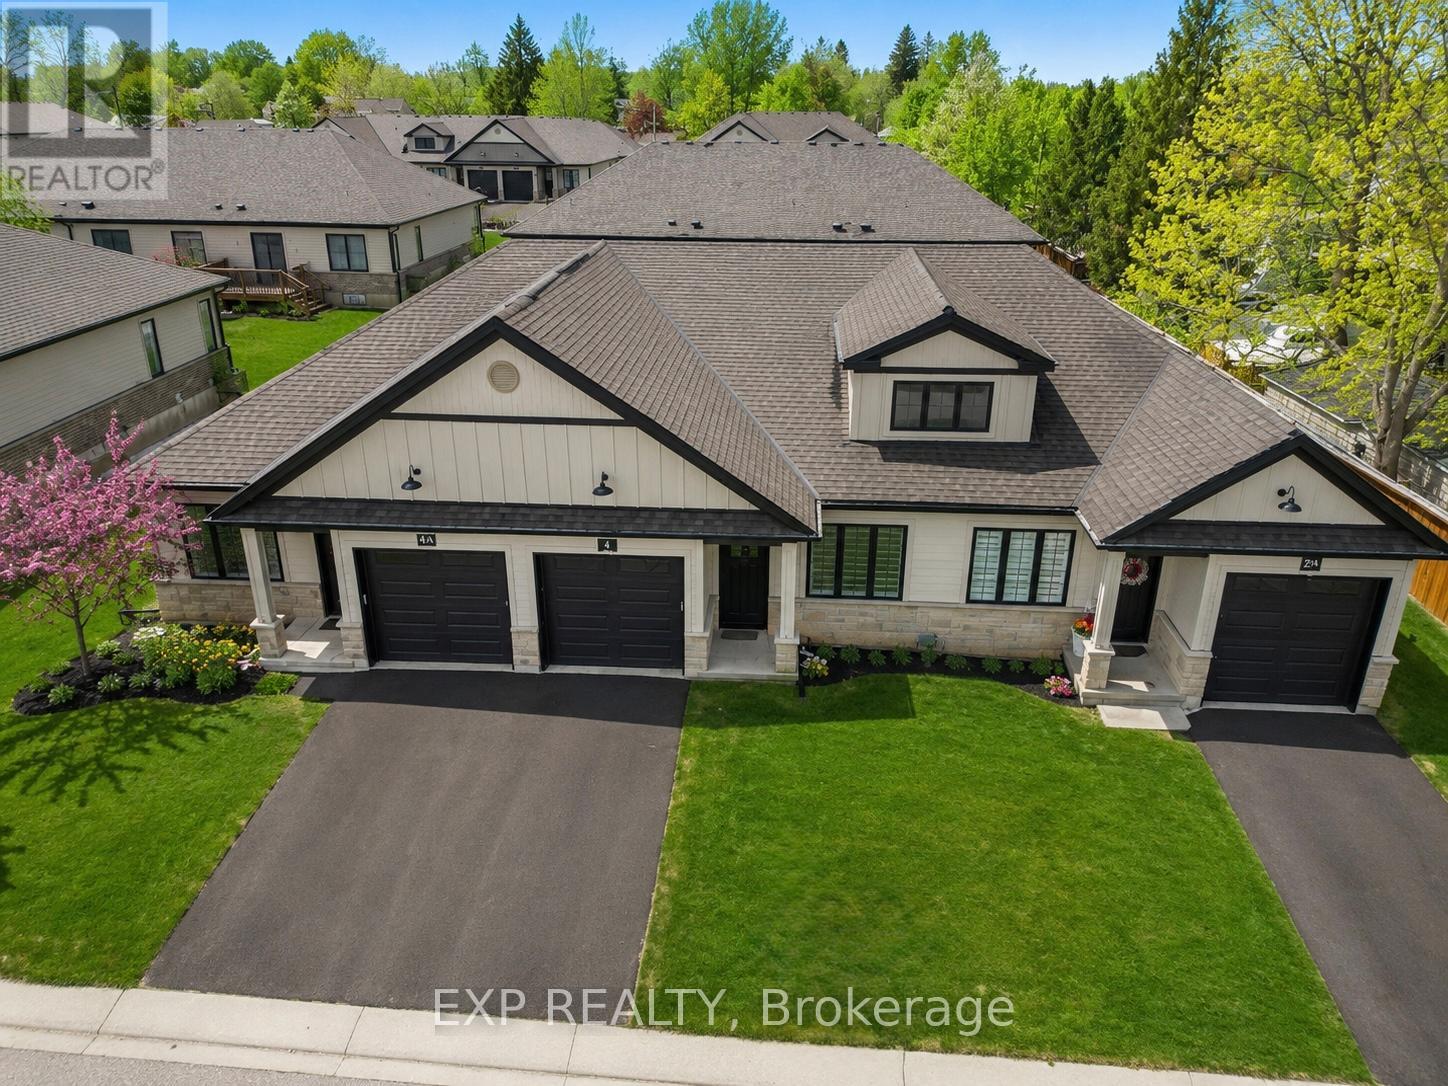
4 Elgin Street W
Norwich, Ontario
Welcome to 4 Elgin Street W in Norwich - an impressive bungalow-style townhouse that effortlessly combines contemporary finishes with the warmth of small-town living. This stylish 2-bed, 1-bath home is set on a peaceful street, providing a sense of privacy while remaining only 20 minutes from Woodstock and 30 minutes from London. Inside, you'll find 9-ft ceilings, a generous front foyer with direct access to the garage, and a flexible front bedroom that works beautifully as a guest room, home office, or nursery. The bright, open-concept main level features a designer kitchen with quartz countertops, custom cabinetry, stainless steel appliances, and a central island that flows into an inviting living area. Step out from the living space onto your private deck - perfect for unwinding after a long day or hosting friends on the weekend. The primary bedroom offers dual closets, plenty of natural light, and convenient access to a spa-like 4-piece cheater ensuite. The lower level includes a bathroom rough-in and presents endless opportunities to create additional living space tailored to your needs. Ideally located near Norwich's top amenities, schools, and parks, this home delivers comfort, convenience, and enduring appeal. A standout opportunity to own a luxury bungalow townhouse in one of Oxford County's most sought-after communities. (id:39551)
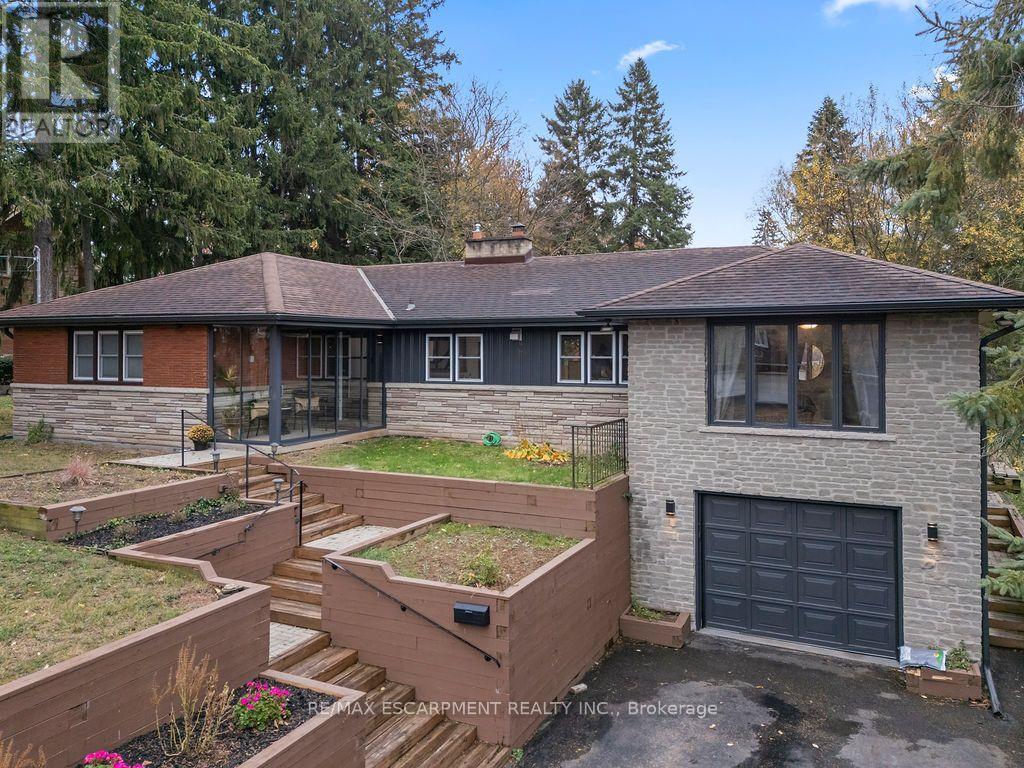
480 Golf Links Road
Hamilton, Ontario
Just down the road from Hamilton Golf & Country Club, 480 Golf Links Road has the kind of backyard you'll want to spend all summer in. The approximately 78 x 129 ft. lot leaves plenty of space for a garden, a play area and a long table for dinner outdoors. Inside this detached brick bungalow, you'll find four bedrooms on the main floor, a spacious kitchen with updated finishes, and living and dining rooms filled with natural light. The home has three bathrooms, including a three-piece bath downstairs. With its own entrance, a fifth bedroom and a large rec room, the lower level gives overnight guests or extended family space to settle in. Schools and neighbourhood parks are close by, with Meadowlands shops, restaurants and Highway 403 a short drive away. (id:39551)
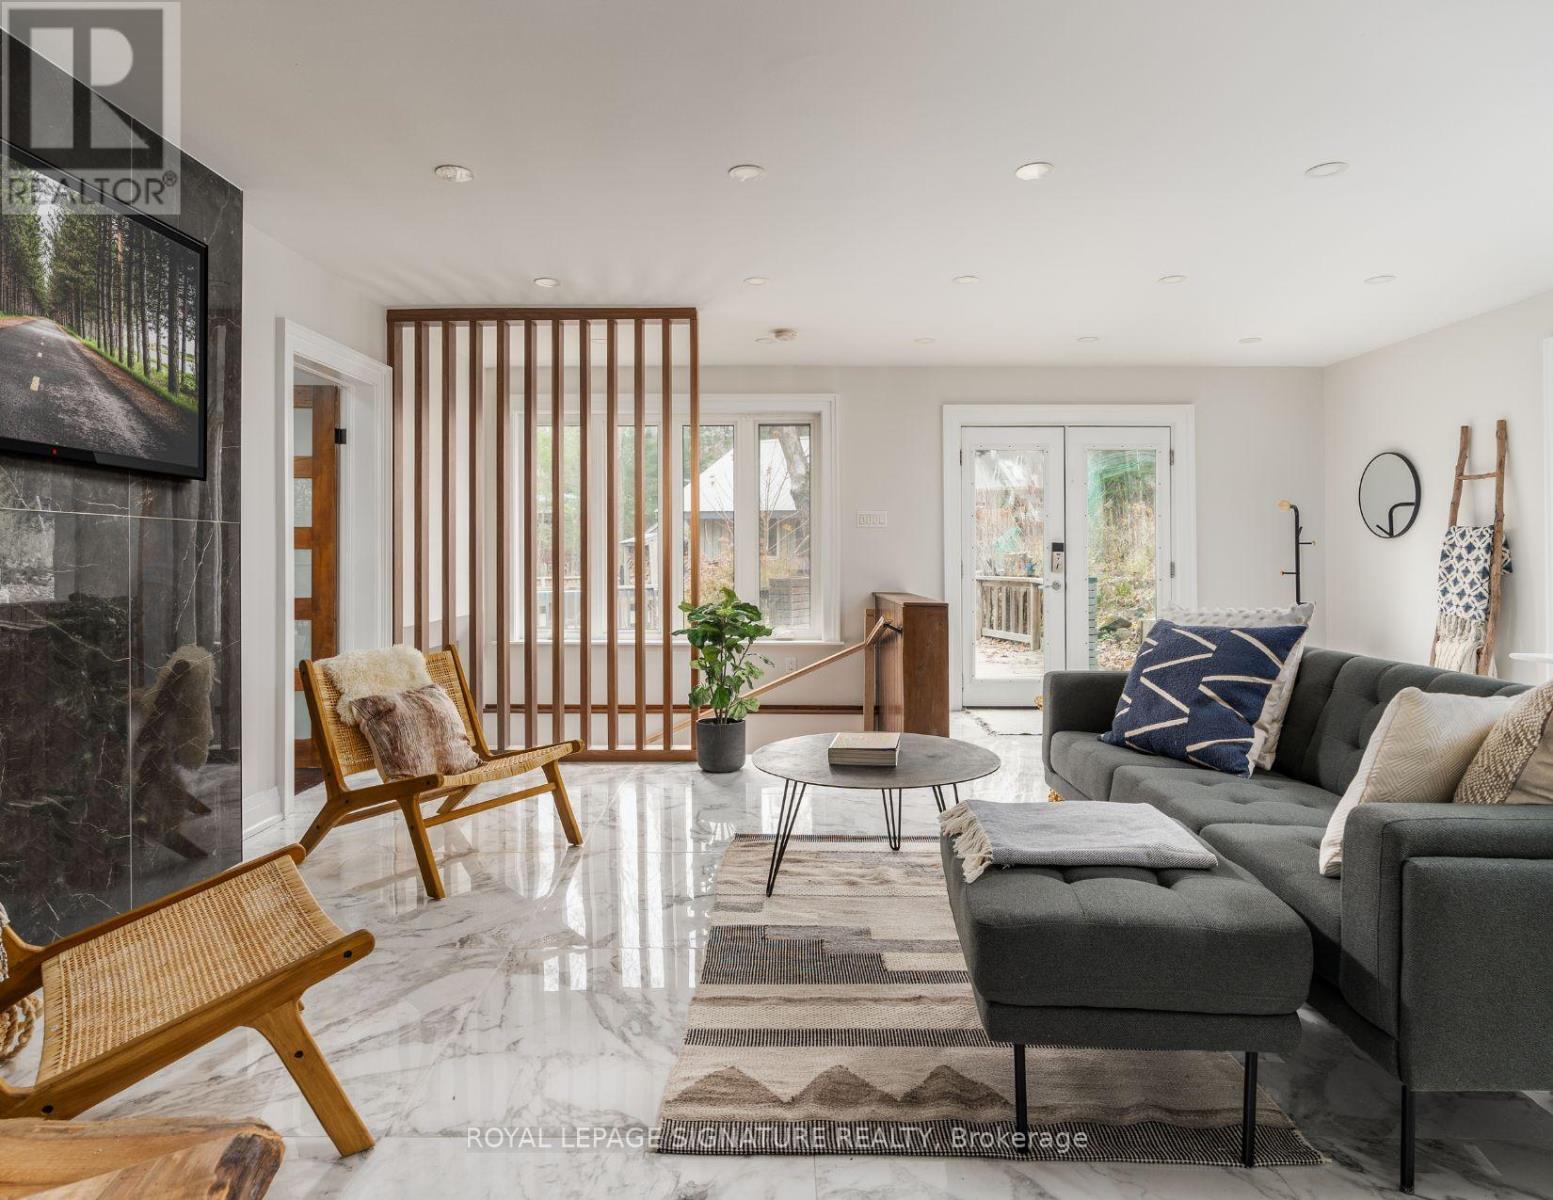
613 Long Lake Road
Perry, Ontario
Escape to this newly renovated, open-concept 4 season home, nestled on a majestic 0.95-acre treed lot overlooking Langford Lake. This turn-key 4-season home perfectly blends modern luxury with rustic cottage charm. The heart of the home features a wrap around deck overlooking the lake and gorgeous landscape, a gourmet kitchen with built-in appliances, a breakfast bar, and a layout designed for entertaining. The main floor flows seamlessly into spacious living areas with high ceilings and large windows that frame peaceful forest views. The home offers a flexible lay out with 3+1 bedrooms and 2 bathrooms, including a primary suite with an ensuite bath and direct walk-out access to the deck. Multi-tiered wrap -around decks expand your living space outdoors, offering the perfect setting for summer BBQs or morning coffee while overlooking the private grounds. Just steps away, enjoy your own permitted private dock and sandy waterfront access on beautiful Langford Lake-perfect f or swimming, boating, and fishing without the high waterfront taxes. The property also features a large detached 2-car garage/workshop, wood shed, and garden house for ample storage and loads of possibilities for a multi-generational compound in the heart of the North. Currently operating as a successful Airbnb with strong income potential, this is an ideal investment or family getaway. (id:39551)
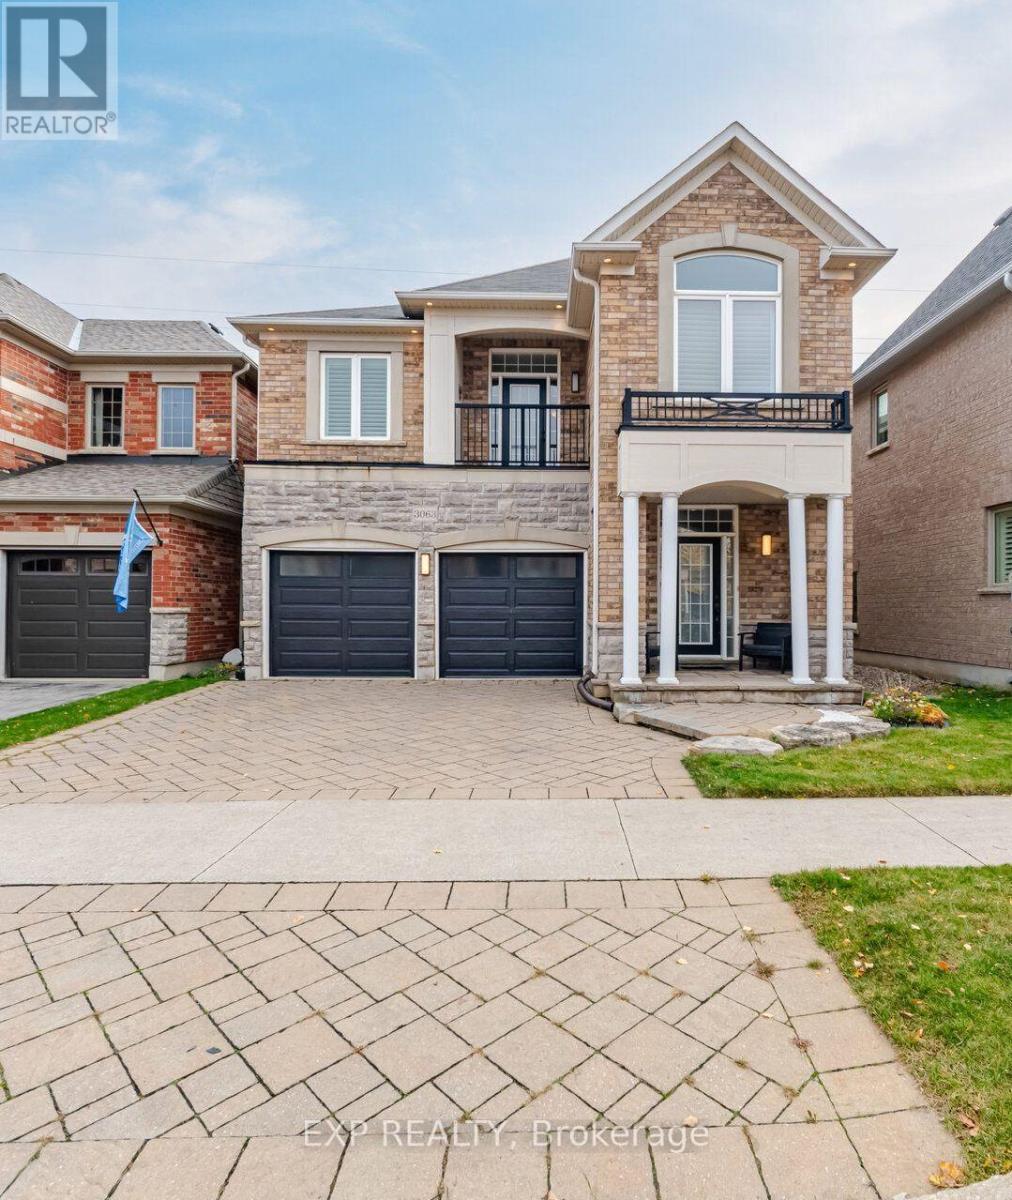
3063 Ferguson Drive
Burlington, Ontario
Welcome to 3063 Ferguson Drive, an inviting home offering space, comfort, and a thoughtfully designed layout. Featuring 4 spacious bedrooms, 3 bathrooms. This home provides plenty of room to live, relax, and entertain.The welcoming main floor is designed for everyday living, with an open-concept living and dining area that flows seamlessly into the kitchen and breakfast area - an ideal setting for casual gatherings and entertaining. A convenient powder room and access to the double garage add to the home's functionality. Upstairs, you'll find four generously sized bedrooms, including a spacious primary retreat complete with a walk-in closet and 5-piece ensuite. Three additional bedrooms offer flexibility for children, guests, or a home office. A full bathroom and convenient second-floor laundry make daily routines effortless. Step out onto the private balcony for an added outdoor retreat.The unfinished lower level offers excellent potential to create additional living space tailored to your needs, whether a recreation room, home gym, or play area. Complete with an attractive stone and brick exterior, covered front porch, and interlock driveway, this home is ideally situated close to parks, schools, shopping, restaurants, and everyday amenities, with convenient access to major commuter routes. A wonderful opportunity to enjoy a spacious, versatile home in a desirable Burlington neighbourhood! (id:39551)
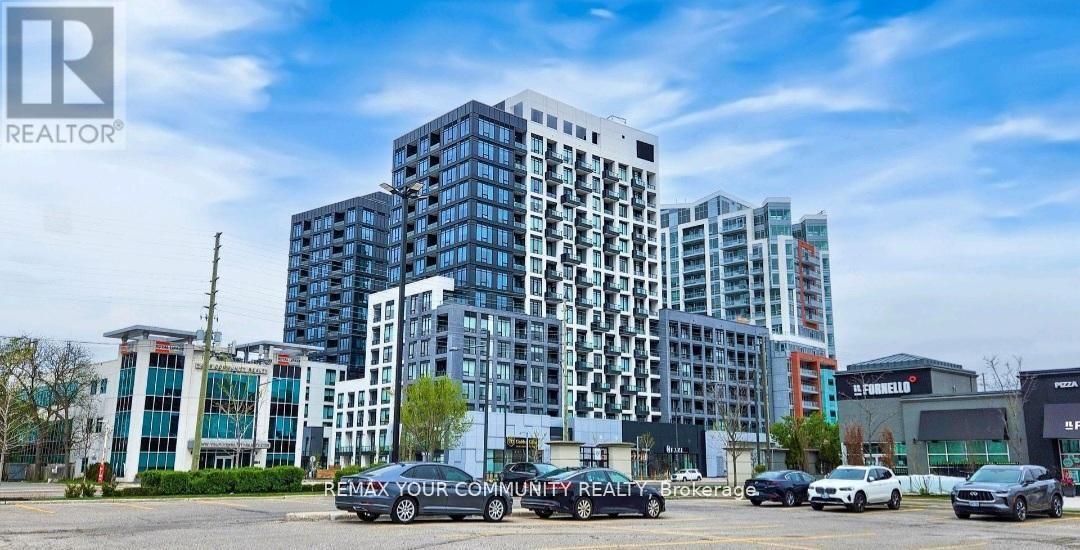
1801e - 8868 Yonge Street
Richmond Hill, Ontario
Top floor unit located in the prestigious South Richvale neighborhood, near Yonge Street and Highway 7. This spacious and well-designed suite features 2 bedrooms and 2 full bathrooms, offering privacy, comfort, and everyday convenience. The open concept living and dining area flows naturally with a modern kitchen, and being on the top floor adds privacy and an elevated living experience. ldeally located close to upscale shopping, restaurants, grocer stores, parks, transit, and major highways. A wonderful opportunity to enjoy comfortable living in one of Richmond Hill's most desirable communities. (id:39551)
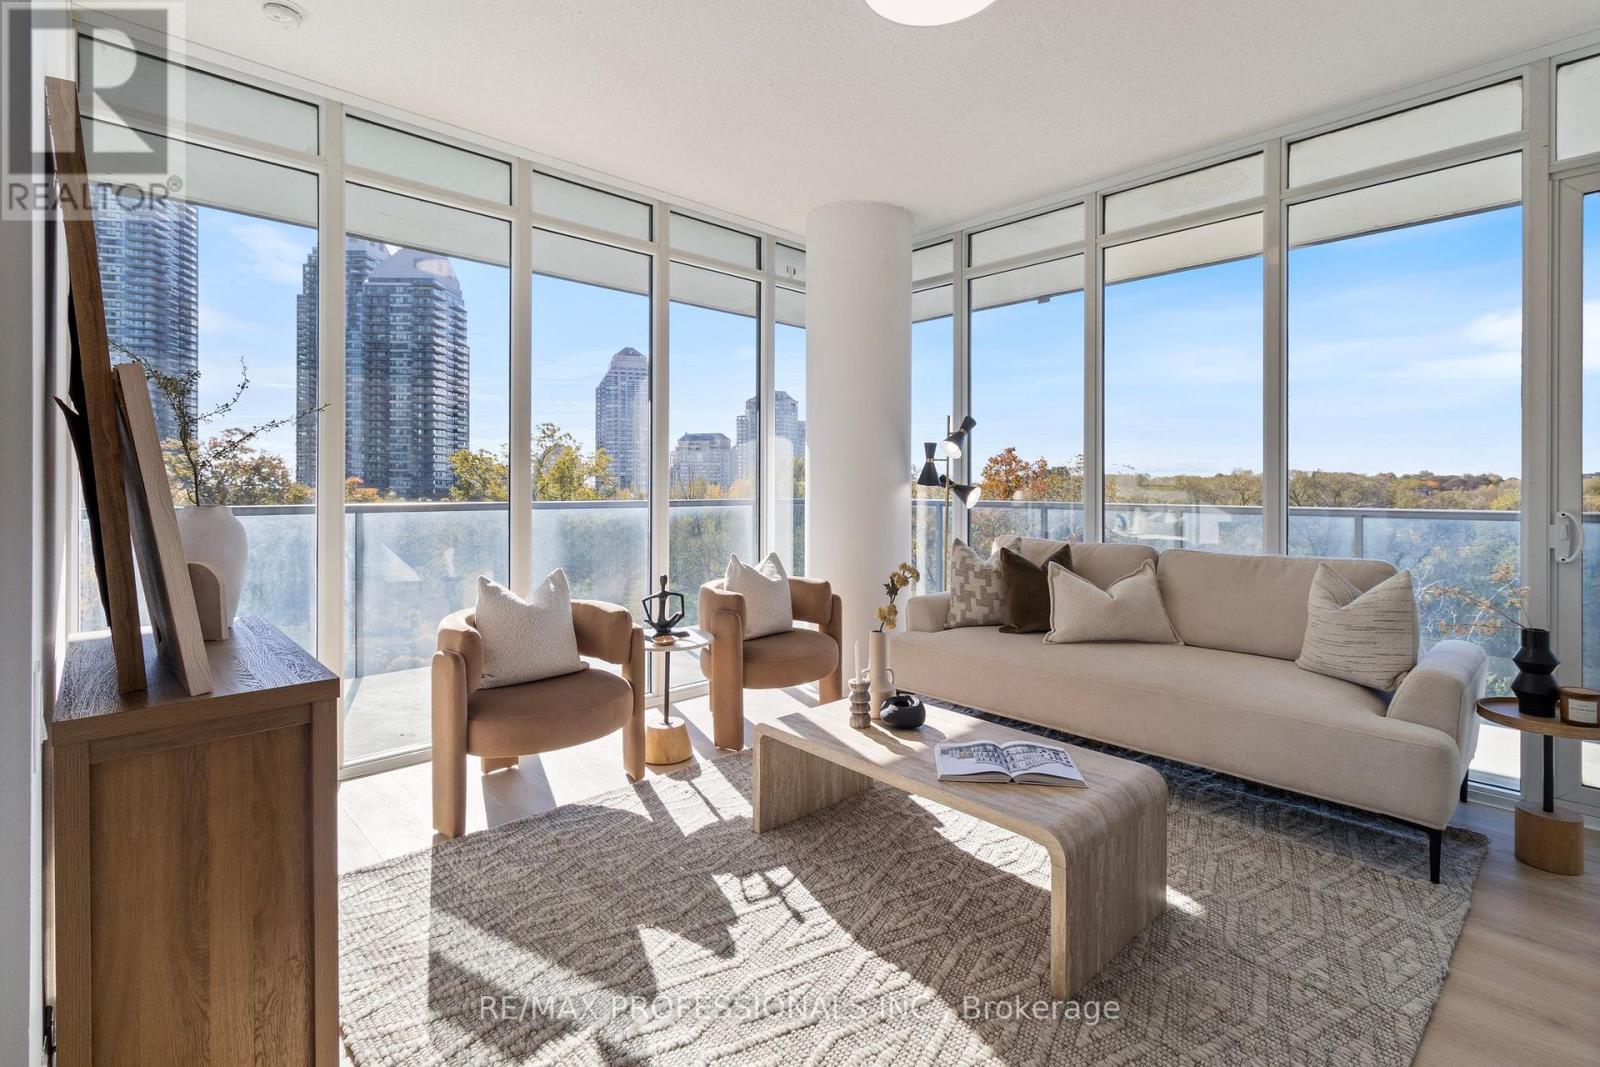
505 - 88 Park Lawn Road
Toronto, Ontario
Discover the exceptional lifestyle at South Beach Condos, a Miami-inspired residence in the heart of Humber Bay Shores. This immaculate southwest-facing corner suite offers two bedrooms plus a den, two bathrooms, abundant natural light, and scenic views of the conservation lands and partial lake. Elegant finishes and recent upgrades include brand-new premium vinyl flooring, a brand-new Liebherr refrigerator, included with the high-end European stainless-steel appliances. Freshly painted, professionally cleaned, and move-in ready, the suite also features an expansive private wraparound balcony, ideal for enjoying the surrounding scenery with spectacular sunrises and colourful sunsets. Enjoy resort-inspired amenities including indoor and outdoor pools, hot tubs, saunas, steam rooms, a fully equipped fitness centre, basketball and squash courts, a newly renovated party room, residents lounge/library, 18-seat theatre, two pool-tables, two guest suites, ample free visitor parking, and 24/7 concierge and security. A luxurious lobby and striking outdoor waterfall complete the distinctive South Beach experience. Ideally located near Humber Bay Park East and West, Mimico Cruising Club Marina, waterfront trails, the seasonal farmers market, restaurants, cafés, grocery stores, and the LCBO. Convenient TTC Bus/Streetcar, and access includes a direct bus to Mimico GO Station in approximately 10 minutes, with easy access to the Gardiner Expressway and downtown Toronto approximately 20 minutes away by car. Experience sophisticated waterfront living with stylish upgrades, functional space, exceptional amenities, and a vibrant community at your doorstep. (id:39551)
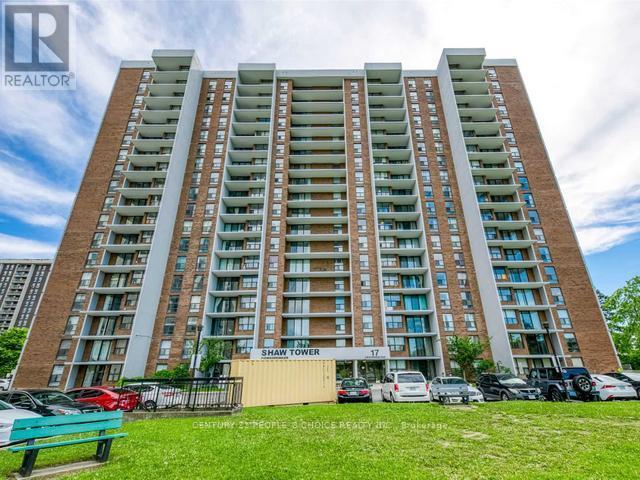
1205 - 17 Knightsbridge Road
Brampton, Ontario
Welcome to #1205-17 Knightsbridge Road, a Wonderful 2 Bedroom Condo at Prime Location in High Demand Area of Brampton!! Fantastic Features: Spacious1000 Sqft Condo with 2 Gorgeous Bdrms, Large Open Balcony, Beautiful Laminate Floor thru-out, Excellent Eat-in Kitchen, Large Living Room, Separate Dining Room, Renovated Washroom, Large Walk-In Closet in the Master Bdrm, Recently Painted, Ensuite laundry, Lots of Sunlight, Approx 130 Sqft Balcony, 1 Underground Car Parking, Amazing Wide Open View to the East and South, Overlooking Skyline, CN Tower and Downtown Toronto. Modern Building has all Amenities such as: Outdoor Pool, Party Room and Security System, Visitor Parking. Conveniently Located at Walking Distance to Bramalea City Center, School, Park, Shopping Plaza, Banks, Library and Bus Terminal. Close to all Major Highways, Bramalea GO Station, Place of Worship, Pearson Airport and All Other Facilities. Maintenance Fee Includes all Utilities such as: Heat, Hydro, Water, Internet, Cable TV, CAC, Parking, Common Elements and Building Insurance. Come to See and Make an Offer!! Hurry Up, Wont Last Long!! Must Be Seen!! (id:39551)
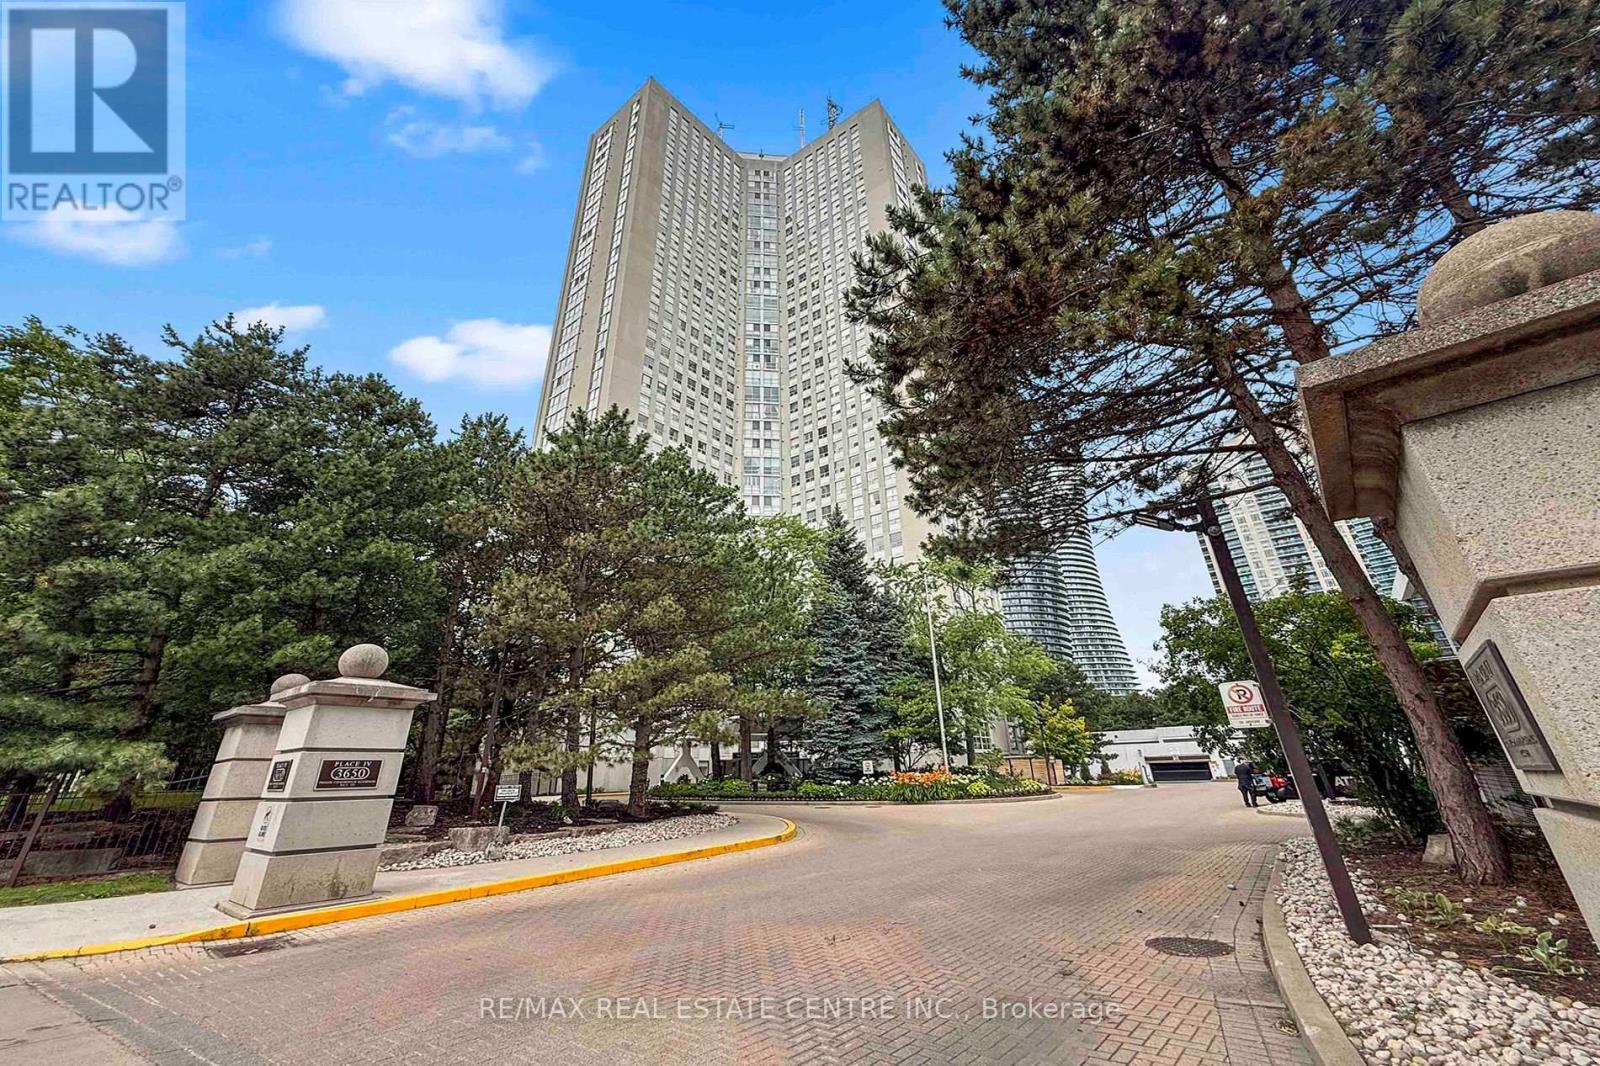
2804 - 3650 Kaneff Crescent
Mississauga, Ontario
Truly a 1 of 1. This spacious 1-bedroom plus den, 2-bath suite offers an impressive 1,420 sq. ft. layout with the kind of room rarely found in today's condo market. The updated parquet flooring gives the home its own distinct character, adding warmth, texture, and a timeless feel that stands apart from the usual condo finish.The generous living and dining areas create an easy flow for everyday living or entertaining, while the kitchen with breakfast area offers practical space for morning coffee, casual meals, and daily routines. The oversized den is a standout feature, ideal as a home office, guest space, or potential second bedroom depending on your needs. The large primary bedroom includes a walk-in closet and ensuite access, while in-suite laundry and storage add everyday convenience.Maintenance fees include hydro, heat/gas, water, cable, and more, helping keep monthly costs simple and predictable. The building offers 24-hour concierge/security, indoor pool, sauna, gym, tennis court, visitor parking, library, billiards room, and landscaped grounds. Steps to Square One, Celebration Square, Kariya Park, Mississauga Valley Park, transit, restaurants, shopping, medical services, and major highways. A rare blend of size, flexibility, value, and location. (id:39551)
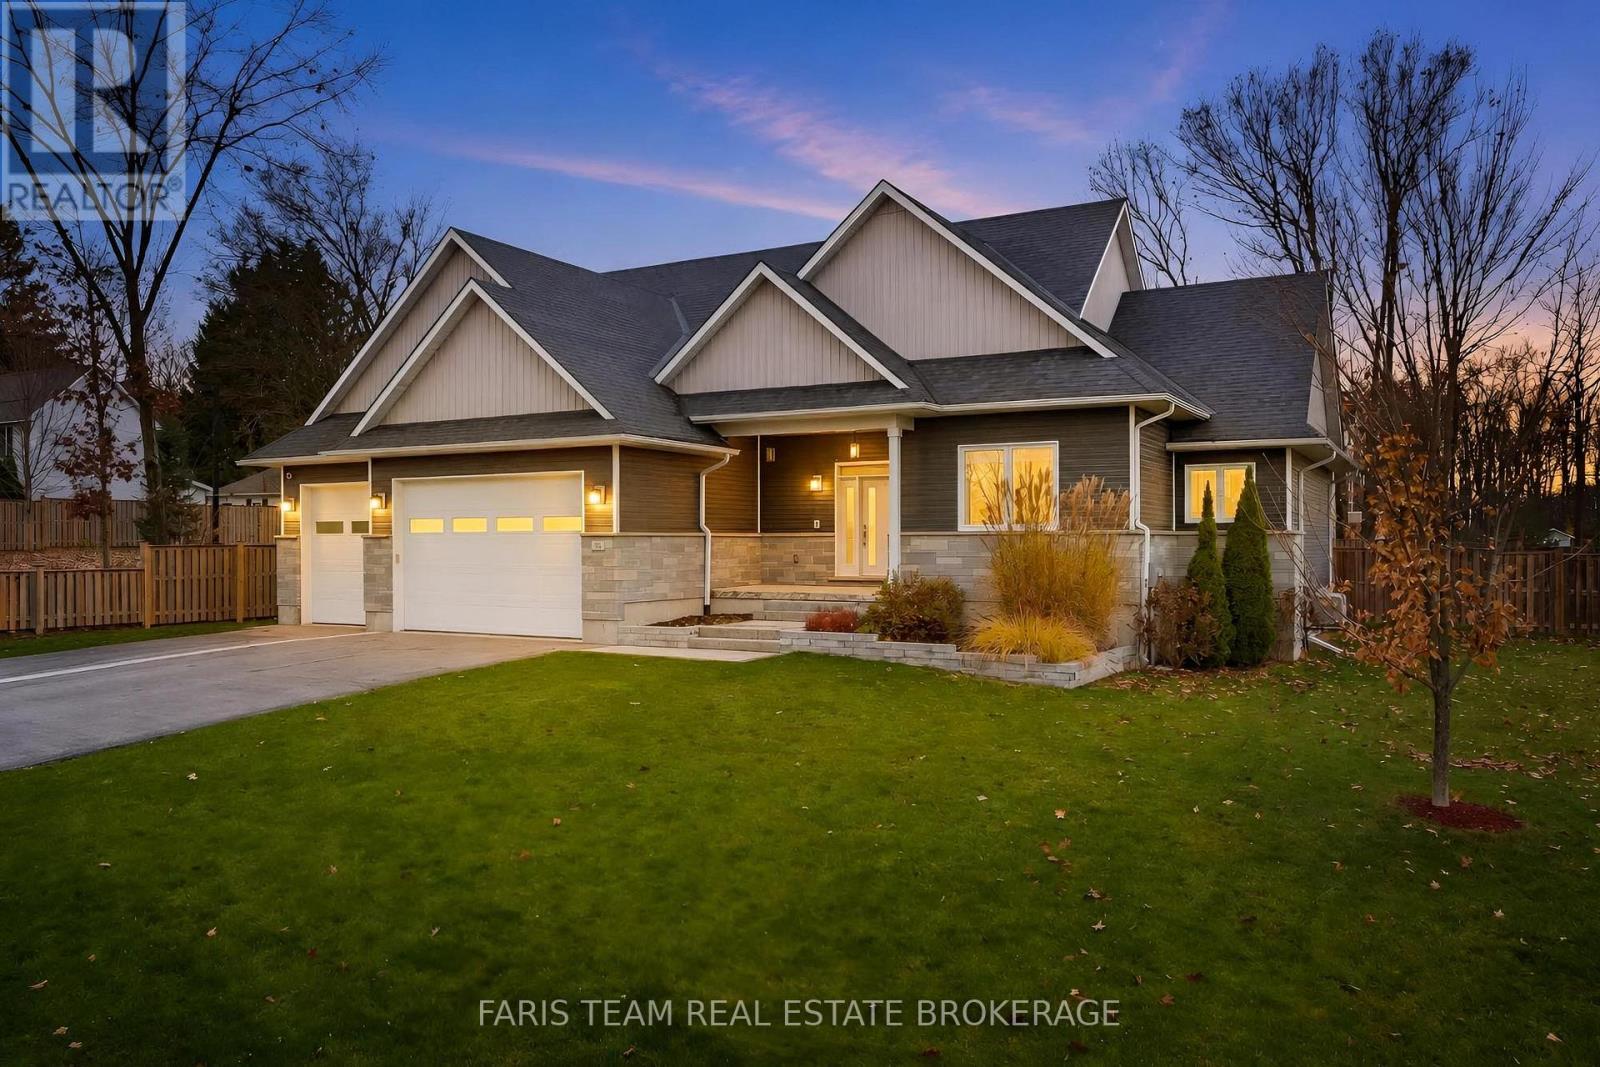
54 Maple Street
Tay, Ontario
Top 5 Reasons You Will Love This Home: 1) Discover exceptional craftsmanship and timeless elegance in this stunning custom-built home, completed in 2018 and offering over 4,000 square feet of beautifully finished living space, thoughtfully designed with high-end finishes, impressive attention to detail, and an abundance of room for both everyday family living and effortless entertaining 2) Experience the heart of the home in the spectacular chef-inspired kitchen, showcasing an impressive double-island design and a coffee and wine bar, creating the ultimate setting for preparing meals, hosting celebrations, and gathering with loved ones, while the luxurious primary suite offers a private sanctuary complete with two spacious walk-in closets and an elegant ensuite designed for relaxation and comfort 3) Appreciate the exceptional versatility of an attached, heated triple-car garage, providing year-round comfort and ample space for vehicles, storage, and hobbies, complemented by an additional detached single-car garage delivering even greater flexibility for a workshop, recreational equipment, or extra vehicle storage 4) Discover endless possibilities in the beautifully finished lower level, thoughtfully designed to accommodate extended family, overnight guests, or memorable gatherings, featuring an additional bedroom, a convenient kitchenette/wet bar, a full bathroom, and an expansive recreation room, creating a welcoming and versatile extension of the home with plenty of space to relax, entertain, and enjoy 5) Embrace spacious living and peaceful surroundings on an impressive 130'x163' lot in the charming community of Victoria Harbour, where generous outdoor space provides endless opportunities for gardening, entertaining, outdoor recreation, and creating your own backyard retreat, all while enjoying the comfort and privacy of an expansive property that perfectly complements this remarkable custom-built residence. 2,214 above grade sq.ft. plus a finished lower level. (id:39551)
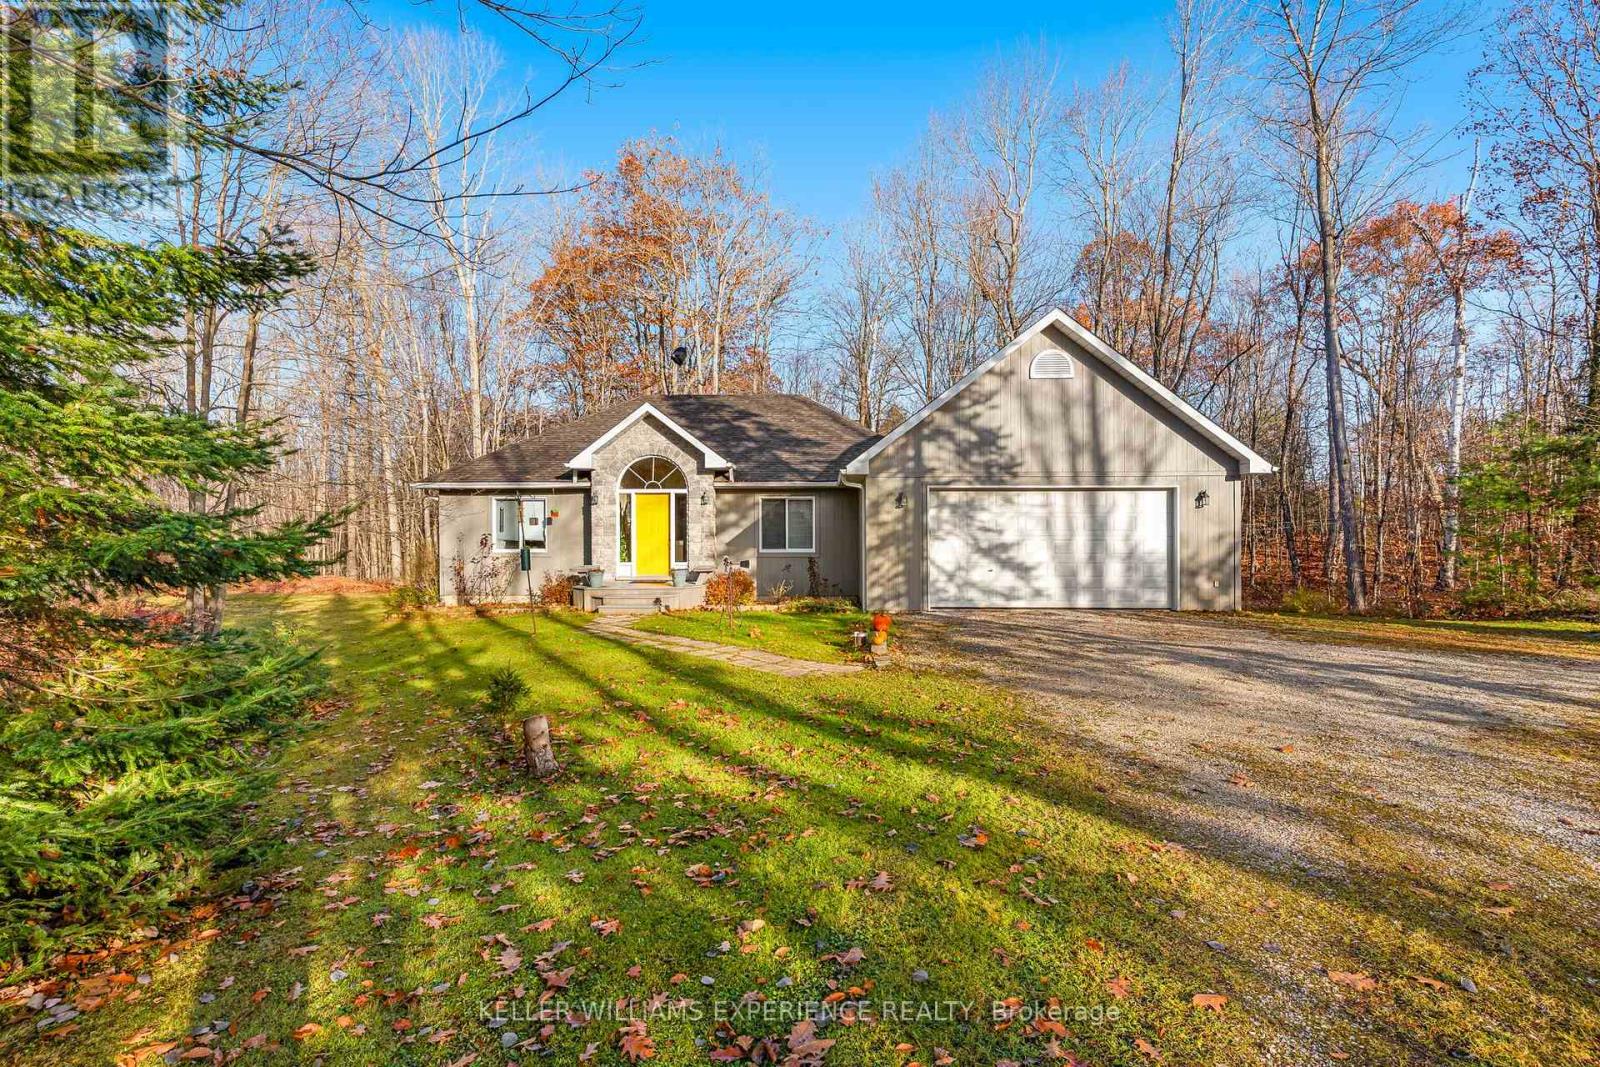
2561 The Birches
Severn, Ontario
Nature, privacy & convenience come together in this inviting 3-bedroom, 3-bathroom bungalow! Set on a generous 2+ acre rural lot with a beautiful treed backdrop, this property offers the peaceful lifestyle you've been looking for-without giving up everyday convenience.Step inside to a welcoming foyer, hardwood flooring throughout the main living areas and thoughtful custom-built closet organizers. The primary bedroom features its own ensuite, while main-floor laundry offers easy access to the attached double garage. The home also features a chair lift for added accessibility, with the potential for buyers to add a garage ramp to provide convenient wheelchair access.The eat-in kitchen and separate dining area provide plenty of space for family and friends, with a walkout to a 16' x 10' composite deck. The spacious living room offers an extended leisure area and a second walkout to a generous 16' x 15' composite deck-creating two fantastic outdoor spaces to relax, entertain and take in all that nature has to offer.The full, partially finished basement adds valuable flexibility with a recreation room, den, washroom, workshop and ample storage.Outside is where this property truly shines. Enjoy walking trails at the rear of the property and an abundance of wildlife right outside your door-watch for birds, wild turkeys, deer and even moose! An 8,000-watt generator wired directly to the home provides added peace of mind, while central air and a 2021 propane furnace add everyday comfort.Best of all, you're just minutes from Washago for groceries, LCBO, restaurants, a dentist, hardware store and more, while Lake Couchiching and the Trent-Severn Waterway are nearby for boating, fishing, swimming and outdoor adventures.A wonderful opportunity to enjoy space, nature and privacy with the conveniences of town close at hand. Come see why this could be the one you've been waiting for! (id:39551)
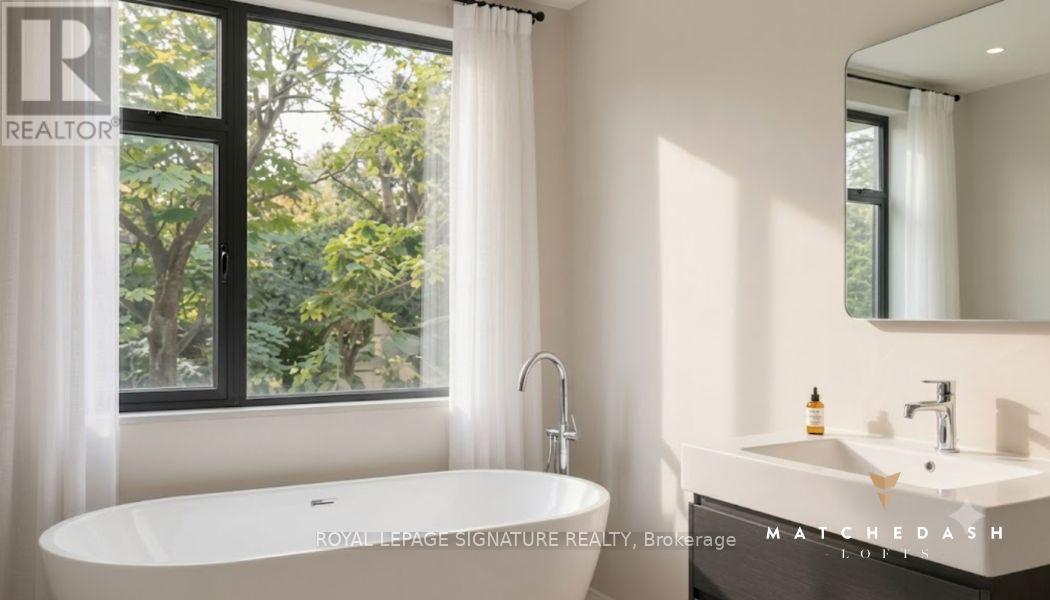
307 - 21 Matchedash Street S
Orillia, Ontario
Urban character meets small-town charm at the Matchedash Lofts, a premium 1,024 sq. ft. end-unit located just 1.5 hours from the GTA and steps from Orillia's historic downtown, boutique shopping, and the Port of Orillia. Flooded with natural light from wrap-around south-east facing windows and a private walk-out balcony, this immaculate open-concept loft features durable high-end vinyl flooring, custom window coverings, and a modern kitchen equipped with quartz countertops, pot lights, and stainless steel appliances. The primary suite offers a spacious walk-in closet and a massive luxury 4-piece ensuite with a separate soaker tub and walk-in shower, complemented by a convenient guest powder room for visitors. Building amenities include a spectacular rooftop deck and party room with panoramic city sunset views, a secure entrance with a stylish open-concept lobby, and a convenient lower-level storage locker. Complete with 1 owned underground parking space (Level A #3), central air, and ensuite laundry, this turn-key home places the waterfront, public transit, recreation centre, and vibrant dining scene right outside your door. The pet-friendly building welcomes pets with restrictions, making this an ideal rare architectural opportunity for downsizers and first time home buyers seeking style, comfort, and convenience. (id:39551)
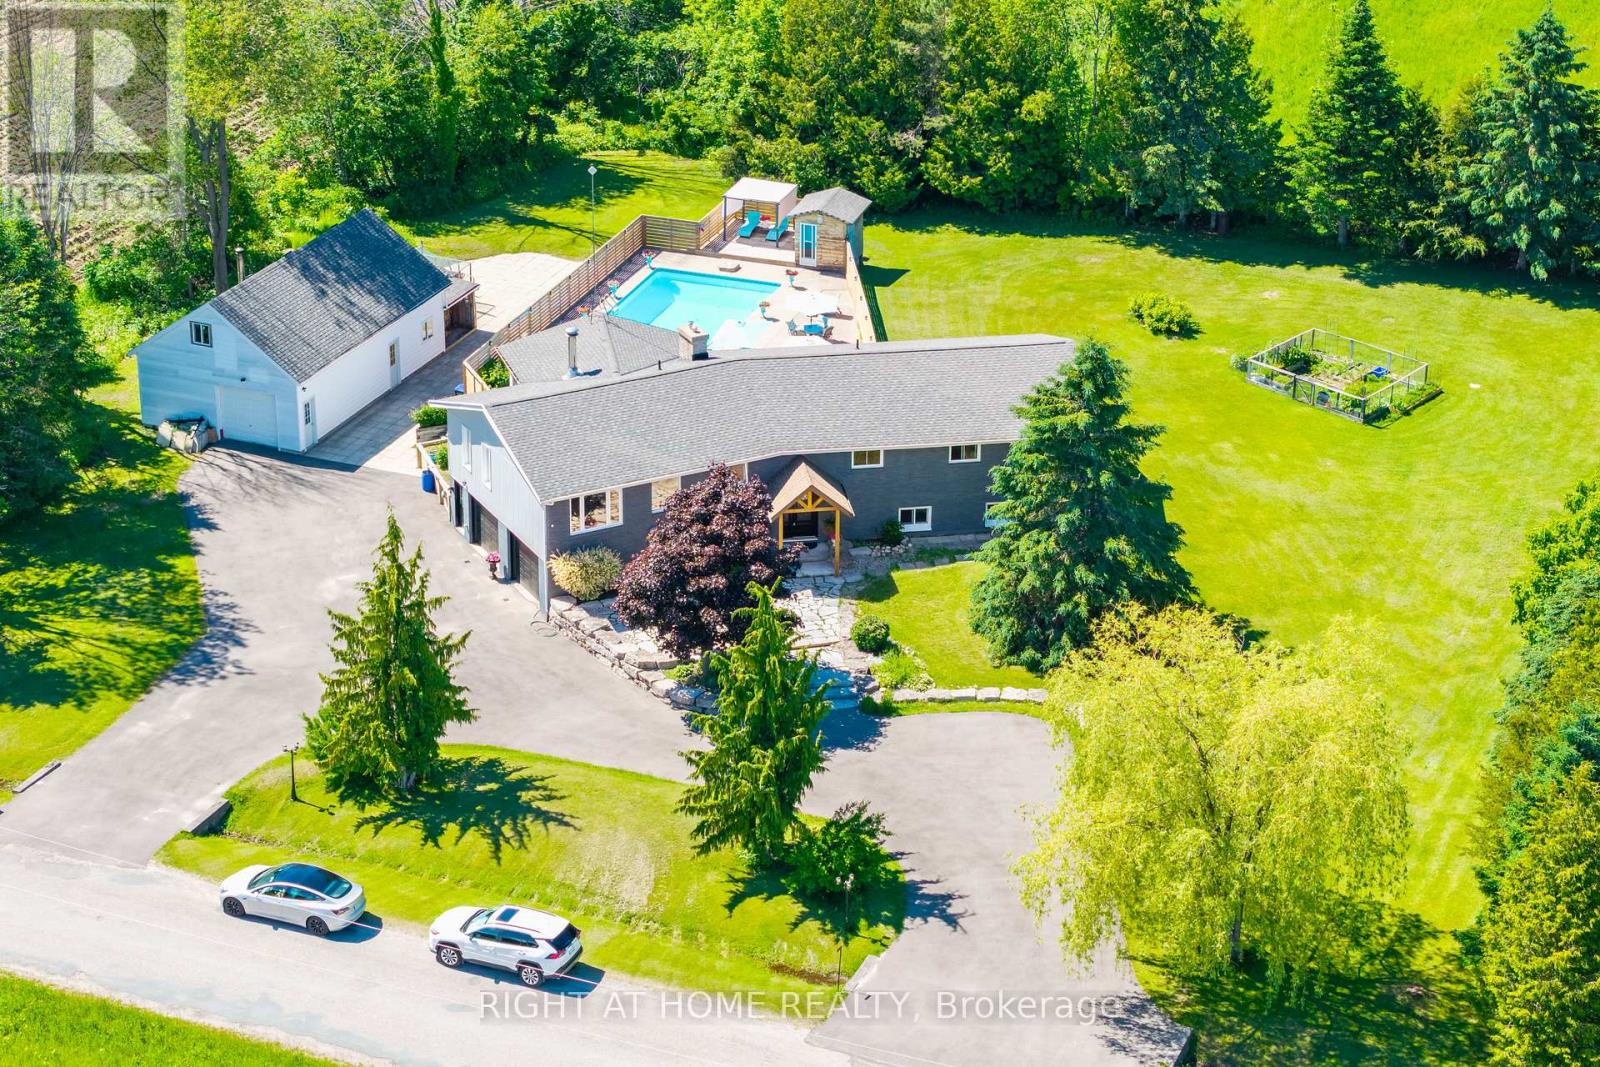
560 Concession Road 15 W
Tiny, Ontario
Fully Renovated! You Will Enjoy Your Private 1-Acre Retreat Minutes From The Beach Tucked Away On A Full Acre Framed By Mature Trees, This Fully Renovated Showstopper Delivers The Lifestyle You've Been Waiting For, With The Beach And Parks Just Minutes From Your Door. First Impressions Matter, And This One Delivers. A Sweeping U-Shaped Driveway, Freshly Paved With New Asphalt, Offers Parking For Approximately 15 Vehicles And Sets The Tone The Moment You Arrive. Step Inside And Be Captivated. A Soaring Cathedral Ceiling And A Thoughtfully Designed Open-Concept Layout Fill The Home With Natural Light And A Rare Sense Of Space. Custom Finishes And Designer Touches Elevate Every Corner. At The Heart Of It All, A Massive Chef-Inspired Kitchen With A Grand Centre Island And Abundant Cabinetry Is Made For Quiet Weeknight Dinners And Big Celebrations Alike. Spacious Bedrooms Offer True Comfort And Retreat, Modern Bathrooms Carry The Same Elevated Style Throughout, And A Large Dedicated Laundry Room Adds Everyday Practicality. The Fully Finished Lower Level Is A 2-Bedroom Suite With Its Own Kitchen, 3-Piece Bathroom, And Separate Entrance Through The Garage. Use It As An In-Law Suite, A Rental Income Opportunity, Or The Ultimate Guest Retreat. Ample Storage Throughout Means Everything Has Its Place. The Oversized 3-Car Garage Includes A Tandem Bay Ideal For A Boat Or Seasonal Toys, A Rare Find In This Waterfront-Adjacent Community. Out Back, Your Private Paradise Awaits: A Large Heated Saltwater Pool, An Expansive Deck Built For Entertaining, And A Substantial Workshop For Projects, Hobbies, Or Extra Storage. Versatile, Unique, And Move-In Ready. Homes Like This Rarely Come Along. Come And Fall In Love With Your New Lifestyle (id:39551)
81-77 Bass Bay Drive
Tay, Ontario
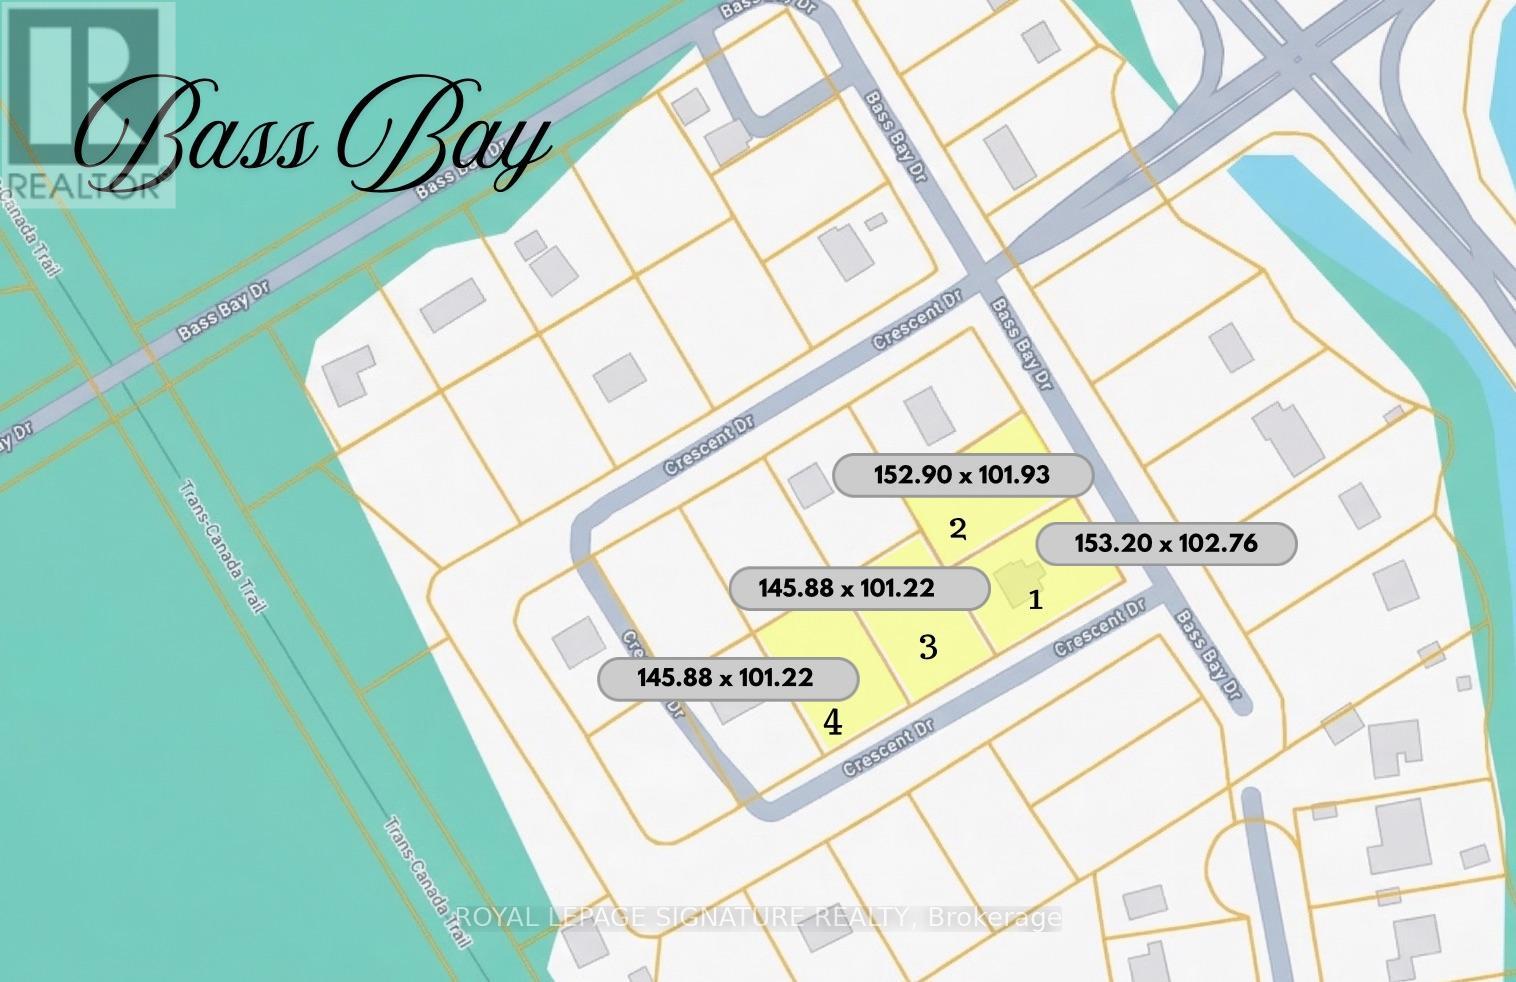
ATTENTION COTTAGERS! Secure Your Ultimate Deeded Waterfront Family Compound at Bass Bay in Victoria Harbour! Escape to a rare 5.5-acre estate featuring four spacious 100 x 150 lots and a charming, open-concept 4-season cottage complete with 3 bedrooms, 1 bathroom, and a detached garage. Surrounded by the serene natural beauty of Georgian Bay, this private retreat is ready for your family's memories, with plenty of room to host guests or gather across the expansive grounds. Enjoy owned waterfront access for morning swims, boating, and lazy afternoons by the water, all while taking advantage of the surrounding three adjacent lots to create a generational family compound or a sprawling private getaway. Whether you want to enjoy the cozy cottage as-is or craft your dream custom legacy property in a sought-after waterfront community, this rare offering delivers endless possibilities for the ultimate cottage lifestyle. (id:39551)
22 Woodward Avenue
Markham, Ontario
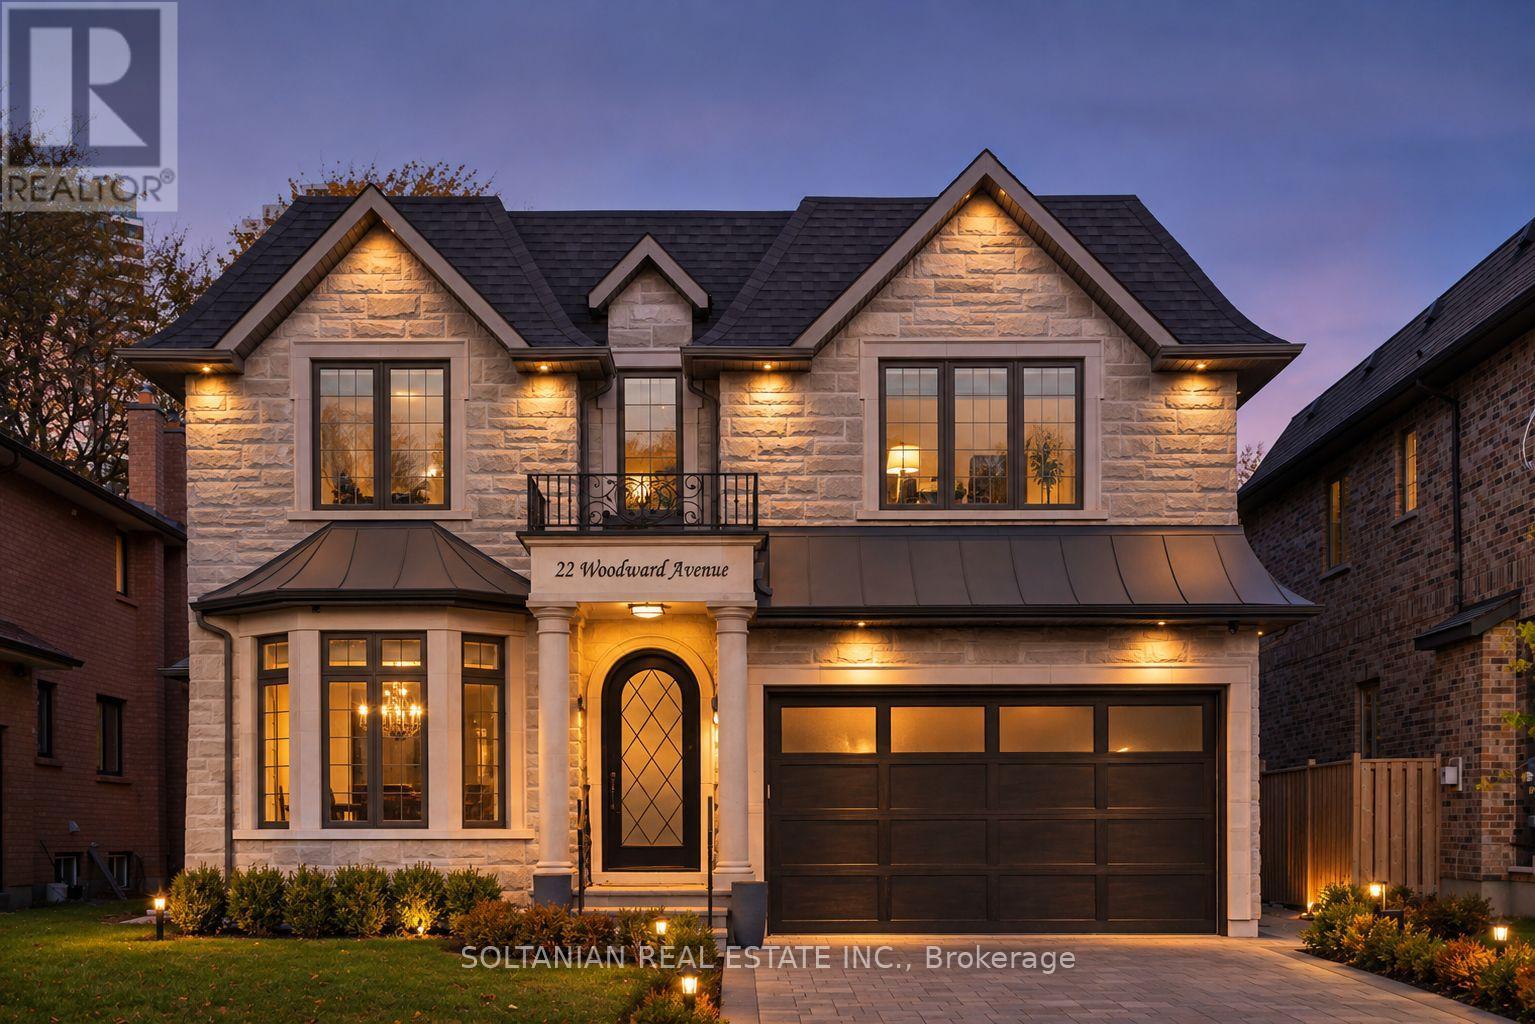
Distinguished custom-built estate of recent construction, approximately two years new, on a 50 x 140 ft lot, steps from Yonge and Steeles, in a growing neighbourhood of newly built homes. 22 Woodward Avenue offers four bedrooms, each with a private ensuite, a fully finished lower level with a separate entrance, and parking for eight, combining generous living space with premium-brand finishes and outstanding access to transit, parks and schools. The main level is defined by hardwood flooring with inlaid borders in the living and dining rooms, large-format porcelain, sculpted ceilings, panelled walls, sconce and rope lighting, custom-designed built-in cabinetry and three gas fireplaces. A floating staircase with integrated night lighting is set beneath a skylight. The kitchen is appointed with a panelled Sub-Zero refrigerator, 48" Wolf six-burner rangetop with grill, Wolf wall oven and microwave, pot filler, beverage centre and two sinks, and opens to the family room with a walk-out to a large interlocking stone patio and a private, tree-lined yard with in-ground irrigation. A dedicated home office and powder room complete the main floor. The upper level, brightened by multiple skylights, features a principal suite with a seven-piece bath, heated floors and skylit dressing rooms, three additional bedrooms with ensuite baths, a den and a laundry room. The lower level, with a separate entrance and walk-up to the backyard, includes heated floors, a lounge with gas fireplace, wine display and bar with sink, guest or caregiver quarters, three-piece bath, second laundry and ample storage. Limestone and natural stone exterior. Indoor two-car garage plus an extended driveway with no sidewalk, accommodating six additional cars. No rental items. (id:39551)
1459 Forest Street
Innisfil, Ontario
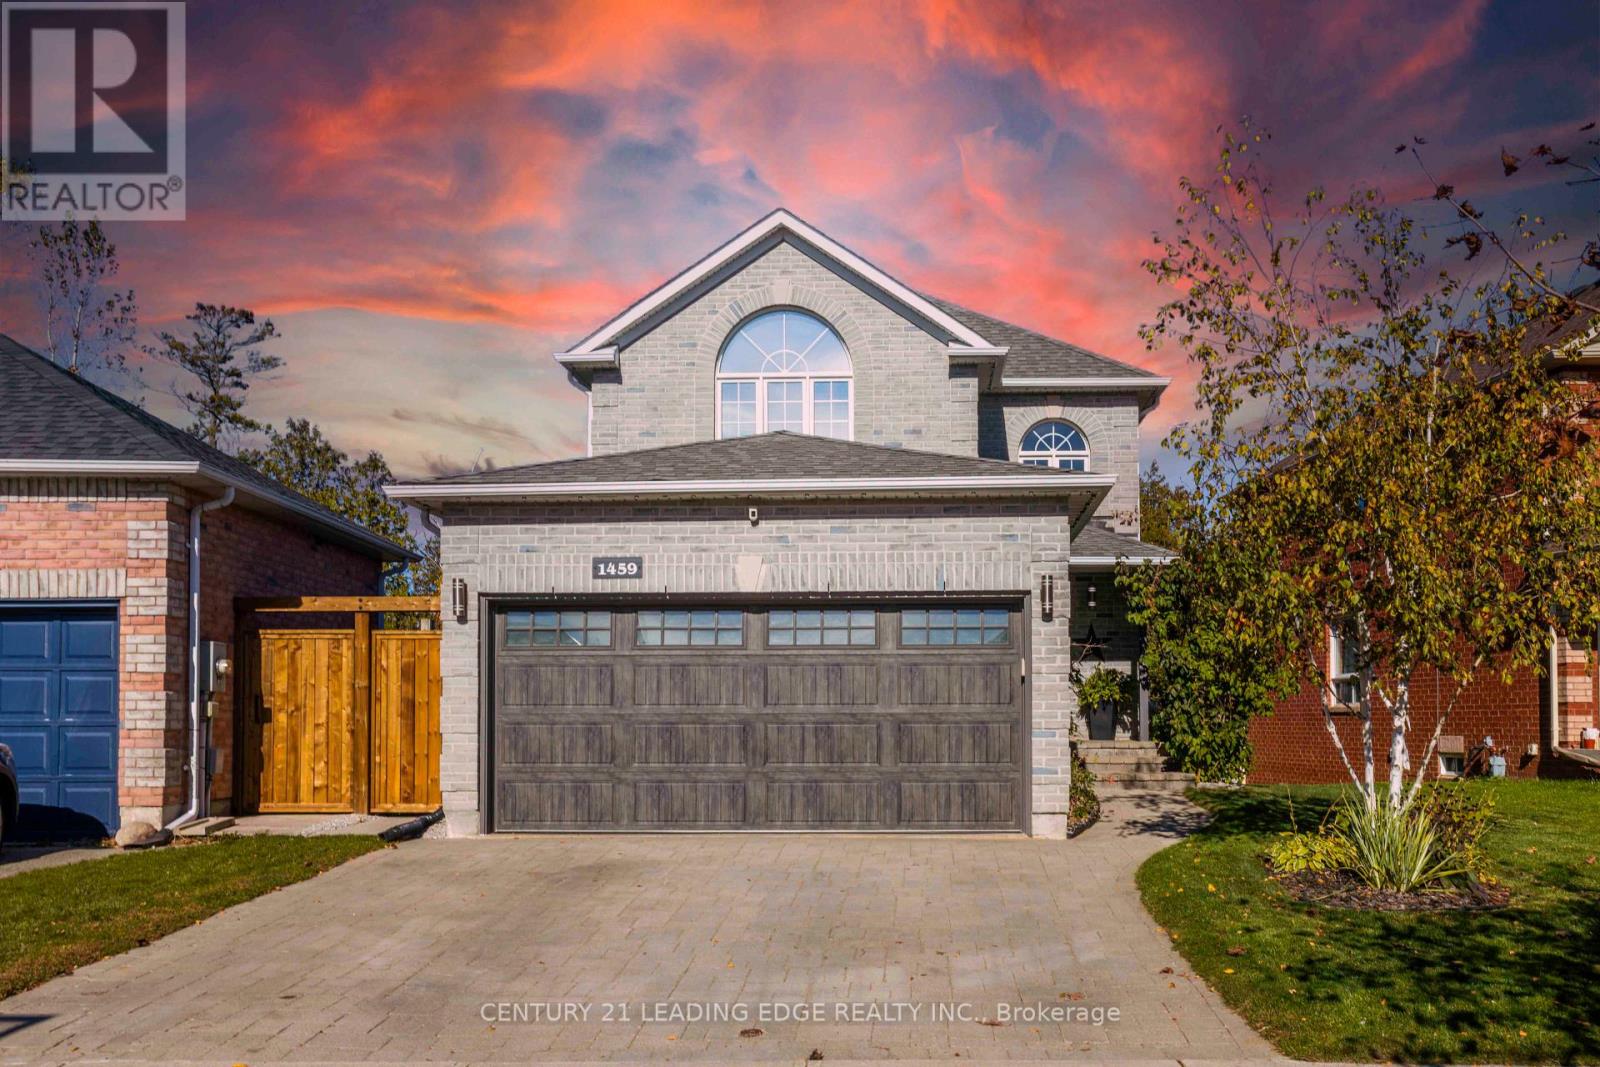
Welcome to this beautifully updated all-brick two-storey home in desirable Alcona, offering a functional layout, finished walkout basement, and a private setting backing onto ravine and greenspace. The bright main level features neutral décor, updated flooring, refreshed trim, stainless-steel kitchen appliances, and a kitchen walkout to a brand-new deck completed in 2025. Enjoy the backyard oasis with a five-person self-cleaning Hydropool hot tub and firepit-perfect for relaxing or entertaining. The finished basement includes a legal bedroom with a full-size window, recreation room, walkout access, scratch, water and mold-resistant flooring installed in 2025, and a full bathroom rough-in. This versatile lower level is ideal for guests, extended family, a home office, gym, or teenager's retreat. Recent updates include new shingles (2021), new bedroom carpeting (2025), and new carpeting on the stairs and hallway (2024). Additional features include an insulated and upgraded garage door, oversized-capacity washer and dryer, new rental hot water tank, interlocked driveway, inside garage entry, R60+ attic insulation, and stainless-steel appliances. The home offers three bedrooms and three bathrooms above grade, plus the legal basement bedroom and large recreational room. The all-brick exterior and attached insulated double garage provide lasting curb appeal and everyday convenience, while the backyard offers a peaceful natural backdrop with no immediate rear neighbours. Ideally located close to schools, parks, Lake Simcoe, Innisfil Beach, shopping, restaurants, recreational amenities, and Highway 400 access, this move-in-ready home updates, flexible living space, and a serene ravine setting in a sought-after Innisfilcombines thoughtful neighbourhood. The finished walkout basement provides direct access to the yard and makes indoor-outdoor living effortless throughout the seasons. (id:39551)
132 Queen Street
New Tecumseth, Ontario
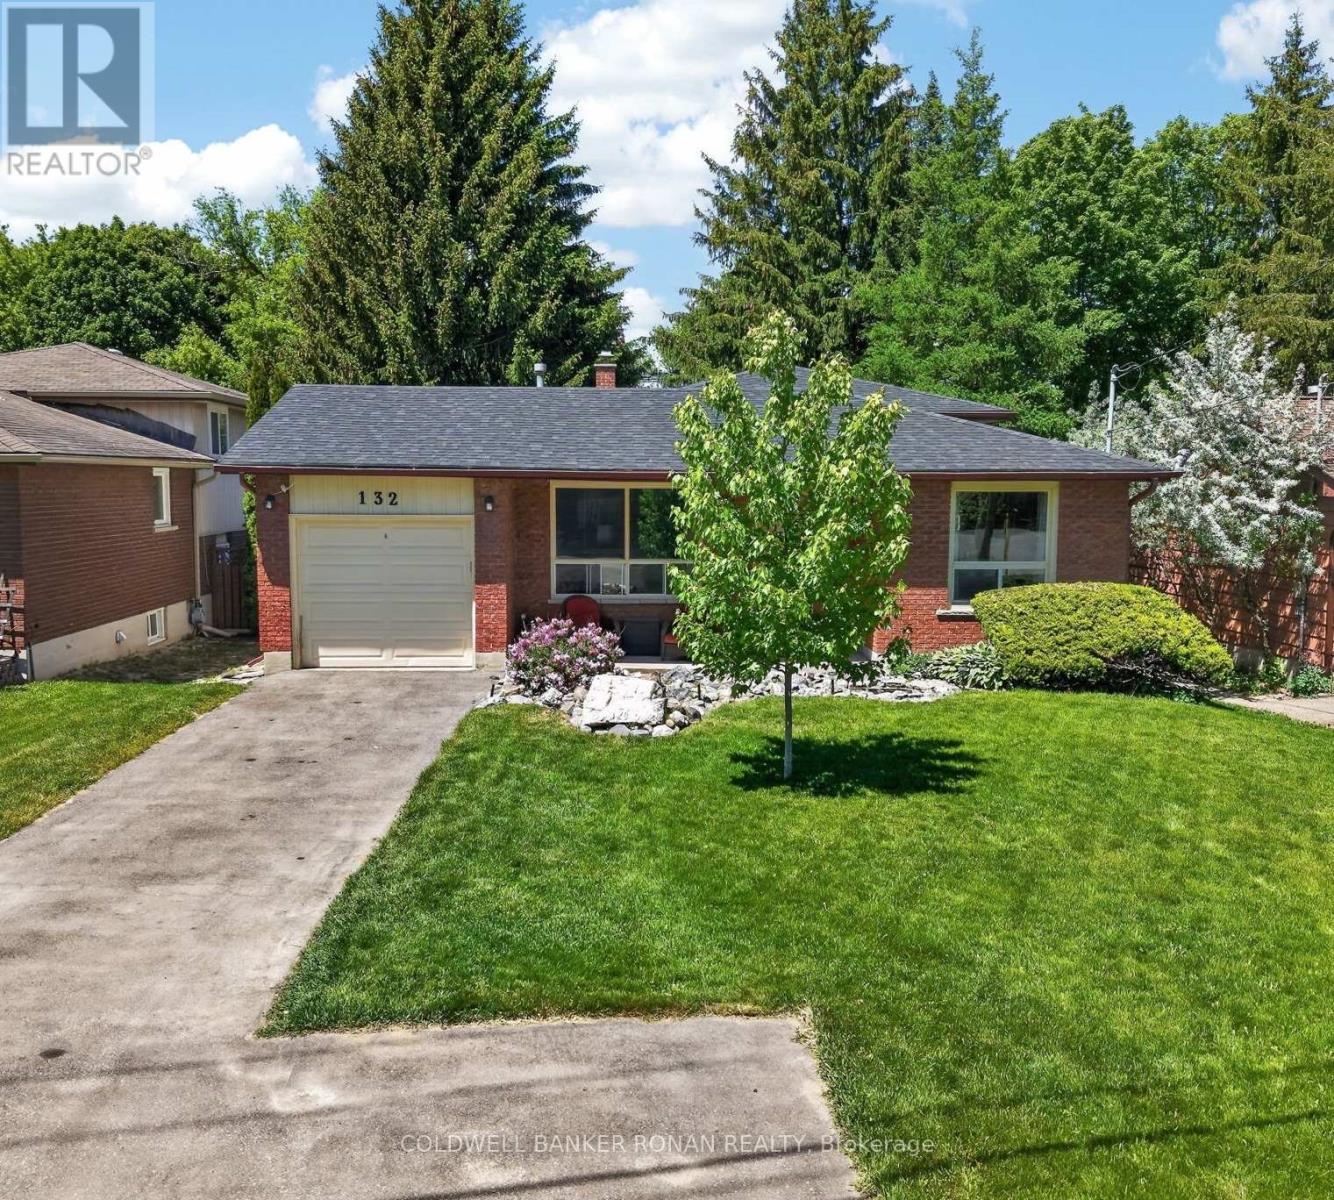
Detached Backsplit Bungalow With A Walkout Lower Level In Alliston! Situated On An Expansive 50 X 180 Ft Lot With A Detached Garage! Eat-In Kitchen & Cozy Sized Living Room! Lower Level Boasts A Walk-Out, Rec Room, 3-Pc Bathroom & A Additional 4th Bedroom Or Private Office Space, If Needed. The Home Offers Endless Possibilities For Additional Space Or Simply Enjoying The Home. The Property Holds Immense Potential For Living Or Working In A Dream Garage, Benefiting From An Extra Large Garage To The Rear Of The Property. Your Dollars Will Go A Long Way With This Home! A Great Location And Easy Access To Town. Close To All The Amenities. Visit Our Site For More Info, Photos, & A Movie Tour! Tremendous Value! (id:39551)
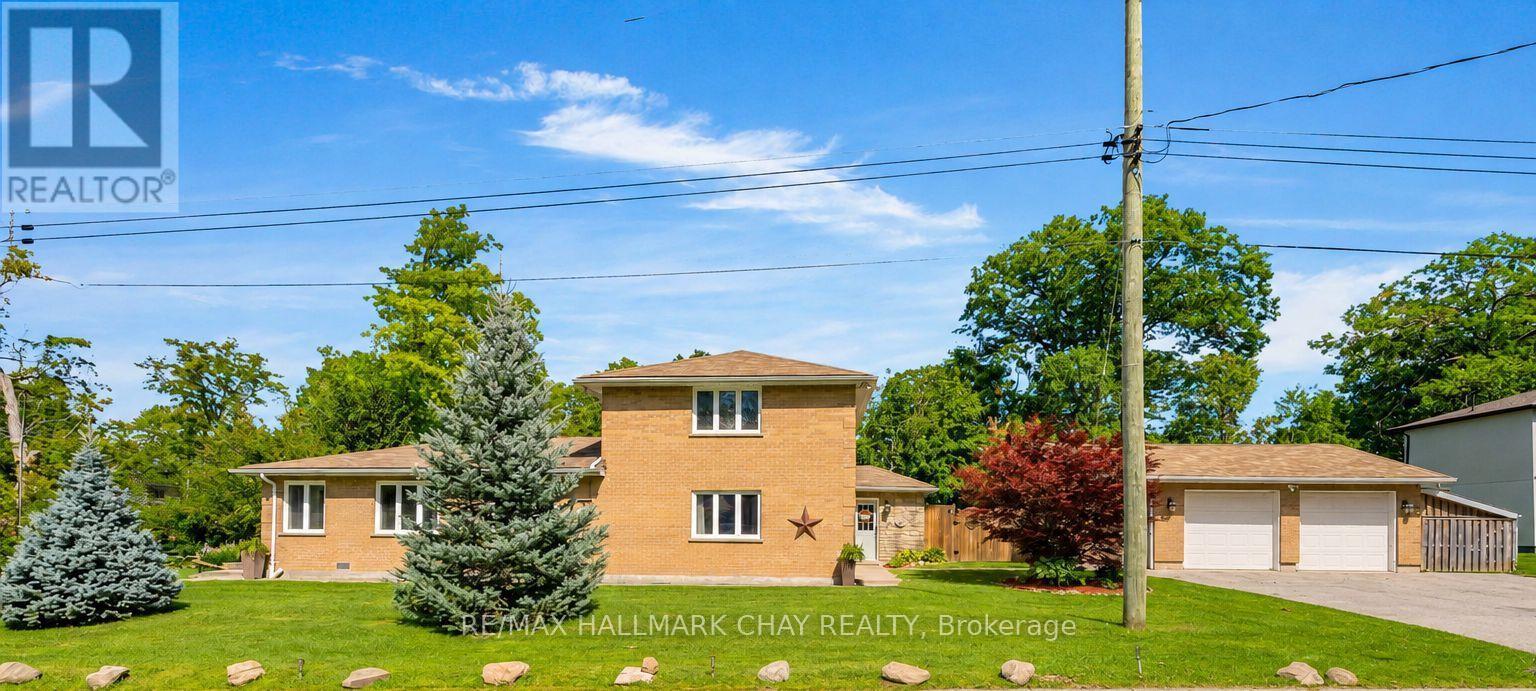
47 Lakeside Drive
Innisfil, Ontario
WATERFRONT COMMUNITY of INNISFIL | CUSTOM HOME | LARGE COUNTRY LOT | Escape the hustle of the city and relocate to this historical waterfront community of Innisfil! You'll be just minutes from Barrie and key commuter routes -including Hwy 11, Hwy 400 north to Cottage Country or south to the GTA - as well as convenient GO Train / Bus service. Enjoy walking distance to the shores of Lake Simcoe and everything Friday Harbour Resort has to offer. With access to four neighbourhood beaches, you can easily swim, launch your boat, fish, snowmobile, and golf. Innisfil Beach Park is also just minutes away! This custom home offers over 2,000 sq. ft. of living space, featuring four bedrooms, two bathrooms, and a heated detached double garage. The property is beautifully landscaped with perennial gardens and mature trees, offering tranquil views of Lake Simcoe. Situated on a large, fully fenced 100' x 151' country lot, you'll be close to schools, parks, recreation centres, shopping, everyday services, and both fine and casual dining. Welcome home to a waterfront community that perfectly blends relaxing cottage vibes with all the city amenities a busy household needs! (id:39551)
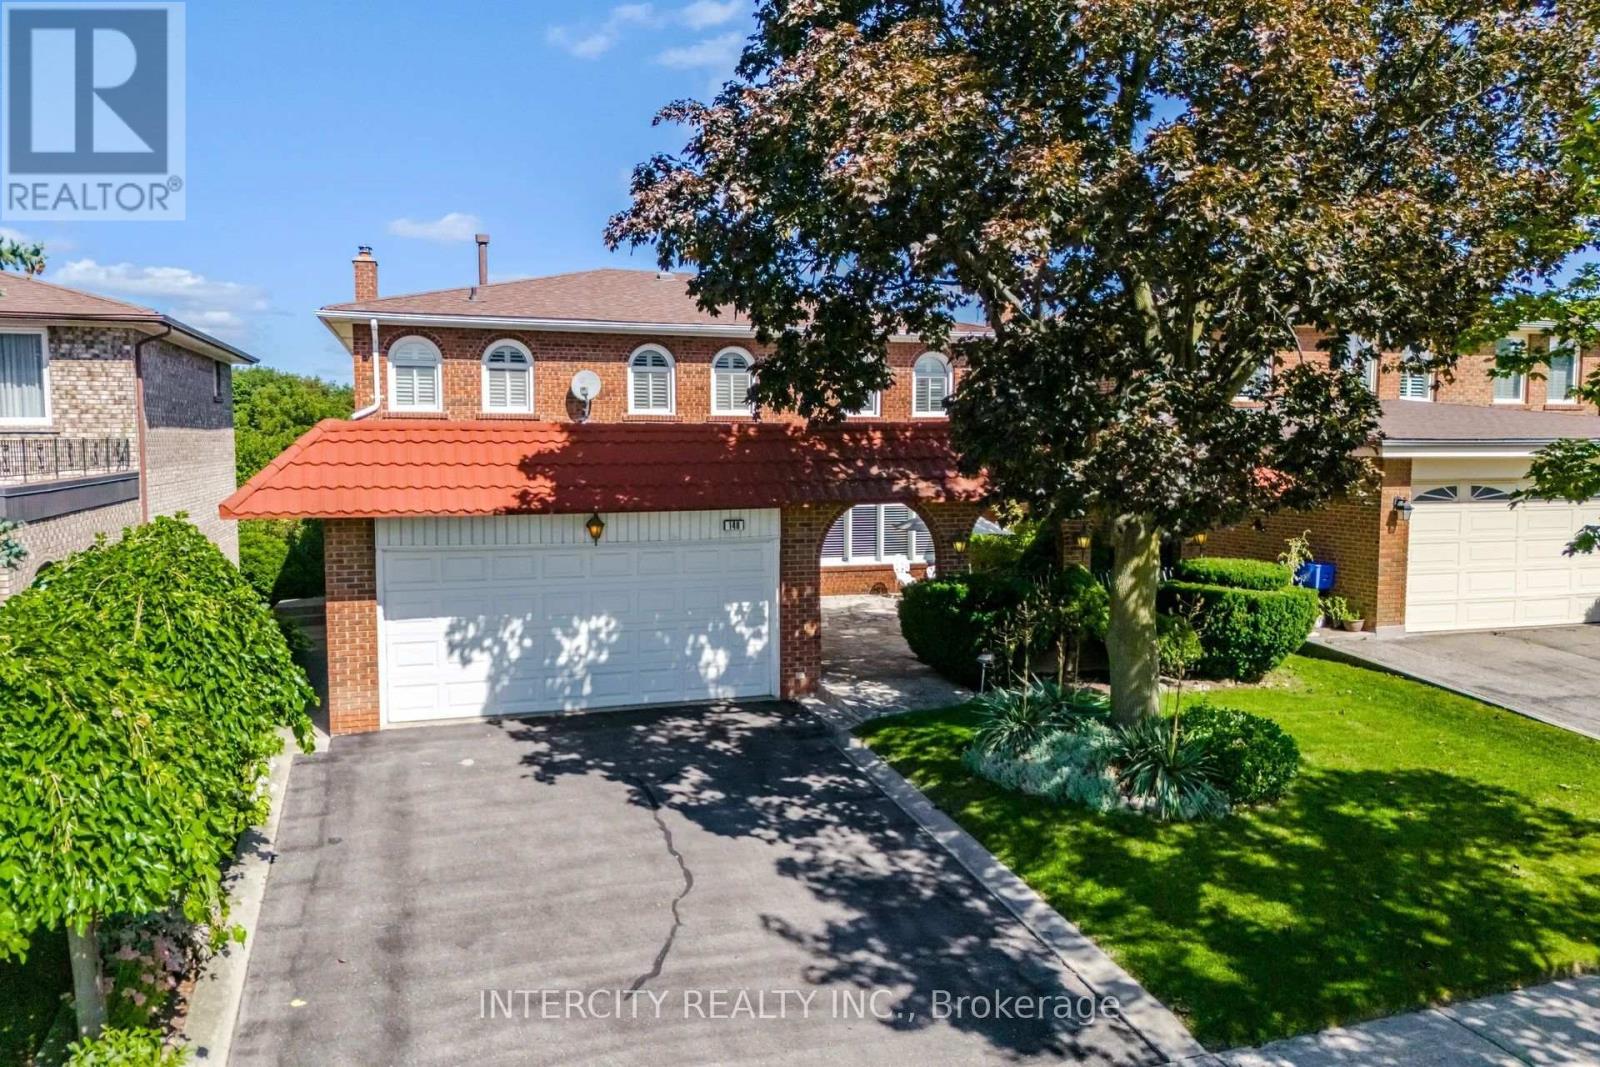
146 Jules Avenue
Vaughan, Ontario
Welcome to 146 Jules Ave on a 50 ft x 120 ft mature lot in a highly sought-after neighbourhood. First Time Offered For Sale By Original Owners! Spacious 4-bedroom, 2-storey detached home offering 2,702 sq. ft. of above-grade living space. Features an ensuite bathroom in the primary bedroom and a walk-in closet. Oversized family room with fireplace and walkout to deck. Main floor has side door entrance and double closet in foyer. Fully finished basement with separate entrance to garage, staircase and side door, complete with a kitchen, recreation room with fireplace, sauna, laundry and bathroom-ideal for extended family or potential rental income. Situated on a generous lot in a mature, well-established Woodbridge neighbourhood, close to schools, places of worship, parks, trails, restaurants, transit, highways, grocery stores, banks and shops. Excellent opportunity to renovate and customize to your own taste in a highly desirable location. Large entry courtyard with sitting area, proximity to Humber River Trail. (id:39551)
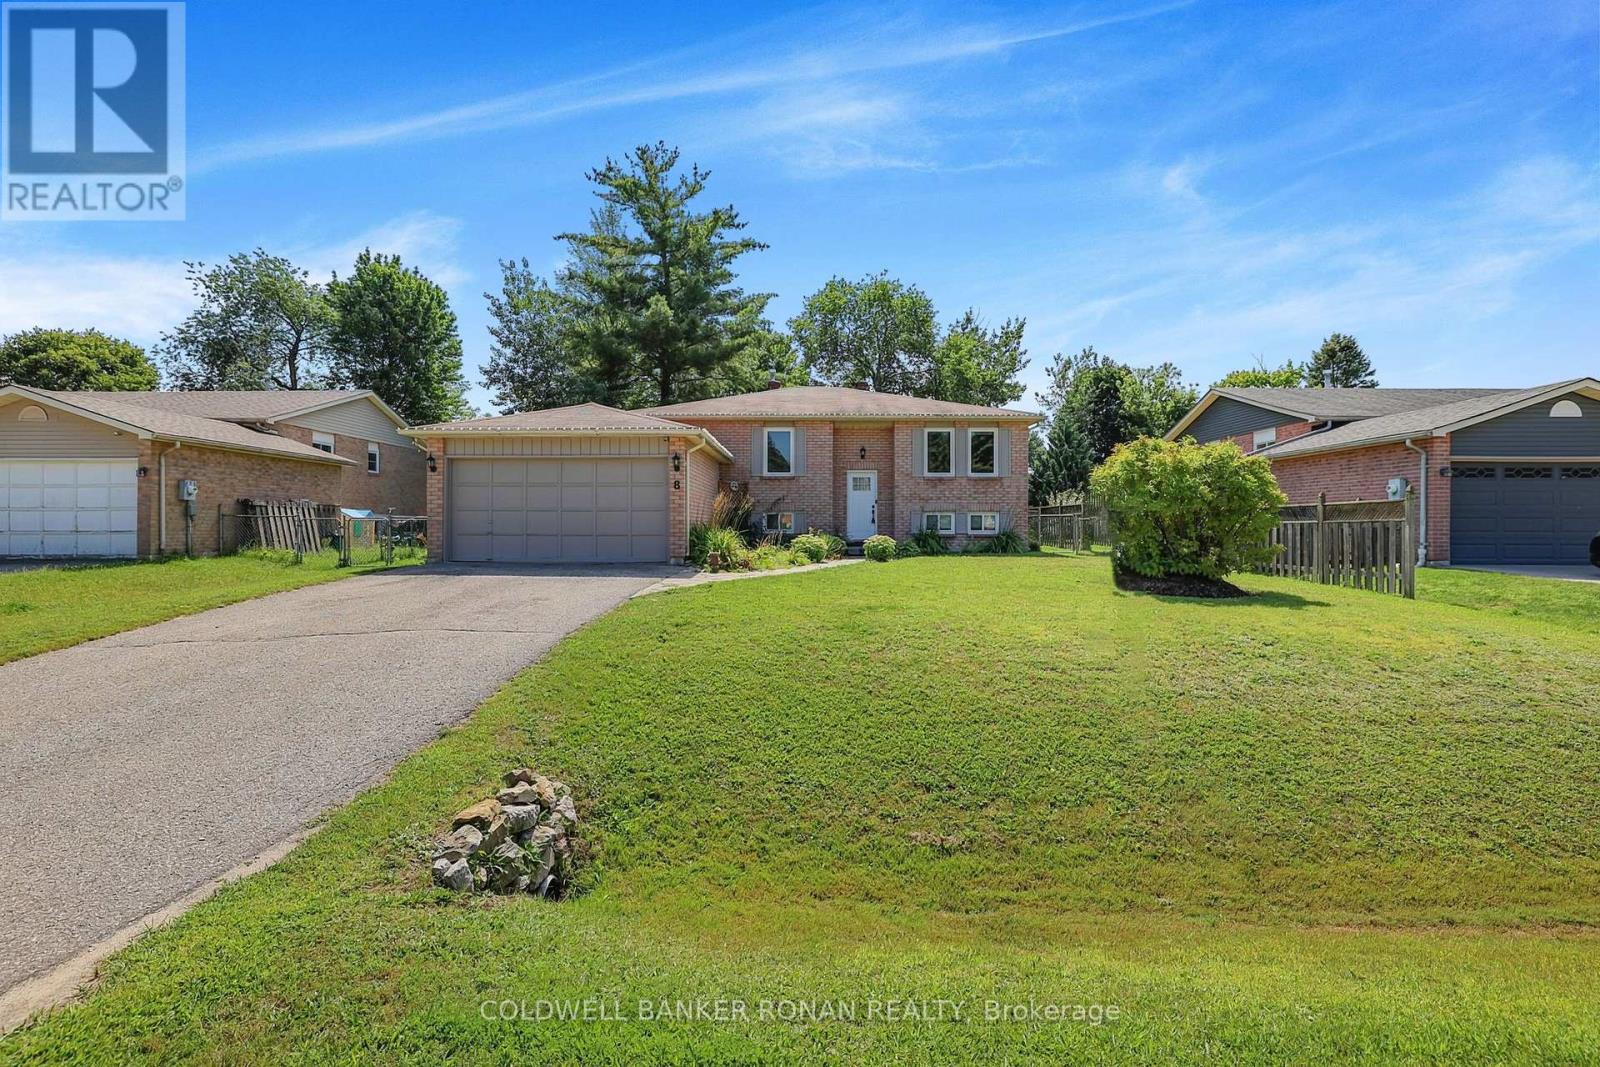
8 Mccarthy Crescent
Essa, Ontario
Welcome to 8 McCarthy Crescent! This all-brick raised bungalow on a quiet street in Angus offers the perfect blend of comfort, privacy and versatility, making it an excellent choice for families or multi-generational living. Step inside to find a spacious main floor with a bright and open layout. The large living room flows seamlessly into the dining area, creating an ideal space for gathering and entertaining. The kitchen offers stainless steel appliances and an eat-in area with a walkout to the deck. Overlooking the peaceful fully fenced yard the outdoor space is perfect for morning coffee or summer barbeques. The main floor is complete with three well-appointed bedrooms. Downstairs, the fully finished lower level provides an ideal space for extended family or guests with two bedrooms, bathroom, kitchen and cozy living room. Conveniently located near parks, schools, and amenities, with easy access to Base Borden, Alliston, and Barrie. (id:39551)
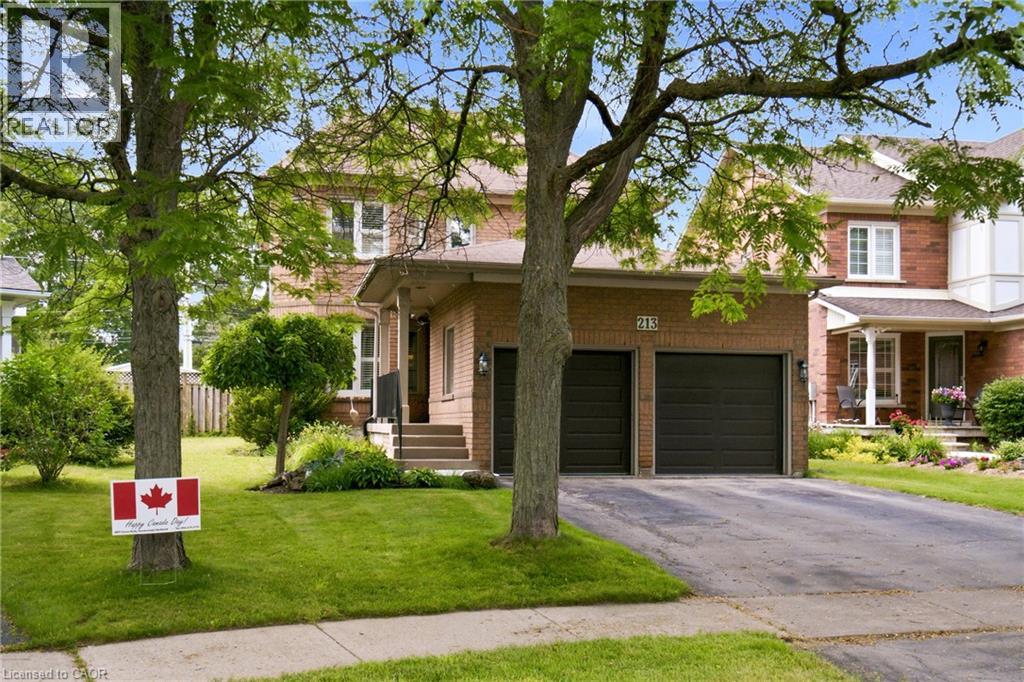
213 Fellowes Crescent
Waterdown, Ontario
Welcome to 213 Fellowes Crescent, a beautifully maintained 3-bedroom, 4-bathroom home nestled in a family-friendly Waterdown neighbourhood. Thoughtfully designed with warm, inviting living spaces and an abundance of character, this home features a bright and functional kitchen, convenient main-floor laundry, and impressive custom ceiling details that add a distinctive touch throughout the main living areas. The stunning coffered ceiling in the dining area is a true focal point, while additional decorative ceiling treatments create a sense of elegance and depth. The finished basement offers excellent additional living space and currently features a dedicated hockey/shooting area that can easily be removed to suit your family’s needs. Step outside to enjoy the expansive, fully fenced backyard with plenty of room for kids, pets and entertaining, plus a large deck for summer gatherings. Complete with an attached double garage and ample driveway parking, this is a wonderful opportunity to settle into one of Waterdown’s welcoming family communities. (id:39551)