
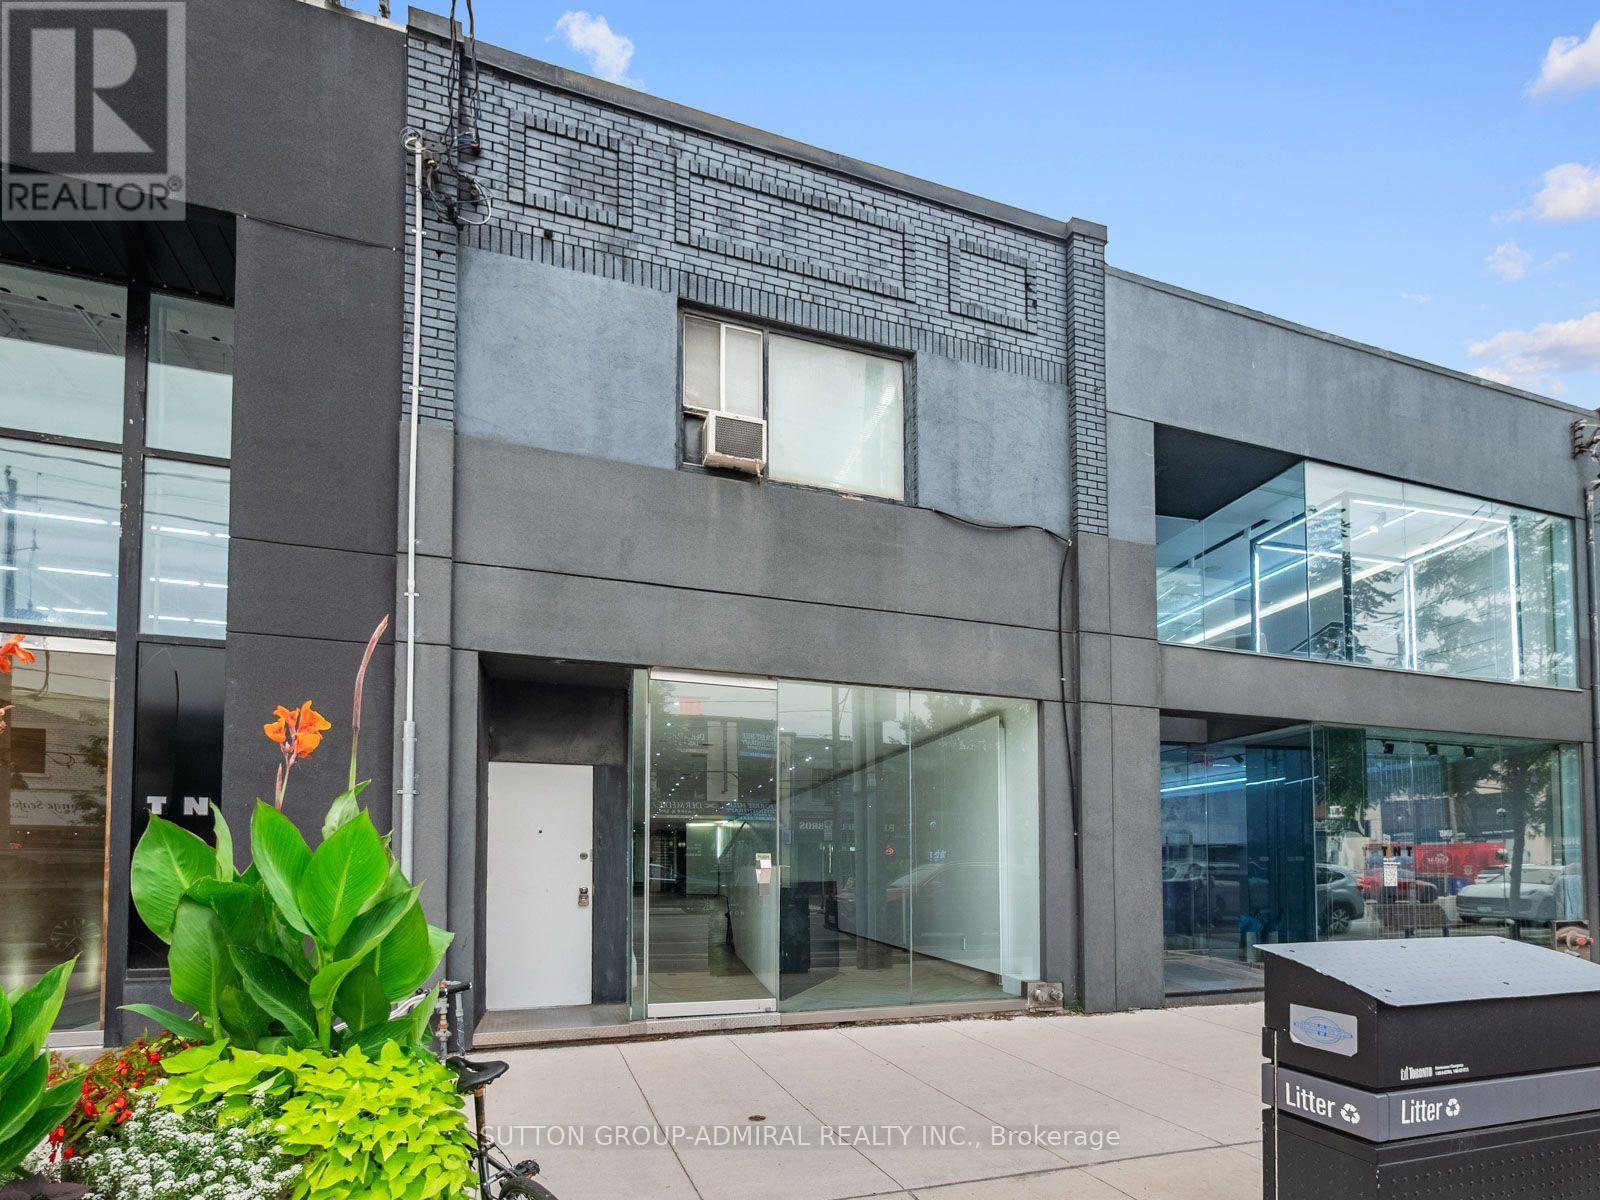
392 Eglinton Avenue W
Toronto, Ontario
Prime mixed-use opportunity in one of Midtown Toronto's most desirable commercial corridors. Perfectly positioned on Eglinton Avenue West near Avenue Road, this beautifully renovated property offers exceptional exposure, steady pedestrian and vehicular traffic, and outstanding flexibility for both business owners and investors.The ground floor features a fully renovated retail space-a modern blank slate ready to bring your business vision to life. Whether you're opening a boutique, wellness studio, service-based business, the bright open layout provides the ideal canvas to customize to your needs. The lower level offers excellent additional space for storage, utilities, or future improvements, ready for your personal touch.Adding to the property's appeal is the self-contained upper-level residential suite, creating the perfect live-work opportunity. Live above your business and enjoy a virtually effortless commute, or lease the residential space to generate valuable passive rental income and help offset operating costs.Located beside the iconic Eglinton Grand event venue and surrounded by established retailers, restaurants, professional offices, and affluent residential neighbourhoods, this address offers unmatched visibility and convenience. The property also benefits from excellent transit connectivity, just minutes from the newly opened Eglinton Crosstown LRT, Allen Road, and major commuter routes, making it easily accessible for both clients and employees.Additional highlights include excellent street frontage with prominent signage opportunities, versatile permitted commercial uses, a rare private outdoor terrace on the upper level, and endless potential to establish or expand your business in one of Toronto's fastest-growing neighbourhoods.An exceptional opportunity to own a turnkey commercial property with income potential in a premier Midtown Toronto location. (id:39551)
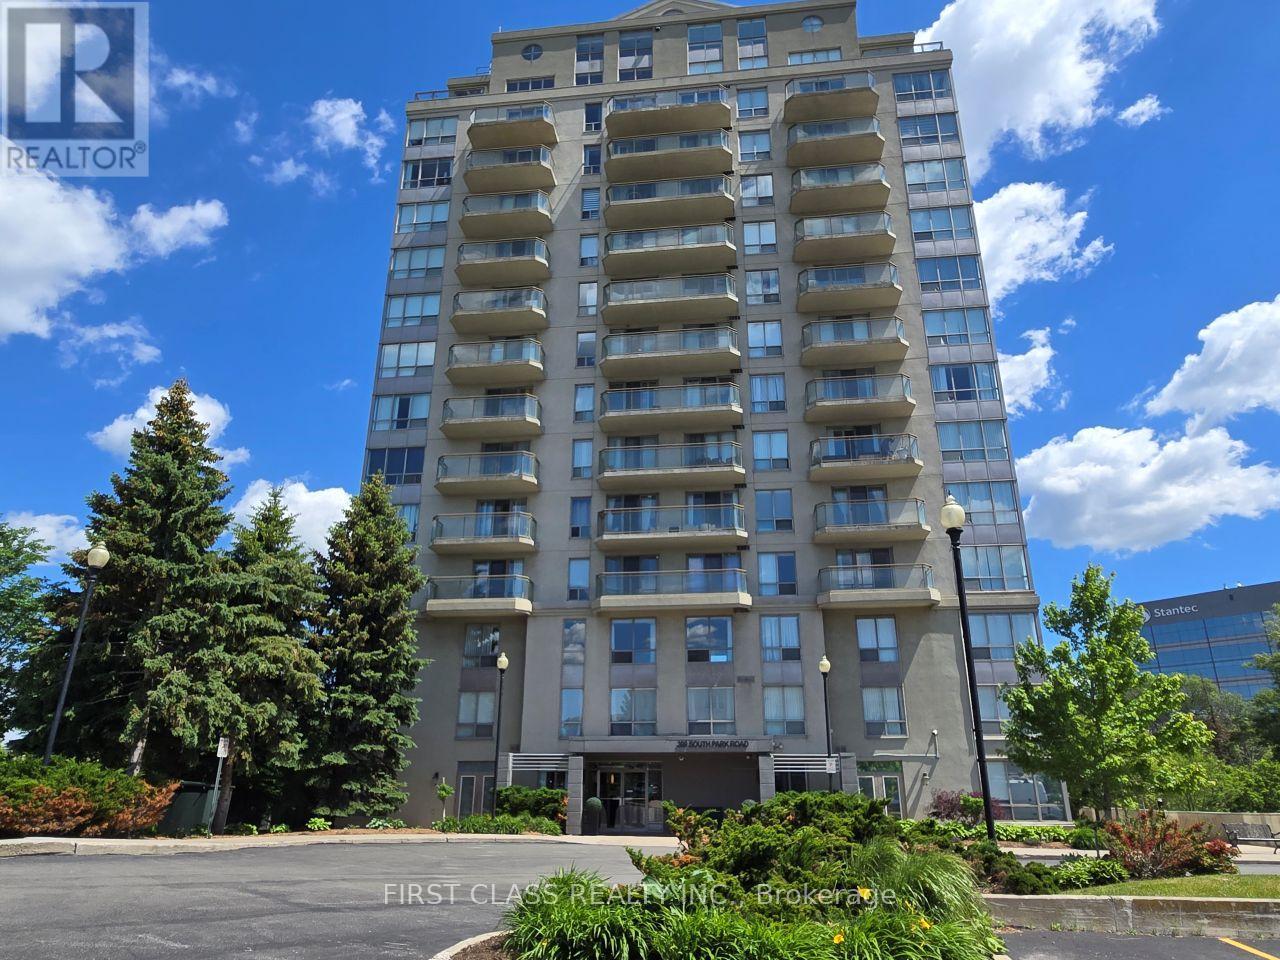
#906 - 399 South Park Road
Markham, Ontario
Welcome to Edgewater at the Galleria, ideally located at the highly desirable crossroads of Markham and Richmond Hill. This beautifully updated bathroom, kitchen, hardwood floor, crown moulding throughout and nearly 700sq-ft 1-bedroom, 1-bathroom suite offers an exceptional combination of space, comfort, and convenience complete with an expansive living area and a private 80 sq ft balcony that is not shared with any neighbouring units. Nestled on quiet South Park Road and just steps from the picturesque Vanhorn Park, this high-floor residence provides a peaceful setting while keeping you close to major amenities including Highway 7, transit, shopping, dining, and business centres. Inside, the suite feels bright, open, and impressively spacious offering a rare sense of scale for a large 1-bedroom layout. The open concept living and dining area has been fully renovated, featuring designer sconces and pot lights. The generously sized primary bedroom includes double size closet and a private walk-out to the balcony, where you can enjoy sweeping park and pond views-your own tranquil outdoor retreat. Additional features include in suite laundry, exclusive use parking and locker, and a secure entry system. Residents enjoy boutique-style amenities such as a fitness centre, sauna, and a beautifully landscaped common area perfect for relaxing or socializing. Whether you're a professional seeking a low-maintenance lifestyle or a couple looking for a quiet retreat with excellent city access, this suite offers the perfect blend of community, character, and modern convenience. Condo fees include: Hydro, Water, Heat, A/C, Parking, Common Elements & Building Insurance. (id:39551)
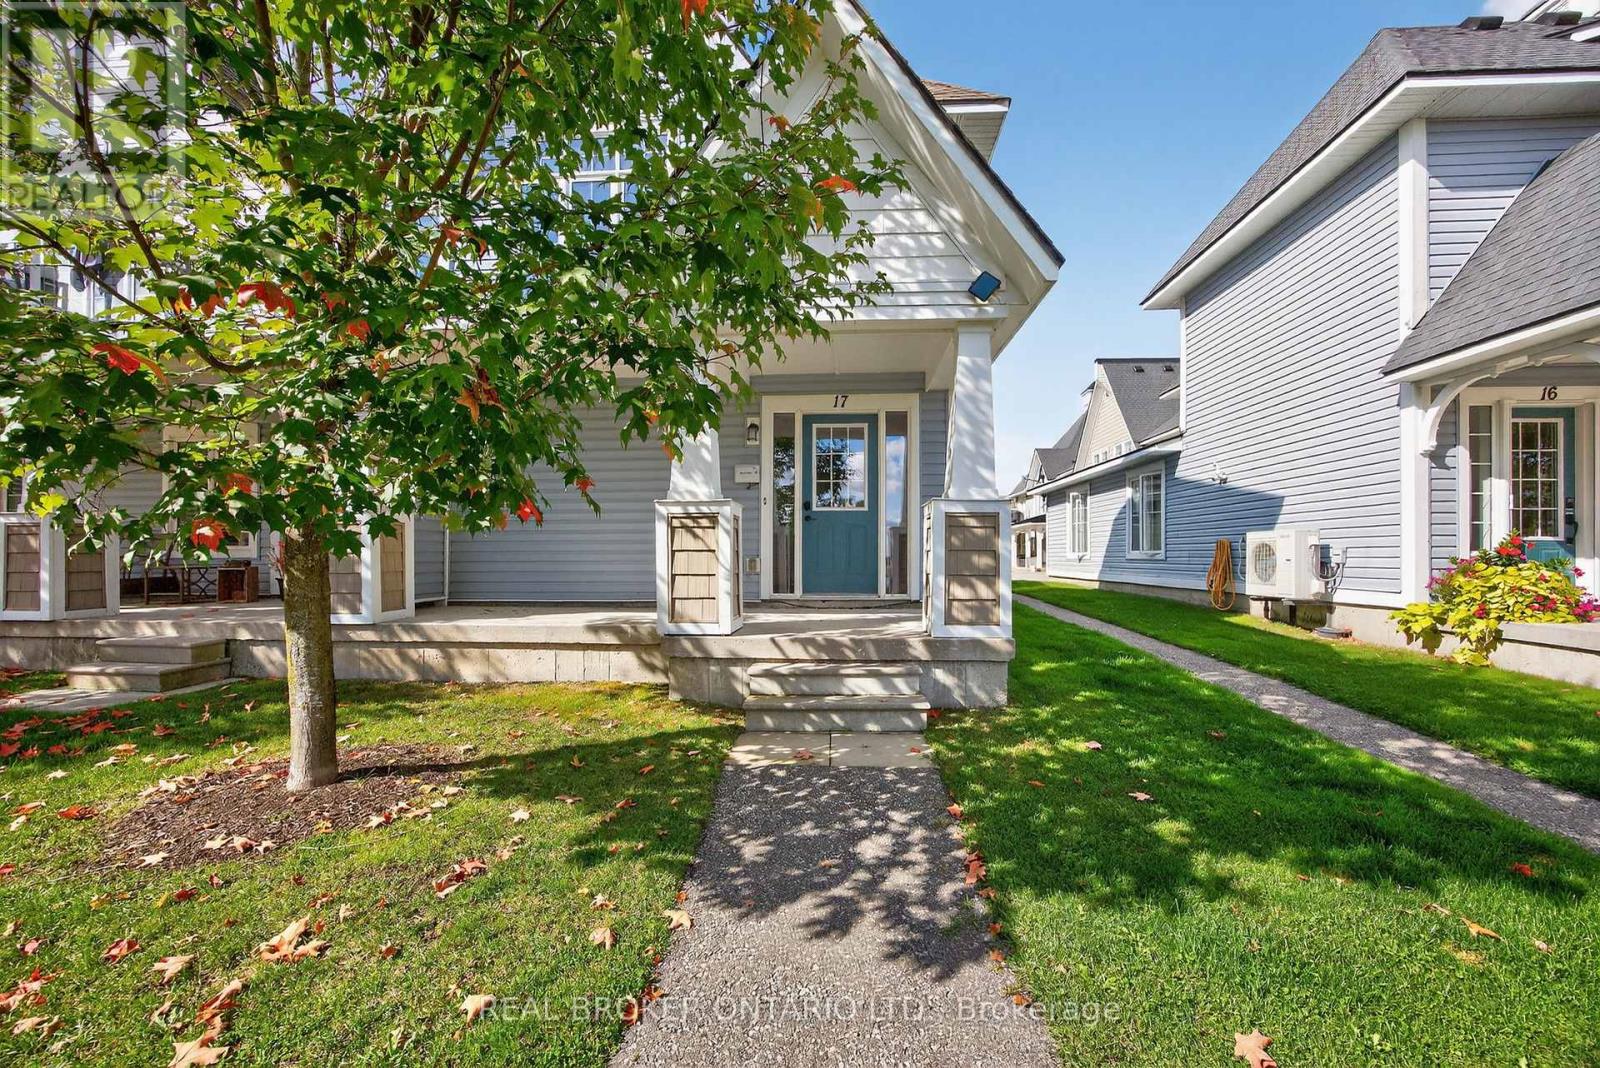
17 Mulligan Lane
Georgian Bay, Ontario
Start and end your day with the most spectacular views looking out over the 1st fairway of the Oak Bay Golf Course and out to the magic of Georgian Bay!!! That's the view you'll have from most of the rooms in this rarely available 3 bedroom condo that is one of only four of its kind in the Villa's. This floor plan offers close to 1800 square feet of living space and combines comfort, style, functionality and year-round scenic views. The incredible open-concept main floor features a family room, dining area, and kitchen designed around a cozy three-sided fireplace that is the perfect center piece for gatherings and quiet nights in. Large windows bathe the space with natural light even on an overcast day....and showcase the breathtaking views from all of the main living areas. Enjoy the most spectacular sunrise while you enjoy your morning "cup" of deliciousness. The primary bedroom includes an en-suite, while two additional bedrooms and a second full bathroom. Upgraded flooring, entry foyer with garage entry , custom plush runner on stairs, laundry room, large upgraded kitchen with granite and so much more. Step outside to the oversized balcony with modern glass railings. It is the perfect spot for lazy mornings, relaxing with a book, or BBQ'ing or entertaining while taking in the incredible landscape and seasons. The single car garage is deep with extra suspended storage and inside entry. One of the many benefits of this community is that it is just minutes off the 400 but you will feel like you are in the country. The location makes it easy for shopping with big box and boutique stores an easy drive in at least 3 different directions. For the activity enthusiasts, there are so many options in all four seasons. Biking, walking, boating, skiing, pickle ball, golfing, swimming, snow mobile/ATV trails close by and so much more! Nobody below or above you....location is everything! (id:39551)
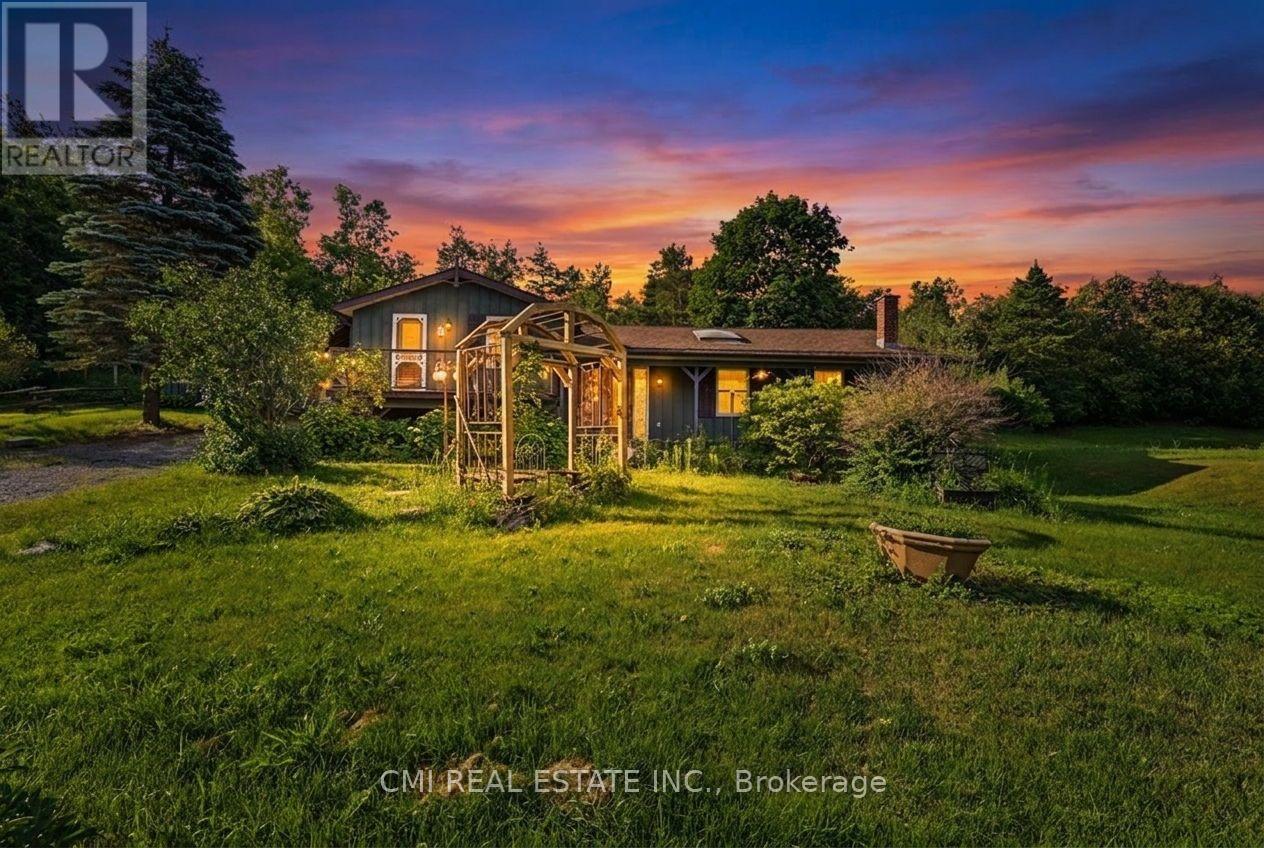
8 Jakeman Street
Kawartha Lakes, Ontario
Welcome to 8 Jakeman Street, Kawartha Lakes, ON-a charming single-family residence nestled in the peaceful village of Bethany, surrounded by picturesque countryside and just a short drive to Peterborough, Highway 35/115, and the GTA. This unique split-level home offers 3 bedrooms and 2 bathrooms, featuring an inviting open-concept living, dining, and kitchen area with vaulted ceilings, skylights, and timeless character that creates a bright and welcoming atmosphere. The spacious layout provides comfortable living with multiple gathering areas, making it ideal for families or those who enjoy entertaining. Outside, you'll find a generous yard in a quiet rural setting, perfect for enjoying the beauty of country living. With a few updates and personal touches, this property presents an excellent opportunity to build equity and create your dream home. Whether you're looking for a family residence, a weekend retreat, or an investment property with strong potential, 8 Jakeman Street offers exceptional value in a desirable Kawartha Lakes community. (id:39551)
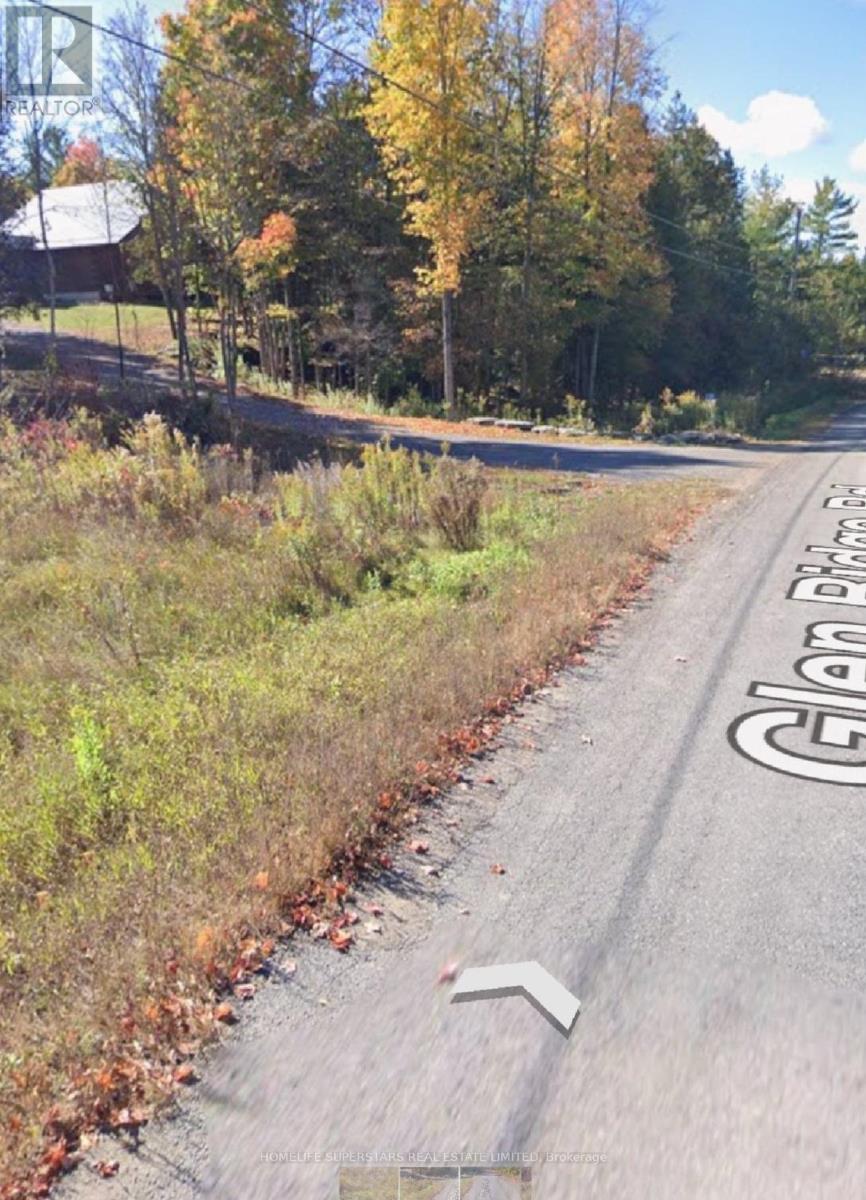
82 Glen Ridge Road
Marmora And Lake, Ontario
Partially treed Vacant lot of 1-acre in the town of Marmora and Lake. Just a short walk to the Crowe River public boat launch and Marmora's quaint and friendly downtown, this property is in a great neighbourhood, surrounded by beautify custom new homes. Over 30k were spent on land improvement. Trees were cleaned/removed from the spot to be built on, while matured trees were kept at the back and both sides to provide excellent view and privacy. The water WELL and driveway are already in place, and the lot is marked. The drawings of B&B log (Wing Style) were done and included in the selling price. The level, cleared spot is spacious for your dream home or B&B. It's time to start dreaming about your new home, business or both! Marmora and Lake are approximately 2 hours from Toronto and is 35 to 45 minutes from either Belleville or Peterborough. The property is situated on a quiet street in the mountain, yet only 5 minutes' drive to the city center and hwy 7. On, mountain view 5 mins walk from mountain down to boat launch/ scuba diving place. on gravel pavement, well, and tree removal, architecture drawings for cottage style. The vacant land is in the great neighborhood, surrounded by luxury houses." (id:39551)
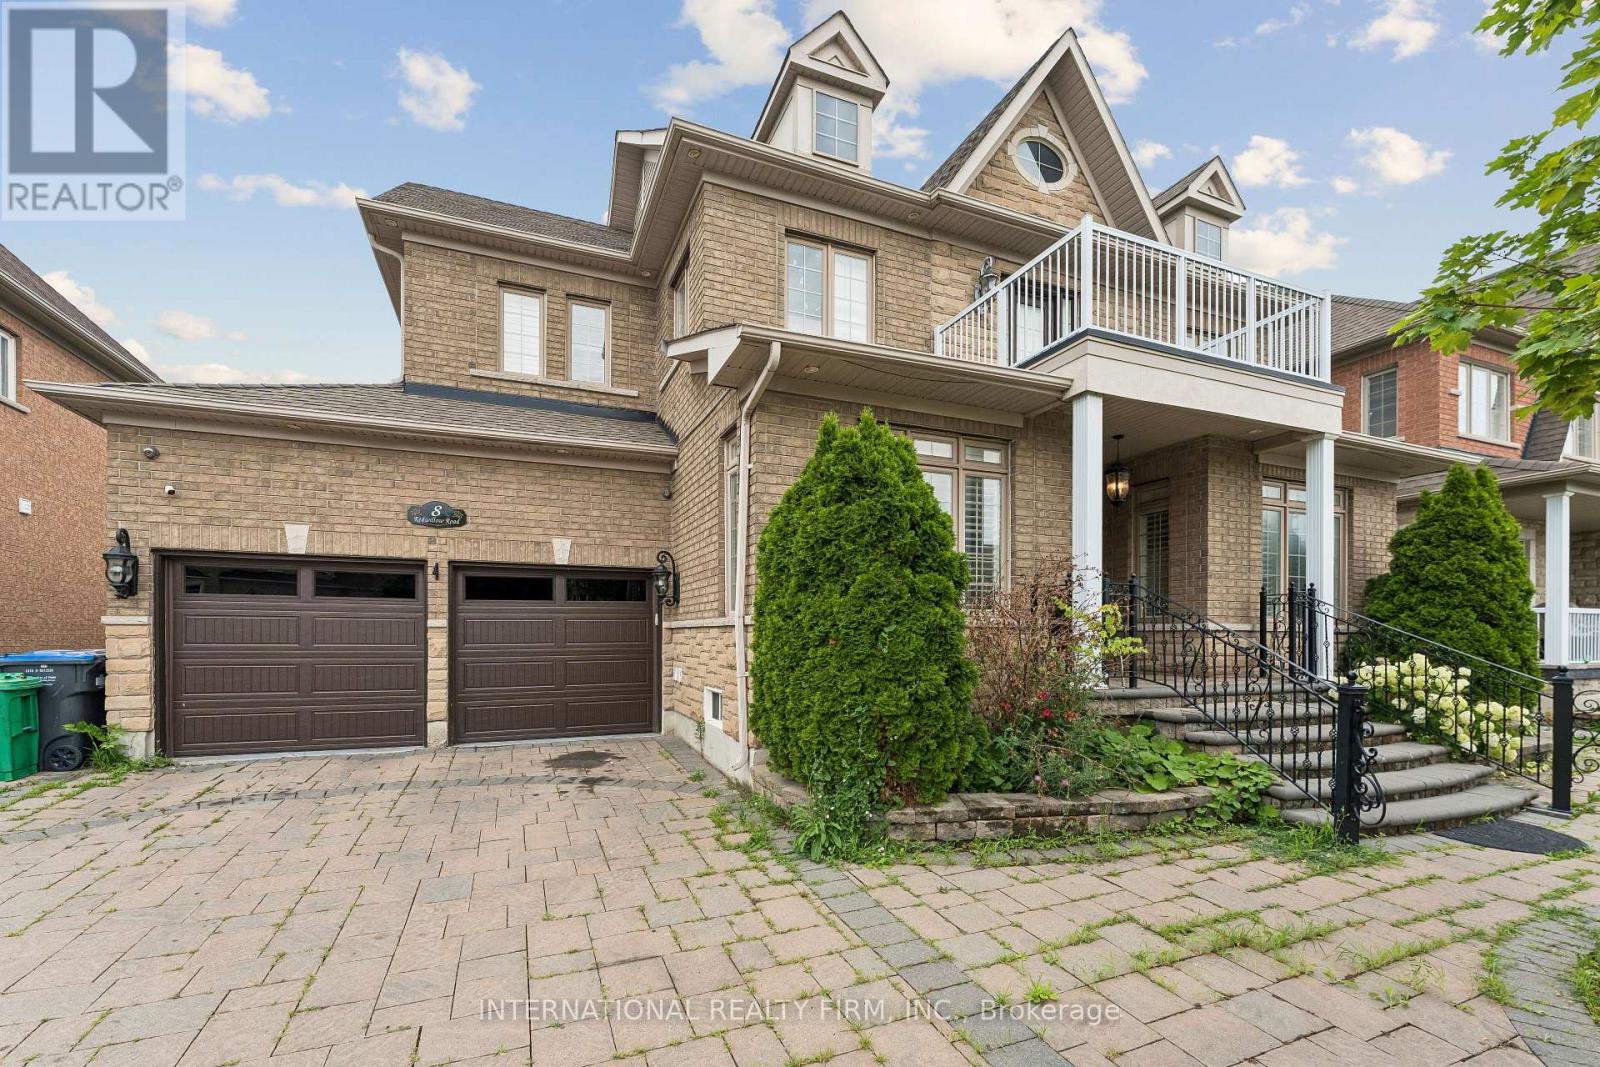
8 Redwillow Road
Brampton, Ontario
LOCATION LOCATION!! Welcome 8 Redwillow Road - exceptional upscale property has a 60 FT double door entry, home was built keeping elegance and space in mind. Exterior and Interior Pot-lights throughout the house. Open concept with a separate dining, living, and family room. Main area has a built in shower extra to the powder room. Upper Bedroom has a walkout Balcony for a majestic view, 3 tandem garage with lot's of space to park cars and keep all your belongings, No carpet at all, California shutters, crown molding, white tiles, and many more. Finished basement with hardwood and tiles. Close to all amenities, main intersection, walking distance to school, and to bus stop. ** This is a linked property.** (id:39551)
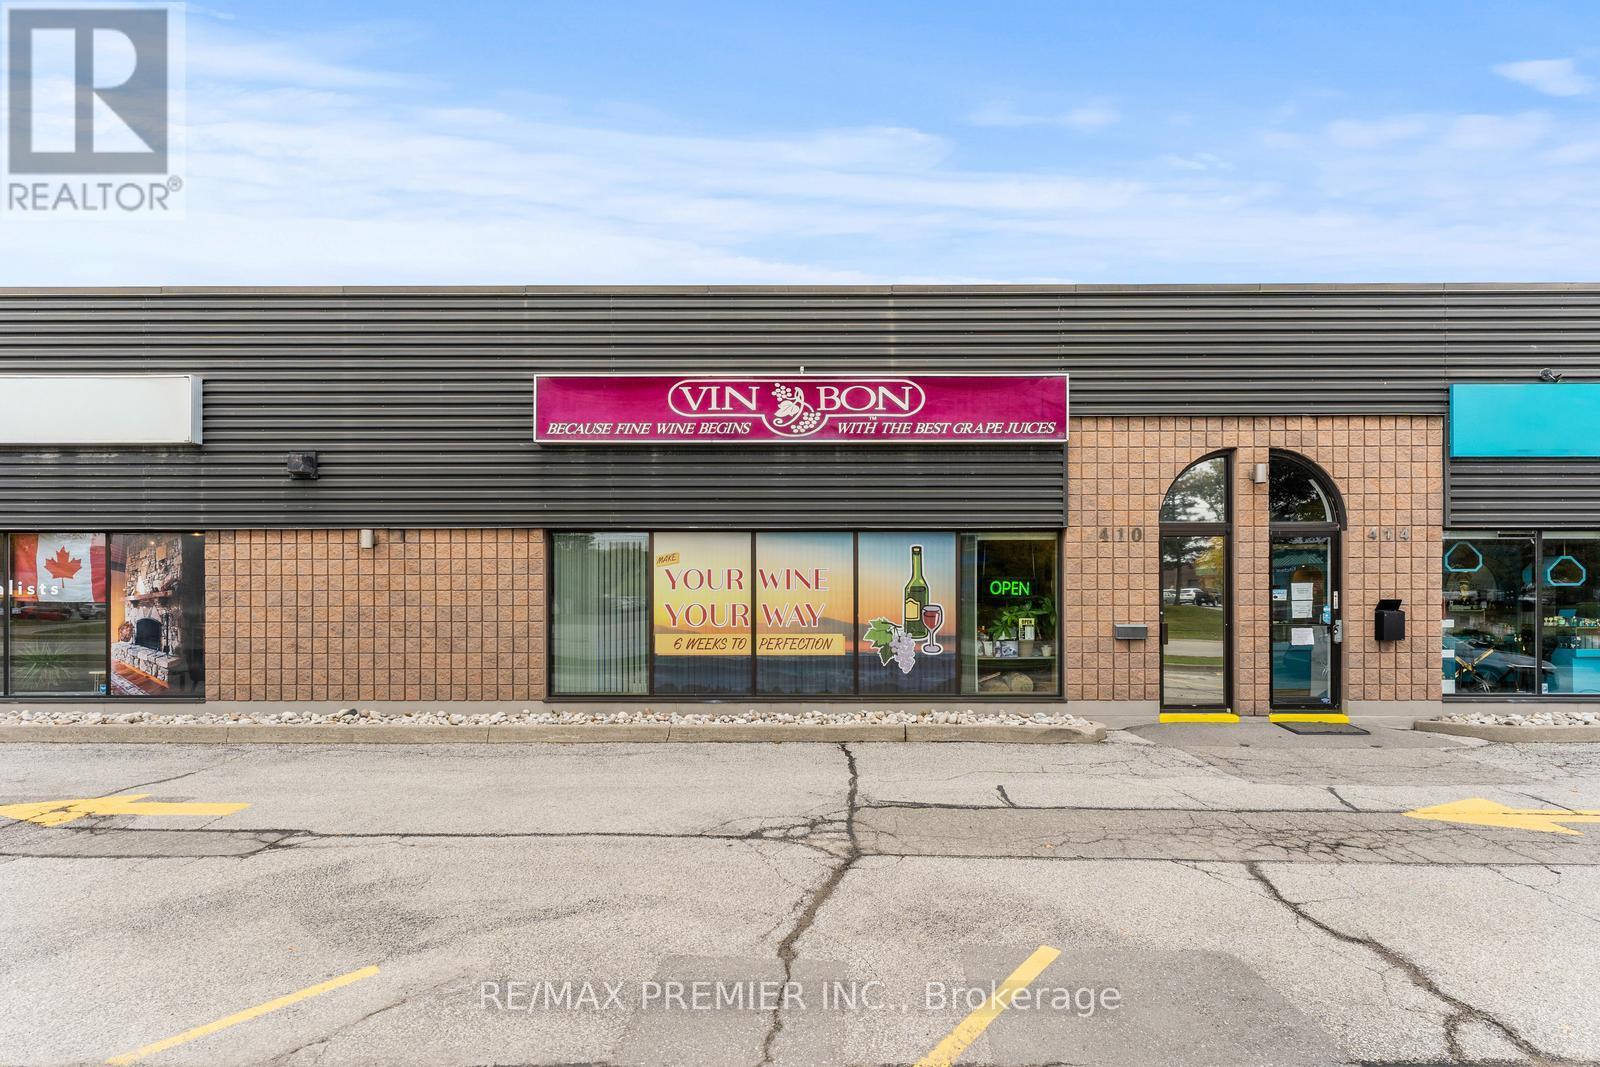
410 Speers Road
Oakville, Ontario
We invite you to join the Vin Bon family and own your very own Vin Bon franchise! As a modern urban boutique micro-winery, Vin Bon brings exceptional wine culture to communities nationwide, fostering a personal connection with our customers. With over 40 years of industry experience, our proven processes ensure the production of high-quality wines. As a franchisee, you will have the opportunity to learn the art of winemaking from the best in the business. Don't miss your chance to be part of this exciting venture! (id:39551)
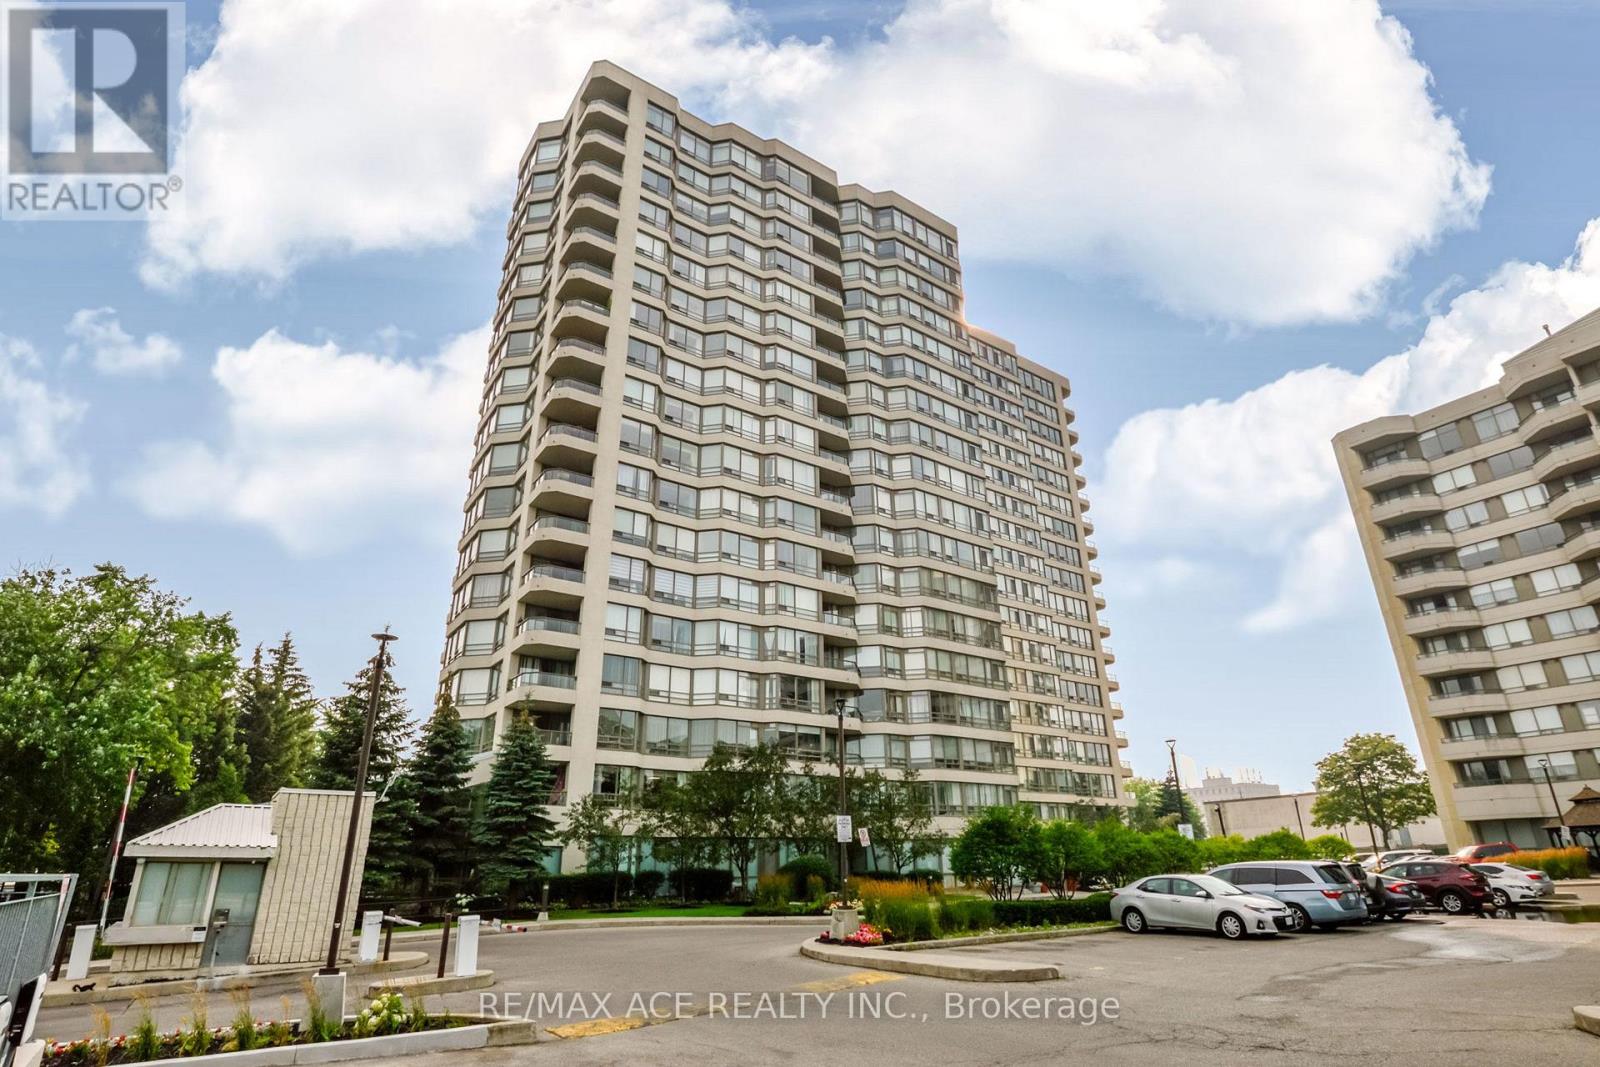
201 - 75 King Street E
Mississauga, Ontario
Bright and beautifully renovated corner suite offering a spacious and functional layout with 2 bedrooms, a sun-filled solarium, and 2 full bathrooms, including a private ensuite. The modern kitchen features granite countertops, generous cabinetry, a pantry, and a bright breakfast area. Enjoy abundant natural light, expansive southeast city views, ensuite laundry, ample storage, one parking space, and a locker. Ideally situated close to shopping, restaurants, banks, hospitals, parks, trails, and public transit, providing exceptional convenience for everyday living. (id:39551)
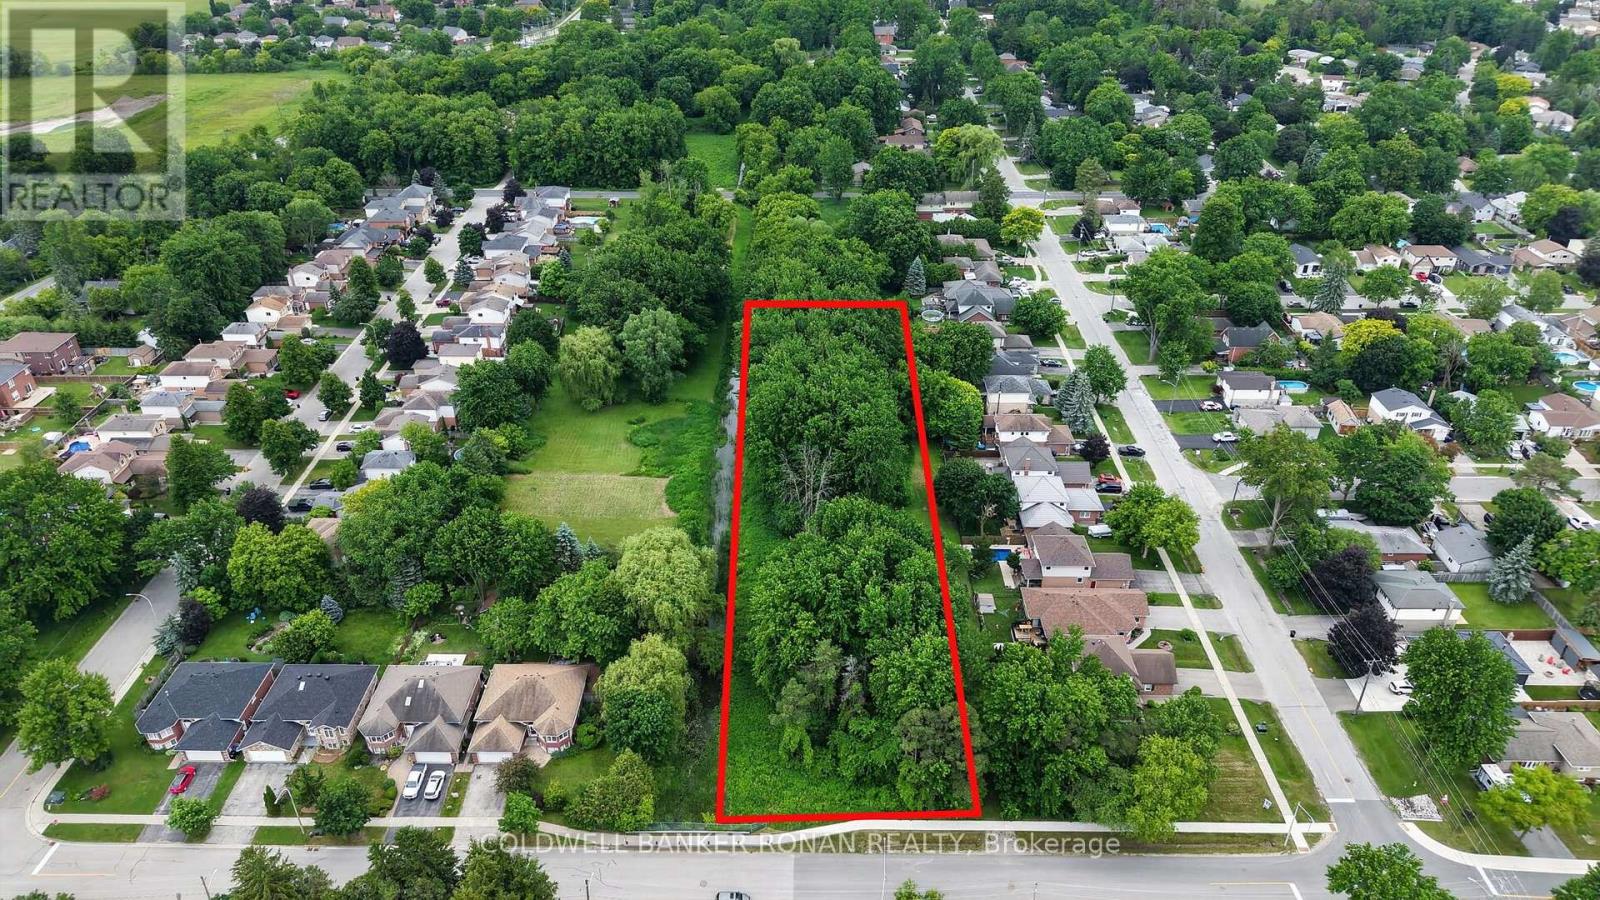
15 English Drive
New Tecumseth, Ontario
Vacant Lot Opportunity In The Heart Growing Town Of Beeton. Large Mature Lot, Located On Quiet Street Walking Distance to 2 Elementary Schools, Close to New Developments, Abutting Current Residential Mature Street. Zoned 'Open Space' Allows For Community Gardens, Nursery Gardens, Conservation and Forestry Uses, Park Space and Public Service Facilities. Buyer to Do Their Own Due Diligence With Respect to Permitted Uses and Future Development. Easy Access To Highways, Close To Schools, Library And Shops. (id:39551)
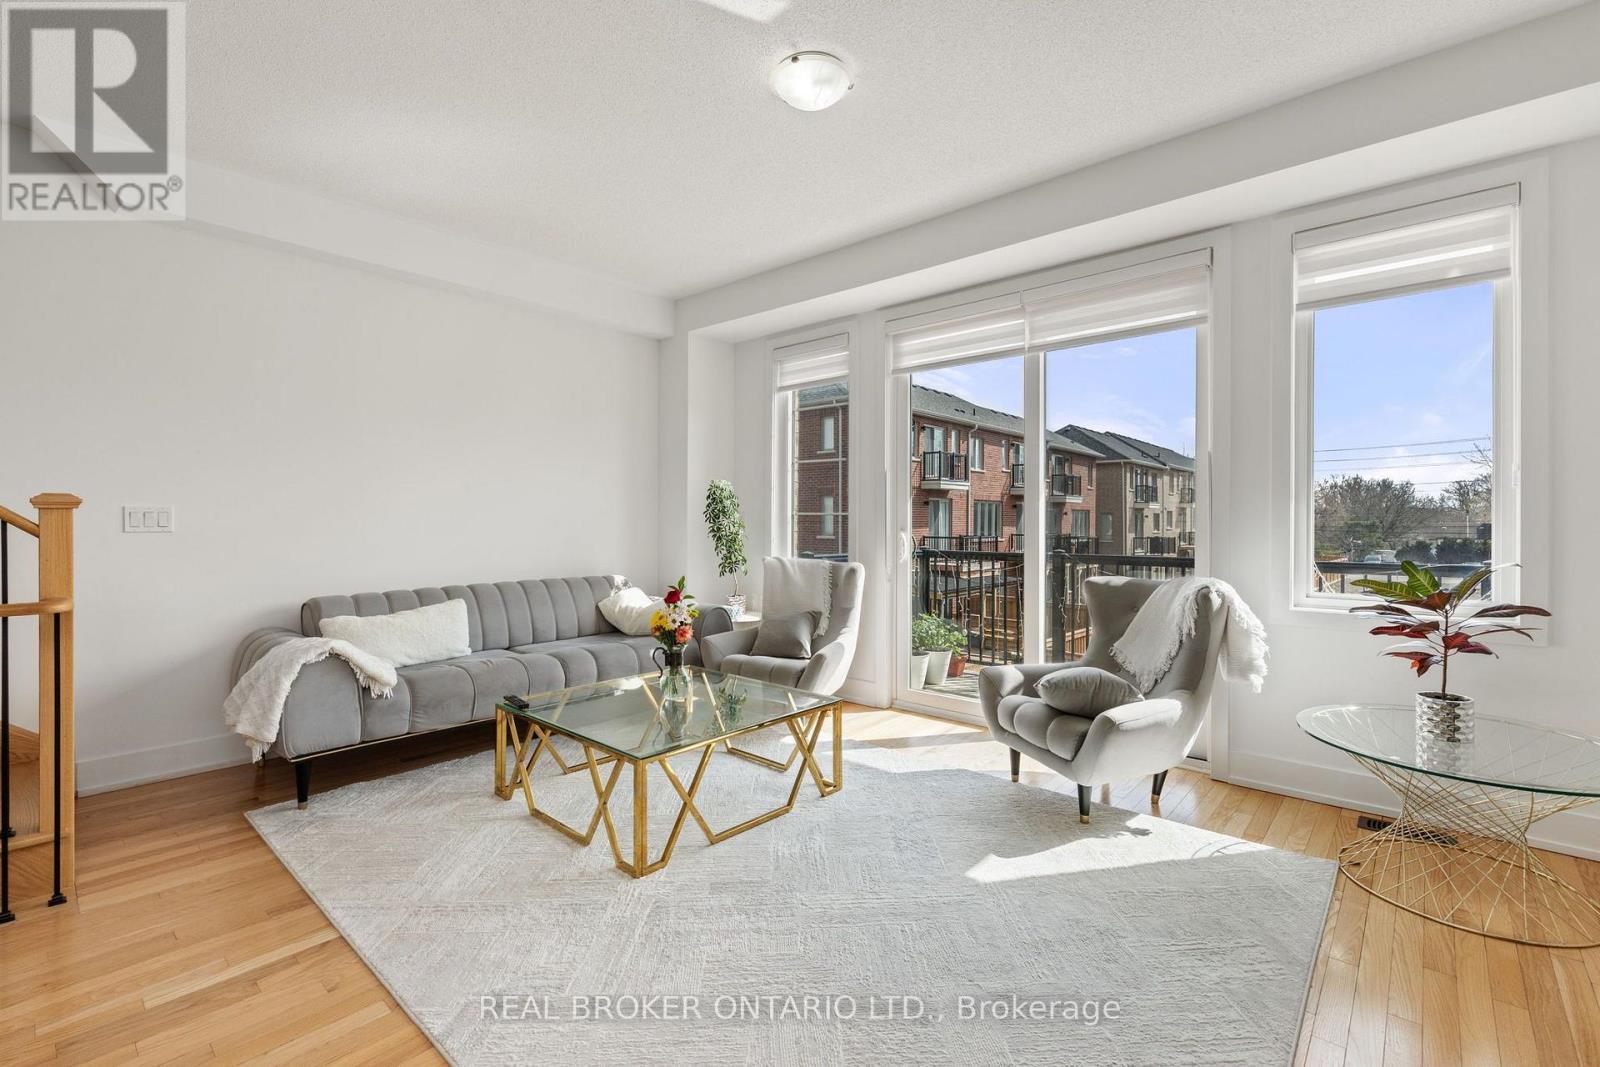
9 Nautical Way
Whitby, Ontario
Welcome to this beautifully maintained 3-year-old home offering modern finishes, thoughtful upgrades, and an unbeatable Whitby location. With 1,800 sq ft of finished living space, this home offers room for everyone. The kitchen is a true standout, featuring stainless steel appliances, sleek quartz countertops, and a gas line available for an easy upgrade to a gas stove. The home is equipped with an owned tankless hot water system, offering efficient, on-demand use. Designed with desirable east and west exposures, the home is facing south and filled with natural light throughout the day, creating a bright and airy atmosphere from morning to evening. The living room walks out to a private deck with motorized shades on the door for added comfort and privacy.Upstairs, the spacious primary retreat offers a walk-in closet, sliding doors that lead to a private balcony and a private en-suite bath designed for relaxation, along with two additional generously sized bedrooms and a full bathroom ideal for family or guests. The additional space on the main level is perfect for a family room, home office, or kids' playroom. An upgraded front door enhances the home's curb appeal and welcoming first impression. Enjoy the convenience of interior access to the garage, making everyday living seamless. Location is everything, and this one delivers. Just a 2-minute drive to Highway 401 and the GO Station, and close to the Durham bus terminal, shopping centres, and restaurants. Perfect for families, you're minutes from the Abilities Centre, Iroquois Sports Centre, Victoria Fields, Whitby Harbour, Rotary Sunrise Lake Park, and Port Whitby Marina. A move-in ready home that blends style, function, and an exceptional lifestyle opportunity. Seller open to completing backyard fencing and landscaping; details to be negotiated in an accepted offer. (id:39551)
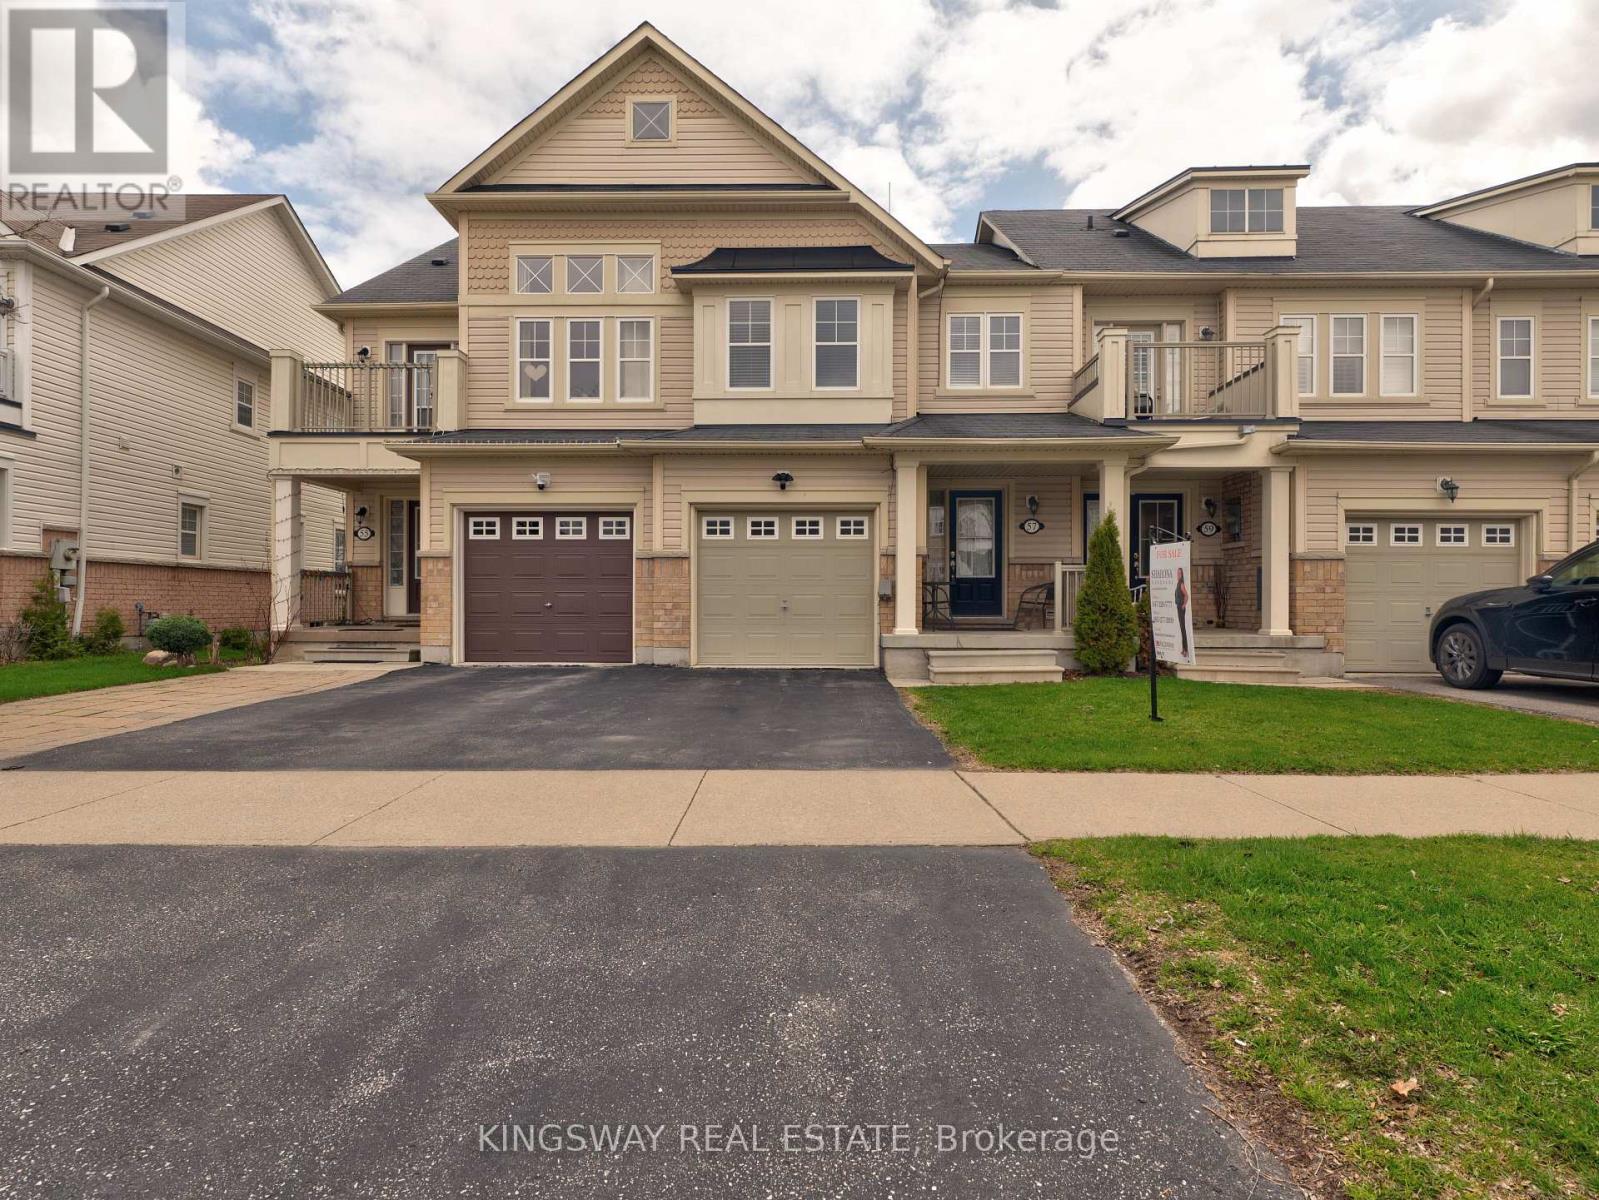
57 Harbourside Drive
Whitby, Ontario
Set on a premium lot in the highly desirable Port Whitby community, this home offers the perfect blend of lifestyle and convenience-just steps to the lake and scenic walking trails. Commuters will appreciate quick access to the GO Station, Highway 401, and local transit, while everyday amenities are all within walking distance. A spacious entryway welcomes you into a bright, open-concept living space. The updated kitchen is equipped with stainless steel appliances, granite countertops and view of the lake from breakfast area. Enjoy outdoor living in the fully fenced backyard complete with an upgraded wooden deck, ideal for relaxing or hosting guests. One Owner, Pride of Ownership, Smoke-free and easy to show, this home is move-in ready and not to be missed. (id:39551)
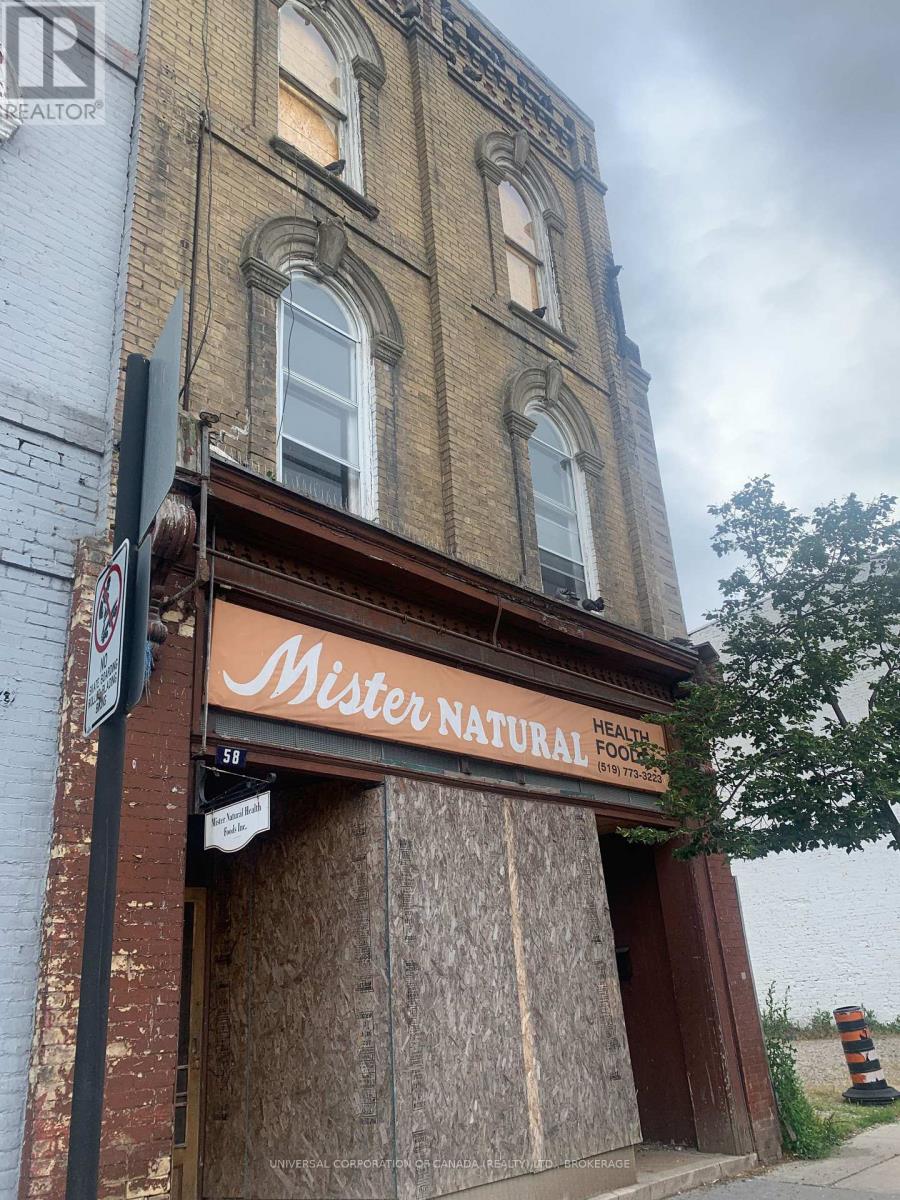
58 Talbot Street E
Aylmer, Ontario
Core area commercial is ready for your personal input-amazing open space with upper levels has been taken down to exterior walls and studs.Lots of vacant area available for additions and parking.Recent engineering report available.Backing on the municipal parking lot and east of vacant lot as result of a fire in 2023. (id:39551)