
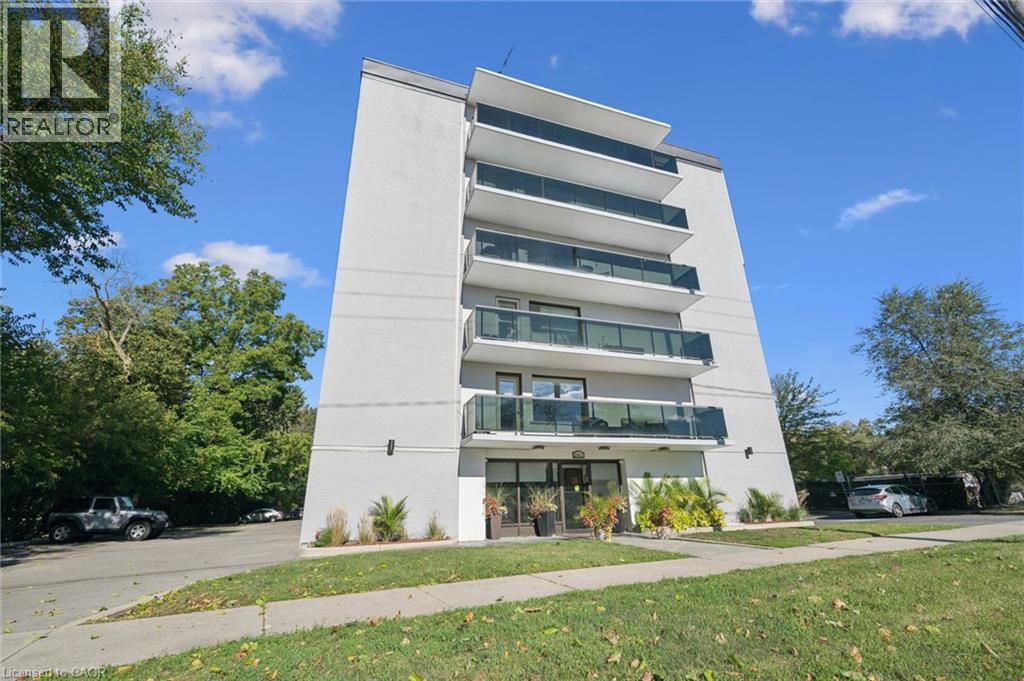
2411 New Street Unit# 405
Burlington, Ontario
Bright and spacious two-bedroom, one-bathroom condo offering comfortable living in a desirable Burlington location. The generous living room is complemented by a light-filled breakfast nook, while fresh paint, new flooring and new appliances make this home truly move-in ready. Enjoy the large open balcony with eastern exposure-perfect for morning coffee. IN-SUITE LAUNDRY HOOK-UP INSTALLED AND READY TO GO! Includes one locker and one parking space. Ideally located close to downtown Burlington, parks, the lake, library and YMCA. An excellent opportunity for investors, downsizers or first-time buyers! (id:39551)
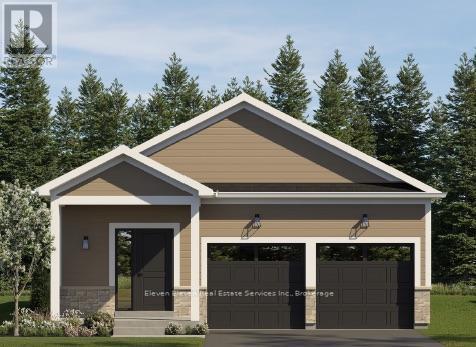
33 - 682 Ireland Road
Norfolk, Ontario
Experience low-maintenance detached living in Simcoe with The CedarModel (Elevation A) by Calibrex Developments. Offering 1,053 square feet of main-floor living, this brand-new bungalow delivers full freehold ownership with zero condo fees.The layout features an open living and dining area centred around an island kitchen with walkout access to the backyard. The primary bedroom sits quietly at the rear of the home with a walk-in closet and its own full four-piece ensuite.Main-floor laundry keeps daily chores on one level, and the home includes an attached single-car garage.Downstairs, the unfinished basement can be finished through the builder to add a rec room, another full bath, and up to two additional bedrooms. Located minutesfrom central Simcoe shopping, Norfolk General Hospital, localwineries, the Lynn Valley Trail, and Port Dover beaches.-- This homeis not yet built. The purchase price set out above is net of HST. How HST will be addressed will be determined at the time the Purchaser enters the agreement of purchase and sale, based on the status of the existing HST Rebates announced by the provincial and federal governments. (id:39551)
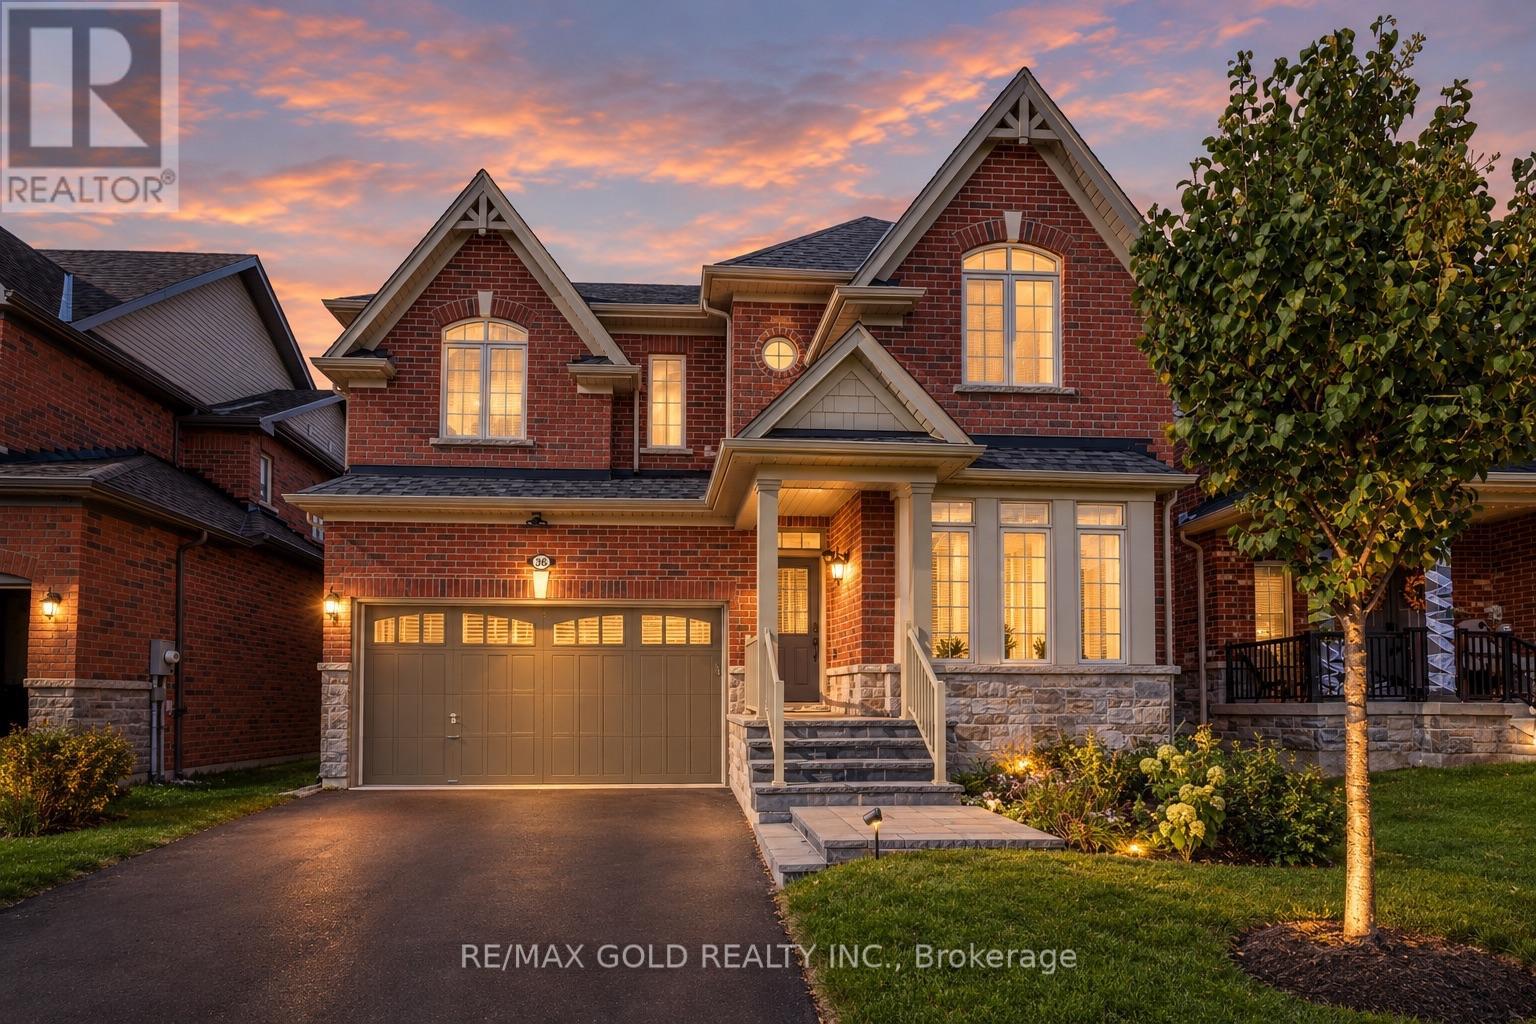
36 Samuel Crescent
Springwater, Ontario
Welcome to 36 Samuel Crescent, a beautifully upgraded home in the sought-after Stonemanor Woods community of Springwater, Rare find 4+2 bedrooms, 3.5 baths and a finished basement in law suite apartment. A charming covered front porch leads into a bright foyer, where the formal living room makes an immediate statement with a soaring 18-ft ceiling. The open-concept main floor centres on the great room, featuring a gas fireplace, a sweeping bow window and in ceiling speakers. The kitchen offers quartz countertops, an extended breakfast counter and a pantry, and flows into a sunny breakfast area with a walkout to the backyard. An additional office space complements the expansive living area, filled with natural light from large windows. A convenient powder room and direct interior access to the garage complete this well designed main level. Upstairs, the primary retreat boasts a bow window, a custom walk-in closet and a 5-pc ensuite with an oval soaker tub, glass shower and double vanity. Three generous bedrooms, one with a vaulted ceiling, a 4-pc main bath and convenient second-floor laundry finish the upper level. Quartz countertops in all bathrooms. The finished in-law basement apartment features 2 bedrooms, its own kitchen and a 3-pc bath,a comfortable living area ideal for extended family, guests. Step outside to a backyard gazebo with hardwired electrical service, overhead light and ceiling fan, wired fence lights on a dimmer switch, and pre-wiring for outdoor speakers, perfect for summer entertaining. Added peace of mind with hardwired Ring front door and driveway cameras and a whole-house water softener. Nestled in a family-friendly neighbourhood close to parks, trails, Snow Valley ski hill, golf courses and Barrie Hill Farms, with schools nearby and quick access to Barrie, shopping and Hwy 400. (id:39551)
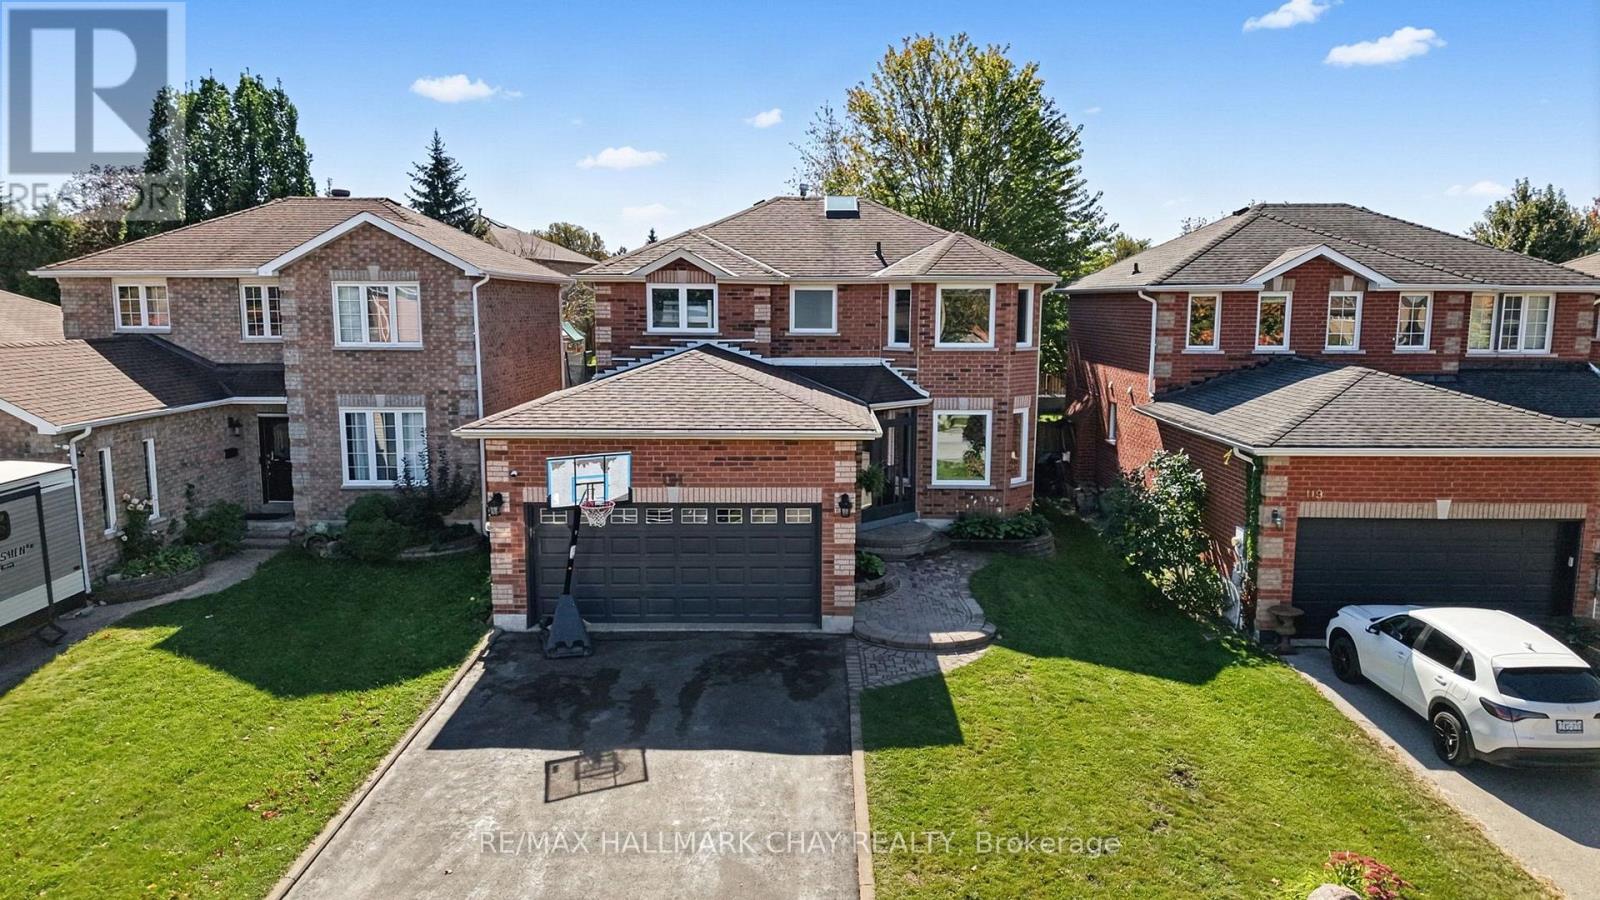
121 Taylor Drive
Barrie, Ontario
Welcome to this spacious all-brick 2-storey home, perfectly situated in a sought-after location close to parks, schools, the beach, shopping and all amenities. Offering four generously sized bedrooms, two full bathrooms including large ensuite plus a convenient 2-piece powder room on main floor, this home provides plenty of room for the whole family. The updated kitchen features plenty of cabinetry and natural light, while the bright dining area offers a walkout to an expansive deck-perfect for entertaining, summer gatherings and enjoying the fully fenced backyard. Main floor laundry adds everyday convenience, while the unspoiled basement offers excellent potential for additional living space, with a bathroom already roughed-in. A double car garage with inside entry and a large driveway with no sidewalk provide ample parking. A fantastic opportunity in a family-friendly location! Newer roof, windows, appliances, furnace, air conditioner, and New SkyLight. (id:39551)

323&325 - 550 Highway 7 E
Richmond Hill, Ontario
Professional office space available in a prime Richmond Hill location, ideal for a wide range of business uses. Situated in the prestigious Time Square complex in the heart of Richmond Hill. The building features abundant surface and underground parking for convenience. Steps to hotels, restaurants, banks, and shopping, with public transit at the doorstep and quick access to Highways 404 and 407. (id:39551)
803 Best Circle
Newmarket, Ontario
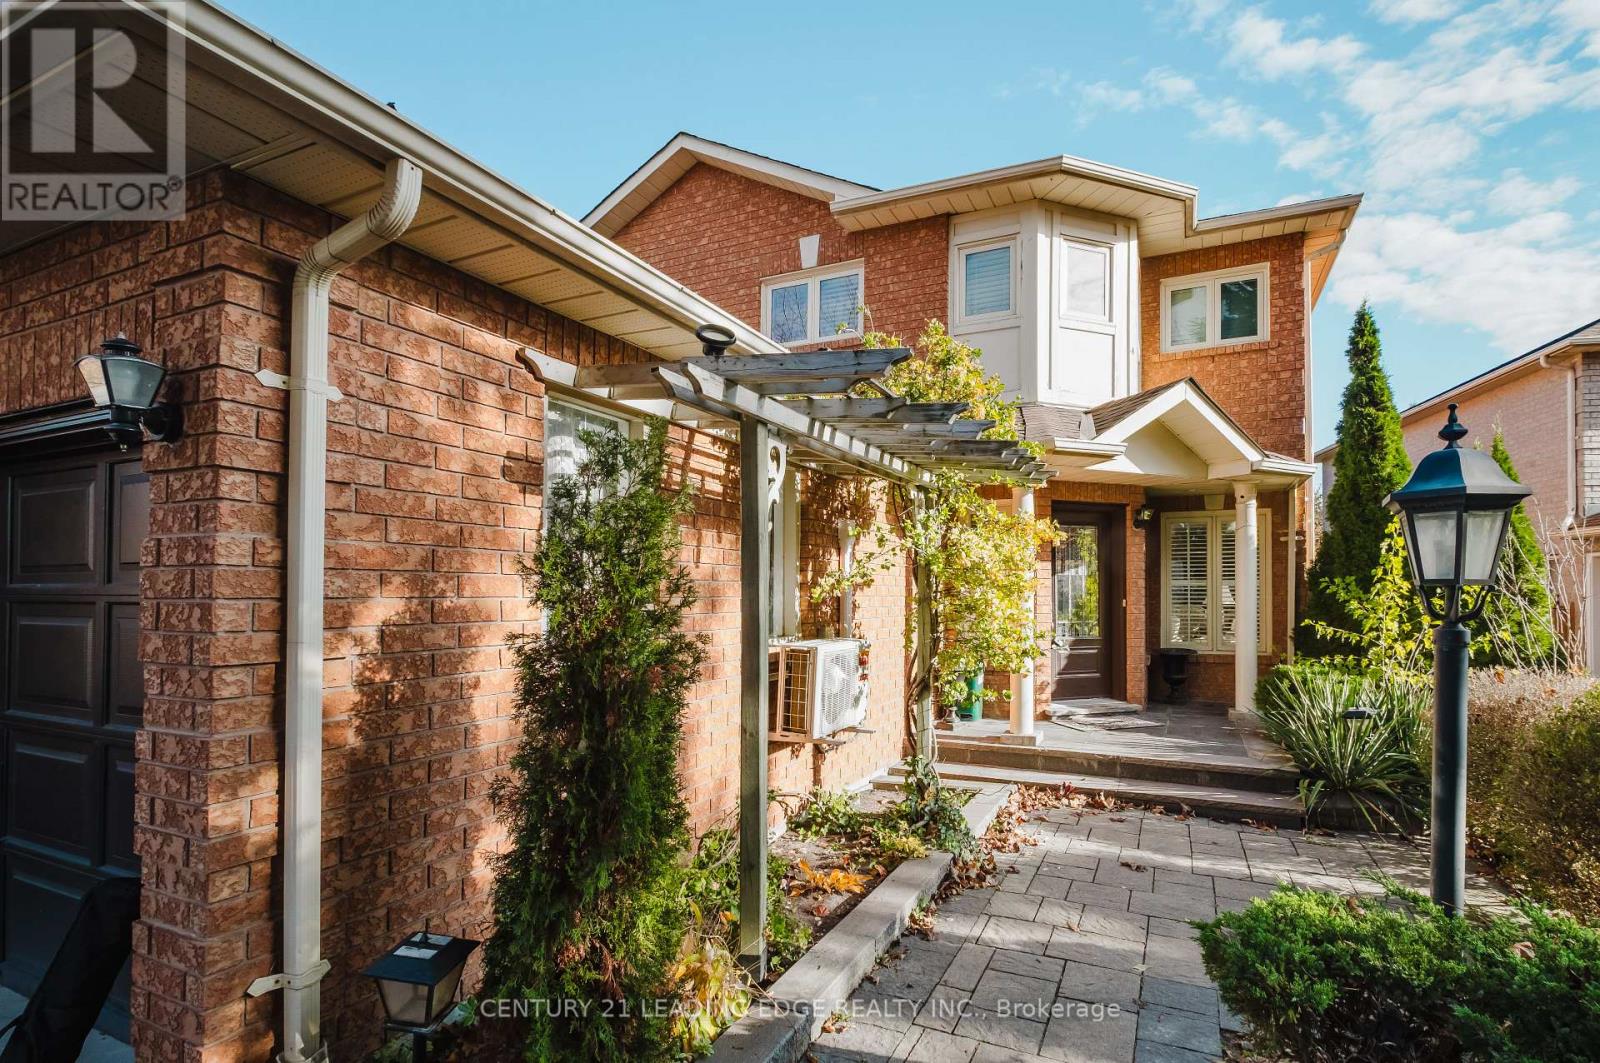
WELCOME TO LUXURY LIVING IN STONEHAVEN, ONE OF NEWMARKET'S MOST PRESTIGIOUS AND SOUGHT-AFTER NEIGHBOURHOODS! This stunning, fully renovated detached home offers the perfect combination of modern elegance, timeless sophistication, and exceptional comfort. Boasting approximately 2,704 sq. ft. of above-grade living space, this beautifully transformed residence features 4 spacious bedrooms, 4 bathrooms, and a double-car garage. Thoughtfully renovated to deliver a fresh, contemporary living experience, this home is designed to impress from the moment you step inside. Enjoy generous living spaces, an inviting atmosphere, and the perfect setting for both everyday family life and memorable entertaining. Nestled in the heart of the prestigious Stonehaven community, surrounded by beautiful homes and an established neighborhood, this exceptional property offers a rare opportunity to enjoy upscale living in one of Newmarket's most desirable locations. A TRULY MOVE-IN-READY HOME WHERE LOCATION, LUXURY, AND LIFESTYLE COME TOGETHER! (id:39551)
1107e - 8868 Yonge Street
Richmond Hill, Ontario
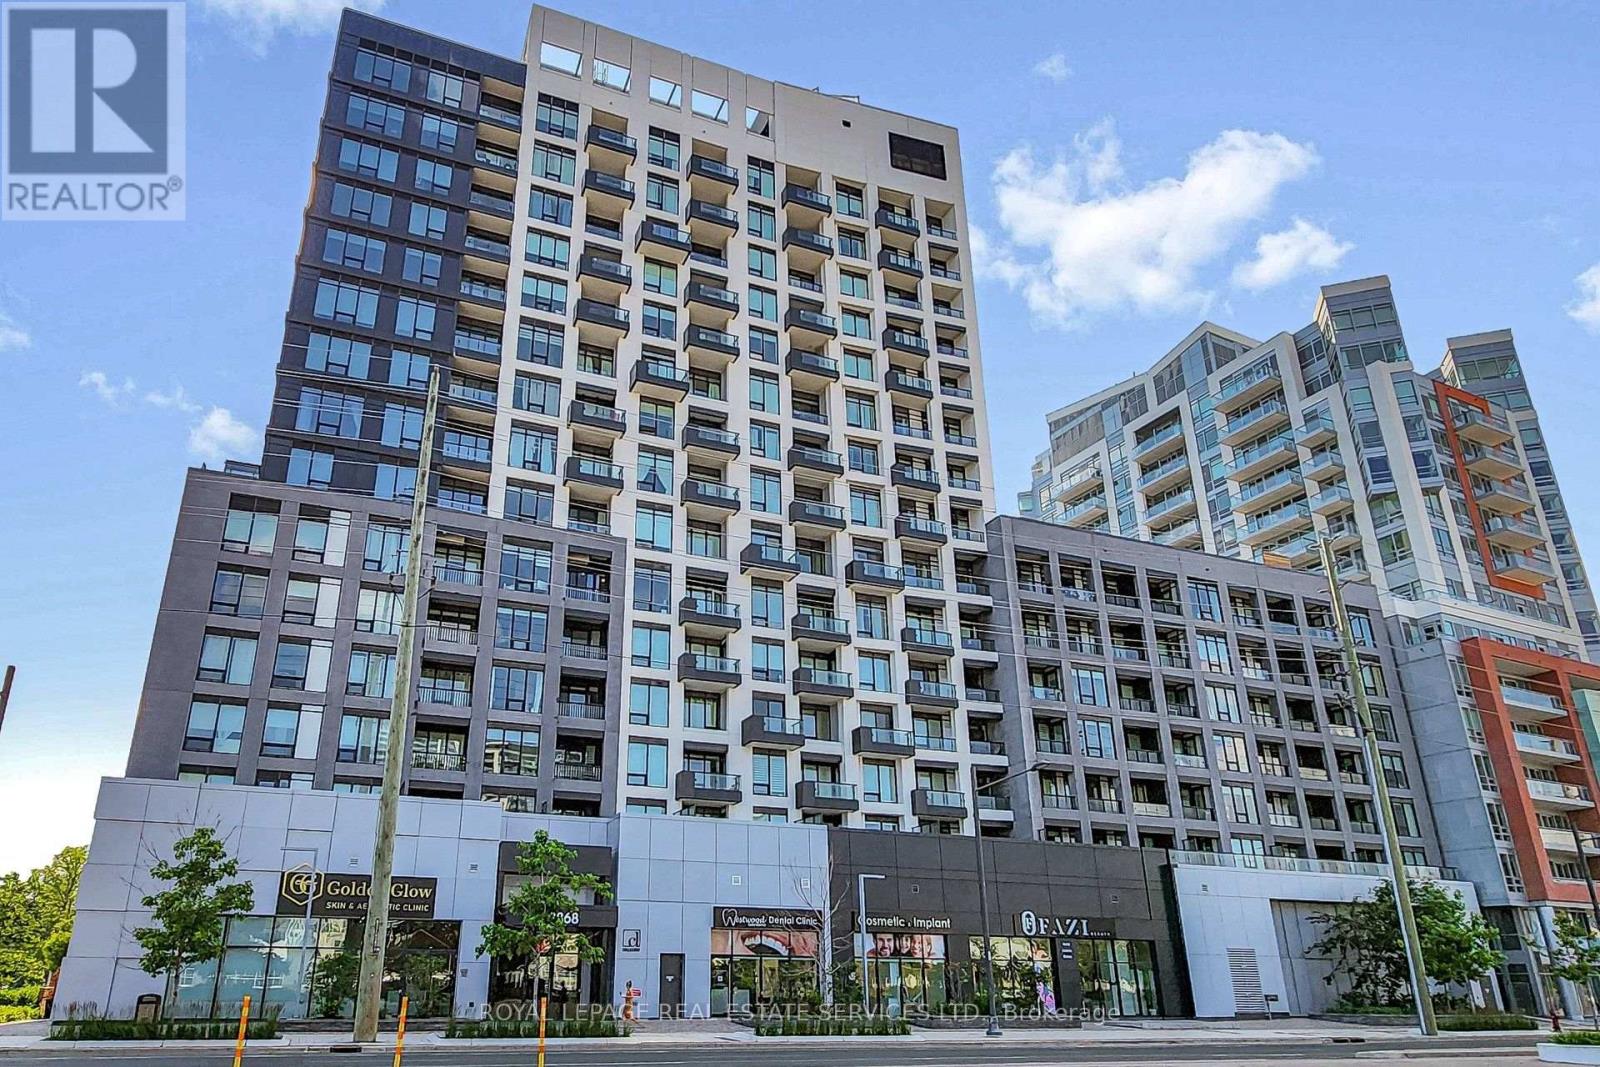
*Bright, Spacious & Luxurious 1 Bedroom Suite W/Separate Den(Could Be 2nd Bedroom) 2 Full Baths, Approx 9 Foot Ceilings, Locker, Parking & Balcony W/Unobstructed Panoramic Views *Upgraded Custom Window Blinds & Beautiful Laminate Floors Throughout *Open Concept Living& Dining Area With Big Bright Window, Upgraded Blinds & Walkout To Balcony *Modern Kitchen W/Stainless Steel Appliances, Tiled Backsplash & Centre Island *Bright Primary Bedroom W/Custom, Upgraded Blinds, Double Closet & Full 4 Pc Ensuite Bathroom *Separate Den/2nd Bedroom With Sliding Frosted Glass Door & Steps To 3 Pc Bathroom *Great Suite, Building and Location, Location, Location *24 Hour Concierge, Friendly Staff & Great Facilities Include Party Room, Lounge, Rooftop Patio W/Sitting & BBQ Area, Gym, Basketball Court, Yoga Studio, Sauna, Dog Wash, Visitor Parking & Much More *Conveniently Located On Yonge Street, Walk To Everything You Would Need, Parks, Schools, Great Shopping, Restaurants, Movie Theatre, Entertainment, Easy Access To 407, 404 & Langstaff GO Station (id:39551)
48 Stoney Brook Drive
Stoney Creek, Ontario
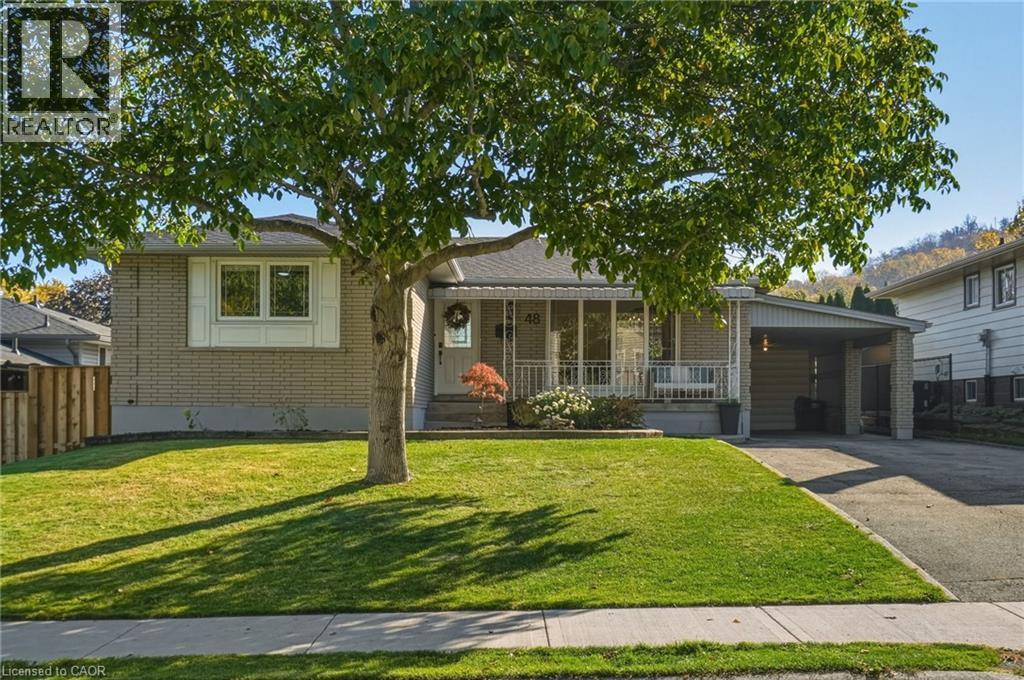
Welcome to 48 Stoney Brook Drive, a beautifully updated bungalow nestled in the sought-after Cherry Heights neighbourhood, tucked beneath the stunning Stoney Creek Escarpment. Offering 3+1 bedrooms and 2 full bathrooms, this home has been thoughtfully renovated from top to bottom, combining modern finishes with comfortable, functional living. Step inside to a bright, open-concept main floor featuring premium vinyl flooring throughout and a stunning custom kitchen (2025) with quartz countertops, and plenty of cabinet space. The spacious family room features a large window bringing in natural light and a custom built-in electric fireplace wall (2025), and open to the dining room area perfect for entertaining. Three generously sized bedrooms and a beautifully updated 4-piece bathroom (2025) complete the main level. The fully finished lower level offers even more living space, featuring a spacious family room with a wet bar, a fourth bedroom, an updated 3-piece bathroom, and a beautifully finished laundry room. Outside, enjoy a spacious backyard with plenty of green space and a large concrete patio (2025), and 3 garden beds perfect for entertaining, relaxing, or enjoying time with family. Extensive updates provide added peace of mind, including a new roof (2026), furnace and A/C (2025), and upgraded attic insulation (2025). Located in one of Stoney Creek's most desirable neighbourhoods, just steps from the beauty of the Escarpment, this move-in-ready bungalow offers the perfect combination of location, style, and functionality. All that's left to do is move in and enjoy! (id:39551)
55 Robert Adams Drive
Clarington, Ontario
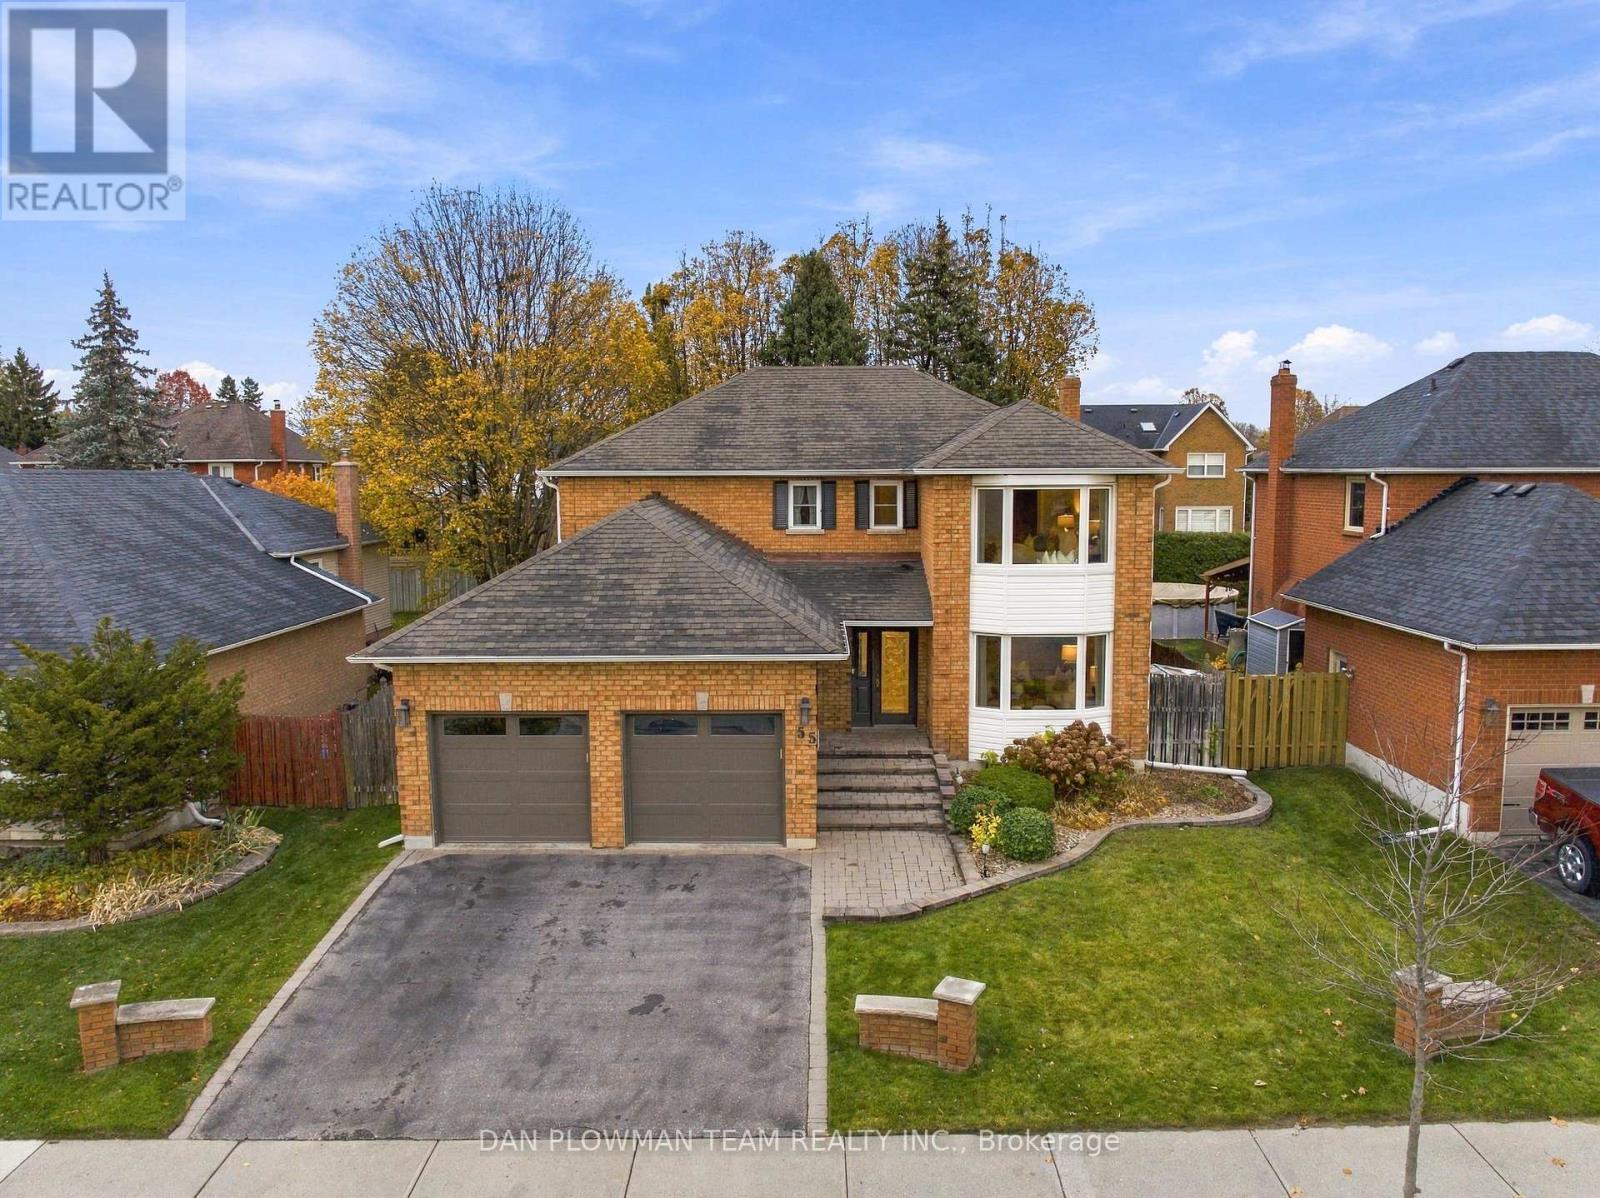
Welcome To This Spacious 4-Bedroom, 3-Bathroom Home Offering A Functional Layout And Plenty Of Room For The Whole Family. The Main Floor Features A Formal Dining Room, Eat-In Kitchen With New Appliances And Gas Stove, And A Sunken Family Room With A Walkout To The Large Deck, Perfect For Entertaining. Enjoy An Additional Walkout From The Kitchen, Creating Seamless Indoor-Outdoor Living. The Primary Bedroom Offers A 4-Piece Ensuite Complete With A Freestanding Tub, While Additional Conveniences Include A 2-Piece Powder Room And Linen Closet. The Garage Lift Can Be Removed To Suit The Next Owner's Needs. Located In The Desirable Community Of Courtice, Enjoy A Family-Friendly Lifestyle With Nearby Parks, Schools, Shopping, Restaurants And Convenient Access To Major Commuter Routes, While Still Enjoying The Charm Of A Close-Knit Community. (id:39551)
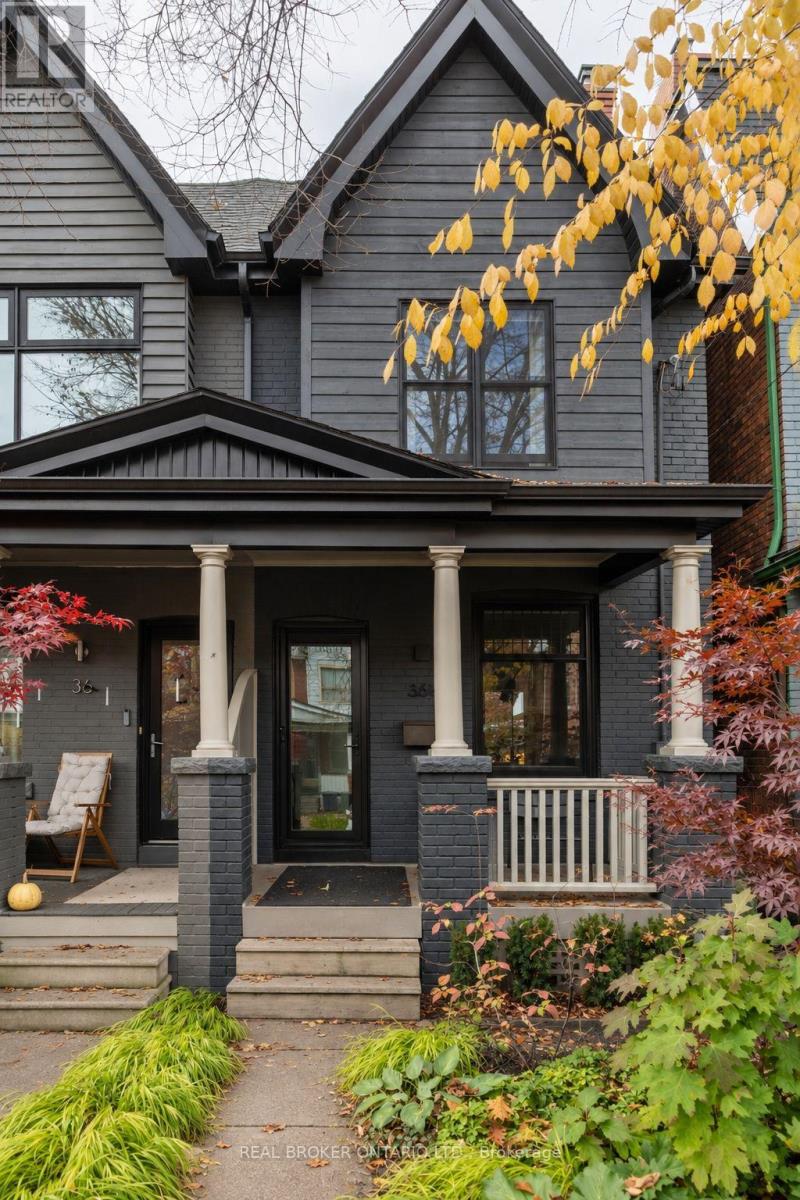
36 1/2 Bellwoods Avenue
Toronto, Ontario
Pretty as a picture, on one of the most coveted streets in the city, in the neighbourhood everyone is constantly trying to live in ( The New York Times- called it a neighbourhood "like no other", VOGUE claimed -one of the coolest neighbourhoods in the WORLD!!) This ONE is a showstopper. No detail has been overlooked. A modern end-unit semi on a quiet one-way street filled with storybook Victorians, just one street over from Trinity Bellwoods Park and seconds to Queen St West. Live in the action! Start your mornings at The Roasted Nut, date night is Terroni, and dessert is a quick stop at Nadège Patisserie, all within a minute of home. Loved by the same owners for over 30 years, now it's your turn. This was an intentional, curated redesign with function and style top of mind. Over 3 finished floors, massive picture windows blur indoors and out. The custom Aya Kitchen pairs high-end appliances with soft-close drawers and plenty of counter space, so picture cooking under the sun-kissed skylight surrounded by greenery. The open concept living room showcases large inline fibreglass windows and a gorgeous gas fireplace, with pot lights and quarter-sawn white oak floors. In the primary you'll find vaulted ceilings, a hidden closet, and a skylit loft made for painting, writing or dreaming. Heated floors add luxury to the 4-piece bath with hidden wall storage. The charming finished basement includes a laundry room, bathroom, seating area, office and wall closet. This house is full of clever surprises: secret under-stairs storage, baseboard outlets, an automatic skylight cover, illuminated stairs, built-in desks, a tilt-down window, pocket doors and dimmers. There's side and rear access to a whimsical low-maintenance yard with a custom bench, plus easy street parking. Some homes you visit. This one you'll never want to leave. (id:39551)
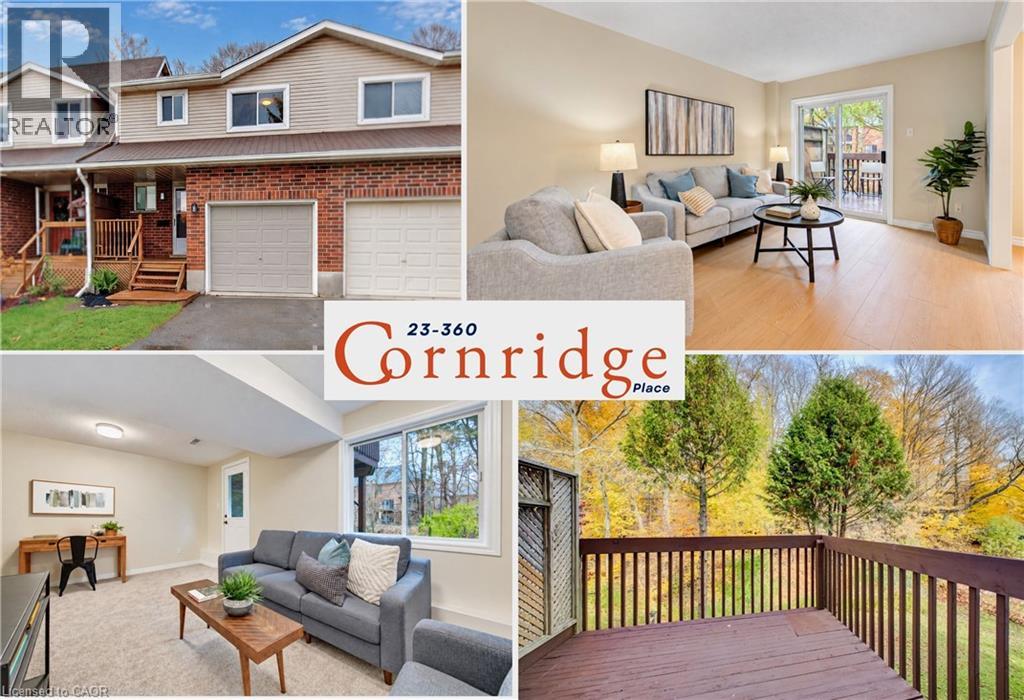
360 Cornridge Place Unit# 23
Waterloo, Ontario
**OPEN HOUSE! SAT NOV. 14 2-4PM & SUN. NOV 15 12-2PM** Bright, walk-out basement, over $50,000 in updates, 1,700 sq ft townhome in a quiet location that backs directly onto green space. This beautifully refreshed three-bedroom, two-bathroom townhome is completely move-in ready, offering a seamless blend of modern updates and natural tranquility. Step inside to a bright, airy main level showcasing brand-new luxury vinyl plank flooring, fresh paint, and modern lighting fixtures. The spacious living room frames stunning views of the surrounding greenery, inviting you to step outside with your morning coffee and enjoy the peaceful setting. Flowing effortlessly from the living area is the kitchen, which features freshly painted cabinetry and brand-new stainless steel appliances, ready to inspire your next meal that can be shared in the adjoining dining space. Head upstairs on plush, newly installed carpeting to discover three generously sized, sunlit bedrooms. These rooms are serviced by a massive five-piece bathroom offering convenient ensuite privileges. Calling the lower level a basement hardly does it justice. This fully above-grade, walk-out space is bathed in natural light thanks to a large picture window and a half-lite exterior door that seamlessly connects the indoors to the lower covered deck. For added convenience, the attached single-car garage provides ample room for both everyday parking and extra storage. The location is truly unmatched. Framed by mature trees and quiet streets, this peaceful retreat is just minutes from the extensive shopping, dining, and medical facilities at The Boardwalk. Families and outdoor enthusiasts alike will appreciate the top-rated schools and the immediate proximity to Columbia Forest and Laurel Creek Conservation Area. Here, you will find the perfect harmony of urban convenience and breathtaking natural beauty. (id:39551)
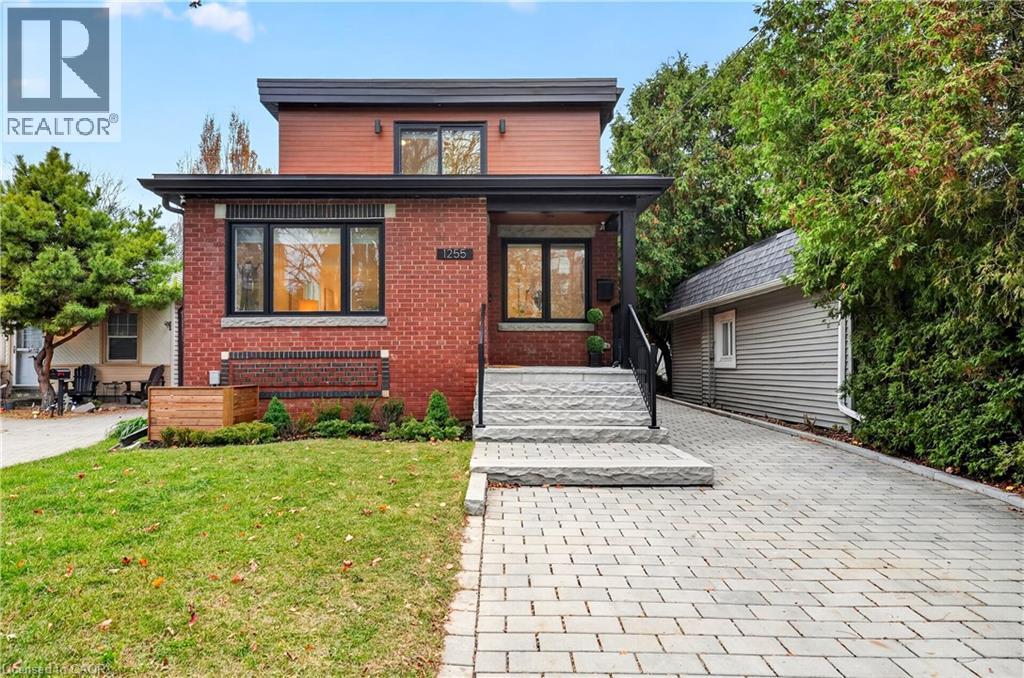
1255 Bellview Street
Burlington, Ontario
Enjoy an exceptional lifestyle just steps to vibrant Downtown Burlington, Lake Ontario, Spencer Smith Park, Joseph Brant Hospital, restaurants, boutique shops, museums, festivals and scenic trails. Custom designed and thoughtfully rebuilt in 2022, this stunning 1,600 sq. ft. home offers 3 bedrooms and 2.5 bathrooms with stylish, contemporary finishes throughout. Sun-filled living spaces, a beautiful white kitchen with quartz countertops, spa-inspired bathrooms, a luxurious primary ensuite, generous closets and a striking white oak staircase create an atmosphere of effortless elegance. The versatile attached garage offers endless possibilities as a home office, gym, workshop or additional storage. Enjoy outdoor living on the brand-new composite resin deck overlooking the backyard. The unspoiled basement is fully framed, with electrical wiring and bathroom rough-in already completed, ready for your finishing touches. Simply move in and enjoy the very best of Burlington living! (id:39551)
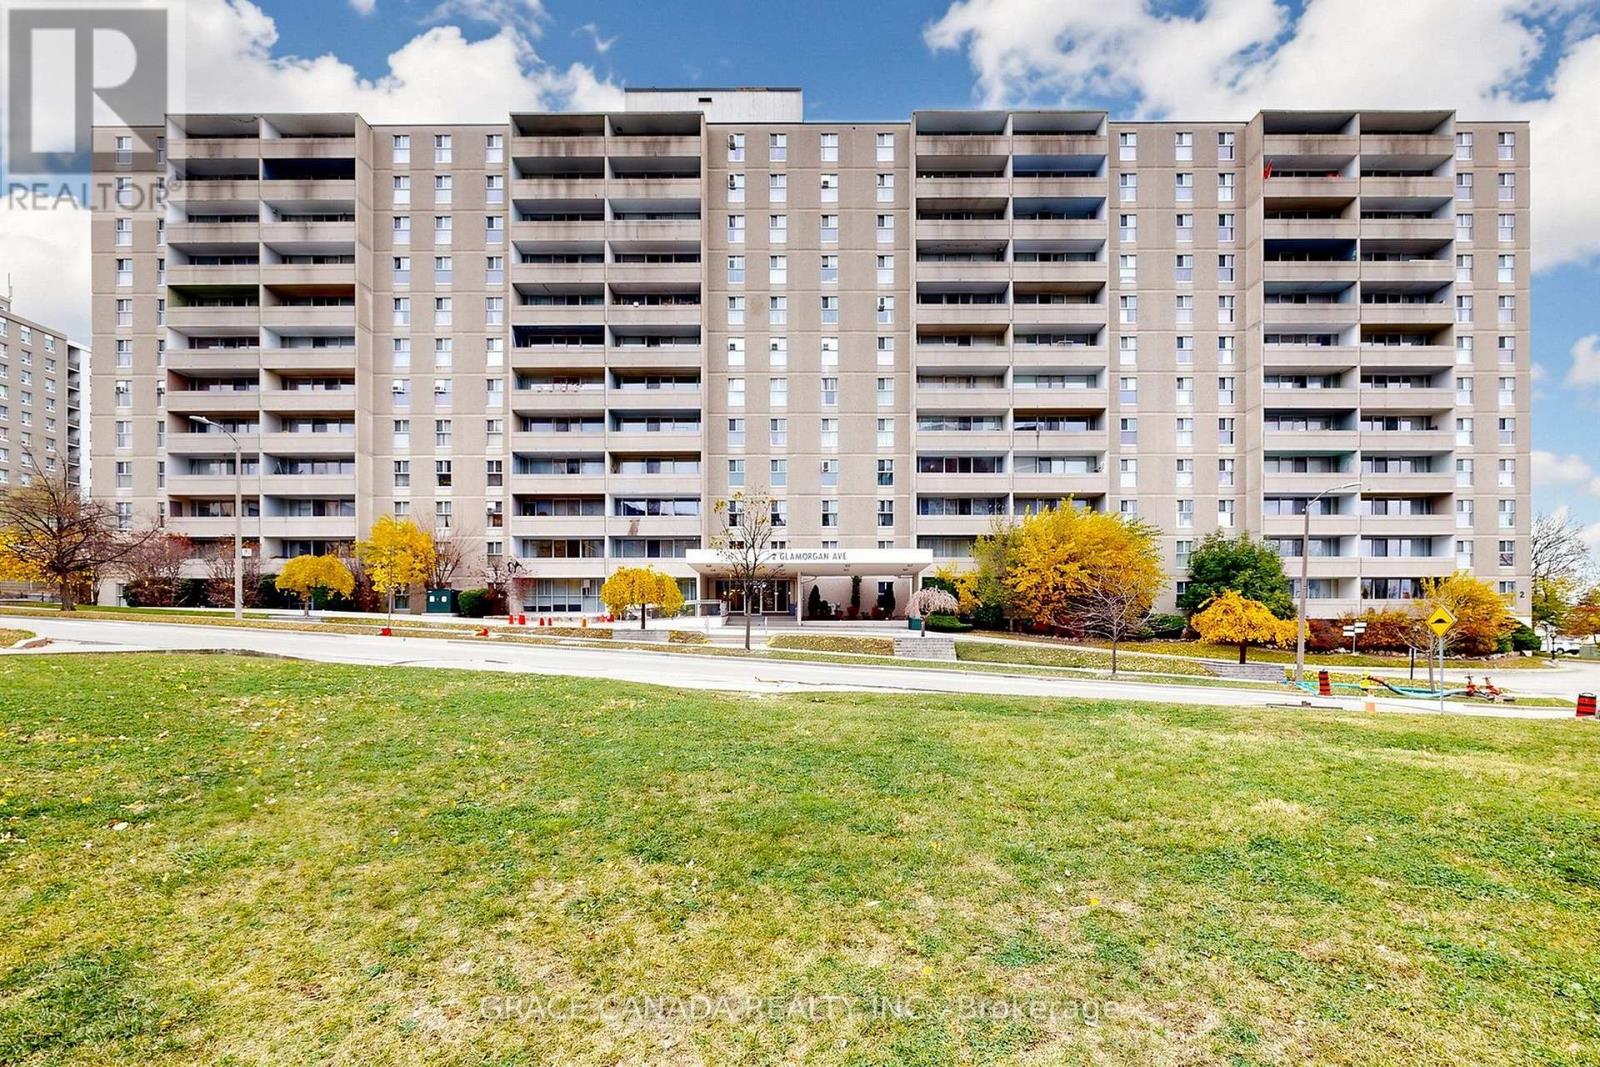
314 - 2 Glamorgan Avenue
Toronto, Ontario
Prime Location! Bright and Airy where comfort and modern convenience come together in this spacious two-bedroom suite in a well-maintained and professionally managed condominium. This unit features generous size bedrooms and full washroom. Both Kitchen and Bathroom Counter tops upgraded to Quartz. This building comes with high reputation of cleanliness and great maintenance with separate Hydro bill. Conveniently located just a short walk to Kennedy Commons, 24-hour Metro, a variety of restaurants, and everyday essentials. Enjoy effortless commuting with TTC at your doorstep and quick access to Highway 401. This unit includes one parking space and a locker for added convenience. A great opportunity for first-time buyers, downsizers, or investors-don't miss out! Amenities include gym, library, party room & laundry room on the main floor. Lots of visitor parking & remote entry through buzzer for your visitors. Locker and Parking Included . Parking spot is good location close to main entrance. Some photos are virtually staged. (id:39551)
181 Winter Gardens Trail
Toronto, Ontario
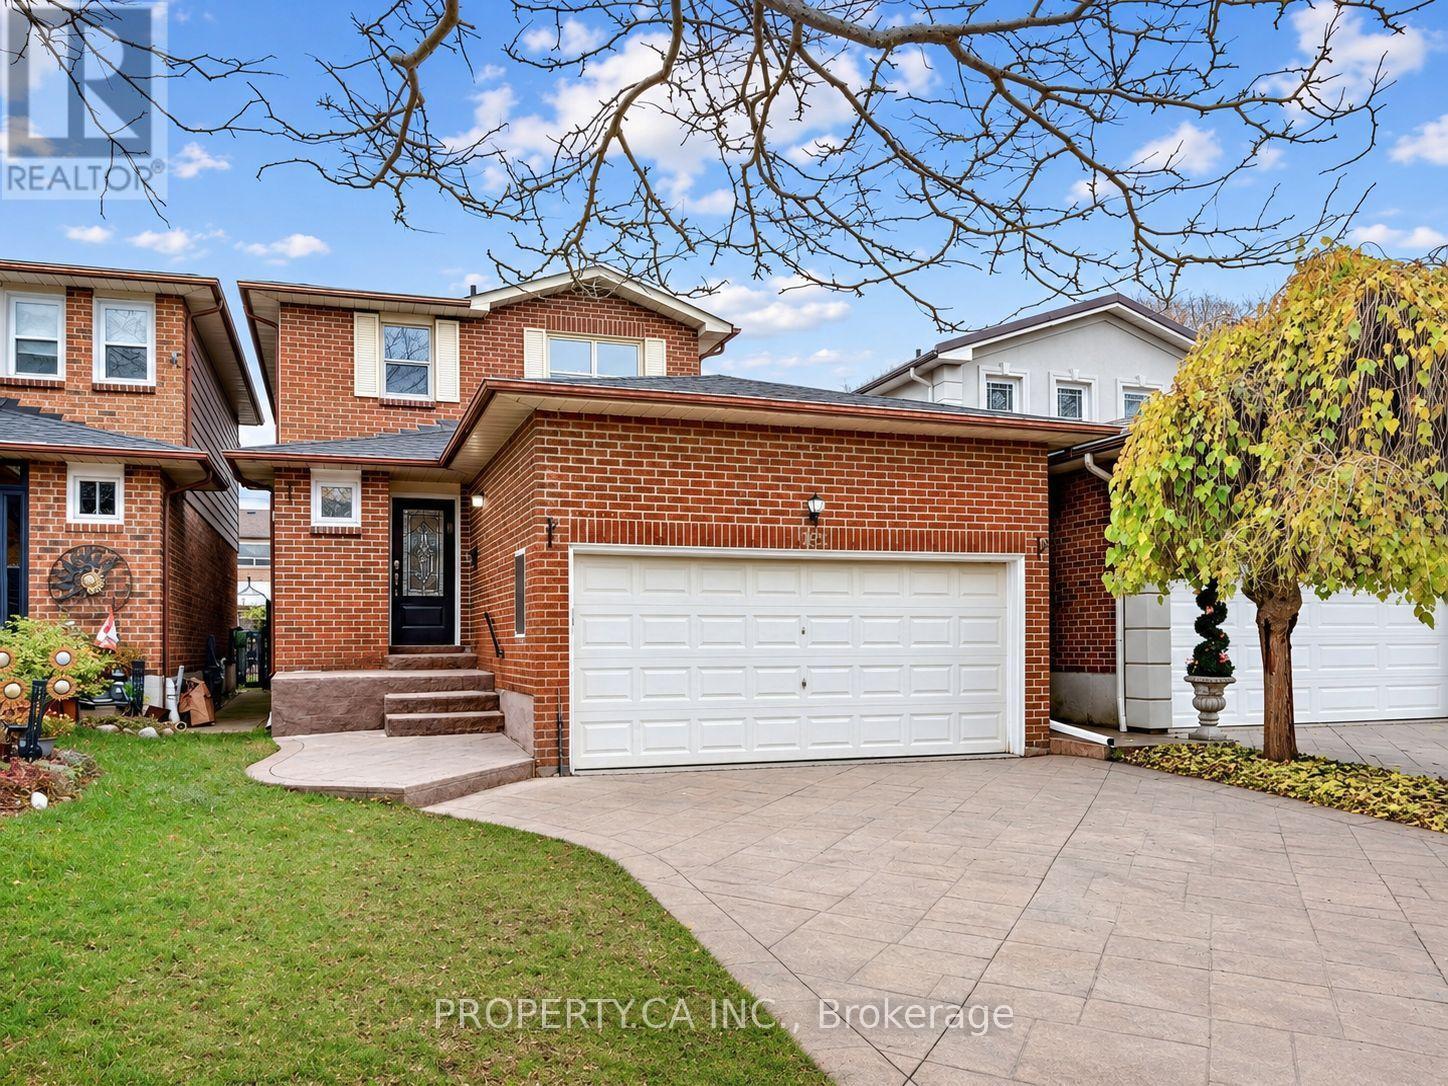
Welcome to 181 Winter Gardens Trail, an extensively updated detached home in the sought-after lakeside community of West Rouge. Nearly everything here is brand new in 2026: the roof, the kitchen, a front door with keypad entry, a sliding patio door and rear window, flooring on the main and upper levels, new stairs and fresh paint throughout. The main floor has a convenient powder room, and upstairs you'll find three bedrooms and a full bathroom. Step outside to a massive deck with a charming gazebo, a private backyard retreat made for summer entertaining and quiet mornings. A double garage and a full unfinished lower level add room to grow, ready for a rec room, gym or additional living space. Lake life meets city convenience: minutes to Rouge Hill GO, Rouge Beach, Rouge National Urban Park and the Lake Ontario Waterfront Trail, with quick access to Hwy 401. Close to William G. Davis JPS, Joseph Howe SPS and Sir Oliver Mowat CI. A move-in-ready home in one of Scarborough's most loved waterfront neighbourhoods. Some photos have been virtually staged. Unstaged original photos are included. (id:39551)
233 Delatre Street
Woodstock, Ontario
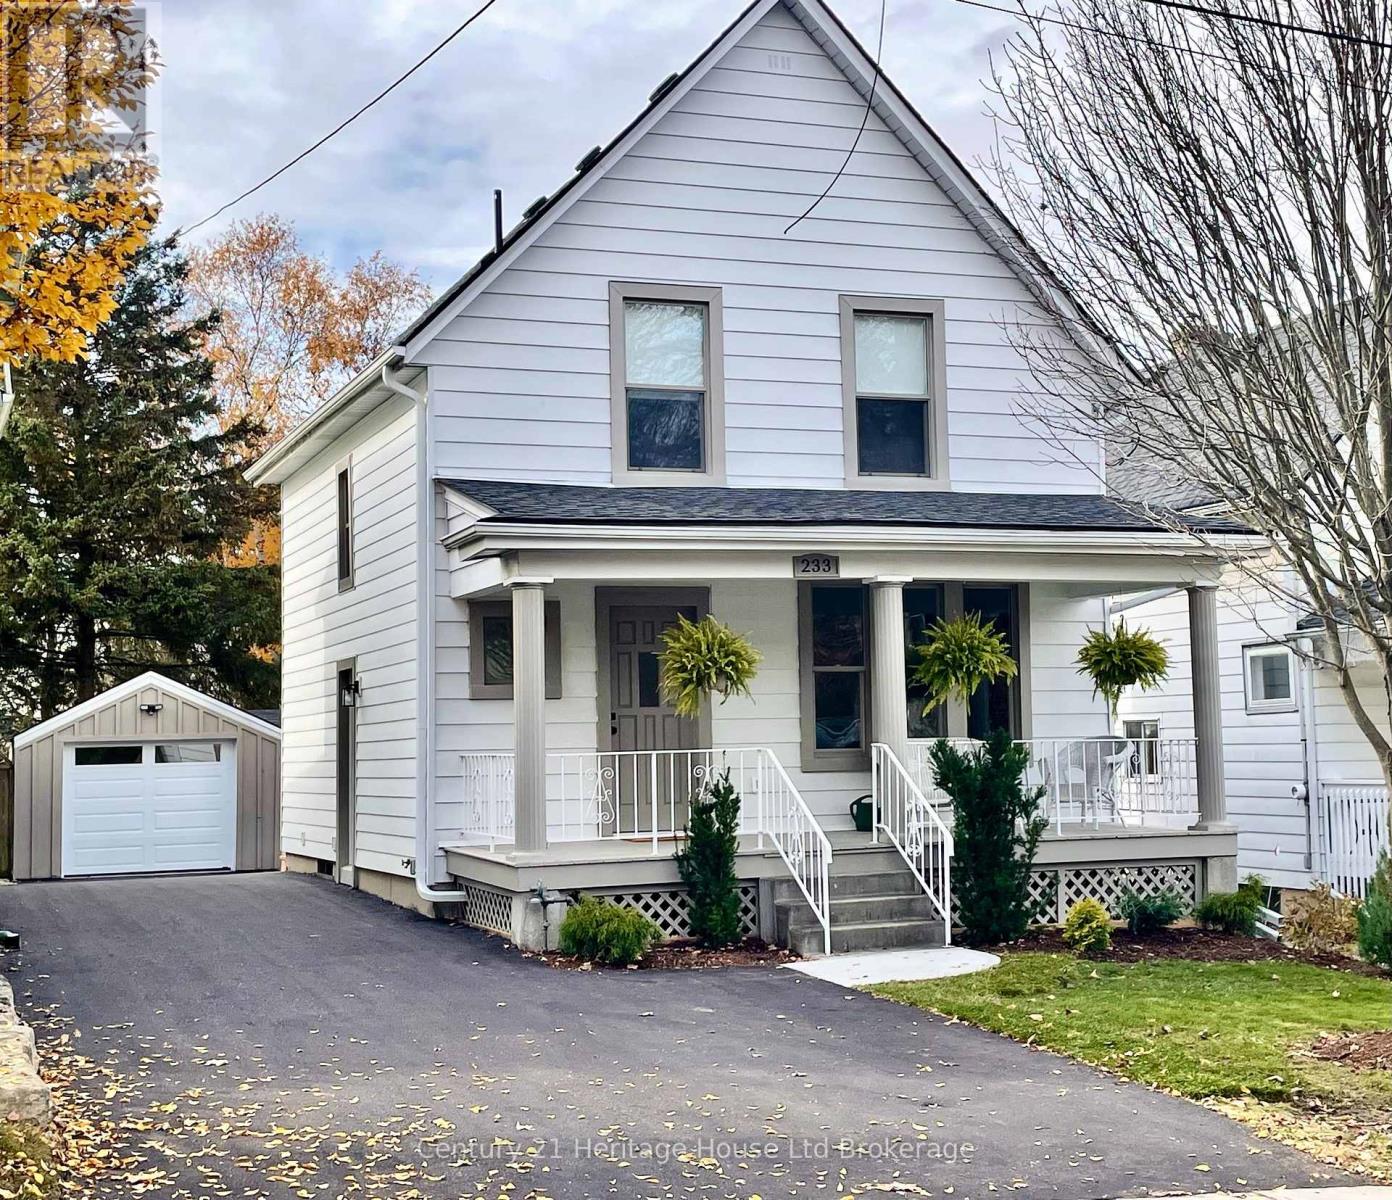
Welcome to 233 Delatre Street! Located in the highly sought-after, mature North Woodstock neighbourhood, this completely transformed home is sure to impress! Tastefully finished on all three levels, this exceptional property offers an incredible combination of quality workmanship, stylish finishes and an extensive list of upgrades that deliver outstanding value for the dollar at an affordable price point. Step inside and discover a magazine-worthy custom kitchen featuring granite countertops, an oversized island with pullout drawers, abundant cabinetry, a generous pantry, breakfast bar, new flooring and contemporary lighting. Three beautifully finished bathrooms showcase custom tiled shower, oversized soaker tub and double sinks. The completely finished lower level adds even more living space, featuring a character-filled exposed brick accent wall and a wet bar with stylish cabinetry. The outdoor living is equally impressive! Set on an incredible 188-foot-deep property, enjoy your own private backyard oasis complete with a brand-new oversized deck, charming pine-lined cabin portion, new fencing, mature trees, landscaping and a separate insulated mini playhouse/shed. A rare bonus is the rear laneway at the back of the property. For the ultimate entertaining experience, the garage has been transformed into a captivating entertaining space with epoxy floors, new insulation and patio doors. The Double patio doors lead to a brand-new stamped concrete area, creating the perfect indoor-outdoor connection. Additional improvements include all-new insulation, windows, doors, flooring, lighting, exterior finishes, a new driveway. Quality craftsmanship, thoughtful layout design, incredible outdoor living and an impressive list of extras make this home one that truly checks all the boxes. An exceptional opportunity to own a beautifully finished home in one of North Woodstock's most desirable neighbourhoods. (id:39551)
311 Kading Crescent
Woodstock, Ontario
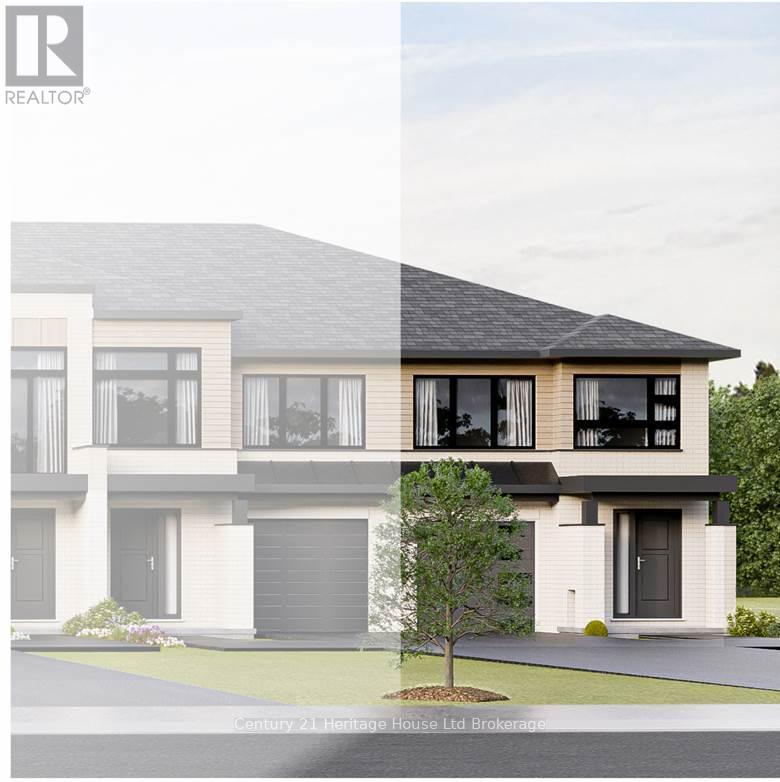
Welcome to The Foxford-an elegant, modern, and spacious two-storey townhome move in ready townhome designed for sophisticated open-concept living. Nestled in the highly desirable southwest corner of Woodstock, this executive property offers 1,460 square feet of beautifully finished living space, paired with a walk-out basement that yields exceptional potential for future customization or extended family space. Panoramic vistas overlooking the city. Hardwood and ceramic flooring, soaring 9' ceilings, premium quartz countertops, private rear deck, fully sodded lot and paved driveway-all included at no additional cost. Equipped with central air conditioning, a high-efficiency Energy Recovery Ventilator (ERV), and oversized windows designed to maximize natural light. Located in a quiet neighbourhood setting with rapid access to local amenities and the critical Highway 401 corridor. Purchasing this home is straightforward and free from hidden burdens, enjoy a low deposit structure designed to keep your capital flexible, no lot premium for the walk out lot, no development charges, no closing costs and the Tarion Registration and property survey are included at no extra expense. Property taxes have not yet been assessed. Take advantage of limited-time government programs for this home. Price reflects the enhanced HST rebate for primary residences (rebate to Seller) subject to buyer qualification, conditons may apply and program may change. Some interior photos feature the builder's model home. Open houses are held every Saturday and Sunday from 1:00 PM to 4:00 PM. More information available. (id:39551)
333 Kading Crescent
Woodstock, Ontario
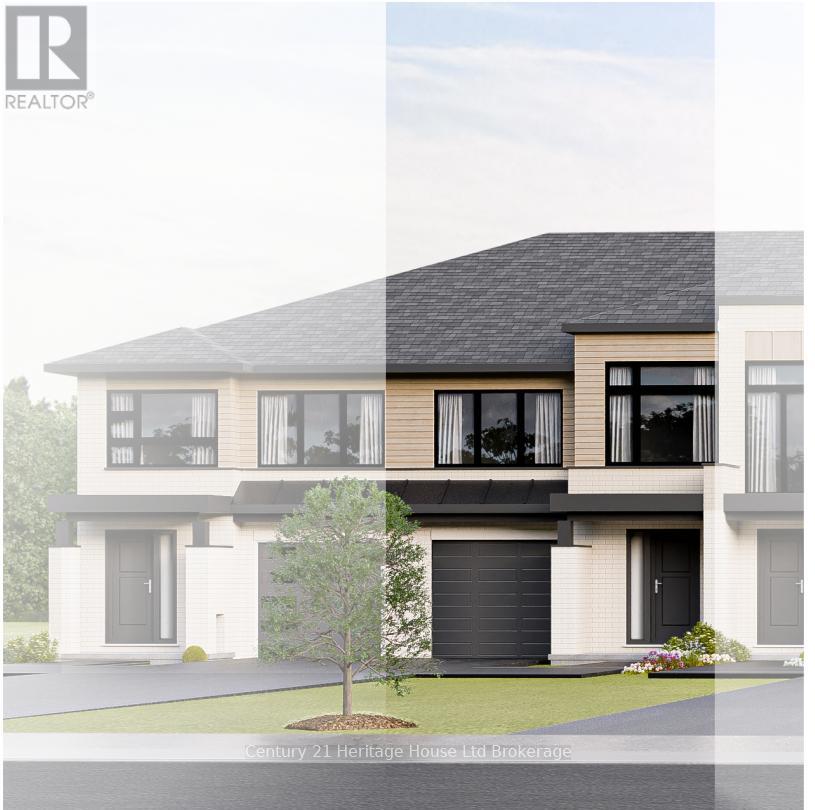
Welcome to the "Dundalk" model; a stunning, currently under construction, 2-storey townhome offering over 1,620 sq. ft. of modern, open-concept living space. Nestled in the SW corner of Woodstock, this home boasts panoramic views, large windows for optimal natural light, and a bright walk-out basement with incredible finishing potential. Enjoy premium upscale finishes included at no extra cost, featuring 9' ceilings, hardwood and ceramic flooring, quartz countertops, central air, an ERV system, a rear deck, a fully sodded lot, and a paved driveway. Perfect for commuters and families alike, enjoy effortless access to the 401 corridor, shopping, parks, and walking trails. Take advantage of a flexible, low-staggered deposit structure with no hidden development fees or closing costs as well as no lot premium for the walk out lot for this home. Also the Tarion Registration Fee and survey are included at no extra cost. Purchase price excludes HST and reflects Enhanced HST Rebate for New Construction Homes (rebate assigned directly to the Seller) and is available to Qualified Purchasers, program and incentive availability remain subject to change. Photos of builder's fully furnished model home. Open house every Sat/Sun from 1-4 PM at the furnished model homes. Taxes not assessed. Lot size and legal description to be finalized. More information available. (id:39551)
343 Anderson Street
Woodstock, Ontario
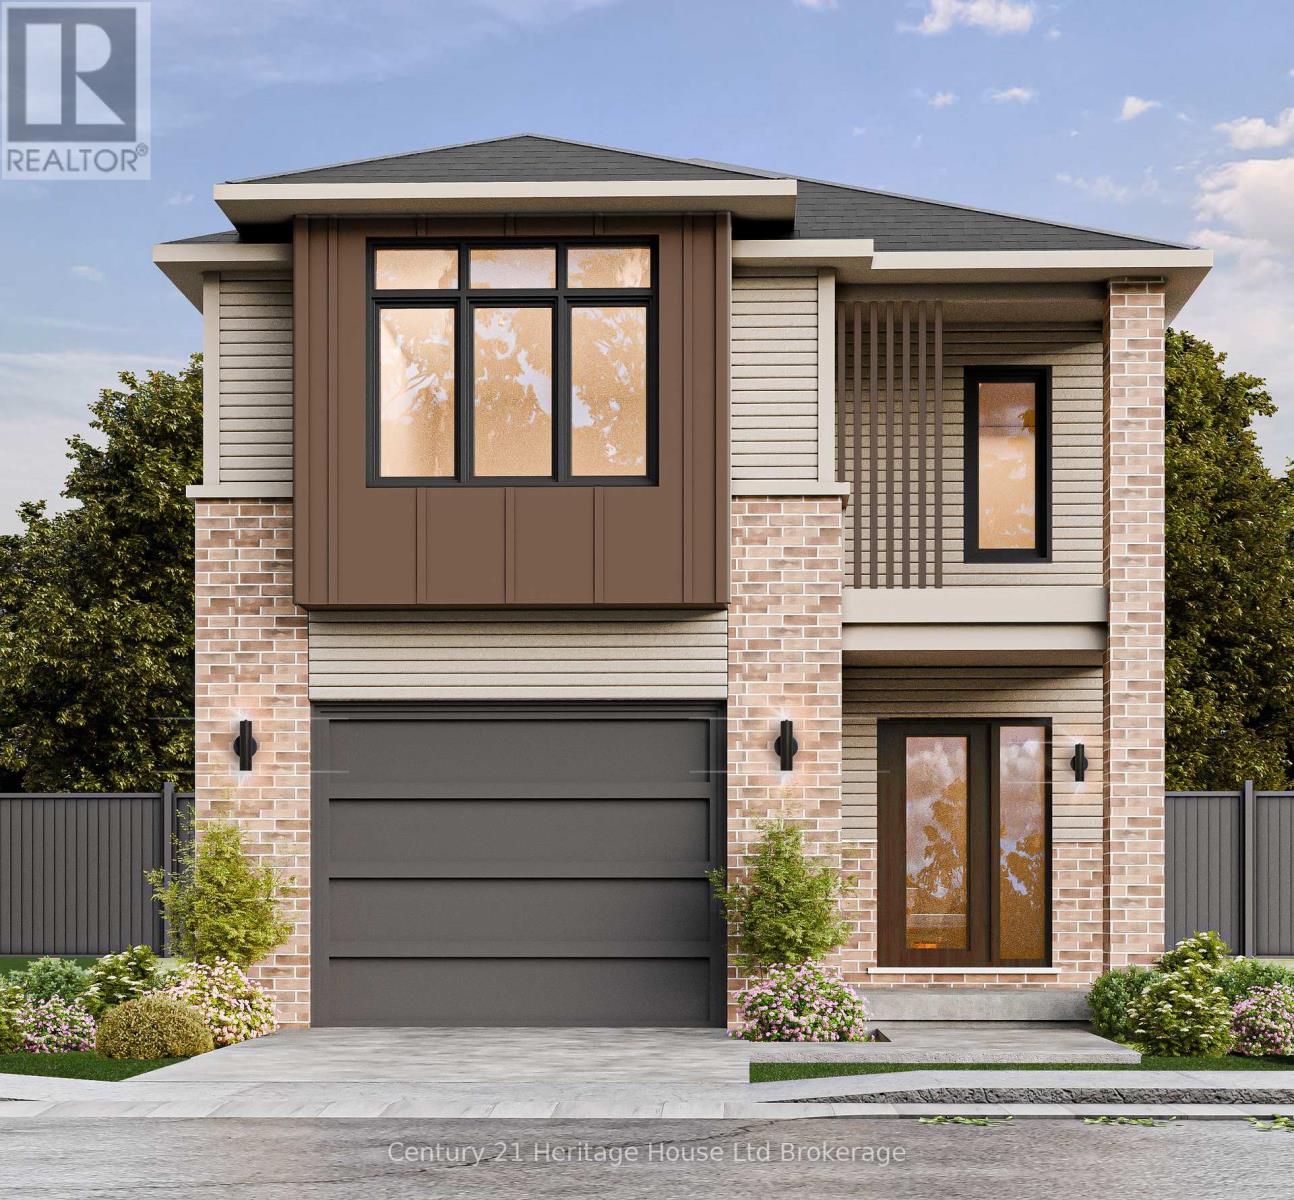
The Westport represents modern detached living, delivering over 1,670 square feet of impeccably planned, open-concept living space. Elegant proportions and fluid layout, this premium 3-bedroom, 2.5-bathroom residence is a to-be-built construction opportunity. Freedom to allow custom interior finishes, tailoring the home's final aesthetic to your exact personal style. With emphasis on natural light and structural elegance, the main level features soaring 9-foot ceilings and oversized windows that flood the principal rooms with sunlight. The home's standards include premium hardwood and ceramic flooring, luxury quartz countertops, and a gourmet culinary space. Environmental comfort is maintained via a high-efficiency central air conditioning system paired with an Energy Recovery Ventilator (ERV) for optimized indoor air quality. Positioned on a fully sodded lot complete with a paved driveway and a private rear deck, the property offers exceptional versatility. Finish the lower level for additional living space for yourself or as a separate, self-contained accessory apartment-offering an ideal avenue for multi-generational living or supplemental rental revenue. We offer a competitive, low-deposit structure for this home. There are zero hidden fees, zero development charges, no closing costs, now walk out lot premium and the purchase price explicitly includes full Tarion Warranty Registration and survey at no additional capital expense. Strategically situated in the southwest quadrant of Woodstock with access to all amenities and 401 corridor.Property taxes have not yet been assessed. Purchase price excludes HST and reflects Enhanced HST Rebate for New Construction Homes (rebate assigned directly to the Seller) and is available to Qualified Purchasers, program and incentive availability remain subject to change. Photos and virtual tour of builder's fully furnished model home. Open house Saturday and Sunday from 1:00 PM to 4:00 PM. More information available. (id:39551)
339 Anderson Street
Woodstock, Ontario
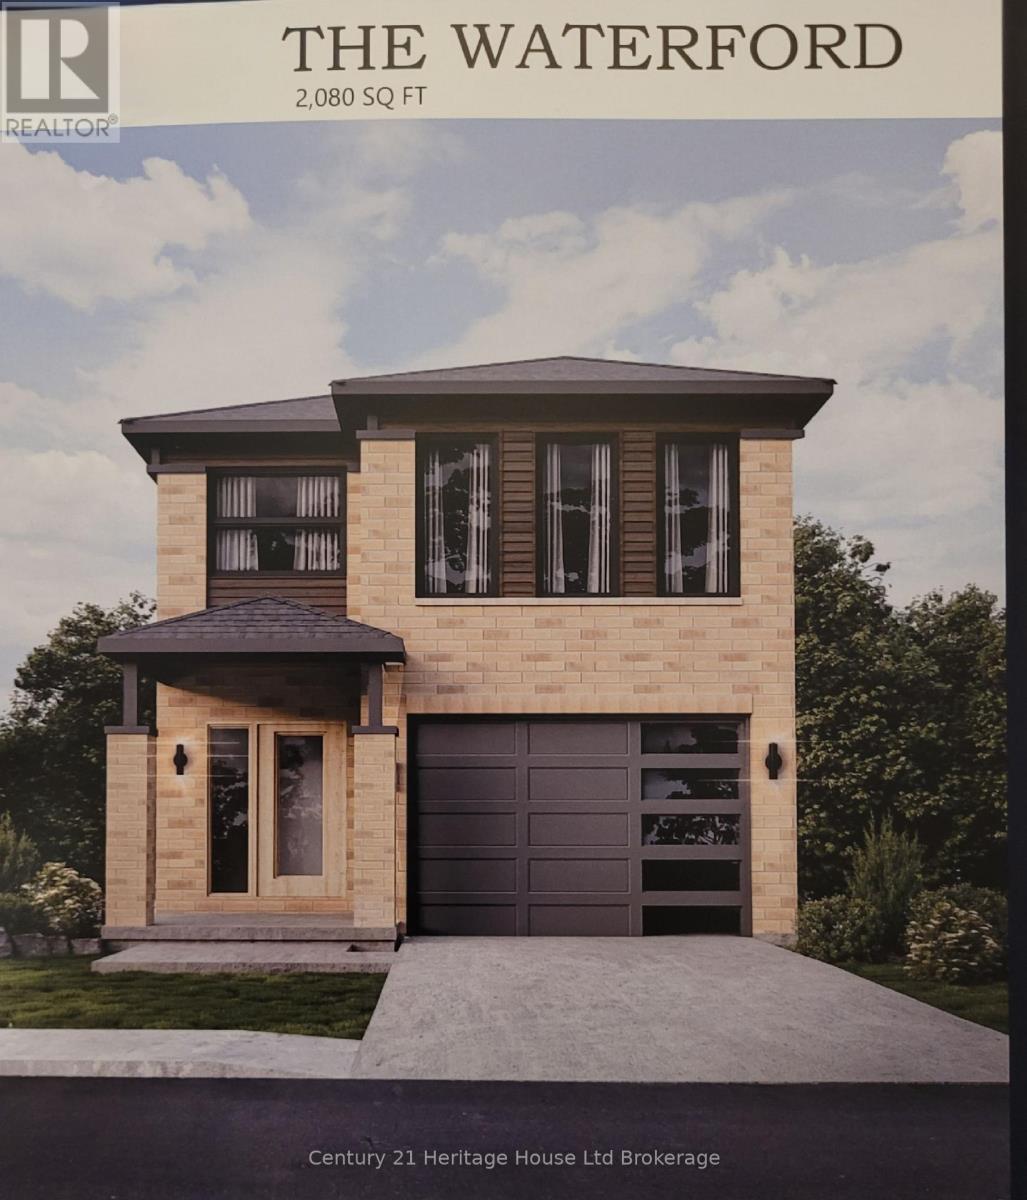
Introducing The Waterford-a beautiful, to-be-built 2-storey detached home offering 2,080 sq. ft. of expertly designed open-concept living space. Located in the desirable southwest corner of Woodstock with easy access to local amenities and the Highway 401 corridor. This Waterford features 4 spacious upper-level bedrooms, 3 bathrooms, and an expansive basement with incredible potential to add a future separate apartment. Because this home is to-be-built, you have the exclusive opportunity to select your own custom finishes and truly make it your own. This home offers an open concept with a seamless flow from the gourmet kitchen-complete with a walk-in pantry and breakfast bar-to the dining area. Patio doors lead directly from the dining room to your private rear deck. Premium finishes of hardwood and ceramic flooring, 9' ceilings, luxury quartz countertops, and a deck are all standard. Equipped with central air conditioning, a high-efficiency Energy Recovery Ventilator (ERV), and large windows providing an abundance of natural light. The purchase of this home is straightforward and free from hidden burdens, your purchase price includes a fully sodded lot, a paved driveway, a Tarion Registration and a property survey-all at no extra expense. Take advantage of an accessible, low deposit structure with absolutely no hidden fees - no development charges and no lot premium for the walk out lot being charged on the purchase of this home. Property taxes have not yet been assessed. The advertised price excludes HST and reflects the Enhanced HST Rebate for New Construction Homes (rebate assigned to Seller), available strictly to qualified purchasers. Government rebate programs and conditions are subject to change. Interior photos and virtual tours feature of builder's model home. Open open houses, held every Saturday and Sunday, from 1:00 PM to 4:00 PM. More information available. (id:39551)
331 Kading Crescent
Woodstock, Ontario
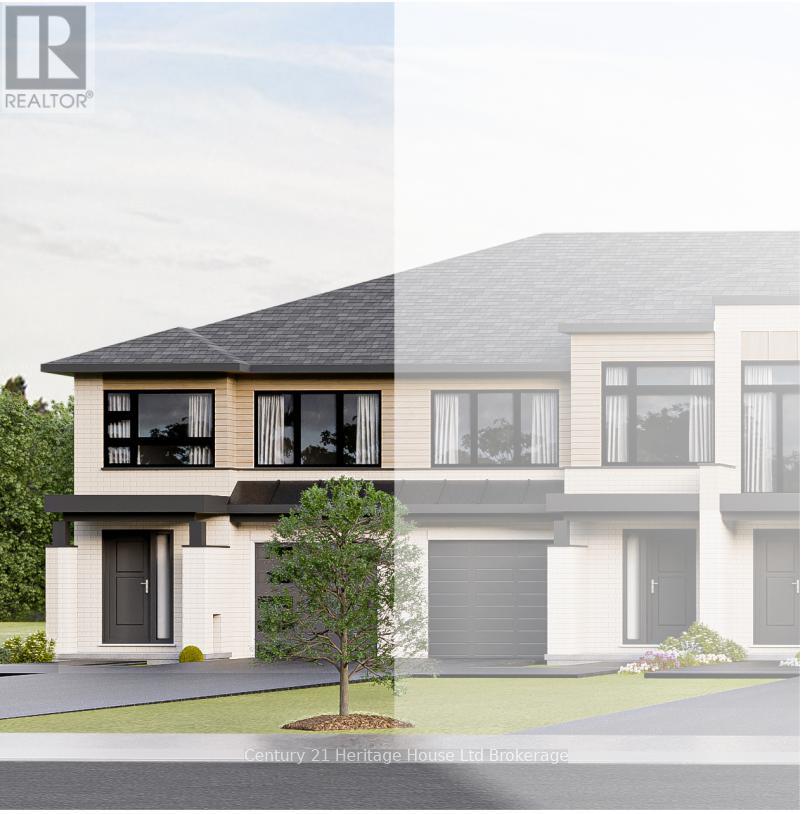
Sensational 'Newport' model end-unit 2-storey townhome currently under construction in south west corner of Woodstock! Spanning 1,622 sq ft of modern, spacious open-concept living, this home offers spectacular panoramic views and a bright walk-out basement with incredible potential to finish the basement walk out. Enjoy premium, upscale finishes included as a standard at NO extra cost: hardwood and ceramic flooring, soaring 9' ceilings, quartz countertops, a rear deck, central air, an ERV air-quality system and a paved driveway. Exceptional commuter location with seamless access to the 401 corridor and all prime amenities. We offer affordability with a flexible, low deposit structure, NO hidden fees, NO development charges, no Lot Premium for the walk out lot, NO closing costs plus the Tarion warranty and survey are included at no extra cost. Take advantage of limited-time government programs for this home. Price reflects the enhanced HST rebate for primary residences (rebate to Seller) subject to buyer qualification, conditons may apply and program may change. Open House held every Saturday & Sunday from 1:00 PM to 4:00 PM at the furnished model home. Taxes not yet assessed. Legal description and lot size to be finalized. Interior photos are from the builder's furnished model home. More information available. (id:39551)
1 - 19 Anderson Street
Woodstock, Ontario
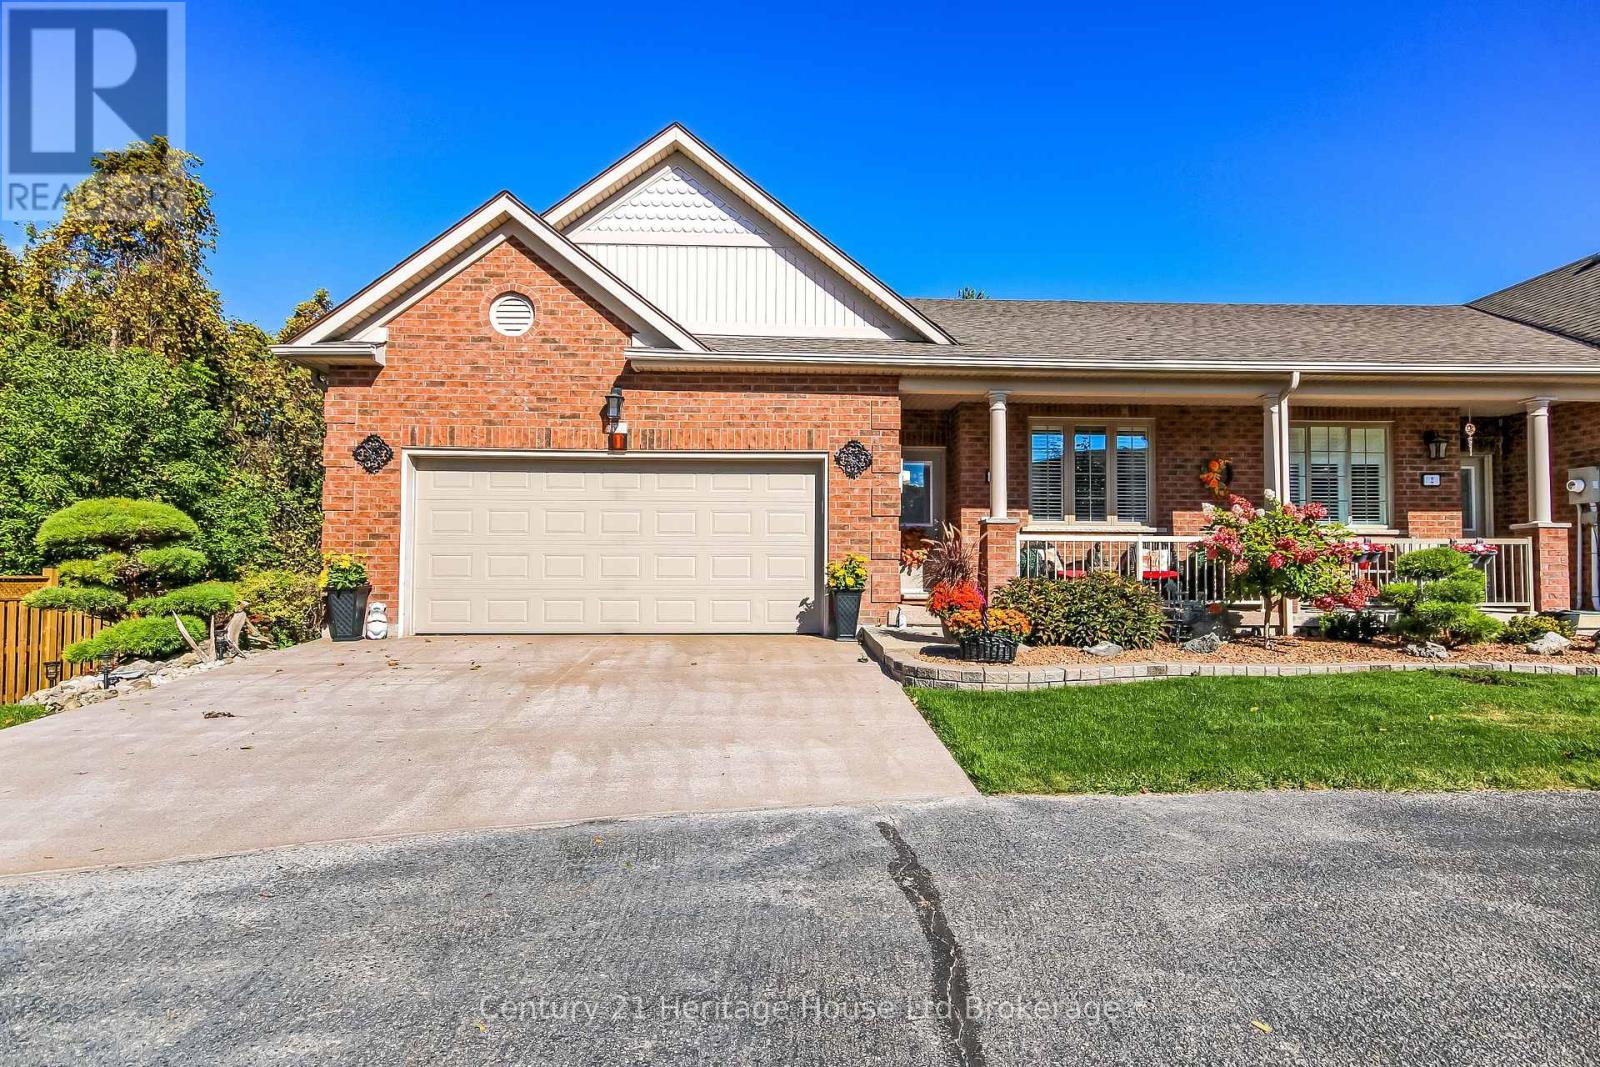
UPGRADES GALORE!!! This beautifully-appointed bungalow-style condo townhome has been upgraded from top to bottom. The welcoming foyer with modern wainscotting leads past the second bedroom to an open concept Living Room/Dining Area/Kitchen with new LVP flooring throughout most of this level. The brightly-lit kitchen features new quartz countertops, sink and new appliances. The Dining Area has space for a 14-person tabletop for those special family gatherings. The Living Room with electric fireplace offers a cozy area for conversation and it opens to a roomy deck with new Deck-Trax flooring and railing. The Principal Bedroom has a nice walk-in closet and 4-piece bath with accessible jetted tub and new sink countertop. The second bedroom offers double closet and bright windows overlooking the Duraroc-covered front porch. The walk-out basement features a spacious Rec Room with gas fireplace and patio doors leading to a great patio-enjoy the lovely landscaping! A bedroom/den/office, a 3-piece bath with shower and laundry/utility room complete the basement level. Fresh paint, new lighting, new windows and patio doors and central vac are also upgrades in recent years. The double car garage has a new, insulated garage door. The driveway has a new raised- aggregate finish and there is a new gutter-guard system and new outdoor shed. Located in a quiet complex, this condo has easy access to the box mall shopping, restaurants and the 401/403 interchanges. (id:39551)
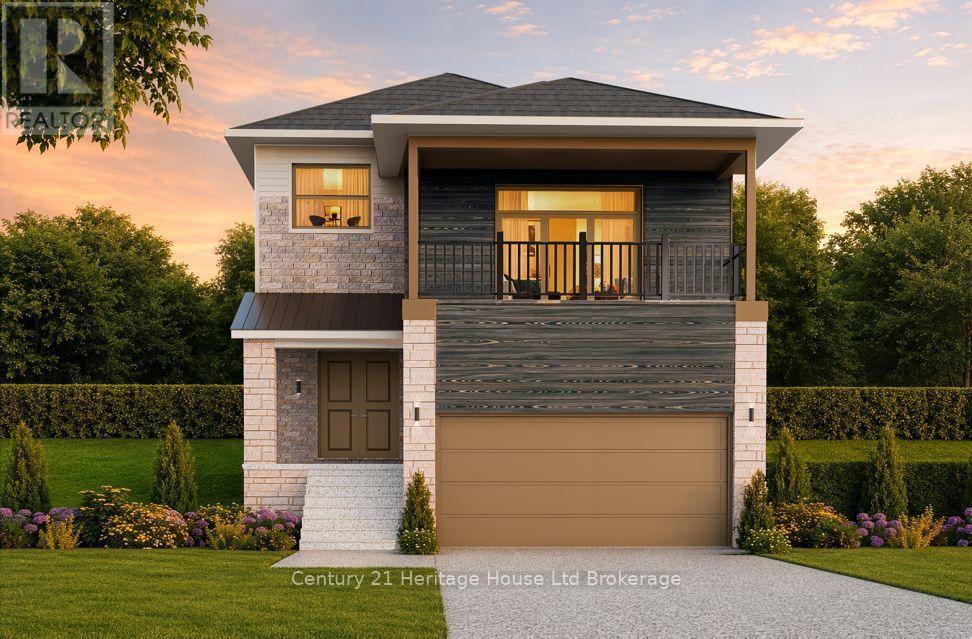
378 Kading Street
Woodstock, Ontario
Welcome to The LUCAN-a thoughtfully designed home boasting over 2,400 square feet of refined, open-concept living with 4 bedrooms and a flex/family room. From the covered front porch and double-door entry, the home opens into a spacious foyer with soaring nine-foot ceilings. The main floor is bathed in natural light, featuring an expansive great room and a chef-inspired kitchen with a large breakfast bar. Adjacent to the dining area, patio doors lead seamlessly to an outdoor deck, perfect for entertaining. A practical mudroom provides direct access to the double-car garage. Upstairs, the luxurious primary suite offers a private four-piece ensuite and a walk-in closet. Three additional generous bedrooms are complimented by a second-floor laundry room and a versatile flex space-ideal for a home office or media room boasting a 13' ceiling-complete with patio doors leading to a private covered balcony. Downstairs, the full unfinished basement provides endless potential for future customization, with space for a rec room, fifth bedroom, four-piece bath, and utility area. Homes are designed for modern living. Zero Hidden Costs for this home-we offer transparent pricing. Experience the craftsmanship firsthand. Open House every Saturday and Sunday from 1:00 PM - 4:00 PM. Taxes to be assessed. Purchase price reflects the Enhanced HST Rebate for New Construction Homes assigned to the Seller for qualified purchasers; conditions apply. Photos and virtual tours feature builder model homes. This home is to be built allowing you to choose finishes. More information available visit my website. (id:39551)
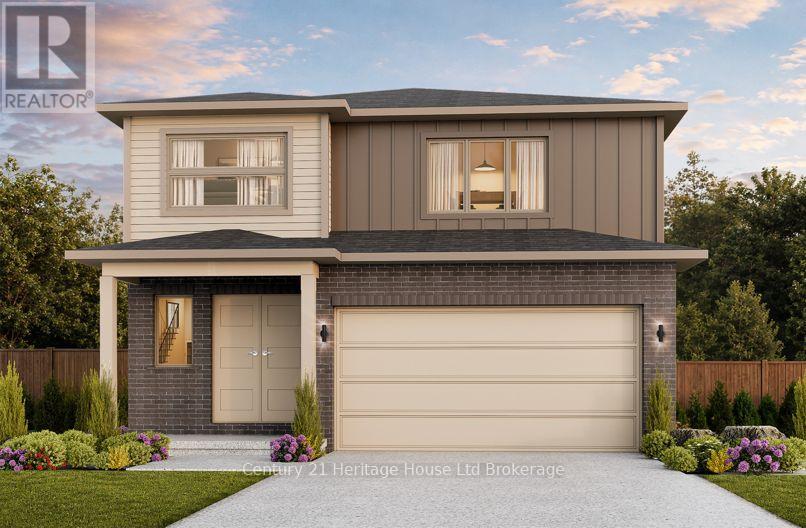
394 Kading Street
Woodstock, Ontario
Welcome to The Malahide, an exquisite open-concept, two-story layout featuring 4 bedrooms and second-floor laundry, a generous sized walk in pantry in the gourmet kitchen and a double car garage. A charming covered porch and striking double doors welcome you into a modern, elegant main floor. Designed for effortless entertaining and daily living, the gourmet kitchen boasts quartz countertops, a spacious breakfast bar, a walk-in pantry, and a sunlit dinette with sliding glass doors leading to your back deck. A dedicated mudroom offers seamless indoor access directly from the double-car garage. The upper level is home to a luxurious primary suite complete with a walk-in closet and a 4-piece ensuite, alongside three generously sized bedrooms and laundry. Enjoy the craftsmanship in this home, it is to be built, offering you the unique opportunity to customize finishes to suit your personal style. There are No Hidden Costs. Open House Saturday & Sunday, 1:00 PM - 4:00 PM at our furnished model homes. Conveniently located with easy access to all local amenities and the 401 corridor. Note: Taxes not yet assessed. Price reflects the Enhanced HST Rebate (assigned to Seller) for qualified purchasers; conditions apply. Some interior photos and virtual tours depict existing builder model homes. More information available visit my website. (id:39551)
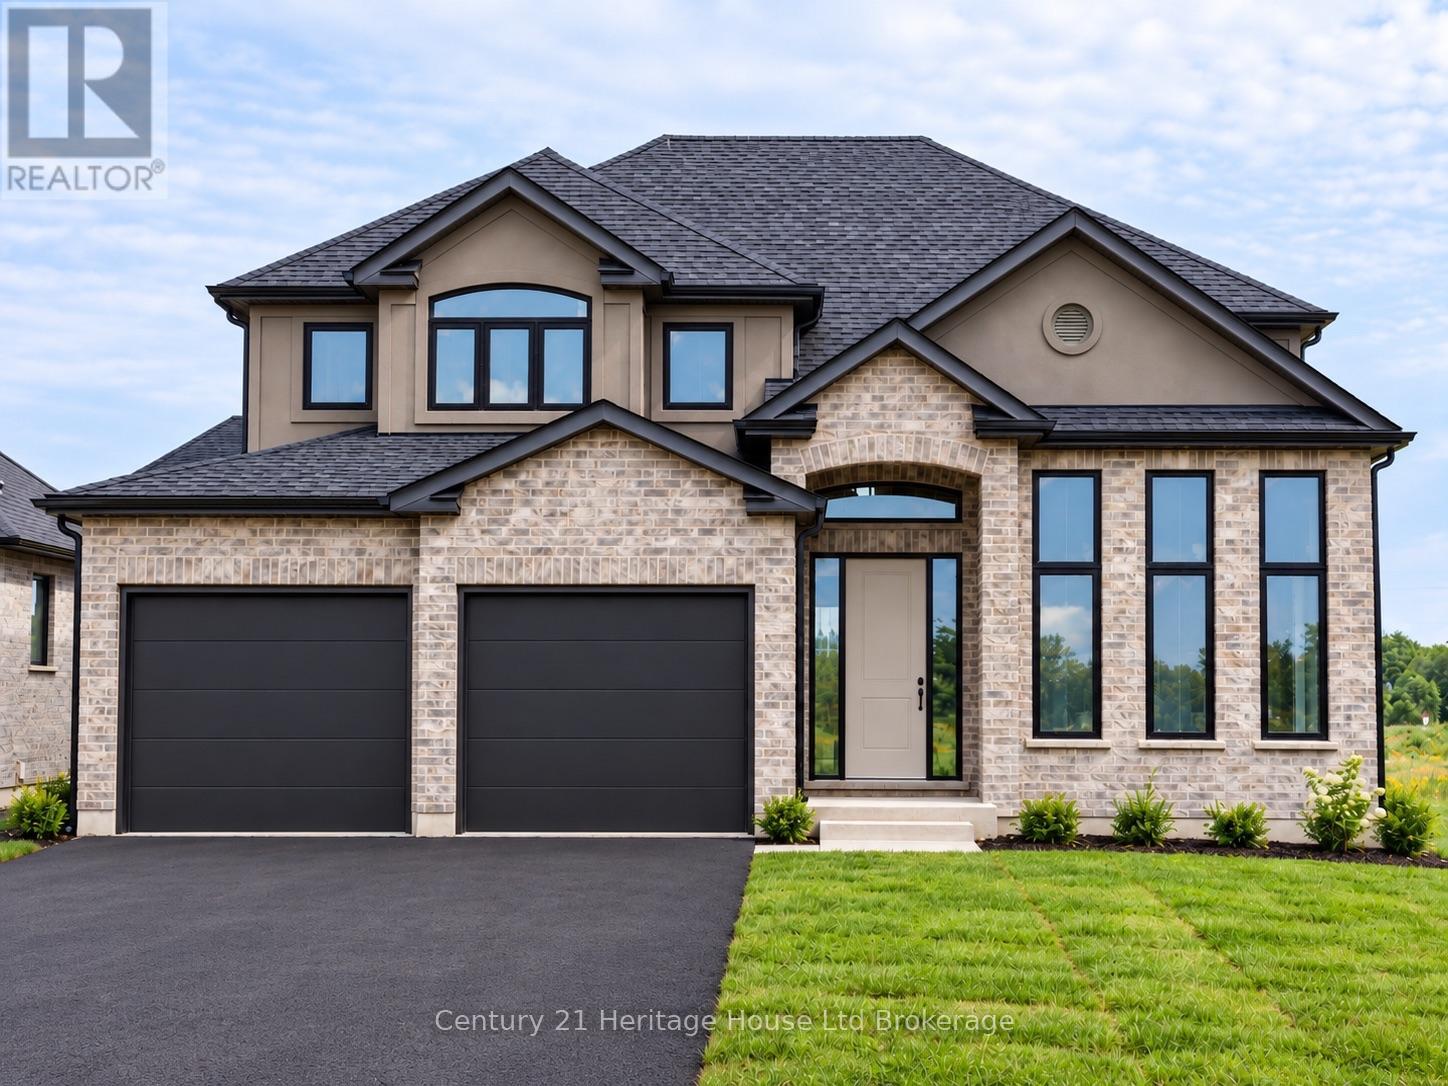
19 Darrow Drive
Tillsonburg, Ontario
Welcome to Lot 19 Darrow Drive, Tillsonburg, a 2,461 sq. ft. two-storey home by Trevalli Homes, currently under construction with approximately three months to completion. Featuring 4 bedrooms and 2.5 bathrooms, this spacious family home offers an open-concept kitchen, dinette and family room with fireplace, separate living and dining rooms, main-floor laundry/mudroom and a generous primary suite with two walk-in closets and ensuite.Upgrades include an enlarged garage with stairs to the basement, garage man door, granite countertops in the main bath and ensuite, two garage door openers and additional interior and exterior pot lights. Best of all, there is still time to personalize your new home - purchasers can select all kitchen and bathroom cabinetry, interior finishes and colours from the builder's available selections. Model home located at 4 Thompson Court, Tillsonburg, Ontario. ** Prices are shown net of applicable HST rebates for qualified purchasers, subject to purchasers' eligibility****Open House every Saturday and Sunday 1-4 pm Tillsonburg ** (id:39551)
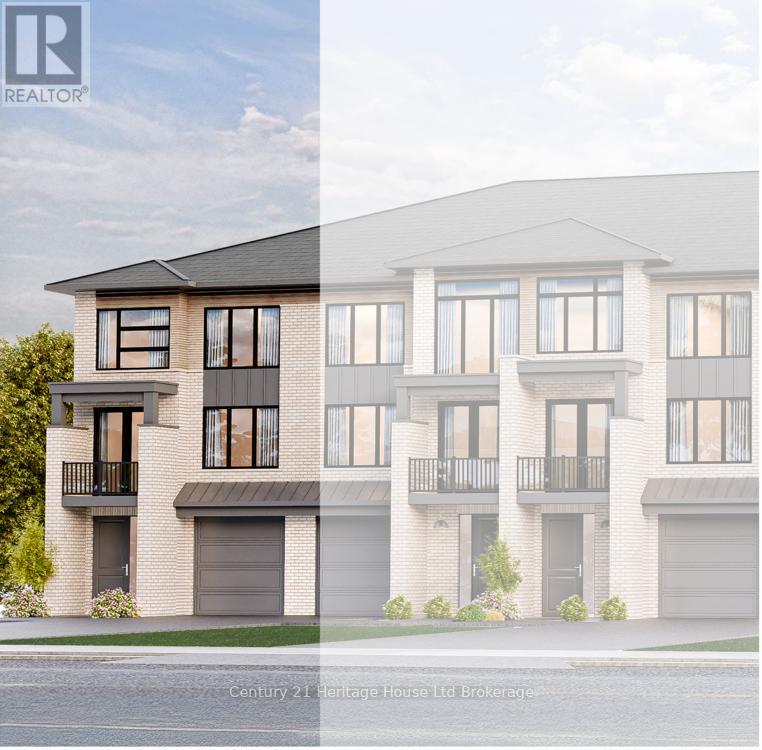
310 Kading Crescent
Woodstock, Ontario
Step into this end unit GALWAY, an urban walk in freehold townhouse, with over 2000 sq ft of living space currently under construction and offers unique features - covered porch, covered balcony and a deck. We offer a Low deposit structure with this home. Enjoy the craftsmanship in this open concept home has a modern, spacious and elegant feel with upscale finishes in this home, at no additional cost, including hardwood, ceramic floors, 9' ceilings, quartz countertops, deck and much more and right NOW you save the HST with this new construction home. We also include central air, ERV for improved air quality, large windows for an abundance of natural light and there are NO HIDDEN FEES with this home-No Development Fees and No closing costs. Tarion Reg., Survey + much more all included at NO additional cost. Located in the SW corner of Woodstock with easy access to all amenities and 401 corridor. Open Houses available every Saturday/Sunday 1-4 at the furnished model homes. axes not yet assessed. Legal description and lot size to be finalized. Price does not include HST and reflects the HST Enhanced New Housing Rebate (rebate to Seller) for New Construction Homes available to Qualified Purchasers using the home as their Primary Residence. Some Photos of Builder's model. Other conditions may apply and progam may change. More information available visit my website. (id:39551)
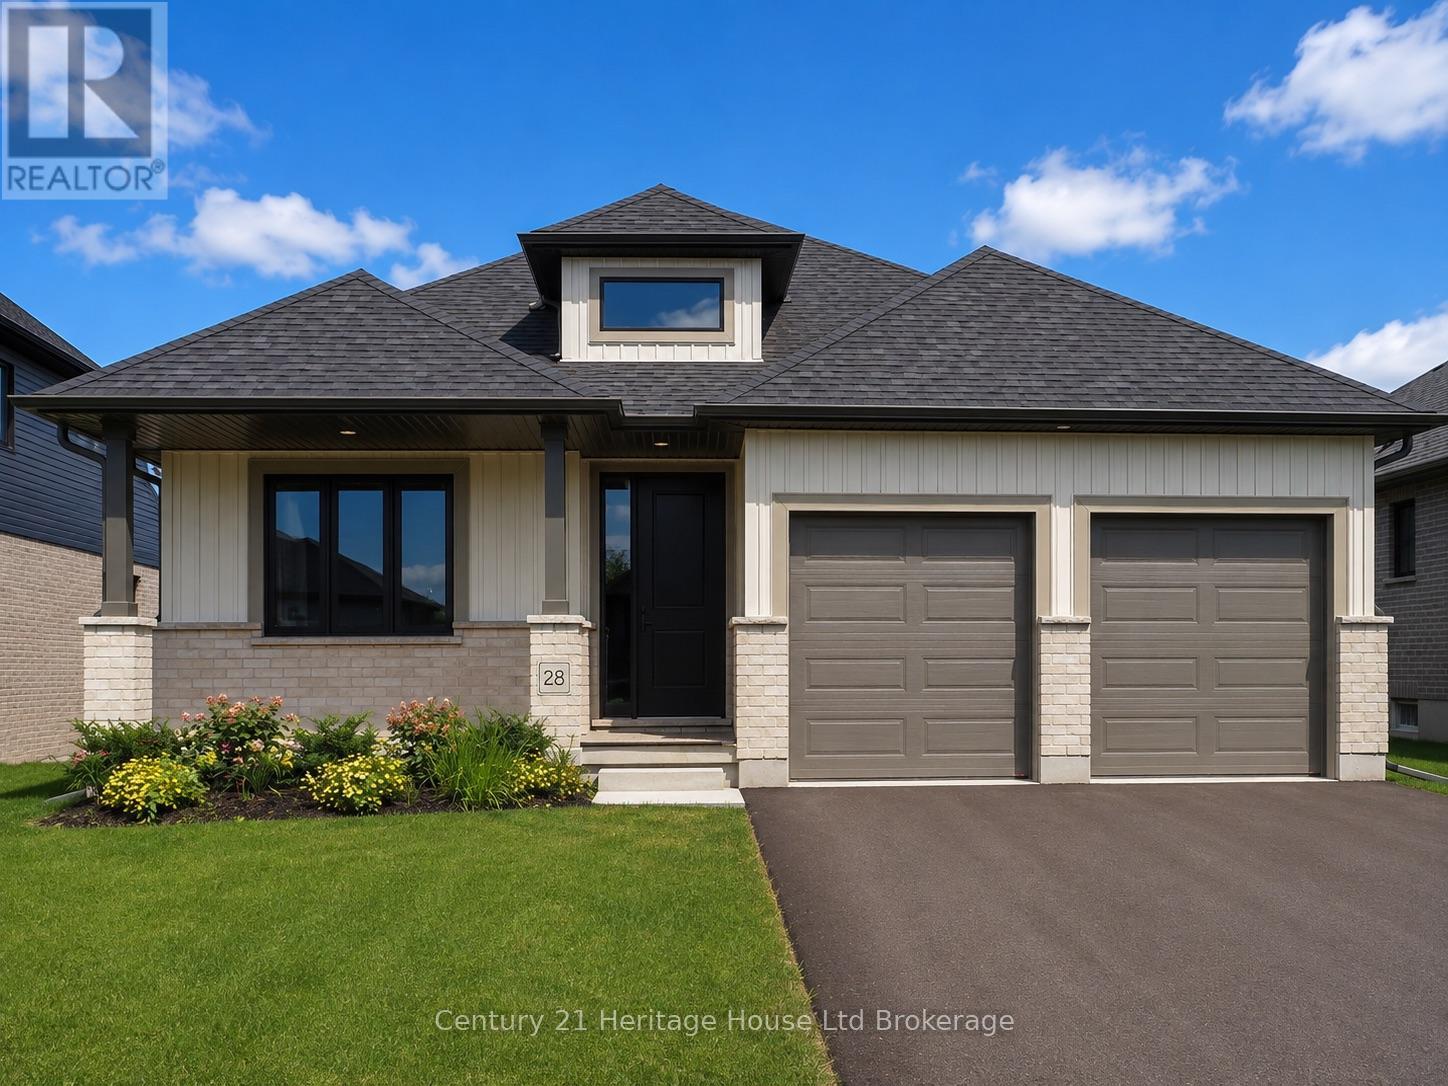
28 Sycamore Drive
Tillsonburg, Ontario
Welcome to The Oaks by Trevalli Homes, where quality craftsmanship meets comfortable modern living. This beautiful bungalow plan offers 2,443 sq. ft. of total finished living space, including 1,552 sq. ft. on the main floor and 891 sq. ft. of finished basement area. The main floor features a bright, functional layout with an open-concept kitchen, dining area, and great room, complete with a coffered ceiling detail. The kitchen includes an island and pantry, while the mudroom/laundry area offers added everyday convenience. The primary bedroom includes a walk-in closet and private ensuite with custom ceramic shower and glass enclosure, while a second bedroom, main bath, covered porch, and attached garage complete the main level. The finished lower level expands the living space with a spacious rec room, two additional bedrooms, and a full bathroom, making it ideal for guests, extended family, work-from-home needs, or extra entertainment space. Built with Trevalli Homes' attention to detail, this home includes quality finishes such as hardwood in key living areas, ceramic tile in the bathrooms and mudroom, carpeted bedrooms and basement areas, and custom kitchen and bathroom cabinetry. Prices are shown net of applicable HST rebates for qualified purchasers and are subject to purchaser eligibility. Open House every Saturday and Sunday from 1:00-4:00 p.m. at the builder's model home, Tillsonburg. (id:39551)
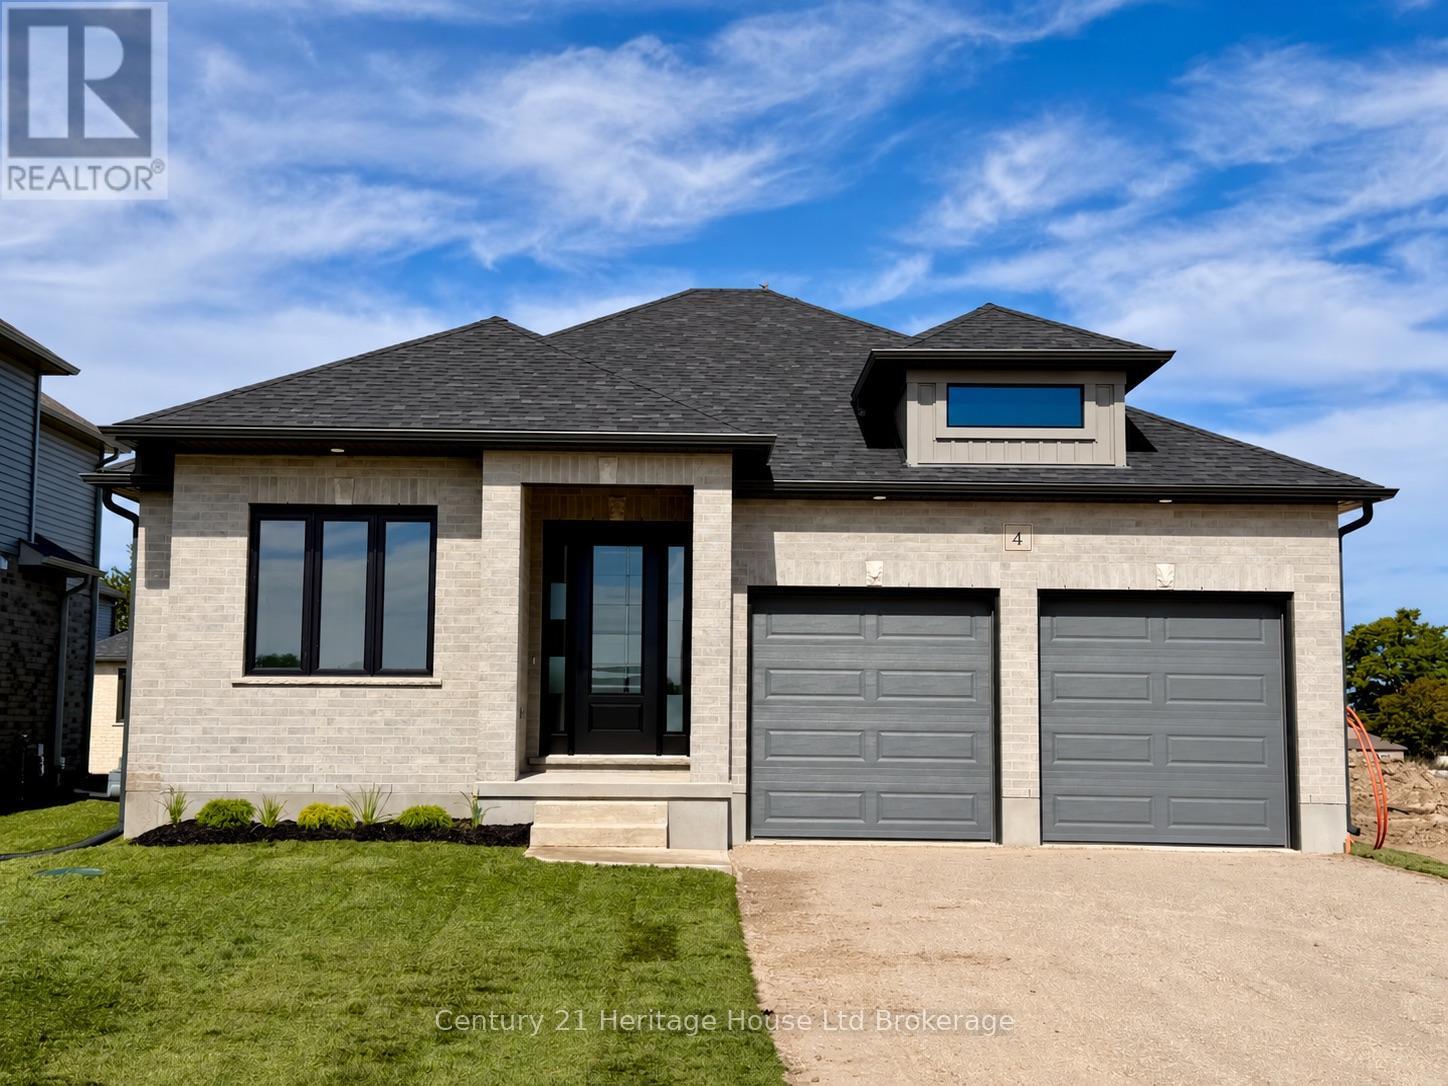
4 Bodwell Avenue
South-West Oxford, Ontario
Welcome to Mount Elgin Heights, a new community by Trevalli Homes, where quality craftsmanship meets comfortable small-town living. This beautiful bungalow plan offers 2,297 sq. ft. of total finished living space, including 1,411 sq. ft. on the main floor and 886 sq. ft. of finished basement area. The main floor features a bright, functional layout with an open-concept kitchen, dining area, and great room, complete with a coffered ceiling detail. The primary bedroom includes a walk-in closet and private ensuite with glass ceramic shower, while a second bedroom, main bath, laundry/mud room, and attached garage add everyday convenience. The finished lower level expands the living space with a spacious rec room, office, third bedroom, and full bathroom, making it ideal for guests, extended family, work-from-home needs, or extra entertainment space. Built with Trevalli Homes' attention to detail, this home includes quality finishes such as hardwood in key living areas, ceramic tile in the bathrooms and mudroom, carpeted bedrooms and basement areas, and custom kitchen and bathroom cabinetry.**Prices are shown net of applicable HST rebates for qualified purchasers and are subject to purchaser eligibility.**Open House every Saturday and Sunday from 1:00-4:00 p.m. at the builder's model home, located in Mount Elgin. (id:39551)
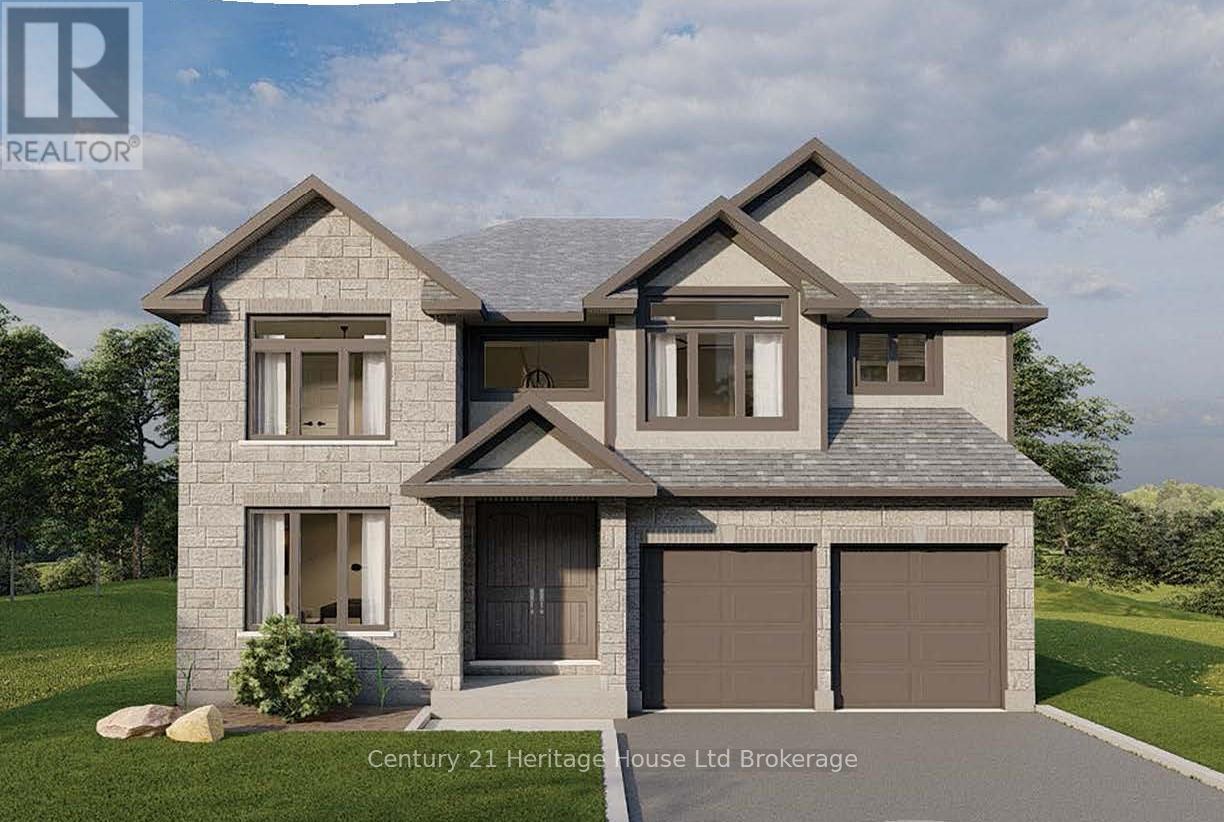
Lot 6 (12) Darrow Drive
Tillsonburg, Ontario
Introducing the to-be-built Magnolia Model by Trevalli Homes, located in the desirable Westwinds community in Tillsonburg Ont. This stunning 3,405 sq. ft. two-storey home is thoughtfully designed for modern and multi-generational living, offering generous shared spaces alongside private retreats. A large foyer creates an impressive first impression, leading into a beautifully balanced main floor featuring a private den/study, formal dining room, and a spacious great room ideal for everyday living. The chef-inspired kitchen showcases abundant cabinetry, extensive storage, and a large island, making it perfect for entertaining. The upper level offers five bedrooms, including a luxurious primary bedroom designed as a true adult retreat. This impressive suite features a dedicated sitting area, his-and-hers walk-in closets, a coffered ceiling, and a spa-inspired en-suite bathroom, creating a serene private escape. Four additional well-sized bedrooms provide excellent functionality, with a Jack-and-Jill bathroom servicing two bedrooms and a main bath serving the remaining two. Built by Trevalli Homes, a trusted builder known for quality craftsmanship and attention to detail. Additional bungalow and two-storey floor plans are available, along with flexible deposit structures and closing dates, offering a rare opportunity to build a home tailored to today's lifestyles. Open House Location: Tillsonburg, **Prices are shown net of applicable HST rebates for qualified purchasers, subject to purchasers' eligibility** (id:39551)
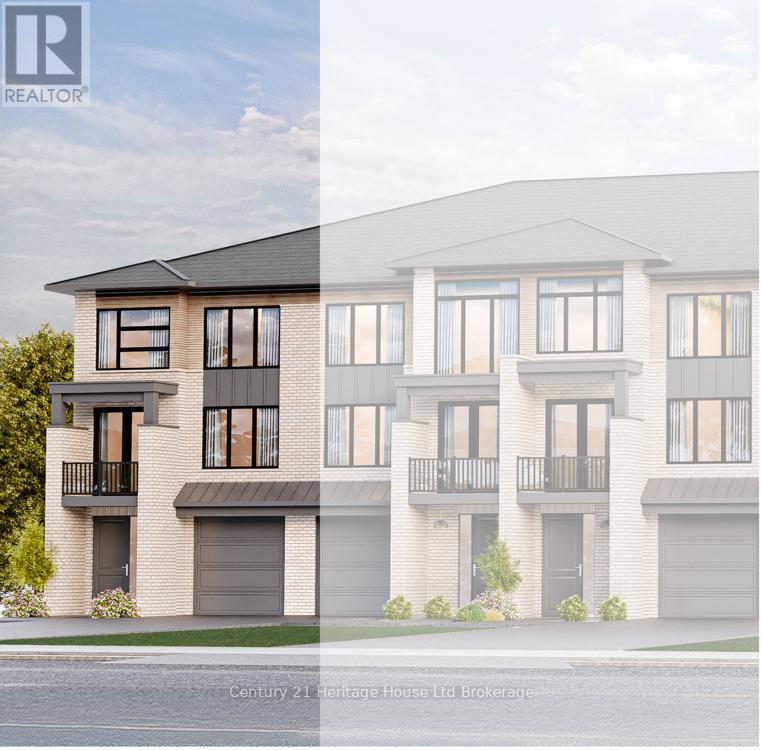
304 Kading Crescent
Woodstock, Ontario
Step into this end unit GALWAY, an urban walk in freehold townhouse, with over 2080 sq ft of living space currently under construction and offers unique features - covered porch, covered balcony and a deck. We offer a Low deposit structure with this home. Enjoy the craftsmanship in this open concept home has a modern, spacious and elegant feel. When you enter you'll immediately feel the warmth and light flooding through the expansive windows. The upscale finishes in this home, at no additional cost, include hardwood, ceramic floors, 9' ceilings, quartz countertops, deck and much more and right NOW you save the HST with this new construction home. We also include central air, ERV for improved air quality, large windows for an abundance of natural light and there are NO HIDDEN FEES with this home-No Development Fees and No closing costs. Tarion Reg., Survey + much more all included at NO additional cost. Located in the SW corner of Woodstock with easy access to all amenities and 401 corridor. Open Houses available every Saturday/Sunday 1-4 at the furnished model homes.Taxes not yet assessed. Legal description and lot size to be finalized. Price does not include HST and reflects the HST Enhanced New Housing Rebate (rebate to Seller) for New Construction Homes available to Qualified Purchasers using the home as their Primary Residence. Other conditions may apply and progam may change. More information available visit my website. (id:39551)
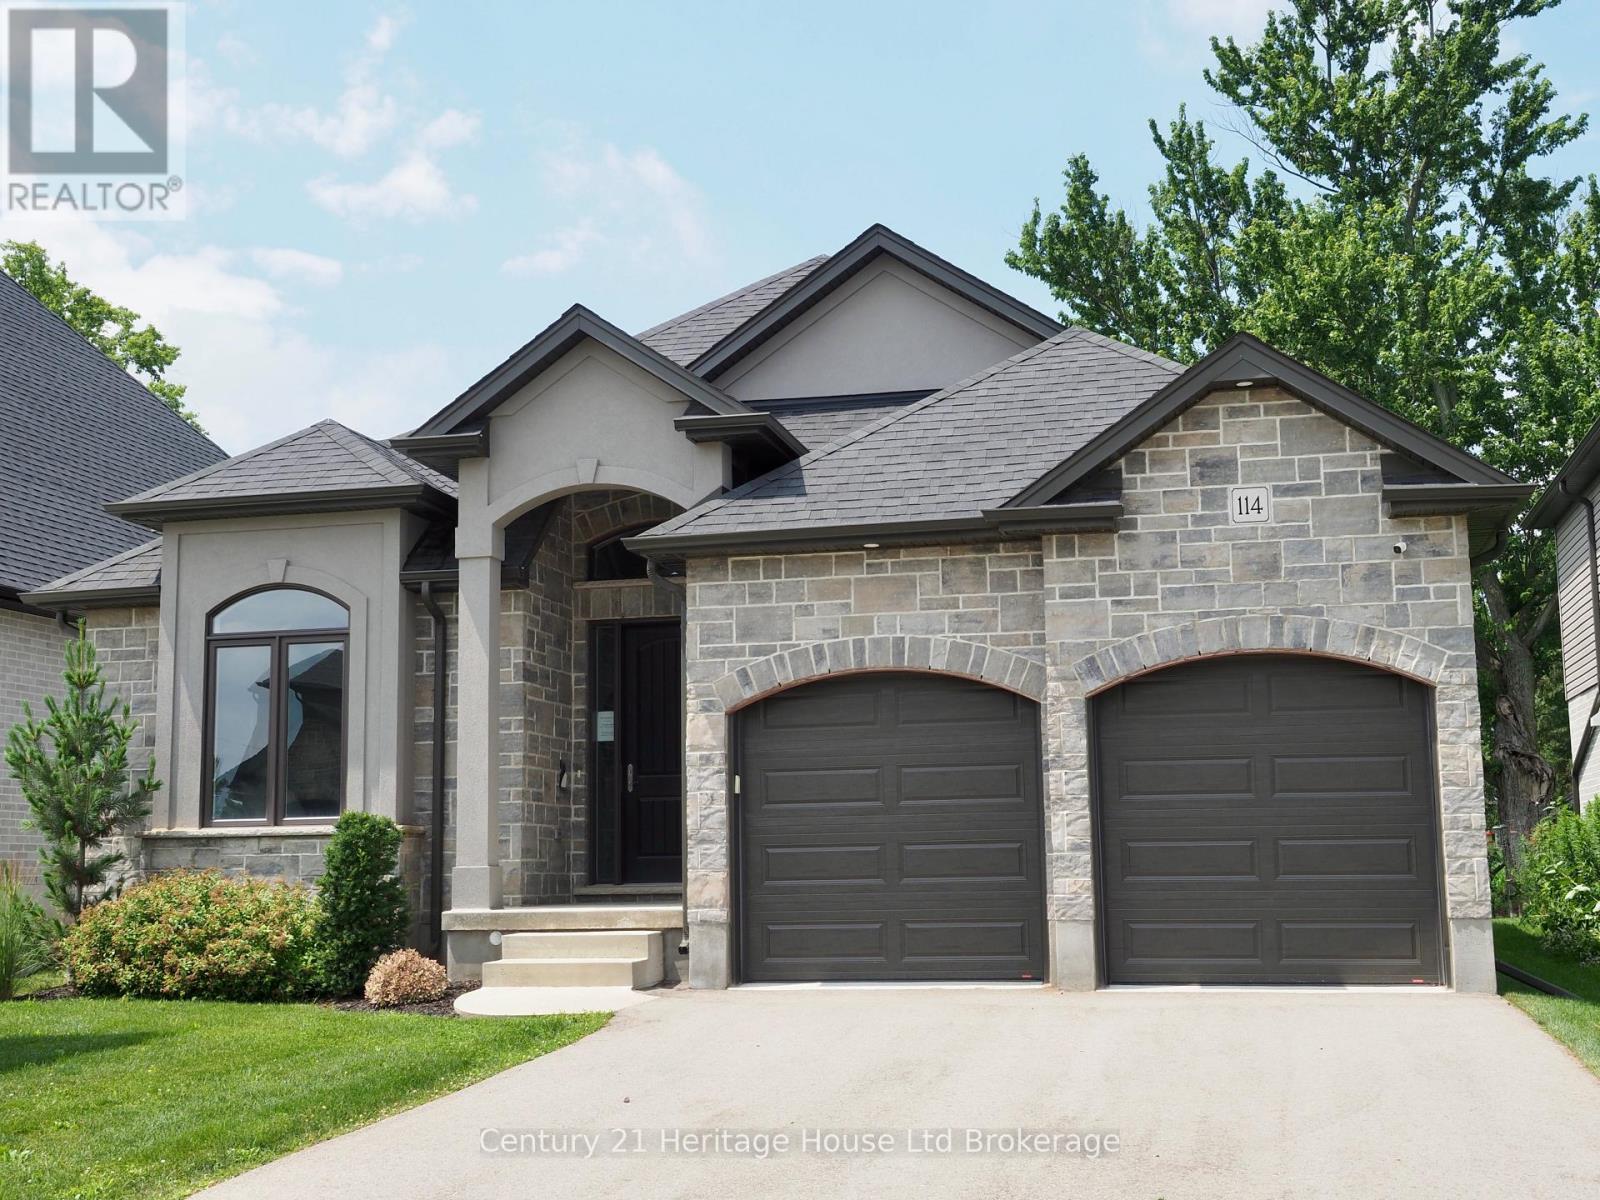
114 Beech Boulevard
Tillsonburg, Ontario
Stunning Builder Model Home in a desirable location! This beautifully crafted bungalow offers comfort, style, and convenience, located near schools, shopping, parks, and quick highway access. Inside, enjoy a chef's eat-in kitchen with granite countertops, 9' ceilings, and a great room with a vaulted ceiling and cozy gas fireplace. The covered back lanai provides year-round outdoor enjoyment. The partially finished basement adds valuable living space with a spacious family/rec room and a luxurious 4-piece bath-perfect for guests or extra room to unwind. Additional features include a paved driveway, irrigation system, and quality finishes throughout. Don't miss this move-in-ready model home in one of the area's most sought-after communities! **Prices are shown net of applicable HST rebates for qualified purchasers, subject to purchasers' eligibility" **Open House every Saturday and Sunday 1-4 pm at builder's model home Tillsonburg** (id:39551)
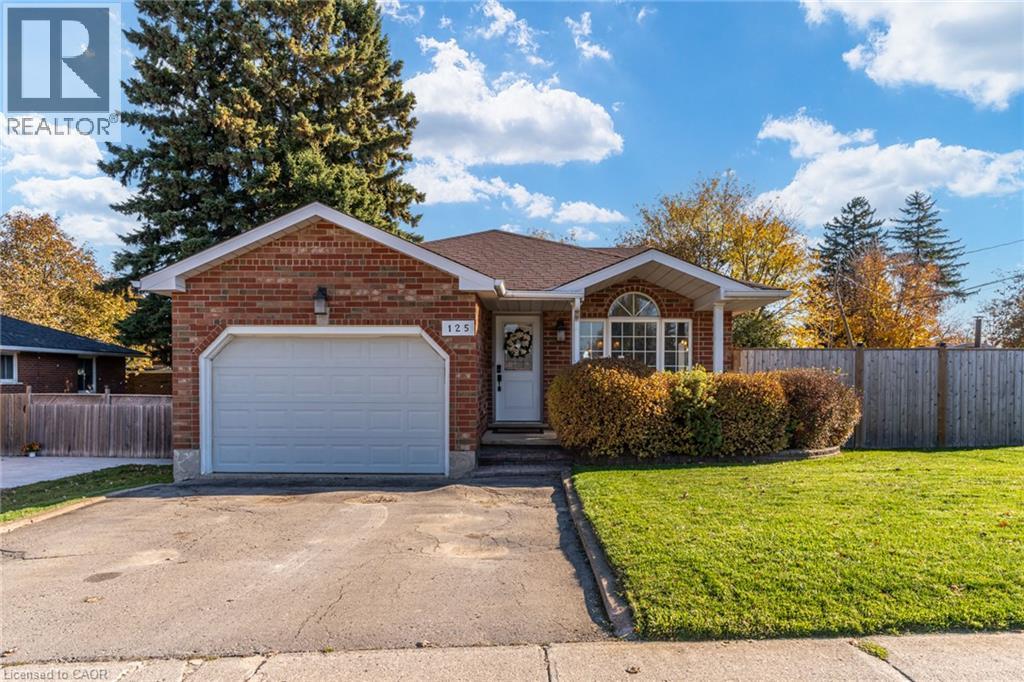
125 Jelly Street
Shelburne, Ontario
BEAUTIFULLY UPDATED 4-LEVEL BACKSPLIT WITH IN-LAW SUITE POTENTIAL, 2 KITCHENS, 2 DRIVEWAYS & A BACKYARD OASIS! Welcome to 125 Jelly Street North, a truly unique home where stylish modern upgrades, on a generous 60-foot-wide lot in the heart of Shelburne, this impressive home offers 3+1 bedrooms, 2 full bathrooms and beautifully finished living spaces across four levels. From the moment you enter, you'll appreciate the attention to detail, soaring vaulted ceilings, updated flooring, modern lighting, designer feature walls and custom throughout. The stunning renovated kitchen is a showstopper, showcasing distinctive concrete finishes countertops, stone backsplash, custom shiplap detailing and a charming built-in banquette dining area. Entertain effortlessly in the spacious living and dining rooms or spectacular above-grade family room, complete with a stylish fireplace feature and walkout to retreat to the the backyard oasis. Upstairs, discover 3 comfortable bedrooms, including a spacious primary retreat with walk-in closet and semi-ensuite access. The finished lower level adds incredible flexibility with a 4th bedroom & 2nd kitchen, offering exciting possibilities for extended family, multigenerational living or an in-law suite. Step outside into your very own private backyard retreat! Designed for relaxation, wellness and entertaining, barrel sauna, outdoor shower, NEW deck, walkway and side deck, creating the perfect setting to unwind after refreshing a long day, host family gatherings or enjoy peaceful evenings outdoors. Additional highlights include a NEW FURNACE (2025), approximately 1.5-car garage and 2 SEPARATE DRIVEWAYS, providing exceptional parking flexibility. Conveniently located near schools, parks, shopping, restaurants and Shelburne's charming downtown amenities. A rare combination of modern style, flexible living space and resort-inspired outdoor amenities! (id:39551)
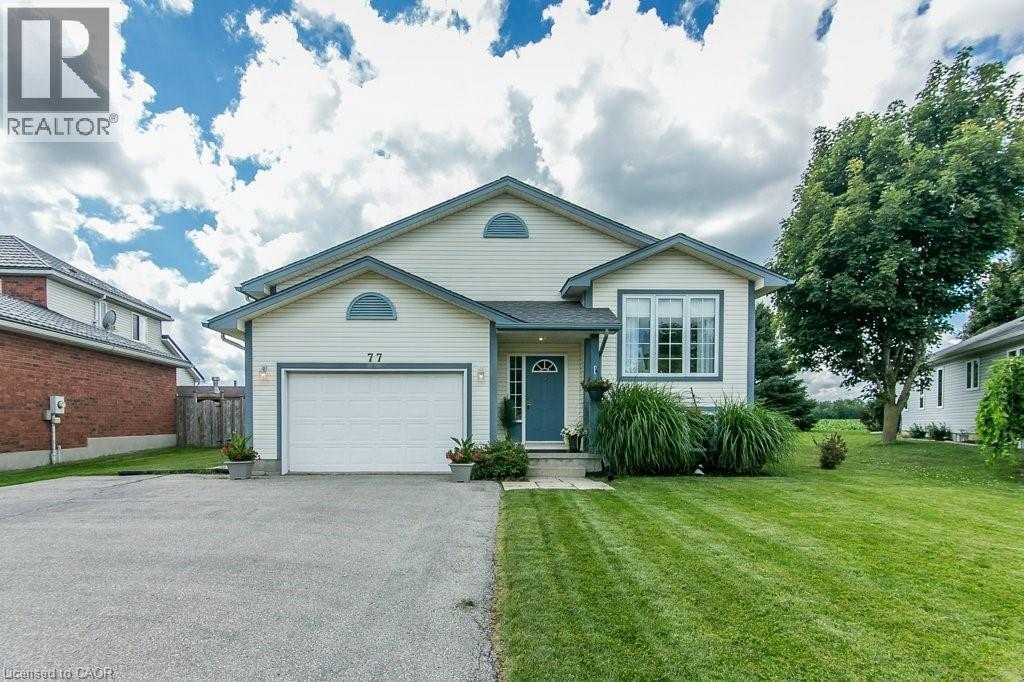
77 Lawrence Street
Wellesley, Ontario
Come see this well-maintained 3-bed, 3-bath raised bungalow in the charming village of Wellesley. Just 25 years old and in excellent condition, this home comes with a pre-listing Home Inspection Report for added peace of mind. The oversized driveway offers parking for 5 vehicles, plus an oversized garage with soaring 1 1/2-storey ceilings and incredible unrealized storage space. Step into the bright, vaulted foyer with garage access, then head up the hardwood staircase to a spacious living & dining room with maple hardwood floors. The hardwood continues into the generous eat-in kitchen with abundant cabinetry, counter space, and a dinette large enough for family gatherings. The main floor also features a laundry room, 2-piece powder room, and a spacious primary suite with a walk-in closet and a luxurious 5-piece ensuite with a whirlpool tub. The lower level is equally bright thanks to oversized windows and offers a large family room with a cozy fireplace, plus a flex space perfect for a home office, playroom, or reading area. Two spacious bedrooms each feature large windows, generous closets, and built-in desk nooks. A 3-piece bathroom completes the level. The expansive utility room includes a kitchenette rough-in and a private walk-up to the garage's side entrance, creating excellent potential for an in-law suite or multigenerational living. Enjoy peaceful views with no rear neighbours—just open farmland behind the property. The local playground is just one house over. Located within walking distance of nearly everything Wellesley has to offer, including Wellesley Pond, the popular Schmidtsville Restaurant, the Bill Gies Recreation Complex, parks, schools, and local shops. Experience the best of small-town living, including the community's famous Apple Butter & Cheese Festival each September. Searching for a spacious, move-in-ready family home in one of Waterloo Region's most welcoming communities?! (id:39551)
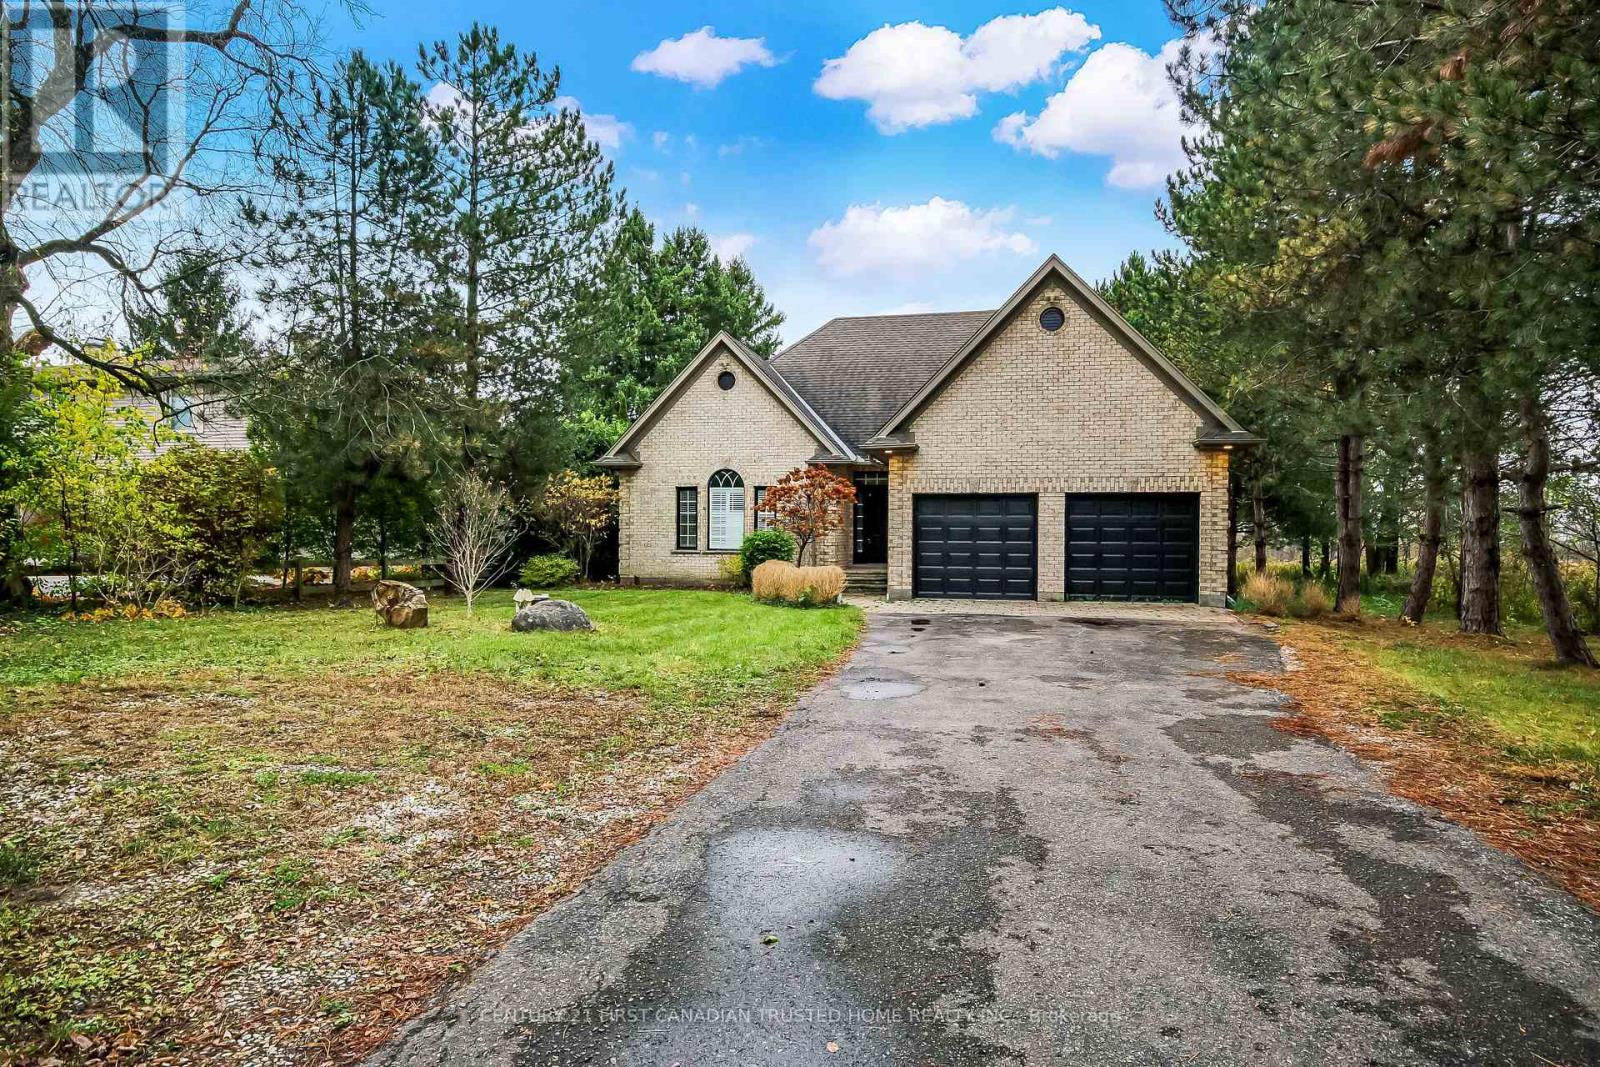
1401 Westdel Bourne
London South, Ontario
Set well back from the road on a huge tree lined driveway is your own luxury and privacy with this stunning 1.5-storey home, perfectly situated on a beautifully landscaped 0.4-acre lot on the desirable west side of the city. Enjoy peaceful living just minutes from Boler Mountain and all nearby amenities. The main floor features a spacious primary bedroom suite with a walk-in closet and spa-like ensuite. Main floor laundry. This home offers more than enough rooms for family, guests, or multigenerational living. The fully finished lower level includes a cozy family room, a wet bar, a guest bedroom, and a full bathroom, ideal for teens or extended family. Two gas fireplaces provide warmth and ambiance throughout both levels. Outside, your private backyard retreat awaits featuring a 16x32 saltwater pool, a covered rear porch, and mature trees that create a tranquil and secluded setting. Plenty of outdoor seating options on both the deck and poolside area. A double garage offers ample parking and storage. This move-in-ready home is designed for both entertaining and everyday relaxation. Don't miss this rare opportunity! (id:39551)
156 Wintermute Court E
Central Elgin, Ontario
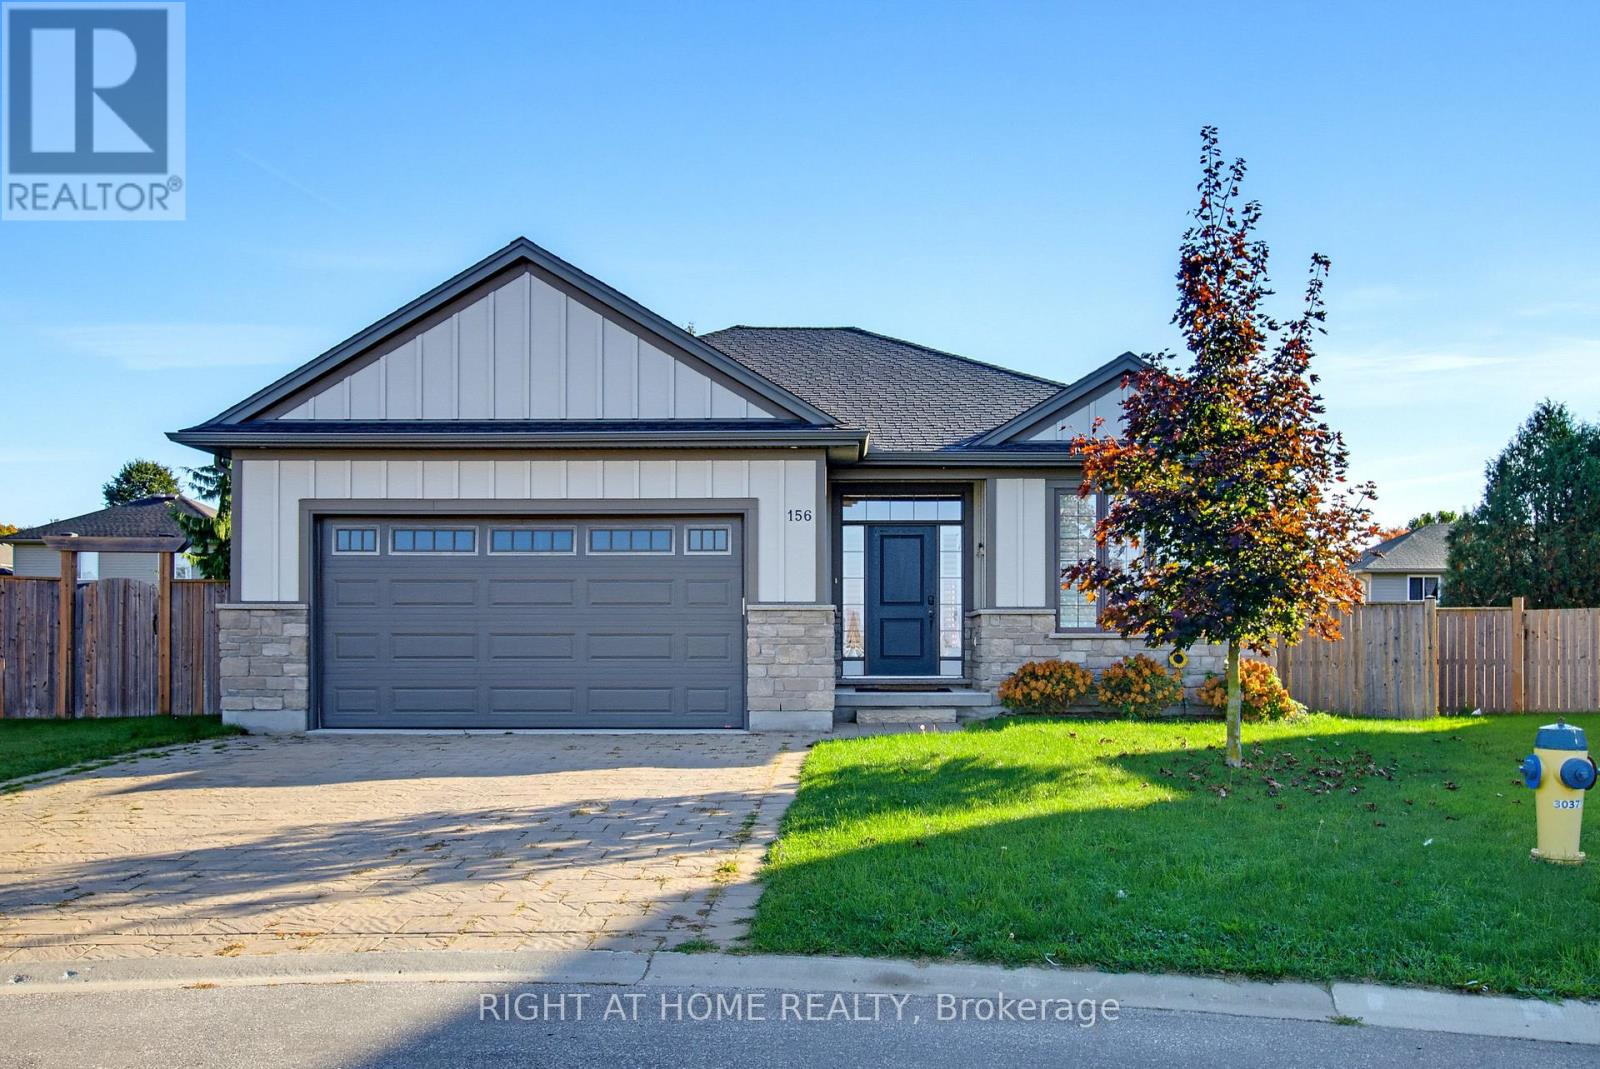
Welcome to 156 Wintermute Court - Luxury One-Floor Living in BelmontTucked away on a quiet court in Belmont, this gorgeous custom-designed bungalow offers the perfect blend of luxury, comfort, and country charm. With an open-concept main floor, premium finishes throughout, and a fully finished lower level, this home is ideal for families, entertainers, and anyone seeking peaceful living without compromise.The bright main level features beautiful hardwood flooring, custom California shutters, and a seamless flow from the designer eat-in kitchen to the oversized great room. The kitchen is a true showpiece, complete with granite countertops, a breakfast-bar island, walk-in pantry, stylish backsplash, valance lighting, and views over the living space. A custom ceiling treatment adds warmth and character to the great room, which opens directly to the fenced backyard.The primary suite is a private retreat with a tray ceiling, generous walk-in closet, and a spa-inspired four-piece ensuite featuring a large tiled shower with glass doors. A second spacious bedroom, main-floor den, and convenient laundry room with built-in cabinets and granite counters complete the main level. The attached two-car garage includes inside entry for everyday ease.Downstairs, the fully finished lower level expands the living space with two additional bedrooms, a full bathroom, a games room area, and a fantastic theatre room equipped with full surround-sound speakers-perfect for movie nights, family gatherings, or entertaining guests.Outside, the fully fenced yard offers a safe space for children and pets, with plenty of room to add a hot tub for relaxed evenings under the stars.156 Wintermute Court is country living at its finest-custom quality, thoughtful design, and room for everyone to enjoy. (id:39551)
7231 Baseline Road E
Chatham-Kent, Ontario
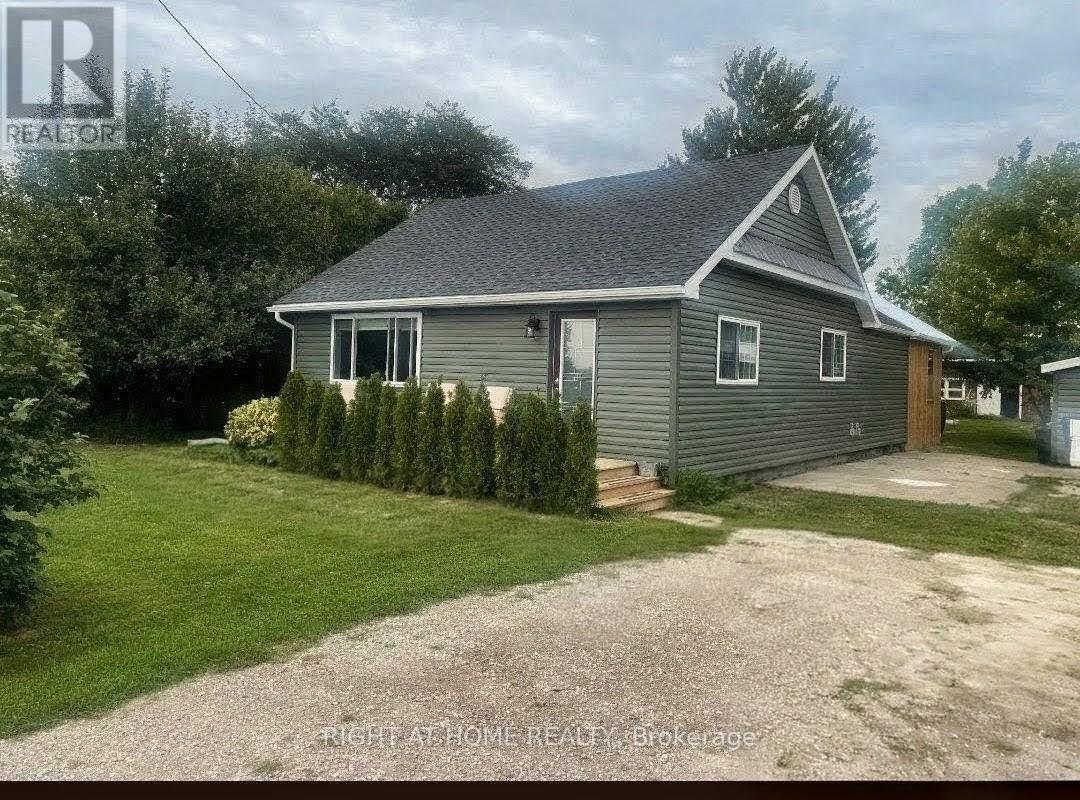
Retiring? Just starting out? NO worries for-"what upgrade do we tackle first?" They are already done! Just move in and live! Plus MOTIVATED SELLERS! Low energy bills + too many upgrades to list, this turnkey retrofit (Nov 2025) rural retreat is deceivingly large inside + must be seen in person to be fully appreciated. Enjoy ample parking, a detached garage + a 26' x 17.5' barn/mezzanine loft for a workshop or Woman Cave! Located on the school bus route, close to amenities, Chatham (22 km), Highway 3 + the 401. Beautifully renewed, modern, efficient, this home was extensively renovated + updated in 2025/26 + on a 80' x 190' lot, offering quality craftsmanship, modern convenience + effortless open-concept living. Natural light through custom-sized windows, complemented by the warm inviting character. The living room features a custom-built maple + pine natural-gas fireplace, modern lighting + luxury vinyl flooring flowing into the spacious, newly renovated kitchen. The kitchen includes a custom-built glass/pine pantry, 2025 stainless-steel appliances + soft-close hardware. Quality details continue throughout with solid-pine interior doors + trim, new drywall, paint + tile, 5 extra-large storage closets + updated wiring/electrical. The 26' x 12' enclosed 3 season back porch is a true retreat, featuring cathedral ceilings + a steel roof-enjoy the cottage feeling without leaving home. Offering 2 comfortable bedrooms, one with a patio door to the porch, the updated main bathroom features new fixtures, vanity + a large walk-in glass shower. A convenient laundry/utility room + 2pc bathroom just off the kitchen. Recent upgrades include new house + garage siding (2026), owned 75-gallon water heater, whole-house water treatment with filtration/UV, blown-in attic insulation, spray-foam insulation in exterior walls + 3 heat-pump/mini-split units for efficient heating + cooling. A block foundation + spray-foam-insulated crawlspace add year-round comfort + efficiency. (id:39551)
49 Paddington Avenue
London South, Ontario
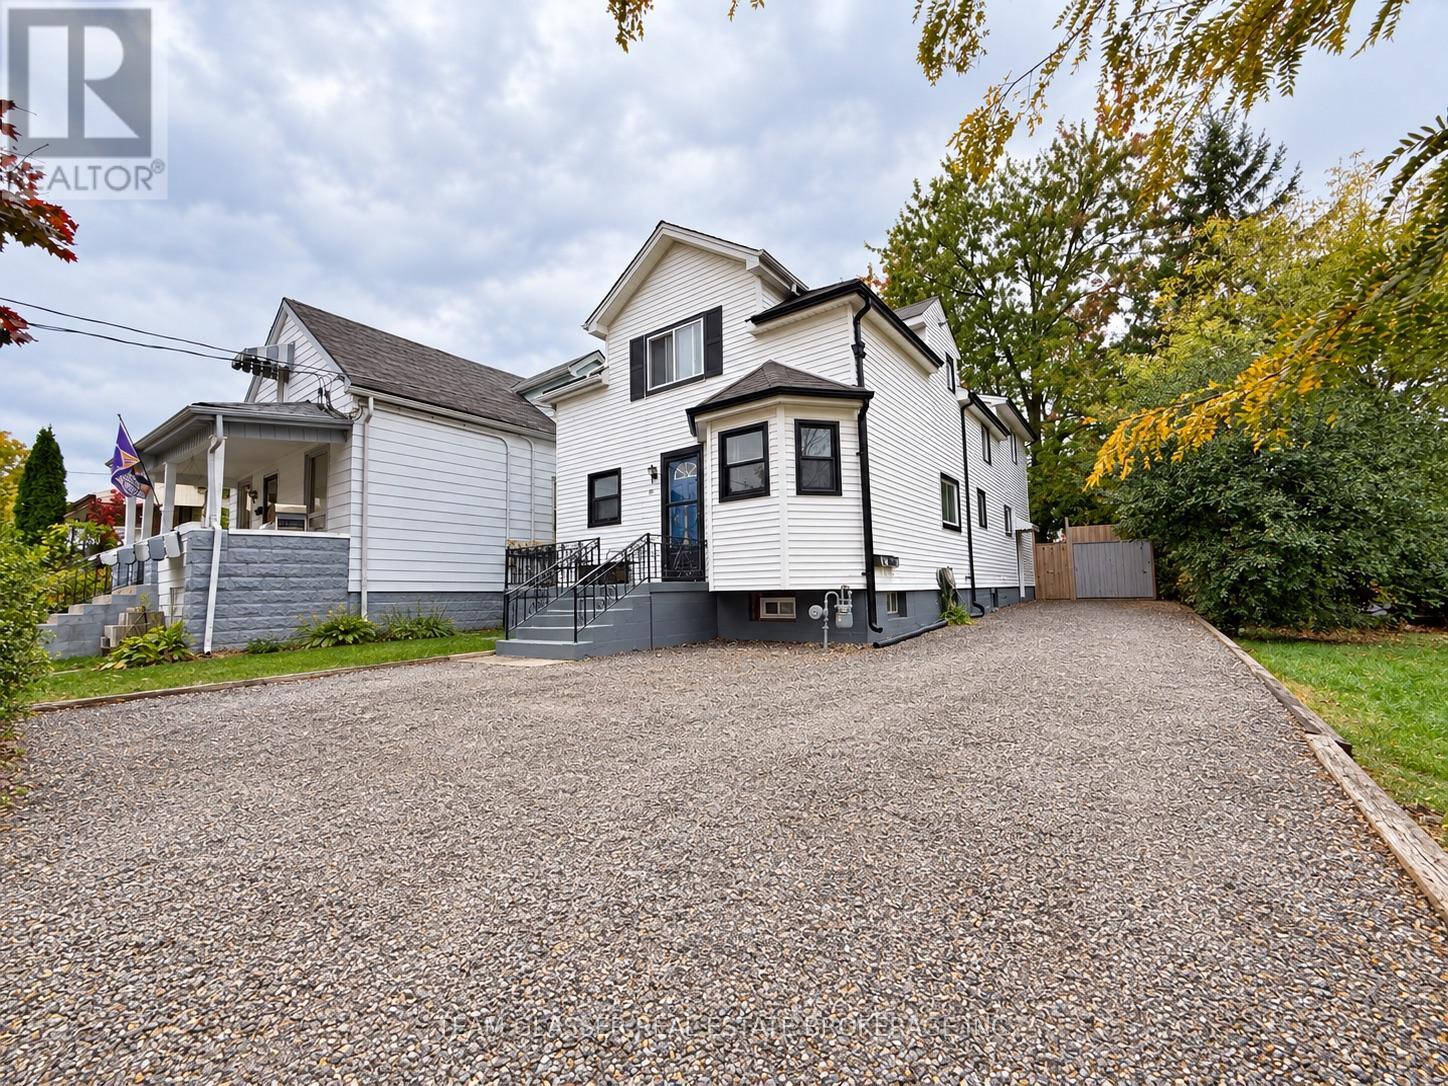
49 Paddington Avenue, London, Ontario - investment opportunity! This 5-bedroom plus den, 3-bathroom triplex is offered at $630,000 and presents an excellent opportunity for investors looking to expand their rental portfolio. Featuring multiple living spaces, this property offers the potential for rental income from three separate units. Whether you're an experienced investor or looking to enter the multi-residential market, this property is worth a closer look. Explore the possibilities and investment potential that 49 Paddington Avenue has to offer. Photos are digitally enhanced (id:39551)
3053 Heardcreek Trail
London North, Ontario
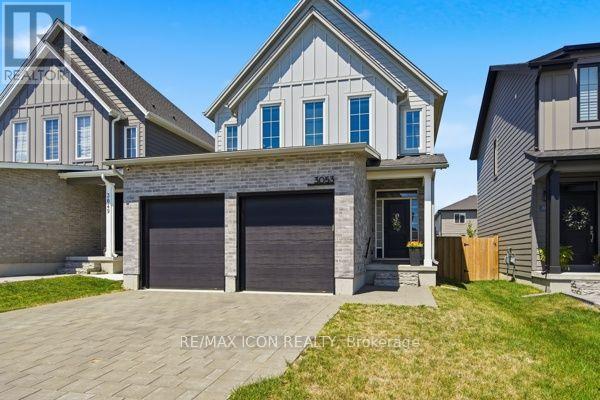
Modern finishes, premium upgrades and an entertainer friendly backyard come together at 3053 Heardcreek Trail in London's desirable Hyde Park area. Built in 2020 by Rockmount Homes, this impressive 3+1 bedroom property offers a bright, open-concept main floor and an upgraded kitchen featuring a pot filler and stylish contemporary finishes. The finished basement provides additional living space with a bedroom, spacious rec room, wet bar and bathroom. Outside, enjoy the fully fenced backyard with a gazebo and privacy wall, ideal for mounting an outdoor TV. The home also features an attached two-car garage with an insulated garage door. Hot tub and play equipment are negotiable. (id:39551)
443 Hearthwood Drive
Kitchener, Ontario
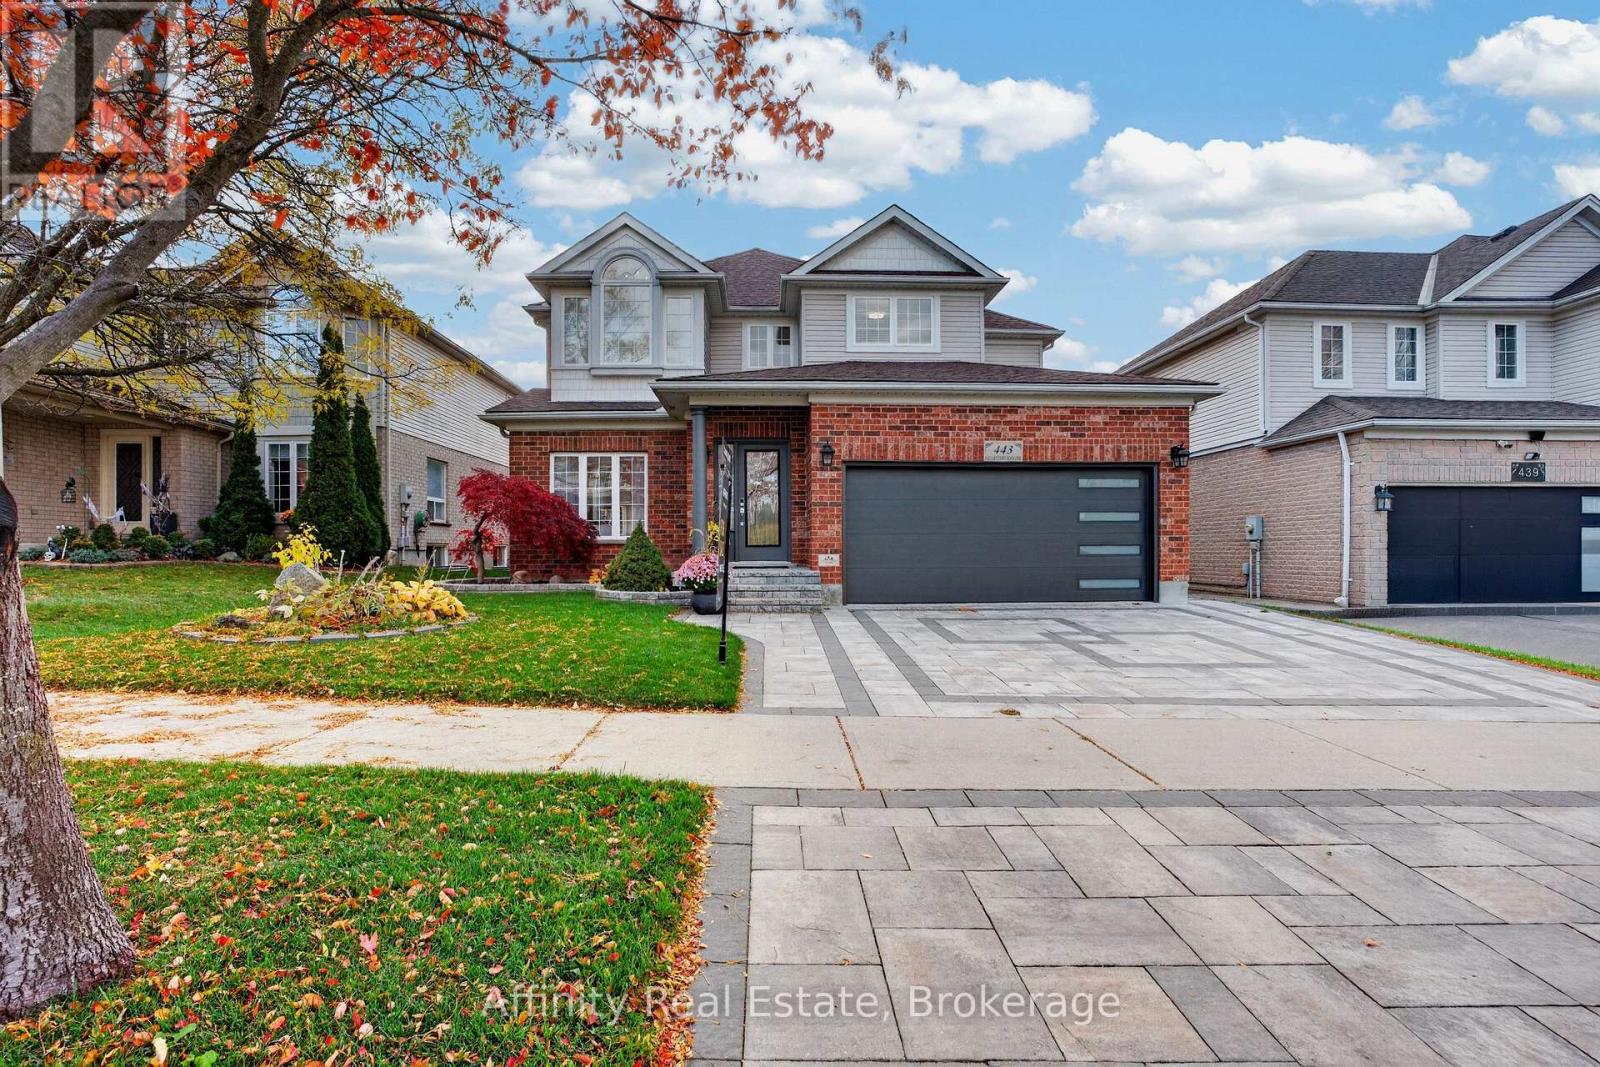
TWO FULL KITCHENS. ONE KITCHENETTE. SIX BEDROOMS. THREE FINISHED LEVELS. COMPLETELY UPDATED! Welcome to Doon South living at its finest! With a Primary Suite on the main floor, this home is perfect for multi-generational families. It offers space, privacy and independence, all under one roof. Every level has been thoughtfully upgraded, every detail carefully considered, and every space designed for comfortable living. Nestled on a premium lot, landscaped gardens and an extended interlocking driveway create great curb appeal. Inside: refinished main-floor hardwood, custom columns and accents, updated light fixtures and solid wood doors. The stunning kitchen features white and navy cabinetry, gold hardware, sleek countertops, stainless steel appliances and a centre island, plus oversized sliding doors to the backyard deck. A newly added main-floor bedroom has a luxurious jacuzzi tub, towel warmers and added insulation and soundproofing. Upstairs: four spacious bedrooms, fresh paint and completely renovated bathrooms. The customized primary retreat has a sitting area, walk-in closet and private kitchenette. The fully finished basement suits multi-generational living, featuring an in-law suite with a full kitchen, granite countertops and new appliances, family room, recreation room, renovated bathroom and another bedroom with a large walk-in closet. Soundproofed and insulated walls and ceilings, pot lights and solid wood doors finish this space. Additional upgrades: a 220V EV charging outlet in the garage, R60 attic insulation, two backyard gas outlets for a BBQ and fire table, and a 12 x 10 garden shed. Enjoy quick highway access, nearby English and French Immersion schools, and walking distance to Strasburg Woods trails and creeks. An exceptional opportunity to own a completely updated 6-bedroom home with outstanding space, quality finishes and incredible in-law suite potential in one of Kitchener South's most desirable communities. (id:39551)
20 Watford Drive
Whitby, Ontario
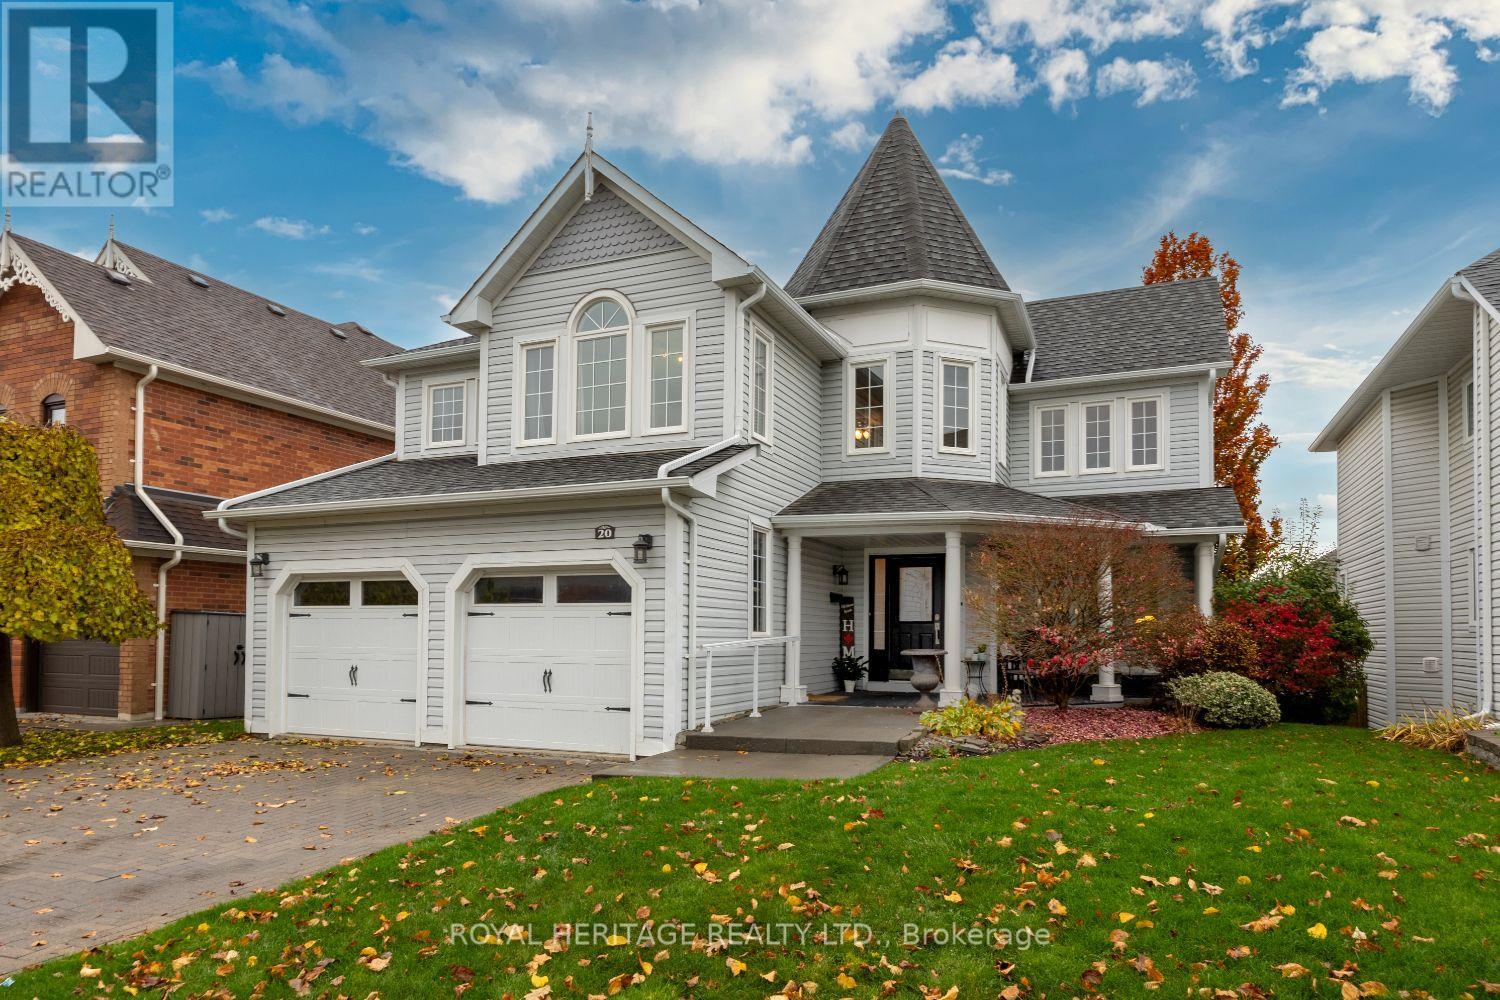
WELCOME TO BROOKLIN'S MOST COVETED NEIGHBOURHOOD. Where luxury, lifestyle and elegance come together in spectacular fashion! From the moment you arrive, this exceptional home impresses with its beautiful expansive windows, soaring ceilings, generous principal rooms& multiple walkouts that seamlessly connect indoor & outdoor living. Designed with both family & entertaining in mind, the thoughtfully designed open-concept layout offers a spacious living & dining area, while the well appointed kitchen features granite countertops, an abundance of cabinetry & workspace, centre island with breakfast bar & pantry. The adjoining breakfast area flows effortlessly into the inviting family room, complete with gas f/p & walkout to an oversized composite deck overlooking mature trees & beautifully landscaped gardens. Glass panels & sleek aluminum railings complete this spectacular outdoor extension of the home. Upstairs retreat to the spacious primary suite featuring walk-in closet & ensuite, accompanied by 2 additional generously sized bedrooms & fabulous loft w/vaulted ceilings-the perfect home office. Lets talk about the backyard "YOUR OWN PRIVATE RESORT". The fully finished w/o basement adds an incredible dimension of living & entertaining space, complete w/ fab recreation room and gas fireplace, an additional bedroom, a 3 pc bath, laundry area & direct access to your entertainer's paradise. Dive into the sparkling saltwater inground pool, unwind in the hot tub or relax beneath the covered outdoor patio. This is summer living at its absolute finest! Additional highlights include a double-wide driveway, convenient garage access, a refreshed non-slip tiled front porch & an impressive list of recent improvements & upgrades. All this in one of Brooklin's most desirable family neighbourhoods, just minutes to excellent schools, parks, shopping, golf, public transit & convenient access to Highways 407 & 412. BEAUTIFULLY APPOINTED, EXCEPTIONALLY MAINTAINED, UNFORGETTABLE LIFESTYLE (id:39551)
41 Nightingdale Drive
Brantford, Ontario
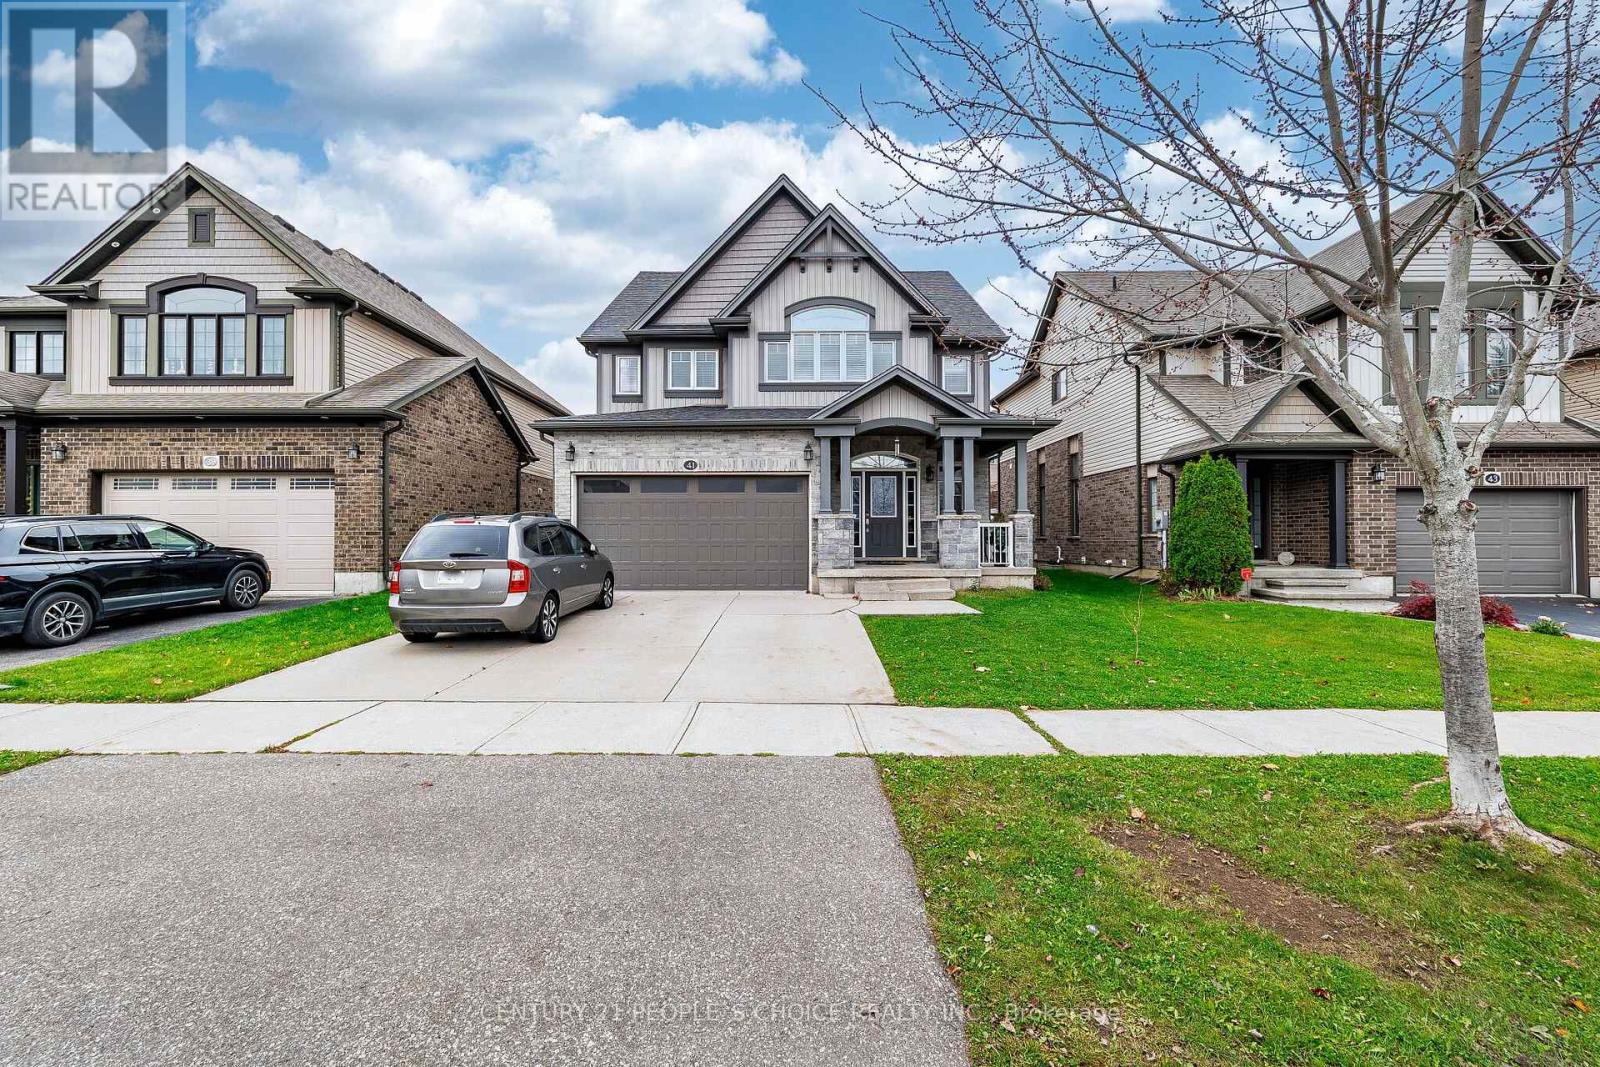
Welcome to 41 Nightingdale Drive in Brantford's West Brant neighbourhood, this 2-storey residence offers 2412 sq ft, 4 bedrooms, 2.5 bathrooms, a 2-car garage with entry to main flr & a fully fenced backyard, The tidy brick exterior is complemented by a poured concrete driveway leading to the open front porch, The welcoming tiled foyer leads to the main level, where a mix of tile and hardwood flooring continues throughout, A convenient 2-piece bathroom completes the entry, The breakfast area provides a walkout to the rear yard, kitchen has centre iceland, The spacious living room is combined with dining rm ans is filled with natural light from the large windows a, Main flr laundry room adds convenience to the main level, Master bdrm has 5 piece ensuite with jacuzzi, Located in Brantford's popular West Brant community, this home is close to parks, schools, trails, shopping & everyday amenities. (id:39551)
577 Barton Street E
Hamilton, Ontario
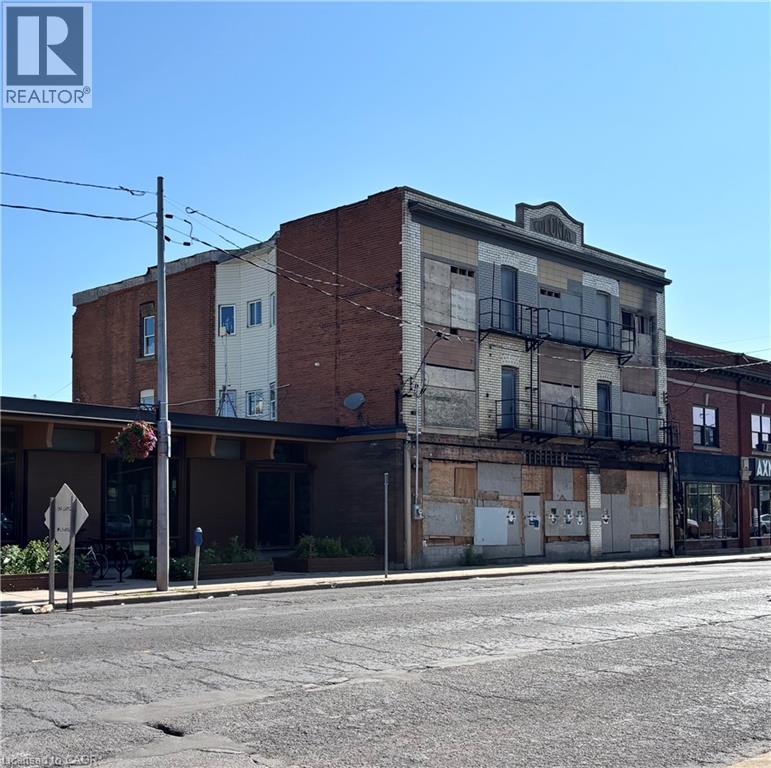
A rare chance for builders and investors to acquire a multi-residential conversion in Hamilton's lower city.Three-storey brick building on Barton Street East, offered under power of sale. City-filed drawings show a conversion to 18 residential units with approximately 10,200 sf of net unit area across four levels, including a basement amenity area. Permit drawings were reviewed by the City of Hamilton in 2023.Interior work has started. Fire damage repairs from 2023 were completed under a separate permit, which has since been closed.Drawings and permit information are provided for reference only and do not include any right to use the drawings. Showings by appointment only, escorted by the listing agent. (id:39551)
635 E King Street E
Hamilton, Ontario
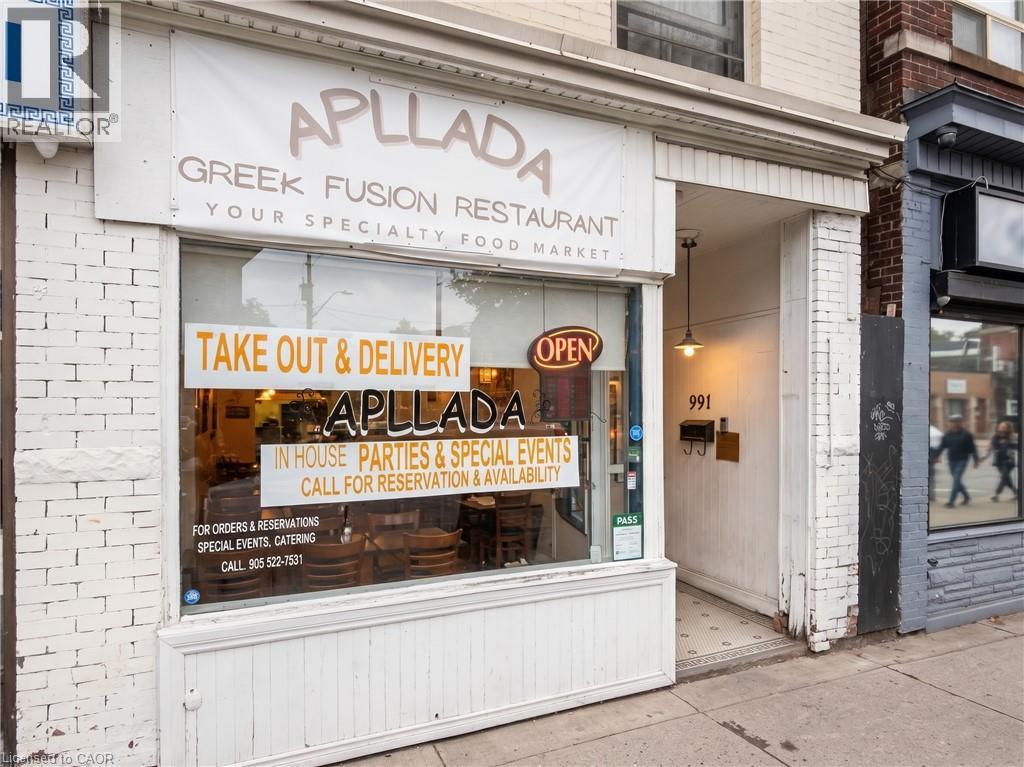
Turn-key restaurant for sale in a well-established, proven location. This is a sale of business assets only. No real property is included. The business is offered with an assignment of the existing below-market lease, or a new lease with the landlord if the buyer prefers. Below-market rent and low overhead are a big part of the value here. The kitchen is built and running, so a new owner skips the build-out costs and the months of delay that come with starting from scratch. The current restaurant has earned 332 Google reviews with a 4.7-star average. That kind of track record shows the space works and the neighborhood supports it. The kitchen has commercial cooking equipment under an exhaust hood, refrigerated prep stations, a hot holding line, a dish area, and a separate back prep room with a rear door for deliveries. Up front, the dining room has a service counter with POS, original tin ceilings, and a large storefront window that brings in natural light and gives the restaurant strong street presence. A large basement provides plenty of storage. The location can serve a wide delivery area, which matters because so much restaurant revenue now comes through delivery apps. The restaurant holds an LLBO liquor sales license that can be transferred to the new owner, subject to LLBO approval. One staff parking space at the rear is included. This suits an operator looking for a second location or a first-time owner who wants to open without the cost and risk of a full build. (id:39551)
1177 Grand Boulevard
Oakville, Ontario
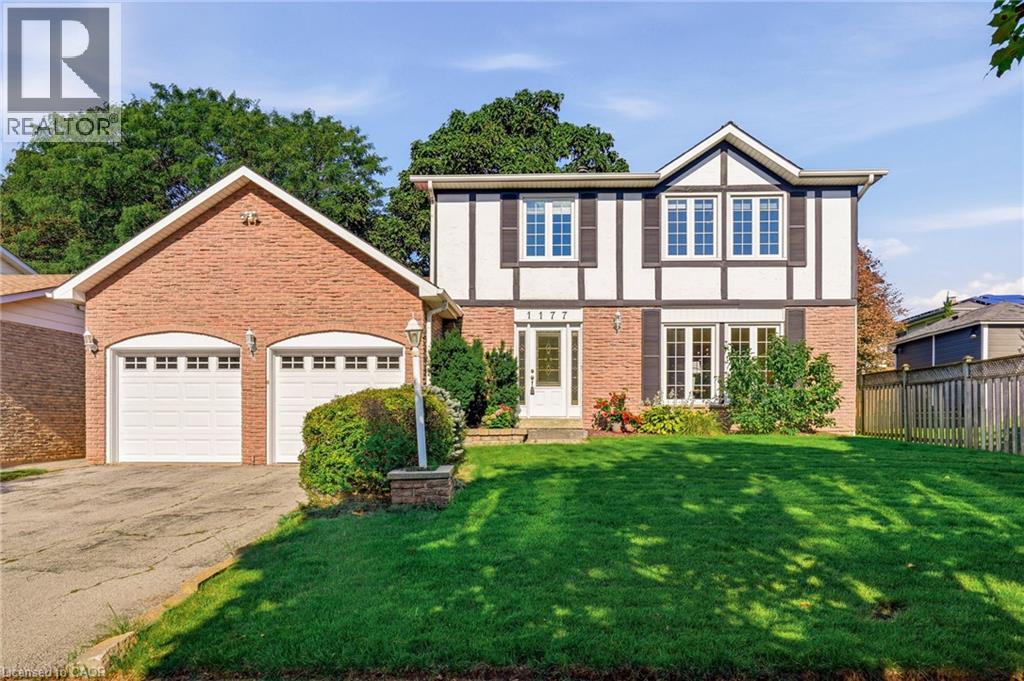
Welcome to a home that offers the space, comfort and practical layout families are looking for, set in the heart of Falgarwood. Inside, the generous main floor is filled with natural light and offers plenty of room to gather, entertain and enjoy everyday life. The spacious living and dining rooms boast hardwood flooring, and a floor-to-ceiling stone feature wall adding warmth and character to the dining space. The updated eat-in kitchen offers granite countertops, abundant cabinetry, including a pantry. The kitchen is open to the main floor family room with a walkout to the private backyard—creating an easy connection between indoor and outdoor living. Step outside to enjoy the upgraded patio and walkways, with plenty of space for family gatherings and room for kids and pets to play. Upstairs, the generous principal rooms continue with 4 bedrooms, including a spacious primary bedroom with its own private 2 piece ensuite. A full family bathroom serves the additional bedrooms, while neutral broadloom throughout the upper level provides a comfortable backdrop ready to complement your own style. Outside, the home’s classic brick and Tudor-inspired exterior, double garage and mature setting create wonderful curb appeal beneath the canopy of Falgarwood’s beautiful established trees. Falgarwood is one of Oakville’s established family-friendly neighbourhoods, loved for its mature trees, parks and scenic ravine trails. Walk to schools, shopping, restaurants, recreation and everyday conveniences, with easy access to the QEW, 403, 407, public transit and both Oakville and Clarkson GO Stations. Walk to the highly regarded Iroquois Ridge Secondary School. Roof 2017. *Seller has never used the fireplace - sold as is* (id:39551)
117 Hwy 8
Greensville, Ontario
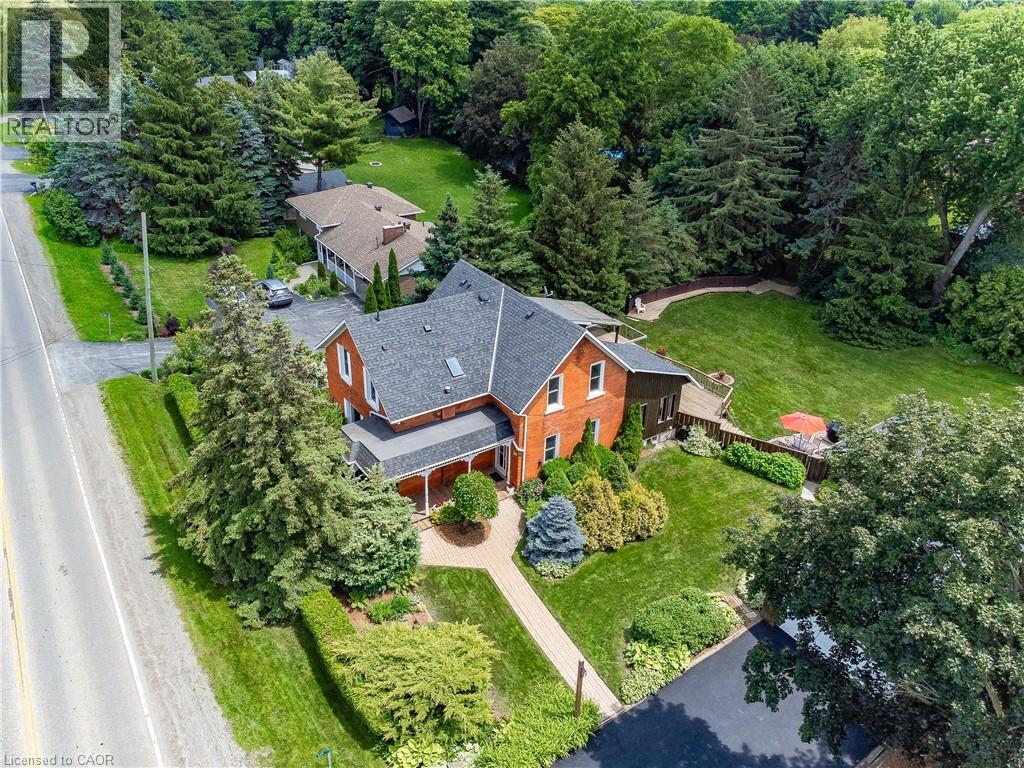
Nestled in the heart of picturesque Greensville, this charming two-storey century home offers the perfect blend of timeless character and modern comfort. Featuring 5 spacious bedrooms and 2.5 bathrooms, this home boasts soaring high ceilings, generous principal rooms, and an abundance of natural light throughout. Recent cosmetic updates, including fresh paint and new carpeting, provide a clean, move-in-ready feel while preserving the home’s classic charm. Whether you’re looking for space to raise a family, work from home, or entertain, this home offers endless possibilities. Situated on a stunning half-acre lot, the property is a private oasis surrounded by mature trees, beautifully landscaped gardens, and plenty of room to enjoy the outdoors. Relax under the covered sitting area, tinker in the detached garage, or take advantage of the additional storage offered by the garden shed. If you’ve been searching for the warmth and character of a century home with the space and setting you’ve always dreamed of, this exceptional Greensville property is one you won’t want to miss. (id:39551)
23 Buerkle Court
Kitchener, Ontario
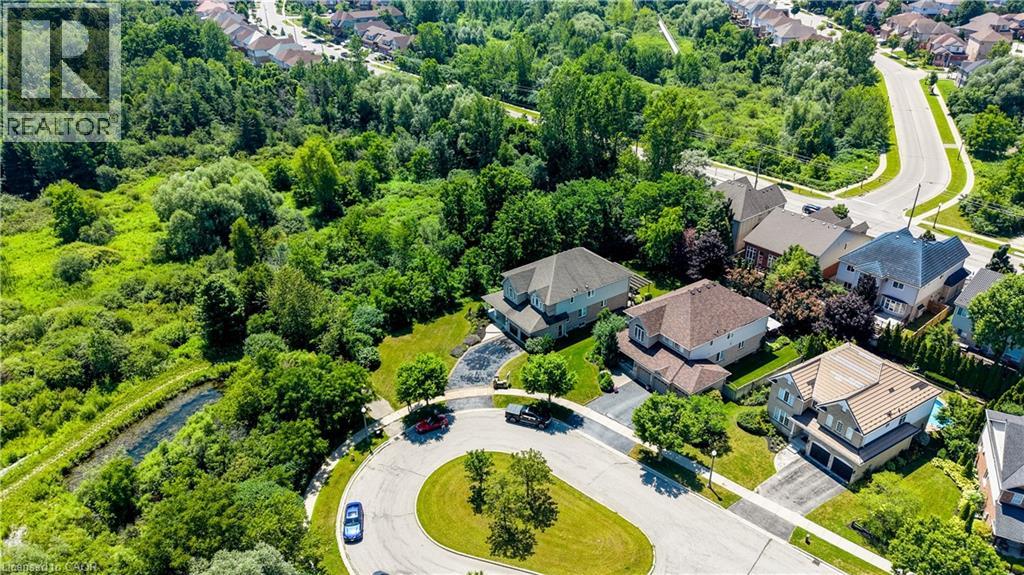
Monarch-built, 3,500-square-foot luxury home is now move-in ready. From the moment you step into the open-to-above foyer, you’ll notice the fresh lighting and paint throughout, complemented by a Loxone smart home system for seamless automation and security. The living and dining rooms welcome you with a large bow window that fills the space with natural light, while the family room’s soaring ceilings create a grand, inviting atmosphere. The chef’s kitchen is designed for entertaining, featuring stainless steel appliances and an updated island countertop with ample counter space. A rear bay window offers views of a generous, fully private backyard, where you can enjoy wildlife from under the covered pergola adjacent to protected green space.Upstairs, the primary suite awaits with a spacious walk-in closet and a truly luxurious en suite bathroom. For family practicality, there is a Jack-and-Jill bathroom serving two bedrooms, along with a separate ensuite for the fourth bedroom, ensuring privacy for guests or family members. The lower level features a second staircase leading to an untouched basement, providing a blank canvas for customization, with a rough-in bathroom already in place and a newer water softener (2020). A 30-year roof installed in 2020 adds peace of mind for years to come. This home is ready for you to move in and enjoy. Don’t miss the opportunity to make 23 Buerkle Court your new address. (id:39551)
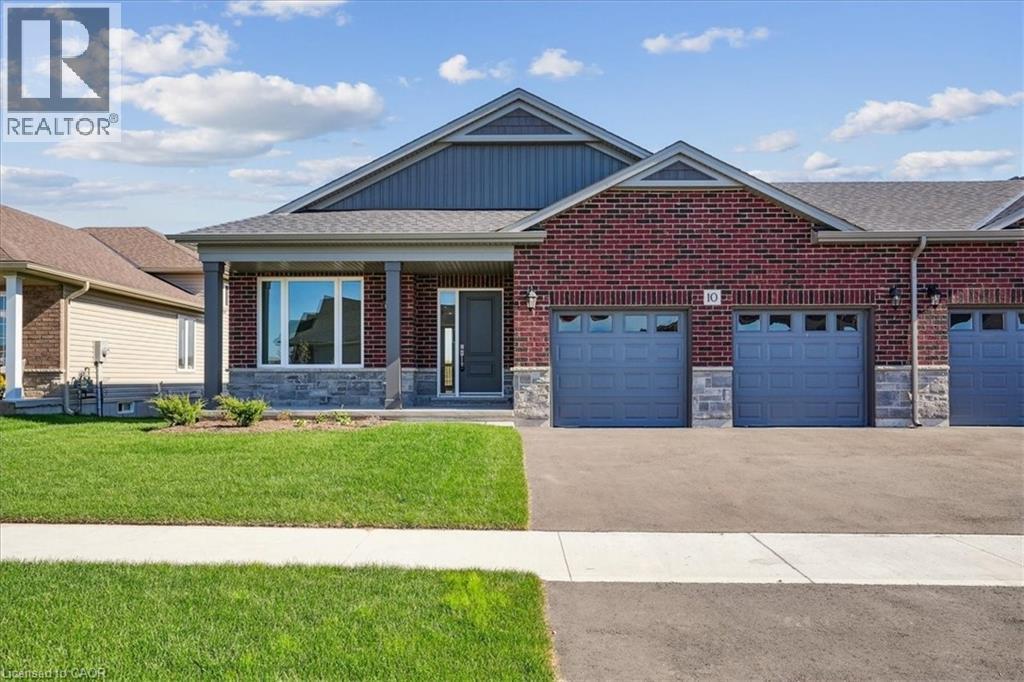
10 Michelle's Way
Hagersville, Ontario
New quality-built home. Great savings - new price is net of applicable Government tax rebate on new homes. Fabulous bungalow attached only at double car garage, also allowing access to back yard. This home offers bright open concept design, 9' ceilings, pot lights, full height cabinets with soft close, quartz counter tops, custom laundry/mud room with built in cabinets. Large well laid out lower level for future development, rough in for bathroom. Tarion warranty. Builder credit towards appliance. (id:39551)
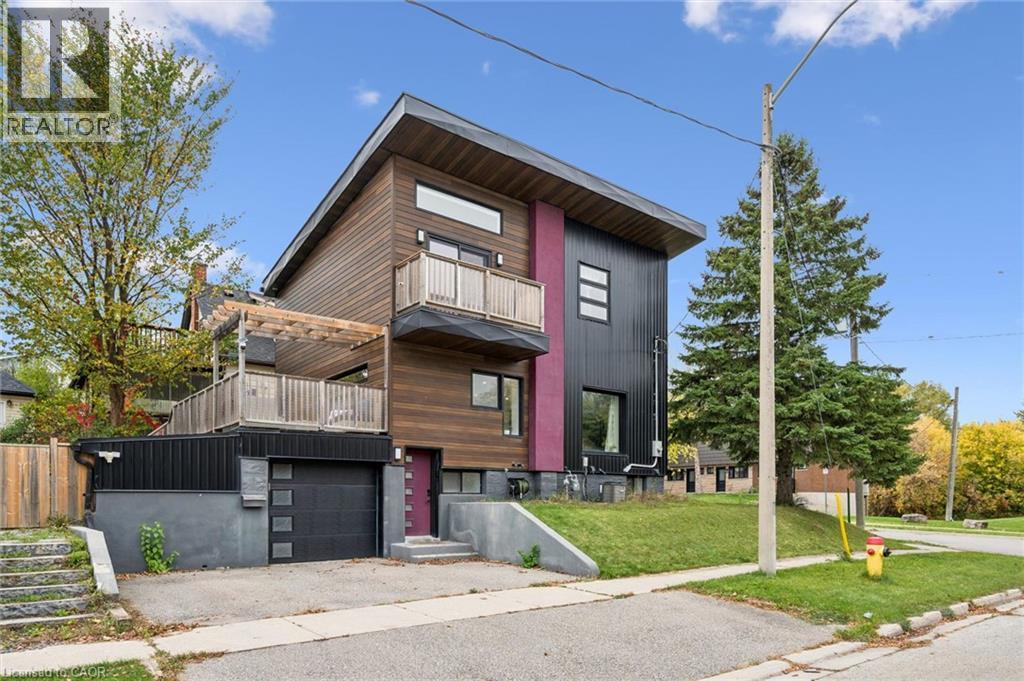
159 Palmer Avenue
Kitchener, Ontario
Open House Sun Nov 8th 2-4pm. Love clean lines, architectural details & a home with personality? This one deserves your attention. Extensively remodelled inside & out, this distinctive home blends modern curb appeal, loft-inspired interiors & luxurious finishes in an exceptional urban location. Inside, the open-concept main floor feels more like a contemporary loft than a traditional home, with abundant natural light, maple hardwood flooring, potlights & a striking custom steel open-riser staircase. The kitchen makes a statement with butcher-block counters, stainless steel appl's, Blanco sinks & a Caesarstone waterfall island with breakfast bar. A walk-in pantry keeps everything organized, while the walkout to the spacious deck & pergola creates an effortless connection between indoor living and outdoor entertaining. Upstairs, the primary retreat offers elevated ceilings, double closets and a private terrace overlooking the park. The luxurious five-piece ensuite, complete with a custom vanity, porcelain tile, a stylish soaker tub & walk-in shower, adds a little everyday indulgence. A 2nd bedroom & 3pc bathroom provide flexibility for guests or a home office. The finished lower level extends the living space with a third bedroom, its own three-piece ensuite and generous storage. Outside, low-maintenance Distinction Wood Grain steel siding, a double-wide driveway, EV charger & a single garage w/ plenty of storage continue the home's contemporary appeal. And then there's the lifestyle. Step outside & you're moments from the Iron Horse Trail, perfect for morning walks, cycling & getting some fresh air without ever needing the car. The LRT, shops, cafés & restaurants are close by, while downtown & hwy's are just minutes away. It's a location that makes it easy to embrace an active, connected, urban lifestyle while enjoying the comfort of a home that feels like your own private retreat. For buyers who want something beyond the ordinary, this is a home that stands apart. (id:39551)
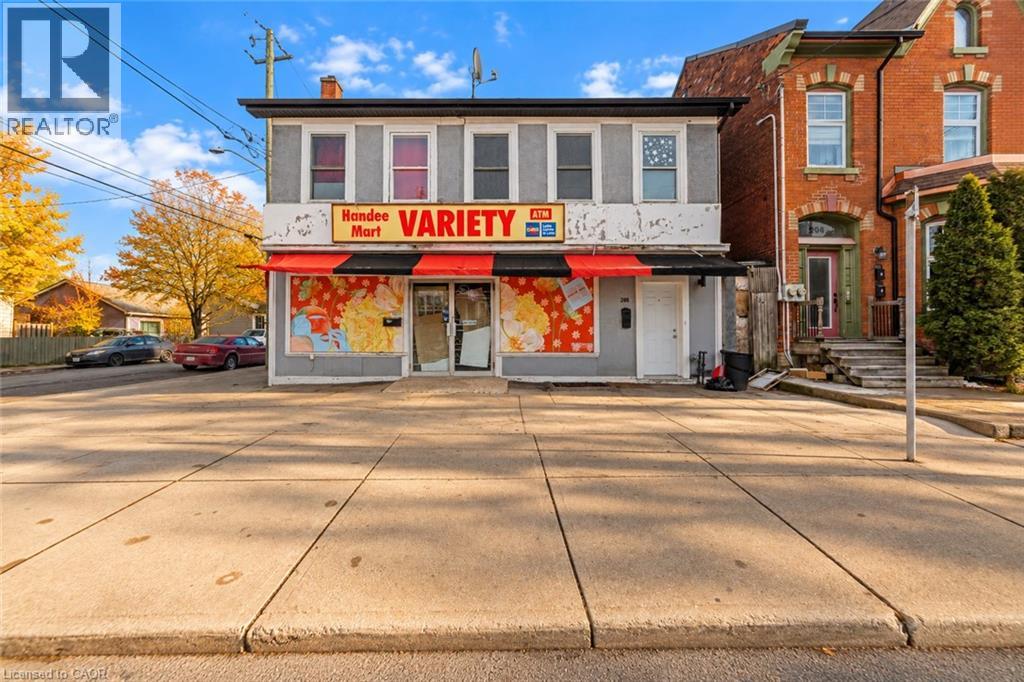
208 Mary Street
Hamilton, Ontario
Pay for the apartments, get the storefront almost free. This corner mixed-use property in Beasley, steps from downtown Hamilton, offers about 3,642 sq ft for $649,900, about $178 a sq ft. Upstairs: two renovated 2-bedroom suites with quartz counters, open living space, pot lights and wall-mounted A/C, both tenanted at $1,775/month, with tenants paying their own hydro. Main floor: about 1,660 sq ft of corner commercial space with large shop windows, rented as storage at $1,000/month. Gross income is about $54,600 a year. Seller-reported costs are about $18,775 a year, for a net operating income of about $35,825: a 5.5% cap rate at list price. Value-add: raise the suites to market on turnover, re-let the main floor as retail and buy out the rental equipment, and the pro forma cap rate is about 7.4%. Owner-users: run your business from the storefront while the two suites carry most of the costs. Legal, conforming duplex over commercial per the seller, zoning D/S-378. Hamilton’s Mid-Rise Residential Zones Project (Phase 2) is before Planning Committee. Proforma available. Buyer to verify all figures, zoning, permitted uses and redevelopment potential. (id:39551)