
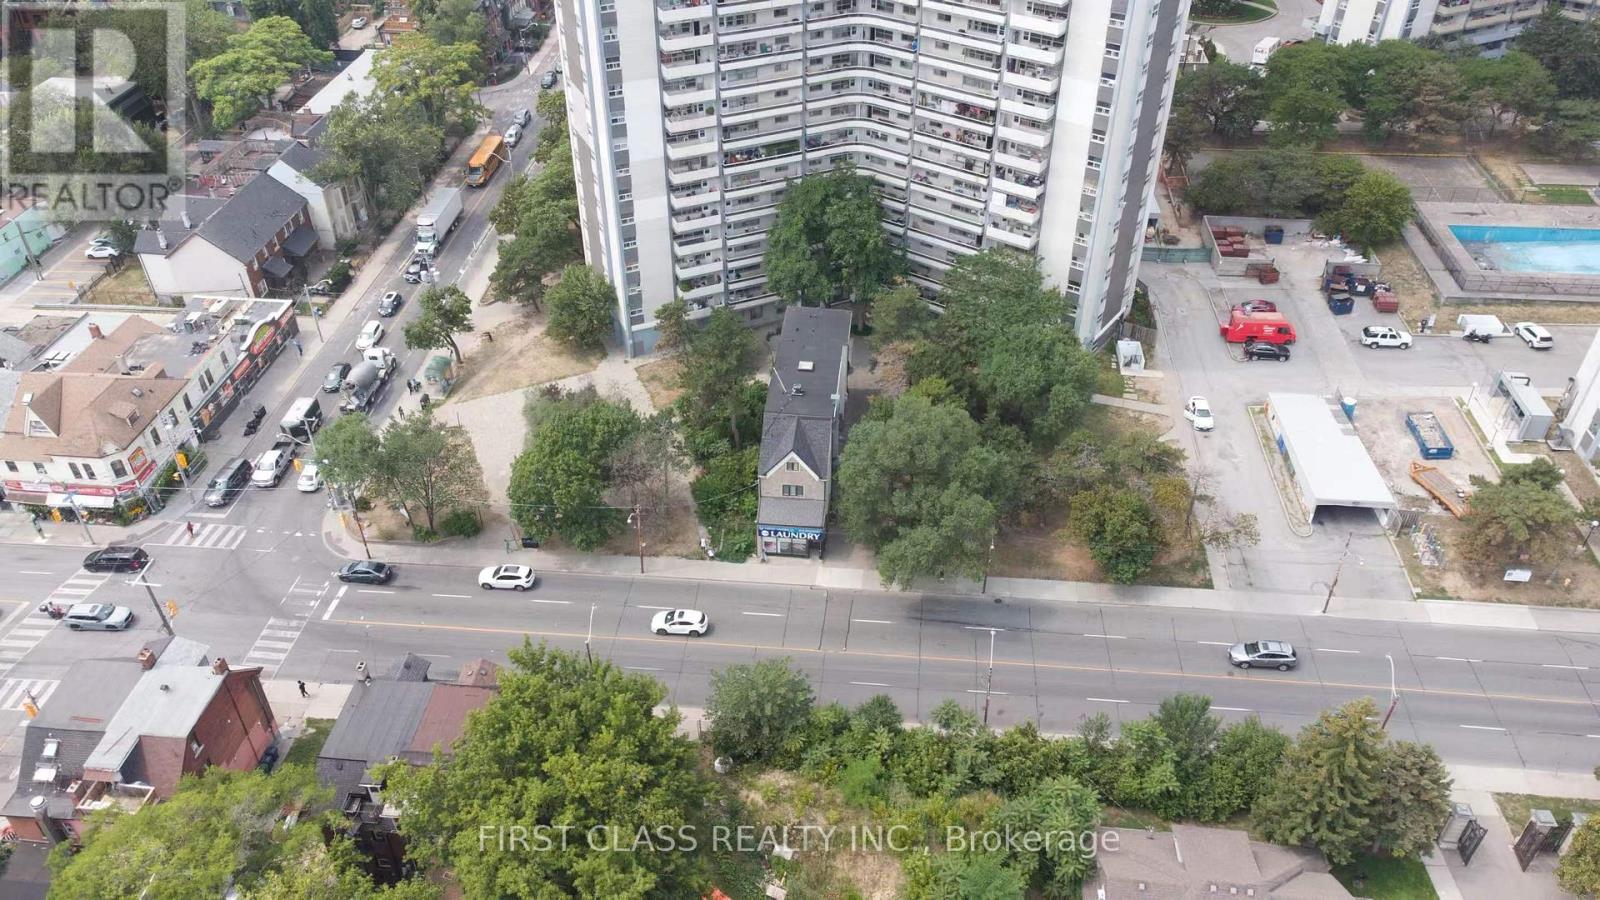
600 Parliament Street
Toronto, Ontario
7% Plus Return In Downtown Toroto , An Exceptional Investment Opportunity Awaits At 600 Parliament Street, Ideally Situated In Vibrant Downtown Core. This 4,300 Sq.Ft.+ Income-Producing Property Offers Established Short- And Long-Term Leases, Providing Strong Occupancy And Reliable Cash Flow From A Diverse Tenant Base. This Building Features 10 Rental Units, It Presents A Rare Opportunity To Significantly Increase Rental Income And Take Advantage Of Toronto's Rapidly Growing Demand For Flexible Investments Options. In This High-Density Urban Area, The Property Delivers Immediate Income Stability While Offering An Established Laundromat with Strong Revenue, A Trusted Community Staple Serving Both Tenants And Local Residents. With Many Nearby Apartment Buildings Lacking In-Unit Laundry, The Business Attracts A Loyal, Repeat Customer Base, Generating Consistent Secondary Income That Perfectly Complements This Property Achieves An Impressive 7%+ Return And Potential Future Service Expansion. (id:39551)
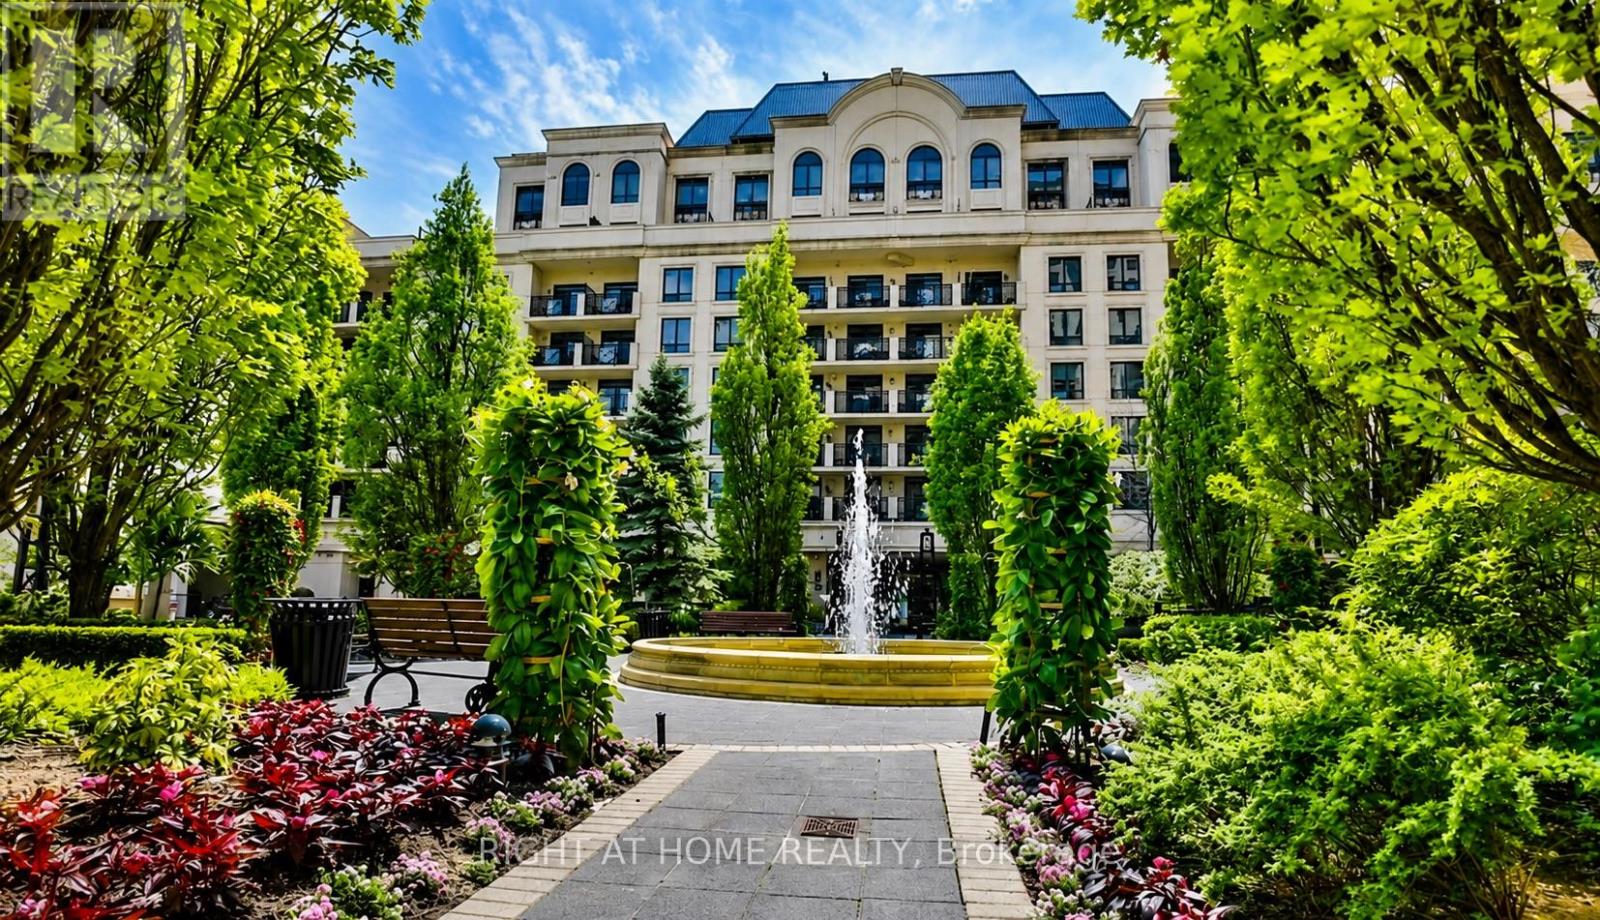
403 - 650 Sheppard Avenue E
Toronto, Ontario
Luxury living in the heart of Bayview Village! This beautifully upgraded 1-bedroom, 1-bathroom suite features 8-foot ceilings, new hardwood flooring, elegant crown moulding, custom wainscoting, chandelier light fixtures, granite countertops, and a spacious north-facing balcony overlooking a quiet courtyard. Enjoy premium building amenities including a 24-hour concierge, rooftop terrace, fitness centre, sauna, games room, and meeting room. Steps to Bayview Village Shopping Centre, restaurants, TTC, and minutes to Highways 401 & 404. Includes stainless steel appliances, stacked washer/dryer, all existing light fixtures and window coverings, plus 1 underground parking space and 1 locker. (id:39551)
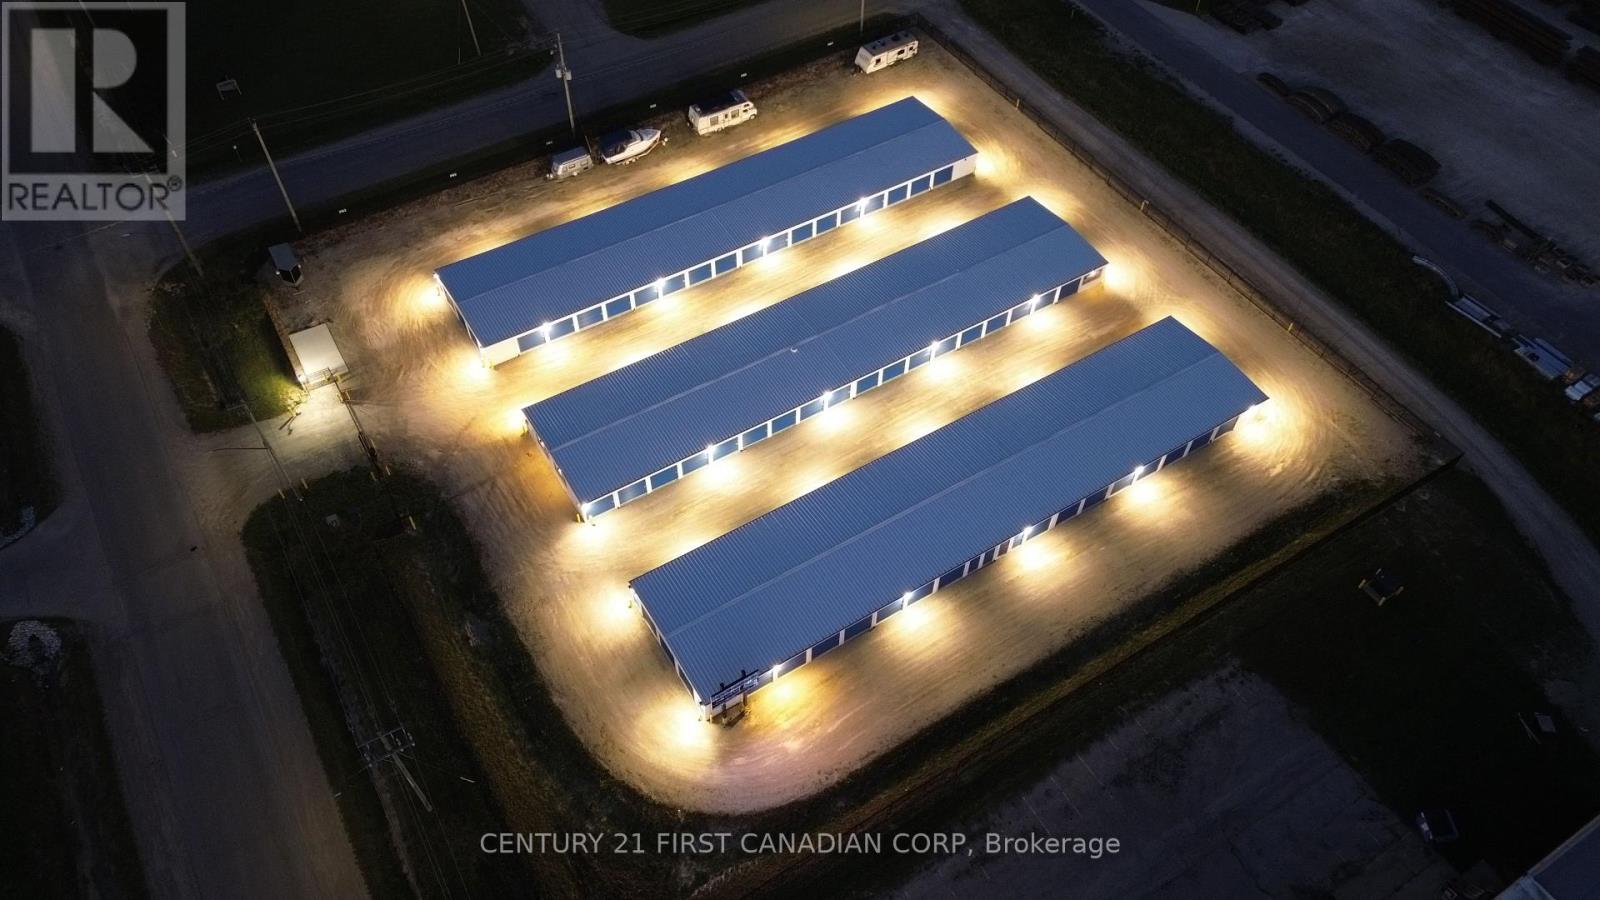
140 Huckins Road
Goderich, Ontario
Exceptional Self-Storage Investment Opportunity - Goderich, Ontario. An outstanding opportunity to acquire a professionally constructed, purpose-built self-storage facility strategically located within Goderich's expanding commercial corridor. Situated on approximately 1.73 acres with approximately 22,600 sq. ft. of rentable building area across three buildings, this turnkey investment combines quality construction, modern technology, and outstanding long-term growth potential.Designed for efficient operation and low-maintenance ownership, the facility features modern security systems, automated gate access, professional management software, LED site lighting, dedicated RV and boat parking, wide drive aisles, and excellent Highway 21 exposure. Purpose-built construction and quality infrastructure make this a highly attractive long-term commercial investment.Strategically positioned directly across from the approved Coast master-planned community, planned for approximately 2,006 residential units, the property is exceptionally well positioned to benefit from significant future residential growth and increasing demand for self-storage services. Huron County's long-term planning also forecasts continued population growth through 2051, supporting the area's expanding residential and commercial base. Excellent accessibility, strong visibility, and modern infrastructure make this an ideal long-term commercial investment. For additional property details, construction specifications, and features, please refer to the comprehensive feature sheet available through the listing. Confidential financial statements, rent roll, occupancy reports, operating information, and additional due diligence materials are available to qualified purchasers upon execution of a Confidentiality Agreement (NDA). (id:39551)
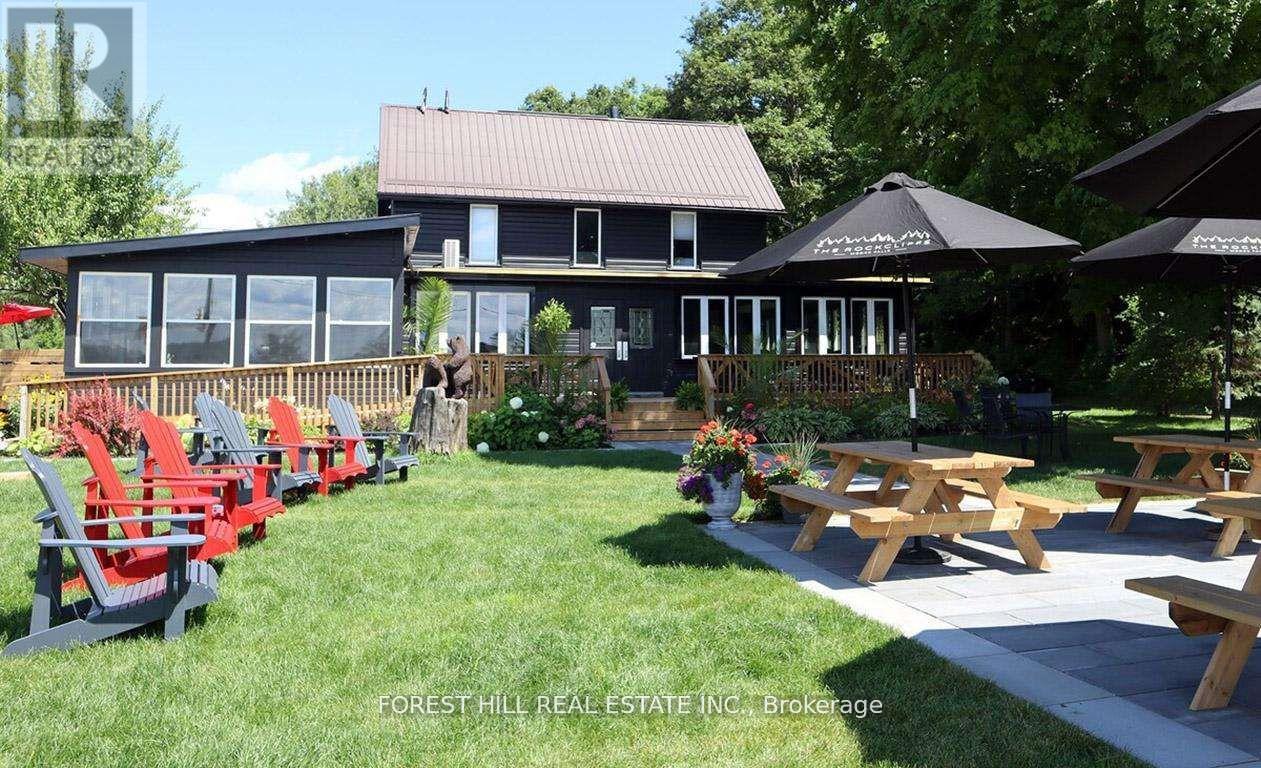
1014 Lois Lane
Minden Hills, Ontario
Nestled in the picturesque town of Minden Hills, Ontario, The Rockcliffe Hotel is a charming retreat that combines rustic elegance with modern comfort. Established in the early 1900s, this historic hotel boasts a captivating blend of heritage and contemporary amenities, making it an ideal destination for travelers seeking relaxation or adventure in the beautiful Haliburton Highlands.Situated on the shores of the tranquil Gull Lake, The Rockcliffe Hotel offers stunning views and easy access to an array of outdoor activities. explore the regions lush forests, trek through scenic hiking trails, or indulge in water sports like kayaking and fishing, the hotel's prime location serves as a perfect base for your adventures. The surrounding area is also rich in culture, with nearby attractions including local art galleries, craft shops, and annual festivals that celebrate the communitys vibrant spirit.The Rockcliffe Hotel features a collection of elegantly appointed rooms and suites, each architecturally designed to provide guests with a cozy and inviting atmosphere. Many of the suites offer breathtaking views of the lake and surrounding landscape. Guests can unwind in well-furnished spaces that merge classic charm with modern conveniences. The Rockcliffe Hotel offers various amenities, including:- Outdoor Spaces: Stunning gardens and lakeside seating areas perfect for relaxation or social gatherings.- Event Facilities: Versatile spaces for weddings, corporate retreats, and special celebrations.- Recreational. A separate detached garage contains a private 2 bedroom suite with balcony. The Restaurant has side patio of 240 s.f. and a Courtyard Patio of approx. 1,000 s.f.. Transferable liquor license approved for 150 patrons inside and 100 patrons on outdoor patio. Ideal for an event venue, corporate events, weddings etc Seller will consider VTB to qualified buyers (id:39551)
23 Petrolia Street
Guelph, Ontario
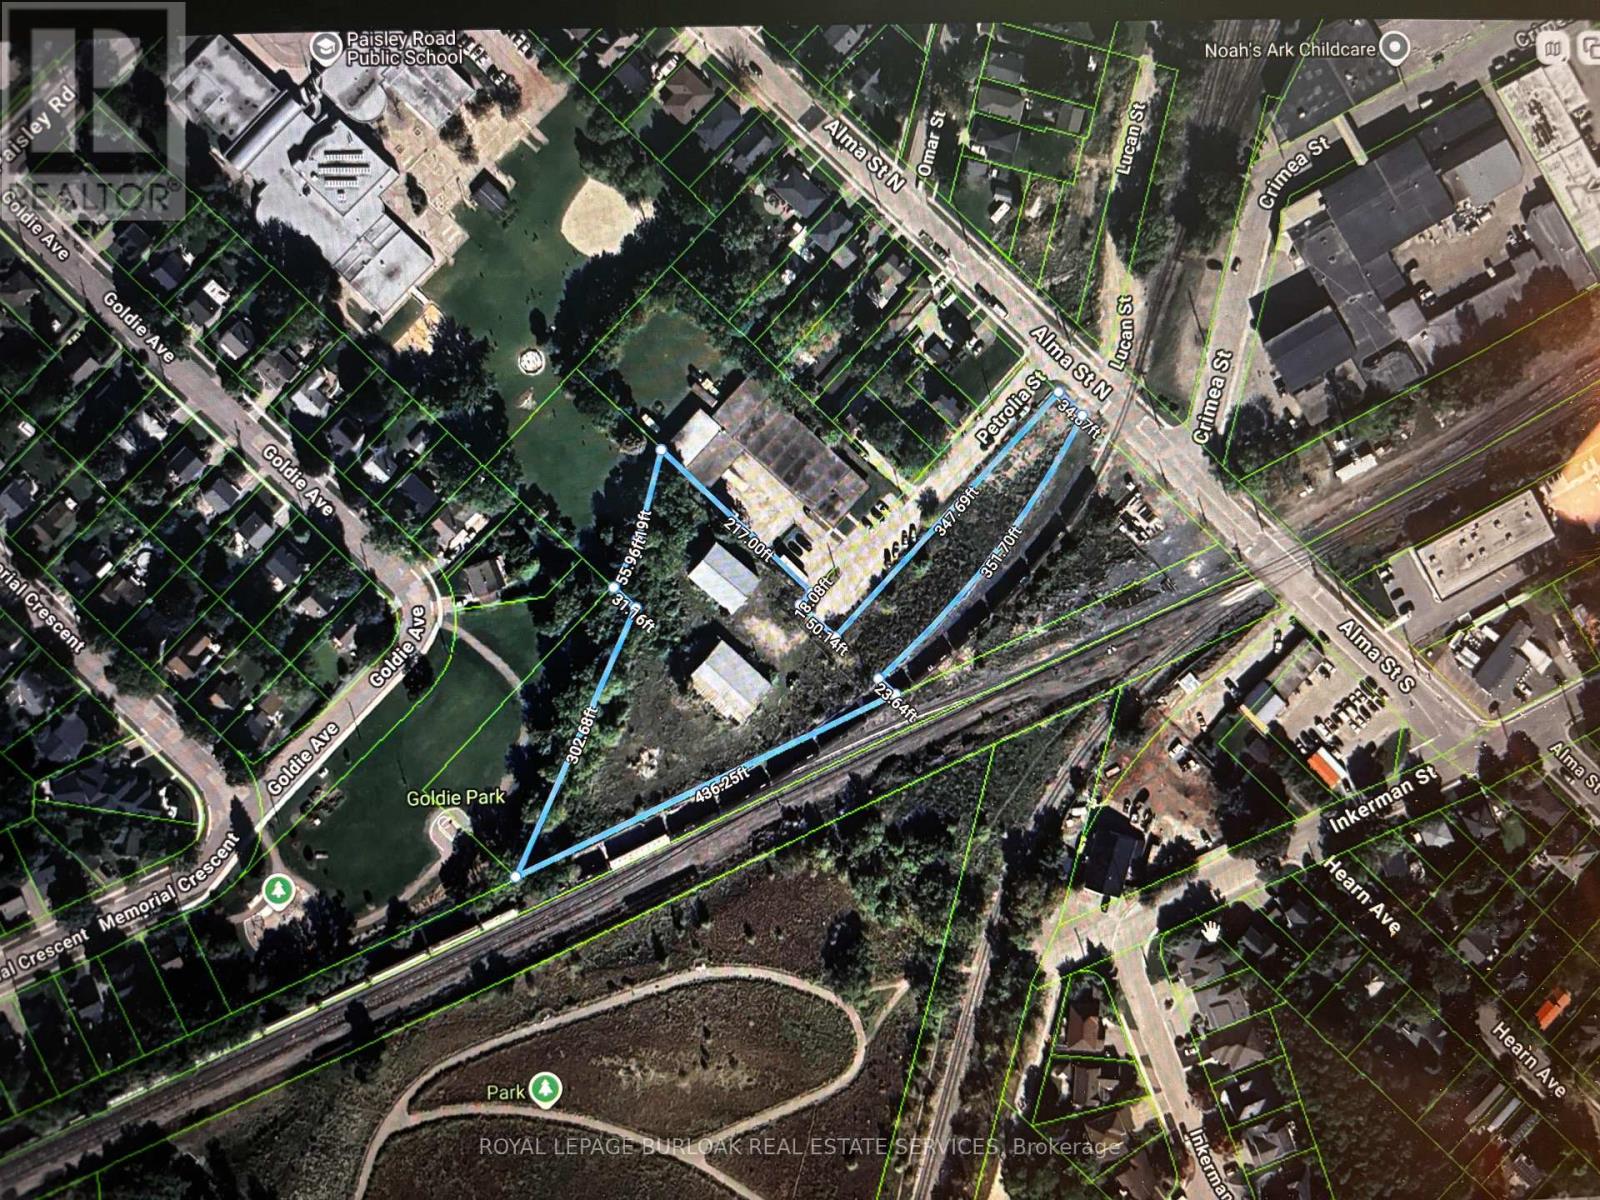
2.07-acre commercial property offering exceptional flexibility for a wide range of business uses. Zoned for many permitted uses, this site is ideally suited for landscaping companies, contractors, repair shops, trucking operations, trades, and more.The property features two well-built metal-clad buildings:Building 1: 2,850 SF with a 20.6-foot ceiling height - perfect for equipment storage, fabrication, or warehousing needs requiring extra vertical clearance. Building 2: 4,000 SF with a 16.4-foot ceiling height, complete with a drive-in door (14' x 14.9') for easy loading, unloading, and vehicle/equipment access. Beyond the buildings, the property offers generous outside storage space, making it ideal for equipment, materials, or inventory that require room to grow.With its combination of usable indoor space, high ceilings, drive-in access, and expansive outdoor storage, this property is a rare find for owner-operators looking to support a growing business. (id:39551)
19 Macdonald Street
Toronto, Ontario
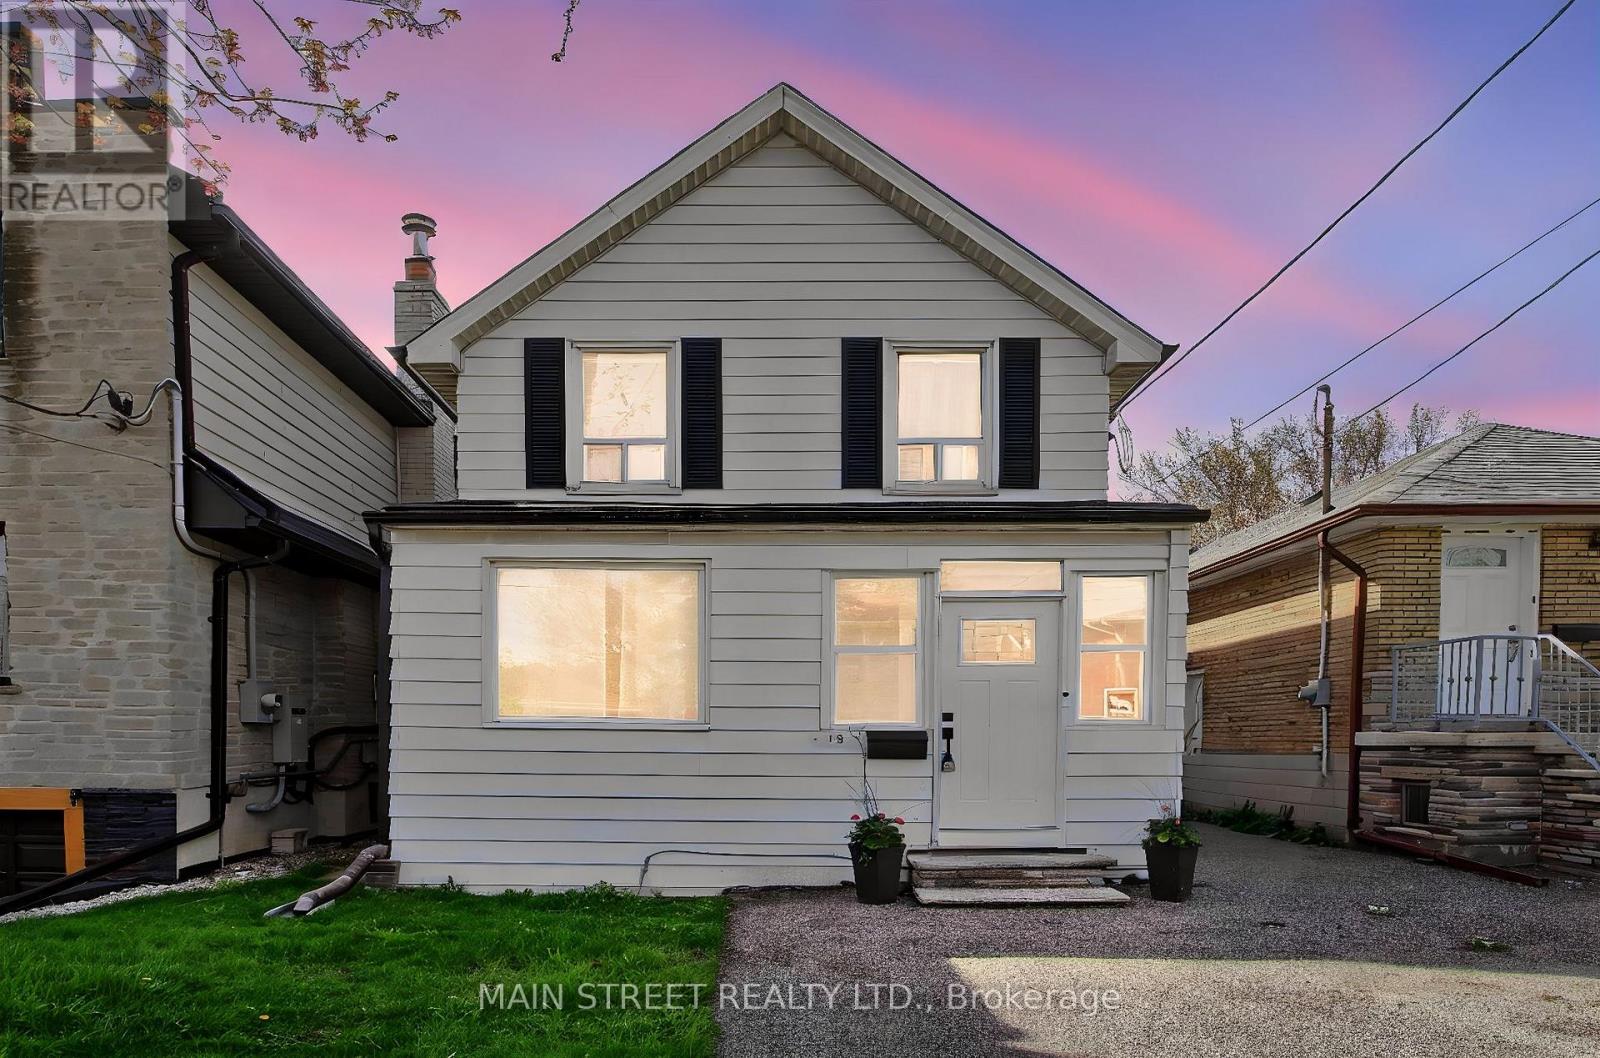
LOCATION. LOCATION. LOCATION ! DEEP LOT RIGHT OFF OF ROYAL YORK. CLOSE TO AMENITIES GO STATION, TRANSIT, HIGHWAYS, THE LAKE AND SCHOOLS. CHARMING HOME LOOKING FOR A NEW OWNER TO LOVE IT. FRONT ENCLOSED PORCH, FENCED BACKYARD, GAS FURNACE, NEW A/C * OFFICE ON MAIN FLOOR COULD BE A BEDROOM (id:39551)
7a - 1651 Nash Road
Clarington, Ontario
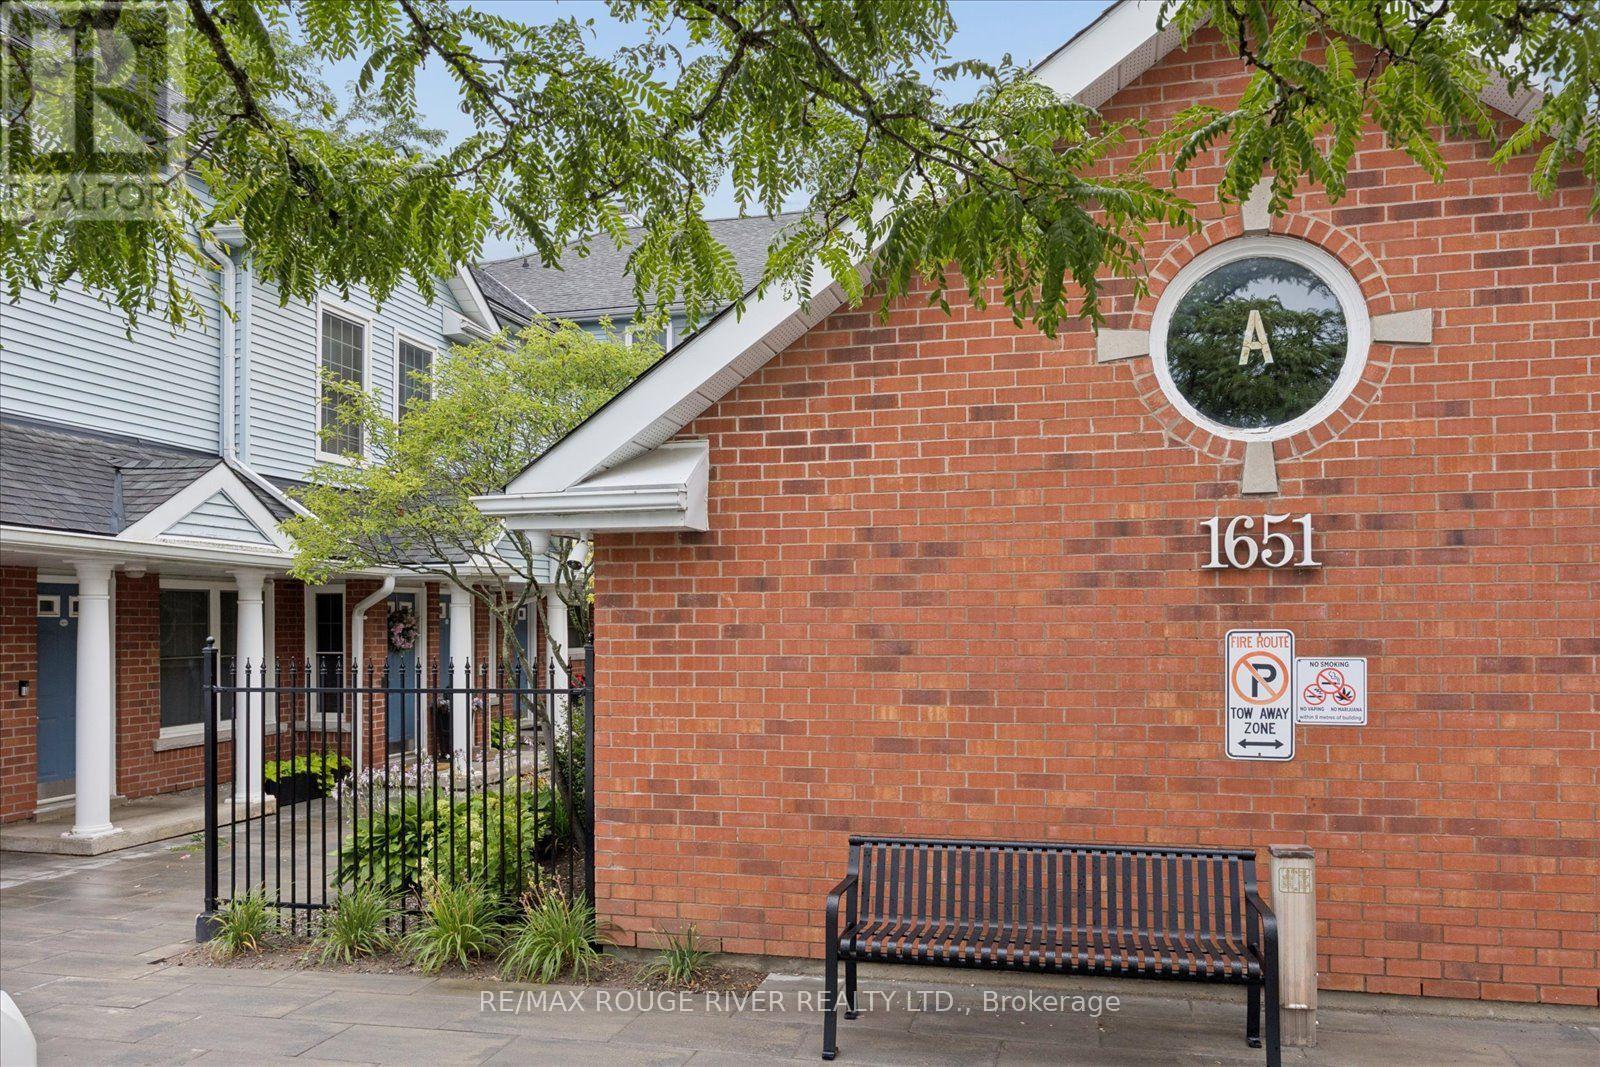
Welcome to sought-after Parkwood Village in the heart of Courtice! This bright and spacious 2-bedroom, 2-bathroom, 2-storey condo townhome is the largest model in the community, offering 1,790 sq. ft. of thoughtfully designed living space. Ideal for families, professionals, or downsizers seeking room without the maintenance, this home features a functional open-concept layout with generous principal rooms throughout. The sun-filled living area flows seamlessly into the dining room, creating an inviting space for everyday living and entertaining. The spacious kitchen offers abundant cabinetry, generous counter space, and a breakfast bar that's perfect for casual meals, morning coffee, or gathering with family and friends. A main-floor private office provides the perfect work-from-home space and could easily serve as a fourth bedroom to suit your family's needs. Upstairs, you'll find two spacious bedrooms, including a generous primary retreat complete with a charming Juliette balcony, private ensuite, walk in closet and plenty of natural light. A large loft offers exceptional flexibility and can easily be used as a third bedroom, family room, media room, or cozy sitting area, adapting to your lifestyle and needs. Enjoy all the benefits of condo living, including exterior maintenance, snow removal, and lawncare. No more shovelling driveways or spending family time on yard work. Residents also enjoy outstanding community amenities, including new pickleball courts, an outdoor tennis court, a heated on-site car wash, BBQ and grilling areas, ample visitor parking, exclusive resident parking, storage lockers, party/meeting rooms and a dog park. Perfectly located close to shopping, transit, schools, parks, and everyday amenities, this home offers the ideal combination of space, convenience, and low-maintenance living. Whether you're looking to upsize or downsize, this is an exceptional opportunity you won't want to miss. New Heat Pump 2021 Hot Water Tank 2025 (id:39551)
12 St Andrew Street Unit# 105
Port Dover, Ontario
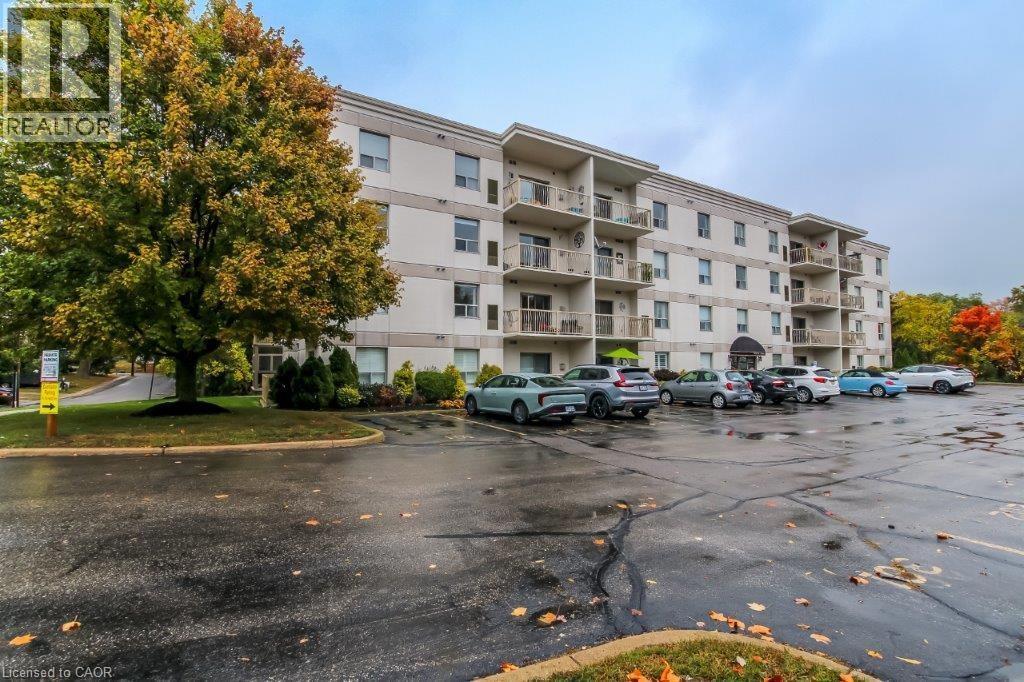
Who said you can't have it all? Longing to live by the water, walking distance to shopping and amenities? Don't wish to spend your time looking after the grass or shoveling snow? Well look no further this is the condo for you! Enjoy the beauty of Port Dover and be within 2 minutes walking distance to the beach and the downtown shops. Designated parking and visitor parking included with all exterior maintenance taken care of so you can sit back and enjoy your new beach life. This secure entrance building includes a party room for special occasions as well as hobby, activity and fitness rooms. Don't forget there is an elevator to access your locker for all of your extras! This condo is located on the main floor and boasts an open concept large kitchen/living room with a gas fireplace and a large balcony. There is even a bonus room for your freezer or walk-in pantry. This 2 bedroom, 2 bathroom home allows for your family or guests to have their own space while you enjoy the large primary bedroom and ensuite bathroom with a second balcony. Imagine waking up in the morning, grabbing a good book and coffee, stepping out into your private space to soak up the sun and fresh Lake Erie air! While later on sauntering down to lay by the beach. What are you waiting for make this dream your reality today! (id:39551)
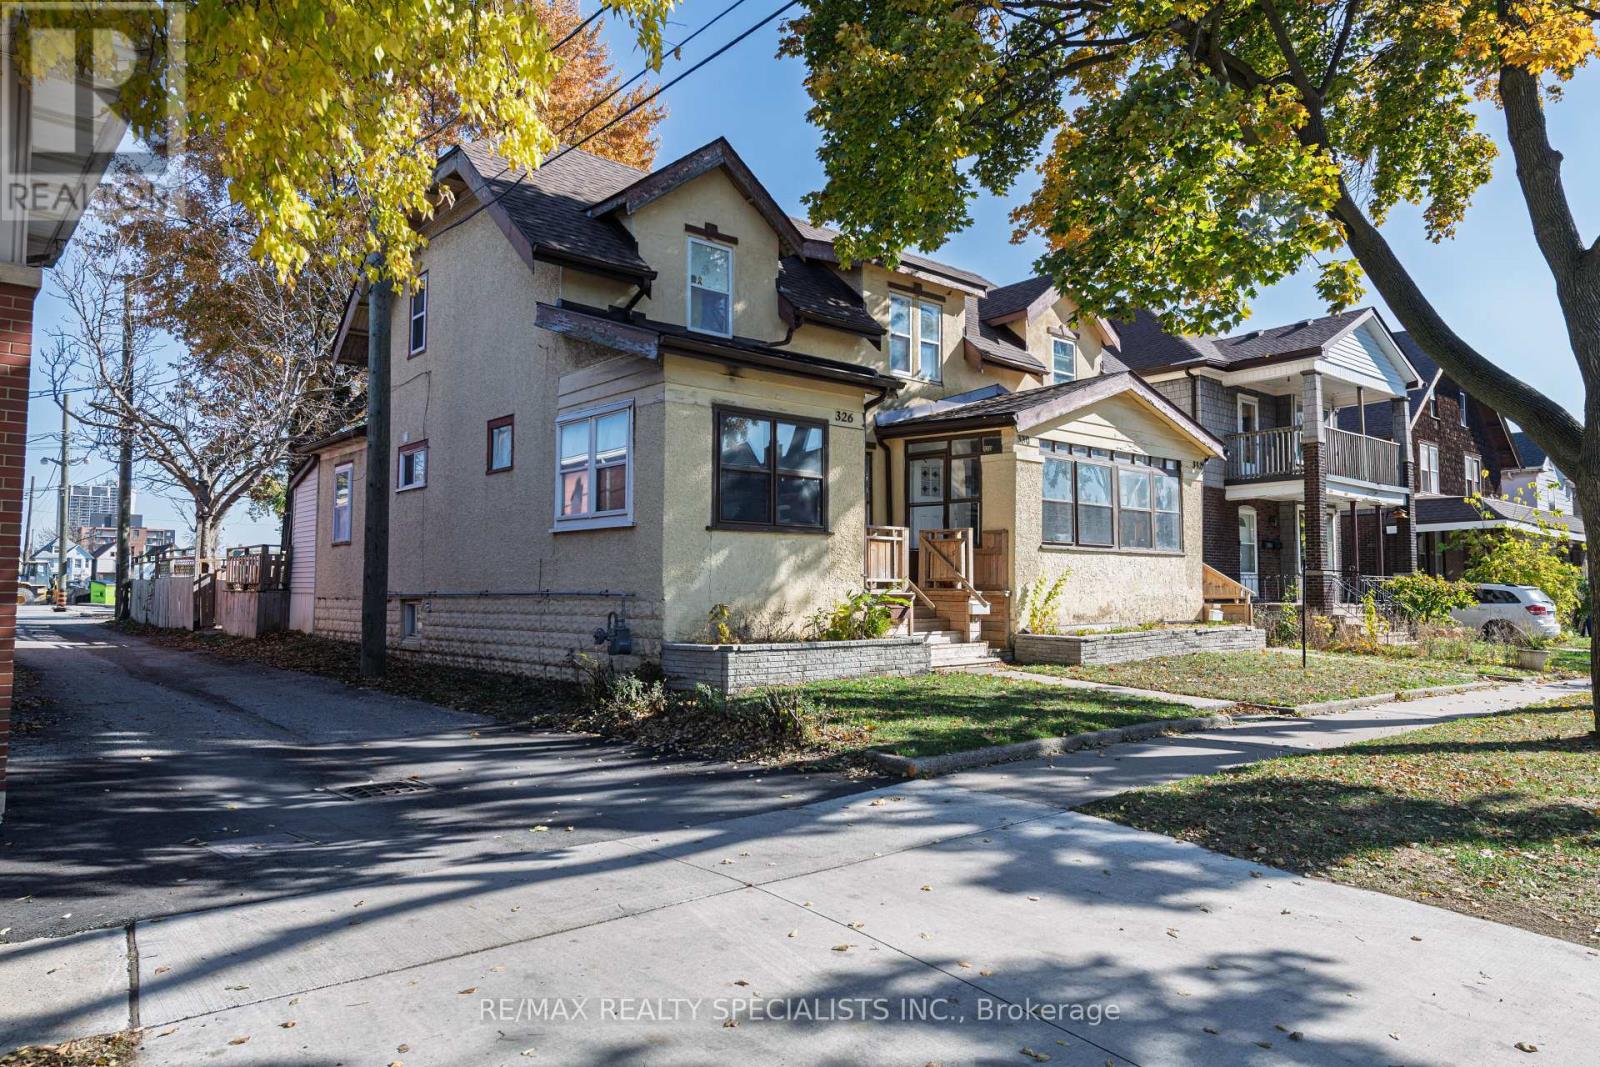
332 Elm Avenue
Windsor, Ontario
Excellent Investment Opportunity Near The University Of Windsor! Well-maintained Triplex At 326-330-332 Elm Ave Featuring Separate Hydro And Gas Meters For All Units (Landlord Pays Water). Each Unit Has Separate Parking & Backyard. Asphalt Roof Approximately 7-8 Years Old.Unit 326: 3 Bed, 1 Bath. Furnace (2016), New Luxury Vinyl Plank Flooring And Paint (2024), Some New Windows, Central Heat & A/c. Currently Vacant For Easy Showing Ideal For Owner-occupant Or New Tenant. Unit 330: 3 Bed 2 Bath Rented For $1500. Furnace (2023), Central Heat On Main Level With Electric Heat Upstairs. Unit 332: 3 Bed, 2 Bath. Furnace Approximately 4-5 Years Old, Central Heat, Painted (2024), Flooring (2021). Currently Rented For $1,550/month.Located Just Steps To The University, Library, Bus Stop, And All Major Amenities. Situated In A Strong Rental Area, This Turnkey Property Offers Solid Income Potential. Don't Miss This Excellent Opportunity! (id:39551)
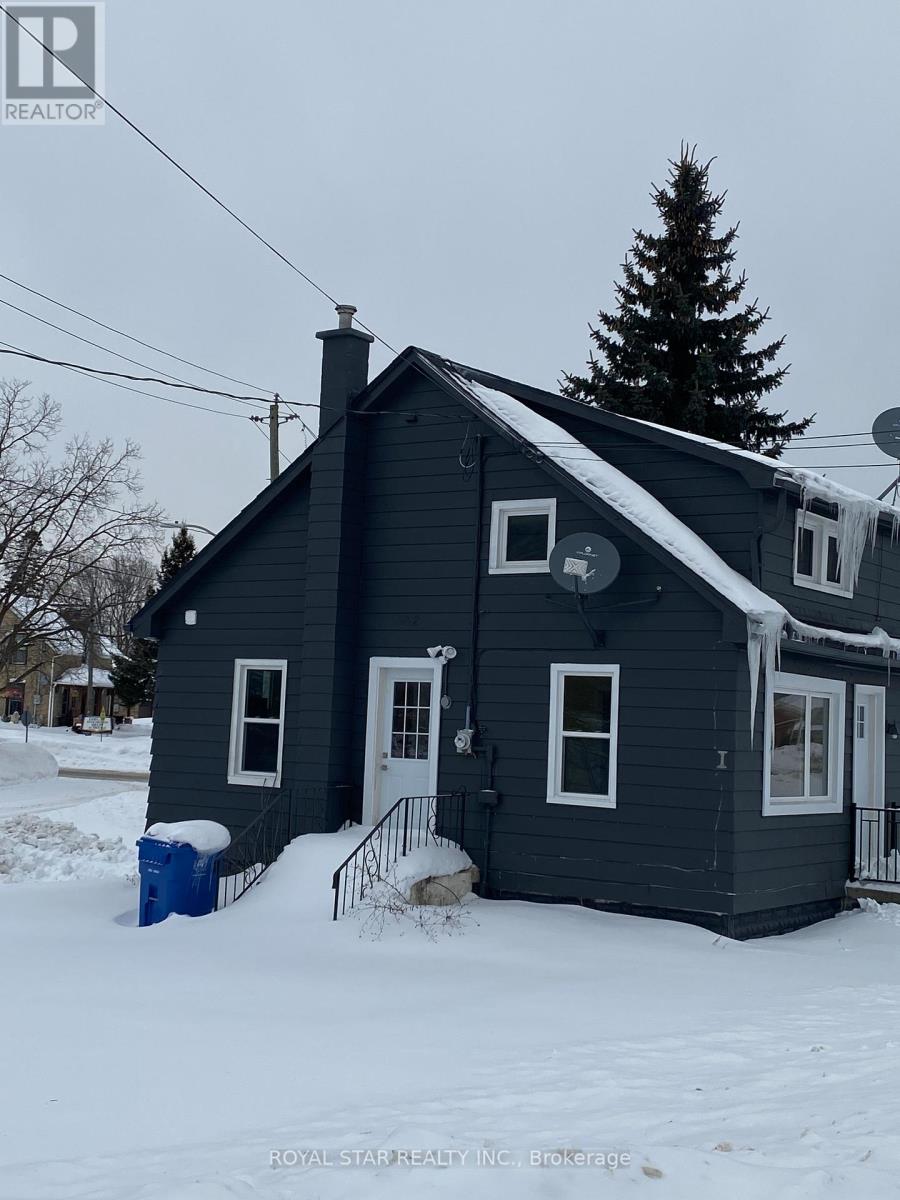
582 Garafraxa Street S
West Grey, Ontario
Best Chance For Investor Or First Time Buyer To Own This Renovated House. Three Units. Each Unit Has Its Own Entrance, Kitchen And Full Bathroom. Very Good Rental Income. Highway Location. Easy To Change For Commercial Zoning. Across from ESSO Gas Station And Shops. Keep The Property For Rental Income Or Change Zoning For Future Development. Potential Rental Income: $ 3,300 ($1,600 Main + $900 Basement + $800 Second Floor). Approximate Expenses: Insurance $1,400/Year, Water $495/3 Months, Gas $100/Month, Electricity $90/Month (id:39551)
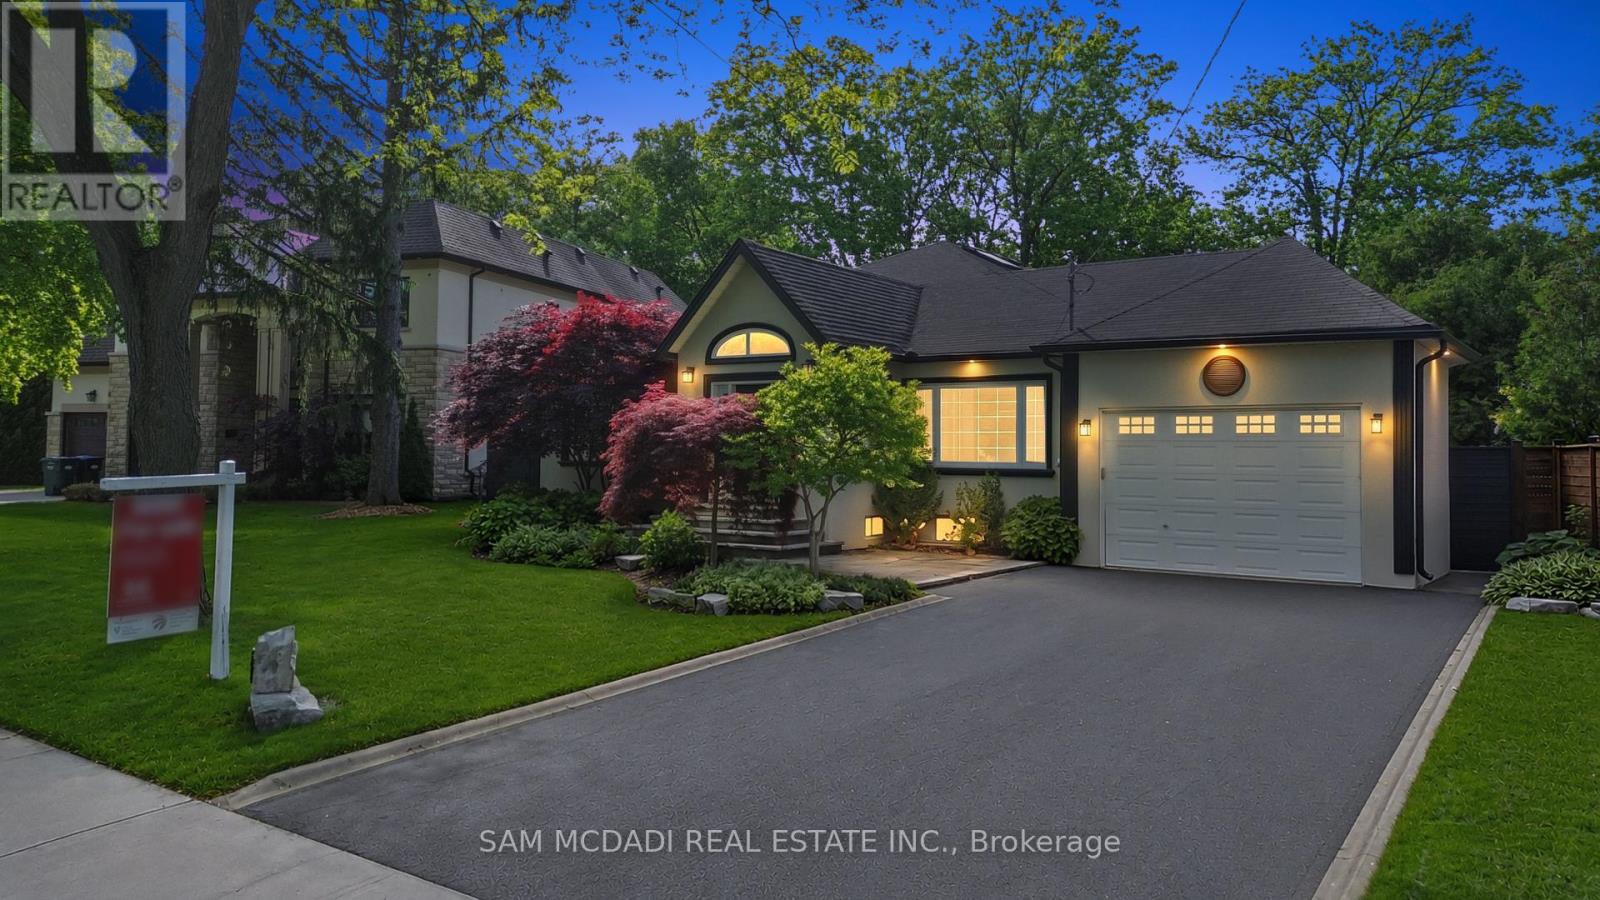
1195 Crestdale Road
Mississauga, Ontario
Welcome To 1195 Crestdale Road, A Beautifully Maintained Bungalow Nestled On An Exceptional 73 x 170 Foot Lot In The Prestigious Lorne Park Community. Tucked Away On A Quiet Tree-Lined Street, This Well-Appointed Residence Offers Approximately 4,900 Square Feet Of Total Living Space Including A Spacious Main Level And Finished Basement. Thoughtfully Designed With An Open And Functional Layout, The Home Features Three Bedrooms Plus A Fourth Bedroom In The Lower Level, Three Full Bathrooms, Hardwood Floors, Pot Lights, California Shutters, Large Principal Rooms And Abundant Natural Light Throughout. The Stylish Kitchen Is Equipped With Quartz Countertops, Stainless Steel Appliances Including A Gas Stove, Breakfast Bar And Custom Cabinetry. The Spacious Primary Retreat Offers A Walk-In Closet, Spa Inspired Ensuite And Peaceful Backyard Views. The Finished Lower Level Adds Incredible Flexibility With Large Recreation Areas, Games Area, Additional Bedroom, Full Bathroom And Generous Laundry Space. Step Outside Into Your Own Private Backyard Oasis Featuring A Saltwater Pool With Waterfall, Expansive Entertaining Deck, Mature Landscaping And Exceptional Outdoor Living Space Perfect For Summer Enjoyment. Located Close To Top Rated Schools Including Lorne Park Secondary, Parks, Trails, Shopping, Restaurants And The Lakefront. A Rare Opportunity To Own A Turnkey Property In One Of Mississauga's Most Sought After Neighbourhoods. (id:39551)
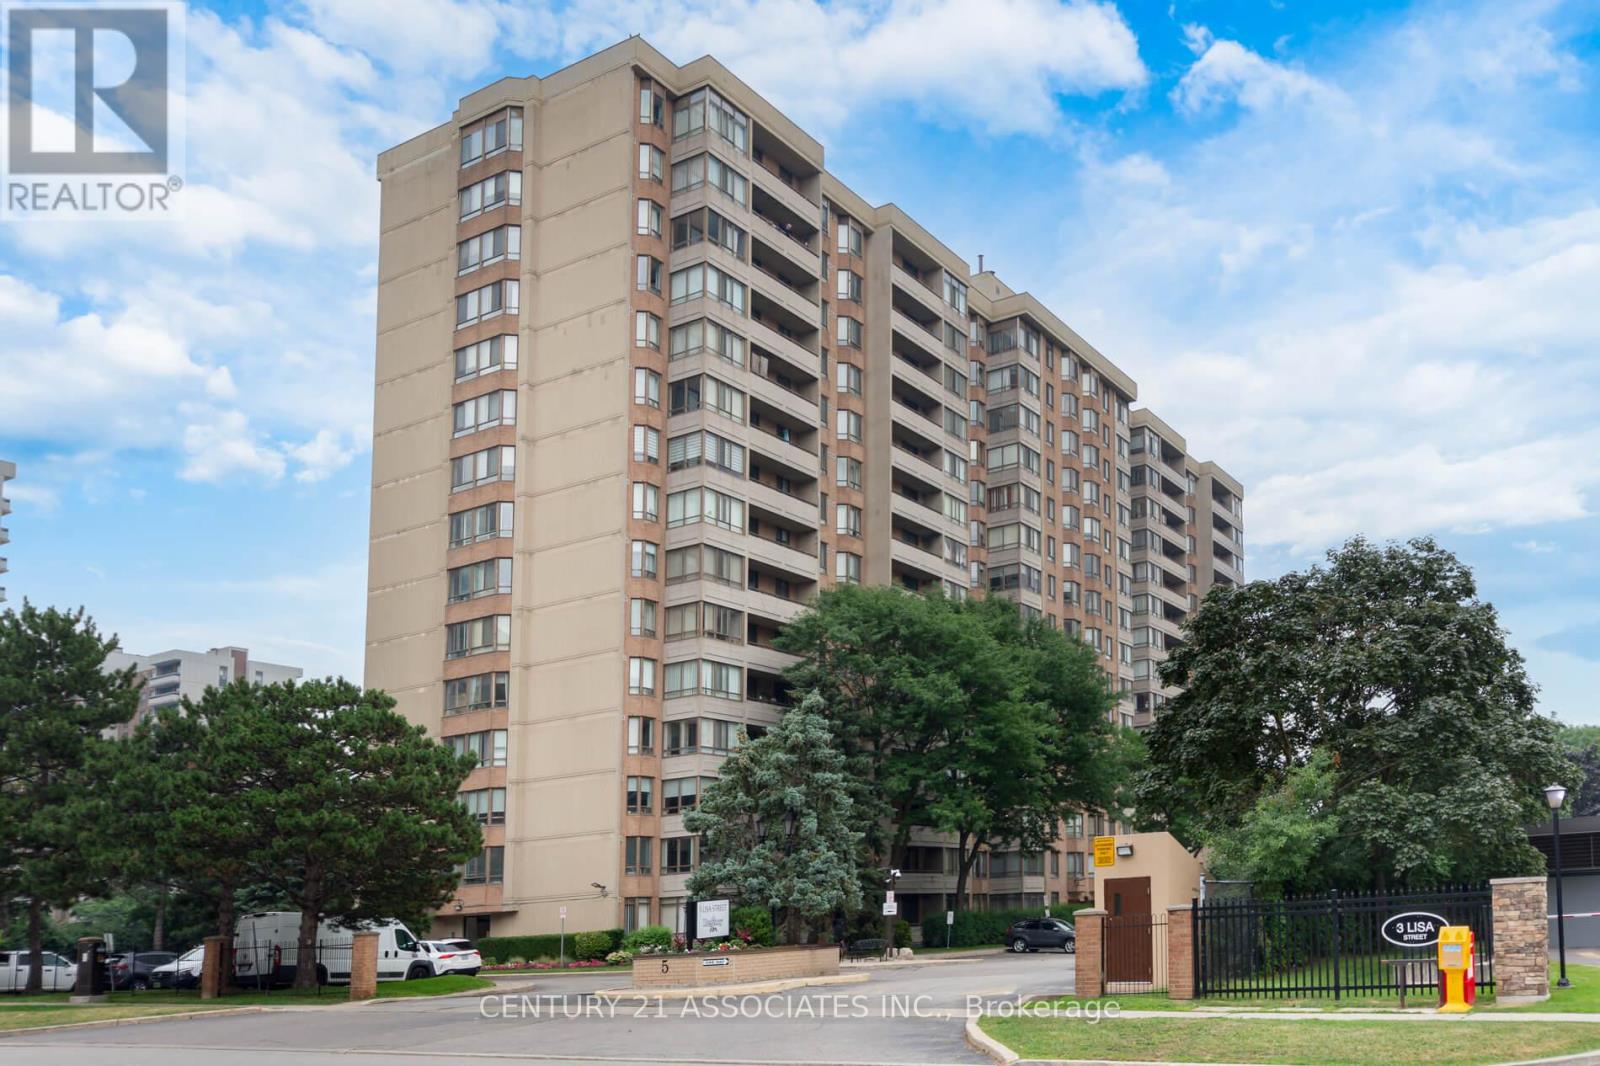
402 - 5 Lisa Street
Brampton, Ontario
Welcome to this fabulous 1407SF three bedroom + solarium suite! Modern matching vinyl plank flooring throughout! The renovated kitchen features a breakfast nook, ceramic floors, and plenty of cupboards & counter space and elegant marble backsplash plus stainless steel appliances! The L-shaped living and dining room are huge! You won't find this size in newer buildings! The large south facing solarium is ideal as a work from home space or separate children's play area! Features three generous sized bedrooms! The primary bedroom is very large with crown mouldings and a deep walk-in closet plus a mostly renovated full ensuite with custom separate shower by Bath Fitter, new vanity, toilet, ceramic floors, and tub surround! The second bedroom has an open double closet (doors removed) and the third bedroom (formerly a den) has a double closet with mirrored doors and a walkout to the private 19 foot long balcony. The main full bathroom has a new vanity and toilet, and ceramic floors. The ensuite laundry closet fits full size, side-by-side washer and dryer! Also features a large practical ensuite storage room! Enjoy the quiet south view! The Regency is a wonderfully well maintained building offering 24 hour security & great amenities: squash/racquetball court, billiard room, library, outdoor pool, sauna, tennis and basketball courts! Prime location: steps from Bramalea City Centre and minutes from highways, public transit, schools, and shopping. (id:39551)