
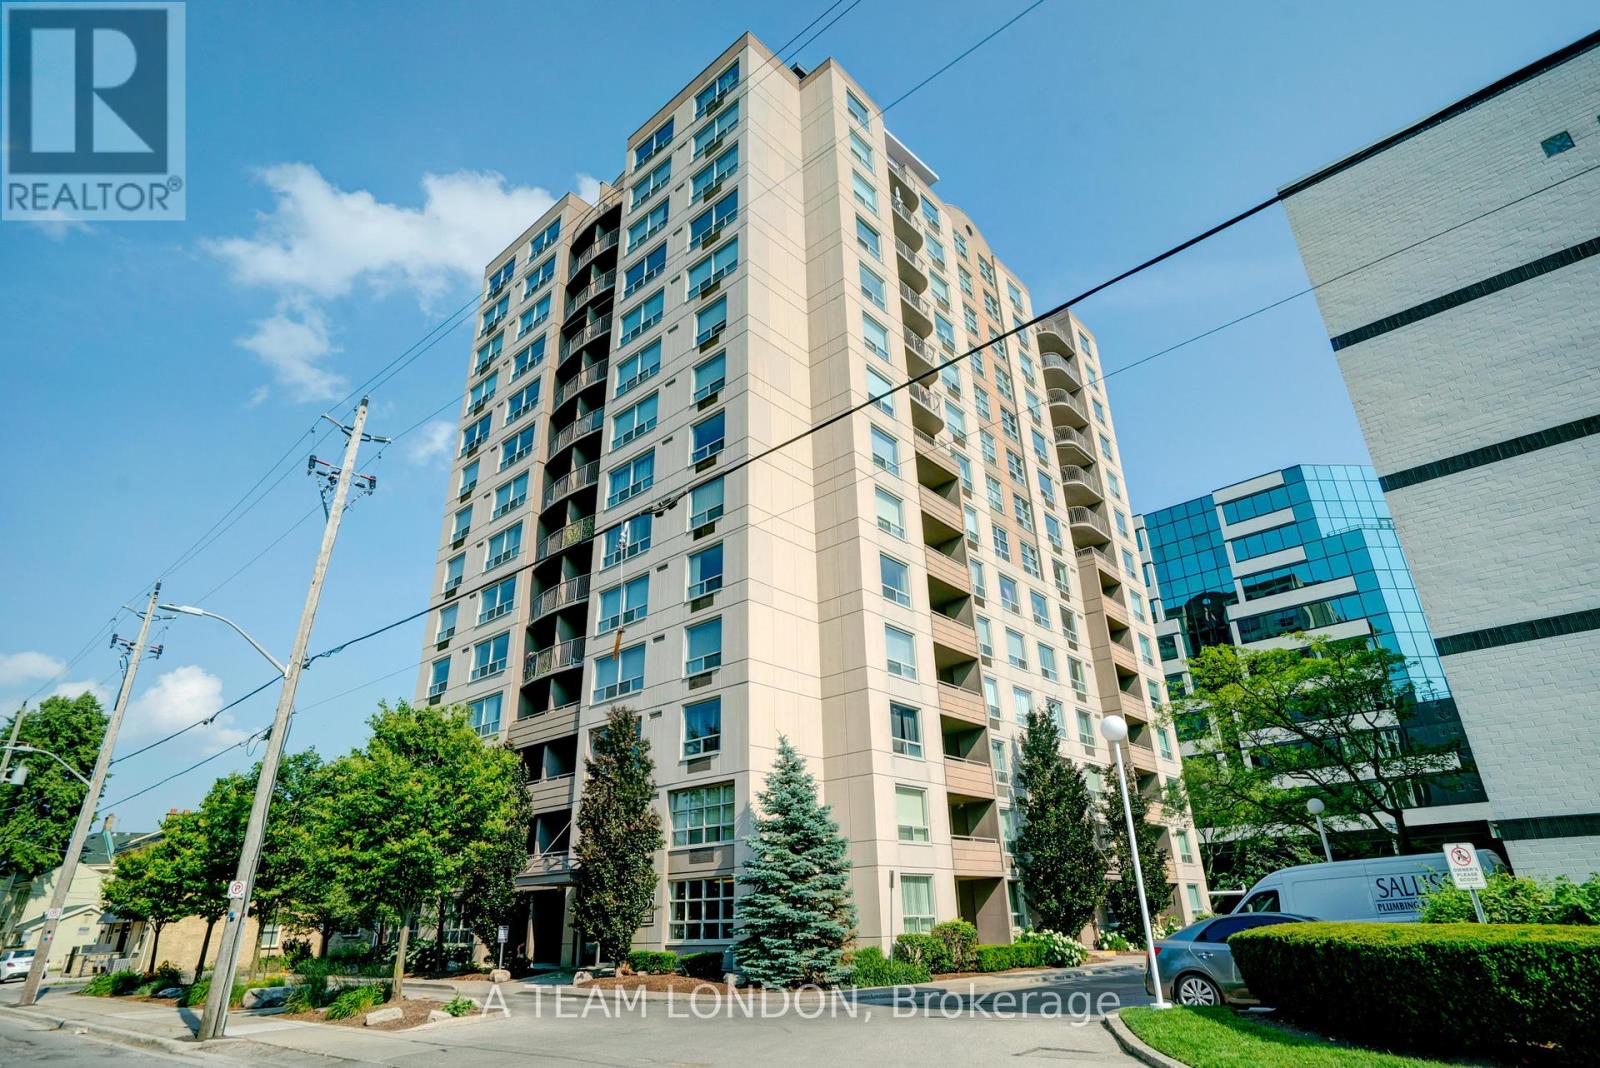
503 - 155 Kent Street
London East, Ontario
A stunning 5th floor condo, featuring 2 bed 2 baths in the heart of the city, walking distance to all of the amazing amenities downtown London has to offer. Parks, shopping, restaurants, public transit, bike paths along the river and so much more. This unit has been fully updated and an open concept feel through living and dining space. Hard surfaces in kitchens and bathrooms, newer flooring, modern cabinets and stainless-steel appliances. The 2 bedrooms are a great size with lots of natural light. Each room has a large closet with sliding doors. The building has some fantastic amenities of its own, gym, exclusive use storage locker, as well as an assigned parking space in the covered parking garage. This unit is perfect for someone wanting to enjoy all downtown has to offer, or also perfect for an investment property. (New Washer/Dryer 2025). Some images virtually staged. (id:39551)
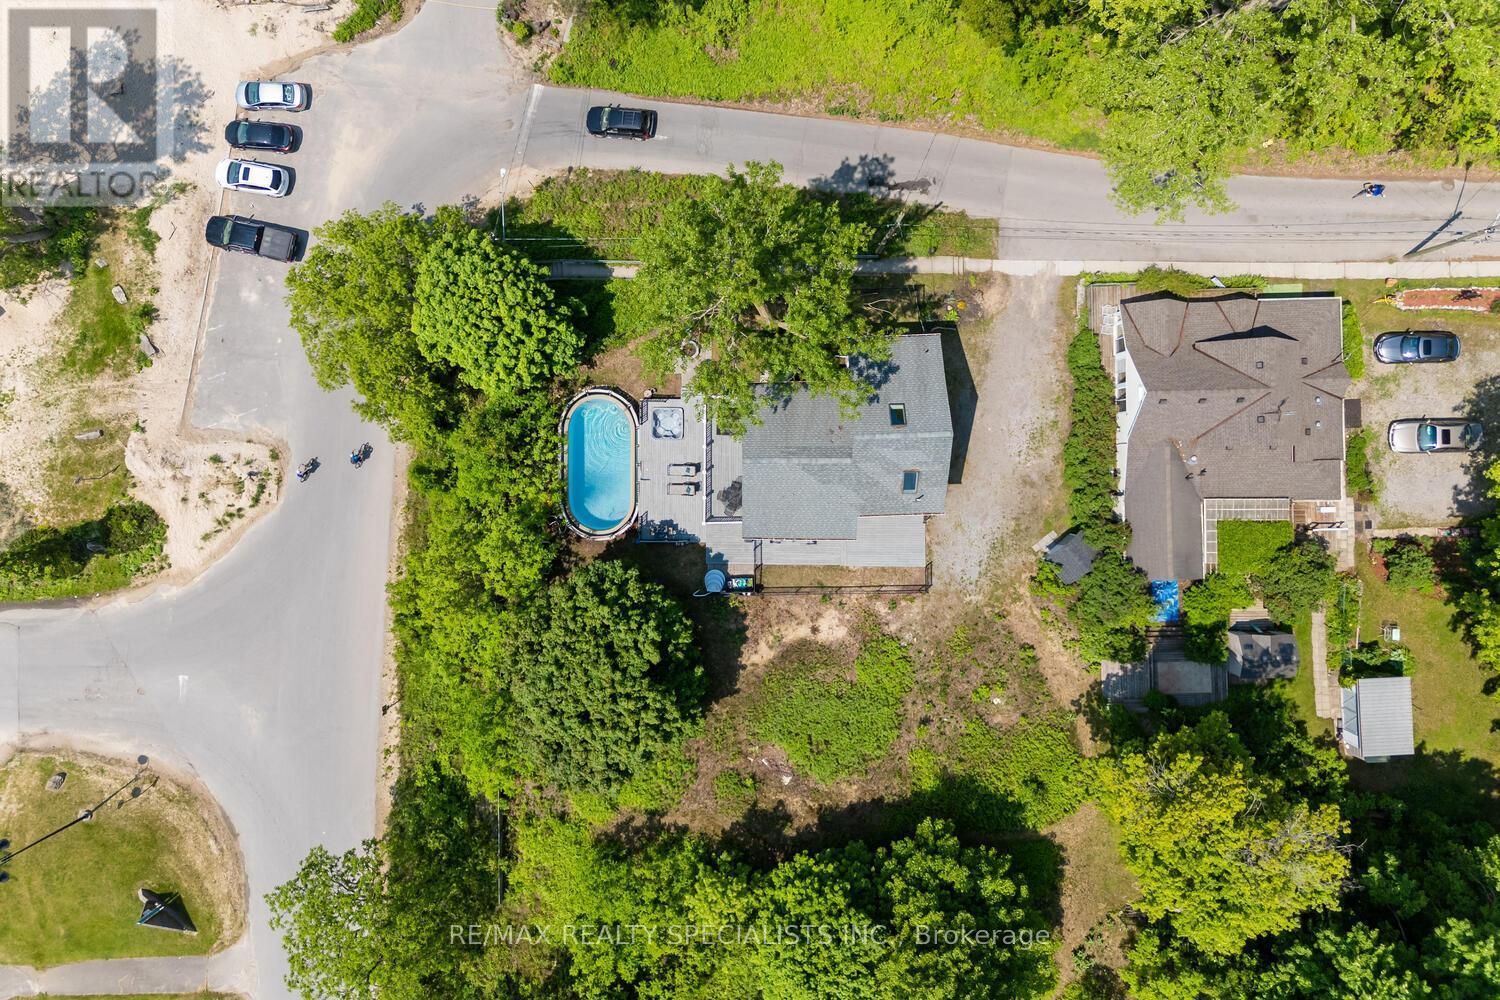
532 Ridgeway Road
Fort Erie, Ontario
Lakeview Licensed Short-Term Rental | 60 x 105 Premium Corner Lot | Pool & Hot Tub | Turnkey Investment Opportunity Welcome to a rare beachfront opportunity in the heart of Crystal Beach. This fully licensed short-term rental property offers direct waterfront living combined with strong income potential, making it ideal for both end users and investors. Set on a premium corner lot with dual street access, this property provides exceptional privacy, flexibility, and future potential. Enjoy unobstructed beach views, stunning sunsets, and the ultimate Lake Erie lifestyle. The home features 3+1 bedrooms, 2 bathrooms, and a functional layout designed for group stays and family enjoyment. A finished attic space adds additional sleeping or recreational flexibility. Outdoor living is a highlight, with a private above-ground pool, hot tub, and ample space for entertaining. Whether relaxing after a beach day or hosting guests, this property is designed for year-round enjoyment. This is a fully operational, income-generating asset in one of Southern Ontario's most desirable waterfront communities. Just steps from the beach, this is a rare opportunity to own a turnkey waterfront investment in Crystal Beach. (id:39551)
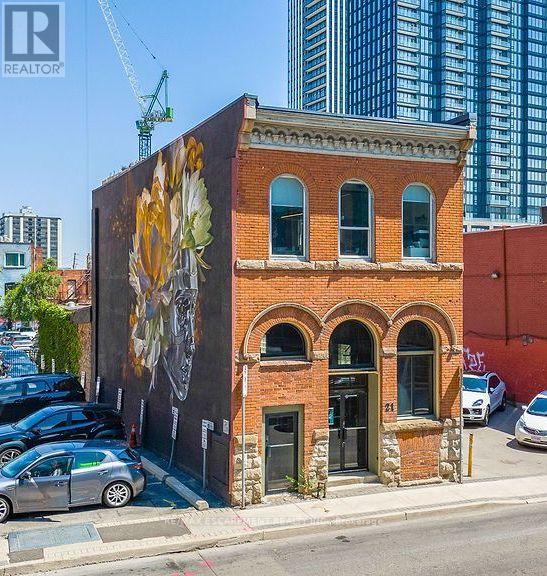
21 Rebecca Street
Hamilton, Ontario
Seize the opportunity to own this exceptional mixed-use 19th-century Italianate commercial building (circa 1885) in the heart of Downtown Hamilton's vibrant James Street North district. Zoned D2, this property offers an ideal live/work opportunity in one of the city's most sought-after neighbourhoods, surrounded by independent boutiques, acclaimed cafes, restaurants, galleries, and a thriving residential and creative community. Featuring beautiful southern exposure and expansive storefront display windows, the space is perfectly suited for a boutique, coffee bar, art gallery, music studio, trendy restaurant or pub, professional office, or other entrepreneurial venture. Whether you're launching a new business, relocating, or expanding your brand, this is a rare opportunity to establish yourself in one of Hamilton's fastest-growing commercial corridors. Don't miss your chance to be part of the energy and momentum of Downtown Hamilton Vibrant and growing district. (id:39551)
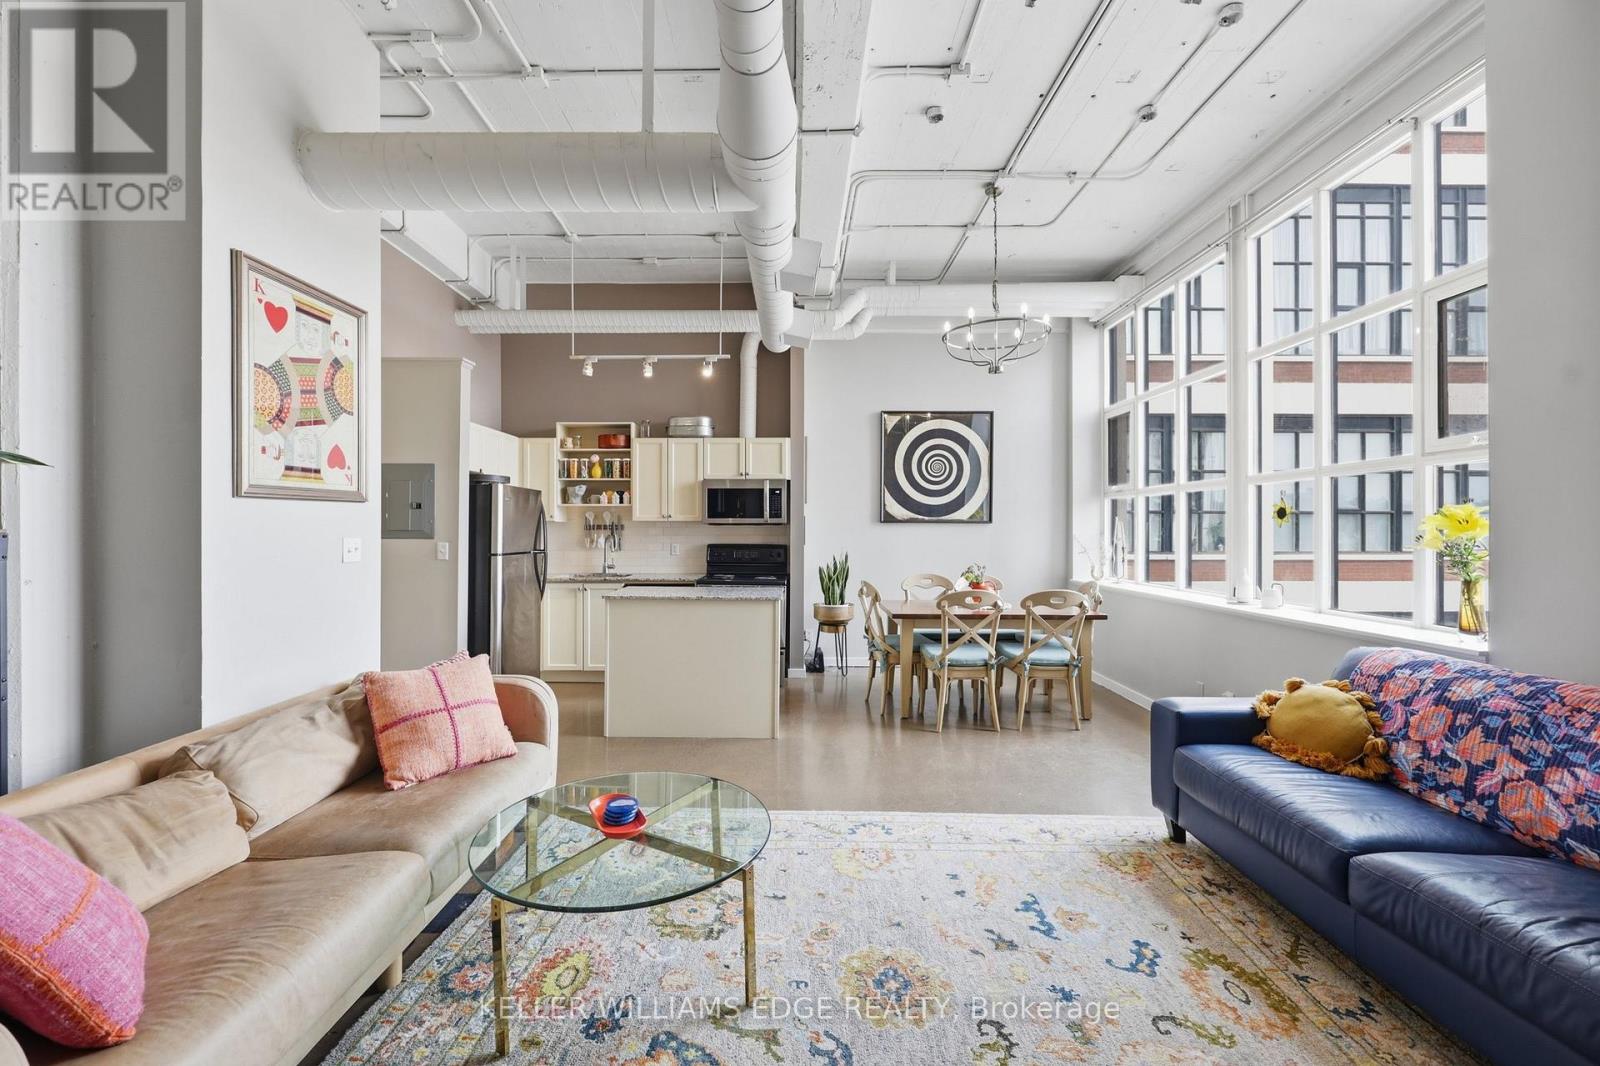
307 - 410 King Street W
Kitchener, Ontario
Welcome to Kaufman Lofts, one of Downtown Kitchener's most sought-after historic buildings, where the utilities are included in the condo fee! This spacious 1 bedroom, 1 bathroom loft with 1 parking features approximately 811 sq. ft. of open-concept living space, showcasing polished concrete floors, oversized multi-pane windows, soaring 14-foot ceilings, and exposed ductwork that highlight its distinctive industrial character. The kitchen is equipped with granite countertops, a tiled backsplash, stainless steel appliances, and a large centre island providing ample workspace and storage. The bright and airy living area is ideal for both everyday living and entertaining. The condo fee includes utilities such as heat, water & Wi-Fi, with the exception of hydro. Residents enjoy access to a rooftop terrace, party room, bike storage, and private storage lockers in a professionally managed building. Ideally located in the heart of Downtown Kitchener, just steps from cafés, restaurants, shopping, transit, the Innovation District, Google Headquarters, the University of Waterloo School of Pharmacy, and Kitchener GO Station. A fantastic opportunity to own a stylish loft in a vibrant urban setting with convenient access to amenities, major employers, and public transportation. (id:39551)
1106 - 10 Wilby Crescent
Toronto, Ontario
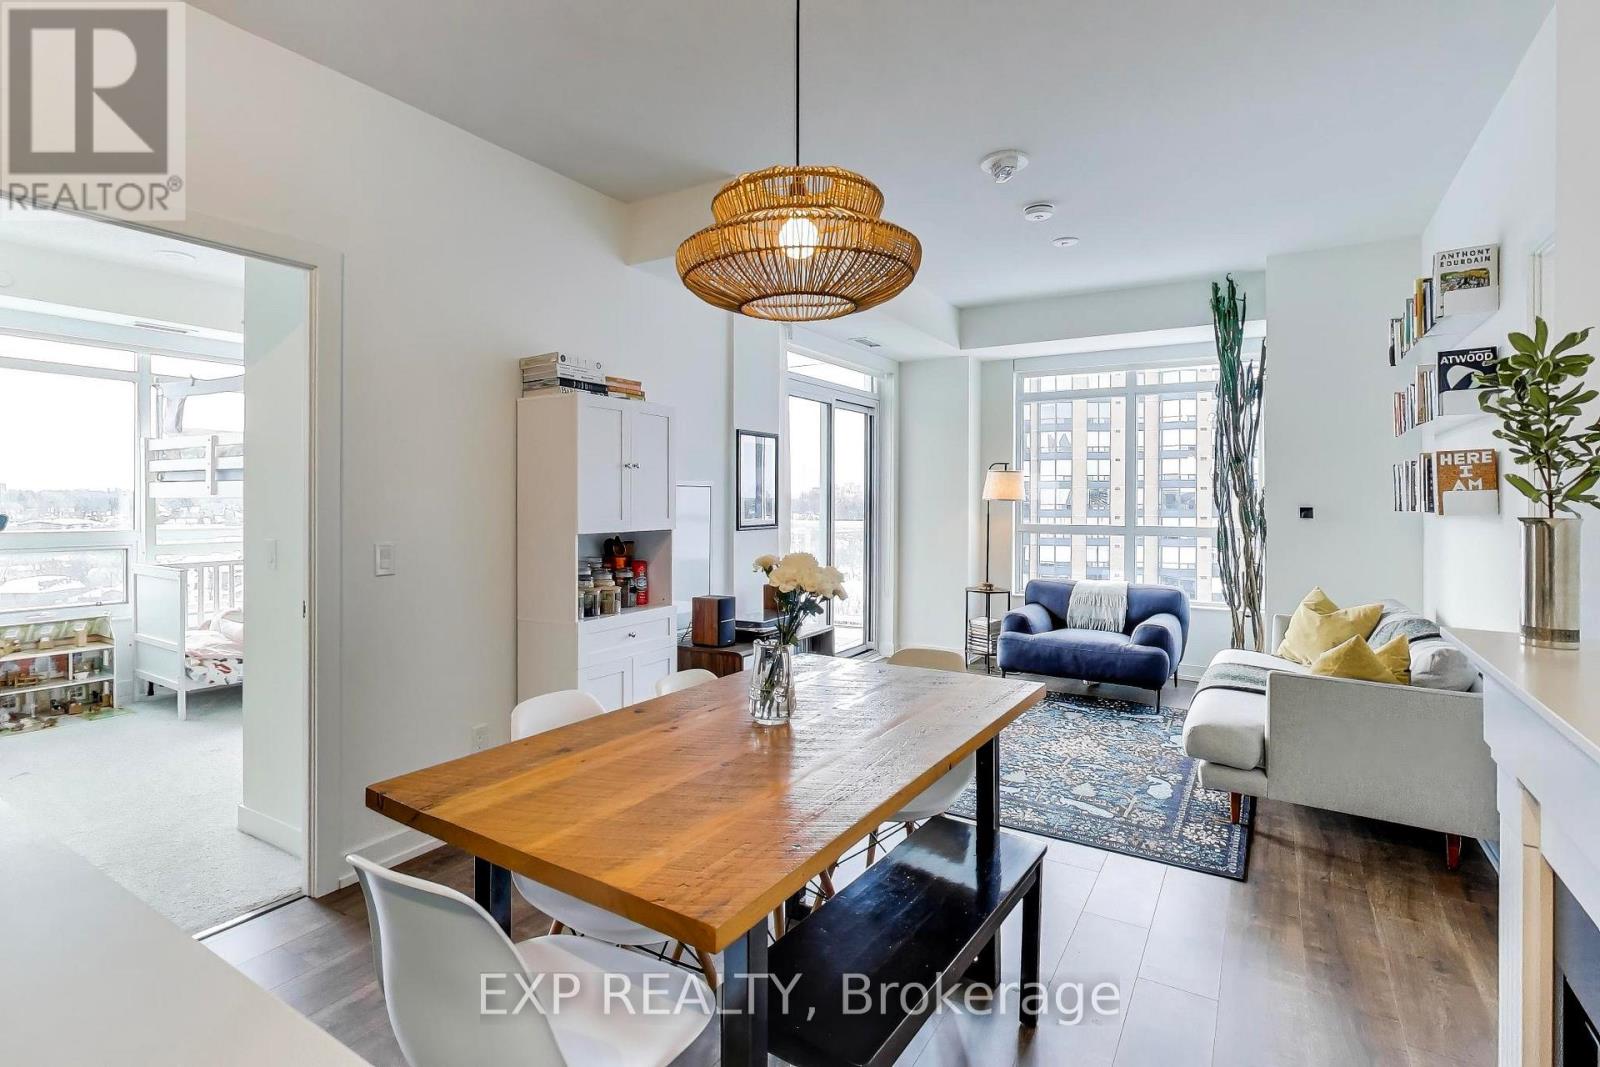
This bright and spacious 1,041 sq. ft. corner unit offers a true, functional 3-bedroom layout, ideal for families or anyone needing real, usable space. With 9-ft ceilings, laminate flooring and quartz countertops, every square foot is thoughtfully designed and move-in ready. The standout feature? Unobstructed Humber River views and spectacular sunsets. Enjoy peaceful mornings and golden-hour evenings from your own balcony, a level of privacy and natural beauty that's hard to find in the city. Located in Weston, named Toronto Life's #1 neighbourhood to buy (Oct 2025), with transit at your doorstep, including the UP Express and Eglinton Crosstown, offering quick access to downtown and Pearson Airport. Built by trusted non-profit developer Options for Homes and professionally managed, with low maintenance fees that support long-term value. Family-sized, light-filled and priced to move, opportunities like this don't come up often. (id:39551)
244 Royal Salisbury Way
Brampton, Ontario
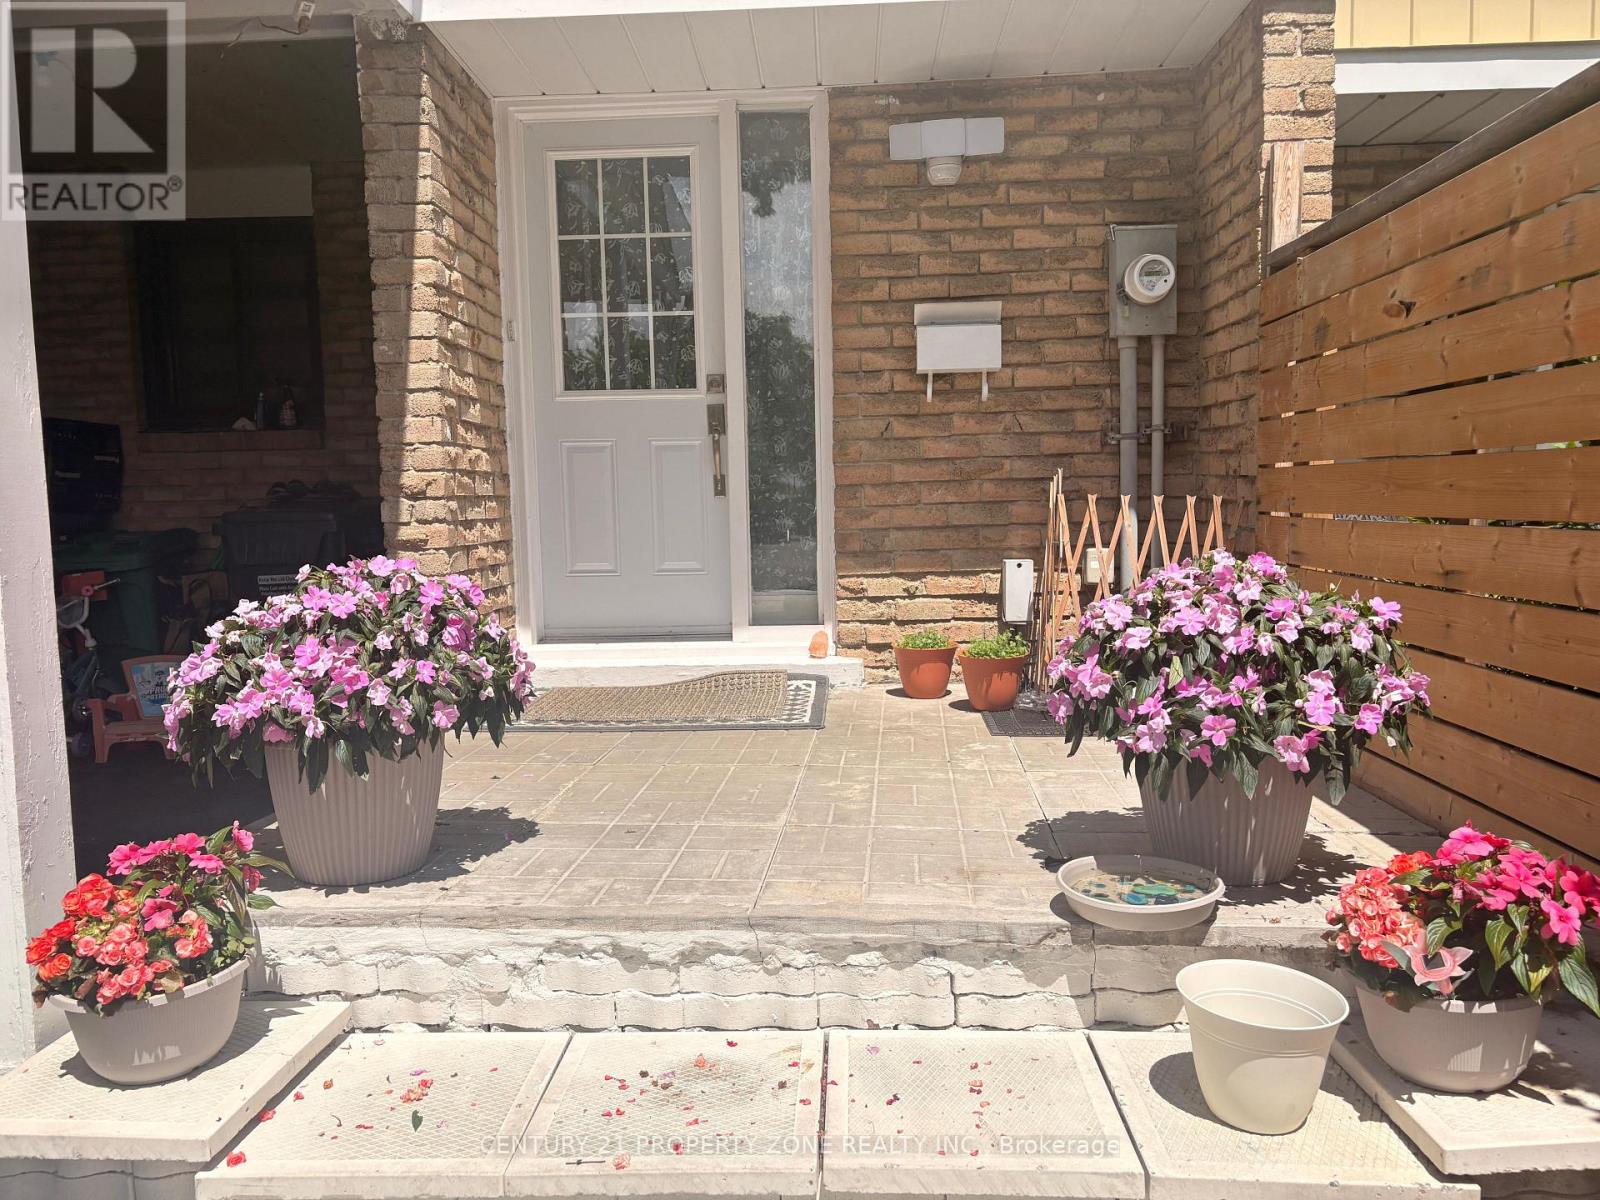
Welcome to this beautifully upgraded and impeccably maintained 2-storey townhouse in thesought-after Madoc neighborhood of Brampton. Showcasing true pride of ownership, thismove-in-ready home offers a perfect blend of style, comfort, and quality craftsmanship.Step inside to discover elegant new flooring throughout, with all carpeting removed to create amodern, seamless living space.The upper level offers 3 spacious bedrooms and 2 bathrooms, including one newly built and beautifully finished bathroom featuring a modern walk-in shower.. Recent upgrades also includea new roof and a new electrical meter, providing lasting value and peace of mind.New pot lights installed throughout all floors, providing bright, modern lighting throughout the home.Every corner of this immaculate, pet-free home reflects exceptional care and attention todetail. The finished basement features a stylish bar kitchen, offering the perfect space for entertaining, extended family living, or a versatile recreation area.One of the property's standout features is the exceptionally large backyard-an ideal outdoorretreat for summer gatherings, children's play, gardening, or simply relaxing in your own private oasis.Located in the heart of Madoc, this home is just minutes from schools, parks, shopping,transit, and major highways, making it an outstanding choice for families, first-time buyers,or investors. A rare opportunity to own a turnkey home where thoughtful upgrades, timeless elegance, and everyday convenience come together seamlessly. (id:39551)
21 Rebecca Street
Hamilton, Ontario
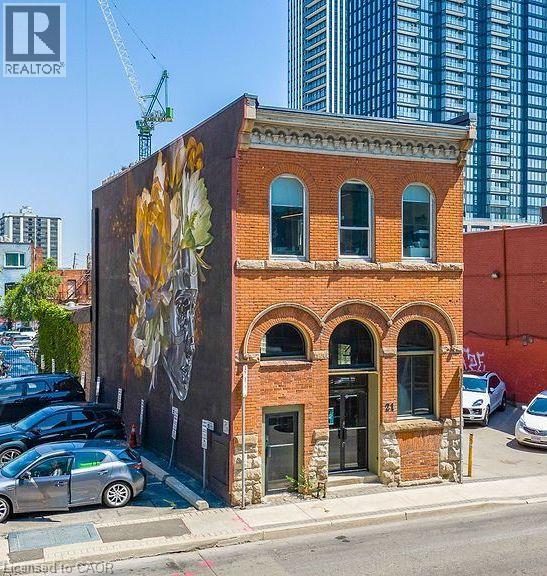
Seize the opportunity to own this exceptional mixed-use 19th-century Italianate commercial building (circa 1885) in the heart of Downtown Hamilton's vibrant James Street North district. Zoned D2, this property offers an ideal live/work opportunity in one of the city's most sought-after neighbourhoods, surrounded by independent boutiques, acclaimed cafes, restaurants, galleries, and a thriving residential and creative community. Featuring beautiful southern exposure and expansive storefront display windows, the space is perfectly suited for a boutique, coffee bar, art gallery, music studio, trendy restaurant or pub, professional office, or other entrepreneurial venture. Whether you're launching a new business, relocating, or expanding your brand, this is a rare opportunity to establish yourself in one of Hamilton's fastest-growing commercial corridors. Don't miss your chance to be part of the energy and momentum of Downtown Hamilton Vibrant and growing district. (id:39551)
65 Bolster Lane
Georgina, Ontario
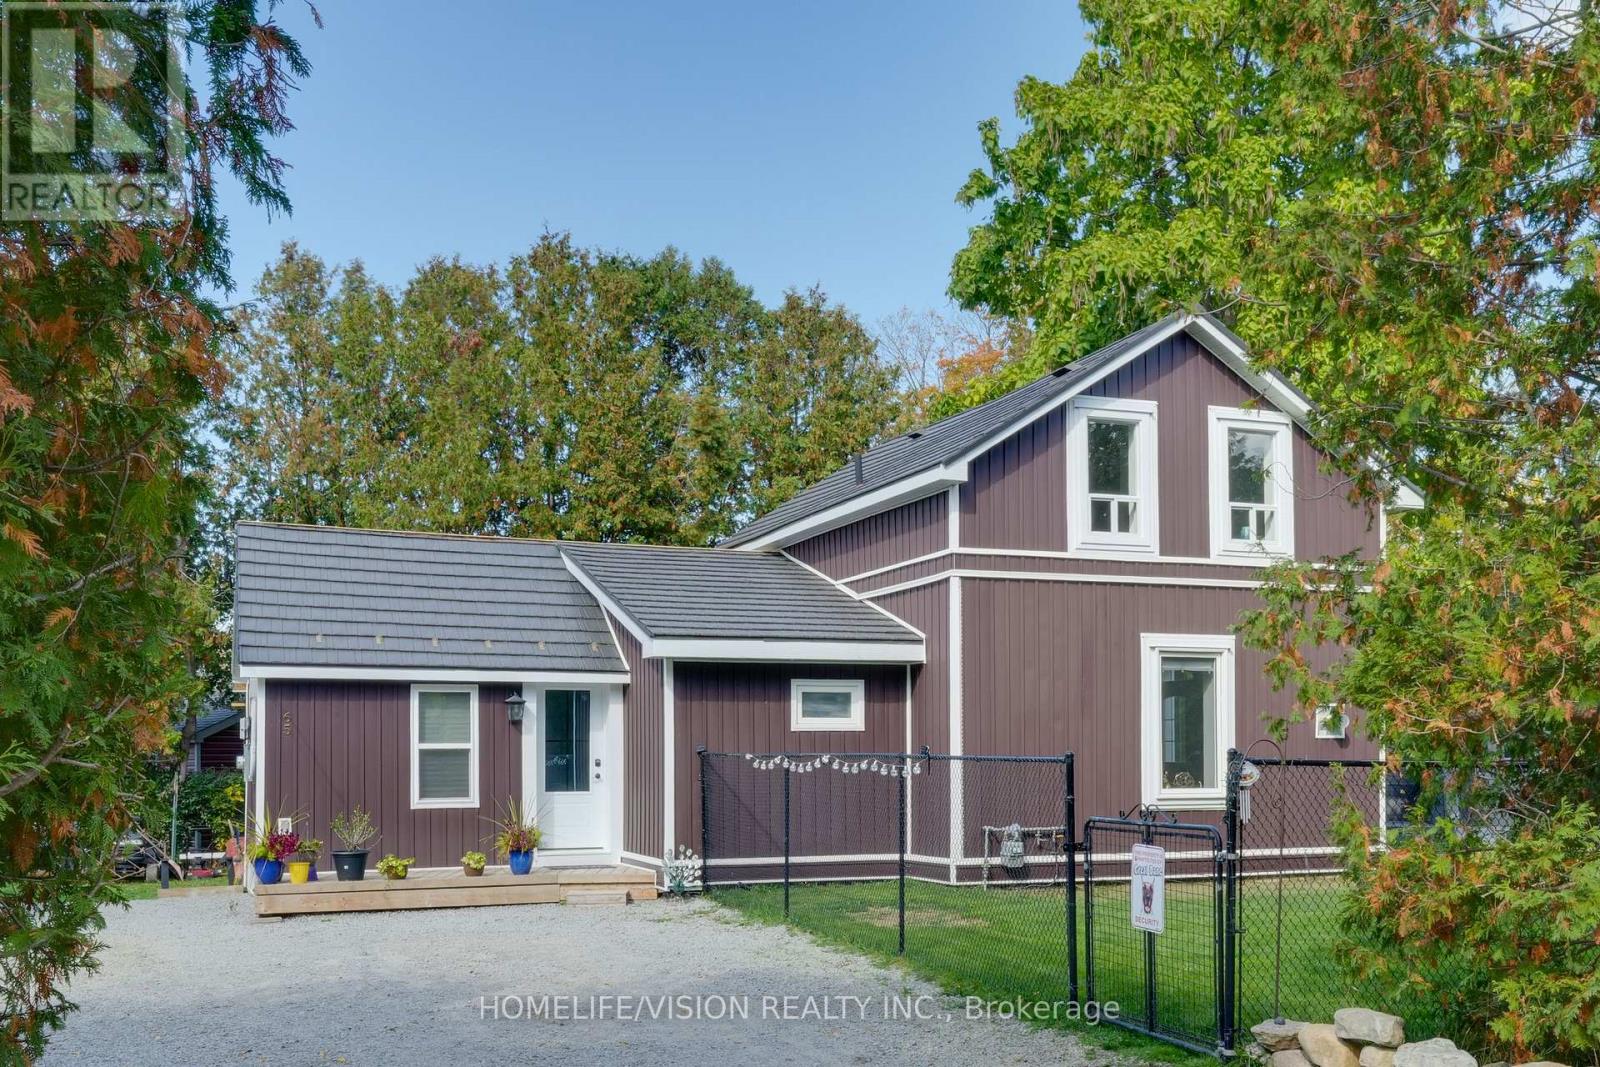
This thoughtfully renovated 1.5-storey home on a private road blends modern comfort with cozy charm. Enjoy lake views, mature trees, and a fully fenced yard - perfect for kids, pets, and family gatherings. Vaulted ceilings create a bright, airy feel, and the brand new modern kitchen is a chefs dream with gorgeous quartz countertops, a 36-inch sink, new dishwasher, and all the must-have amenities! Newly renovated bathrooms with one on the main floor and another upstairs. Throughout the home, you'll find all new windows, new interior doors and all new light fixtures. The exterior boasts newer siding and a metal roof. A new shed adds extra storage for all your outdoor essentials! Main floor built with wheelchair accessibility in mind. Located just 10 minutes to Pefferlaw or Beaverton, 17 minutes to Cannington or Sunderland, and only 28 minutes to Uxbridge or Keswick, this home offers small-town serenity with easy access to everything you need. (id:39551)
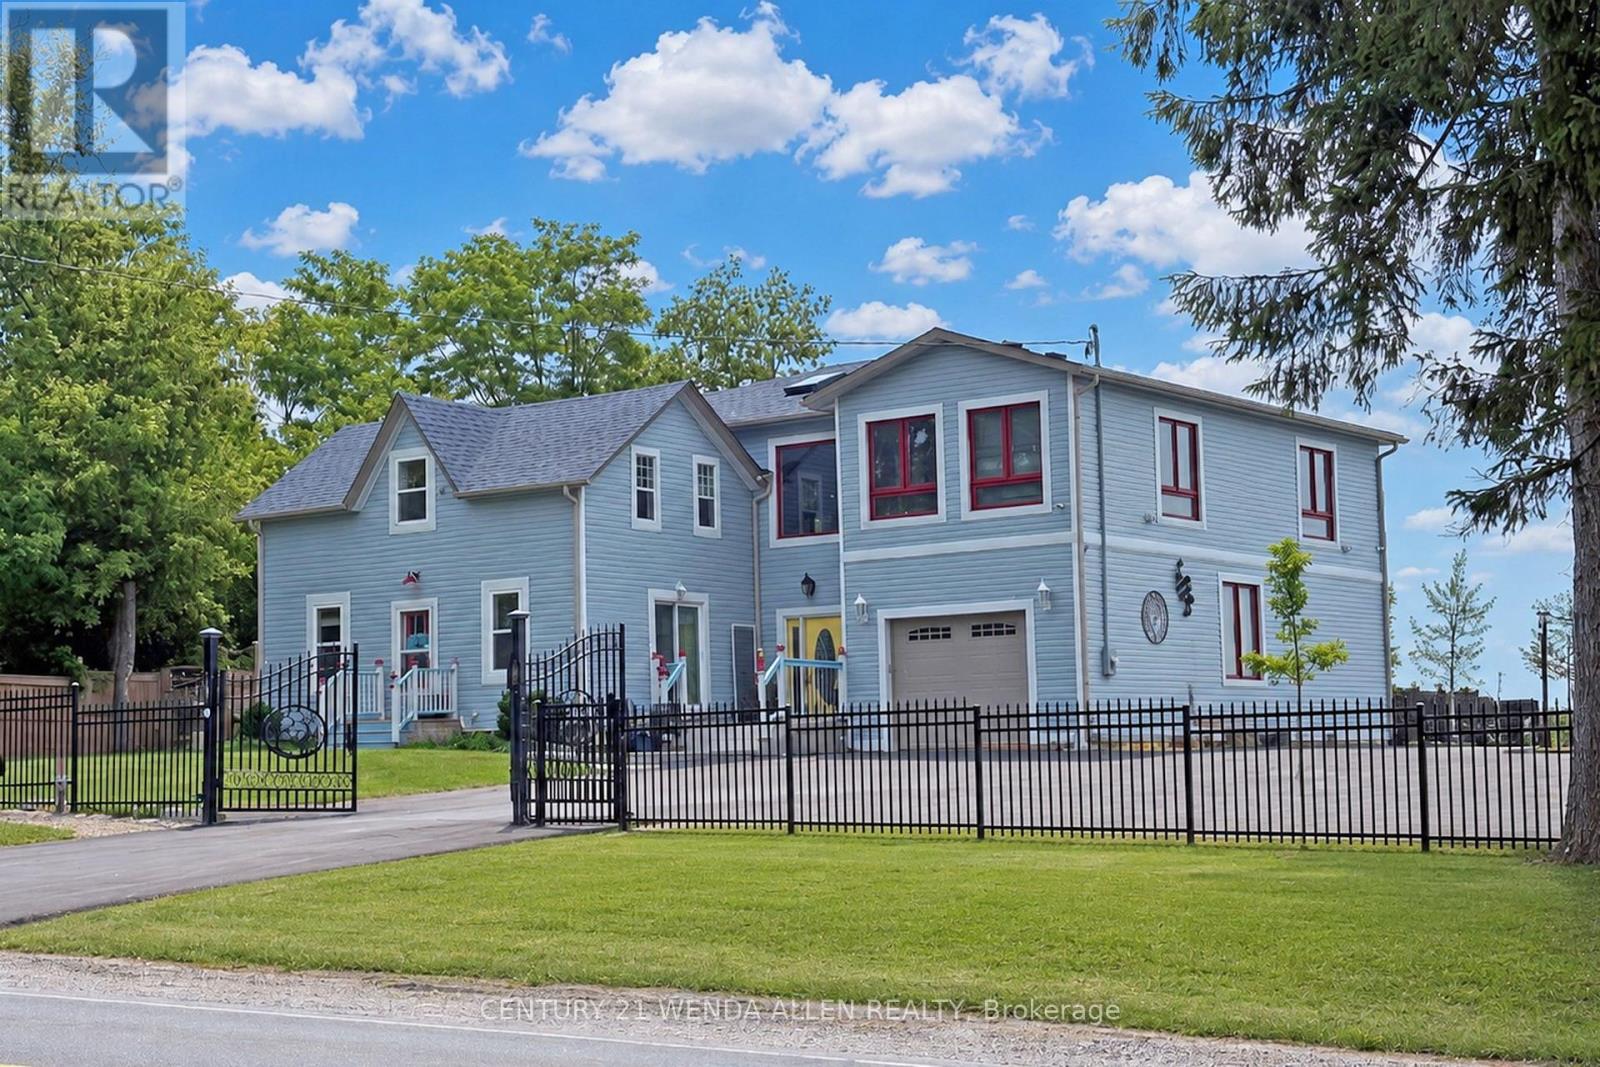
2925 Highway 2 Road
Clarington, Ontario
A PRIME investment opportunity for Medical, Church, Daycare, Retirement Residence or Redevelopment! The lot is zoned *MP4* on 1.37 Acres 46m x 121.04 m (as per attached survey) with multiple parking spots. The BUILDING presently offers 2 residential units One New 2025 Modern & existing which is Upgraded, both with 3 Bedrooms, Plus a Finished Bsmt Apartment and personal Rec. Room area. In total over 4000 Sq. Ft. **See Additional Zoning Info & Bldg Plans***for complete details regarding building and potential for future uses. Front Apt. Rented for $2200/month including heat, hydro & internet. Bsmt Apt rented for $1100/month including heat hydro & internet. The property is situated on the outskirts of Bowmanville, a beautiful, vibrant community. Living in Bowmanville offers a perfect balance of small-town charm and big-city accessibility.This is a great opportunity to capitalize on the promising investment this location offers. (id:39551)
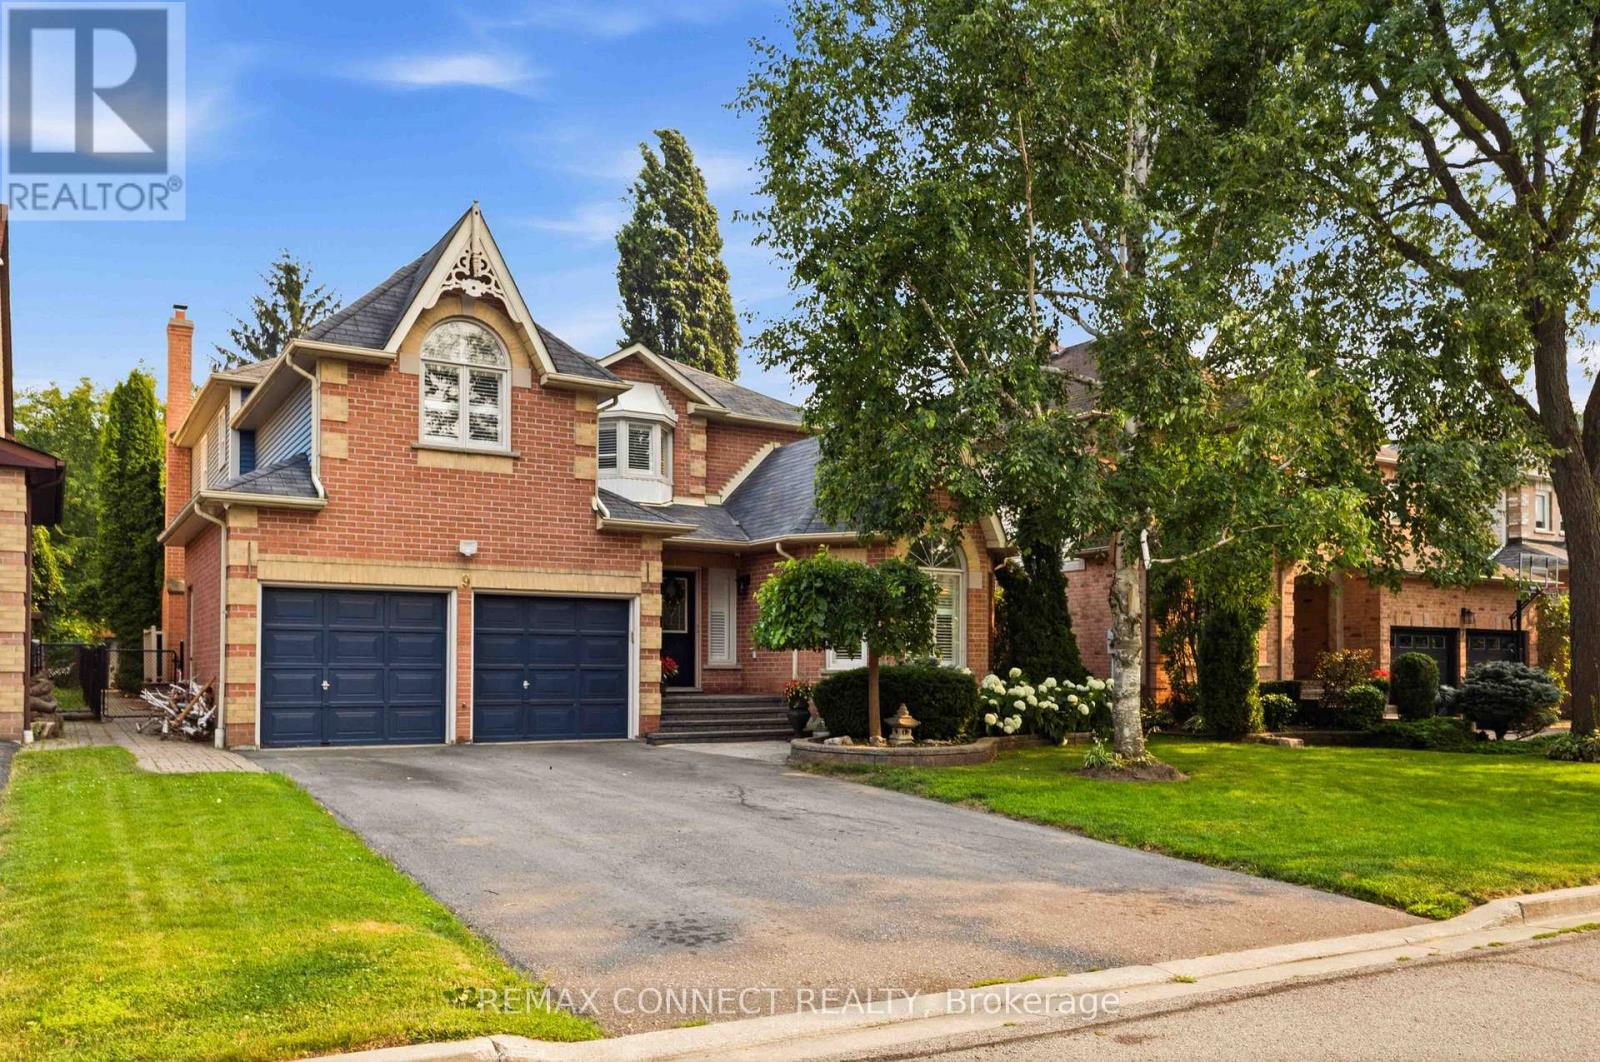
9 Nettle's Court
Whitby, Ontario
Welcome to this exceptional A.B. Cairns Coventry Model, ideally situated on a quiet court in the prestigious Queen's Common community of Whitby. Offering over 3,200 sq. ft. of beautifully designed living space above grade, plus a fully finished basement, this executive home combines luxury, comfort, and functionality for today's family. The finished lower level features a spacious recreation room with a cozy fireplace, a fifth bedroom, additional bathroom, making it ideal for guests, extended family, or a private retreat. Designed for both everyday living and effortless entertaining, this impressive home backs directly onto D'Hillier Park, a Large wooded park featuring a ball diamond, tennis courts, a pond and walking paths that provides a peaceful and private setting. Step outside to your backyard oasis complete with an inground pool, perfect for relaxing or hosting family and friends all summer long. With parking for up to six vehicles, this home offers exceptional convenience. Located within the catchment for sought-after schools, including Colonel J.E. Farewell Public School and St. John the Evangelist Catholic School, as well as highly desirable secondary schools, this location is ideal for families. Commuters will appreciate the quick access to Highways 412, 401, and 407, making travel throughout the GTA a breeze. This is a rare opportunity to own a premium executive home in one of Whitby's most coveted neighbourhoods. (id:39551)
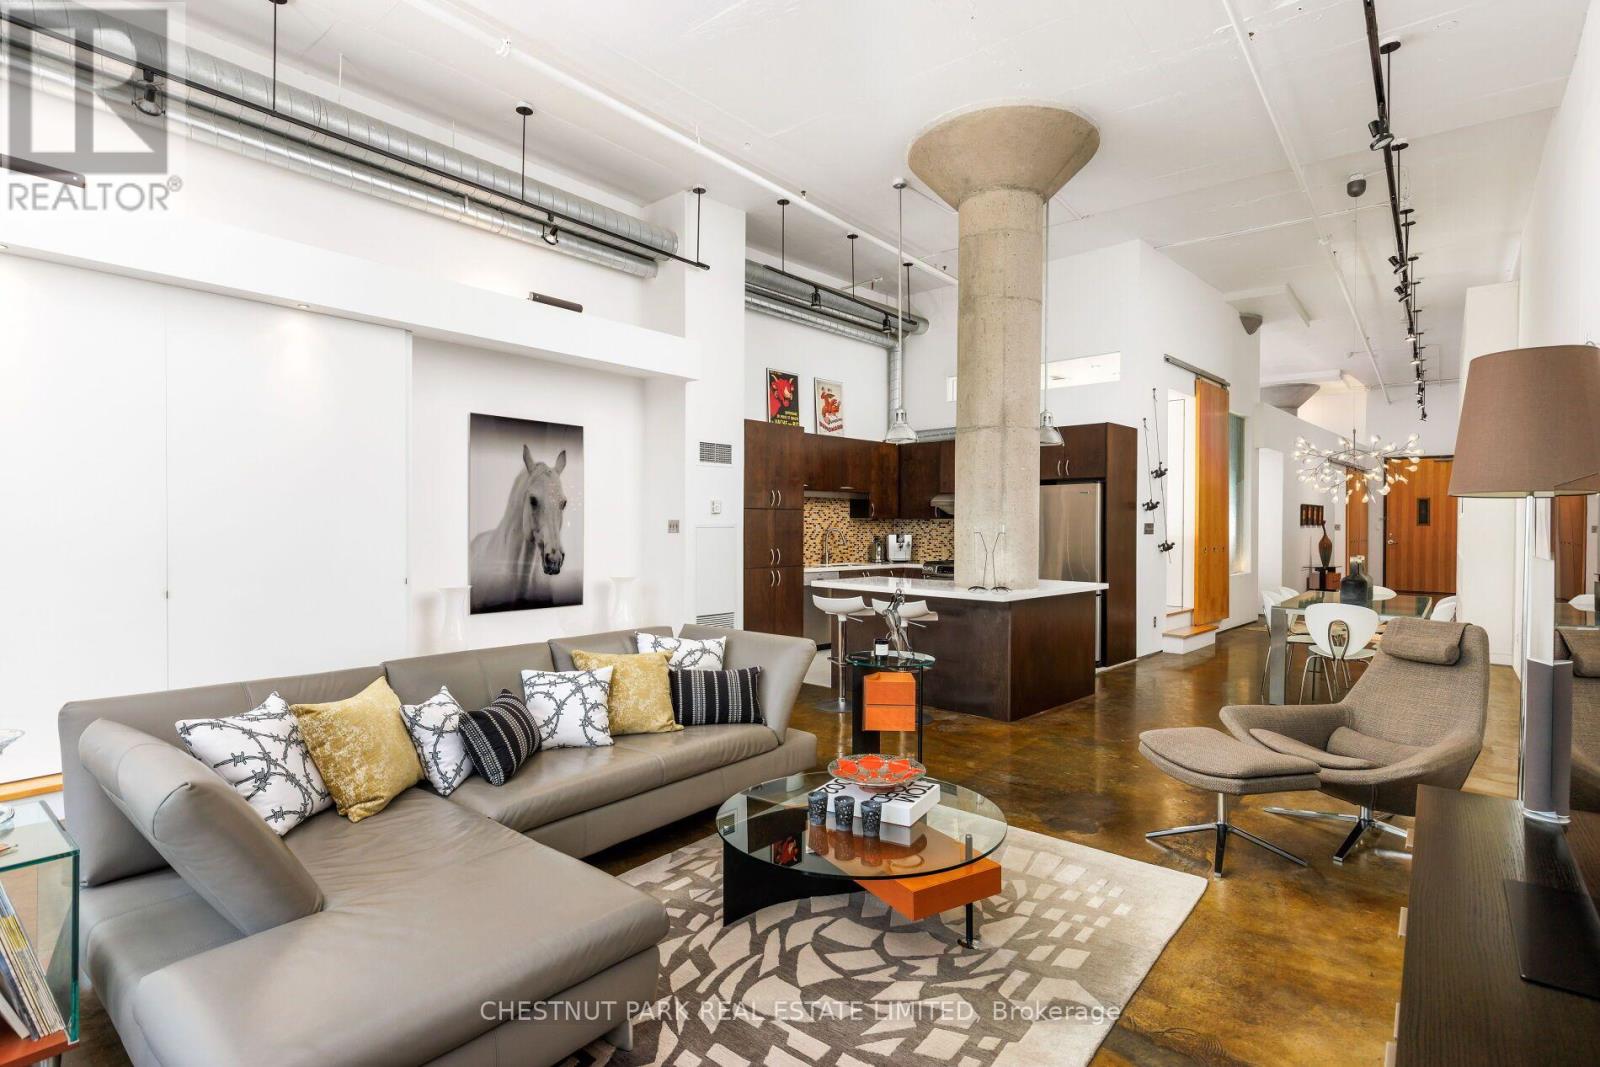
306 - 90 Sumach Street W
Toronto, Ontario
Welcome to the lofts 90 Sumach - one of Toronto's most celebrated true loft conversions. Spanning over 1,600 square feet, this two-bedroom, two-bathroom architectural loft delivers genuine volume with 14-foot ceilings, fluted concrete columns, and an authentic presence that simply cannot be replicated. A south-facing balcony, parking for two cars, and an ensuite locker round out the package - this loft checks every box without feeling like one. Formerly known as the Brewery Lofts, 90 Sumach pairs rare character with exceptional amenities: a landscaped rooftop terrace with sweeping skyline views, a gated courtyard, a park-like dog run, and ultra-convenient visitor parking at the main entrance. Step outside and explore the shops, parks, and restaurants of Corktown, Leslieville, and the Distillery District - with quick access to the DVP and Gardiner Expressway, getting out of the city is effortless. Live the life you've been dreaming in a loft like no other. (id:39551)
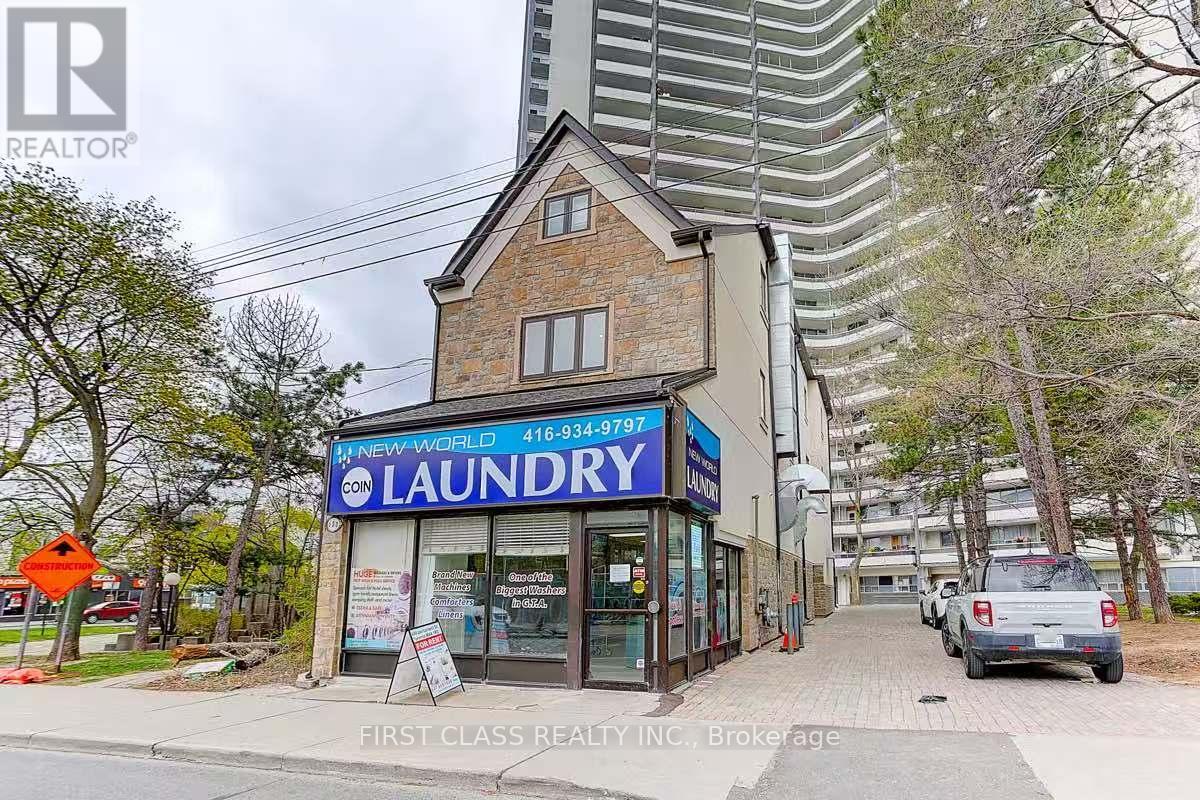
600 Parliament Street
Toronto, Ontario
This Exceptionally Busy Laundromat Offers A Stable and Consistent Cash Flow, Delivers 7% Plus Return , Supported By A Loyal Customer Base And Strong Day-To-Day Operations. The Business Also Presents Significant Opportunities For Expansion And Future Growth, Making It An Excellent Investment For Both Owner-Operators And Investors. This Exceptional Investment Opportunity Awaits At 600 Parliament Street, In The Heart Of Toronto Downtown Core, A Trusted Staple In The Community, The Laundromat Has Built A Loyal, Repeat Customer Base, Generating Consistent, Year-Round Cash Flow. With Numerous Nearby Apartment Buildings Lacking In-Unit Laundry, This Location Has Become The Go-To Choice For Residents, Ensuring A Steady Stream Of Customers And Making It A Turnkey, High-Demand Business With Immediate Earning Power. Its Proven Reputation, Heavy Foot Traffic, And Prime Location Guarantee Long-Term Stability And Ongoing Revenue Growth. This Property Also Has 10 Short- And Long-Term Lease Units, Which Generates Reliable Income Streams And Strengthen The Property's Overall Revenue Profile. Positioned In A High-Density Residential Area With Excellent Visibility, Constant Foot Traffic, And Convenient Transit Access, This Property Delivers An Impressive 7%+ Return And Combines Stable Cash Flow, Proven Demand, And Significant Opportunities To Expand More Services In The Location. (id:39551)