
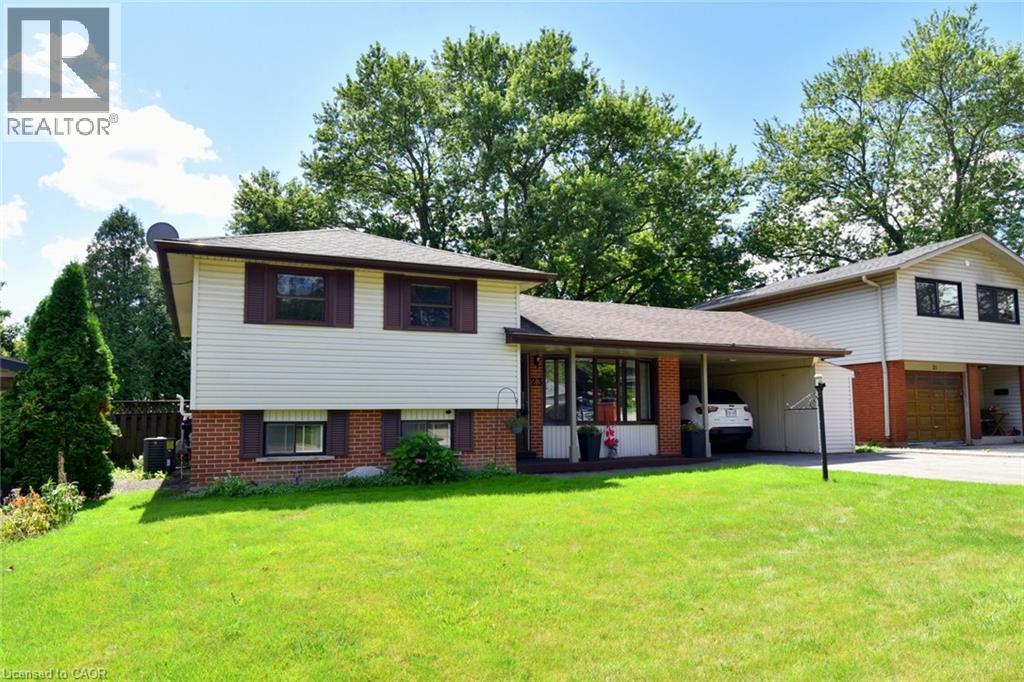
23 Sherwood Rise
Dundas, Ontario
Lovely side-split home nestled on a quiet street in one of Dundas’ most desirable neighborhoods. Just steps from the rail trail and only minutes to shopping, McMaster University, and all the amenities Dundas and West Hamilton have to offer. This solid home features three generous bedrooms and a four-piece bathroom, The partially finished basement provides additional living space and features a convenient walk-up to the backyard, offering plenty of possibilities for future use. Outside, enjoy a nicely sized private yard complete with a covered patio—perfect for relaxing or entertaining. The covered carport includes a bonus large built-in shed, providing plenty of additional storage. A good, solid home in a highly sought-after location, ready for its next owner to bring their vision and make it their own. (id:39551)
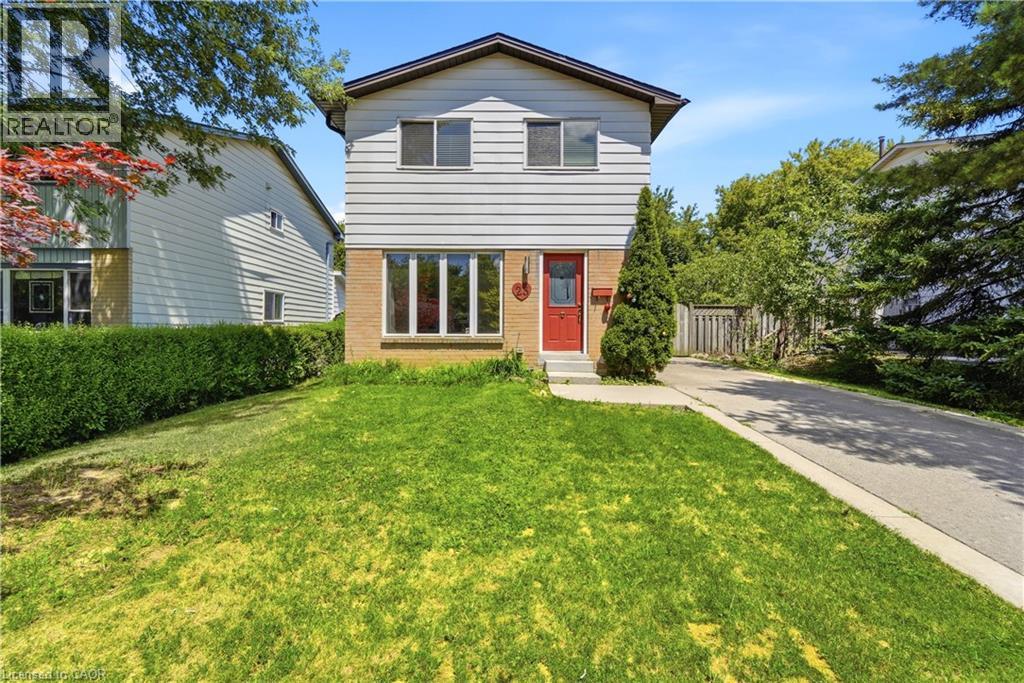
23 Heatherdale Place
Hamilton, Ontario
Discover this freshly painted 3 bedroom, 2 bathroom freehold detached two storey home, set on a 45 100 ft lot in a highly desirable Hamilton Mountain neighbourhood. Thoughtfully cared for, the property provides flexible living options suited to families, first-time buyers, and investors alike.The main floor features bright, comfortable living spaces, including a living room with a gas fireplace and built in cabinetry and gleaming hardwood floor, and a large eat in kitchen with direct access to the backyard. A spacious deck provides an ideal setting for outdoor relaxation and entertainment. The large garden shed in the backyard makes storing tools and toys easy. The home offers tandem parking for up to three cars, and the lot configuration presents a possibility for a future detached garage. No carpet on ground & second floor. Upstairs features a full bathroom and two nice sized bedrooms plus a spacious master bedroom and a large walk-in closet.The partially finished basement adds valuable flexibility for a recreation room, home office, or home gym. With the potential for a separate side entrance, the lower level offers strong opportunities for an in law suite, including space to create an additional bedroom and a full bathroom. The lot size and layout also support the possibility of adding an Accessory Dwelling Unit (ADU), subject to municipal approvals.Conveniently situated near everyday amenities, this home offers quick access to the Lincoln Alexander Parkway and is only minutes from Costco, Ancaster Power Centre, and Lime Ridge Mall-Hamilton's largest shopping destination. Dining, entertainment, parks, recreation centres, schools, and the public library are all close by, and the property is located along a public transit route. A well-rounded opportunity in a prime Hamilton Mountain location, providing value, convenience, and strong future potential for both homeowners and investors. (id:39551)
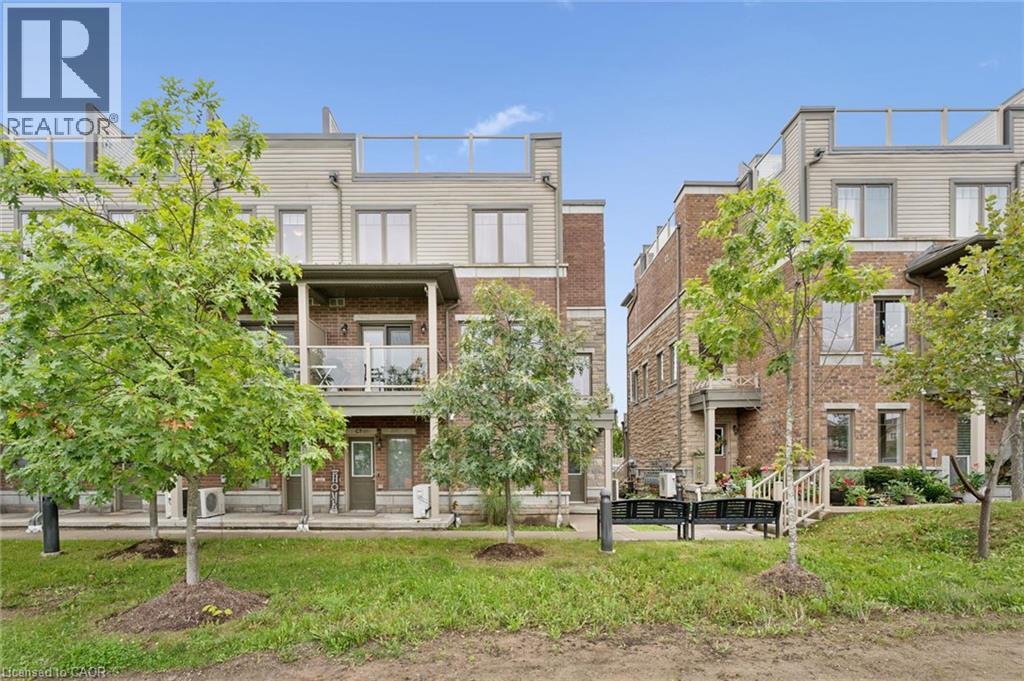
70 Willowrun Drive Unit# C8
Kitchener, Ontario
Welcome to #C8-70 Willowrun Dr Kitchener! This stunning end-unit, 3+ story Townhome features a built-in garage and a unique, light-filled floor plan. Meticulously maintained & move-in ready, you will be impressed from top to bottom how this rare Townhouse maximizes space throughout. The main level entry includes a bonus room currently used as an exercise gym, plus convenient laundry closet & separate coat closet conveniently upon entering. Additional convenient 2nd entrance from Garage man door for your family. Upstairs the white bright Kitchen boasts a Large entertaining island, SS appliances opening to large expansive windows on 2 sides of the corner for sun filled afternoon seasonally from 1:00pm till sunset. Main living area includes convenient 2 pc Bathrm, freshly painted neutral living room features cozy gas fireplace while the spacious dining area includes sliders leading out to private covered patio balcony. Continuing upwards, the next level hosts 2 bedrooms flooded with natural light from large windows Aswell, including. a primary suite with walk in closet & dreamy 3 pc ensuite bath features lg stylish glass walk-in shower, additionally well-appointed main bathroom on same level boosts double sink with Tub /Shower combo perfect for the growing family. To top is all off, the final 4 th story leads to an incredible rooftop garden oasis- a premier outdoor lounging and entertainment area that boasts spectacular, sweeping views of the surrounding Grand River valley. New Notre Dame Catholic School completion set for Sept /26 students'(across the street) steps away in this sought-after neighborhood location. Recent eavestrough cleaning (2026), & plus scheduled exterior window cleaning included in condo fees. This pristine, turn-key condo is definition of move-in ready -there is literally nothing left to do. Head straight to relaxation in a perfectly maintained space designed for effortless living. (id:39551)
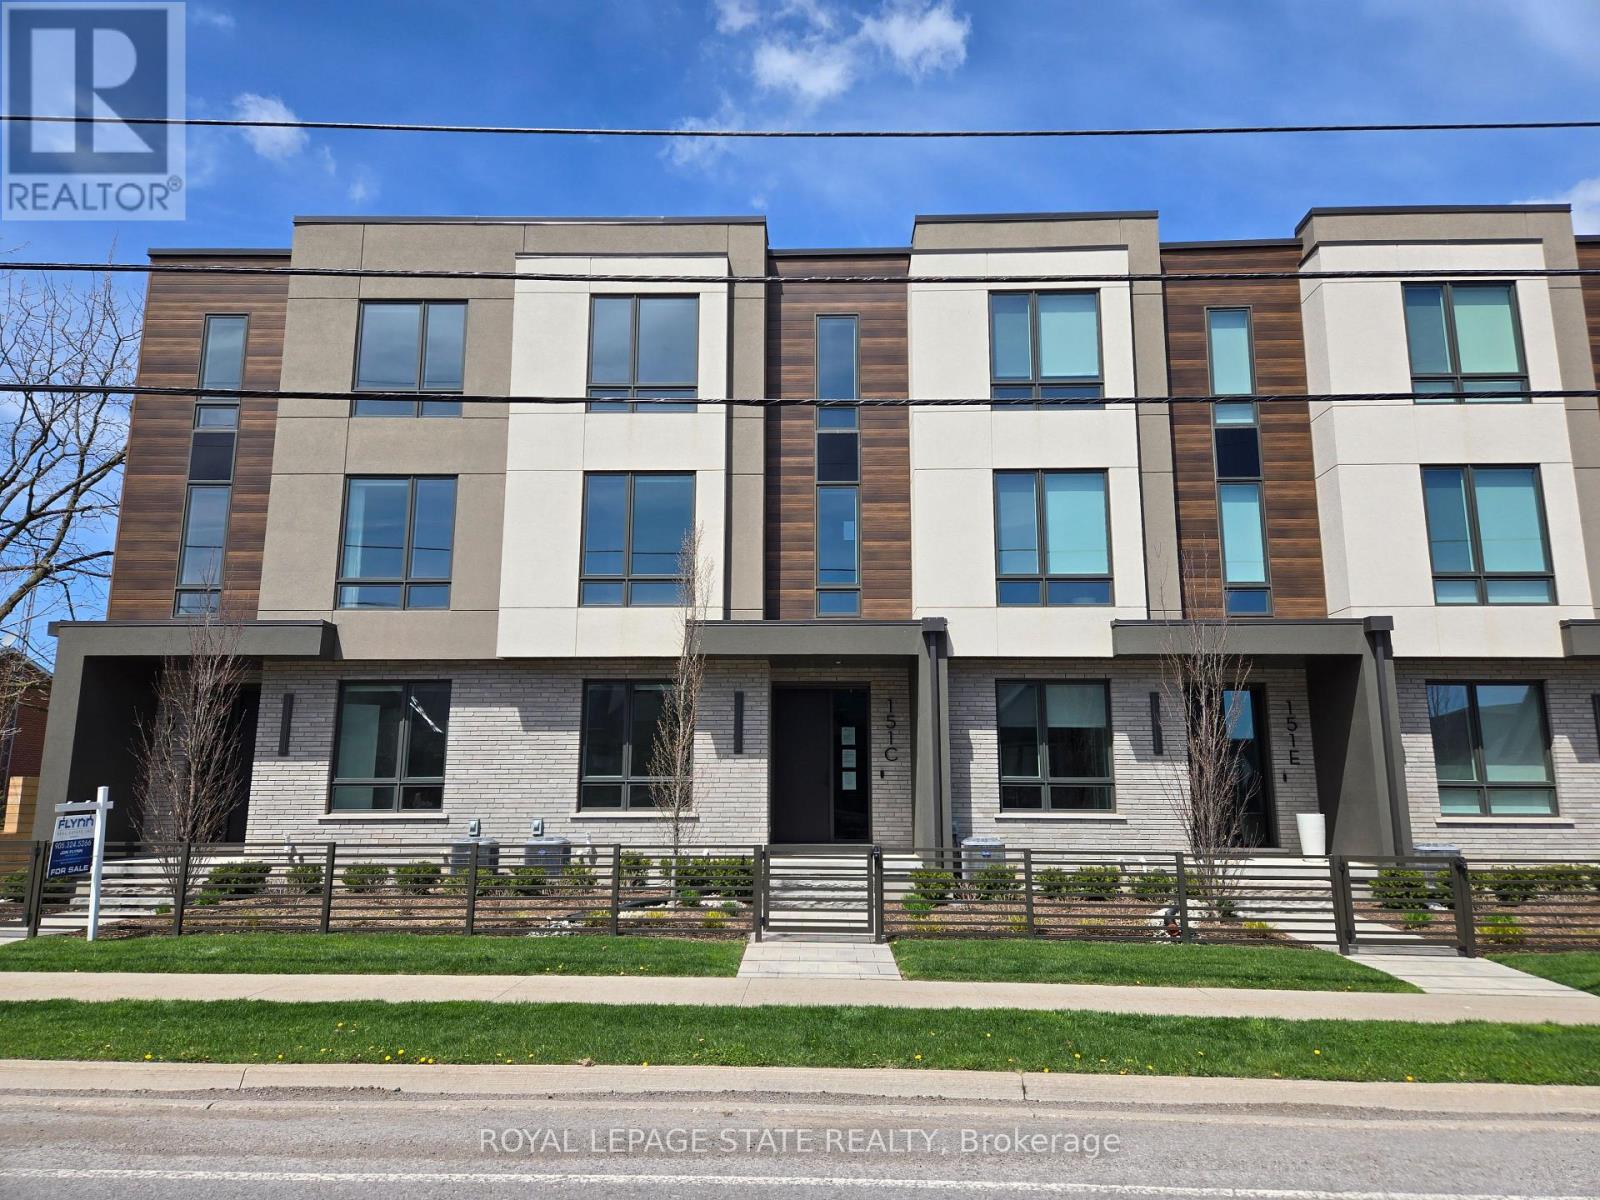
151c Port Robinson Road
Pelham, Ontario
Sold "as is, where is" basis. Seller makes no representations and/ or warranties (id:39551)
27 Gretna Court
Hamilton, Ontario
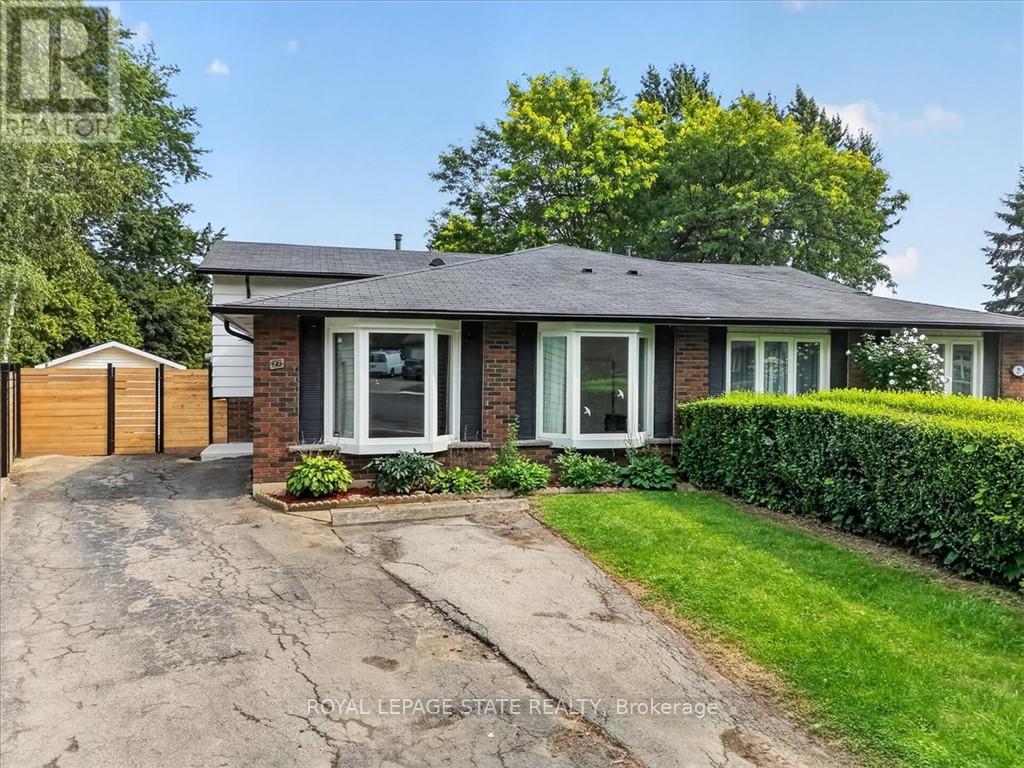
Charming Brick Backsplit on a Private, Treed Cul-de-Sac Lot Tucked away on a quiet court, this brick backsplit blends classic curb appeal with thoughtful updates throughout. A wide driveway leads to a welcoming entry with bay windows and mature landscaping. Inside, the home features a bright, functional layout with a mix of original hardwood and refreshed finishes, generously sized bedrooms with double closets, and elegant lighting touches like chandeliers that elevate the everyday. The updated kitchen is a standout, with crisp white cabinetry, dark countertops, custom marble backsplash, and stainless and white appliances, plus a bay window over the eating area framing tree-lined views of the court. The semi-finished lower level with a walkup to the backyard, adds valuable living space, anchored by a rec room, ideal for a media room, home office, or guest space. A separate side entrance leads to the laundry and utility area with flexibility for future in-law or income potential. Out back, enjoy true privacy with a fully fenced yard backing onto mature trees, an above-ground pool, patio space, and plenty of room to garden or entertain. This is a rare combination of a quiet, family-friendly cul-de-sac setting with the space and updates today's buyers are looking for, including a renovated kitchen with quartz counters, a finished lower level with a separate entrance, a fully fenced treed backyard with pool, and ample driveway parking. (id:39551)
86 Grandville Circle
Brant, Ontario
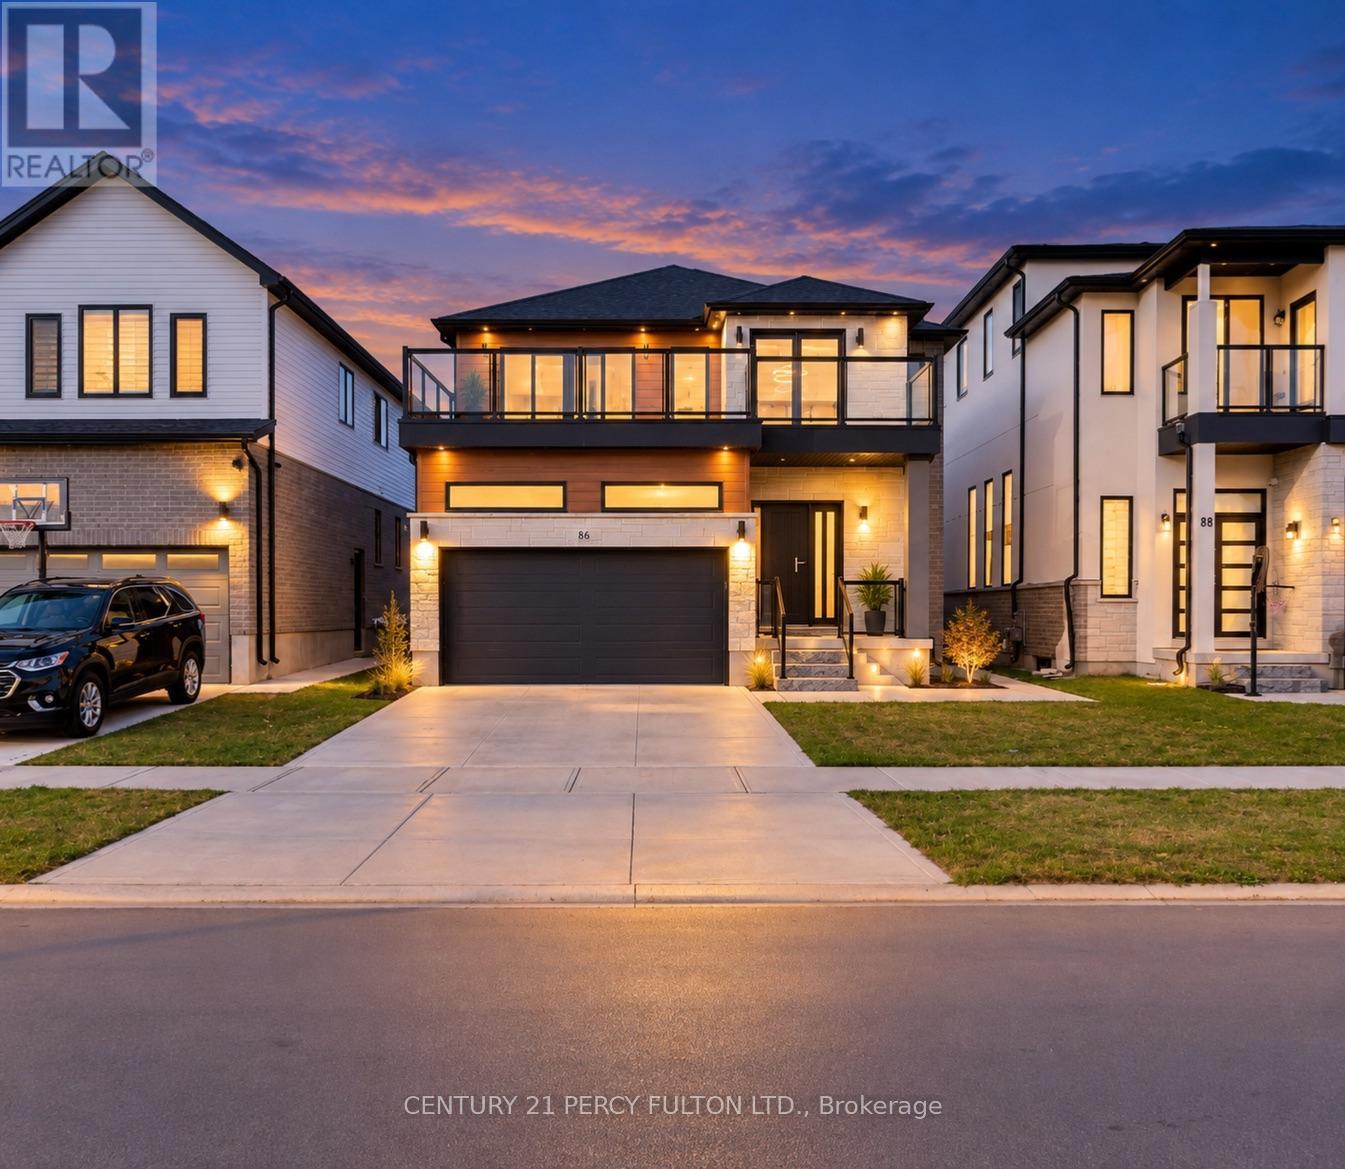
Discover a beautifully appointed 5-bedroom, 5-bathroom detached residence offering approximately 3,258 sq. ft. of spacious, well-planned living space. Situated on a spectacular ravine lot, this home enjoys peaceful natural surroundings and impressive views.The main level features an airy open-concept layout with 9-foot ceilings and large European-style windows that bring in an abundance of natural light. At the heart of the home is a stylish chef-inspired kitchen complete with premium stainless steel appliances, a large centre island, generous counter space, and plenty of room for entertaining.Engineered hardwood flooring extends throughout the main and upper levels, adding warmth and consistency to the home's contemporary design. Step outside to the expansive deck overlooking the ravine, an ideal setting for summer gatherings, outdoor dining, or simply enjoying the private surroundings.The professionally finished walk-out basement adds valuable additional living space and includes a bedroom, sauna, separate entrance, and excellent potential for an in-law suite, guest accommodations, or private living quarters.Conveniently located near Highway 403, highly regarded schools, scenic walking trails, parks, shopping, and everyday amenities, this impressive property combines space, privacy, comfort, and accessibility in one exceptional home. (id:39551)
112 Fairwood Place W
Burlington, Ontario
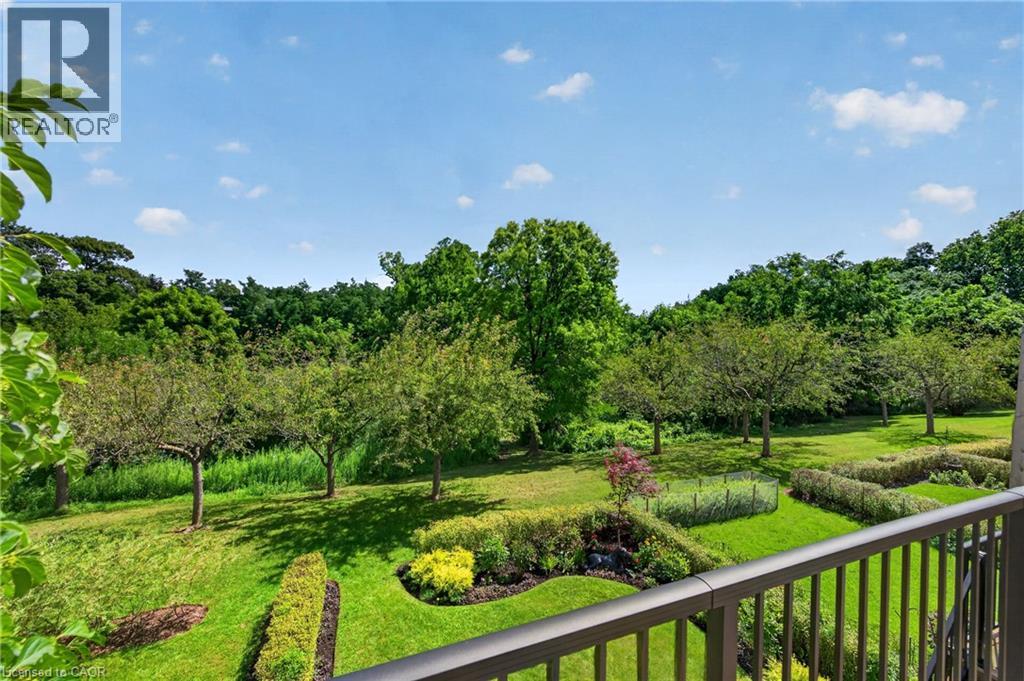
Executive Freehold Townhome in Aldershot South! A beautifully maintained and well manicured private community backing on to nearly 4-acres of privately owned green space. The HOA fee ensures the grounds, parking, and gardens are taken care of, your grass is watered, your snow shovelled, everything is cohesive and clean, it's easy living in a peaceful, and tranquil setting. The all brick exterior and front porch are a welcome sight. The floor plan flows nicely through the bright living space, kitchen, dining and out to the balcony. Relax and enjoy the ravine view. Walk down to the garden and enjoy the manicured pathways winding through the forestry. The upper level features two suites. Both with walk-in closets and ensuite bathrooms. The primary shares the brilliant view of the green space. With an over-sized linen closet and laundry room adding to the ease of accessibility. The basement has the extra bedroom perfect for guests, grandkids, or an office, full bathroom, living space with nearly 11' ceilings and a walk-out to the patio and yard, a storage/utility room and the additional 20x10 storage room making downsizing that much easier. Equipped with shelving for your convenience. Notable upgrades; refinished hardwood floors, new broadloom, replaced main stairs, added Ductless AC/heat, windows/door in kitchen/living room, front door and screen, front patio stones, replaced fire place, built-in shelving, decorative beams in kitchen, deck railings and landscaping, dining chandelier, entire house painted, and more; all within the last 2 years. It's a quick 2 minutes to BG&CC, La Salle Park and the marina, 5 minutes to RBG. Waterdown Rd and North Shore provide great access to all highway routes, close to Joesph Brant and everything downtown Burlington has to offer. Walk the grandkids to the splash pad and park, or take them tobogganing at Aldershot High. Everything is at your fingertips. It's time to relax. Welcome to the simple life in South Burlington. (id:39551)
82 Wellers Way
Quinte West, Ontario
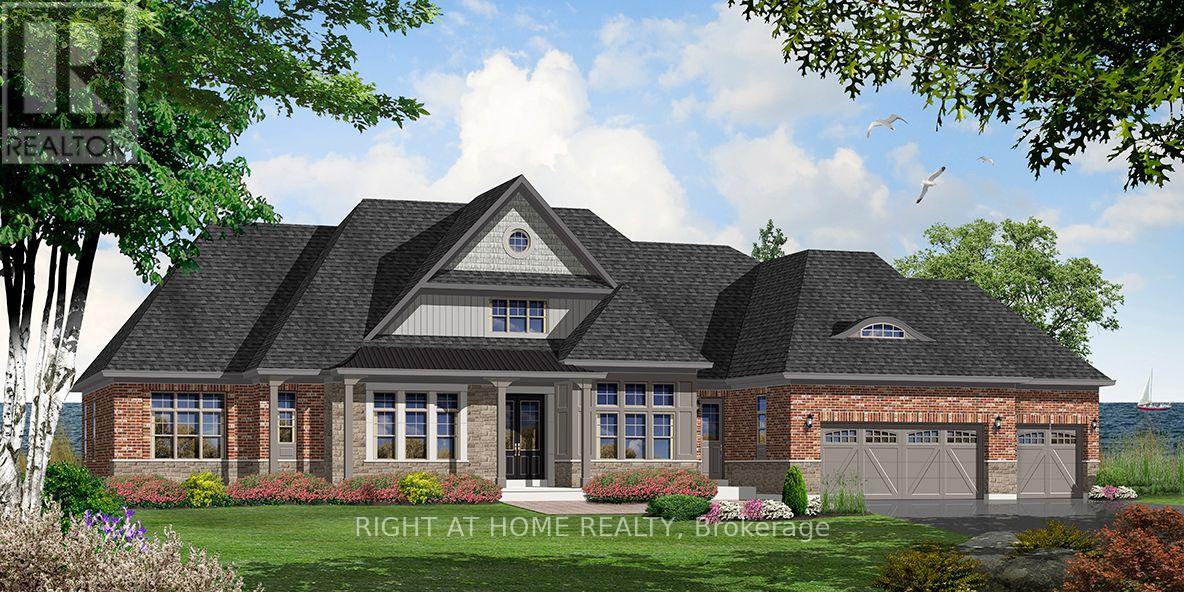
"Price listed above is based on the Purchaser being eligible for and assigning any applicable GST/HST rebate to the Vendor". This executive bungaloft by Briarwood Homes is ideally located at the gateway to Prince Edward County. Offering 3,727 sq. ft. of beautifully designed living space, this 5-bedroom, 4.5-bathroom bungalow with loft features a spacious 3-car garage and an exceptional layout ideal for multi-generational living. Nestled in a serene and highly desirable community, the home is just minutes from parks, scenic trails, golf courses, wineries, and beautiful beaches. Don't miss the opportunity! (id:39551)
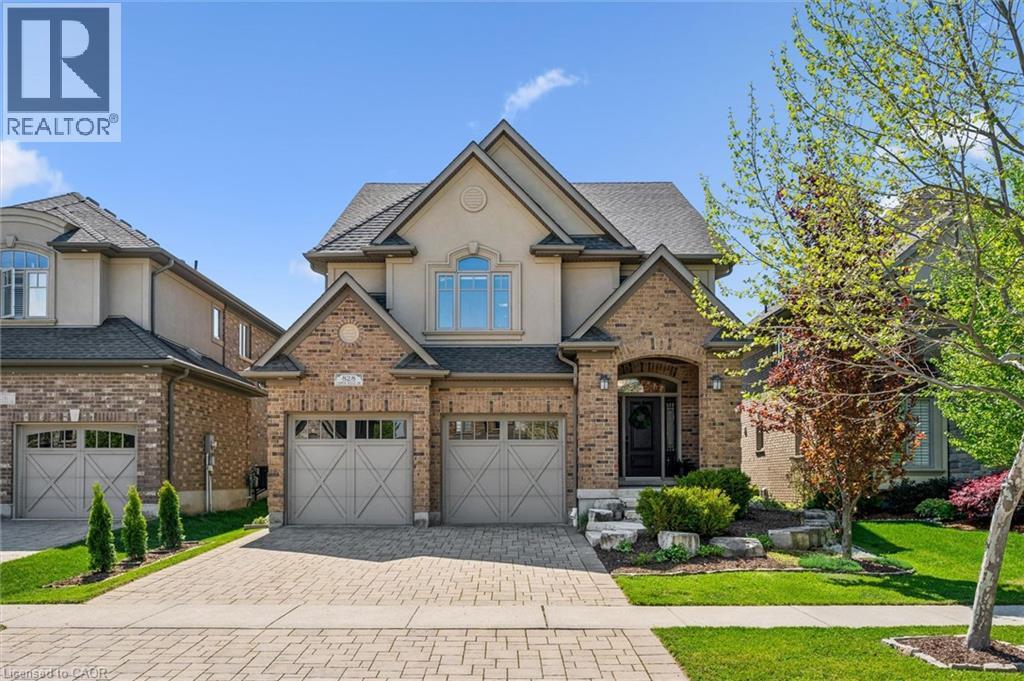
828 Copper Ridge Drive
Waterloo, Ontario
Welcome to 828 Copper Ridge Drive in Waterloo’s premier enclave, Carriage Crossing. Built by one of the region’s most respected custom builders, Klondike Homes, this beautifully finished home showcases the uncompromising quality Klondike is known for. The impeccably maintained interior features soaring 9 ft. ceilings, upgraded 8 ft. doors, and exquisite crown moulding throughout the main level. Designed for sophisticated family living, it includes a dedicated main-floor office, formal dining area, and a spacious gourmet kitchen that flows seamlessly into a cozy family room with a gas fireplace. Upstairs, find four bright, oversized bedrooms, including a luxurious primary retreat with 10 ft. tray ceilings and a spa-like 5-piece ensuite. Second-floor laundry adds ultimate daily convenience. The beautifully finished basement boasts a second fireplace—creating the perfect retreat to gather with family and friends—along with a bathroom rough-in and ample unfinished space for storage or future customization. Outside, your private, resort-style backyard oasis features a pristine pool, a dedicated outdoor 2-piece washroom, a hot tub, and a gas BBQ hookup. As a resident of this highly sought-after neighbourhood, you will benefit from a premium neighbourhood association that meticulously maintains the community’s private parks, playground, pristine landscaping, and manicured trails. Combined with top-tier school boundaries, a skate/bike park, and the local library just minutes away, this location offers unmatched value. With RIM Park and Grey Silo Golf Course just steps from your front door, this home offers the perfect blend of elite builder pedigree, backyard bliss, and community exclusivity. (id:39551)
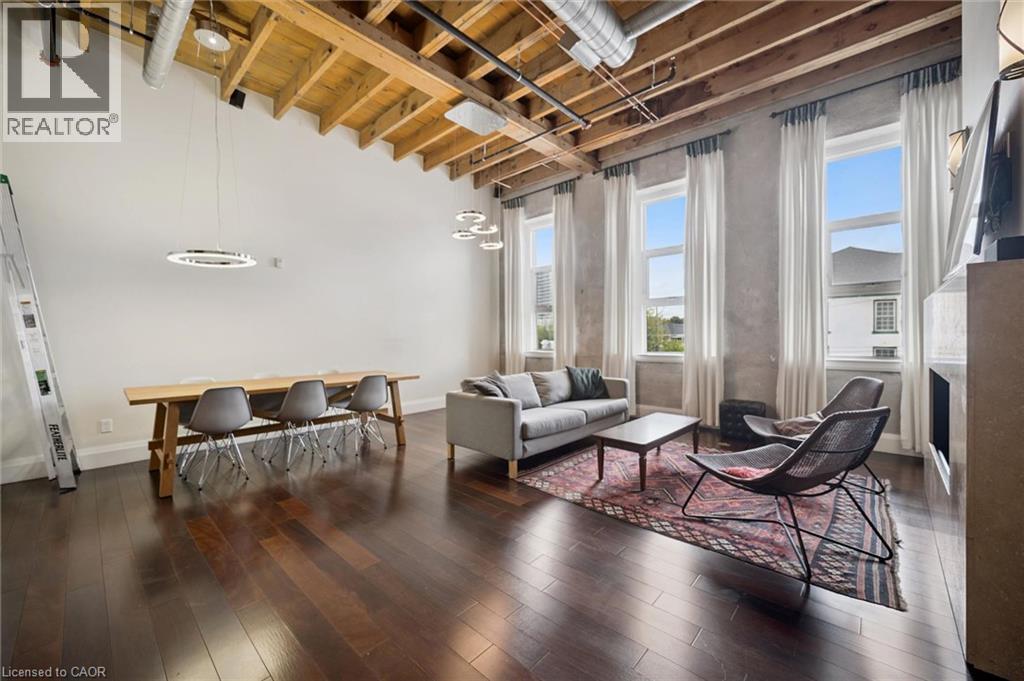
25 Concession Street Unit# 204
Cambridge, Ontario
Welcome to 204-25 Concession Street in Cambridge! This spacious and unique two-level historic converted industrial building in Downtown Galt known as The Grand River Lofts offers an impressive combination of functionality, character and natural light. Featuring 3 bedrooms and 1.5 bathrooms, the thoughtfully designed layout provides plenty of room for comfortable everyday living. Large windows fill the home with natural light, creating a bright and inviting atmosphere throughout. You'll appreciate the many custom built-ins, providing stylish and practical storage solutions, along with the convenience of in-suite laundry. The building features a secure entrance and elevator access, while the unit includes one dedicated parking space. With two levels of living space, this loft offers excellent separation between living and sleeping areas. A fantastic opportunity for first-time buyers, downsizers, professionals or anyone looking for a spacious, low-maintenance lifestyle in Cambridge. Don't miss your chance to make this bright and distinctive condo your new home! (id:39551)
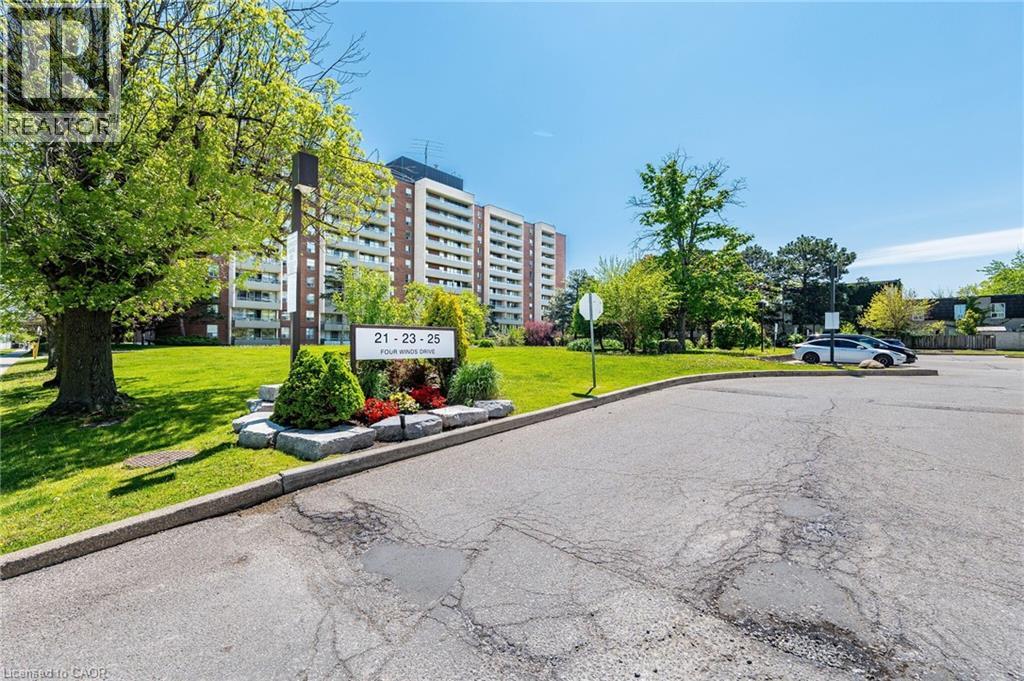
25 Four Winds Drive Unit# 405
Toronto, Ontario
Take A Step Into This Bright Spacious Renovated Living Space! Meet Modern Living At Its Best - W/ Updates Throughout! Coveted Layout With Functional Large Living Room That Walks Off To A Grand Balcony Perfect To Relax & Unwind! Right Off The Open Concept Dining Room Enjoy A Bright Modern Kitchen With Lots Of Cupboard Space, Quartz Countertops & Stainless Steel Appliances. The Hallway Leads To Two Generous Sized Bedrooms + Lots Of Closet Space + Separate Laundry Room With More Storage Space! Located Steps From Subway (FINCH) & FINCH WEST LRT - Providing Convenience & Easy Access To All Parts Of The City Including Downtown Toronto & Just A Short Drive From York Region (Vaughan) & Vaughan Metropolitan. Minutes Walk To York University. Short Drive To 401/407/400. Amenities Include A Membership To A Private Recreation Centre (pool/gym/sauna/24hr security). Parking & Locker Included. Perfect For All Types Of Buyers Whether Downsizing or Upsizing or Just Looking To Invest! Also Great For Rental Income! This Is An Opportunity Not To Be Missed! Family Friendly Neighbourhood! Well Managed Building & Modern Hallways! Move In Ready! Lots Of Space For The Price - Best Deal In Town! Don't Miss Out! For the space amazing maintenance fees! check out virtual tour! its a must see! Won't Disappoint! maintenance fee includes: Heat, Water, Internet, Parking, CAC, Cable TV, Common Elements, Building Insurance. (id:39551)

5767 Tenth Line
Erin, Ontario
What if your next home could also be the one you stay in forever? Welcome to 5767 Tenth Line in Erin. A custom-built, 1.5-storey home set on 1.44 beautifully landscaped acres. Built in 2012, this thoughtfully designed home offers 3+1 bedrooms, four bathrooms and a versatile layout that can accommodate every stage of life. The main-floor primary suite makes everyday living effortless and features a recently renovated ensuite with heated floors. At the heart of the home, the bright eat-in kitchen is surrounded by large windows overlooking the property and offers a walkout to the composite deck, complete with a propane BBQ line. Conveniently located nearby are the main-floor laundry, a two-piece bathroom and access to the spacious garage. The inviting living room is open to the rest of the main floor and anchored by a cozy fireplace, while the generous dining room offers exceptional flexibility, creating an impressive space for entertaining or use it as an additional family room. Upstairs, two charming bedrooms with vaulted ceilings share a four-piece bathroom. Renovated with permits, the finished basement provides an entirely new level of living space. Large windows create a bright, above-grade feel, while a second fireplace, guest bedroom, brand-new three-piece bathroom with heated floors and soundproof music room make it ideal for extended family, overnight guests or creative pursuits. The basement also offers a separate entrance through the garage. Outside, mature landscaping and expansive green space provide plenty of room to relax, entertain and enjoy the privacy of country living. Geothermal heating and cooling deliver year-round comfort and energy efficiency. All of this is located just minutes from local shops, schools, community amenities, events and spectacular trails, offering a rare combination of rural privacy and everyday convenience. Electrical: 200-amp panel, 100-amp subpanel in garage. Rough-in for EV/RV power hookup. Rough-in cable for hot tub (id:39551)

2 - 199 York Road
Hamilton, Ontario
Welcome to the home you've been waiting for! This immaculate and recently updated 3 br. 2 storey townhome is completely move-in ready and truly shows 10++. Enjoy the convenience of your own parking spot located directly in front of the unit. Situated in one of Dundas's most desirable, family-friendly neighbourhoods, this beautiful home offers generous living space, including a partially finished basement that's perfect for a recreation space, home office, or additional living area. Step outside to your private, fully fenced backyard featuring an oversized deck, - perfect for relaxing or entertaining all summer long. Inside, you'll find bright, sun-filled living spaces with recent updates in 2026 including new vinyl flooring throughout, fresh paint, pot lights, lighting fixtures, decora switches, bathroom vanity, stairs and railing, doors and trim; additional updates a furnace and AC (2019). The location is unbeatable with a high walk score with easy access to excellent schools, parks, shopping public transit, and every amenity you need. Homes like this rarely become available in this sought-after neighbourhood. Priced to sell and offering incredible value, this exceptional property won't last long. (id:39551)

60 Reistwood Drive
Kitchener, Ontario
Discover contemporary living at 60 Reistwood Dr, a meticulously crafted townhouse built in 2020 that truly redefines modern convenience. Thisinviting residence features 3 well appointed bedrooms, offering ample personal space for relaxation and rejuvenation. With 4 bathroomsthroughout the two stories plus a finished basement, this home provides comfort and privacy for residents and guests alike. The propertyincludes a single garage space, offering secure parking and additional storage solutions. A fresh coat of paint and some creative landscaping is allwe need to transform this home back into a beauty. Experience the perfect blend of style and functionality in this lovely townhouse. (id:39551)
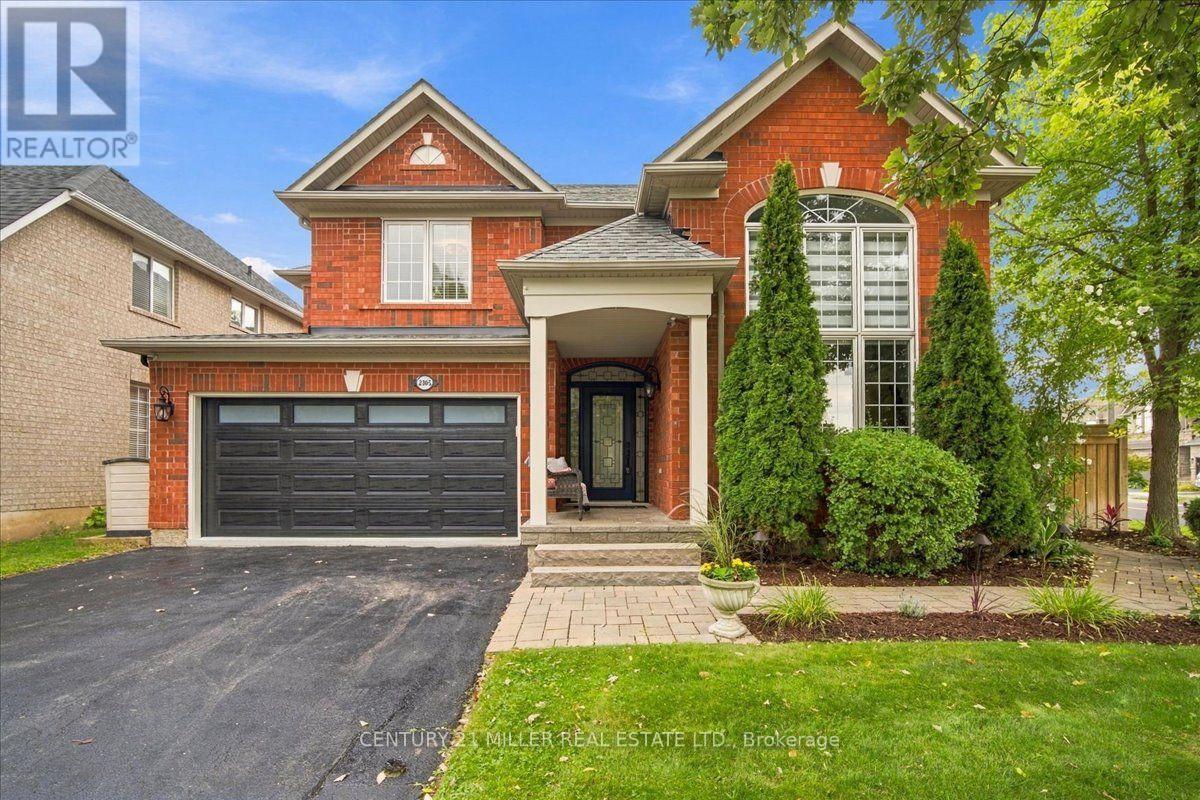
2305 Kirkhill Place
Oakville, Ontario
Welcome to this beautifully maintained home situated on a premium oversized corner lot in the highly sought-after community of Bronte Creek. The exceptional backyard retreat features an inground pool, expansive professionally completed landscaping, multiple areas for lounging and dining, a pond, storage shed and irrigation system throughout the property. A removable Protect-A-Child pool safety fence and newer pool heater complete the outdoor space, ideal for summer entertaining and everyday enjoyment. Inside, the bright and spacious living and dining room features hardwood flooring and large windows, while the inviting family room offers a gas fireplace and an abundance of natural light. The eat-in kitchen features white cabinetry, ample pantry storage, centre island with breakfast seating, tiled backsplash, pot lights, newer high-end stainless-steel appliances and a walkout to the backyard. A convenient powder room completes the main level. Upstairs, the spacious primary bedroom features a walk-in closet and private 5-piece ensuite with double vanity and soaker tub. Three additional bedrooms and a 4-piece main bathroom complete the upper level. The finished basement extends the living space with a large open recreation area, new flooring, a 4-piece bathroom and lower-level laundry. A double-car garage with inside entry and double-wide driveway parking completes the home. Ideally situated near parks, trails, schools, transit, major highways and Oakville Trafalgar Memorial Hospital, this Bronte Creek home offers an exceptional combination of space, comfort and a premium lot in a fantastic location. (id:39551)
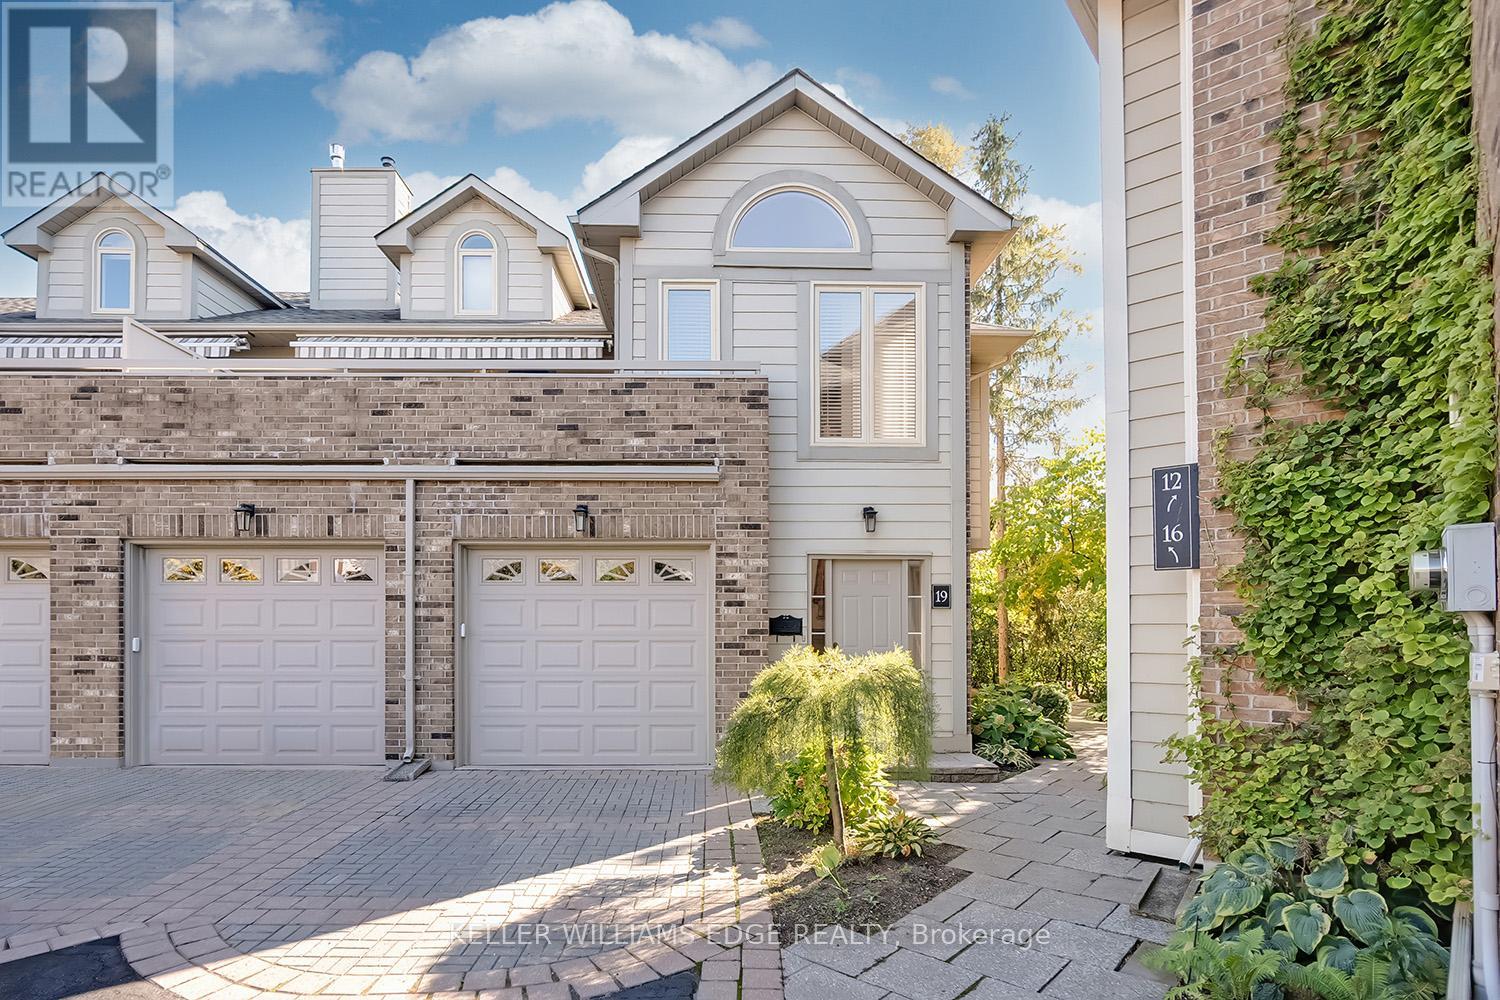
19 - 3230 New Street
Burlington, Ontario
Welcome to The Terraces, an exclusive enclave in South Burlington's desirable Roseland neighbourhood. This rarely available, light-filled end-unittownhome offers 1,656 sq. ft. above grade with 2 bedrooms, 2 bathrooms, and a thoughtfully designed open-concept layout that combinescomfort and sophistication. The expansive living and dining area showcases vaulted ceilings, gleaming walnut floors, and a gas fireplace, creatinga warm and inviting atmosphere. French doors open to a private terrace with an awning, perfect for morning coffee or evening relaxation. Thebright kitchen provides generous counter and storage space, while the main floor primary suite features a 4-piece ensuite and his-and-hersclosets. A second bedroom with a walk-in closet offers ensuite privileges to the 3-piece main bath. Convenient main floor laundry adds to theease of one-level living. The fully finished basement extends your space with a recreation room, den, and rough-in for an additional bathroom.Enjoy inside entry from the attached garage plus ample visitor parking. Maintenance is effortless - snow removal for the driveway and steps,landscaping, and all exterior upkeep are fully managed, allowing you to enjoy a carefree, lock-and-leave lifestyle. Ideal for snowbirds or thoseseeking a low-maintenance home without compromise. Perfectly situated near downtown Burlington, the waterfront, parks and trails, shopping,and highway access, this immaculate home offers the best in comfort, convenience, and community. (id:39551)
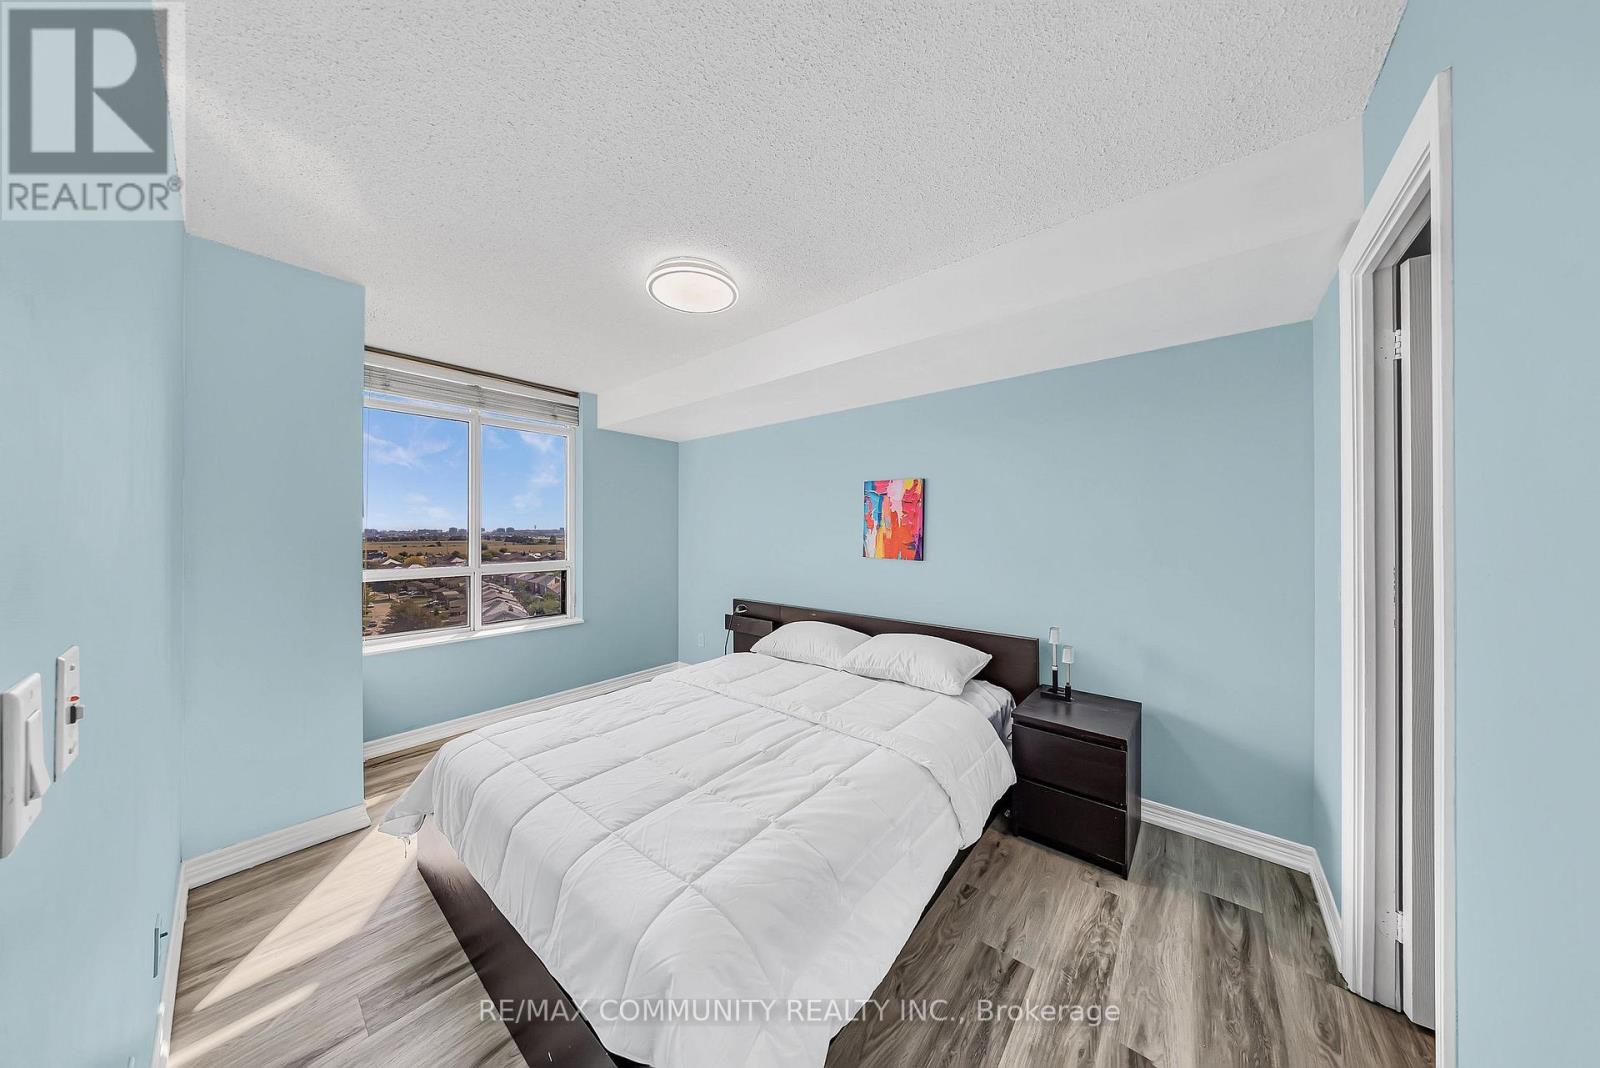
1206a - 710 Humberwood Boulevard
Toronto, Ontario
Welcome to the Mansions of Humberwood, a luxury Tridel-built condominium. This bright corner unit features brand-new vinyl flooring, a striking Pericline stone entry with large medallion tile, and breathtaking ravine and city views. The open-concept kitchen boasts a quartz waterfall countertop, modern light fixtures, and stainless steel appliances. Enjoy top-tier amenities including a free unlimited car wash bay, ample visitor parking, guest suites, two party rooms, terrace, billiards, tennis court, indoor pool with hot tub, sauna, gym, BBQs, and 24-hour concierge. Conveniently located steps to TTC and school bus, and minutes to Hwys 427/407/409/401, Etobicoke General Hospital, Woodbine Mall, Woodbine Casino, and Pearson Airport. Water, heat, and A/C Are INCLUDED in Maintenance Fee. (id:39551)
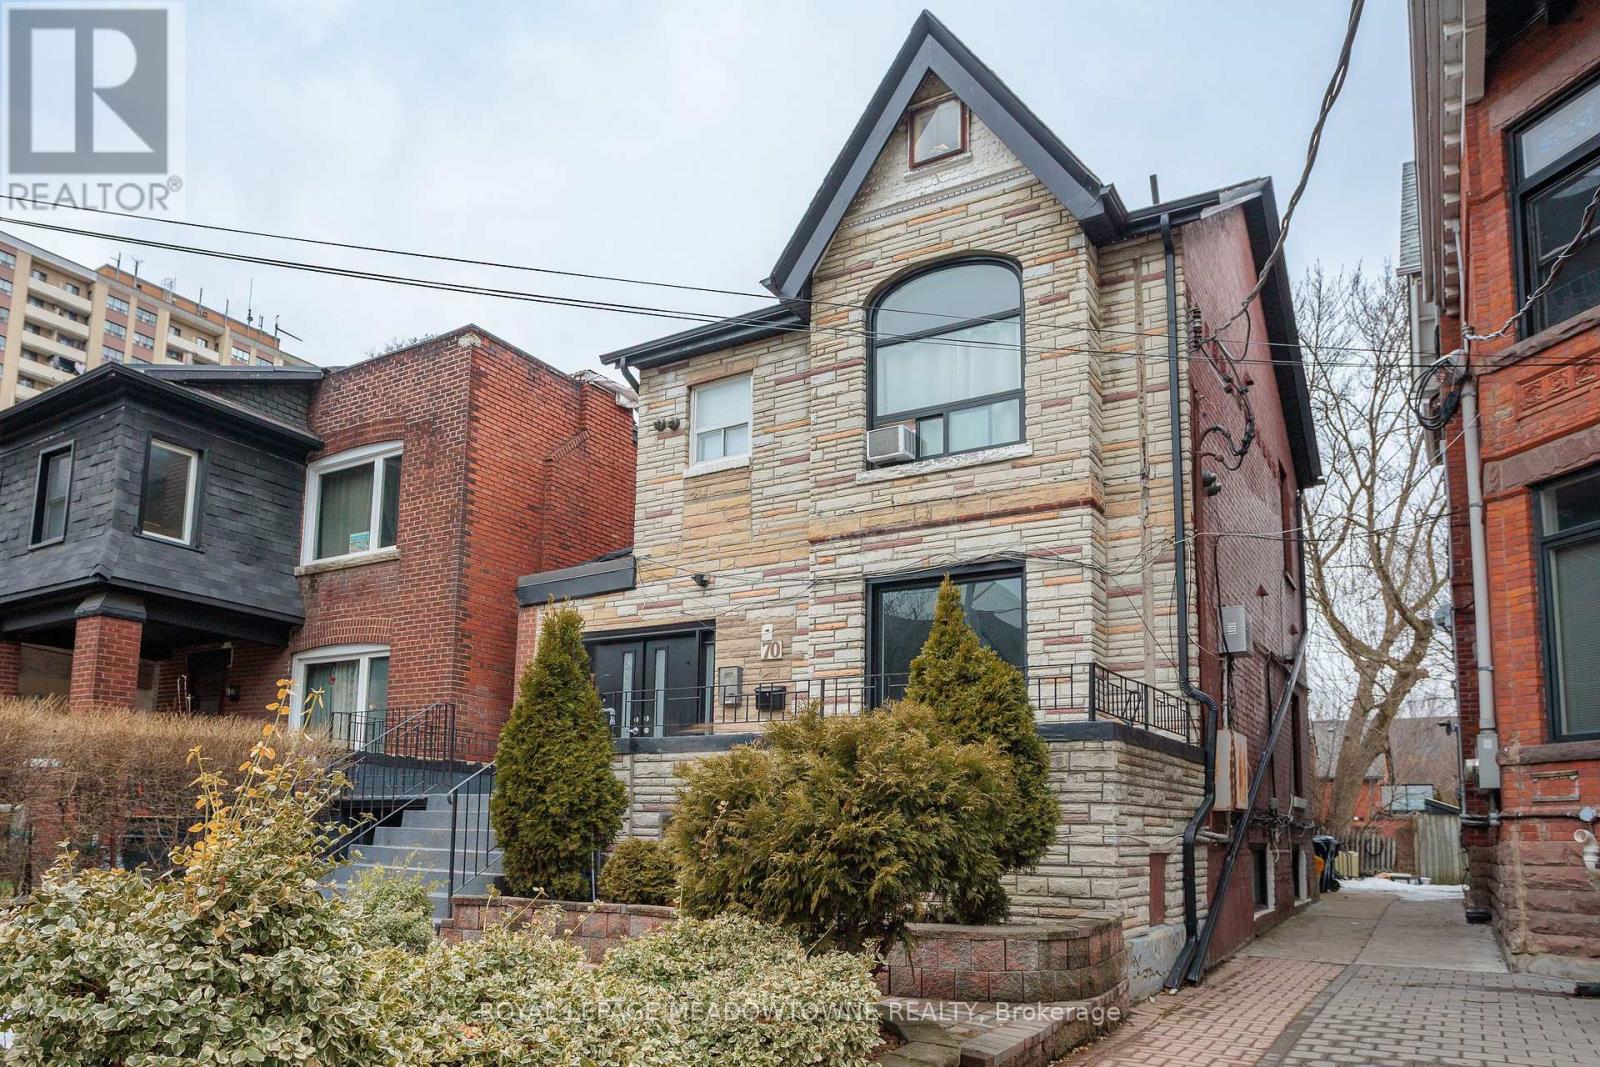
70 Melbourne Avenue
Toronto, Ontario
Royal LePage Commercial is pleased to offer for sale 70 Melbourne Avenue in the heart of Parkdale. This Property presents investors with a rare opportunity to acquire a tenanted, value-add, character apartment building with strong market positioning and significant income growth potential. 70 Melbourne Avenue is a 2-storey walk-up apartment building, that has been well-maintained, with key restorations completed between 2015 and 2025. The Property benefits from high tenant appeal, driven by its desirable location in the heart of West Toronto. Residents enjoy outstanding access to all major local amenities in a community with continued growth and revitalization. The Property is also within walking distance of Queen Street, a vibrant retail corridor with a wide array of amenities and street car access. (id:39551)
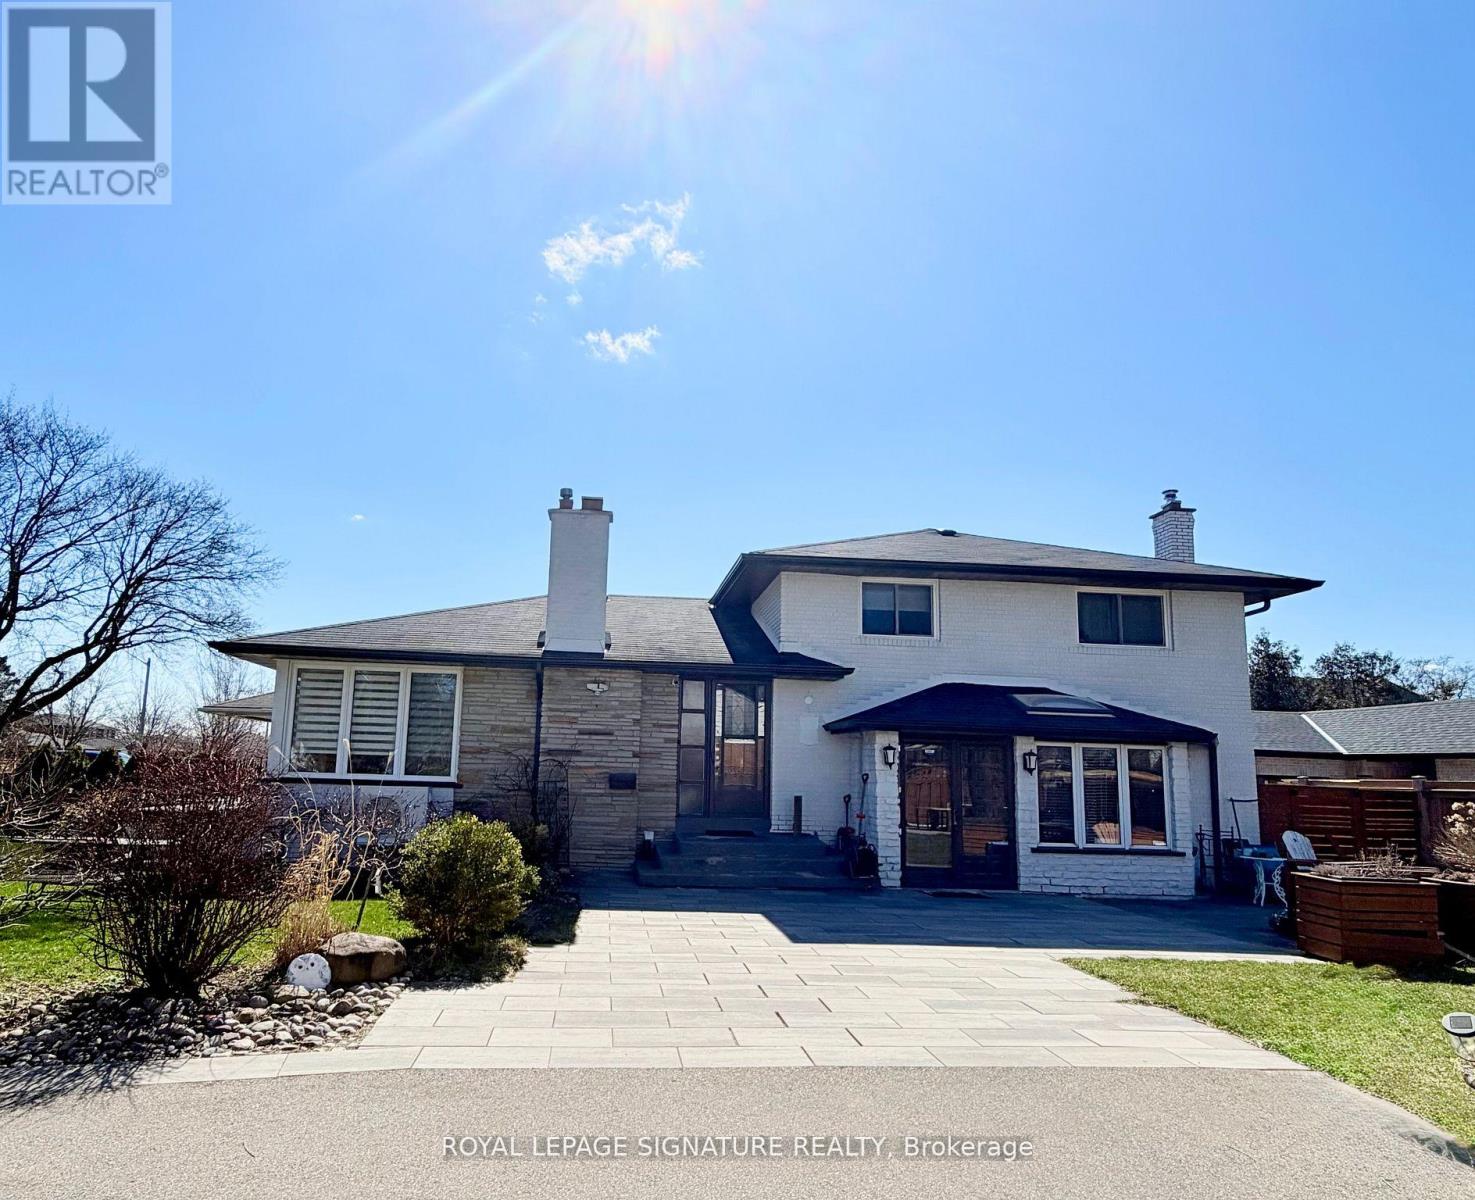
2263 Harcourt Crescent
Mississauga, Ontario
Welcome to the most sought-after address in Westacres, beautifully bordering the desirableLakeview neighbourhood in South Mississauga.This one-of-a-kind home is a true labour oflove - a fully renovated, move-in ready residence with high-quality finishes throughout.What makes this property truly special is its unique design: it is divided into two completely separate living spaces, each with its own private front entrance. Perfect for a large or multi-generational family, this flexible layout allows you to live in one unit while rentingout the other for excellent income potential.The possibilities continue outside with an exceptionally large lot - one of the biggest in thearea - offering plenty of room to build a garden house, laneway suite, or additional structure for even more income or personal enjoyment. Located in a prime South Mississauga location, this rare property combines the best of both worlds: spacious, versatile living with strong income-generating potential, all just minutes from Lake Ontario, parks, schools, and major amenities. Don't miss this exceptional opportunity to own a unique, fully renovated home with incredible flexibility in one of the area's most desirable pockets. (id:39551)
73 - 1530 Albion Road
Toronto, Ontario
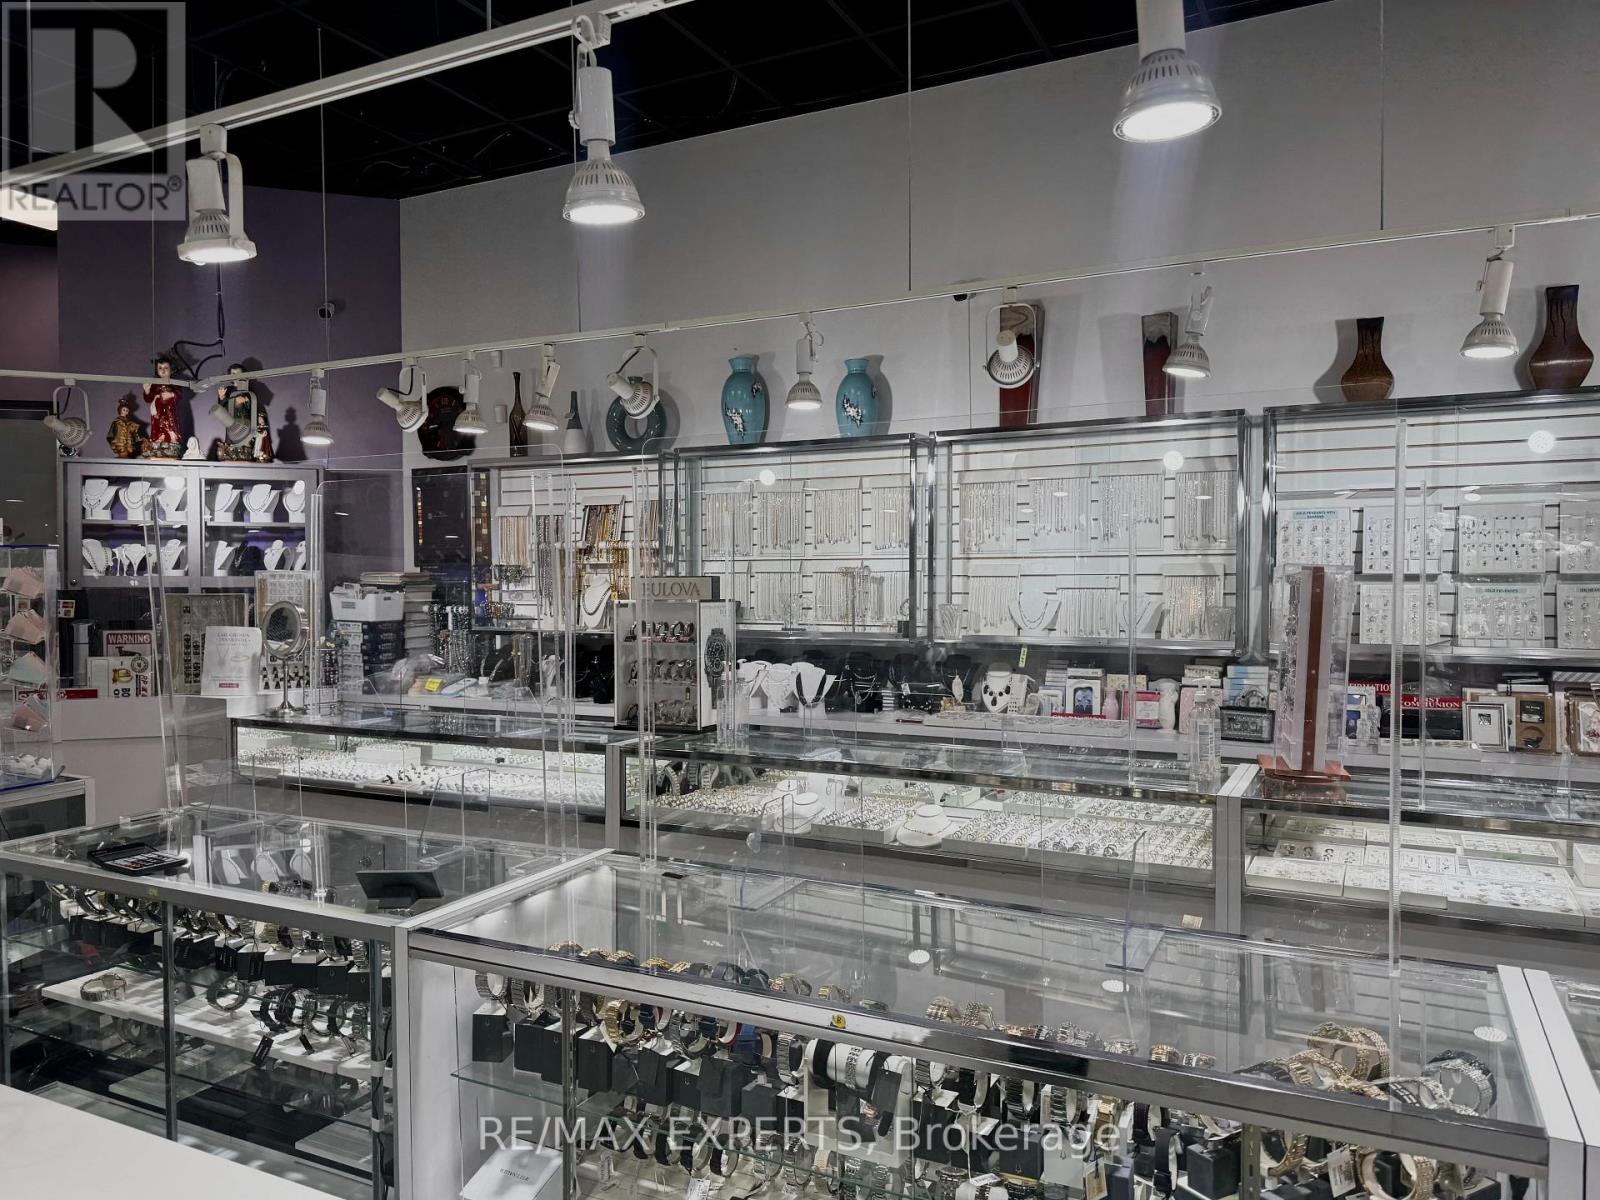
Excellent opportunity to acquire a 35 year+ established jewellery and gift business, ideally located in The Albion Centre (formerly Albion Mall), a longstanding and well-known community shopping destination in Etobicoke. Positioned within a busy retail environment at Albion Rd and Finch Ave W, the business benefits from excellent exposure and steady customer activity from the diverse mix of national retailers, restaurants, services and everyday-needs businesses. Anchored by major retailers including Canadian Tire, No Frills, Shoppers Drug Mart and Dollarama, attracting a broad and consistent customer base from the surrounding residential community. The business is also recognized as an authorized Citizen Watch retailer, providing an established brand relationship and additional credibility. Ideal for an owner-operator, investor or entrepreneur seeking an established retail business in a highly accessible and well-established location. Opportunity to build upon the existing operation, expand product offerings and services, and further develop its customer base. Financial information available to qualified purchasers upon execution of a confidentiality agreement. A rare opportunity to take over an established retail operation in one of Etobicoke's established shopping destinations! (id:39551)
312 - 5035 Harvard Road
Mississauga, Ontario
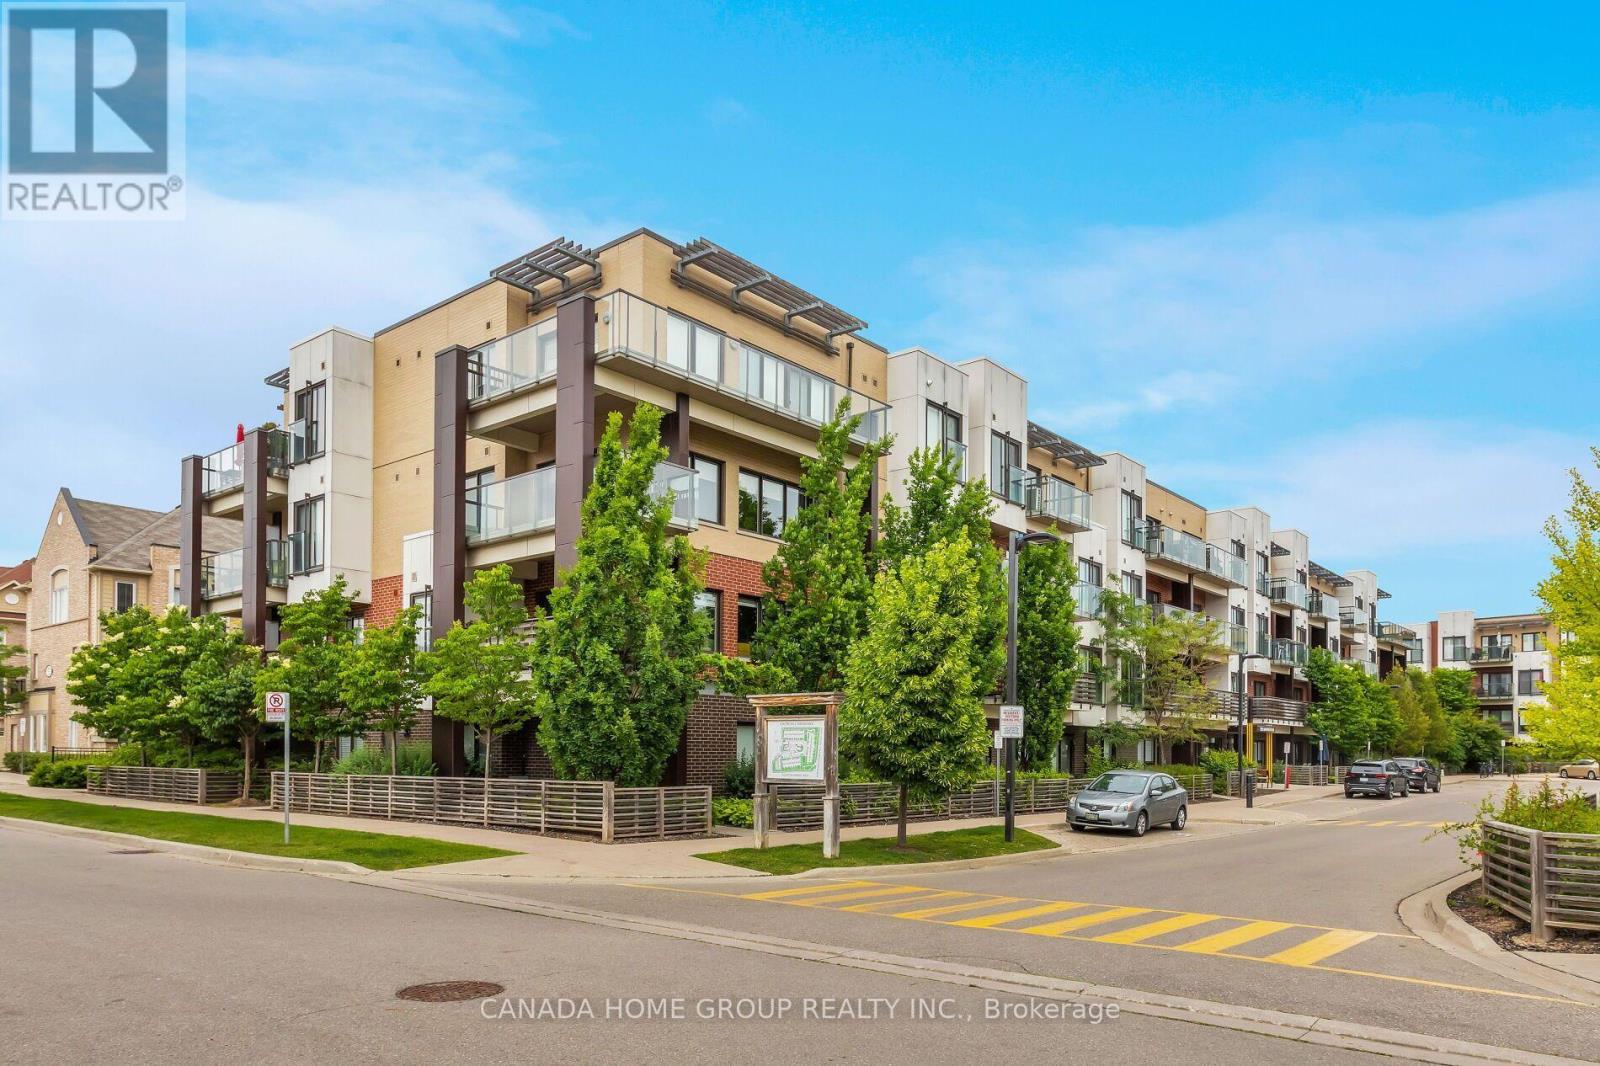
Welcome to 5035 Harvard Road! Uniquely Designed Of Chic Living Space 1,068 Sqft Corner Unit Located At The Highly Sought After Churchill Meadows Safety Neighbourhood. Brilliant Bright Elegance 2 Bed, 2 Bath Open Concept Layout Condo Is Situated In A Charming Low-Rise Building With A Walkout To A Large Balcony Overlooking A Peaceful Residential View, Away From Busy Streets. This Modern And Sleek Unit Features 9' Smooth Ceilings, Large Windows With Natural Light Floods In, Making The Space Feel Bright And Inviting. High-End Engineered Hardwood Flooring Throughout (No Carpet), Heated Floor in Office Area, Motion Sensing Lights In Hallway And Above The Kitchen Sink. The Open Concept Layout Maximizes Space For Comfortable Living And Entertaining With A Spacious Living/Dining Area. Modern Kitchen Boasts With Stainless Steel Appliances, Waterfall Countertop, Built-In Pantry And A Cozy Breakfast Bar. Step To Erin Mills Town Centre, Credit Valley Hospital. Just Minutes From UOT Mississauga Campus, Public Transit, Go Station, Major Highways (403, 401, 407 and Qew). Close To Restaurants, Cafes And All Amenities. Enjoy The Convenience Of An Underground Parking Spot Plus A Surface Parking Spot And Welcome Home To Contemporary Elegant. Your Fully Private And Bright Corner Unit Awaits! (id:39551)
1479 Briarwood Crescent
Oakville, Ontario
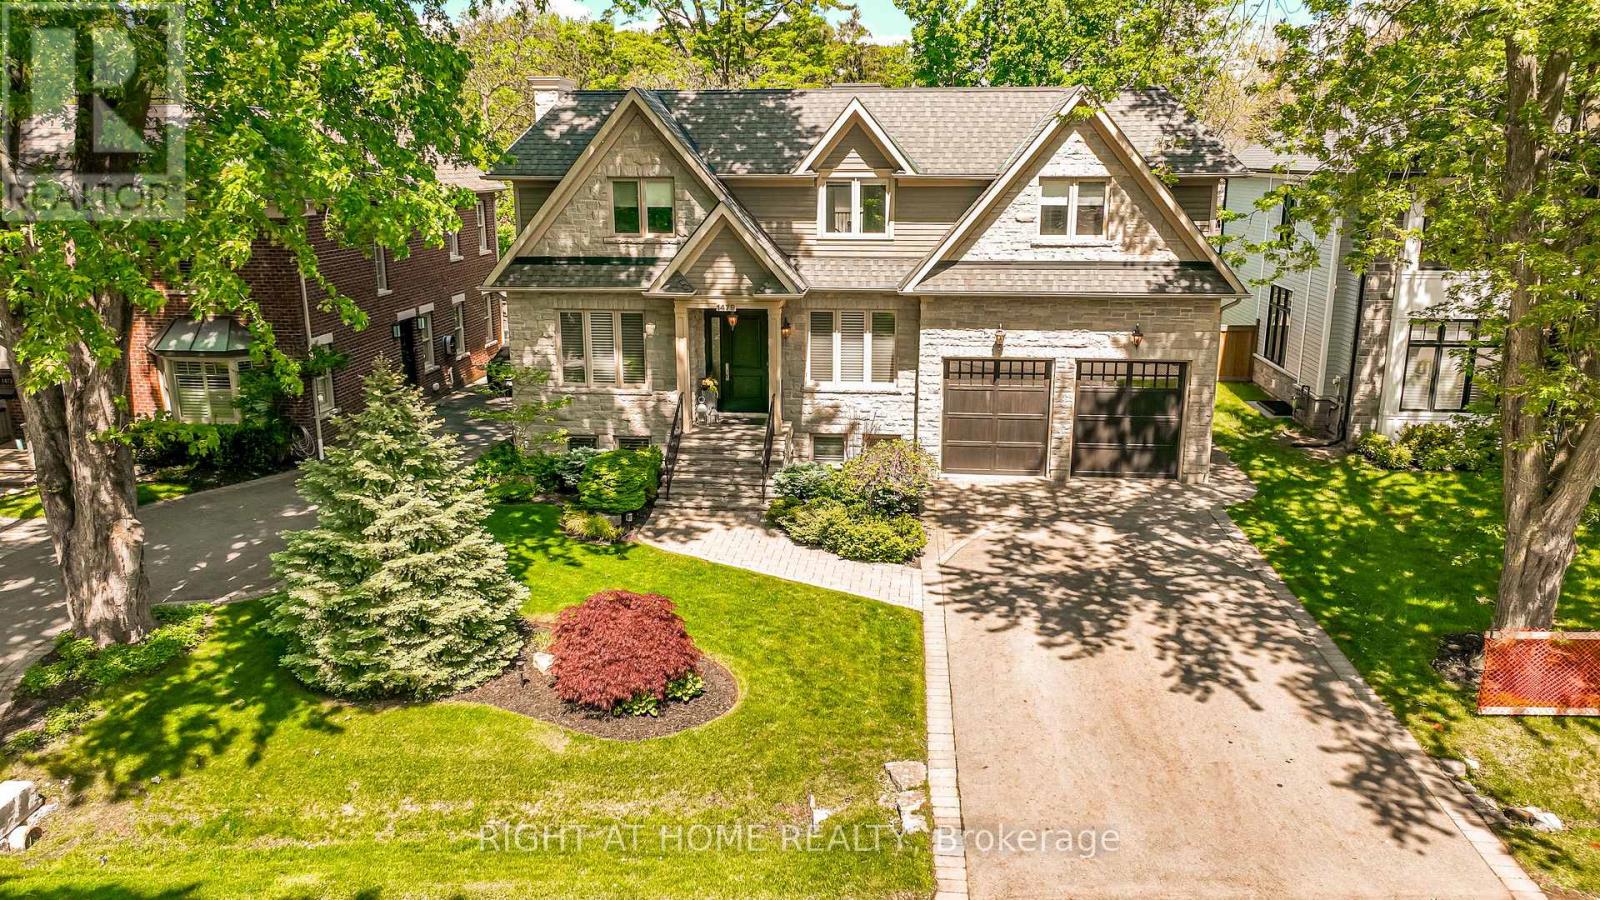
Imagine entertaining your family and friends at home with room for everyone! At 1479 Briarwood Crescent, more than 5,400 sq. ft. of beautifully finished living space creates a setting where gathering comes naturally - whether it's dinner in the formal dining room, cooking together in the kitchen, evening conversation by the fireplace, or a celebration that carries downstairs to the expansive entertaining area, with full wet bar and second fireplace. And when the evening winds down, everyone has their own space. Four generous bedrooms are thoughtfully arranged on the upper level, each with its own private ensuite - an exceptional family layout offering both privacy and the convenience of having everyone together on one floor. A fifth bedroom and full bathroom on the lower level provide additional space for overnight guests, teenagers or extended family. The home continues to deliver outdoors. A screened covered terrace extends the enjoyment well beyond summer, while the in-ground pool with cascading waterfall and custom pergola create a private backyard setting ready for entertaining during warmer days. Set on a quiet crescent in Morrison, close to highly regarded schools, parks, the lake and downtown Oakville, this is a home designed for much more than special occasions. Its generous proportions, thoughtful layout and refined finishes make everyday family life feel just as considered. From large family gatherings and milestone celebrations to quiet evenings at home, 1479 Briarwood Crescent is a place for the moments that bring people together. (id:39551)
1102 - 50 Quebec Avenue
Toronto, Ontario
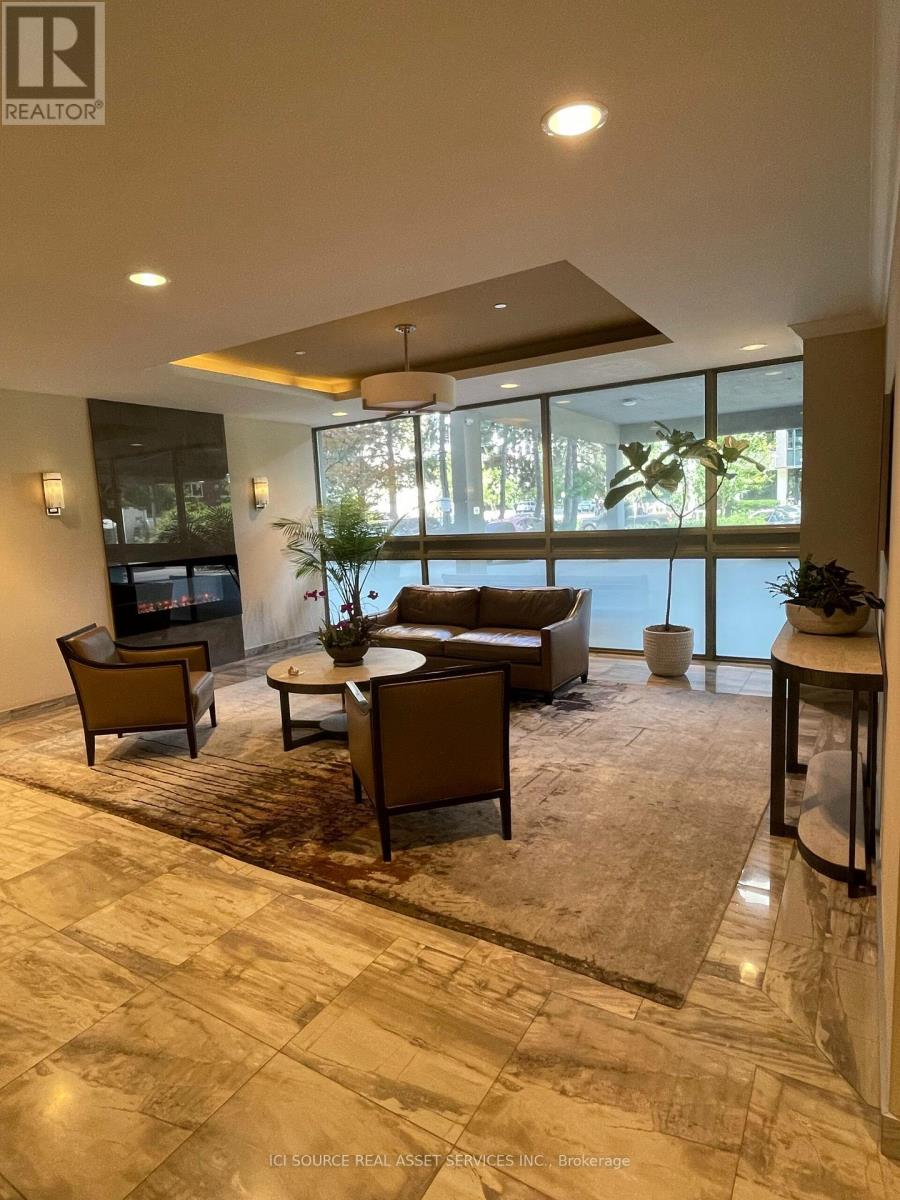
Literally across the street from the subway and High Park's many captivating walks and activities. A south-west facing 1100 square foot updated unit on the 11th floor, with its 3 BR, 2 BA, and spacious 3 terraces await you. Steps to Bloor West Village with its abundance of restaurants, shops, banking and even its own theatre group. Maintenance fees are just $ 1173.39 monthly and include: heat and cooling, hydro, internet and TV. Amenities: outdoor swimming pool, tennis courts, sauna, gym, games room and library. One underground parking spot and a sizeable storage unit are also included. Seller is a registered Salesperson with RECO. *For Additional Property Details Click The Brochure Icon Below* (id:39551)
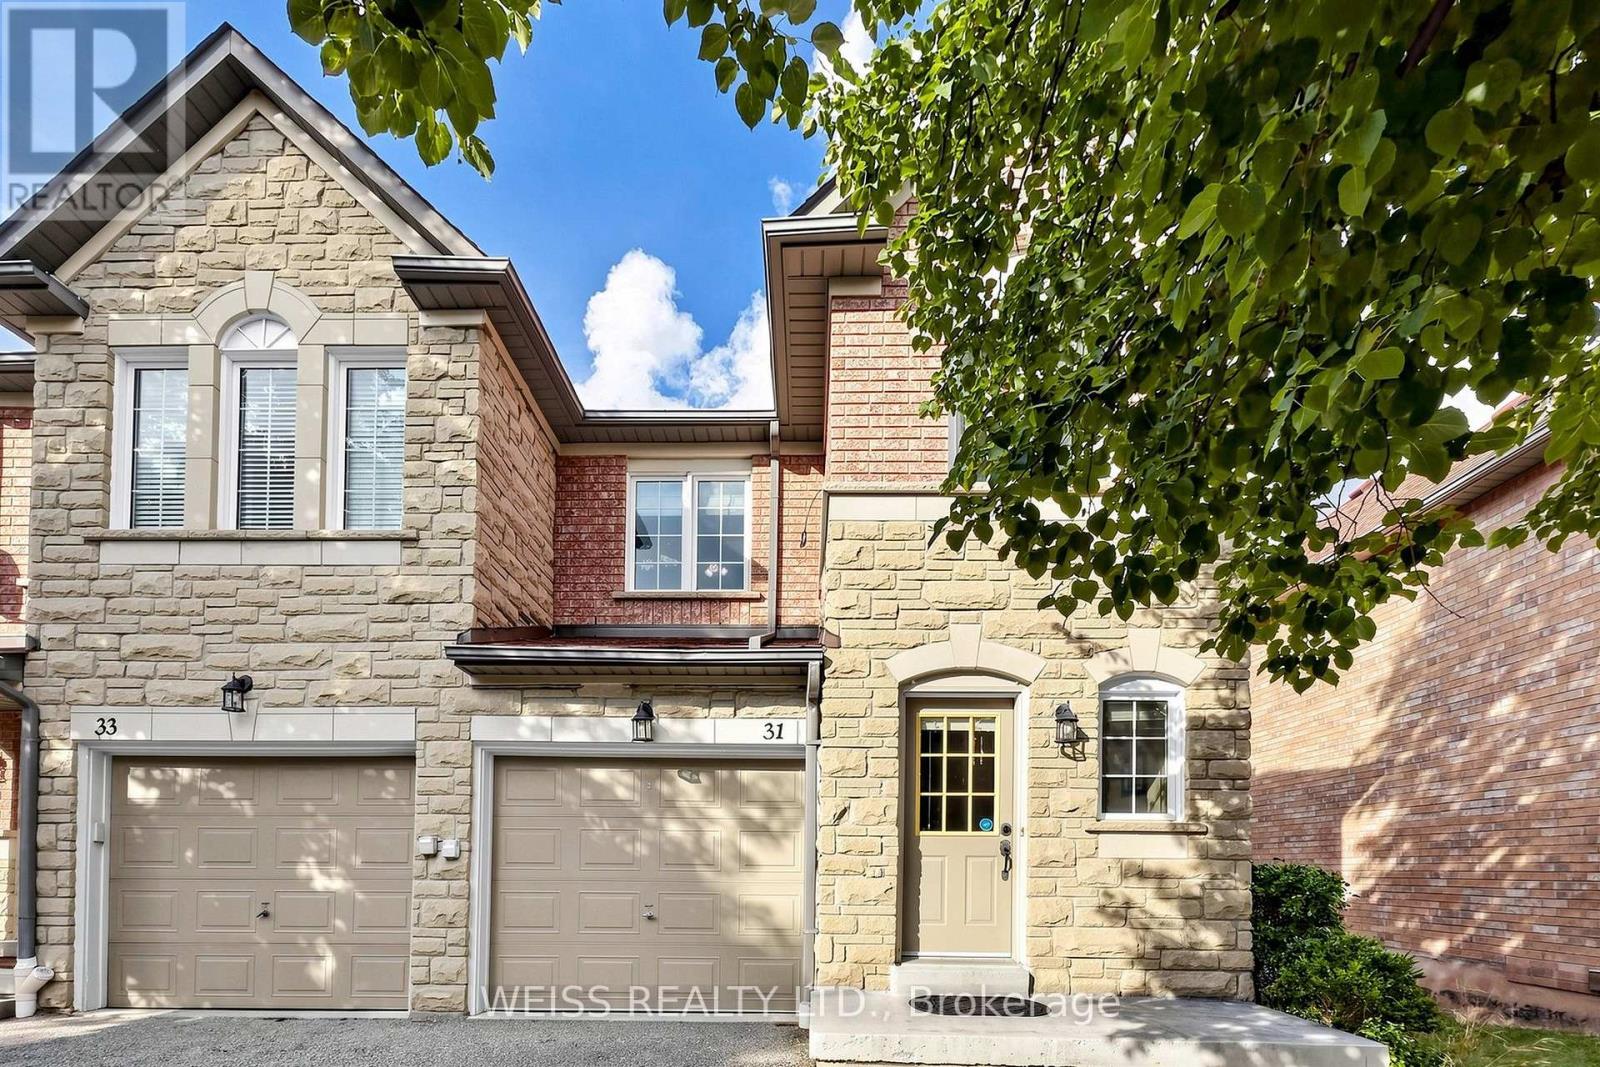
31 - 5260 Mcfarren Boulevard
Mississauga, Ontario
Welcome to this bright and spacious end-unit townhome in the heart of Erin Mills, offering lots of natural light and added privacy along with a functional layout ideal for everyday living. The main level features an updated kitchen, smooth ceilings and comfortable living and dining areas. Upstairs offers three well-sized bedrooms, while the finished walkout basement with added pot lights provides valuable additional living space. Located within the sought-after Vista Heights Public School and Streetsville Secondary School boundaries and just minutes from Erin Mills Town Centre, Credit Valley Hospital, Streetsville GO Station, parks, trails, shopping and restaurants with quick access to Highways 401, 403 and 407. An excellent opportunity to own an end-unit townhome in an established Erin mills community with everything you need close by. (id:39551)