

109 - 486 Laclie Street
Orillia, Ontario
Rarely offered main floor corner condo, an exceptional opportunity at 486 Laclie Street Unit 109 in Orillia's desirable north end. This spacious two bedroom, two bathroom home offers open concept living with nine foot ceilings and large windows that fill the space with natural light. The primary bedroom features a walk in closet and a five piece ensuite, while the second bedroom is generous in size and served by a three piece bath. The kitchen offers a good sized pantry, a dishwasher, and modern appliances including a fridge (4 years old), stove (4 years old) , washer (4 years old), and dryer (4 years old). The living area opens directly to a private patio, perfect for morning coffee or entertaining guests. Additional highlights include a convenient laundry and utility room with extra storage space. Enjoy the ease of ground floor condo living with direct access from the parking lot with no stairs or elevators. Ideally located close to grocery stores, restaurants, parks, and walking trails, and just minutes from Lake Couchiching, Couchiching Beach Park, Soldiers Memorial Hospital, and downtown Orillia. Quick access to Highway 11 makes this an ideal choice for commuters. Perfect for downsizers, first time buyers, or anyone seeking comfortable and carefree condo living in a fantastic location. (id:39551)
16 Highland Drive
Oro-Medonte, Ontario
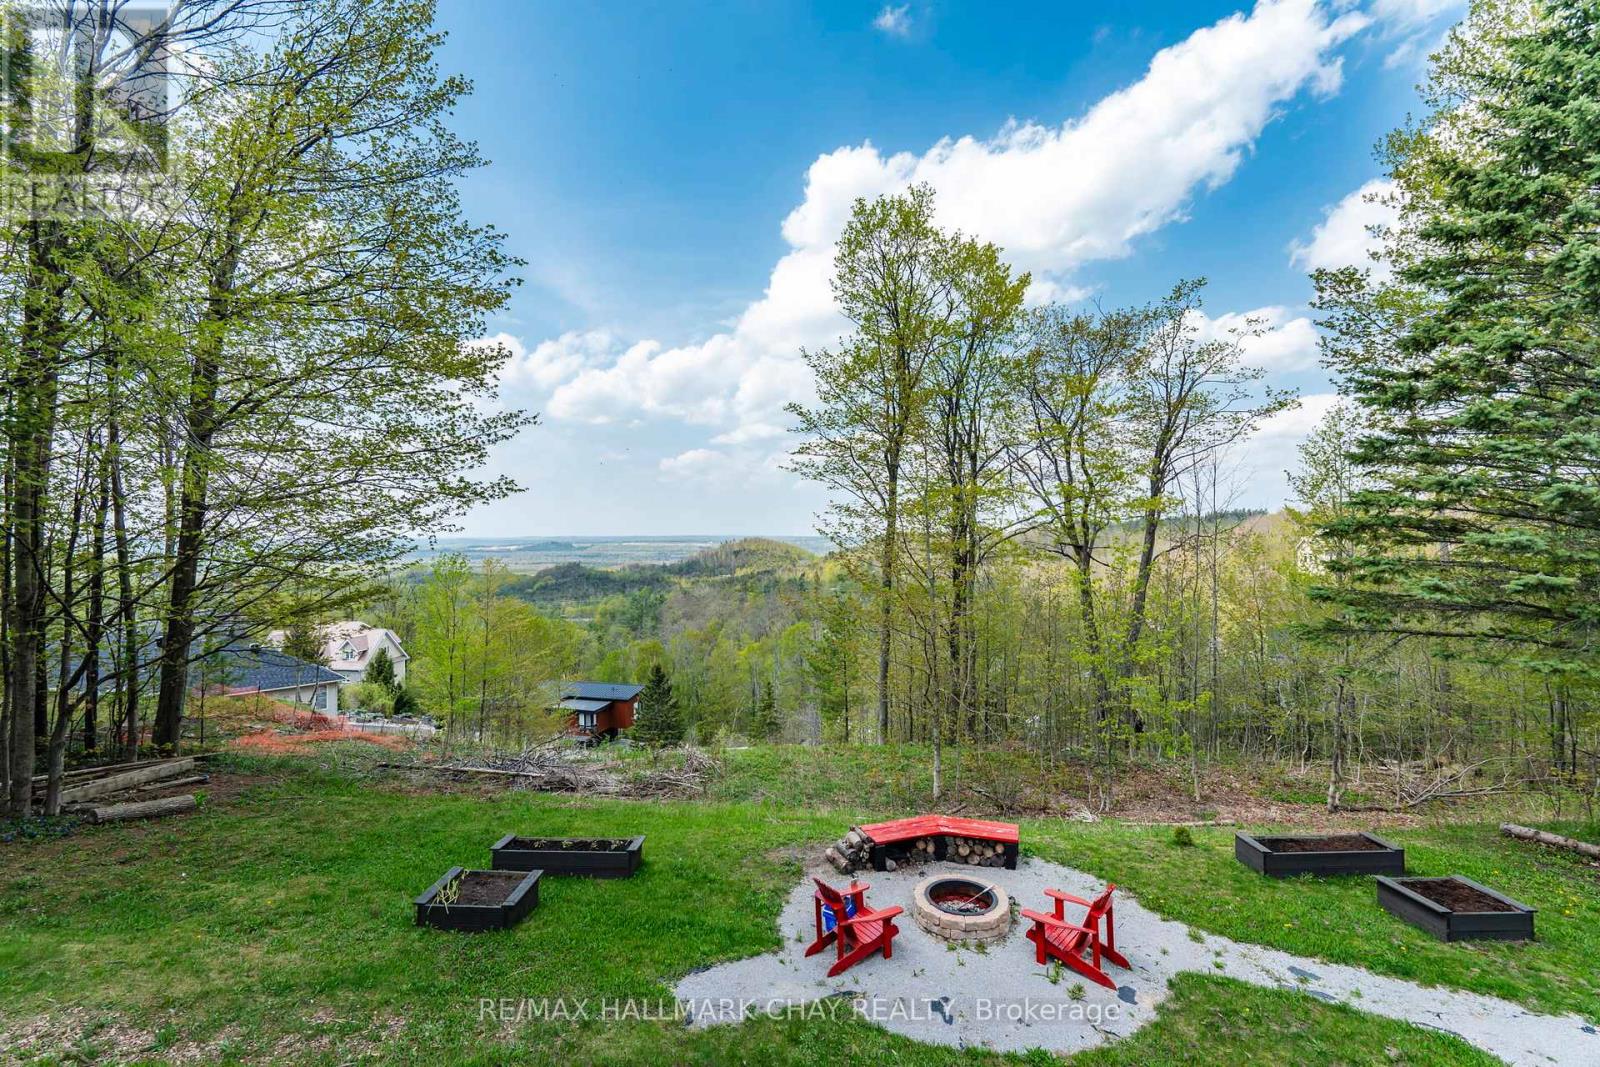
Welcome to 16 Highland Drive in the sought-after Horseshoe Highlands of Oro-Medonte. This is a rare opportunity on the Highland Drive ridge, one of just nine properties with clear, panoramic views across Horseshoe Valley and Georgian Bay to Meaford-approximately 80 kilometres. Only one other of these view properties has come to market in the past five years. Fully renovated to showcase the spectacular setting, this exceptional walkout bungalow offers seamless open-concept living designed for both everyday comfort and entertaining. The home features four bedrooms and three full bathrooms, with a bright, airy layout throughout. The main level is finished with rich hardwood floors and includes a dedicated, spacious home office-ideal for remote work in a peaceful setting. The updated kitchen is the heart of the home, complete with granite countertops, a large island for gathering, and generous prep space for hosting family and friends. The main floor principal suite enjoys sweeping views, an exceptionally spacious ensuite, and a large walk-in closet. The lower level is as light-filled as the main floor, thanks to glass walkout doors leading to the rear yard. Here you'll find additional bedrooms, a full bathroom with tub and shower, and a small service area that adds flexibility for entertaining or multi-generational living. Set in the heart of Horseshoe Valley, the home offers convenient access to outdoor recreation, including skiing, hiking, biking trails, golf, and the local resort and spa. The community is approximately 15 minutes to Barrie and about one hour to Toronto Pearson International Airport. Nearby amenities include two ski areas within two kilometers, 43 kilometers of cross-country and mountain bike trails, and a new elementary school and community centre just one kilometer away. Opportunities like this are few and far between on this coveted ridge. Experience comfort, space, and exceptional views in one remarkable home. (id:39551)

1115 Muriel Street
Innisfil, Ontario
Centrally located in the heart of Innisfil, this meticulously maintained ravine property offers the perfect blend of comfort, style, and convenience. Ideally situated just minutes from Highway 400, schools, parks, shopping, and all the amenities of Alcona, this exceptional property is ready to impress. Step inside to discover hardwood and tile flooring throughout the main level, leading to a beautifully appointed kitchen featuring stainless steel appliances, a breakfast bar, a walk-in pantry, and a walkout to the fully fenced backyard-perfect for entertaining or relaxing with family. Plenty of storage in garage. Upstairs, the spacious primary suite serves as a private retreat with a vaulted ceiling, walk-in closet, and a luxurious 4-piece ensuite complete with a soaker tub and separate glass shower. Three additional generously sized bedrooms and a full bathroom provide ample space for a growing family. The professionally finished basement adds incredible versatility, offering a separate entrance, 2 bedrooms, a stunning 3-piece bathroom with a glass shower, and additional living space ideal for extended family, guests, or potential in-law accommodations. Combining thoughtful design, exceptional upkeep, and an unbeatable location, this beautiful home is a rare opportunity you won't want to miss. (id:39551)
63 Summerhill Drive
New Tecumseth, Ontario
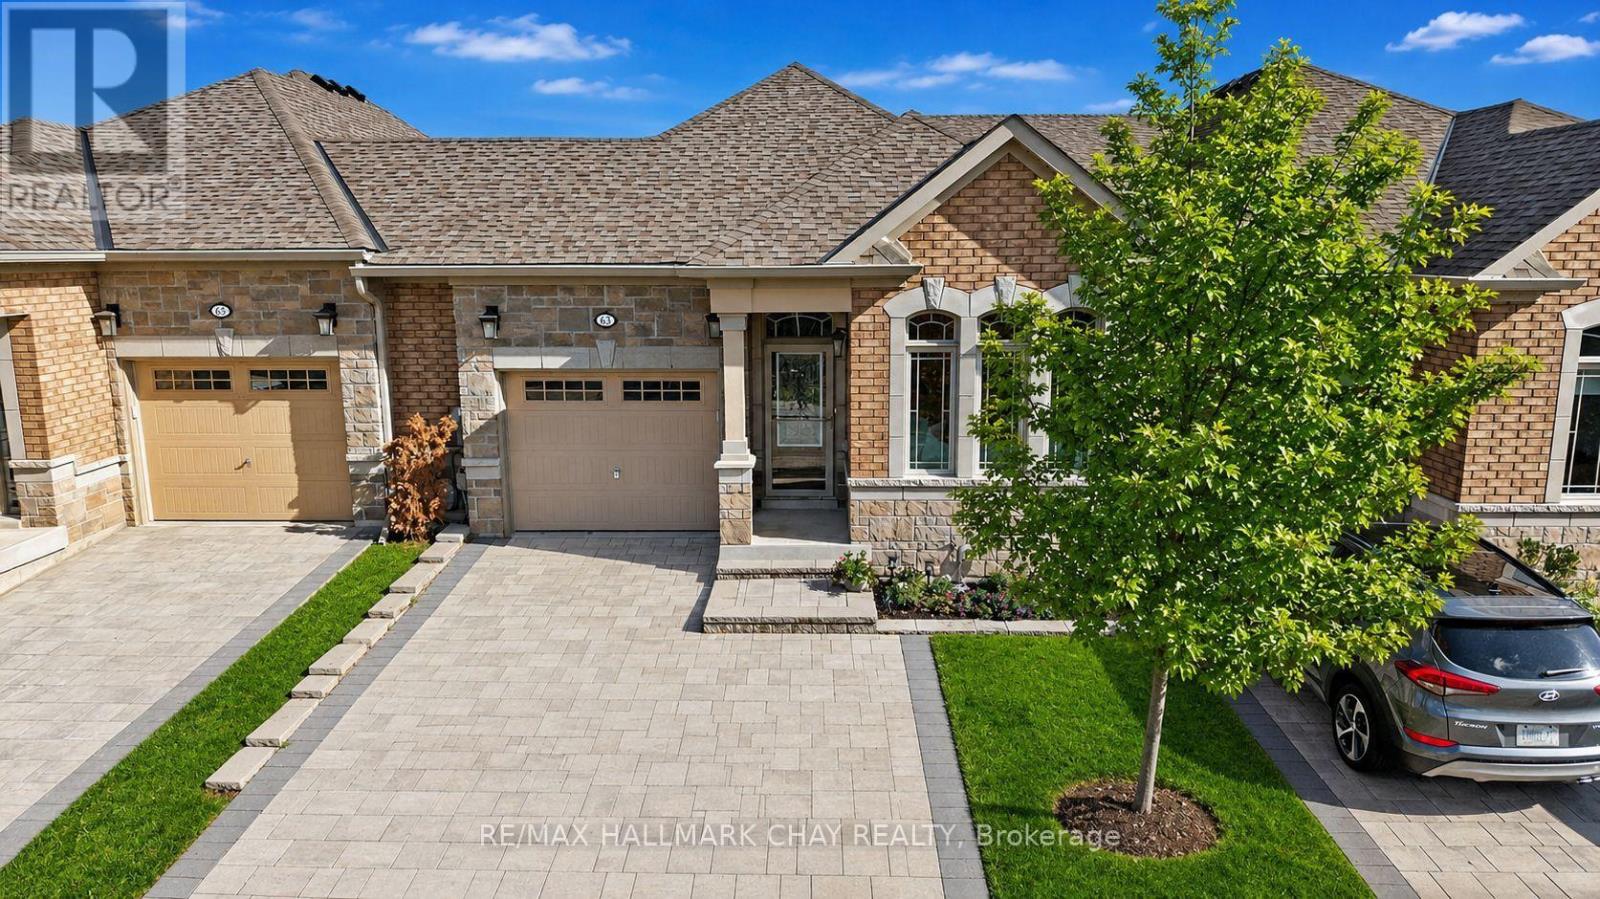
Stunning Bungalow Townhome in the luxurious adult lifestyle community of Briar Hill! This "like new" home has been immaculately maintained and updated by the original owner. The bright, open-concept main floor features soaring vaulted ceilings, two skylights, and an oversized patio door that fills the space with natural light. Enjoy hardwood floors and an upgraded trim package throughout the main level, including the spacious primary bedroom. The modern white kitchen boasts quartz countertops, a large island, and an upgraded pantry wall offering ample storage. The primary suite includes two closets and a private ensuite bathroom. A versatile front den provides flexibility to suit your lifestyle-perfect as an office, gym, sitting room, or second bedroom. The garage offers both inside access and direct backyard access for maximum convenience. The peaceful, private backyard features a raised deck and lower interlocked patio, ideal for entertaining or relaxing. Fully finished basement includes oversized above grade windows, guest room retreat, a spa-inspired bathroom with an upgraded Jacuzzi tub, a cozy rec room with a gas fireplace, a full-sized laundry room with a sink, and a massive storage area. Nat Gas BBQ Hook Up. Custom Window Coverings. Garage Door Opener. Professionally Painted. Located in a scenic, quiet community surrounded by golf courses and rolling hills, this property combines comfort, convenience, and an active lifestyle. Condo fees cover exterior maintenance including windows, roof, driveway, snow removal, and lawn care. (id:39551)
2386 4th Line
Innisfil, Ontario
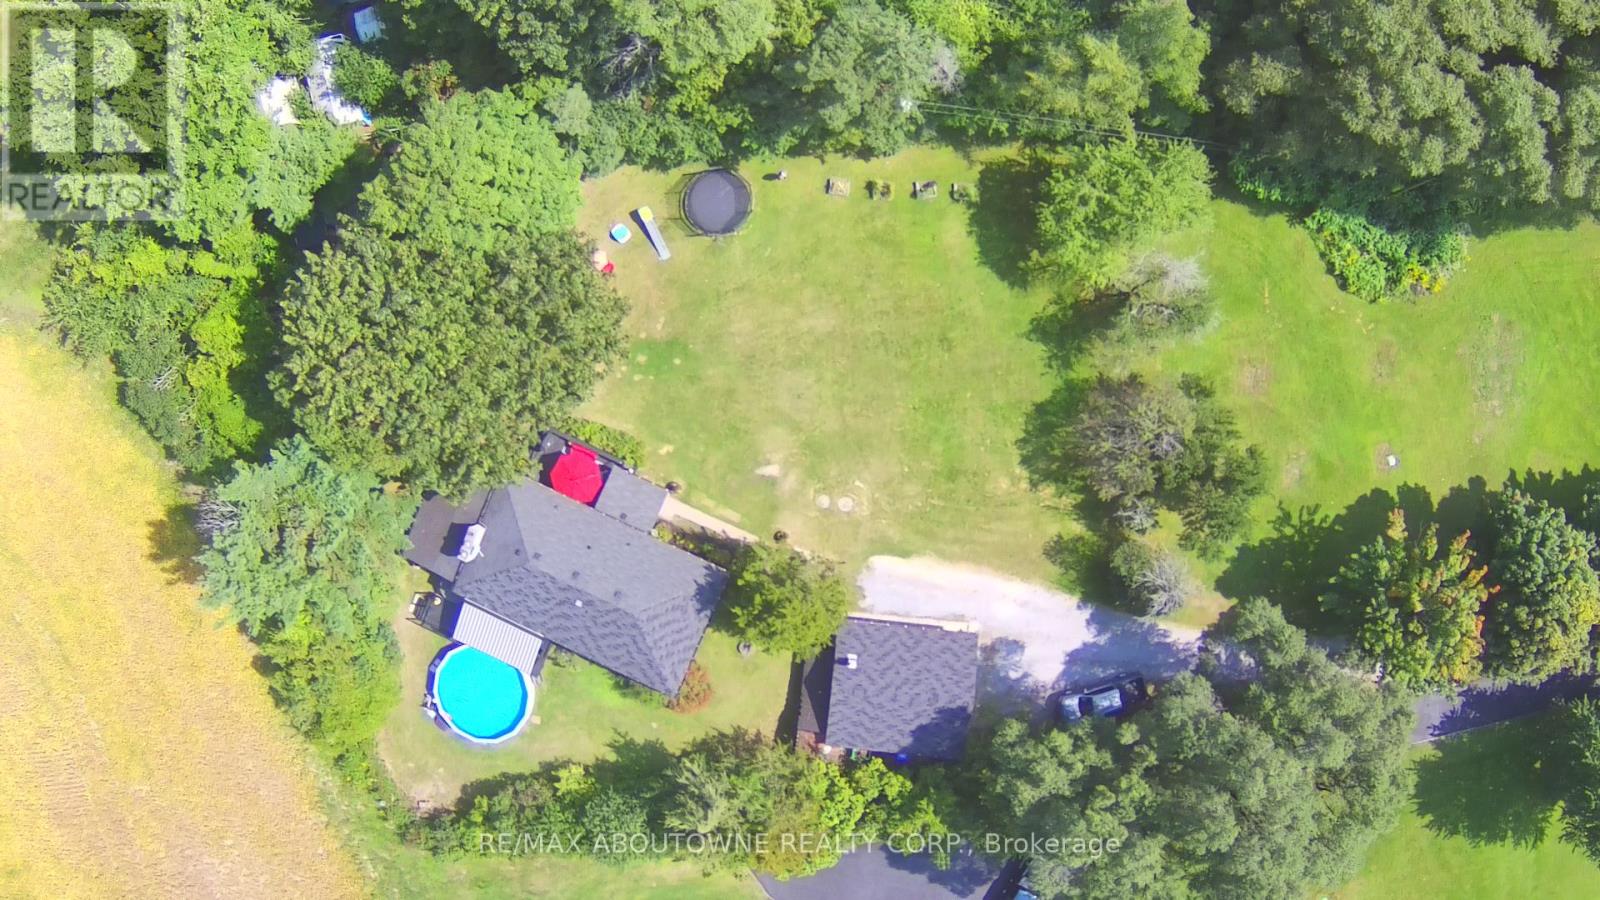
This fully updated raised bungalow is privately set back on a beautiful 1.37 acres lot. The bright open concept modern kitchen, which overlooks the family room makes it perfect for everyday living and entertaining. Enjoy multiple decks offering breathtaking country views with above ground pool and hot tub all within a deck platform ideal for gatherings or quiet relaxation. The property includes a newer furnace 2025, new submersible pump + water softeners system, detached garage with a full workshop, mechanic's pit for hobbyists and the driveway can accommodate 12 parking spots. Conveniently located just minutes from the Lefrory Harbour, Tangers Outlet and Local Famer's Markets makes this home the perfect blend of peaceful country living with the comfort of all the amenities near. (id:39551)
287 Burns Boulevard
King, Ontario
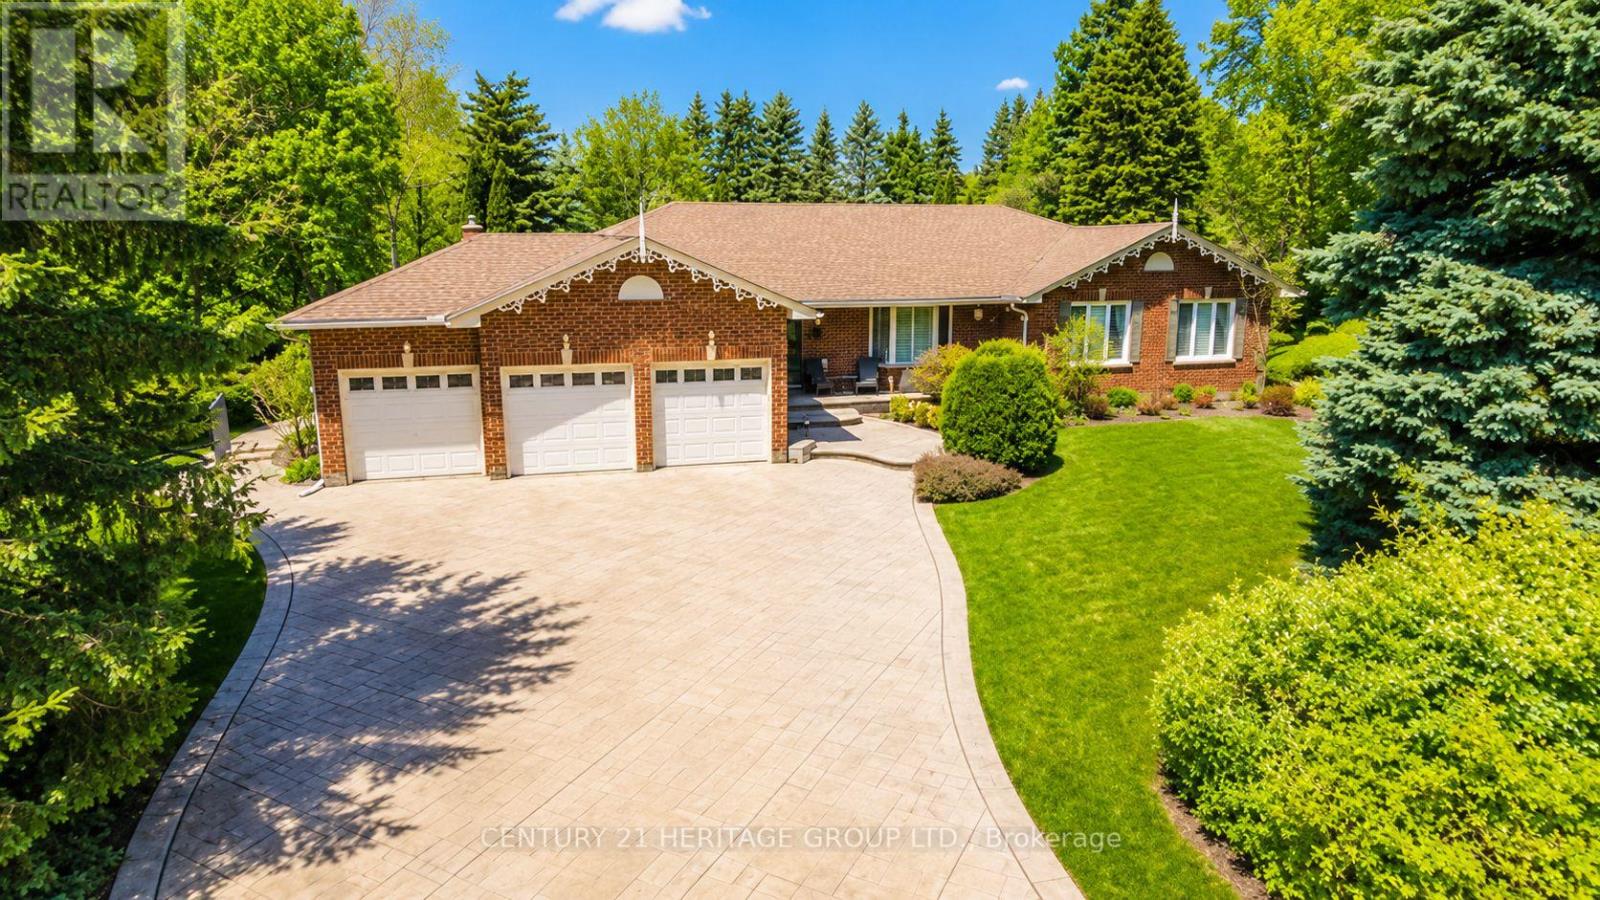
Rarely offered in the heart of prestigious King City, this sprawling bungalow sits on an exceptional 131 x 261 ft estate-sized lot in one of the area's most desirable and evolving neighbourhoods. Surrounded by stunning multi-million-dollar homes and luxury estates, this is a rare opportunity to enjoy today while investing in tomorrow. Perfectly positioned just a short 10-minute walk to the GO Station, minutes to Hwy 400, and only 30 minutes to Pearson Airport, this sought-after location offers the ideal balance of privacy, convenience, and prestige. Families will appreciate proximity to some of the GTA's most renowned private schools, including Villanova, Country Day, St. Andrew's College, and St. Anne's School. Step outside and discover your own private resort-style retreat. The expansive backyard features a large saltwater in-ground pool, mature trees, lush landscaping, and endless space for entertaining, family gatherings, or simply relaxing in complete privacy. Inside, the bright and functional main level offers generous principal rooms filled with natural light. The inviting living room, cozy fireplace sitting area, and upgraded kitchen with quartz countertops and modern appliances create the perfect setting for everyday living and entertaining. Three spacious bedrooms include a primary retreat complete with a walk-in closet and 4-piece ensuite. The fully finished lower level provides incredible flexibility with an additional bedroom, dedicated office, large recreation area with wet bar and potential for a second kitchen, a luxurious 5-piece bathroom with soaker tub, plus gym and games areas-ideal for extended family, guests, or multi-generational living. Complete with a 3-car garage, custom stamped concrete driveway, and abundant storage, this exceptional property offers the rare combination of bungalow living, an estate-sized lot, resort-style outdoor amenities, and a premier King City address. Opportunities like this are few and far between. (id:39551)
896 Sundance Circle
Oshawa, Ontario
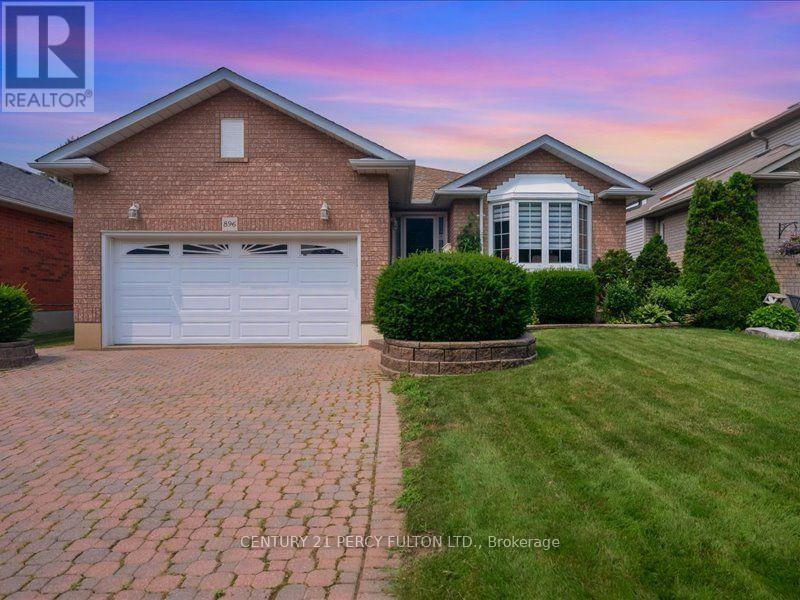
This Beautifully Maintained Detached Bungalow Is Located In One Of Oshawa's Prestigious Neighbourhoods. It Offers A Thoughtfully Designed Main Floor. Step Into A Wide Foyer And Bright Living Area Filled With Natural Light. Private Dining Room Comes With Custom Built Hutch. The Kitchen Is Immaculate With Additional Dining And Lots Of Counter Space. Primary Bedroom Is Huge With Ensuite. Second Bedroom On Main Is Large And Has Separate Washroom Accessible.Step Down To A Finished Basement With Tons Of Living Space, Extra Storage, Laundry And 3 Pc Washroom.And What An Attractive Exterior With Front Yard Well Manicured, Displaying Curb Appeal And Fully Fenced.Located Close To All Convenient Amenities, Including Shopping, Schools, Parks, Hospital, And Transit.A Must See. This One Won't Last Long! (id:39551)

886 Groveland Avenue
Oshawa, Ontario
Welcome to 886 Groveland Ave, a beautifully maintained home in one of Oshawa's most desirable family neighbourhoods. Filled with natural light and offering a warm, functional layout, this home is perfect for families, investors, or anyone looking for added flexibility. A standout feature is the full legal basement apartment with its own separate walk-out entrance, complete with brand new appliances, making it ideal for extended family, guests, or generating rental income. Enjoy a private backyard, ample parking, and a location just minutes from great schools, parks, shopping, restaurants, transit, and easy access to Highway 407. A home that offers comfort, versatility, and endless potential. (id:39551)
1812 - 98 Lillian Street
Toronto, Ontario
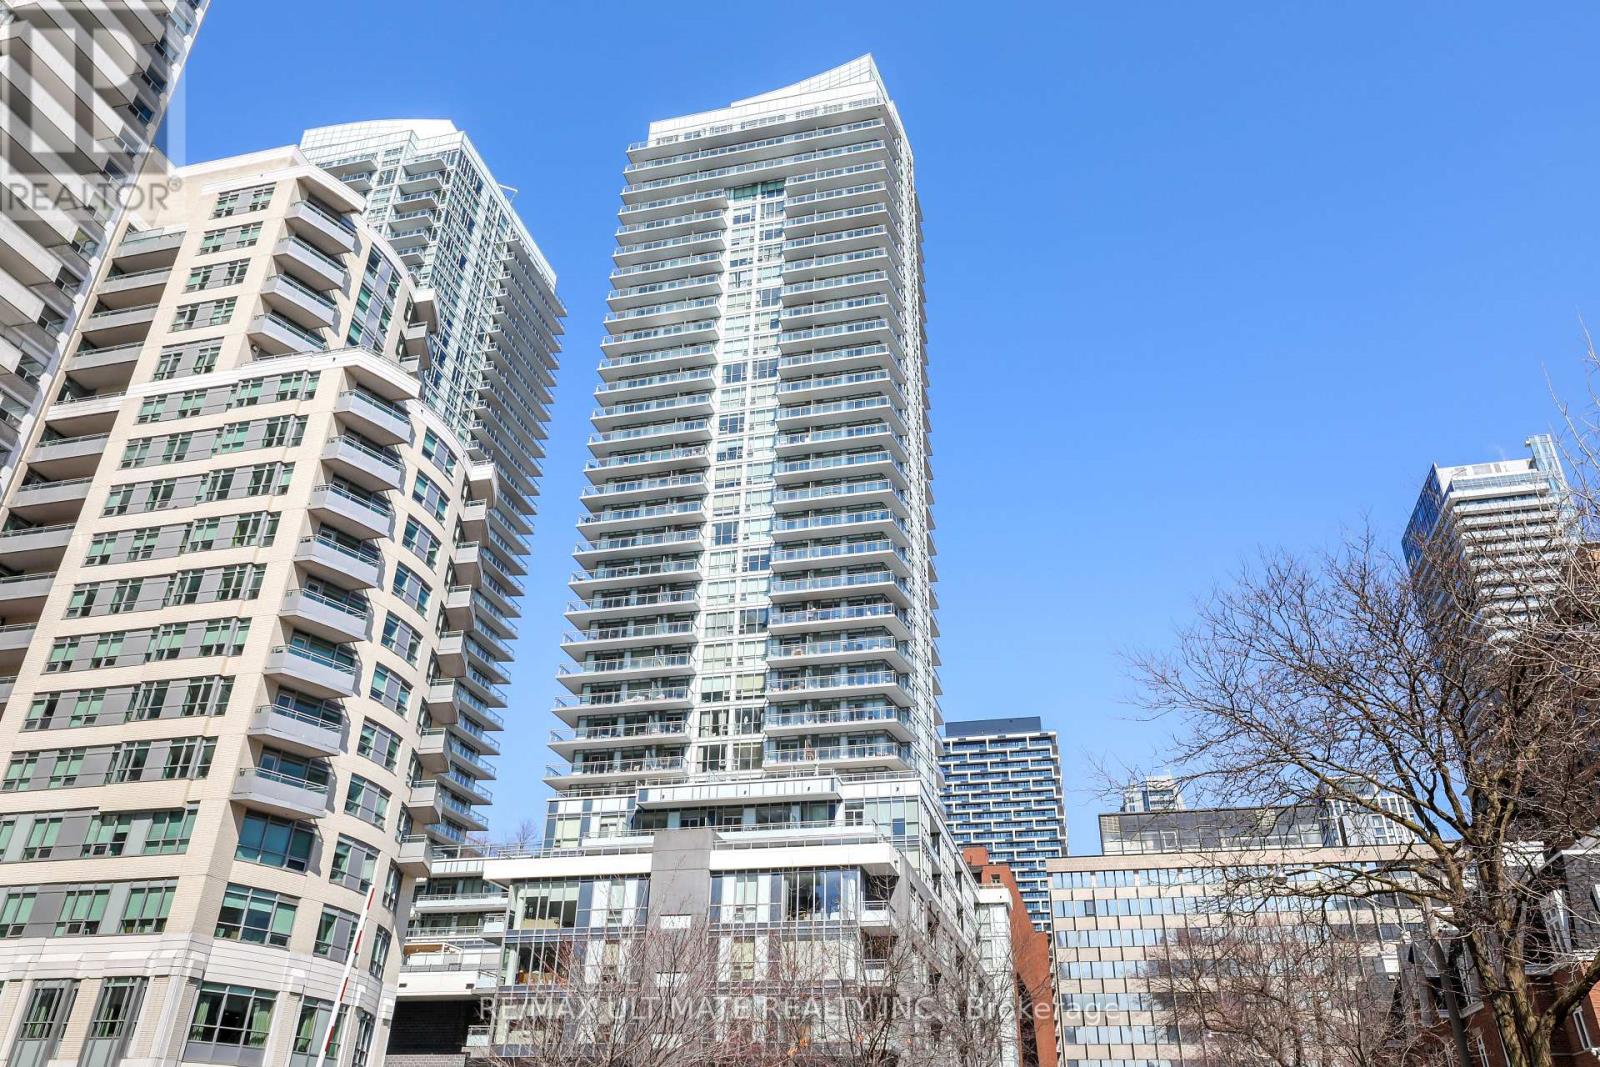
Beautiful corner unit offers great value with 2 parking spaces included! Split 2 bedroom plan, 2 full baths. Locker. Upscale Yonge & Eglinton! Living room has walkout to large wrap-around balcony with stunning view. Kitchen features granite counters, built-in stainless steel appliances, breakfast bar. Primary bedroom has 3-pc ensuite bath with glass shower stall, walk-in closet. 2nd bedroom with large closet. 4-pc bath, laundry. Building features fabulous amenities including 24-hr concierge, fitness centre, indoor pool, party room and much more! Convenient indoor access to Loblaws. LCBO. Steps to great restaurants, shops, cinema, subway, new LRT. Minutes to downtown. Enjoy urban lifestyle living with the benefits of a sought-after location. (id:39551)
1907 - 1121 Bay Street
Toronto, Ontario
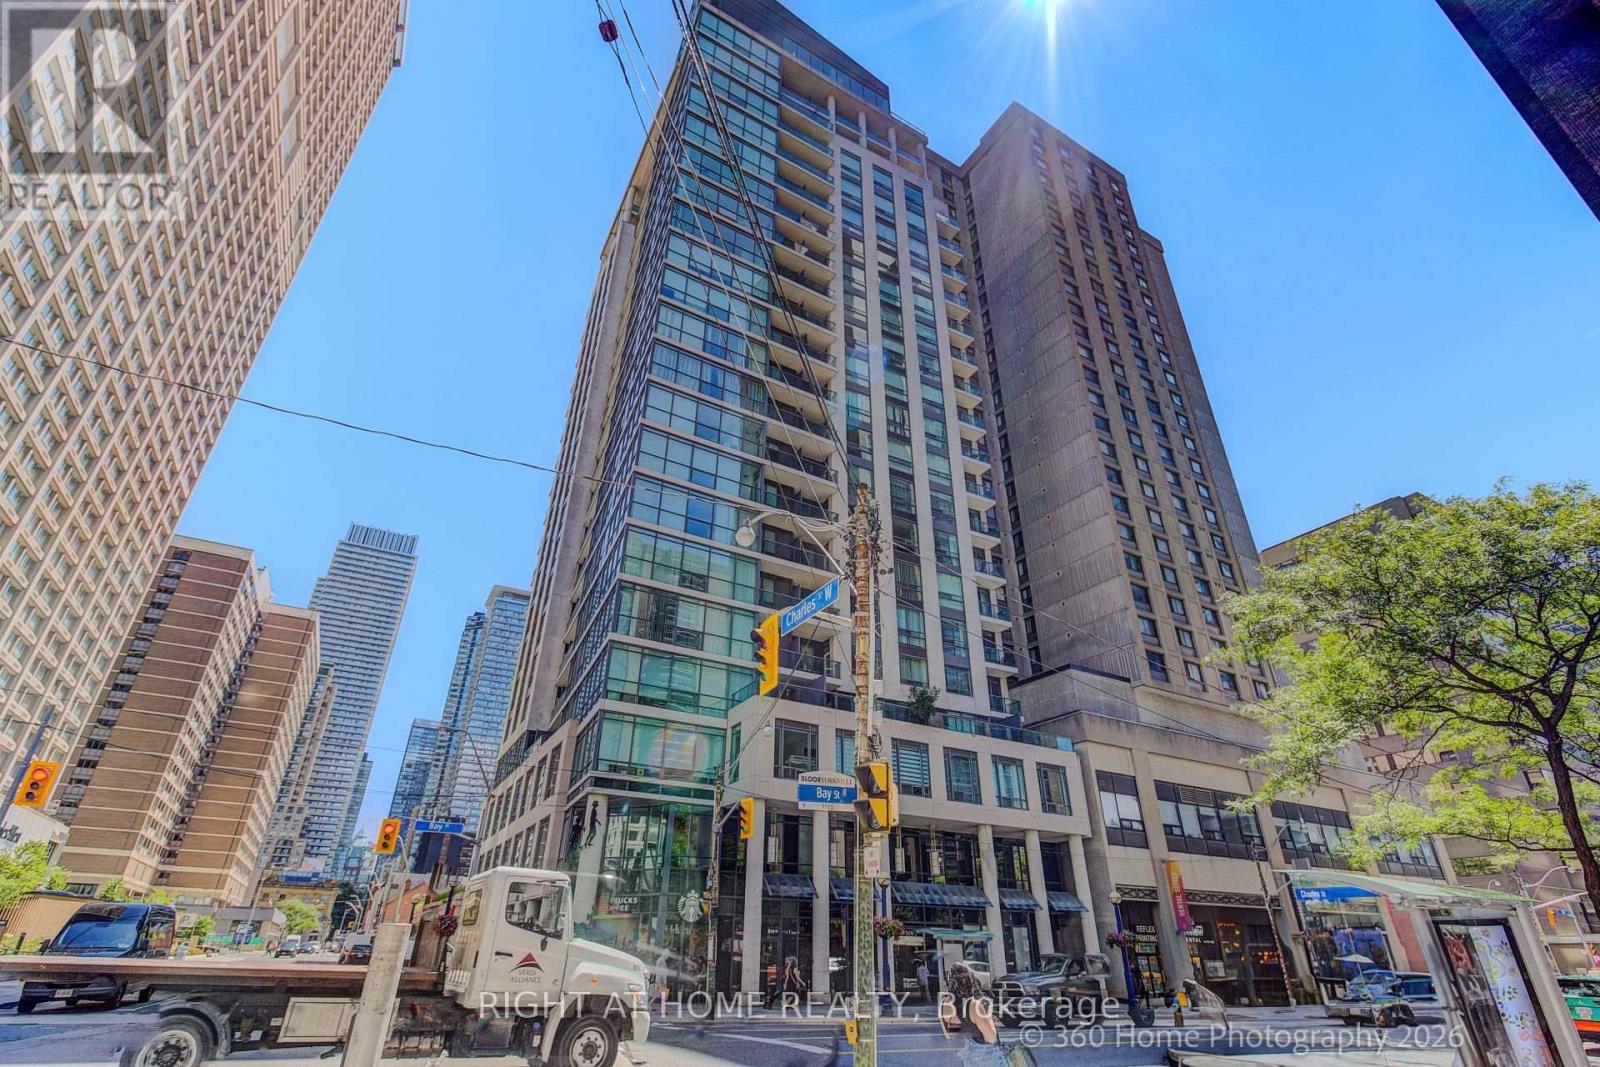
Luxury Condo Elv'n 21 On Bay St In The Heart Of Bay & Bloor, Magnificent Luxury Glass Tower, 1 Bedroom + Den with 10 foot Ceiling, Open Concept, Bright and Spacious, Good size living Room with walk out to a open Balcony with a good street view. Open kitchen with an center Island. Den has a official door with a Large window ,was used as a second bedroom , One Parking Included !!! Amenities Include 24 Hr Concierge, Rooftop Patio, Party Room, Exercise Room, Media Room, Meeting Room. Steps From Yorkville Shopping District, Bloor st , Subway, University of Toronto Campus (id:39551)
226 - 230 Clarke Road
London East, Ontario
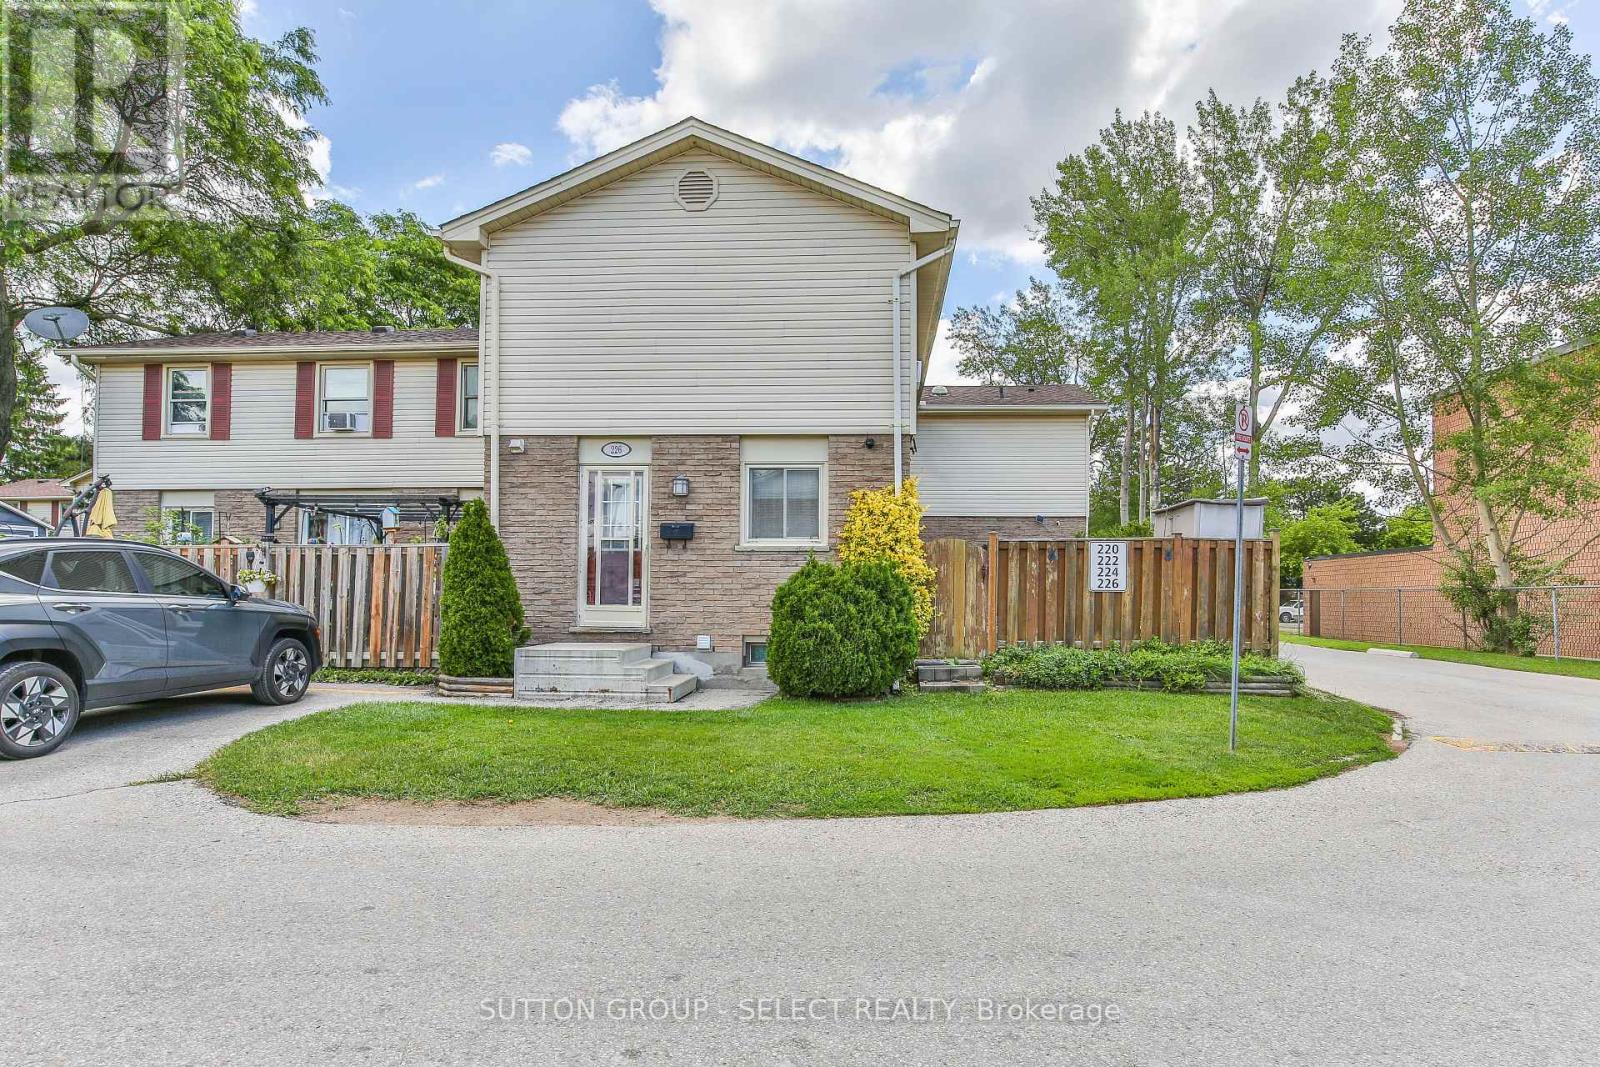
Outstanding home buyer opportunity describes this 3 bedroom 2 bath townhome situated in a desirable east end complex. Stylishly updated throughout, this property offers the ease of simply putting your furniture down and instantly enjoying your new home. The bright open concept main floor level features an updated kitchen, with an abundance of cupboard space, new luxury vinyl plank flooring, spacious living and dining space and a patio walkout to a private deck and fully fenced landscaped yard. The upper floor boasts three spacious bedrooms and an updated 4 piece bath. The lower level provides an oversized family room plus laundry and storage. Truly an exciting possibility for any discerning buyer. (id:39551)
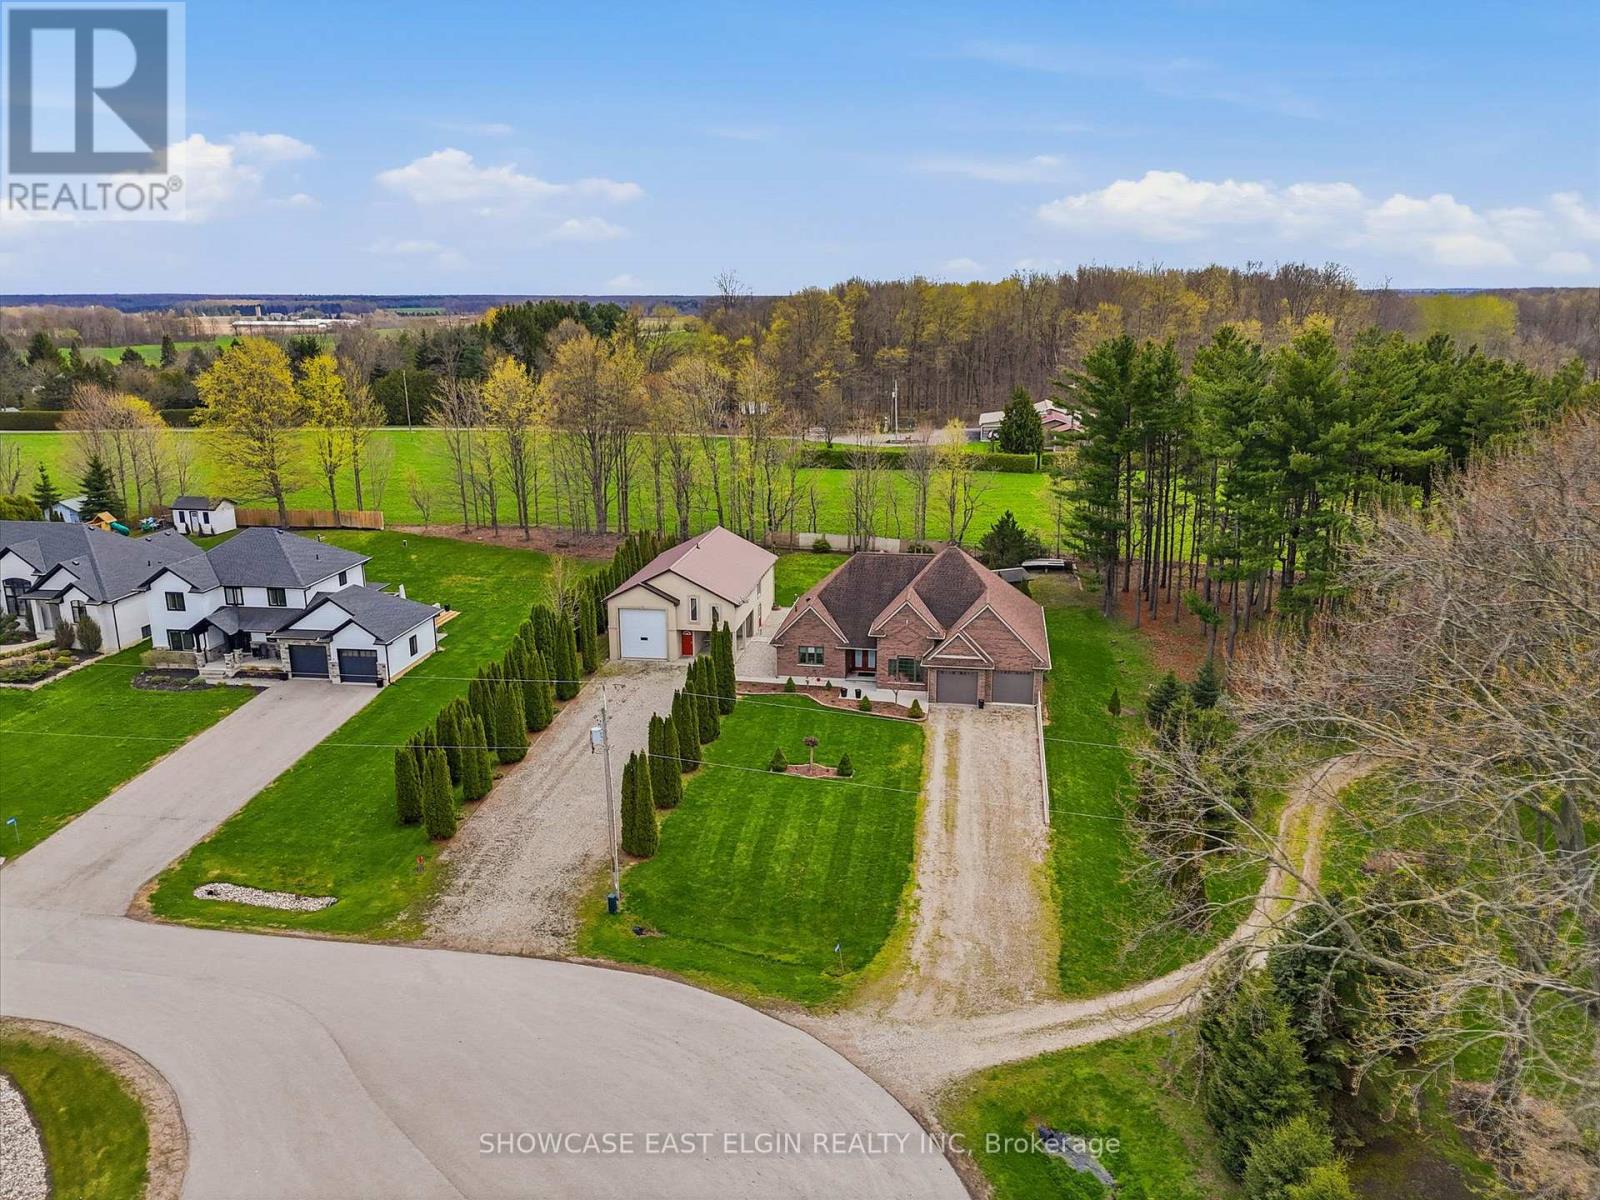
88628 Hilltop Lane
Malahide, Ontario
Tucked away at the top of a long private lane, this custom-built brick bungalow sits on a desirable executive-sized lot, offering both privacy and space. Ideally located with quick access to Hwy #3, the amenities of Aylmer, and within close proximity to Summers Corners Public School, convenience meets quiet country living.Positioned near the end of a cul-de-sac, this home features in-floor heat throughout the home, a bright great room with gas fireplace, a cathedral ceiling and patio doors leading to an outdoor patio; perfect for listening to the birds or watching the seasons change. Additionally, there is a covered patio for rainy days or to enjoy the summer days in the shade. The spacious kitchen offers abundant cabinetry and counter space, flowing seamlessly into a large central dining area designed for family gatherings. The home includes two generously sized bedrooms, including a primary suite with a private ensuite, ,plenty of storage space and convenient access to the laundry area, and direct access to the outdoors.2nd bedroom has Murphy bed. Outside, a standout feature is the expansive shop, ideal for motorhome storage, a workshop, or housing recreational equipment and includes a two piece bathroom. Thoughtfully designed with family in mind, the shop also includes a one-bedroom suite, offering excellent potential for extended family living or a secondary space. measurements from camera floor plans (id:39551)