
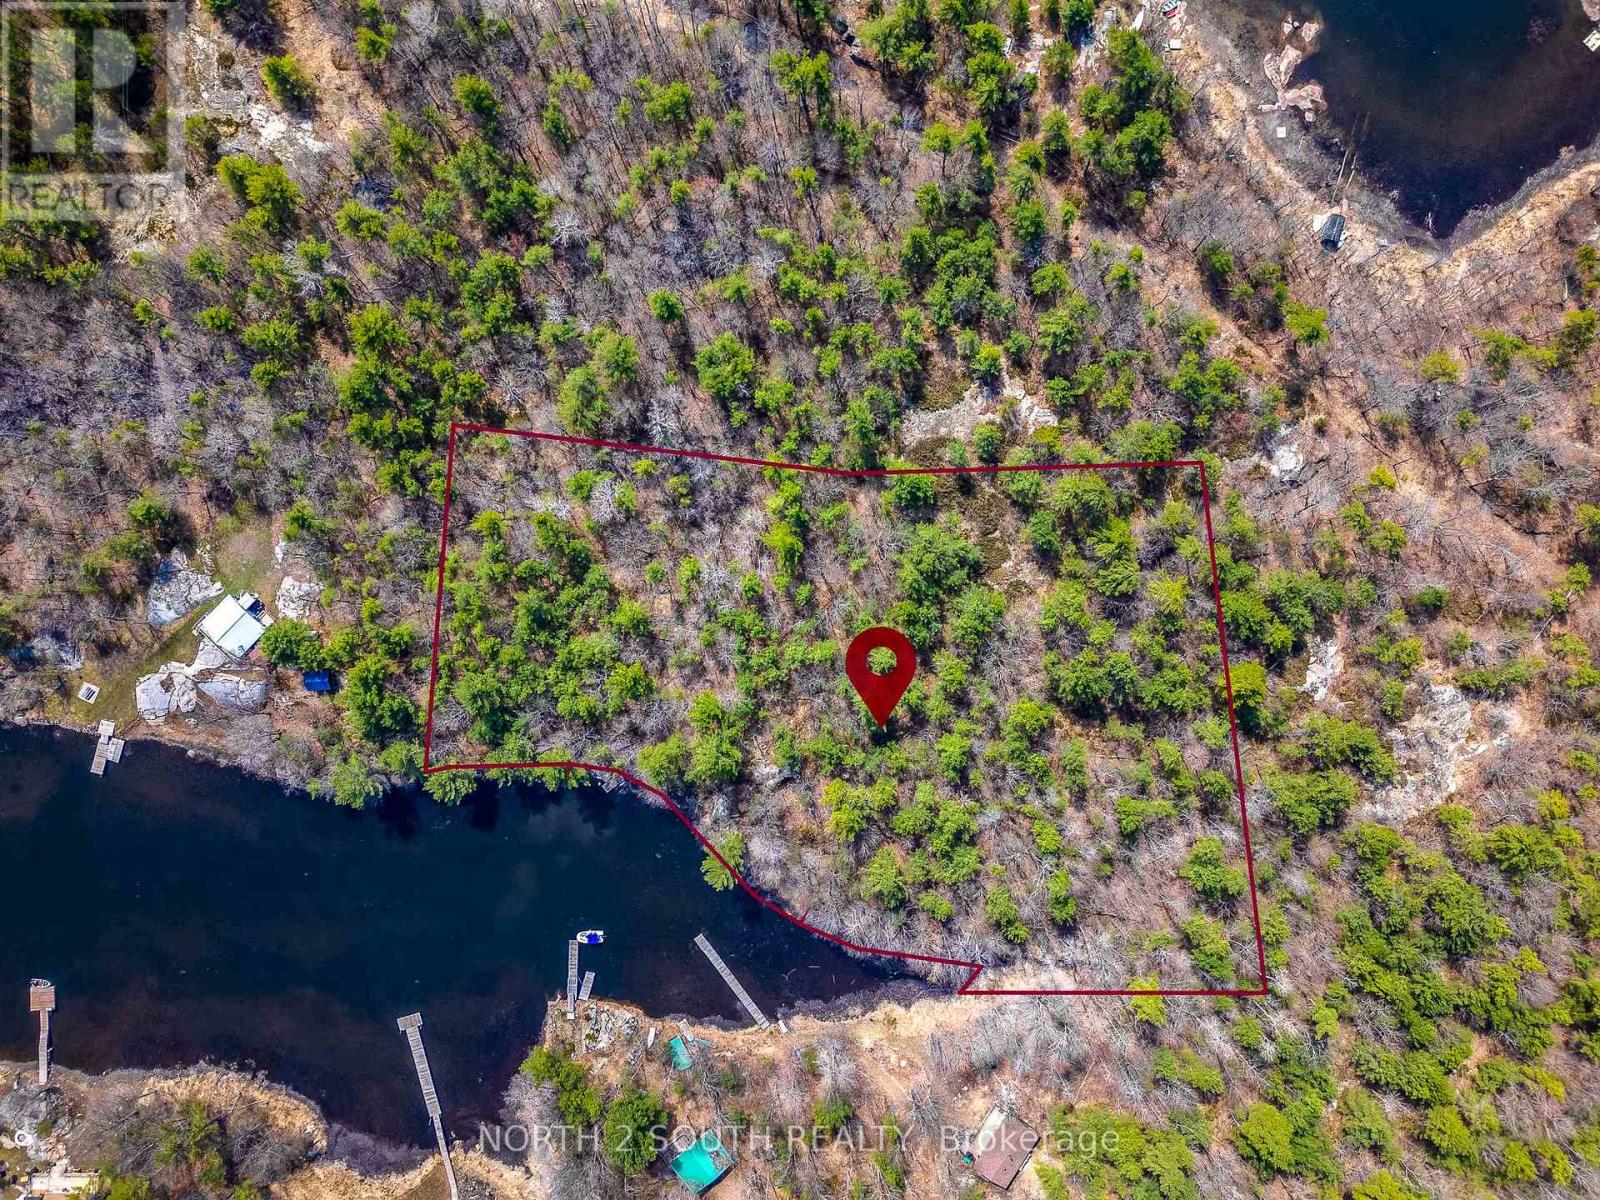
3320 Island 1040 Georgian Bay
Georgian Bay, Ontario
Rare opportunity: pristine 4-acres in Honey Harbour. 3320 1040 Island, Georgian Bay, Ontario. Imagine owning a piece of the world-renowned Muskoka landscape that remains entirely untouched. This is your chance to build a bespoke legacy retreat on a massive 4.044-acre vacant lot, nestled in the heart of Georgian Bay's prestigious Honey Harbour. The Land: this isn't just a lot; it's a sprawling natural canvas. Offering an impressive 490 feet of private waterfrontage, the property provides unparalleled privacy and sweeping panoramic views of the Bay. The terrain is classic Muskoka-rugged, beautiful, and absolutely pristine-featuring majestic pines and smooth outcroppings. Location and convenience: While you'll fell worlds away from the hustle, civilization is just a heartbeat away. Easy access: a short, scenic 4-minute boat ride from Honey Harbour. Marina proximity: located minutes from several full-service marinas, making logistics for building and daily living effortless. Prime setting: situated in one of the most sought-after pockets of Ontario's cottage country. Build your vision: As a completely vacant building lot, there are no structures to tear down or old layouts to work around. You have the freedom to: design a modern architectural masterpiece or a classic timber-frame lodge. Maximize the 490 feet of shoreline with custom docking. Create a secluded family compound with ample room for guest cabins and forest trails. (id:39551)

16 Coulcliff Boulevard
Scugog, Ontario
Welcome to your dream home overlooking Lake Scugog on one of Port Perry's most desirable and peaceful waterfront streets. Just a 12-minute walk to the Port Perry Marina and historic downtown shops and cafés, this brand-new custom home offers luxury, light, and stunning lake views throughout. The open-concept main floor seamlessly connects the kitchen, dining, living, and foyer spaces, all designed to showcase the scenery. The chef-inspired kitchen features an induction cooktop with stone surround, 8x5 ft island, coffee bar, wall oven, quartz counters, and custom cabinetry. The dining area includes lighted built-ins, while the living room offers a stone electric fireplace and walkout to a lakeview balcony. A glass-front foyer with built-in bench and closet completes the space. Upstairs, a floating oak staircase leads to four spacious bedrooms. Two share a Jack & Jill 3-piece bath, one has a private 2-piece ensuite, and the primary suite features a fireplace, custom walk-in closet, and luxurious 5-piece ensuite-all with lake views. The finished lower level includes a recreation room, exercise room, and custom mudroom. Thoughtfully designed and expertly crafted, this home blends elegance and comfort in an exceptional waterfront setting. And the icing on the cake - deeded lake access to Lake Sugog right across the street! Go fishing - Go paddle boarding - Go kayaking - have fun! It's a lake view property with Lake access!! (id:39551)
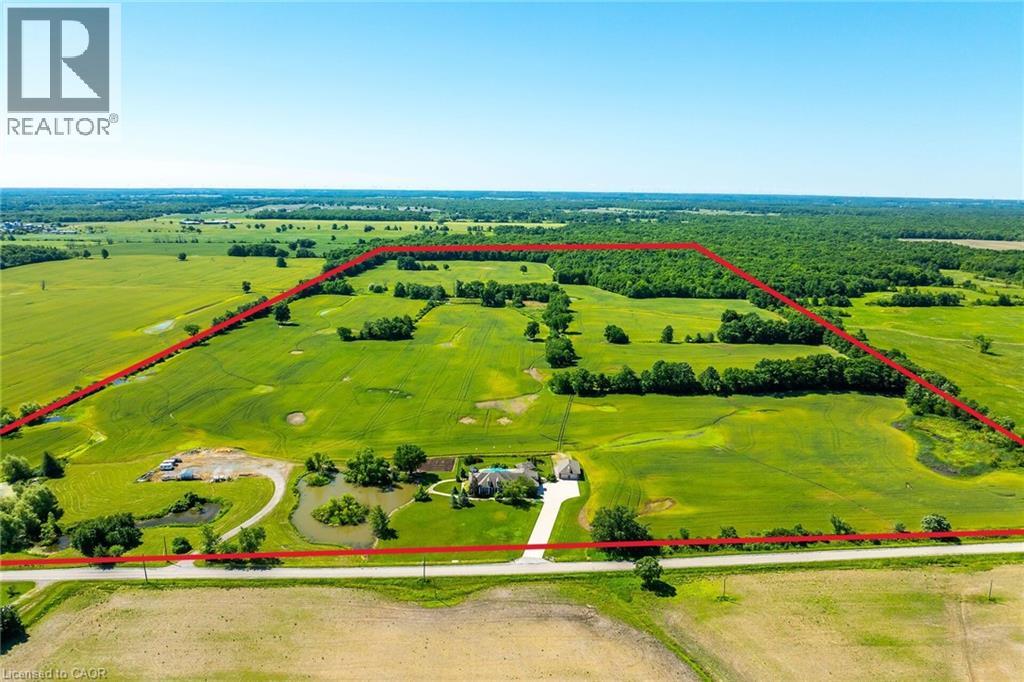
420 Concession Rd 2
York, Ontario
Perfect country package! This 103-acre farm and multi-purpose property offers approx. 78 acres of workable, randomly tile-drained farmland and about 20 acres of mature forest with abundant wildlife. Features include 2 ponds, a heated inground pool with waterfall, cabana/change rooms and gazebo, plus a detached 25x40 foot garage/workshop with industrial shelving and drive-through overhead doors. Professionally landscaped grounds include mature trees, vibrant gardens, patterned concrete walkways, and a large concrete driveway with room for multiple vehicles, a boat, or RV. Custom built by Tandi Homes in 2005, the all-brick bungaloft offers approximately 4,000 sqft of finished living space with 5 bedrooms and 4 bathrooms. The open-concept main floor features a primary bedroom with dual walk-in closets and a spa-like ensuite, formal dining room, home office, great room with cathedral-ceiling, and an oak kitchen with walk-in pantry, granite countertops, breakfast bar, stainless steel appliances, and a breakfast nook opening to the covered rear patio and backyard oasis. The oversized double car garage includes convenient access to the laundry/mudroom. The upper loft offers a 430 sqft guest bedroom with walk-in closet and ensuite, while the finished lower level includes a family room, guest bedroom, 3-piece bath, workshop, cold room, utility room, and multiple storage rooms. Highlights include hardwood and tile flooring, architectural columns, 9 ft and 12 ft main-floor ceilings, 2016 high-efficiency gas furnace & central air, 2016 shingles, natural gas well, septic system, 200-amp hydro, and a drilled water well with softener and reverse osmosis. Ideally located 10 minutes south of Binbrook near golf courses, the Grand River, and Lake Erie, with easy access to Hamilton, the LINC, Hwy 403, and Toronto. Situated on a paved year-round road in a peaceful setting, this property is ideal for outdoor enthusiasts, nature lovers, and farmland investors. Paradise awaits! (id:39551)
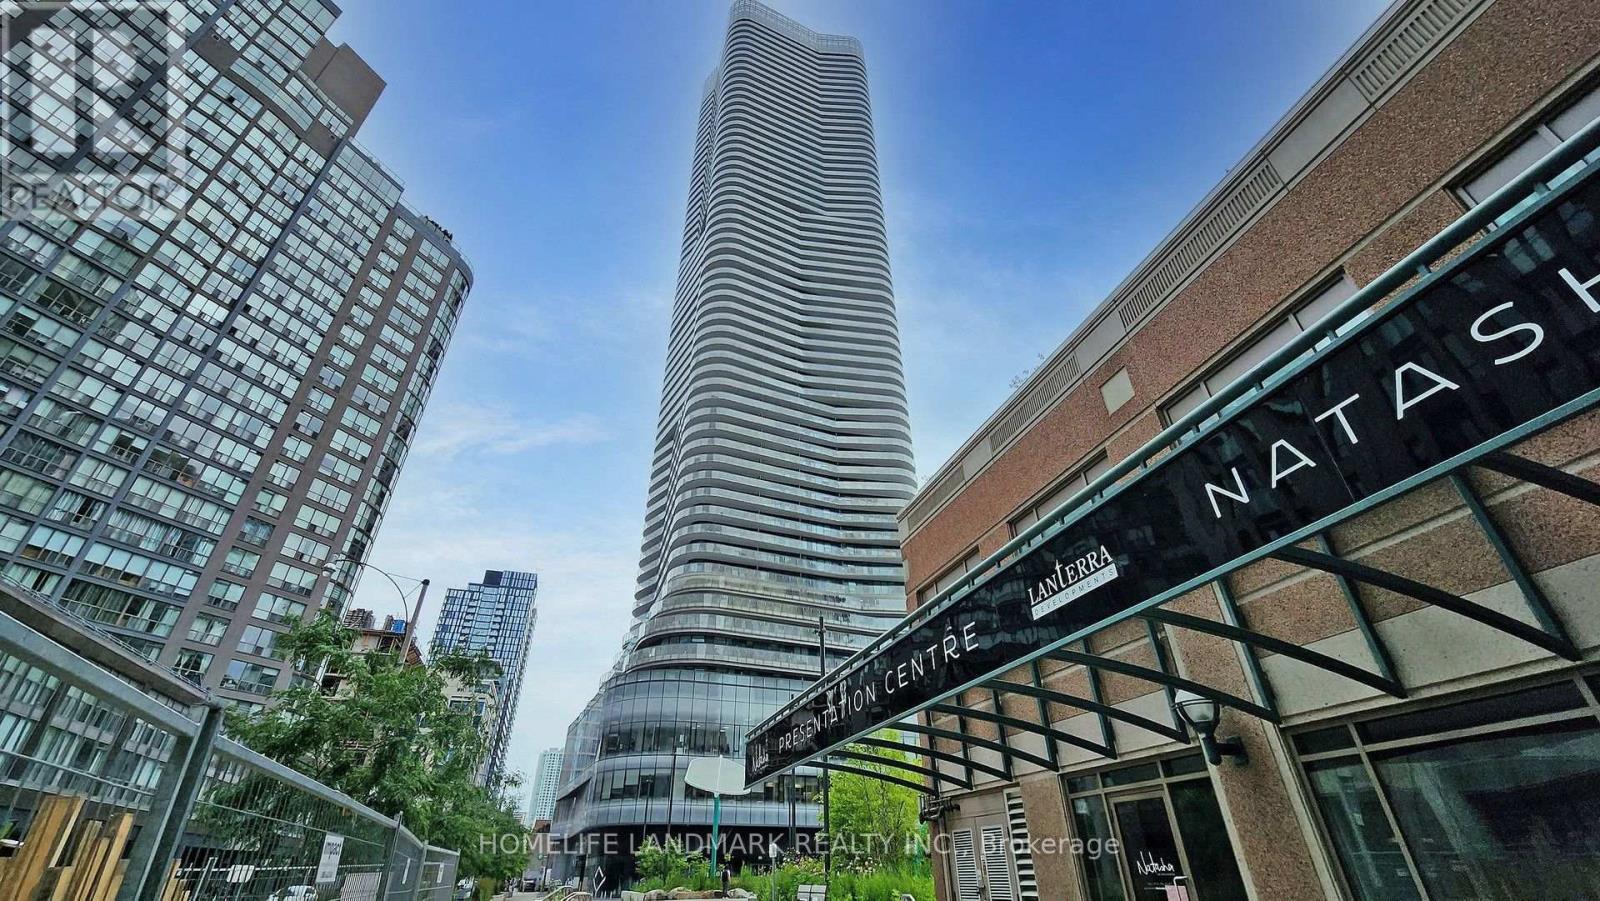
2502 - 11 Wellesley Street W
Toronto, Ontario
Very New Luxury 2 Brs/2 Bath Condo At The Heart Of Toronto, Wonderful Views To Both The South And The East Of Toronto From The Big Long-Curved Balcony. Open Concept Kitchen With B/I Appliances, Quartz Countertop & Backsplash. 24 Hours Concierge, fitness centre, indoor pool, yoga studio, party room, outdoor BBQ areas, and more. Steps To U Of T, Ryerson University, Queen's Park, TTC Subway. Walking Distance To Bay/Bloor Shops, Yorkville, Entertainment District, And Many Other Attractive Toronto Amenities. One parking and one locker are included. (id:39551)
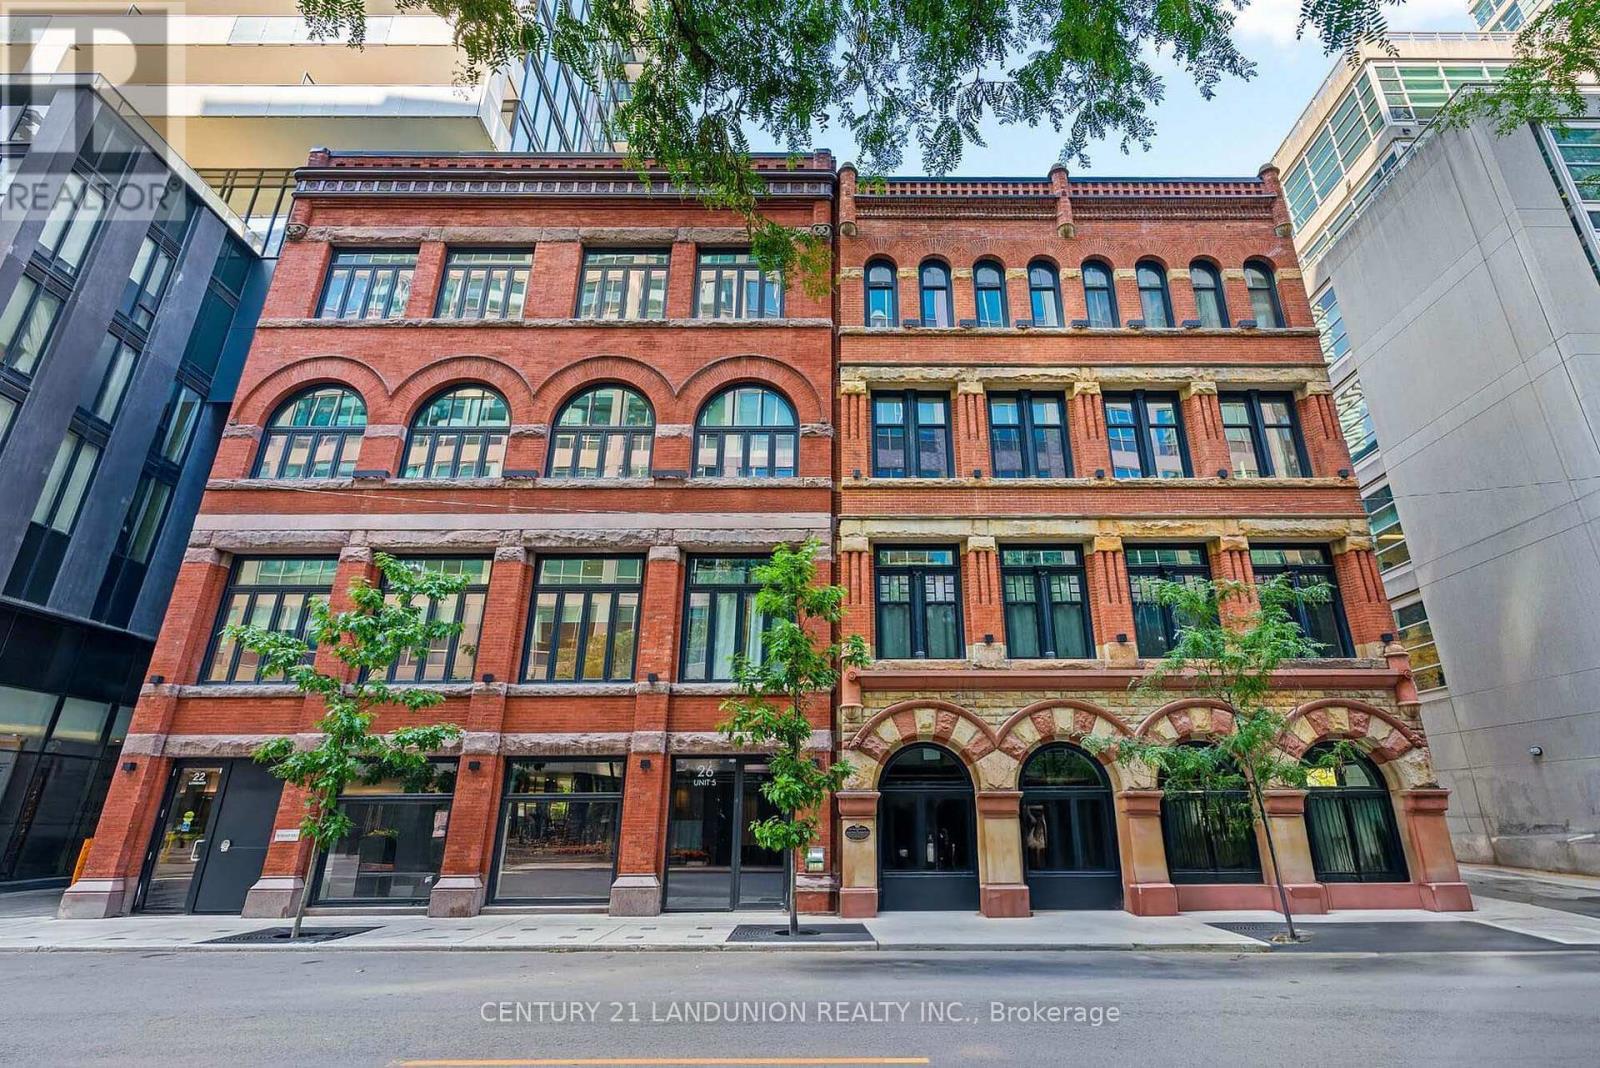
402 - 22 Lombard Street E
Toronto, Ontario
Newer Condo with a great location in the heart of Toronto. 5 min walk to Eaton Centre, St Lawrence Market, Yonge Subway Line. 2 min walk to underground PATH system and Central Business District. Incredible amenities on the 5th and 46th floor of 20 Lombard St. One locker room and one parking Owed. (id:39551)
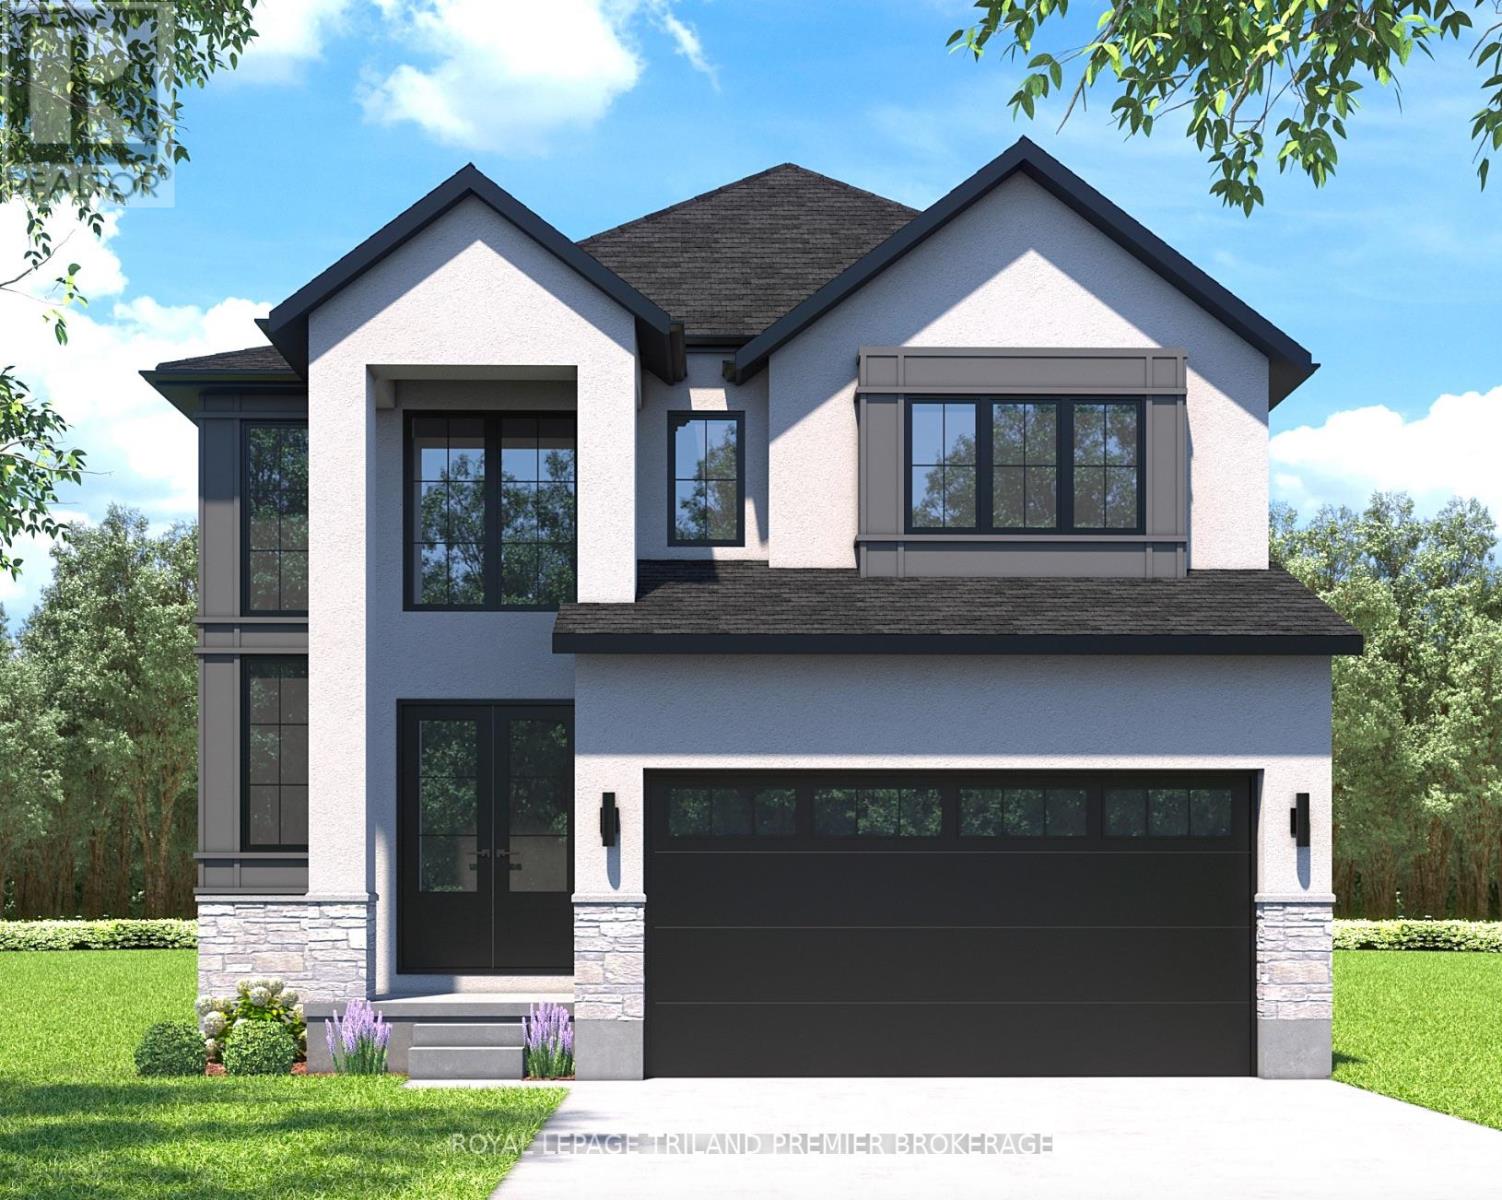
82 Dearing Drive
South Huron, Ontario
TO BE BUILT: The HST rebate has been adjusted to list price. Welcome to Grand Bend's newest subdivision,Sol Haven! Just steps to bustling Grand Bend main strip featuring shopping, dining and beach access topicturesque Lake Huron! Hazzard Homes presents The Cashel, featuring 2873 sq ft of expertly designed,premium living space in desirable Sol Haven. Enter through the double front doors into the double height foyer through to the bright and spacious open concept main floor featuring Hardwood flooring throughout the main level; staircase with black metal spindles; generous mudroom, kitchen with custom cabinetry, quartz/granite countertops, island with breakfast bar, and butlers pantry with cabinetry, quartz/granite counters and bar sink; spacious den; expansive bright great room with large window and dinette with patio slider; 2-piece powder room; and convenient mud room. The upper level boasts 4 generous bedrooms andthree full bathrooms, including two bedrooms sharing a "jack and Jill" bathroom, primary suite with 5-piece ensuite (tiled shower with glass enclosure, stand alone tub, quartz countertops, double sinks) andwalk in closet; and bonus second primary suite with its own ensuite and walk in closet. Convenient upperlevel laundry room. Other standard features include: Hardwood flooring throughout main level, 9' ceilings on main level, poplar railing with black metal spindles, under-mount sinks, 10 pot lights and $1500 lighting allowance, rough-ins for security system, rough-in bathroom in basement, A/C, paver stone driveway and path to front door and more! Other lots and plans to choose from. Lots of amenities nearby including golf, shopping, LCBO, grocery, speedway, beach and marina. (id:39551)
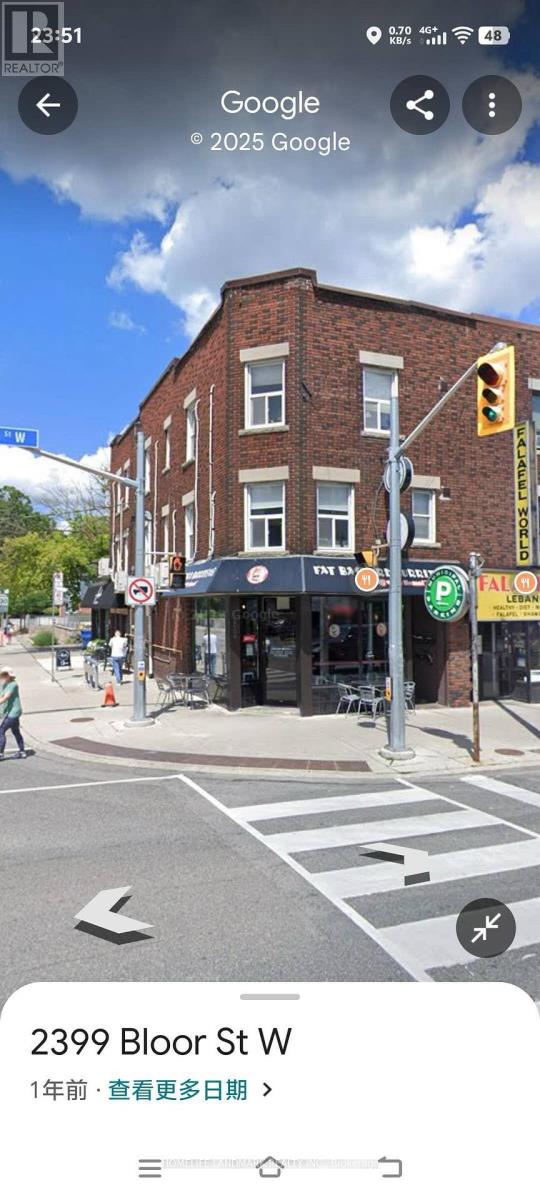
2400 Bloor Street W
Toronto, Ontario
Attractive Income Corner Property With 85' Frontage On Armadale Ave. Renovated Two One-Bedroom, Two Two-Bedroom Apartments And Two Commercial Units Fully Leased. Located Next To The Jane Subway Station. Newer Roof And Windows. Six Separate Hydro Meters. Separate Gas Meter for the Restaurant Tenant. An Excellent Investment For The Discriminating Buyer. The Return is over 4.25 (id:39551)
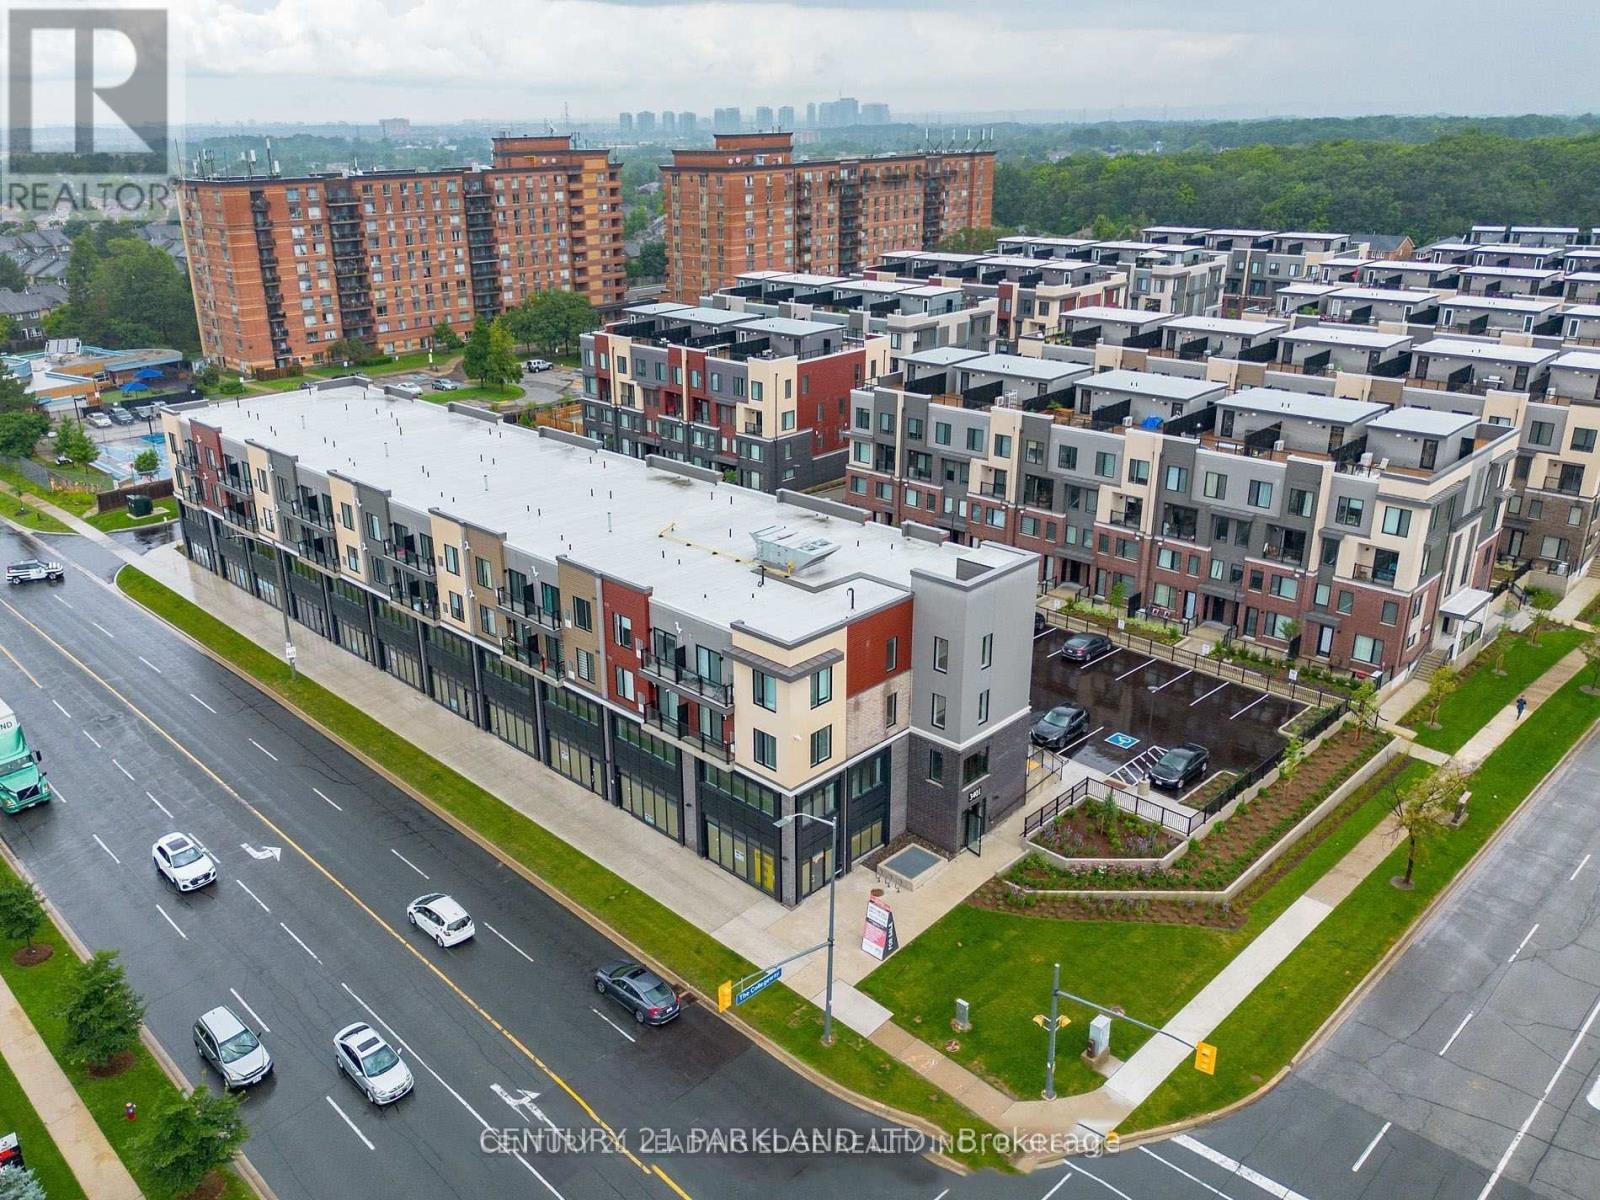
416 - 3401 Ridgeway Drive
Mississauga, Ontario
This Modern 1 Bedroom Unit Features: Full-Sized Kitchen with Quartz Countertops, Stainless Steel Appliances; Open-Concept Living Area with Lots of Light; 4-Piece Bathroom and Full-Sized Washer/Dryer. Very Well-Managed 4-Storey Building. (id:39551)

3765 Teeterville Road
Teeterville, Ontario
Welcome to 3765 Teeterville Road, a lovingly maintained property that offers the perfect opportunity to put down roots. This spacious two-storey home features 3+1 bedrooms and 2 full bathrooms, along with large living, kitchen, dining, and family rooms that provide plenty of space for the whole family. The spacious kitchen is complete with solid wood cabinetry, offering timeless style and quality craftsmanship. You'll also appreciate the bright sunroom/entryway and the finished basement rec room. Thoughtful upgrades include natural gas fireplaces, a natural gas BBQ hookup for easy outdoor entertaining, and a backup generator hookup for added peace of mind. Outside, you'll find an impressive heated and insulated L-shaped shop with high ceilings, perfect for storing vehicles, recreational toys, or operating as a fully functional workshop. The property also features a fenced area for your furry friends and an additional detached garage/shed, providing even more storage space. If you've been searching for a well-cared-for home with exceptional outbuildings, modern conveniences, and room to grow, 3765 Teeterville Road is one you won't want to miss. (id:39551)
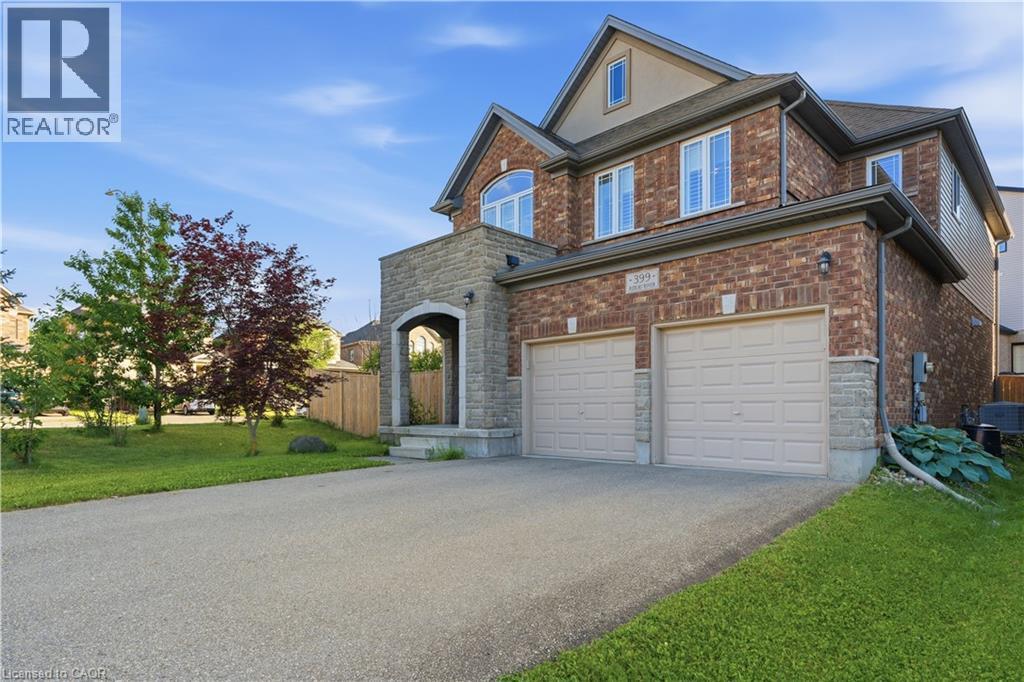
399 Rideau River Street
Waterloo, Ontario
Welcome to this exceptional executive home in the highly sought-after, family-friendly Conservation Meadows community. Offering over 2,200 sq. ft. of beautifully finished living space, this impressive 3-bedroom, 3-bathroom residence features a versatile upper-level family room and an outstanding layout designed for modern living. A grand double-door entry opens to a spacious and inviting foyer, setting the tone for the home's bright, open-concept design. The stylish kitchen is equipped with quartz countertops, a tiled backsplash, stainless steel appliances, under-cabinet lighting, a large centre island, and a generous dining area with sliding glass doors leading to the backyard. Flowing seamlessly from the kitchen and dining space, the expansive living room is filled with natural light from oversized windows, creating the perfect setting for entertaining guests or enjoying everyday family life. A convenient 2-piece powder room completes the main level. Upstairs, the spacious primary suite offers an oversized walk-in closet and a luxurious 5-piece ensuite featuring a double vanity, soaker tub, and walk-in tiled shower. Two additional generously sized bedrooms, a 4-piece main bathroom, a dedicated laundry room, and a bonus family room—ideal as a media loft, home office, or playroom—complete the upper level. Additional highlights include quartz countertops in all bathrooms, California shutters, pot lights throughout, hardwood and porcelain tile flooring on the carpet-free main level, and an upgraded stone-front exterior with a covered front porch. 3 years old furnace and 6 years AC compressor. Ideally located close to Laurel Creek Conservation Area, excellent schools, universities, parks, walking trails, highway access, and the renowned St. Jacobs Farmers’ Market, this home offers an exceptional lifestyle in one of Waterloo’s most desirable neighbourhoods. (id:39551)
81 Reagan Street
Milverton, Ontario
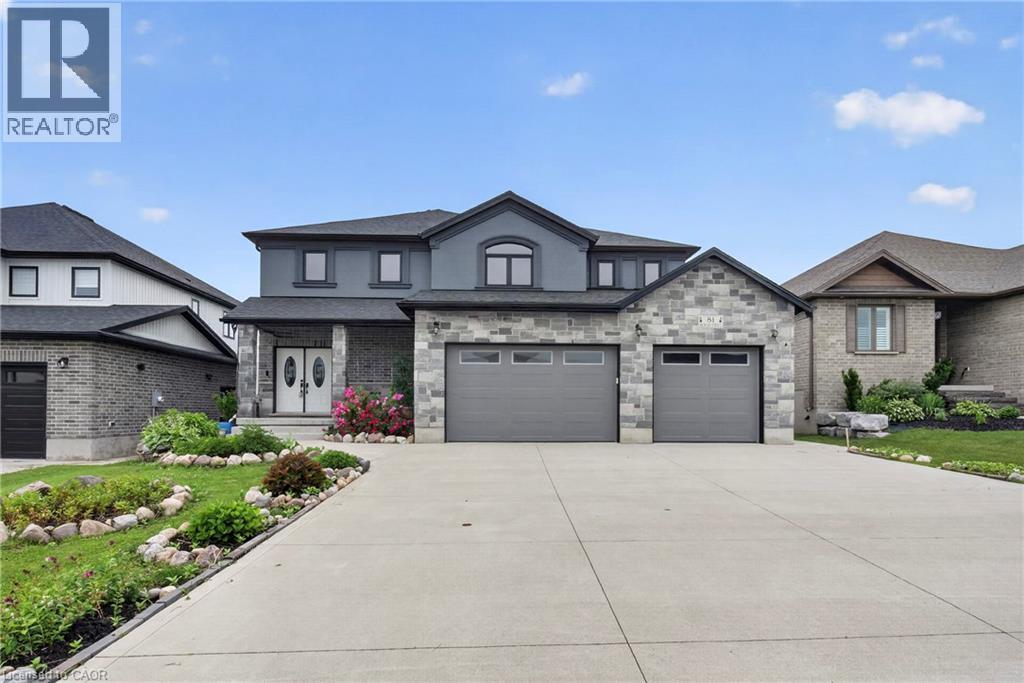
In the village of Milverton is this immaculate beautiful newly built 2-story 5 bedroom home with a double car garage. This nicely designed home features 9' ceilings throughout, fireplace, hardwood floors, beveled walls, generous size bedrooms with a bedroom on the main floor and 2 large living rooms make entertaining large gatherings wonderful. Upstairs, the second level hosts 4 spacious bedrooms, including a primary suite that with a luxurious 5-piece ensuite and a walk-in closet. The laundry room is also located on the 2nd floor. The untouched basement allows you to customize this space further and provides additional storage. The kitchen walks out to the backyard which is great for entertaining. The driveway holds 6 cars. Book your private showing today! (id:39551)
1967 Main Street W Unit# 35
Hamilton, Ontario
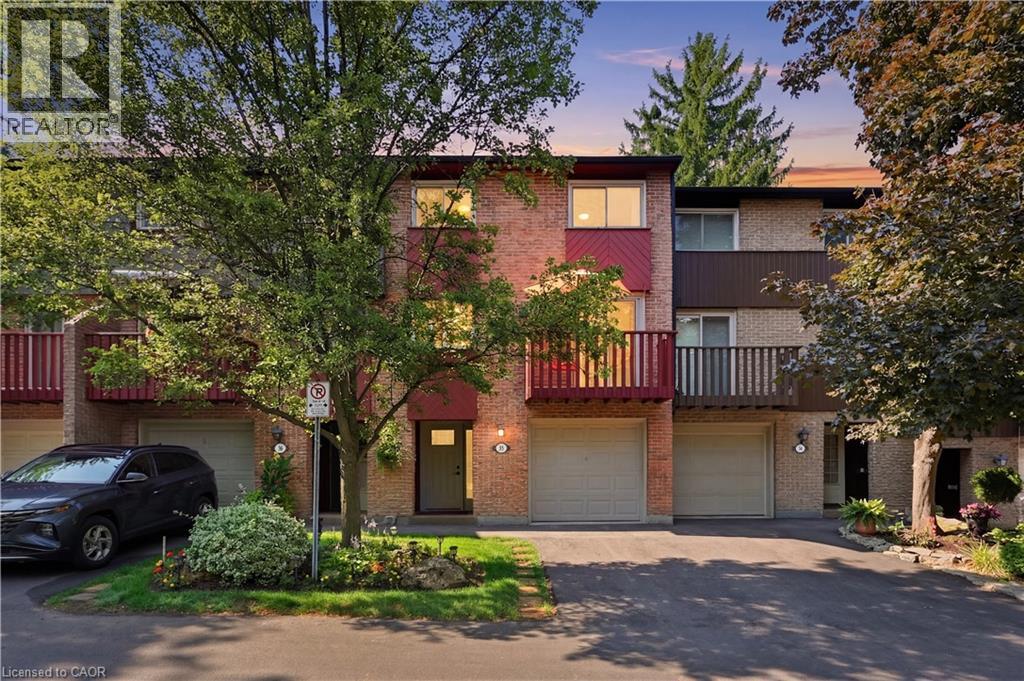
This completely renovated townhome is located in a quiet, mature, landscaped complex and includes a private garage, private driveway, and visitor parking. The third level features three generously sized bedrooms, including a primary bedroom that accommodates a king-size bed. All three bedrooms offer double closets. The second level boasts spacious, open-concept living, dining, and kitchen areas, along with a separate den, playroom, or potential bedroom. On the main level, you'll find a covered vestibule, a generous foyer with a closet, and a walkout to a private patio. This level also includes a powder room, laundry area, and a spacious room ideal as a family room or bonus living space. Recent renovations include new flooring throughout (primarily hardwood and ceramic), a new kitchen, new bathrooms, new doors, new trim, new lighting, and more. Heating and cooling are provided by a combination of ductless air exchanger and baseboard heaters. The hot water tank is owned. Commuters will appreciate the convenient access to downtown Hamilton, McMaster, and beyond via HSR bus routes 01-King, 05-Delaware, and 51-McMaster, as well as nearby highway access. (id:39551)