
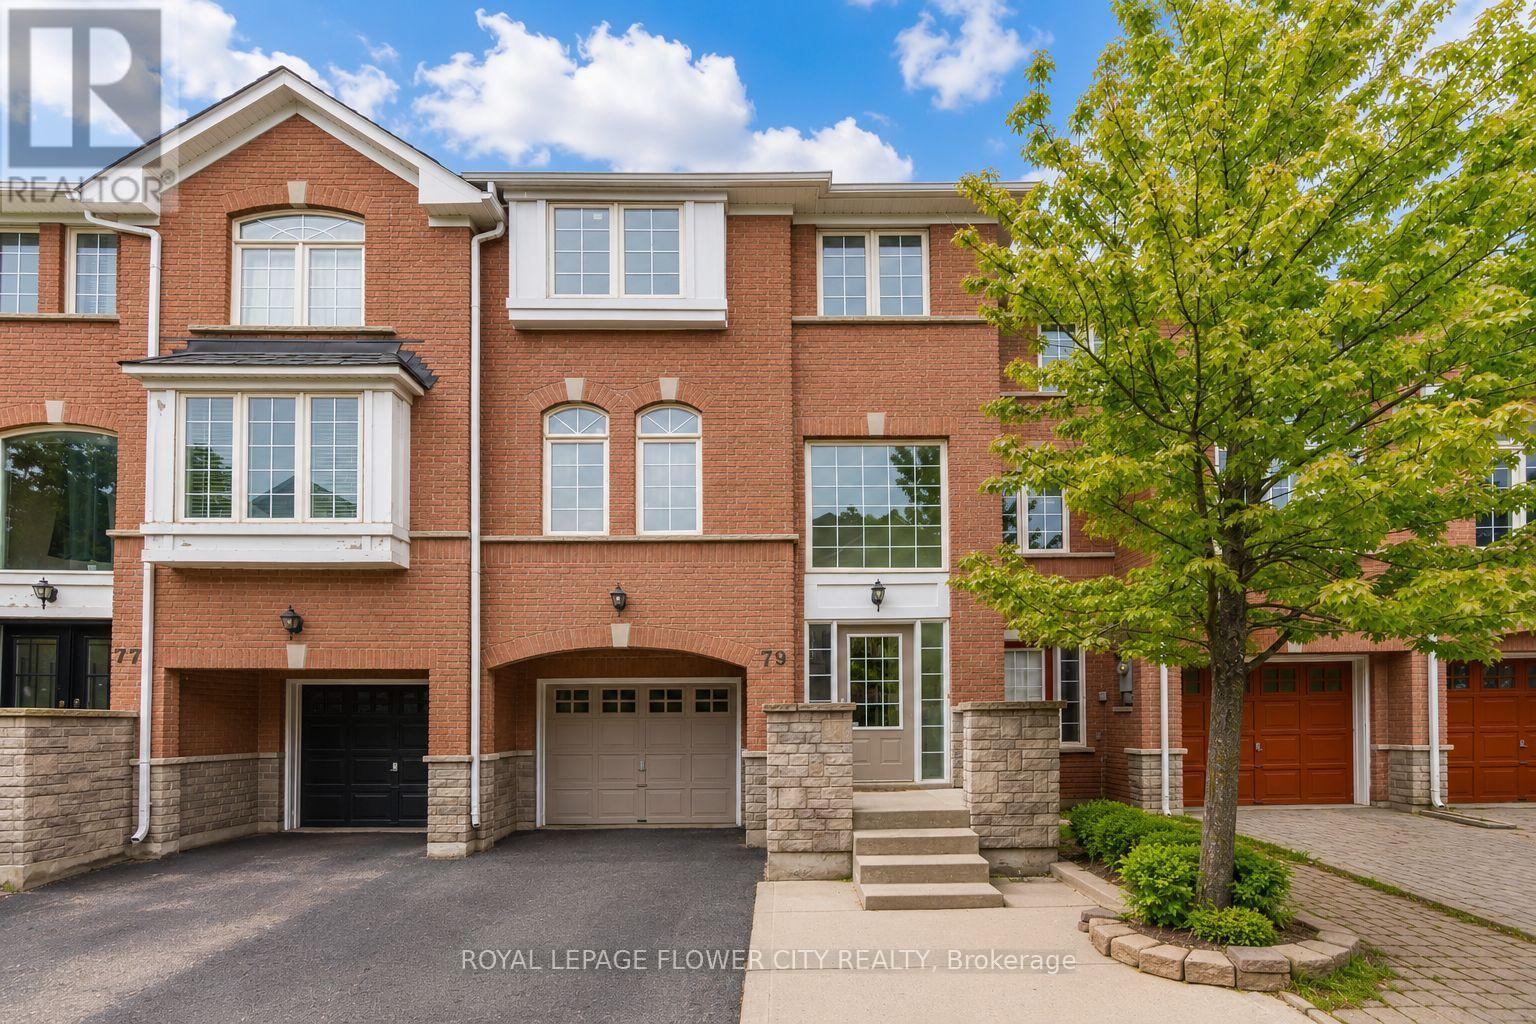
79 Bernard Avenue
Brampton, Ontario
Welcome to this Spacious and Beautifully Upgraded Freehold Townhouse offering approximately 1,834 sq. ft. of bright, functional living space. This move-in-ready home features 3 spacious bedrooms, 3 bathrooms, and a versatile Den/Home Office, perfect for today's lifestyle. The elegant primary retreat includes a walk-in closet and a private 4-piece ensuite. Enjoy a stunning new kitchen with quartz countertops, brand-new stainless steel appliances, modern finishes, new flooring, and fresh paint throughout. Offers direct garage access and a walkout to the private backyard, ideal for entertaining or relaxing. Complete with a single-car garage, generously sized rooms, and an unbeatable location just minutes from Shoppers World, Sheridan College, schools, parks, public transit, shopping, recreation, major highways, and all essential amenities. A perfect blend of style, comfort, and convenience-don't miss this exceptional opportunity... (id:39551)
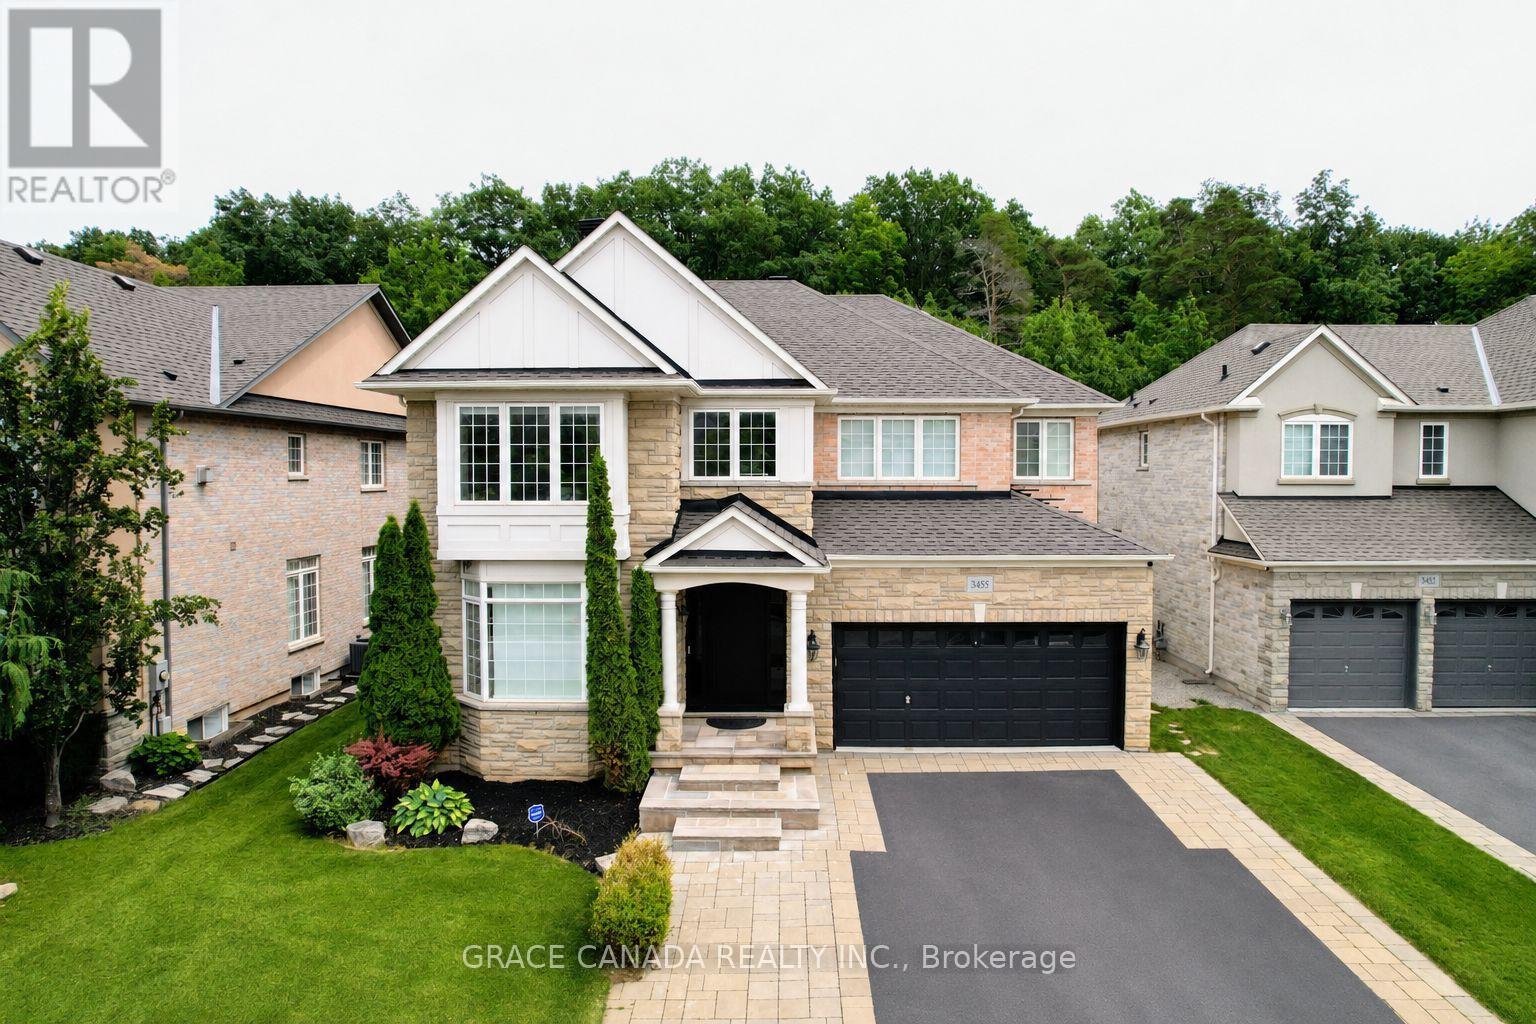
3455 Liptay Avenue
Oakville, Ontario
Nestled On A Premium Lot Backing Onto A Mature Forest In Sought-After Bronte Creek, This Exceptional 4 Bedroom Home Offers An Ideal Blend Of Space, Comfort And Outdoor Living. An Extra Large Living Room And Expansive Windows Capture Amazing Natural Forest Views, Filling The Home With Natural Light And Creating A Peaceful Backdrop Throughout. The Private Backyard Is An Entertainer's Dream, Featuring An Expansive Stone Patio, Built-In Bar, Separate Built-In BBQ, Fire Pit, And Multiple Seating Areas Overlooking The Tranquil Forest Setting. (id:39551)

6 Ayrshire Court
Brampton, Ontario
Absolutely Stunning Luxury Residence Offering Over 6,000 Sq. Ft. of Exceptional Living Space Welcome to this spectacular 8-bedroom, 8-bathroom executive home, offering over 6,000 sq. ft. of impeccably finished living space, including a professionally finished builder-completed basement with 9-foot ceilings and a separate side entrance. Designed with luxury and functionality in mind, this remarkable home features an elegant open-concept layout enhanced by premium finishes and exceptional craftsmanship throughout. The custom gourmet kitchen is a true centerpiece, showcasing high-end built-in appliances, premium cabinetry, designer finishes, and ample workspace-perfect for both everyday living and entertaining. The second level offers five generously sized bedrooms, each with its own private ensuite featuring granite or quartz countertops. The luxurious primary retreat is designed for relaxation, complete with a spa-inspired ensuite featuring an oversized glass shower, elegant fixtures, and sophisticated finishes. The third-floor loft provides incredible flexibility with a spacious great room, an additional bedroom, and a full four-piece bathroom-ideal for extended family, guests, a private office, or a recreation space. This model-like home is loaded with high-end upgrades, designer décor, and premium finishes throughout. Every detail has been thoughtfully curated to deliver timeless elegance, comfort, and modern convenience. With its spacious layout, versatile living areas, and outstanding craftsmanship, this extraordinary property offers an exceptional lifestyle for large or multi-generational families. (id:39551)

6 Mendoza Drive
Brampton, Ontario
Stunning 4-bedroom detached home in a highly desirable Brampton neighbourhood! Features upgraded hardwood floors throughout, 9-ft ceilings, pot lights with dimmers, and a cozy family room with fireplace. Modern, recently upgraded kitchen with quartz countertops, custom cabinetry, large island with seating for eight, induction stove, upgraded SS appliances, and a beautiful butler's servery/pantry with mini-fridge. Walkout to a 2-stage deck with electric fence lighting. Upper level includes a spacious primary bedroom with 4-pc ensuite and W/I closet, plus 3 large bedrooms and an upgraded guest washroom with modern stand-up shower. Finished basement with a stylish bar-perfect for entertaining. Exterior upgrades include pot lights all around the home and an extended driveway with built-in lighting. Additional highlights: brand new 2-stage Carrier furnace with humidifier, brand new washer/dryer, Ecobee smart thermostat, and upgraded quartz counters in all bathrooms. Prime location close to Hwy 410/401/407, top-rated schools, parks, shopping, and community centre. (id:39551)
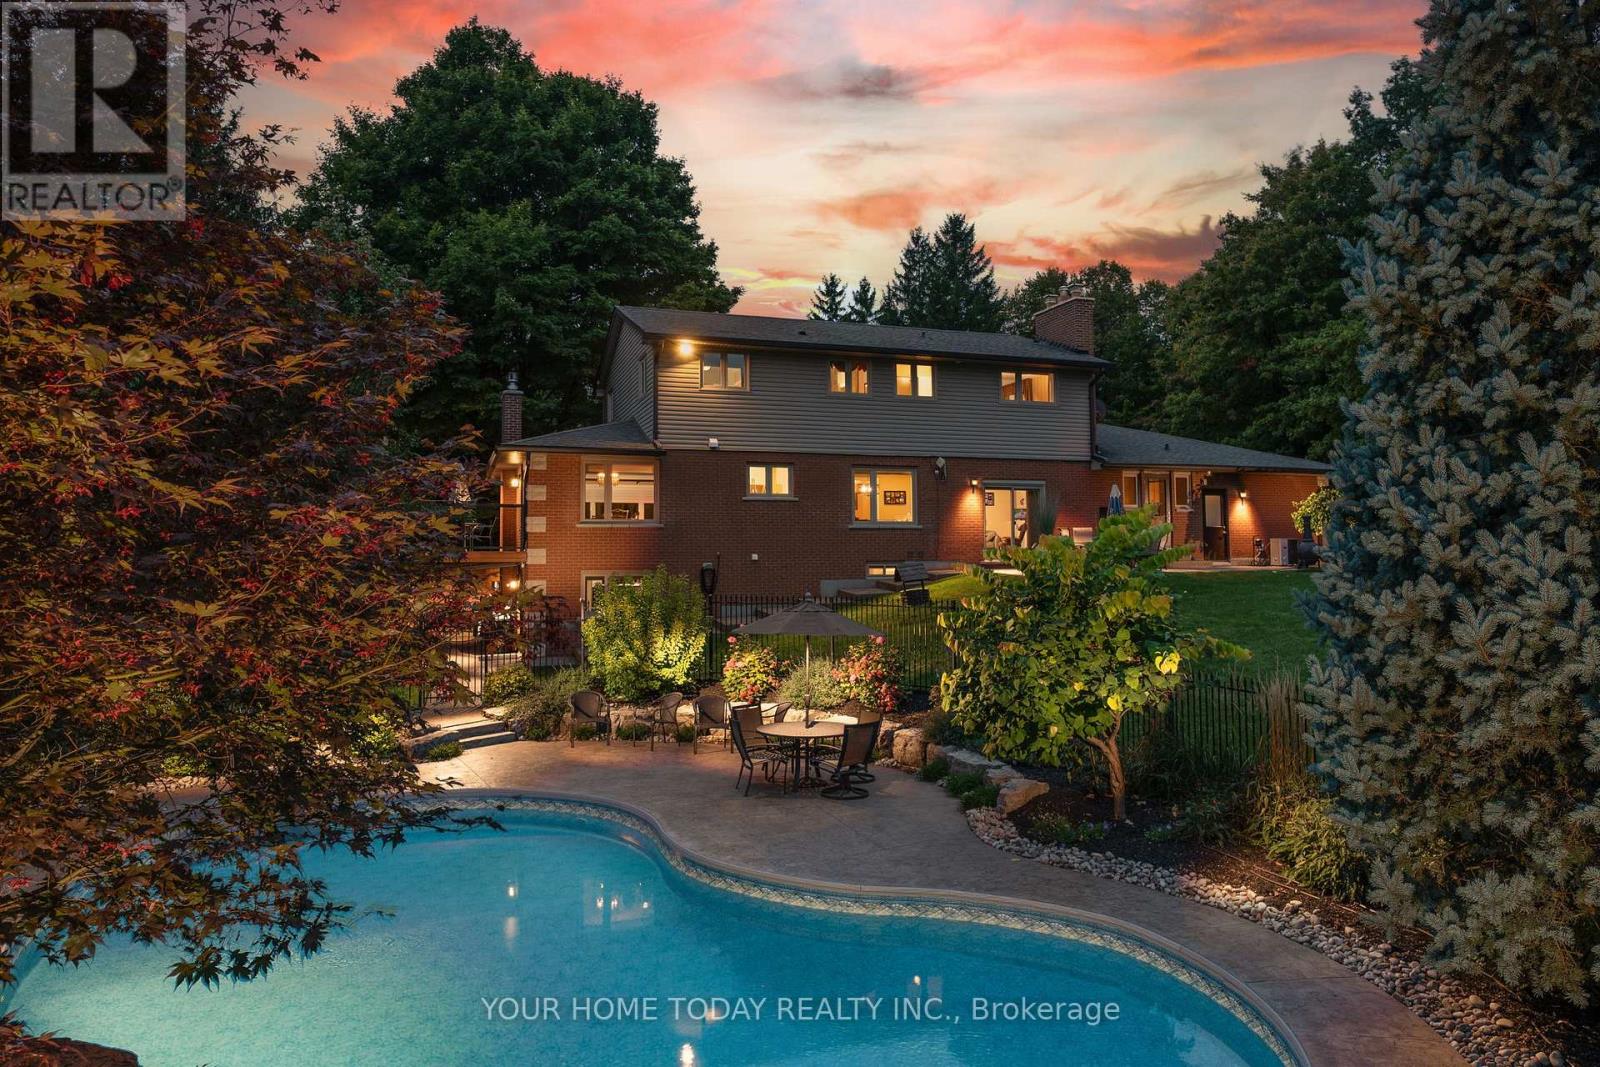
12609 Fifth Line
Halton Hills, Ontario
The complete country package with room for the in-laws and potential to work from home! Breathtaking is the only way to describe this fabulous home and property! Situated on approx. 34 acres (16 workable) with attached 3-car garage, separate 3,840 sq. ft. workshop (1,920 sq. ft. shop, 1,920 sq. ft. loft), heated wood working area, separate driveway, large heated shed, heated in ground saltwater pool, cabana and all the privacy you could ever hope for. All this plus approx. 4500 sq. ft. of beautifully finished living space! A large, covered porch welcomes you into this immaculate custom-built home where you will find quality finishes, tasteful decor and attention to detail from top to bottom. The well-appointed main level offers a spacious living room with fireplace open to the dining room creating the perfect gathering space for family and friends. A gourmet kitchen with stylish shaker cabinetry, quartz counter, breakfast bar, SS appliances and incredible walk-in pantry will surely delight the cook in the home. The adjoining family room enjoys a toasty fireplace and walkout to the patio overlooking the beautiful grounds and separately fenced pool. An office, powder room, enviable laundry room and garage access complete the level. The upper level offers 4 spacious bedrooms, the primary with a walk-in closet and updated 3-pc ensuite. The 3 remaining bedrooms share a luxurious 4-pc bathroom. The finished lower level adds to the living space with an open concept layout offering a gorgeous kitchen with shaker style cabinetry, quartz counter, SS appliances and breakfast bar. The adjoining rec room enjoys another fireplace and walkout to a covered patio. A 5th bedroom, 3-pc bathroom, huge cold cellar and loads of storage space complete the package. And talk about location surrounded by the Bruce Trail for your hiking pleasure and just steps to Limehouse Conservation Area and the quaint Limehouse Public School with easy access to Acton and Georgetown for all your needs (id:39551)
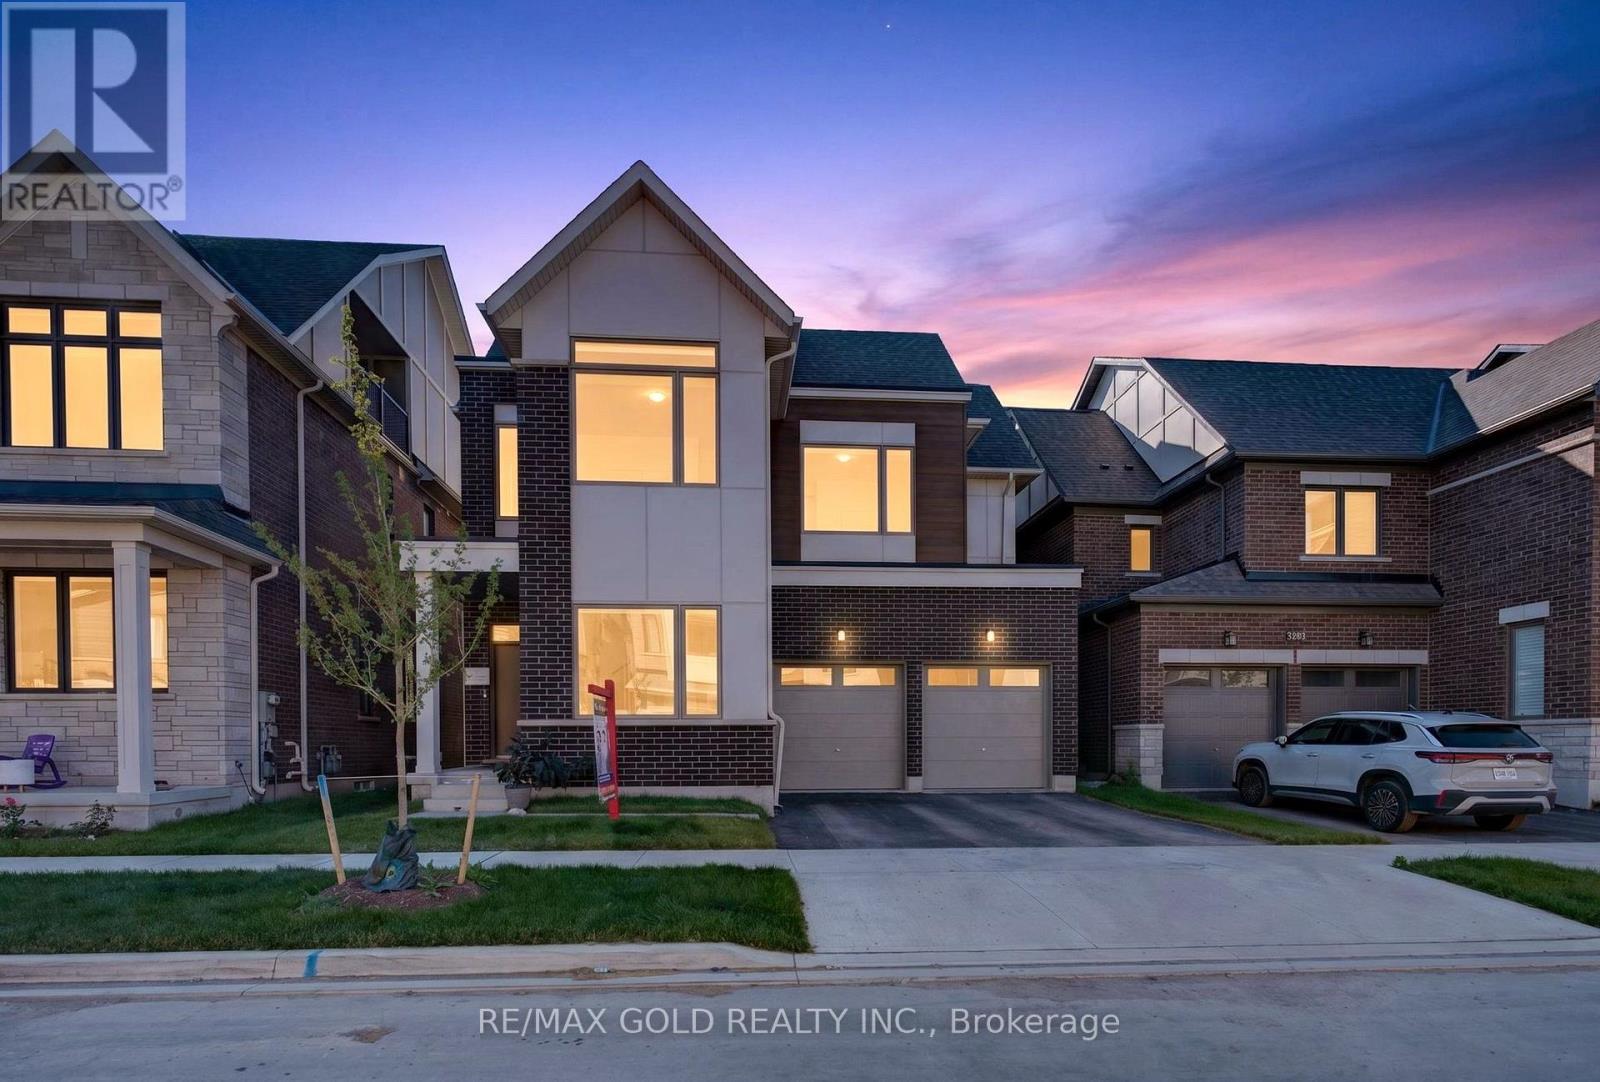
3288 Mariner Pass
Oakville, Ontario
Discover exceptional family living in this impressive North Oakville detached home offering approximately 3,581 sq. ft. of beautifully designed living space. Featuring 7 bedrooms and 6 bathrooms, including a fully finished 2-bedroom basement with a separate entrance, full kitchen, laundry, and living area, this home is ideal for multi-generational living. The bright open-concept layout showcases 10-foot ceilings, hardwood flooring, oversized windows, a private office, and a stylish kitchen with quartz countertops, stainless steel appliances, custom cabinetry, and a large centre island overlooking the spacious family room. The upper levels offer generously sized bedrooms, including a luxurious primary suite with a spa-inspired ensuite, while the rare third-floor retreat features its own bedroom, full bathroom, walk-in closet, and private balcony. Complete with a double-car garage and ideally located near top-rated schools, parks, scenic trails, shopping, Oakville Trafalgar Memorial Hospital, and major highways, this exceptional home offers the perfect blend of luxury, functionality, and convenience. (id:39551)
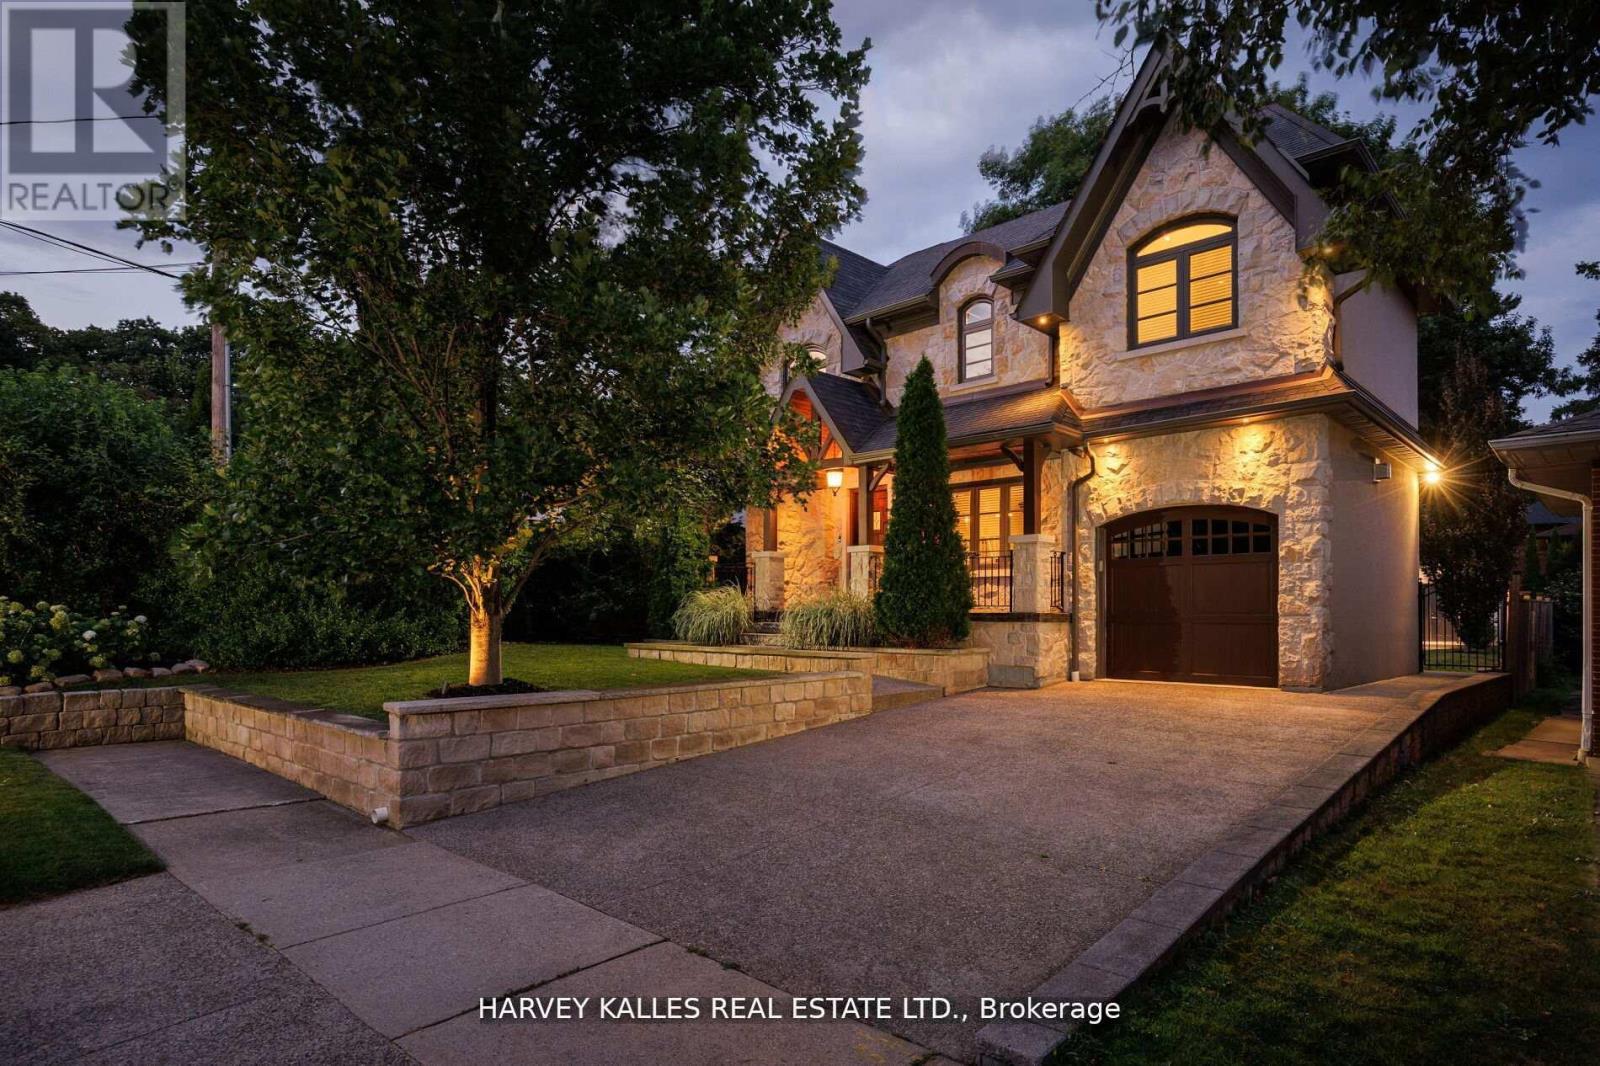
38 Westmount Park Road
Toronto, Ontario
Stately, modern, yet classic, this visual masterpiece at 38 Westmount Park Road in Etobicoke offers 3170 sq ft on one of the most exclusive streets in central Etobicoke. Westmount Park Road is a lush, tree-lined ravine setting with luxury estate homes and a charming, cottage country feel. Adding to the inviting curb appeal of this home is the magnificent natural stone exterior, large, pebbled driveway and picturesque landscaping. An open-concept layout on the main level seamlessly integrates the living room, dining area, and a fully equipped kitchen complete with large wet island and seating space. Large windows throughout and an open central staircase flood the home with natural light. 4 bedrooms and 3 bathrooms, including an oversized primary bedroom that features a walk-in closet, seating area, arched windows, and a luxurious oversized ensuite with soaker bathtub, separate spa-like shower, dual sinks and water closet. On the upper and mid-level, you will find 3 other spacious bedrooms and 2 bathrooms. Expansive family room, 2 gas fireplaces, and modern laundry facilities, mudroom and custom pantry on the ground level, and a double door walk-out leading to a private, tree-filled backyard oasis for entertaining guests or relaxing with nature. This home is move-in ready and ideal for growing families and discerning buyers looking for a well appointed, well constructed home at an accessible price point on prestigious Westmount Park Road in the heart of Etobicoke. Enjoy premium access to nearby schools, parks, trails, shopping, and close in proximity to main highways and future LRT expansion. (id:39551)
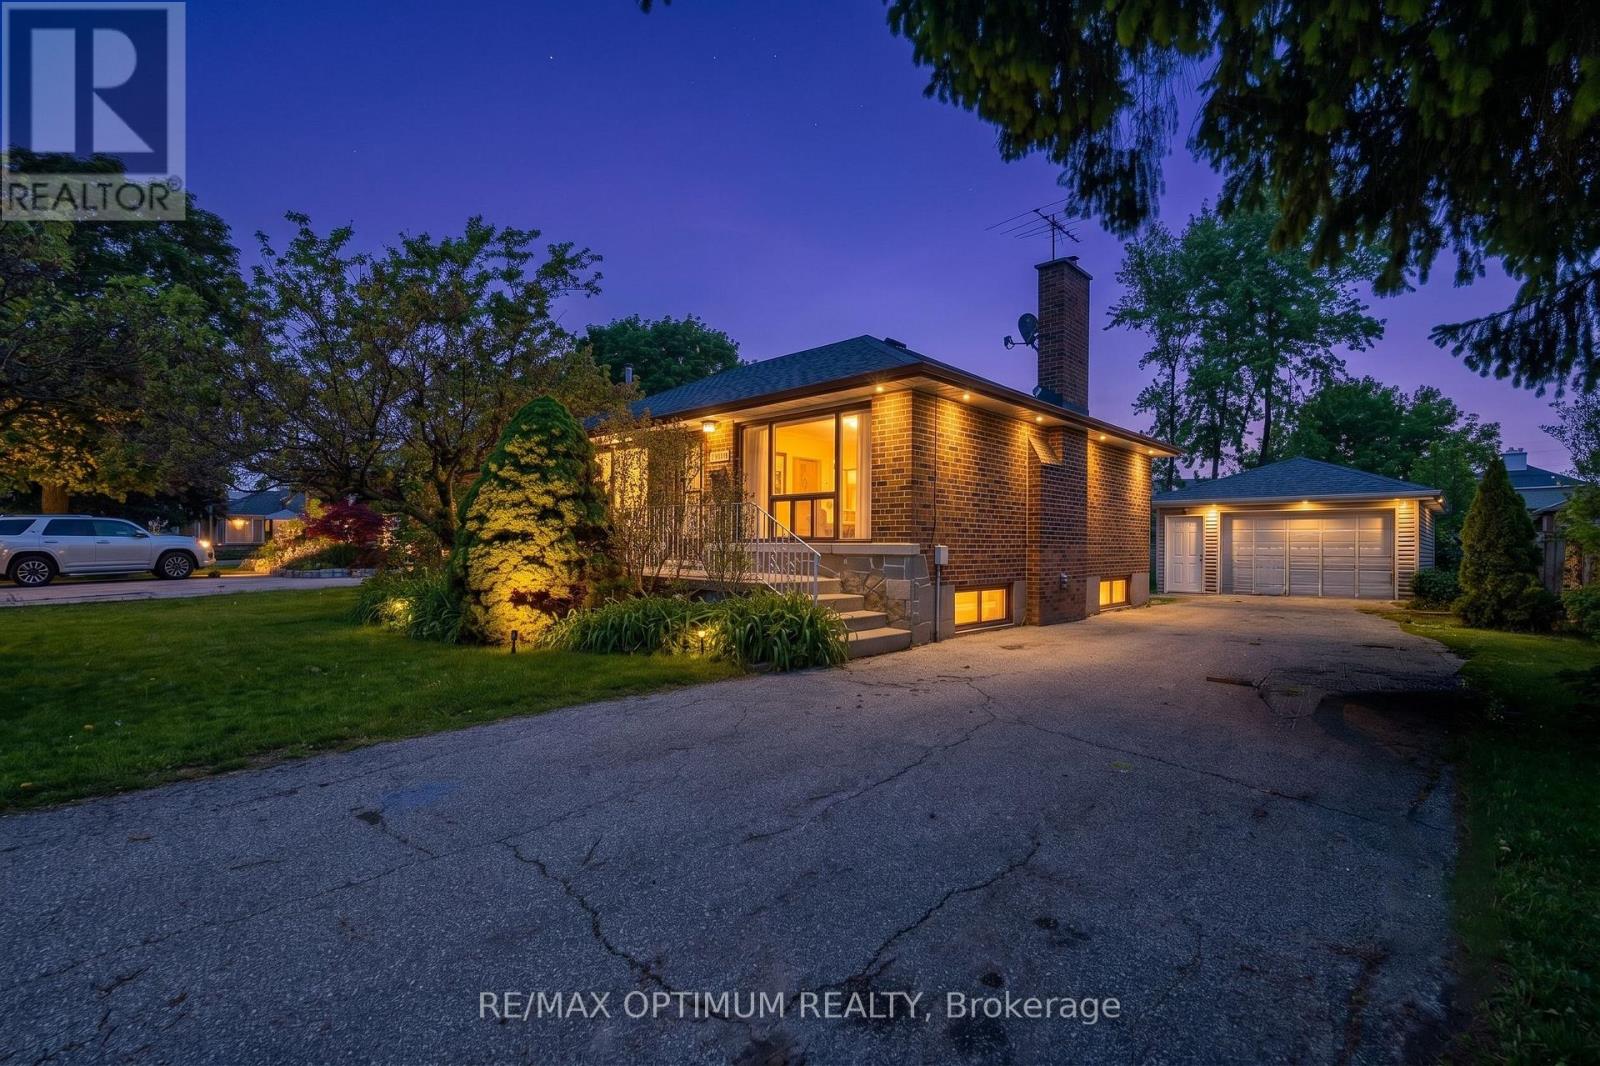
1747 Coram Crescent
Mississauga, Ontario
Welcome to a rare and exceptional opportunity in a highly sought-after Mississauga neighbourhood, offering outstanding versatility, modern upgrades, and strong long-term investment potential. Situated on an impressive 66.8 180 ft lot, this fully renovated, move-in-ready bungalow delivers the perfect blend of comfort, functionality, and value, making it ideal for families, first-time buyers, or investors seeking a high-quality income property.The main level features three spacious bedrooms and a bright, functional layout designed for comfortable everyday living. Thoughtfully updated throughout, the home showcases a clean, modern aesthetic with quality finishes and a welcoming atmosphere that suits both end users and tenants alike.The fully finished basement significantly extends the living space with three additional bedrooms and a separate laundry setup, offering excellent flexibility for extended family living, in-law accommodation, or strong rental income potential. This well-planned layout enhances both usability and long-term value.A major highlight of this property is the abundance of parking, providing up to 8 parking spaces-an extremely rare feature that adds convenience and appeal for larger families or multi-tenant use.Ideally located just minutes from Dixie GO Station, the property offers excellent commuter access, along with close proximity to transit, major highways, reputable schools, parks, shopping, and everyday amenities. This prime location ensures strong demand from all types of buyers and tenants.This is a true turn-key home with extensive renovations already completed, allowing for immediate occupancy or rental use without additional investment. The combination of lot size, layout, and location creates a standout opportunity in today's competitive market.A must-visit property that perfectly combines space, lifestyle, and investment potential. ** This is a linked property.** (id:39551)
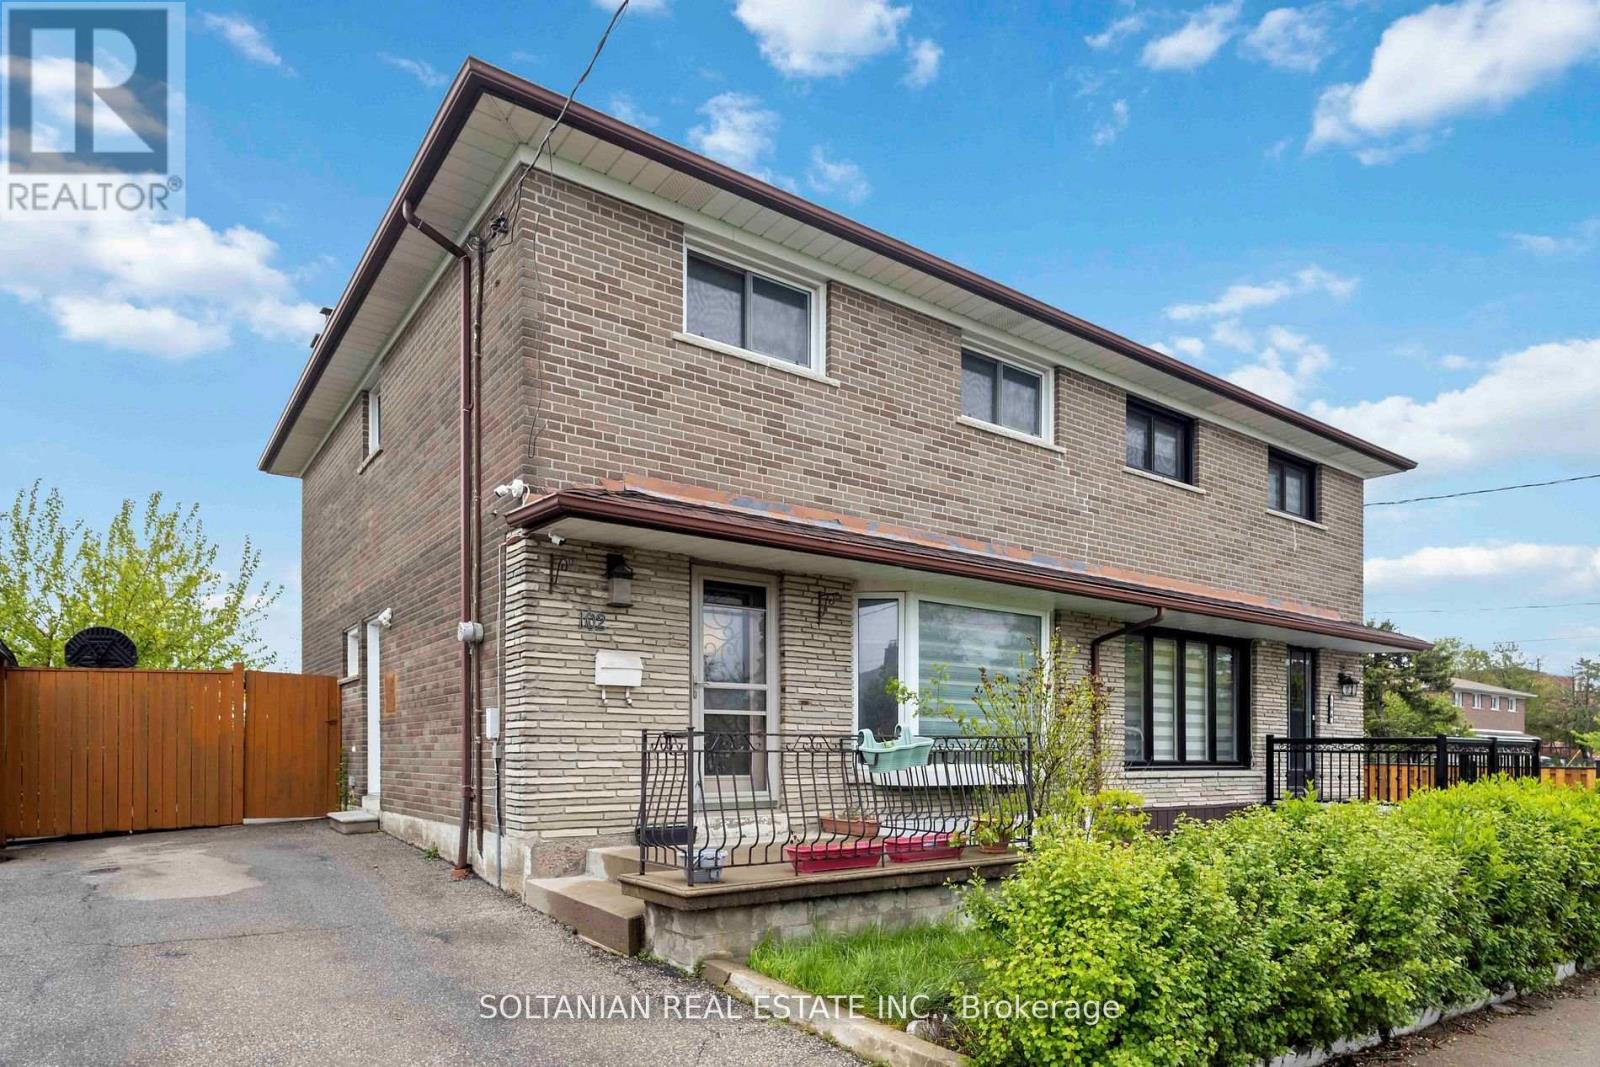
102 Elnathan Crescent
Toronto, Ontario
Welcome to 102 Elnathan Cres, a charming all-brick semi-detached beautiful family home with 4bedrooms and 3 bathrooms. Large open concept living and formal dining room with a family-size upgraded Kitchen. The kitchen has an eating area with a walkout to the backyard. The 2-piece powder room on the main floor is tucked away from the kitchen. 4 Large bedrooms with main bathon upper level. The lower level offers a separate Entrance to the finished basement, with 2nd kitchen (Sink, Cabinets and fridge) with an eating area. There is a family room in the basement where family comes together and enjoys or Potential in law suit. Perfect for a large family or/and extended family. This property is carpet-free, well-loved, and well-taken care of. Great location as it is steps to TTC, Schools and stores. It has plenty of storage with laudray being in the basement. (id:39551)
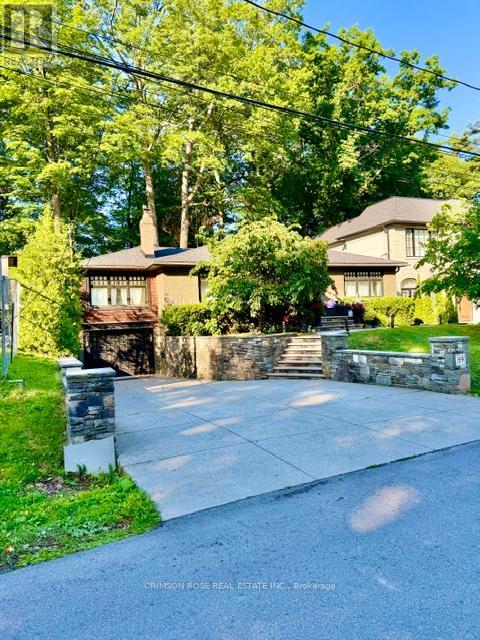
89 Holyrood Avenue
Oakville, Ontario
This is your opportunity to acquire an exceptionally rare location on a prestigious private cul de-sac street in Oakville. This charming house has views of the lake only seconds away. To live south of Lakeshore near waters edge is a dream come true. This exquisite raised bungalow home has a premium sized fenced lot with frontage of 60ft by 144ft boasting 8,837 ft sq. Open concept main level with hardwood flooring and gorgeous natural light. The kitchen has high end appliances with a Bosch dishwasher, Thor double oven stove, and Thor wine fridge. Your hot tub under the beautiful mature trees feels like your vacation away up north in Muskoka. This is truly a once in a lifetime opportunity to get in on this private beautiful street. You don't want to miss out! (id:39551)
6 - 348 Wheat Boom Drive
Oakville, Ontario
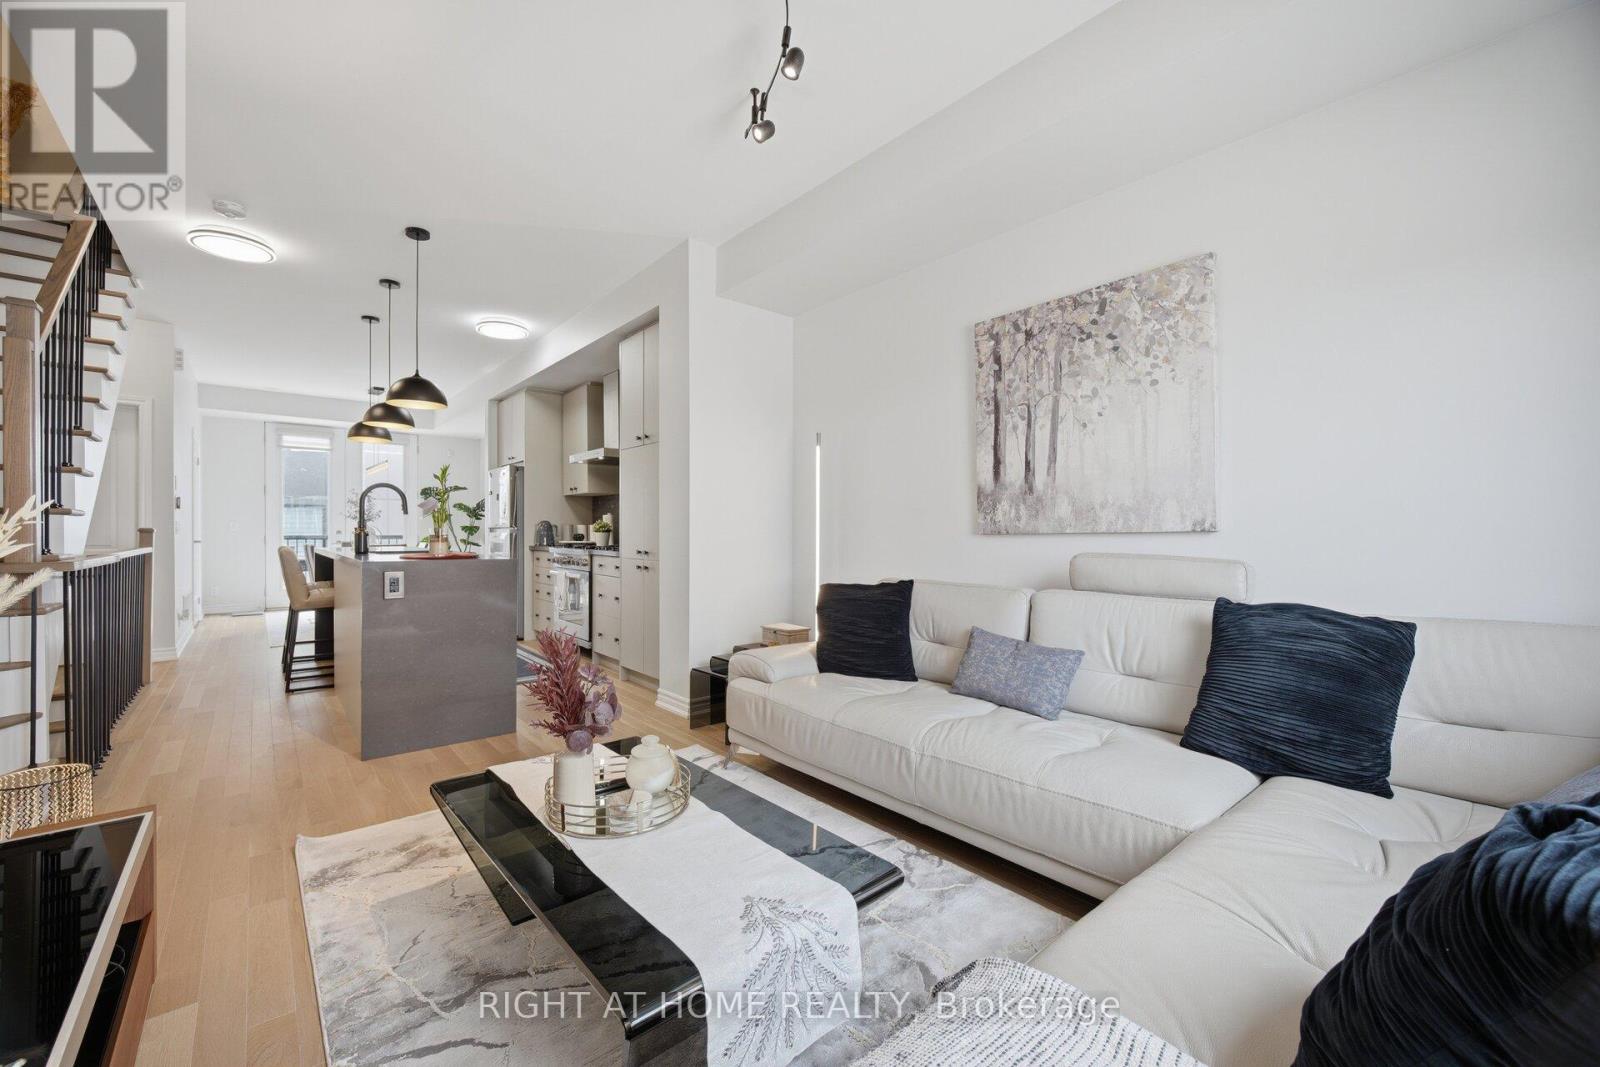
Modern Style Stunning 3 Story Townhouse In the desirable Joshua Meadows community, Upgraded Top To Bottom, over $80K in Modern upgrades, 9 Ft Ceilings, Hardwood Floors throughout, Modern Style Stairs Railing, Upgraded Modern Light Fixtures, Carpet Free House, Open Concept Living/Kitchen/Dining, Rear Balcony off the Dining Area very suitable to do your BBQ Party, Upgraded Modern Kitchen with Quartz Waterfall Island & High end Built-in Stainless Steel Appliances, Enhanced cabinetry, extra storage, Master Bedroom Features Walk-in Closet Space And 3 Pc Ensuite with upgraded glass shower, The second and third bedrooms have lovely windows allowing much light, Updated washrooms with Quartz countertops, Entertain in style on your approximately 500 Sq Ft Rooftop Terrace, featuring stunning views to enjoy the Friends Gathering, Smart Lock with Camera at the front Door, Extra Deep True Side by Side 2 Car Garage Offers Plenty Of Room For Cars And Storage And it is Ready with the Electric Car Charger, Central Vacuum Rough In, Ground-level Sitting Area ideal for a welcome your Visitors, Walk To Parks, Trails, Top Schools, Public Transportation And Shopping, and Oakville Trafalgar Memorial Hospital, Move-in ready And Enjoy it. (id:39551)
4538 Penhallow Road
Mississauga, Ontario
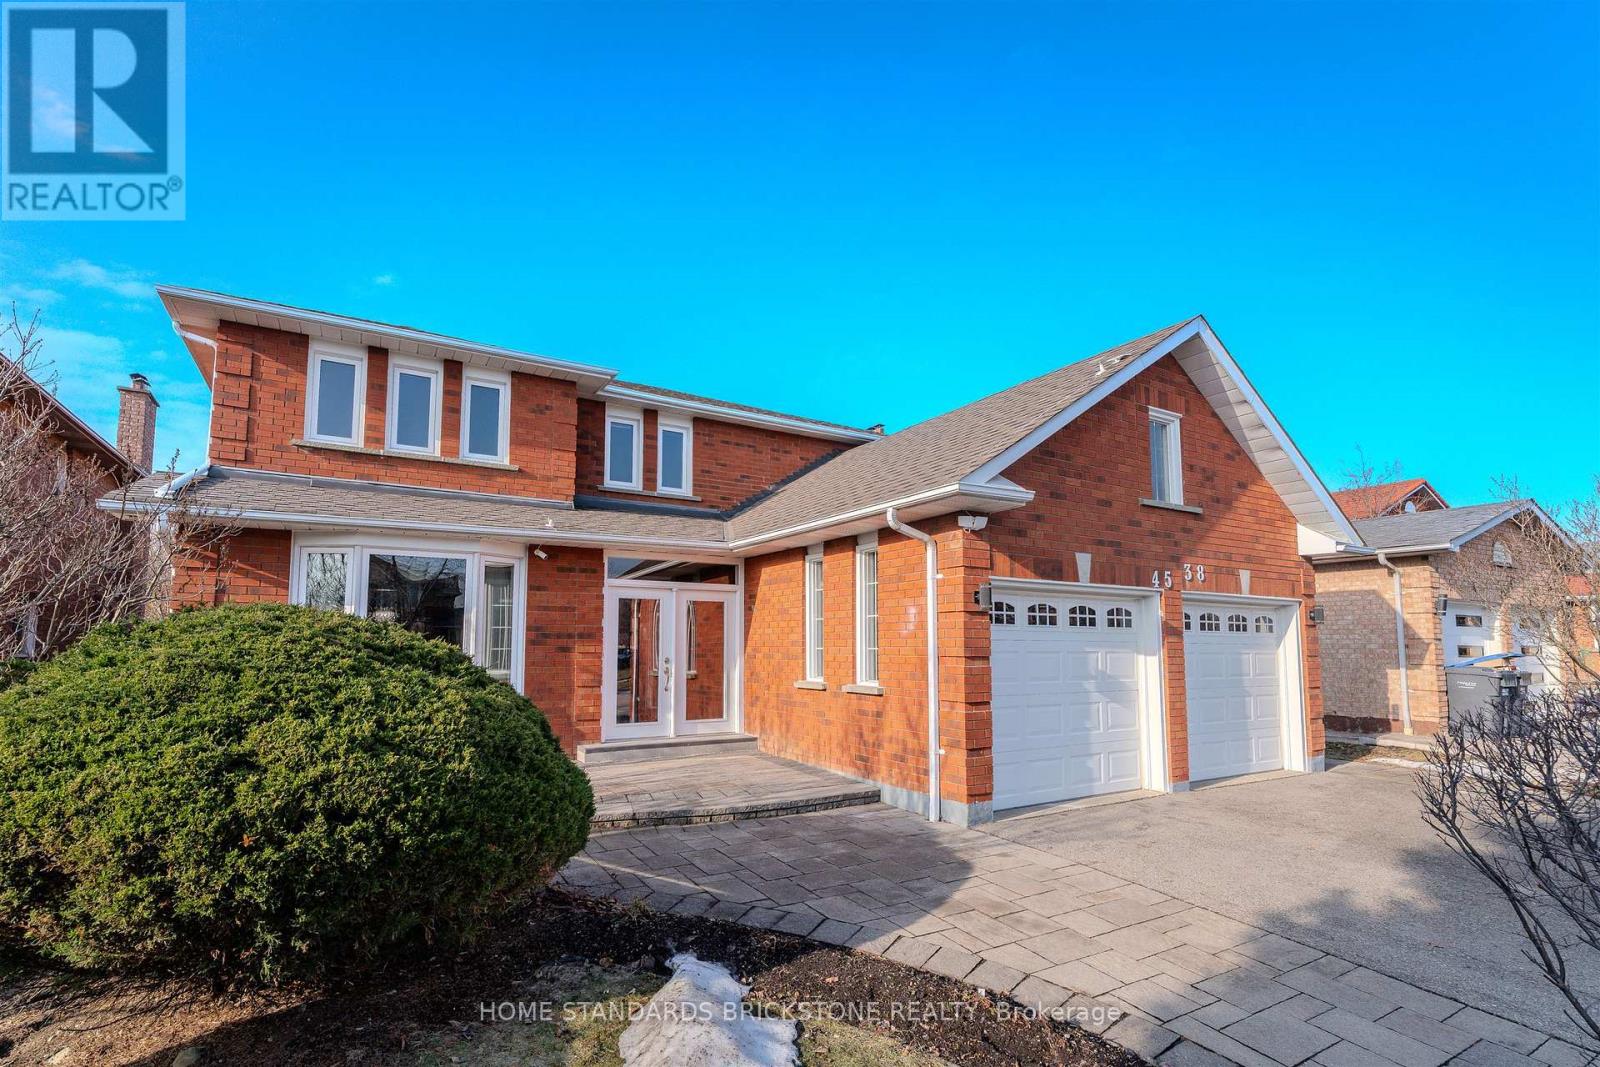
Very Spacious Family home located in popular neighbourhood of Central Miss. Most convinient location near SQ 1, schools, highways, transit, parks and hospital. Bright and spacious Former Greenpark Model home on large 49 ft X 122 ft lot. Well maintained and updated 5 Bedroom , 4 Bathroom home. 3100 sf above ground plus fully finished 1600 sf basement spanning over 4700 SF. Step into Wide and Spacious lobby 49 ft lot provides. Cathedral Ceiling in lobby, Chandeliers, Crown Mouldings, Pot lights. Large Formal rooms, Main floor Den, Large Family sized Kitchen with built ins, generous storage space combined with Breakfast area and walk out to backyard deck. Large Family room with fireplace. Open Staircase to fully finished basement. Convinient main floor Laundry and access to garage from inside. Second floor has generous sized 5 bedrooms, all Hardwoods, renovated bathrooms, Master bedroom with ensuites and walk-in closets. Fully finished Basement with 3 piece bath room, large cantina, Large Rec./living room, 3 bedrooms, B/I wet bar. In-law suite or Apartment can be added easily. Well maintained large move-in ready home located in quiet neighbourhood of East Credit mill. Updated through the years. Roof 2017, Windows 2014, Furnace 2023, Air Conditioner 2023, Hot Water Tank 2017, Patio& driveway 2015, Garage Door 2015, Backyard Deck 2023, Newer Flooring (Main Level) 2024, Bathrooms 2024. (id:39551)