
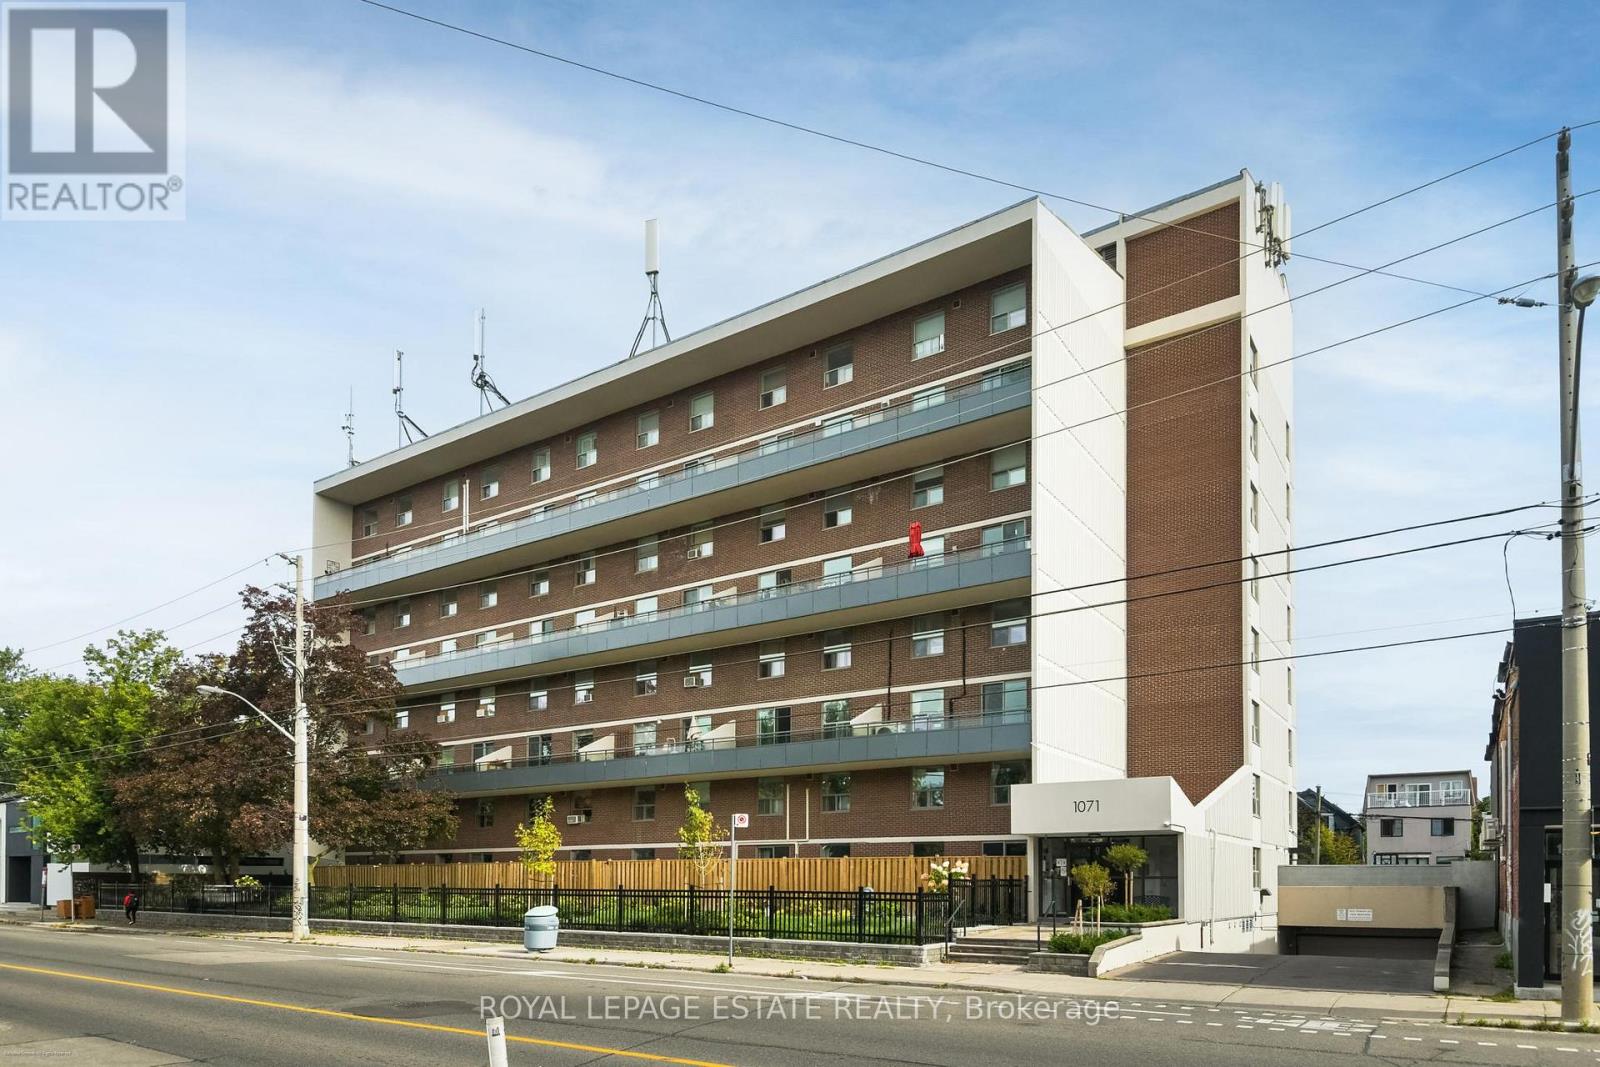
311 - 1071 Woodbine Avenue
Toronto, Ontario
Welcome to East End condo living! This 2-level, 2-bedroom condo at Woodbine and Danforth offers the perfect blend of style, comfort, and convenience. Renovated, bright and open-concept main living space with Luxury Vinyl Plank flooring throughout. The modern kitchen is a chef's delight, equipped with sleek contemporary cabinets, elegant quartz countertops, an expansive peninsula ideal for entertaining, and stainless steel appliances. Step out onto your large, private east-facing balcony to enjoy morning sun and peaceful views overlooking a quiet residential neighbourhood, tucked away from traffic. Electric Grills allowed for cooking on balcony. Upstairs, you'll find two spacious bedrooms, including a generous primary room complete with large walk-in closet, an updated washroom, and the convenience of an in-suite washer/dryer tower (2021). The building has recently undergone stunning exterior upgrades, featuring gorgeous new landscaping and modern glass balcony railings. Complete with one dedicated parking spot, this property offers unbeatable value. HEAT, HYDRO, WATER, CABLE TV and INTERNET INCLUDED in maintenance fees. Situated just steps to Woodbine Subway Station, local grocery stores, trendy shops, and fantastic restaurants. Don't miss this rare opportunity to own this multi-level gem where all the work has been done for you in a thriving east-end Toronto neighbourhood (id:39551)

402 Rhodes Avenue
Toronto, Ontario
Welcome to 402 Rhodes Avenue-a truly exceptional family home, cherished by the same family since 1920 and meticulously maintained and thoughtfully renovated to an outstanding standard. Every improvement has been completed with quality in mind, featuring premium finishes, high-end appliances, and craftsmanship that make this one of the most turn-key homes you'll find in the neighbourhood. The heart of the home is the stunning gourmet kitchen, appointed with premium Fisher & Paykel appliances, abundant custom storage, and a walkout to a beautifully landscaped backyard featuring a spacious deck and mature perennial gardens that provide colour and privacy throughout the seasons. Major upgrades offer complete peace of mind, including a newer roof, a brand-new Lennox heat pump and furnace, full insulation (including the basement), and entirely updated plumbing and electrical systems with no knob-and-tube wiring. The high, dry, unspoiled basement is ready for your personal vision, whether additional living space, a recreation room, or a home office. An exceptional pre-list home inspection further showcases the outstanding condition of this remarkable property. Nestled on a quiet, family-friendly dead-end street, children can safely play alongside many other young families in this welcoming community. You're just a 4-minute walk to excellent elementary schools, including French Immersion, with highly regarded secondary schools nearby. Enjoy an unbeatable lifestyle where everything is within walking distance. Stroll to The Danforth, Queen Street East, Little India, grocery stores, cafés, restaurants, parks, and everyday amenities. TTC bus and 24-hour streetcar service are just 2 minutes away, with the subway only a short bus ride, making downtown easily accessible without needing a car. Spend weekends at Woodbine Beach and the Waterfront Trail, or enjoy Monarch Park's pool, skating rink, sports facilities, and off-leash dog park-all just minutes from home. (id:39551)
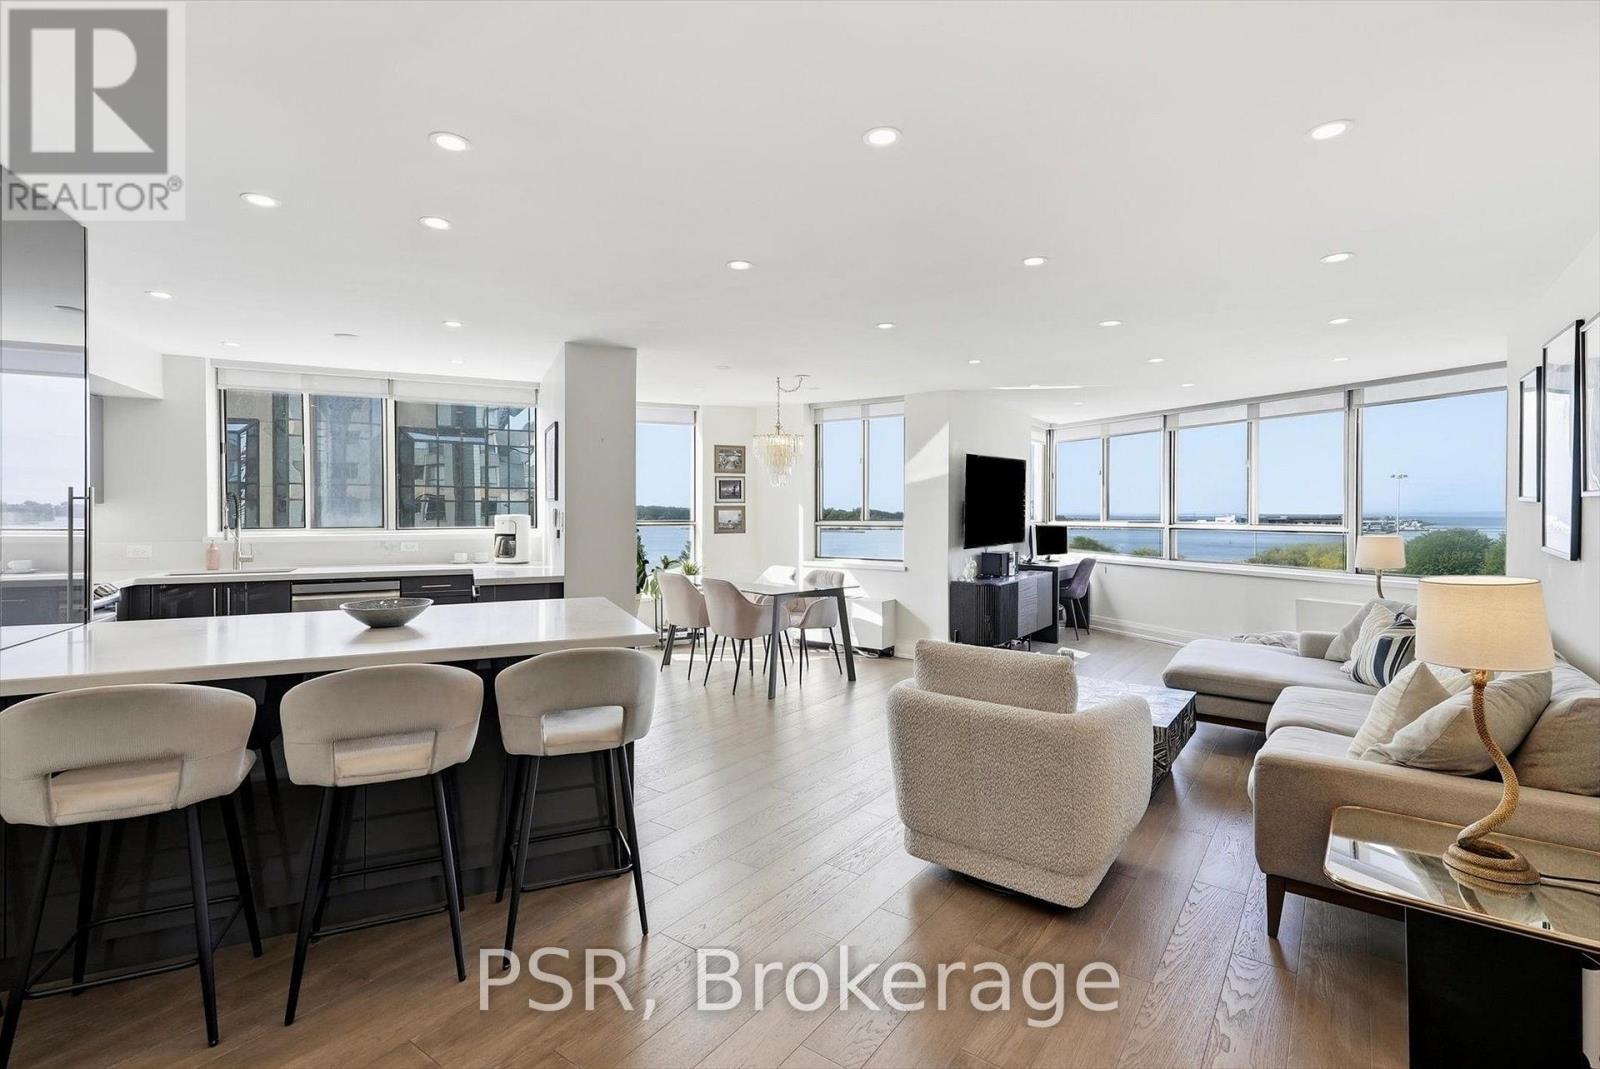
702 - 270 Queens Quay W
Toronto, Ontario
Completely Renovated Southwest Facing Corner Suite Offering Breathtaking Vistas Of Lake Ontario, The Waterfront And The Toronto Skyline. This Exceptional Residence Offers A Substantial 1 Bedroom + Den (Can Easily Be 2 Bedroom), 1 Bathroom And Locker With A Sophisticated Open-Concept Layout And Impeccable Contemporary Finishes Throughout. An Inviting Foyer Opens To A Full-Size Kitchen Designed For Both Style And Function, Anchored By A Stunning Oversized Island And Finished With Quartz Countertops, High-End Stainless Steel Appliances And Abundant Cabinetry. The Spacious Living Room Is Framed By Expansive Windows, Filling The Home With Natural Light And Creating An Incredible Setting For Entertaining. A Refined Dining Area And Well-Appointed Den Complete The Main Living Space. Wake Up To Spectacular Water And Skyline Views And Enjoy Picturesque Sunsets From Home Every Evening. The Warm, Modern Bathroom Showcases A Glass Rain Shower, Bright Vanity And Medicine Cabinet. The Large Primary Bedroom Offers Built-In Closets With Generous Space. In-Suite Laundry Includes A Gorenje Front-Load Washer And Dryer, While LED Pot Lights And Thoughtful Storage Solutions Continue Throughout. Residents Enjoy An Impressive Collection Of Amenities, Including A Newly Built Rooftop Sky Deck With 360-Degree Views, Built-In Gas BBQs, Gas Fire Tables, Pergola And Dining Area, Equipped Gym, 24-Hour Concierge And Party/Meeting Room. Bell TV And Internet Are Included In The Maintenance Fees. An Unbeatable Downtown Location With The TTC At Your Doorstep And Just Minutes From The CN Tower, Financial Core, Rogers Centre, Scotiabank Arena, Royal Alexandra Theatre, Roy Thomson Hall, Toronto Convention Centre, Major Highways, Waterfront Walking And Running Trails, Parks, Beaches, Toronto Island, The PATH And Union Station. An Opportunity To Enjoy Stylish, Turnkey Living In One Of Toronto's Most Connected And Vibrant Neighbourhoods. (id:39551)
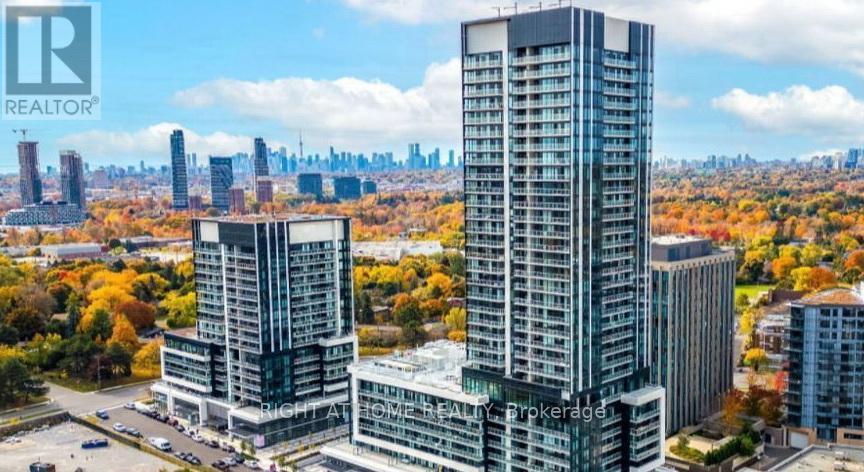
527 - 20 O'neill Road
Toronto, Ontario
Don't Miss This Modern 2+1 Bedroom 2-Bathroom Condo Unit Where Contemporary Design Meets Urban Convenience In The Heart Of Shops At Don Mills, One Of Toronto's Most Sought-After Communities. Bright, East Facing Unit With Large Windows, An Open-Concept Living & Dining Area And Modern Kitchen With A Granite Countertop And Built-In Appliances.The Primary Bedroom Is A True Retreat With A Walk-In Closet And 4Pcs Modern Bathroom Designed For Comfort And Style.The 2nd Bedroom Is Generously Sized And The Den Is Perfect For 3rd Bedroom A Home Office Or Study. Step Out Onto Your Huge (43' x 5') Private Balcony And Enjoy Stunning View. Luxury Amenities Include:State-Of-The-Art Fitness Centre , Outdoor Terrace With BBQ Stations For Summer Gatherings, Indoor & Outdoor Pools, Elegant Party Room & Social Lounge For Entertaining, 24-Hour Concierge & Security For Peace Of Mind.This Unbeatable Location Is In The Heart Of Shops At Don Mills A Premier Shopping & Dining Destination Featuring; Eataly, Joeys, Taylor Landing, Anejo, Scaddabush,The GoodSon, Starbucks, Cineplex VIP, Metro And More. Its Easy Access To The DVP, 401 & TTC-Be Downtown In Minutes. Surrounded By Lush Parks & Trails, Edwards Gardens & Sunnybrook Park Just Around The Corner.Top-Rated Schools, Hospitals & Community Centres Nearby. This Is The Ultimate Urban Lifestyle At Its Best, Convenient, And Packed With Amenities. (id:39551)
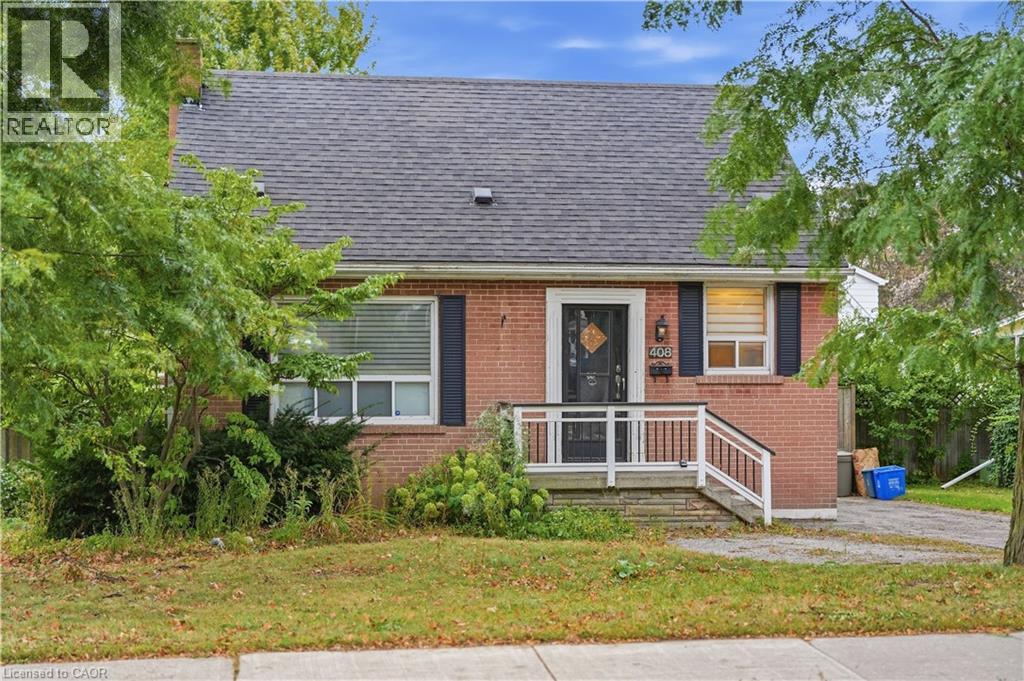
408 Sanatorium Road
Hamilton, Ontario
What if you stopped looking for perfect and started looking for potential? Well THIS is it: a West Hamilton Mountain home with the kind of location and flexibility that can be hard to find at this price point. This 1.5-storey home on a 50x100 lot features 3+1 bedrooms, 2 bathrooms, a private lot and driveway, plus in-law suite potential for buyers looking for multigenerational living, space for older kids or extended family. And the location? Minutes to Mohawk College, mountain accesses and everyday amenities. For a first-time buyer, investor, renovator or buyer looking for a Hamilton home with in-law potential, this is an opportunity to take a solid home in a great location and make it your own. (id:39551)
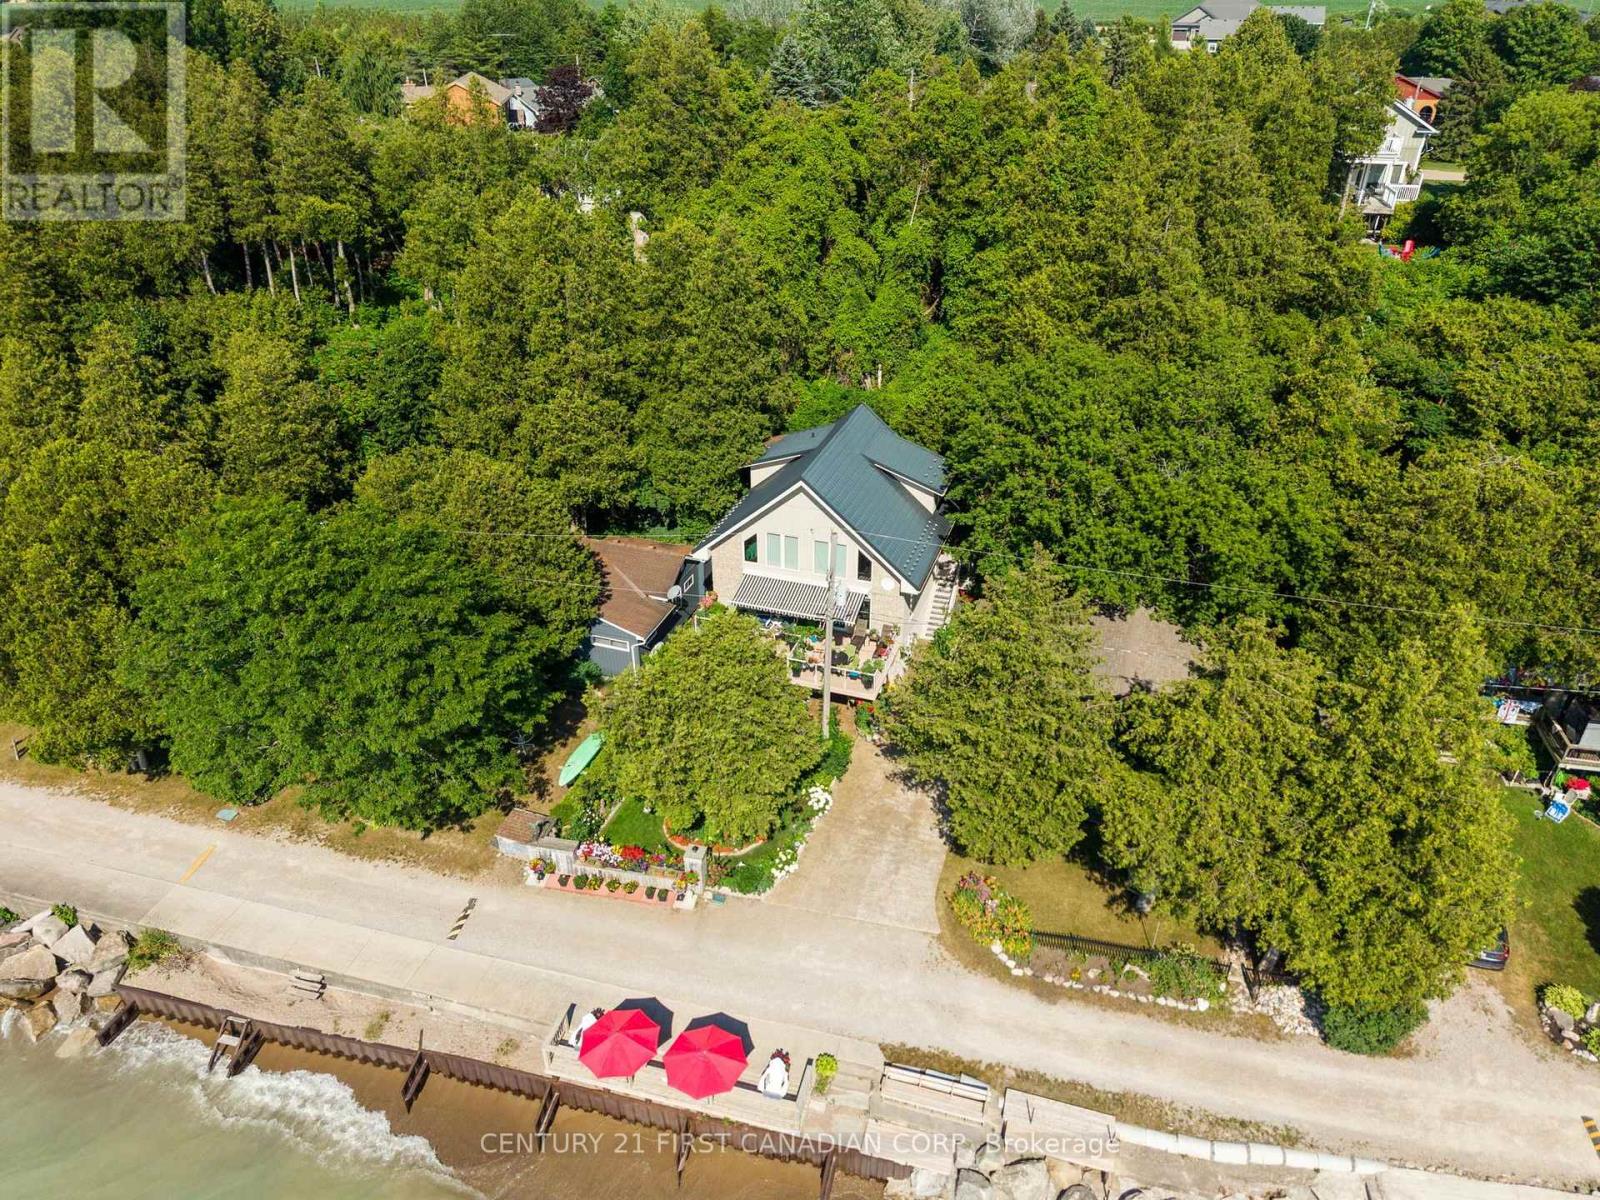
73614 Drysdale Beach Road
Bluewater, Ontario
EXPERIENCE TRUE LAKE-LEVEL LIVING AT 73614 DRYSDALE BEACH ROAD - A CLEAN, MODERN (2003 built), TURNKEY LAKEFRONT HOME DESIGNED FOR SIMPLICITY, COMFORT, AND LOW-MAINTENANCE ENJOYMENT. With direct walk-out access to Lake Huron (no bluff or steps) and uninterrupted views from every main space, this chalet-style property delivers the effortless waterfront lifestyle buyers are seeking. The main living area features soaring floor-to-vaulted wood ceilings, warm natural finishes, and dramatic windows that frame the lake like a moving piece of art. The open layout creates a calm, uncluttered flow between the kitchen, dining area, main-floor bedroom, and living room, making the home ideal for everyday living or weekend escapes. Updated quartz surfaces, refreshed lighting, and a well-maintained interior mean the home is truly move-in ready. The two lofted bedrooms offer peaceful elevated views of the shoreline. The lower level offers a separate exterior entrance and includes a family room, workshop and 2 pc. bath provides flexible space for guests, hobbies, storage. With 3 bedrooms and 2 bathrooms, plus a full lower level with additional potential, the home offers all the space you need to relax or entertain. Outdoor living is exceptional, with multiple lakefront seating areas including a covered balcony deck, a ground-level patio, a lakeside deck at the water's edge, and a front-yard firepit. The upper terrace off the living room provides spectacular views and unforgettable sunsets. Mature natural privacy, a steel breakwall, and an efficient lot size keep maintenance minimal while maximizing your connection to the lake - spend your time enjoying the water, not managing it. Located between Grand Bend and Bayfield, this property offers a relaxed, modern lakefront lifestyle with quick access to dining, golf, and amenities. A private boat launch and extra parking are just steps away. You won't get closer to the water than this... unless you're in it... hear the waves. (id:39551)
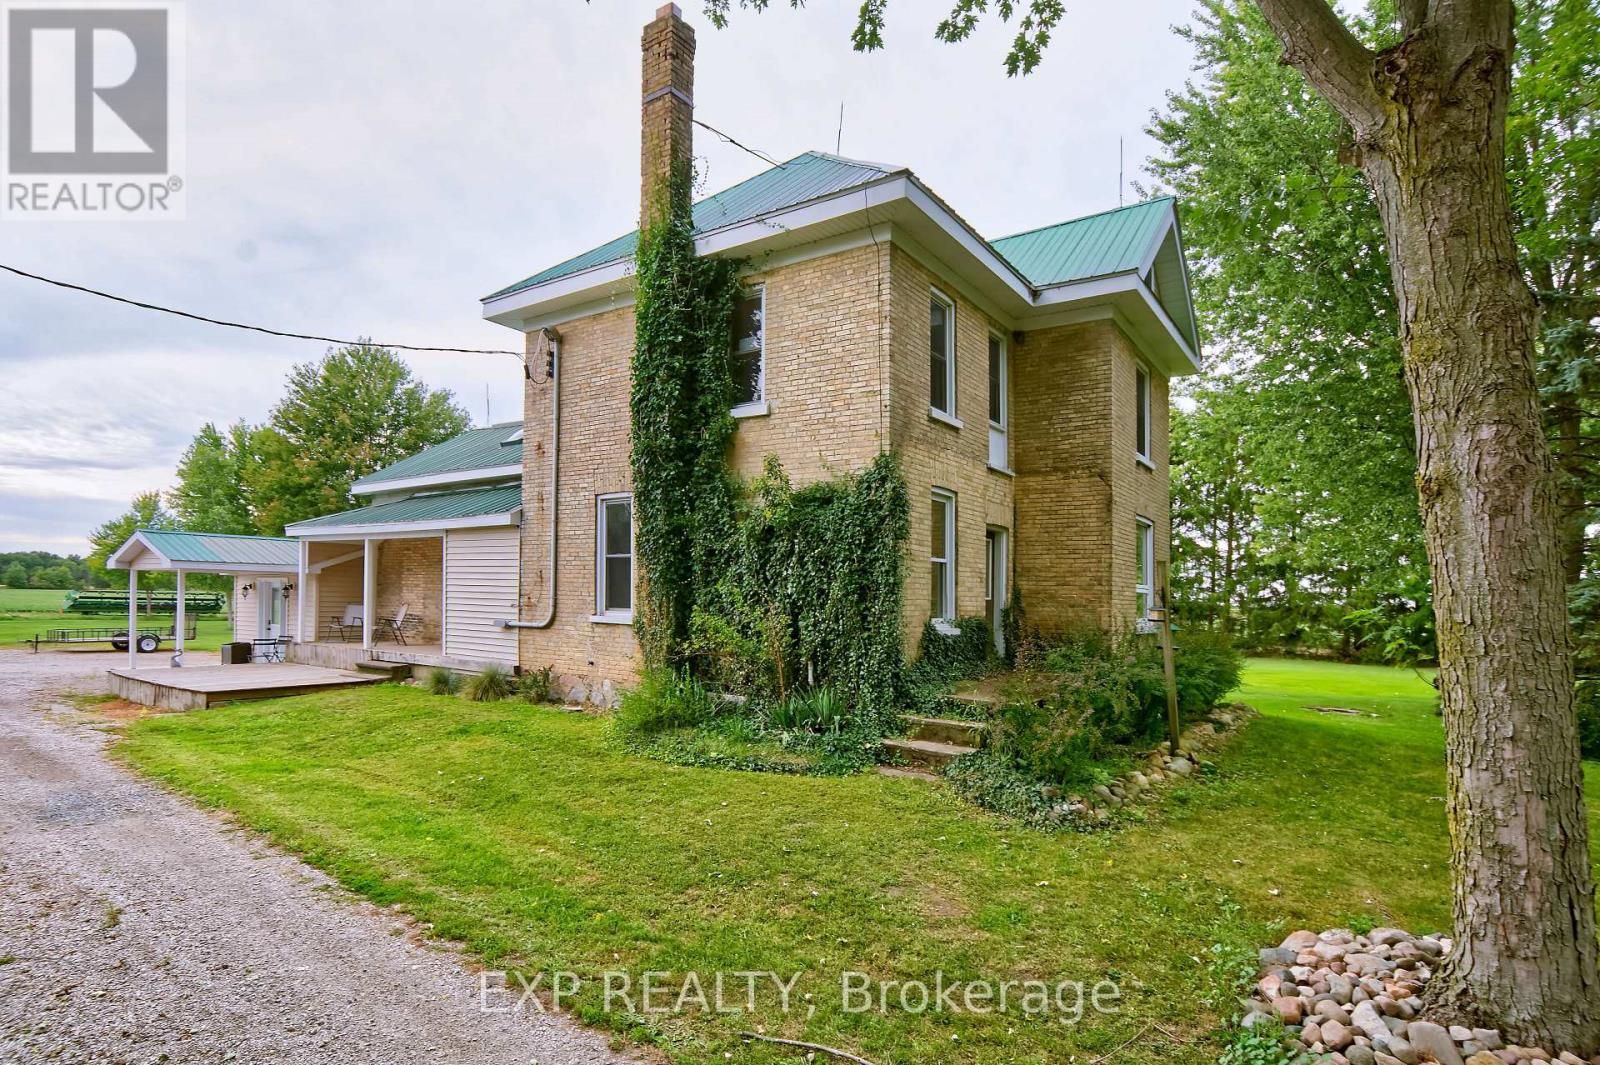
70257 Blackbush Line
South Huron, Ontario
Escape to country living on more than 4 picturesque acres beside an Ausable Conservation Area. This updated charming yellow-brick farmhouse offers breathtaking views, mature trees, open green space, a private wooded area, meandering creek, an exceptional setting for anyone looking for privacy, space and a true rural lifestyle. Just minutes from the beaches, shops, restaurants and amenities of Grand Bend, the Pinery Provincial Park and Port Franks with an easy commute to London, St. Mary's, Stratford, Goderich and surrounding area. A spacious mudroom welcomes you into the warm and inviting family room featuring a cozy fireplace and a walkout to a large outdoor deck and entertainment area. The upgraded kitchen offers stainless steel appliances, a coffee bar, large center island with abundant storage and is open to the dining area. A full 4-piece bathroom and convenient main-floor laundry complete this level. Upstairs are four spacious bedrooms and a beautifully updated 4-piece bathroom with heated floors. A finished attic loft with additional storage provides flexible extra living space and is ideal for a home office, studio, playroom, guest space or private retreat. Major improvements include a furnace replaced in 2022, newer owned hot water heater, updated windows and plumbing, 200-amp electrical service with updated breaker panel, durable steel roof and a generator for added peace of mind. An oversized storage building provides excellent space for tools, recreational equipment, riding lawn mowers (2 are included), dirt bikes and more. An outdoor wood boiler system offers an additional heating option, and the septic system has been well maintained and recently pumped. Municipal water and lots of room for a pool and hot tub! Generator included. "Zoned AG4-13. Property permits a single-family residence and standard rural outbuildings; note that the site exception strictly prohibits the housing of livestock and designates a barn for storage purposes only(barn gone) (id:39551)

11 Postma Crescent
North Middlesex, Ontario
OPEN HOUSE EVERY SAT/SUN 1-4PM MOVE IN READY/ BUILDER 5PC APPLIANCE PACKAGE INCLUDED - Welcome to 11 Postma Crescent the Northcrest built by Parry Homes Inc. This bright and beautifully designed 4-level backsplit, offers 1855sqft of finished space. The main and second levels are fully finished, creating an inviting and functional living space that's perfect for today's lifestyle. The heart of the home features a spacious family room that flows effortlessly into the dining area and kitchen, making it ideal for everyday living and entertaining alike. Natural light pours through the space, enhancing the open and welcoming feel. Upstairs are three generous bedrooms, including a private primary suite complete with its own 3-piece ensuite. A 4-piece main bathroom completes the upper level, providing comfort and convenience for the whole family. The lower level features a large rec room, a fourth bedroom and 4 piece bath. This home offers the perfect combination of move-in ready comfort and future growth, making it an exceptional choice for families, professionals, and investors alike. Ausable Bluffs is only 20 minutes away from north London, 15 minutes to east of Strathroy, and 25 minutes to the beautiful shores of Lake Huron. Taxes and assessed value to be determined. List price reflects the Government HST rebate. HST is included, with all eligible rebates assigned to the builder. Purchase price is subject to buyer qualification for applicable rebates. (id:39551)
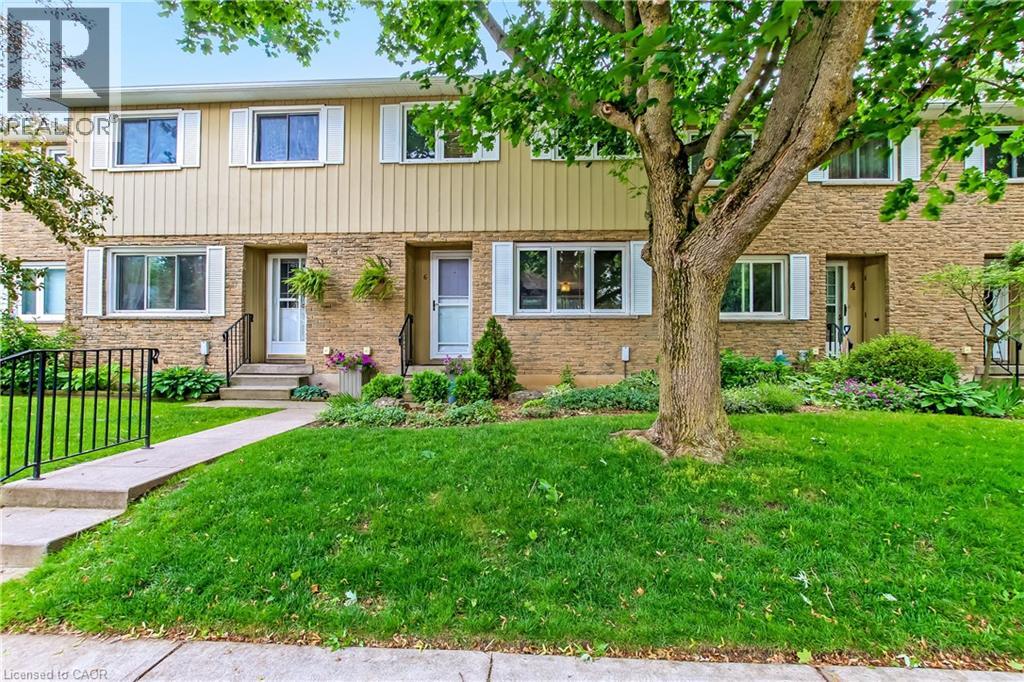
6 Richardson Drive Unit# 30
Port Dover, Ontario
This well managed condo is nestled in a quiet area of Beautiful Port Dover. The location is central and a short walk to tennis courts, parks, shopping, downtown, community centre, sports arena and the beach. Golf and walking trails are nearby as well. Extremely well maintained 2 bedroom condo with beautiful outdoor private entertaining area landscaped with trees and beautiful plants. Maple kitchen cupboards with soft close, replacement windows. Oversize sliding door to 17 x 18', patio installed in 2024, *Upstairs bathroom has soaker tub with glass enclosure and top quality ceramic flooring. Studio upstairs could easily be returned to a third bedroom if needed. Ceilings on all levels have been upgraded. *Family room in lower level with large storage closet and new lighting. Laundry room with utility sink, 100amp service. air conditioner new in 2023 Extra: *community firepit and large garden area with community shed and garden tools for residents. *very quiet area (id:39551)
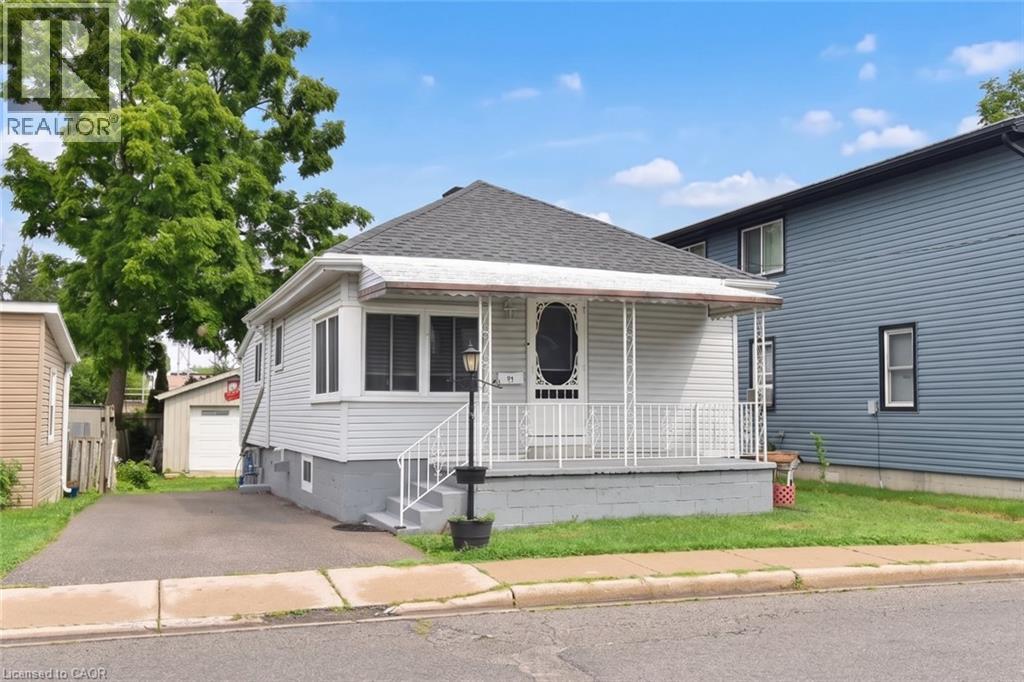
63 Patterson Street
Simcoe, Ontario
Located near the downtown core of Simcoe, this delightful 2 bedroom, 1 bathroom home is close to everything including shopping, school and parks. This home is ideal for the first time home buyer or those looking to “Lifesize.” Coming through the front door you enter the open concept main floor with lots of light coming from the windows. The backyard features an area for children to play and for friends to gather for entertaining. The detached garage with hydro allows for a number of different uses. (id:39551)
211 Ambrous Crescent
Guelph, Ontario
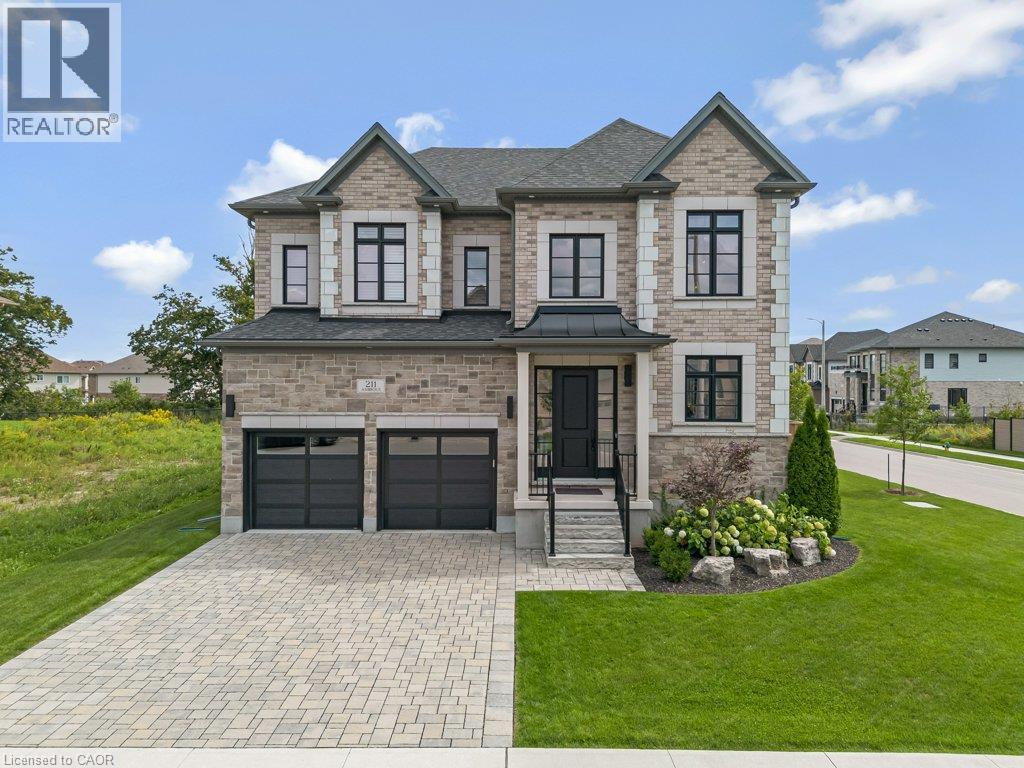
Welcome to 211 Ambrous Crescent, an exceptional executive home in Guelph’s sought-after Kortright East neighbourhood, offering approximately 3,393 sq. ft. above grade with 4 bedrooms, 4.5 bathrooms and a layout created for elevated everyday living and entertaining. A grand two-storey entrance sets the tone with a wood staircase and statement Restoration Hardware lighting. Thoughtful storage starts with a walk-in front closet, while the formal dining room offers a walk-in appliance closet. The custom kitchen features extensive cabinetry, panelled Thermador appliances and a panelled Thermador wine cooler, opening directly to the great room with coffered ceilings and a custom fireplace. Just off the great room is a dedicated home office, providing a separate workspace while connected to the main living areas. Automatic blinds throughout the main floor add convenience. Upstairs, the luxurious primary suite features additional soundproofing, automatic blinds, an expansive walk-in closet and a beautifully appointed ensuite with freestanding tub, oversized walk-in shower and private water closet. What truly sets this level apart is that each of the three additional bedrooms has its own walk-in closet and private 4-piece ensuite. A wide hallway and dedicated second-floor laundry complete this exceptionally functional layout. The unfinished lower level offers large windows and plenty of space for future bedrooms, an in-law setup, theatre, gym or games room. Outside, enjoy armour stone landscaping, an interlocking driveway, full lawn irrigation with rain-sensing technology and a private, fully fenced backyard with an interlocking patio and walking trail directly behind. Set in Kortright East, you’re close to excellent schools, parks, shopping and amenities, while surrounded by walking trails. Thoughtfully designed, beautifully finished and exceptionally functional, 211 Ambrous Crescent is an impressive home in a neighbourhood made for family life. (id:39551)
903 - 1485 Lakeshore Road E
Mississauga, Ontario
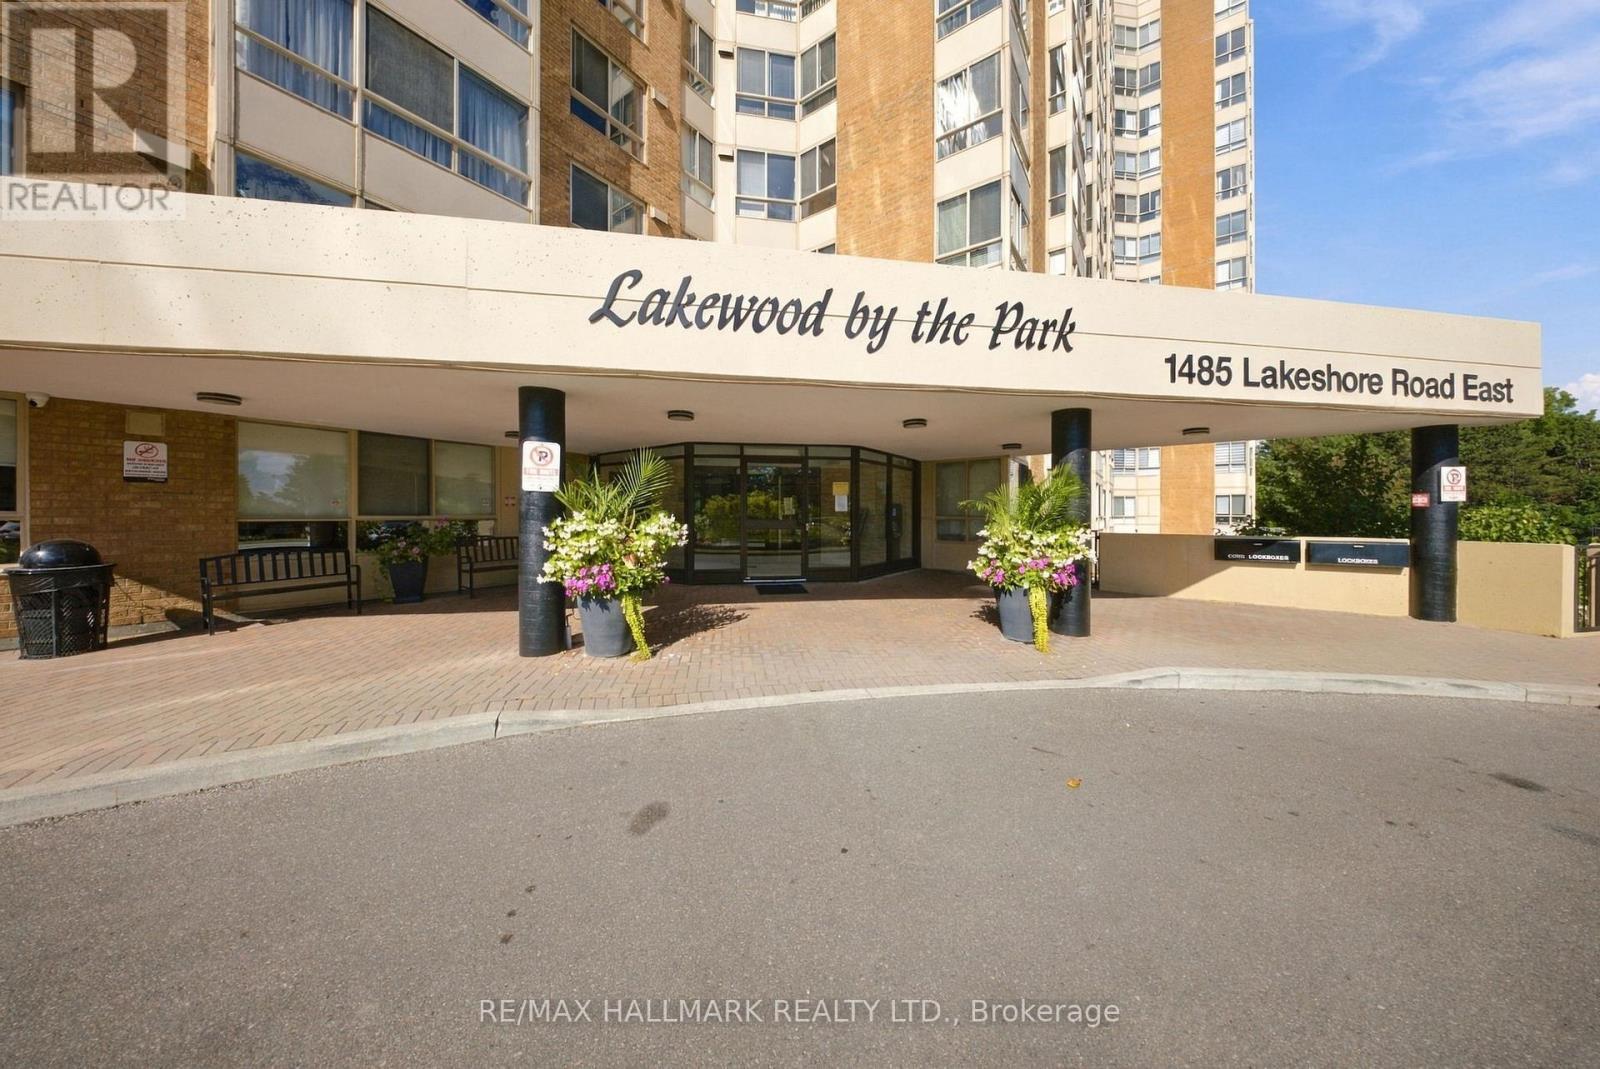
Bright southeast facing suite at Lakeview On the Park with lake views in a well-cared for building. This unique two-bedroom plus den offers an open kitchen with premium stainless appliances, a flexible den, and a spacious primary with walk-in closet, additional PAX wardrobe and sleek ensuite. Includes 3 parking spots and a locker. Enjoy on-site management, gym, tennis court, hobby room, visitor parking, beautifully landscaped gardens and all-inclusive maintenance fees, minutes to the lake and everyday essentials. (id:39551)

13 Cassinway Road
Brampton, Ontario
Welcome to 13 Cassinway Road, a spacious detached home situated on a generous 47-ft lot in Brampton's sought-after Sandringham-Wellington community. The double-door entrance opens to a bright and functional main floor featuring 9-ft ceilings, separate living and family rooms, and a gas fireplace. The kitchen features granite countertops and ample space for everyday family living and entertaining. Upstairs, you'll find four well-sized bedrooms, including a spacious primary retreat with a walk-in closet and private ensuite, along with a second 4-piece bathroom serving the remaining bedrooms. The finished basement offers additional living space for potential rental income and a convenient walkout to the backyard. Outside, enjoy a composite deck, stamped concrete in both the front and backyard, outdoor pot lights, and a dedicated gas line for the BBQ, eliminating the need for propane tanks. Additional features include a double-car garage and roof shingles replaced approximately five years ago. Located in an established family-friendly neighbourhood close to schools, parks, transit, shopping, and everyday amenities. (id:39551)
19 Boulder Crescent
Guelph, Ontario
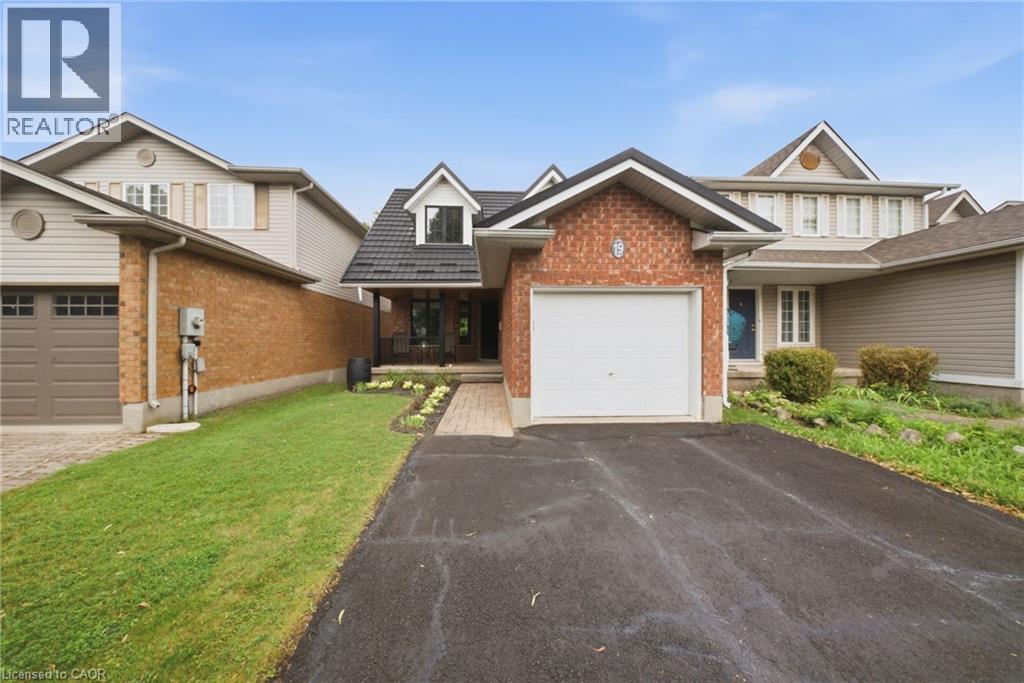
Welcome to 19 Boulder Crescent, a meticulously cared-for 2-storey home in Guelph’s desirable south end, ideally located on a family-friendly, tree-lined crescent close to schools, parks, shopping, restaurants, and easy access to the Hanlon and 401. Proudly owned by the original owner, this well-maintained home offers 3 bedrooms, 1.5 bathrooms, and a long list of thoughtful updates. Step inside to a bright main floor with comfortable living and dining spaces, large windows, and plenty of natural light. The updated kitchen, renovated in 2021, features generous high-end cabinetry, quartz countertops, ample workspace, and quality Fisher & Paykel appliances. Updated flooring and a convenient 2-piece bathroom complete the main level. Upstairs, you’ll find three well-sized bedrooms and a beautifully updated 4-piece bathroom, renovated in 2026. The spacious primary bedroom offers a comfortable retreat, while the additional bedrooms provide flexibility for family, guests, or a home office. A long list of important improvements adds comfort, efficiency, and peace of mind, including newer windows, a new furnace and central air conditioning, and a durable metal roof - helping take several major future expenses off the to-do list. The unfinished lower level offers endless potential, with a walkout to the backyard and a rough-in for a bathroom already in place. Create a recreation room, home office, gym, guest space, or additional living area to suit your needs. Step outside and discover one of the home’s standout features - a spacious raised deck overlooking the backyard, offering the perfect spot for morning coffee, summer entertaining, or relaxing at the end of the day. Meticulously maintained by the original owner and thoughtfully updated over the years, 19 Boulder Crescent offers a great combination of pride of ownership, modern updates, and future potential. Nothing to do but move in, unpack, and make it yours! (id:39551)

2932 Remea Court
Mississauga, Ontario
Welcome to 2932 Remea Court, a beautifully maintained and thoughtfully updated 4-bedroom, 3-bathroom home tucked away on a quiet court in the heart of Erin Mills. Offering approximately 1,900 sq. ft. above grade plus a partially finished basement, this home delivers the perfect combination of modern updates, functional living space, and an unbeatable family-friendly location. Step inside to a bright, carpet-free layout featuring hardwood and laminate flooring, elegant pot lights, upgraded light fixtures, and spacious principal rooms designed for both everyday living and entertaining. The inviting living room features a cozy wood buring fireplace, while the separate family and dining rooms provide the ideal setting for hosting family and friends. The renovated kitchen is both stylish and functional, showcasing quartz countertops, ample cabinetry, and an abundance of natural light overlooking the backyard. Upstairs, the spacious primary suite offers a large walk-in closet and a private ensuite bathroom. Three additional generously sized bedrooms and beautifully updated bathrooms provide plenty of space for a growing family. The partially finished basement offers endless possibilities, with space for a fifth bedroom or expansive recreation room, a pantry, and the potential to create two additional rooms to suit your family's needs. Located in one of Mississauga's most desirable neighbourhoods, you're minutes from top-rated schools, Erin Mills Town Centre, Credit Valley Hospital, Ridgeway Plaza, the University of Toronto Mississauga, parks, walking trails, and convenient access to Highways 403, 407, and the QEW. Move-in ready and meticulously cared for, 2932 Remea Court is an exceptional opportunity to own a spacious family home in one of Erin Mills' most sought-after communities. (id:39551)

2966 Islington Avenue
Toronto, Ontario
An incredible opportunity for Investors and or builders to own this amazing Income Property. The Official Plan Designated For MMS zoning (Main Street Mixed Use) ranging from commercial and residential applications. An exceptional area providing enormous upside potential for future development and Rezoning. The City of Toronto is exploring possible approval of additional housing applications and increased density along major roads. All buyers to verify and conduct their own due diligence with the city planning department. (id:39551)
16 Esther Drive
Barrie, Ontario
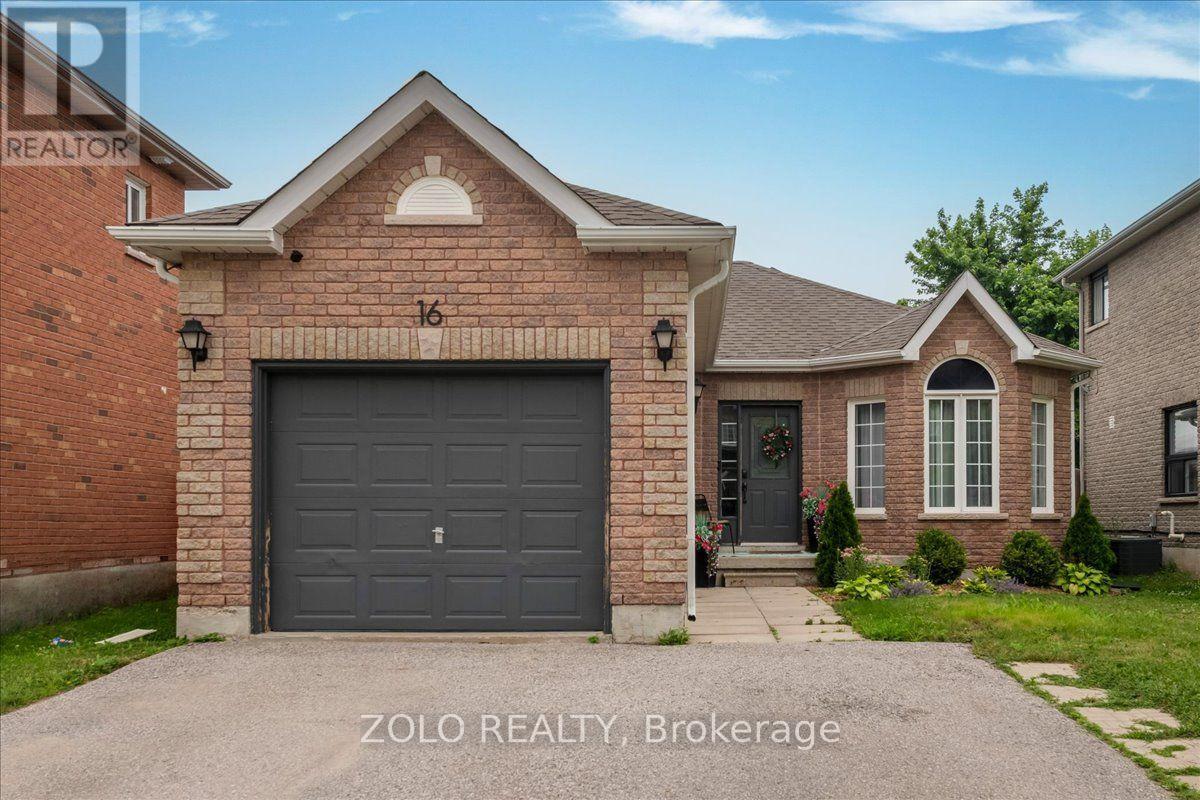
An opportunity with options! This well-maintained south Barrie bungalow offers two distinct living spaces, each with its own kitchen, creating excellent flexibility for first-time buyers, downsizers, retirees or multi-generational families.The main level offers convenient one-level living with 2 bedrooms, a full bathroom, bright living space and kitchen, while the finished lower level features its own separate entrance, kitchen, bedroom, bathroom and living space. It's an ideal setup for extended family, adult children, guests or anyone wanting additional private living space.Located in Barrie's desirable south end close to shopping, restaurants, parks, schools and commuter routes, with an attached garage and parking for four vehicles. A versatile bungalow with so many ways to make it work for you. Book a showing today. (id:39551)

566 Highland Crescent
Brock, Ontario
Discover the possibilities offered by this unique property, set on an exceptionally large, mature treed lot in the charming community of Beaverton. Surrounded by greenery, the property offers a wonderful sense of privacy, space and natural beauty with plenty of room to bring your own vision to life. The existing home provides a solid starting point for renovators, investors, contractors or buyers looking to create a home that truly reflects their style. The main level features three bedrooms, along with generous living and dining areas, while the spacious lower level offers additional rooms and plenty of flexibility for future use. Whether you're dreaming of transforming the existing home, creating beautiful outdoor living spaces, gardening, entertaining or simply enjoying the privacy of an oversized property, there is plenty here to inspire. A fantastic opportunity to invest in a property with space, character and exciting future potential in Beaverton. (id:39551)
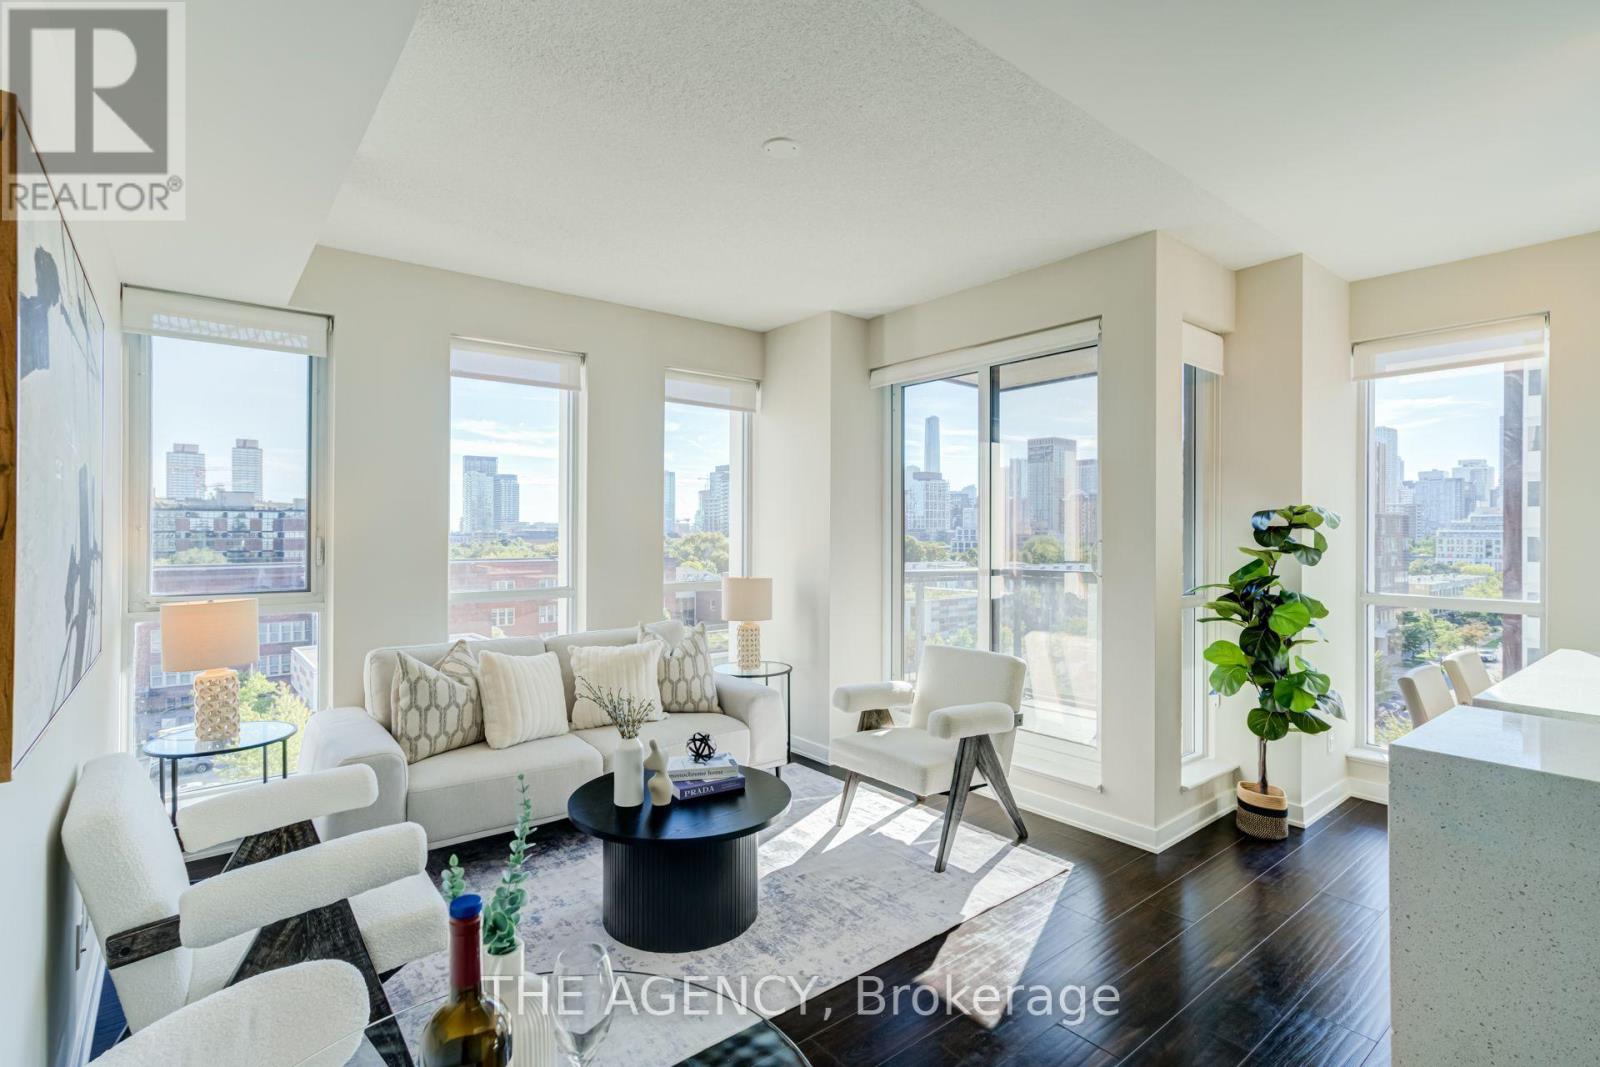
705 - 55 Regent Park Boulevard
Toronto, Ontario
SUN-FILLED SOUTHWEST CORNER SUITE AT ONE PARK PLACE! Welcome to Suite 705, a bright and beautifully designed 1 Bedroom + Den offering a smart, functional layout in the heart of Regent Park. Floor-to-ceiling windows fill the suite with natural light, while the open-concept living, dining and kitchen areas create an inviting space for everyday living and entertaining. The versatile den is perfect for a home office, dining area or additional living space.Enjoy resort-style amenities including 24-hour concierge, basketball court, two squash courts, fully equipped gym, yoga lounge, steam room, party room, stylish mixer lounge and an outdoor terrace with three BBQs.Steps to parks, cafés, restaurants, shops, community amenities and TTC, with easy access to Dundas, Queen, King and College. Downtown living with everything at your doorstep - just move in and enjoy! (id:39551)
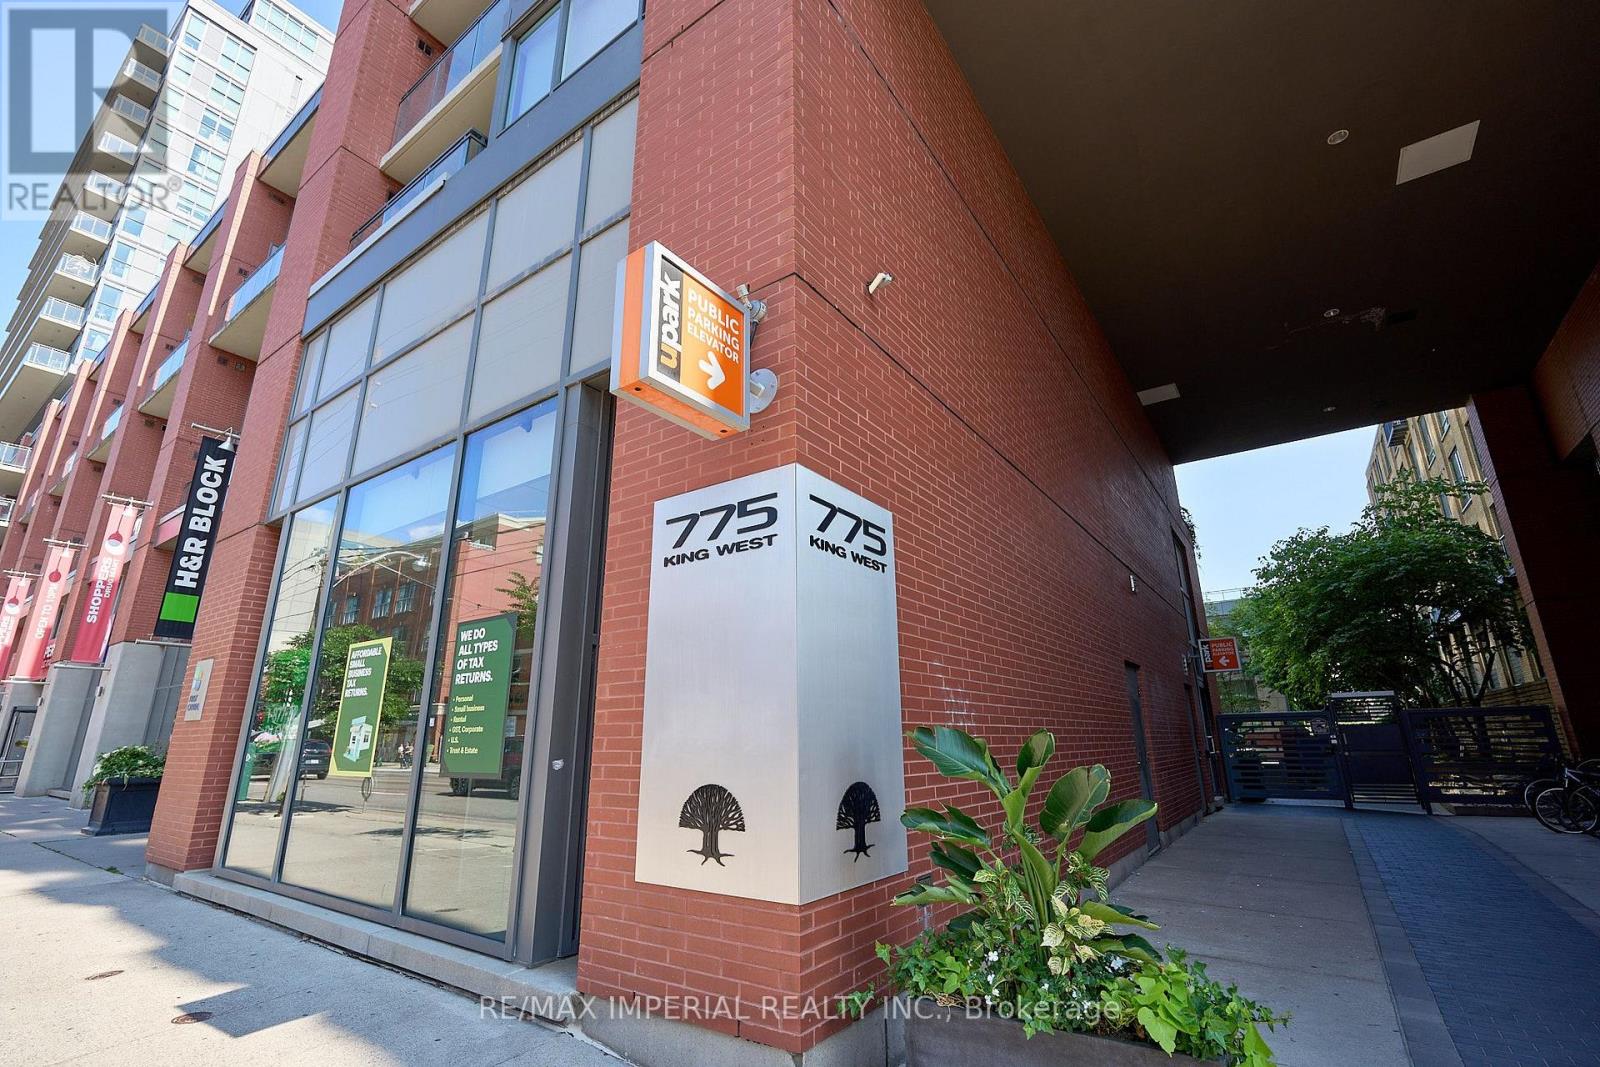
901 - 775 King Street W
Toronto, Ontario
Spacious 2 bedroom/2 bathroom condo at Minto 775 located in the heart of the city, in vibrant King West neighbourhood. Walking distance to restaurants, bars, cafes, retail shopping, groceries, entertainment, parks, sports and more. 24 hour concierge, gym/yoga studio, indoor/outdoor lounge & BBQ area, party room with kitchen facilities, guest suites, pet run & visitor parking. A quick stroll to a variety of iconic landmarks: CN tower, Exhibition Place & RBC Amphitheatre as well as newer attractions: Ripley's aquarium, The Well & STACKT Market. A 5 minutes stroll to Stanley Park with off leash dog park, baseball field & community pool. Various fitness centres, Scotiabank Arena and Rogers Centre to catch a concert or sports game! TTC right outside the building puts the city at your doorstep and a quick drive to Gardiner expressway will whisk you out of the city in minutes. (id:39551)
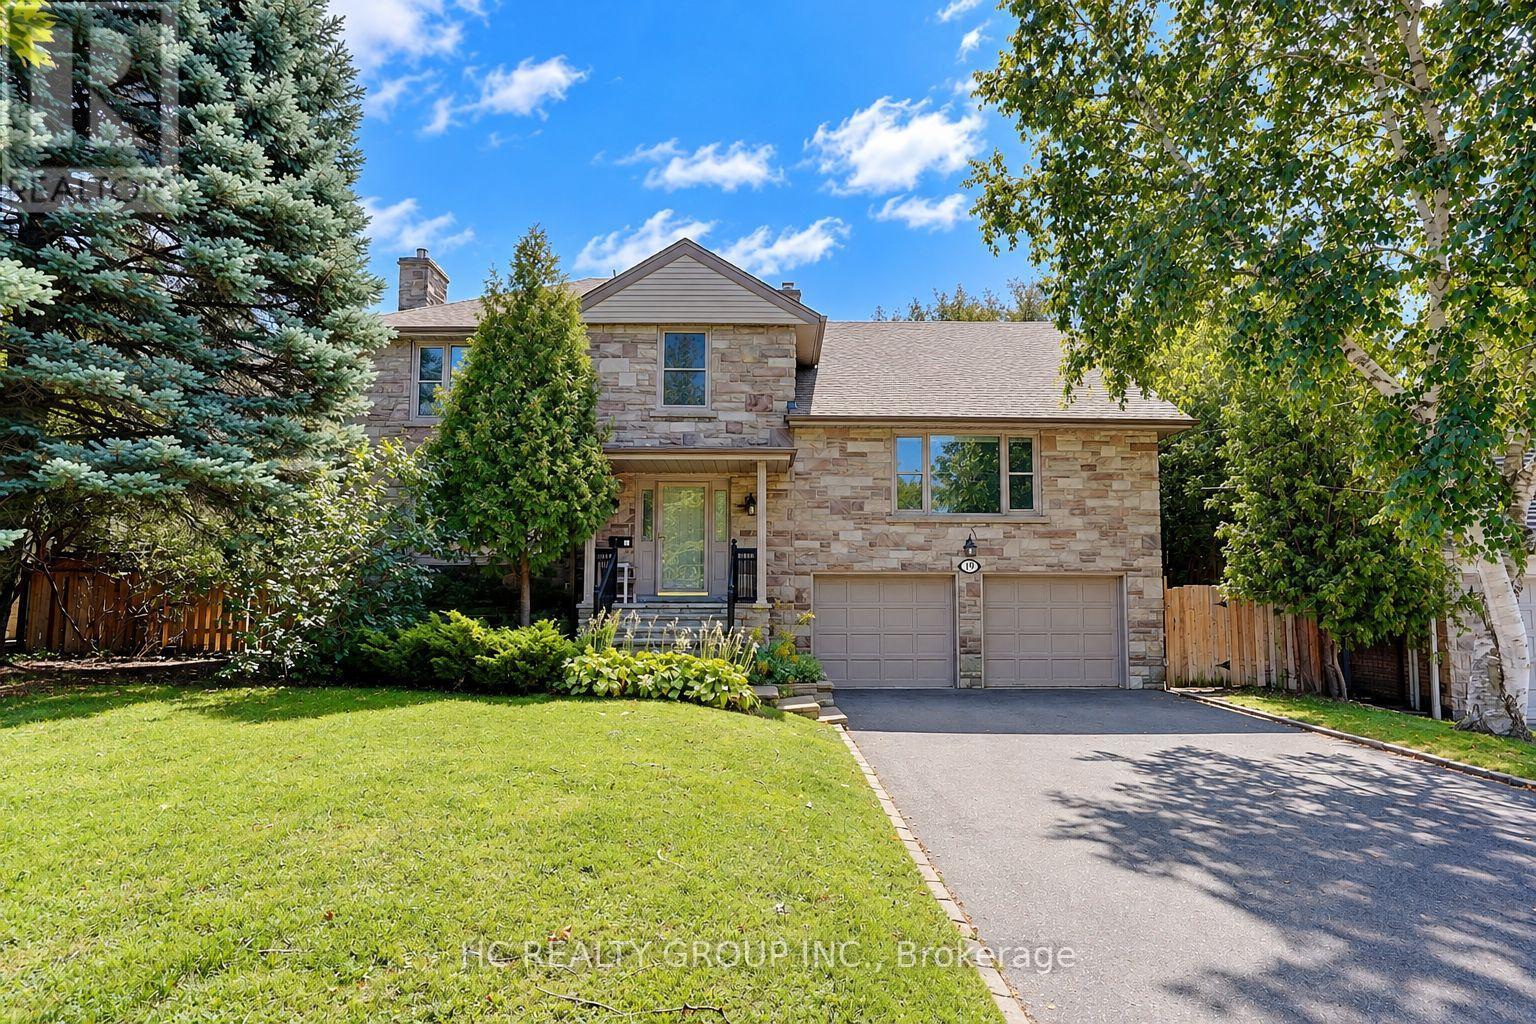
19 Lower Links Road
Toronto, Ontario
A Rare Opportunity In Prestigious St. Andrew-Windfields! Set On An Exceptional 80.77 X 170 Ft South-Facing Lot, This Beautifully Maintained And Updated Residence Offers An Outstanding Combination Of Location, Land And Lifestyle. Surrounded By Mature Trees And Distinguished Homes, The Property Features A Sun-Filled, Private Backyard And Generous Outdoor Space-Ideal For Family Living And Entertaining. Inside, Large Windows And Well-Proportioned Principal Rooms Create A Bright And Inviting Atmosphere, While The Flexible Layout Provides Excellent Space For Growing Or Multi-Generational Families. A Versatile Suite Above The Garage Is Perfect For Extended Family, Guests, A Private Home Office Or Study. One Of The Property's Greatest Assets Is Its Impressive Approx. 13,551 Sq. Ft. Lot, Offering Exceptional Width And Depth In One Of Toronto's Most Established Luxury Neighbourhoods. Enjoy The Home Today While Benefiting From Outstanding Long-Term Potential, Including The Opportunity To Create A Future Custom Residence. Ideally Located Within Walking Distance To York Mills Subway, With Convenient Access To Yonge Street, Highway 401, Parks, Shopping And Everyday Amenities. Situated In The Sought-After Owen Junior Public School, St. Andrew's Middle School, York Mills Collegiate Institute Districts And Other Top Private Schools . An Exceptional York Mills Offering-A Beautiful Family Home, A Remarkable South-Facing Lot, And An Opportunity With Tremendous Future Potential. (id:39551)

252 - 2025 Meadowgate Boulevard
London South, Ontario
Welcome Home to this beautiful end-unit bungalow townhome in the highly desirable Coventry Walk community! Enjoy fantastic resort-style amenities, including a neighbourhood clubhouse with a fitness centre and indoor pool, surrounded by lush landscaping. A prime location within the complex, the home backs onto a quiet, open greenspace with vibrant gardens and gazebo, perfect for peaceful afternoons or catching up with friendly neighbours. The covered front porch opens to a welcoming foyer and gleaming hardwood floors throughout the main level. The lovely, open-concept living room features an elegant gas fireplace, vaulted ceiling and sunny clerestory window while the separate dining room also enjoys a vaulted ceiling and clerestory window with garden views. The spacious kitchen offers a new fridge, smooth-top stove, microfan, built-in dishwasher, ceramic backsplash, pot drawers and breakfast bar. The cheerful breakfast area opens to a large privately screened deck and lower interlocking brick patio, overlooking the peaceful common park. A family room / den has double glass French doors, great garden views and flexibility as a home office or extra guest room. The primary retreat features a large walk-in closet, 3-piece ensuite and restful garden views. A second main-floor bath has a bathtub and pedestal sink. Double doors in the hall open to a main floor laundry area with built-in storage and there is direct access to the garage. The open staircase leads down to a fabulous lower level designed for easy living and entertaining. The massive recreation room showcases a second corner gas fireplace, a built-in desk/workstation, track lighting and large windows. The spacious guest bedroom, with its deep double closet is served by a nearby 4-piece bathroom. The unfinished utility area provides endless storage, cold cellar and 97% high efficiency furnace. With low-maintenance living and great community amenities, this is truly A Home To Treasure. (id:39551)
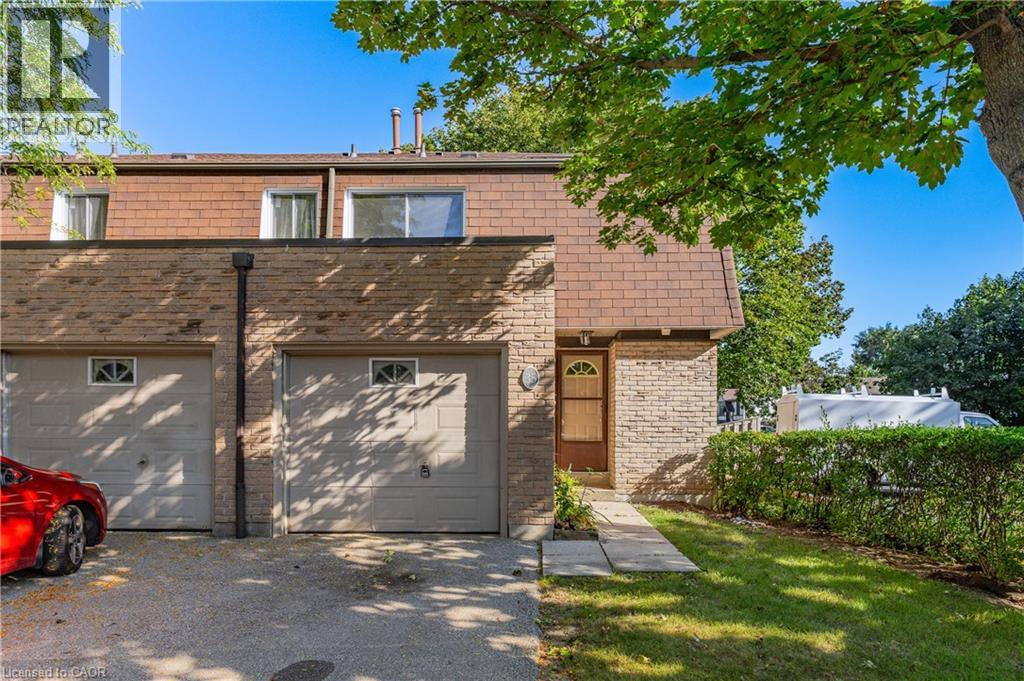
660 Oxford Road Unit# 35
Burlington, Ontario
Bring your vision to this three-bedroom, 1.5-bathroom end-unit townhome in a highly convenient central Burlington location. Offering a practical main-floor layout with separate living and dining areas, an eat-in kitchen and a two-piece powder room, this home provides an excellent foundation for a complete transformation. Upstairs are three well-proportioned bedrooms and a four-piece bathroom, while the walkout basement offers additional space and exciting possibilities. An attached garage, private driveway, reasonable condo fees and the added privacy of an end unit complete the package. Ready for renovation, this property is an ideal opportunity for contractors, investors or buyers looking to customize a home and build value. Located close to Burlington Centre, schools, parks, restaurants, Burlington GO, highways, downtown Burlington and the waterfront. A smart opportunity in a location that will continue to reward your investment. (id:39551)
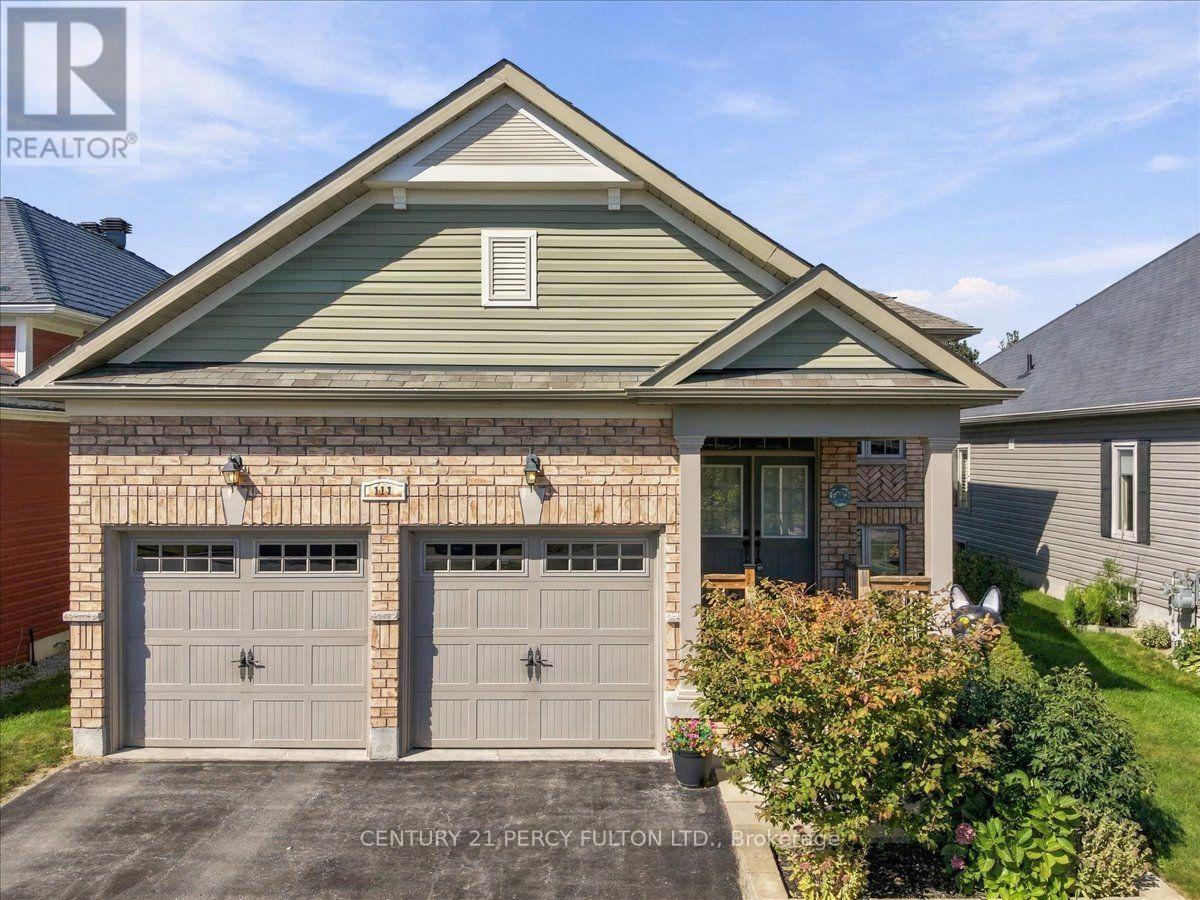
111 White Drive
Port Hope, Ontario
Welcome to 111 White Dr, Port Hope! This property offers a great opportunity in a desirable Port Hope location. Conveniently located & with-in minutes to local amenities, schools, shopping, parks, transit, 401 and other everyday conveniences. Enjoy the charm of Port Hope while being within easy reach of surrounding communities. Don't miss this opportunity to own this terrific & extremely spacious 12 year new brick bungalow of approx.1400 sf with 3 full baths with a huge professionally finished by the builder basement with wonderful large above grade windows for plenty of sunlight throughout with an opportunity to convert to an in-law suite quite easily. Oversized covered front porch to enjoy your morning coffee with a walk-out to a larger rear deck to enjoy your evening glass of wine. Convenient main floor laundry with 2 full baths. Please note that this home comes complete with newer furnace & cac along with water treatment system & r/o water filter system, clean air purification system (id:39551)

855 Sandcherry Street
London North, Ontario
Fall in love with this stunning detached home boasting **over 3000 sq ft of living space** & packed with desirable features. Nestled on a walkout lot backing onto treed greenspace, nature is right at your doorstep. West-facing large windows & patio doors flood the home with natural light. Enjoy summer gatherings on upper deck + lower patio. Main floor open-concept family room/kitchen plus separate living & dining with French doors. 4 generous bedrooms upstairs, second-floor laundry. Bright **professionally finished walk-out basement** features a private entrance. Versatile space well suited for multi-generational living or guest quarters or flexible future use. Prime location close to Western University, Costco, grocery stores, restaurants, gyms & major routes. Select bedroom photos are virtually staged; refer to other photos for actual condition. (id:39551)

654 Duke Street
Cambridge, Ontario
GREAT INVESTMENT OPPORTUNITY IN A PRIME LOCATION ON A LARGE LOT! Combine your professional practice, personal residence and income potential under one roof. Total rental potential is $3,300-$3,800 per month ($39,600-$45,600 annually): $1,500-$1,800 for the main-level office suite and $1,800-$2,000 for the self-contained two-bedroom apartment. The office suite offers approximately 588 sq ft in four private offices with its own entrance, reception area, 2-piece bathroom and dedicated parking, suiting accountants, lawyers, engineers, financial planners, consultants, therapists and other professionals seeking a convenient, cost-effective workspace. The four-office layout also allows the space to be rented per office to individual practitioners, subject to demand. Operate your practice from the main floor while renting the apartment, rent both spaces as an investment, or expand your operations throughout the property. The main level may also be converted to additional rental apartments, subject to applicable zoning and municipal approvals. Ample parking, with additional public parking next door for employees, clients and visitors. Historically fully rented and ready for new owners. An excellent opportunity for an owner-occupier, investor or established professional looking to build long-term value. (id:39551)
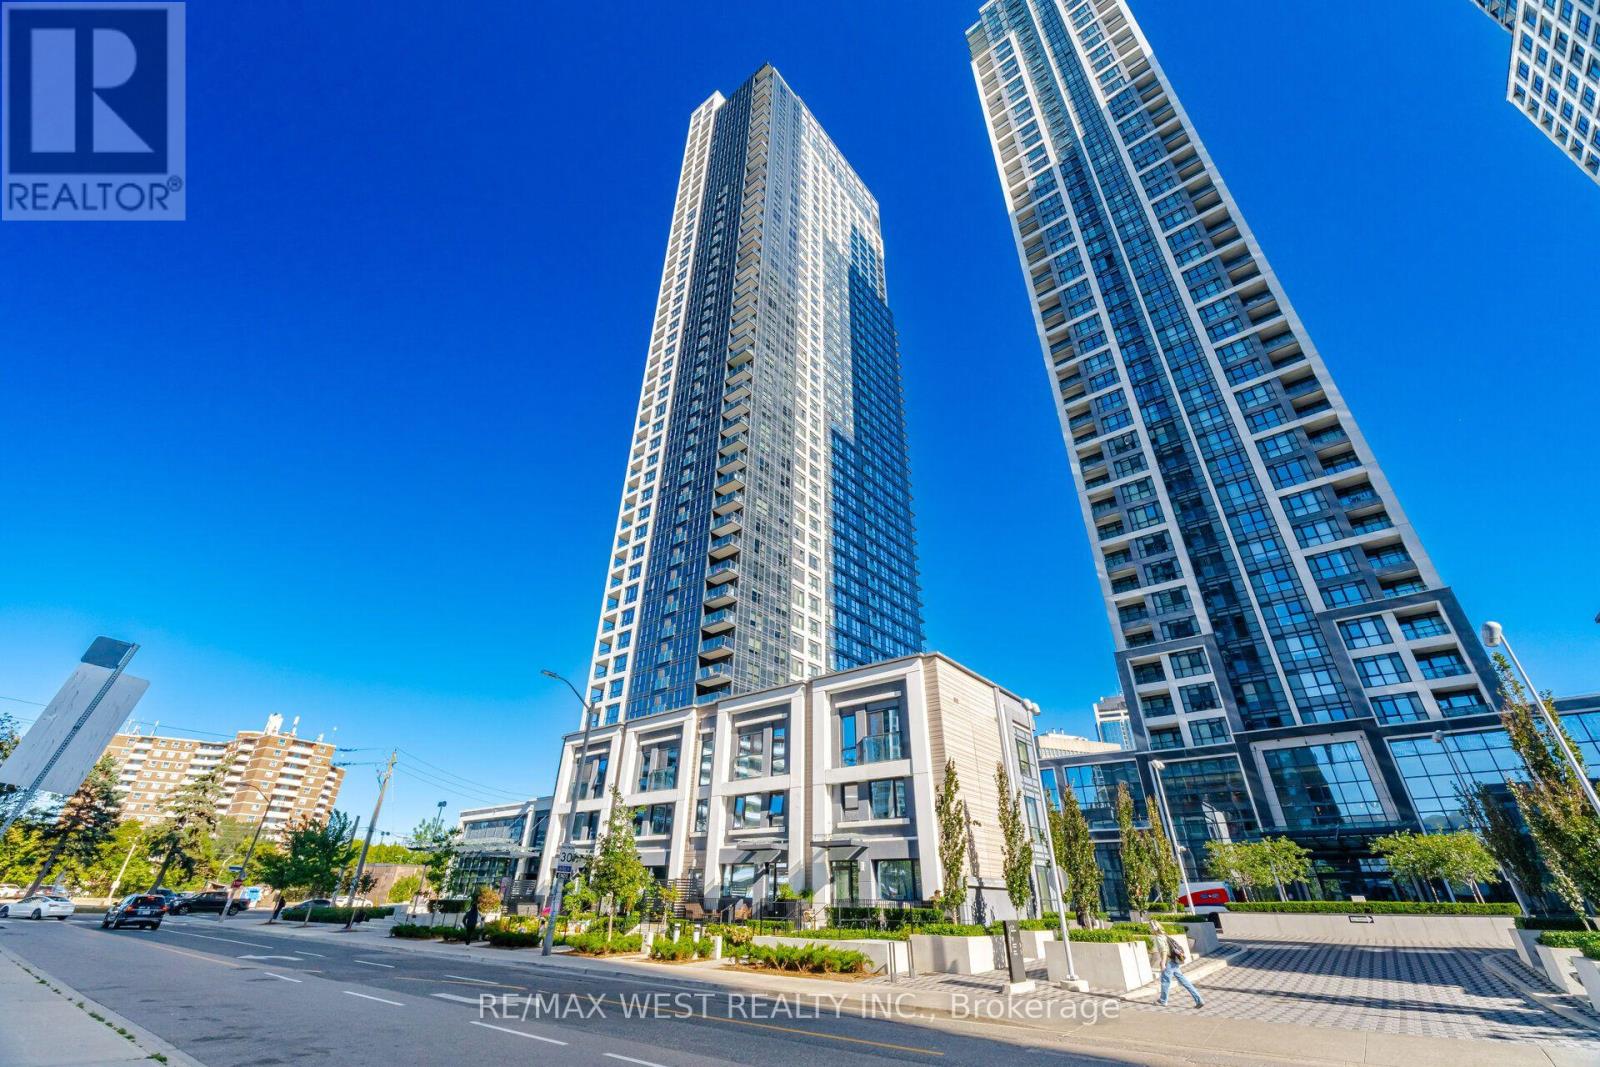
1327 - 5 Mabelle Avenue
Toronto, Ontario
Welcome to this stunning 1 Bedroom + Den, 2 full bathroom suite at Bloor Promenade by Tridel. A true blend of luxury, comfort, and sophistication. Offering 693 sq. ft. of well-designed living space, this highly sought-after layout combines style, functionality, and flexibility. Featuring an open-concept design, the spacious den provides the versatility to accommodate a home office, guest space, or potential second bedroom. Step outside to your expansive private balcony and enjoy the city and CN Tower views while having plenty of room for outdoor seating and entertaining. The suite also includes 1 parking space and 1 locker for added convenience. Ideally situated in the heart of Etobicoke at Bloor Street West & Islington Avenue, you're just short steps from Islington Subway Station, providing quick access in and out of Toronto's Downtown Core and close to Kipling GO Station. Residents can also easily access Hwy 427, Gardiner Expy, and the QEW. The vibrant amenities of Islington Village provide shopping, grocery stores and restaurants. Residents enjoy an impressive collection of resort-inspired amenities, including concierge service, an indoor swimming pool, fully equipped exercise room, yoga studio, theatre room, indoor basketball court, outdoor BBQ's, sauna, steam room, expansive party room, dog wash station, games room, and children's playroom. A fantastic opportunity for those seeking spacious condo living in a prime location. (id:39551)
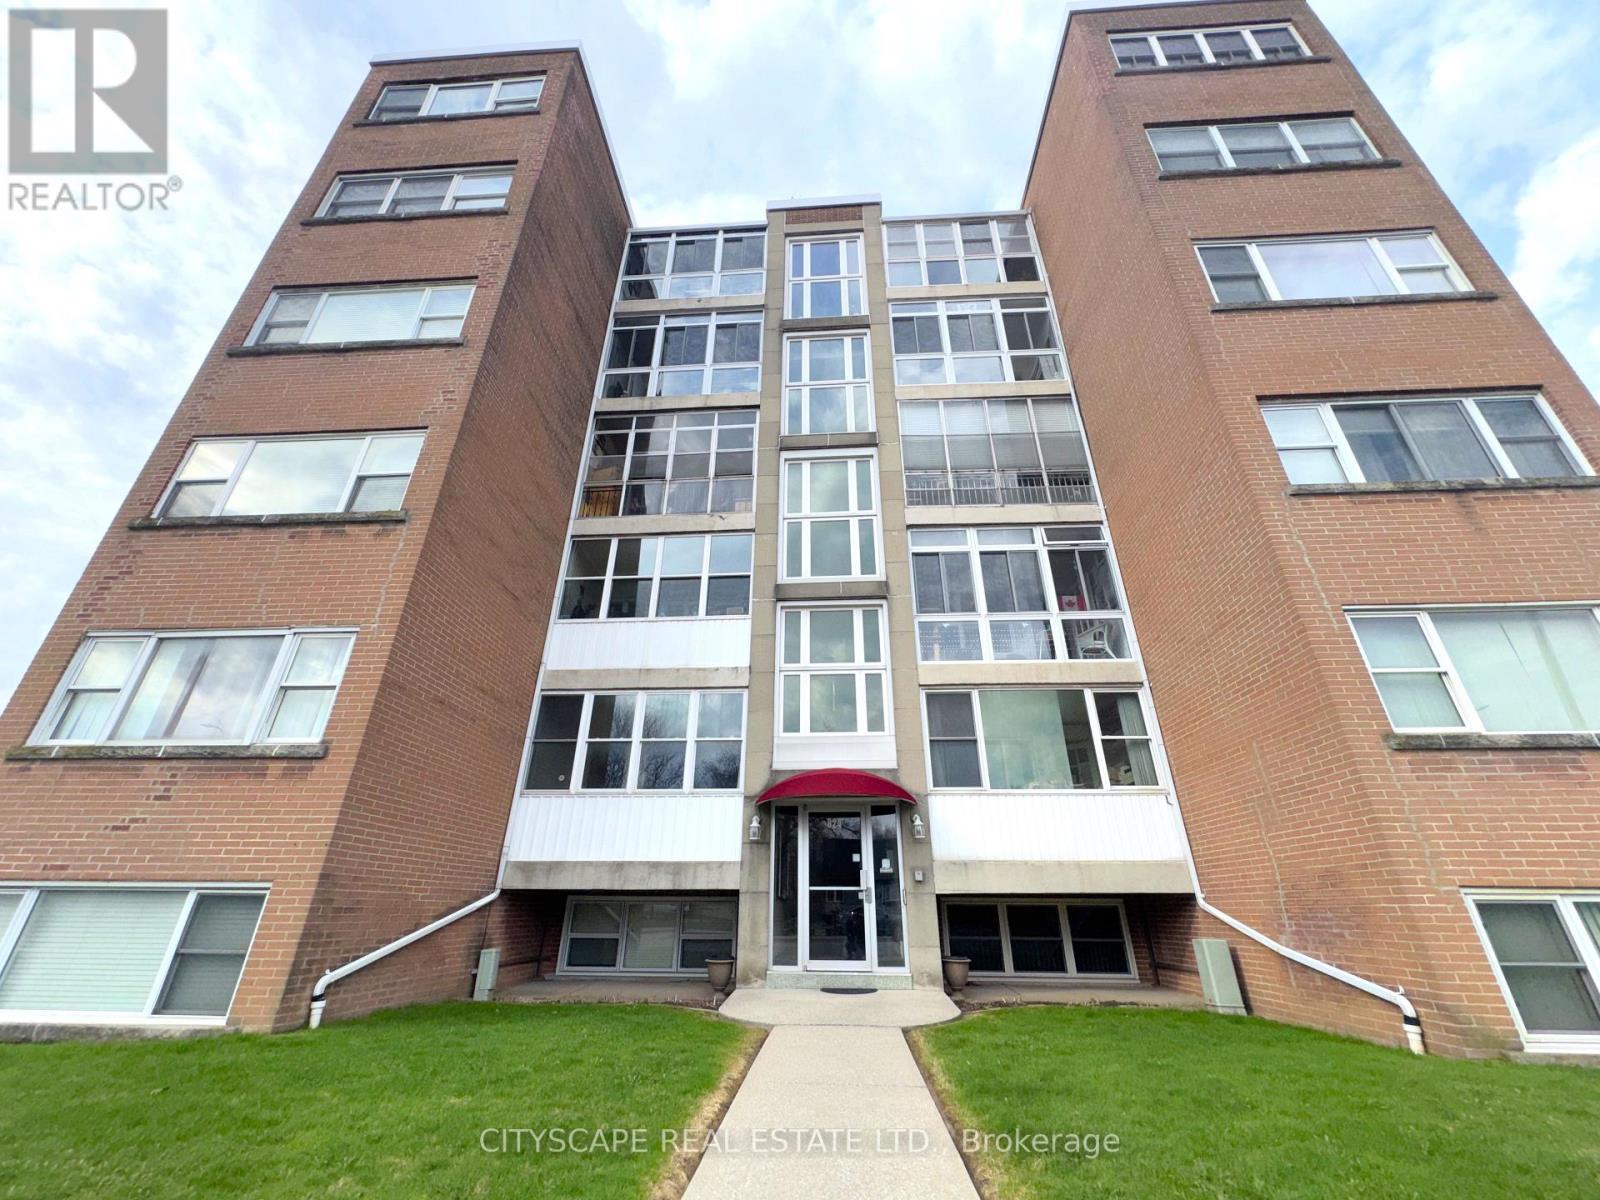
25 - 824 Brant Street
Burlington, Ontario
(Mortgage-Free Living in the Heart of Burlington) Picture this: no mortgage payment, no property tax bill, no surprise utility costs - just one predictable monthly fee that covers it all. This bright, south-facing 2-bedroom co-op (with elevator) on Brant St puts you close to shops, restaurants, and the waterfront. (The Layout) A ceramic-floored foyer leads into a spacious kitchen with room for everyday cooking and casual dining. The adjoining living room comfortably fits full furnishings, and an enclosed balcony/den adds a bright, quiet spot to read or relax. Down the L-shaped hallway, the primary bedroom offers laminate flooring, a double closet, and space for a sitting area; the second bedroom is equally versatile for guests or a home office. A 4pc bathroom completes the unit. (Cost Certainty, Built In) The $550/month fee includes property taxes, building insurance, common elements, exterior maintenance, heat, water, and one parking spot - real predictability for anyone on a fixed income, or simply done with mortgage payments. A common laundry facility and a large private locker with ramp access add everyday convenience. (The Location) Minutes from Burlington GO train for an easy commute, with quick access to the QEW and a short drive to downtown Burlington's shops, restaurants, and waterfront parks. A quiet, established address that still puts everything within easy reach. (A Community That Fits) This is an extremely well-managed building with a settled, respectful community - the kind of place that suits anyone looking to simplify, right-size, and stop maintaining a house they no longer need. Flexible possession available. (Who This Is For) Ideal for downsizers, retirees, or anyone buying with cash or a share loan who wants ownership without a mortgage. Cash or share-loan purchase & Board approval required; owner-occupied only, no rentals. (id:39551)

66 - 1725 The Chase Road
Mississauga, Ontario
Welcome to this beautifully renovated executive townhouse in the highly sought-after Woodland chase community, ideally located near Streetsville Village, Erin Mills Town Centre, Credit Valley Hospital, Highway 403, scenic parks, trails, & top-ranked schools, including John Fraser Secondary School. This bright & spacious home offers exceptional curb appeal w/an interlock driveway & thoughtfully designated living spaces throughout. The open-concept main flr features engineered hardwood & tile flooring, a modern kitchen w/ S/S appliances, floor-to-ceiling cabinetry, stylish backsplash, under-cabinet lighting, & ample storage. The elegant dining area includes a built-in wine cooler & wine rack & walks out to a stunning private patio, fully finished from edge to edge with permission of condo, overlooking beautifully landscaped gardens. The inviting liv/rm is highlighted by a sleek electric fireplace, creating the perfect space for relaxing & entertaining. The main lvl also features a private office w/separate walkout entrance & custom shelving, as well as a stylish powder room w/ a heated mirror. Upstairs, the luxurious primary offers double-door entry, a custom walk-in closet with LED mirror, & a spa-inspired ensuite featuring a freestanding soaker tub, glass shower, & heated towel rack. 2 additional spacious bdrms include custom cabinetry, while the modern main bath features a heated mirror & built-in Bluetooth speakers. All 4 bathrooms are equipped with bidets. The finished basement adds valuable living space with a large bdrm, wet bar with a mini fridge, full bathroom, separate laundry rm w/sink, & additional storage. Residents enjoy access to a community pool, private parkette, walking trails, abundant visitor parking, & snow removal from the front door to the driveway. Complete with a private 2-car driveway & attached 2-car garage with built-in storage, this exceptional home combines luxury, comfort & convenience in one of Mississauga's most desirable communities. (id:39551)

11 Cherrywood Lane
Fergus, Ontario
Exceptional 3317sqft model home W/3 bdrms, 4 baths & level of design rarely seen in homes. From premium energy-efficient building to one-of-a-kind architectural details, every finish has been meticulously selected to create a home that feels unforgettable. Home makes immediate impression W/striking exterior, copper metal detailing, 2-car garage, landscaping & hardscaping. Step inside to 2-storey foyer W/live plant wall, preserved 2-storey trees, custom rockwork & B/I drainage. Open-concept living offers seamless indoor-outdoor flow W/engineered hardwood, large windows & beautiful views. Kitchen W/sleek cabinetry, S/S appliances, Dekton porcelain countertops & backsplash. Waterfall island with P/O harvest table creates perfect spot for meals & morning coffee. Access to covered outdoor living area makes entertaining effortless. B/I coffee bar W/beverage fridge & B/I dog bowl in kitchen island. Bright den/office W/large windows, 2pc bath W/crystal rock display & mudroom with B/I storage & bench. Upstairs an open gallery overlooks main floor creating beautiful lounge-style space. Primary bdrm with W/I closet with custom B/Is incl. safe deposit boxes. Ensuite W/soaker tub, floating dbl vanity, W/I glass shower. 2 add’l bdrms W/large windows & dbl closets. Jack-&-Jill bath W/quartz vanity & glass shower. Finished bsmt W/theatre room, 3pc bath & rec area W/bar. Fitness room W/padded floor, mirrored wall & water bottle filler. Wraparound covered deck offers 899sqft of outdoor space, fireplace, multiple lounge & entertaining areas. Glass railings offer unobstructed views of greenspace & grassy yard offers room for kids & pets to play. Set in peaceful location just mins from Fergus amenities, this home also places you close to Elora-one of Ontario’s most picturesque destinations known for old-world charm, shops, restaurants, trails, Grand River & Elora Gorge. This home reflects intention, craftsmanship & design to be experienced & appreciated (id:39551)

6 Pearl Street
Guelph, Ontario
Welcome to 6 Pearl Street, a charming 3-bedroom brick semi-detached home offering a detached studio (potentially to convert to an ADU/Garden Suite) —all in a prime location across from a park and the river, within walking distance of Downtown Guelph! Upon entering, you’re welcomed by a sunroom lined with windows, creating the perfect spot to enjoy your morning coffee. The bright and inviting living room features hardwood flooring and an oversized window that allows natural light to pour in. A handsome wood beam frames the opening into the dining room, where large windows create a warm setting for family dinners and entertaining guests. The adjoining kitchen offers rich wood cabinetry, stainless steel appliances, a tiled backsplash and ample counter space. A solid wood staircase leads upstairs, where you’ll find 3 spacious bedrooms with large windows and hardwood floors. A 4-piece bathroom with a shower/tub combo completes this level. Hobbyists, artists and those working from home will love the detached 24' X 18' studio, featuring a kitchenette, bathroom, soaring vaulted ceilings, in-floor radiant heating, gas rough-ins and ample storage. This versatile space also offers excellent potential for conversion into an in-law suite, ADU or private retreat for a teenager. Outside, the private mature backyard features a flagstone patio ideal for summer barbecues and outdoor gatherings, along with a detached sauna offering the perfect place to relax and unwind. Across the street, Wolfond Park offers scenic green space and a beautiful river running through it. From here, you can easily walk to Downtown Guelph’s shops, cafes and restaurants, along with the River Run Centre, Sleeman Centre and Guelph Central GO Station. This is an incredible opportunity to enjoy character, versatile bonus space and one of the city’s most walkable locations (id:39551)
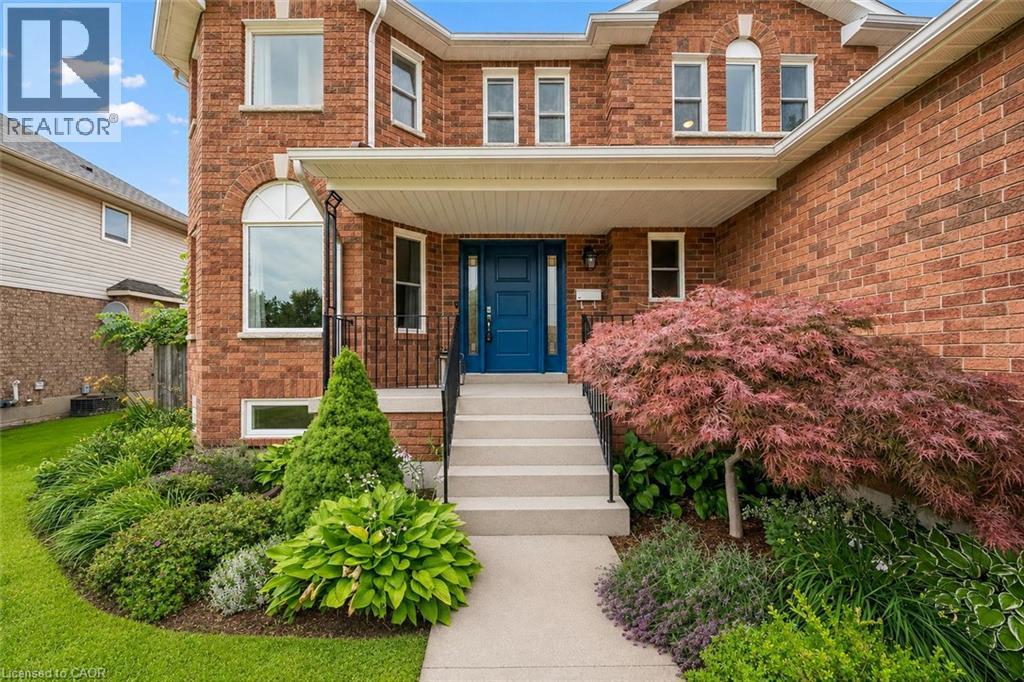
339 Daniel Crescent
Elora, Ontario
339 Daniel Cres is a spacious 5-bedroom, 3.5-bathroom home offering 3,766 sqft of finished living space including a versatile IN-LAW SUITE! Ideally situated just steps from a neighbourhood park & St. Mary Catholic School, this wonderful home is also within walking distance of Elora’s downtown core. A generous foyer welcomes you with an elegant curved solid oak staircase setting the tone for the spacious interior. Bright living & dining room W/hardwood floors, elegant crown moulding & multiple windows. Spacious kitchen offers white cabinetry, tiled backsplash, S/S appliances, reverse osmosis system & large window above the sink overlooking the backyard. It opens into sun-filled breakfast area surrounded by windows W/sliding glass doors leading to backyard. Adjoining family room offers hardwood floors & charming gas fireplace. Modern 2pc bath completes main level. Upstairs, grand dbl doors introduce the expansive primary bedroom W/multiple large windows, W/I closet & ensuite W/dbl-sink vanity, soaker tub & W/I glass shower. 3 add'l bedrooms offer large windows & ample closet space, while a well-appointed 4pc bath offers oversized vanity & shower/tub. Finished lower level provides exceptional flexibility W/separate entrance, spacious rec room, 2nd kitchen, bedroom, modern bathroom & lots of storage. This is an ideal setup for in-laws, extended family or older kids seeking privacy. Several major components have been recently updated: newer furnace & AC W/electronic air cleaner, new washer/dryer 2025 along with most of the exterior windows & doors. Outside a large 2-tiered deck is perfect for entertaining & unwinding while overlooking the spacious fully fenced backyard, lined with picturesque gardens. It offers a secure place for kids & pets to play while mature trees & tall wood fencing provide privacy & just the right amount of shade. With its generous living space, flexible lower-level suite & family-friendly location, this wonderful home is ready for its next chapter (id:39551)

750 Eramosa Road
Guelph/eramosa, Ontario
750 Eramosa Rd is a charming 3-bdrm bungalow nestled on spectacular 1.7-acre property W/detached 2-car garage/workshop! Offering remarkable privacy, peaceful surroundings & tons of outdoor space, this unique property delivers the feeling of country living while remaining just mins from everything Guelph has to offer. Inviting kitchen offers white cabinetry, ample counter space & sun-filled dinette lined W/windows-perfect spot to enjoy morning coffee while taking in the peaceful surroundings. Spacious living room is filled W/natural light from oversized windows showcasing lovely treed views. Classic brick fireplace adds warmth & character while adjoining bonus room offers incredible flexibility as a formal dining room, office, playroom or add'l sitting area. Main level features 3 bdrms each W/hardwood floors & large windows. 4pc main bath offers tiled shower/tub combo & oversized vanity. Downstairs the basement offers even more living space W/generous rec room featuring a 2nd brick fireplace & multiple large windows that bring in lots of natural light. Separate entrance adds exciting potential for in-law suite or income-generating living space. Outside is where this property truly shines! Expansive 1.7-acre lot is surrounded by mature trees creating a private & peaceful setting W/endless space to relax, entertain, garden & enjoy the outdoors. Tons of room for kids & pets to play, BBQ, evenings around a fire & even the backyard oasis you have always imagined. Detached 2-car garage/workshop offers exceptional space for cars, hobbies, storage or projects making this an incredible opportunity for anyone seeking more land, privacy & versatility without leaving the city. Located just over 5-min from downtown Guelph’s shops, restaurants, nightlife & GO Station. Property is within walking distance of Brant Ave PS & St. Patrick Catholic School. Guelph Lake is only mins away making it easy to spend weekends walking trails, kayaking, exploring nature or relaxing by the water (id:39551)
18 Keys Crescent
Guelph, Ontario
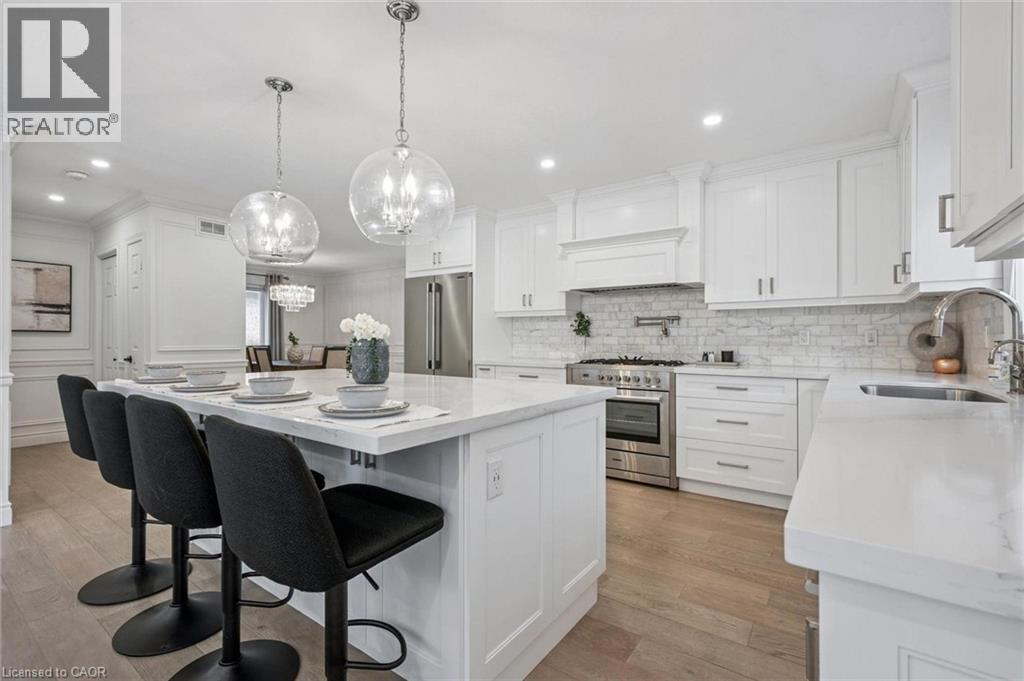
18 Keys Cres is an elegantly finished 4-bdrm, 4-bathroom bungalow W/almost 3000sqft of beautifully designed living space W/legal bsmt apt, situated on quiet crescent in the heart of Guelph’s sought-after south end! Timeless red brick exterior W/sleek black accents creates a polished elevated first impression. There is no walkway on driveway which allows parking for 4 cars. Inside the heart of the home is the open-concept living area designed for connection & entertaining. Upgraded custom kitchen W/white cabinetry W/crown moulding, quartz counters, stone backsplash, custom range hood, pot filler, S/S appliances & oversized island W/seating beneath elegant glass pendant lights. Kitchen flows seamlessly into great room where wide-plank flooring, elegant wall mouldings, oversized windows W/California shutters & gas fireplace create a space that feels refined & inviting. Formal dining room offers perfect setting for family dinners & hosting guests. Main-floor primary bdrm is a beautiful retreat W/custom B/I dresser wall, W/I closet & ensuite offering oversized vanity W/quartz counters & W/I shower. An add'l generously sized bdrm W/vaulted ceilings & arched window adds flexibility, while the main-floor laundry & modern 4pc bathroom complete this level. Downstairs you’ll find a gorgeous registered legal 1-bdrm apartment W/incredible income potential helping cover almost $400K in mtg payments. The suite features full kitchen with S/S appliances & white cabinetry, living area W/gas fireplace, a large bdrm, 4pc bathroom & private laundry. Separate from the apartment, there is an add'l bdrm, 3pc bathroom & storage. Private backyard oasis is fully fenced & landscaped W/large deck for outdoor dining & relaxation. Just a few houses down from the entrance to Preservation Park’s extensive trail network, you’ll have acres of beautiful woods at your doorstep. Nearby you’ll also find highly rated schools, parks, Pergola Commons, restaurants, fitness, movie theatre & easy access to 401 (id:39551)
26 Ontario Street Unit# 324
Guelph, Ontario
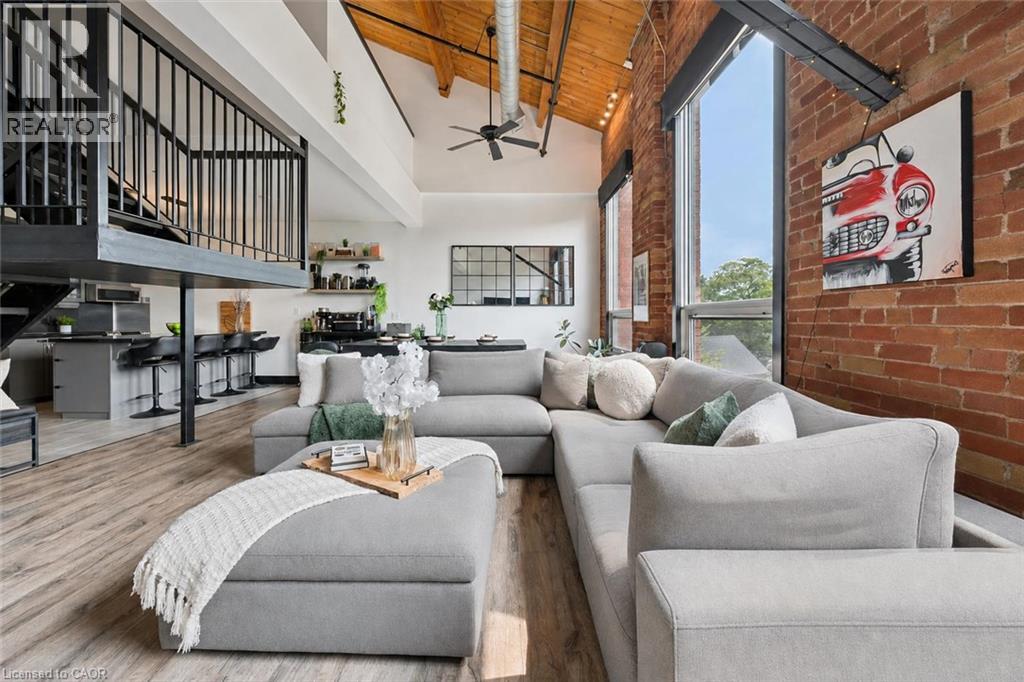
324-26 Ontario is a 1349sqft, 2-storey loft W/1-bdrm+den, 2 bathrooms, 2 parking spots & locker in the coveted Mill Lofts! Originally home to Guelph Worsted & Spinning Company, this building dates to circa 1902 & was converted into boutique condos in 2004. Result is the best of both worlds: modern finishes W/preserved historic character within walking distance of downtown's shops, cafes & restaurants. Open-concept living/dining room makes a lasting impression W/bright layout & authentic loft character. Vaulted ceilings showcase warm wood planks, exposed beams & industrial ductwork while full wall of exposed brick & windows flood space W/natural light. Custom Hunter Douglas smart shades make controlling light & privacy effortless W/sep sunscreen & blackout shades on main windows & motorized shades on skylights-all operated by remote or app. Select smart lighting controls enhance everyday convenience while newer floors through living/dining areas adds a fresh finish. Kitchen W/granite counters & matching full-height backsplash, new S/S appliances, pendant lighting, centre island W/seating, storage & prep room. 2pc bath & laundry completes main level. Upstairs the open loft offers versatile bonus space ideal as office, reading nook or 2nd living area W/potential to be enclosed to create 2nd bdrm. Skylight fills space W/natural light while original wood ceilings, exposed beams & industrial details continue the homes character. Large bdrm under vaulted ceiling, storage & 4pc bath W/granite-topped vanity & tub/shower. W/only 78 units in the building opportunities like this don't come often! Unit incl. 2 parking spots, locker & party room access. Enjoy benefits of maint.-free condo living in a one-of-a-kind setting. Embrace Guelph W/walkable lifestyle close to restaurants, nightlife & GO Station. Standing Room Only-known as Canada’s smallest bar is nearby. Nature lovers will enjoy York Rd Park around the corner along W/Eramosa River Trail for walks & biking along the water (id:39551)
16 Clergy Lane
Puslinch, Ontario
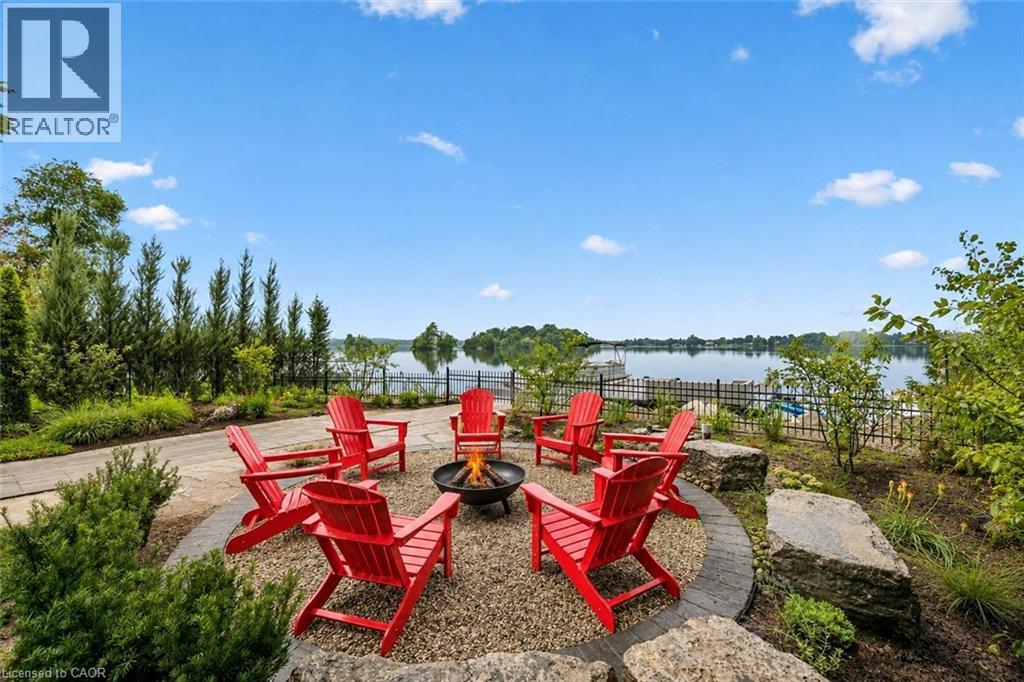
Custom-built bungalow W/over 4000sqft of impeccably designed space & 60ft waterfront on Puslinch Lake! This one-of-a-kind property pairs relaxed cottage living W/quality, comfort & sophistication of a modern luxury home. Enjoy boating, kayaking & fishing from your backyard while being mins from Cambridge amenities, approx. 20-min from Guelph, 50-min from Mississauga & just over an hr from Toronto. 10ft ceilings & light oak hardwood create an airy atmosphere throughout. State-of-the-art Chervin kitchen impresses W/massive centre island W/full-slab granite counters for lots of prep space & seating. S/S appliances include 36-inch oven W/pot filler & full-size column fridge & freezer set, while 2-tone cabinetry offers contemporary contrast. Walk-through pantry for storage & functionality. Kitchen opens to living & dining area W/floor-to-ceiling stone fireplace & wall of windows framing lake views. Oversized balcony W/wrought-iron railings & room for lounging, dining & entertaining. Primary bdrm W/wall of transom windows, access to balcony & W/I closet. Ensuite W/dbl vanity, B/I makeup station, counter-to-ceiling mirror & 2 chandeliers. Freestanding tub & glass shower W/stone tile, bench & smart thermostatic system. 2nd large bdrm & 4pc bath offers comfort for family & guests. Mudroom with B/I bench & cubbies along W/laundry room, storage & quartz folding counter. Finished W/O lower level W/matching oak flooring & 10ft ceilings. Rec room W/floor-to-ceiling fireplace flows into games & entertaining area. Custom bar W/stone accents, DW & bar fridge. Sliding doors open to the lake offering effortless indoor-outdoor flow. 2 add'l bdrms W/large windows & W/I closets. There is exercise room, office & 4pc bath W/quartz counter & tiled shower/tub. Enjoy screened-in lower patio in any weather. Premium multi-slip dock offers space to securely moor 2 full-size boats. Oversized 3.5-car garage is equip with 220V/240V connection. Geothermal heating & cooling system keep utilities low (id:39551)
338 Brownridge Drive
Vaughan, Ontario
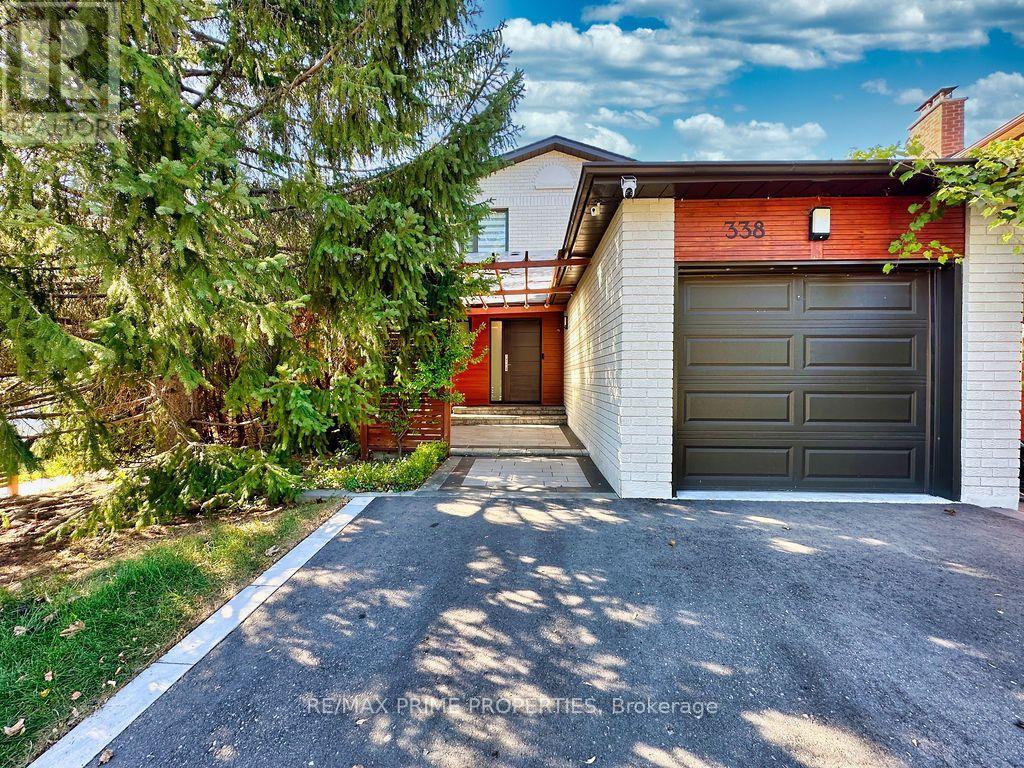
Attention Outdoor Lovers - This Is Not Just a Home, It's a Lifestyle! Welcome to a truly unique Thornhill property where designer interiors meet an incredible four-season outdoor living and entertainment space. Set on a corner lot with an exceptionally private backyard, this home offers your own secluded retreat right in the city. The backyard is the real showstopper - designed to be enjoyed year-round with built-in Napoleon heaters, a projector with a pull-out screen for outdoor movie nights, a cedar sauna, built-in BBQ, a separate reading/cigar room with its own Wi-Fi-operated exhaust system and a ping-pong area. There's even a man-cave/workshop shed for tools and hobbies, plus an additional garden storage shed. And the inside is just as impressive. The home has been extensively upgraded with stylish doors - garage, entrance and interior, newer windows and roof (2023), a covered front porch with LED lighting, video surveillance, and thoughtful designer finishes throughout. The living room features a contemporary vapor fireplace, while the beautifully designed kitchen even includes a wine fridge. The bathroom has also been renovated with serious wow factor. A finished basement provides more living and entertaining space, complete with a pull-out Murphy bed for overnight guests - because once your friends experience this home, they may not want to leave! This is much more than a beautifully renovated home. It's a private four-season retreat made for entertaining, relaxing and enjoying life - indoors and out. (id:39551)

4 Hunt Street
Guelph, Ontario
4 Hunt St is a spacious 1712sqft semi-detached home offering 3 bdrms, finished bsmt with a 2nd kitchen & private backyard situated in Guelph’s highly desirable south-end! Bright & inviting living room W/hardwood floors & multiple large windows. It flows seamlessly into eat-in kitchen W/white cabinetry, tiled backsplash, ample counter and storage space & 2-tiered breakfast bar W/seating. Adjoining dining area features elegant wainscoting & sliding glass doors leading to backyard creating an effortless indoor-outdoor connection. 2pc bath completes main level. Upstairs the primary bdrm offers a massive window, oversized W/I closet & 3pc ensuite. 2 add'l bdrms W/large windows & ample closet space, while the 4pc main bath offers oversized vanity & tiled shower/tub. Just a few steps down on the landing you’ll find conveniently located laundry facilities. Finished bsmt offers exceptional versatility featuring a full kitchen W/white cabinetry & 2 large windows, flowing into a comfortable living area. With the potential to create an in-law suite or income-generating space, this level offers endless possibilities along W/lots of storage. Outside the spacious elevated deck is perfect for BBQs & entertaining family & friends while the lower brick patio offers add'l space to relax. Tall wood fencing surrounds the backyard creating a private outdoor retreat. Nestled in one of Guelph’s most sought-after south-end neighbourhoods, this home is ideal for professionals & active families seeking convenience without sacrificing a peaceful, community-oriented lifestyle. Enjoy exceptional walkability to Pergola Commons W/shopping, restaurants, groceries, fitness & movie theatre. Families will love being just around the corner from St. Ignatius of Loyola Catholic School & highly rated Sir Isaac Brock Public School along with an extensive network of trails, conservation areas & community parks. With quick access to Hwy 401, Hwy 6 & UofG, this location is as practical as it is desirable (id:39551)
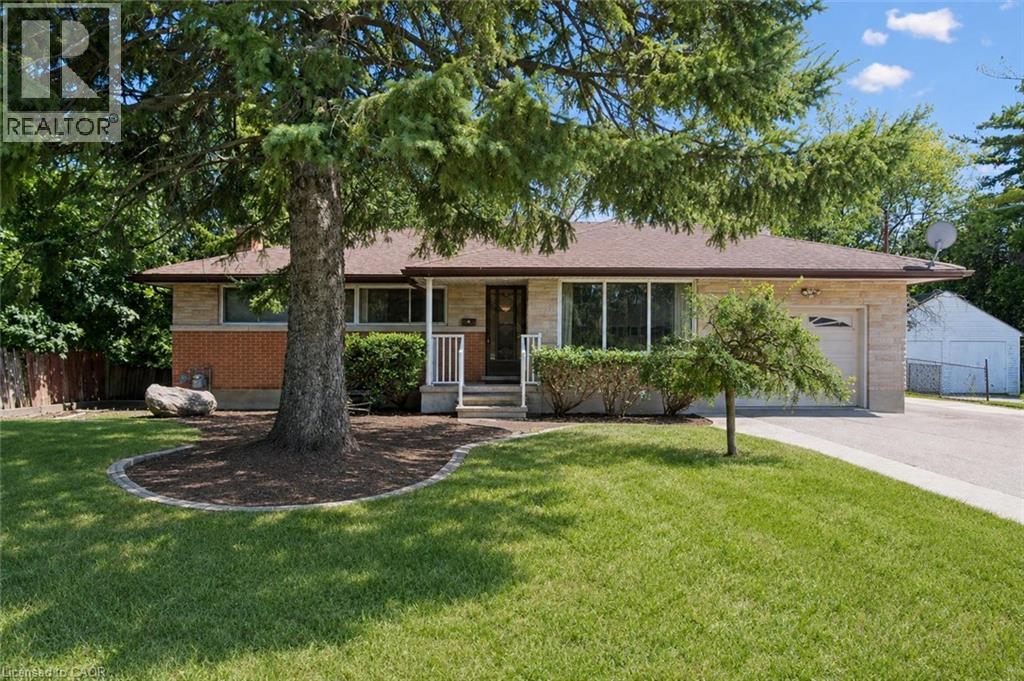
289 Speedvale Avenue E
Guelph, Ontario
Welcome to 289 Speedvale Ave E, charming 3+1-bedroom bungalow offering a finished basement with in-law suite, separate entrance & incredible backyard oasis W/beautiful in-ground pool! Filled with potential, this home presents an exciting opportunity for someone to update the space to reflect their personal style & truly make it their own. Step inside to inviting living room W/hardwood floors, crown moulding & oversized window that fills the space with natural light. Kitchen offers ample counter space & large window above the double sink W/scenic views of the backyard. It flows into the dining area where sliding doors lead to back deck, creating a seamless indoor-outdoor connection that is perfect for everyday living & entertaining. Main floor features 3 bedrooms each W/hardwood floors & large windows, along with a 4pc bathroom featuring a shower/tub. Downstairs the finished basement offers excellent in-law potential with its own separate entrance. Spacious recreation area offers wood stove & multiple windows that bring in lots of natural light. A wet bar could easily be converted into a second kitchen while an add'l bedroom, bathroom & laundry area complete the lower level. With some adjustments this flexible setup could be an excellent opportunity for an investor or buyer looking to create an income suite to help offset the mortgage. New AC adds further peace of mind. Outside the triple-wide driveway provides parking for more than 7 cars. Huge 2-tiered deck overlooks expansive backyard & kidney-shaped in-ground pool surrounded by concrete patio. Mature trees create private setting while a shed offers lots of room for seasonal equip & pool accessories. Short stroll to nearby shopping centre offering groceries, LCBO, pharmacy, fitness & more. Edward Johnson PS, Holy Rosary Catholic School & Bullfrog Pond Park are just around the corner. Royal Recreation Trail & scenic Speed River are also nearby. Downtown is 5-min away W/restaurants, boutiques, nightlife & GO Station (id:39551)
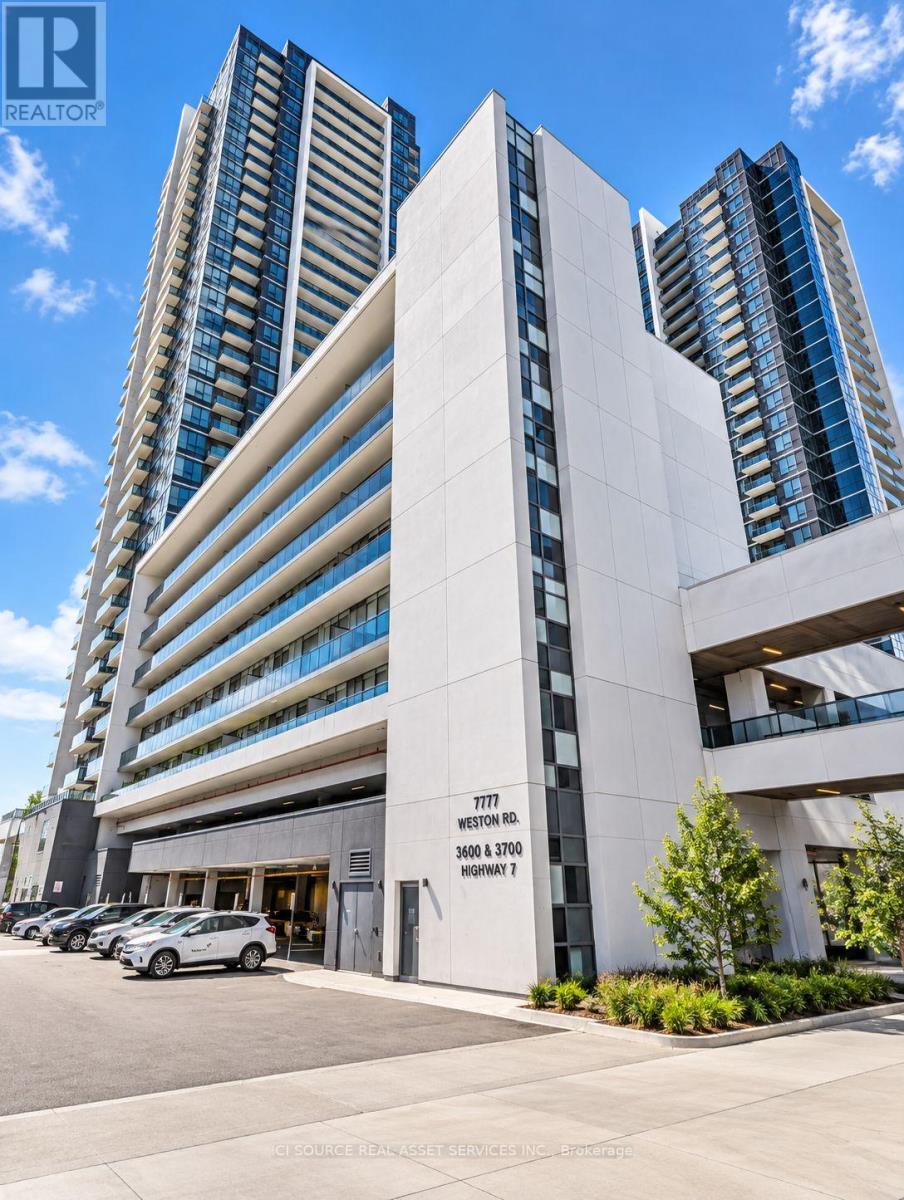
514 - 3600 Highway 7
Vaughan, Ontario
**Welcome to Centro Square Condominiums, located in the heart of Woodbridge!** This bright and well-appointed 1-bedroom, 1-bathroom suite offers a functional open-concept layout designed for comfortable modern living. The spacious living and dining area provides a welcoming space for relaxing or entertaining, while large windows bring in plenty of natural light. The modern kitchen offers a practical layout with quality finishes and ample cabinetry, making everyday cooking convenient. The generously sized bedroom provides a comfortable retreat, complemented by a well-maintained bathroom and excellent overall storage. Enjoy the convenience of **one dedicated storage locker located on the same level as the unit**, along with **one garage parking space included**. Residents of Centro Square enjoy an impressive range of resort-style amenities, including **24-hour concierge and security, indoor swimming pool, saunas, fully equipped fitness centre, yoga studio, party/meeting room, guest suites, and a beautifully landscaped rooftop terrace with BBQ facilities.**Ideally situated in the heart of Woodbridge, you're just steps from shopping, restaurants, cafés, and everyday conveniences, with easy access to public transit and major highways including **Highways 400,407, and 7**. A fantastic opportunity for first-time buyers, professionals, downsizers, or investors looking to own in one of Vaughan's highly convenient and sought-after communities. *For Additional Property Details Click The Brochure Icon Below* (id:39551)
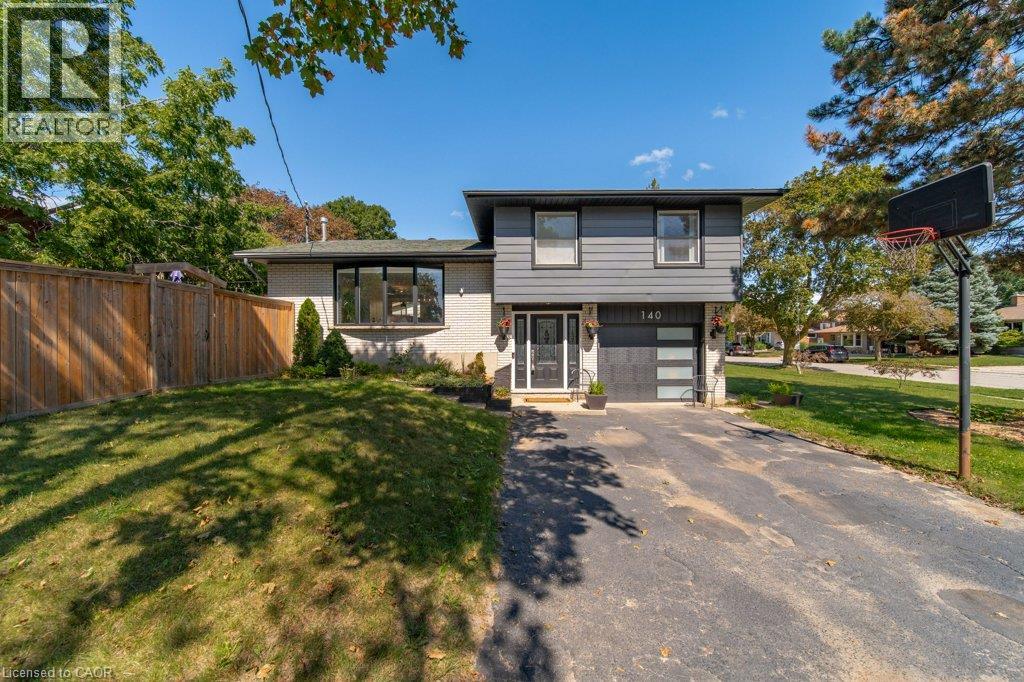
140 Avon Road
Kitchener, Ontario
Nestled in Kitchener’s highly sought after East Heritage Rosemount family neighbourhood, this stunning, carpet free sidesplit sits on an impressive wide frontage lot framed by mature trees. The sun drenched, open concept main floor features a massive bay window equipped with automatic blinds, flooding the space with natural light. Chef's will love the updated contemporary kitchen, boasting a grand quartz countertop island with seamless built in storage cabinets. Step outside onto the entertaining sized deck into a fully fenced, pet friendly backyard designed to feel like a private outdoor living room. Cozy up by the elegant gas fireplace or retreat to the updated, modern bathrooms. The fully finished basement expands your living space, offering a dedicated fitness room, an additional bedroom, and a TV den creating the ultimate private footprint for teens or overnight guests. Complete with a double driveway and contemporary colours throughout. Turn key living at its finest. (id:39551)
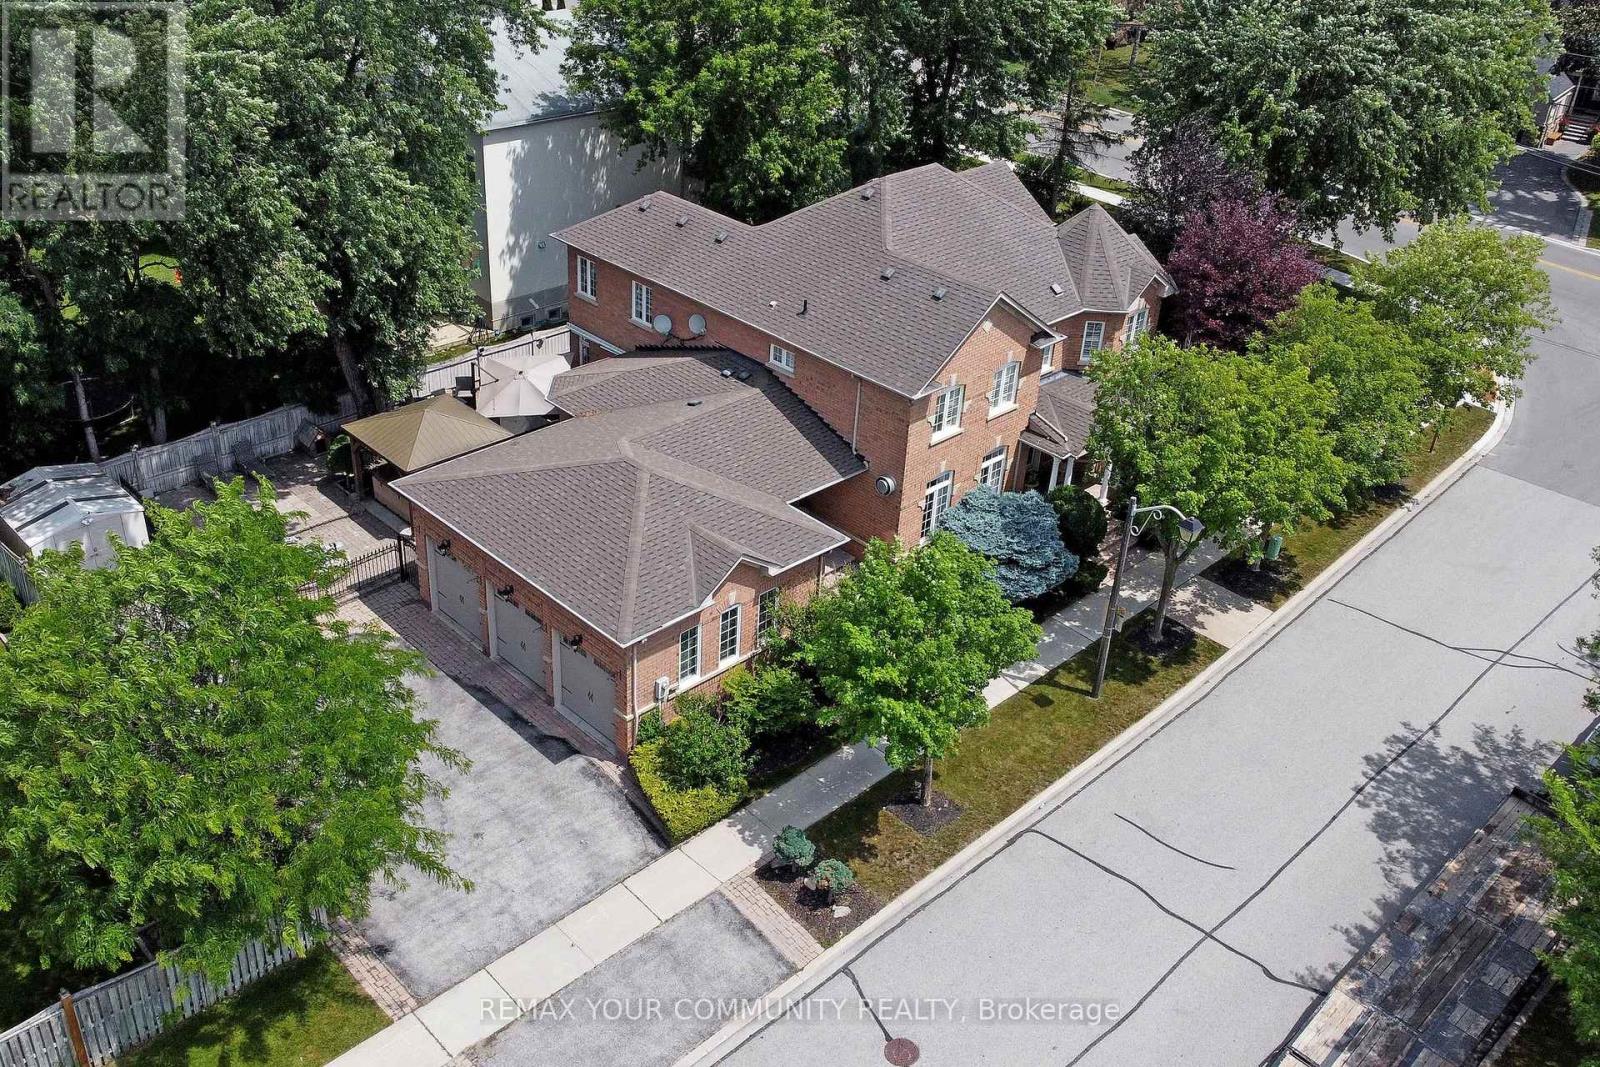
2 Winterberry Drive
Markham, Ontario
Welcome To An Exceptional Executive Residence Offering 3,400+ SqFt Of Curated Living Space,Where Timeless Elegance Meets Modern Refinement.Newly Renovated & Impeccably Maintained,Every Detail Reflects Quality Craftsmanship,Enduring Design & Effortless Sophistication.Rich Hardwood Flooring,Smooth Ceilings,Pot Lights,Crown Moulding & Designer-Inspired Interiors Create A Warm & Elevated Atmosphere Balancing Refined Living w/Everyday Comfort.A Prestigious Florentine Chef-Inspired Kitchen Is Expertly Crafted For Memorable Gatherings While Remaining Exceptionally Functional For Daily Living.The Expansive Quartz Centre Island Is Complemented By Custom Organizational Features Including B/In Wine Rack,Fine China Drawer Dividers,Deep Storage Solutions,U/Cab Lighting,W/In Pantry w/Automatic Lighting & A Curated Collection Of Premium High End Appliances.The Home's Commitment To Quality Continues In The Renovated Laundry Rm Featuring Custom Cabinetry,Quartz C/Top +Backsplash,U/Cab Lighting,Dedicated CVAC & Convenient Garage +Exterior Access.The Primary Suite Offers New Window Coverings,W/In Closet w/Organizer,R-In For Gas F/Place & An Elegant Reimagined Ensuite Appointed w/ New:Custom Florentine Vanities,Quartz C/Top,Updated Fixtures & Statement Lighting.Refined Enhancements Continue T/Out The Upper Level.Offering 1,800 SqFt+,The Unspoiled Lower Level Provides An Opportunity To Create A Living Space Tailored To Your Family's Lifestyle.Professionally Landscaped Grounds Enhanced By A 4 Zone Irrigation System Surround A Private Backyard Oasis Featuring A Tranquil Waterfall +Patio Dining & Lounge Space-An Inviting Setting For Relaxed Afternoons,Outdoor Entertaining & Memorable Evenings.Situated Within The Desired Legacy Community Of Markham,An Enclave Renowned For Its Mature Streetscape,Executive Homes And Dedicated Amenities Incl.Golf.This Distinguished Residence Presents A Rare Opportunity For Discerning Families To Enjoy A Lifestyle Defined By Comfort,Privacy & Timeless Elegance. (id:39551)
85 Spruce Street Unit# 103
Cambridge, Ontario
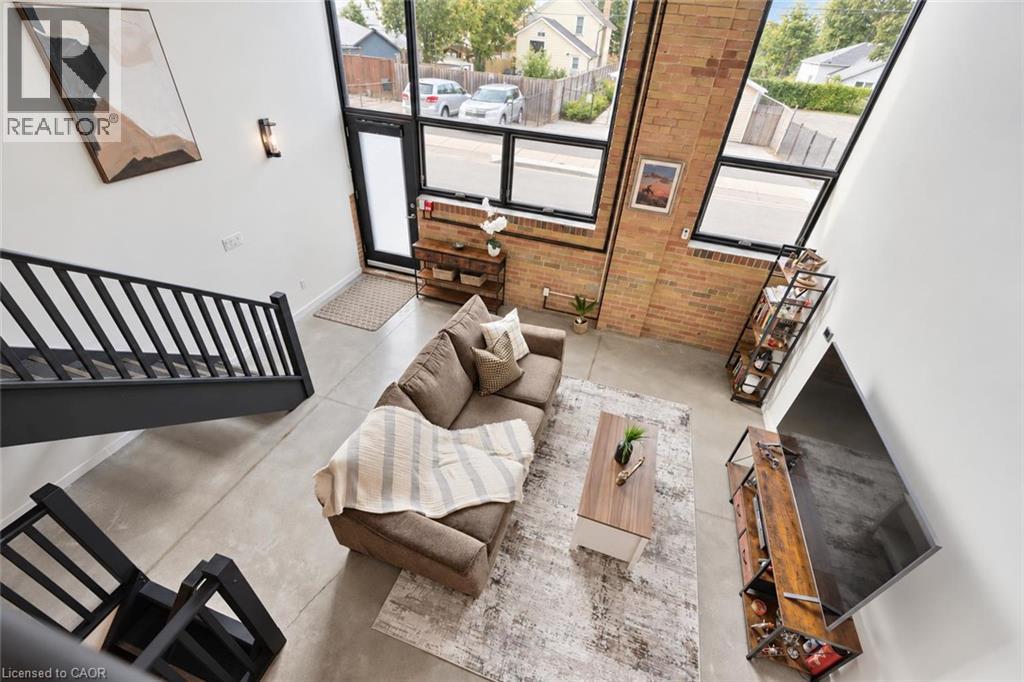
Welcome to 103-85 Spruce St, a showstopping 2-bedroom, 2-bathroom multi-level loft offering 1691sqft of updated living space within a converted historic factory! Blending Galt’s rich industrial character with contemporary finishes, this one-of-a-kind home delivers the scale, style & personality that traditional condos simply cannot match. Inside soaring ceilings, original exposed brick, polished concrete floors, wood-paneled ceilings, exposed ductwork & dramatic black accents create an effortlessly cool industrial aesthetic. Expansive multi-level design allows each space to feel distinct while maintaining an open connected flow throughout the home. Modern kitchen is an entertainer’s dream with white cabinetry, quartz counters, S/S appliances, tiled backsplash & oversized island W/bar seating. Adjoining dining area offers lots of room for hosting friends & enjoying everyday meals, while a versatile office nook provides the perfect work-from-home setup without sacrificing valuable living space. Stylish 3pc bathroom completes this level. A few steps away, the impressive 2-storey living room offers towering ceilings, exposed brick & oversized windows that flood space with natural light. Upstairs the spacious primary bedroom overlooks the dramatic main living area creating a true loft-style retreat. The 2nd bedroom is tucked privately down the hall & offers access to a rare private patio surrounded by mature greenery-perfect secluded spot to enjoy morning coffee or unwind at the end of the day. Luxurious 4pc bathroom W/double vanity & tiled shower/tub completes the upper level. Secure underground parking adds everyday convenience while the building’s location in a quiet residential pocket bordering a park offers a peaceful setting just mins from downtown Galt’s restaurants, shops, arts venues & fitness studios. Bold, spacious & unlike anything else on the market, this is the perfect home for anyone craving authentic loft character without compromising on modern comfort (id:39551)
51 Spencer Crescent
Guelph, Ontario
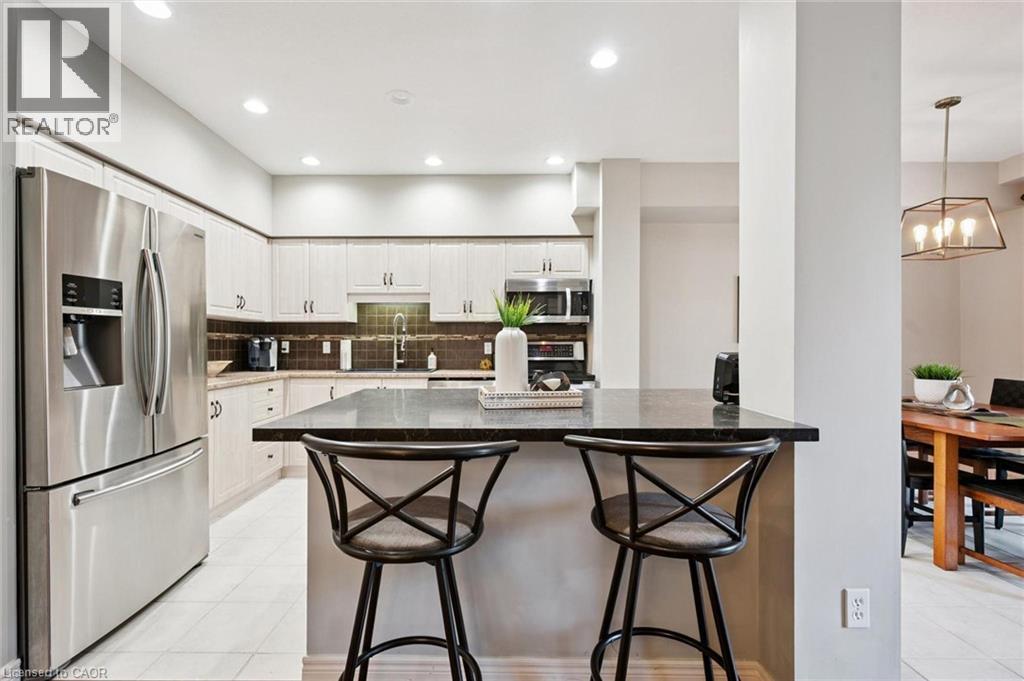
51 Spencer Cres is a stunning 3-bdrm, 4-bathroom FREEHOLD townhome offering over 3000sqft of thoughtfully designed living space! Backing onto mature trees & walking trail, this impressive property combines a spacious interior, peaceful outdoor setting & highly desirable family-friendly location. From the moment you arrive you’ll notice the meticulous landscaping, concrete driveway W/parking for 6-cars & spacious 2-car garage. Open-concept living & dining area offers rich hardwood floors & fireplace framed by large windows showcasing scenic views of the backyard. Adjoining kitchen offers white cabinetry, tiled backsplash, S/S appliances & ample counter & cupboard space. Bright dinette area W/sliding doors offers seamless indoor-outdoor flow to back deck. Convenient 2pc bath completes main level. Upstairs, grand dbl doors open to expansive primary bdrm W/hardwood floor, oversized window & W/I closet with custom B/Is. Luxurious ensuite W/oversized dbl vanity, soaker tub & sep shower. A second generously sized bdrm enjoys its own 4pc ensuite with shower/tub. The upper-level laundry room adds everyday convenience. Finished bsmt provides add'l living space W/rec room, fireplace & 2 large windows. There is lots of room to create sep areas for lounging, working, exercising & entertaining. This level also includes a 3rd bdrm W/large window & 4pc bathroom. Step outside to expansive back deck W/sleek steel railings & tons of room for outdoor lounging, dining & BBQs. Below, a large patio, lush lawn & garden offer even more space to enjoy the outdoors all surrounded by mature trees for a private backdrop. Add'l features: B/I intercom & radio system throughout the home, new concrete driveway & 2-car garage. Just around the corner from Westminster Woods Park & St. Paul Catholic School & easy access to an extensive network of neighbourhood trails. Experience peace & quiet of a charming family community while being mins from restaurants, shops, Galaxy Cinemas, LCBO & all amenities (id:39551)
14 Ash Street
Eden Mills, Ontario
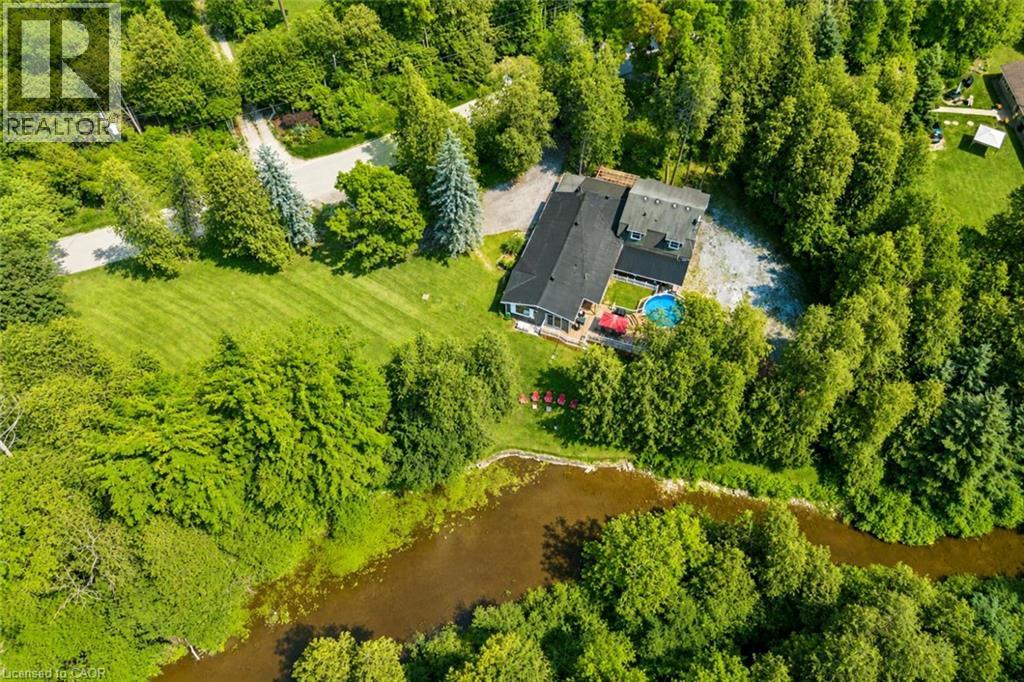
This cozy riverfront Bungalow Loft house in Eden Mills offers a quiet natural escape along the Eramosa River while keeping you close to nearby city amenities, fast internet access, effortless highway access, and nearby GO Transit links. 14 Ash has the space of a cleverly designed main level that unfolds into an open-concept sanctuary crafted for sophisticated entertaining and daily living. Framed by expansive windows, the interiors capture breathtaking vistas of the one-acre grounds and the Eramosa River. A gourmet kitchen boasts white cabinetry, quartz countertops, and stainless-steel appliances. The main floor also features electric radiant heated tile, a powder room with laundry, and a lavish primary suite complete with a walk-in closet, a three-piece ensuite, and an attached sunroom with a hot tub. Upstairs, three bright, spacious bedrooms and a full bathroom accommodate guests in comfort. Below, a rare six-foot unfinished basement provides an abundance of discreet storage space. Outdoors, an expansive deck with a covered pavilion creates an exceptional venue for al fresco dining alongside a heated aboveground pool. For enthusiasts, the estate includes a double garage, a detached three-bay storage shed, and dual driveways providing ample parking for multiple RVs and large boats. Come and enjoy a rare opportunity to experience beautifully updated living in an exceptional waterfront setting (id:39551)

24 Whitewood Drive
Whitchurch-Stouffville, Ontario
Welcome to 24 Whitewood Road, a masterfully designed luxury residence by award-winning Geranium Homes situated in the heart of Ballantrae, one of Stouffville's most coveted enclaves. This property is set on a one acre lot, this stately home combines elegant architecture and modern conveniences, offering a lifestyle of sophistication and comfort. Step inside to discover an expansive floor plan highlighted by soaring ceilings, custom millwork, and a blend of timeless design with contemporary upgrades. Featuring 4 bedrooms, 6 bathrooms, library, office, in an elegant open layout. Gourmet kitchen with Sub-Zero & Wolf appliances, butler pantry, and broom closet. Second-floor laundry room. 4-car garage with parking for up to 6 vehicles. Spacious principal rooms with premium finishes throughout. Private and serene setting, close to golf, schools, shops, Hwy 404/407 & GO transit. (id:39551)
63 - 1131 Sandhurst Circle
Toronto, Ontario
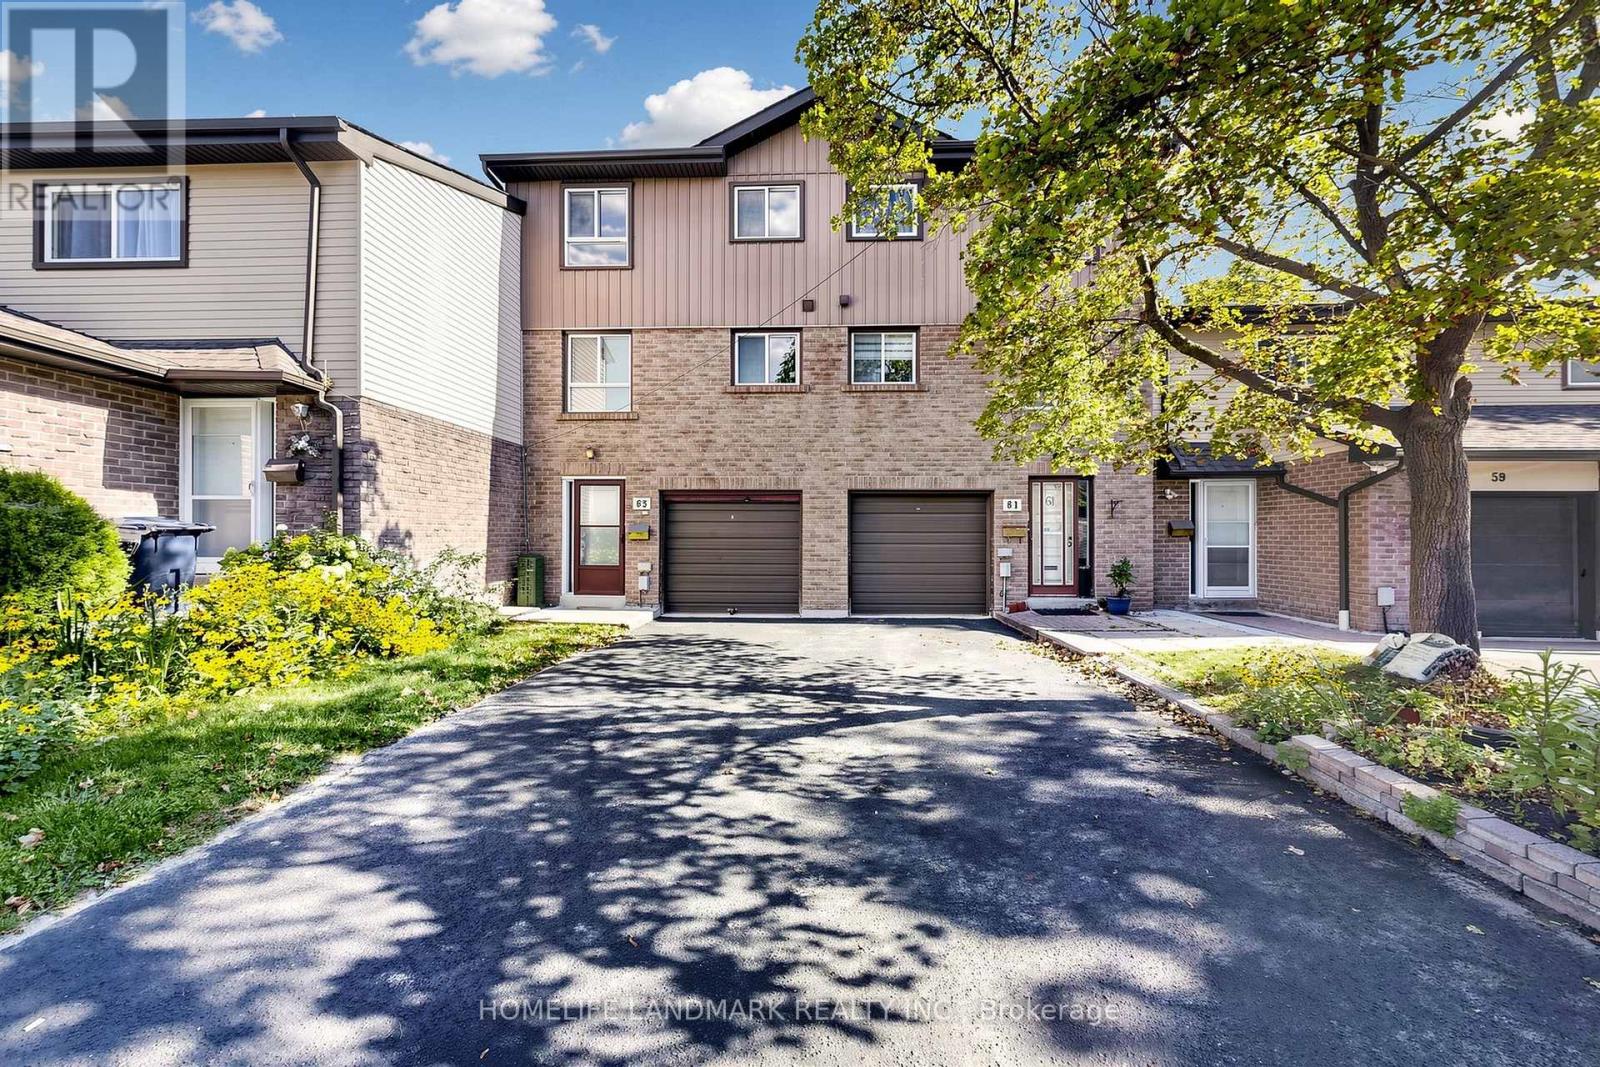
Welcome To This Stunning Townhouse In The Desirable Agincourt North Community, Featuring Brand-New Renovations Throughout! The Gorgeous New Kitchen Boasts Ceramic Flooring, Sleek Quartz Countertops, Modern Cabinetry, And Pot Lights. The Main Floor Showcases New Flooring And Pot Lights Throughout, Creating A Bright And Modern Living Space, With A Walkout To A Private Fenced Yard-Perfect For Relaxing And Entertaining.The Second Floor Features A Brand-New Washroom With Luxury Finishes And A Large Stand-Up Shower, Adding A Touch Of Elegance. Offering A Functional Layout With Spacious Living And Dining Areas, This Move-In-Ready Home Is Conveniently Located Close To Schools, Parks, Shopping, Restaurants, Public Transit, And Major Highways. An Excellent Opportunity For Families, First-Time Buyers, Or Investors Looking To Own In A Well-Established Toronto Neighbourhood. (id:39551)
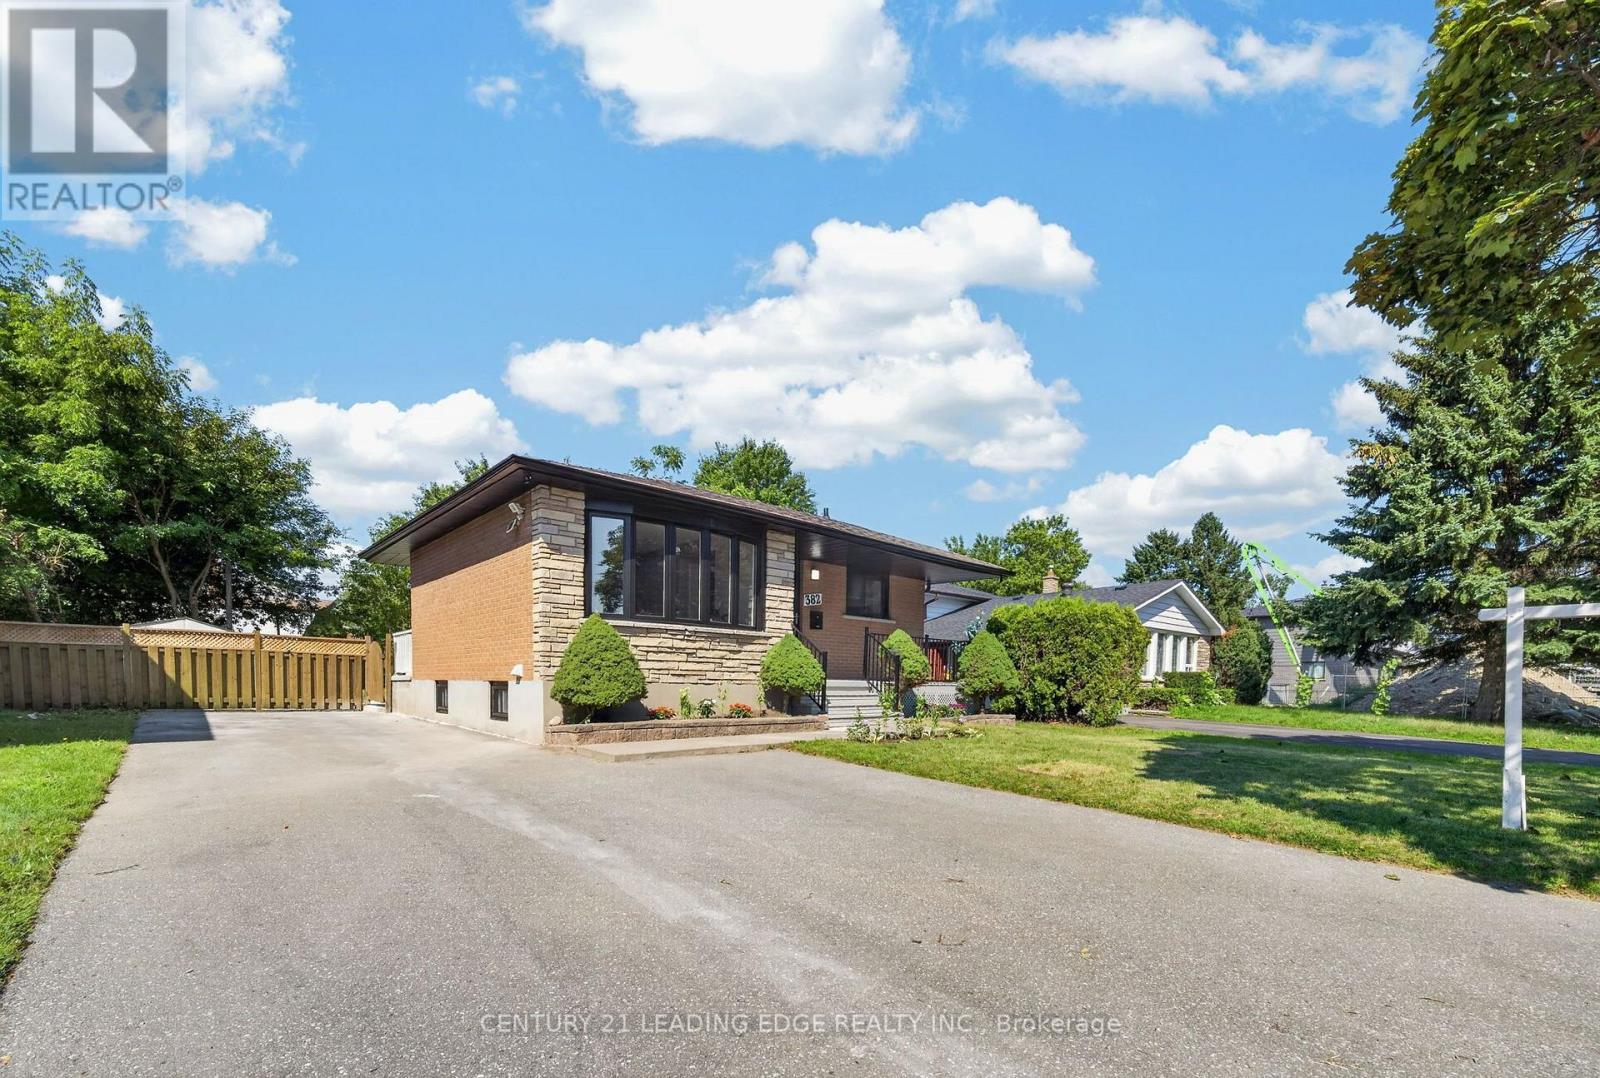
382 Fairlawn Street
Oshawa, Ontario
Welcome to this well-maintained bungalow located in the highly sought-after McLaughlin community of Oshawa. Featuring 3 bedrooms on the main level plus a 2-bedroom legal basement apartment, this home offers excellent flexibility for families, multi-generational living, or potential rental income. The Seller previously received approximately $2,000 per month in rent from the basement apartment. Ideally situated close to Oshawa Golf and Curling Club, Lakeridge Health Oshawa, Oshawa Centre, Highway 401, public transit, schools, library, shopping, and other everyday amenities. Upgraded kitchen and washrooms. A fantastic opportunity in a convenient and desirable Oshawa neighbourhood. (id:39551)