
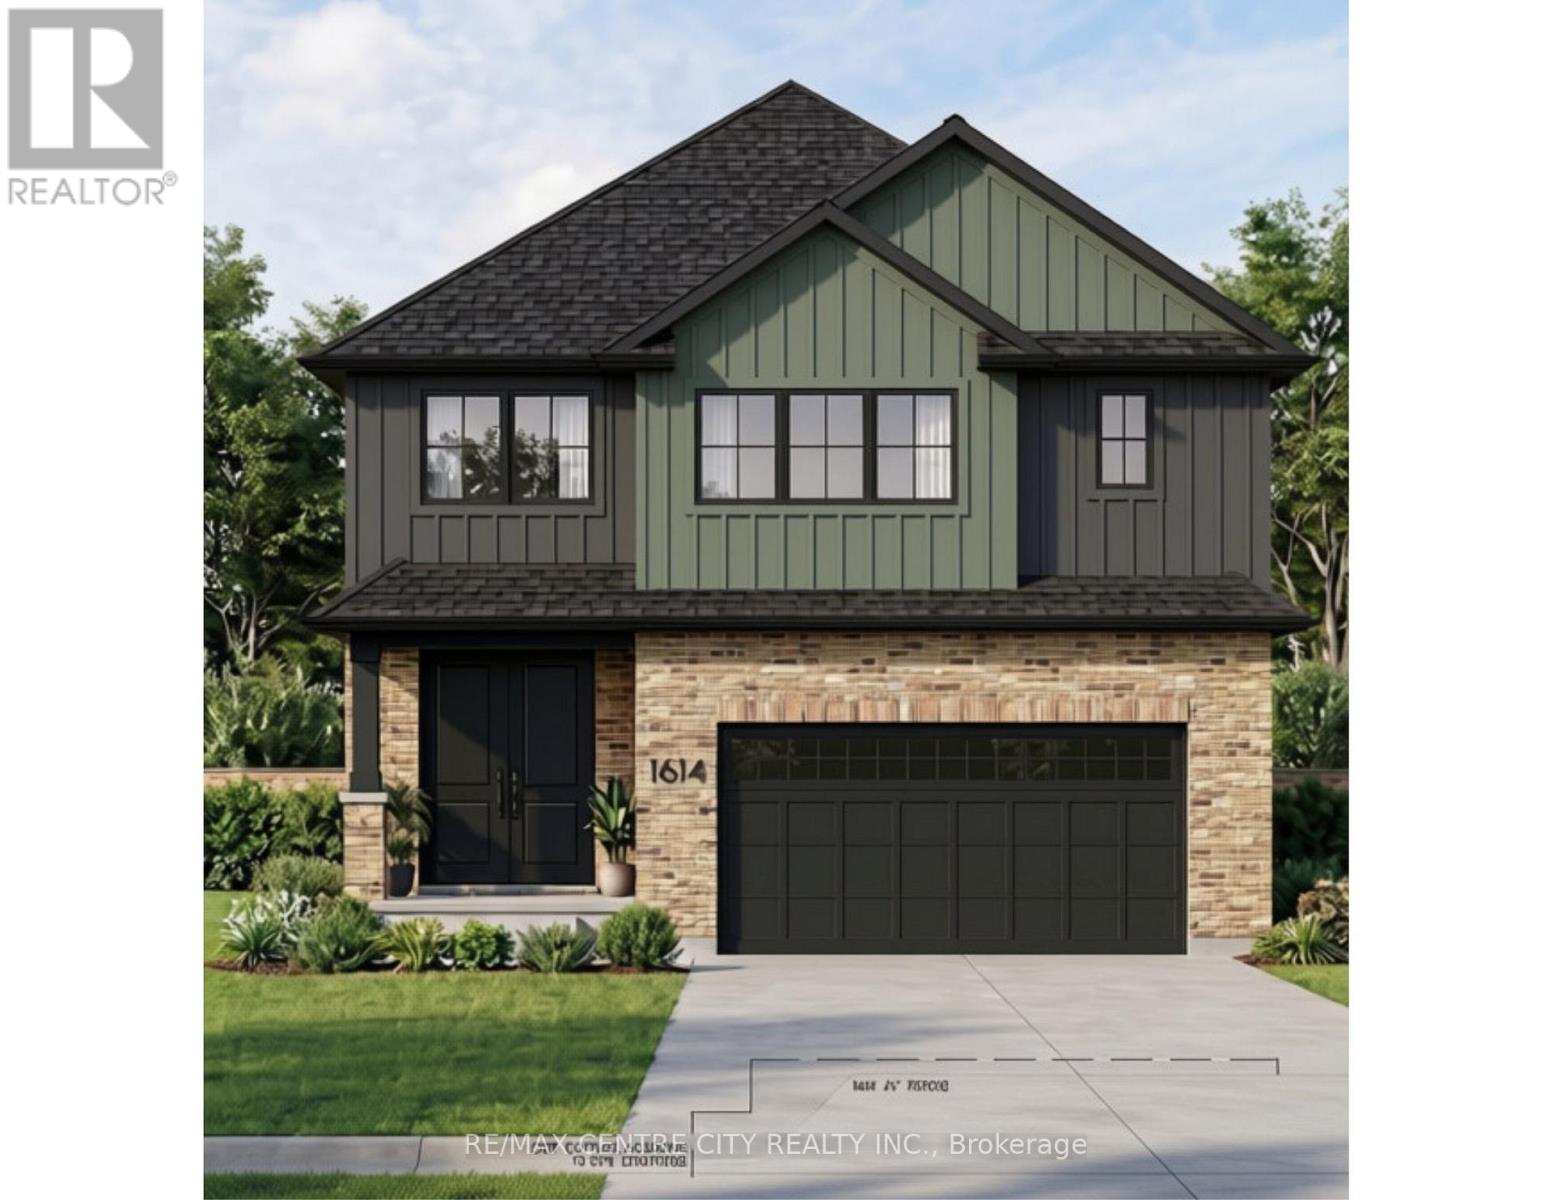
1614 Medway Park Drive
London North, Ontario
Welcome to this stunning brand-new 2,267 sq. ft. home in the highly desirable Hyde Park community, thoughtfully designed with exceptional finishes and modern functionality throughout. Offering 4 spacious bedrooms and 3.5 bathrooms, this home features two private ensuites, while Bedrooms 3 and 4 share a convenient Jack-and-Jill bathroom-an ideal layout for families. The bright, open-concept main floor showcases engineered hardwood flooring throughout the main level and upper hallway, elegant pot lights across both floors, and a cozy gas fireplace that anchors the living space. The chef-inspired kitchen is beautifully appointed with full-height white cabinetry, stone countertops, and a walk-in pantry, providing both style and ample storage. Upstairs, the luxurious primary suite offers a spa-like ensuite complete with a freestanding oval soaker tub, a glass walk-in shower, and generous closet space. A convenient second-floor laundry room adds everyday practicality. The home also features a separate side entrance providing excellent basement access and oversized 36" x 48" egress windows, offering outstanding potential for future finishing or an in-law suite (subject to applicable approvals). Outside, enjoy a covered concrete rear patio, a concrete driveway, and quality exterior finishes designed for low-maintenance living. Located in one of London's most sought-after Hyde Park neighbourhoods, close to excellent schools, parks, shopping, restaurants, and everyday amenities, this exceptional home combines thoughtful design, premium finishes, and outstanding value. Move in and enjoy the quality and comfort of a brand-new home. (id:39551)
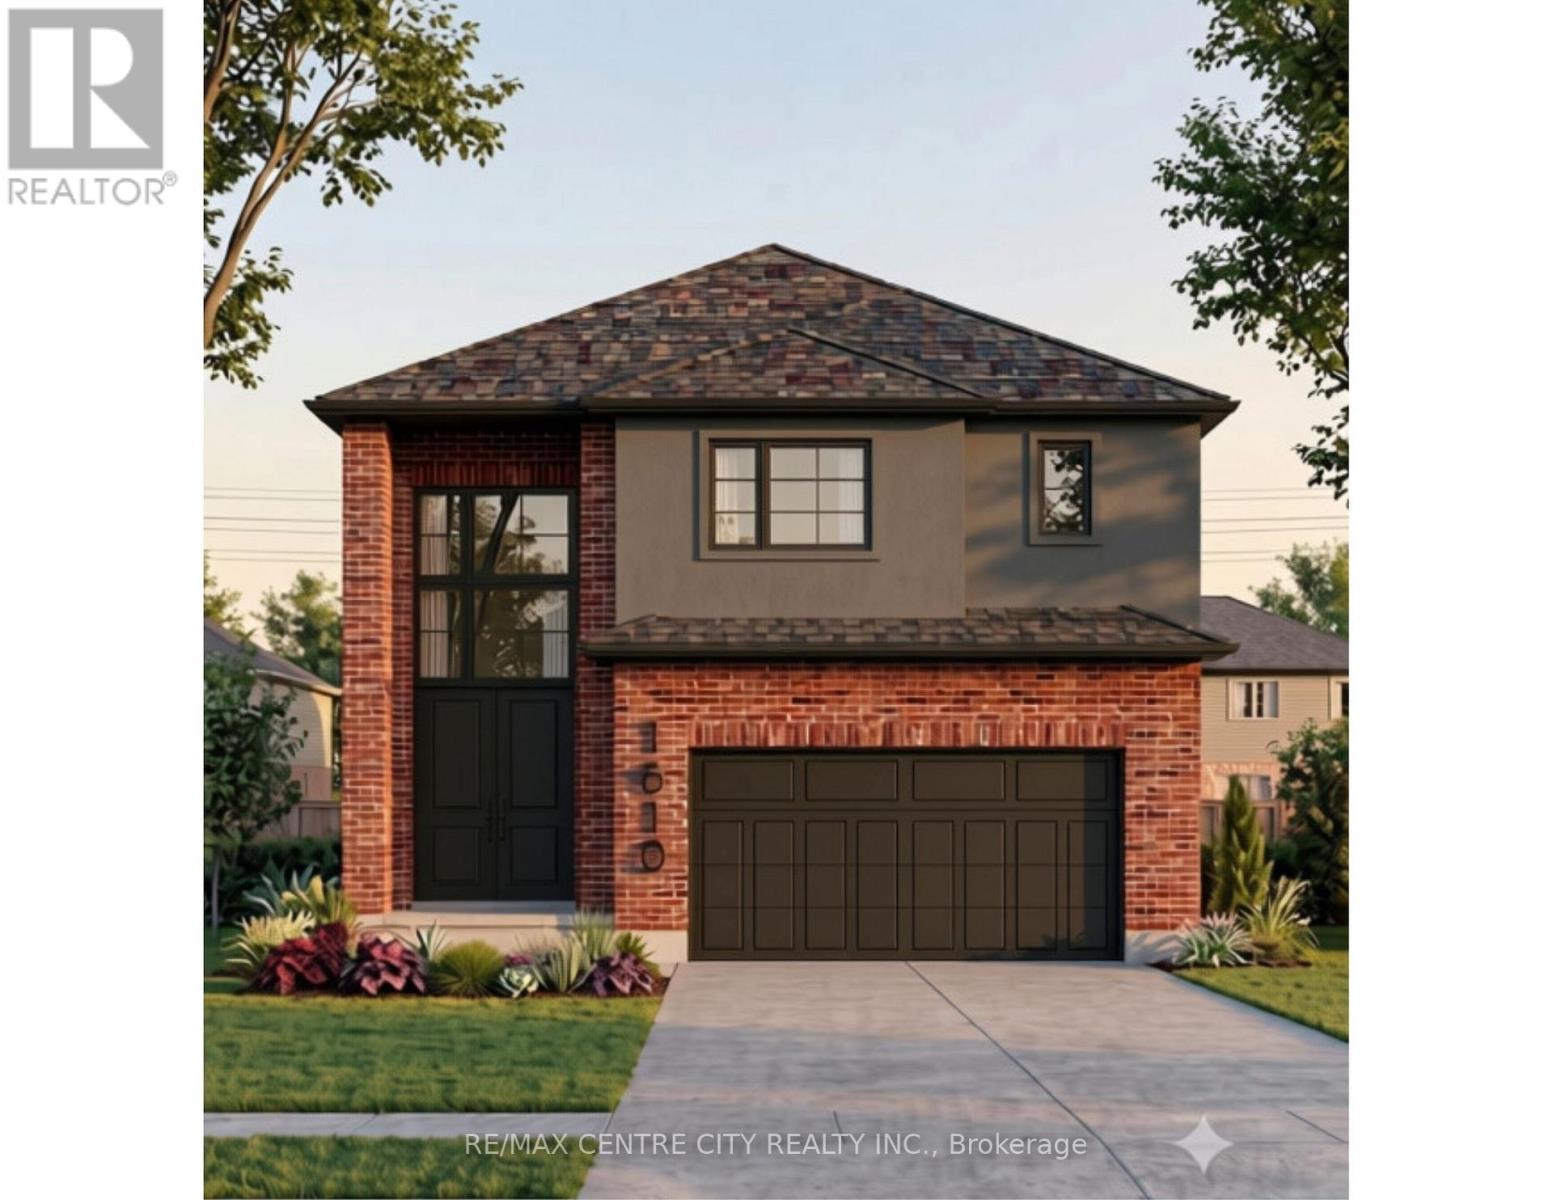
1610 Medway Park Drive
London North, Ontario
Welcome to this stunning brand-new 2,267 sq. ft. home in the highly desirable Hyde Park community, thoughtfully designed with exceptional finishes and modern functionality throughout. Offering 4 spacious bedrooms and 3.5 bathrooms, this home features two private ensuites, while Bedrooms 3 and 4 share a convenient Jack-and-Jill bathroom-an ideal layout for families. The bright, open-concept main floor showcases engineered hardwood flooring throughout the main level and upper hallway, elegant pot lights across both floors, and a cozy gas fireplace that anchors the living space. The chef-inspired kitchen is beautifully appointed with full-height white cabinetry, stone countertops, and a walk-in pantry, providing both style and ample storage. Upstairs, the luxurious primary suite offers a spa-like ensuite complete with a freestanding oval soaker tub, a glass walk-in shower, and generous closet space. A convenient second-floor laundry room adds everyday practicality. The home also features a separate side entrance providing excellent basement access and oversized 36" x 48" egress windows, offering outstanding potential for future finishing or an in-law suite (subject to applicable approvals). Outside, enjoy a covered concrete rear patio, a concrete driveway, and quality exterior finishes designed for low-maintenance living. Located in one of London's most sought-after Hyde Park neighbourhoods, close to excellent schools, parks, shopping, restaurants, and everyday amenities, this exceptional home combines thoughtful design, premium finishes, and outstanding value. Move in and enjoy the quality and comfort of a brand-new home. (id:39551)
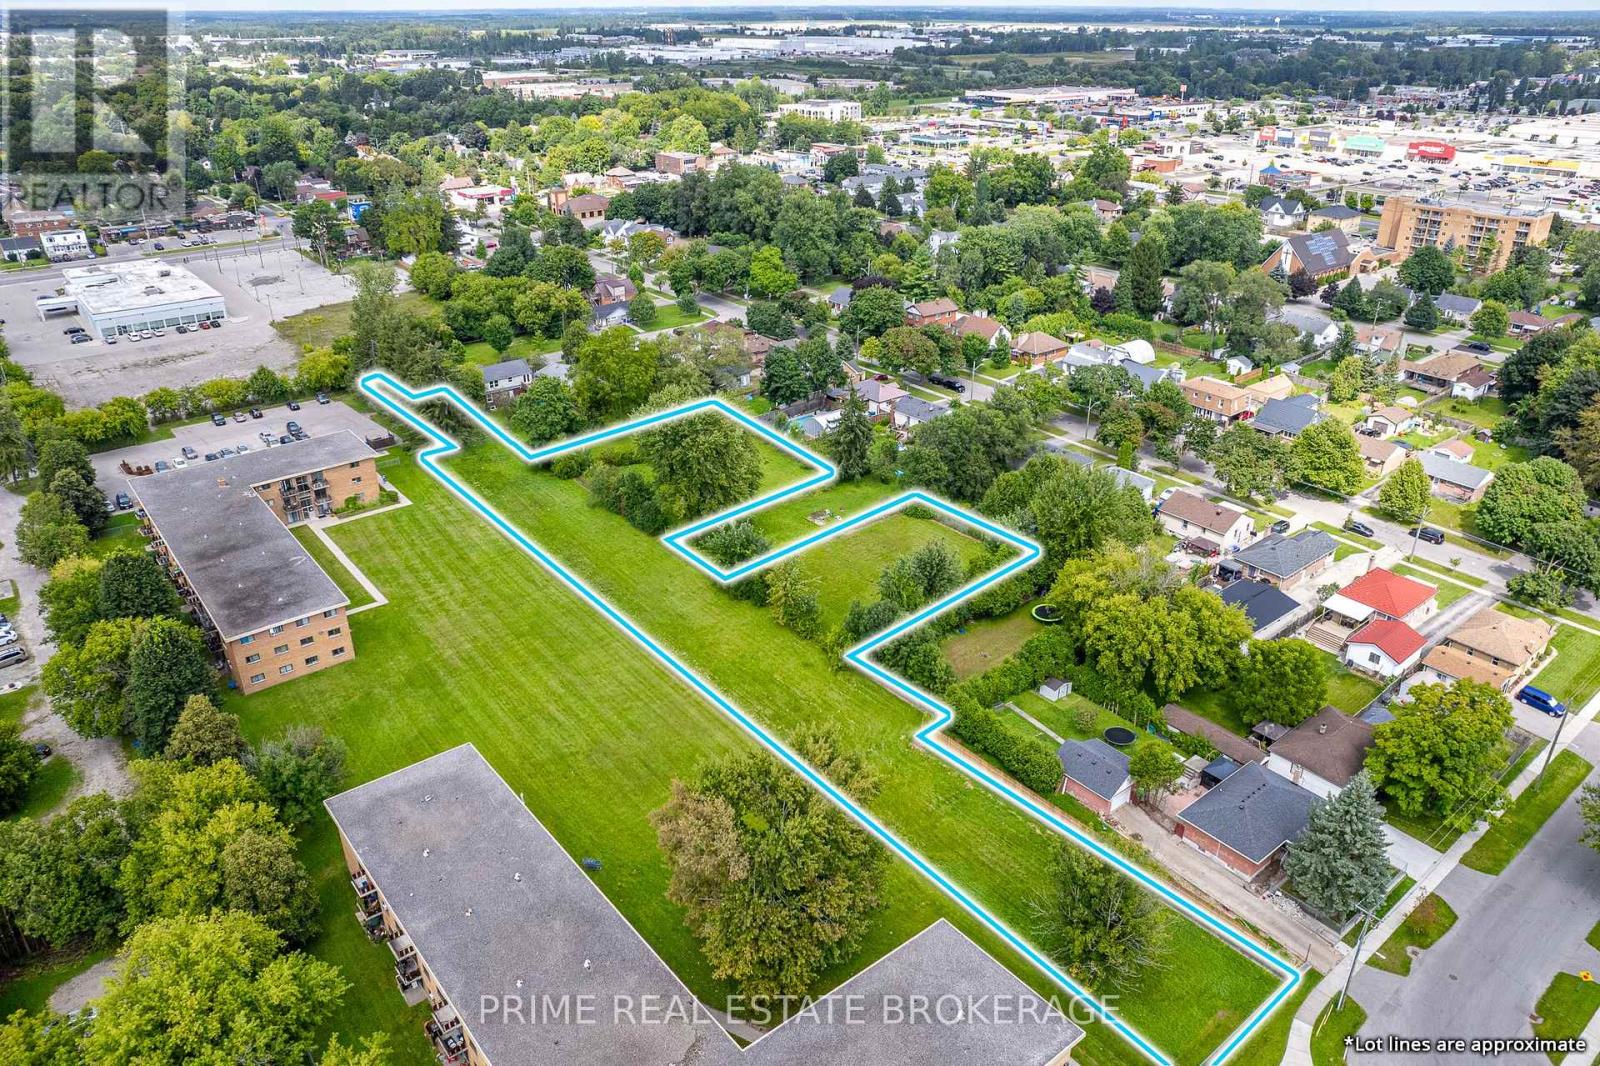
1838 Dumont Street
London East, Ontario
Now available: a 7-parcel land assembly offering approximately 1.52 acres in a highly sought-after, rapidly growing area. ZonedR8-3 and R2-3, the site supports a variety of residential development options, including low-rise apartment buildings or stacked townhomes. Ideally positioned with convenient access to major transportation routes and everyday amenities, the property is close to excellent schools, shopping, and services, including Smart Centres London East. The assembled footprint offers flexibility for a larger-scale project or phased development within a well-established community.A standout investment opportunity with strong upside in a proven location. (id:39551)
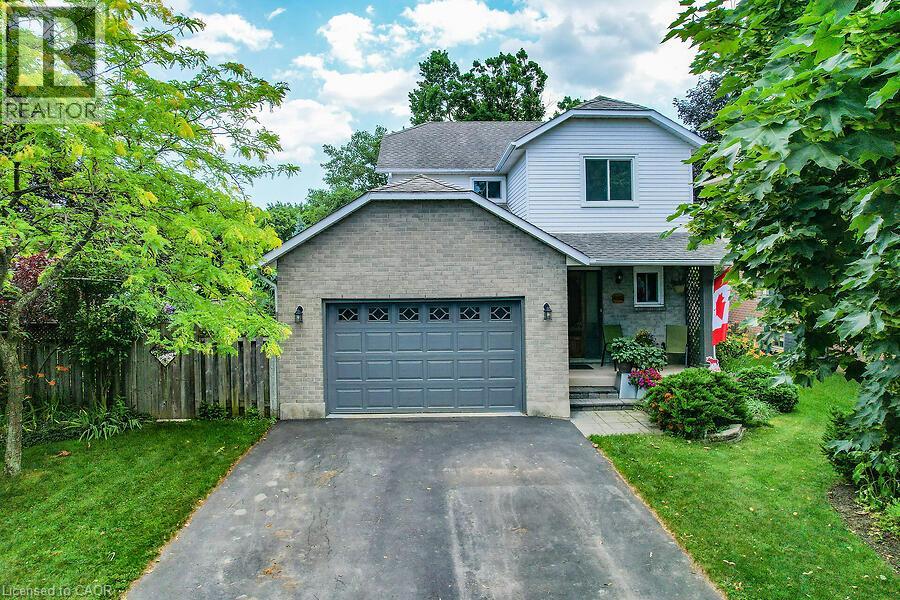
4542 Ivy Gardens Crescent
Beamsville, Ontario
Fully updated, move-in ready corner lot home with amazing yard. Looking for a new home in an established neighbourhood? This totally updated family home is the one! Renovated top to bottom in 2024, right to the studs, with bright spacious rooms and a very user-friendly layout. Beautiful new kitchen with stainless steel sinks, loads of cabinet space, and granite countertops. Walkout from dining room to covered patio and fabulous peaceful yard with pond, custom stonework, mature trees and gardens, and even a side yard to use as play area, vegetable garden or for a hot tub/ swimming pool. Huge family room in basement too! Everything you need in one convenient location, close to parks, shopping, wineries and the QEW. Make this Your Niagara Home! (id:39551)
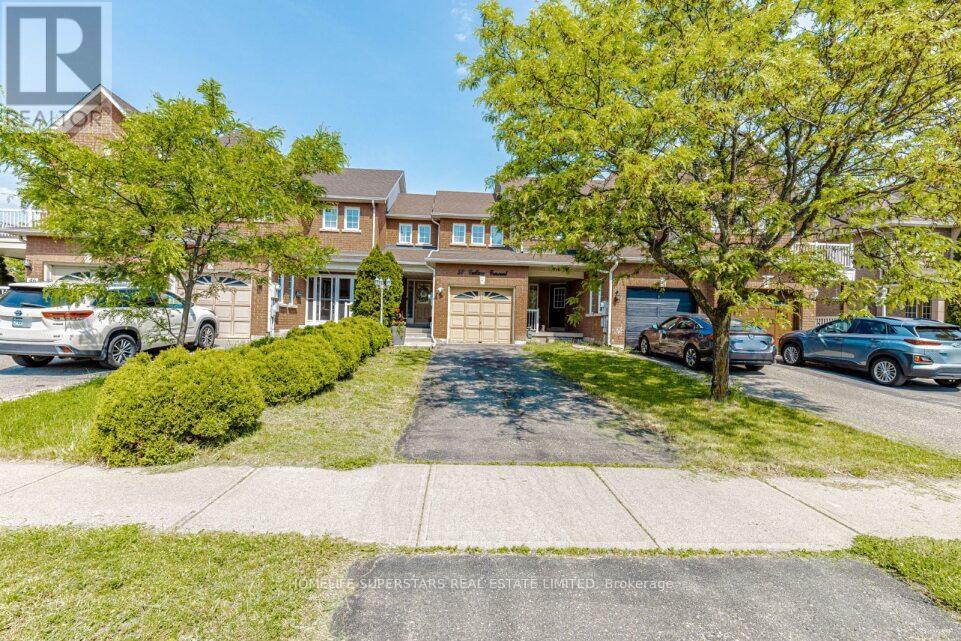
50 Culture Crescent
Brampton, Ontario
Welcome to this stunning freehold townhouse in one of Brampton's most desirable communities, Featuring modern finished and an open-concept layout. the main floor offers a bright great room and a newly renovated kitchen, perfect for everyday living and entertaining. Upstairs boasts spacious bedroom, while the fully finished basement provides additional living space. enjoy a large private backyard with built in gazebo, and parking for up to four cars. With thousands spent on renovations and a prime location neat transit, schools, shopping, parks, this move-in ready home is a must-see, all dimensions as per floor plan, Buyer or their agent to verify all dimensions and taxes. door from garage to the house, lock box for easy showing (id:39551)
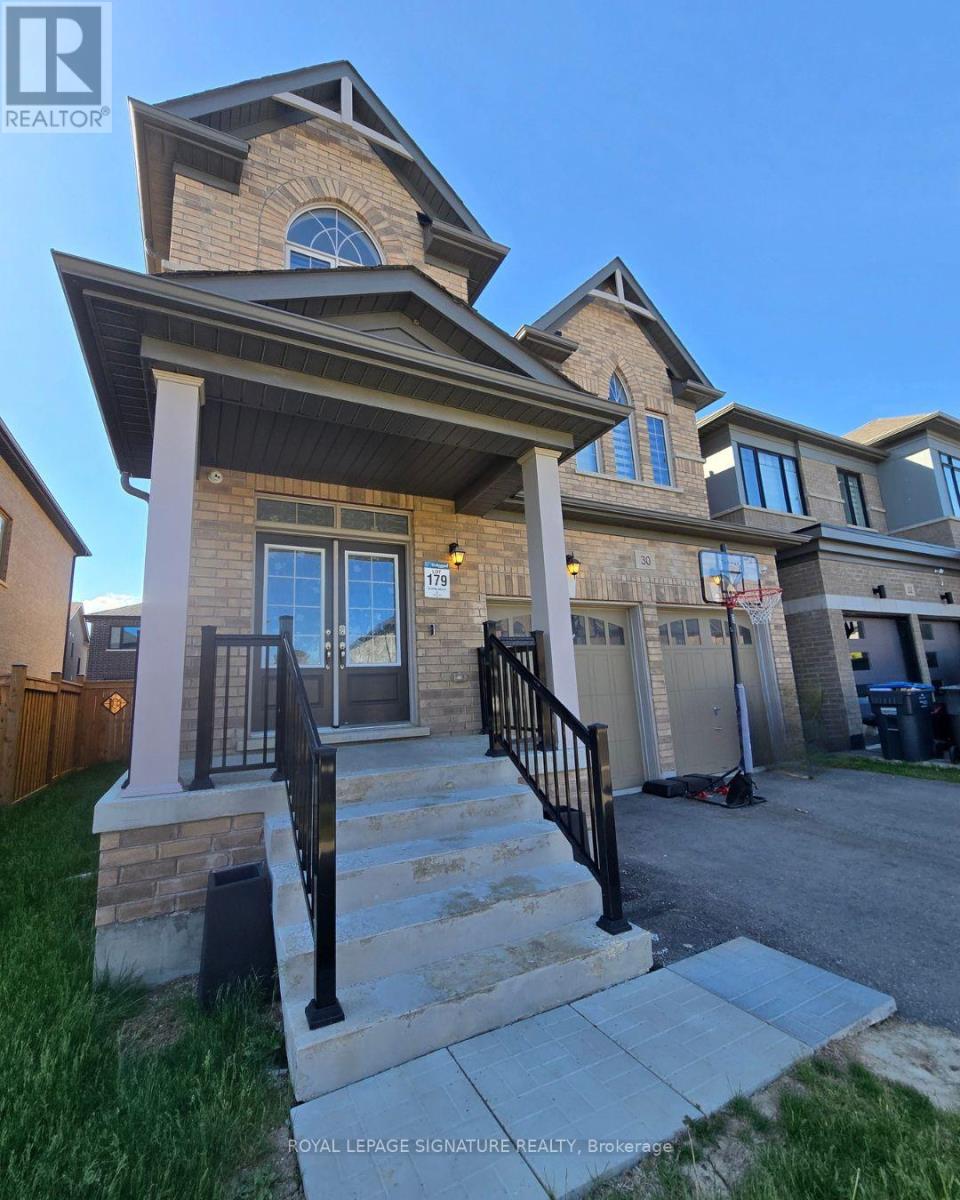
30 Spinland Street
Caledon, Ontario
Beautifully Designed Executive Home In The Highly Sought-After Community Of Rural CaledonOffering Approx. 2,900 Sq. Ft. Of Functional Living Space W/ Parking For Up To 6 Vehicles.This Spacious Home Features 5 Bdrms, 4 Full Baths, A Main Floor Office, And A Convenient MainFloor 4-Pc Bath. Ideal For Multi-Generational Living Or Potential Main Floor In-Law Setup.Bright Open-Concept Layout W/ Hardwood Flrs Throughout, 9-Ft Ceilings On Main & 2nd Flr,Separate Family Rm, Gas Fireplace, And Modern Kitchen Overlooking Living & Dining Areas.Spacious Primary Retreat W/ Luxurious 5-Pc Ensuite Including Soaker Tub & Glass Shower. AllAdditional Bdrms Feature Semi-Ensuite Access To Full Baths. Convenient 2nd Flr Laundry &Interior Access From Double Car Garage Through Mudroom. Oak Staircase, Quartz Vanities InBaths & Huge Basement. Located Minutes To Brampton, Trails, Golf Courses, Parks, Hwy 10,Schools, Amenities & Approx. 30 Mins To Pearson Airport. Expansive Backyard Offering Plenty OfOutdoor Space For Family Enjoyment & Entertaining. (id:39551)
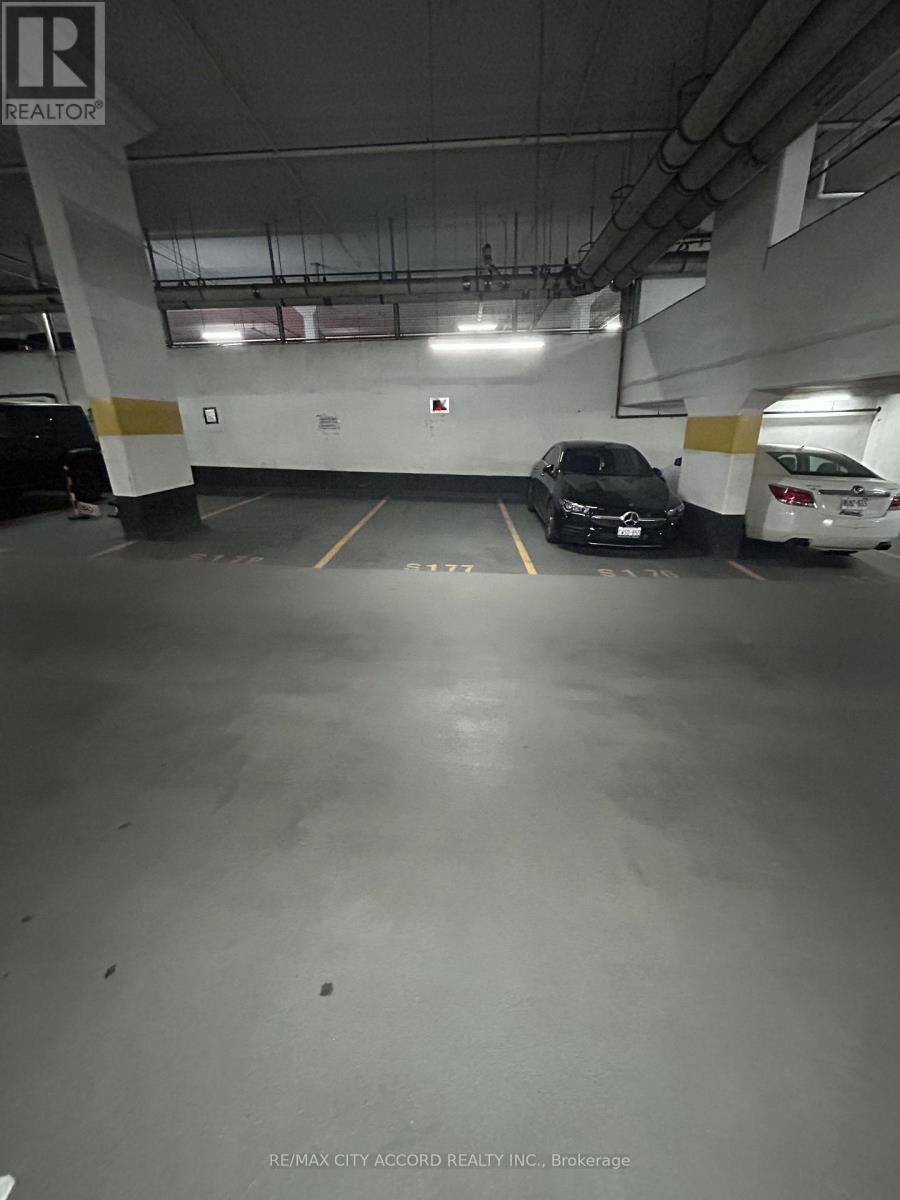
15 Fort York Boulevard
Toronto, Ontario
Parking spot available for sale.Add a great parking spot to your investment!Most convenient location - right on P1, barrier free and just a few steps from the elevator.Backs onto wall - and easy to add a future EV charger.Only available to the registered owners of 15 Brunel Court, 11 Brunel Court and 15 Fort York Boulevard (must be a registered owner of TSCC 1949 or TSCC 1955). (id:39551)
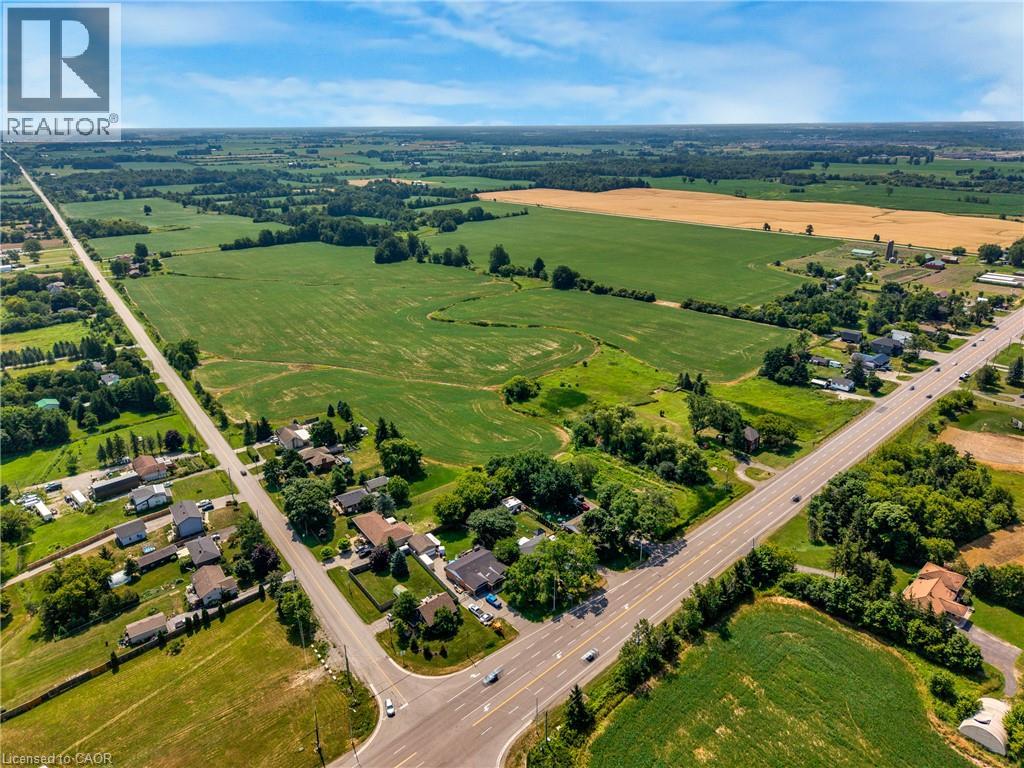
Pt Lt 1 Haldibrook Road
Haldimand, Ontario
Positioned on a high-exposure corner with frontage on both Highway 6 and Haldibrook Road, this exceptional 50+ acre property presents a rare opportunity for developers, builders, and investors seeking long-term growth and strategic land acquisition. With outstanding visibility, strong frontage, and a highly accessible location, this expansive parcel offers significant future potential in a rapidly evolving corridor. Whether you're looking to land bank, explore future development opportunities, or secure a prime investment in a high-growth area, this is a property with exceptional upside. Boasting outstanding visibility, extensive frontage, and excellent accessibility, the property is ideally located near major highways including the 403, QEW, and Red Hill Valley Parkway, providing outstanding regional connectivity and strong future positioning. Beyond its strategic investment and future development potential, this remarkable 50+ acre parcel offers a rare opportunity to create a private luxury country estate. Surrounded by space, privacy, and natural beauty, the property provides the ideal canvas to design and build a one-of-a-kind dream home while remaining conveniently connected to major urban centres. (id:39551)
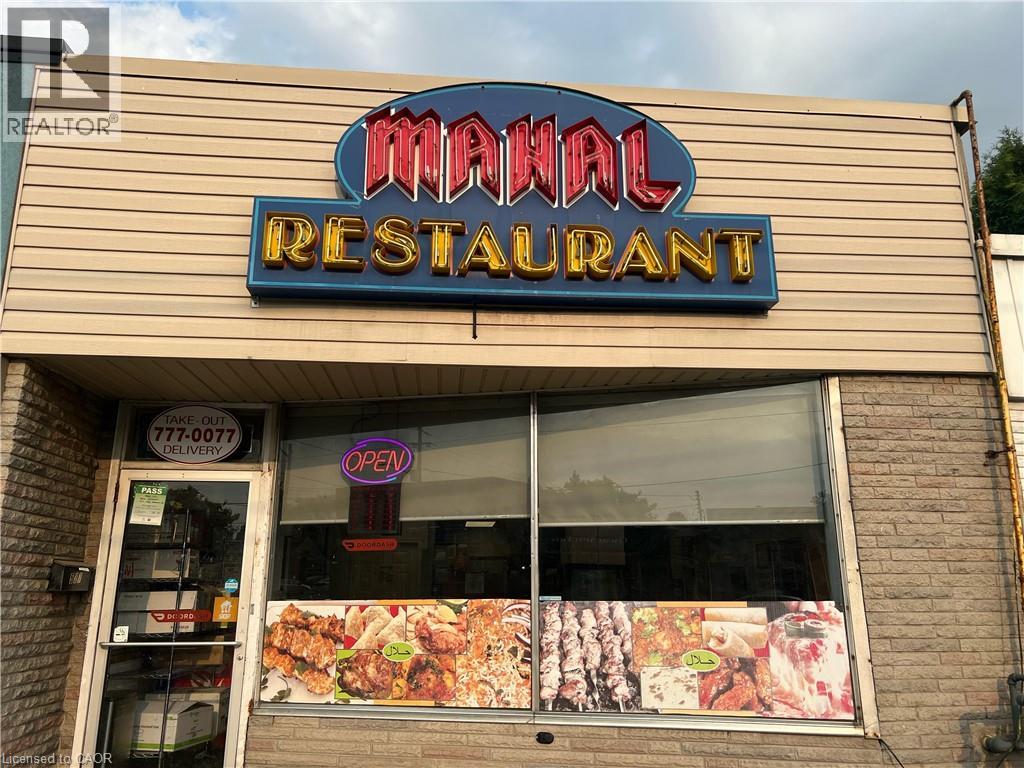
527 Upper Sherman Avenue
Hamilton, Ontario
Exceptional Turnkey Opportunity – Mahal Restaurants, Hamilton Mountain Presenting a rare opportunity to own the renowned Mahal Restaurants, a community staple for over 22+ years, known for serving authentic Indian and Pakistani cuisine in the heart of Hamilton Mountain. This well-established business enjoys a loyal clientele and a stellar reputation for quality and consistency. The restaurant offers multiple revenue streams through dine-in, takeout, and a fully integrated online ordering system, including Uber Eats and Skip The Dishes. No franchise fees mean complete control and higher margins for the new owner. This is a turnkey operation with strong brand recognition, ideal for an entrepreneur or family looking to continue a legacy of culinary excellence. Don’t miss your chance to own a profitable and beloved restaurant with deep roots in the community. (id:39551)
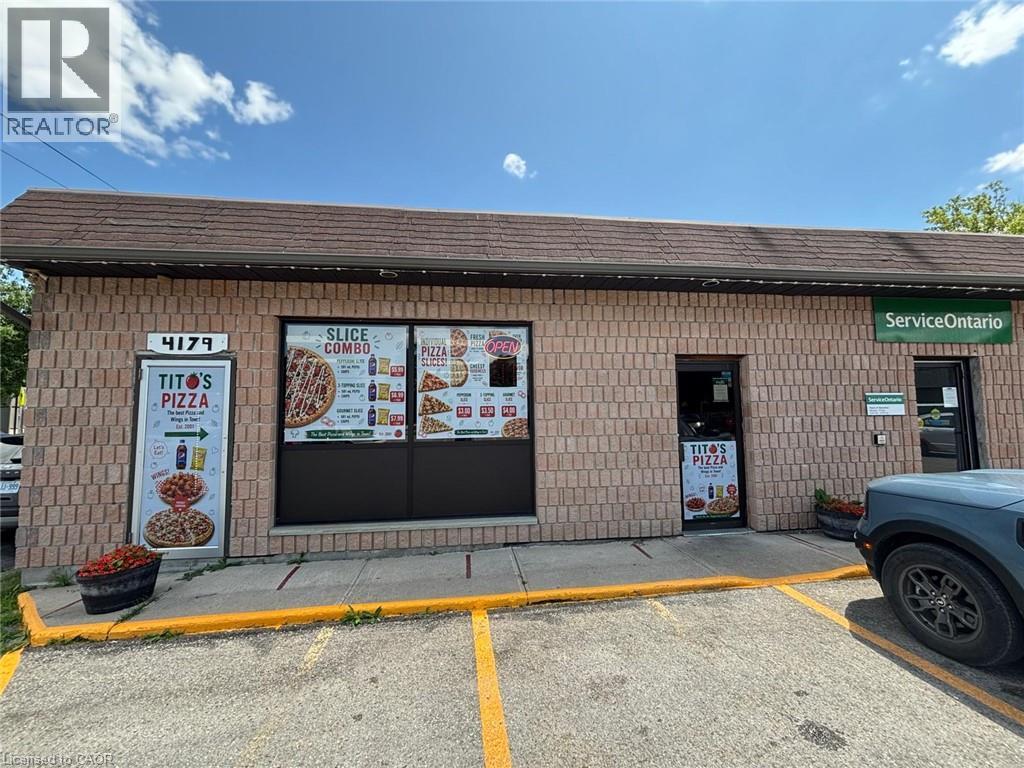
4179 Hamilton Road
Dorchester, Ontario
Tito's Pizza Business in Dorchester, ON is For Sale. Located at the busy intersection of Hamilton Rd & Queen St. Surrounded by a growing residential neighbourhood, schools, recreation facilities, local businesses, and just minutes from Highway 401, providing excellent visibility and steady customer traffic. Business with so much opportunity to grow even more. Monthly Sales: $45000 - $50000, Rent: $2,314/month including TMI & HST, Lease Term: Until July 2027 + 5-Year Renewal Option, Store Size: 1,200 Sq. Ft. (id:39551)
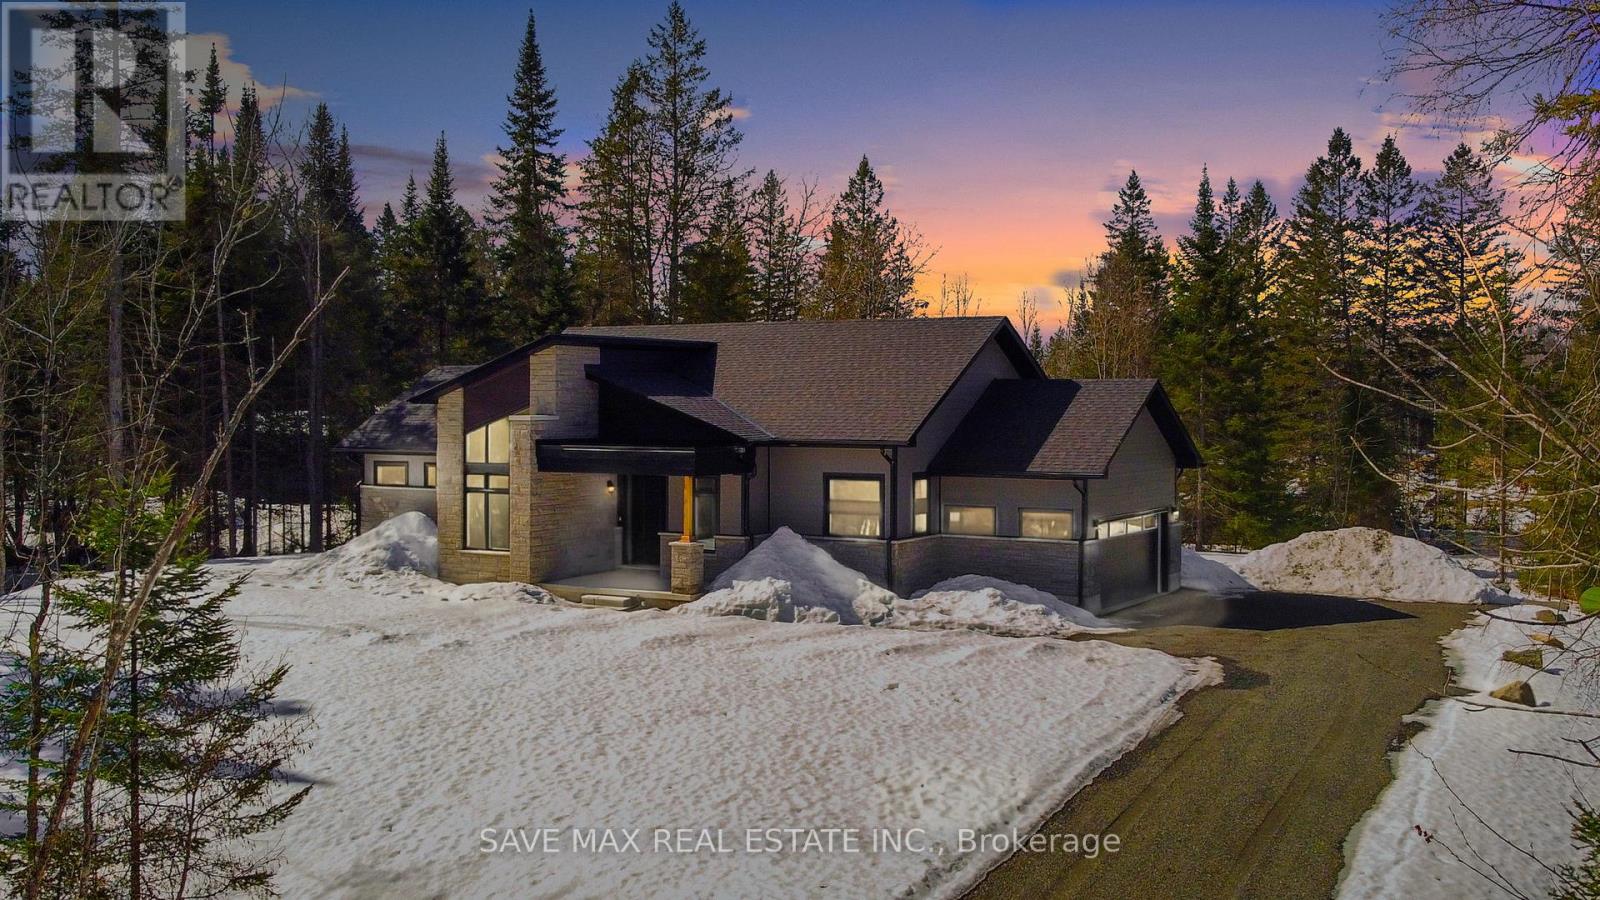
1007 Kingsridge Court
Lake Of Bays, Ontario
A Huge 1 Acres Modern Style Luxury Home, Located on a prime ~1.6 Acres Lot Huge 2010 Sq ft Four Seasons House Includes Three huge bedrooms, Two bathrooms, Muskoka room, Great room, Home Office, Eat-in kitchen, Mud room/Laundry, Huge built in Garage, covered porch entrance. One minute walk to the lake, Exclusive Access to the Signature Club, which is located on a large lake and has several amenities including an infinity pool, BBQs area, party room and Gym. Fully serviced roads all year round, with snow removal and garbage collection facility included; Cashflow positive property, Cash flow analysis sheet attached, Seller will provide rental guarantee for 2 years at $5000 per month. (id:39551)
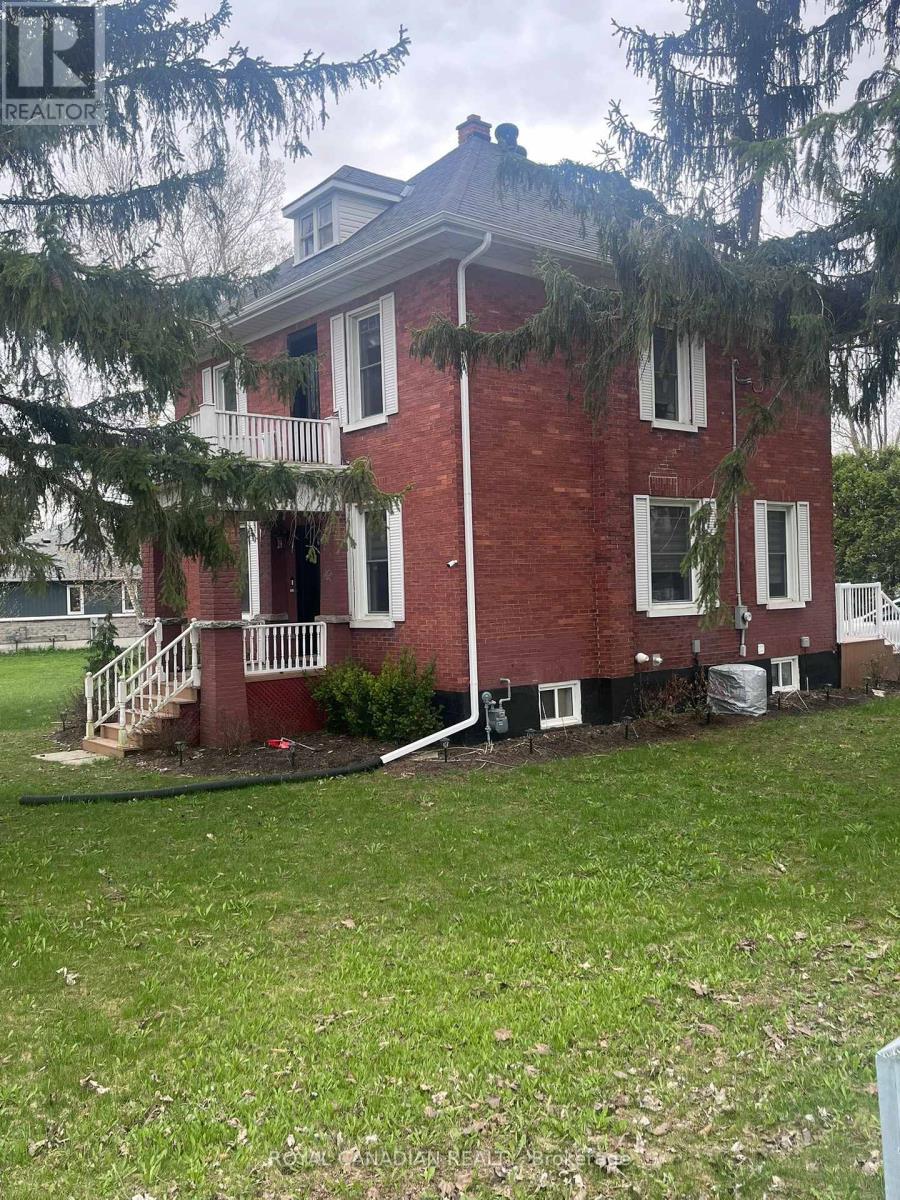
131 Elora Street N
Minto, Ontario
Don't miss this exceptional investment opportunity offering strong upside potential with a move-in-ready home on a large corner lot (approx. 116.99 x 132 ft) at 131 Elora Street North in Harriston. The property may allow for lot severance, redevelopment, or the addition of a secondary dwelling (subject to municipal approvals), making it ideal for investors and developers. The renovated red brick home features a bright living space, sunroom (perfect for an office), eat-in kitchen with brand-new appliances, open dining area, a new 3-piece bathroom on the main floor, and three spacious bedrooms with a 5-piece bathroom upstairs. Additional highlights include a full basement for storage, newer furnace, A/C, hot water heater, new windows, updated wiring and plumbing, plus upgraded gutters and downspouts. The large backyard and detached garage add further value and flexibility, all within walking distance to Tim Horton and local amenities-offering both immediate rental potential and long-term development opportunities. (id:39551)