
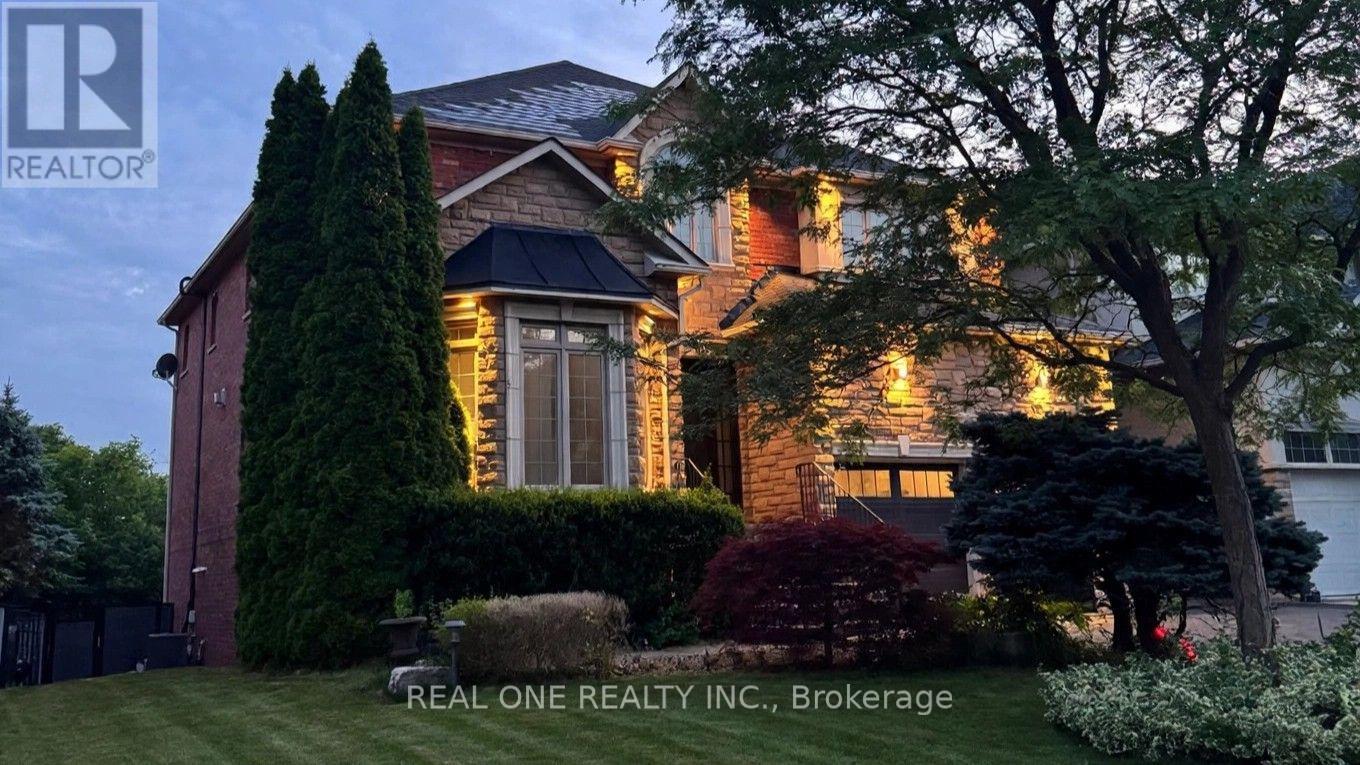
2436 Upper Valley Crescent
Oakville, Ontario
Nestled in Oakville's prestigious Riverbank community, this extensively renovated home offers unobstructed ravine and pond views, mature trees and access to Sixteen Mile Creek trails. Approx. 5,500 sq. ft. of total living space, including a finished walkout basement, with 4 bedrooms, 5 bathrooms, 9-ft main-floor ceilings, a private office with a double-sided fireplace, 3 fireplaces in total and a second-floor recreation room. The basement features a dedicated gym/dance studio and open-concept entertainment/media room. The southwest-facing backyard is a resort-style retreat featuring a stunning pool with waterfall, equipped with a ClearBlue Copper System and dual solar and gas heating. Outdoor highlights include low-maintenance timber-tech composite fencing (2022), elegant wrought-iron fencing preserving open sightlines, and a spacious main-level ravine-view elevated deck (2023) with glass railing, motorized retractable awning and natural gas BBQ hookup. A smart automated irrigation system covering the front, side, and rear yards adds effortless convenience to outdoor living. Energy-related upgrades include a high-efficiency Napoleon Furnace and AC (2018), rooftop Solar Shingles (2015) generating monthly electricity credits, 200A Electric Panel and TWO EV chargers: an upgraded freestanding driveway charger (2026) offering a $0.11/kWh rebate, plus a garage-mounted Tesla charger (2023). Smart-home features include an Ecobee thermostat, Ring video doorbell, LiftMaster garage door opener, Wi-Fi light switches and keyless garage side-door entry (2022). Other upgrades include renovated bathrooms and hardwood flooring (2021), and an epoxy-coated garage floor (2022).Walking distance to parks, trails, shops, groceries and restaurants. Conveniently located near Rotherglen School, King's Christian Collegiate and Oakville Trafalgar Memorial Hospital. A rare blend of nature, comfort, technology and low-maintenance living! (id:39551)
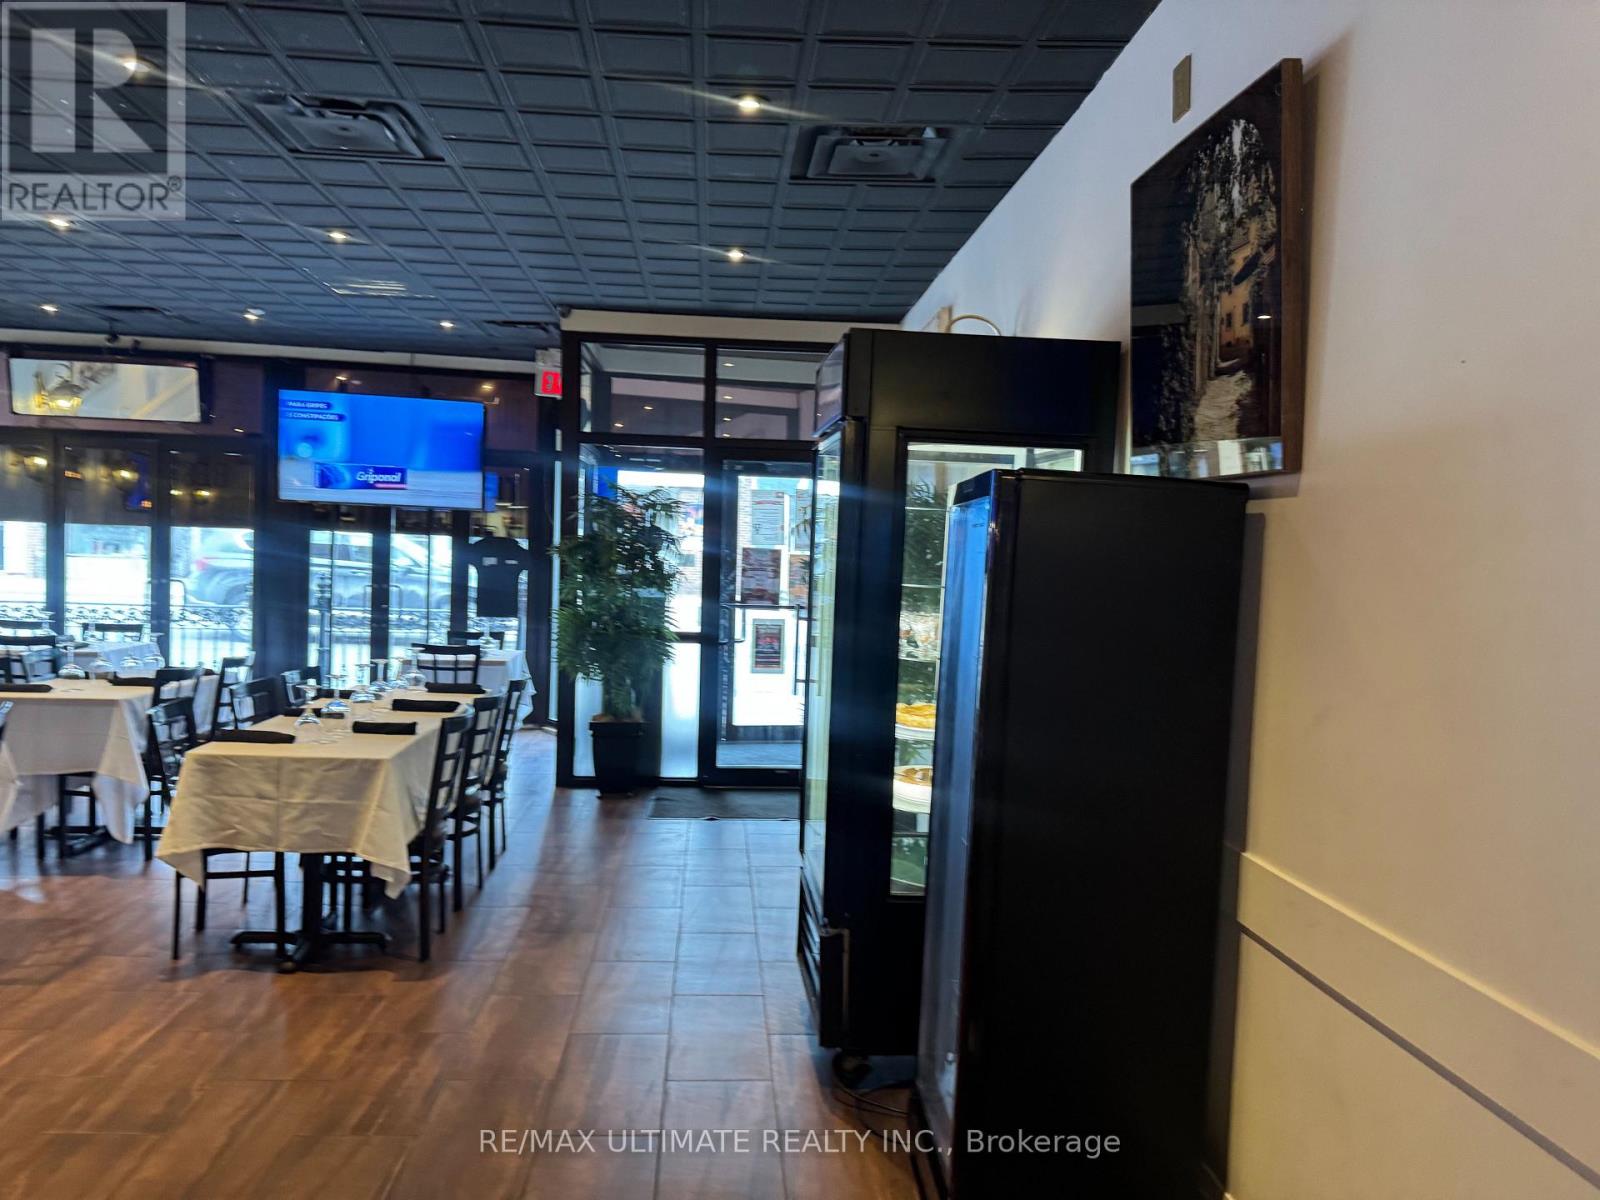
6 Holland Street W
Bradford West Gwillimbury, Ontario
Fantastic Opportunity To Own The Shiny Fork, A Well-Located Restaurant In The Heart Of Downtown Bradford! Offered At An Attractive Price Of $168,800, This Spacious 2,386 Sq. Ft. Establishment Features Seating For 80 Guests, A Liquor Licence, And A Rear Patio Perfect For Outdoor Dining And Entertaining. The Sale Includes Restaurant Equipment, Offering An Excellent Opportunity For An Entrepreneur Or Experienced Restaurateur Looking To Establish Or Expand Their Business. Enjoy The Added Convenience Of Ample Rear Parking, A Desirable Feature For Both Customers And Staff. The Generous Interior Provides Plenty Of Space To Host Private Parties, Special Celebrations, And Corporate Gatherings, While Weekend Karaoke Adds To The Restaurant's Entertainment Appeal. Situated Along Bradford's Main Commercial Corridor, Surrounded By Established Businesses And A Growing Community, This Location Offers Excellent Visibility And Accessibility. With A 5-Year Lease Term, This Is An Exciting Opportunity To Take Over An Existing Restaurant Business And Bring Your Own Vision And Creativity To Life. Don't Miss This Opportunity To Own A Restaurant In One Of Bradford's Central Commercial Locations! (id:39551)
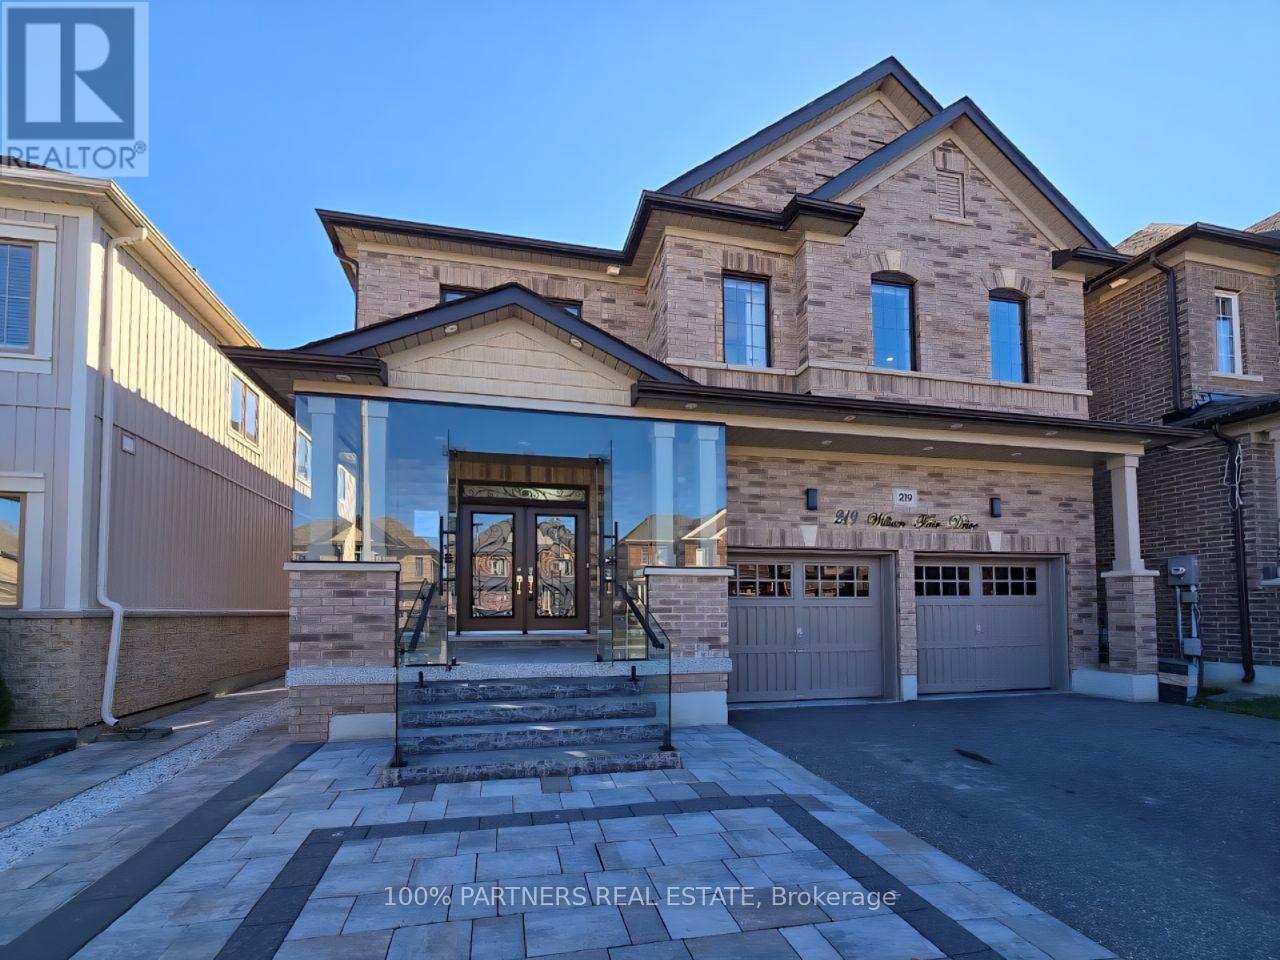
219 William Fair Drive
Clarington, Ontario
Welcome To 219 William Fair Drive! This Exceptional Detached Home In The Sought-After Bowmanville Community Is A True Gem, Offering A Modern Layout With A Cozy Living Room, A Bright Breakfast Area, A Convenient Powder Room, And A Beautiful Open-Concept Kitchen. Boasting Approximately 2,800 Square Feet Of Living Space, This Stunning Home Features 4 Spacious Bedrooms, 4 Bathrooms, And A Double-Car Garage. The Fully Finished Basement With A Separate Entrance Offers 2 Additional Bedrooms, A Full Bathroom, And A Rough-In For A Kitchen, Making It Ideal For Extended Family Or Potential Rental Income. Enjoy The Convenience Of Being Close To Top-Rated Schools, Shopping, Hospitals, Parks, Restaurants, And Highways. Additional Highlights Include Pot Lights Throughout, Elegant Glass Entry Doors, An Electric Vehicle Charging Plug In The Garage, And Epoxy Flooring In Both The Garage And Front Entrance. This Exceptional Property Offers The Perfect Blend Of Luxury, Space, Privacy, And Convenience-A Wonderful Place To Call Home! (id:39551)
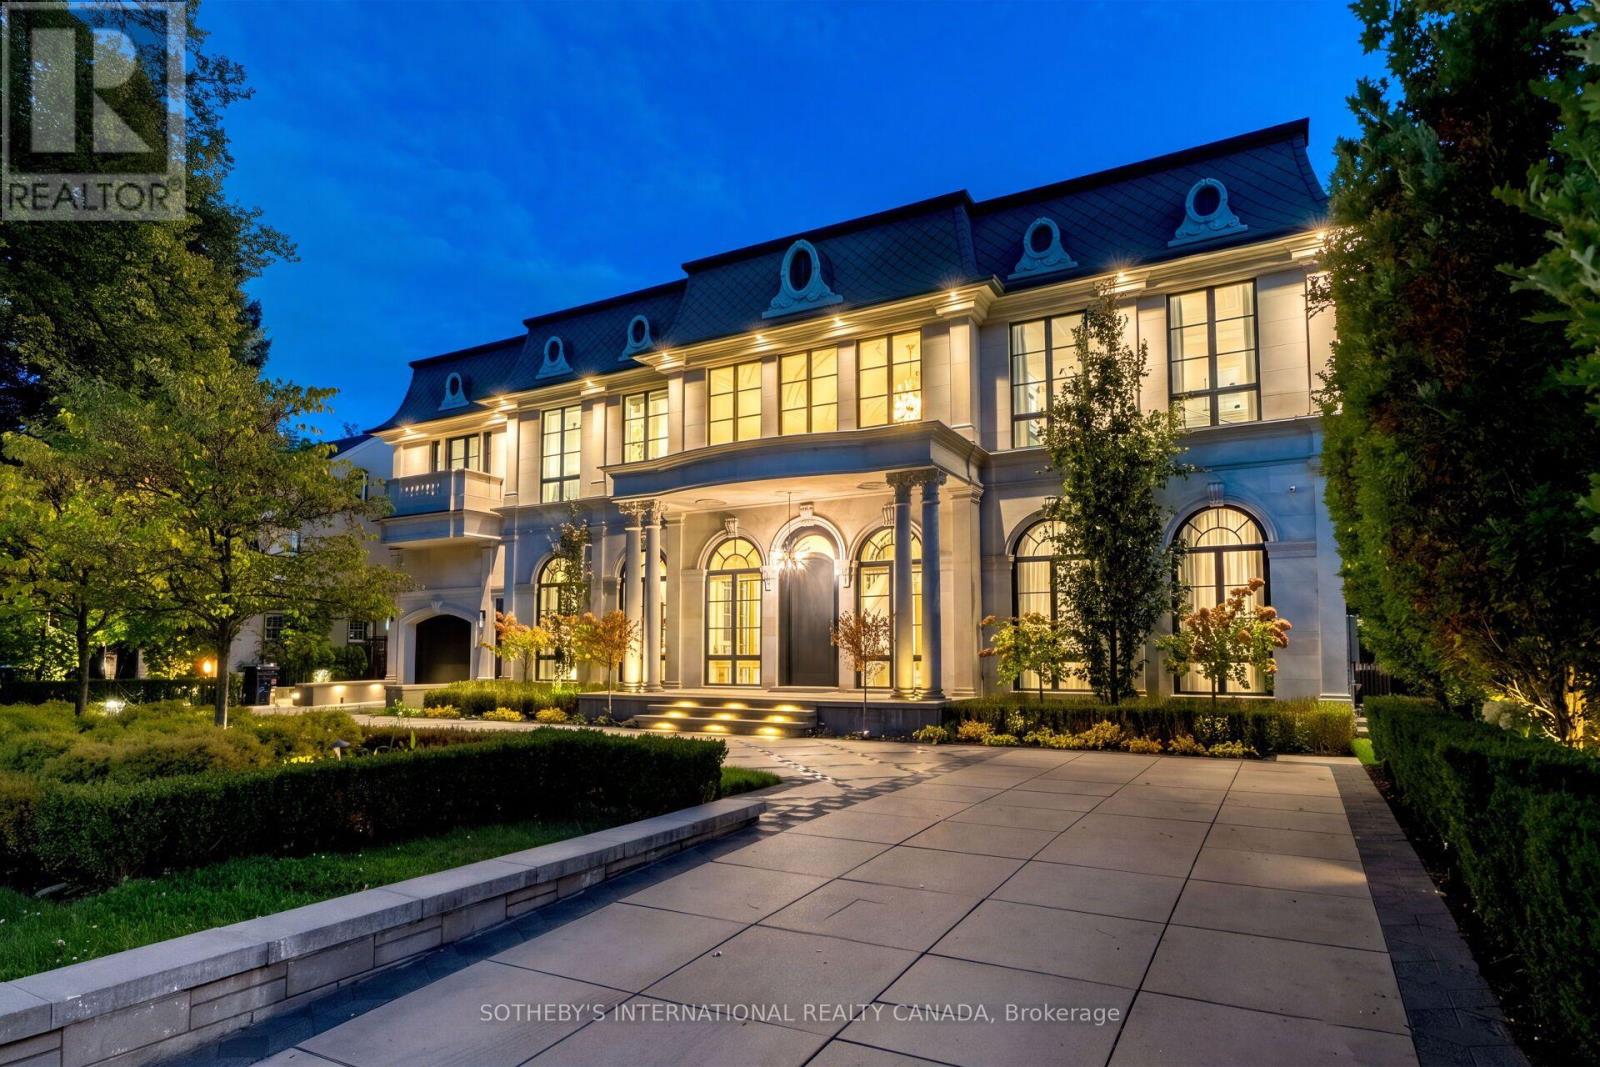
137 Teddington Park Avenue
Toronto, Ontario
A true rarity in Toronto's ultra-luxury market, 137 Teddington Park, Château Teddington, brings monumental French Neoclassical scale to a historic old-money enclave. Bridle Path caliber meets Yonge St walkable lifestyle. Proximity to Rosedale Golf Club, Granite Club and Top Schools, this expansive 90x187 ft estate offers appx. 10,772 sf of refined living with Home Automation, Savaria Elevator, 6 bdrm, 12 baths, 7-car subterranean parking, and a modern pool house. Designed by Opus Architects and Nazem/Rose, the magnificent limestone facades complemented by diamond slate roof and symmetrical arched fenestration, blend contemporary European sensibilities with theatrical Beaux-Arts luxury. Illuminated grounds feature a sweeping heated circular driveway with geometric motif lined with manicured hedges. An Opal White Marble foyer unveils a 30' cupola and Scarlett O'Hara staircase. Soaring 12' ceilings, formal wainscoting, ornate ceilings, splendid chandeliers & sconces, brass inlays, chevron hardwood and floor heating throughout. Bespoke Parviz Kitchen boasts a waterfall Calacatta island, gold-trimmed cabinetry, full-height stone backsplash, upscale appliances centered on a La Cornue range and Miele units, a sunlit breakfast area with arched Palladian windows, and a fully equipped secondary Lux kosher kitchen. Executive office includes an ensuite powder room, lit built-in cabinetry, and leather-textured wall panels. Primary suite features dual walk-in boudoirs, dual washrooms incl lavish 7-piece Dolomite marble ensuite. Lower entertainment level offers an indoor pool, water and fireplace features, gym, sauna, steam shower, wine cellar, movie theatre, and nanny's quarters. Enveloped by lush, secluded foliage and a private pool house, the St. Regis style garden reveals grand stone terraces, lush turf, a heated pool, hot tub, fire and water features. An extraordinary generational estate for discerning connoisseurs. A generational estate reserves for discerning connoisseurs. (id:39551)
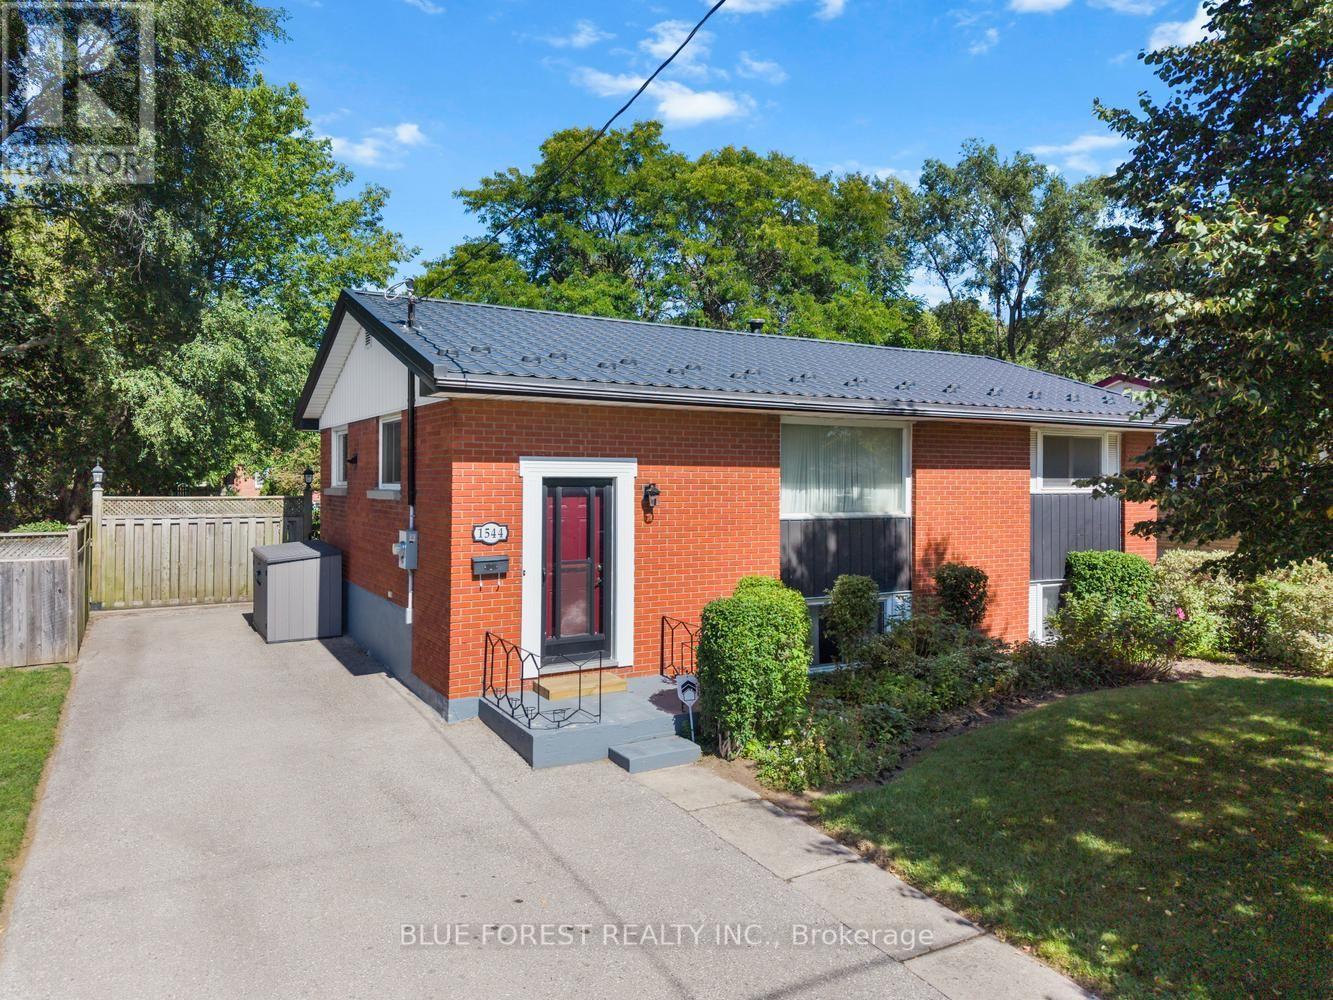
1544 Dale Street
London East, Ontario
Welcome to 1544 Dale Street, a raised bungalow with room to grow, space to entertain and plenty of potential to make it your own. The main floor offers two bedrooms, a four-piece bathroom, a kitchen and separate living and dining rooms (dining room used to be a bedroom, can easily be converted back to a bedroom), providing a practical layout for everyday living. The lower level adds another bedroom/flex space and plenty of unfinished space, with flexibility for a family room, home office or hobby area. Outside, the heated inground saltwater pool is ready for summer days, whether you're enjoying a quiet swim or hosting family and friends. The pool heater, pump and salt cell have all been updated within the past five years, and a metal roof was installed in 2021 that is a valuable improvement. A private, double-wide driveway provides parking for four+ vehicles. Set in an established east London neighbourhood with easy access to schools, shopping, transit and Fanshawe College. (id:39551)
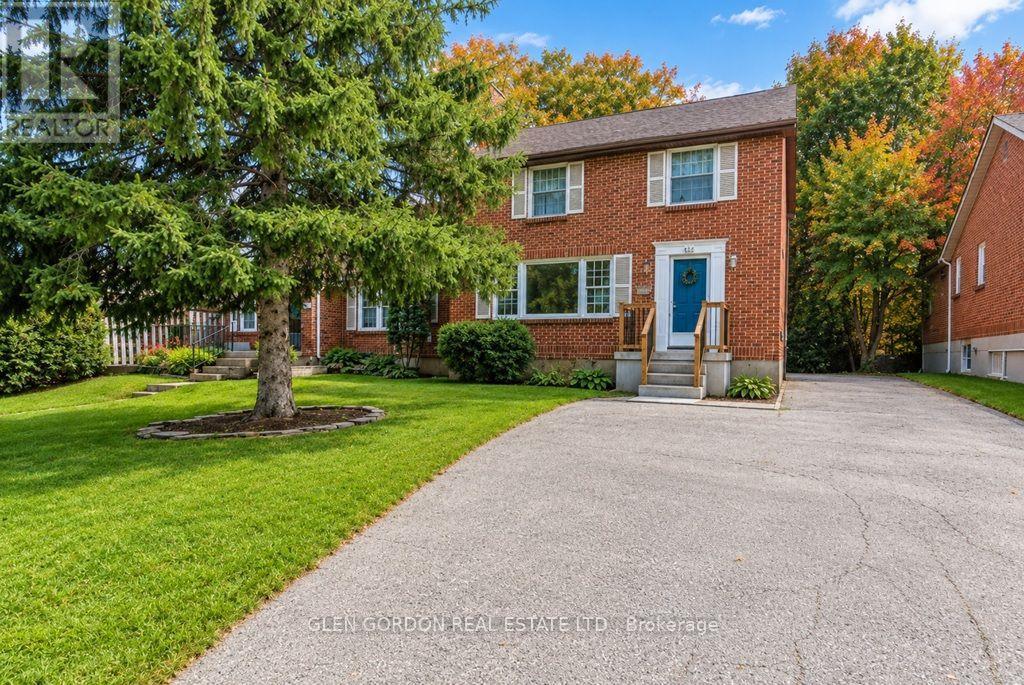
595 Victoria Street
London East, Ontario
Welcome to Old North London, one of London's most prestigious neighbourhoods, surrounded by top schools and close to Western University, St. Joseph's and University Hospitals, Fanshawe College, downtown, transit, shopping, restaurants and parks. This charming, character-filled home offers spacious rooms and abundant natural light, with hardwood floors throughout the main and upper levels. The large living room features a wood-burning fireplace, while the bright dining room-with its large picture window overlooking the yard-is perfect for family meals and entertaining. The home features a king-size primary bedroom and a beautifully renovated four-piece bathroom. The lower level offers a spacious family room ready for your personal touch. Whether you're looking for a place to raise your family or a smart investment in a highly desirable neighbourhood, this home offers something truly special: space, character, location and the opportunity to make it your own. Come experience the charm of Old North London and imagine the memories waiting to be made here. (id:39551)
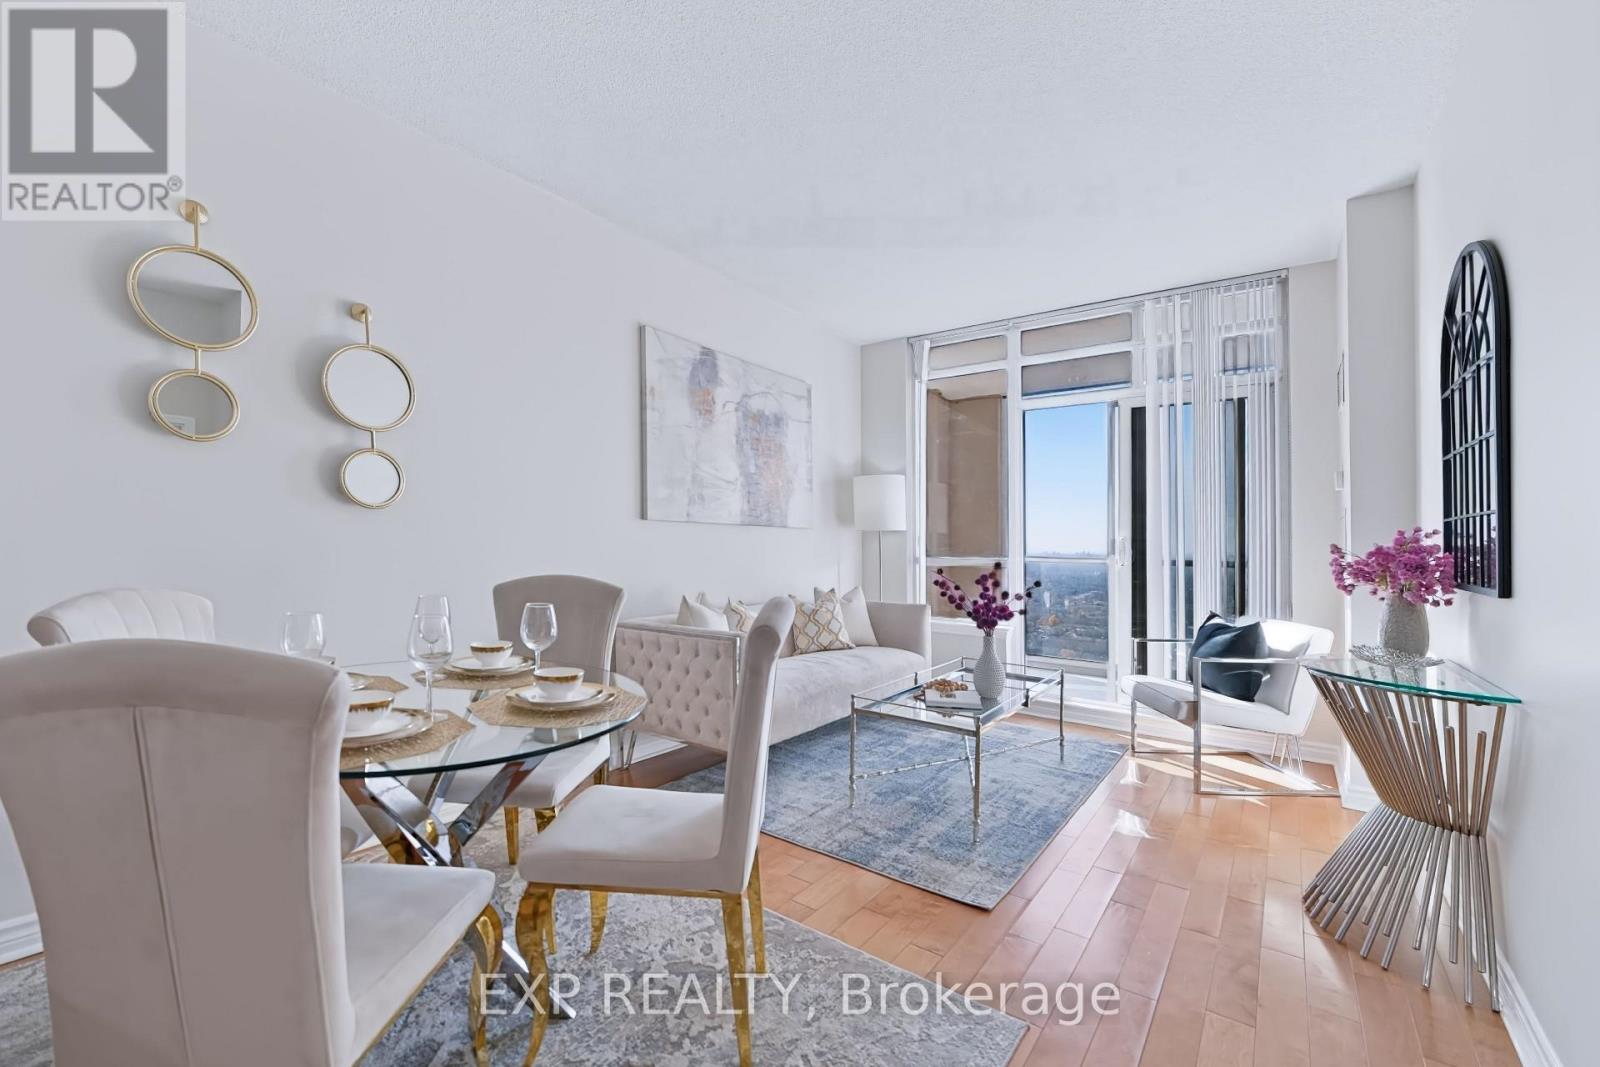
3003 - 388 Prince Of Wales Drive
Mississauga, Ontario
Experience Elevated Downtown Living in the Heart of Mississauga! Step into this beautifully designed, sun-filled 1 Bedroom + Den suite, where modern elegance meets everyday convenience. Featuring soaring 9-foot ceilings, 2 full bathrooms, and a bright, open-concept layout, this home offers the perfect blend of style, space, and functionality. The contemporary gourmet kitchen boasts sleek stainless-steel appliances, making it ideal for both everyday living and entertaining.Enjoy breathtaking views and the comfort of a prestigious building featuring an elegant lobby and 24-hour security. Perfectly situated just steps from Square One Shopping Centre, GO Transit, Sheridan College, schools, restaurants, and endless shopping options, with easy access to Highways 403 and 401.1 Parking Space + 1 Locker Included!Whether you're a first-time buyer, young professional, or savvy investor, this is your opportunity to enjoy the best of vibrant urban living in one of Mississauga's most sought-after locations.Modern. Convenient. Connected. Welcome to your new home! (id:39551)
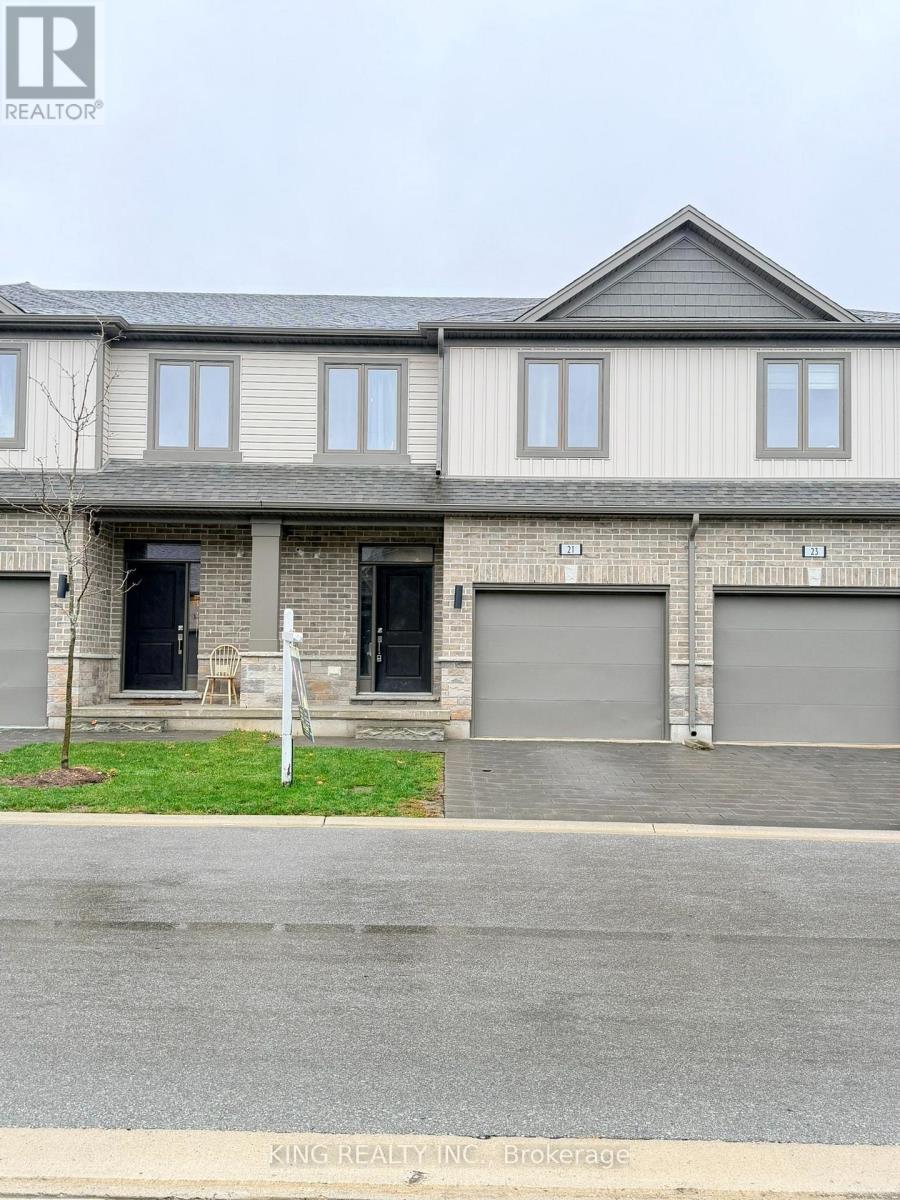
21 - 745 Chelton Road
London South, Ontario
**WELCOME TO 745 CHELTON ROAD, UNIT 21 - DESIRABLE SUMMERSIDE, LONDON!** Discover this beautifully maintained, approximately 4-YEAR-OLD MULTI-LEVEL TOWNHOUSE offering approximately **2,000 SQ. FT. OF FINISHED LIVING SPACE, 3 BEDROOMS, 4 BATHROOMS & 2 PARKING SPACES**, including an attached garage and private driveway. This bright and spacious home features LARGE WINDOWS, an inviting OPEN-CONCEPT LAYOUT, hardwood flooring, and a modern kitchen with stainless steel appliances and ceramic tile flooring. The generous PRIMARY BEDROOM features a WALK-IN CLOSET & PRIVATE ENSUITE, while two additional bedrooms and a full bathroom provide ample family space. Conveniently located laundry adds everyday practicality. The FINISHED BASEMENT offers a spacious FAMILY ROOM WITH A FULL BATHROOM, ideal for entertaining, a home office, or additional living space. Located in the SOUGHT-AFTER SUMMERSIDE COMMUNITY, close to schools, parks, shopping, public transit, and everyday amenities, with EASY ACCESS TO HIGHWAY 401 VIA EXITS 189 & 194. An excellent opportunity for FIRST-TIME BUYERS, FAMILIES & INVESTORS. (id:39551)
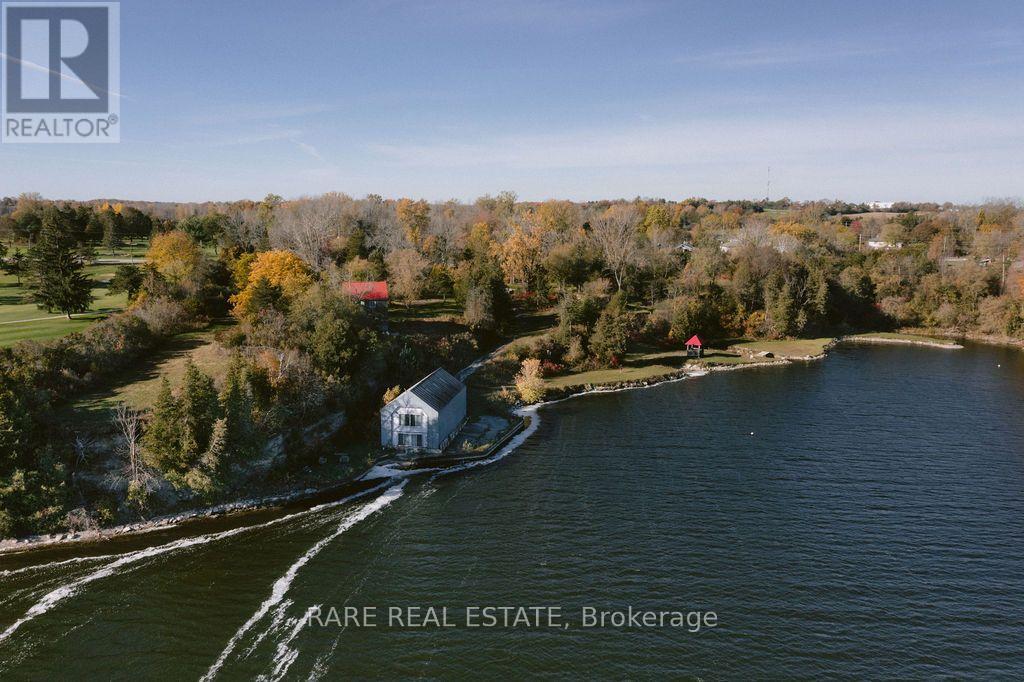
782 County Road 49
Prince Edward County, Ontario
An exceptional 4.7-acre waterfront property in Prince Edward County, privately situated along Hallowell Mills Cove, adjacent to Picton Golf & Country Club. The property offers elevated views across Picton Bay from its ridge, with direct access to the waterfront and a concrete seawall along the shoreline .One of the property's most distinctive features is a 35-foot waterfall cascading into the cove beside the original stone mill foundation dating back to 1782. A two-storey, 1,744 sq. ft. boathouse offers plumbing and hydro and sits adjacent to a water lot. A private winding driveway leads to the main residence, a former barn converted and rebuilt in 1998, retaining its original beams, barn board and architectural character. The home features an open-concept living, kitchen and dining area, wide-plank pine floors, and two sets of garden doors opening onto a large screened porch. Three bedrooms and two bathrooms are complemented by an expansive primary bedroom, a loft accessed by a spiral staircase, and a lower-level den or additional bedroom with patio access. Immense potential to expand upon the outdoor living. A separate log cabin, equipped with hydro & water provides additional flexibility for a studio, guest accommodations or creative workspace. With its substantial acreage, protected waterfront setting, historic features and proximity to Picton, Hallowell Mills Cove presents a rare opportunity for a private estate, family retreat or long-term investment in one of Prince Edward County's most desirable waterfront locations. ** This is a linked property.** (id:39551)
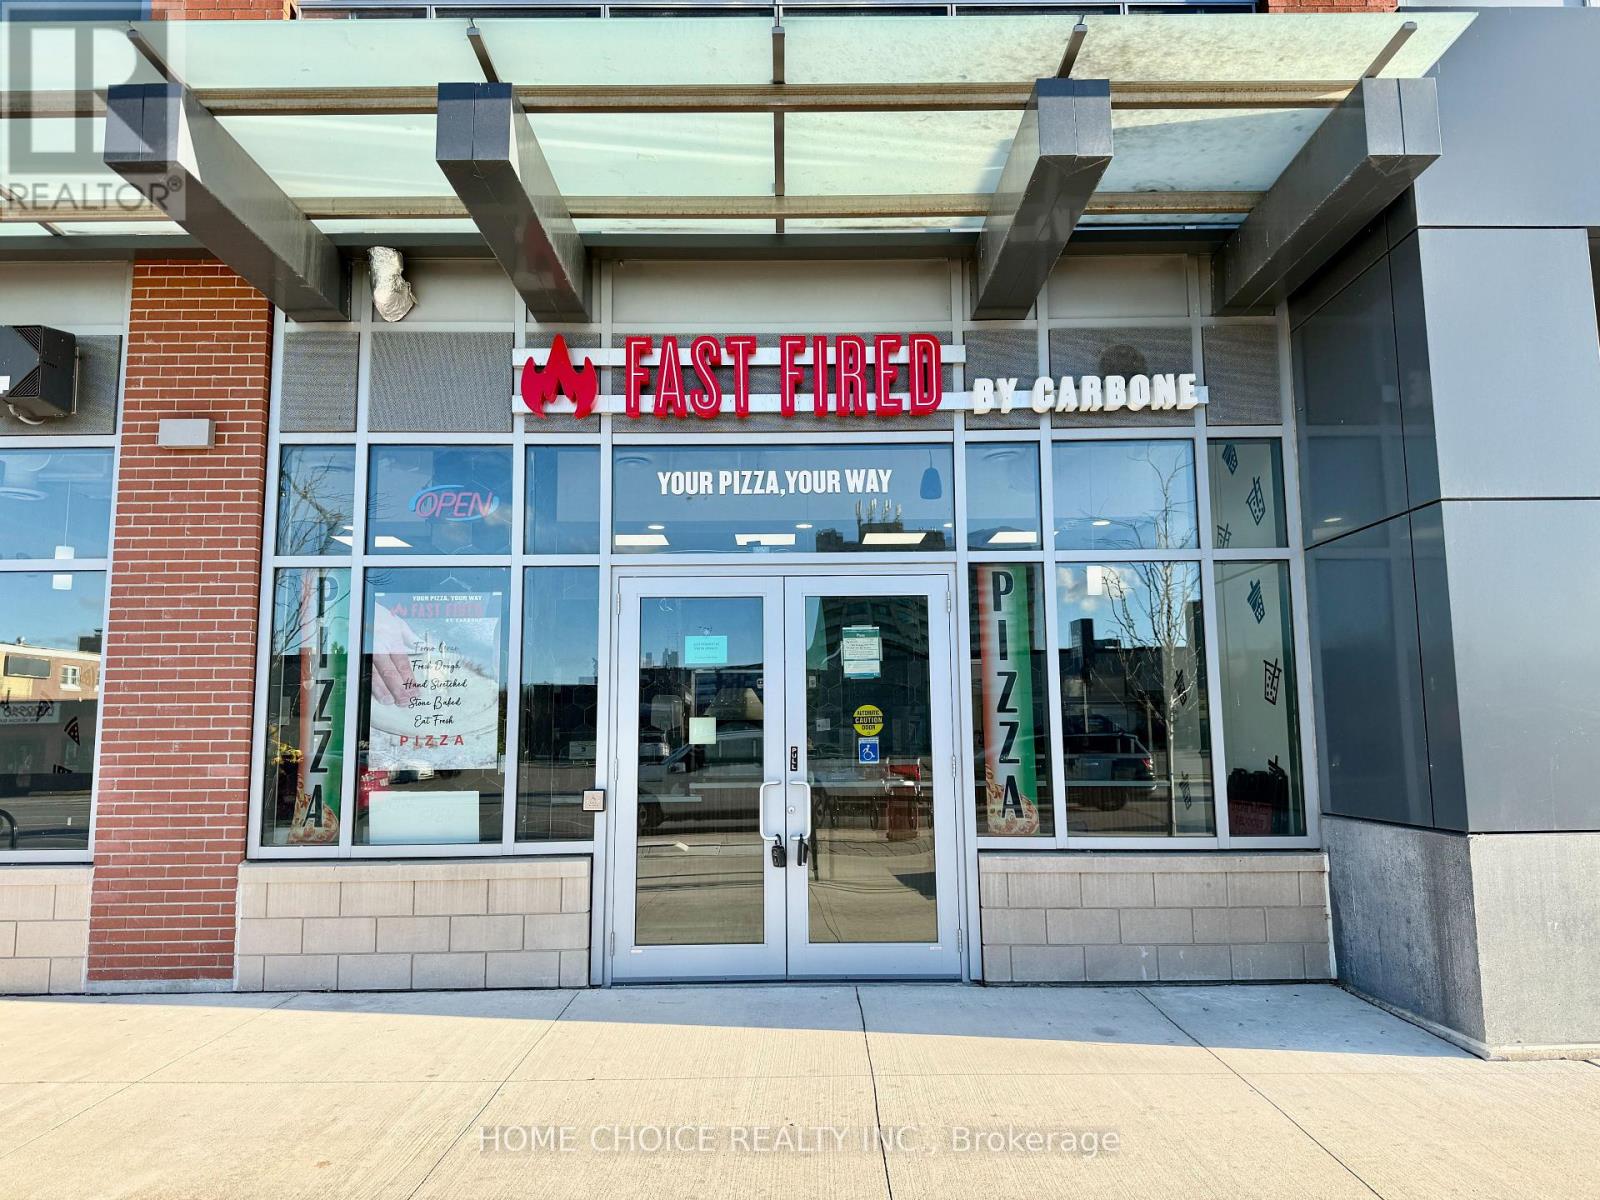
B - 205 Queen Street E
Brampton, Ontario
Prime Brampton restaurant space available for lease directly across from the hospital on busy Queen Street. This turnkey, 1,300+ sq ft location comes fully equipped with complete commercial infrastructure, allowing you to bypass costly build-out expenses and open quickly. Positioned in a high-density area backed by strong corporate, commercial, and residential traffic, it offers exceptional visibility and constant daily exposure. The layout includes indoor seating for 10 along with a summer patio for seasonal capacity, making it a seamless fit for any food concept-from casual dining and quick-service to a cafe, bistro, or international cuisine. Rent is $7,414/month with TMI and HST fully included. Secure a strong term of 3 years remaining with two additional 5-year options (3+5+5). All prospective uses are subject to landlord approval. (id:39551)
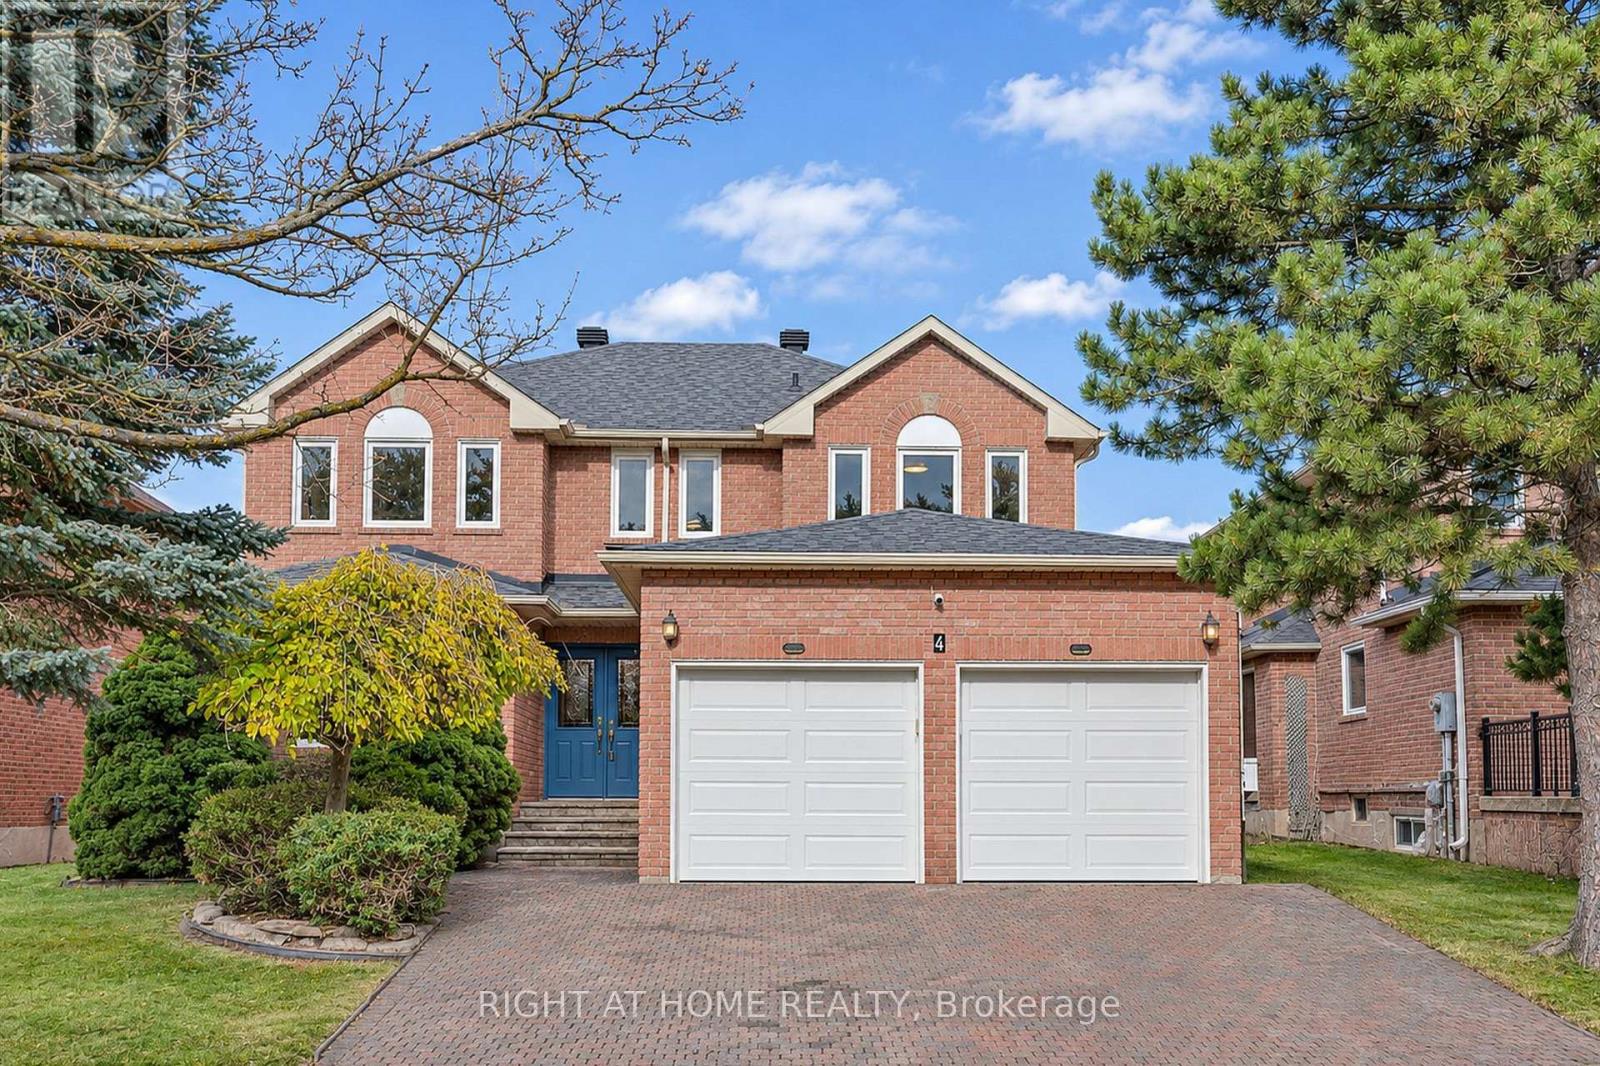
4 Kirkland Court
Richmond Hill, Ontario
**Beautiful house in prestigious Westbrook Community. **Top ranking school area (both St. Theresa CHS ranking #4, and Richmond Hill High School ). **Totally renovated, Just like a new home! **Total over 4500 sq.ft. livable space (Including extra large finished basement). **Elegant double-door main entrance. Spacious foyer with double closets. ** Brand new hardwood flooring/pot lights throughout. **16 feet high ceiling & central staircase which created a bright & sophisticated ambiance. **Upgraded kitchen featuring new elegant cabinets & new quartz countertops & new backsplash & under-cabinet lighting & new appliances! **Double entrance family rm. w/ modern style electric fireplace framed by a warm brown wood slat accent wall. **Spacious dining rm. w/ convenient access to both kitchen & hallway. **Large sunlight-filled primary br. featuring 5-pc bathroom & walk-in closet & sitting area w/ beautiful sunny south views & overlooking the home 16 feet high interior space & striking light fixtures. **Finished basement w/ water-proof vinyl floors & pot lights & 4-pc bathroom & 5th bedroom.**Huge recreation area w/ wet bar. **All new windows (ground & 2nd floor) changed using upgraded triple-pane. **Brand new Lennox 2-stage high efficiency furnace.**Located on a quiet street, all friendly neighbors, with short walking distance to Community Centre, multiple parks, trails, and play grounds. **A beautiful place to live, with easy access to nearby schools, libraries, Go stations, shopping malls, hospitals, highways, etc. ** This is a must see! ** (id:39551)
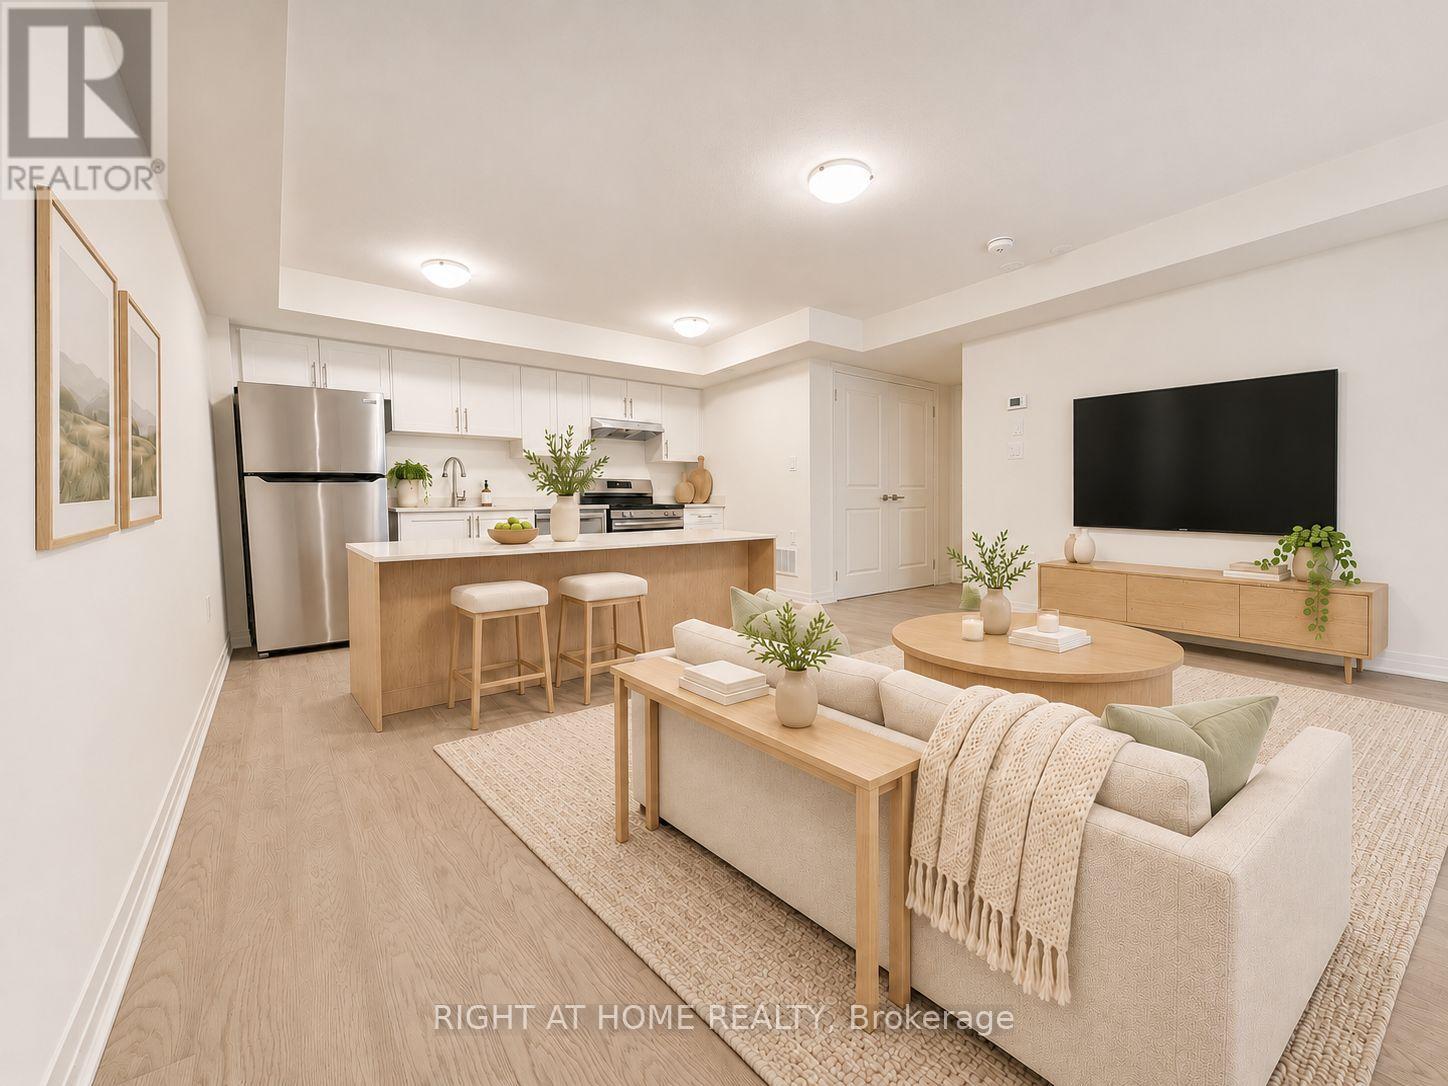
A - 14 Lookout Drive
Clarington, Ontario
Welcome to this Brand New 1 bedroom unit on the main floor. Large above grade windows with an open concept design. Great space to fit a large kitchen island, comfortable TV and dining space and more. Comes with 2 Parking spots, terrace area + bonus mud room in the front, minimal stairs + lots of natural light. Upgrades include stainless steel appliances, luxury vinyl flooring, California shutters, in suite laundry + more. Main floor of a stacked townhome in Bowmanville, steps form the waterfront / trails. LOW maintenance fees include guest parking, snow removal, garbage removal, common area maintenance. Minutes from marina, waterfront trails, schools, shopping, Hwys 401, 412, 418 & 407. Tarion Warranty included. Photos are virtually staged! (id:39551)