
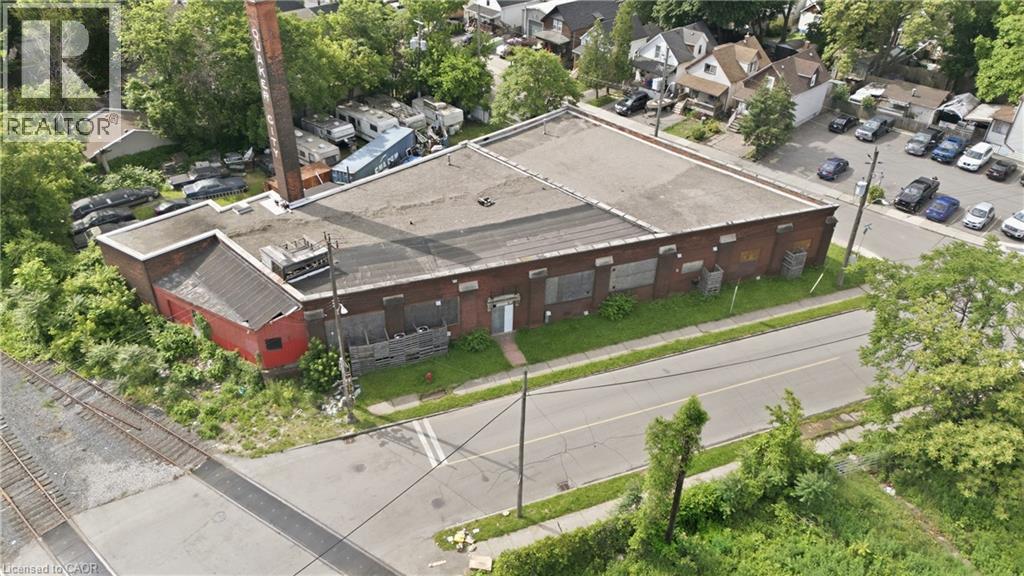
16 Birmingham Street
Hamilton, Ontario
A rare industrial opportunity offering exceptional scale, character, and future redevelopment potential. This impressive approximately 20,000 sq. ft. warehouse features solid railway tie post-and-beam construction, a high basement level of approx. 10,000 sq. ft., and a functional layout suited to a wide range of industrial, storage, or adaptive reuse applications. The building is serviced with 600 amps of 3-phase power, supporting heavy-duty operational needs. Three docking bays provide efficient access for shipping and logistics, including one bay with direct rail siding access—an increasingly rare feature that adds significant value for industrial users. Set on a fully fenced site with ample on-site parking and yard space, the property offers both security and functionality. Large window openings bring in natural light throughout, enhancing usability across multiple levels. Strategically located just minutes to major highways with convenient access to public transit, the site offers strong connectivity for employees, customers, and distribution. In addition to its current industrial use, the property presents outstanding long-term upside, with potential for redevelopment. A true mixed-use or conversion candidate in a growing area, this site offers both immediate utility and significant future potential. (id:39551)
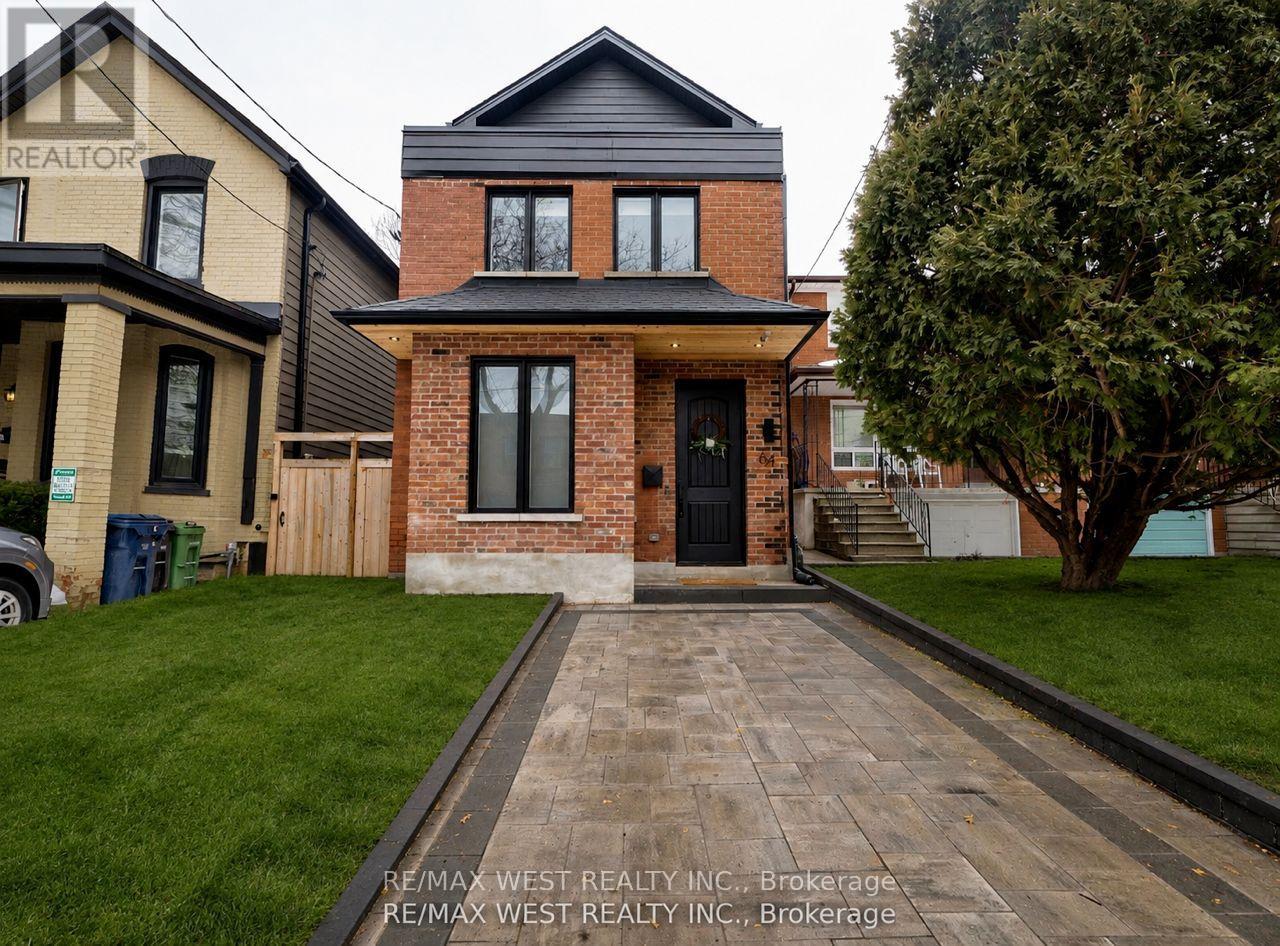
64 Gwynne Avenue
Toronto, Ontario
Welcome to the stunning one-of-a-kind fully rebuilt property on one of the most coveted streets in south Parkdale. Nothing was left untouched! Third floor addition, underpinned basement plus a 40 foot extension added to the property! 6 bed, 5 baths & Over 4000 sq ft. of total living w/3200 sq ft above grade +over 1000 sq ft on lower level. All New plumbing, electrical, HVAC systems x2, including ductwork, 2 ac's, third floor balcony, new sod, front and back patio, new fence. Also includes a legal 2 bedroom basement apartment with sep entrance, ensuite laundry, 4pc bath & 8 ft ceiling height. An amazing 22 x 171' deep lot - Perfect for a lap pool or garden suite plus gas BBQ hook up! This home features white oak plank flooring throughout, hardwood stairs, chef's kitchen w/oversized island, quartz countertops, custom cabinetry with glass display cabinets, stainless steel appliances, gas range, and if that wasn't enough, you also have your very own walk-in pantry right off the kitchen! Open concept main floor with a beautiful living/dining room combo, large foyer, beautiful 2pc bath, large family room area with custom built-ins, electric fireplace and over-sized patio doors that flood in natural light & lead to your backyard oasis. 9.5 ft ceiling on main, flat ceiling & pot lights. 2nd level boasts primary suite w/walk-thru closet & 5pc stunning ensuite! Second level laundry room, and 2nd bedrm with its own 4pc ensuite and walk-in closet! on the 3rd level, you will find 2 more oversized bedrms with jack & Jill bathrm, balcony & custom built-in cabinetry! Nothing was left untouched in this remodel which you could practically call a new build! Where old world charm meets luxury finishes in this one of a kind show home! city living with easy access to waterfront green space. Streetcars and buses make getting downtown convenient. South Parkdale is a historic yet evolving urban community, richly diverse, creatively flavored, and alive with art, food, culture, city energy! (id:39551)
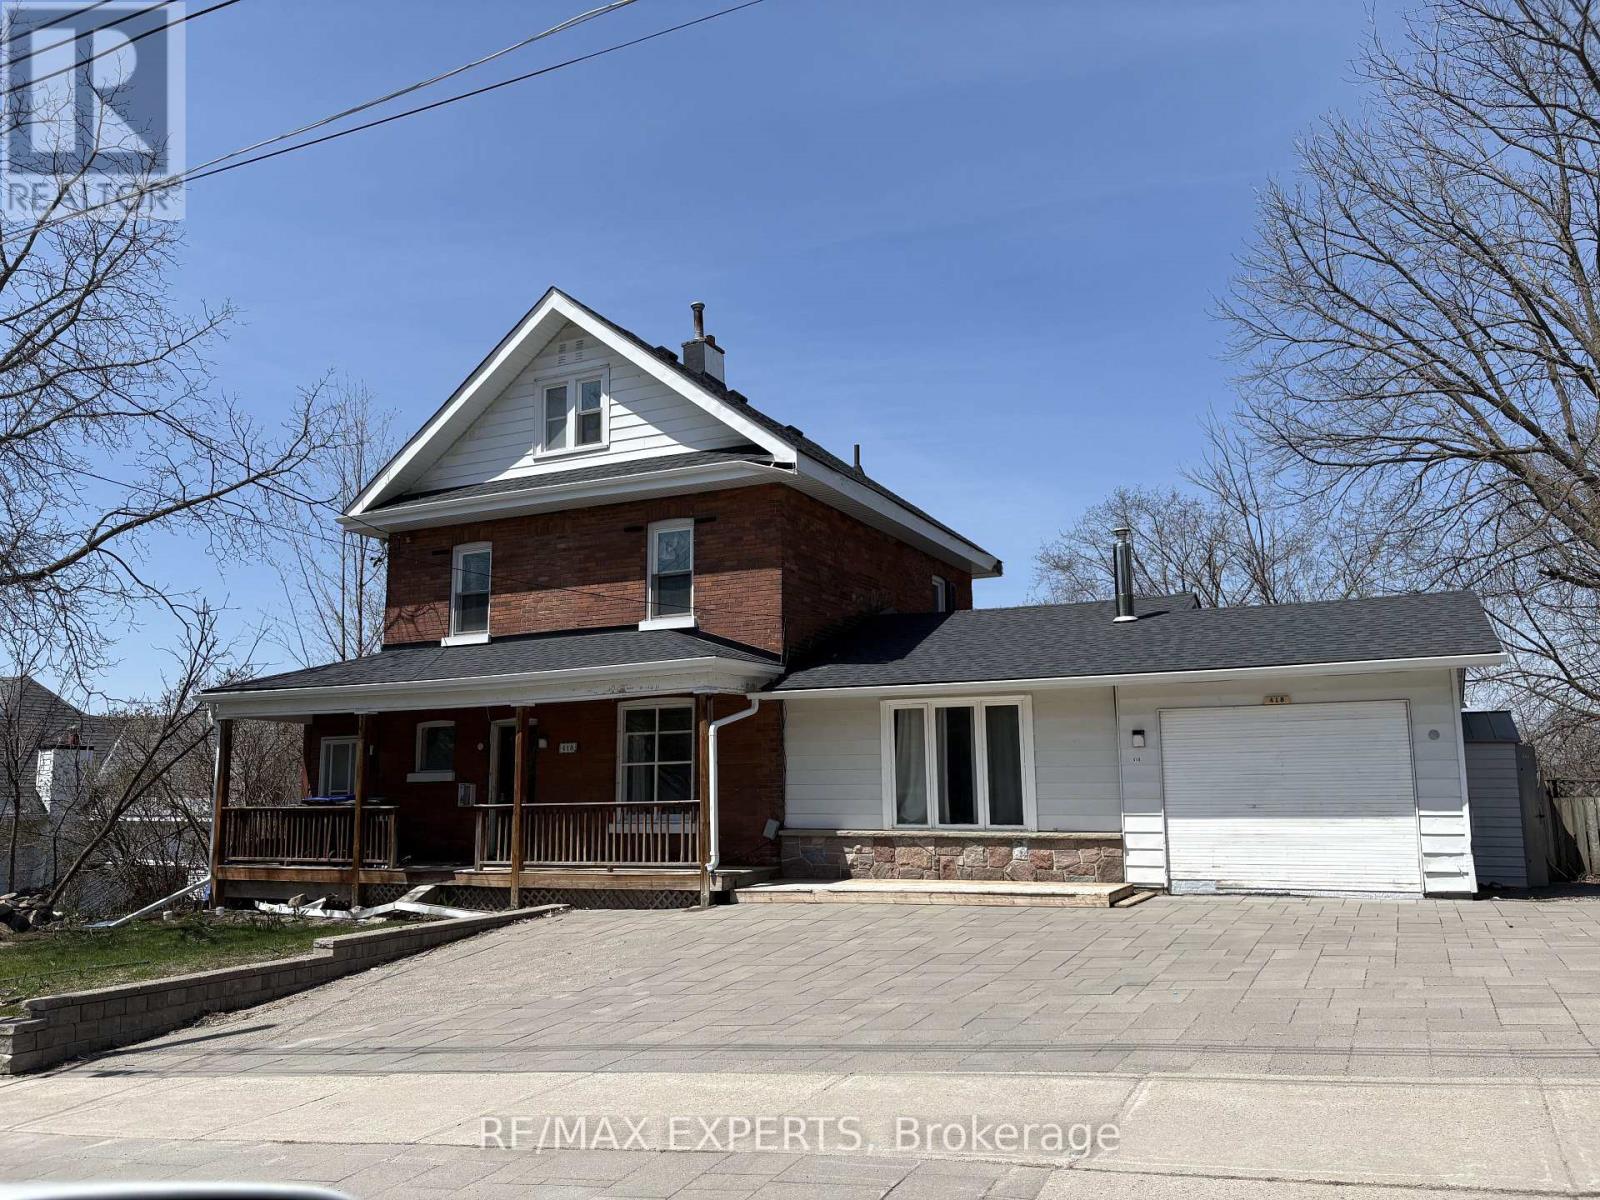
418 Dominion Avenue
Midland, Ontario
Rare opportunity to own a spacious Victorian-style home in the heart of Midland with views of beautiful Georgian Bay. Offering approximately 3,000 sq. ft. of living space, this 24-storey residence features 8 bedrooms, 3 bathrooms, soaring 9-foot ceilings, original hardwood flooring, two fireplaces, oversized principal rooms, and timeless architectural details thatare becoming increasingly difficult to find. Whether you're an investor, contractor, or buyer looking to create additional income while living in the property, this home offers exceptional potential. The flexible layout is ideal For a large family, multi-generational living, or future conversion opportunities (buyer tocomplete their own due diligence regarding zoning and permitted uses).Recent improvements include a steel roof, updated electrical and plumbing, and some newer windows, providing a solid foundation for further renovations and value creation. Enjoy a welcoming front verandah, large foyer, abundant natural light, and a location just steps from downtown Midland, Georgian Bay, restaurants, shopping, schools, hospital, marina, and recreational facilities (id:39551)
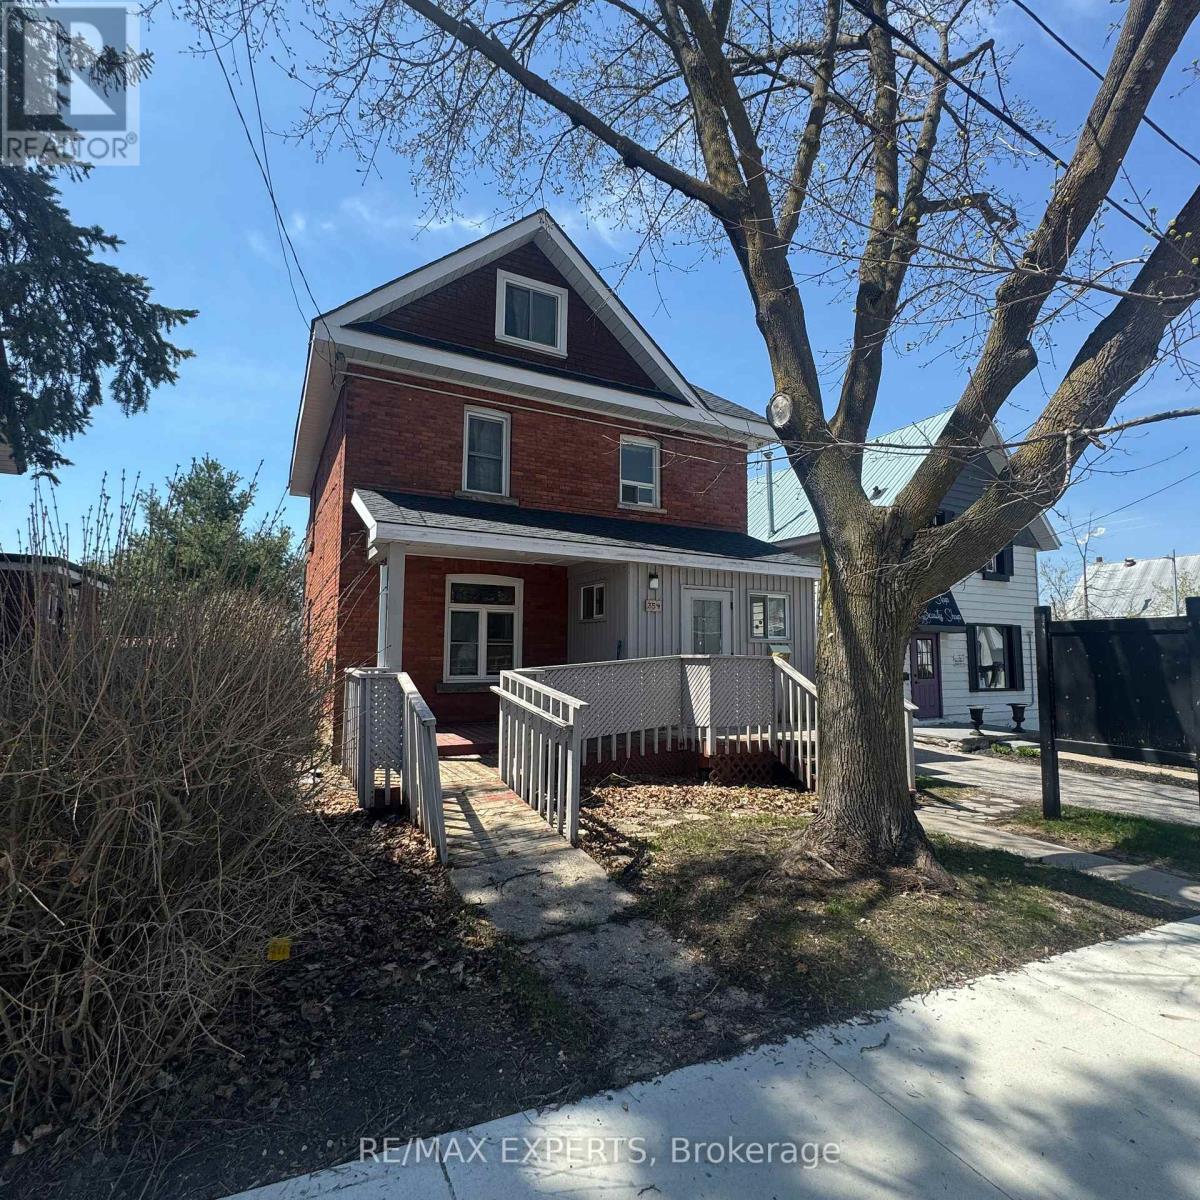
354 Midland Avenue
Midland, Ontario
Perfect investment live in and run your business from this property, many of the commercial elements done, perfect for any type of office, Insurance, Accountant, Real Estate Office, has front and rear entrances and is full Of Old Charm & Located In A High Traffic Area Downtown Midland, You'll Have No Issue With Visual Exposure Here On Midland Avenue! Currently Set Up As A Live In Residence, This Commercial Building Offers 1,570 Sq Ft, Wheel Chair Accessibility & Rear Parking. Ideal For Office Use, But Suitable For Retail As Well. (id:39551)
6 Poplar Crescent
Aurora, Ontario
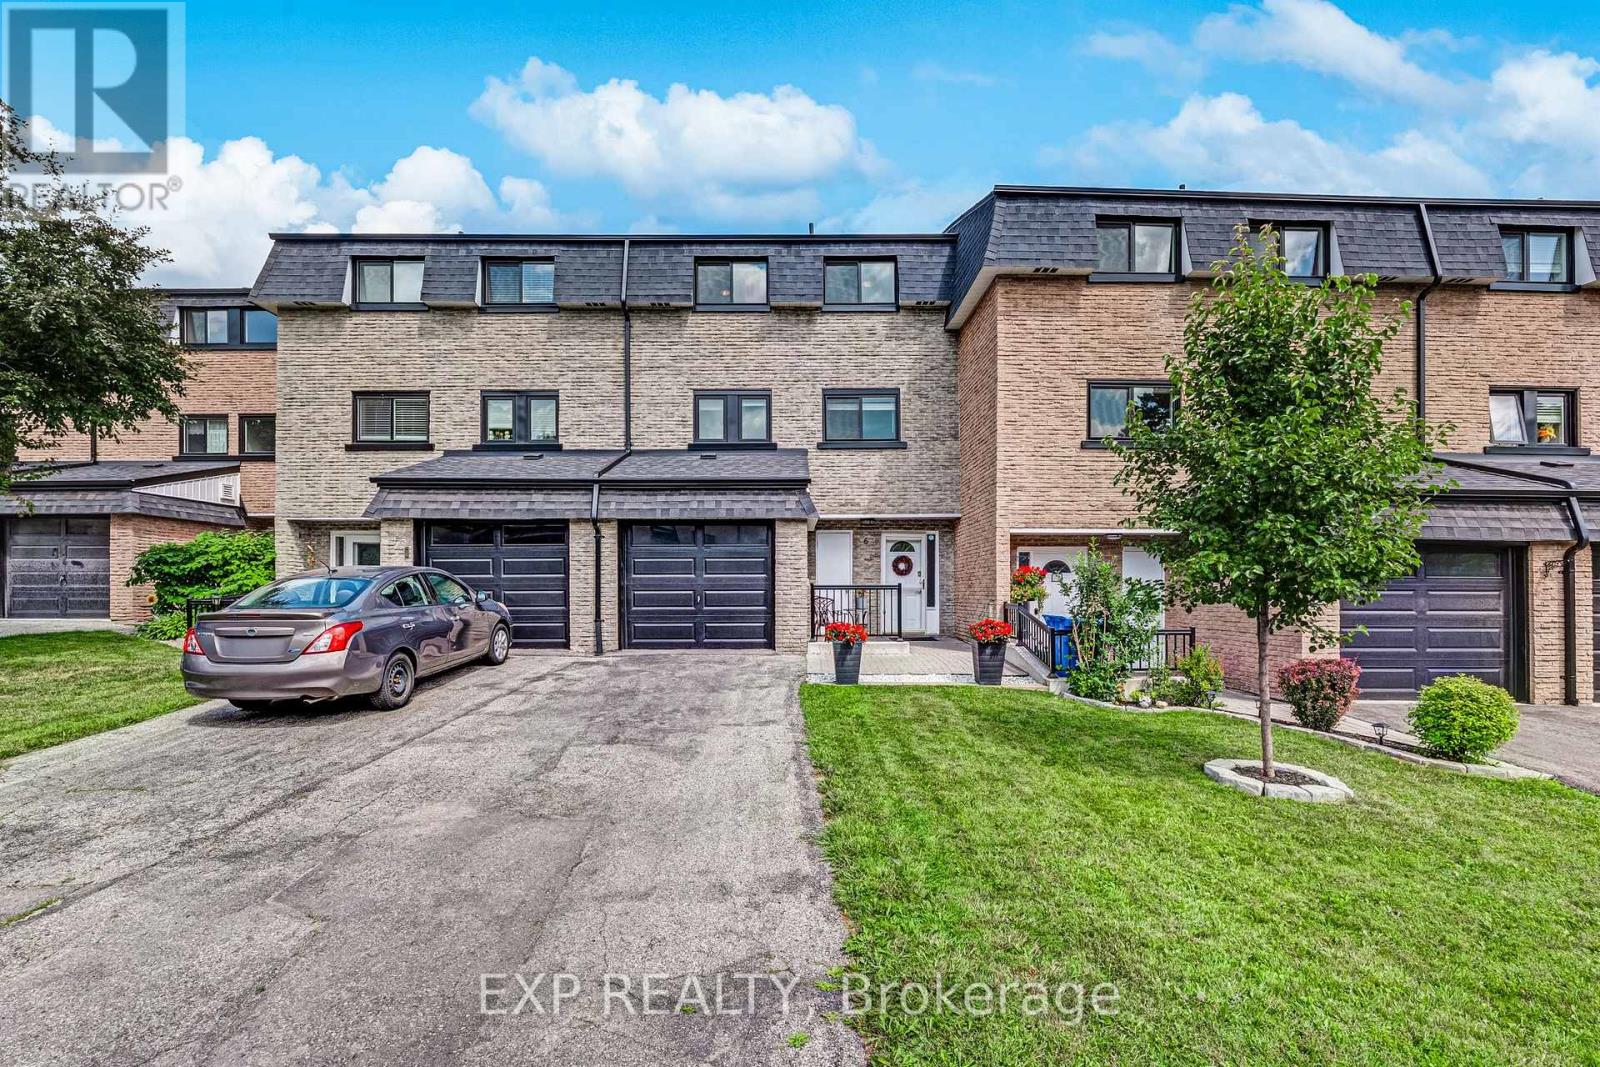
Welcome to 6 Poplar Cres, an exceptional 3-storey condo townhouse nestled in the highly sought-after Aurora Highlands community. Offering 1862 sqft of finished living space, this beautifully maintained home features 3+1 spacious bedrooms & 4 bathrooms. Enjoy peace of mind with numerous recent updates, including a new roof(2024), front windows, garage door and eavestroughs(2025). Step inside to discover fresh paint, custom hardwood stairs, railings, & elegant marble & laminate flooring throughout! The living room's open-concept design highlighted by soaring ceilings filled with natural light creates a warm and welcoming space to gather with family & friends. Overlooking the living room, the dining area offers the perfect setting for entertaining or everyday family meals. The Kitchen has ample cabinetry & generous prep space. The home offers 3 generously sized bedrooms, each with excellent closet space. The spacious primary suite offers a private 3 piece ensuite! The finished, insulated & soundproofed basement provides incredible flexibility as a guest retreat, home theatre, office, or gym. Step outside to your lush green fully fenced, landscaped backyard featuring new interlocking stone(2025)-the perfect place to relax in privacy. An attached garage and driveway provide parking for up to 3 cars. Located in a well-managed, family-friendly condominium community, recent improvements include enhanced landscaping, upgraded lighting, a renovated park beside the court, & a new walkway to visitor parking. Metro, LCBO, restaurants, cafés, shopping and everyday essentials are literally steps away, while parks, trails, schools, recreation facilities, York Region Transit, Aurora GO, Yonge Street and Downtown Aurora are all just minutes away. Whether you're a first-time buyer, growing family, or a downsizer, this exceptional home offers the perfect blend of space, lifestyle & location. Your next chapter begins right here in the heart of Aurora. (id:39551)
3358 Crescent Harbour Road
Innisfil, Ontario
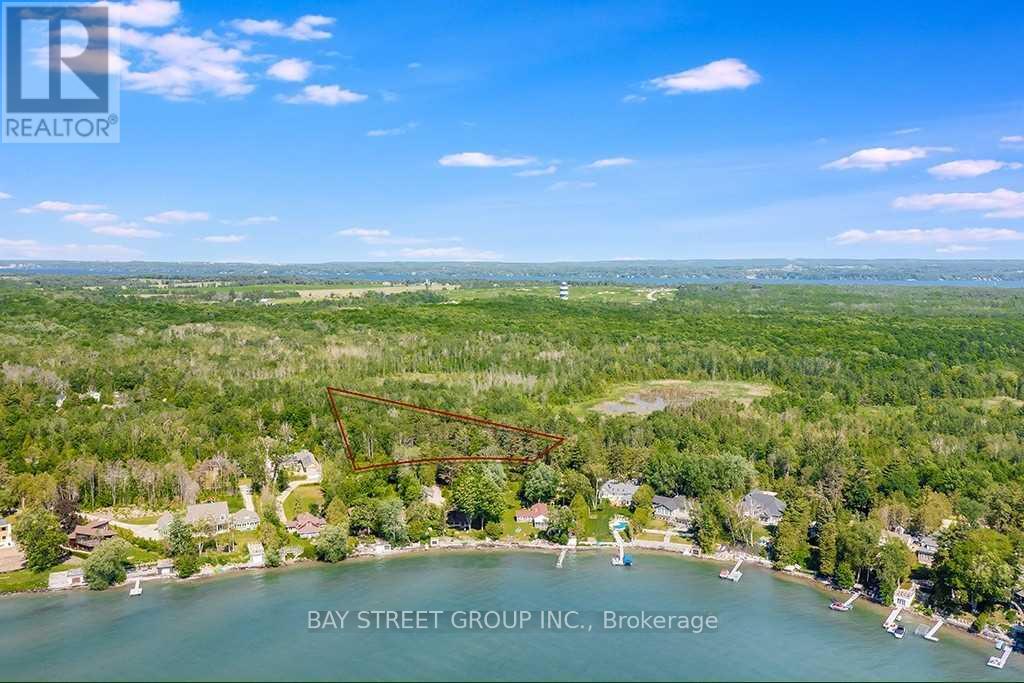
Incredible, Rare Find 1.6 Acre Lot R1 Zoning Building Land Multiple Millions Community, Ready To Build Your Dream Home (Construction Plan Available, Directly Across From The Waterfront And Fresh Water Of Lake Simcoe, Well Treed Lot Offers Extreme Privacy, Sits In An Area Of Fine Homes And Is In An Absolutely Perfect Commuter Location, A Short Drive To A Selection Of Amenities.Rare Building Lot In Ultra Desirable Estate Subdivision. (id:39551)
17365 Hwy 48
Whitchurch-Stouffville, Ontario
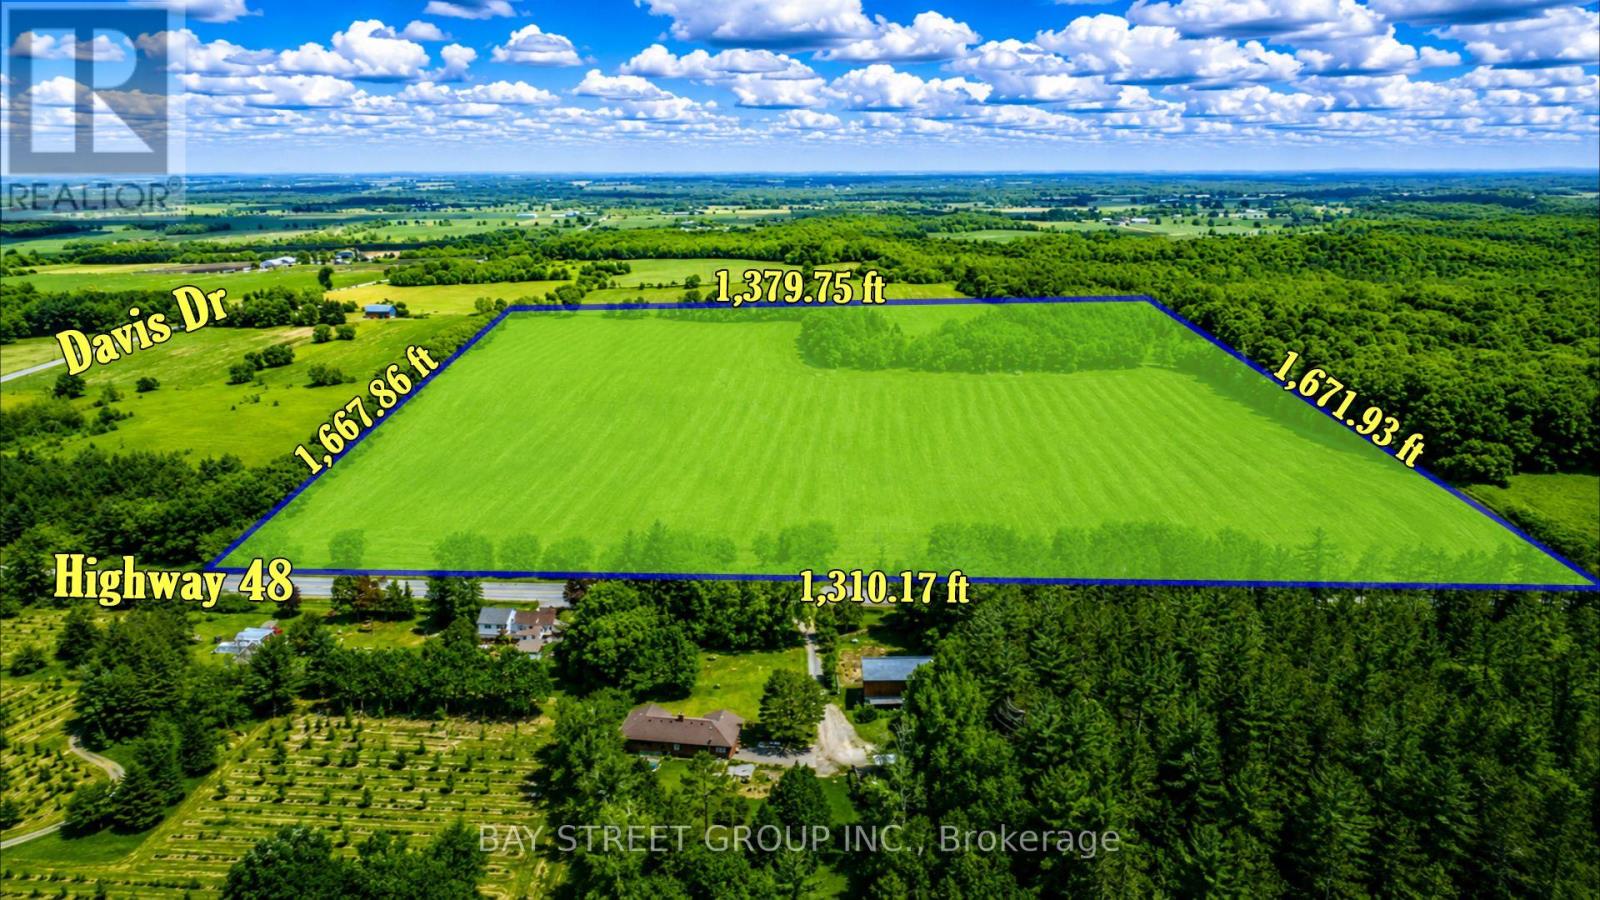
Prime Investment Opportunity! Discover approximately 50.80 acres (per MPAC) of exceptional land in the highly desirable Whitchurch-Stouffville corridor. Ideally located on Highway 48, just minutes to Stouffville, Markham, Aurora, Newmarket, Uxbridge, and with quick access to Highways 404 & 407, this rare offering combines outstanding location, versatility, and long-term potential. | The property is currently leased for farming, offering potential tax advantages while generating agricultural use. Zoned Oak Ridges Moraine - Countryside (ORM-C), Environmental (ENV), and Oak Ridges Moraine - Natural Core (ORM-NC), the property may permit a variety of uses, including agricultural uses, accessory farm dwelling units, accessory residential units, farm produce sales outlets, farm vacation homes, plant nurseries, home industries, home occupations, low-intensity recreational uses, bed & breakfast establishments, forestry management, private home daycare, single detached dwelling, and more, subject to municipal planning policies and approvals. | Situated just minutes from the redesignated 15400 Highway 48 Mixed-Use Hub, this property is positioned within one of York Region's evolving growth corridors. Its strategic location offers outstanding long-term land banking and investment appeal, with the possibility of future planning and zoning changes, subject to municipal planning policies and approvals. | Surrounded by golf courses, lifestyle communities, and expanding urban amenities, this is a rare opportunity to secure a significant land holding close to the GTA. Whether you are looking to expand your agricultural operation, build a private country estate (subject to approvals), or add a premium long-term investment to your portfolio, this exceptional property offers remarkable flexibility and future potential. This is more than a real estate acquisition. A truly rare opportunity not to be missed. Own Today. Benefit Tomorrow. Come and stay today! (id:39551)

226 Cromwell Avenue
Oshawa, Ontario
A Standout Opportunity Offering Two Connected Living Spaces Designed For Multi-Generational Living At Its Finest. This Distinctive Property Comprises Two Thoughtfully Linked Homes On One Generous Parcel - Perfect For Extended Families Looking To Stay Close While Maintaining Their Own Space, Privacy, And Independence. Whether It's Aging Parents, Adult Children, Or A Growing Blended Family, This Layout Was Made For The Way Families Actually Live Today. Situated On A Wide 65' X 115' Lot With Parking For Up To Six Vehicles, Each Space Maintains Its Own Sense Of Separation While Remaining Intentionally Connected - Creating A Practical, Adaptable Home That Evolves As Your Family Does. Generous Interior Proportions And Flexible Living Zones Provide Comfort Across Generations, While Walkouts And A Separate Entrance Enhance Everyday Functionality And Privacy For Everyone Under One Roof. Located In An Established Oshawa Neighbourhood With Easy Access To Transit, Local Amenities, Schools, And Major Commuter Routes - Everything Multiple Generations Need, Right At Your Doorstep. A Rare Chance To Secure A Home That Truly Grows With Your Family - Offering Space, Connection, And Long-Term Livability For Years To Come. (id:39551)
1208 - 4789 Yonge Street
Toronto, Ontario
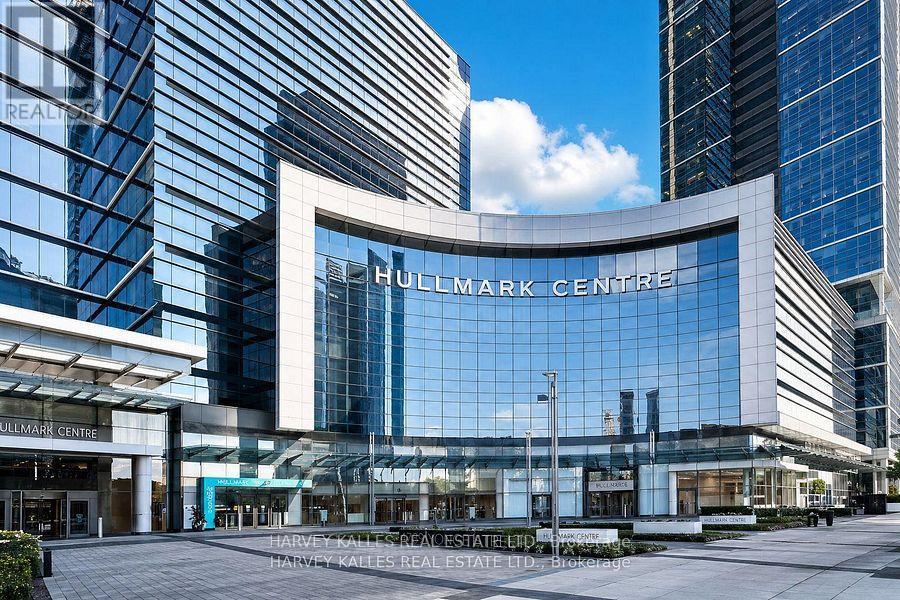
This top-floor office space at Hullmark Centre features expansive views and an exceptional location with direct access to the Yonge subway line and convenient proximity to Highway 401. Situated in a vibrant business district surrounded by shops and restaurants, the unit offers a functional layout that includes a reception area, flexible private offices and meeting rooms, a dedicated server or storage room, and a kitchenette, making it well suited to a variety of business operations, including a law office, accounting practice, or other professional business. (id:39551)
57 Doulton Street
London East, Ontario
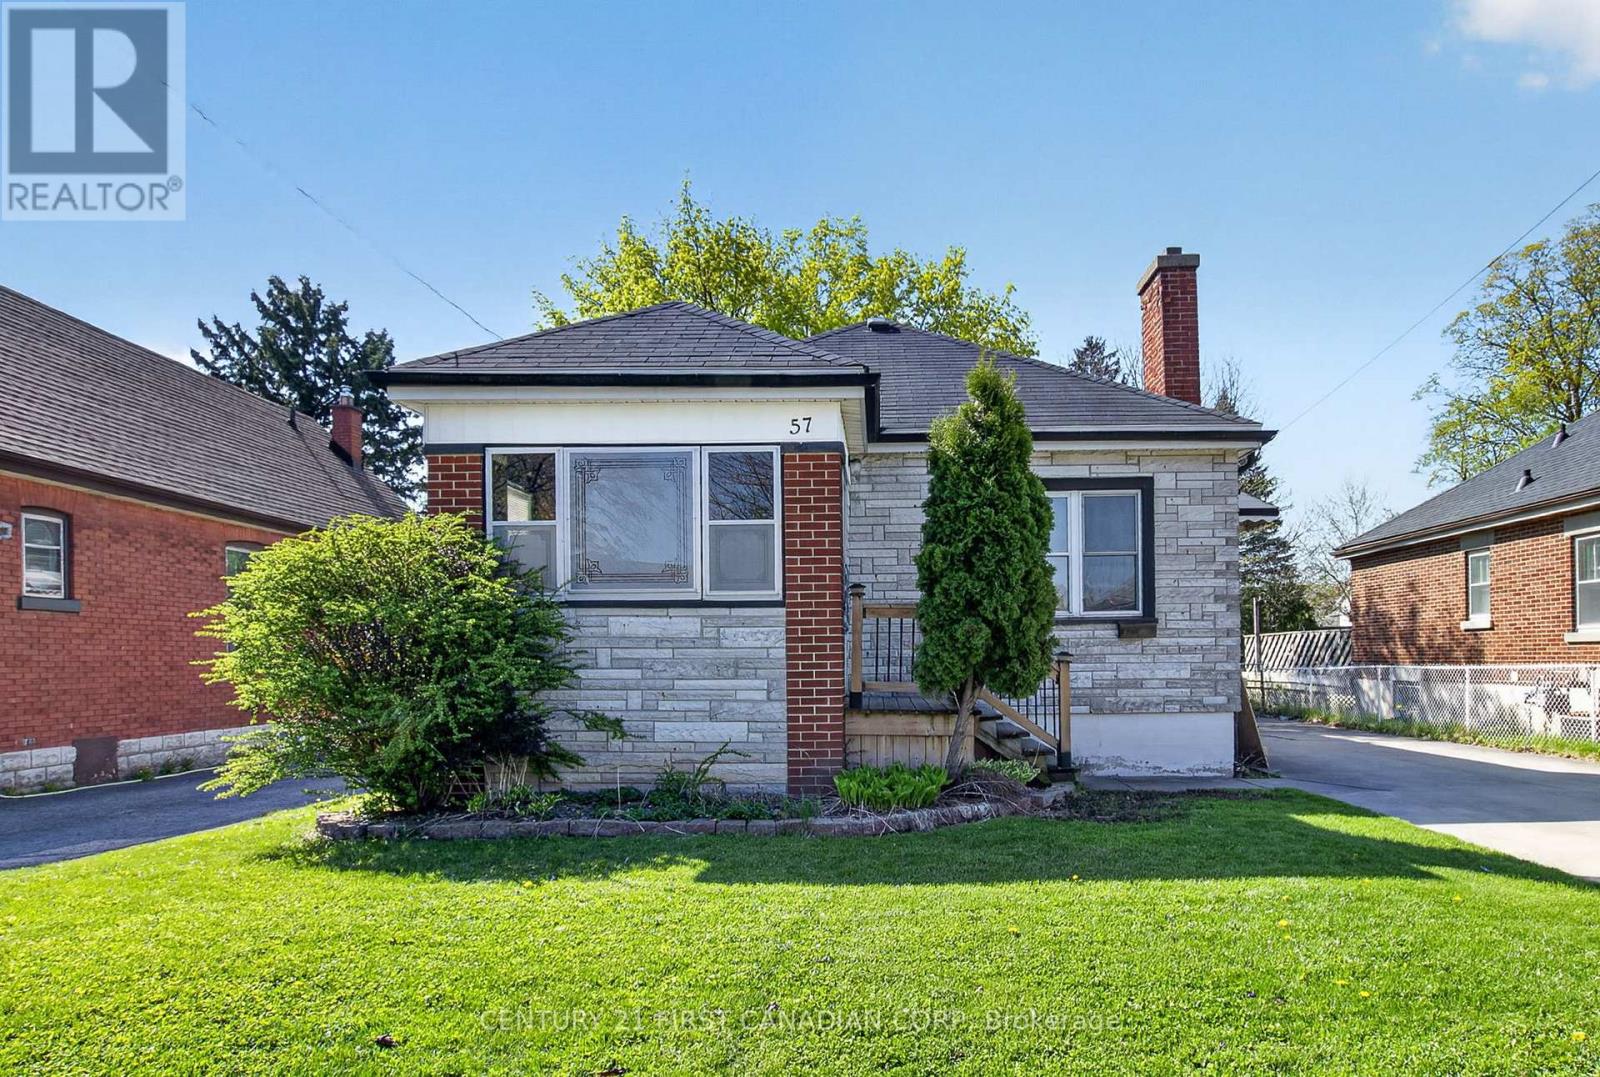
Welcome to the desirable Hale Street District in historic East London! This charming 2-bedroom bungalow sits on a deep 45x130 ft lot and presents a rare opportunity for first-time buyers, investors, flippers or handymen seeking immediate value and long term potential. Step inside to discover a functional main floor layout boasting 2-bedrooms plus a bonus room perfect for an office or den. Hardwood floors and a cozy wood-burning fireplace add warmth and character throughout. Adding further appeal, a second side-entrance leads directly to the basement ready for your finishing touches, creating flexible living options and rental income potential. Outside, a long driveway leads to a sizeable detached shop/garage offering ample space for parking, storage or projects. The well-maintained yard rounds out the package with generous room for gardening, outdoor living or relaxation. Education options abound with zoning for Prince Charles PS, Princess Anne French Immersion, St. Pius X, Clarke Road SS and John Paul II Secondary. Post-secondary students and faculty will enjoy the proximity to Fanshawe College and short distance to the 94 Express bus route heading to Western University. The surrounding neighbourhood further delivers exceptional everyday convenience. Walk to Kiwanis Park and enjoy the various dining and shopping options along Dundas Street, including Crabby Joe's. With just a short drive, you'll find East Lions Community Centre, Argyle Mall, Walmart Supercenter, Western Fair District and Gateway Casino, The Factory and the new Hard Rock Hotel. Commuters will also appreciate quick access to Highway 401, LHSC Victoria Hospital and London International Airport. This home is vacant and available now with flexible closing options. (id:39551)
77 Sterling Street
London East, Ontario
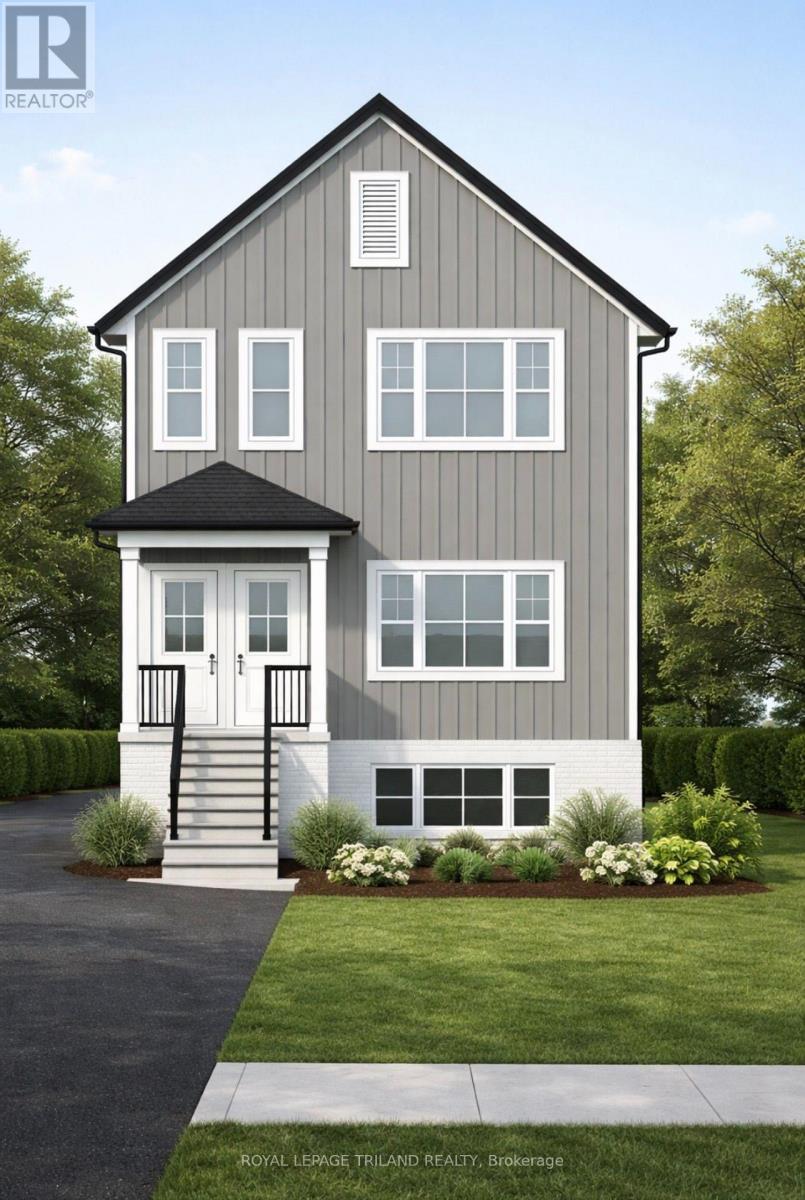
Take advantage of the HST Rebate pricing now!!! Incredible opportunity for investors or live in with income opportunity!!! This brand new to be built, purpose built triplex features three spacious 2 bedroom open concept units with projected gross annual income of $75,000.00. Situated on a quiet street just 2 minute drive from Fanshawe College, minutes to down town and quick drive to Western University campus. This 3 unit plan features 2286 sq ft on main and upper unit and 831 sq ft in lower unit for a total of 3117 sq ft . It is also surrounded by many amenities such as Canadian Super Store, LCBO, restaurants, and bus routes and rapid transit corridor. This location offers strong rental demand and minimal vacancy risk, great addition to anyone's investment portfolio. Great opportunity to pick tenants and set your own rent values with three vacant and ready to go units. Features of this build include exterior is finished with upgraded low maintenance vinyl board siding. Del windows, 9 ft ceilings and vaulted ceiling each unit features luxury vinyl plank flooring, making it ideal for rental wear and tear. All 3 units feature full set of stainless steel appliances, mechanical./storage room, separate high efficiency furnaces, tankless hot water tanks, 100 amp electrical panels, separate hydro meters and A/C. Plenty of parking with potential development at the rear of property. (Buyer to verify zoning details and permissions) (id:39551)
12 - 125 Sekura Crescent
Cambridge, Ontario
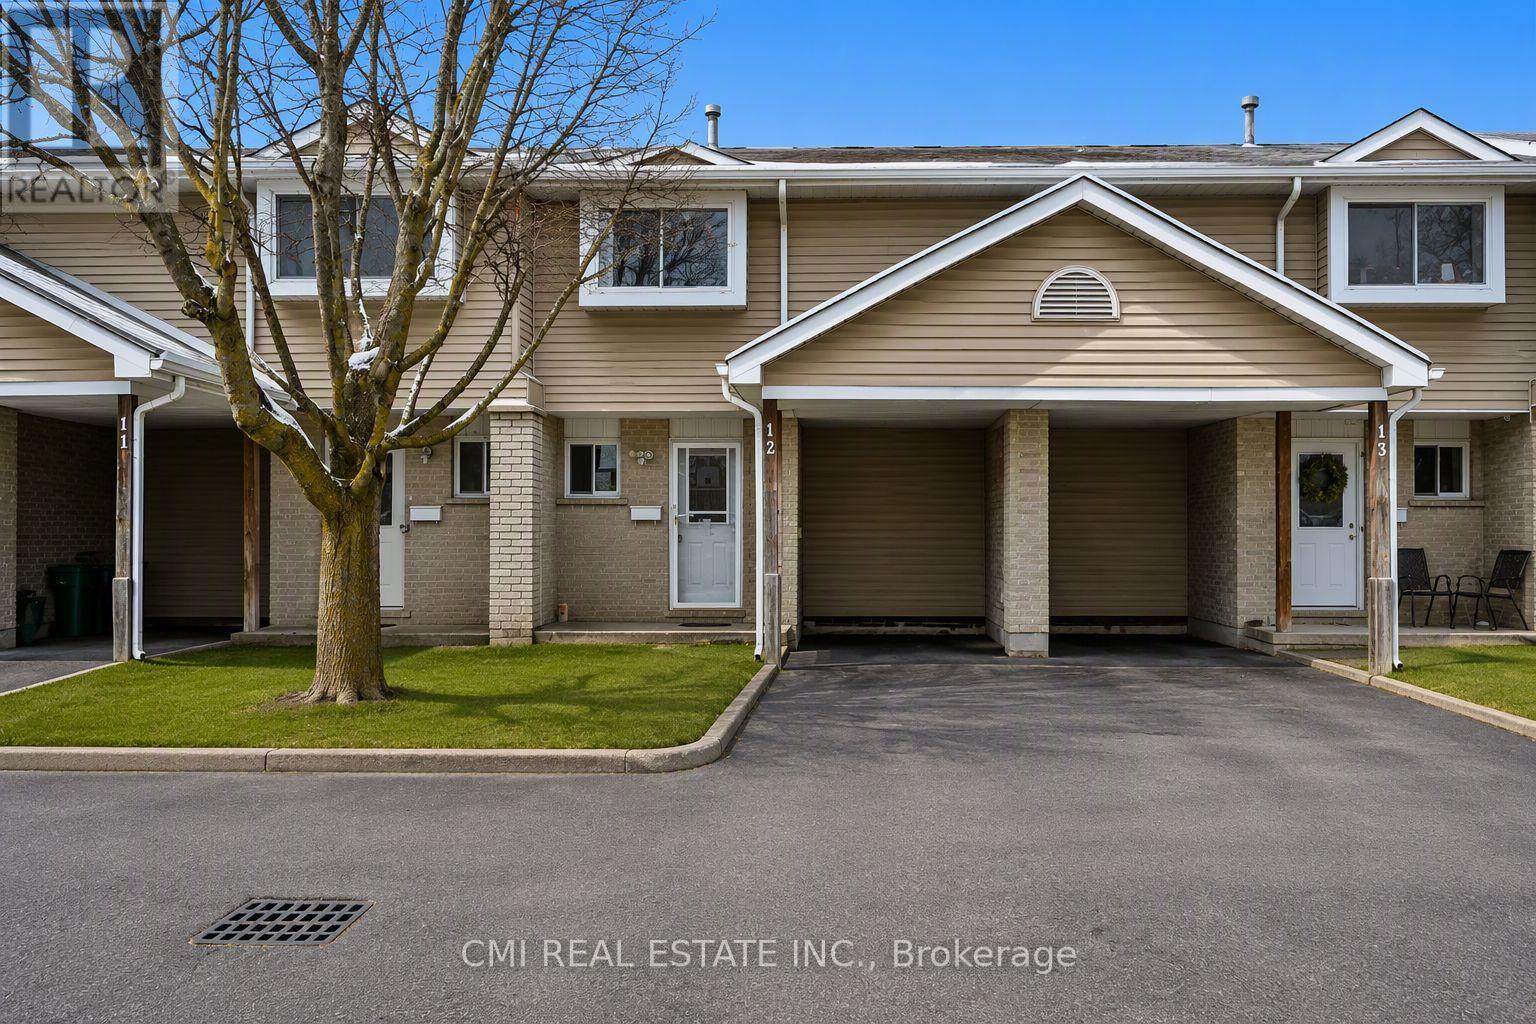
Located in a sought-after North Galt neighborhood, this completely renovated, spacious townhome is fully finished and perfect for first-time buyers or a growing family. The bright, open-concept layout features 3 generous bedrooms, 4 bathrooms, 4 appliances, gas heat, central air. The finished lower level offers a large rec room, additional bathroom, laundry space, and plenty of storage. Walk out from the living room sliders to a private concrete/stone patio overlooking a peaceful, treed view. Parking is a breeze with an asphalt driveway accommodating two vehicles-one of them comfortably under the convenient carport. This carpet-free home is ideally situated in a family-friendly area, just minutes from schools, shopping, parks, the YMCA, and HWY 401 (id:39551)