
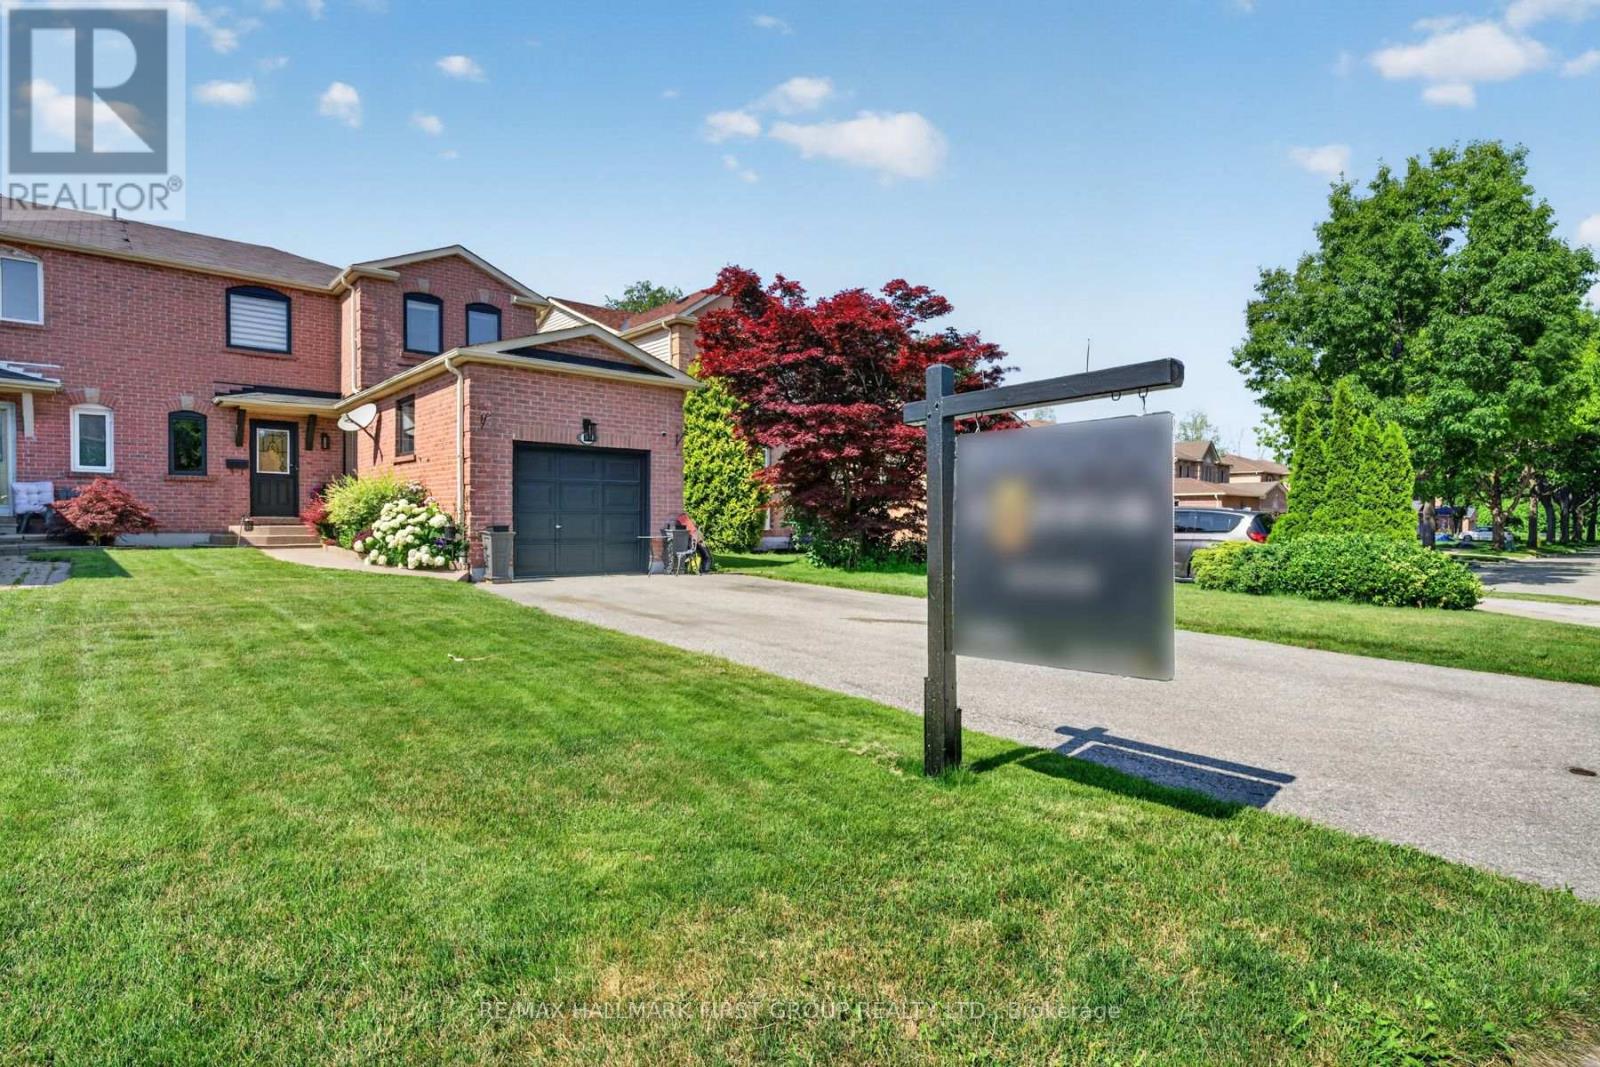
47 Rollo Drive
Ajax, Ontario
Welcome Home! to this beautifully upgraded 3-bedroom, 3-bathroom semi-detached Corner Lot home, perfectly situated in one of South Ajax's most sought-after family-friendly neighbourhoods and backs onto a Ravine. Thoughtfully renovated throughout, this exceptional home showcases a stunning open-concept chef's kitchen featuring built-in stainless steel appliances, a stylish backsplash, abundant counter space, and the perfect layout for everyday living and entertaining. The elegant living and dining rooms are enhanced with rich hardwood flooring, while the inviting family room offers a cozy fireplace and a walkout to a spacious deck overlooking the fully fenced backyard-creating the ideal space for relaxing or hosting family and friends. Upstairs, you'll find three generously sized bedrooms, including a spacious primary retreat, while the additional bedrooms feature closets and large windows. The basement expands your living space with a large recreation room and endless possibilities for a home office, gym, media room, or children's play area. Ideally located just minutes from Highways 401 and 412, Ajax GO Station, the waterfront, scenic parks and trails, top-rated schools including (French Immersion), Ajax Community Centre, Lakeridge Health, RioCan Durham Centre, shopping, dining, and every amenity you could need. Combining timeless style, quality upgrades, functional living space, and an unbeatable location, this is the perfect place to call home. (id:39551)
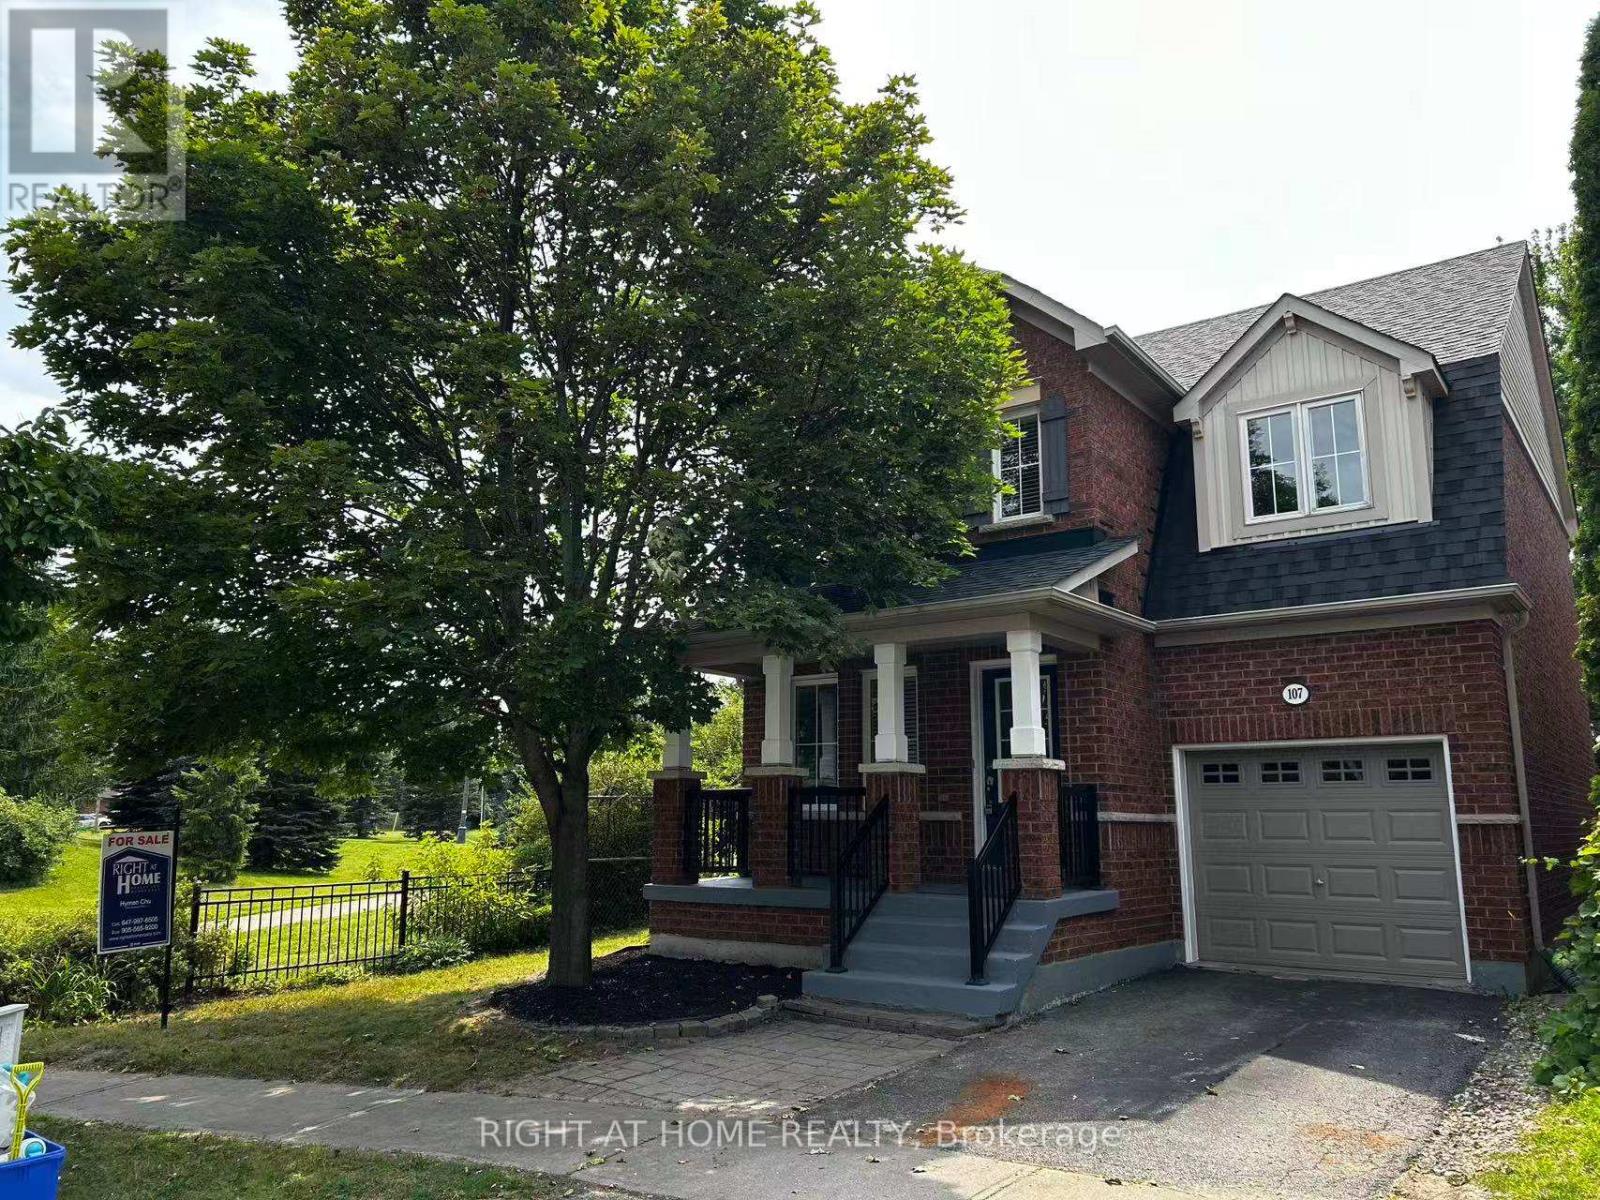
107 Norland Circle
Oshawa, Ontario
Beautifully Upgraded All Brick Home On Premium Lot Boasts A Fantastic Open Concept Floor Plan Featuring Hardwood And Ceramics On Main Floor Oak Staircase, Garden Door Walk Out From Breakfast Area , Breakfast Bar, Master Has Ensuite With Corner Soaker Tub And Seperate Shower. Great Location Steps To University Neutral Decor Throughout.New Roof (2020), Furnance (2020), Dryer (2021), Washer (2023), Air Condition (2025), Dishwasher(2024). Also recent upgrades to Kitchen with premium materials, light fixtures and front entrance staircase (id:39551)
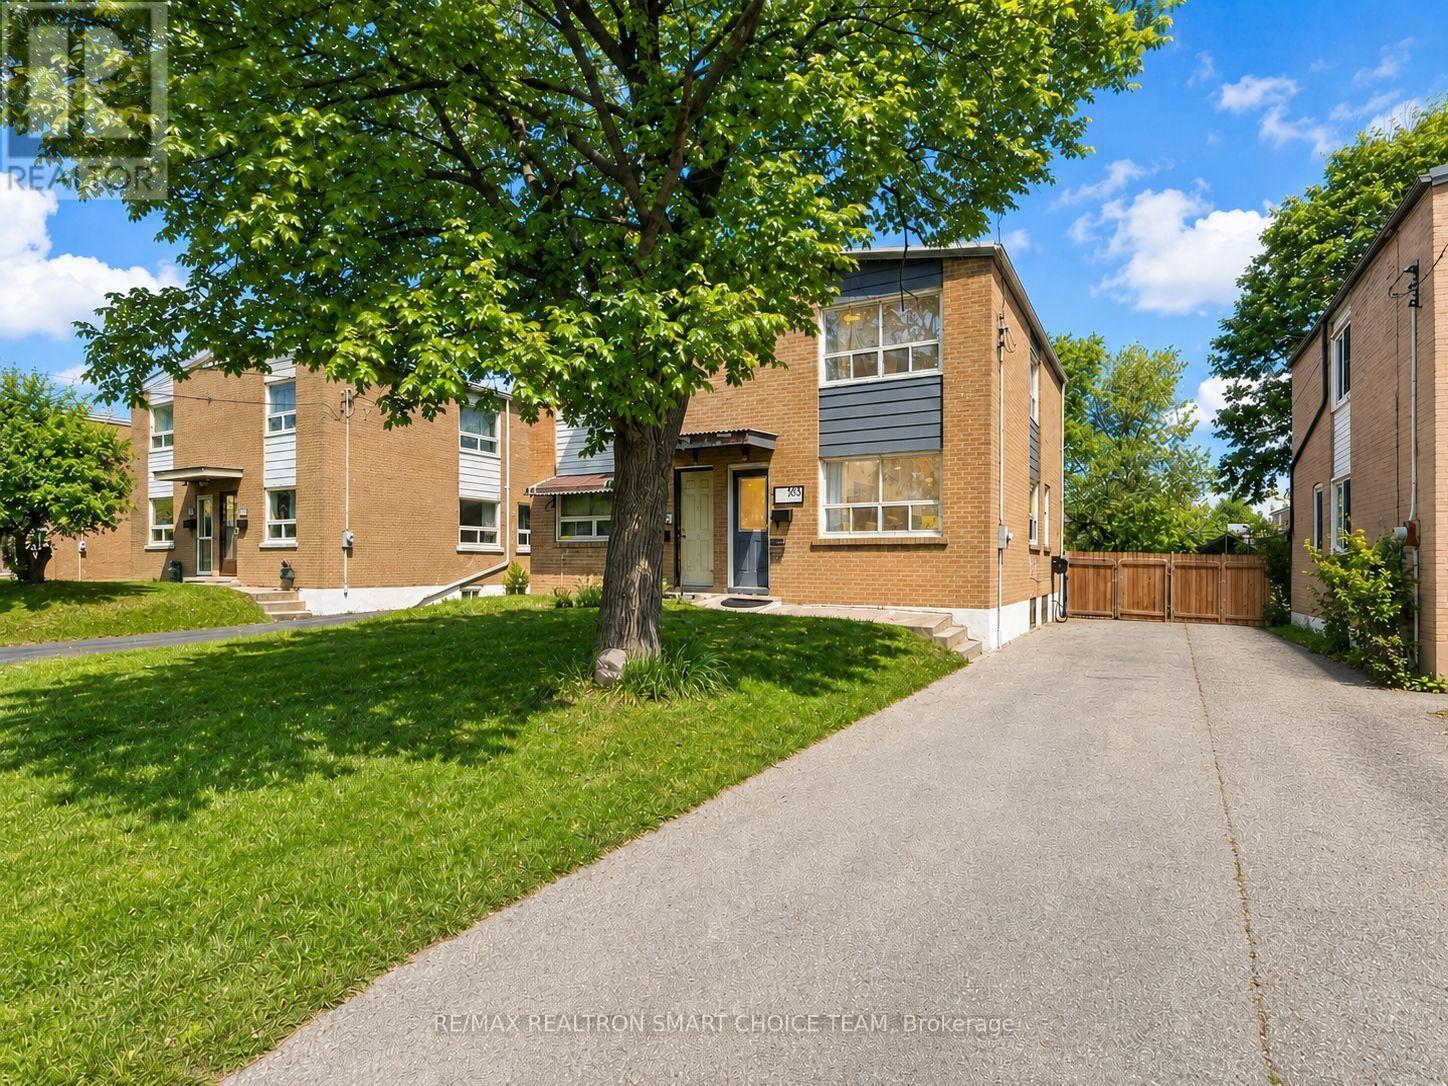
783 Birchmount Road
Toronto, Ontario
Move-In Ready with High-Yield ADU Potential! Attention First-Time Buyers & Investors! Welcome to 783 Birchmount Road, a beautifully maintained 3-bedroom, 2-bath brick semi-detached home in Toronto's high-growth Clairlea-Birchmount hub. Offering the perfect blend of immediate comfort and lucrative rental scale, this property is a rare find. What sets this property apart is its potential layout for an Accessory Dwelling Unit (ADU). The finished basement features a separate entrance potential, a massive rec room (convertible to a 4th bedroom), and a 4-piece bath. Combined with a deep 140-foot private lot and tons of parking, it offers the ultimate blueprint for a cash-flowing basement apartment or an independent garden suite. Offset your mortgage via house-hacking or maximize your homes yield from day one. Don't have the time to do renos now? Inside, enjoy a sunlit living layout, hardwood floors, and a modern updated kitchen (2021). The major systems are completely optimized for low-maintenance ownership: high-efficiency furnace (2015), tankless water heater (2021), and central AC (2022).Location is unmatched for long-term appreciation-steps from the Eglinton Crosstown LRT, Centennial College, and the Eglinton Shopping District. (id:39551)
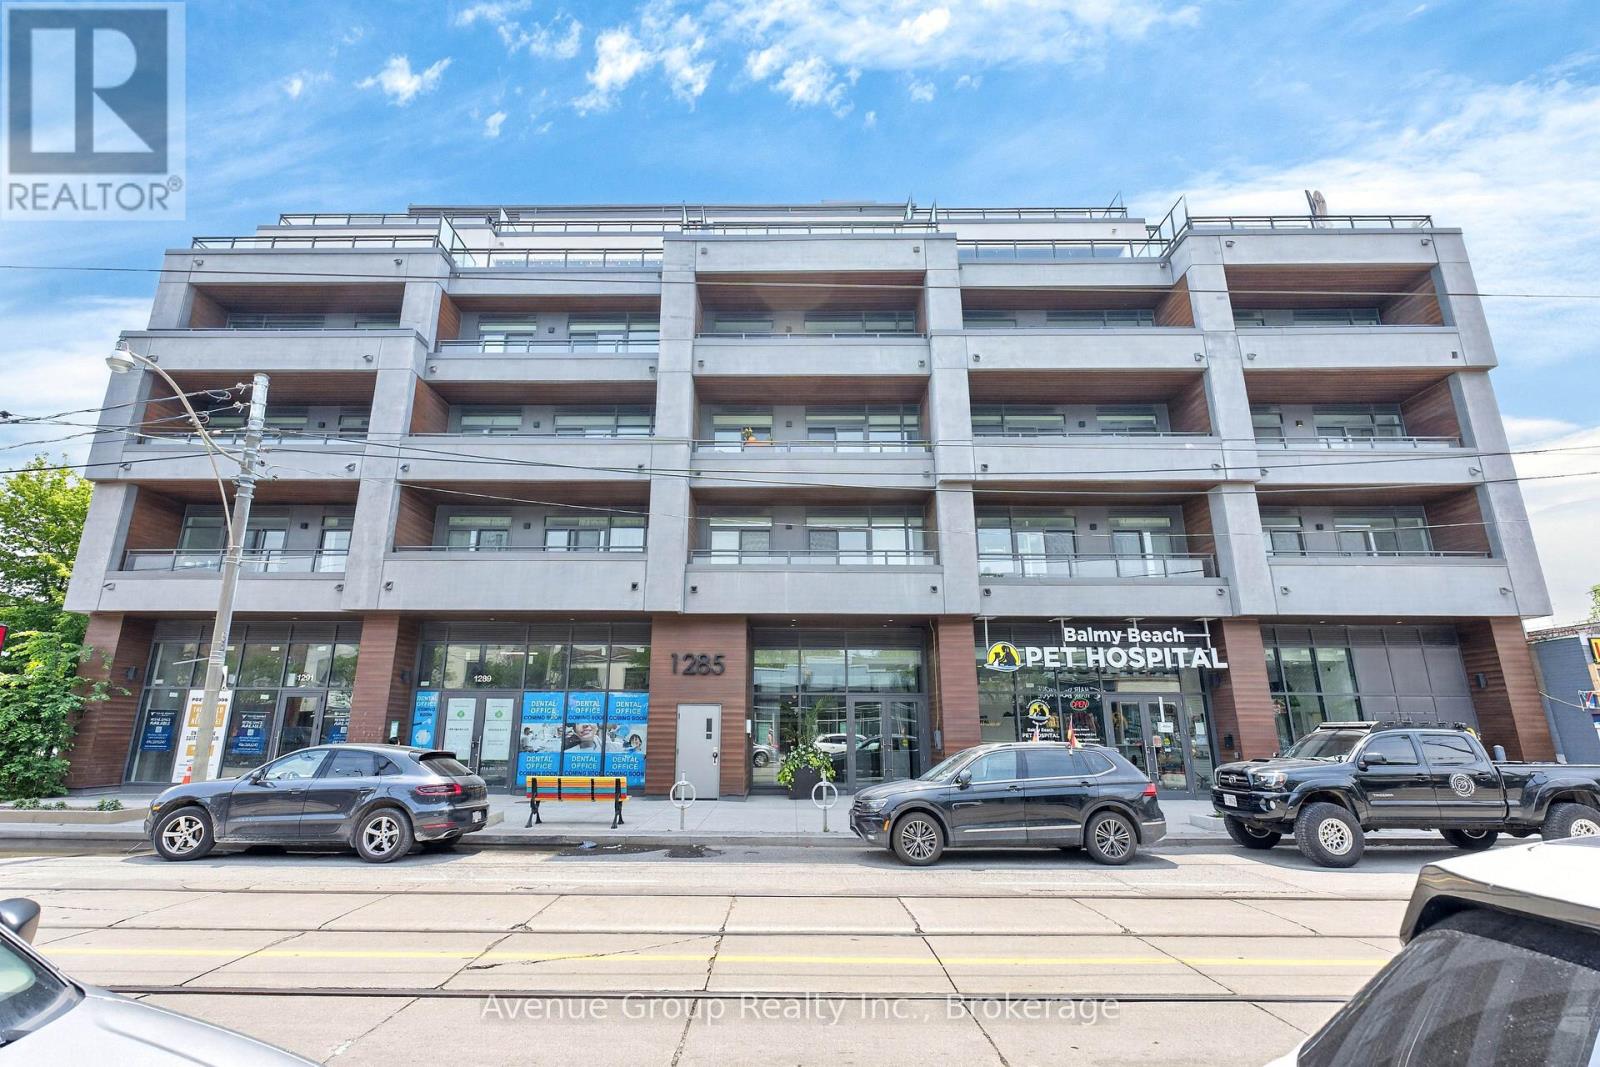
Th58 - 1285 Queen Street E
Toronto, Ontario
Welcome to **THE POET** a RARE opportunity to own a brand-new 2-storey townhome-style residence in the heart of Leslieville. This beautifully designed 2 bdrm, 2 bath home offers 885 sq ft of functional living space plus a private balcony. Enjoy a SOUTH-facing exposure with peaceful park views and your own private entrance directly from the park.Featuring 11-ft smooth ceilings on the main floor, 9-ft ceilings on 2nd floor, wide-plank flooring throughout. The designer kitchen is equipped with integrated appliances including a **Fulgor Milano** cooktop & B/I oven, upgraded quartz countertop & backsplash, soft-close cabinetry with valance lighting and an upgraded centre island with B/I microwave.The spacious primary bdrm offers a large w/i closet, private balcony and a 4-pc ensuite with double sink vanity, frameless glass shower and upgraded tile package. The 2nd bdrm features dual oversized windows overlooking the park.Residents enjoy a private fitness studio, rooftop terrace and stylish party lounge. TTC Queen streetcar is at your doorstep with easy access to the DVP & Gardiner. Surrounded by Leslieville's vibrant cafés, restaurants, parks and local shops. A PERFECT opportunity for first-time buyers, up sizers looking to own in one of Toronto's most desirable neighbourhoods. **Parking available for purchase (id:39551)

2 Dunbar Drive
Whitby, Ontario
Summer is around the corner - welcome to your own backyard paradise! Situated on a premium corner lot in one of Whitby's most desirable school districts, this beautifully maintained 4-bedroom, 4-bathroom home offers the perfect blend of comfort, style, and resort-style living. Enjoy an inground pool with premium winter cover, professionally landscaped yard, hardwood floors, crown moulding, pot lights, granite countertops, and a finished basement featuring a rec room, wet bar, exercise space, and renovated bathroom. Major upgrades include windows (2024), furnace & A/C (2023), owned tankless water heater (2024), water filter (2023), and water softener (2025). Bonus #1: owned solar panels help offset utility costs. Bonus #2: no water heater rental! Move in, unwind, and dive into summer living at its finest! (id:39551)
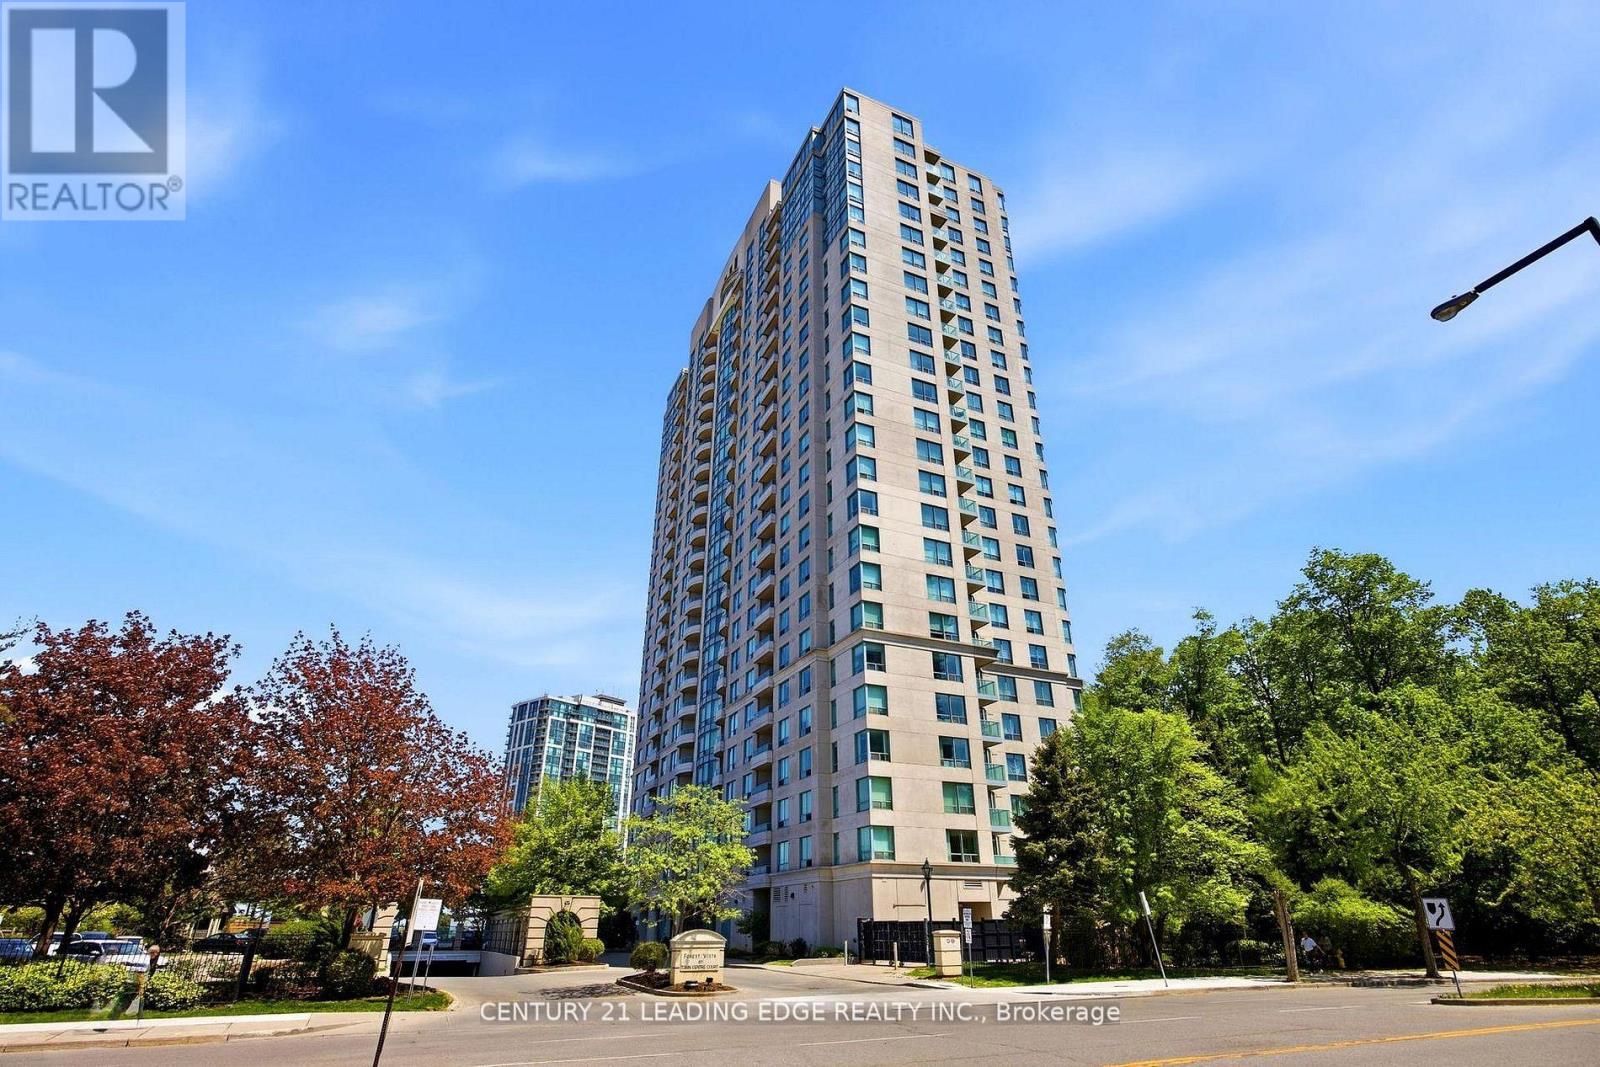
710 - 61 Town Centre Court
Toronto, Ontario
Welcome to Tridel's Forest Vista in the heart of Scarborough! This spacious 3 bedroom, 2 bath unit is ready to be enjoyed this summer! Approximate 1028 square feet of space! Walk to STC, shops, schools, YMCA TTC, Hwy 401 easy access just 2 mins away, places of worship, parks close by! Enjoy privacy with a south facing forest view! Building amenities include indoor pool, party room, gym, theatre room, lots of outdoor parking YMCA. No need to drive, walking distance to everything. Lots of storage with locker and great parking. (id:39551)
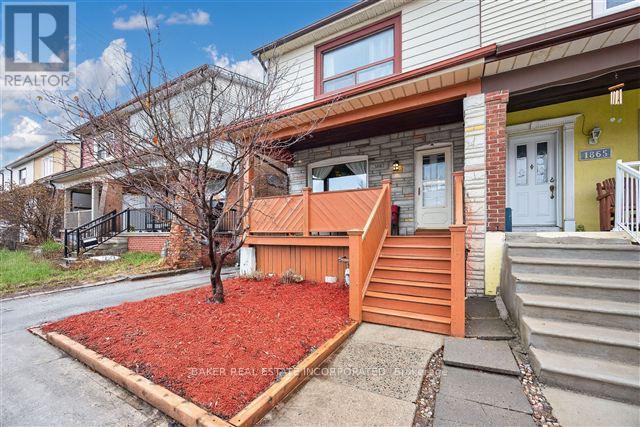
1867 Dufferin Street
Toronto, Ontario
Amazing Opportunity in buy in Toronto's Centrally Located and Beloved Oakwood Village, this Three Bedroom home is an ideal choice for families with its comfortable living space and wonderful outdoor space. It offers a Spacious Open Concept Living/Dining Layout. Kitchen features an abundance of Natural Light, Considerable Cupboard Space and Pantry and has a Large Opening out to the Dining Room and another out to Sunroom. The Large Light Filled Sunroom can be used as a Sitting Room, Exercise Room, Mudroom & Storage area. From the Sunroom exit thru High Efficiency Patio Doors to a Large Deck with Bench Seating that doubles as storage that is Great for Barbeques & Outdoor Dining and Entertaining. From there, Continue down to the Large Patio and Garden and Oversized Shed. Recent updates include Refaced Kitchen Cabinets, Countertops and Backsplash, Built-in Bench with storage in the Foyer. Transit is literally at your Doorstep to the Dufferin Bus, Walk to St Clair Streetcar, Minutes to Eglinton LRT. Great community amenities that bring Newness to this Historic Neighbourhood include Shopping, Restaurants, Schools, Bike Paths, Parks with Playgrounds, Soccer Fields, Baseball Diamonds, Skating Rinks, 4 Pools (2 indoor & 2 Outdoor), 2 Rec Centres, Library, Daycare, etc. The area has all you need and this home is A must see!! (id:39551)
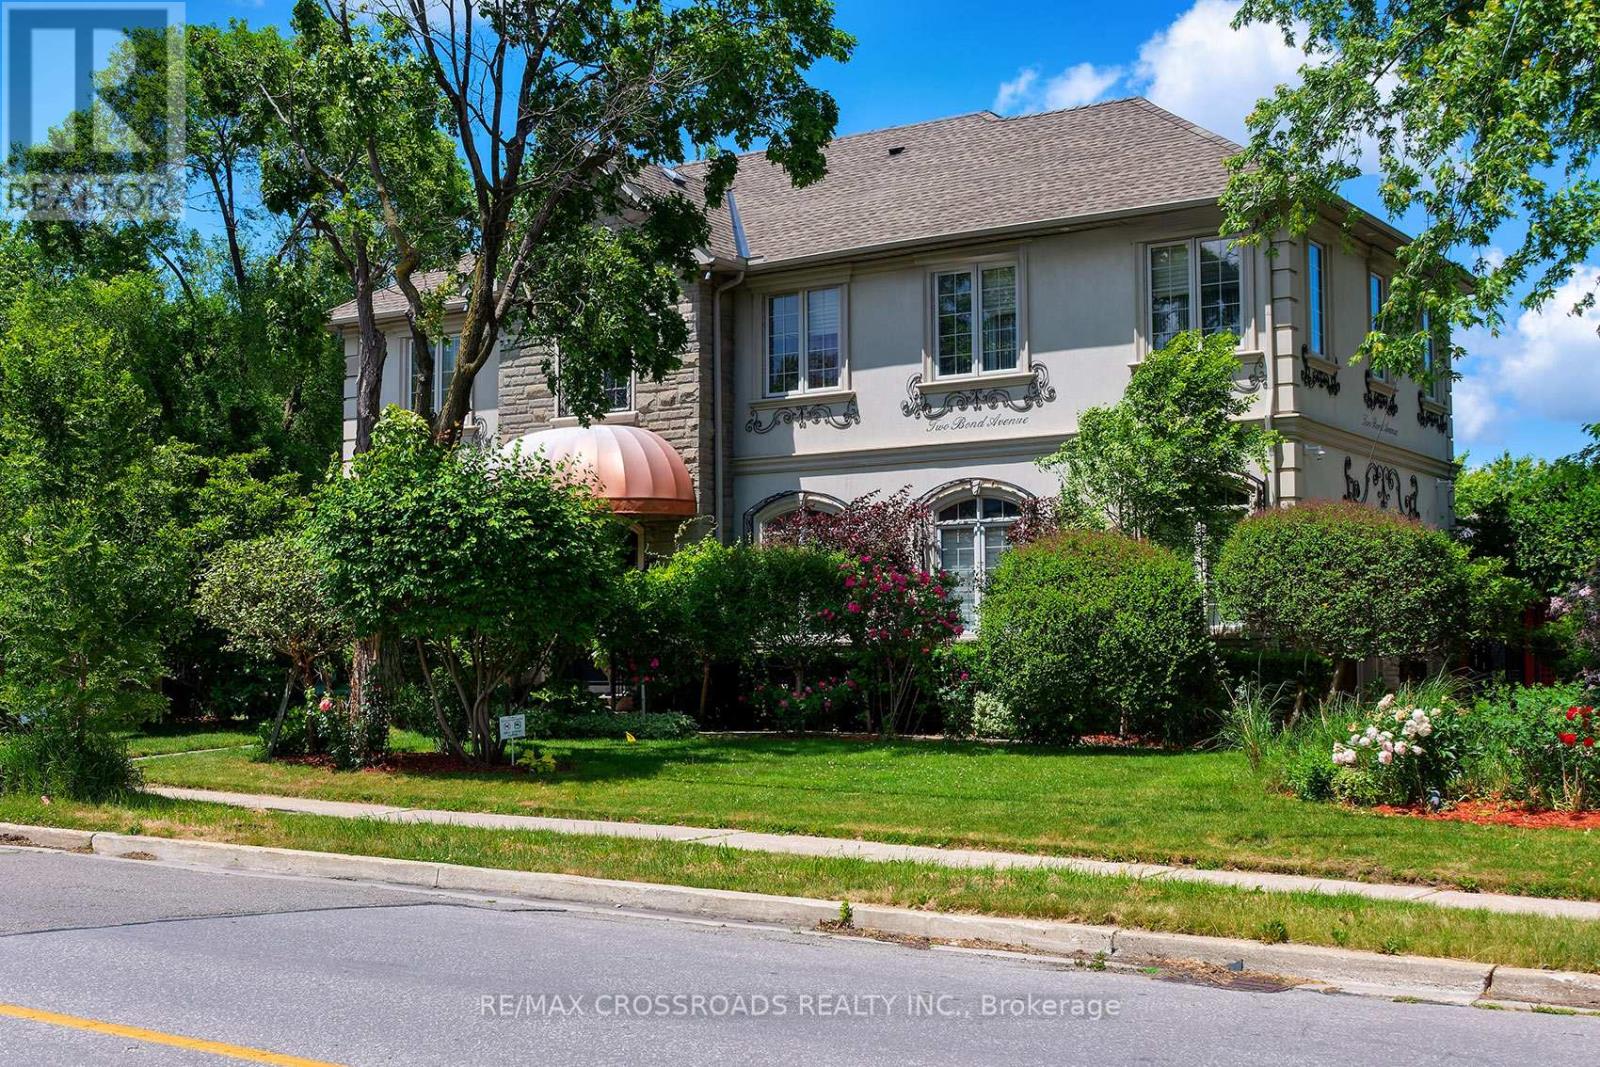
2 Bond Avenue
Toronto, Ontario
Welcome to this Masterpiece!! A Spectacular four-bedroom family home nestled in the heart of prestigious Banbury-Don Mills, one of Toronto's most sought-after neighbourhoods! Set on a picturesque, tree-lined street surrounded by beautiful homes! With wonderful mature landscaping, this exceptional residence offers the perfect blend of space, comfort, and convenience! Masterfully designed for family living, this home features huge principal rooms, a functional layout, and four spacious bedrooms, providing ample room for growing families, entertaining guests, or working from home. Once you think you have seen it all, you walk into the unbelievable Permawood Solarium with automatic blinds that has been moulded to fit the existing home! Enjoy the charm and tranquility of a mature community while remaining just minutes from every urban convenience. Banbury-Don Mills is renowned for its outstanding quality of life, beautiful parks, and extensive ravine trail systems! Residents enjoy easy access to Edwards Gardens, the Toronto Botanical Garden, and the vibrant Shops at Don Mills, offering an exceptional selection of boutiques, restaurants, cafes, and everyday amenities! Or you can walk over to Drake's house! Commuters will appreciate the convenient access to the Don Valley Parkway, Highway 401, TTC transit, and downtown Toronto! This family-friendly neighbourhood is home to some of Toronto's most respected public and Catholic schools, making it a premier destination for buyers seeking an exceptional educational environment. Surrounded by lush green spaces, recreation facilities, golf courses, and community amenities, this is a neighbourhood where families put down roots and stay for generations. A rare opportunity to own a spacious family home in one of Toronto's most established and desirable communities. Experience the unmatched lifestyle, prestige, and convenience that make Banbury-Don Mills one of the city's most coveted addresses. A rare offering (id:39551)
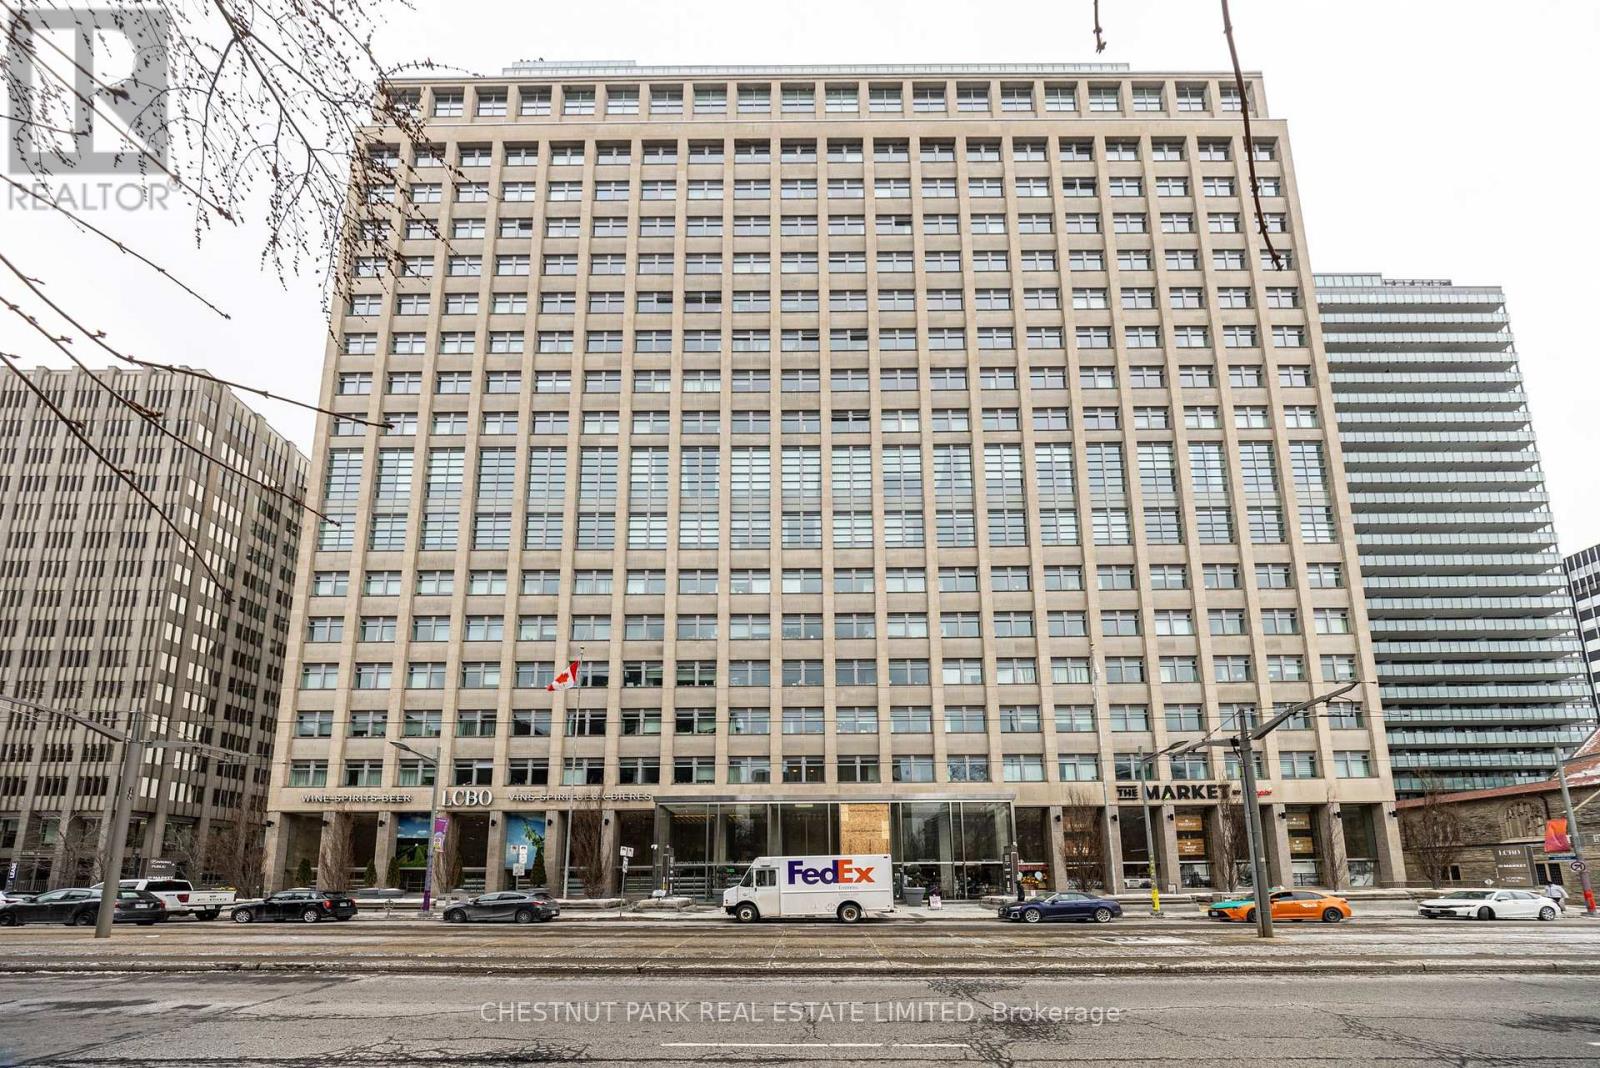
416 - 111 St Clair Avenue W
Toronto, Ontario
Live in one of Toronto's most iconic luxury residences at Imperial Plaza, perfectly positioned in the coveted Deer Park neighbourhood at Avenue Road and St. Clair Avenue West. This landmark building offers an unparalleled urban lifestyle with Longo's, Starbucks, and the LCBO conveniently located on-site, and effortless access to transit with a TTC streetcar stop at the front door and the subway just minutes away. This renovated, south-facing 1+1 bedroom suite offers approximately 695 sq. ft. of thoughtfully designed living space. Featuring soaring 10-foot ceilings and expansive windows, the suite is filled with natural light and showcases unobstructed views. The versatile den is ideal for a home office, guest area, or additional living space, while the open layout enhances the bright and modern feel of the home. Imperial Plaza is renowned for its exceptional, resort-style amenities, including 24-hour concierge service, indoor pool, squash and basketball courts, spa and fitness facilities, golf simulator, theatre room, music studio, party and meeting rooms, and guest suites. A storage locker is included for added convenience. Surrounded by some of the city's best restaurants, cafes, shops, schools, and everyday amenities, this unbeatable location delivers a sophisticated, walkable lifestyle in the heart of midtown Toronto. A rare opportunity to own in one of the city's most distinguished addresses. Come see for yourself! (id:39551)
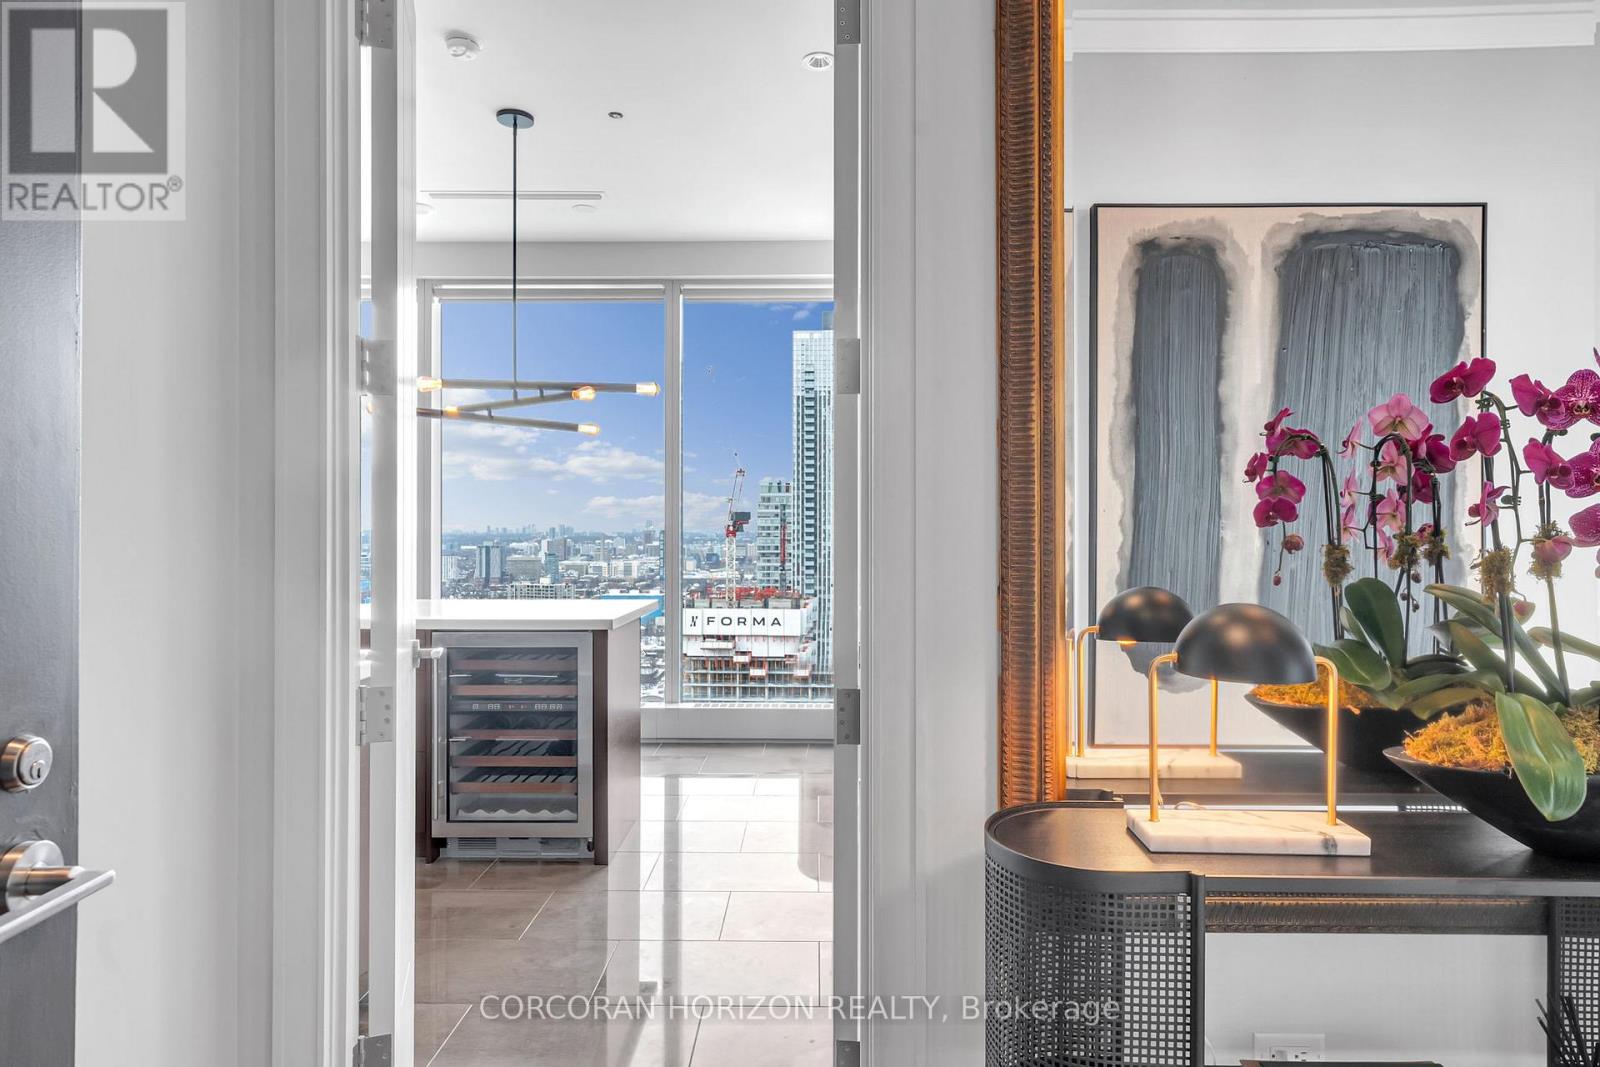
3303 - 183 Wellington Street W
Toronto, Ontario
There are addresses that simply shelter you - and then there is this. Perched within one of Toronto's most storied towers, this premier one-bedroom suite at The Ritz-Carlton Residences is not merely a home. It is a declaration.Soaring 10-foot ceilings draw your eye upward while floor-to-ceiling glass frames an uninterrupted canvas of the Toronto skyline - a living artwork that transforms from brilliant gold at dusk to a galaxy of city lights after dark. Inside, every surface has been considered with the precision of a couturier: rich herringbone hardwood floors anchor the space with warmth and timeless geometry, while the clean lines of contemporary finishes ensure the architecture never competes with the view.The chef's kitchen is appointed exclusively with Wolf and Sub-Zero appliances - the undisputed standard in residential luxury - anchored by an elegant kitchen island that invites both intimate dinners and effortless entertaining. A dedicated wine fridge ensures your cellar is always at the ready, wherever the evening leads.This is not simply a condominium with hotel amenities. To own here is to live as a permanent guest of one of the world's most celebrated hospitality brands - with all the discretion, warmth, and flawless service that the Ritz-Carlton name has commanded for over a century. Step beyond your lobby and find yourself at the very epicentre of Toronto's most coveted corridor. The city's finest dining, vibrant entertainment districts, the pulse of the Financial District, and seamless access to the underground PATH network - all within footsteps. At The Ritz-Carlton Residences, the city is not something you commute to. It is simply an extension of your living room.Whether your evening begins with cocktails in the lobby lounge, a reservation at one of Toronto's destination restaurants, or a quiet night in with room service delivered by white-glove staff - every hour here is lived at an entirely different register. (id:39551)
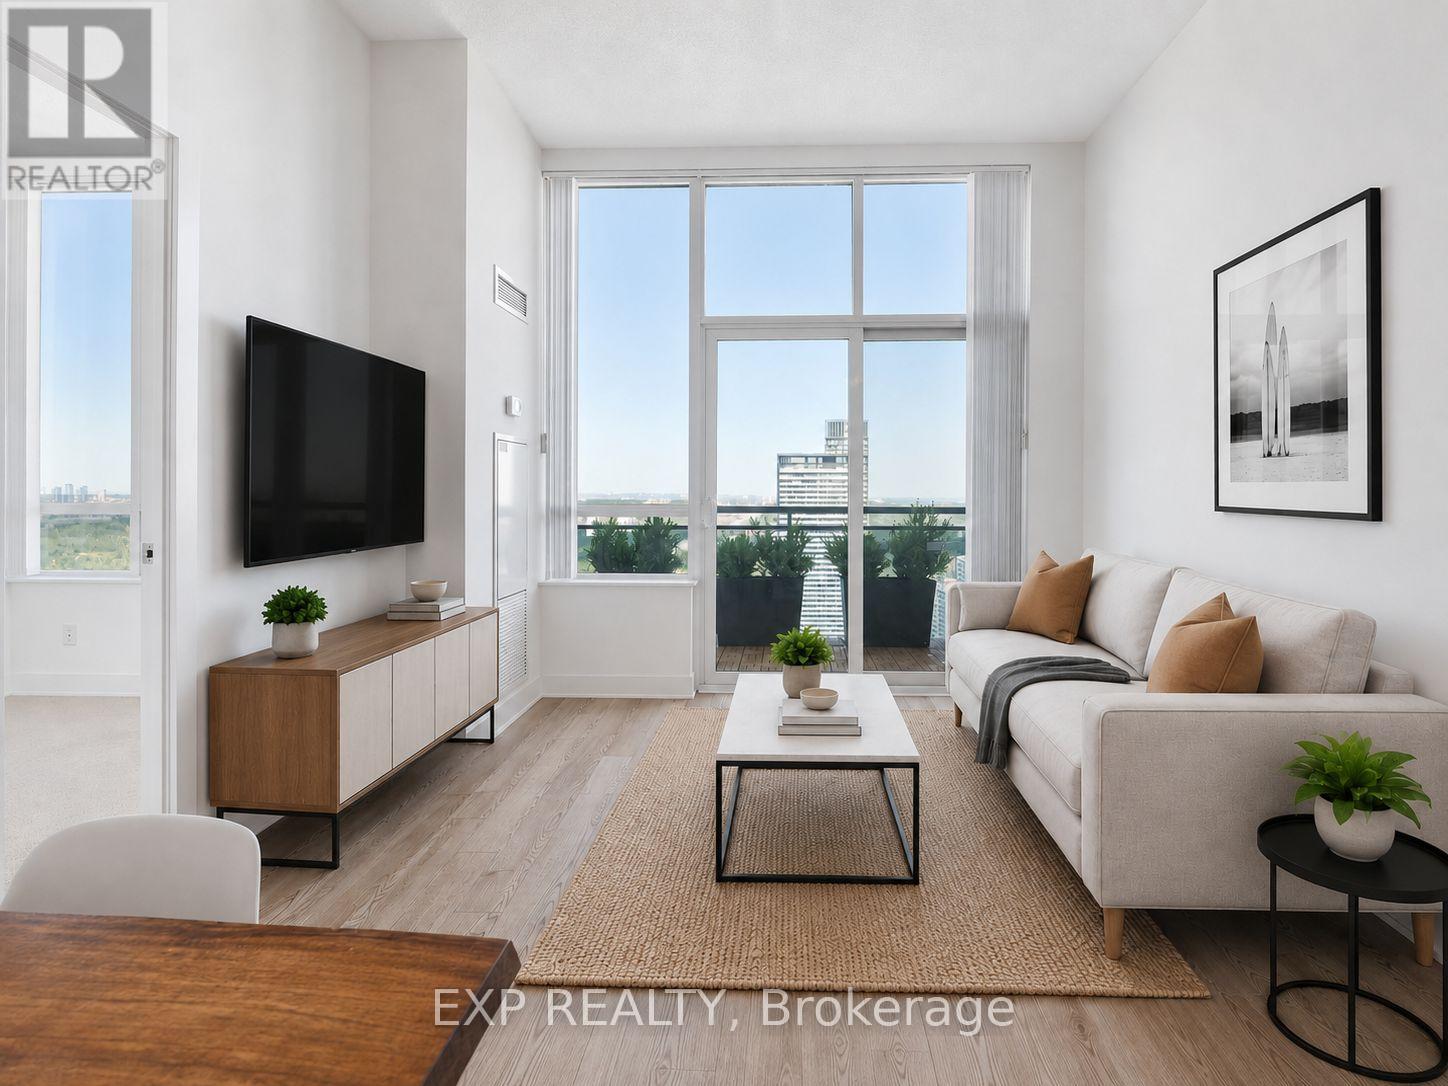
Ph2 - 28 Linden Street
Toronto, Ontario
Perched on the top floor, this sun-filled two-bedroom, two-bathroom penthouse combines a highly functional layout with sweeping eastern views and a striking northern outlook over the treetops of Rosedale and the ravine. With no neighbours above, the suite feels quiet, private and distinctly removed from the city below. Inside, 10 foot high ceilings and generous windows bring natural light throughout the day. The open living and dining areas flow into a well-proportioned kitchen, creating an easy space for everyday living and entertaining. The primary bedroom features its own ensuite, while the second bedroom and full bathroom provide flexibility for guests, a home office or both. A private balcony extends the living space outdoors, perfect for morning coffee, an evening drink or taking in the skyline and treetop views after dark. Set within a modern, well-maintained building just south of Bloor, the location is exceptionally connected. Sherbourne Station is moments away, while Yorkville, Rosedale, Cabbagetown and the Village are all within walking distance, each offering its own mix of restaurants, shops, architecture, nightlife and green space. Downtown convenience with a quieter residential feel once you are home. For more details please click on our virtual tour. Some photographs have been virtually staged. (id:39551)
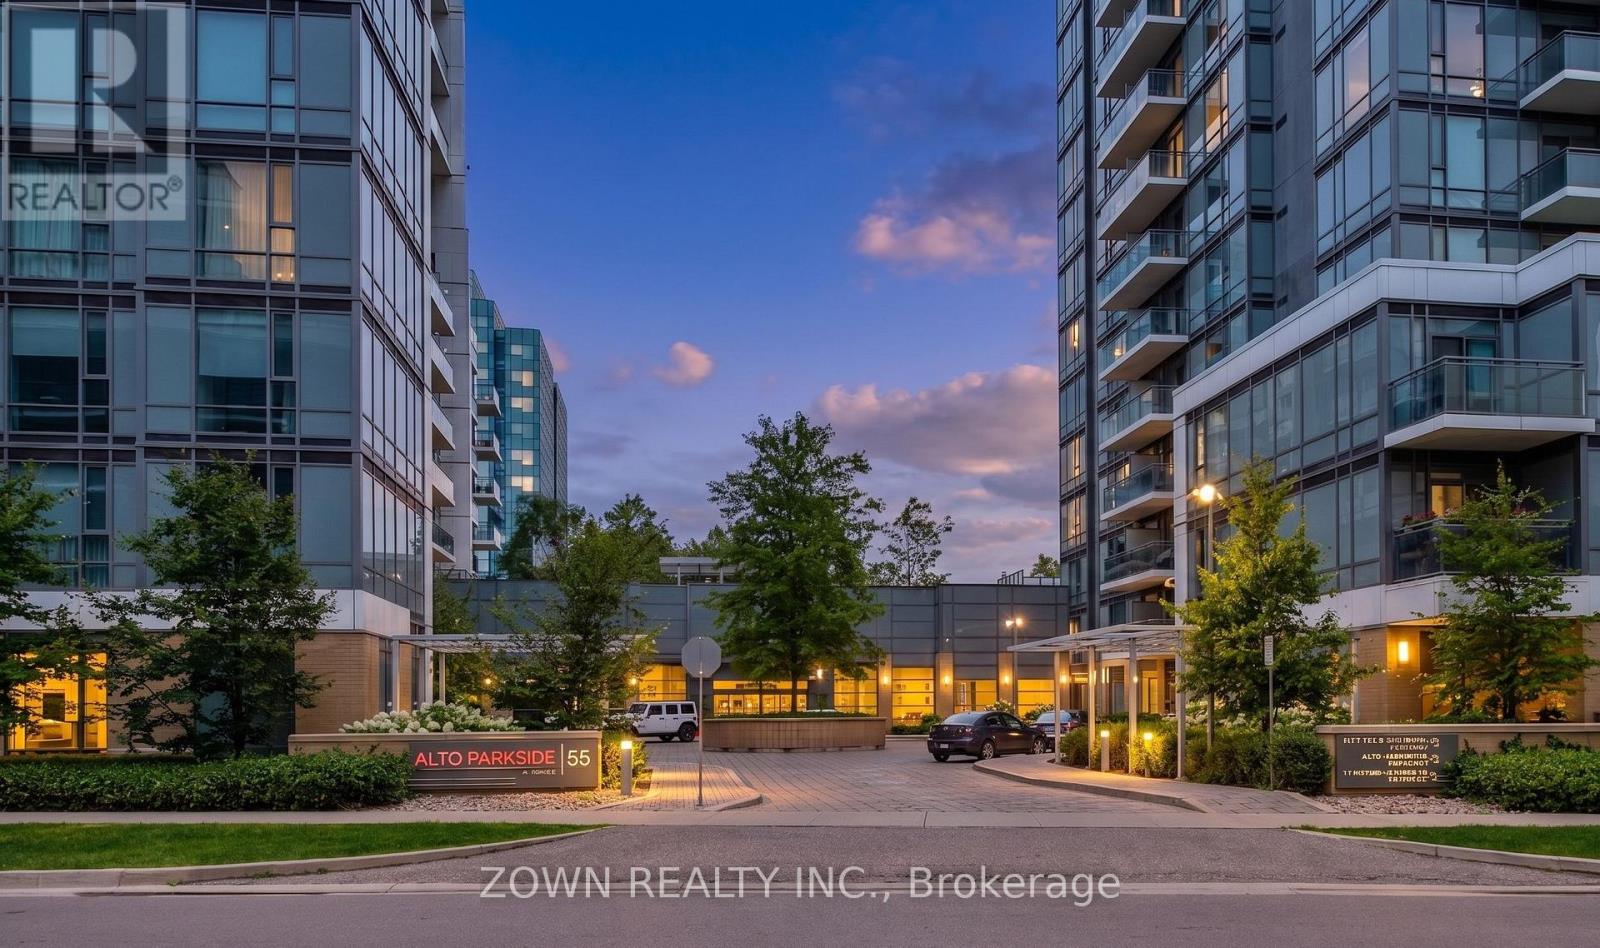
0124 - 55 Ann O'reilly Road
Toronto, Ontario
Discover this spacious Tridel-built condo offering three bedrooms and over 1,100 sq. ft. of thoughtfully designed living space-one of the largest layouts in the area. The open-concept kitchen, living, and dining areas are enhanced by high ceilings and floor-to-ceiling windows, filling the home with natural light.The primary bedroom features a private ensuite and custom walk-in closet, while the additional bedrooms offer mirrored closets and ample storage. Direct street access and a nearby park make this an ideal home for families, seniors, and pet owners.Enjoy the convenience of Fairview Mall just minutes away, along with easy access to Highways 404, DVP, and 401. Building amenities include 24-hour concierge service, a fitness centre, visitor parking, and more. (id:39551)