
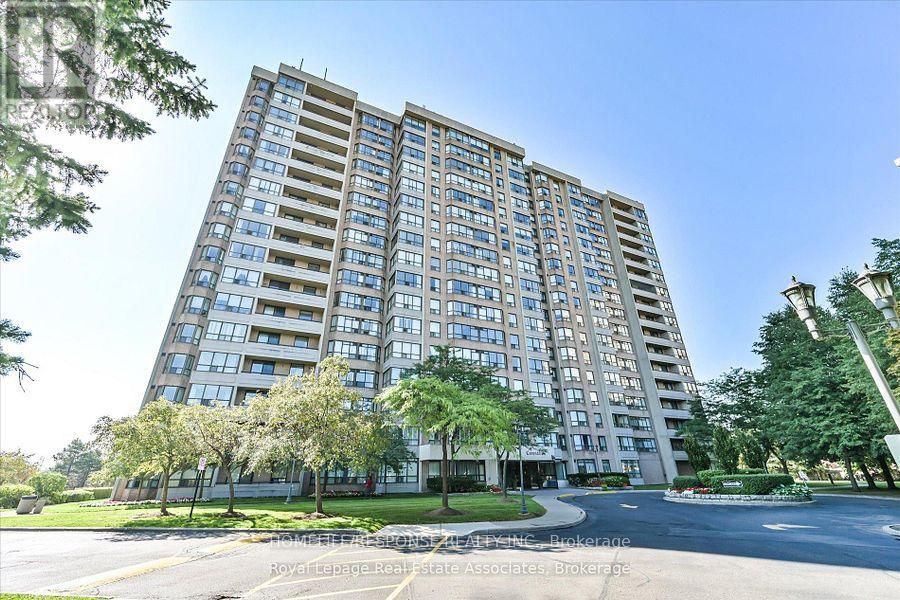
907 - 10 Malta Avenue
Brampton, Ontario
Most Sought After Layout!! Extra Large Living Space!! Extra Clean Condo Building!! Well Laid out Floor Plan. Huge Living and Dining Areas. Good Sized Ensuite Laundry Room. Large Master with 4pc Ensuite. Super Large Solarium that can be used as a Bedroom. Show and Sell!! (id:39551)
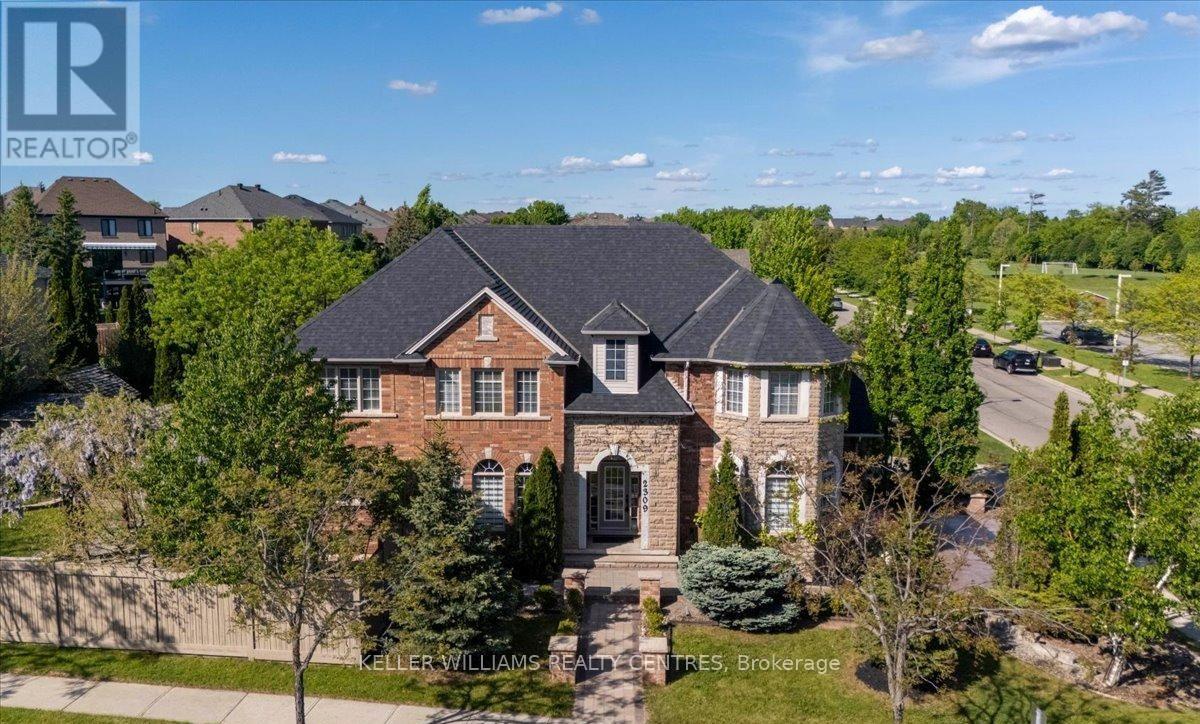
2309 Eighth Line
Oakville, Ontario
Welcome to Joshua Creek, one of Oakville's most sought-after communities, renowned for its top-ranked Fraser Institute schools, scenic parks, ponds, and walking trails. Completely renovated from top to bottom, this stunning carpet-free home is vacant, move-in ready, and features brand-new finishes throughout-never lived in since completion. The renovations and finishes are LESS THAN 2 MONTHS OLD, offering buyers the opportunity to enjoy a truly turnkey home with the feel of new construction (FURNACE & AC 2-3 YEARS OLD, ROOF 4-5 YEARS OLD). Step inside to soaring 9-foot ceilings, a bright open-concept layout, and a beautifully redesigned kitchen featuring brand-new cabinetry, countertops, appliances, pot lights, and modern finishes. A striking new staircase railing adds to the home's contemporary elegance, while two natural gas fireplaces provide warmth and character. Every spacious bedroom features its own walk-in closet, and the fully finished basement provides endless possibilities for entertaining, multigenerational living, a home gym, or a home office. Outside, FIND A BRAND NEW DRIVEWAY AND REPAVED INTERLOCK! Discover a truly special backyard highlighted by mature landscaping and a breathtaking canopy of established wisteria-an irreplaceable feature cultivated over many years that creates a private garden retreat unlike any other. This isn't simply a renovated house; it's a rare opportunity to own a turnkey luxury home in one of Oakville's most desirable neighbourhoods. The property is vacant and offers a flexible possession date, making it ideal for buyers looking for a seamless move. Just unpack and enjoy! (id:39551)
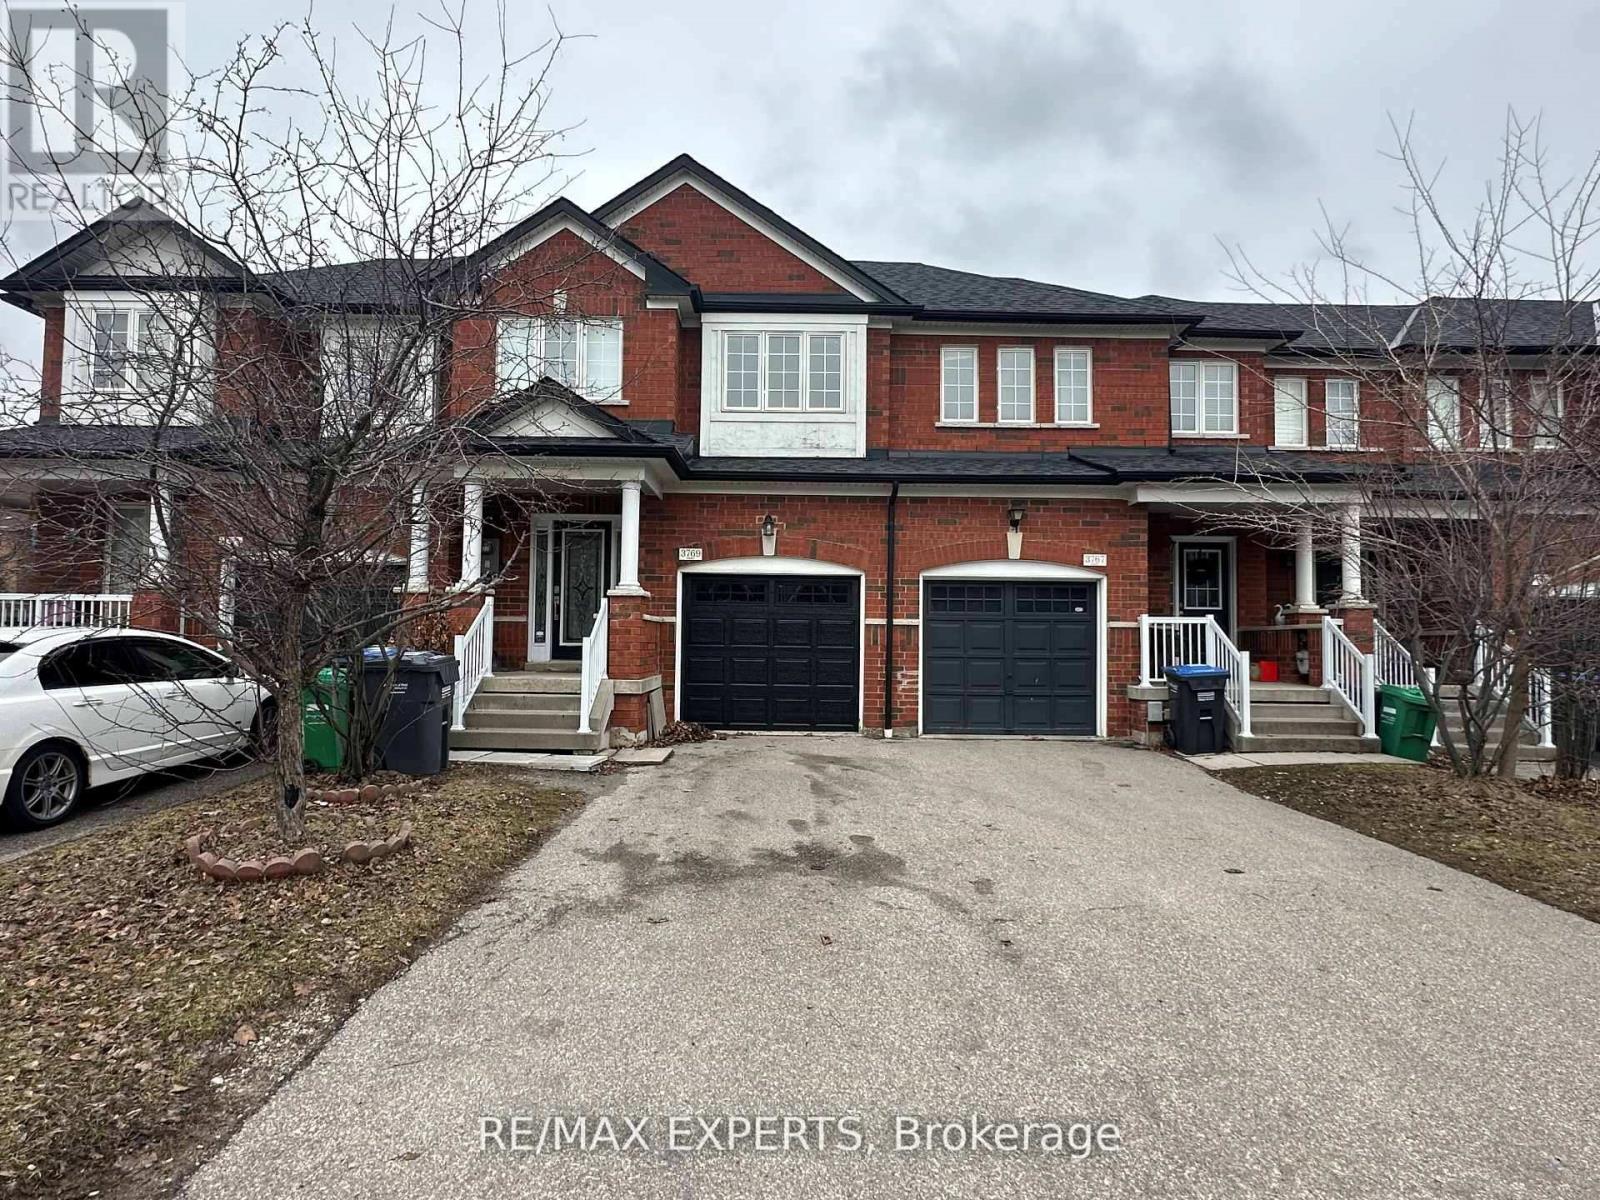
3769 Nightstar Drive
Mississauga, Ontario
Freehold Townhouse with spacious layout 3 Bedrooms 3 washrooms in A Highly Desirable Churchill Meadows Neighbourhood. Huge Entrance Foyer with double glass doors, coat closet . Main living area with Hardwood Flooring, 2 pc powder room , Living/Dining Room With Gas Fireplace, Solid Oak Stairs Leading Up To Second Floor. Eat-In Kitchen With Ceramic Tiles , S/S Gas range, Fridge and Dishwasher and access to the deck in backyard perfect for Bbq set up. Upstairs Large Master Bedroom With Double Door Entry, Walk-In Closet, En-Suite Bath With Separate Shower & Jet Tub. 2 Other Spacious Bedrooms With Lots Of Lights. Another Modern Washroom on Second floor with Glass standing shower. Unfinished spacious basement with cold room and front load newer washer /dryer. Features Access From Garage To Inside Home & Backyard, Walking Distance To Plaza, Public Transit & Schools Close to Major Highways. (id:39551)
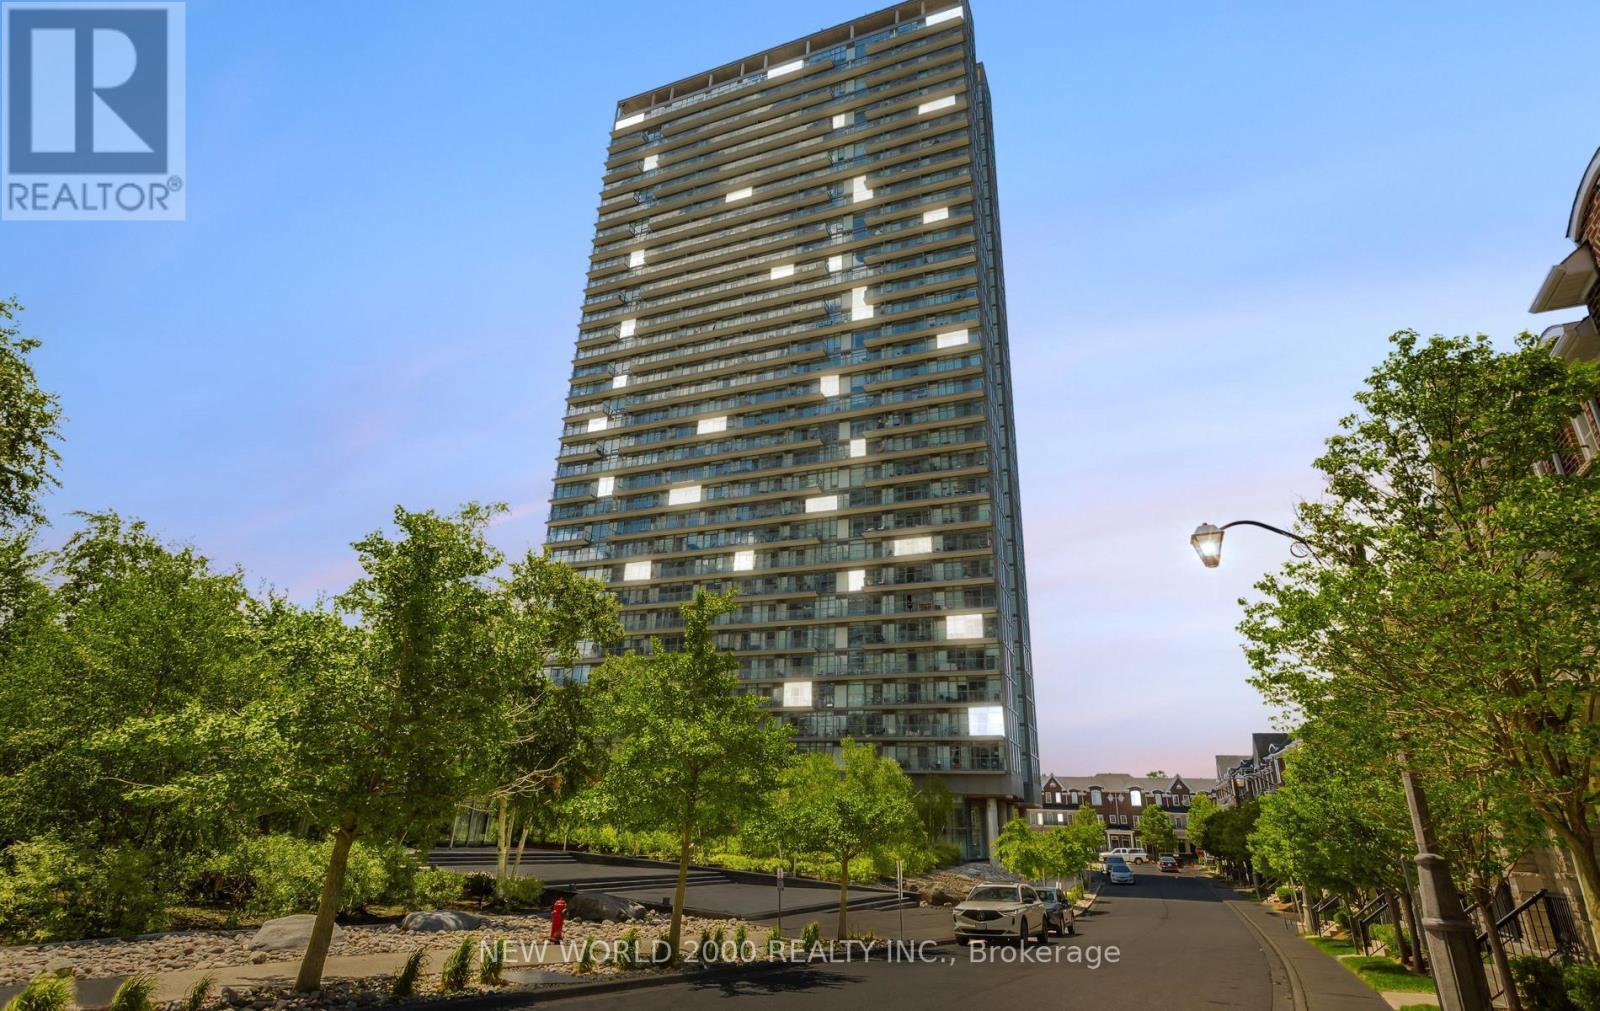
1902 - 105 The Queens Way
Toronto, Ontario
THE VIEW TELLS IT ALL!!!Enjoy exceptional Waterview Paradise living in this stunning southeast-facing corner suite, offering breathtaking views of the lake. Wake up to spectacular sunrises of paradise and take in beautiful sunsets through expansive 9ft floor-to-ceiling windows. This thoughtfully designed one-of-a-kind residence features modern kitchen w quartz countertops, a built-in stove with cook-top, Appliances, window coverings, pot lights, beautiful flooring throughout, and a Huge balcony perfect for relaxing or entertaining. Conveniently located just minutes from High Park, this remarkable home offers a rare opportunity to experience some of the city's most impressive lake Ontario views from the 19th floor. Don't miss this rare opportunity! (id:39551)
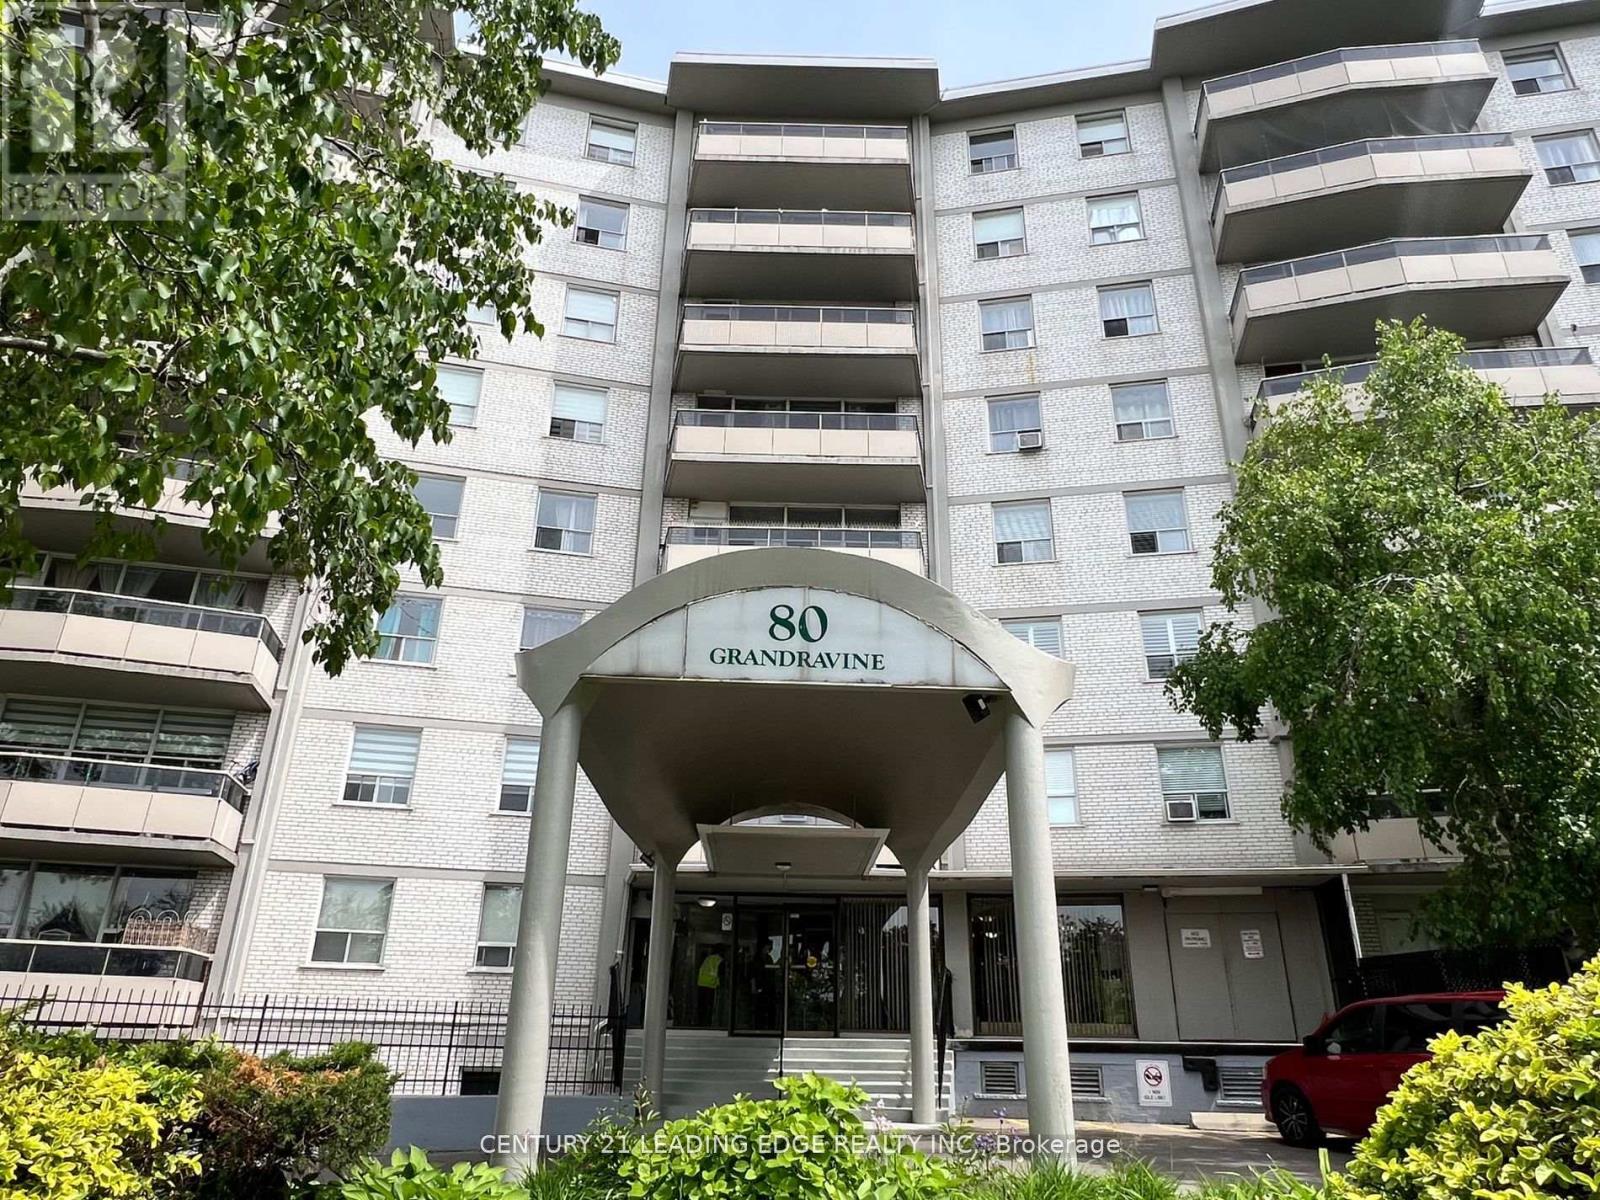
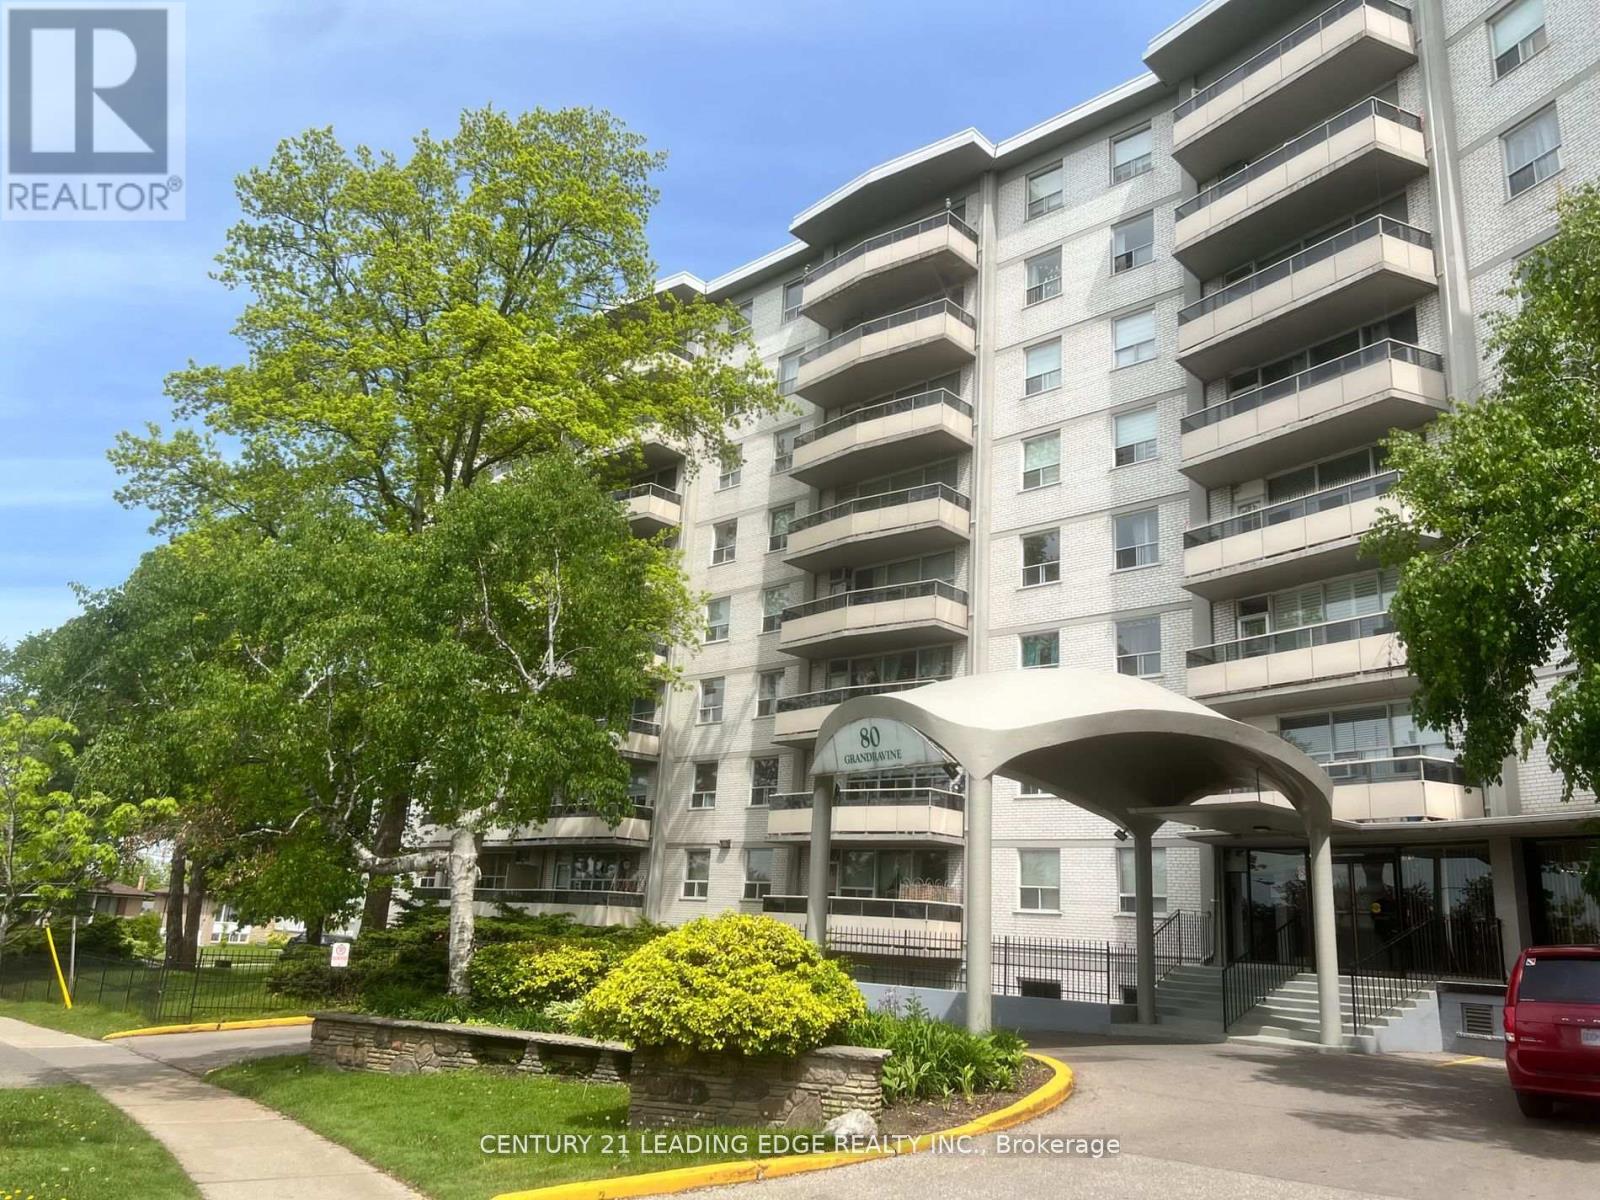
402 - 80 Grandravine Drive
Toronto, Ontario
Spacious and well-maintained 3-bedroom condo featuring a functional layout and generous living areas. Situated in a desirable North York neighbourhood, this home offers exceptional convenience with easy access to TTC, schools, parks, shopping, and all essential amenities. An excellent opportunity for families, first-time home buyers, or investors alike. (id:39551)
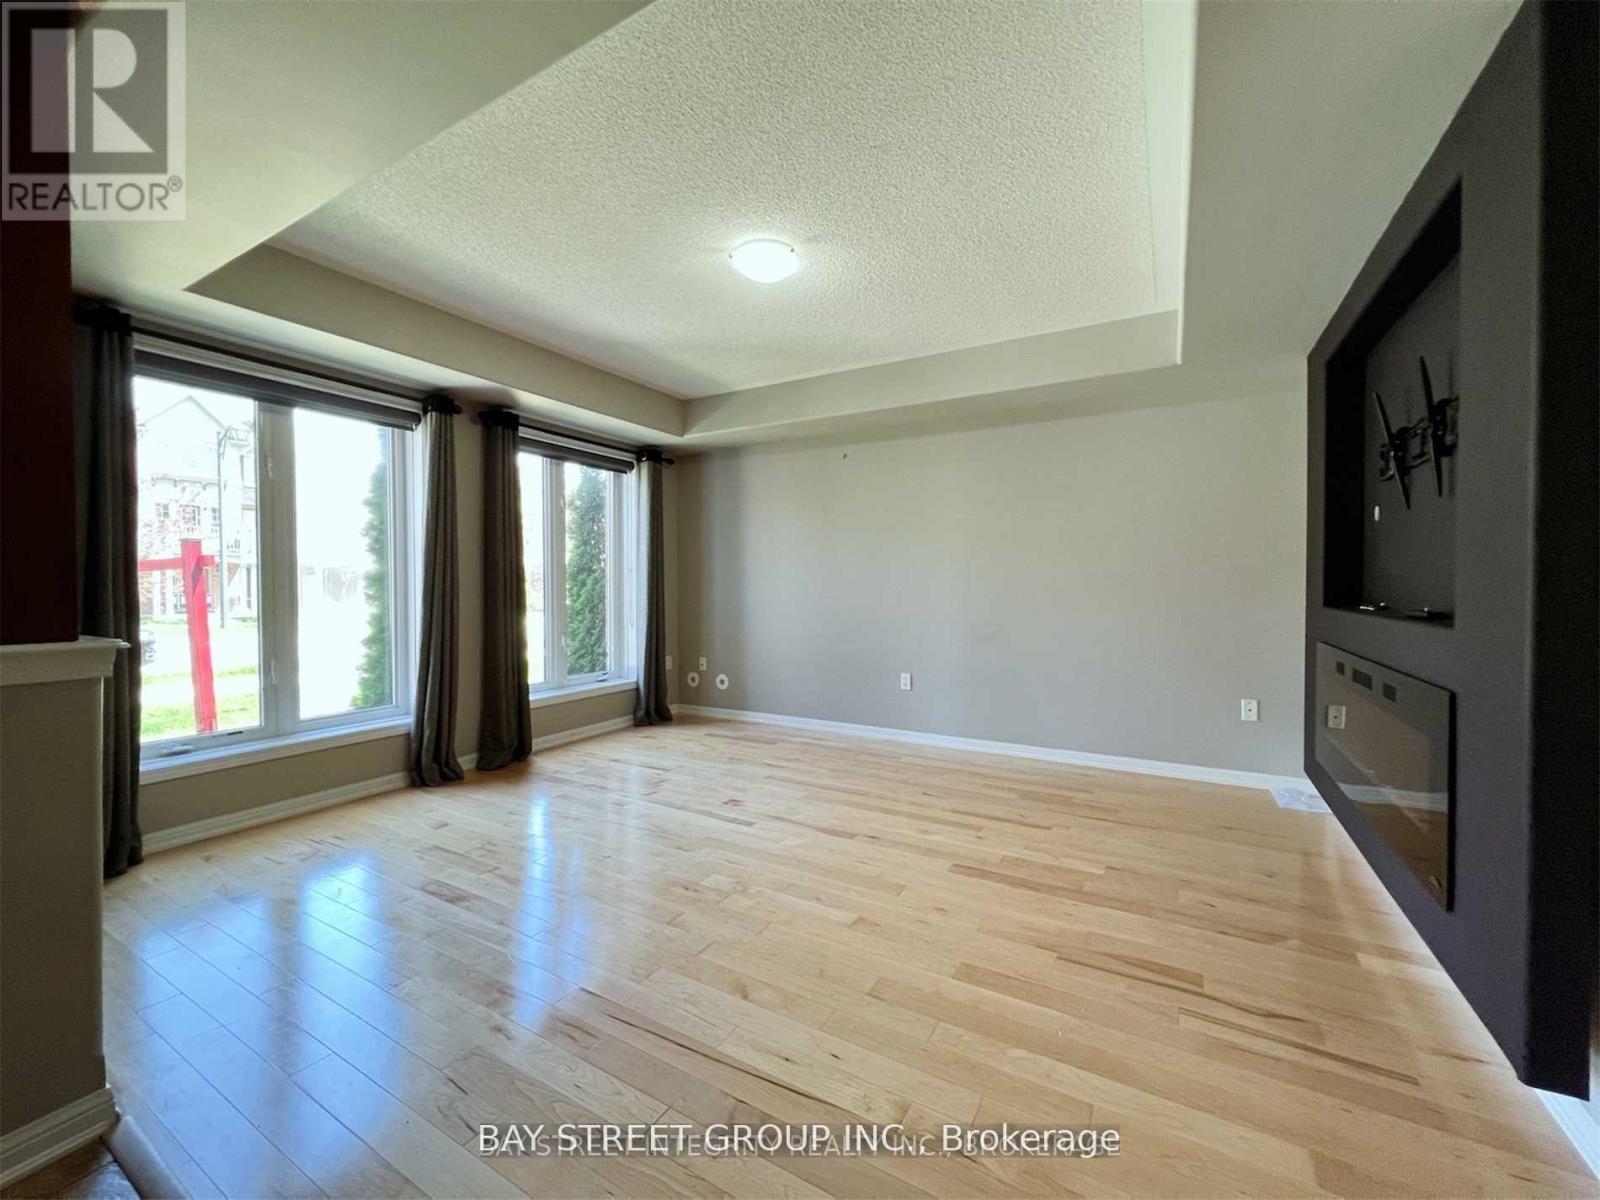
656 Holly Avenue
Milton, Ontario
Stunning 3-Storey Freehold Townhome in Milton's Sought-After Coates Community! This Bright & Spacious Home Offers an Open Concept Kitchen with Granite Countertops, Stainless Steel Appliances & Walk-Out to Private Deck. Hardwood Floors Throughout. Generous Living Room & Separate Office Space on the Main Living Level. Ground Floor Family Room with Fireplace - Perfect for Entertaining. Oversized Primary Bedroom Features Walk-In Closet & Private Ensuite. Two Additional Bedrooms Complete the Upper Level. Enjoy Your Own Rooftop Terrace Above the Garage - Rare Outdoor Space! Built-In Garage with Inside Access. Ensuite Laundry. Low Maintenance Living Steps to Parks, Trails & Shopping. Minutes to Milton GO Station & Highway 401. A Must See! Photos Before Tenancy (id:39551)
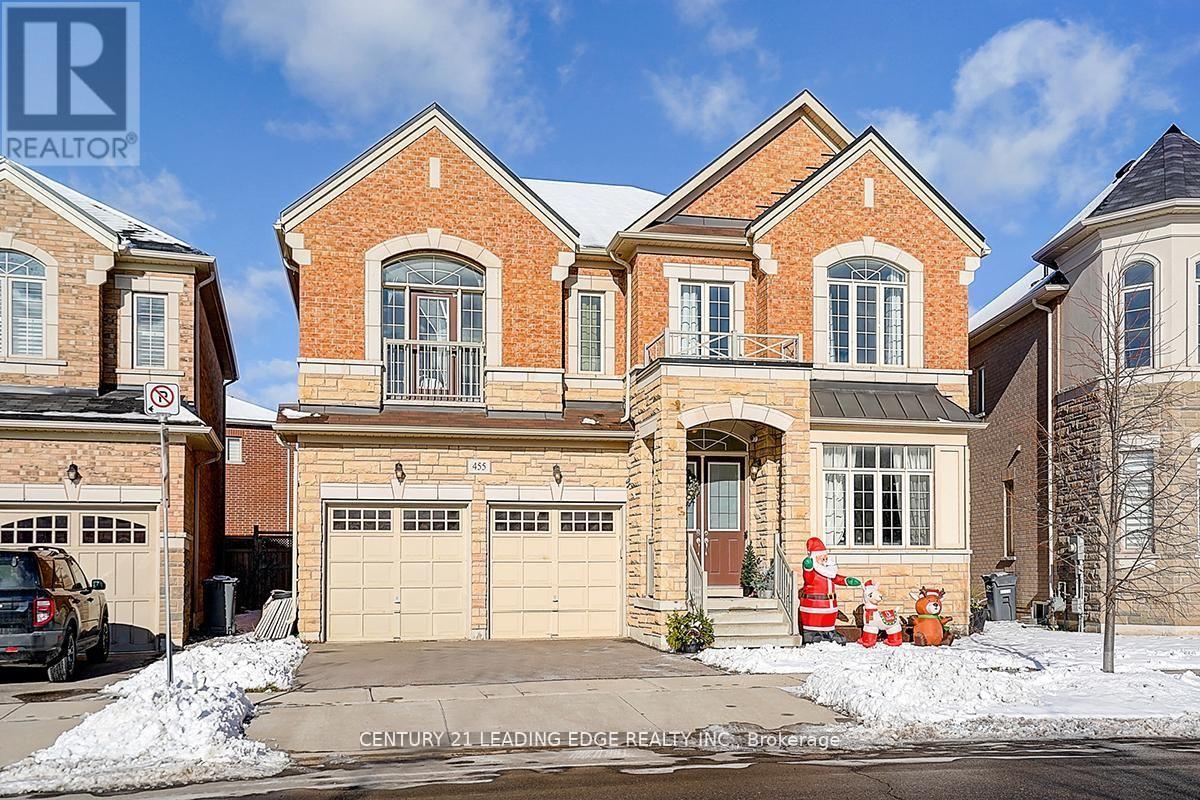
455 Threshing Mill Boulevard
Oakville, Ontario
Few Years Old Executive Detached Home In A Highly Sought-After Oakville Neighbourhood At Dundas & Trafalgar. 3623 sqft As Per MPAC, Featuring 4 Large Bedrooms, Including 2 Ensuite Bedrooms, And 4 Bathrooms With A Double Car Garage. Bright And Spacious Layout With 10-Foot Ceilings On The Main Floor And 9-Foot Ceilings On The Second Floor. Main Floor Includes A Large Office/Library, Ideal For Working From Home. All Appliances Are Installed And Ready For Use.Conveniently Located Within Walking Distance To Shopping Plazas, Groceries, Supermarkets, Banks, And Retail Stores. Minutes To Sheridan College, GO Station, Highways 403/407/QEW/401, University of Toronto Mississauga, And The Lake. Close To Longo's, Walmart, And Superstore. An Ideal Home Offering Space, Comfort, And Exceptional Accessibility. (id:39551)
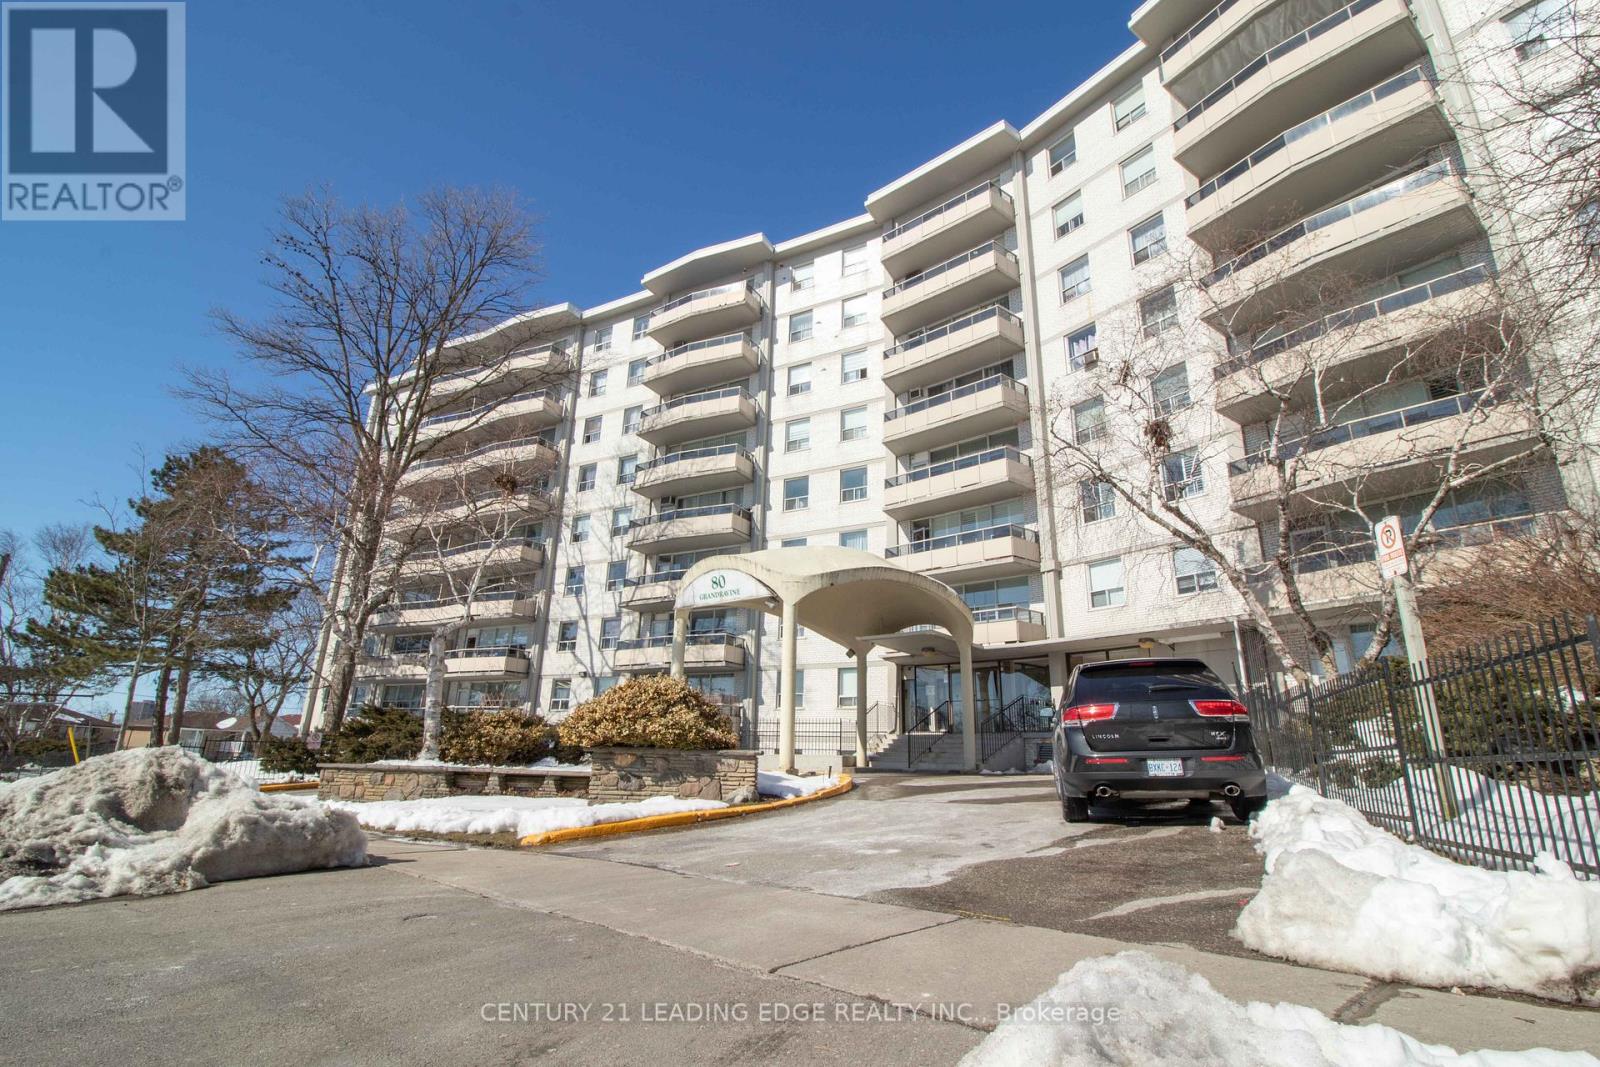
703 - 80 Grandravine Drive
Toronto, Ontario
Ideal for First-Time Buyers or Investors! Welcome to this beautifully renovated 2-bedroom condo offering a bright and spacious open - concept layout with large windows and an in-unit laundry for added convenience. Enjoy stunning 7th-floor clear views from your private balcony. This unit is currently tenanted and located in a well-maintained building within a vibrant and highly accessible neighborhood. Unbeatable Location! Just steps to TTC bus stops and minutes to Finch West Subway Station, York University, Grandravine Community Recreation Centre, and Downsview Park. Close to Humber River Hospital, major highways (401, 400 & Allen Rd), schools, shopping, and dining options. Don't miss this excellent opportunity in a growing community with great amenities all around! (id:39551)
916 - 80 Grandravine Drive
Toronto, Ontario
Fantastic opportunity for first-time home buyers or investors to own a spacious, well maintained building in a prime location, complete with ensuite laundry. This bright 3-bedroom unit features a south-facing exposure, a large open balcony, and one underground parking space. TTC is right at the front door, with Keele and Finch subway, Walmart, York University, and more just steps away. Conveniently close to the community centre across the street and major highways 400, 401, and 407. (id:39551)
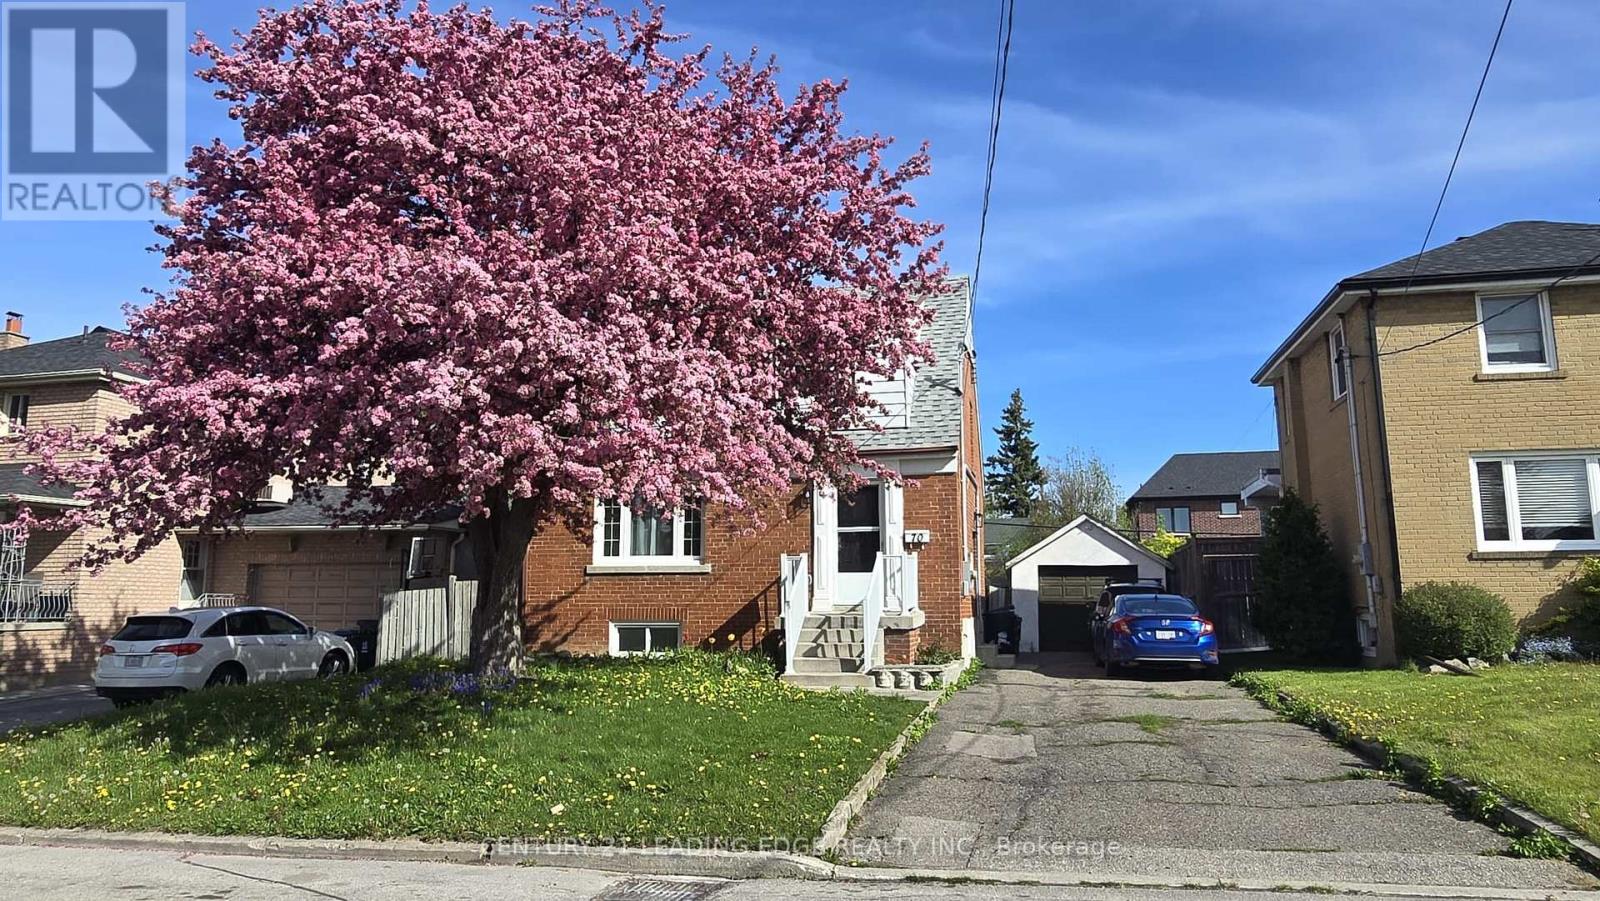
70 Westdale Drive
Toronto, Ontario
Turnkey, high-yield investment property with strong cash flow and future upside! Featuring 6 bedrooms with 6 stable tenants, this fully rented home generates close to $6,000/month. Thoughtfully upgraded with full interior painting, a complete electrical update (2024), coin laundry, and exterior readiness for an EV charging station. Ideal for investors seeking a low-maintenance, income-producing asset with reliable tenancy. Located in an area where garden suites are actively being approved and built, offering excellent potential to add a self-contained backyard unit (subject to City approvals) and further increase income. A rare opportunity to secure a stabilized property with immediate returns and long-term growth potential. The property is being sold furnished. (id:39551)
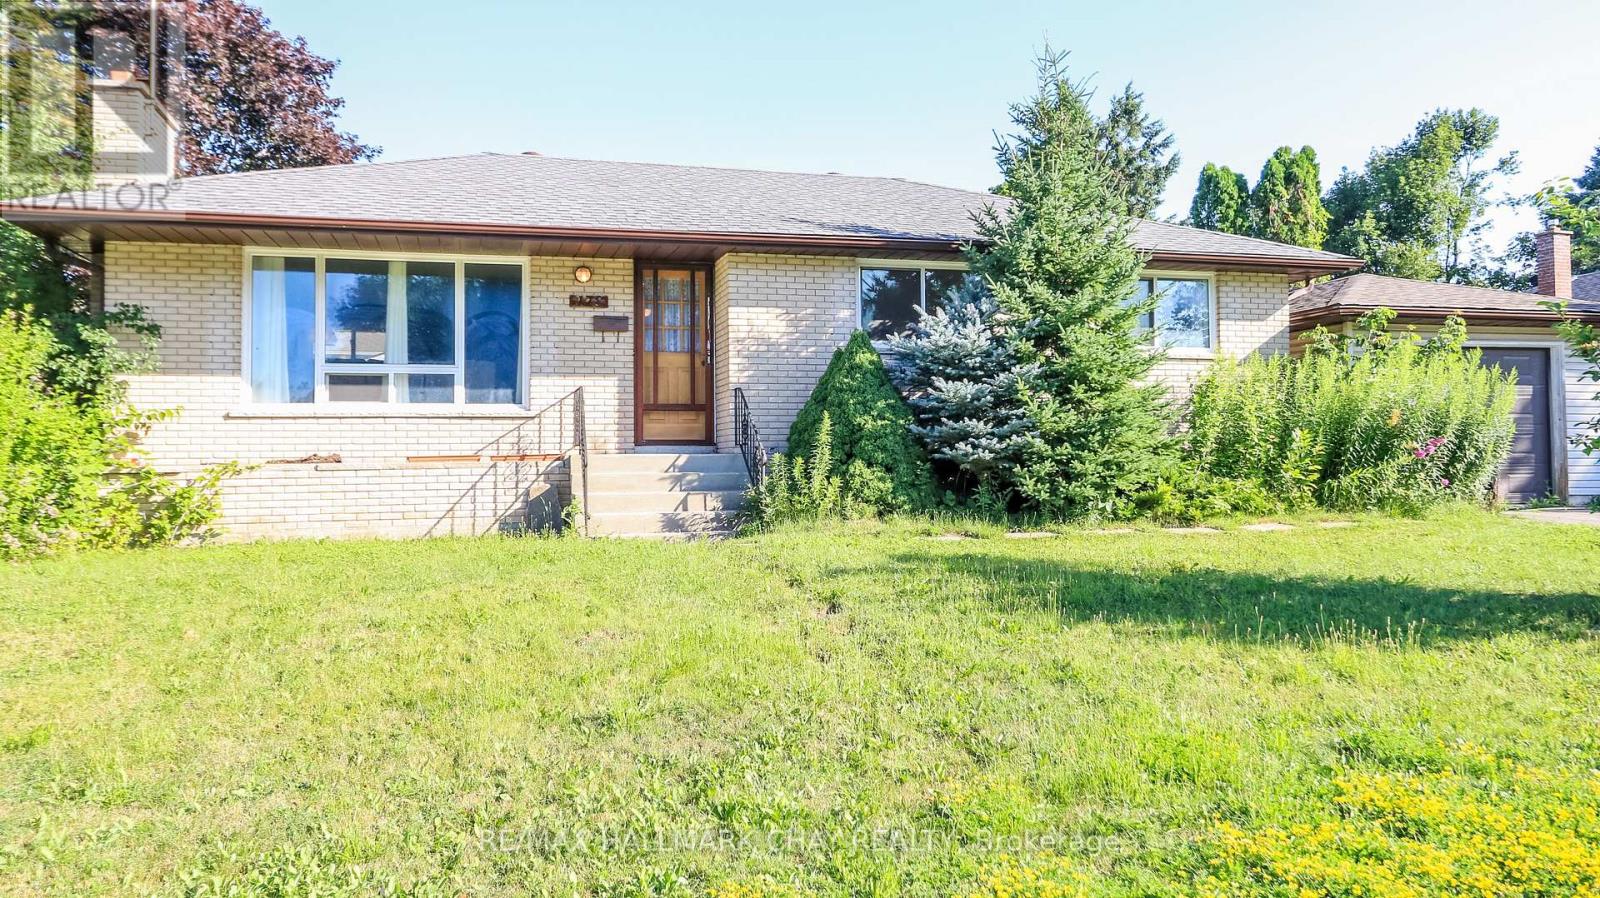
178 Rose Street
Barrie, Ontario
Are you looking for a fully insulated shop with eight chest-height electrical outlets? Whether you're a hobbyist, tradesperson, or simply need additional workspace, this property offers the versatility you've been searching for! Situated on an R2-zoned lot, this home also features two separate driveways, providing ample parking for vehicles, trailers, or recreational toys, along with a convenient side entrance to the basement, offering excellent potential for future in-law or income suite possibilities (subject to municipal approvals).This 3-bedroom, 2-bathroom home has already seen many important updates, including an updated roof, a high-efficiency furnace (approximately 2 years old), and an updated 200-amp electrical panel, allowing you to focus on making it your own. Inside, you'll find a functional layout with plenty of space for a growing family, first-time home buyers, or investors looking for a property with outstanding potential.Located in Barrie's desirable east end, you're just minutes from Royal Victoria Regional Health Centre (RVH), Georgian College, schools, parks, shopping, restaurants, public transit, Highway 400, and all everyday amenities. Whether you're searching for your first home, an investment opportunity, or a property to renovate and customize, this home offers endless possibilities in a fantastic location. Don't miss your chance to unlock its full potential! (id:39551)
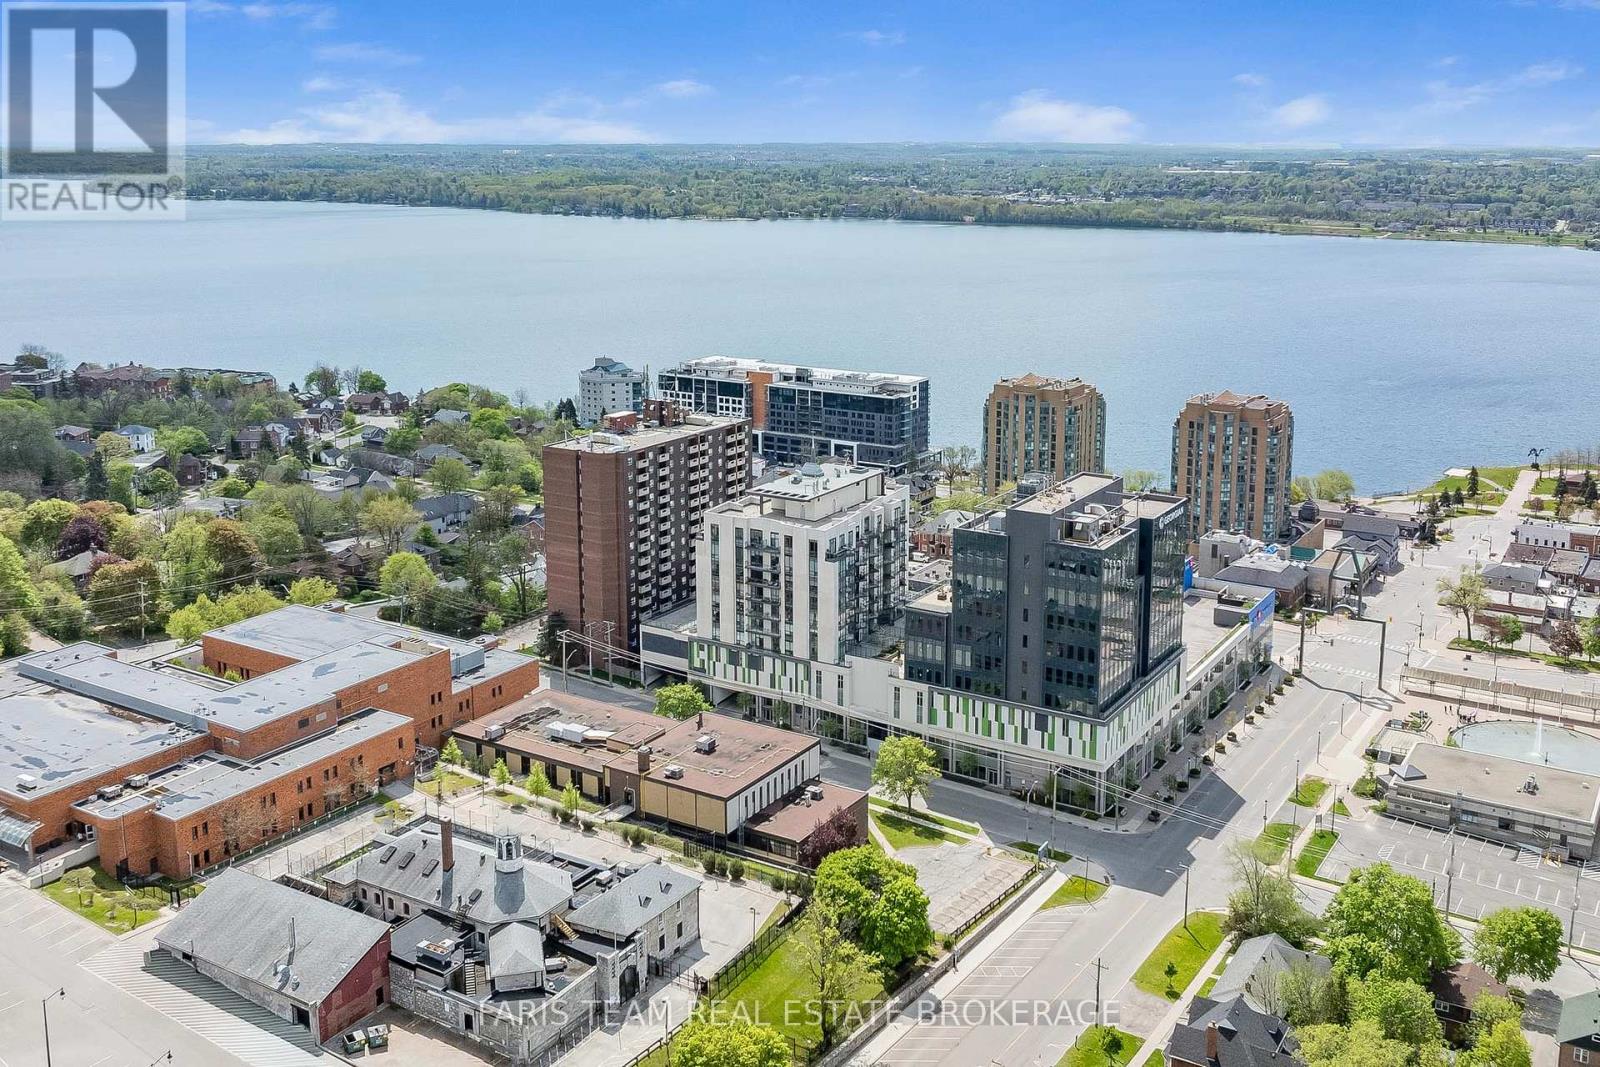
Gph5 - 111 Worsley Street
Barrie, Ontario
Top 5 Reasons You Will Love This Condo: 1) Grand penthouse offering over 1,600 square feet of thoughtfully designed space with two bedrooms, a cozy den, two modern bathrooms, a walk-in front closet, and a generously sized laundry room 2) Immerse yourself in luxury with tall 10' ceilings, brand new gleaming luxury vinyl floors, a chef-inspired kitchen featuring a gas range, custom closet built-ins, and chic California shutters 3) Breathtaking vistas through floor-to-ceiling windows and from three private balconies showcasing the city skyline and the serene beauty of Kempenfelt Bay 4) Experience unparalleled convenience with one underground parking space with additional parking available, secure storage, bike facilities, an exercise room, pet-friendly living, and Kennedy's Lakeside Grocery just steps away 5) Expansive design combined with opulent finishes, this penthouse elevates refined living as a true masterpiece of elegance and sophistication. 1637 above grade sq.ft. (id:39551)