
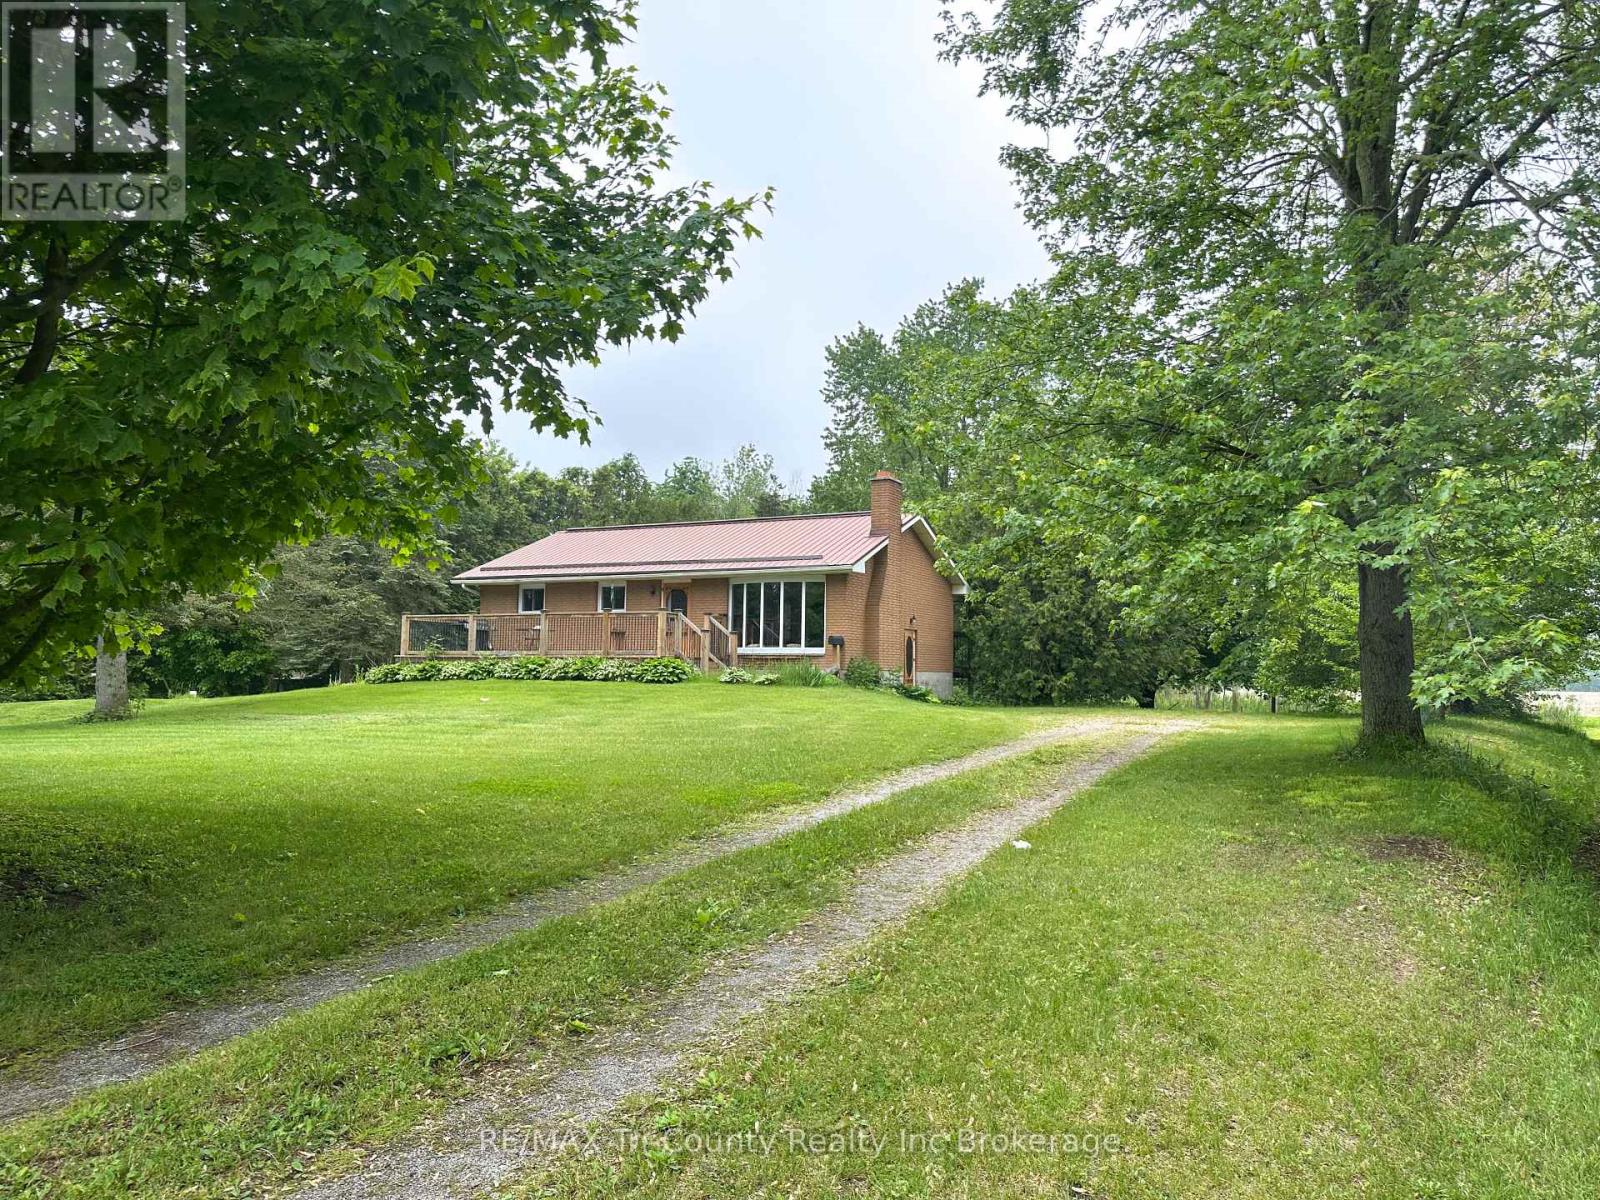
889 Norfolk County 28 Road
Norfolk, Ontario
Nestled on a sprawling 49.04-acre lot, this serene property offers a tranquil escape with a wooded backdrop and crop field. Featuring 2 bedrooms and 1 bathroom across a spacious 1614 sq ft layout, this home is uniquely designed for comfort and accessibility. The property highlights include a large fenced-in pasture, a pond, and extensive outdoor living spaces, a 10x28 ft front porch and a covered 10x22 ft back deck with walkout patio doors from the dining area, perfect for entertaining or peaceful evenings. Outside you will also find a large garage, a workshop and a couple sheds. The home is well-equipped with both a gas stove and an outlet for an electric stove. The walkout basement opens onto a covered patio and boasts in-law suite capabilities, adding flexibility to the living space. Accessibility is thoughtfully addressed with a wheelchair-friendly 3-ft wide front entrance door. For those seeking a quiet life in harmony with nature, this property is an ideal choice. Listed for sale, it's ready for you to call it home. (id:39551)
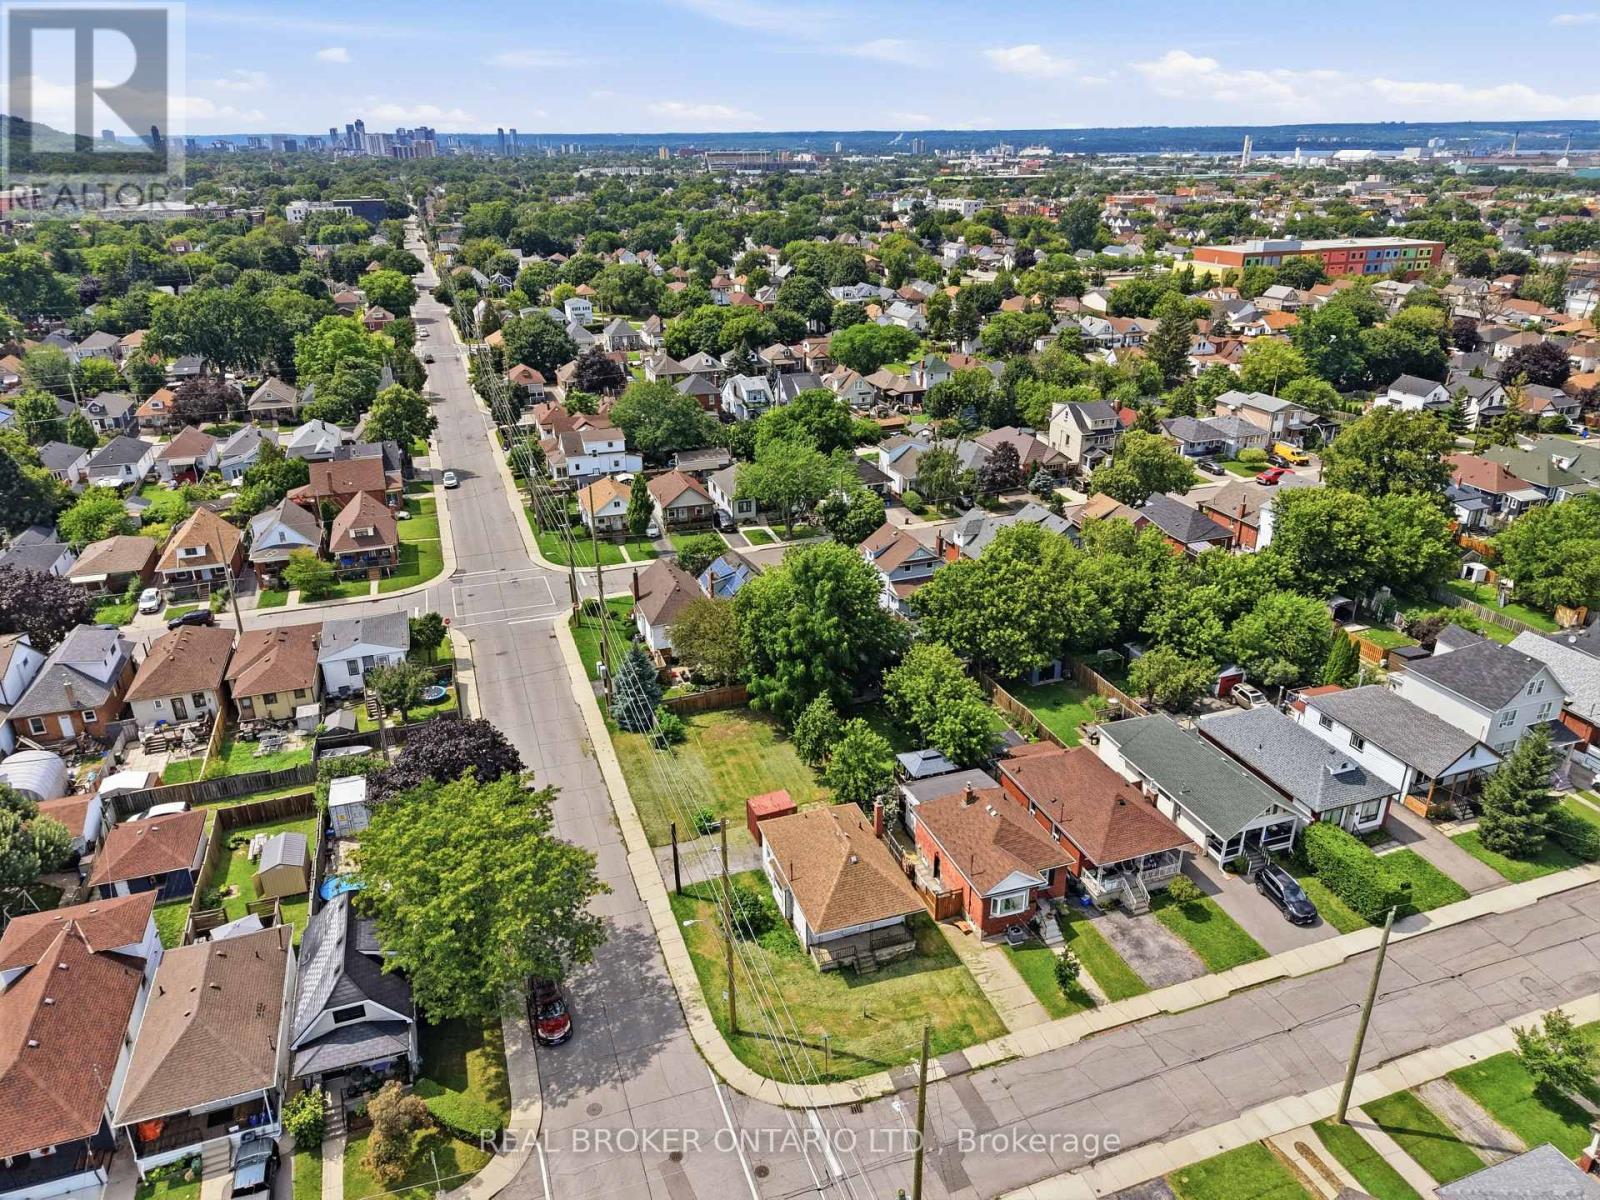
67 Huxley Avenue N
Hamilton, Ontario
Opportunity Knocks In Hamilton! This Detached Home Is Ready For Its Next Chapter. This 2+1 Bed, 1 Bath Property Offers Original Charm & Endless Potential For The Right Buyer. Soaring 8.5Ft Ceilings & Large Windows Flood The Space With Natural Light, Creating A Blank Canvas For Your Vision. Open Concept Layout Ready To Be Transformed. Design And Drawings Already Completed, Saving You Time & Money On The Front End Of Your Project. Located Steps To Gage Park & Minutes To Shops. Perfect For Renovators, Investors & Design-Build Buyers Looking For Their Next Project. Don't Miss This Chance To Add Value & Make It Your Own. (id:39551)
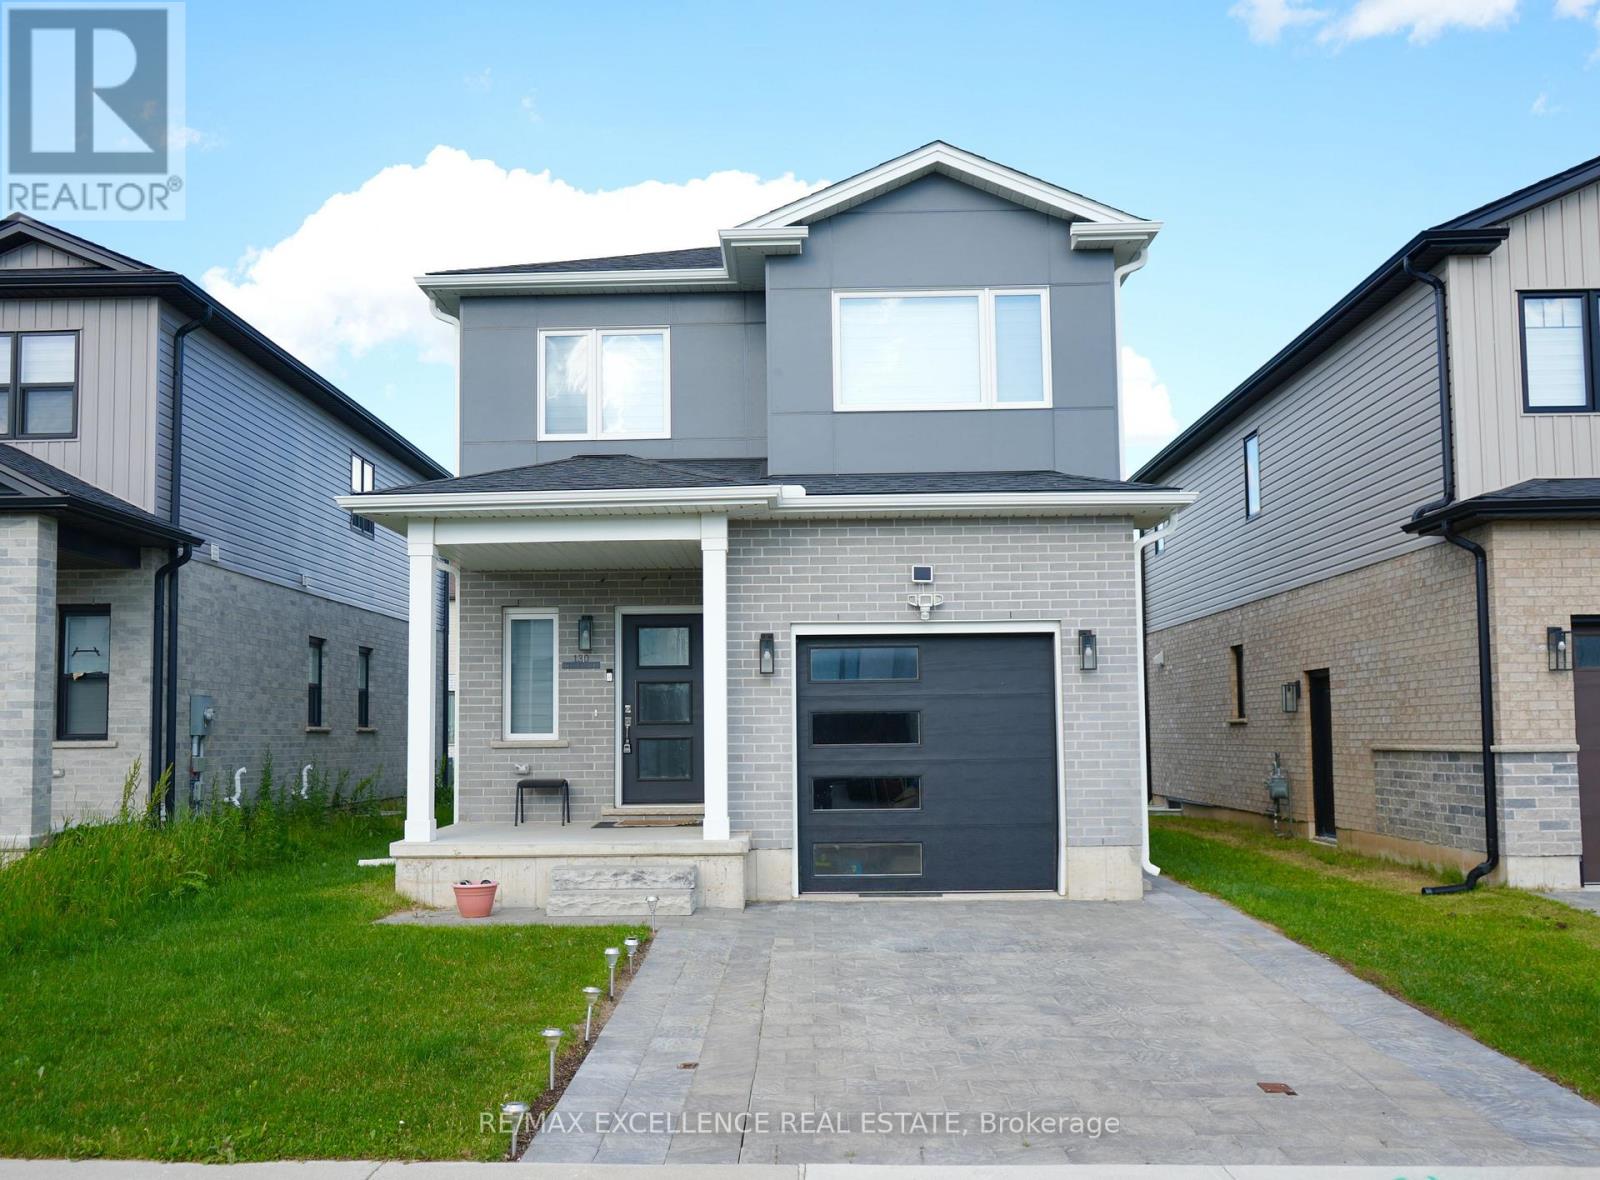
130 Byers Street
London South, Ontario
This 2022 build 4-bedroom, 2.5-bathroom home is located in South London's desirable Middleton community. It offers spacious living areas and a master bedroom with an ensuite. Close to shopping, dining, schools, the YMCA, and easy access to Highways 401/402, this home is an ideal opportunity for first-time buyers or investors. This house also has a beautifully finished studio in basement. With a prime location and great potential, it's perfect for those seeking both comfort and convenience. (id:39551)
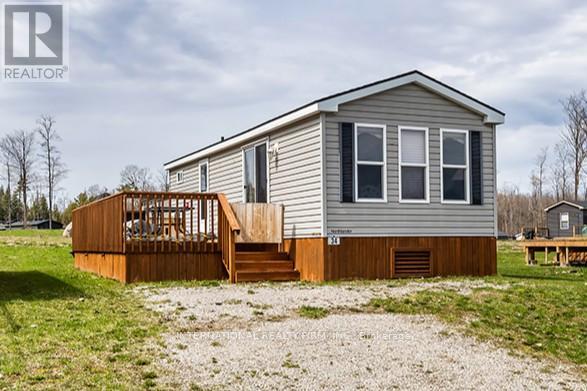
1235 Villiers Line - 34 Glen Abbey
Otonabee-South Monaghan, Ontario
Welcome to 34 Glen Abbey, in the desirable Bellemere Winds Golf Resort community in Keene. This Phase 2, 2-bedroom cottage has been lovingly occupied by the original owner. All open/close services and maintenance opted through the resort. The layout is bright, functional, and perfect for low-maintenance seasonal living or weekend escapes. Set on a gentle hill, the property offers a peaceful setting with a lovely, distant view of Rice Lake, enjoy morning coffees from the fully enclosed spacious deck or sunset views from the living room. Minutes walk to an outdoor pool. Flexible ownership experience in a pet-friendly, family-friendly, and short-term rental-friendly resort community, making this not only a great retreat but also a smart investment. Resort amenities include a tennis courts, 18-hole golf course, playground, gym, laundry, 2 inground swimming pools, community dock, on-site equipment rentals and a private community beach. Yearly fees include hydro, water and all amenities. Resort open May 1st to October 31st. Owner only opens and winterizes with the Carefree service through the resort. Offered at just $65,000 this opportunity is hard to beat with two twilight golf passes included. Simple, affordable, and ready to enjoy. (id:39551)
411 - 5101 Dundas Street W
Toronto, Ontario
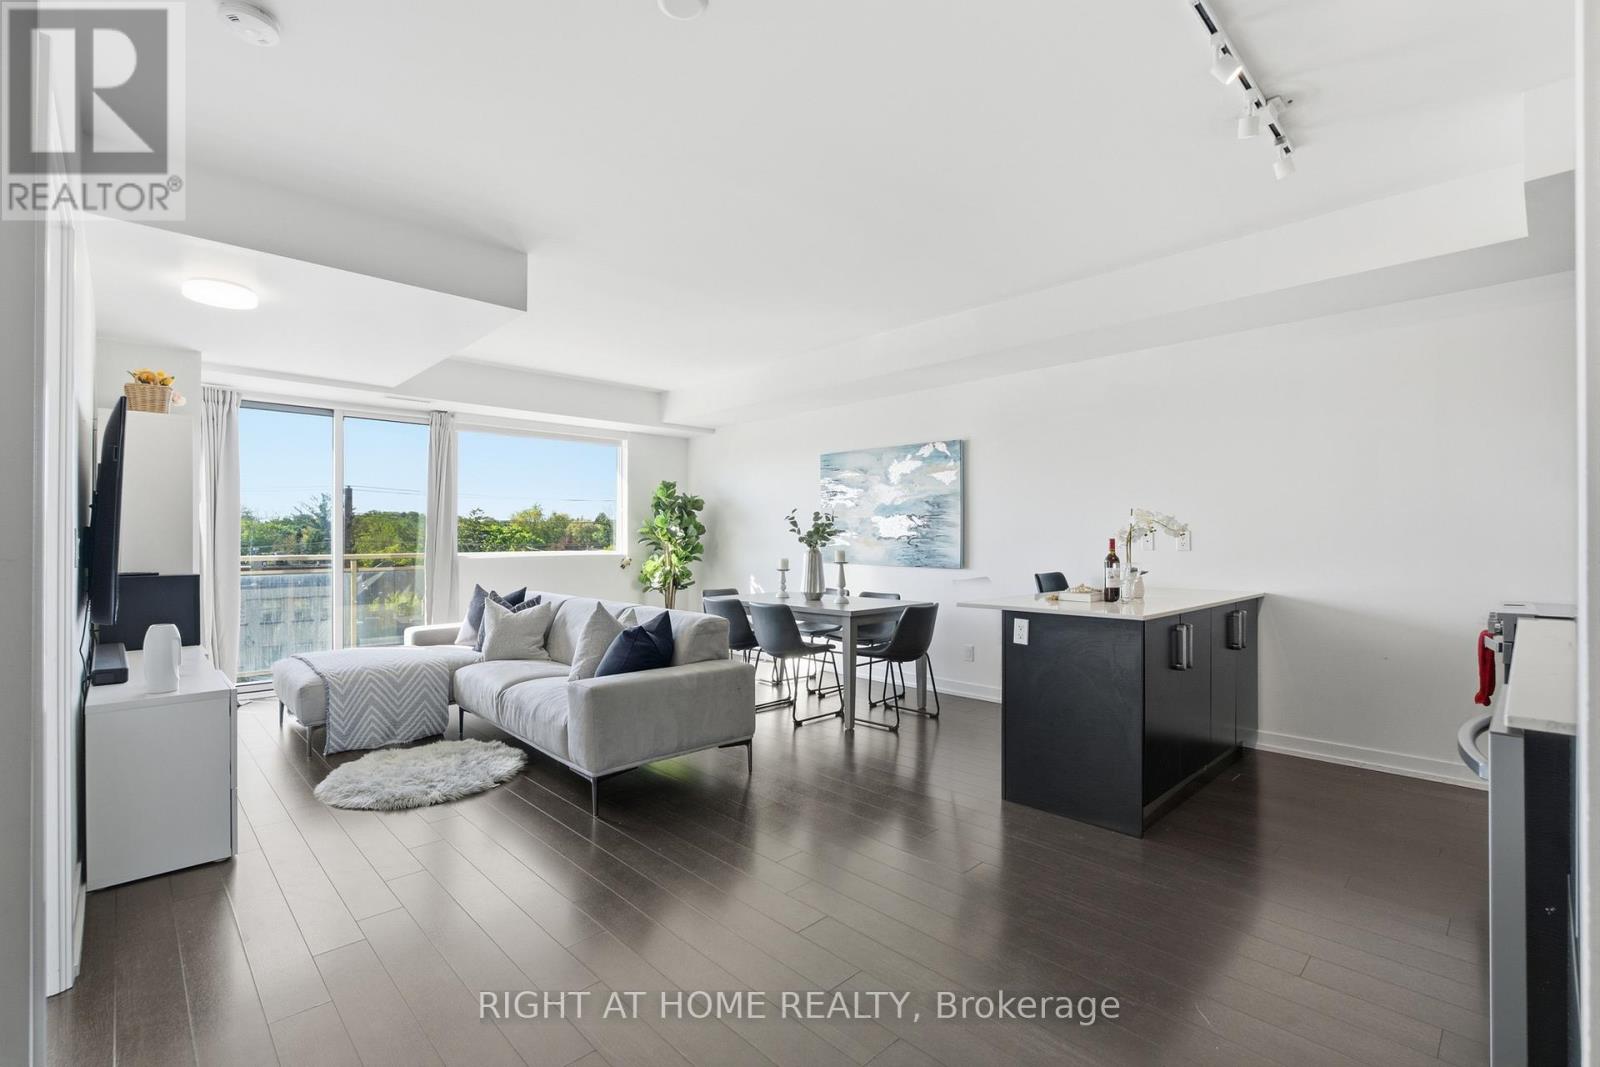
Welcome to Evolution Condos - a rare opportunity to enjoy spacious condo living in the heart of Islington-City Centre West. This beautifully updated 1+Den, 2 bathroom suite offers an impressive 936 sq ft of living space, providing the comfort and functionality often missing in condo living. Thoughtfully upgraded throughout, the unit features all new appliances, upgraded lighting, and stylish modern finishes that make the space feel fresh and move-in ready. With enough room for both a proper living and dining area, this layout is ideal for entertaining or simply enjoying everyday comfort.The large den offers incredible flexibility and can easily function as a home office, guest room, or second bedroom. The spacious primary bedroom is filled with natural light and features a large walk-in closet along with a private ensuite bathroom. A second full bathroom adds extra convenience for guests or shared living. Downsizing doesn't have to mean compromising - this home proves that condo living can still offer space, comfort, and practicality .Ideally located just minutes from Toronto Subway Line 2 Bloor-Danforth stations at Islington and Kipling, with quick access to Highway 427 and the Gardiner Expressway, commuting across the city is effortless while still enjoying the convenience of a vibrant west-end neighbourhood (id:39551)
85 - 3535 Odyssey Drive
Mississauga, Ontario
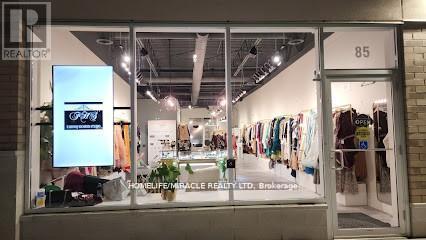
Amazing and rare opportunity to own a business in highly foot traffic area in Ridgeway. Ideally located in the center block with plenty of parking in front and back. Door on front and back. Currently a versatile boutique and make-up studio. 2 years lease remaining with old lease rent. Note: Currently there is NO Restaurant or Cafe zoning for this unit. Sale of business without property. (id:39551)
77 Brandon Avenue
Toronto, Ontario
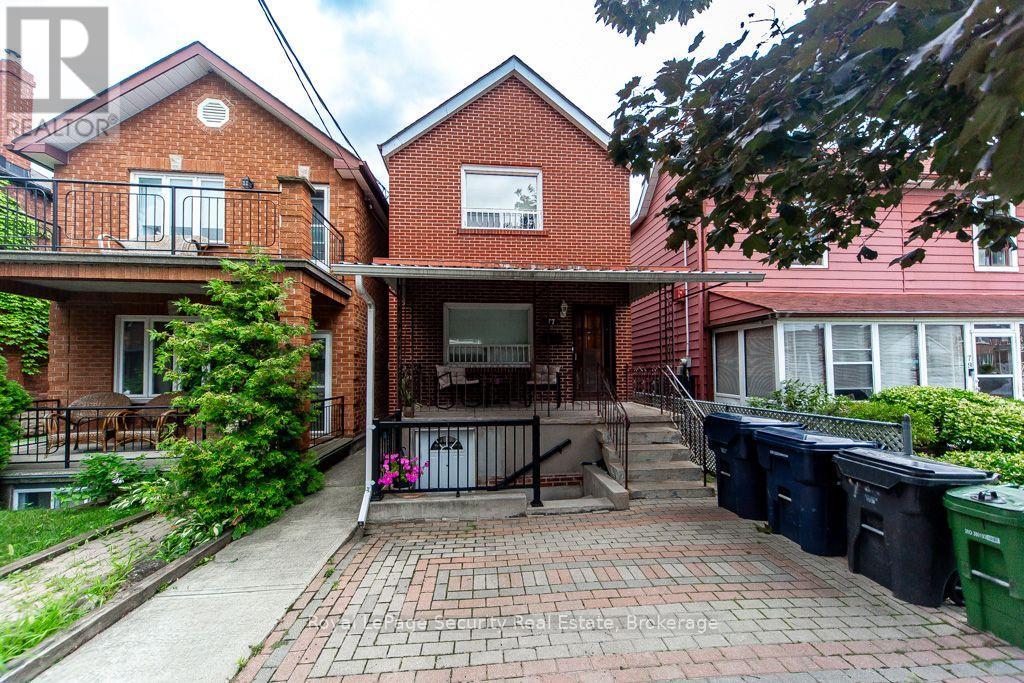
Exceptional investment opportunity in the highly desirable Dovercourt-Wallace Emerson-Junction! This well maintained detached 2-storey home features three self contained apartments, all currently tenanted by excellent long term tenants, making it a real turnkey investment or future owner occupied property. Offering approximately 1500 sqft of living space. The home showcases renovated bathrooms, hardwood floors and central air conditioning for year-round comfort. The basement offers two separate entrance, providing added convenience and flexibility outside, enjoy generously sized porch with backyard perfect for relaxing, entertaining or gardening. Ideally situated in a vibrant, family-friendly neighborhood, you'll be just steps from schools, churches, TTC transit, grocery stores, parks and a brand new community recreation centre. This is a rare opportunity to own a versatile income-generating property in one of Toronto's most sought-after communities. A must see! (id:39551)
502 Salem Avenue N
Toronto, Ontario
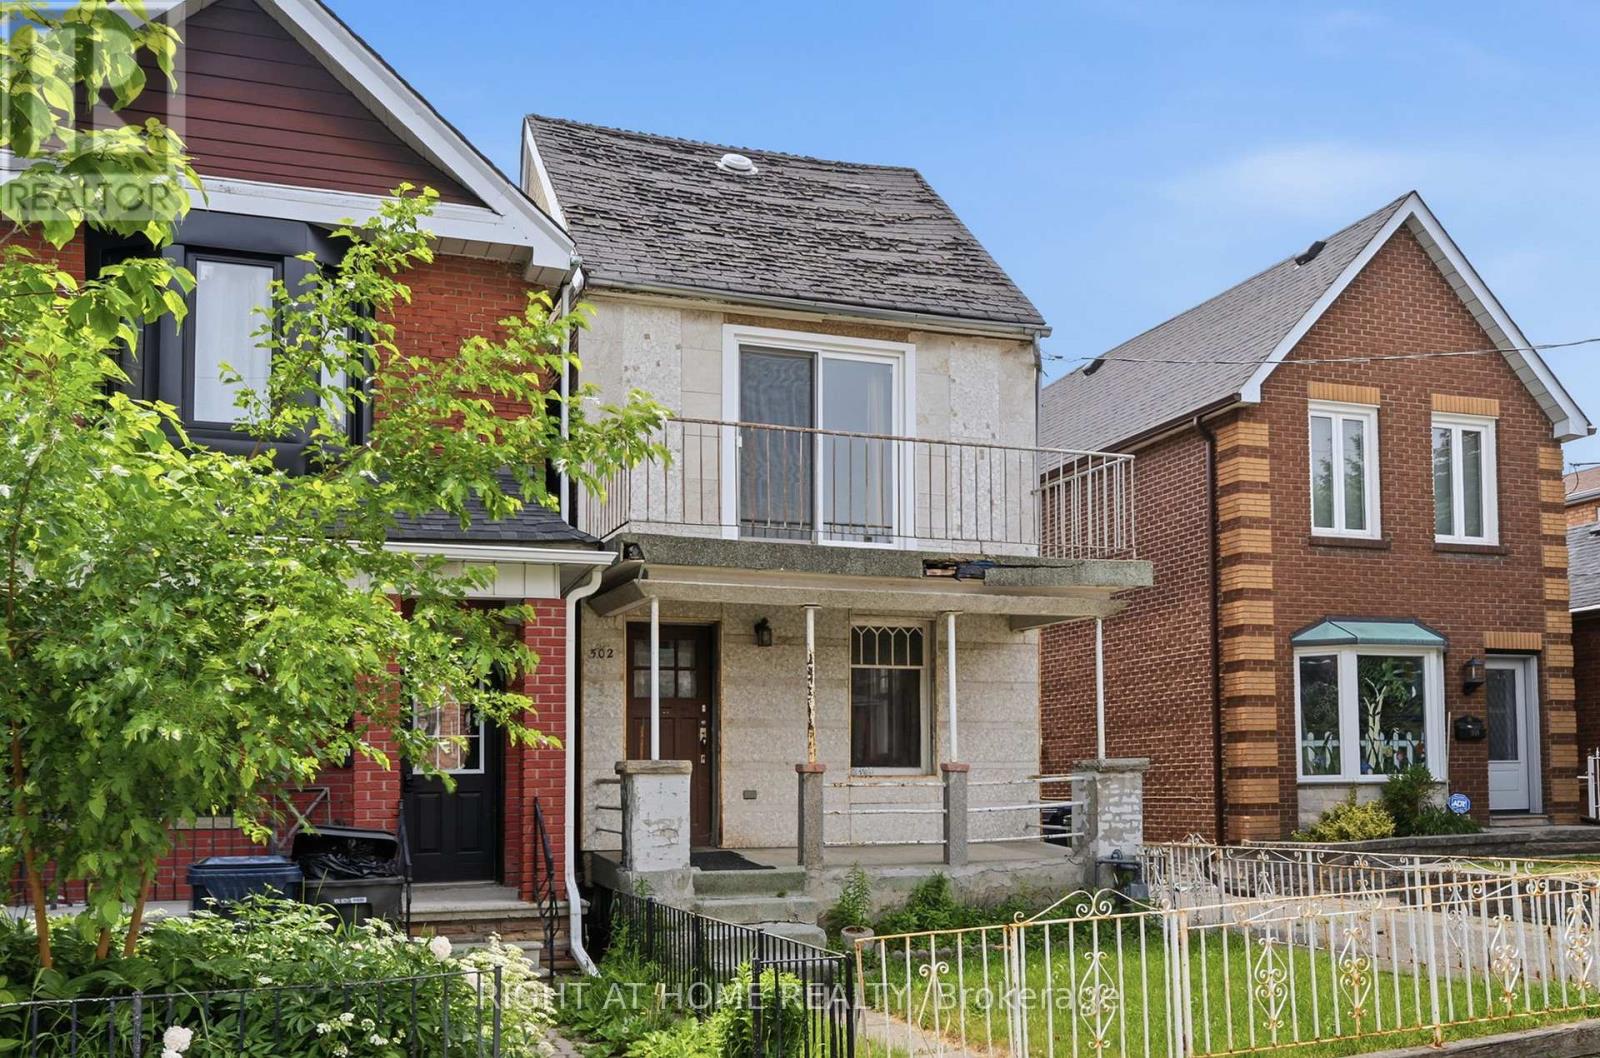
502 Salem Ave N - A Rare West-End Gem! Offered for the first time in 50 years! This cherished, detached two-storey family home sits on a larger 25 x 120-foot lot in the coveted Dovercourt-Wallace Emerson-Junction area. Nestled on a quiet, one-way street, this property offers the perfect blend of residential charm and urban pulse-located just steps from the trend-setting energy of Geary Avenue. | THE PROPERTY & POTENTIAL: A genuine blank canvas opportunity for renovators, builders, and savvy investors looking to design a custom dream home or develop a multi-unit property. + In-Law or Rental Potential: Features separate entrances to the main floor, second floor, and basement.+ Laneway Suite Potential: A laneway report is available, highlighting the opportunity to build a secondary dwelling for multi-generational living or maximum rental income. + Rare 10-Car Parking: Includes a detached 3-car garage (two doors on the private driveway, one on the laneway) plus a private driveway that accommodates an additional 7 vehicles. || LIFESTYLE & COMMUNITY: + Unmatched Urban Living: A Walk Score of 83 puts Toronto's best artisanal cafes, craft breweries, and independent boutiques right at your doorstep. + Green Space & Recreation: Minutes from Dovercourt Park (tennis courts, splash pad, and ice rink), Bartlett Parkette, and the Wallace Emerson Community Centre. + Excellent Connectivity: A commuter's dream with three nearby bus routes offering quick connections to the Bloor subway line. Enjoy close proximity to Corso Italia, Bloorcourt, and the Junction. | 502 Salem Ave N is a great opportunity to build equity in a rapidly evolving, vibrant revitalization area. Don't miss your chance to secure a detached foothold in one of the west end's hottest pockets. (id:39551)
598 Danforth Road
Toronto, Ontario
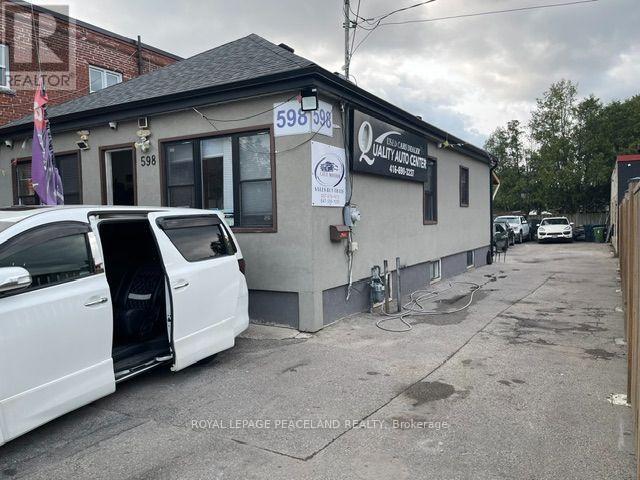
Investment Opportunity with very Attractive Monthly Income, With Two Used Car Dealership Currently Operating And Will Stay as a Tenant With 3 years Plus New Lease, There is also Finish Basement And Main Floor Residential Tenants. Lots of Parking Spot For The Dealership. Very Busy Intersection For Used Car Dealership. Near By Future Scarborough Junction. (id:39551)
907 - 470 Front Street
Toronto, Ontario
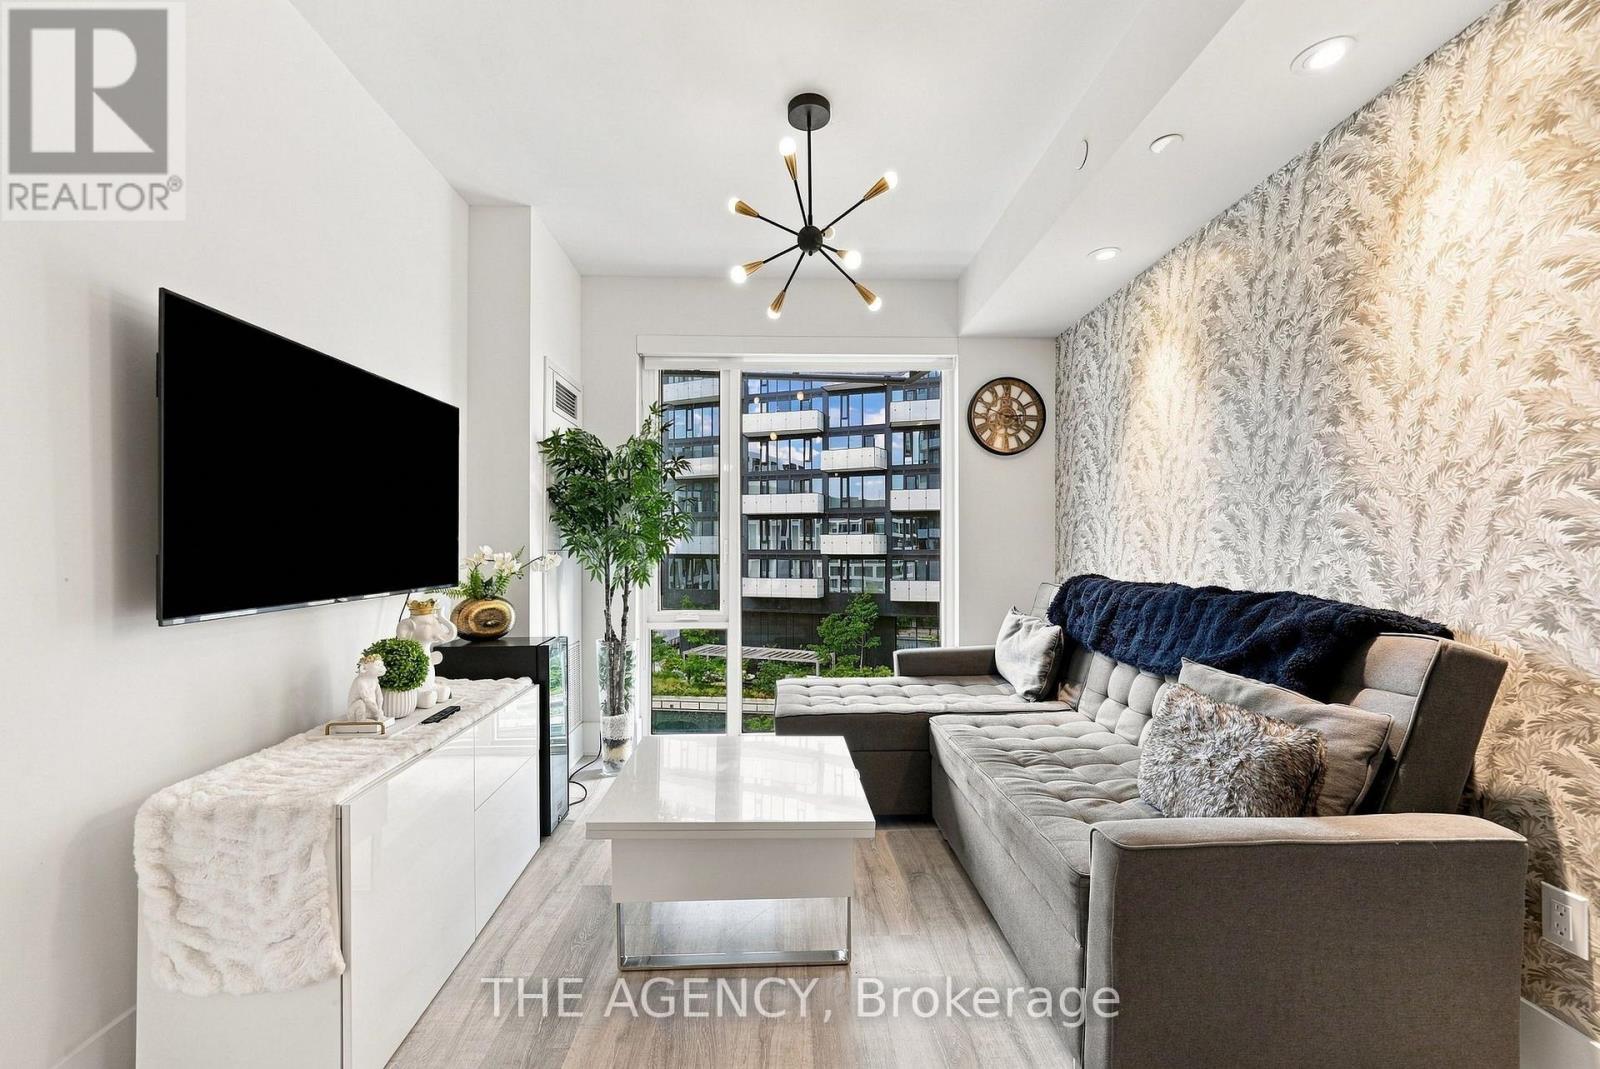
Imagine waking up in one of Toronto's most sought-after communities, where everything you need is just an elevator ride away. Your morning starts with a coffee from downstairs before a walk through The Well's vibrant outdoor promenade. On weekends, brunch, boutique shopping, fitness classes, and some of the city's best restaurants become part of your everyday routine-not a special occasion. Back upstairs, your one-bedroom plus den offers a thoughtful layout that's equally suited for working from home, entertaining friends, or simply enjoying a quiet evening in. When it's time to unwind, head to the rooftop pool, fire up one of the BBQs on the seventh-floor terrace while the CN Tower lights up the skyline, or let your four-legged companion stretch their legs at the private dog run. Want the convenience of a premium gym without paying premium membership fees? Residents also enjoy access to a private fitness center right in the building. This is the beauty of living at Tridel's iconic Classic Series at The Well: the privacy and comfort of home, with one of Toronto's most exciting neighbourhoods waiting just outside your front door. Because sometimes the best amenity isn't the pool or the gym... it's having one of the most vibrant communities in Toronto right beneath your feet. (id:39551)
40 Halton Street
Toronto, Ontario
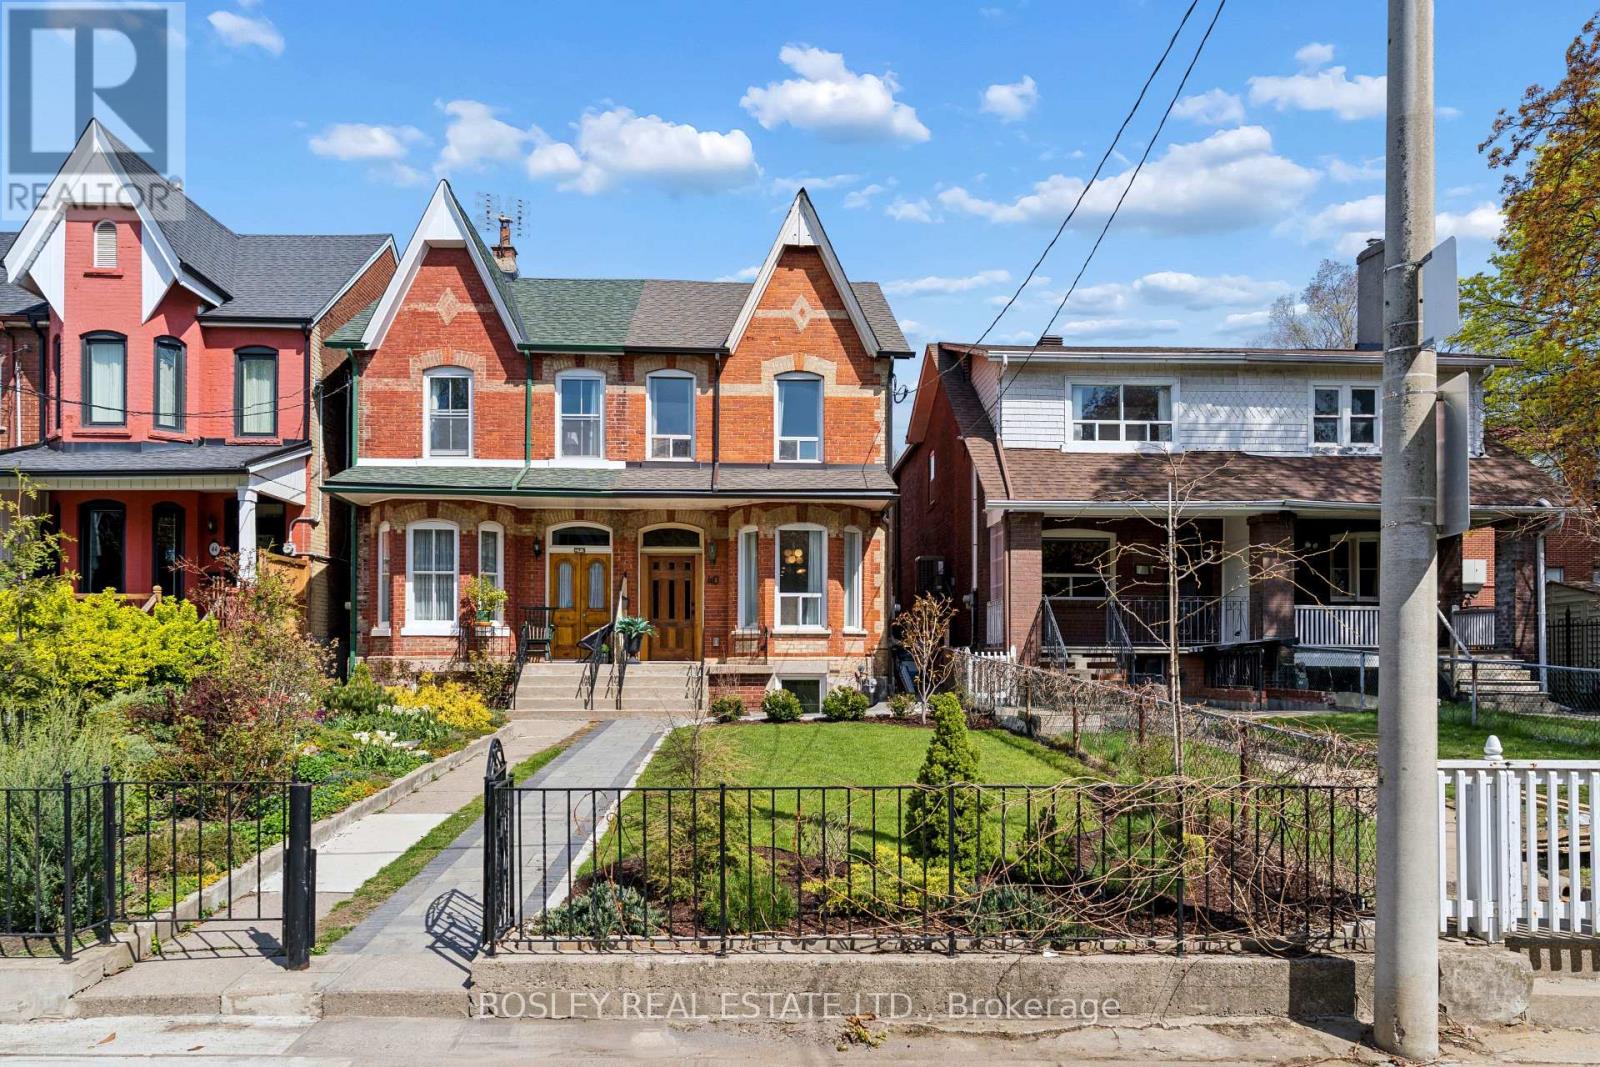
Welcome to the heart of Trinity Bellwoods. Completely gutted and rebuilt with permits (all fully closed), this stunning home has been thoughtfully reimagined from top to bottom, offering approximately 2,785 sq. ft. of beautifully finished living space on an impressive 20.08 x 150 ft. lot.Deceptively spacious, this 3+1 bedroom, 3 bathroom home blends original character with sophisticated contemporary finishes. Soaring ceilings, rich hardwood floors, and an open-concept design create an inviting atmosphere filled with natural light. The renovated kitchen features quartz countertops, stainless steel appliances, abundant cabinetry, and generous prep space open to the dining area. The stunning family room addition has an exposed brick feature wall and walks out to a private, fully fenced backyard. Upstairs, you'll find three generous bedrooms, including one with a walkout to a private deck, and a beautifully renovated spa-inspired bathroom. The professionally lowered and underpinned basement adds exceptional versatility with a separate entrance, large egress window, expansive recreation room, fourth bedroom, and a luxurious bathroom featuring a deep soaker tub and separate glass shower. Hidden behind the utility room is an enormous storage area-a rare and valuable feature in a home of this vintage.the home offers dual heating systems, including a gas furnace serving the main and lower levels, three heat pumps servicing the second floor, central air conditioning, updated windows, and a water softener. Located on one of Toronto's most sought-after streets, you're just steps from Trinity Bellwoods Park, Queen West, Ossington, exceptional restaurants, cafés, boutique shopping, excellent schools, and transit. Spacious Garage. (id:39551)
1463 Highway 3 East
Haldimand, Ontario
Welcome to 1463 Highway 3 East, an exceptional 20 acre hobby farm offering the perfect blend of country living and convenience. This beautiful 4 bedroom detached corner home is bright, spacious, and ideal for families or those looking to enjoy a peaceful rural lifestyle. Located just minutes from downtown Dunnville, the property features a private natural gas well, a pond, and five poultry houses, making it an excellent opportunity for hobby farming or agricultural use. With plenty of open space and endless possibilities, this rare property is perfect for those seeking privacy, functionality, and the charm of country living. (id:39551)