
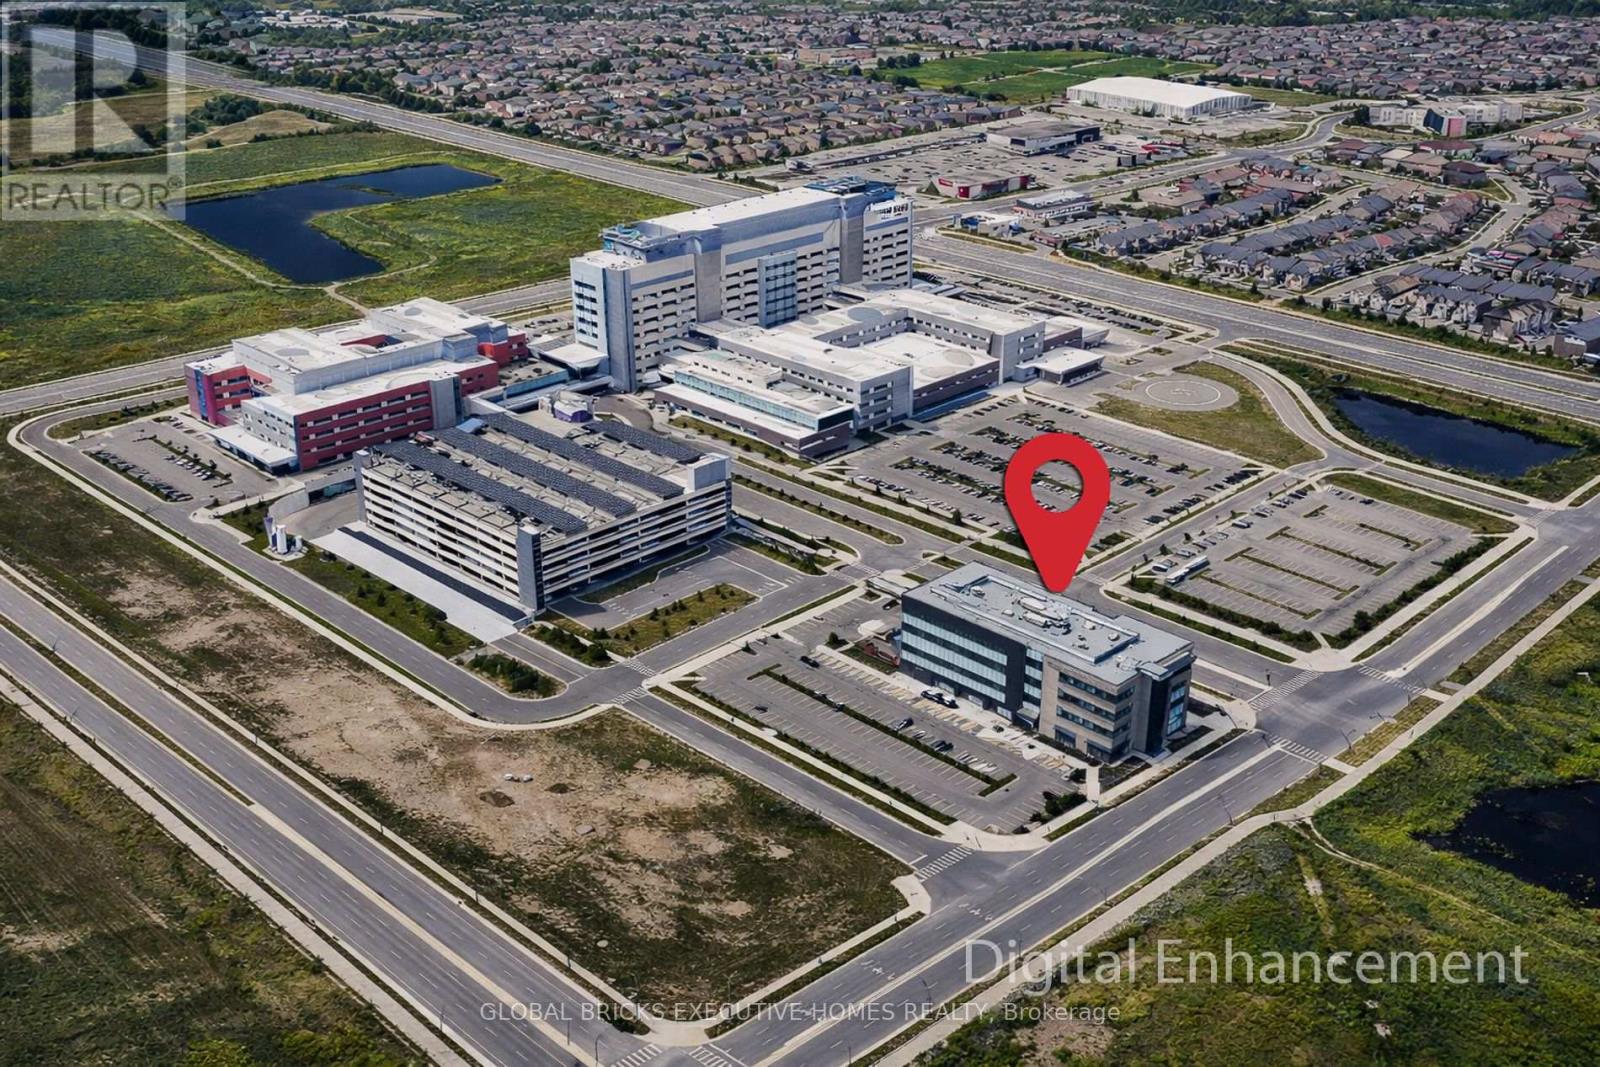
424 - 3075 Hospital Gate
Oakville, Ontario
Fabulous corner unit with busy physiotherapy clinic. This is a Medical Condo building full of medical Professionals. Corner Bright Unit with lots of windows. Exclusive rights in place for the physiotherapy business. Currently 6 treatment beds with an opportunity to increase and enhance to more. Large common area.3 Private offices and a private washroom. The Unit is being sold along with the Business. Owner is willing to connect and assist the buyer with their networking at Oakville Trafalgar Hospital and within the Medical building. Owner is also willing to help with the transition slowly on a short-term basis. Sizes provided by owner. Unit to be sold as is with chattels and fixtures in place. (id:39551)
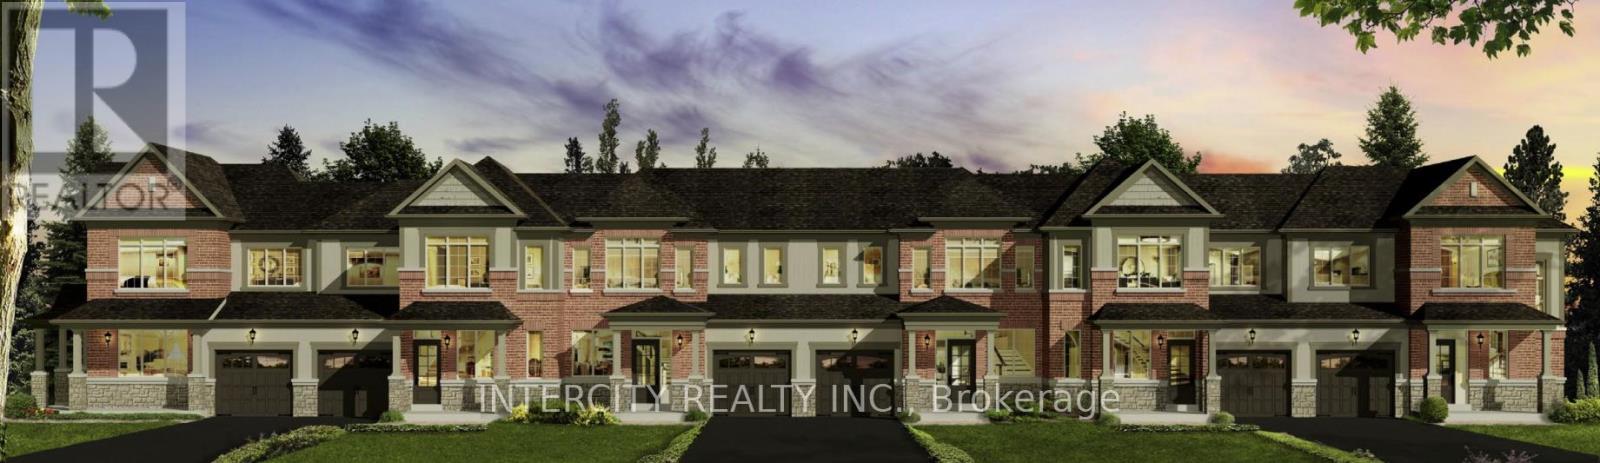
Block 220-2 - 12 Auburn Lane
Wasaga Beach, Ontario
Welcome to this brand new, to-be-built 1,474 sq. ft. (builder's plan) two-storey townhouse in the thriving community of Wasaga Beach. This home is scheduled to be completed for closing commencing October 2026. Thoughtfully designed for modern living, this home features 3 spacious bedrooms and 3 bathrooms, offering the perfect blend of comfort and functionality. The open-concept main floor showcases a bright kitchen with breakfast area, seamlessly flowing into the living and dining space ideal for everyday living and entertaining. Upstairs, the primary bedroom offers a private ensuite and walk-in closet, while two additional bedrooms provide ample space for family or guests. Enjoy the convenience of a 1-car garage with direct access to the backyard. Nestled in a premier master-planned hub with a school already built, you'll enjoy future amenities including scenic trails, shops, and vibrant parks. Experience the perfect blend of luxury and community, all just minutes from the world-famous beach! *** List price is net of the enhanced H.S.T. rebate and is shown for informational purposes only. The purchase price in the Agreement of Purchase and Sale will be inclusive of H.S.T. The Vendor does not guarantee eligibility, approval, or the amount of any rebate. *** (id:39551)
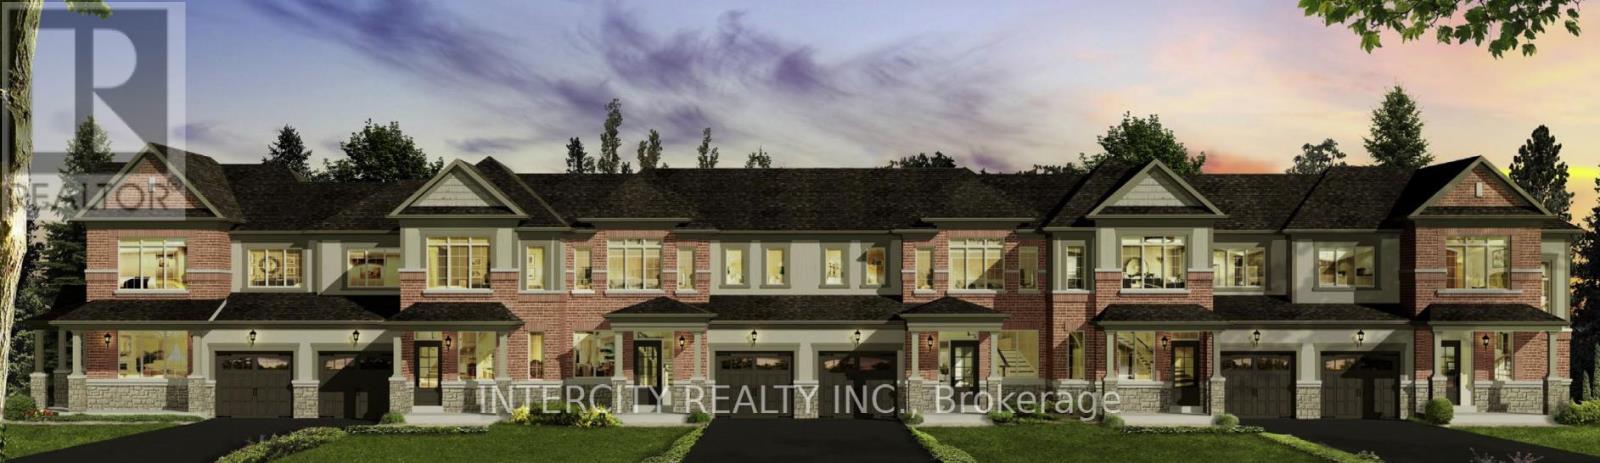
Block 220-3 - 10 Auburn Lane
Wasaga Beach, Ontario
Welcome to this brand new, to-be-built 1,327 sq. ft. (builder's plan) two-storey townhouse in the rapidly growing community of Wasaga Beach. This home is scheduled to be completed for closing commencing October 2026. Designed for modern living, this thoughtfully laid-out home features 3 spacious bedrooms and 2 bathrooms ideal for families, first-time buyers, or investors. The open-concept main floor offers a bright kitchen with breakfast area and seamless flow into the living and dining space-perfect for entertaining. Upstairs, enjoy well-sized bedrooms including a comfortable primary retreat. Enjoy the convenience of a 1-car garage with direct access to the backyard. Nestled in a premier master-planned hub with a school already built, you'll enjoy future amenities including scenic trails, shops, and vibrant parks. Experience the perfect blend of luxury and community, all just minutes from the world-famous beach! *** List price is net of the enhanced H.S.T. rebate and is shown for informational purposes only. The purchase price in the Agreement of Purchase and Sale will be inclusive of H.S.T. The Vendor does not guarantee eligibility, approval, or the amount of any rebate. *** (id:39551)
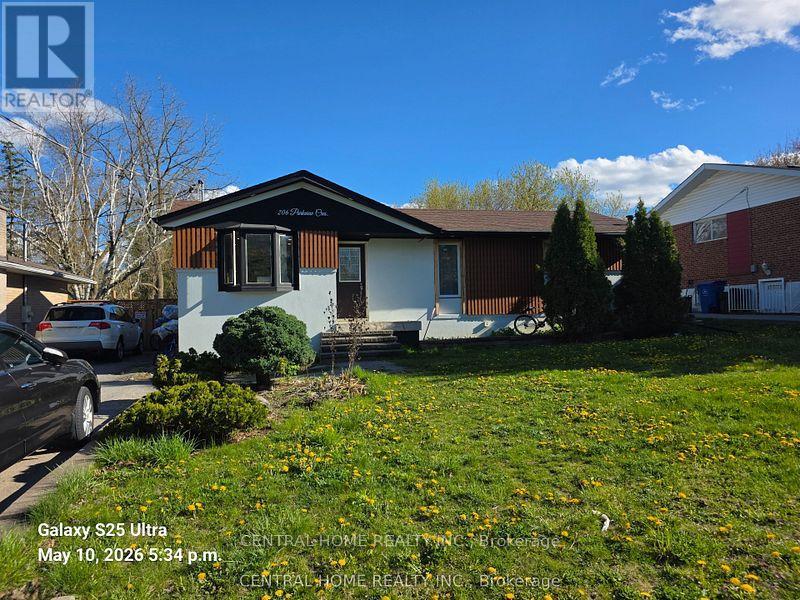
206 Parkview Crescent
Newmarket, Ontario
THE ULTIMATE WEALTH-GENERATING ASSET IN CENTRAL NEWMARKET100% FULL VACANT POSSESSION ON CLOSINGWelcome to a premium house and a great asset in Newmarket's prime Yonge & Davis corridor. The property generates about $90,000 rental income annually. Whether you are an institutional investor adding a high-yield vehicle to your portfolio, or a smart homeowner looking to completely eliminate your housing costs via "house-hacking," this property stands entirely in a league of its own.THE LAND VALUE: Sprawling across an oversized, mature 60 ft x 121 ft premium lot, the property backs onto a tranquil ravine. Real estate is about location and land-and a 60-foot ravine lot in the heart of York Region offers massive future appreciation and development protection.THE CONFIGURATION:Main Level: Bright, spacious, updated 4-bedroom layout featuring principal rooms and large windows with the views of the ravine.Lower Level: Two separate, fully self-contained rental suites. Bright, comfortable, and designed to minimize turnover.THE FINANCIAL METRICS: Currently operating at a gross annual yield of approx. $90,000 across three tenancies. For an end-user, this income is large enough to offset your mortgage qualifications, effectively allowing you to occupy a premium detached ravine home in Newmarket completely free while your tenants pay down your principal.THE LOCATION: Unbeatable transit and commercial footprint. Walk to Upper Canada Mall, immediate access to the Yonge St & Davis Dr transit corridors, minutes to the Newmarket GO Station, Southlake Health Centre, major stores, plazas, supermarkets and top-tier neighborhood schools.CHOOSE YOUR CLOSING: The seller offers ultimate contractual flexibility to suit your profile. Retain the outstanding, low-maintenance good tenants for an uninterrupted stream of revenue from day one, OR receive contractually guaranteed 100% full vacant possession on closing to choose your own market rents or move your extended family right in. (id:39551)
12437 St Thomas Street
Tecumseh, Ontario
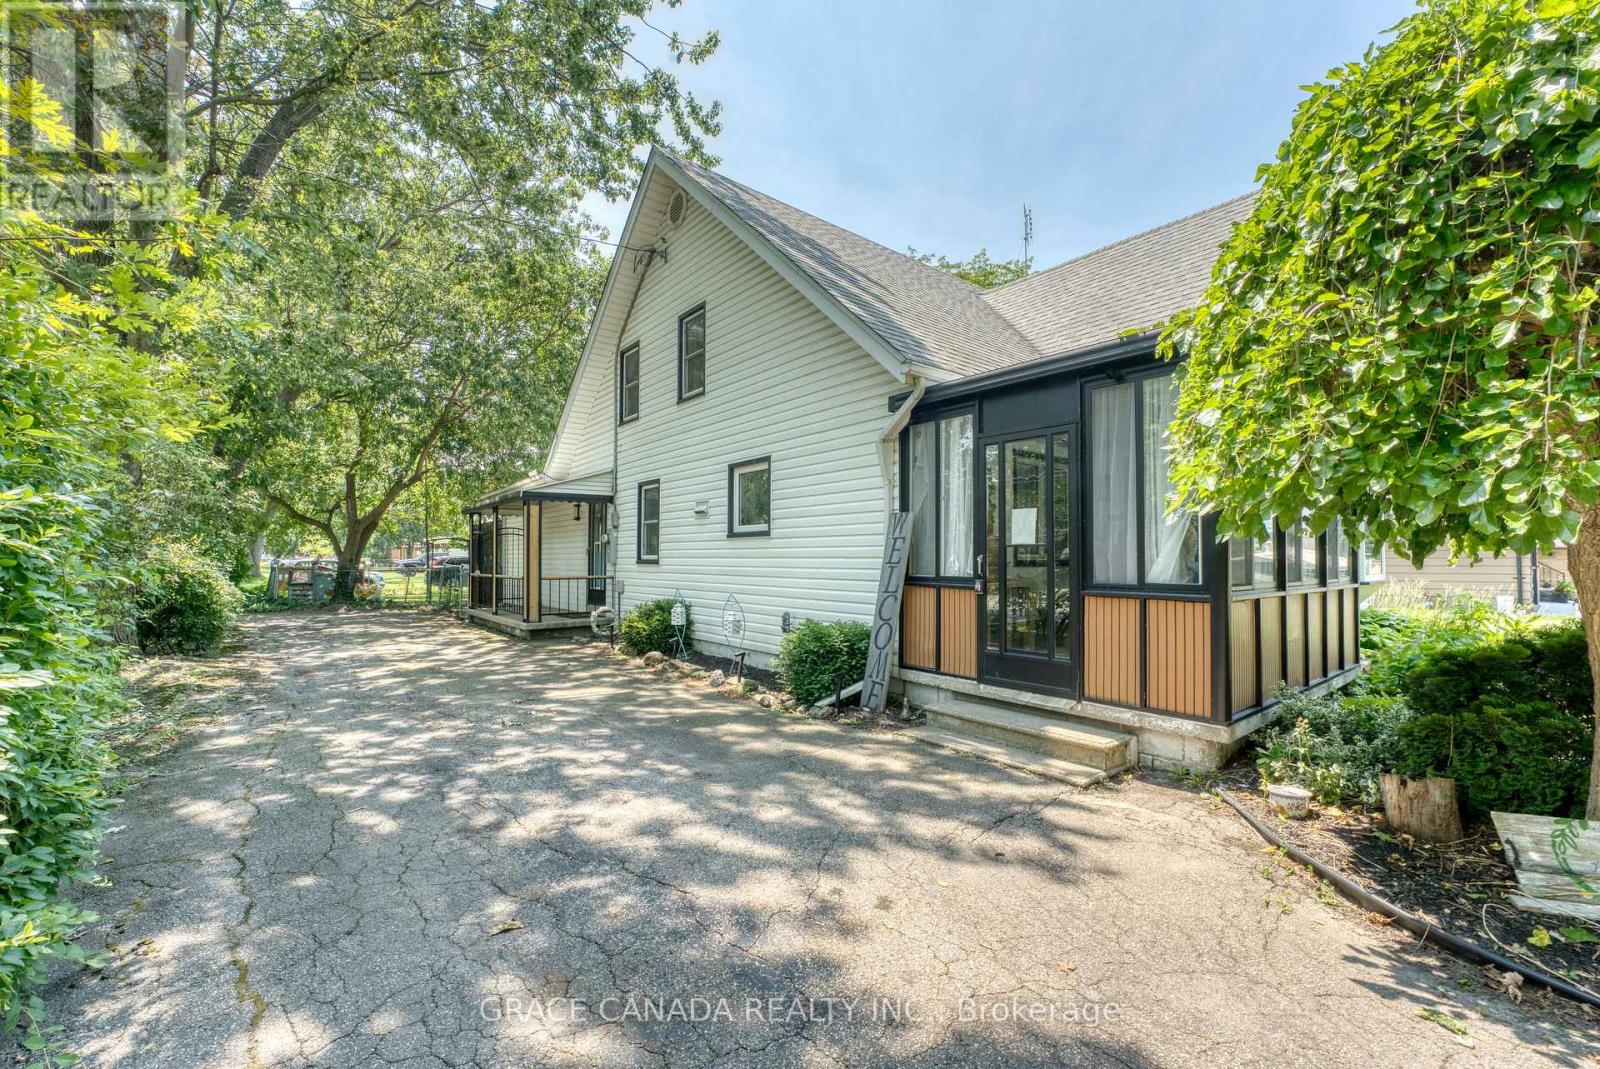
Welcome to this beautifully renovated, energy-efficient home in the heart of Tecumseh. Located in a highly desirable, family-friendly neighbourhood, this warm and inviting property offers comfort, style, and convenience. Thoughtfully updated and truly move-in ready, it features a furnace and A/C (2023), fridge and dryer (2023), and stove (2025). Just minutes from schools, parks, walking trails, shopping, and everyday amenities, this is a wonderful place to call home. Offers will be reviewed as received. The seller reserves the right to accept, reject, or counter any offer.. (id:39551)
54 Chesterwood Crescent
Brampton, Ontario
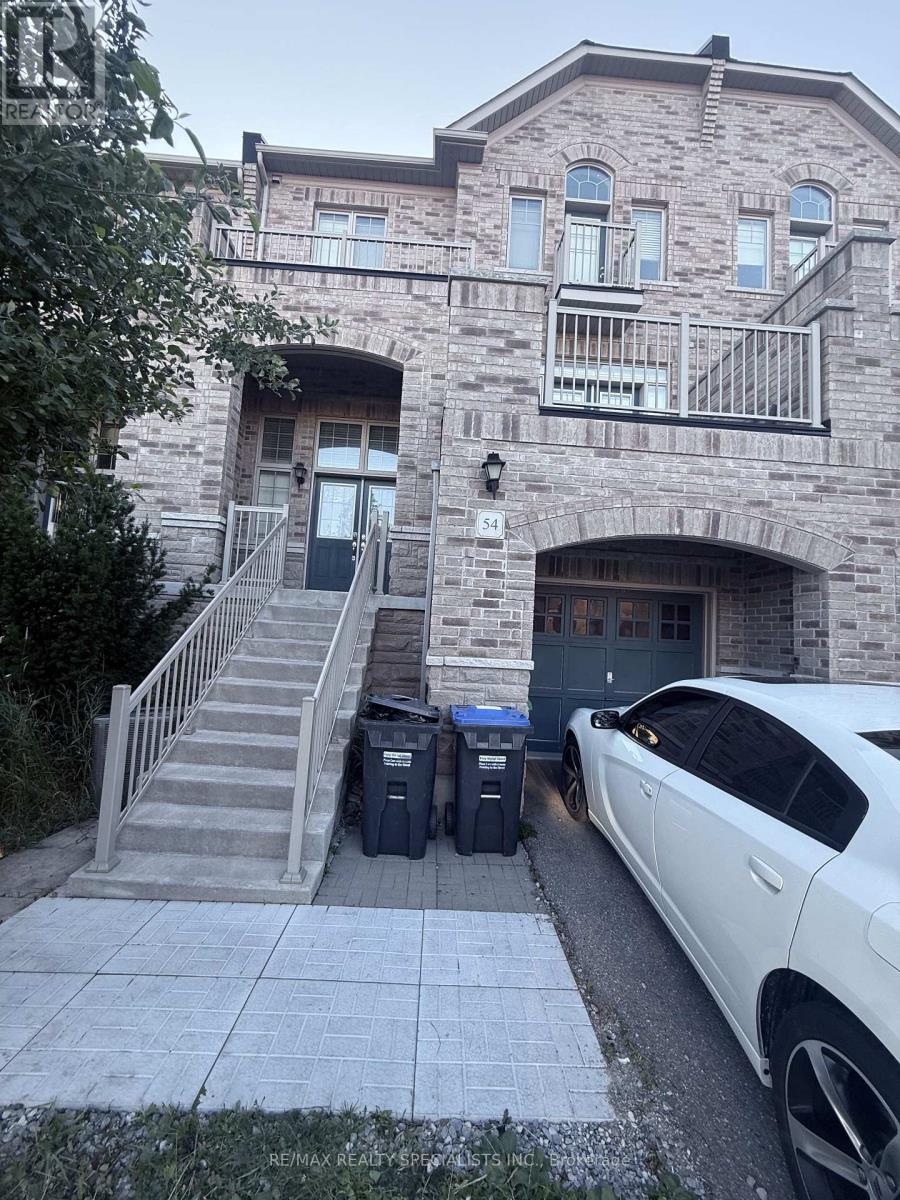
Discover a rare opportunity to own a versatile live-work freehold property in Brampton's prestigious Credit Valley community. This thoughtfully designed property combines comfortable residential living with excellent commercial potential.Ideally situated near Bonnie Braes Drive and James Potter Road, it is surrounded by upscale homes in a high-demand neighbourhood. With no nearby competing commercial plaza, your business can benefit from exceptional exposure and convenient access for local residents.The property features a spacious residential unit and a fully self-contained commercial space with its own street-facing entrance-ideal for welcoming customers and walk-in clients.Conveniently located close to highly rated schools, public transit, parks, shopping, and major highways. Its flexible zoning supports a wide range of permitted business uses, including medical or dental offices, financial services, veterinary clinics, fitness studios, art or music schools, retail stores, personal services, printing and copying centres, and takeout or dine-in restaurants.Whether you are an investor seeking strong income potential, a business owner wanting to live and work in one location, or a buyer looking for long-term appreciation, this outstanding property offers flexibility, visibility, and value. (id:39551)
394 Richmond Street W
Toronto, Ontario
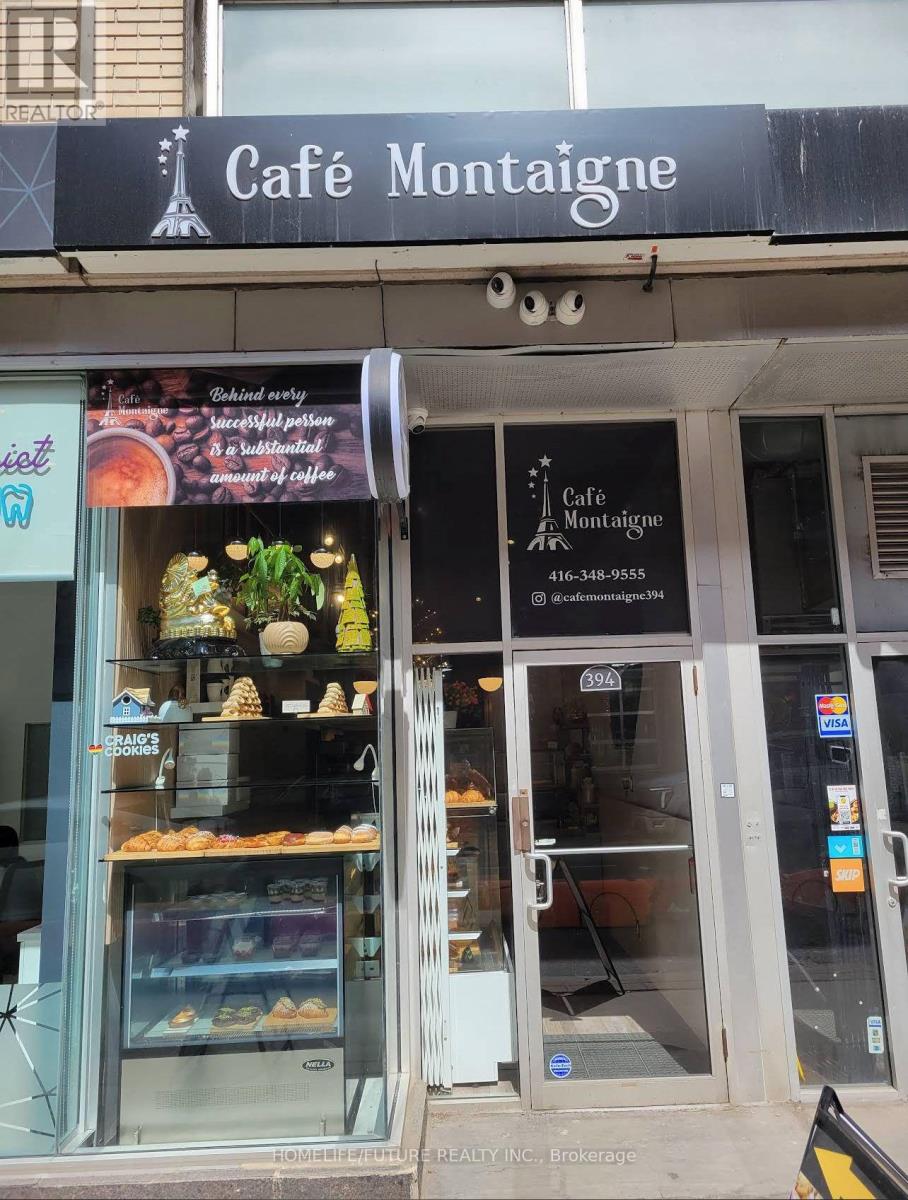
This Fantastic Turkey Cafe/Bakery Opportunity Features A Beautifully Renovated And Thoughtfully Design Space With A Warm, Inviting Atmosphere That's Perfect For Welcoming Customers. Fully Equipped With All Essentials Baking Equipment And Tools, The Business Is Ready For Immediate Operation. Ideally Situated In A High-traffic Area With Excellent Visibility And Steady Foot Traffic, It Is Surrounded By Schools, Offices, Retail Shops, Residential Communities And Has A Convenient Access To Public Transit. The Location Benefits, From An Established Customer Base, Including Loyal Regulars And Consistent Walk-in Traffic Along With Large Delivery Service Area. The Unit Also Includes A Washroom And A Generous Stockroom Offering Both Both Functionality And Convenience For Daily Operations. This Offering Includes The Chattels And Fixtures Within The Leased Premises Only, Making It An Incredible Opportunity To Establish Or Expand Your Café Or Bakery Business In A Thriving Location. (id:39551)
712 - 215 Queen Street W
Toronto, Ontario
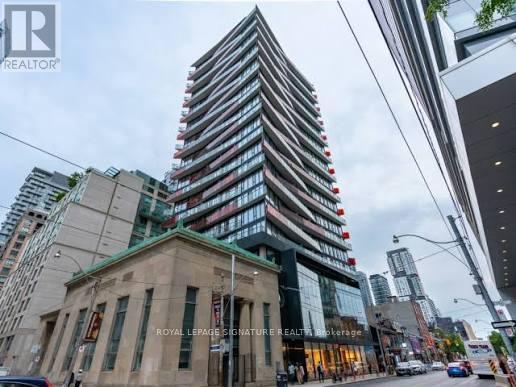
This award-winning suite, recognized with the BILD Award for best small suite design, offers a smart and functional layout with a warm, inviting colour palette and a spacious balcony for resident enjoyment. Ideally located beside Osgoode Subway Station and steps from the Financial District, this home boasts a 100 walk score with easy access to Toronto's top destinations, galleries, shops, hotels, bars, restaurants, theatres, and concert halls, perfect for students and professionals. The condo is within walking distance of OCAD University, University of Toronto, Ryerson University, and four major hospitals. Enjoy 24/7 transit right at your doorsteps with Queen St. (id:39551)
19 - 105 Perryman Court
Erin, Ontario
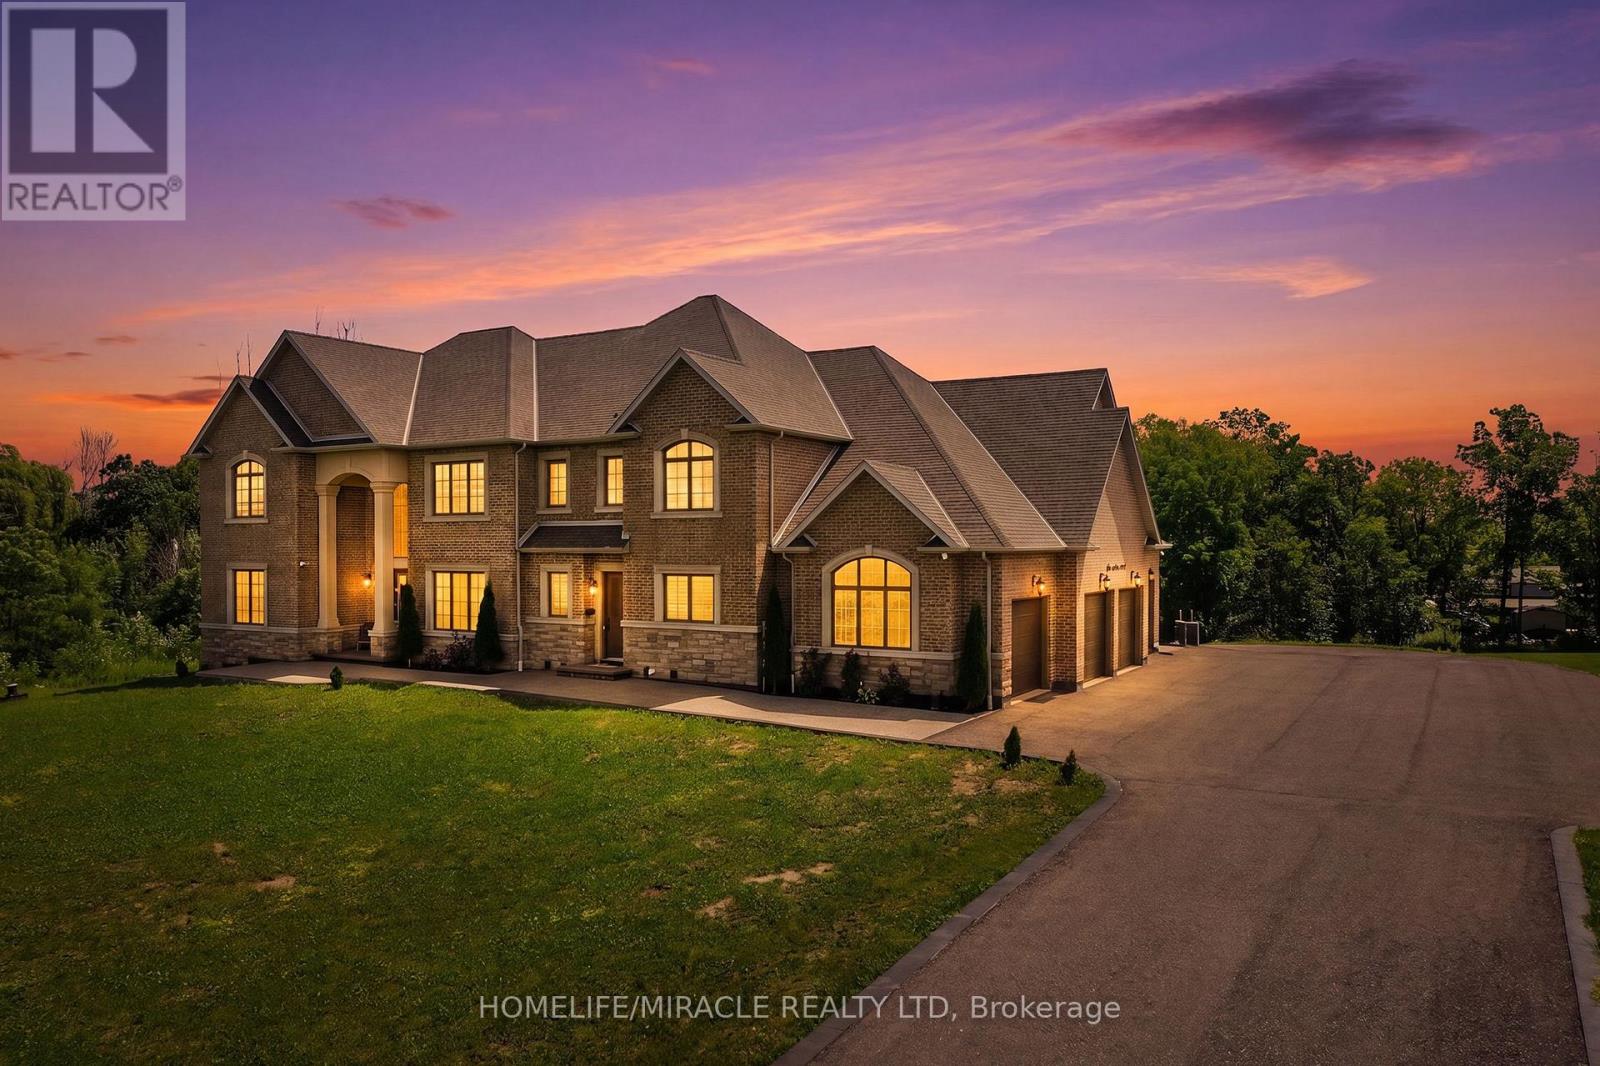
Welcome to an exceptional custom estate offering approximately 8,400 sq ft of finished living space on a beautifully treed lot spanning over 224 ft of frontage, tucked away on a quiet court in Rural Erin. Built in 2021, this brick and stone residence blends grand scale with refined finishes throughout. With 5+2 bedrooms and 7 bathrooms, it is perfectly suited for large families. The heart of the home is a spectacular family room with open to above ceilings and a natural gas fireplace, flowing into a chef's kitchen featuring heated floors, stainless steel appliances, and an oversized center island. Formal living and dining rooms with coffered ceilings and hardwood flooring add timeless elegance, while a main-floor study with its own 3-piece ensuite offers flexibility as a guest suite or home office. Upstairs, the primary retreat features hardwood flooring, a spa-like 4-piece ensuite, and a large walk-in closet, joined by three generously sized bedrooms, each with its own 3-piece ensuite and walk-in closet, offering comfort and privacy for every family member. The fully finished walk-out basement continues the luxury with heated geothermal floors throughout, two additional bedrooms each with a 3-piece bath, a second kitchen, and an expansive recreation room anchored by a gas fireplace with walkout to the yard, ideal for in-law living or entertaining. Additional highlights include main-floor laundry, an attached 4-car garage with a total of 10 parking spaces, central air, air exchanger, on-demand water heater, water softener, and alarm/security system. Surrounded by mature trees with peaceful wooded views, this one-of-a-kind property delivers luxury, privacy, and scale just minutes from town amenities. An extraordinary home (id:39551)
3570 Rittenhouse Road
Lincoln, Ontario
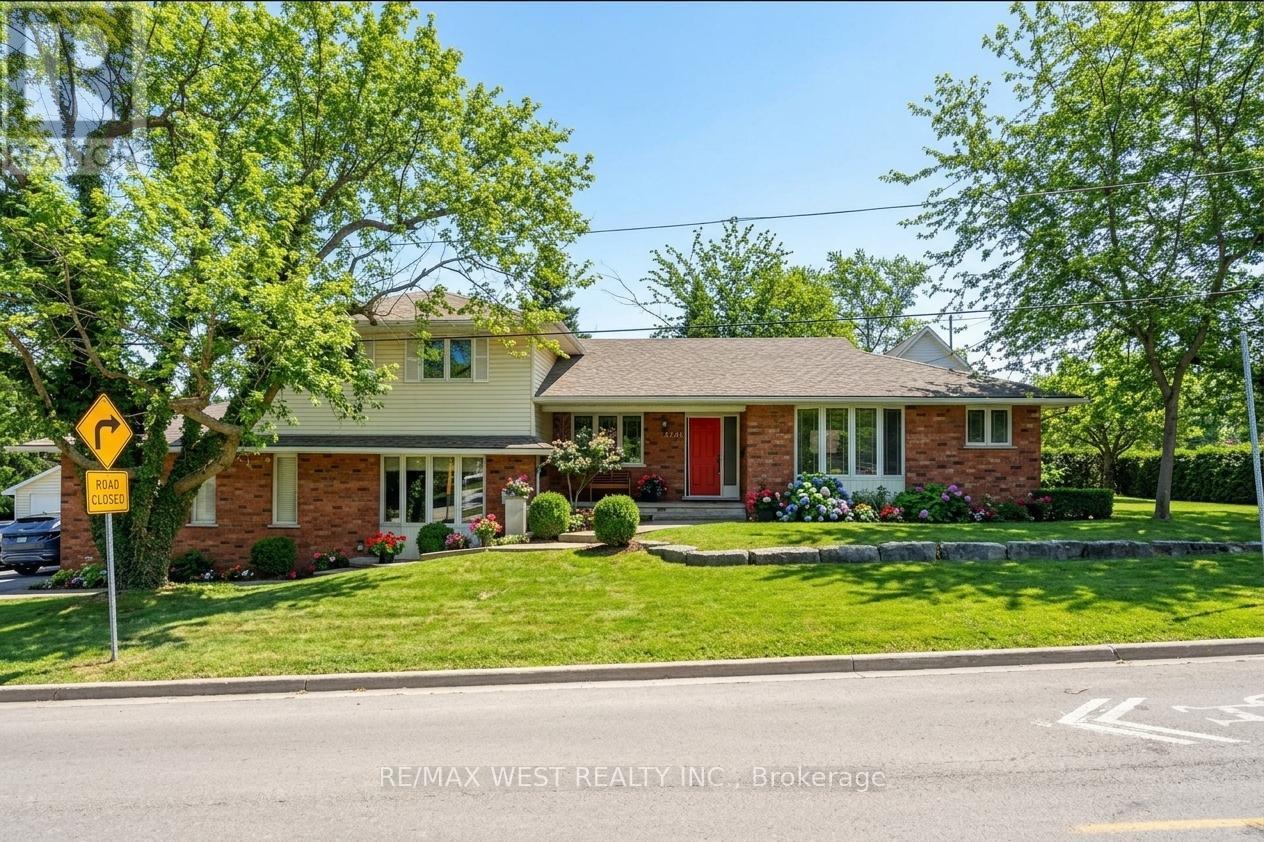
Tucked away in the scenic community of Vineland and minutes from acclaimed wineries, beautiful trails, schools, and local boutiques, this exceptional property offers flexible living on a generous 156.5 x 70 ft lot. With more than 4000 sq ft of finished space, this home is perfectly suited for growing families, multi-generational households, or anyone who appreciates room to expand. The welcoming main floor features a bright open-concept layout that seamlessly connects the dining area and eat-in kitchen. The kitchen is well-appointed with Corian countertops, abundant cabinetry, a breakfast bar, pot lights, and a skylight, plus convenient walkout access to a two-tier deck, covered patio, and fully fenced backyard-ideal for entertaining or relaxing outdoors. A private office with elegant French doors and a large bay window creates a productive and sun-filled workspace. The main-floor primary bedroom serves as a peaceful retreat, complete with a spacious walk-in closet and a luxurious 4 pc ensuite featuring a skylight, jetted tub, and separate shower. A main-floor laundry/mudroom with deck access adds everyday convenience. Upstairs, you'll find three well-sized bedrooms and a full bathroom, offering comfortable accommodations for family or guests. Just a few steps down from the kitchen, the cozy living room features a gas fireplace, and sliding doors leading outside. A convenient 2 pc bath and interior access to the double garage enhance the home's practical design. The lower level presents a fully self-contained in-law suite with its own separate entrance-perfect for extended family or potential rental income. This space includes a full kitchen, 4 pc bath, spacious bedroom, living area & laundry. The impressive garage/workshop, is equipped with a ceiling heater and ample storage space. With easy access to the QEW and a location that blends convenience with small-town charm, this is a rare opportunity to own a home that truly delivers on space, flexibility,& lifestyle. (id:39551)
62 Corbett Drive
Barrie, Ontario
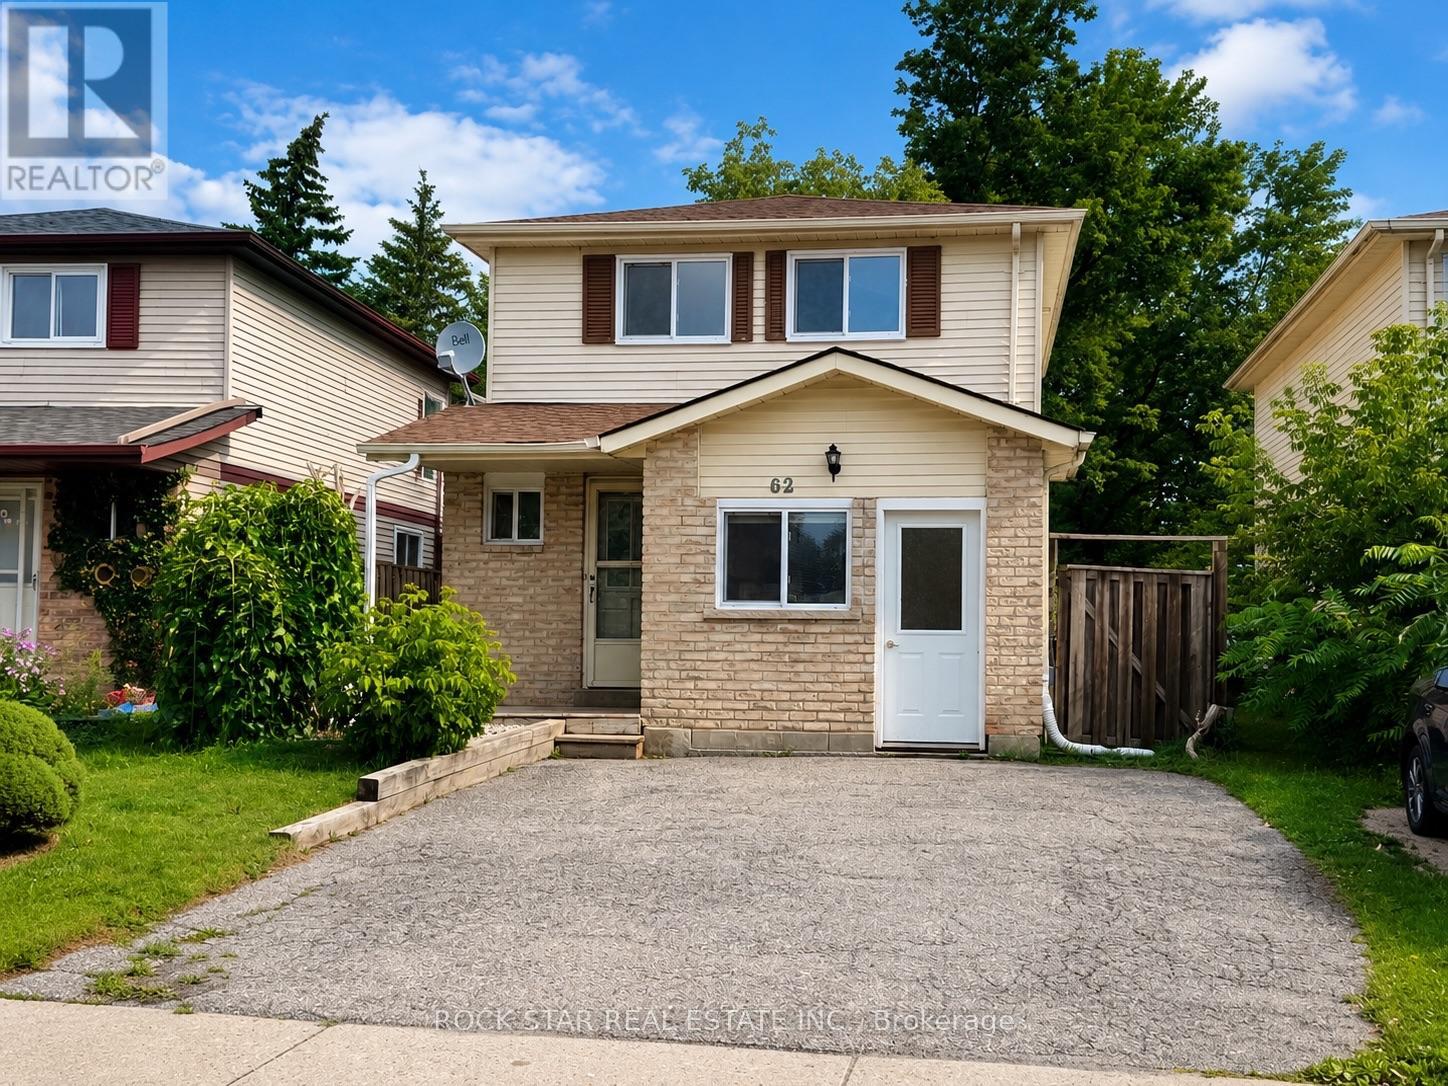
Beautifully Updated Detached Family Home Offering 5 Bedrooms And 2.5 Bathrooms In A Fantastic Barrie Location, Perfect For Growing, Multigenerational Families, Or Savvy Investors. The main floor welcomes you with an updated kitchen, bright open living room, convenient powder room, and a thoughtfully converted garage now serving as a versatile main-floor bedroom, ideal for in-laws, guests, a teen retreat, gym, home office, or playroom. Upstairs, you'll find spacious bedrooms perfectly suited for family living. The finished basement adds even more functional space with an additional bedroom, full bathroom, and laundry area, creating excellent flexibility for larger families or extended living arrangements. Fresh paint throughout enhances the move-in-ready feel, while major updates include windows (2019), furnace and A/C (2020), roof shingles (2021), plus a new stove, newer dishwasher, and range hood (2025) for added peace of mind. A fantastic opportunity to own a home that offers space, versatility, and modern updates in a convenient neighbourhood close to schools, parks, and everyday amenities. Select images have been virtually staged to showcase potential layout and furnishings. (id:39551)
74 Tango Crescent
Newmarket, Ontario
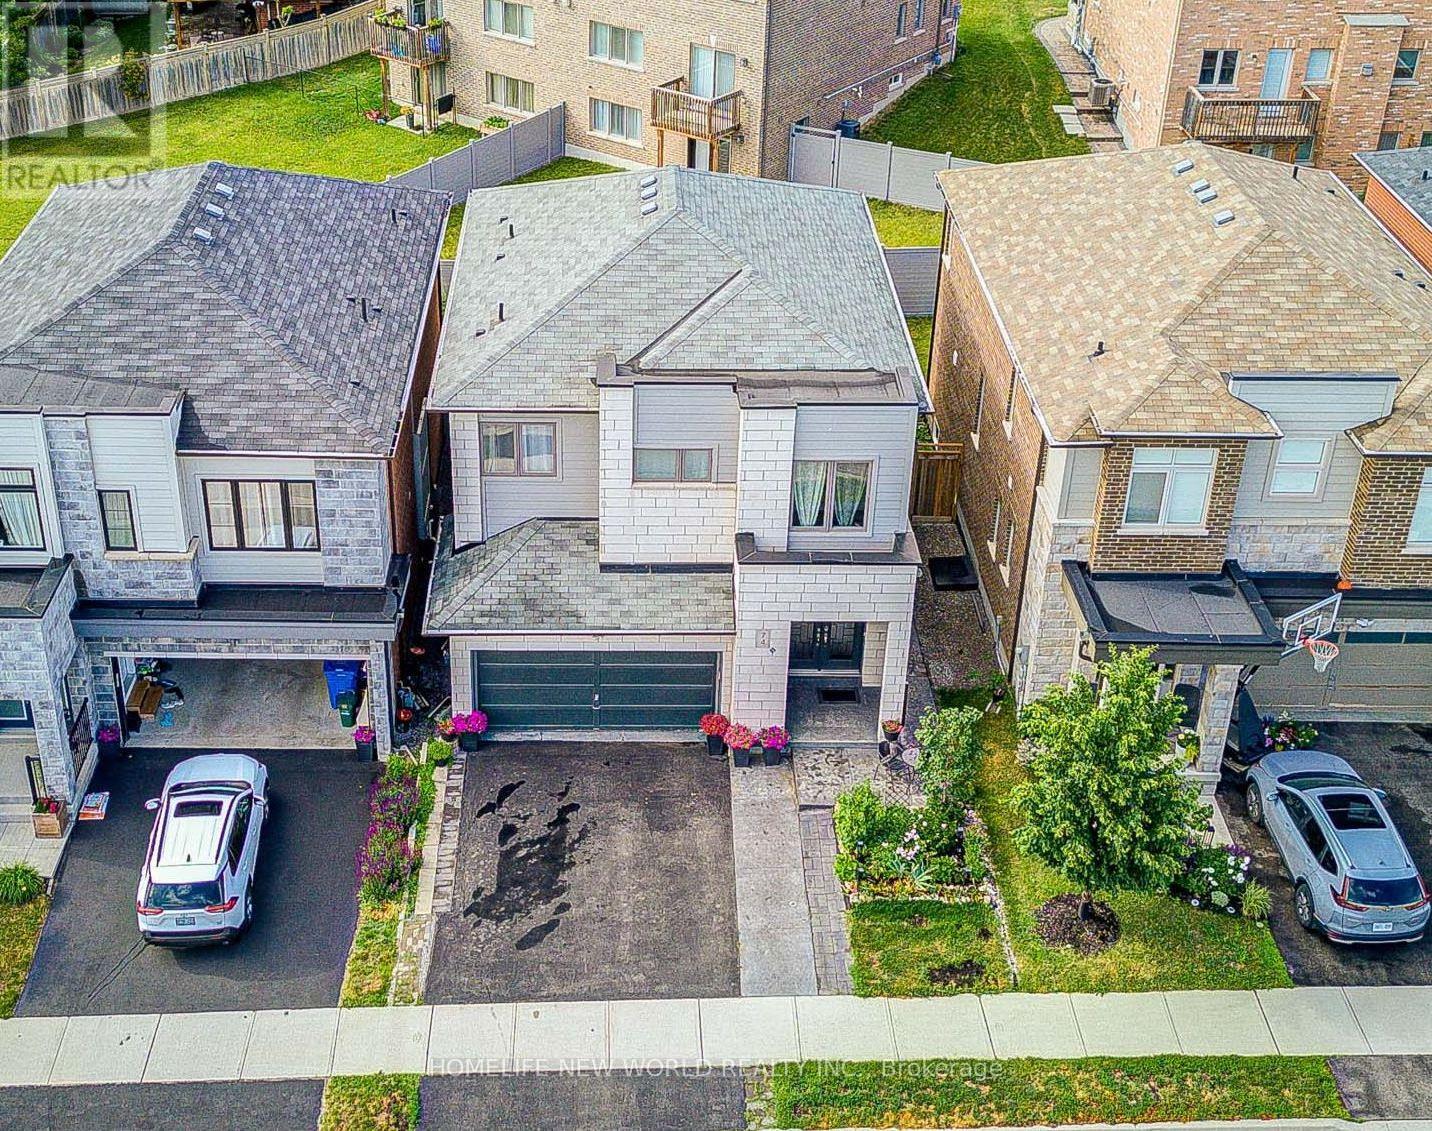
Welcome to this charming, fully updated 3-bedroom plus 1 den, 4-bathroom detached home located in the prestigious Woodland Hills community of Newmarket. This beautifully designed residence offers approx.2609 sq feet of living space including a LEGAL basement apartment 584 sq feet with a separate entrance, done with city permit ,kitchen, laundry, and full bathroom - ideal for extended family or rental income.The home offers over $80,000 in builder upgrades, plus approximately $15,000 in owner improvements, including raised grounds in the front and backyard, front and back interlocking, and the upper fence. Basment was done with designer and certified by owners . The gourmet open-concept kitchen with granite countertop features a breakfast bar, built-in appliances, and a walk-out to a spacious deck, perfect for entertaining.he bright and inviting family room features a custom-built gas fireplace, complemented by a wet bar, new light fixtures, and pot lights throughout. Pot lights were also added on the entire first floor, second floor, and basement. Hardwood flooring runs across the main level.The primary bedroom offers his-and-hers walk-in closets and a fully renovated ensuite bathroom. Beautifully landscaped front and backyard create your own private retreat. The modern PVC fence is privately owned.Ideally located within walking distance to Upper Canada Mall, GO Bus Station, No Frills, Food Basics, Alexander Muir Elementary School, Woodland Hills Labyrinth Park, and Environmental Park. Approximately 8 minutes walking to the GO Bus Station and 10 minutes to Upper Canada Mall. Convenient access to Hwy 400/404, Costco, Walmart, Home Depot, hospital, parks, schools, and more. (id:39551)