
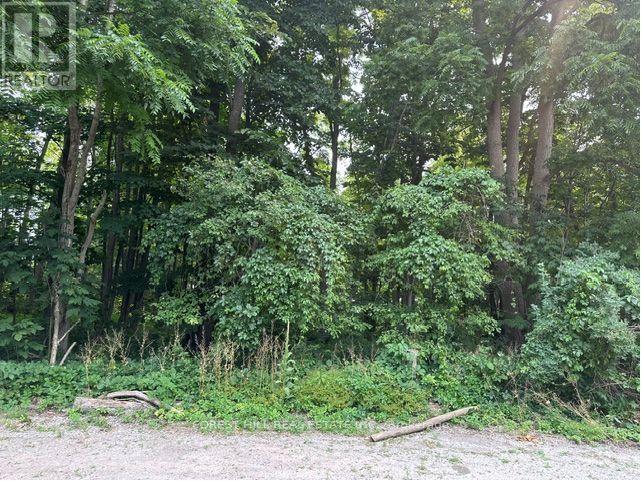
2728 25th Side Road
Innisfil, Ontario
**ATTEN BUILDERS & INVESTORS** Rare 1 acre residential building lot. Walking distance to Lake Simcoe waterfront parks. Mins to Friday Harbour Resort. 100ft frontage on 25th Side Road & access from cul de sac Wildwood Place. Municipal water, gas, septic& sewer are available. Two sewer stubs are already installed at the lot line on the 100 footfrontage portion on the 25th Side road. (id:39551)
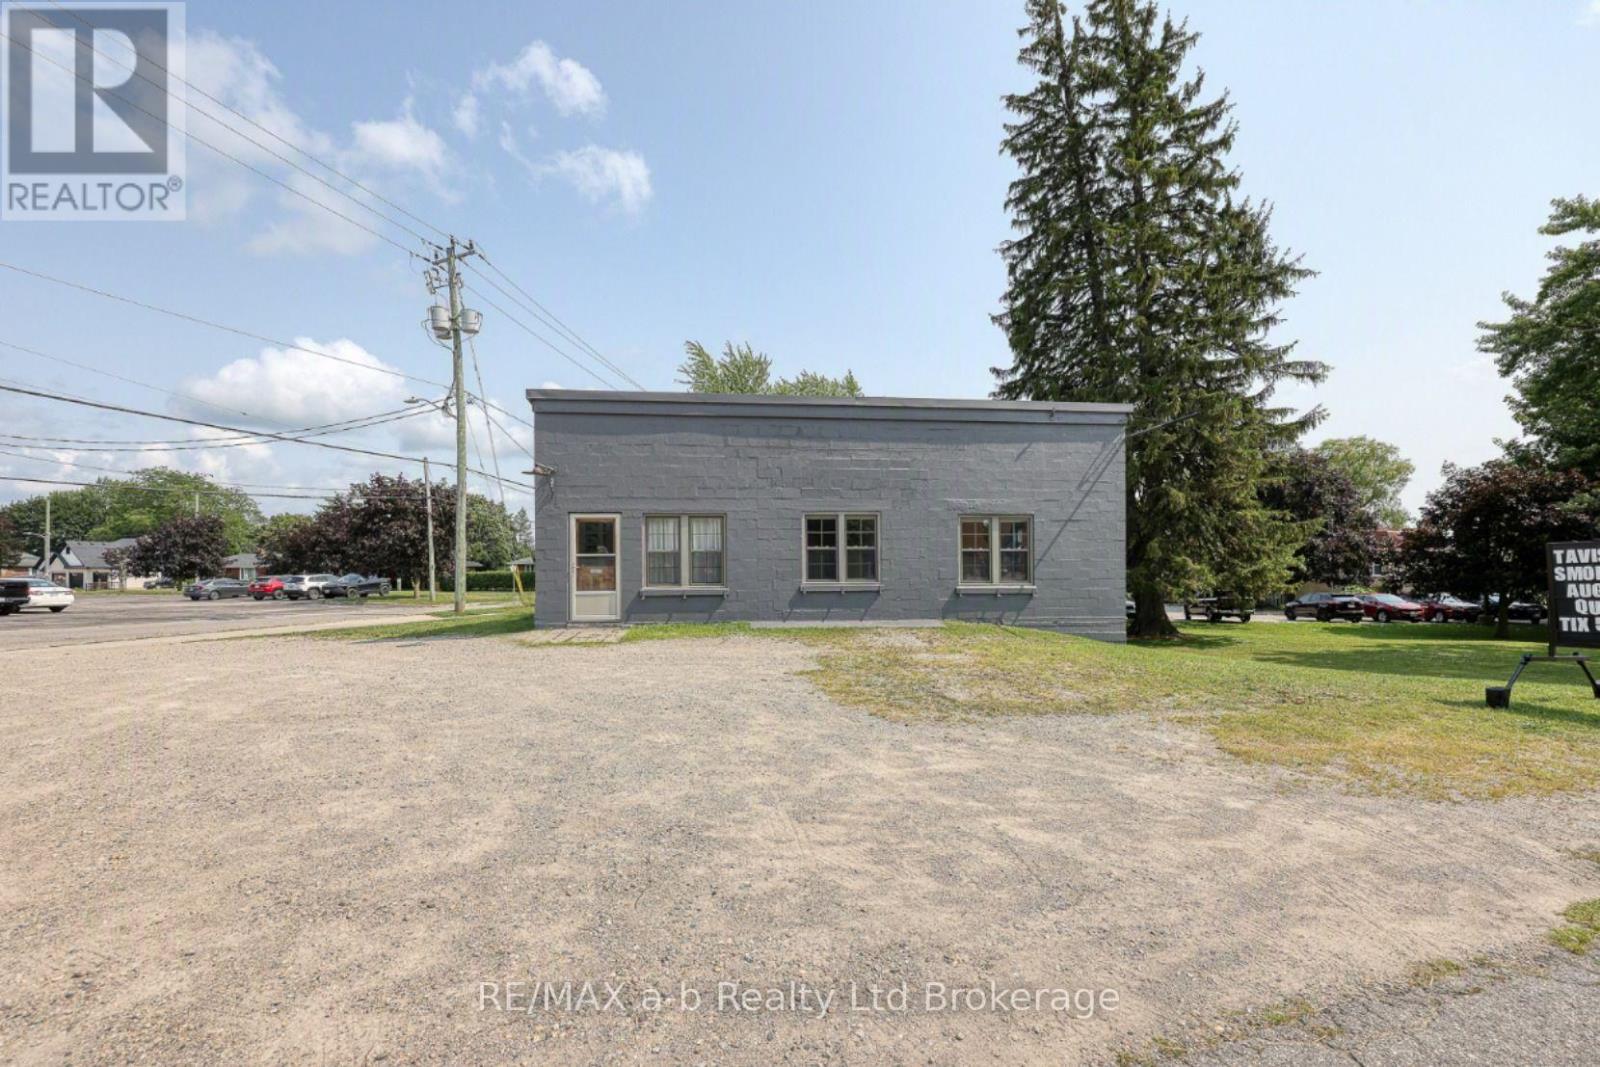
119 Woodstock Street S
East Zorra-Tavistock, Ontario
Incredible opportunity to own a piece of commercial history in the growing community of Tavistock! High traffic and visibility location perfect for a number of different businesses. Situated on a large lot with flexible CC zoning, this approximately 40FTx40FT block building has had numerous updates and currently features office space above a full garage with space still to finish to your needs. (id:39551)
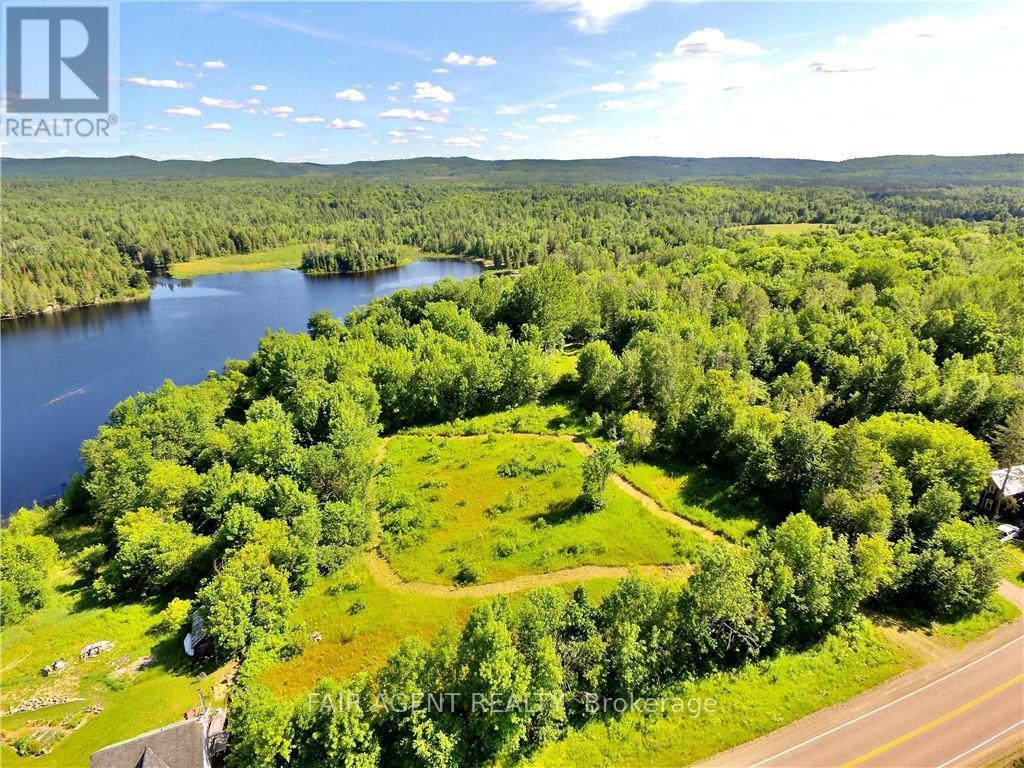
8326 Brudenell Road
Killaloe, Ontario
Imagine owning approximately 2.8 acres of private waterfront land in the heart of the Ottawa Valley, offering the space, privacy, and natural setting to create a cottage retreat or thoughtfully designed year-round home. This well-sized property combines open clearings with mature trees, gently sloping toward the water and providing generous shoreline and peaceful views across the pond. With an established driveway and frontage on a paved county road, year-round access is already in place, making the property both practical and inviting. Several potential building sites allow flexibility in positioning a future build to suit your vision and take full advantage of the landscape. A 10 x 20 wall tent on a raised platform is included, offering a comfortable base for weekend stays or a place to enjoy the land while planning next steps. A natural pond, wooded walking paths, and scenic viewpoints add to the property's quiet, park-like feel, creating a setting that's ideal for slowing down and spending time outdoors. Located just minutes from Killaloe and Barry's Bay, this property offers a balance of privacy and convenience, with access to local amenities, lakes, trails, and the wider Ottawa Valley region. With hydro available at the lot line, this is a versatile waterfront opportunity for those looking to build now or hold for the future. (id:39551)
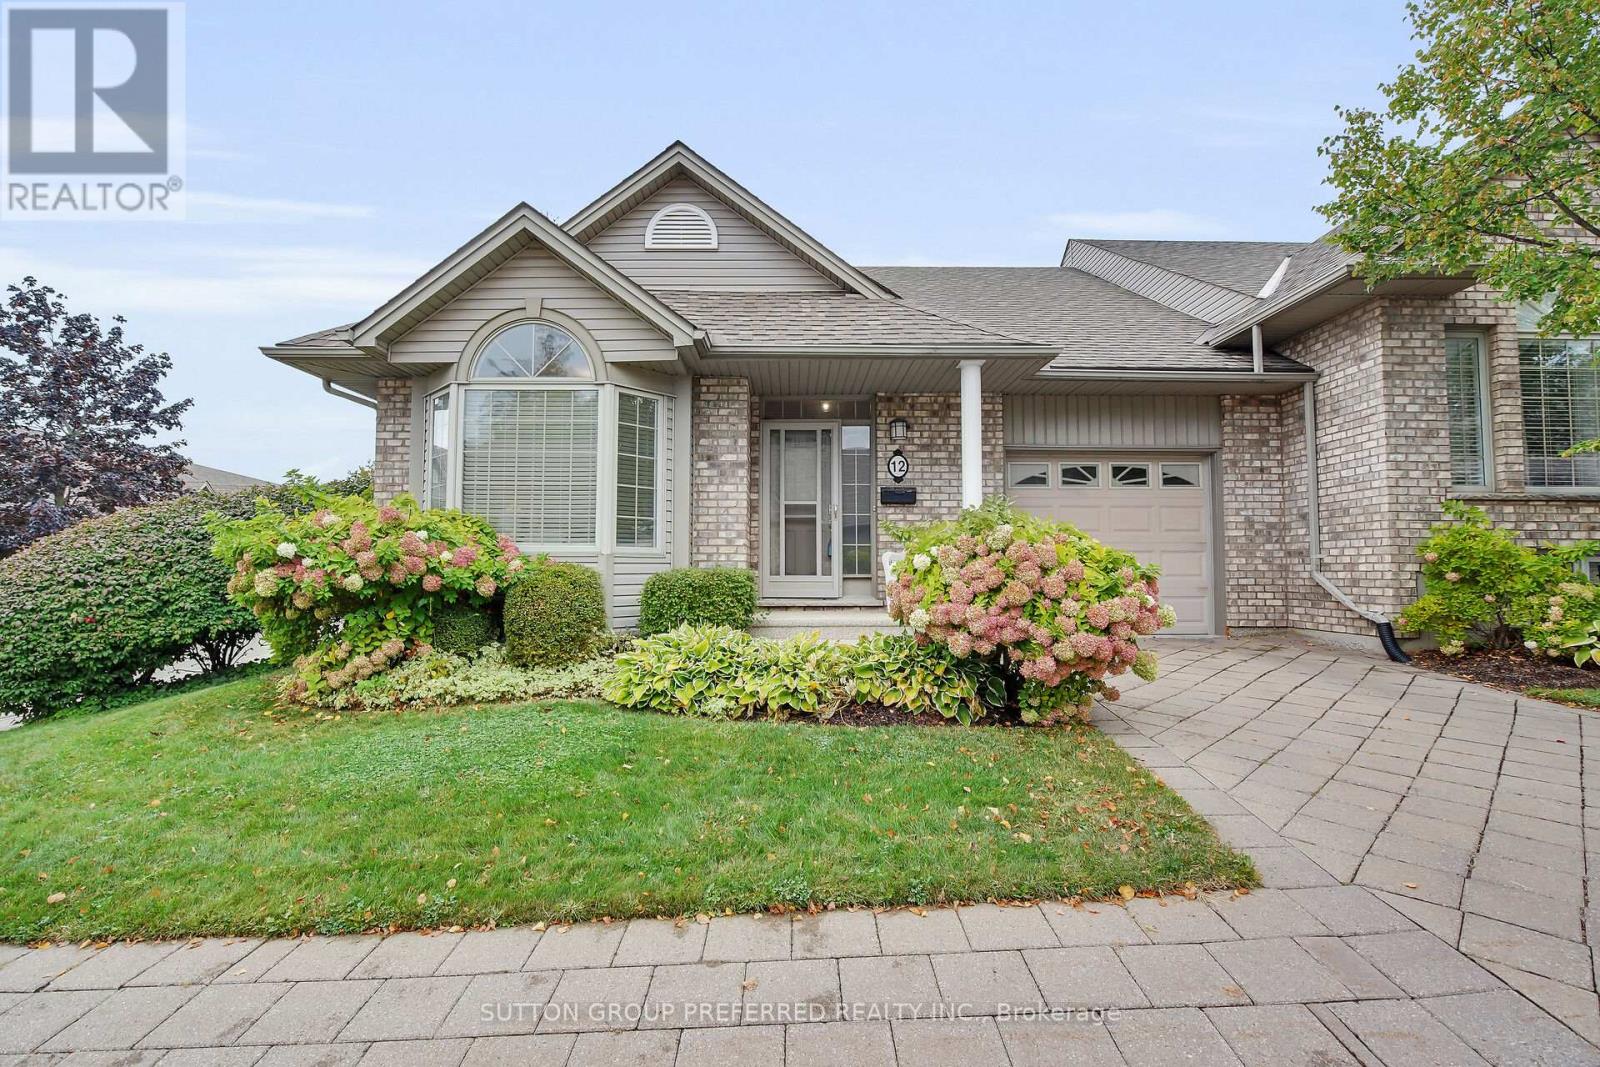
12 - 800 Commissioners Road W
London South, Ontario
Welcome to 12 - 800 Commissioners Road West. Tucked away in sought after Rembrandt Hills; where convenience meets comfort. This impressive end-unit condominium is perfectly located just seconds from Springbank Park, Storybook Gardens, Boler Mountain, shopping, dining, and more. Sitting on a beautifully landscaped corner lot, the home backs onto a charming parkette with a walkway and gazebo - your own peaceful retreat. Step inside to find an airy, open-concept layout with 9 ceilings, hardwood flooring, and recently updated carpet. The main floor offers two bedrooms, 1.5 bathrooms, and laundry closest conveniently located across from the powder room. Additional features include a single-car garage, private paver stone driveway, and newer A/C. The brand-new finished basement is a standout, designed with a spacious open rec room, large "office space" with window and closet. Across from the "office" is a stylish 3-piece bath. This stunning lower level gives you even more space to relax, entertain.. This home blends lifestyle and location, making it an easy choice for your next move. Call today to book your private showing. (id:39551)
4157 Ottewell Crescent
Mississauga, Ontario
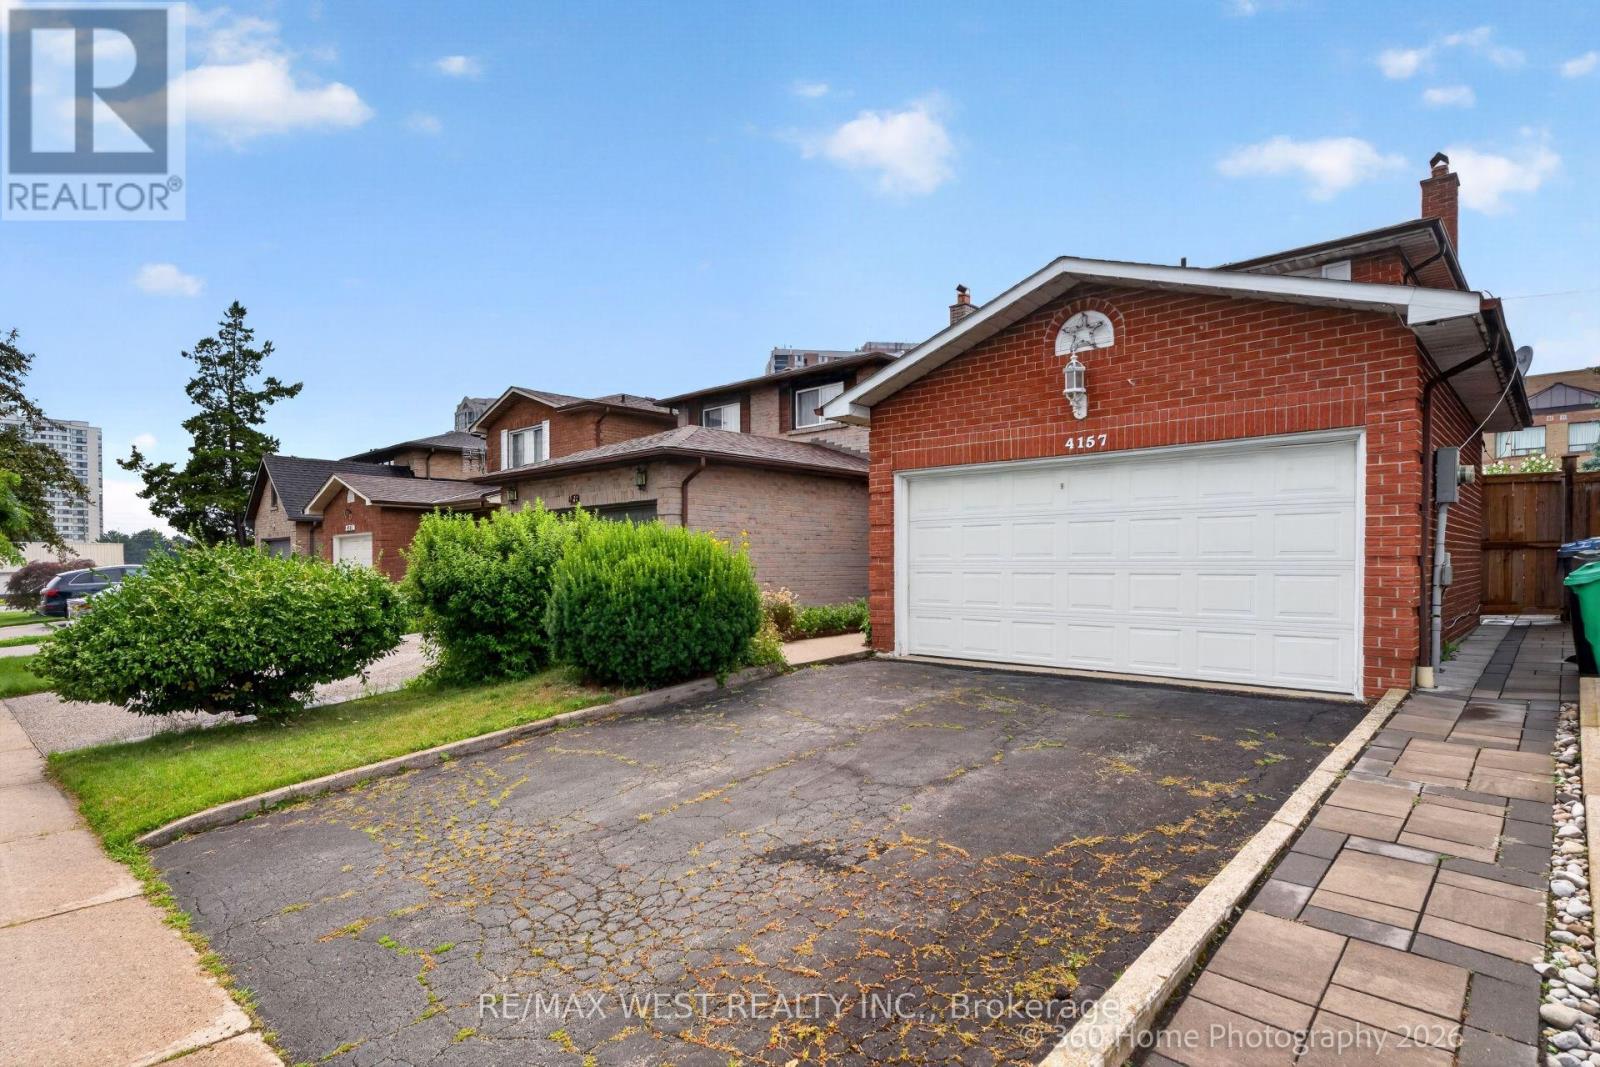
Act Now, Spacious Detached Home In Prime Location. Open Concept Main Floor, Combined Living And Dining With Parquet Flooring. Eat-In Kitchen With Walk Out To Patio And Secured Backyard. 3 Bedrooms On The Second Floor With Ample Closet Space, And 2 Bathrooms. Second Floor Boasts Parquet Floors In Bedrooms. Very Large Finished Basement With Additional Kitchen, Fireplace And Parquet Flooring. Close To Amenities, Walking Distance To Shopping, Transit Nearby, Minutes To Downtown. Desireable Rathwood Neighbourhood, Must See Home With 2 Car Garage. (id:39551)
14 Mount Elgin Street
Brant, Ontario
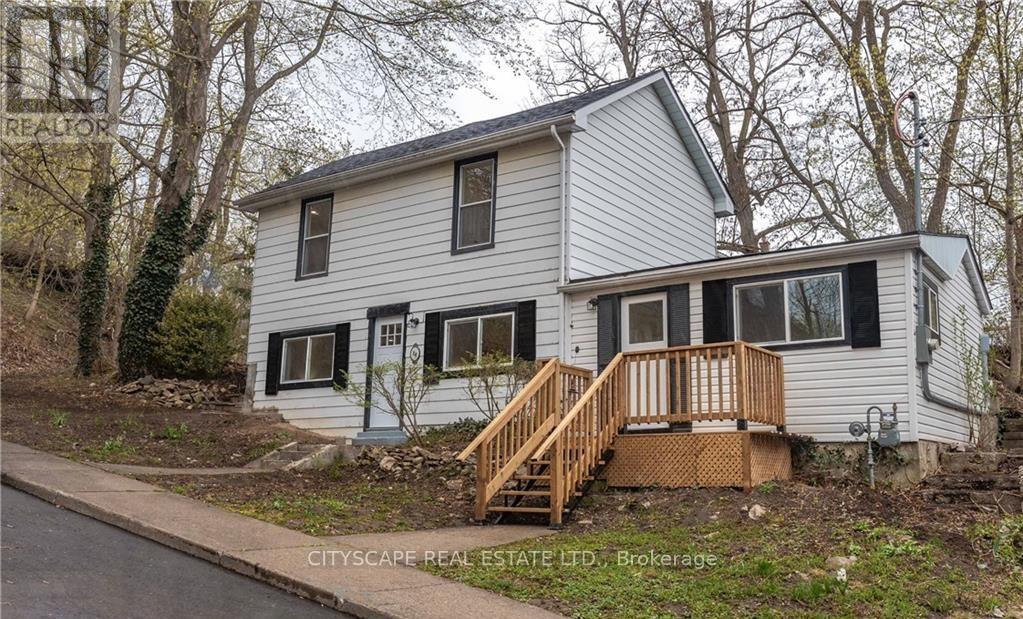
Welcome to your 14 Mount Elgin! This wonderful detached 4 bedroom residence offers the perfect blend of comfort and style. Situated on top of a hill, on a tranquil and quiet street, you'll enjoy the utmost privacy and serenity. Step inside and be greeted by a fully renovated interior, boasting modern finishes. The open concept main floor seamlessly connects the kitchen, dining, and living areas, creating a spacious and inviting atmosphere for entertaining family and friends. With 2 bathrooms, there's plenty of convenience for everyone. The large backyard provides ample space for outdoor activities and relaxation, while the absence of carpet ensures easy maintenance and a clean living environment. Don't miss the opportunity to make this beautiful home yours and experience the joy of living in a peaceful and rejuvenating setting. (id:39551)
632 Union Street
Peterborough, Ontario
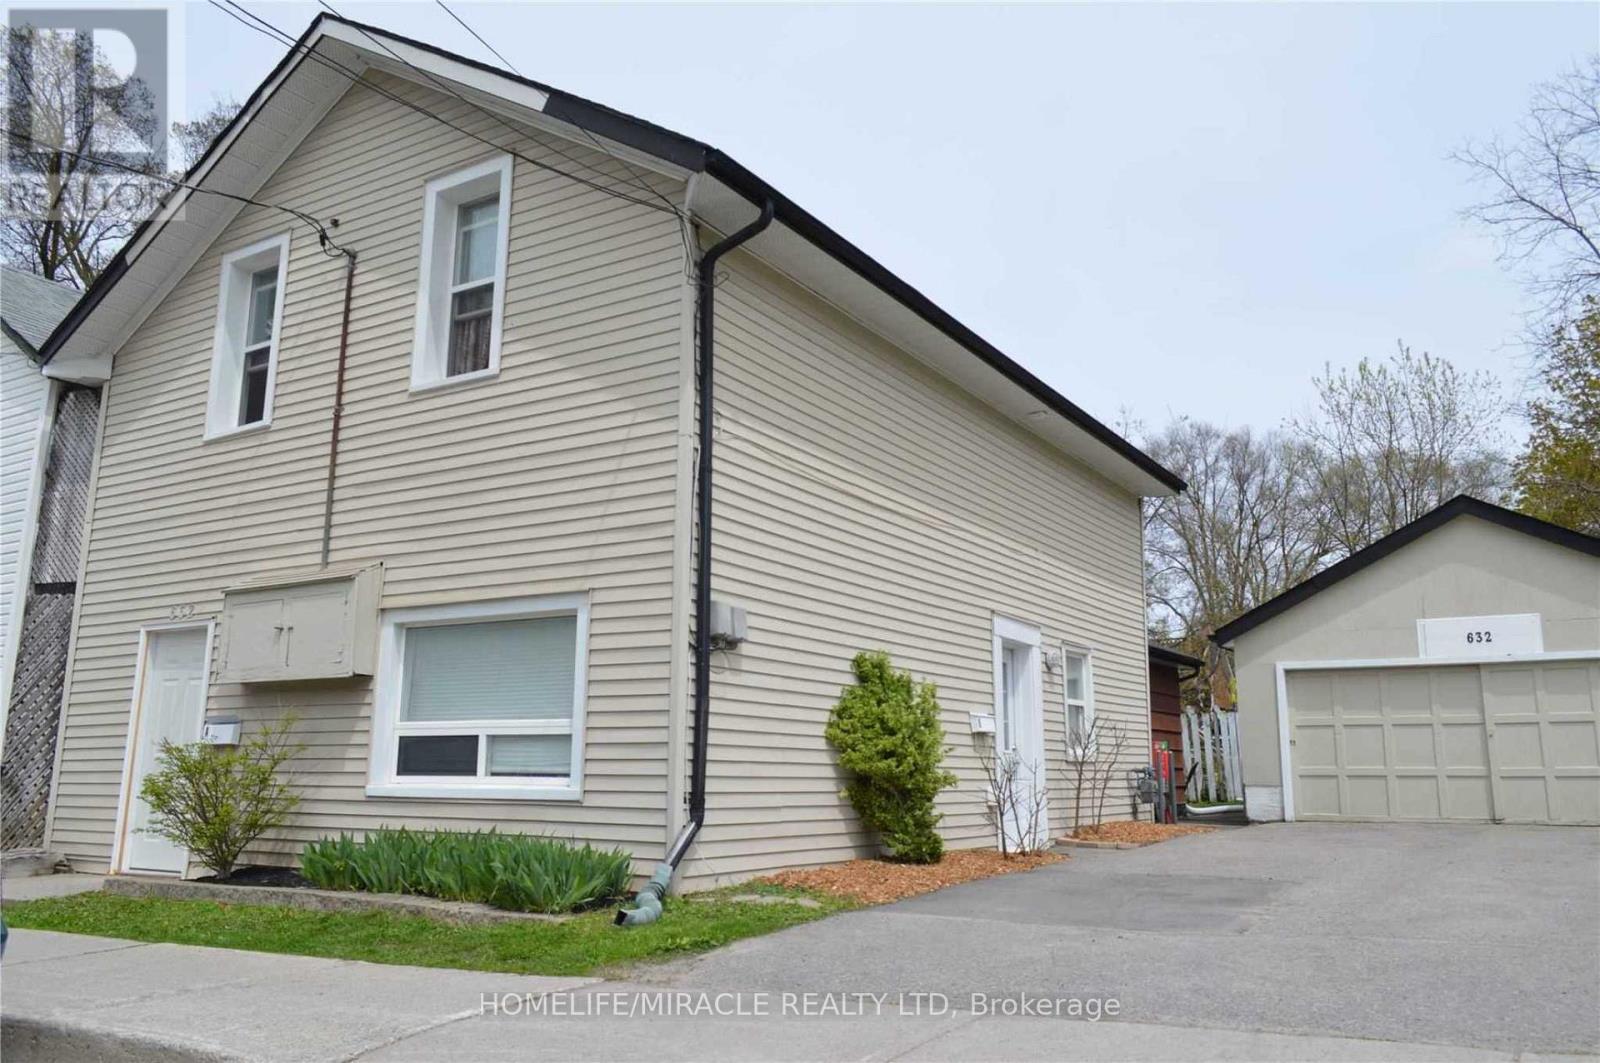
Excellent opportunity for investors or multi generational living. This well maintained duplex offers two fully self contained 2bedroom units in Peterborough's desirable North Central neighborhood steps to downtown amenities, transit, schools, Trent University, Fleming College, shopping, and parks. Unit A (Upper):2 bedrooms, 1 bathroom, kitchen, large foyer, and basement laundry. Unit B (Main):2bedrooms, 2 bathrooms, an oversized kitchen/living/dining/family area, plus in unit laundry. This turnkey duplex features a new roof (2025), private entrances, and separate hydro meters, making it an ideal fit for investors or multi generational families seeking rental support. Both units are occupied by cooperative, reliable tenants willing to stay on with the new owner, providing immediate, stable cash flow with projected rents of approximately $3,450/month. Outside, the property includes a detached double car garage. perfect for storage, a workshop, or additional rental income plus a large driveway accommodating 4+ vehicles. Located on a quiet, low traffic street beside a park, the home offers a peaceful setting while remaining close to everything that drives strong rental demand. This combination of location, condition, and income potential makes 632 Union St a standout opportunity in a high demand rental corridor. Whether you're expanding your portfolio, securing a reliable income property, or seeking a flexible multi unit home, this duplex delivers stability, versatility, and long term value. With major updates completed and income ready to go, this is a clean, low maintenance investment you won't want to miss. (id:39551)

159 Montebello Drive
London East, Ontario
Detached house with LEGAL BASEMENT APARTMENT, 3-bedroom situated on a (60X125) extra large premium lot with 1724 sq ft of living area. This home stands out with incredible future potential, the expansive front and side yard offers the possibilities to explore an additional dwelling units in the future, making it a forward thinking investment in rapidly growing market. Full Of Natural Light featuring a fully permitted, 2-bedroom legal basement suite with 2 washroom. Perfect for house hacking or a strong addition to your rental portfolio significantly help with mortgage payments. The lower level features its own separate entrance, private laundry, and strong income potential. The main floor flows easily from the bright living room through to the kitchen. This Home has been freshly painted with new flooring, new furnace 2024 and hot water tank 2025 (owned) with 200 Amp upgraded electrical panel. Walking distance to all amenities. Close to top-rated schools, parks, major transit hubs and quick access for any commuter, it's all close by. A lovely, generous side and front yard with room to garden, gather, or simply breathe. And just steps from your front door, beautiful trail network is waiting, the perfect way to start or end your day. But once you're home, you won't want to be anywhere else. TWO BEDROOM DWELLING UNIT(REGISTERED LEGAL BASEMENT) (id:39551)
15 - 1021 Spruce Trail
Frontenac, Ontario
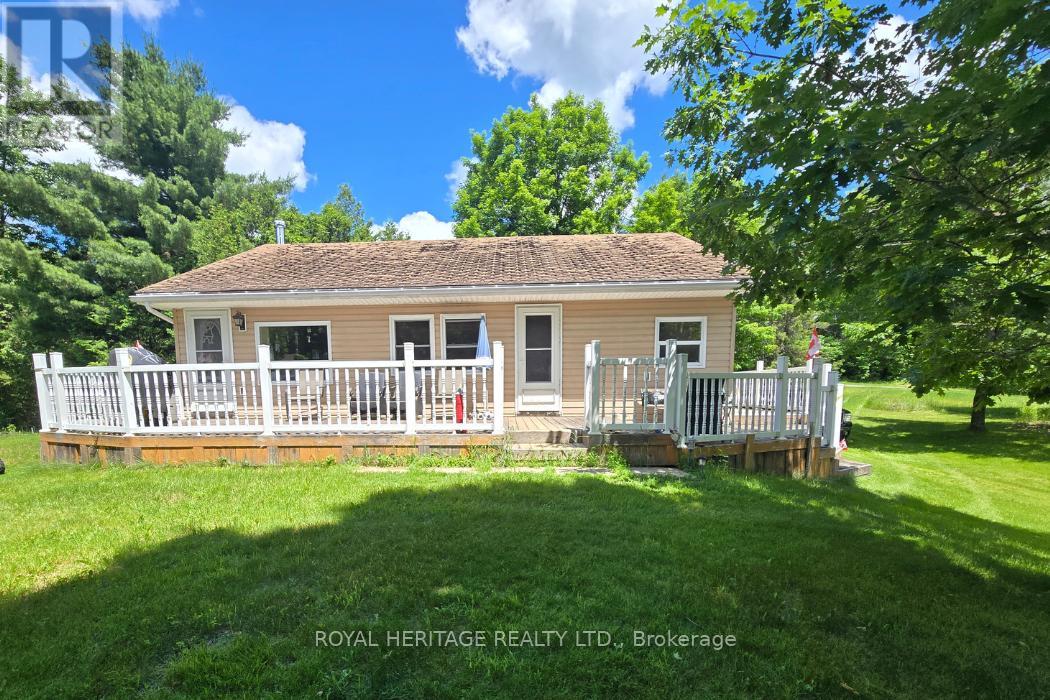
Year-Round Home or Cottage with Private Lake Access to Garrison Lake! Welcome to your affordable escape in the heart of cottage country. This 2-bedroom, 1-bathroom home offers year-round living or the perfect seasonal retreat. Just a one-minute walk from the lake and year-round living or the perfect seasonal retreat. Just a one-minute walk from the lake and set on a generously sized lot, this property features a spacious living room, a functional kitchen, a sunroom, an unfinished basement, a shed for your tools and toys, and a large wraparound deck that's perfect for relaxing or entertaining. The home is heated with propane, with the current owners enjoying comfortable year-round living. While the property could benefit from some TLC and updating, it presents an excellent opportunity to add value and make it your own. Whether you're looking for a family cottage, retirement getaway, or affordable home near the water, the potential here is undeniable. retirement getaway, or affordable home near the water, the potential here is undeniable. As part of Frontenac Land Condominium Plan 70, owners enjoy access to a variety of shared As part of Frontenac Land Condominium Plan 70, owners enjoy access to a variety of shared As part of Frontenac Land Condominium Plan 70, owners enjoy access to a variety of shared amenities, including a newer shower house, washroom facilities, private beach, boat launch, and recreational common areas. The condominium consists of individually owned properties surrounded by jointly owned common spaces for the enjoyment of all residents. Enjoy swimming, boating, fishing, and all the benefits of lake life without the expense of waterfront boating, fishing, and all the benefits of lake life without the expense of waterfront ownership. Annual condominium fees are $750. A rare opportunity to own an affordable property moments away from the lake! Bring your vision and start making memories at Garrison Lake. (id:39551)

1544 Lochlin Trail
Mississauga, Ontario
Nestled on a prestigious 100' x 152' estate-sized lot, this exceptional custom-built residence showcases the perfect balance of architectural sophistication, luxurious amenities, and family-focused design. Surrounded by mature trees and professionally landscaped grounds, this remarkable home offers over-the-top curb appeal and an extraordinary sense of privacy. A soaring 20-foot open-to-above foyer introduces elegant interiors featuring wide-plank hardwood flooring, designer lighting, expansive windows, and refined contemporary finishes throughout. The heart of the home is a chef-inspired kitchen complete with premium appliances, waterfall-edge quartz surfaces, a walk-in pantry, servery, and seamless access to the outdoor entertaining areas. Designed for both everyday living and grand-scale entertaining, the home offers spacious principal rooms, a dedicated main-floor office, four generous bedrooms with beautifully appointed ensuites, and a luxurious primary retreat featuring a spa-inspired ensuite and private balcony. The professionally finished lower level elevates the lifestyle experience with a custom wet bar, theatre area, recreation spaces, sauna, guest accommodations, and abundant room for entertaining. Step outside to your own private resort-inspired oasis featuring a heated in-ground pool, integrated hot tub, outdoor kitchen, covered lounge area, expansive stone patios, and professionally illuminated landscaping. Complete with a heated two-car garage and ideally situated near top-rated schools, parks, public transit, and everyday amenities, this extraordinary residence delivers luxury living at its finest in one of the area's most sought-after neighbourhoods. Luxury Certified. (id:39551)
7690 Mayfield Road
Caledon, Ontario
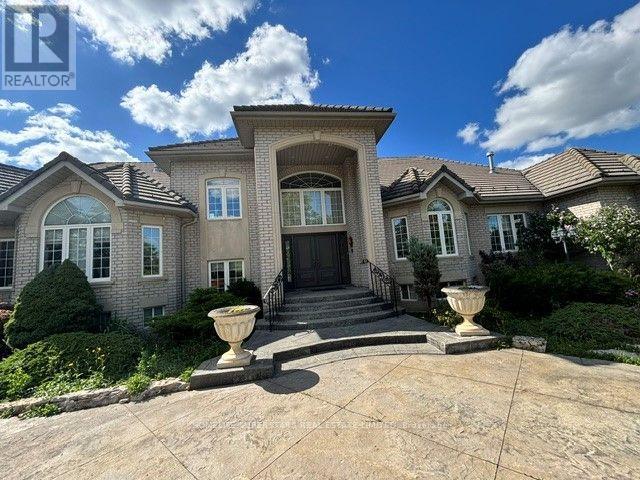
Welcome To 7690 Mayfield Rd. This One Of A Kind Custom Built Estate Home Sits On 4.9 Acres. The property is designated employment in the Caledon official plan. It Offers 8000+ Sqft Of Living Space (including basement area), 5 Spacious Bedrooms, 7 Baths, 3 Kitchens, Legal In-Law Suite On Main Level With Separate Entrance, Two 3 Way F/P, Sauna, Extra Large Laundry Room With Built-In Ironing Board, Oversized 4 Car Garage, Finished Walk-Out Basement.Listing agents are owners of the property (please bring disclosure) . Show With Confidence! (id:39551)
156 Mississaga Street E
Orillia, Ontario
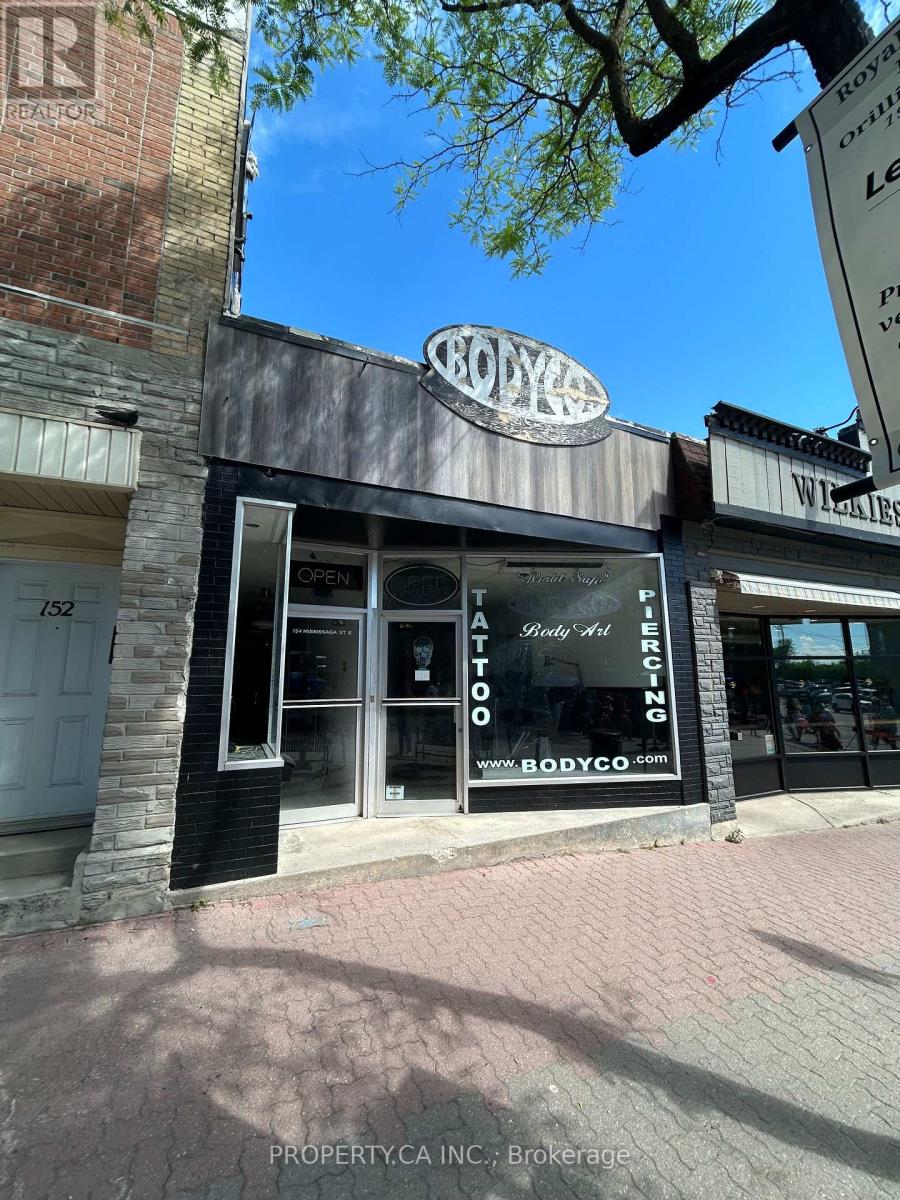
Stop paying rent to a landlord and take total control of your business's future. This single-storey freestanding commercial building offers an unrivaled opportunity in the absolute "bullseye" of downtown Orillia's historic district. Positioned on the most coveted, high-visibility stretch of Mississauga Street East, this property sits directly within the premier pedestrian-only zone for the city's signature weekend festivals, night markets, and major street animation events, putting your storefront directly in front of tens of thousands of captive locals and tourists right at your doorstep. While the building serves as a perfect operational base today, it doubles as a massive wealth-builder for your future. Under the proposed Updated Official Plan, this site will carry the prestigious Downtown Core designation that unlocks development potential of up to 12 storeys. This allows you to operate your business today while holding an incredible long-term retirement and exit strategy to add multiple floors of residential density or partner with a developer down the road. Located a stone's throw from the waterfront and surrounded by landmark downtown residential hubs like Matchedash Lofts and Sunshine Harbour, this is an opportunity to control your business' destiny and capture immense festival foot traffic, all with significant future upside potential. (id:39551)