
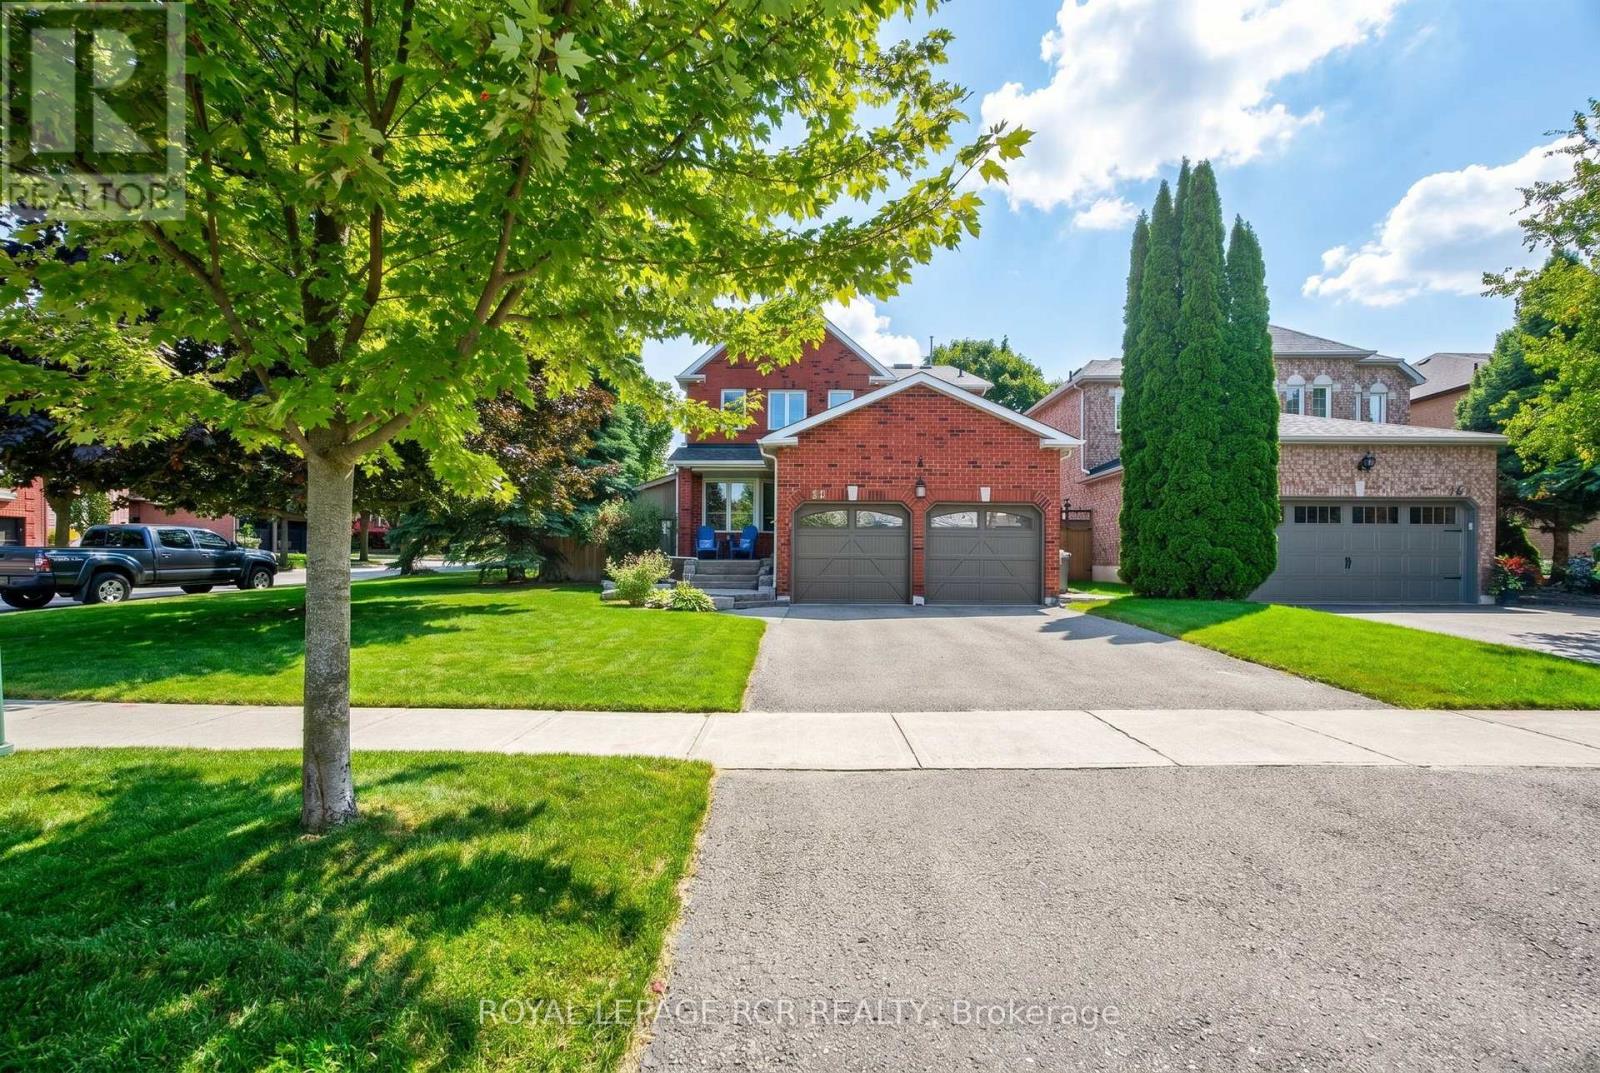
165 Bonny Meadows Drive
Aurora, Ontario
Welcome to this nicely appointed 4 bedroom home located in sought after Aurora Highlands. This beautiful home has been well maintained, has striking curb appeal with exterior soffit lighting & extensive landscaping. The home offers a functional spacious floor plan with the main floor featuring a generous sized living room, Formal dining room & a cozy family room with fireplace overlooked by a modern updated kitchen that steps out to a completely private backyard oasis with salt water pool & waterfall, oversized gazebo, large deck with retractable awning perfect for summer fun or evening relaxation. Rich dark laminate floors run thru-out the main level, smooth ceiling's, dimmable pot lights thru-out main & 2nd floor. The oversized primary bedroom offers double closets & a new 3 piece ensuite complimented by a skylight, while all 3 secondary bedrooms are generously sized. The fully finished basement is open concept offering a theatre/games room with dimmable pot lights, B/I speakers & a cozy fireplace. For the car/motorcycle enthusiast there is the 2 car garage with ample storage & a separate workshop with steel roof, hydro, rough in for woodstove & front and rear doors. This home truly has it all, close to public & catholic schools, parks, walking trails, shopping & easy access to hwy 400 & 404. (id:39551)
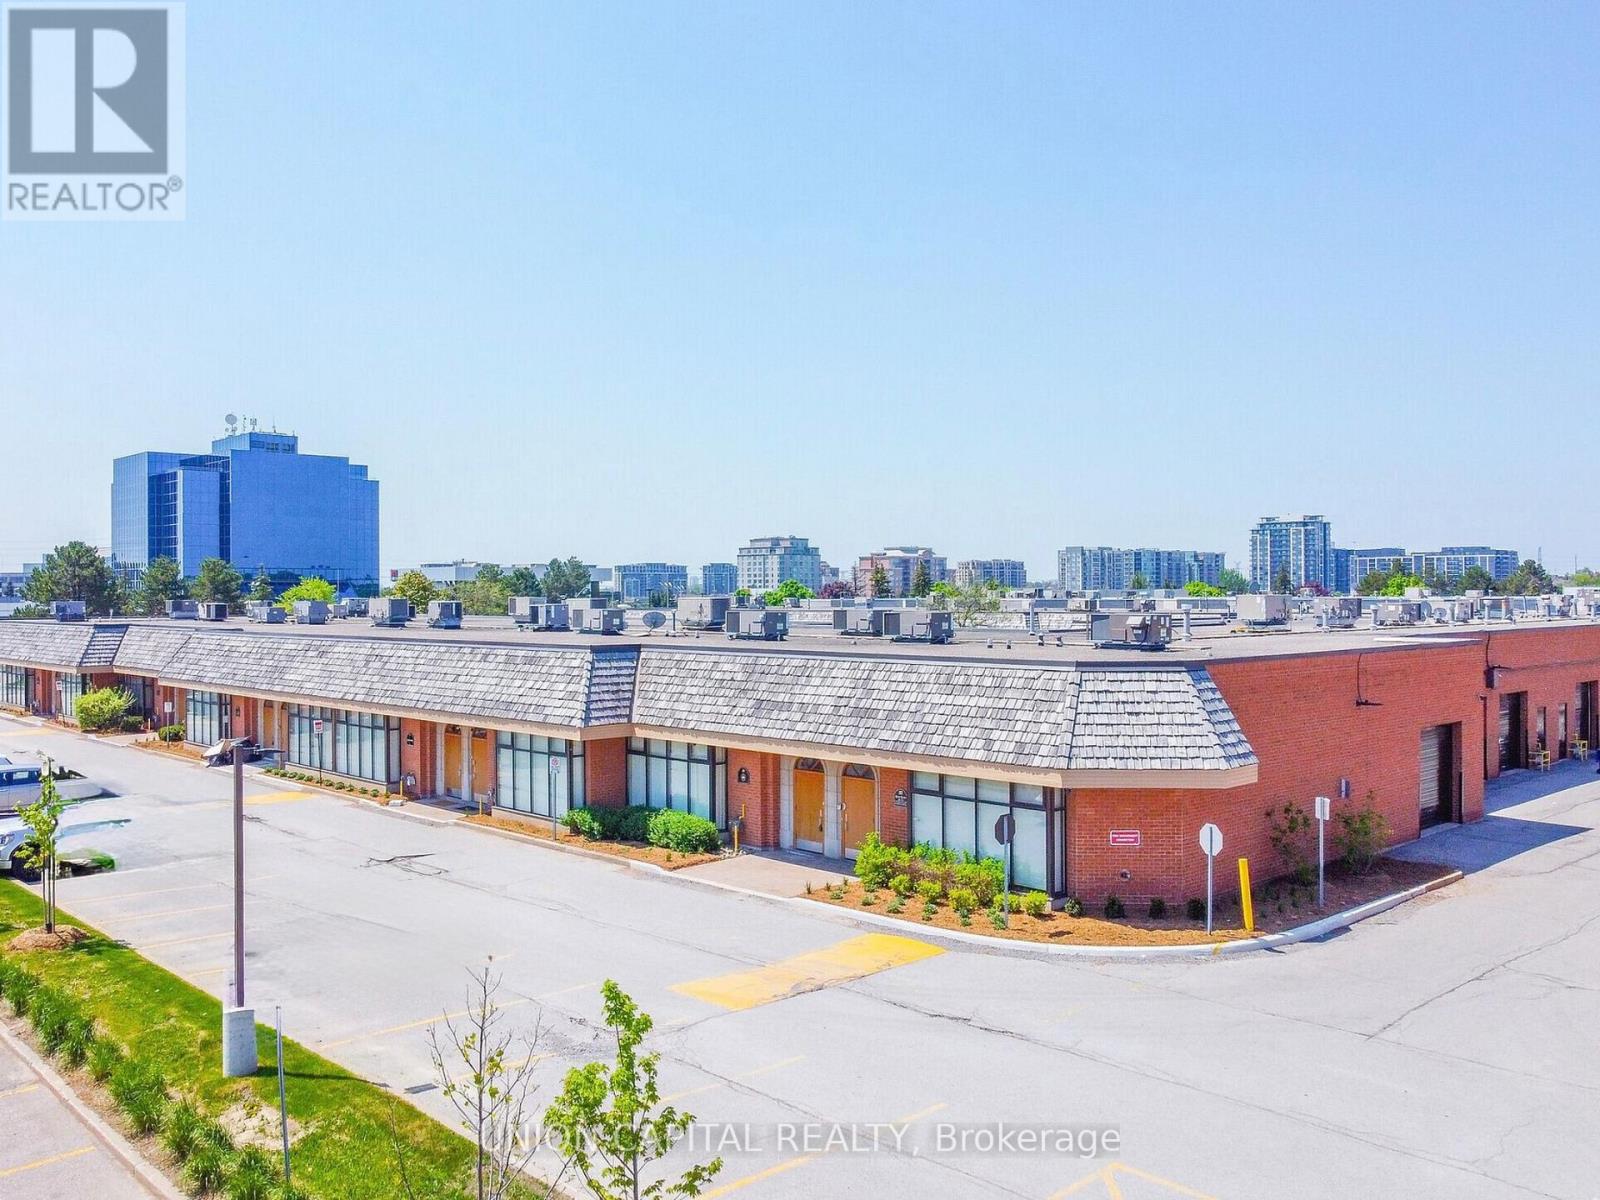
34 - 20 Wertheim Court
Richmond Hill, Ontario
Excellent opportunity to acquire a well-maintained multi-use commercial unit in the highly desirable Beaver Creek Business Park, ideally located at Hwy 7 & Leslie. One of the largest units in the complex, this versatile 1,809 sq. ft. space offers a functional layout with retail area, industrial space, and office, making it ideal for a variety of uses. The unit features 14 ft clear height, one 10' x 10' drive-in/grade-level shipping door in the back, heating and AC, and has been impeccably maintained through the years. Purchase for your own business or keep as a great investment opportunity! Outside surface parking available. Convenient access to Highways 7, 404, and 407, and surrounded by established businesses in a high-demand commercial corridor. An excellent investment or end-user opportunity in a prime Richmond Hill location. (id:39551)
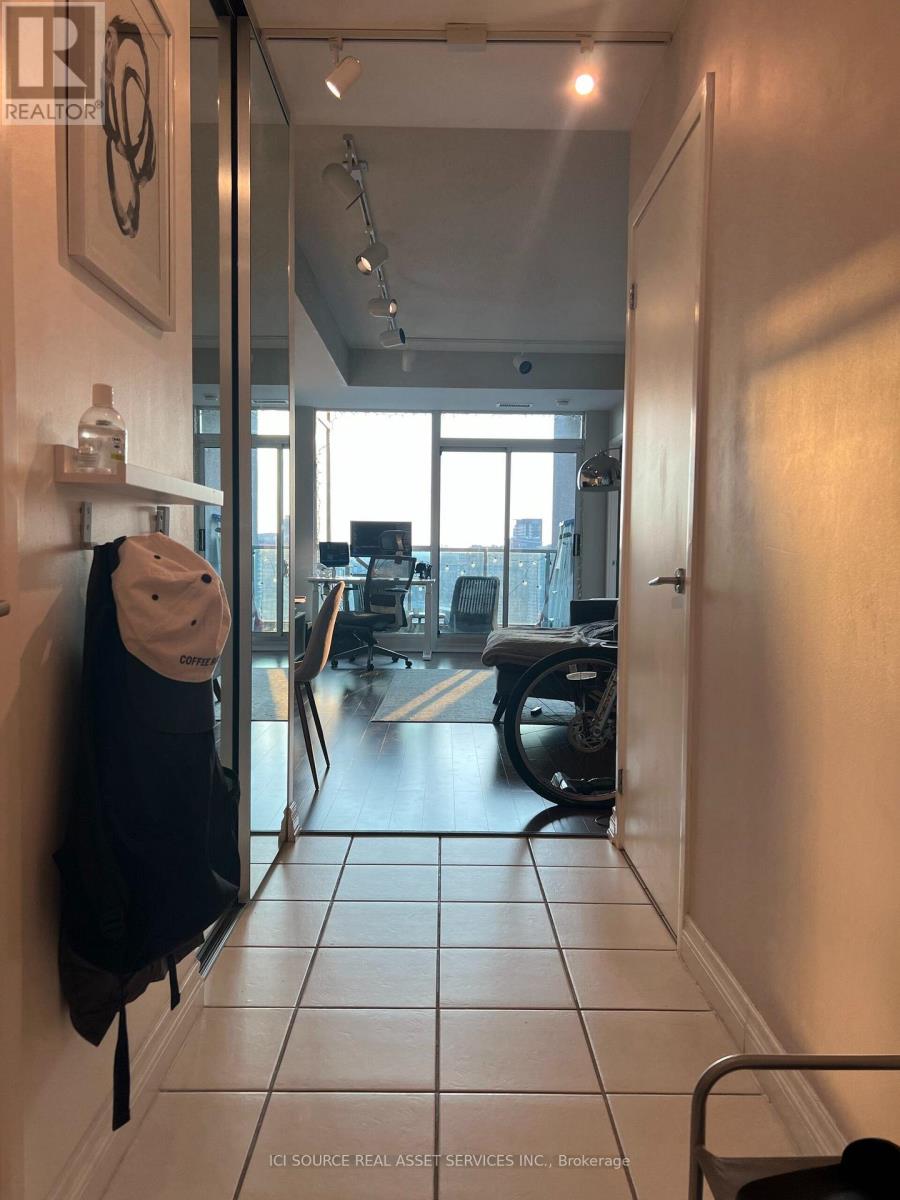
2612 - 219 Fort York Boulevard
Toronto, Ontario
Stunning Vistas Of Lake & City And Beautiful Westerly Sunsets. Well Designed Suite With 2 Washrooms, 9Ft. Ceilings, Lots Of Closet Space & Lots Of Counter Space In Full Size Kitchen. Great For Entertaining With Large Dining Room & Living Room. Master Bedroom Has Full Ensuite And 'His & Hers' Closets. 'The One' You Will Rush Home To! The Building Has State Of The Art Facilities, Roof-Top Terrace, Hot Tub, Gym, Party Room, 24h. Concierge. *For Additional Property Details Click The Brochure Icon Below* (id:39551)
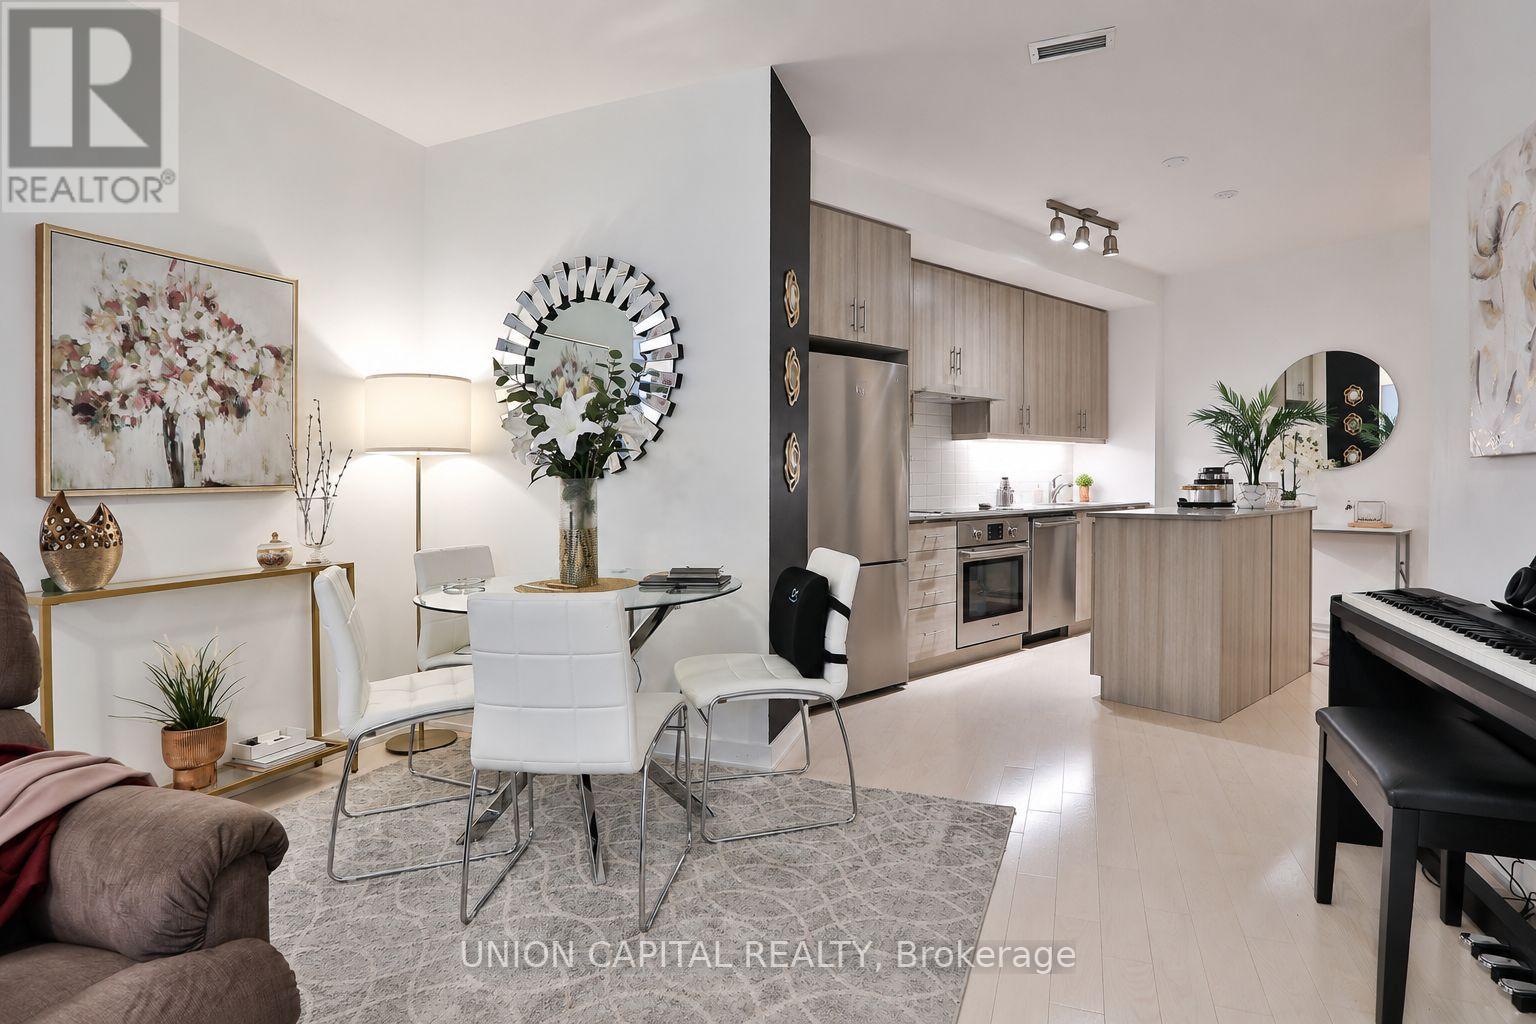
404 - 1 The Esplanade
Toronto, Ontario
Welcome To 1 The Esplanade Suite 404, one of the largest units at the coveted Backstage condos! This spacious and well-designed suite offers almost 1000sqft of elegant living space, featuring 2 + 1 bedrooms and 2 full bathrooms - ideal for professionals, families, or those seeking a vibrant downtown lifestyle in the best location of the city. This model suite includes updated finishes and features custom blinds, kitchen island, undermount lighting, mirrored closet doors, upscale lighting, large primary bedroom with walk-in closet, and a separate dining area! Exceptional building amenities include guest suites, party room, bar and lounge, theatre room, outdoor pool & jacuzzi, and outdoor BBQ areas-offering a resort-style experience in one of downtown Toronto's most connected and desirable buildings. Located in the heart of St. Lawrence neighbourhood, this home places you steps from some of Toronto's most iconic destinations, including the famous St. Lawrence market, Hockey Hall of Fame, Toronto Islands, Skydome/Rogers Centre, the Round House, Ripley's, and Distillery District! Who needs to drive when you are steps to Union Station, Berczy Park, and the PATH system. Residents enjoy easy access to the Financial District, CF Toronto Eaton Centre, Scotiabank Arena, and the waterfront along Harbourfront. Commuters will appreciate immediate access to the TTC Subway Line 1, GO Transit via Union Station, and convenient connections to the Gardiner Expressway and Don Valley Parkway. (id:39551)
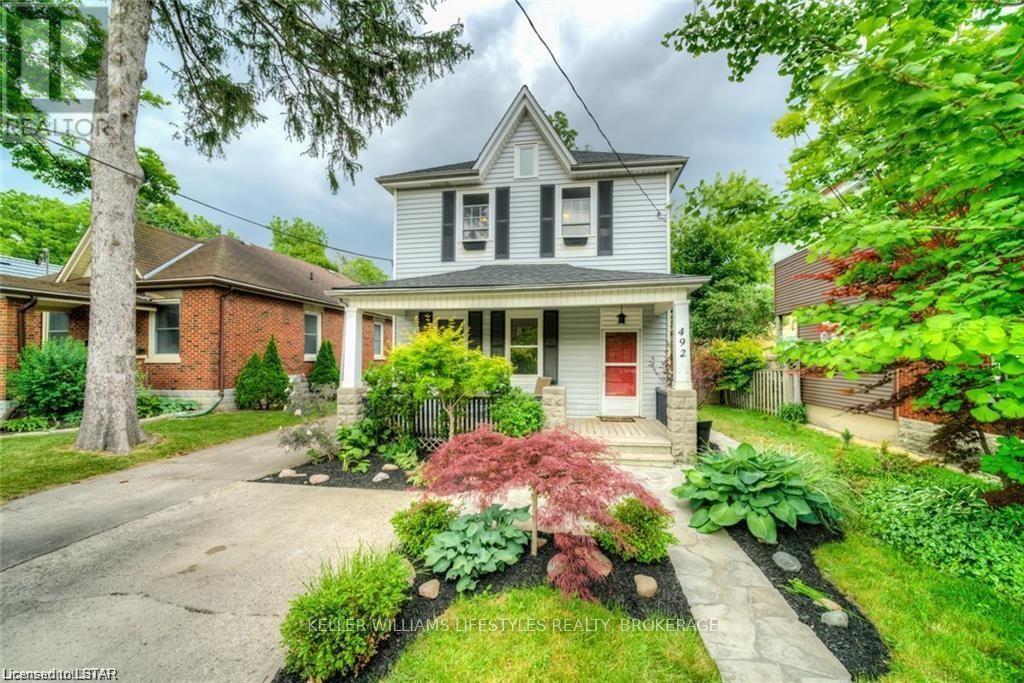
492 Emery Street E
London South, Ontario
Nestled in the heart of sought-after Wortley Village, this charming duplex offers an incredible opportunity for investors or owner-occupiers alike. Just a short stroll to local shops, cafés, restaurants, parks, and all the character that makes Wortley one of London's most beloved neighbourhoods, this property combines location, lifestyle, and income potential. The main floor features a spacious 2-bedroom unit filled with warmth and character, while the upper level offers a bright and inviting 2-bedroom suite. Situated on a mature lot in an established neighbourhood, this well-maintained property is surrounded by tree-lined streets, heritage charm, and a strong sense of community. Whether you're looking to expand your investment portfolio or live in one unit while generating rental income from the other, this is a rare opportunity to own a piece of Wortley Village. (id:39551)
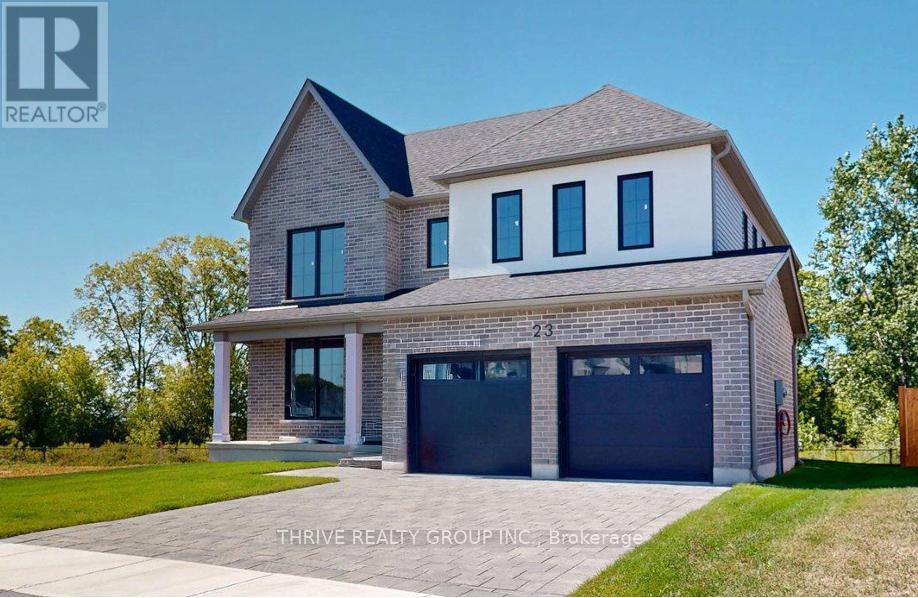
23 Aspen Circle
Thames Centre, Ontario
This stunning 4-bedroom, 2.5-bathroom home offers 2,864 sq. ft. (-/+) of thoughtfully designed living space, situated on a premium lot backing onto green space. Brand new built by Sifton Properties, this home features an upgraded double front door, an extended covered front porch, and sleek matte black house numbers, adding to its modern curb appeal. Inside, an additional 77 sq. ft. expands the living area, while a walk-in pantry off the kitchen provides extra storage. The basement ceiling height has been increased by 6, making the lower level feel even more spacious and open. As a Quick Closing Home, this property allows you to move in sooner while still customizing key finishes like flooring, cabinetry, and countertops. Located in Rosewood, a growing community in Thorndale, Ontario, residents enjoy spacious lots, fresh open air, and convenient access to schools, shopping, and recreation. Dont miss this opportunity to own a beautifully upgraded home in a welcoming neighbourhood! Minimum 120-day closing required. Pricing includes proposed 2026 Enhanced HST Rebate. Final rebate amount is subject to implementation of Provincial/Federal rebate program and homebuyer eligibility as per government guidelines. Rebate program offered on Agreements of Purchase and Sale signed between April 1, 2026 and March 31, 2027. (id:39551)
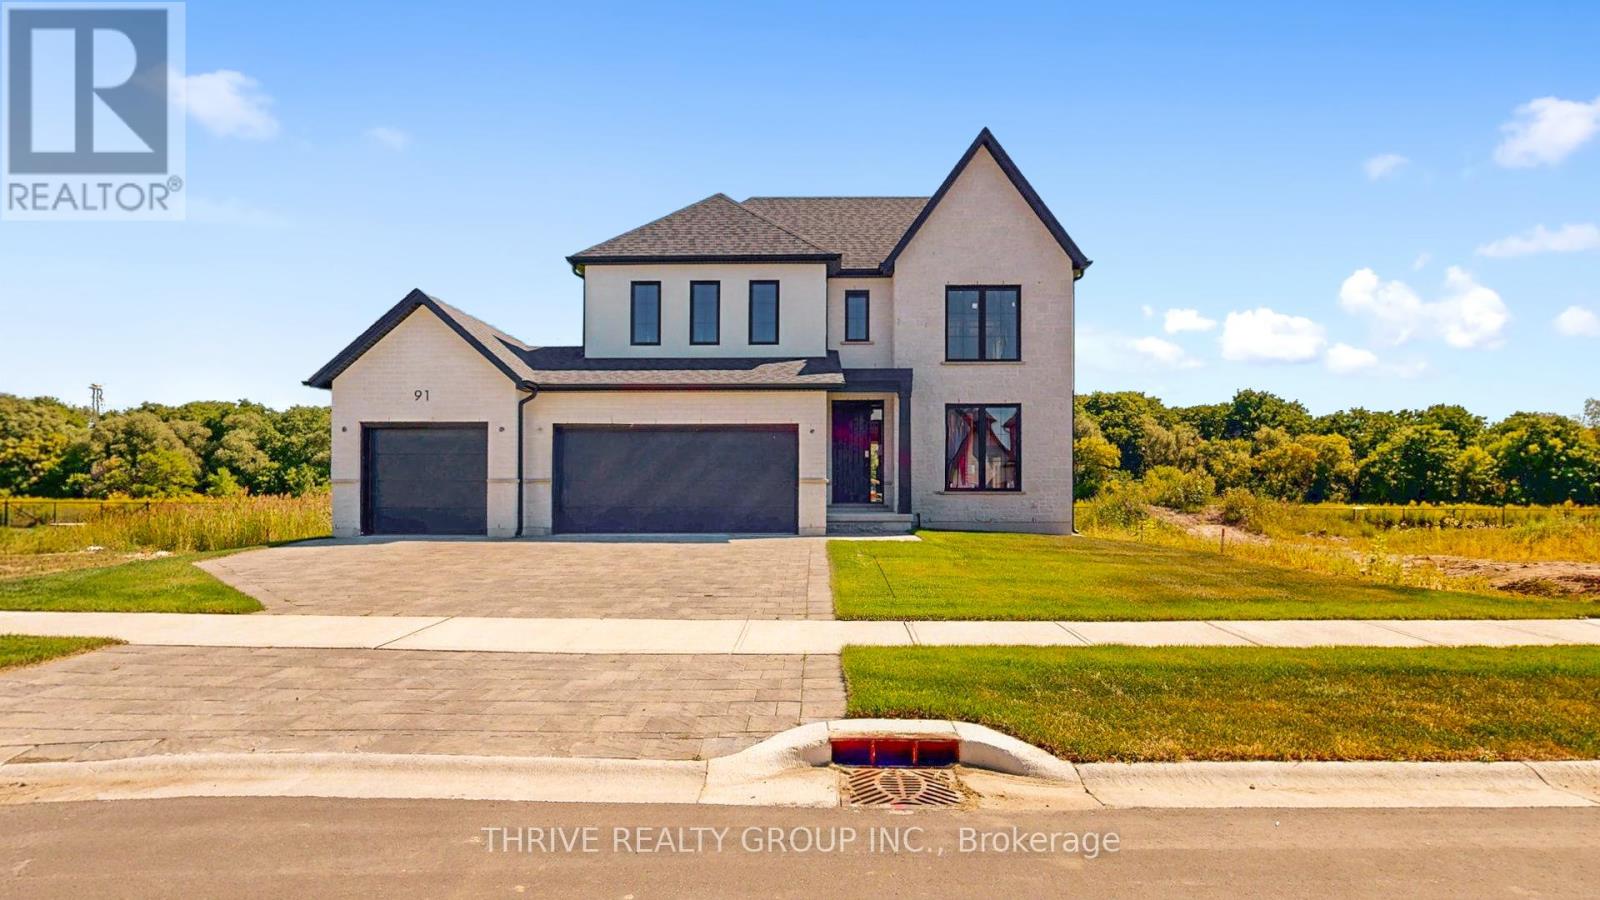
91 Aspen Circle
Thames Centre, Ontario
This brand-new 4-bedroom, 2.5-bathroom home by Sifton Properties offers 2,746 sq. ft. (-/+) of beautifully designed living space on a premium partial look-out lot backing onto green space. The stunning Shouldice brick and stone exterior is complemented by a custom 8 front door with a matte black grip-set and matte black house numbers, creating a sophisticated first impression. A third bay added to the garage provides extra parking or storage space, while 8 interior doors throughout the main floor enhance the home's open and airy feel. Additional 4 pot lights and rough-ins for under-cabinet lighting allow for a bright and modern atmosphere, while front exterior light fixtures add a stylish touch. Enjoy seamless indoor-outdoor living with 8 patio doors leading to the rear deck, perfect for entertaining or taking in the natural surroundings. As a Quick Closing Home, this property offers the ideal balance of convenience and customization, allowing you to personalize key finishes like flooring, cabinetry, and countertops. Located in Rosewood, Thorndale's premier new community, you'll appreciate the spacious lots, fresh open air, and easy access to schools, shopping, and recreation. Secure your spot in this growing neighbourhood today! Minimum 120-day closing required. Pricing includes proposed 2026 Enhanced HST Rebate. Final rebate amount is subject to implementation of Provincial/Federal rebate program and homebuyer eligibility as per government guidelines. Rebate program offered on Agreements of Purchase and Sale signed between April 1, 2026 and March 31, 2027. (id:39551)
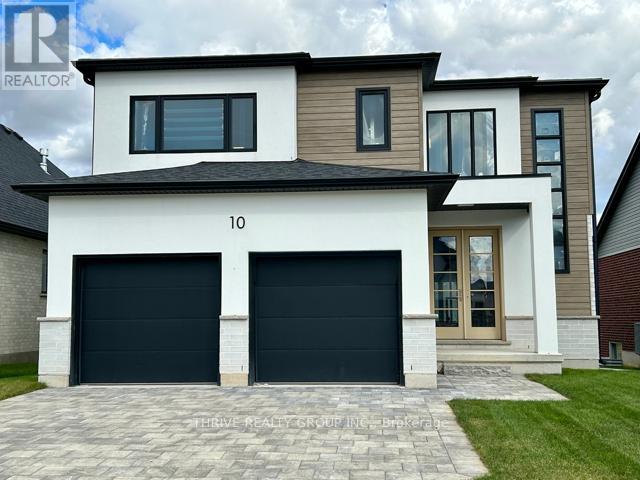
10 Aspen Circle
Thames Centre, Ontario
Welcome to 2354 sq. ft. (+/-) of modern elegance in the growing Rosewood community of Thorndale! Built by Sifton Properties, this stunning brand new 4-bedroom, 2.5-bathroom home is designed for both comfort and style. The striking White Linen stucco exterior and custom double 8 walnut-stained front door create a grand first impression. Inside, you'll find 8 interior doors on the main floor, 4 pot lights throughout, and rough-ins for under-cabinet lighting, allowing for a seamless blend of sophistication and functionality. As an Express Quick Closing Home, this property offers the best of both worlds move in faster while still personalizing key finishes like flooring, cabinetry, and countertops to suit your style. Located in the charming town of Thorndale, Ontario, Rosewood is a vibrant new neighbourhood with spacious lots, fresh open air, and convenient access to schools, shopping, and recreation. Call this home today and experience the Sifton built difference. Pricing includes proposed 2026 Enhanced HST Rebate. Final rebate amount is subject to implementation of Provincial/Federal rebate program and homebuyer eligibility as per government guidelines. Rebate program offered on Agreements of Purchase and Sale signed between April 1, 2026 and March 31, 2027. (id:39551)
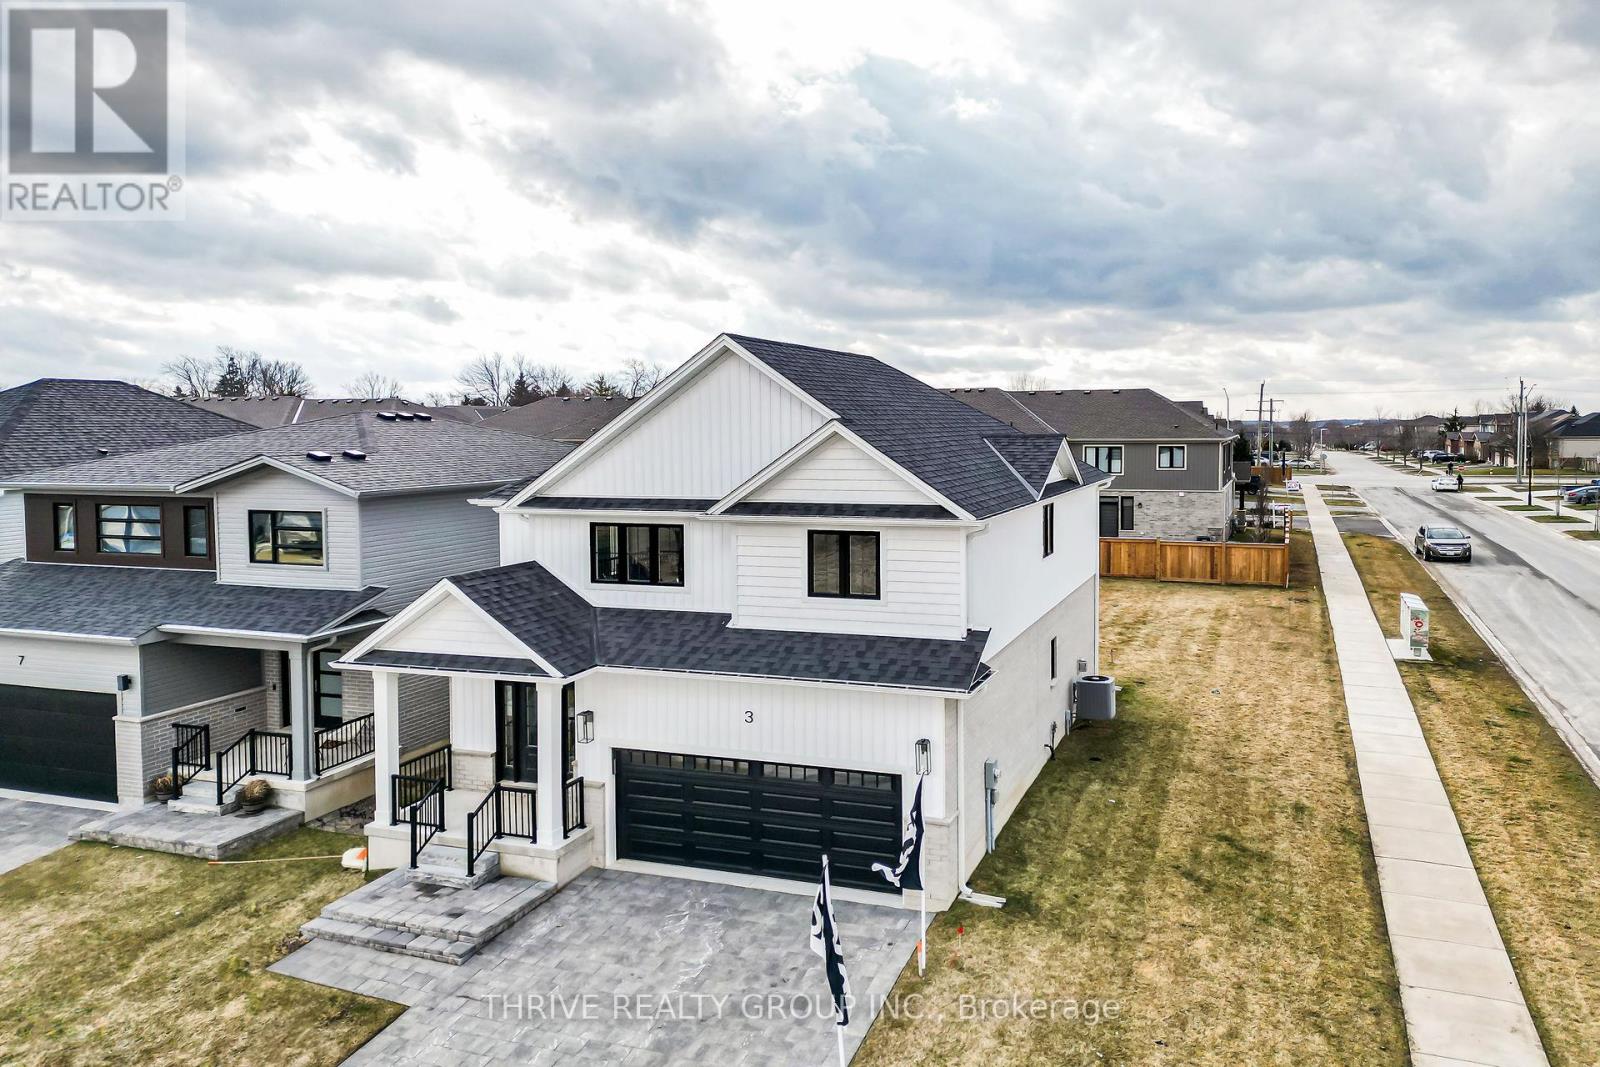
3 Basil Crescent
Middlesex Centre, Ontario
Embark on an exciting journey to your dream home in Clear Skies, an idyllic family haven just minutes North of London in Ilderton. Sifton Homes introduces the captivating "Black Alder Traditional," a 2,138 sq. ft. masterpiece tailored for contemporary living available with a quick closing. The main floor effortlessly connects the great room, kitchen, and dining area, boasting a chic kitchen with a walk-in pantry for seamless functionality. Upstairs, discover three bedrooms, a luxurious primary ensuite, and revel in the convenience of an upper-level laundry closet and a spacious open loft area. Clear Skies seamlessly blends suburban tranquility with immediate access to city amenities, creating the ultimate canvas for a dynamic family lifestyle. This haven isn't just a house; it's a gateway to a lifestyle that artfully blends quality living with modern convenience. Pricing includes proposed 2026 Enhanced HST Rebate. Final rebate amount is subject to implementation of Provincial/Federal rebate program and homebuyer eligibility as per government guidelines. Rebate program offered on Agreements of Purchase and Sale signed between April 1, 2026 and March 31, 2027. (id:39551)
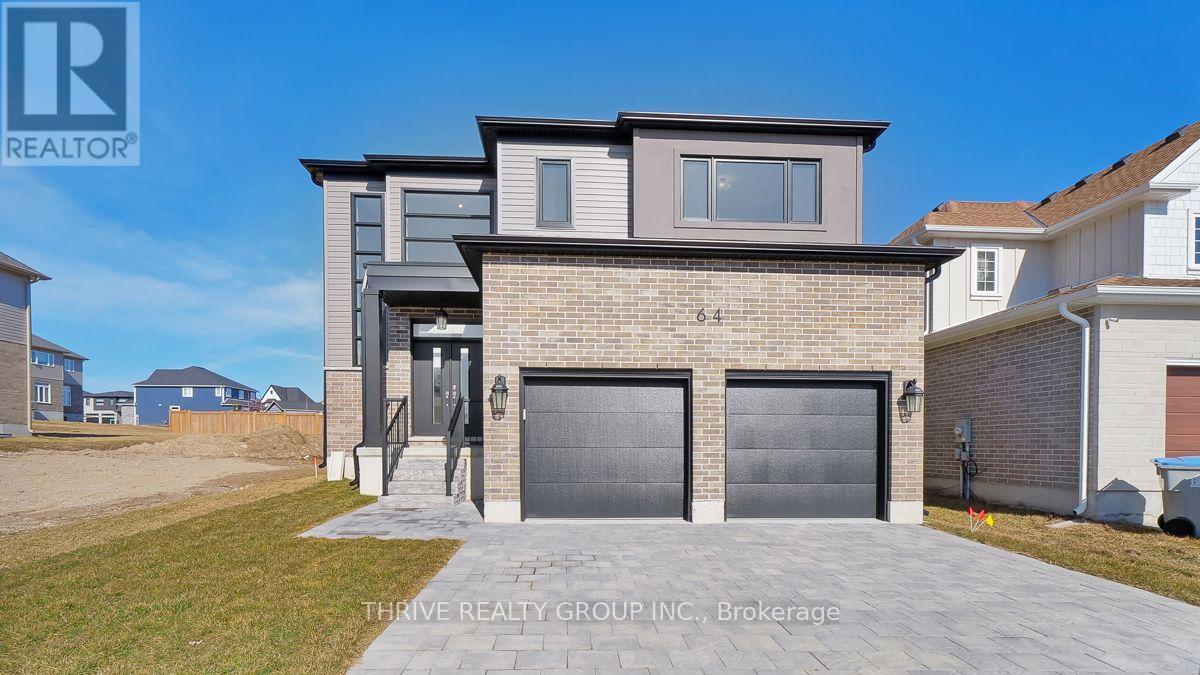
64 Basil Crescent
Middlesex Centre, Ontario
Welcome to Sifton Properties, The Hazel, a splendid 2,390 sq/ft residence offering a perfect blend of comfort and functionality. The main floor welcomes you with a spacious great room featuring large windows that frame picturesque views of the backyard. The well-designed kitchen layout, complete with a walk-in pantry and cafe, ensures a delightful culinary experience. Additionally, the main floor presents a versatile flex room, catering to various needs such as a den, library, or a quiet space tailored to your lifestyle. Upstairs, the home accommodates the whole family with four generously sized bedrooms. Clear Skies, the community that is a haven of single-family homes, situated just minutes north of London. Clear Skies offers an array of reasons to make it your home. A mere 10-minute drive connects you to all major amenities in North London, ensuring that convenience is always within reach. Pricing includes proposed 2026 Enhanced HST Rebate. Final rebate amount is subject to implementation of Provincial/Federal rebate program and homebuyer eligibility as per government guidelines. Rebate program offered on Agreements of Purchase and Sale signed between April 1, 2026 and March 31, 2027. (id:39551)
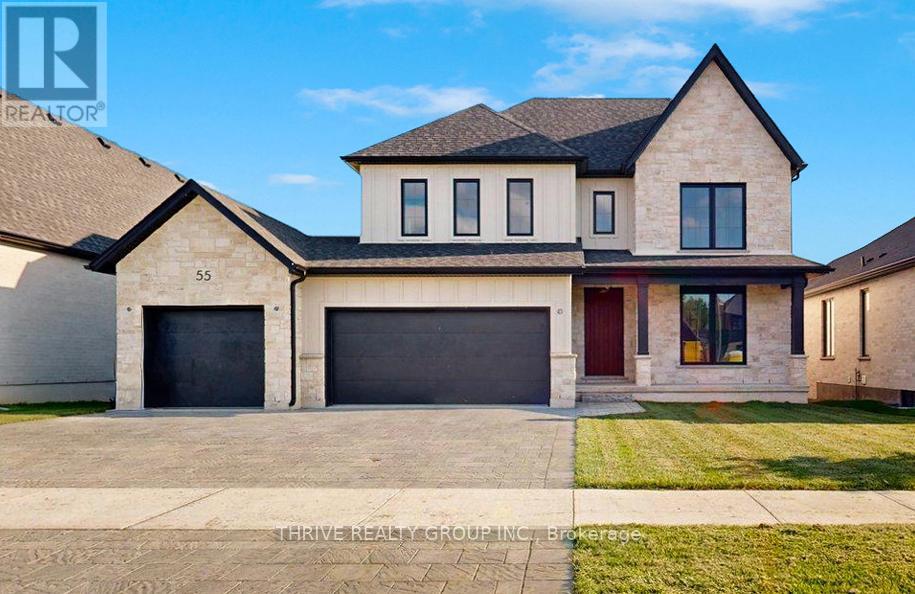
55 Aspen Circle
Thames Centre, Ontario
Welcome to The Walnut in Sifton's highly sought-after Rosewood community in Thorndale, a stunning, modern two-storey home offering the perfect blend of luxury, functionality, and the rare opportunity to make it your own. This impressive 2,906 sq. ft. residence features 4 spacious bedrooms and 3.5 bathrooms, thoughtfully designed for today's families with an open-concept layout and upscale finishes throughout. As an Express Home, this property is already underway, allowing you to select your own finishes and personalize the space to suit your style-without the full build timeline. The main floor showcases 9' ceilings, oversized windows, and a bright, airy great room that flows seamlessly into the designer kitchen, complete with a large island, walk-in pantry, and premium upgrades. Upstairs, you'll find generously sized bedrooms, including a luxurious primary suite with a spa-inspired ensuite and walk-in closet.Loaded with upgrades including black interior windows, upgraded wood stairs, pot lights throughout, rough-ins for under-cabinet and vanity lighting, and a stunning extended front porch, this home delivers both style and substance. Located on a premium lot in a growing, family-friendly neighbourhood just minutes from London, Rosewood offers the perfect balance of small-town charm and modern convenience. Don't miss your opportunity to customize and move into a brand new Sifton home-without the wait. Pricing includes proposed 2026 Enhanced HST Rebate. Final rebate amount is subject to implementation of Provincial/Federal rebate program and homebuyer eligibility as per government guidelines. Rebate program offered on Agreements of Purchase and Sale signed between April 1, 2026 and March 31, 2027. (id:39551)
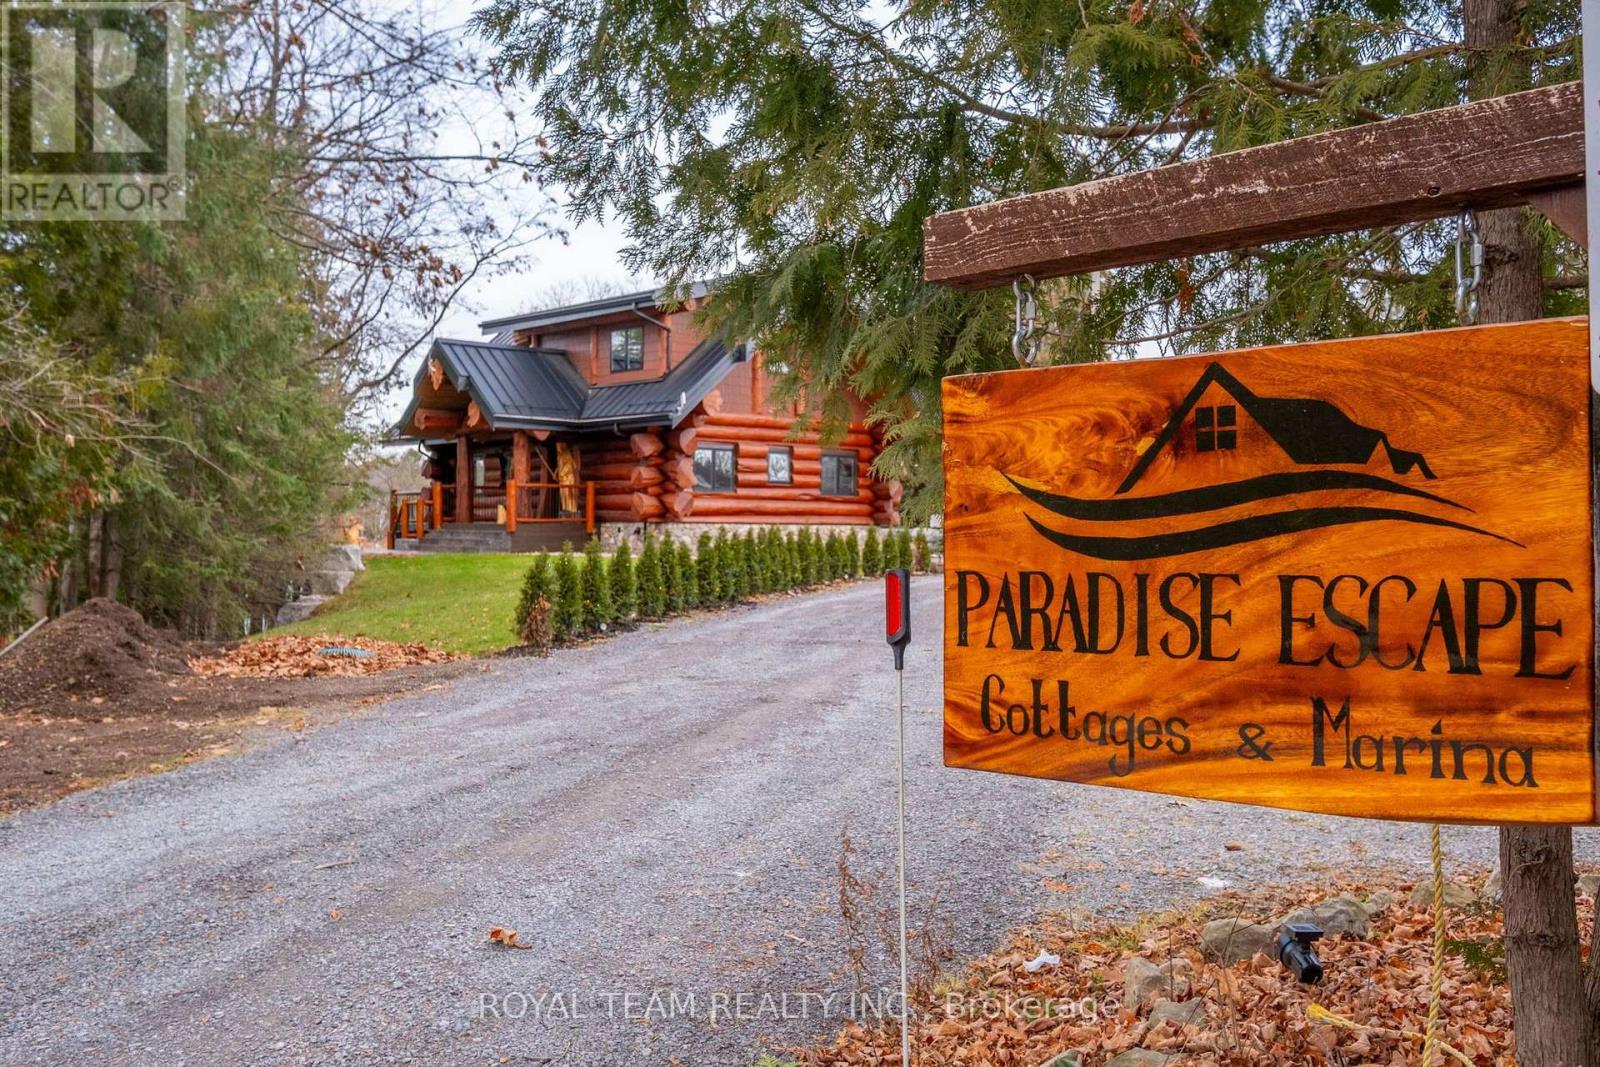
206 Dunfords Lane
Trent Hills, Ontario
Welcome to Trent River Paradise escape-an exceptional turnkey waterfront resort on the historic Trent-Severn Waterway, one of Ontario's premier boating destinations. Situated on 365 feet of sandy shoreline, this established and profitable four-season business features seven fully furnished cottage rentals (5 winterized and 2 non-winterized), one mobile home, which includes a newly built luxury log cottage with premium finishes. Resort amenities include a sandy beach, multiple docks, boat launch, playground, laundry facilities, five hot tubs, and five indoor/outdoor saunas. The sale also includes a pontoon boat, fishing boat, 20-ft Tahoe boat, three Sea-Doo GTIs, one Sea-Doo Spark, Jayco camper, and more. Perfect for those seeking a luxurious waterfront lifestyle while operating a successful, income-producing business. Live, Work, and invest in one of Ontario's most desirable recreational destinations. Located just 2 hours from the GTA with easy access to shopping, hospitals, golf, and trails, this rare property offers exceptional lifestyle appeal, strong income potential, and opportunities for future growth. For more information please visit our website https://www.cottagerentalsontario.ca/ (id:39551)