
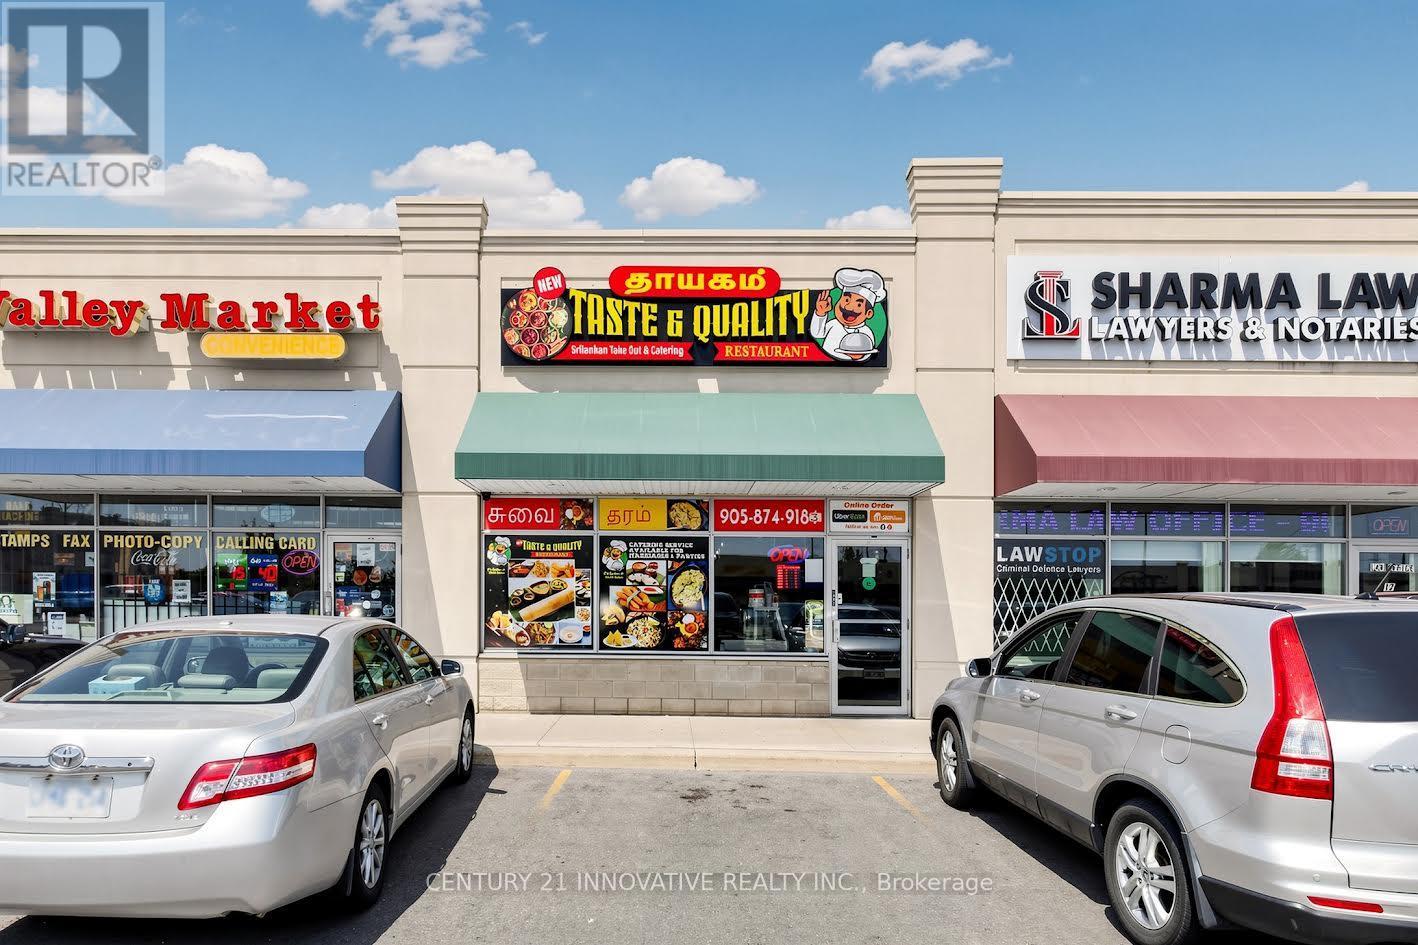
13 - 80 Pertosa Drive
Brampton, Ontario
Sale of business only (not property) Turnkey Opportunity - Profitable Sri Lankan & South Indian Restaurant. Exceptional Opportunity to own a well established and profitable Sri - Lankan & South Indian restaurant in a high traffice, busy plaza surrounded by a dense residential Asian Community. Enjoy a loyal customer base with steady repeat business and excellent potential for future growth. Fully equipped commercial Kitchen with all equipment required for efficient food preparation. Spacious office with a private washroom. Two walk-in coolers. Large storage area, All chattels and fixtures included in the Sale, Turnkey operation-ready for a new owner to take over and start earning from day one. Ample customer parking in the plaza. Excellent visbility and easy access. Ideal for owner operators or investors. Business details and financial statements are available to qualified prospective buyers upon request. Monthly Sales Gross about $90,000 plus caterings. (id:39551)
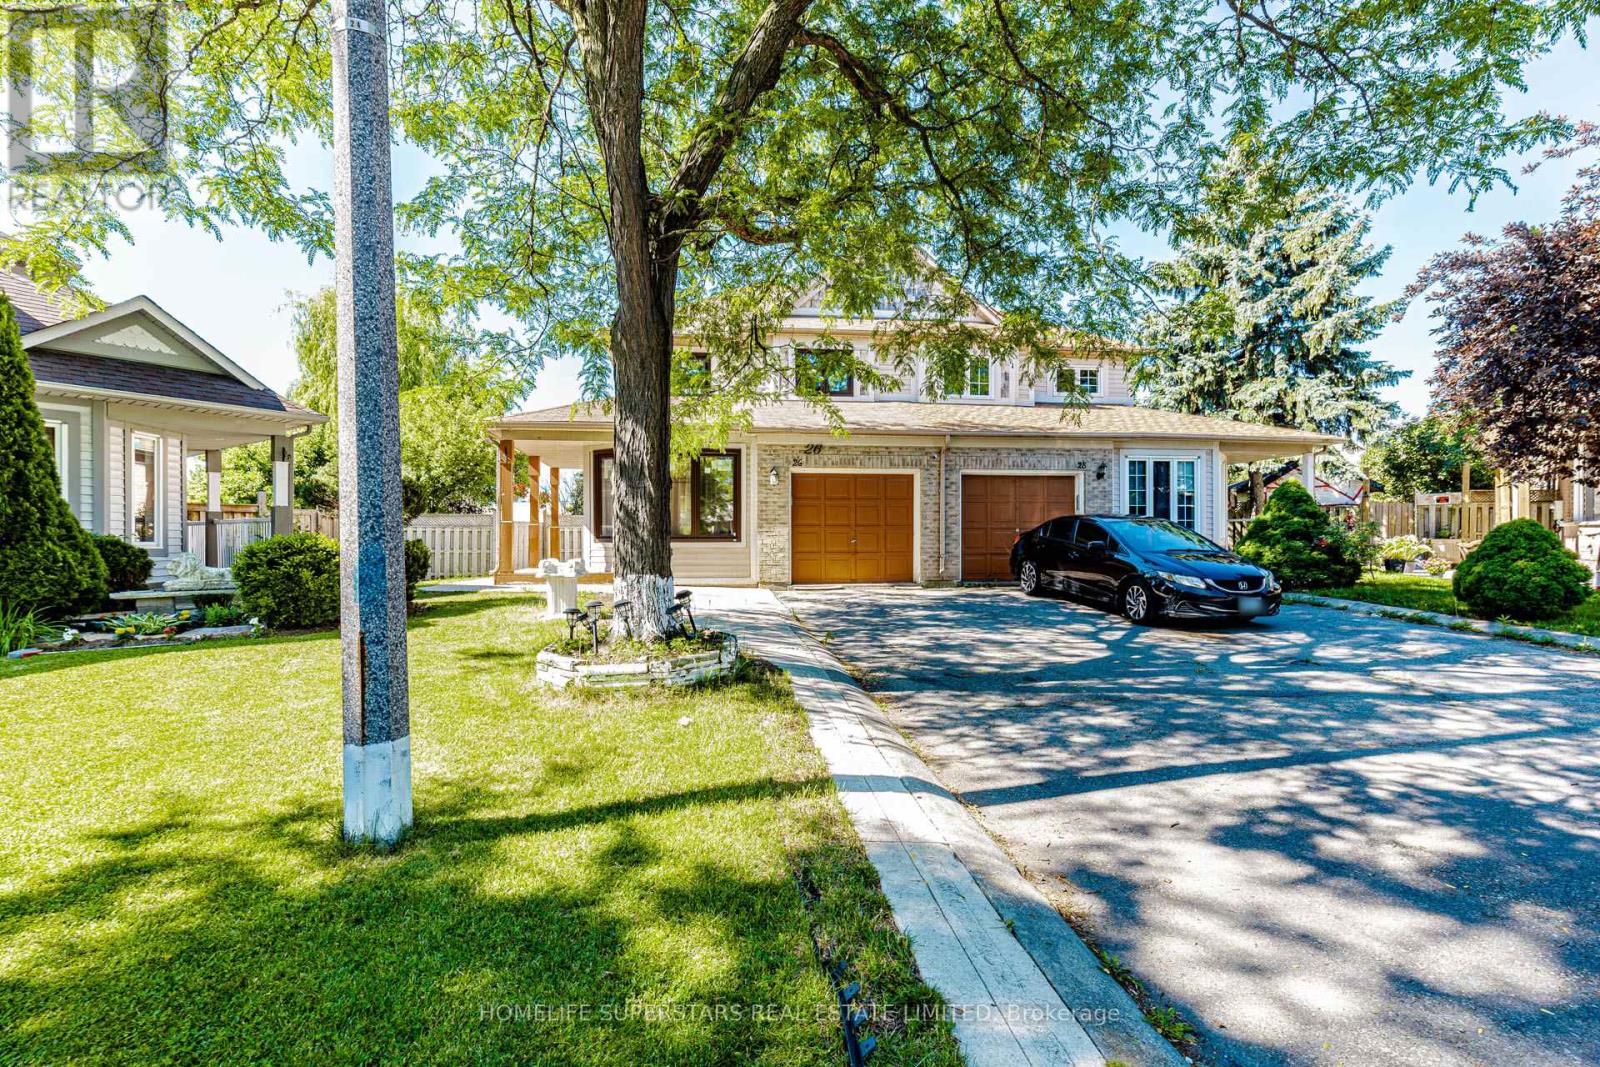
26 Amazon Court
Brampton, Ontario
A Well-maintained property on a huge lot with no rear neighbours on a child-safe cul-de-sac (no sidewalk) in the most desired neighbourhood in central Brampton. It comes with a gorgeous backyard with a huge wooden painted deck, a finished basement with a side entrance. Pot lights on the main floor and basement. Carpet-free home with hardwood flooring throughout and freshly painted in neutral colours. Main floor has classic crown moulding and an extra den room. Granite Counter w/Backsplash and a walk-in Pantry make the kitchen a chef's dream. Upstairs, you'll find a spacious master bedroom with an Ensuite 4-piece bathroom and a large walk-in closet with custom shelving. 2 other good-sized bedrooms with their own custom closets, along with a second 4-piece bathroom, complete the upper floor. Very conveniently located close to place of worship, Trinity Mall, Hwy 410, schools, & Brampton Civic Hospital. (id:39551)
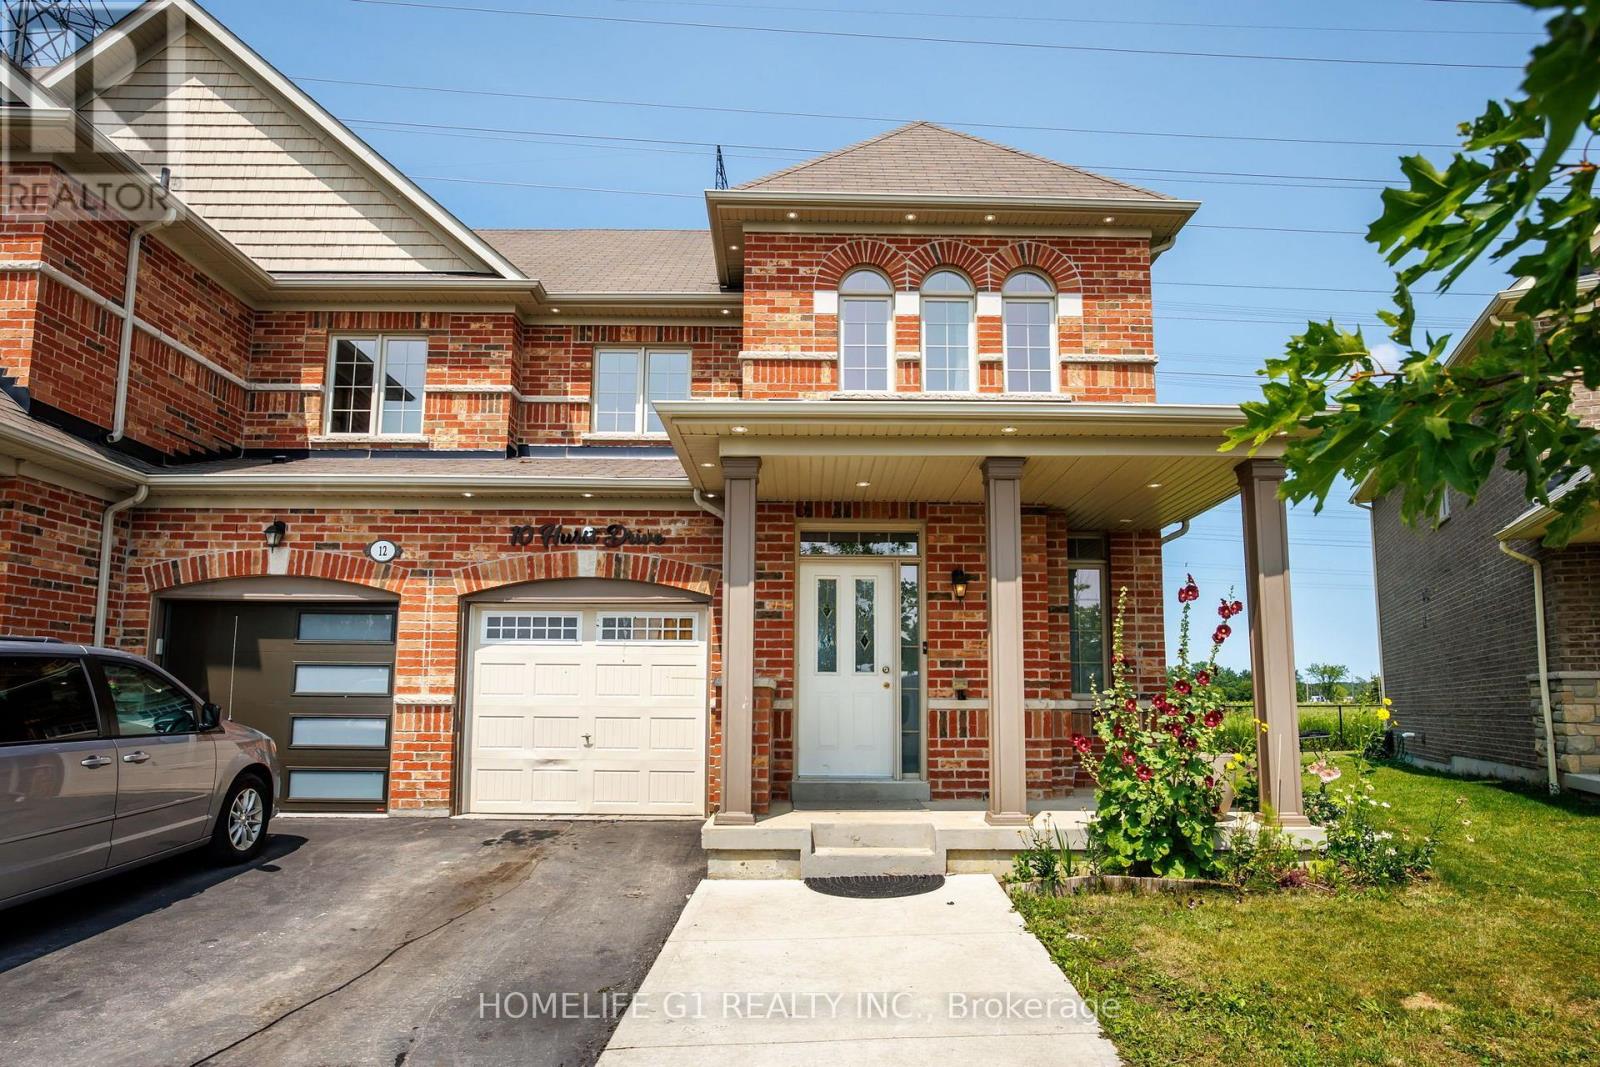
10 Hurst Drive
Ajax, Ontario
Welcome to 10 Hurst Drive, a well-maintained freehold townhouse with a finished basement, located in the highly sought-after Northwest Ajax community. This bright and functional home offers spacious living areas designed for comfortable everyday living and entertaining. Ideally situated near top-rated schools, parks, shopping, restaurants, and recreational amenities, it provides exceptional convenience for families and professionals alike. Commuters will appreciate quick access to Highways 401, 412, and 407, as well as the nearby Ajax GO Station. Combining a prime location with modern comfort, 10 Hurst Drive presents an outstanding opportunity to own a home in one of Ajax's most desirable neighbourhoods. (id:39551)
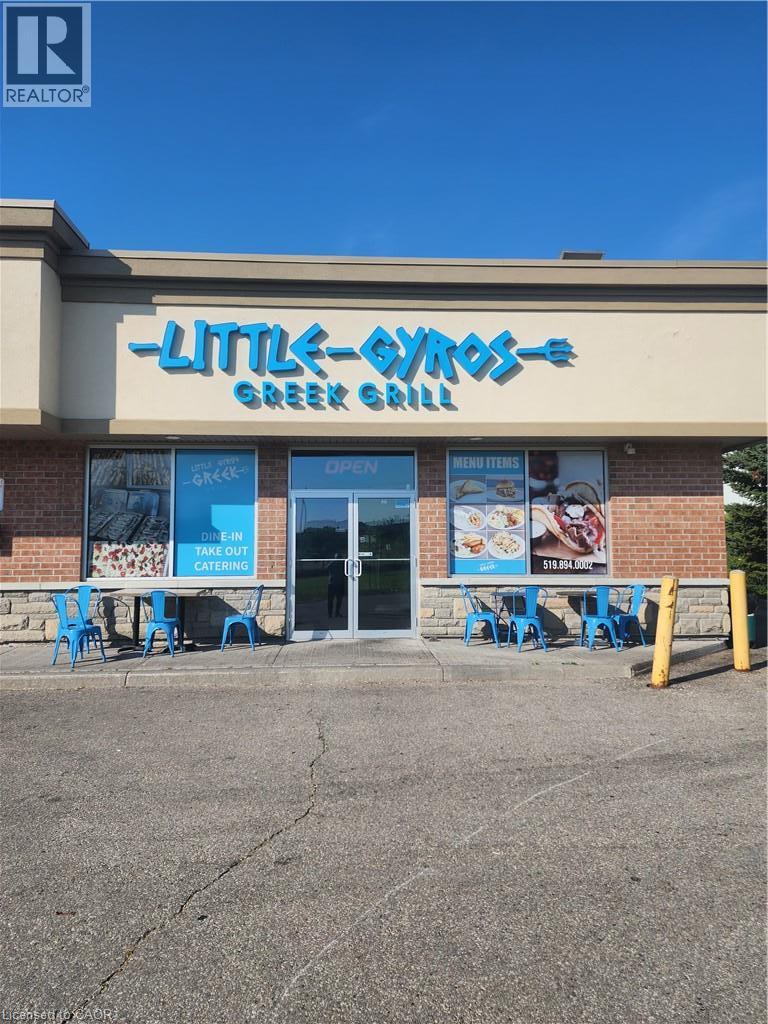
1606 Battler Road Unit# A6
Kitchener, Ontario
Great opportunity to own your own business that is still growing, This Greek food restaurant is only 2 years old and sales are great and growing.. Catering upside could be a major growth for the new owner. Nice clean all new equipment , the store was built from the bottom up. Don't miss out on this gem. (id:39551)
50 Masters Crescent W
Georgian Bay, Ontario
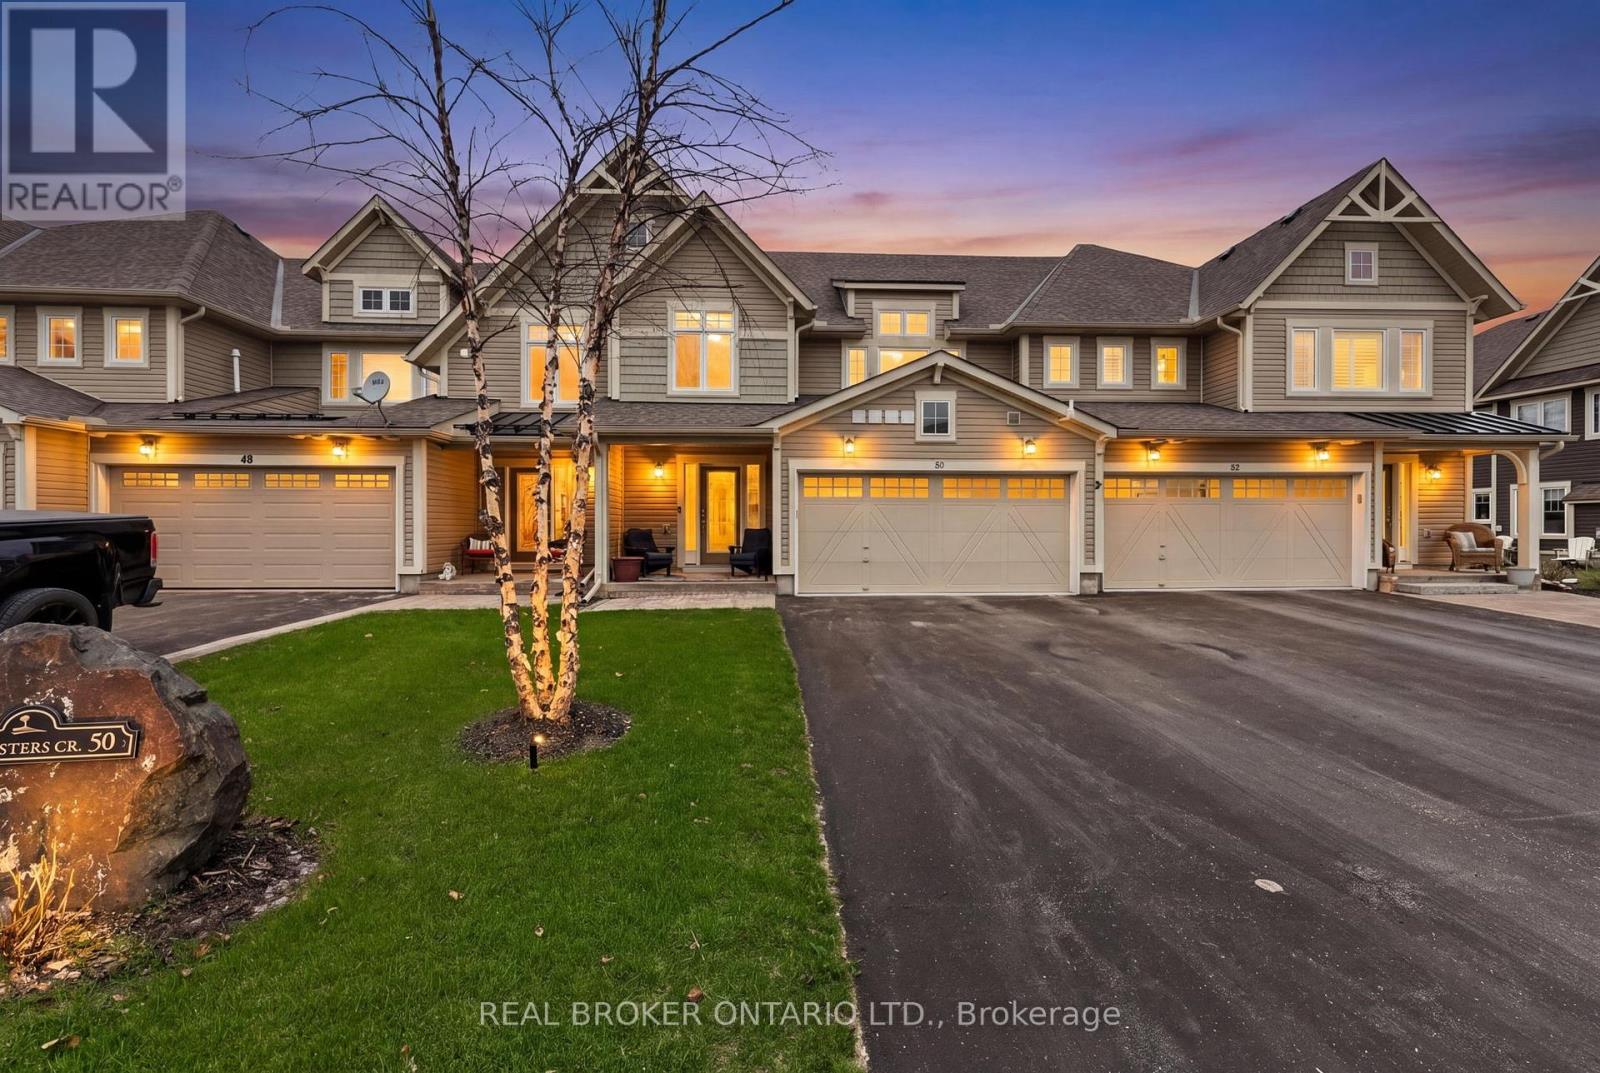
Turnkey luxury town home with the perfect balance of beautiful finishes and an easy, low-maintenance lifestyle-so you can spend more time enjoying where you live. With just under 2,200 square feet, the home is thoughtfully designed and is a one of a kind St. Andrews floor plan. The spacious primary is a true retreat, with a spacious sitting area, a walk-in closet and a well-appointed primary en suite bathroom. 2 additional generously sized bedrooms & a second full bathroom provide flexible space for guests, family, or a home office. Positioned on one of the deepest lots in the community, this property captures sweeping views of the 18th and 10th fairways. Outdoor living is a standout feature, anchored by an expansive 30' x 30' deck designed for relaxing, entertaining, and taking in the scenery. The four-season Muskoka room extends your enjoyment throughout the year, no matter the season. The kitchen is bright and inviting, featuring gleaming white cabinetry, gleaming white quartz countertops, upgraded stainless steel appliances and is open to the family and dining rooms. The home is filled with natural light throughout, thanks to its ideal orientation and an abundance of windows, offering the kind of natural light typically sought in end-unit town homes. Enjoy sunrise views from the front porch, and unwind in the evening with breathtaking sunsets from the back-creating a daily rhythm that truly reflects a lifestyle centered around comfort and connection. Easy access to Highway 400 means effortless access to shopping, dining, and amenities in multiple directions, including Coldwater, Orillia, Barrie, and Midland, and even grocery delivery is available. The Lifestyle continues at the community pool, marina, golf course & clubhouse, or the nearby pickle ball courts, boating, swimming in Georgian Bay, hiking, biking, skiing, community center activities and more. Social membership fee applies for use of community pool (id:39551)
48 Venetian Crescent
Toronto, Ontario
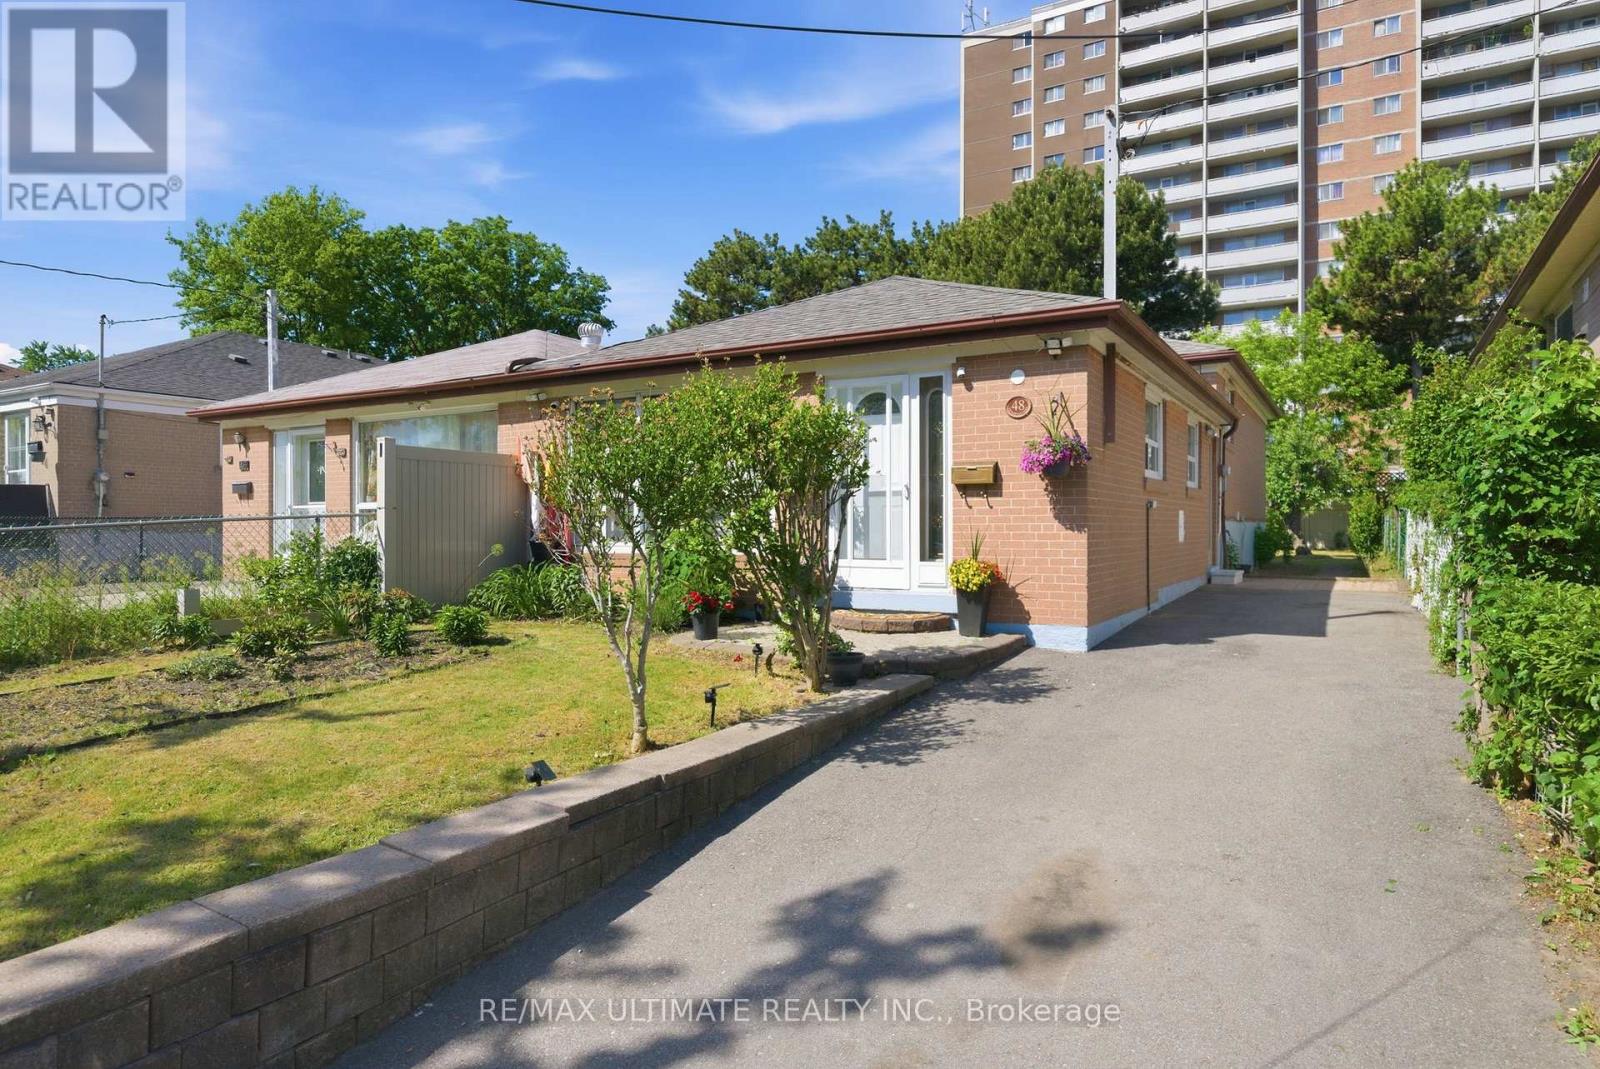
Welcome to this bright and freshly painted semi-detached backsplit in the heart of North York! offering the perfect blend comfort & opportunities. This well-maintained home is ideal for families, investor , or buyers looking for a mortgage helper. Step inside to a sun-filled interior featuring warm hardwood floors, stylish finishes, and a spacious open-concept living &dining area perfect for everyday living & entertaining. The updated kitchen offers ample cabinetry, eat in kitchen, SS appliances & exit to a generous private backyard. The upper level features 3 spacious bedrooms, updated bathroom & ample storage while the fully self-contained lower level contains a 2 bedroom apartment featuring separate entrance, open concept kitchen/living room and plenty of storage . Ideal for multi-generational living, growing teenagers or rental income. Enjoy an extra- long private driveway & a fully fenced backyard ready for family get togethers, gardening or just enjoying the sun while the kids play!! Located close to schools, parks, shops, community center, hospitals, & quick access to 400/401The home makes everyday life easy, the possibilities are endless!!! (id:39551)
Th135 - 5 Elsie Lane
Toronto, Ontario
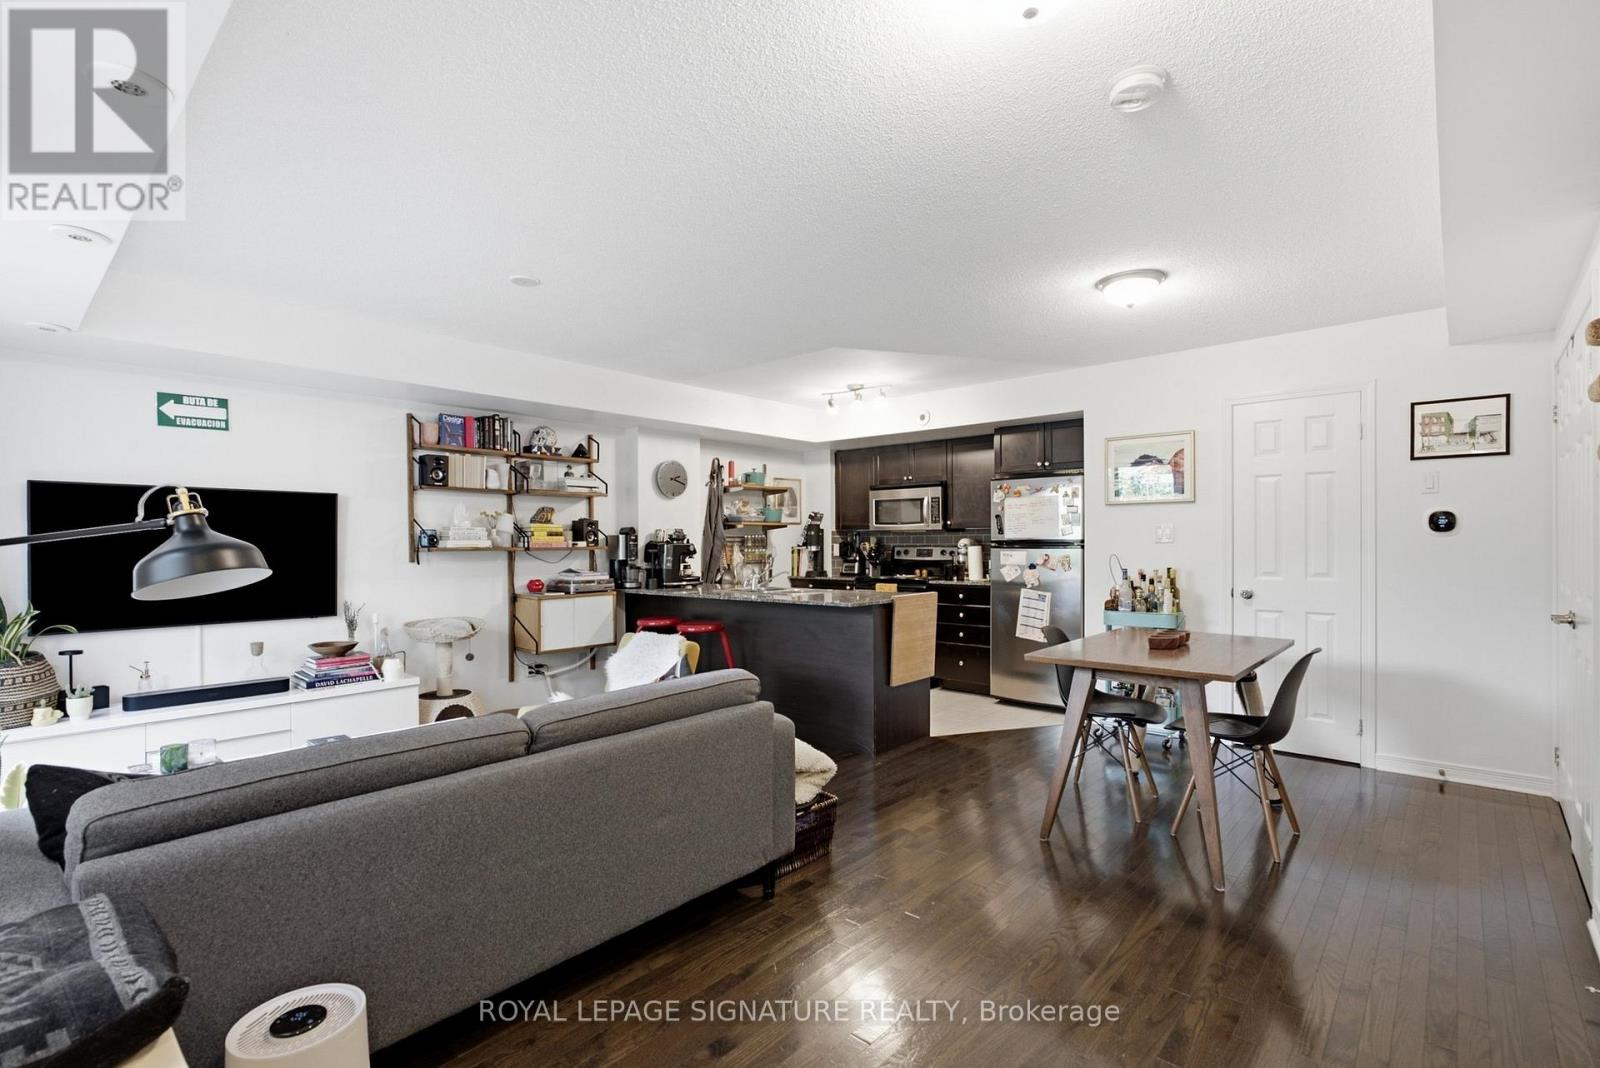
Available for the first time since 2012, this spacious open concept 2 Bedroom + den unit comes with a brand new owned Navien tankless water heater (No monthly rental payments), A 6 months old dishwasher & one underground parking spot (Bye Bye overheating & snow removal!). The corner location within the complex provides added privacy & quietness. Its two-storey configuration is ideal to separate your public & private lives with the main floor offering a combined living & dining space to entertain, the laundry and mechanical room, a walk-out to the terrace where BBQ's are permitted & a modern kitchen with full-sized stainless steel appliances, granite countertops & generous storage for the chef in you. The upper floor is where you will find your den for your home office, a 4-piece bathroom & both bedrooms with windows in each & a walk-in closet in the primary. The location is hard to beat with Dundas West station & the Up Express walking distance, which makes a quick commute anywhere possible! Groceries, restaurants, shopping and more are just a jaunt away too. You can also easily access both High Park & The Junction neighbourhoods for live music, more errands & shopping. The current tenants have called it home for eight years. It makes a great home for young professionals! (id:39551)
Lot B Colucci Drive
Vaughan, Ontario
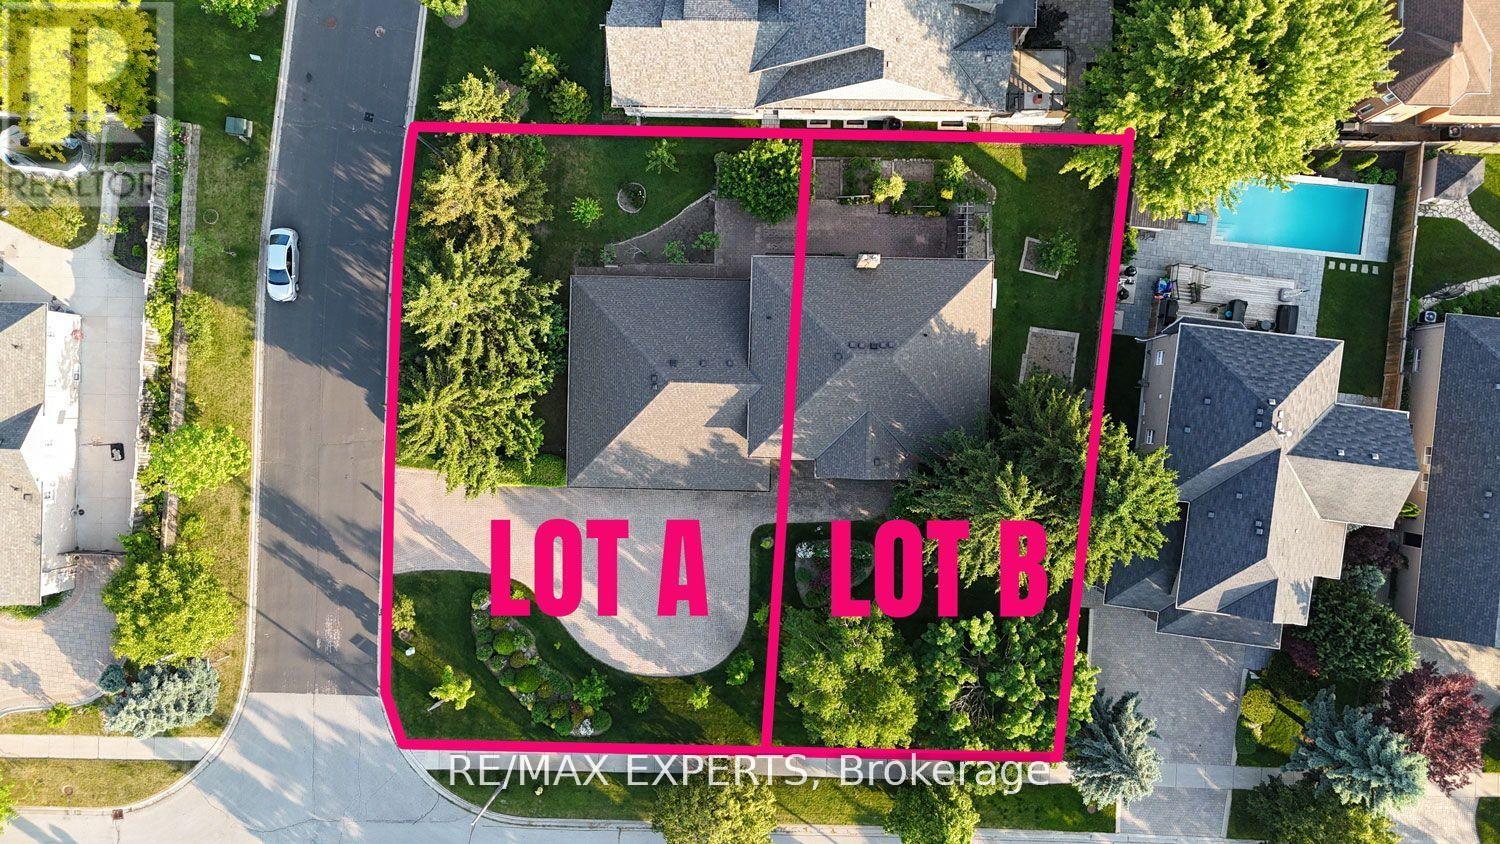
This is one of the last chances to purchase a build-ready, fully serviced corner lot (60 x 130 ft) in Vaughan's exclusive Weston Downs neighbourhood. With southwest exposure nestled among mature trees, the property offers exceptional privacy. It provides a blank canvas to create your dream home-whether you choose a custom bungalow, bungaloft, or two-storey residence, the possibilities are limitless. If you want to live in one of Vaughan's prestige neighbourhoods, with excellent connectivity, this is your chance to build a home that suits your needs. The lot is ideal for constructing a bespoke luxury house, surrounded by mature landscaping and distinguished homes in a quiet, family-friendly community. Weston Downs is renowned for its refined architecture and lasting exclusivity, attracting notable families and professionals who appreciate sophistication and security. Long-time residents praise the area's perfect blend of peacefulness and convenience. The community benefits from close access to top-rated schools, parks, shopping centers, and major transportation routes like Vaughan's Metropolitan Centre Station and Highway 400. The established prestige and rarity of available lots in Weston Downs assures lasting value and desirability, whether for personal use or as a smart investment. (id:39551)
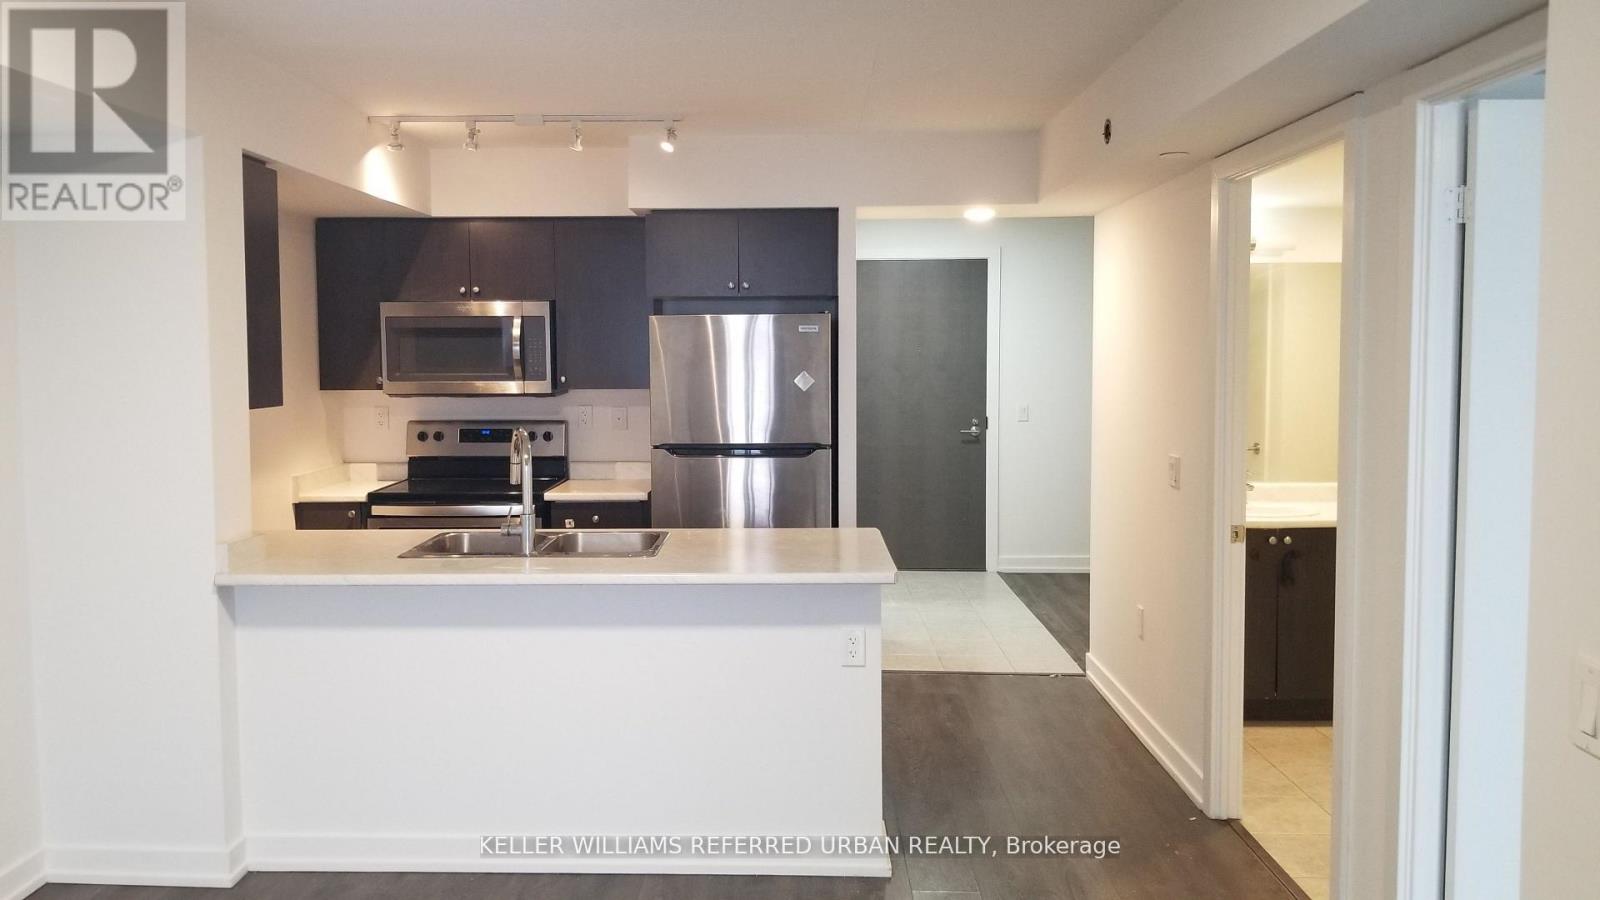
1308 - 1346 Danforth Road
Toronto, Ontario
Welcome to Danforth Village Estates a wonderful place to call home! This bright and inviting suite offers an open-concept living and dining area, filled with natural light from large windows. Spacious 692 Square Foot 1-Bed Plus Den. Unobstructed Southwesterly Views Of Downtown Toronto, Stainless Steel Appliances, Laminate Floors, And Ensuite Laundry. Walking distance to TTC, GO Station, the Eglinton Crosstown, great schools, parks, shops, and restaurants. Amenities include a party room for celebrations and a gym for your active lifestyle. Whether you are looking for your first home or a smart investment, this is a welcoming space where your family can grow and thrive! (id:39551)
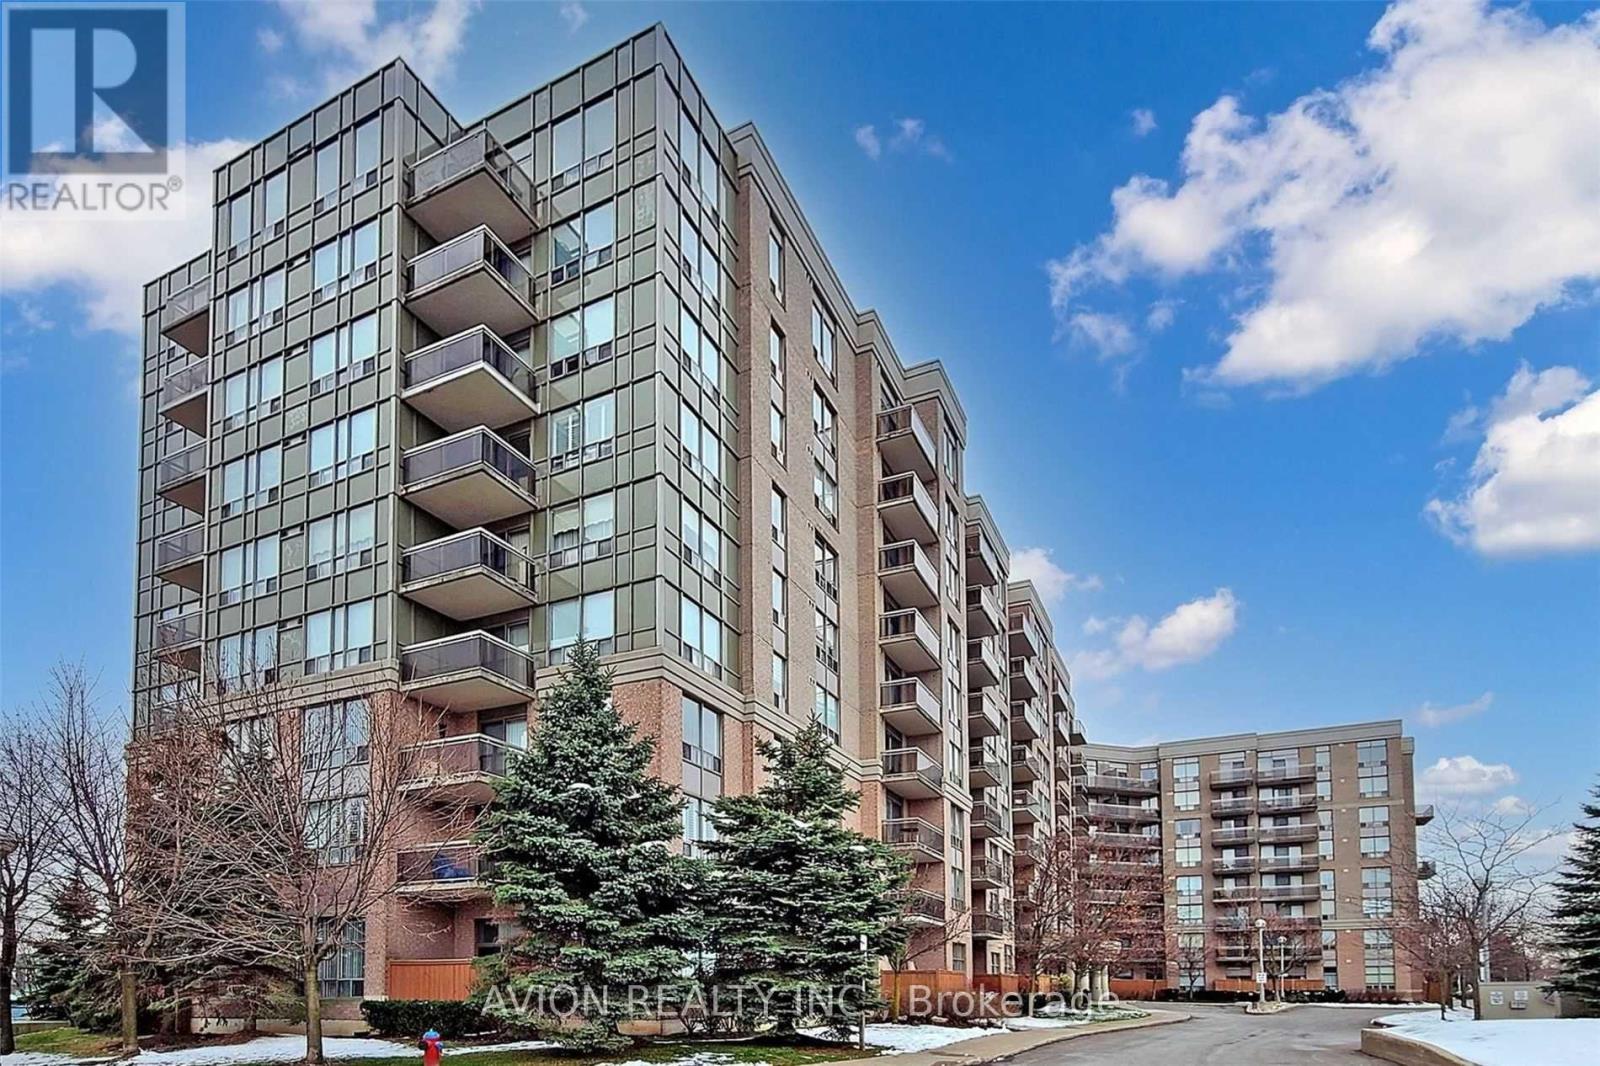
320 - 1720 Eglinton Avenue E
Toronto, Ontario
Rarely Offered Two-Storey Loft at Oasis Condos! This stunning and spacious approximately 1,250 sq. ft. suite features dramatic 16-ft floor-to-ceiling windows, an abundance of natural light and beautiful unobstructed views. The functional layout offers 2 bedrooms, 3 bathrooms, main-floor laundry and a modern kitchen with granite countertops and a breakfast bar. Includes two underground parking spaces and a double-size locker - an exceptionally rare combination. Ideally located along the Eglinton Crosstown corridor with TTC at the doorstep, quick access to the DVP, and close to shopping, parks and everyday amenities. Maintenance fees include all utilities. Enjoy 24-hour security, an outdoor pool, tennis court, gym, party room, billiards room and more. A truly unique urban home offering space, style and unbeatable convenience. (id:39551)
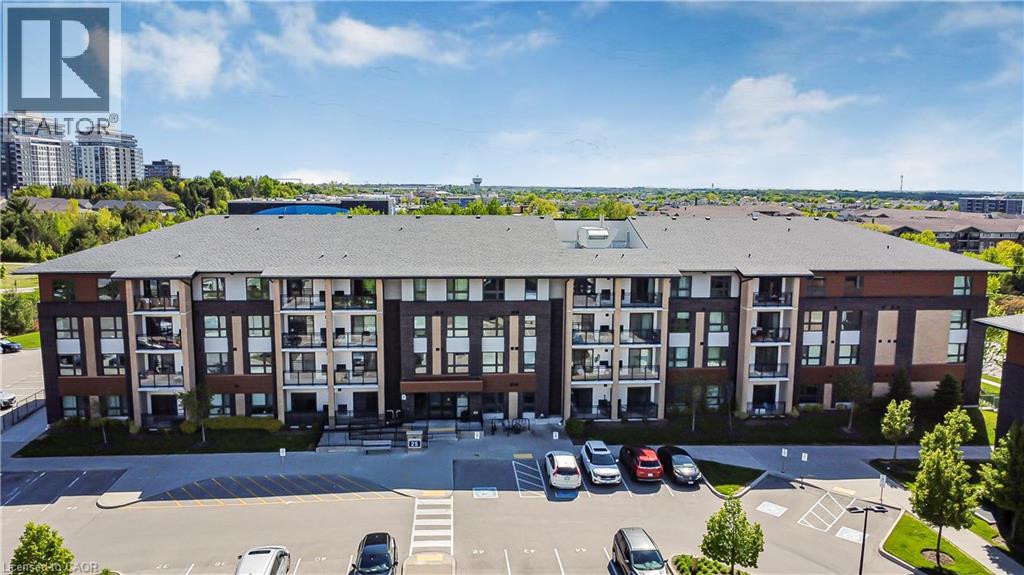
25 Kay Crescent Unit# 403
Guelph, Ontario
Welcome to Unit 403 at 25 Kay Crescent, a Top-Floor Gem with 2-bedrooms, 2-bathrooms, where modern condo living meets comfort and convenience in the heart of Guelph’s desirable South End. This bright and stylish unit offers everything you need for easy, low-maintenance living. Located on the top floor, this suite boasts carpet-free flooring throughout, a spacious open-concept layout, and a private balcony with an elevated view—perfect for relaxing or entertaining. Enjoy upscale finishes like the vinyl plank floors and the kitchen that features a central island, stainless steel appliances, stone countertops, and ample storage, making it a great space for cooking and gathering. The primary bedroom includes a full ensuite bath, while the second bedroom and additional full bathroom offer flexibility for guests, family, or a home office. Enjoy the best of condo living in Guelph’s vibrant South End, surrounded by every amenity imaginable—grocery stores, restaurants, fitness centers, coffee shops, movie theatres, and more. Plus, with easy access to the 401, commuting to nearby cities is a breeze. Whether you're a first-time buyer, downsizer, or investor, this is condo living at its best. (id:39551)
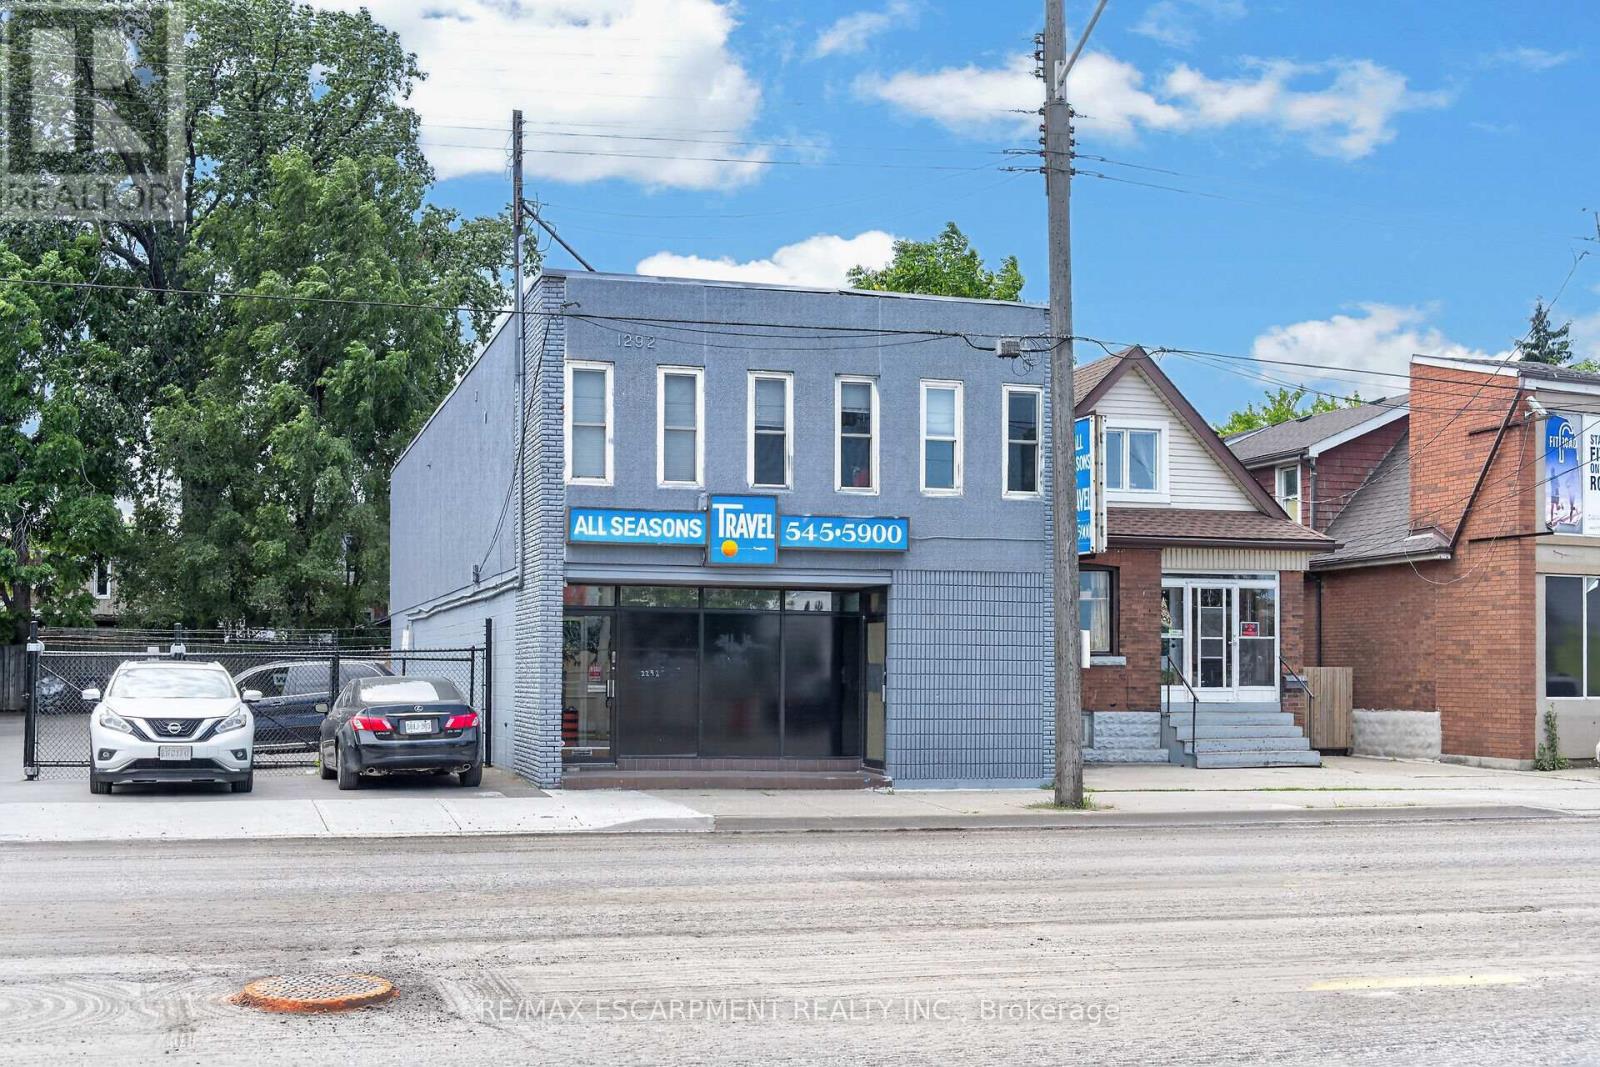
1292 Barton Street E
Hamilton, Ontario
Mixed-Use Investment Property Across from Centre Mall - Crown Point, Hamilton. Well-maintained mixed-use investment property located directly across from Centre Mall in Hamilton's highly desirable Crown Point neighbourhood. The property features approximately2,000 sq. ft. of ground-floor commercial space, currently operating as a short-term rental and in good condition. This versatile space offers excellent potential for additional income, owner occupancy, or a variety of commercial uses (subject to applicable zoning and approvals). Situated in one of Hamilton's most vibrant and sought-after communities, the property is within walking distance of shopping, restaurants, public transit, and everyday amenities. With stable residential rental income and value-add potential from the commercial space, this is an outstanding investment opportunity. Conveniently located just minutes from major highways. Free public parking is available directly across the street, with an additional municipal parking lot located one block away. (id:39551)