
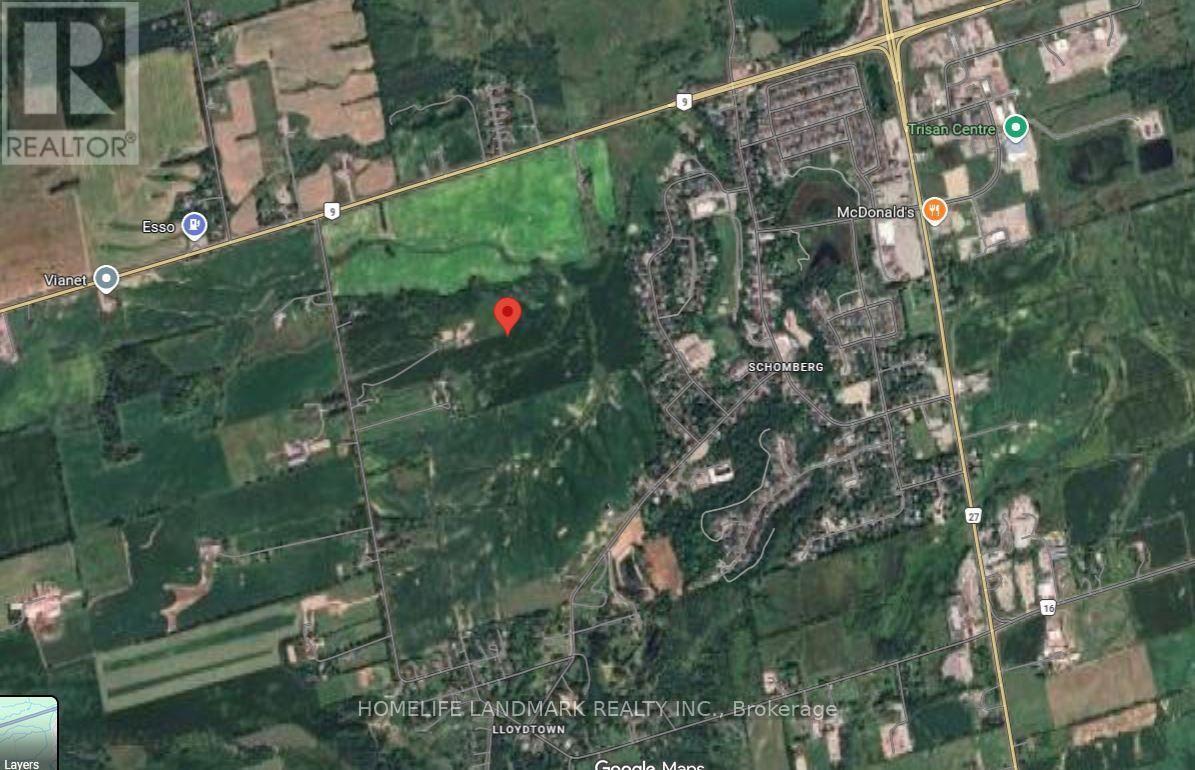
17305 10th Concession
King, Ontario
Excellent opportunity to live and explore this 87 Acres Parcel for your dream home and farm, back into the fast growing community. One newly built house, about 2000 sq ft. Seller spent $$$ for the site plan approval for 20,000+ sq ft barn, ground leveled and ready with deposit paid for the construction materials. Shipment received on site and ready to build 6 sets of plastic greenhouse (about 480 Sq meteres each set). Hydro, well and septic system functioning well. High power capacity (120/240V, 800 AMP, 16KV, CM, Private Primary UG. Rate Class :GSD) on site. Neighbour lands are secured by major developers for redevolepment purpose. You have more potential for your exploration. (Farmer pays annual rent of $5,000). (***The photo of the Barn is an effect image for desin purpose.***) (id:39551)
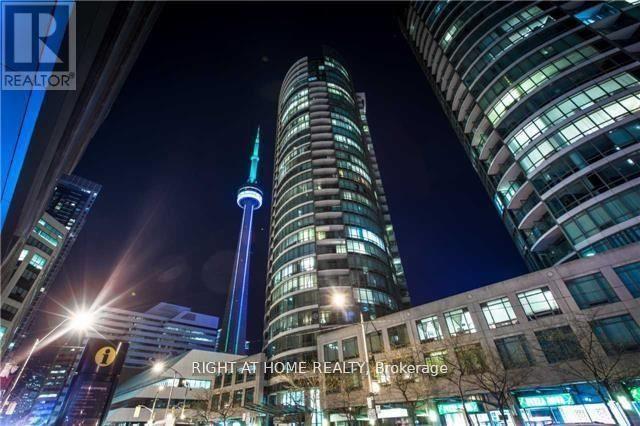
3205 - 361 Front Street W
Toronto, Ontario
A truly special south-facing suite with one of the best views in the building. This spacious 2-bedroom plus den, 2-bathroom layout offers approximately 1,034 sq. ft. of interior space, along with a balcony, parking and locker. The defining feature is the long wall of curved glass, bringing in incredible natural light and opening up wide views across Lake Ontario, the CN Tower, Rogers Centre and the downtown skyline. It is the kind of view that feels impressive during the day and even better at night. Inside, the suite offers a practical and comfortable layout with wood flooring, a generously sized kitchen and a versatile den that works well as a home office, dining area or occasional guest space. Located in the heart of downtown, steps from the waterfront, transit, restaurants, entertainment and everyday conveniences.A rare opportunity to own a larger downtown suite in an amazing area with a unique layout and a view that is difficult to replace. (id:39551)
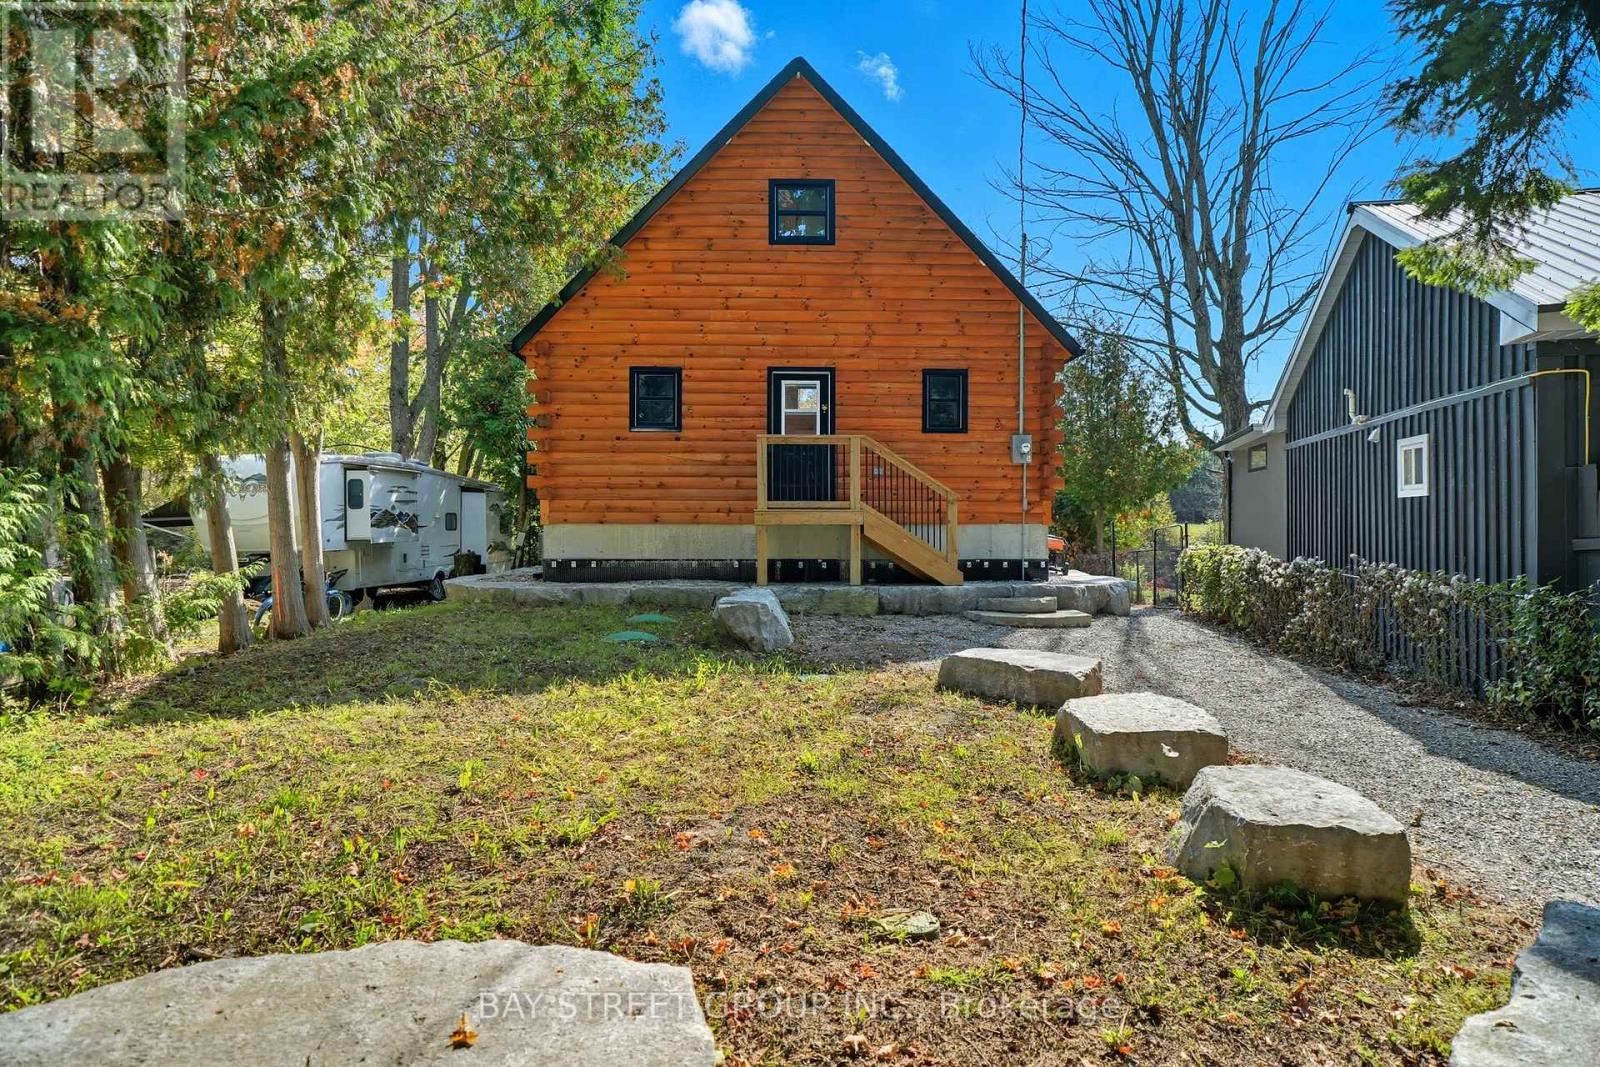
50 River Bend Drive
Kawartha Lakes, Ontario
Discover the Ultimate in Waterfront living with this Rare Log home, a style prized for its Soaring Ceilings, Striking Angular roofline, and unparalleled architectural character properties like this are extremely scarce on the market. Every detail has been Thoughtfully designed to maximize Natural light, comfort, and riverfront views.The property features impressive Armour stone landscaping, a highly skilled and labor-intensive construction choice that enhances both aesthetics and shoreline durability, culminating in a stunning large dock for water access and Enjoyment.Inside, the Open-concept chalet-style interior boasts huge windows, a lofted master bedroom overlooking the main living area, and 2 additional bedrooms on the main level. The modern kitchen is outfitted with Stainless Steel Appliances, complemented by a convenient laundry area and a 4-piece bathroom.Outdoor living is effortless, with ample parking in the Front, a spacious Back yard perfect for entertaining, a covered cabana, and a fire pit. Modern comforts include a propane Furnace, AC, owned water heater, and Starlink High-speed internet.The home also includes a new Elgen Septic system,reducing maintenance requirements and heated water line with UV filtration, allowing Year round access. Only thing left is to move in and Enjoy your waterfront paradise. This is more than a home! It is a rare architectural gem on the Burnt River that combines luxury, craftsmanship, and serenity in one unmatched package. Opportunities like this do not come often. Act Fast! (id:39551)
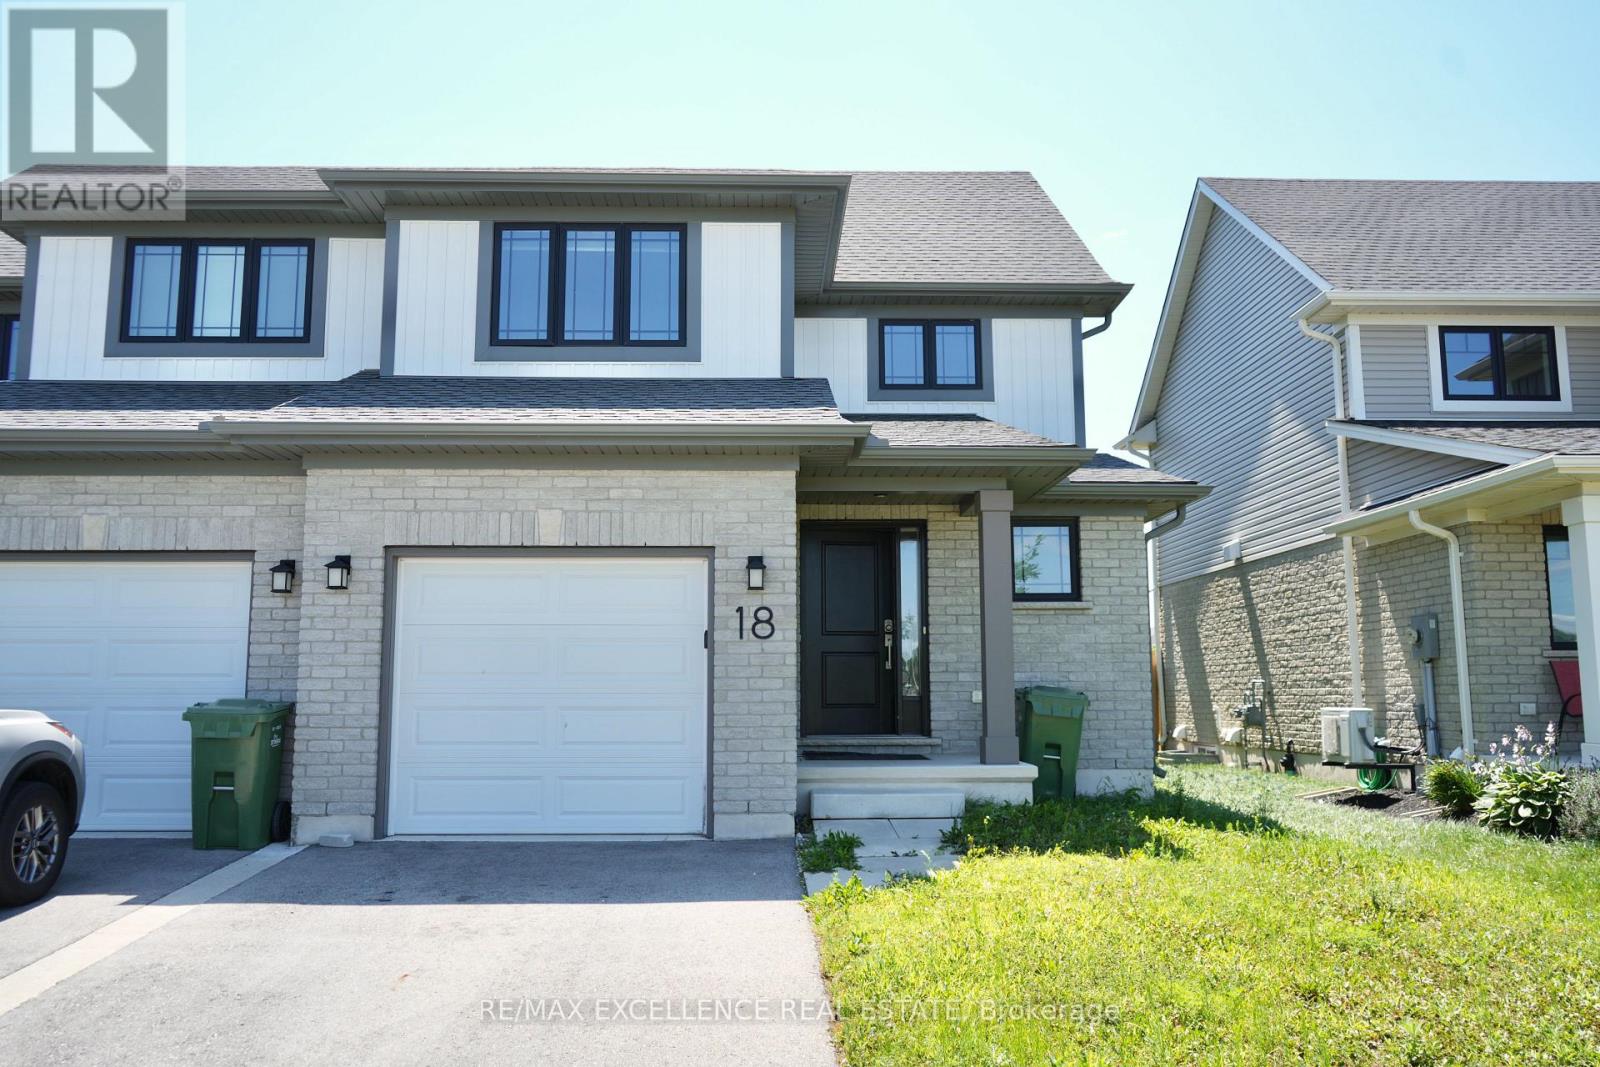
18 Weir Crescent
St. Thomas, Ontario
Welcome to this well-maintained 2-storey semi-detached home offering approximately 1,250 sq. ft. of living space. Featuring 3+1 bedrooms and 3 bathrooms, this home is perfect for families, first-time buyers, or investors. The bright main floor offers a modern kitchen with a stylish tile backsplash, a spacious dining area, and a welcoming living room. Laminate and ceramic flooring throughout the main living areas, provide both style and comfort. Upstairs, you'll find three generously sized bedrooms with cozy carpeting. The fully finished basement includes a separate bedroom, kitchen, and full bathroom-perfect for extended family, guests, or potential rental income. Situated in the desirable Miller's Pond neighbourhood in south St. Thomas, you'll be close to parks, walking trails, schools, shopping, and everyday amenities, with Port Stanley's beautiful beaches just a 10-minute drive away. Move-in ready and waiting for you to call it home! (id:39551)
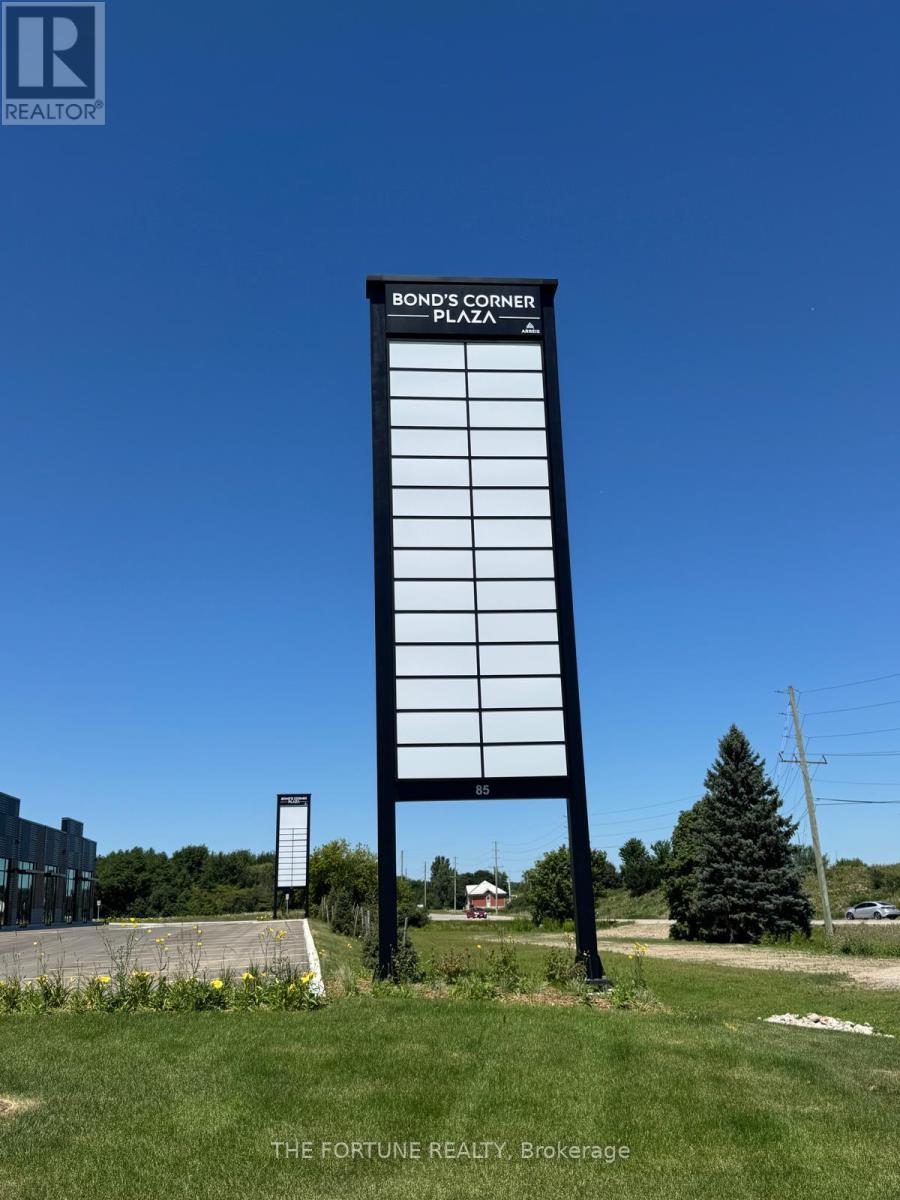
12 - 85 Bonds Corner Road
Woodstock, Ontario
Welcome to Bonds Corner Plaza, a premier commercial development strategically located in Woodstock directly across from the Toyota manufacturing facility. This exceptional commercial unit is ready for immediate occupancy and presents an outstanding opportunity for business owners, healthcare professionals, and investors seeking a high-growth asset in one of Southwestern Ontario's fastest-growing commercial corridors.Ideally positioned in a high-traffic location with excellentexposure, the plaza offersconvenient access to Highway 401, established residential neighbourhoods, expanding communities, major industrial employers, and key employment centres, ensuring strong visibility, consistent customer traffic, and excellent long-term investment potential.The development is well suited for a wide range of professional and healthcare-related uses, including medical clinics, dental offices, pharmacies, medical laboratories, physiotherapy clinics, and other professional services, making it an ideal destination for businesses serving the growing local population and workforce.With modern construction, exceptional accessibility, and a prime location in a thriving market, this is a rare opportunity to establish . or expand your business while securing a valuablecommercial investment. IMI is to be determined. Don't miss your chance to own in one ofWoodstock's most sought-after commercial developments. (id:39551)
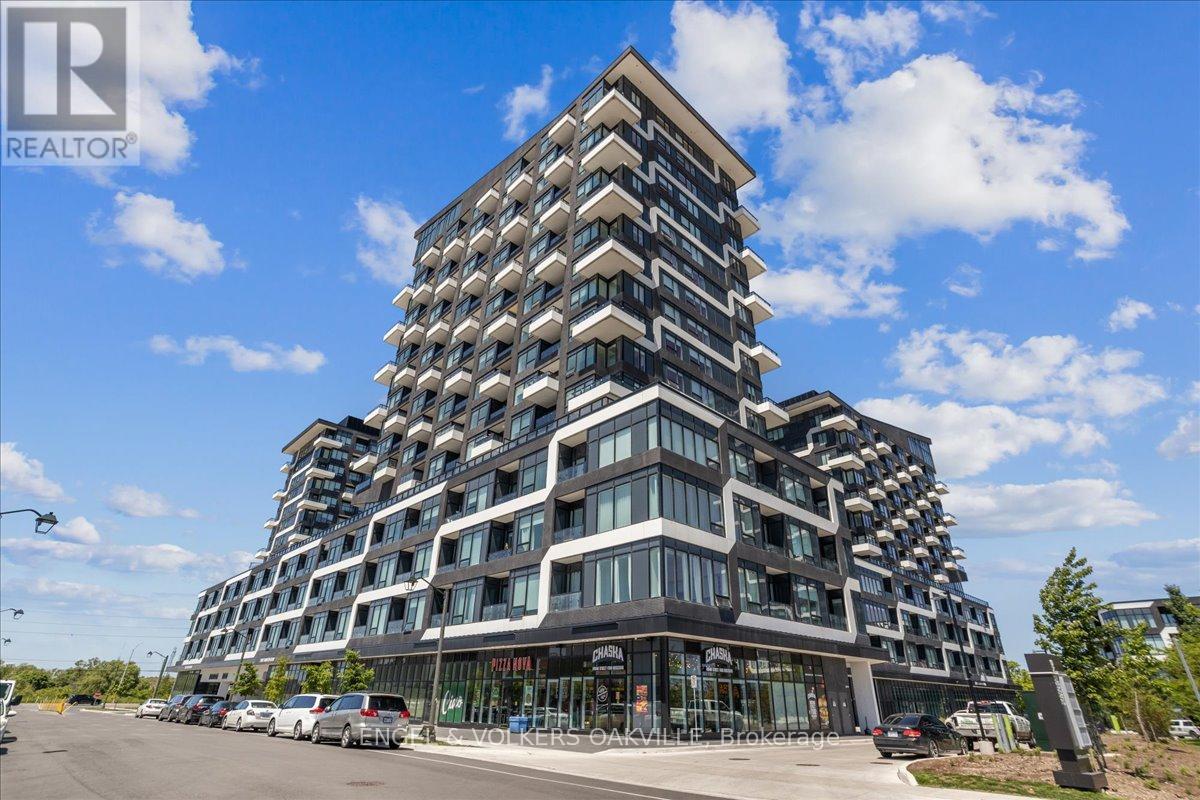
248 - 2481 Taunton Road
Oakville, Ontario
Step into luxury in this impeccably designed 2 bedroom, 1+1 bath condo spanning 717 square feet of contemporary living space. The journey begins as you drive your vehicle up to the second floor to your private parking spot (#88) which has you steps away from unit #248. Upon entering you will immediate feel this entertainers dream with the open-concept living area flooded with light and enhanced blinds for your everyday comfort. This unit truly holds every detail which has been thoughtfully considered to elevate your lifestyle. Unwind in the primary bedroom, where blackout blinds guarantee a peaceful night's sleep, while the second bedroom offers versatility for guests or personal use such as a home office.Venture beyond your unit and discover a plethora of resort-like amenities designed to cater to every need. Lounge by the outdoor pool oasis, let your pets frolic at the convenient pet washing station, or host gatherings in the well-appointed party room. Stay active in the gym and yoga room, or enjoy family time at the kids' play centre. With this unit you will also have a large locker and parking spot conveniently situated on the same floor. Experience the epitome of living in this meticulously crafted condo building here in the amazing Town of Oakville. (id:39551)
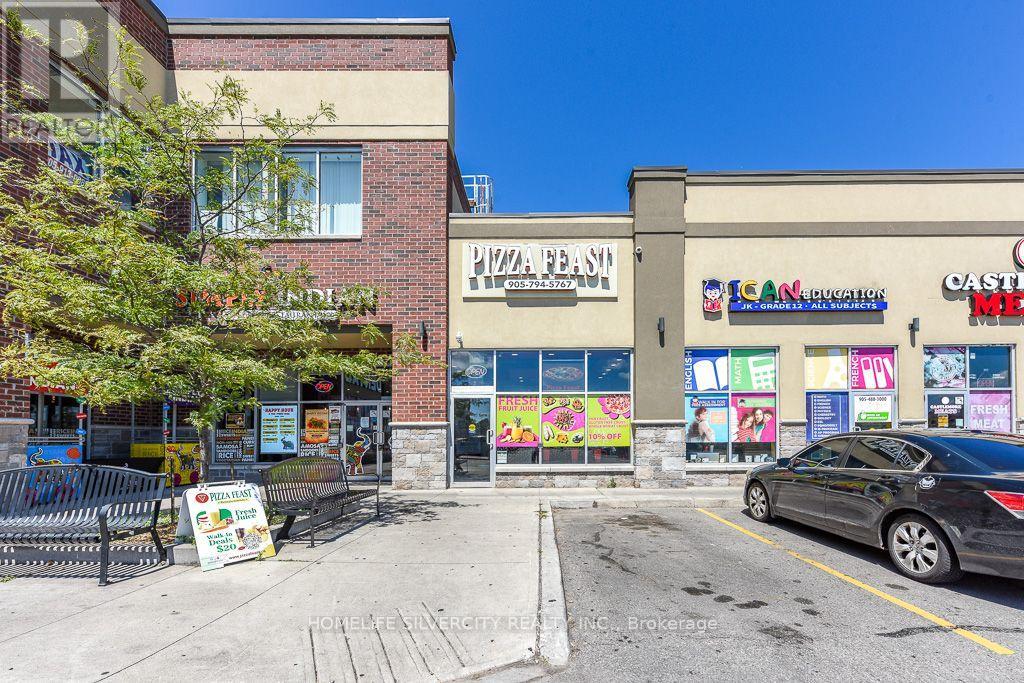
105 - 275 Gardenbrooke Trail
Brampton, Ontario
Excellent opportunity to own a well-established fully equipped pizza store in a high-traffic East Brampton Castlemore location. This turnkey business features a loyal customer base, strong local reputation, and excellent growth potential. Operating successfully for over 7 years, this location is part of a reputable brand and efficient layout make it ideal for dine-in, takeout, and delivery operations. By Offering A Unique Menu That Combines Classic Pizza Favourites With Best Indian-Inspired Flavours, Attracting A Diverse And Loyal Customer Base. Located in a busy commercial area with excellent visibility and ample parking, the business benefits from consistent foot traffic and repeat customers. A new owner can continue operating under the current concept or introduce their own menu and branding (id:39551)
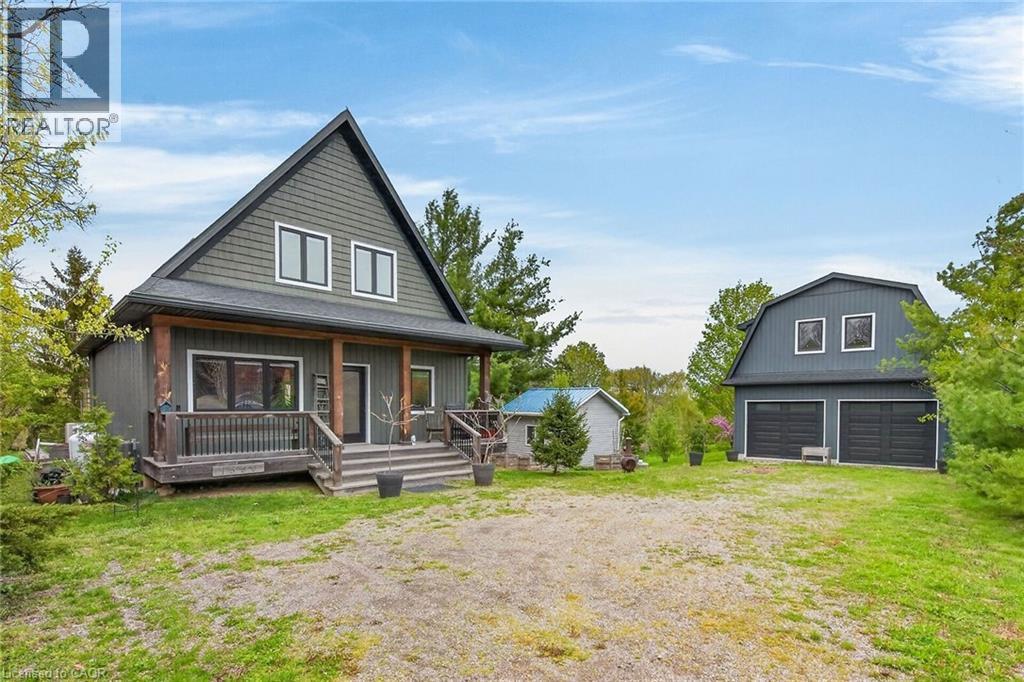
1300 River Road
Cayuga, Ontario
Exceptional Grand River Waterfront Opportunity! The best of both worlds – a cottage and home all in one! This custom designed & 2017 built home features meticulous attention to detail throughout this masterfully planned layout and is situated on “Muskoka” Like 128’ x 140’ lot nestled at the end of a lane with over 20 km of navigable water allowing you to boat, wakeboard, fish, kayak & enjoy all that Grand River Living has to offer right from your own backyard. The perfect mix of privacy, peacefulness, & a natural waterfront setting. Great curb appeal with premium sided exterior, welcoming front covered porch, back entertaining deck, easy access to the water, & sought after 25’ x 38’ detached garage with concrete floor, hydro, & separate entrance to finish able loft area to add to your overall living space – opportunity galore. The flowing interior layout emphasizes the stunning waterview’s from almost every room and is highlighted by open concept interior featuring custom “DeBoer” kitchen cabinetry with large island, gorgeous hickory staircase, dining area, living room, desired MF bedroom, 3 pc bathroom, & welcoming foyer. The upper level features primary suite overlooking the water, additional 4 pc bathroom, laundry room, & 3rd bedroom. The unfinished lower level includes ample storage & utility area. Upgrades include high-end flooring throughout, modern decor, custom heating & A/C system for year round comfort, water filtration system, & custom blinds. Conveniently located minutes to Cayuga & Dunnville – easy access to 403, QEW, Niagara, & GTA. Absolutely no work to do – just move in & Enjoy! Call today for private viewing of this Exceptional Cayuga Waterfront Home & Experience Grand River Living! (id:39551)
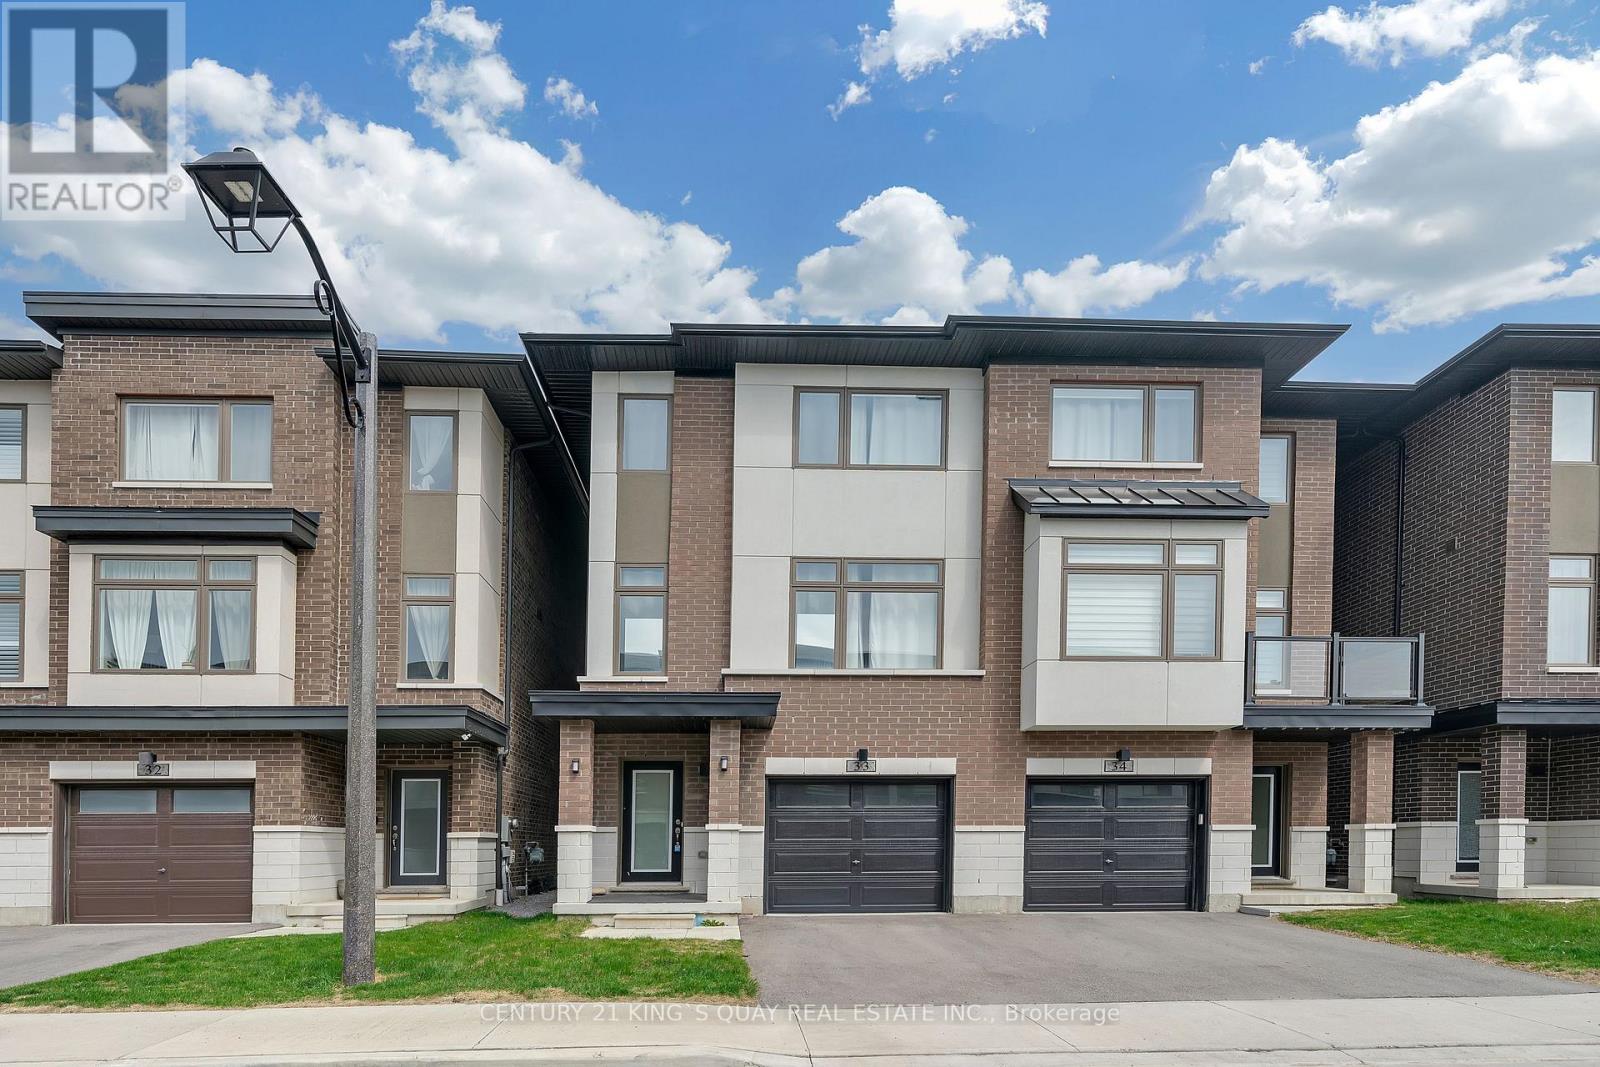
33 - 250 Finch Avenue
Pickering, Ontario
Welcome To Pickering High Demand Rouge Park Community. This Beautiful Semi-Detached Home With 4 Bedrooms, 4 Bathrooms. This Property 3 Years Old. 2381 Sqft. It Backs Onto Greenspace. Lots Natural Light In All Of The Spacious Rooms. On The Ground Floor Has A Guest Room With 3 Pc Ensuite And Walk Out To Backyard. Stained Oak Staircase. 9' Smooth Ceiling Second Floor Has Large And Open Concept Living Room, The Modern And Open Concept Kitchen With Granite Counter-Tops, Stainless Steel Appliances. The Spacious Dining And Breakfast Area. Walk Out To Deck With Gasline Hook-Up For BBQ And Enjoy The Greenspace. The Large Primary Bedroom Has A 3 Piece Bathroom And Two Closets One Is A Walk-In Closet. Steps To Parks, Closes To Amberlea Shopping Center, School, Hwy 401, All Amenities You Need Nearby! (id:39551)
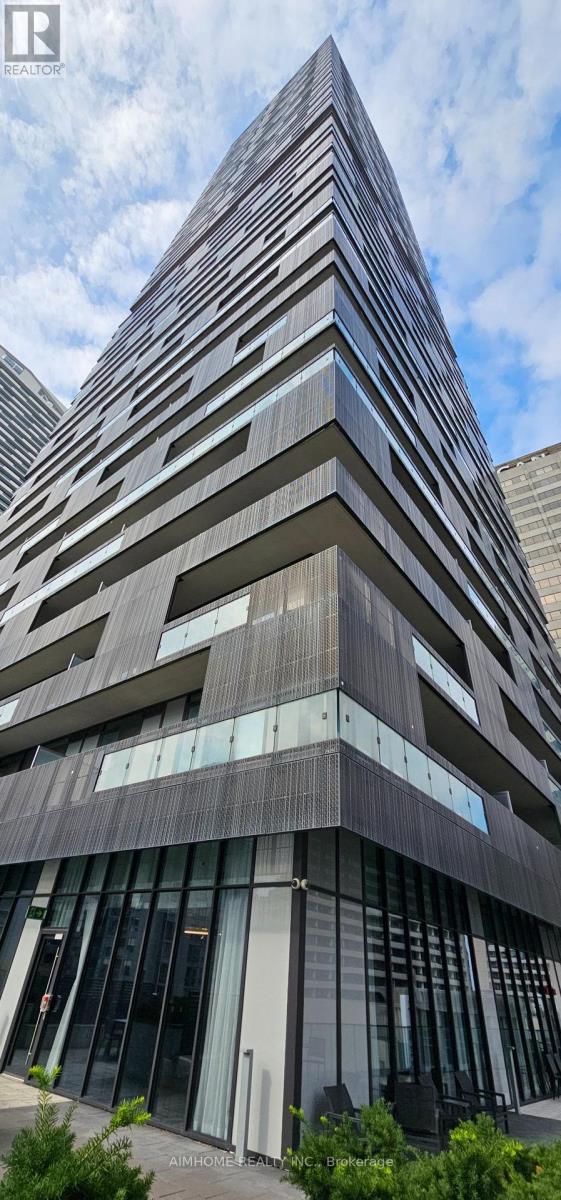
1711 - 8 Eglinton Avenue E
Toronto, Ontario
Beautiful E-Condos. 2Bdrm + Den. 734Sf + 257Sf Wrap-Around Balcony. 9' Ceiling. Magnificent Unobstructed Panoramic South View Of Lake & City Skyline. One Piece Kitchen With B/I Appliances Easy To Use. Excellent Amenities. Stunning Indoor Pool & Lounge With City View. Best And Most Convenient Location. Direct Access To The Subway. Eglinton Lrt. Steps To Shopping Centre, Theatre & Restaurants (id:39551)
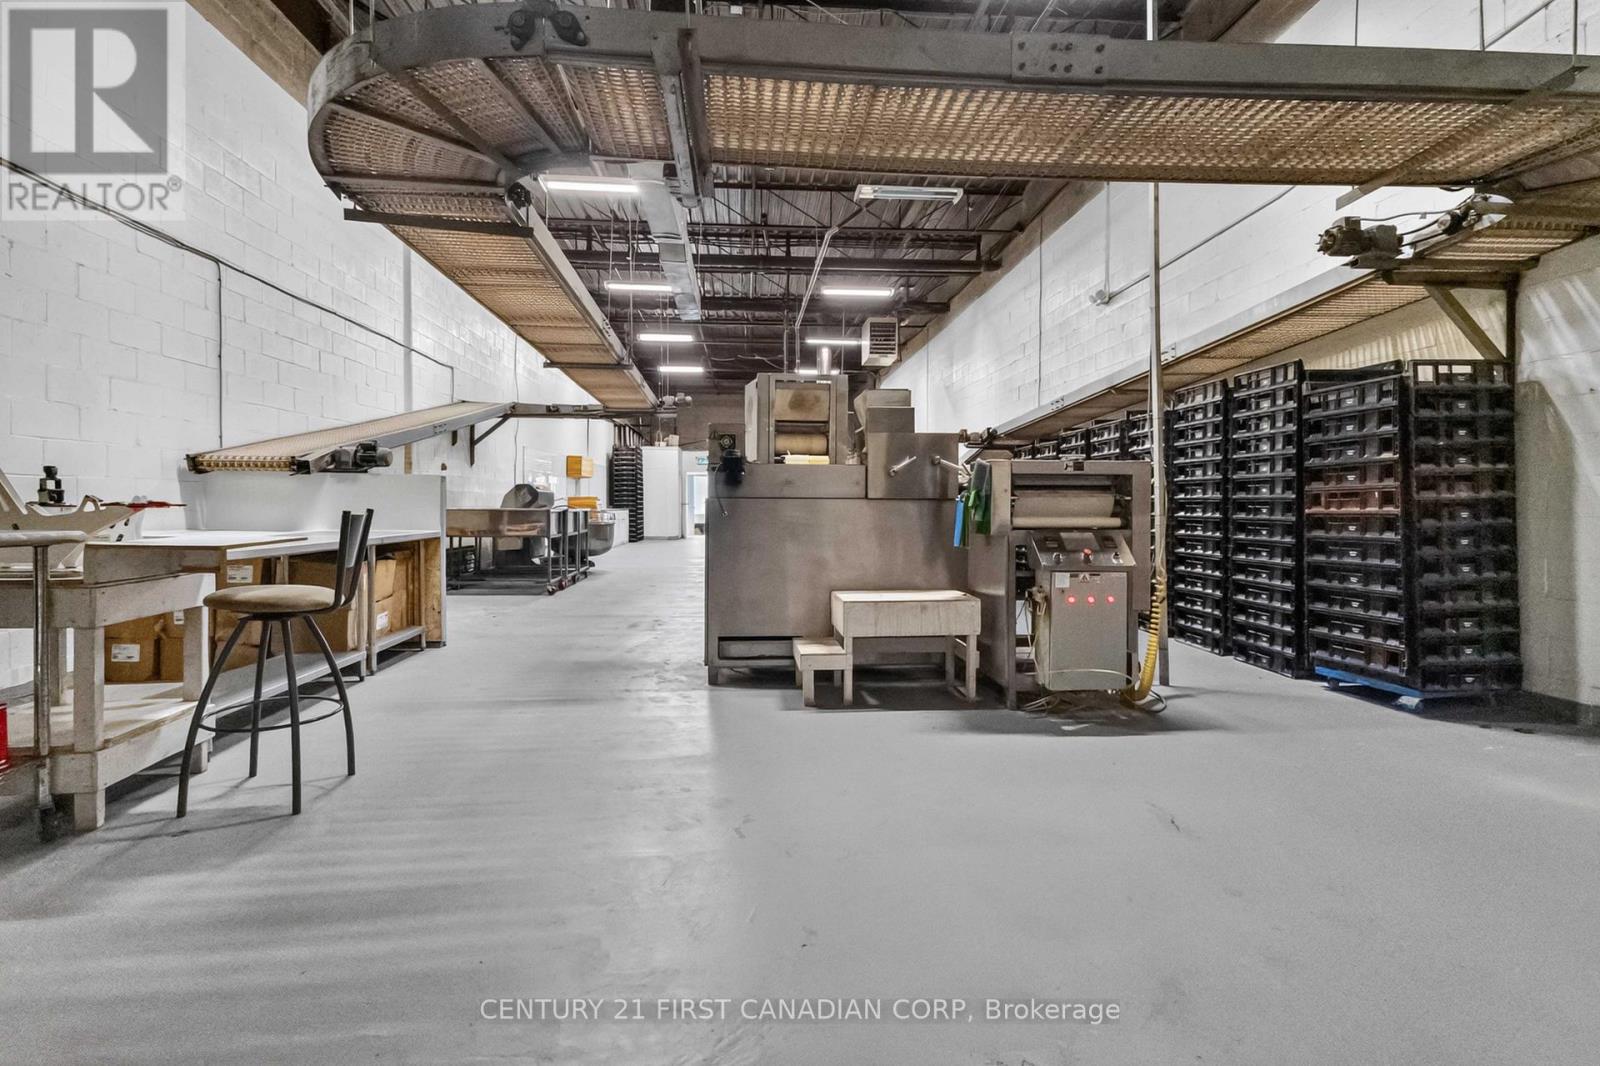
95 Bessemer Road
London South, Ontario
Rare opportunity to acquire a high-capacity industrial bakery production facility in London, Ontario. Offered as an asset sale, this exceptional opportunity is ideal for entrepreneurs and established food manufacturers seeking to establish, expand, or relocate their operations with a fully equipped industrial bakery production line already in place. Designed for high-volume production, the facility features a fully automated bread production line capable of producing up to 5,000 loaves per hour. The production line includes an approximately 120-metre conveyor system, automatic tunnel oven, first and final proofers, 100 kg industrial spiral mixer, dough sheeter, dough cutter, dual-sided production equipment, and approximately 3,000 commercial bread trays. The approximately 2,536 sq. ft. industrial unit offers 16-foot clear ceiling height, 600V three-phase electrical service, natural gas, commercial ventilation, fresh-air make-up air system, a loading dock with truck-level loading, and ample surface parking. The layout also includes a front reception/showroom with large storefront windows, ideal for customer service, retail display, order pickup, or office administration, along with two washrooms.The Seller is willing to assist the Buyer with licensing and permit requirements, if required. Detailed equipment list available upon request. Ideal for wholesale bakeries, artisan bread producers, pita and flatbread manufacturers, frozen dough producers, commissary kitchens, specialty food manufacturers, and other food processing operations. A unique opportunity to acquire a high-capacity bakery production facility at an attractive price point. Convenient location with quick access to Highway 401 and major transportation routes.Don't miss out this opportunity. (id:39551)
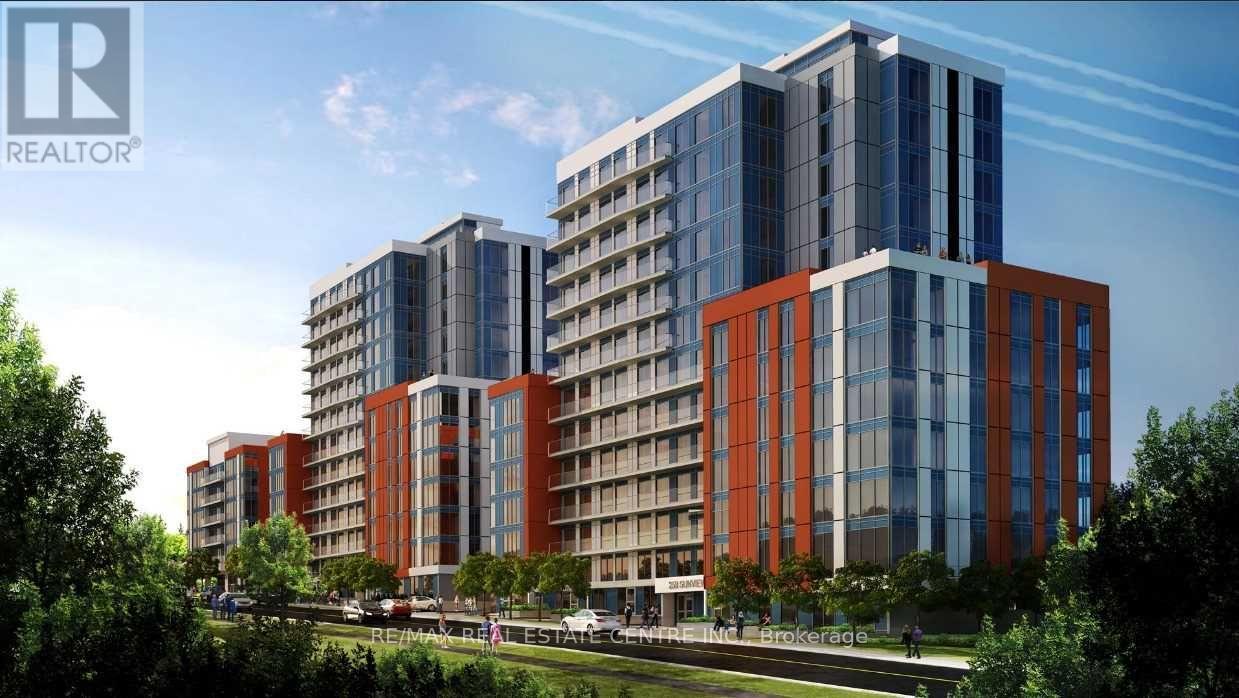
279 - 258b Sunview Street
Waterloo, Ontario
Excellent Investment Opportunity. Why Rent When You Can Buy At This Low Price. Completely Furnished Apartment By Builders... Split Bedrooms, Living Room, Open Balcony, Interior Amenities, Outdoor, Rooftop Amenities, Suite Features Kitchen, Two Bedrooms, Living Room, And Many More Details. Internal And External Bicycle Parking...Private Outdoor Lounge Area. Impress Your Clients As Its Close To Amenities & Very Near To University Of Waterloo And Wilfred Laurier University Campuses. (id:39551)