
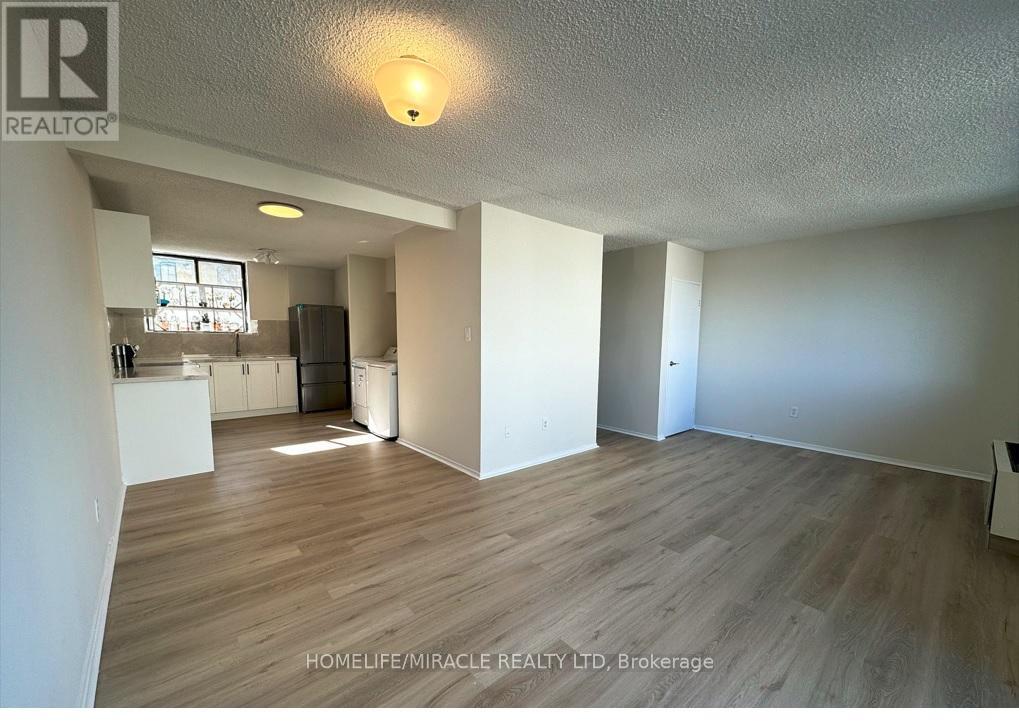
303 - 665 Kennedy Road
Toronto, Ontario
Welcome to this beautifully renovated two-storey condo that offers the comfort and feel of a detached home-perfect for families seeking space, style, and everyday convenience.This bright and spacious 3-bedroom, 2-bathroom home features a modern open-concept layout with abundant storage throughout. The brand-new kitchen is thoughtfully designed with stainless steel appliances, quartz countertops, a ceramic tile backsplash, and a cozy breakfast area, making it ideal for both everyday living and entertaining.The expansive living and dining areas provide a welcoming space for family gatherings and guests, while new luxury vinyl flooring and a matching staircase add a sleek, contemporary touch throughout the home.Upstairs, you'll find three sun-filled bedrooms with large north-facing windows and generous closet space. The spacious primary bedroom features an oversized window and a large sliding-door closet. A beautifully renovated 4-piece bathroom, along with a linen closet and additional hallway storage, adds both comfort and functionality.Additional highlights include a brand-new full-size washer and dryer, a convenient location close to the elevator, and peaceful courtyard views.Ideally located just minutes from TTC bus routes, the subway, the Eglinton Crosstown LRT, Kennedy GO Station, shopping, restaurants, schools, parks, and everyday amenities, this move-in-ready home offers exceptional value and convenience.Just move in and enjoy! (id:39551)
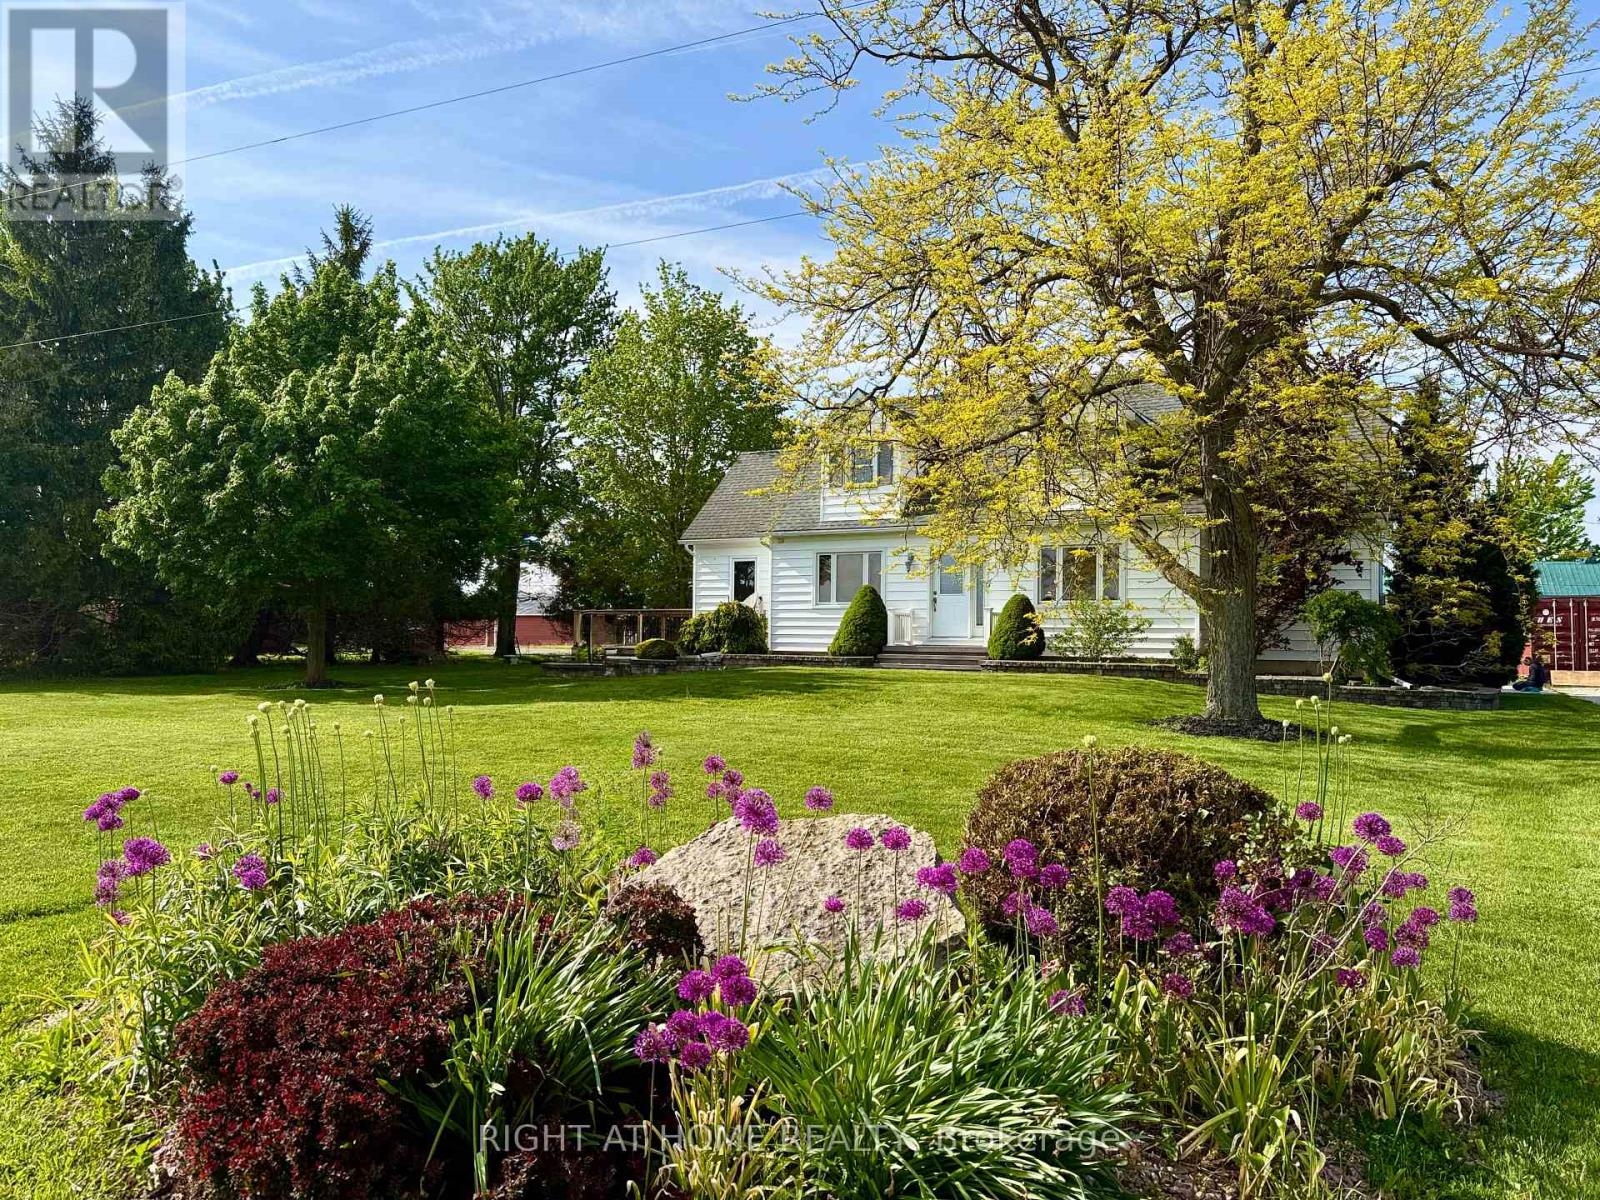
8192 Petrolia Line
Brooke-Alvinston, Ontario
One acre of country living with an attached double garage and a 28' x 60' drive shed - room for every vehicle, tool, and hobby you've collected. Inside, a huge kitchen anchors the main floor, opening to the dining area with a walkout to a large deck and backyard views that make every meal feel like an occasion. Fireplace in the living area, office space, and a generous mudroom rounding it all out. Upstairs delivers two oversized bedrooms with walk-in closets and a 4pc bath. Head downstairs and find a proper guest retreat - third bedroom, workshop or hobby space, and serious storage built for canning season. Recent updates throughout, so the only thing left to do is move in. Outside: established vegetable garden, cozy firepit, and a large driveway. Municipal water. Fibre optic. The country lifestyle you've been picturing - without a single crop to plant. (id:39551)
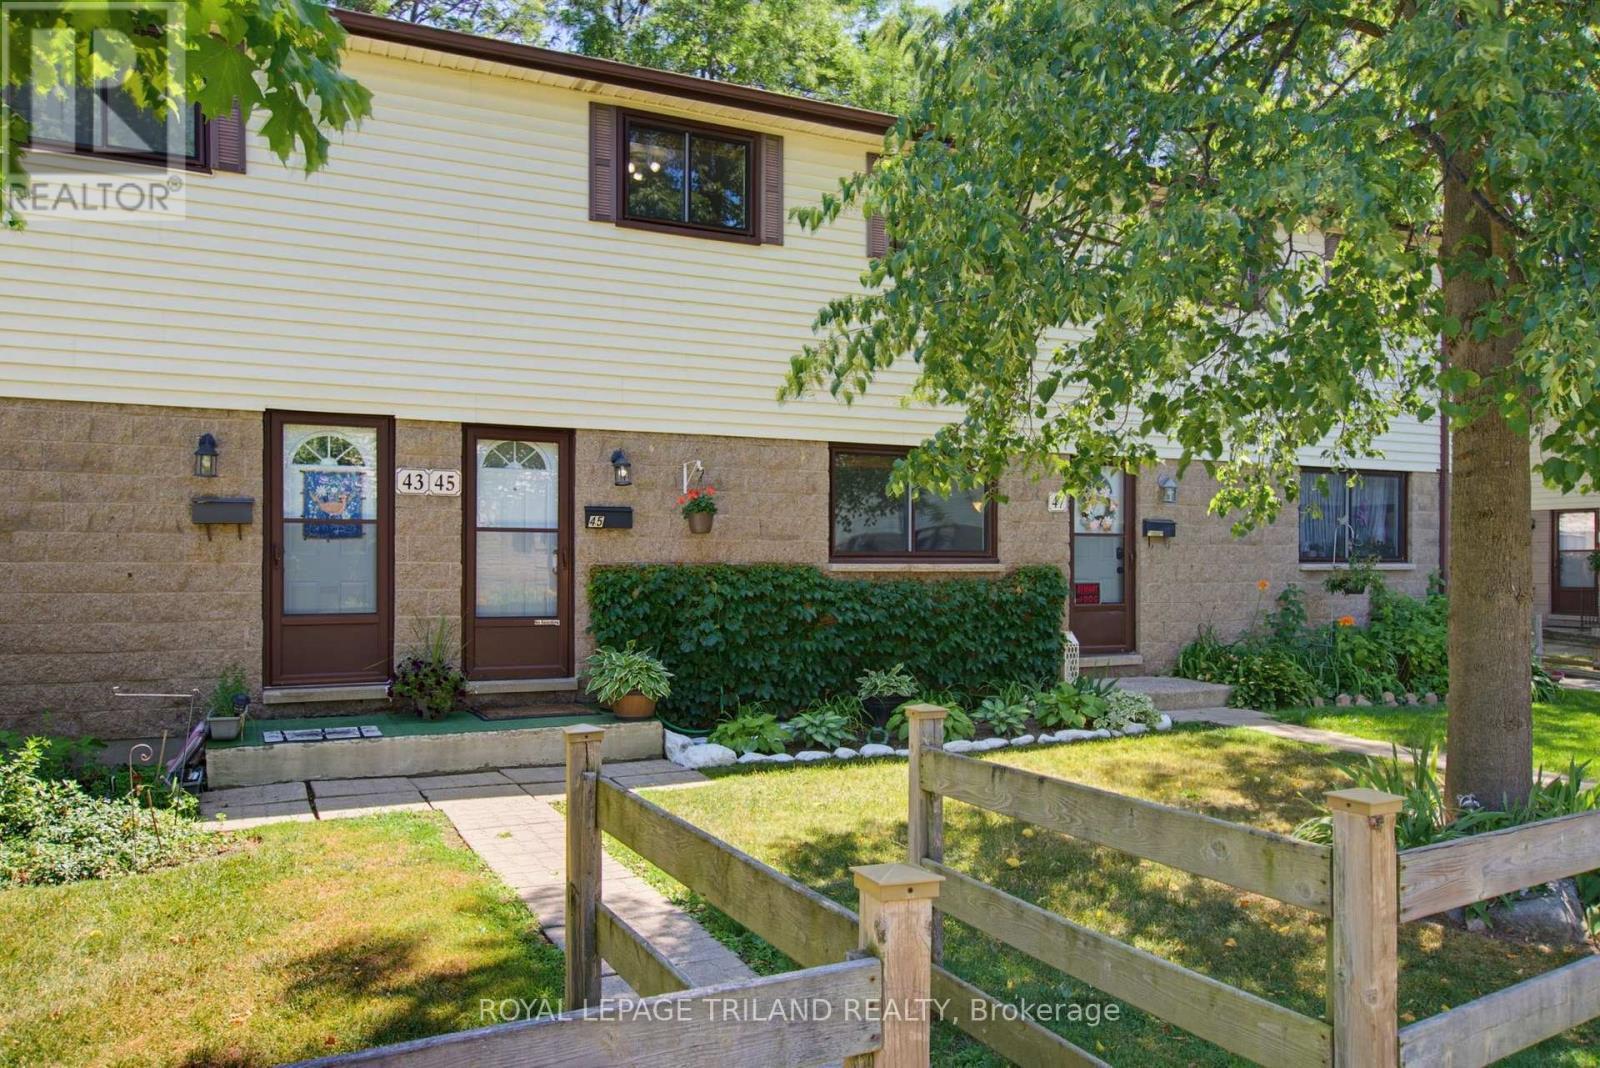
45 - 825 Dundalk Drive
London South, Ontario
Welcome to Unit 45 at 825 Dundalk! Exceptionally maintained and truly move in ready, this bright unit has been meticulously cared for throughout. The open concept main floor offers tons of natural light from front to back, with new kitchen appliances in 2026 including the fridge, stove, dishwasher, and OTR microwave. Originally a three bedroom, the current two bedroom layout features an oversized primary bedroom and could easily be converted back if desired. Beautifully renovated full bathroom. The finished lower level offers a comfortable rec room, dedicated laundry room, and plenty of additional storage. Outside, enjoy an oversized private patio backing onto green space. Assigned parking space is included, along with open parking and plenty of visitor parking. **Furnace and AC new in 2025**. Ducts just recently cleaned. Condo fees *include water*, windows, doors, and roof. Very budget friendly monthly utilities. Conveniently located in South London, close to amenities, transit, and Highway 401. (id:39551)
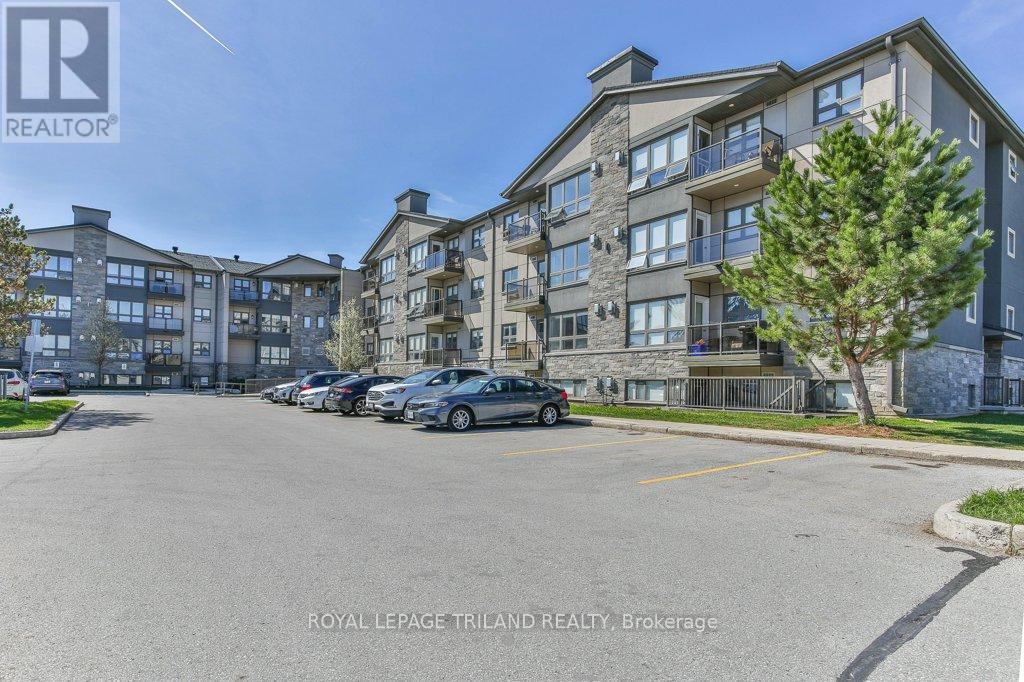
104 - 5 Jacksway Crescent
London North, Ontario
Fantastic opportunity to own a fully renovated, move-in ready apartment in the desirable Masonville neighbourhood. This main-level unit offers two comfortable bedrooms plus a versatile bonus room - ideal for a home office, den, or extra storage - along with two full bathrooms. The living and dining area is bright and functional, featuring a gas fireplace that adds warmth and character. The kitchen has been updated with newer appliances, and recent improvements throughout the unit include refreshed bathrooms, pot lighting, fresh paint, and durable vinyl flooring - completely carpet-free for easy maintenance. Enjoy a private terrace off the living room, along with direct access to ground level from the backyard. This unit is well-positioned within the building, facing landscaped green space for a more private setting. Residents benefit from 24-hour laundry facilities on every level at no additional cost, as well as access to an exercise room in Building #1. The complex has seen extensive updates in recent years, including: siding, balconies, windows, doors, roof, parking lot, and security cameras at building entrances. Located just steps to Masonville Mall, University Hospital, Western University, Loblaws, restaurants, transit, and everyday amenities-this is a convenient, low-maintenance option in a sought-after area. Water, laundry and gas included in condo fees. (id:39551)
308 John Street S
Aylmer, Ontario
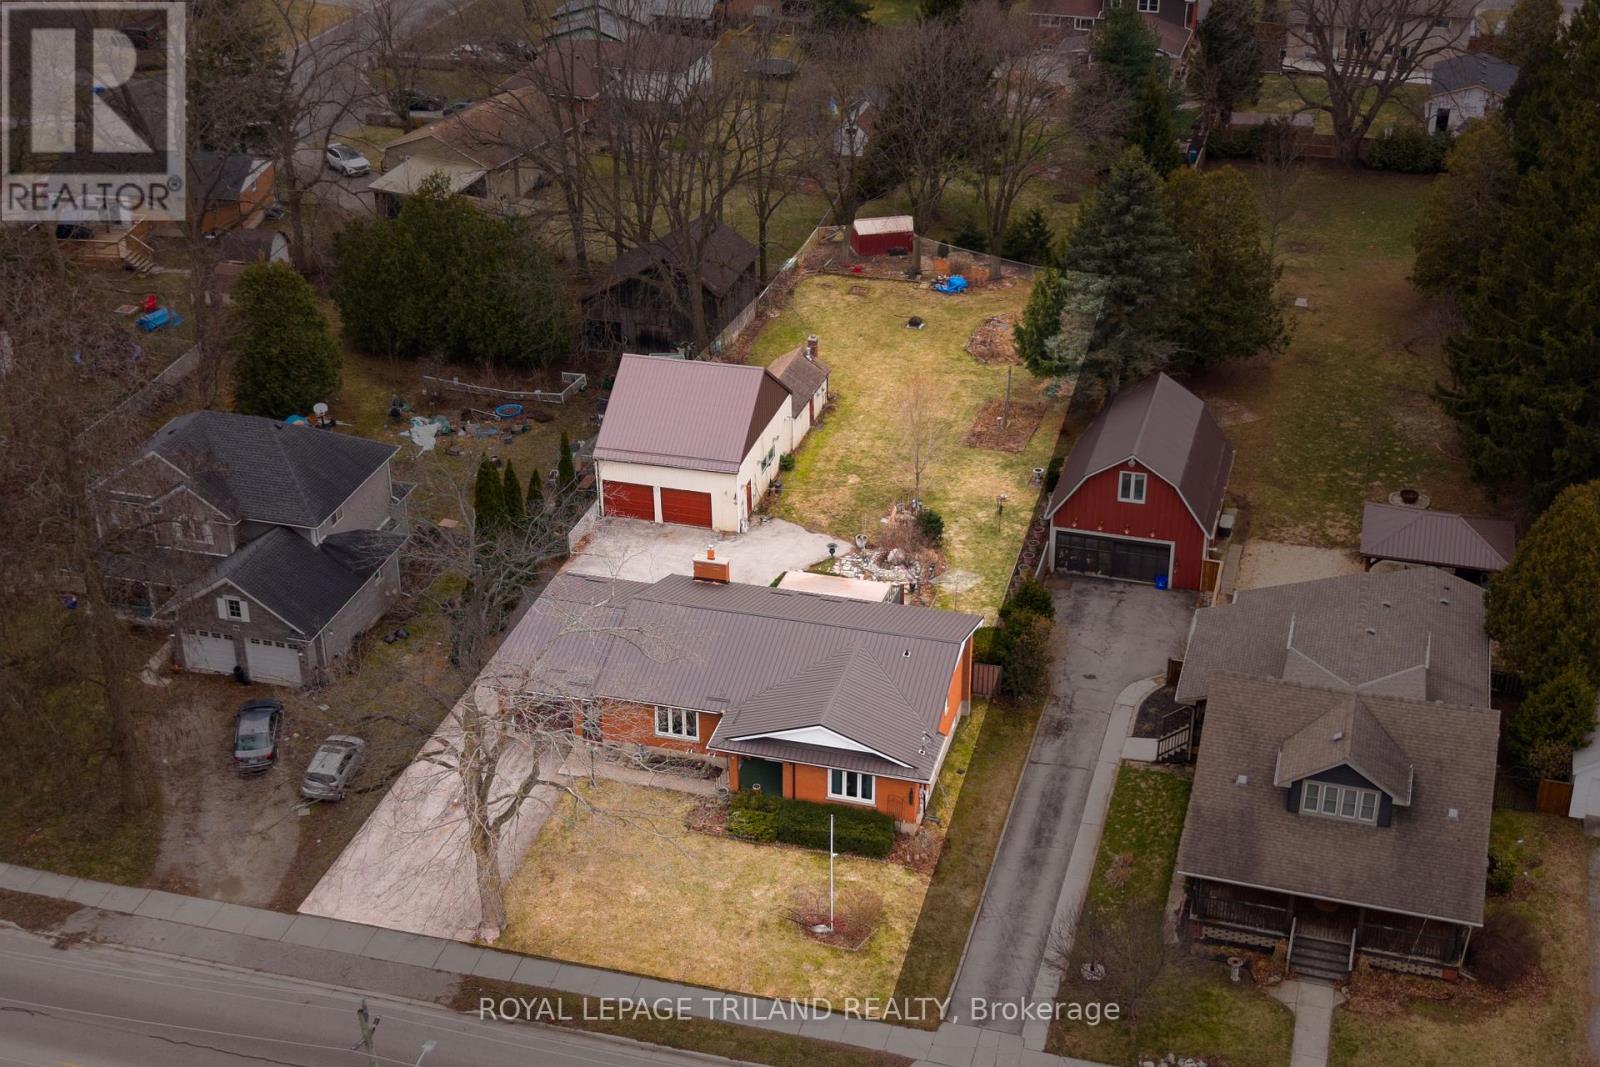
308 John Street South, Aylmer offers a rare blend of in-town convenience, multi-generational flexibility, and exceptional outdoor utility on a deep lot that feels far more private than its central location suggests. This brick bungalow features an attached garage, a separate entrance to the basement, and an impressive detached shop with parking for two vehicles, remote openers, workshop space, and a large upper loft for added storage and future-use potential. Inside, the main level offers a bright, welcoming layout with spacious principal rooms, warm-toned laminate flooring, large front-facing windows, and an open-concept living and dining area anchored by a full brick fireplace. The kitchen provides extensive upper and lower cabinetry, generous counter space, and a large eat-in area with direct access to the covered rear deck with awning, creating an easy extension of the living space outdoors. The main level bedrooms are well-sized, the bathroom is clean and practical with a large vanity and good storage, and storage is a consistent strength throughout the home. The basement adds valuable flexibility with a spacious rec room, second kitchenette, additional bedroom, full bathroom, and separate entrance, making it well suited for extended family, guests, or multi-generational living. Outside, the property continues to stand out with ample parking at the front, side, and rear, a deep backyard with mature trees, expansive green space, garden areas, a bubbling rock water feature, and a fire pit area that together create a peaceful, country-like feel despite the in-town setting. Additional updates and features include a metal roof approximately 2022, furnace and central air conditioning from 2004, an upgraded electrical panel in 2004, and a dryer replaced in 2023. (id:39551)
3574 Settlement Trail
London South, Ontario
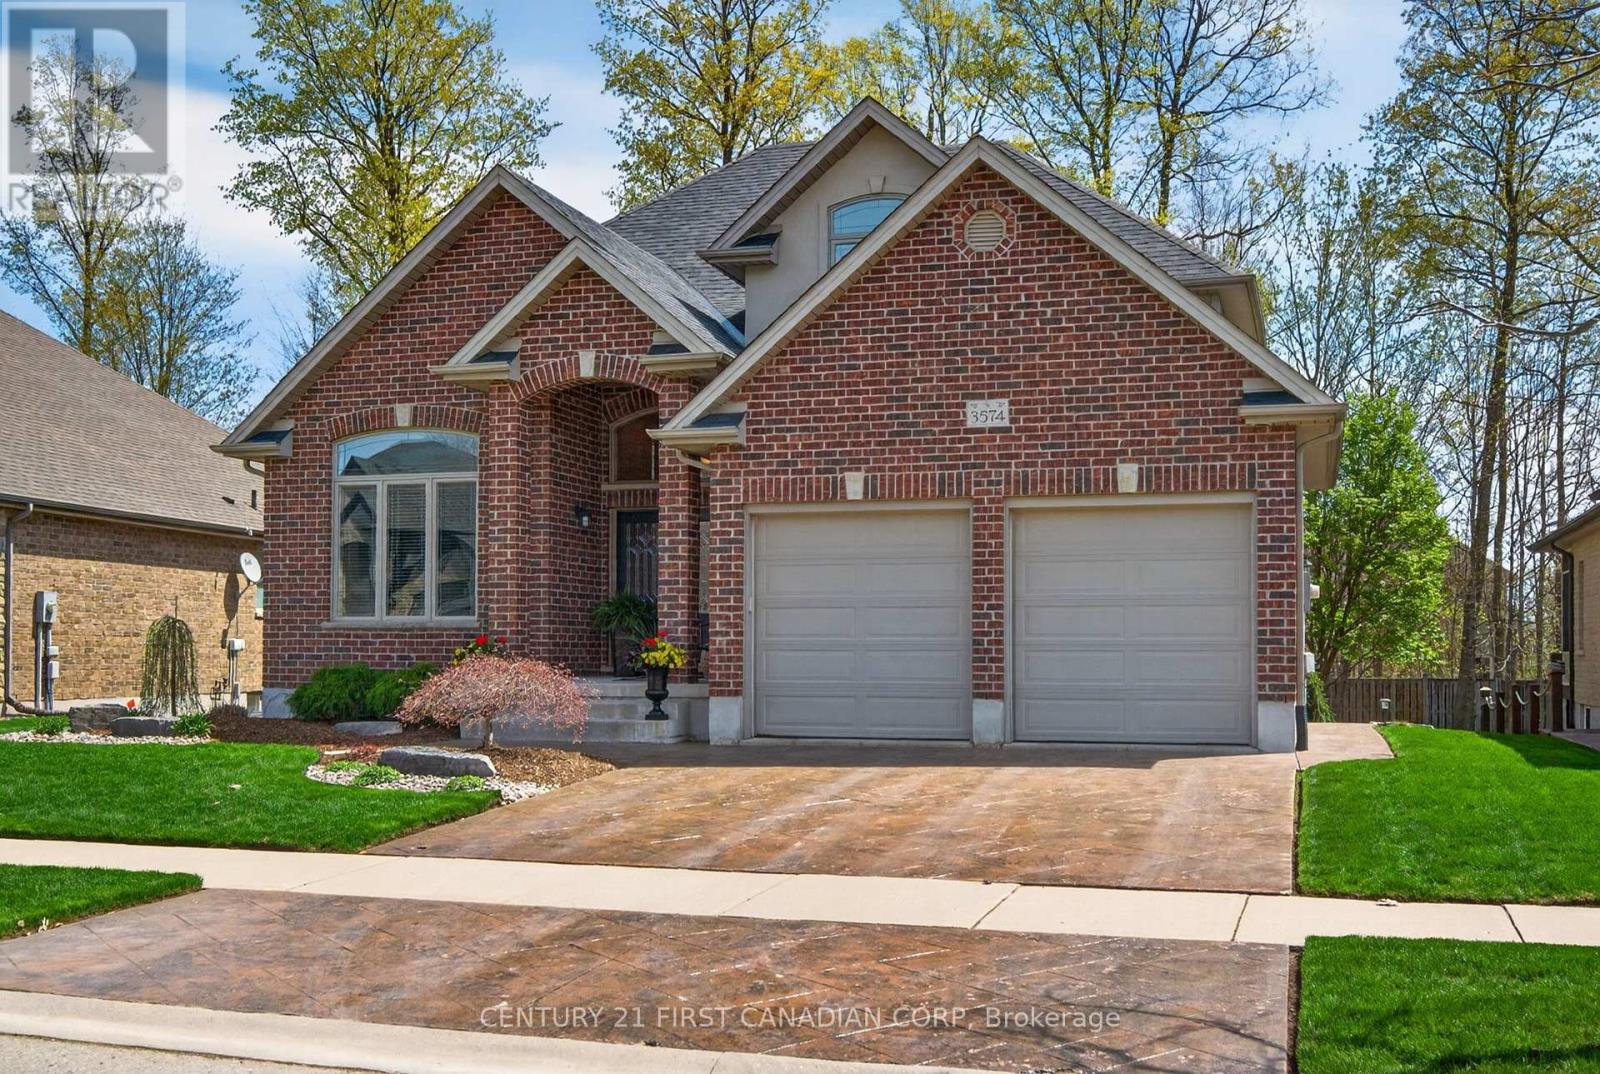
Welcome to this beautifully cared-for 2009-built home offering 2,300 sq. ft. of stylish family living in the sought-after, family-friendly neighbourhood of Talbot Village, close to Hwy 401 and many convenient amenities. Ideally located just a 2-minute walk to La Pommeraie French Immersion elementary school and a 15-minute walk to White Pine elementary school, this home is perfectly suited for a growing family. The main floor features a welcoming living room with 12-foot cathedral ceilings, a spacious family room with gas insert fireplace, a formal dining room, an open kitchen with island and granite countertops along with an inviting eating area, and a convenient office. Rich hardwood flooring enhances the main living spaces, with ceramic tile in wet areas for added practicality and durability. Upstairs, you'll find four generous bedrooms and two 5-piece bathrooms, including a large primary ensuite and a spacious walk-in closet. The unspoiled basement offers excellent potential for future development, providing even more room for your family's needs. Set on a beautifully landscaped lot, the exterior offers exceptional privacy in the summer months as the trees mature, creating a peaceful backyard retreat. Enjoy outdoor living on the deck, with attractive landscaping in both the front and back yards. Pride of ownership is evident throughout this well-maintained home, making it a standout opportunity in a desirable location. Book your viewing now. (id:39551)
145 Gladstone Avenue
London South, Ontario
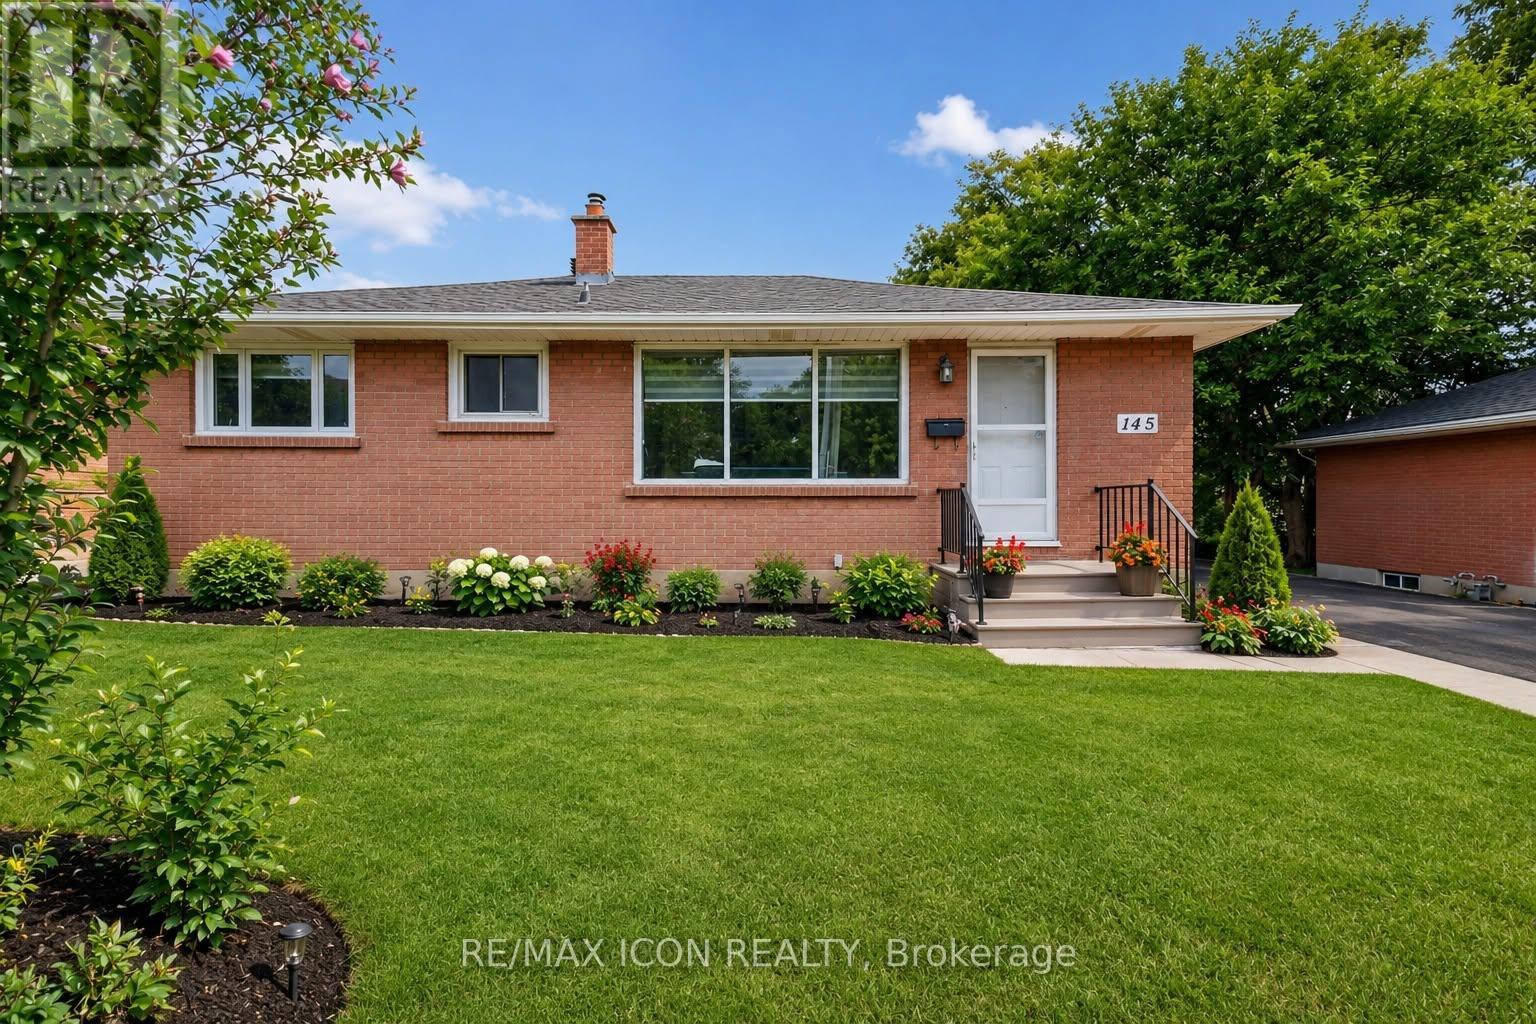
Welcome to 145 Gladstone Ave, London. This Fully updated bungalow offers an exceptional value, versatility and move-in-ready living. It is beautifully renovated with 5 bedrooms, 3 full bathrooms, a detached garage with additional panel and throughout updated extensively, making it an excellent opportunity for multi-generational households, growing families or any buyers seeking for additional living space.The bright main floor showcases a brand new stunning modern kitchen: with quartz counter-tops, elegant cabinetry, updated LVP flooring and the bright and spacious living areas designed for daily comfort. The lower level is finished featuring 2 additional bedrooms, spacious full kitchen, 3 large egress windows and a separate entrance; this provides outstanding flexibility for extended family, guests, or even for independent living arrangements.Recent improvements include updated main and lower levels, new flooring, updated water supply lines, central vacuum system, and many other upgrades throughout the home. A detailed list of improvements is available in the attached documents.The property is conveniently located close to Parks, Schools, Shopping, City Transit, Victoria Hospital and Highway 401. This turnkey property offers an outstanding combination of updates, space and value. Do not miss the opportunity to own a beautifully updated home that is ready for its next family to enjoy. (id:39551)
77 Watt Street
Guelph, Ontario
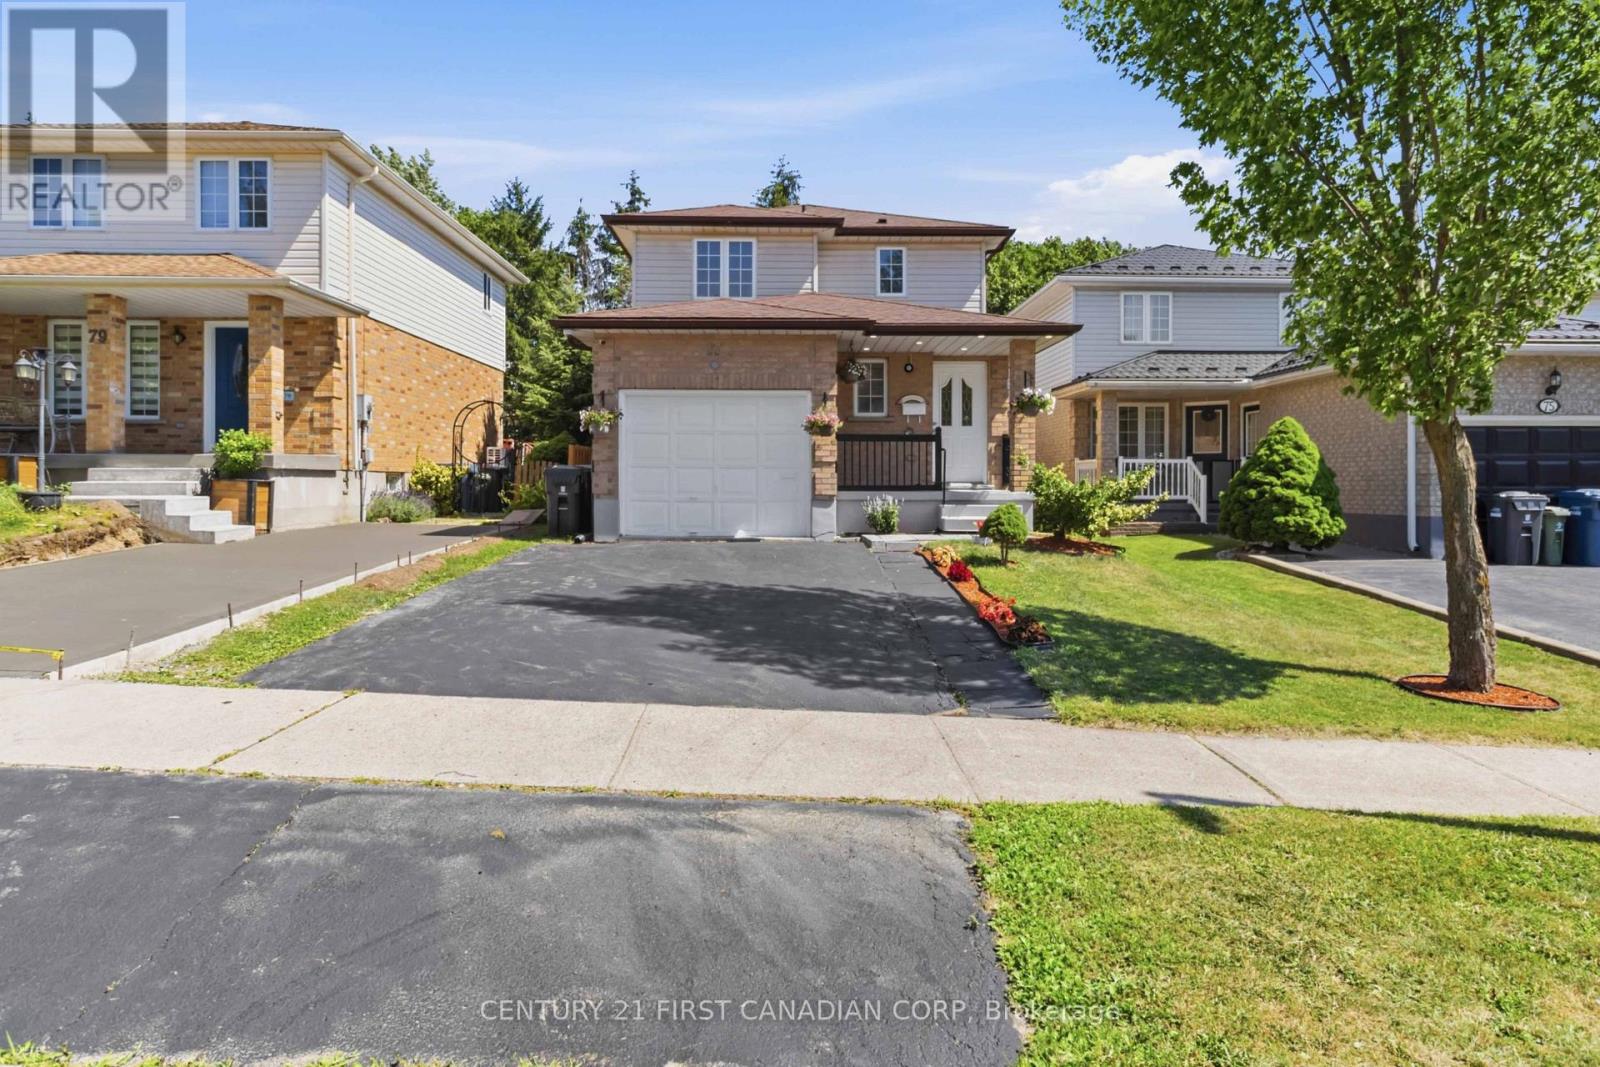
Beautifully renovated 3+1 bedroom, 2.5 bathroom home in a desirable family-friendly Guelph neighbourhood. This move-in-ready property features new flooring, fresh paint, modern lighting, renovated bathrooms, a stylish new kitchen with stainless steel appliances, and a beautifully finished basement. The main floor offers bright living and dining areas, a convenient powder room, and a spacious kitchen with a walkout to the deck overlooking the beautifully landscaped, fully fenced backyard with mature trees, a patio, and a storage shed-perfect for relaxing or entertaining. Upstairs you'll find three generous bedrooms and a fully renovated 4-piece bathroom. The finished basement adds a recreation room, fourth bedroom, full bathroom, and laundry/utility room. Complete with an attached single-car garage and a private driveway. Conveniently located close to schools, parks, trails, shopping, public transit, and all amenities. A wonderful opportunity to own a beautifully updated family home in a fantastic location! (id:39551)
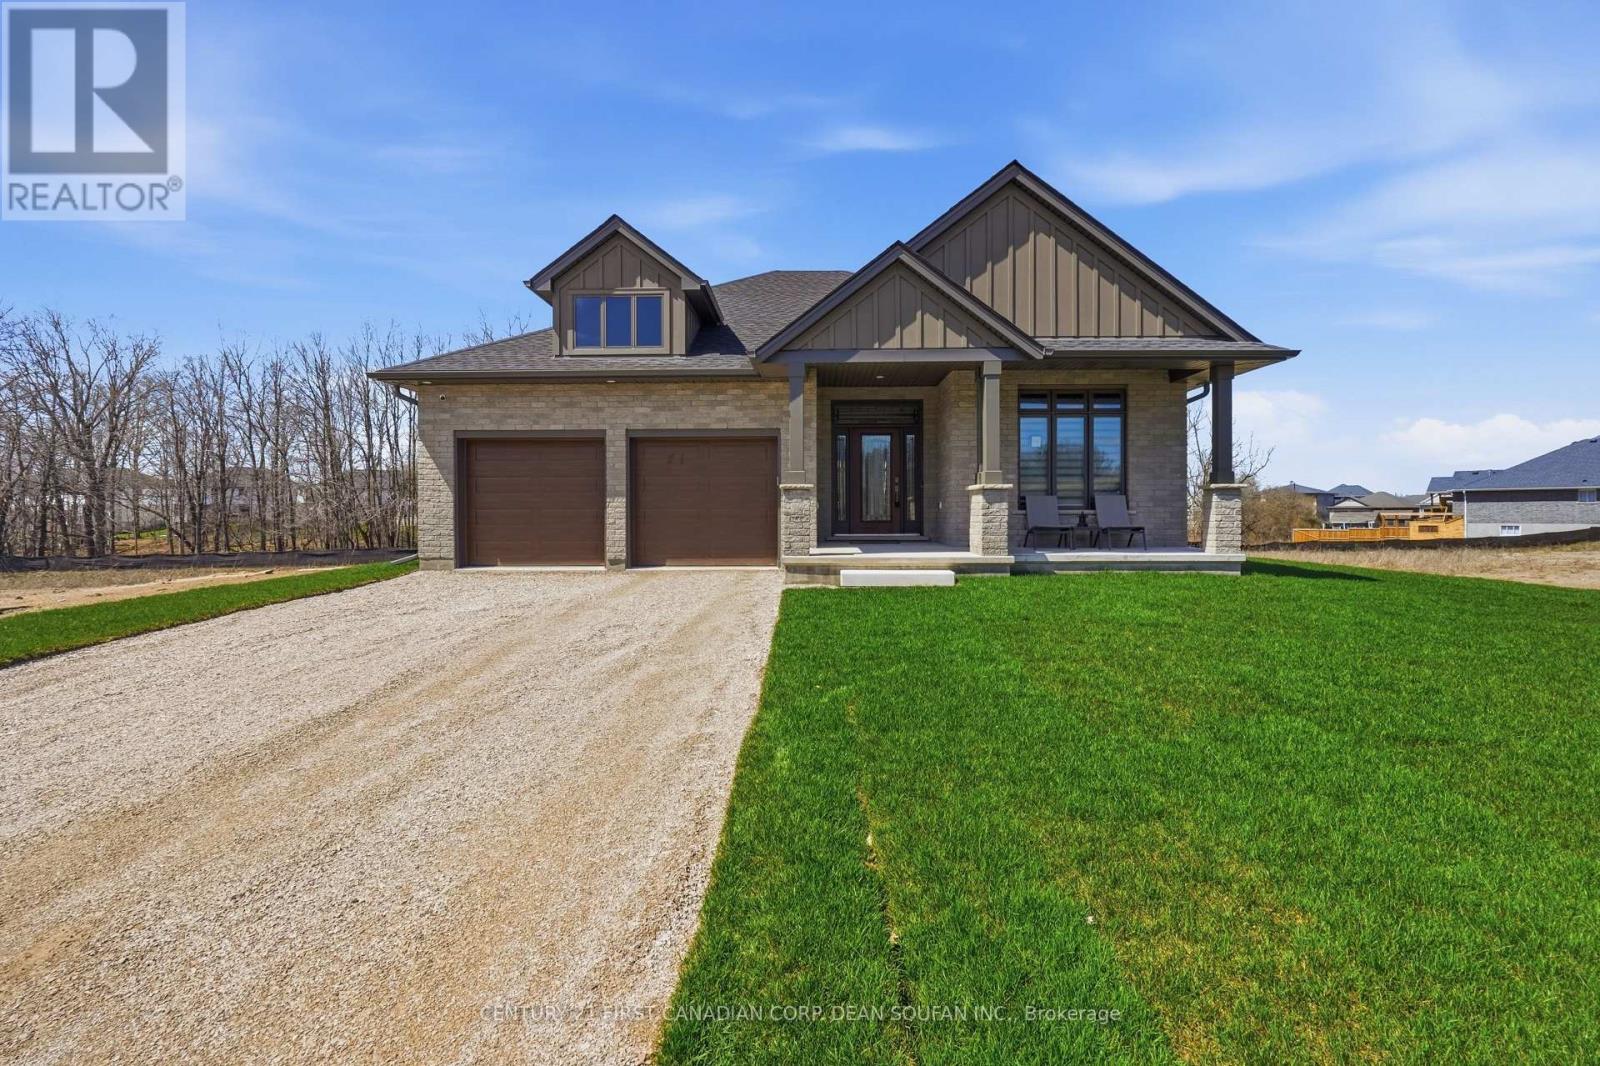
44 Muirfield Drive
St. Thomas, Ontario
Welcome to this exceptional double car garage bungalow situated on a premium lot in desirable St. Thomas, Ontario, backing onto a breathtaking forested backdrop with no rear neighbours. Offering over 2,900 sq. ft. of beautifully finished living space, this home blends luxury, comfort, and privacy. Step inside to a spacious foyer that showcases the home's layout. To the right, you'll find a versatile bedroom currently used as a home office, located next to a 3-piece bathroom ideal for guests or remote work. The bright open concept main living area is filled with natural light from large windows and features a built-in fireplace, creating a focal point. The chef inspired kitchen is the heart of the home, complete with two tone high end cabinetry, quartz countertops, a large island, built in wall oven, built-in gas cooktop, sleek white backsplash, built-in hood vent, and a pantry. The adjoining dining area offers a sliding door walkout to the oversized covered deck, with stairs planned for direct access to the backyard for entertaining and indoor-outdoor living. The primary bedroom on the main floor features large windows overlooking the forest and a 5-piece ensuite with tile work, double sinks, a soaker tub, and a separate stand-up shower. The fully finished lower level offers carpet throughout, two additional spacious bedrooms (one with a walk-in closet), a 3-piece bathroom, a recreation/living area, and a furnace room with storage space. Enjoy the backyard, complete with a covered deck overlooking a forest setting providing privacy and a natural view. This bungalow offers space, style, and an opportunity to own a move-in ready home in a sought-after neighbourhood of St. Thomas. (id:39551)
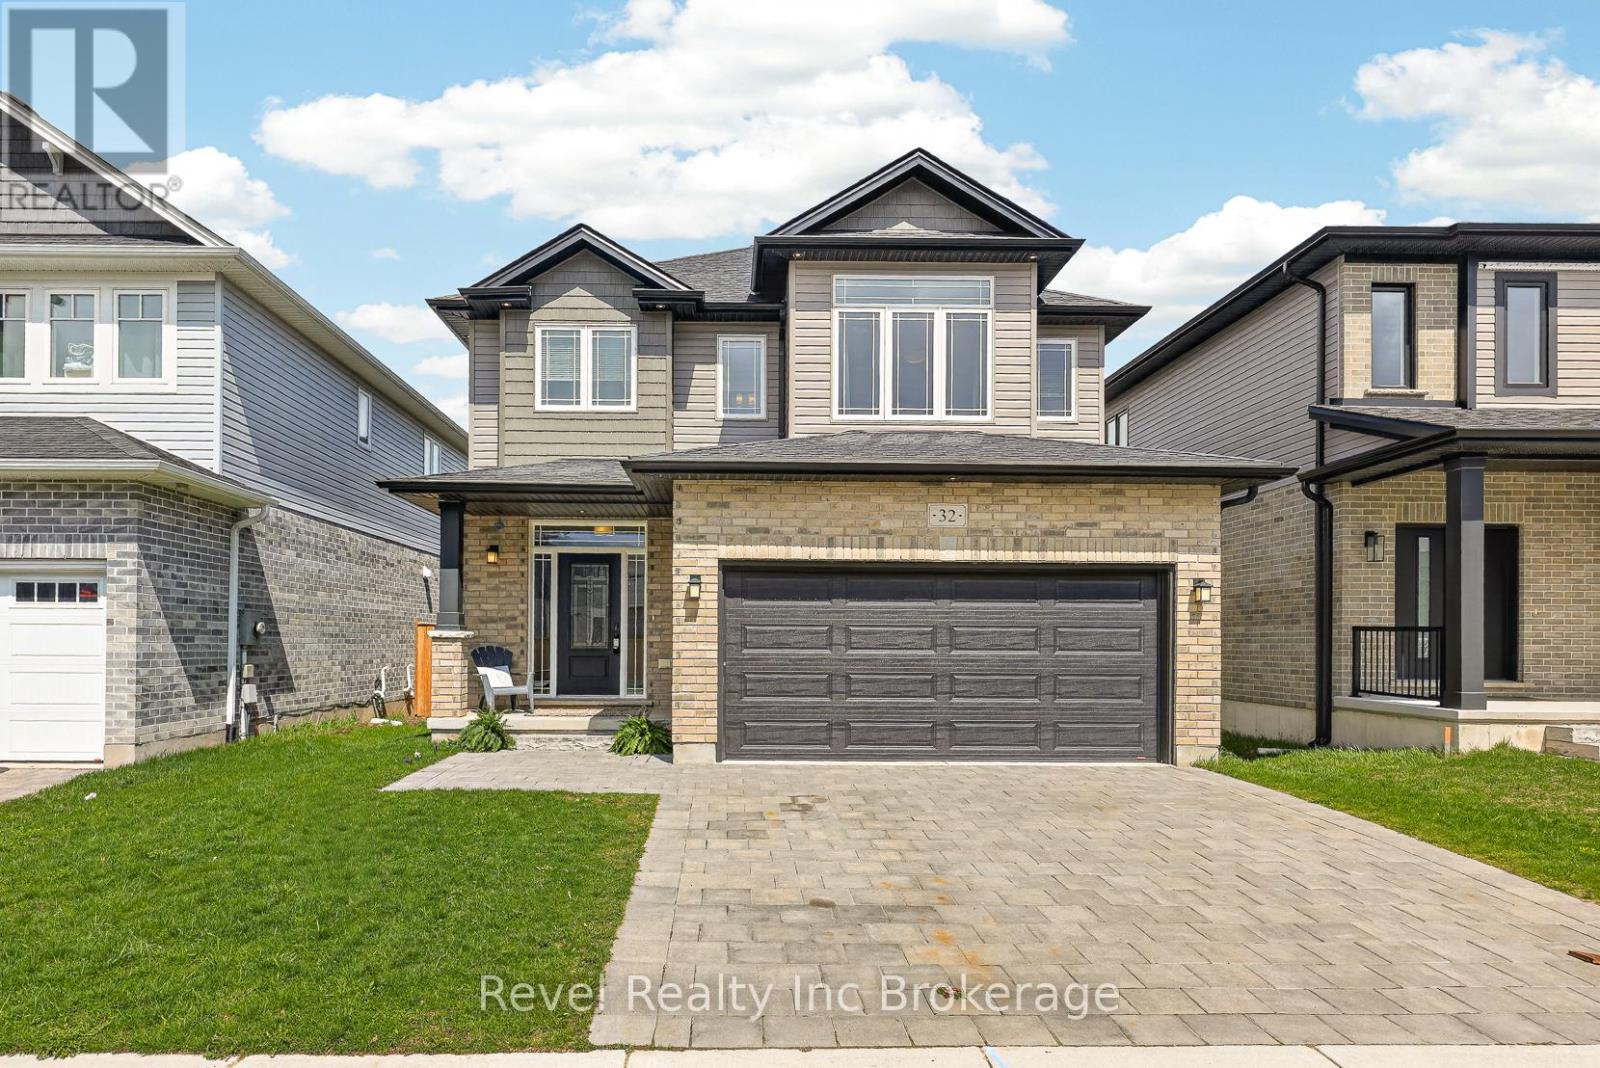
32 Sutherland Crescent
Ingersoll, Ontario
Welcome to this beautiful two-storey home, perfectly situated in a sought-after family-friendly neighbourhood just minutes from schools, shopping, and convenient highway access for commuters. From the moment you arrive, you'll appreciate the double-wide interlock driveway and attached double-car garage offering plenty of parking and everyday convenience. Step inside to a bright and inviting layout filled with natural light from the large windows throughout. The heart of the home is the stunning kitchen, featuring a spacious island, sleek quartz countertops, and plenty of room for family gatherings or entertaining, complete with a brand-new refrigerator and dishwasher (2026). Upstairs, you'll find three generously sized bedrooms, including a spacious primary retreat with a walk-in closet and private ensuite featuring a separate soaker tub. With three bathrooms in total, this home offers the perfect blend of comfort and functionality for a growing family. Step outside to enjoy the privacy of having no rear neighbours and a partially fenced backyard, ideal for children, pets, or simply relaxing outdoors. The unfinished basement is ready for your personal touch and offers incredible future potential, complete with egress windows and a walk-up to the garage with a separate entrance. This is the kind of home that checks all the boxes-location, layout, and lifestyle. Whether you're looking to upsize, invest, or put down roots. (id:39551)
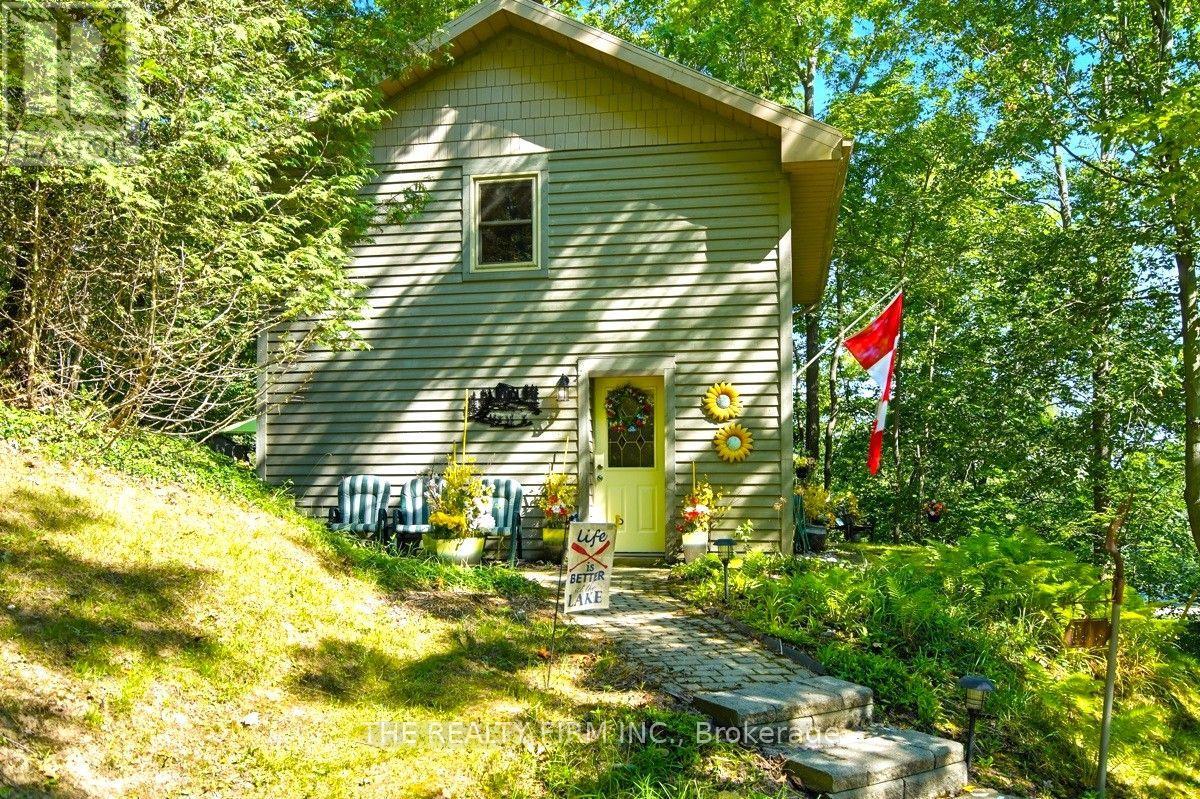
7338 Coyne Road
Dutton/dunwich, Ontario
A cozy cabin perched at the top of a hill, a winding road leading you home through an ever changing canope-the kind of place that makes you slow down and breathe a little deeper. Welcome to 7338 Coyne Road in Wallacetown, a charming, fully winterized four-season retreat nestled on a private, beautifully landscaped quarter-acre double lot near the north shore of Lake Erie. Tucked away in a quiet neighborhood with a relaxed beach-town feel, this turn-key home backs onto a serene treed ravine offering privacy, nature, and seasonal winter water views. Almost completely rebuilt from the foundation up in 2004-including windows, doors, kitchen, drywall, plumbing, electrical, insulation, and siding-the layout features three spacious upper-level bedrooms (two with lofts) and a full bathroom, while the light-filled main level offers an open family room and kitchen anchored by a cozy fireplace. Offered fully furnished and equipped, this property seamlessly blends modern mechanical updates-such as a septic system (pump chamber & weeping bed, 2014), tankless on-demand water heater (2022), new well pump (2014), whole-house air exchanger, main-level window upgrades, direct BBQ propane hookup, and backup generator wiring-with access to municipal water and high-speed Fibre internet at the road. Located just minutes from the Port Glasgow marina and beaches, this exceptional property is completely move-in ready, whether you are seeking a weekend recreational escape or a tranquil year-round residence. (id:39551)
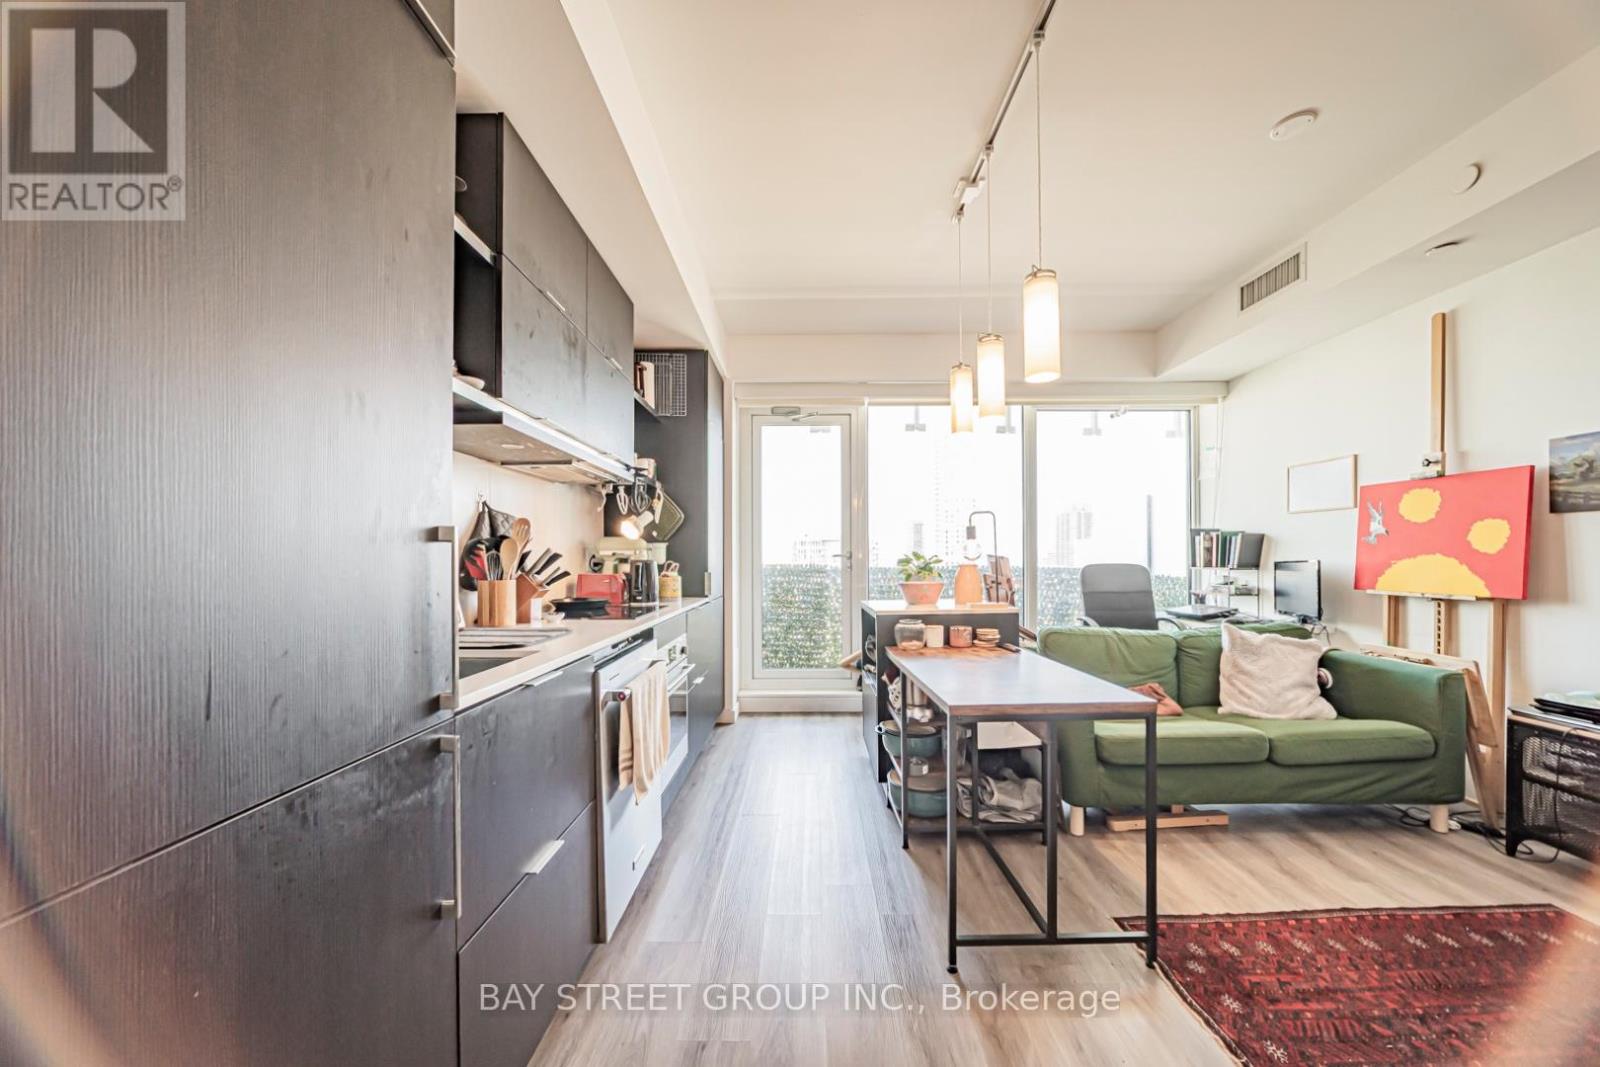
2204 - 197 Yonge Street
Toronto, Ontario
Bright & Thoughtfully Designed Suite Featuring a Forever Unobstructed East View, Flooded with Natural Light Through Expansive Windows and 9' Ceilings. Functional Layout with Sleek Sliding Doors, Spacious Centre Island, and Excellent Storage Throughout. Includes a Rare & Valuable Parking Space in the Heart of Downtown Toronto.Located at Prestigious Massey Tower, Just Steps to Dundas Subway Station, Streetcars, Eaton Centre, TMU, U of T, Financial District, Eataly, T&T, H Mart, Longo's, Restaurants, Cafes & Entertainment. Enjoy Luxury Amenities Including 24-Hour Concierge, Fitness Centre, Yoga Studio, Steam Rooms, Party Lounge, Piano Bar-Inspired Social Space, and Stunning Outdoor Terrace with Water Feature.An Exceptional Opportunity for End-Users or Investors Seeking Luxury Downtown Living with Unmatched Convenience, Connectivity & Lifestyle. (id:39551)