
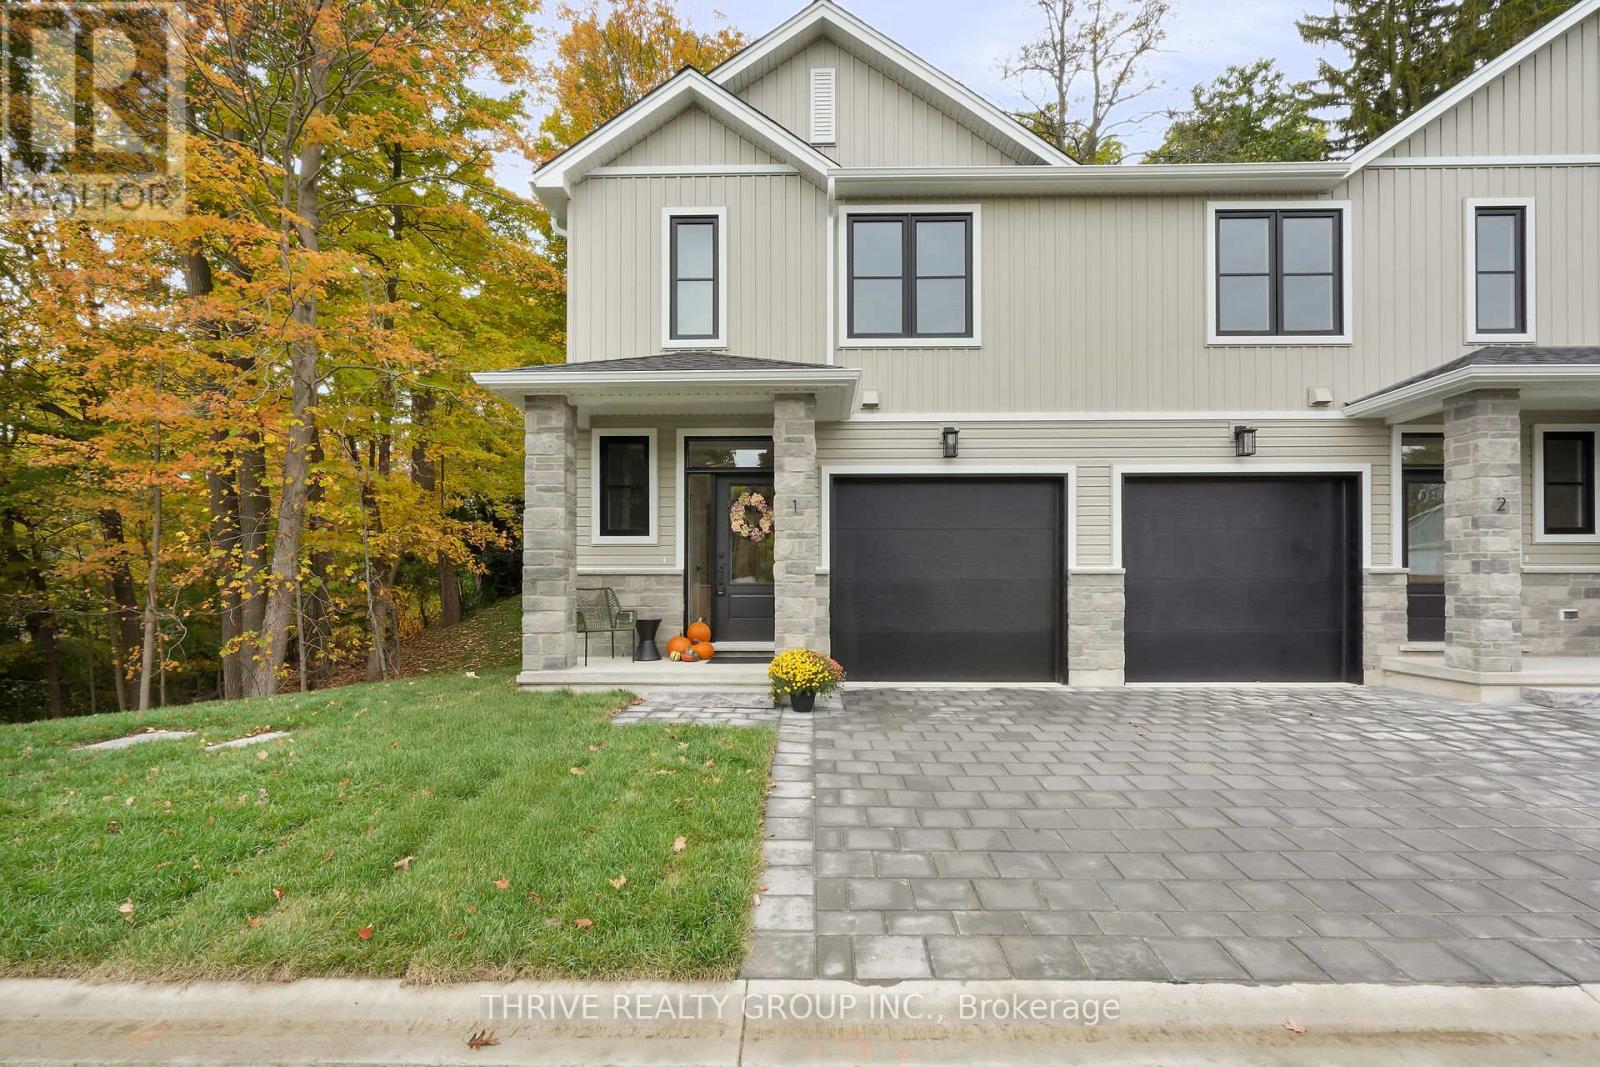
9 - 279 Hill Street
Central Elgin, Ontario
Discover the lifestyle you've been waiting for at HILLCREST in beautiful Port Stanley! Welcome to Port Stanley's newest boutique condominium community, where modern design meets the beauty of nature. Construction is complete on Unit #9 - the sought-after Harbour End Unit, offering an exciting opportunity to move into a brand-new home with a quick closing. Thoughtfully designed with 3 bedrooms, 3 bathrooms, and stylish transitional finishes throughout, this end-unit delivers the perfect blend of comfort, functionality, and low-maintenance living. Whether you're a first-time buyer, downsizer, investor, or simply looking for a fresh start by the lake, HILLCREST checks every box. Enjoy peaceful views backing onto a mature woodlot while being just minutes from Port Stanley's award-winning beaches, restaurants, marina, boutiques, and year-round attractions. Conveniently located only minutes to St. Thomas and an easy drive to London, you'll love the balance of relaxed lakeside living with everyday conveniences close at hand. Personalize your home with available upgrade packages, including optional finished basement layouts to suit your lifestyle. Don't miss your opportunity to own a brand-new home in one of Southwestern Ontario's most desirable beach communities! (id:39551)

344 Driftwood Drive
Kitchener, Ontario
RARE OVERSIZED 50 feet long HEATED GARAGE + EXCEPTIONAL LIVING SPACE! Charming curb appeal, thoughtful updates, and incredible versatility come together in this beautifully presented 3-bedroom 2-bathroom home. Large windows fill the home with natural light, complemented by updated flooring and lighting throughout. The bathrooms have also been refreshed with new vanities, mirrors, and fixtures.The inviting main floor features a bright eat-in kitchen with sliders overlooking the beautifully hardscaped backyard for low maintenance living, a separate dining room, convenient main-floor laundry, and a warm, welcoming living space. Upstairs, you'll find three comfortable bedrooms, and a 3pc bath, offering a practical layout for families. The finished lower level adds even more versatility with a spacious recreation room featuring a charming fireplace, plus a separate utility area. Something truly unique is the heated oversized garage, extending approximately 50 feet deep with two floor drains and complete with its own gas furnace. The garage's second storey offers a huge attic-style space, perfect for storage or, with the appropriate finishing, the potential to create additional living space. This incredible garage provides room for vehicles, hobby mechanic, a workshop, storage, and possibilities rarely found at this price point. Outside, enjoy a private, mature and beautifully hardscaped backyard featuring established gardens. Ideally situated close to schools, parks, playgrounds, shopping plazas, public transit, walking trails, and major expressways, with everyday amenities and conveniences just moments away. Main and second floor Painted - 2026, Main and upper flooring - 2025, Upstairs Washroom renovated - 2025, Roof - 2023, A/C - 2020. With its charming street presence, generous living space, extensive updates, and extraordinary garage, this is a rare opportunity you won't want to miss! (id:39551)
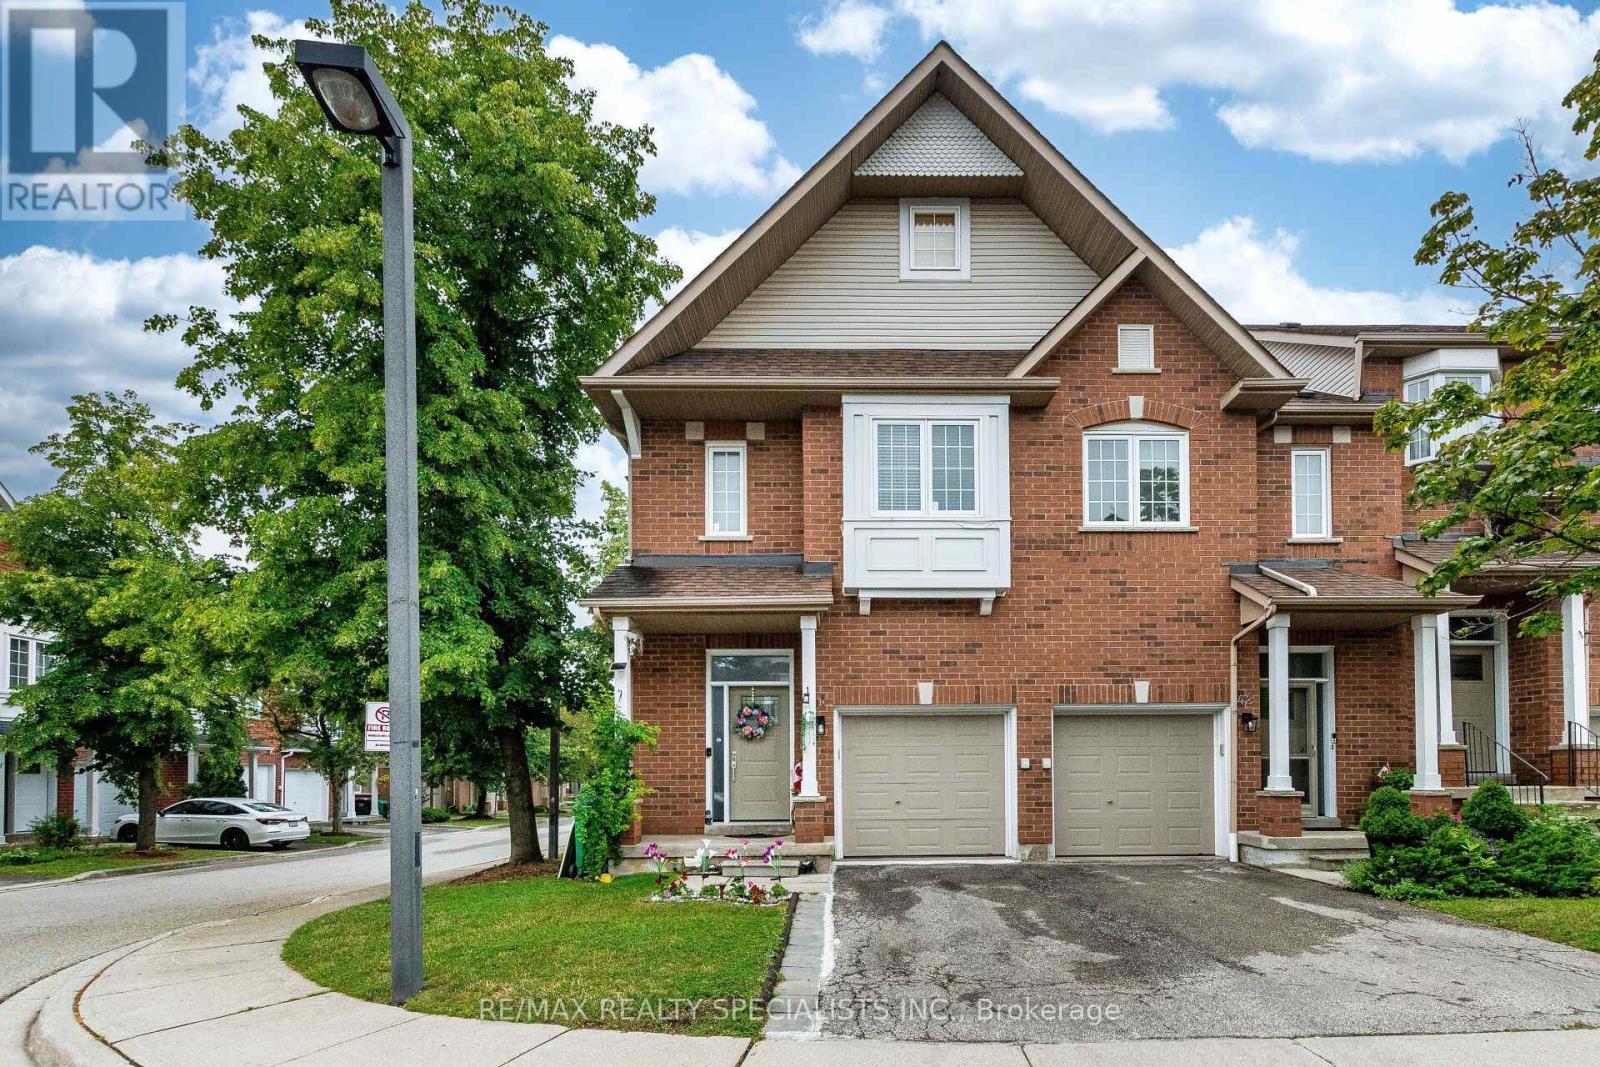
41 - 1588 South Parade Court
Mississauga, Ontario
Stunning executive end-unit condo townhouse filled with abundant natural light, ideally located in a highly sought-after neighborhood. This beautifully designed home features an impressive open-concept layout with soaring 10-foot ceilings at the entrance, creating a bright and spacious feel throughout. Offering 3 generously sized bedrooms, 4 bathrooms, and a professionally finished basement, this home combines style and functionality. Elegant oak stairs and hardwood flooring in the living and dining rooms add warmth and sophistication. The spacious primary bedroom features a walk-in closet and a luxurious 4-piece ensuite, providing the perfect private retreat. (id:39551)
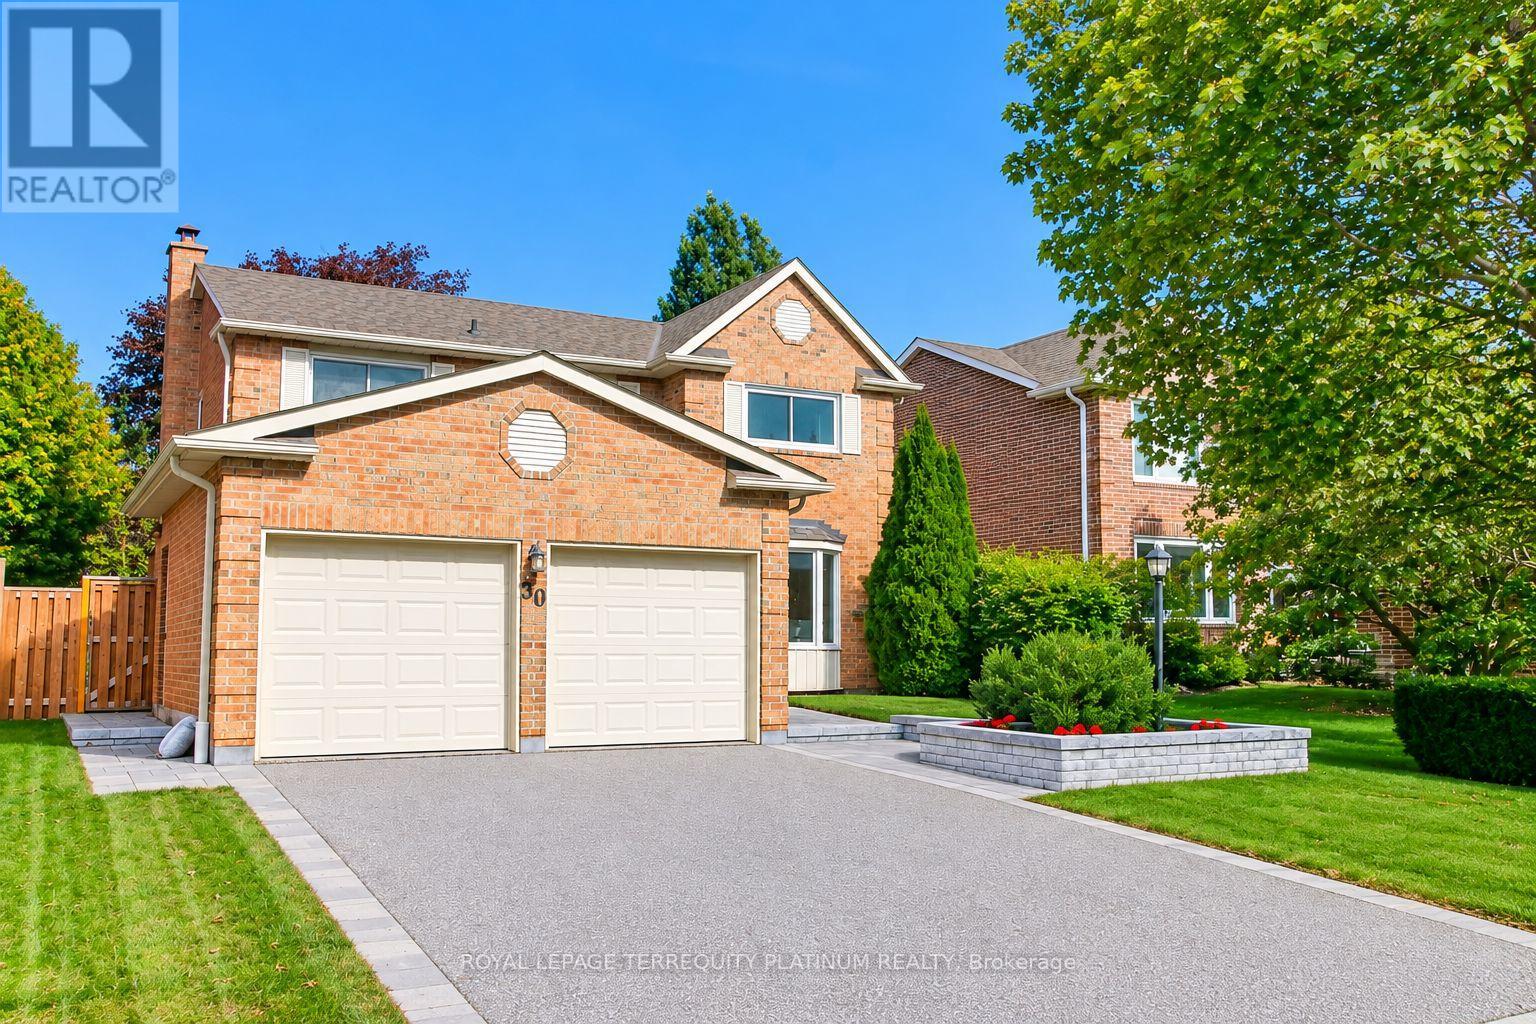
50 Garnish Green
Markham, Ontario
Remember when kids knocked on doors to see who could come out and play? That neighbourhood still exists and this 4-bedroom family home puts you on the ideal street for it! Less screen time, more street time! One of the few houses with direct access from the 2-car garage. Bright eat-in kitchen with updated cabinets/counters. Combined living/dining rooms offer space for entertaining inside, while a custom deck and serene fenced yard give you an option for guests outside. Cozy fireplace in the family room, convenient powder room, enlarged front foyer and laundry room complete the main floor. 4 spacious bedrooms with great storage space will accommodate growing families. Modern finished basement offers potential space for overnight guests, a home office or gym, or ideal hangout spot for kids. ET Crowle school district (ranked #1 in Markham for public elementary as per the Fraser Institute). Steps to transit including special bus routes to MDHS and Brother Andre, or express to Finch Station. Local amenities include great parks, trails, shops and restaurants along Main Street, Markham and Mount Joy GO Stations, Markham Museum, grocery, Mount Joy Community Centre, Markham Stouffville Hospital and so much more. (id:39551)
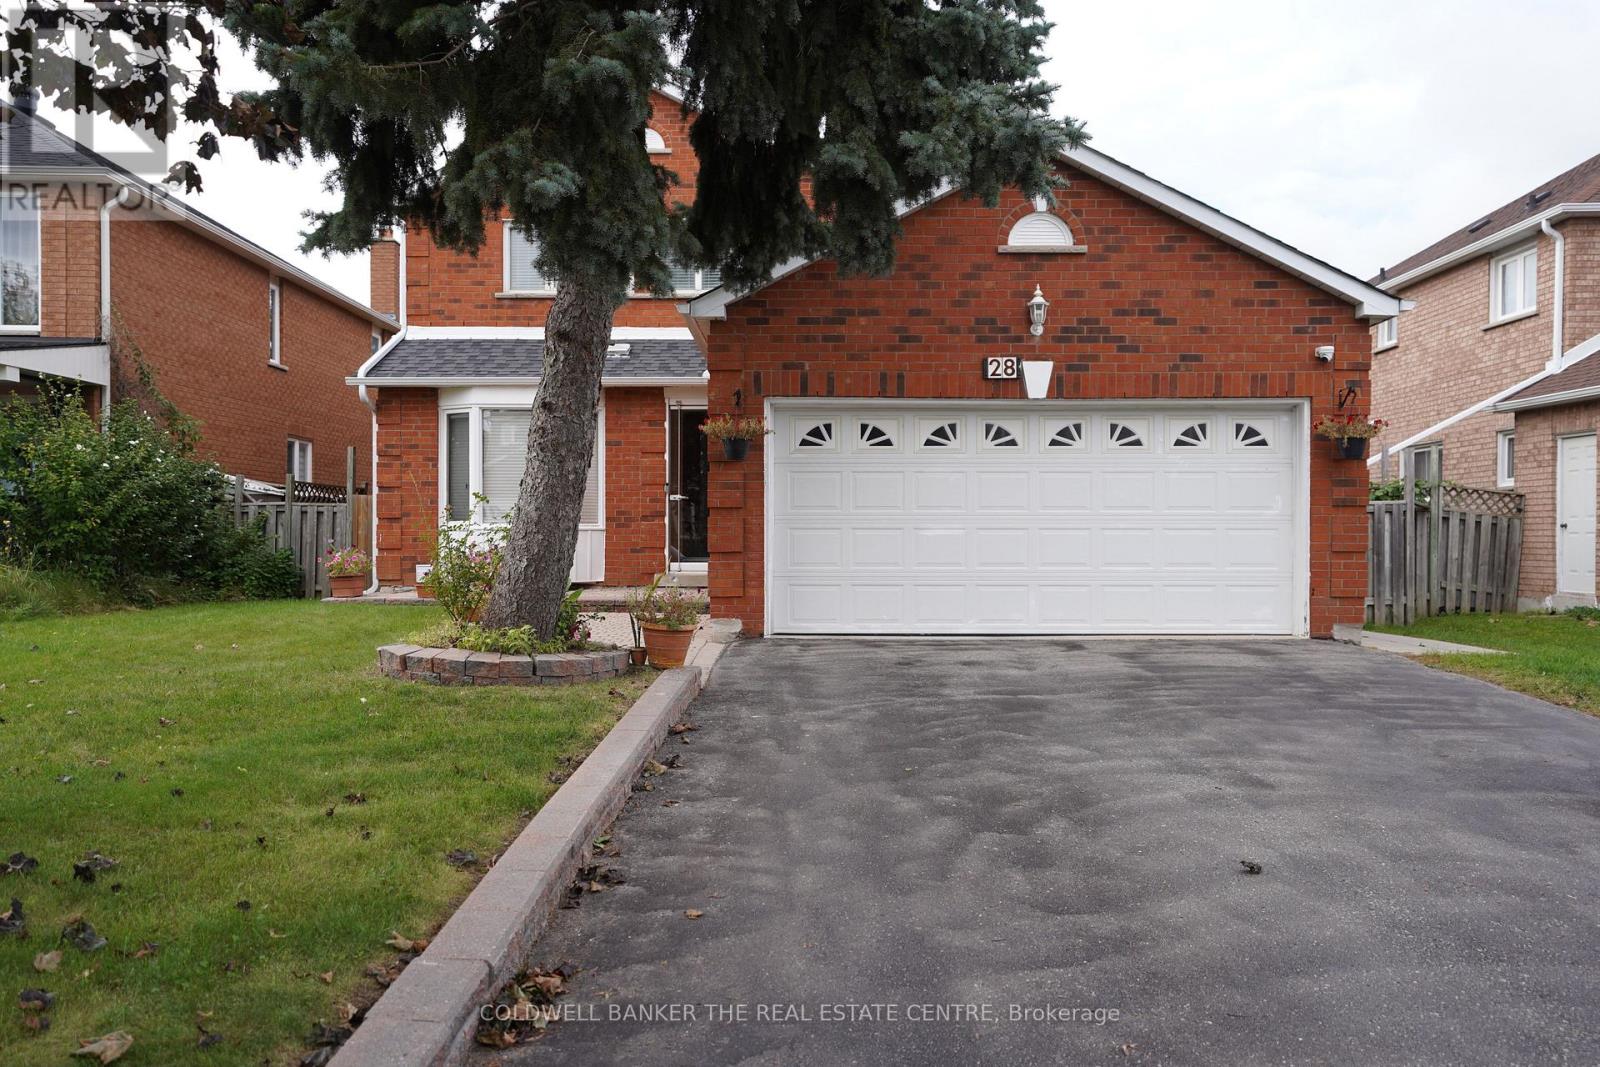
28 Fairty Drive
Markham, Ontario
Welcome to 28 Fairty Drive - Prime Middlefield Location! Exceptional opportunity in one of Markham's most sought-after pockets near Markham Rd & Steeles. This well-maintained detached home offers incredible value and versatility with a fully upgraded main floor and a newly renovated basement with separate entrance. Main floor features tasteful upgrades throughout. Large deck for summer nights, hardwood floors and beautiful staircase. The newly renovated basement has 2 separate suites - perfect for extended family living. Enjoy a large driveway with NO sidewalk and parking for 4 cars! Major recent updates: Roof redone in 2024 and the furnace is less than 10 years old for peace of mind. Located steps to transit, Milliken Park, schools, shopping, Walmart, Costco, amazing restaurants and all amenities. Minutes to Hwy 407 and top-ranked schools. Don't miss this move-in ready home in a prime location! (id:39551)
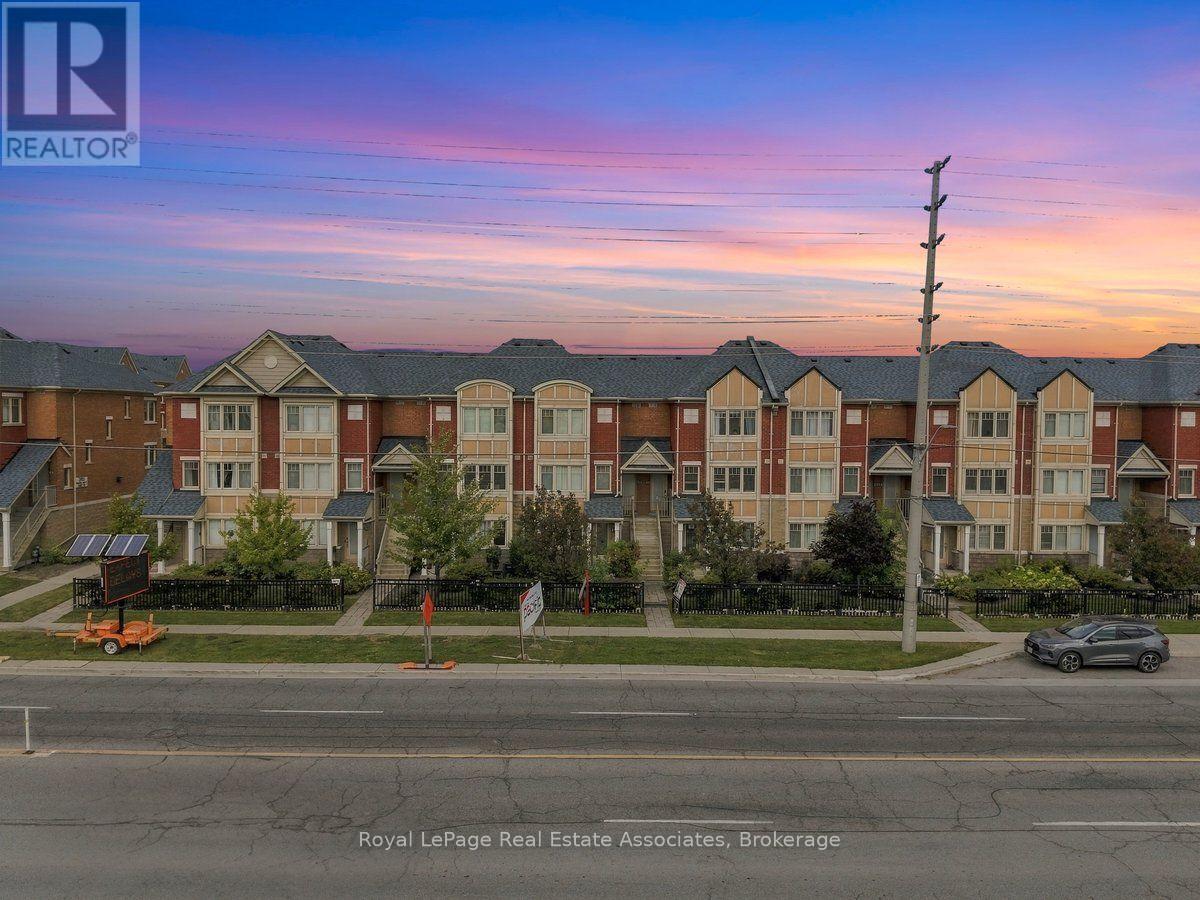
16 - 3975 Eglinton Avenue W
Mississauga, Ontario
Welcome To Sun Filled, Newly Renovated Move-in Ready Home- a rare find in Churchill Meadows, Mississauga's most desirable, family-friendly communities! This 2-bed, 2-bath townhome offers nearly 1,200 sq ft of thoughtfully designed living space and outstanding value in today's market.flooring has been replaced throughout, giving the entire home a clean, consistent, move-in-ready feel from the moment you walk through either of its two entrances Pot lighting has been installed to modernize and brighten the living spaces, paired with smooth ceilings that give the interior a crisp, contemporary finish rarely found at this price point.The bathrooms have been fully upgraded - not touched up, but upgraded - meaning buyers aren't inheriting dated fixtures or worn finishes that need to be replaced within the first year of ownership Main floor suite adds a layer of flexibility that's increasingly rare in townhomes at this size: it can function as a guest suite, a home office for remote work, or space for extended family, without disrupting the rest of the household's routine.The kitchen anchors the main floor with stainless steel appliances and generous countertop space, paired with a dedicated breakfast area - a detail that matters for families who want a casual, everyday spot to eat that isn't the formal dining table.Frontyard & Backyard with an add on convenience separating a home office entrance from the main family entrance, or simply having flexibility Primary bedroom boasts a large closet; Large Second bedroom on the lower-level and laundry adds convenience.Unbeatable location: steps to Ridgeway Plaza, min to transit, Highways 403 407, top-ranked schools, Credit Valley Hospital, community centres, parksIdeal for first-time buyers entering one of Mississauga's most sought-after pockets, or investors seeking long-term value in a high-demand school catchment. Renovated, move-in ready, priced to reflect real value - opportunities like this in Churchill Meadows don't last. (id:39551)
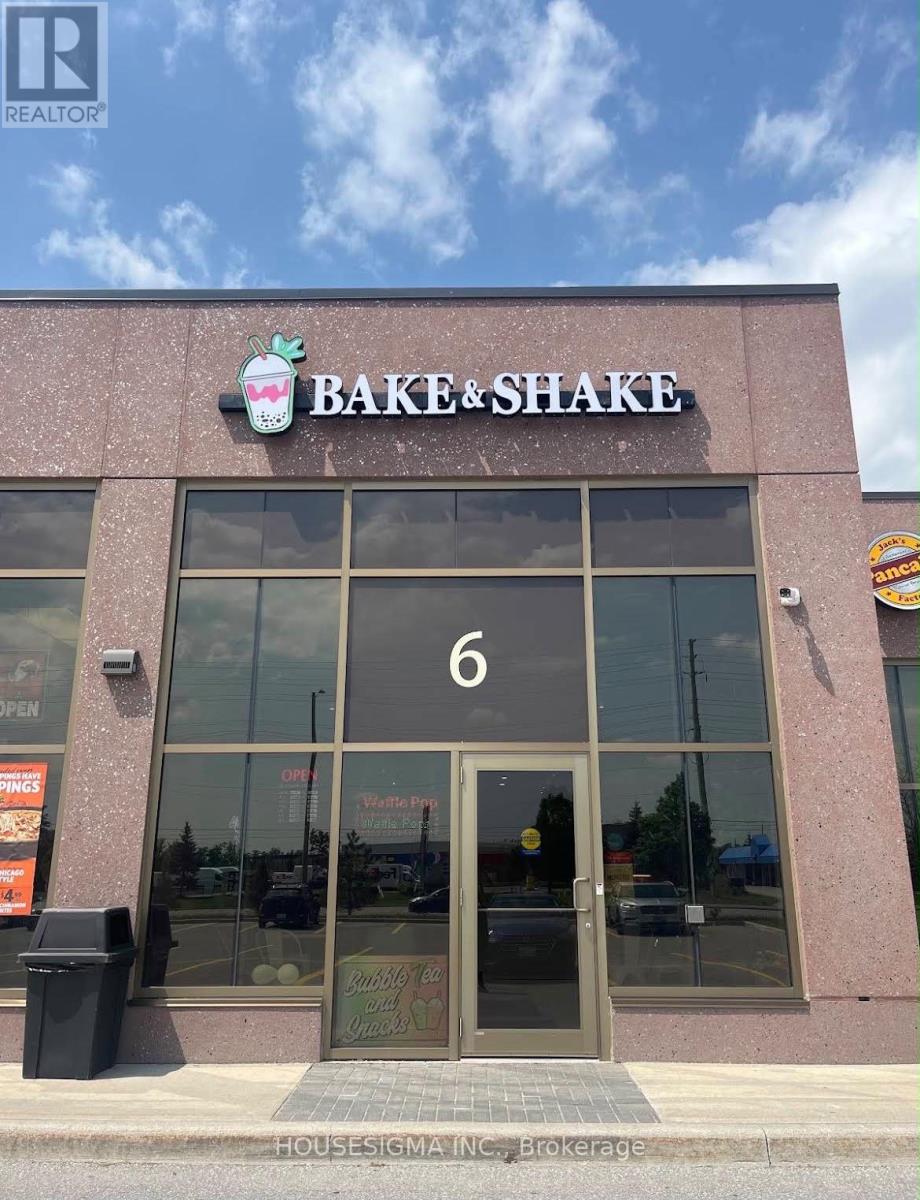
6 - 222 Mapleview Drive W
Barrie, Ontario
Excellent opportunity to own a turnkey bubble tea, shakes & snack business in Barrie! This well-established and fully equipped business operates from an approximately 1,200 sq. ft. modern and inviting space with dine-in seating, ample parking and a loyal customer base.Currently part-time owner operated and generating approximately $4,000+ monthly Net Income, as per Seller. Attractive rent of $3537.04/month including IMI & HST. Significant potential for a hands-on owner to increase operating hours, expand delivery and catering, add new menu offerings and further grow sales. Ideal opportunity for an entrepreneur or investor looking for an established business with room to grow. Business operates from leased premises.Please do not approach staff or visit regarding the sale without a confirmed appointment. (id:39551)
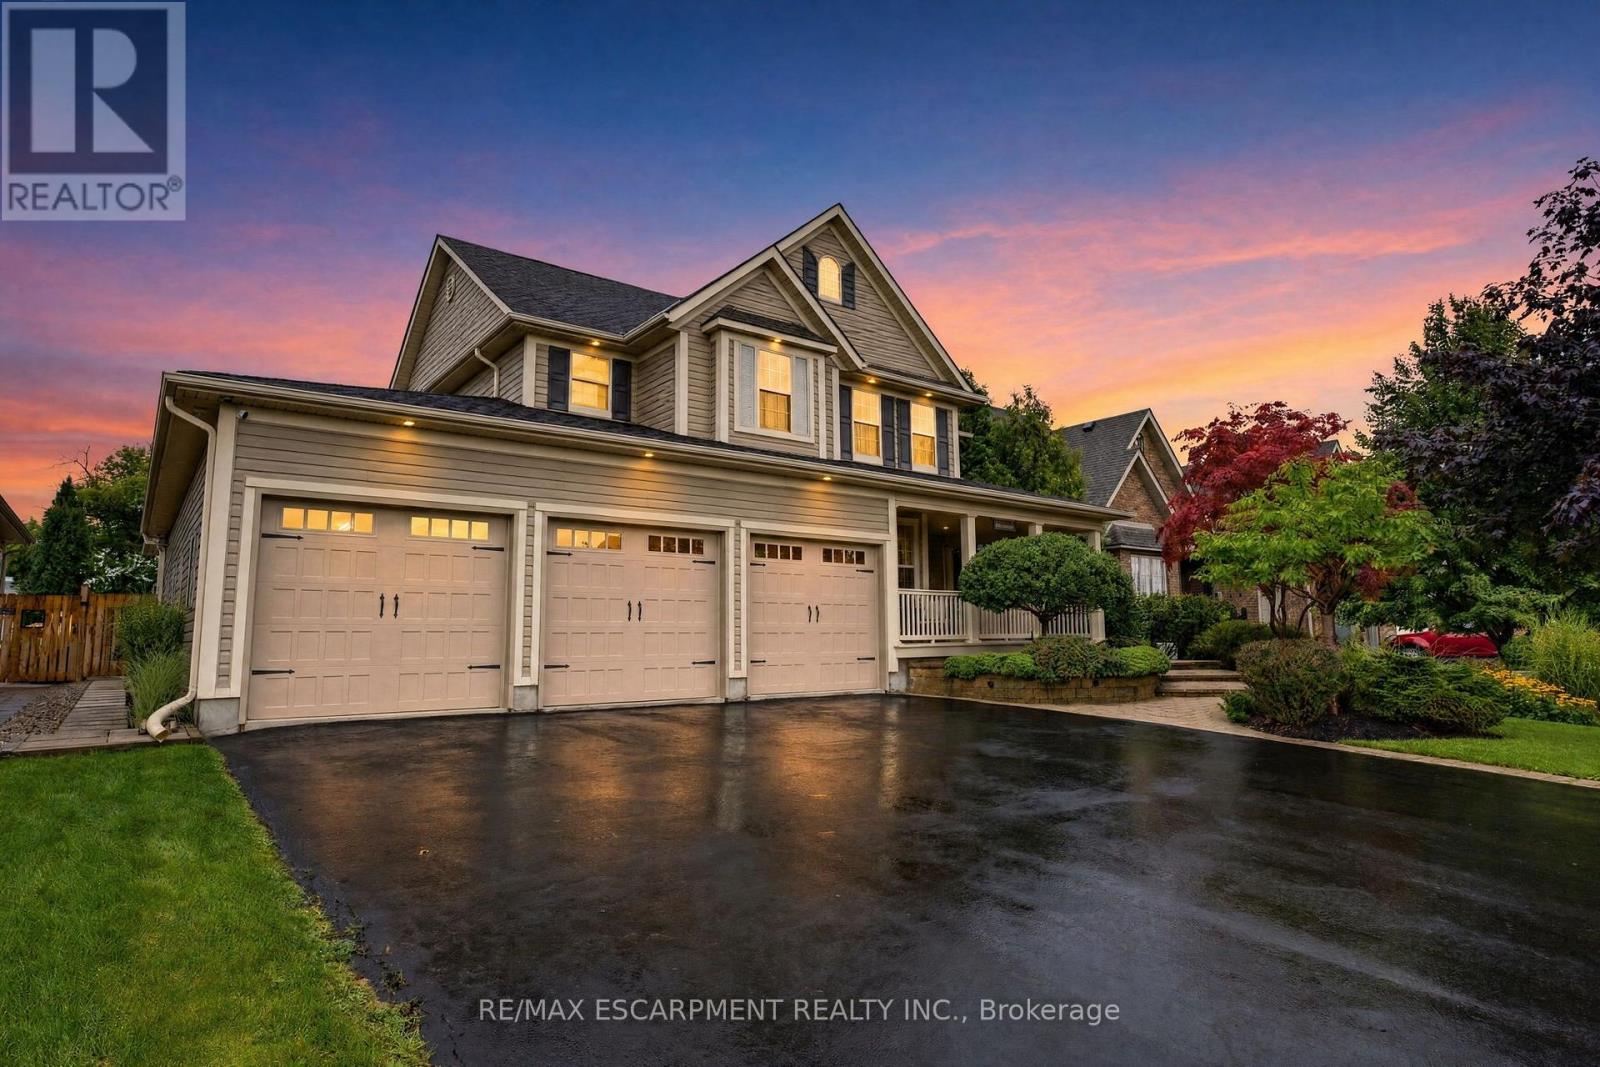
38 Hornak Road
West Lincoln, Ontario
Welcome to an exceptional luxury family home where sophisticated living,effortless entertaining and resort-style luxury come together in one remarkable familyhome. Thoughtfully designed for both everyday family life and impressive entertaining, this stunning4-bedroom, 4.5-bathroom home offers an extraordinary combination of space, comfort andamenities. At the heart of the home is a spectacular chef-inspired kitchen, featuring dual ovens,expansive granite countertops and an oversized centre island that becomes the naturalgathering place for family and friends. Throughout the home, a sophisticated Crestron home control system places the technology of the entire residence at your fingertips. Effortlessly control lighting, audio and visual equipment throughout the home, creating the perfect atmosphere in every room with the touch of a button.What truly sets this property apart is an extraordinary private backyard retreat designed for unforgettable family experiences.Theresort-style outdoor space centres around a beautiful swimming pool, hot tub and a Scandinavian sauna complemented by an impressive fully equipped cabana, with a full bathroom, bar and television - the ultimate destination for summer gatherings, poolside relaxation and watching the big game with family and friends.The expansive outdoor entertaining area is equally impressive, featuring a large built-in SilverGiant BBQ, outdoor sink and buffet bar.As evening falls, the backyard transforms into your own private outdoor cinema, featuring an impressive 110-inch projection screen.Gather around the pool, invite friends over for the big game, or enjoy a family movie beneath the stars - the possibilities are virtually endless.With beautiful indoor amenities, smart-home technology and an unparalleled private outdoor entertaining space, this exceptional residence offers far more than a beautiful place to live. Thisis a home designed to make every day feel like a vacation. (id:39551)
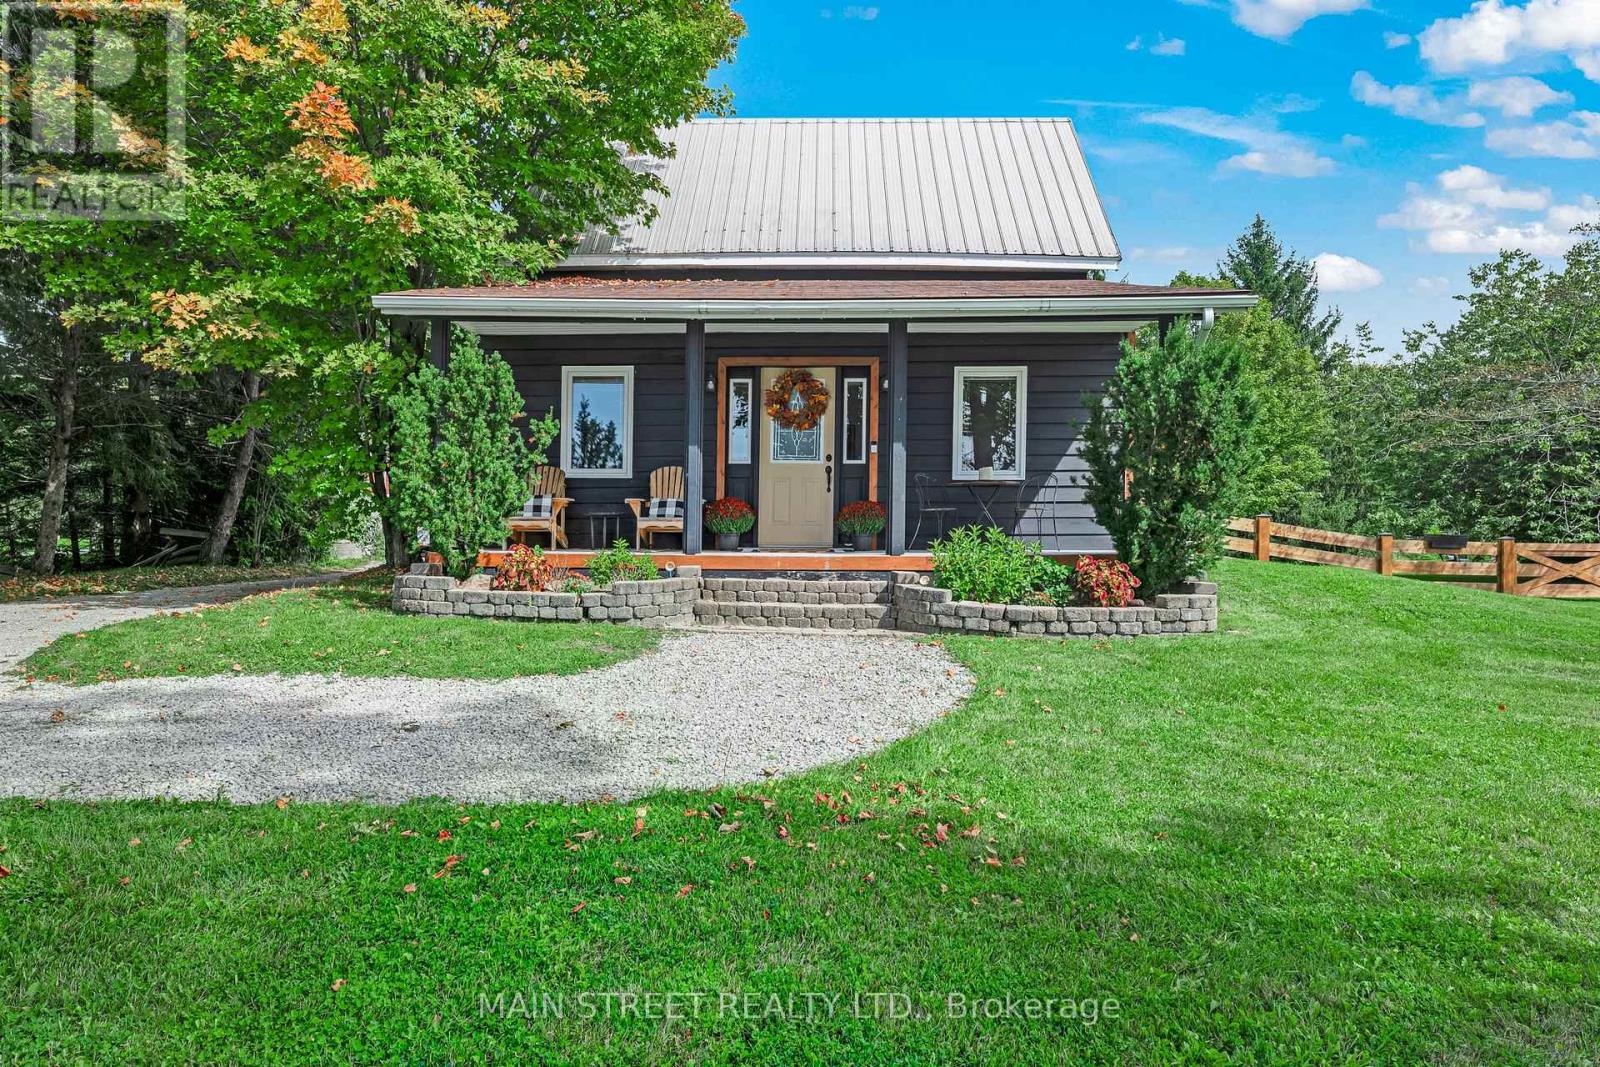
1905 George Johnston Road
Springwater, Ontario
Welcome to this charming country farmhouse, perfectly positioned on a picturesque 0.82 acre property where peaceful rural living meets convenient access to everyday amenities. From the inviting front porch, take in spectacular panoramic views and beautiful sunsets. Inside, the home blends character and comfort with thoughtful updates. The beautifully renovated kitchen features elegant quartz countertops, a functional island, and an inviting dining nook. The spacious living room is open to the kitchen and provides a warm and welcoming gathering space, highlighted by a magnificent stone fireplace that creates a true focal point and adds timeless character to the home. A large adjoining room currently serves as a main floor bedroom, offering excellent flexibility for families, guests or those seeking single-level living. The large sunroom provides even more versatility and can easily be adapted to suit your lifestyle; whether as a home office, fitness space, formal dining room, or additional living area. The main floor washroom features the added comfort of heated flooring, while the rear entrance leads to a generously sized mudroom and laundry area. Upstairs, discover two spacious bedrooms and a convenient 2-piece washroom, providing comfortable accommodation for family and guests. Year-round comfort is delivered by a new electric heat pump, providing both heating and cooling capacity. The existing baseboard heating and wood-burning fireplace remain available as required. Additional updates include LVP flooring throughout the home, updated electrical wiring and a 200-amp service. The fully fenced yard provides a private, secure outdoor space ideal for children, pets, entertaining, or simply enjoying the outdoors. This location offers an appealing balance of country tranquility and accessibility. Minesing's public school, community centre, library, LCBO, and police and fire services are just minutes away, while Barrie's amenities are approximately 15 minutes from home. (id:39551)
231 Hawkswood Drive
Kitchener, Ontario
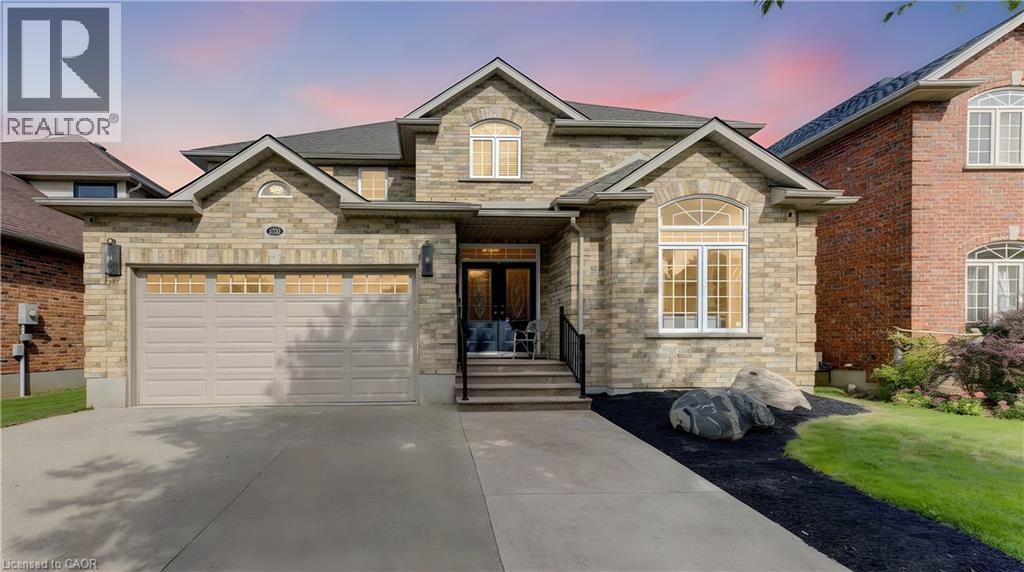
Welcome to 231 Hawkwood Drive, a rare offering where luxury craftsmanship, exceptional entertaining spaces, and the natural beauty of a greenspace setting come together in one of Kitchener's most coveted neighbourhoods. Built by Euro Custom Homes, this residence offers nearly 2900 sq. ft. above grade plus a beautifully finished basement designed for entertaining and relaxing.At the heart of the home is an awe-inspiring Millbank Family Furniture kitchen featuring quartz countertops, an oversized island, soft-close cabinetry, Jenn Air appliances: including range, main and double fridges and slow cooker drawer. Note: Fisher & Paykel dishwasher drawer, Bosch dishwasher, wine fridge, coffee station, dedicated glass-washing sink, premium range hood, undermount lighting, and water filtration. Designed for serious cooking and effortless entertaining, this space is truly exceptional.The main level showcases spacious principal rooms, including large living and family rooms, custom fireplaces, 9-foot ceilings, rounded drywall corners, a practical laundry/mudroom, and powder room.Upstairs you will find four generous bedrooms, including a spacious primary suite with ensuite bath and a family bathroom.The finished lower level expands the living space with a large recreation room, wet bar, gym area, fireplace, and additional bathroom, creating the perfect setting for family gatherings, and guests.Step outside to your private backyard retreat featuring stamped concrete, an elaborate pavilion, and greenspace views. Whether entertaining a crowd or enjoying a quiet evening outdoors, this setting is special.The garage includes an electric vehicle charging station.Located in sought-after Kiwanis Park, steps from trails and amenities, this is a rare opportunity to own an extensively renovated executive home where the major improvements have already been completed.Luxury, space, privacy, and exceptional craftsmanship combine to create an outstanding family home in an unbeatable location. (id:39551)

6 - 68 Kendal Avenue
Toronto, Ontario
Rarely offered in the heart of the Annex! This charming third-floor 2-bedroom plus den residence offers nearly 1,200 sq. ft. of character-filled living space in an intimate, 8-unit heritage building dating back to circa 1912 and converted to condominiums in 1986. With the warmth and scale of a home and the convenience of downtown condo living, the suite features generous principal rooms, formal living and dining spaces, an abundance of natural light, excellent closet space and a private covered terrace perfect for morning coffee or evening entertaining. Loaded with historic charm and character, plus the added convenience of parking. Ideally tucked away on a quiet, tree-lined street beside Jean Sibelius Square, yet just a short walk to Dupont and Spadina stations, Bloor Street shops and restaurants, U of T, George Brown, Casa Loma, the ROM, cafes, galleries and everything the Annex has to offer. Boutique, beautiful and rarely available - a truly special opportunity in one of Toronto's most beloved neighbourhoods. No dog building unless medical/service reason. (id:39551)
1321 St. James Avenue
Mississauga, Ontario
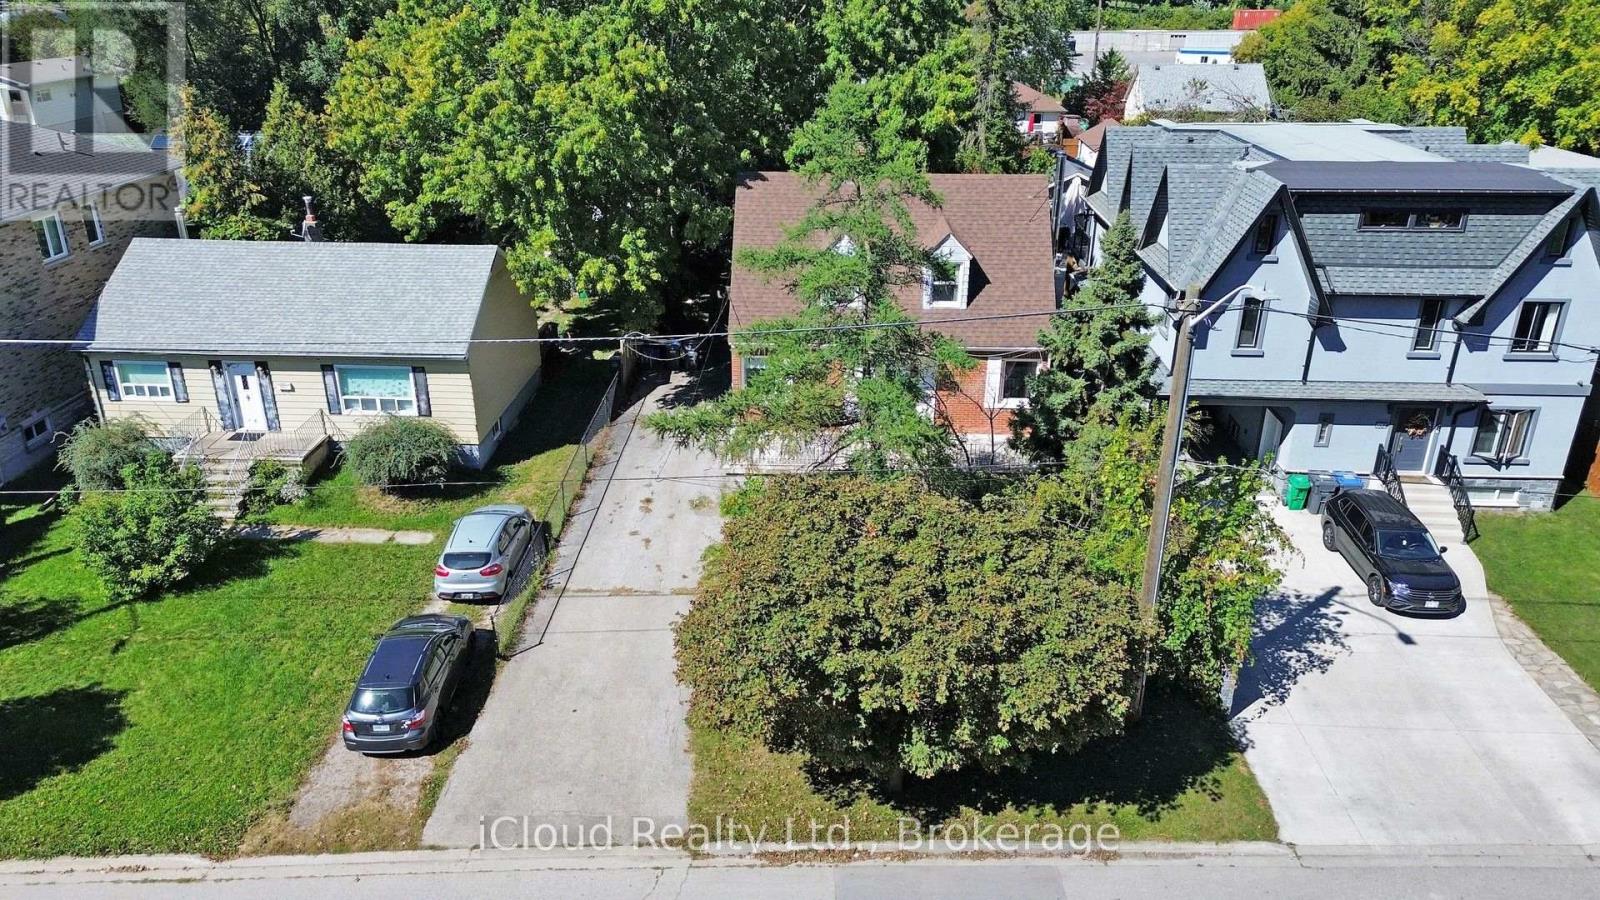
LAKEVIEW REDEVELOPMENT OPPORTUNITY - 50' 150' LOT! Rare opportunity to acquire a generous 7,500 sq. ft. lot in sought-after Lakeview. Build your dream luxury detached home now. Walking distance to the lake, parks, beach and conservation area.The property is being sold as vacant land only. Existing dwelling is being sold in "as-is, where-is" condition and is considered a teardown/uninhabitable structure. Ideal opportunity for builders, developers or end users looking to create a new custom residence or other possibilities, subject to buyer's independent due diligence and all required municipal approvals. Excellent lot dimensions and established neighbourhood setting. Do not miss this opportunity to secure a 50' 150' Lakeview lot. (id:39551)
175 Hunter Street E Unit# 401
Hamilton, Ontario
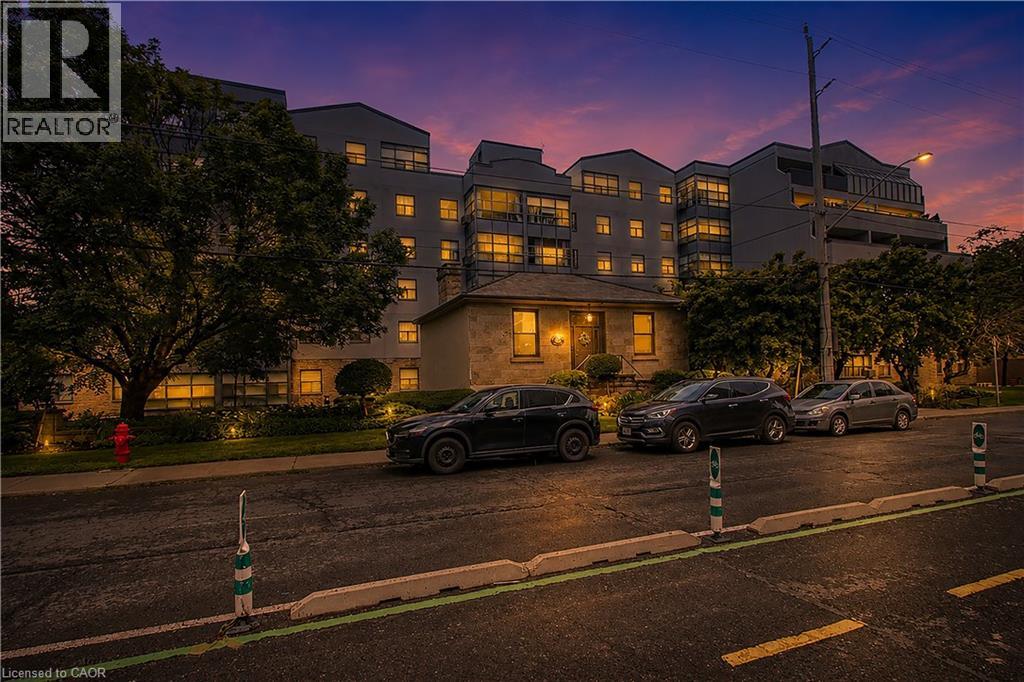
Bright and spacious corner-unit condo in Hamilton's Corktown neighbourhood. This two-bedroom, one-bath suite is one of the larger units in the building and offers a functional layout with good natural light. Walk-in closet in the primary bedroom. Located steps from the James Street GO Station and downtown, providing convenient access for commuting. Includes one underground parking space and one storage locker. Condo fees cover Bell high-speed internet, cable TV, and an HBO Crave subscription. (id:39551)
86 Patterson Avenue
Toronto, Ontario
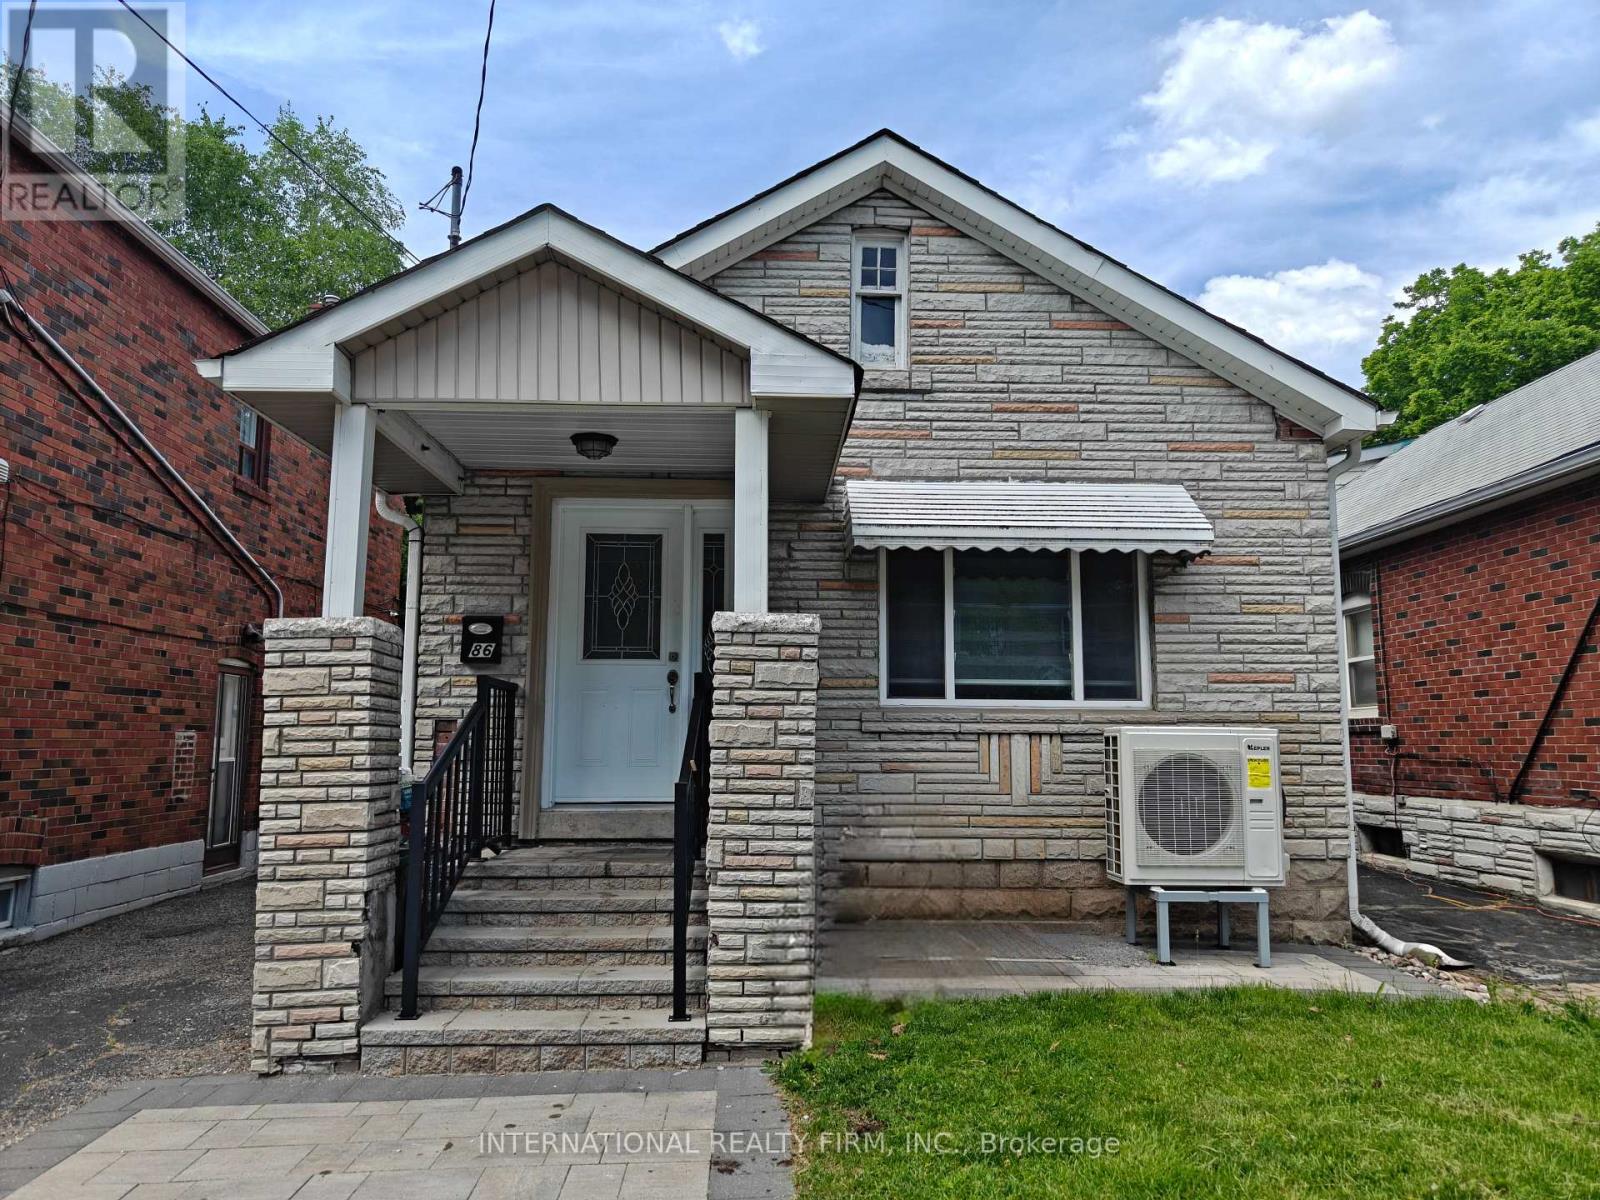
Welcome to 86 Patterson Avenue, ideally situated in a highly sought-after neighbourhood close to transit, top-rated schools, and convenient shopping amenities. This exceptional home features a professionally constructed two-storey addition, offering an impressive blend of space, comfort, and functionality.The property boasts three spacious bedrooms, including a primary suite with a private ensuite bathroom. The main floor showcases an open-concept layout with bright and inviting living, family, and dining areas, perfect for both everyday living and entertaining. Gleaming hardwood floors extend throughout the home, complemented by an elegant wood staircase with wrought-iron pickets.The gourmet kitchen is designed to impress, featuring newer stainless steel appliances, granite countertops, soft-close cabinetry, and abundant storage. Numerous pot lights provide enhanced lighting and a modern ambiance throughout the home. This truly unique residence offers exceptional craftsmanship and thoughtful upgrades throughout. A must-see opportunity for discerning buyers. (id:39551)
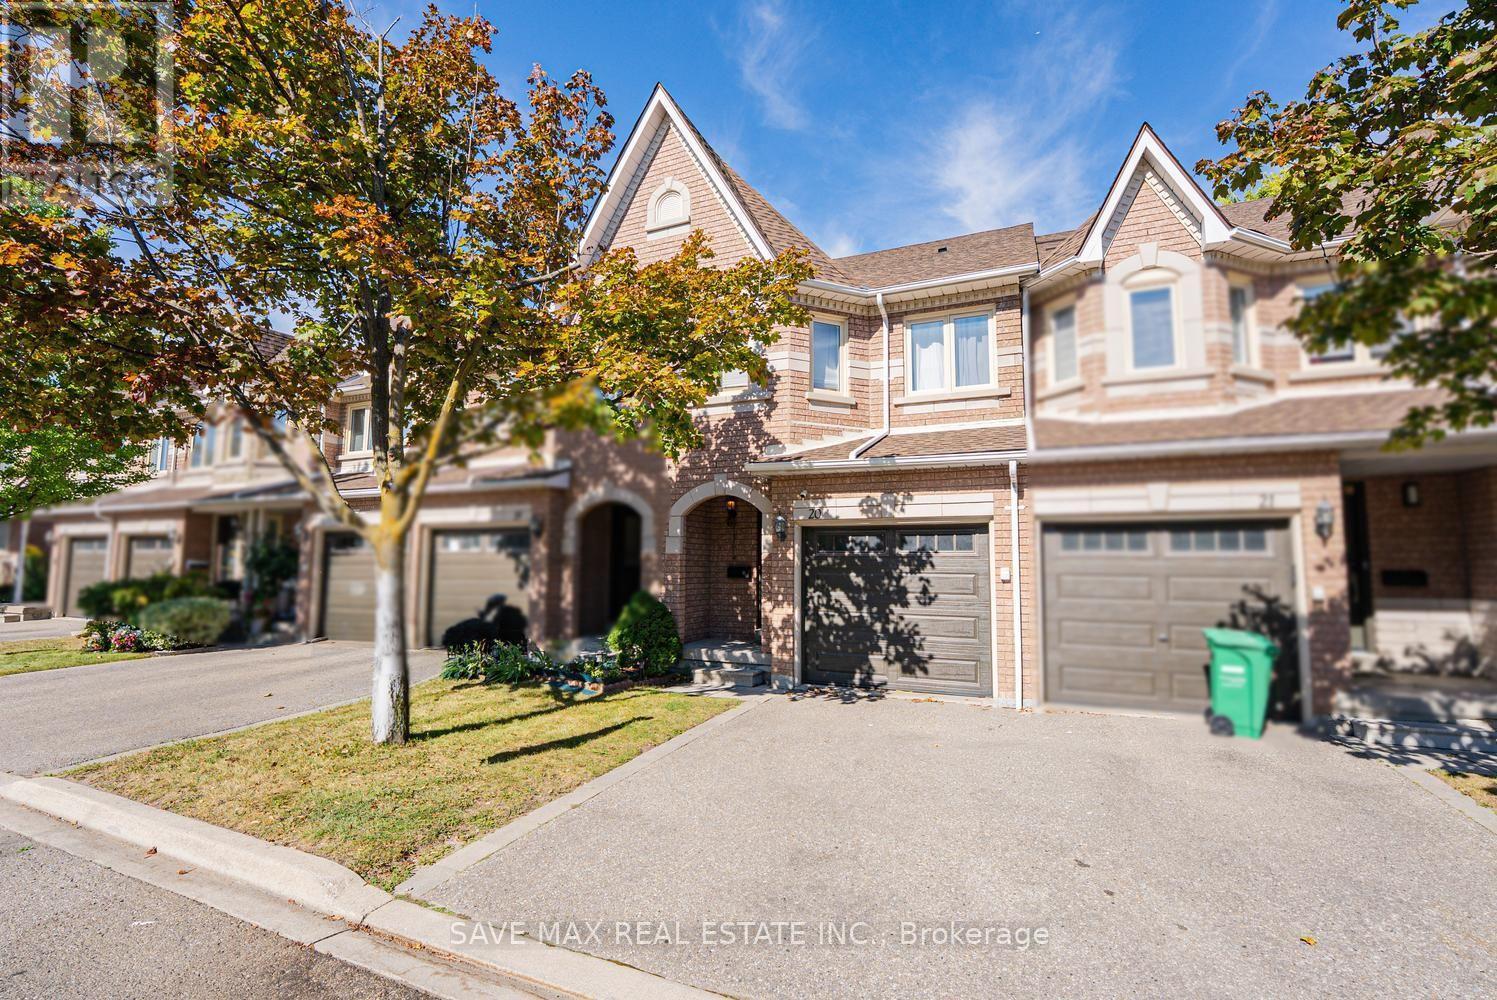
20 - 455 Apache Court
Mississauga, Ontario
Welcome To 20-455 Apache Court, Located In The Highly Sought-After Highland Park Community InThe Heart Of Mississauga! Offers Approximately 1,290 Sq Ft Above Grade ( MPAC) With A Bright,Functional Layout Ideal For Family Living. Featuring 3 Generously Sized Bedrooms & 3 Washrooms( 2 Full Washrooms on the 2nd level), enjoy a beautiful, practical kitchen with S/S Stove &Fridge, updated in recent years with plenty of storage & Workspace. Access to the house fromthe garage for harsh winters. The Unfinished Basement Offers Excellent Potential To CreateAdditional Living Space, Home Office, Recreation Room Or Gym To Suit Your Needs. Enjoy TheConvenience Of Garage Parking And Private Outdoor Space In A Quiet, Family-Friendly Complex.Visitor parking is just opposite the unit. Exceptional Central Location Close To FrankMcKechnie Community Centre, Library, Parks, Schools, Shopping, Restaurants & Public Transit.Minutes To Square One Shopping Centre And Convenient Access To Highways 401, 403, 407 & 410. AFantastic Opportunity To Own In One Of Hurontario's Most Convenient & Established TownhomeCommunities. Don't Miss It! (id:39551)
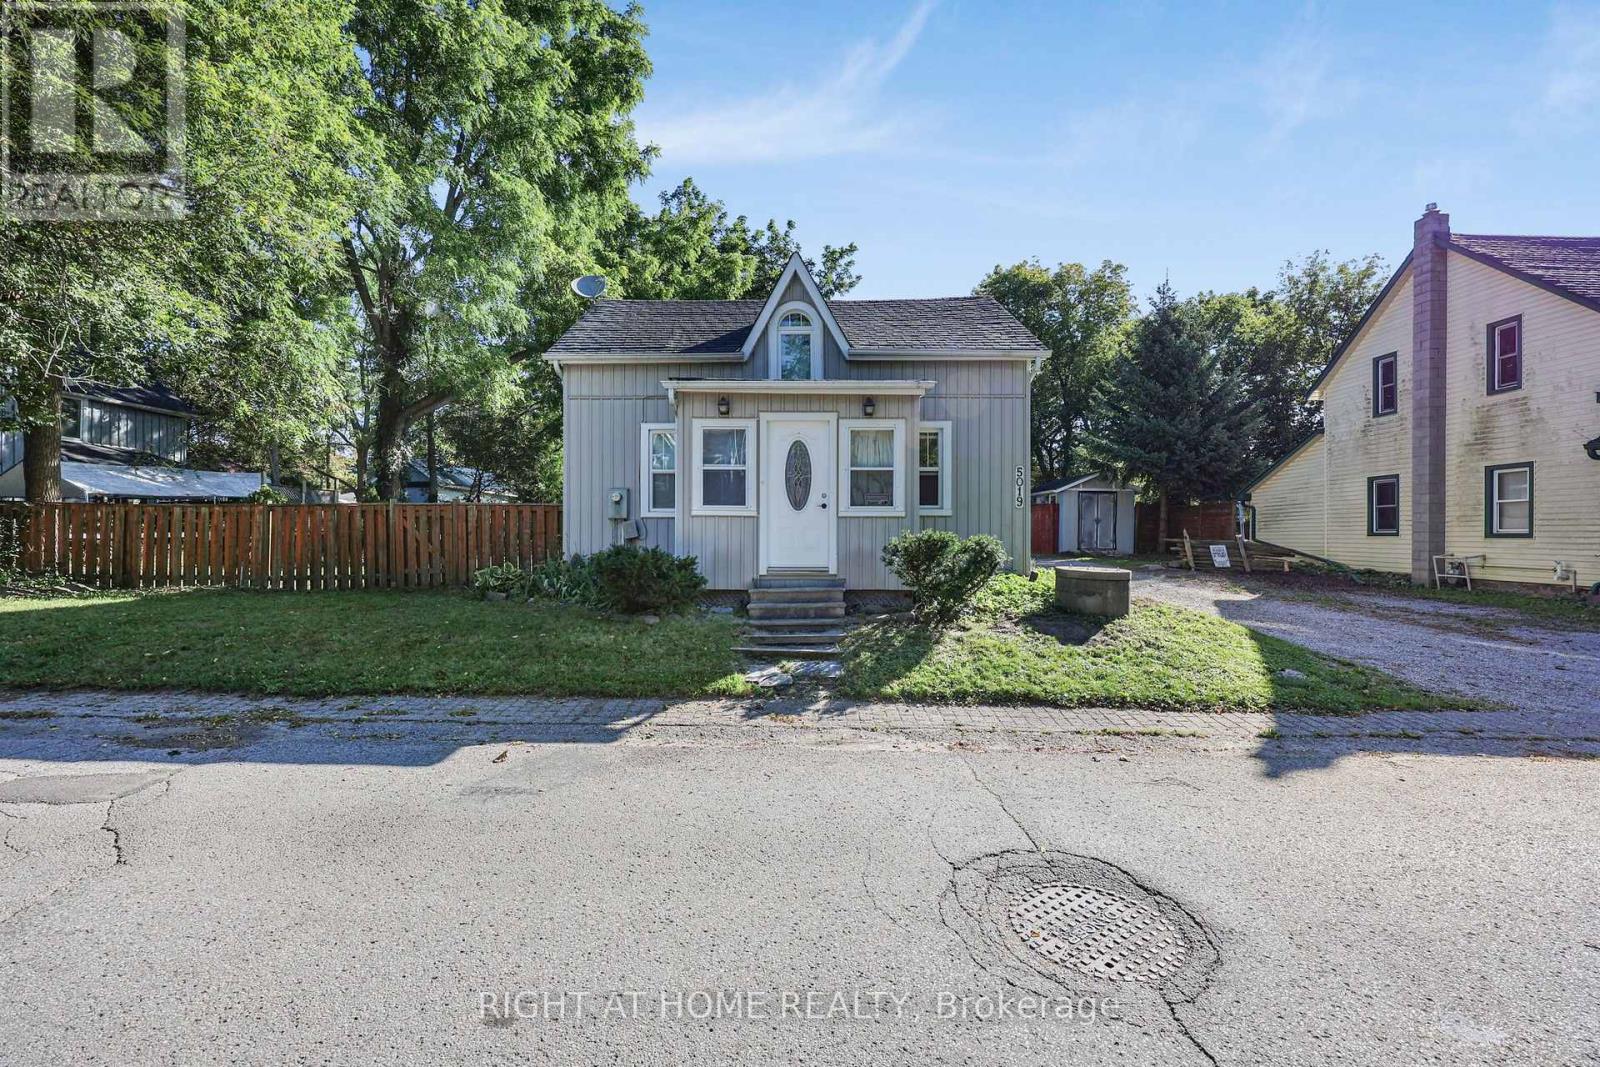
5019 Wixson Street
Pickering, Ontario
Welcome To A Rare Opportunity In The Charming Community Of Claremont! This Detached Century Home Is Being Offered As-Is And Is Ready For Its Next Chapter In The Hands Of A Renovator, Contractor, Builder, Investor Or Ambitious Handyman. Bring Your Vision And Unlock The Potential Of This Character-Filled Property, Whether You're Looking For Substantial Renovation / Restoration Project, A 1/4 Acre Lot To Build Your Dream Home (No Heritage Designation), Or An Opportunity To Reimagine The Home To Suit Your Needs. You Can Rent Or Live In The House, While You Make It Your Own. With Its Older-Home Charm And Established, Quiet Setting, This Is An Ideal Project For Buyers With The Vision And Expertise To Bring Out Its Full Potential. Opportunities Like This Don't Come Along Every Day In Claremont. Don't Miss Your Chance To Transform This Property Into Something Exceptional. Property Is Being Sold In "As-Is, Where-Is" Condition. Close To Store, Elementary School, Library, And Park. You Can Drive 15 To 20 Minutes To Pickering, Uxbridge, Stouffville, Or Markham, And 7 Minutes To 407, Great Area For Commuting! (id:39551)

303 Hickory Circle
Oakville, Ontario
Step into a home that gives your family space and your future financial security. This beautifully maintained 4-bedroom detached home features a LEGAL basement apartment generating $2,300/month - a turnkey income stream from day one. Inside, the main level offers a bright, welcoming living room filled with natural light, a formal dining area, and a newly renovated kitchen with quartz countertops and a modern backsplash. Hardwood and ceramic flooring throughout add durability and elegance. Major updates include the roof (2023) and AC (2023) for peace of mind. Located in a mature, quiet Oakville neighbourhood, you're steps from Sheridan College, top-rated Iroquois Ridge schools, community centres, parks, walking trails, and direct access to the QEW. A rare opportunity to own a home that blends comfort, location, and smart income potential. (id:39551)
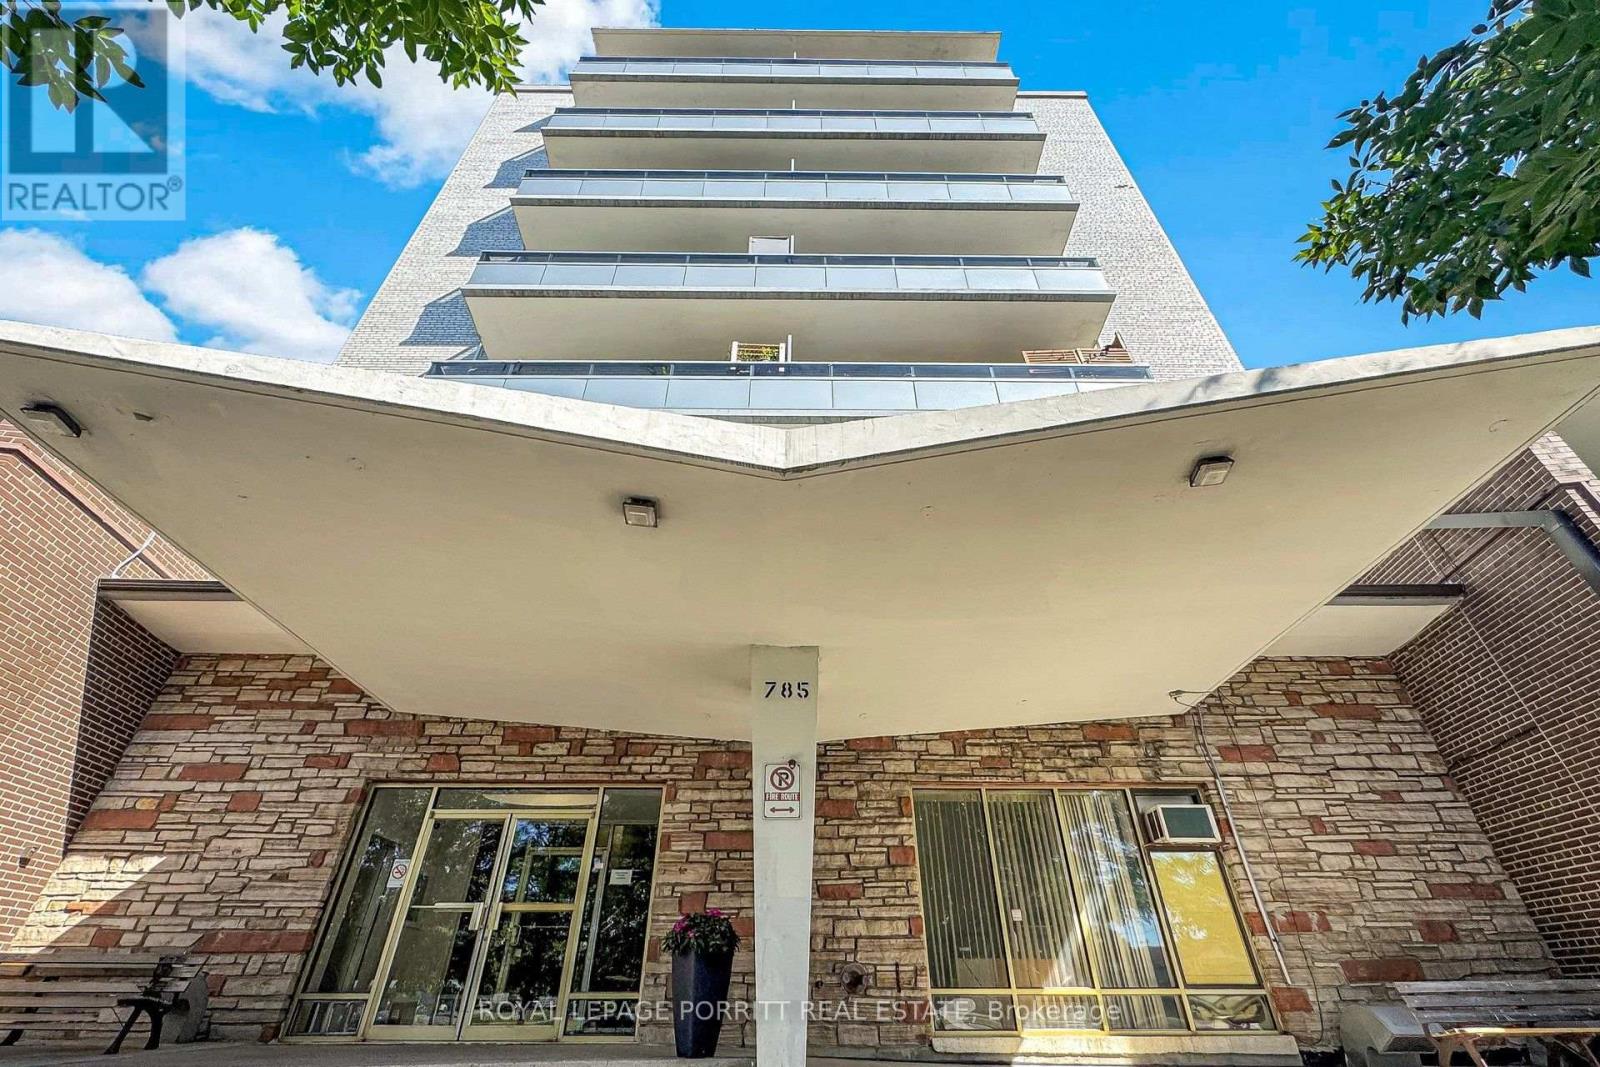
703 - 785 Browns Line
Toronto, Ontario
Welcome to this newly renovated 2-bedroom co-op apartment in the desirable Alderwood community. Extensively renovated throughout, this move-in-ready home features a brand-new kitchen, a beautifully updated 3-piece bathroom with a convenient walk-in shower, and new vinyl flooring throughout. Enjoy south-facing views from the open balcony, perfect for relaxing and taking in the natural light. The location is exceptionally convenient, just steps from TTC transit, shopping, Alderwood Plaza and grocery stores, with easy access to major highways, Sherway Gardens, downtown Toronto, GO Transit, and Pearson International Airport. One low maintenance fee includes property taxes, making this an affordable and convenient homeownership opportunity. Please note: All buyers are subject to Board approval. Owner-occupied only; rentals are not permitted. (id:39551)
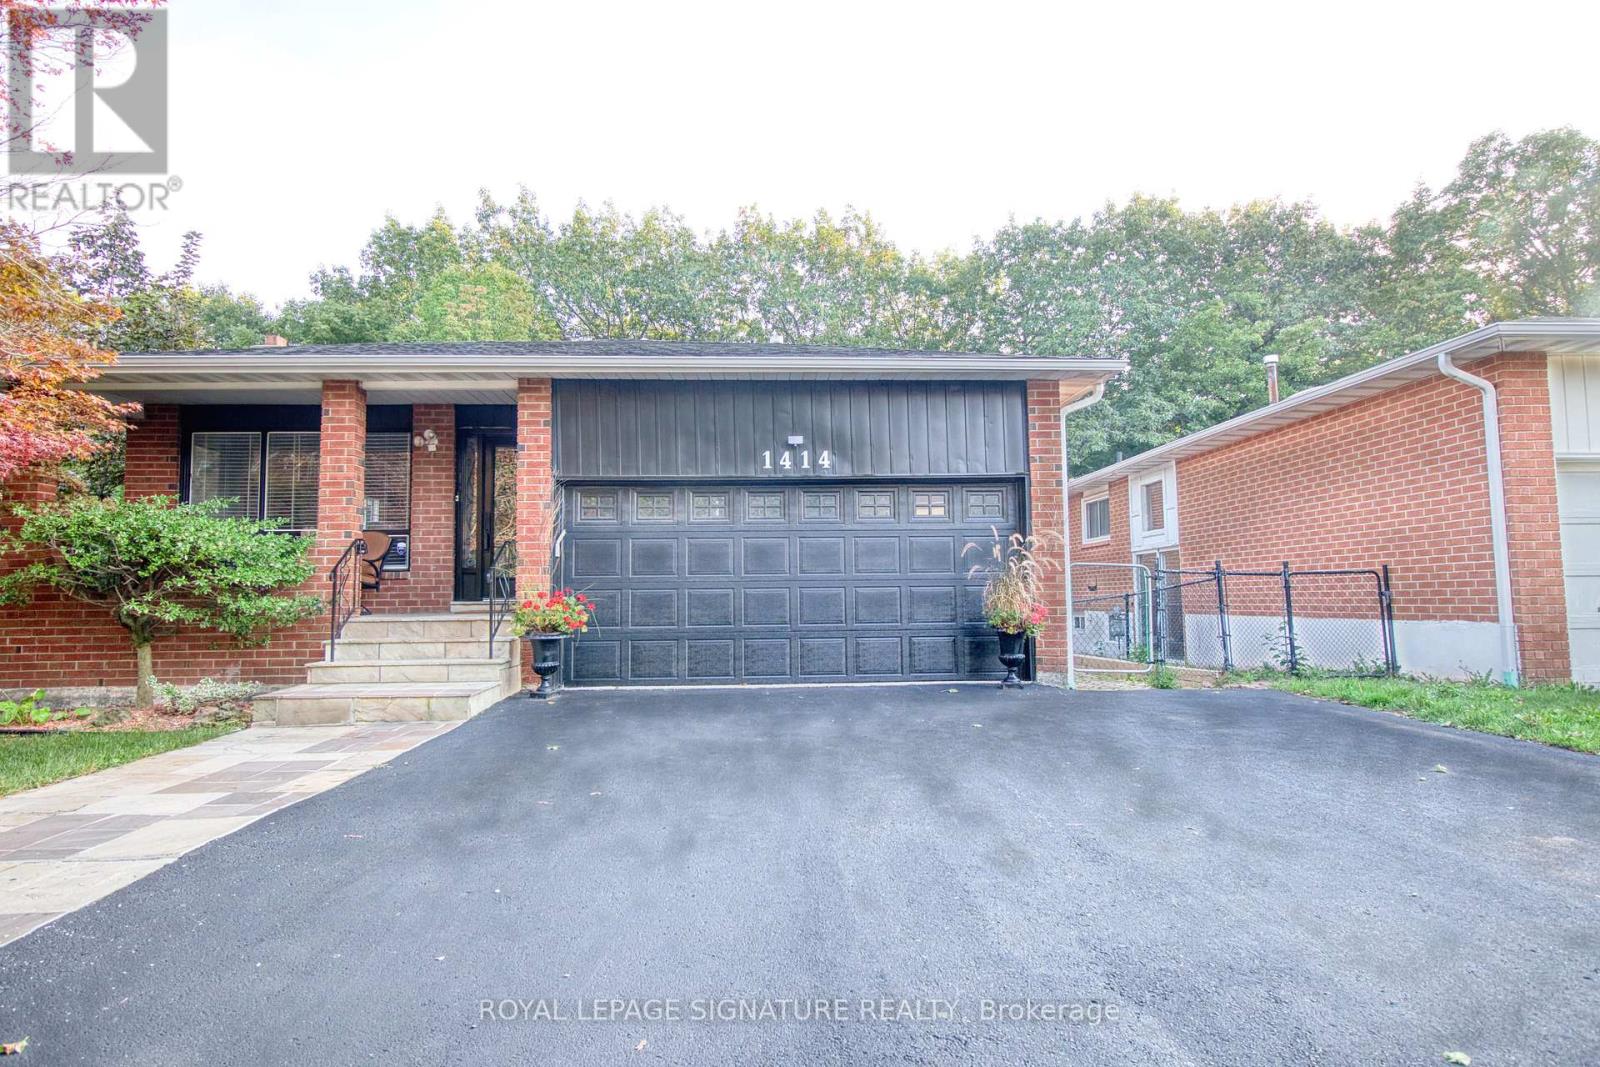
1414 Harmsworth Square
Oakville, Ontario
Muskoka In The City! Welcome To This Beautiful & Exceptionally Spacious 5 Level Backsplit In Oakville's Highly Sought After Sheridan Valley Community, Where Nature, Privacy & Convenience Come Together In One Truly Special Home. Backing Directly Onto The Scenic Sheridan Valley Trail System, This Rare Ravine Property Offers Access To Picturesque Walking Trails, Mature Greenspace & A Tranquil Creek; Creating Your Very Own Backyard Retreat! Offering Approx. 1,952 Sq. Ft. Above Grade Plus Approx. 1,200 Sq. Ft. Across The 4th & 5th Levels, This Home Is Much Larger Than It Looks & Designed For Exceptional Family Living. Featuring 3 Bedrooms on 2nd Floor, Including A Versatile Bedroom Currently Designed As A Custom Home Office at Ground Floor, 2.5 Beautifully Renovated Bathrooms & Generous Living Spaces Perfect For Entertaining. The Lower Levels Offer Incredible Flexibility With A Separate Side Entrance & In Law Suite/Apartment (Not Retrofitted), Rec Room Or Additional Living Space; Ideal For Growing Or Multi Generational Families With 2 Separate Kitchen And Additional Laundry And Bathrooms On Each Level. Step Outside To The Impressive Wraparound Deck Overlooking The Ravine, Complete With A Beautiful Pond & Waterfall. It Is The Perfect Setting For Morning Coffee, Summer Entertaining Or Peaceful Evenings Surrounded By Nature. Ideally Located Near Excellent Schools, Parks, Shopping, Downtown Oakville & Major Commuter Routes Including The QEW, 403 & 407. Rare Ravine Setting. Incredible Space. Unmatched Privacy. Endless Possibilities. This Is The One You've Been Waiting For! (id:39551)

1601 - 15 Legion Road
Toronto, Ontario
Live By The Lake - Beyond The Sea North Tower. Bright and spacious 1 Bed + Den (~686 sq.ft.) with south-facing floor-to-ceiling windows and stunning lake views from Humber Bay to Mississauga skylines. Features hardwood floors, a modern kitchen with granite counters and custom backsplash, a versatile den ideal as an office or second bedroom, and a large walk-in closet. Walk out from both the primary bedroom and living room to an oversized balcony. Enjoy resort-style amenities: 24-hour concierge, indoor pool, two gyms, sauna, theatre room, party/wine rooms, guest suites, and a rooftop terrace with BBQs. Steps to Humber Bay Park, the marina, and waterfront trails - minutes to the Gardiner/QEW and TTC. (id:39551)
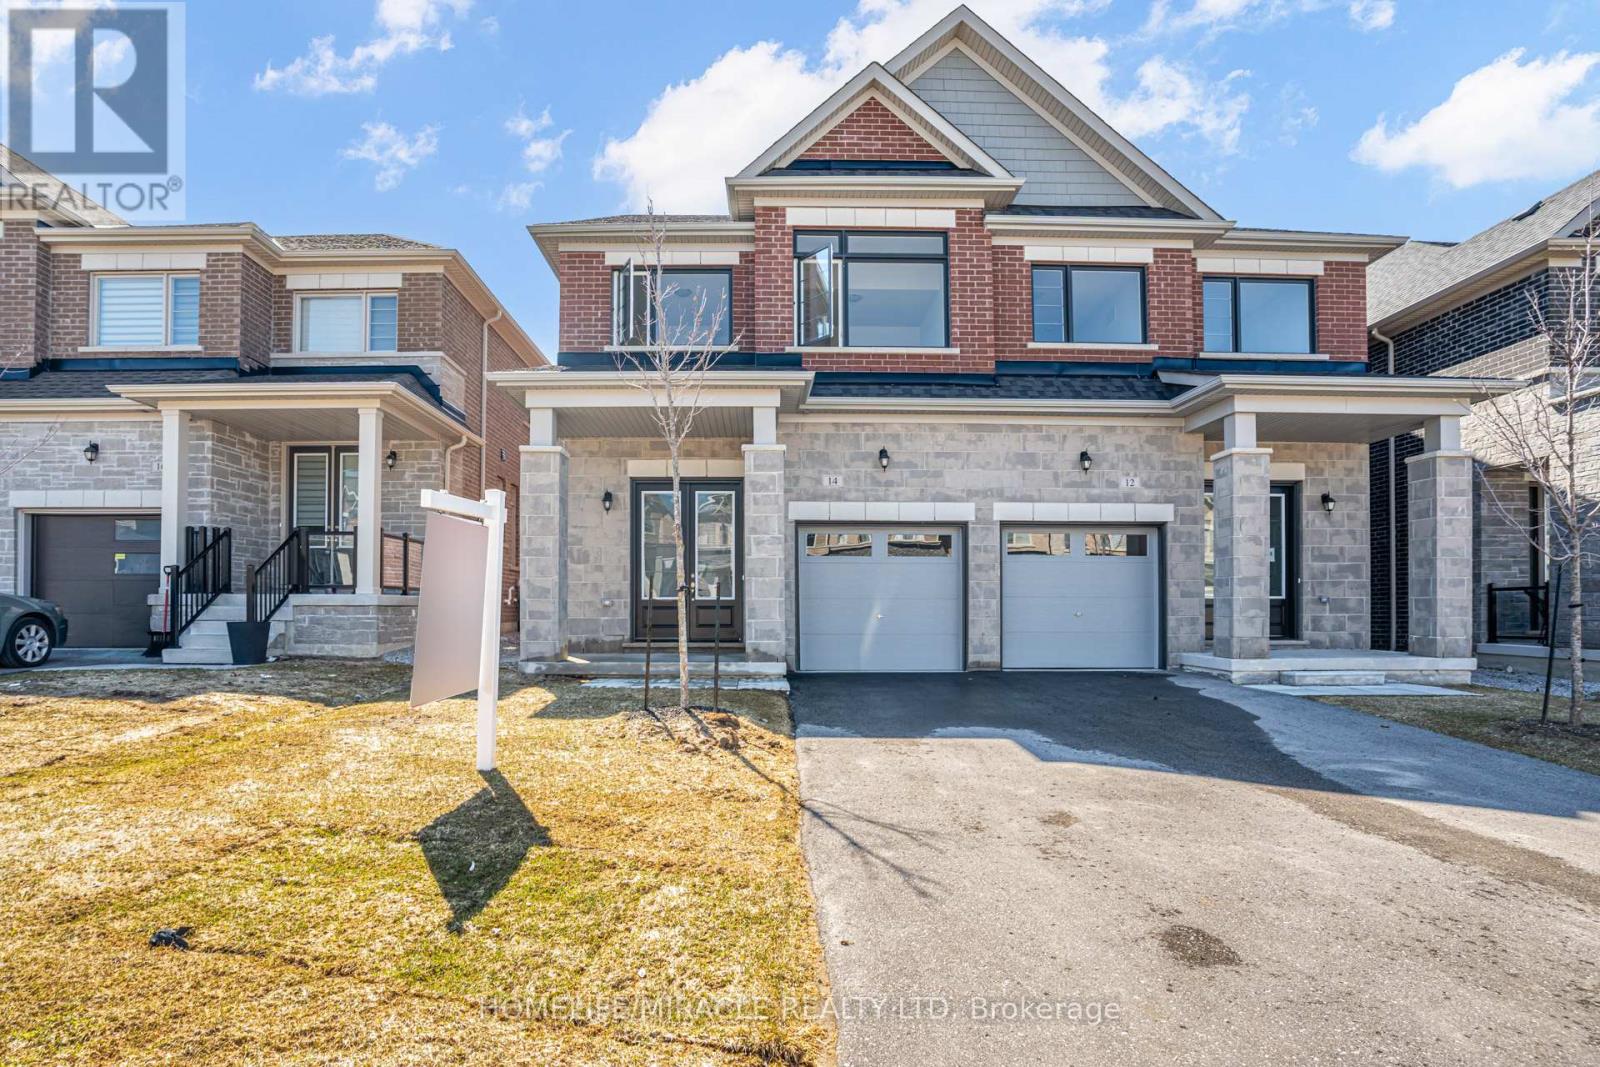
14 Sassafras Road
Springwater, Ontario
Welcome to this thoughtfully designed 2023 built semi detached home offering a bright open concept layout that feels spacious and inviting from the moment you walk in. The main floor flows seamlessly, perfect for everyday living and entertaining.Featuring stainless steel appliances, a large kitchen with centre island, and modern finishes throughout, this home checks all the boxes. Built with modern energy efficient features, it offers both comfort and long term savings. The primary bedroom includes a walk in closet, with plenty of natural light filling the space. Situated on a long driveway with no sidewalk, you get ample parking and less maintenance in the winter. Located in a growing family friendly subdivision with a park coming soon, this is an ideal place to settle in.Offering 4 bedrooms and 2.5 bathrooms, an attached garage, and Tarion warranty for peace of mind, this home is truly move in ready. Close to schools, shopping, and major commuter routes, this home offers the perfect balance of comfort and convenience. (id:39551)
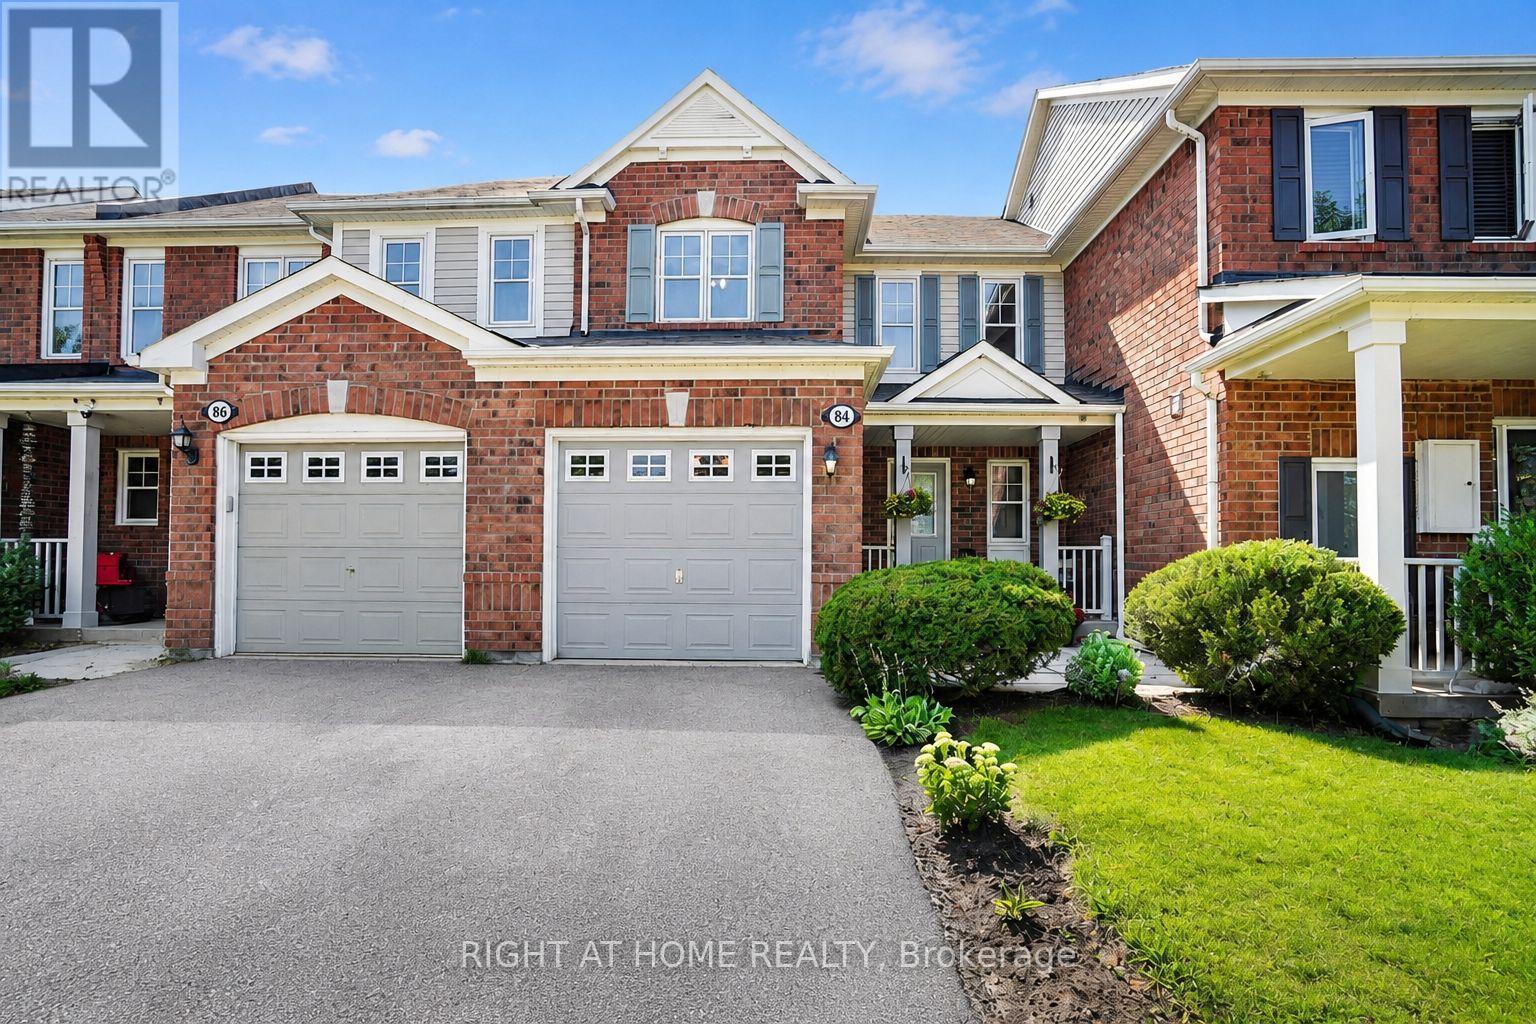
84 Dougherty Crescent
Whitchurch-Stouffville, Ontario
Backing directly onto a park with a children's playground and no rear neighbours, 84 Dougherty Crescent is the freehold townhome Stouffville buyers wait for. This all-brick 3-bedroom, 3-bathroom home offers three finished levels, with hardwood floors on the main and upper levels. The eat-in kitchen features a stacked stone backsplash and walks out to a fully fenced backyard - perfect for weekend barbecues. The bright living room is filled with natural light. Upstairs, the primary bedroom offers a walk-in closet and semi-ensuite access, plus two more bedrooms for family, guests, or a home office. The finished basement adds a recreation room and a 3-piece bath. Furnace & A/C installed 2024. Built-in garage with remote opener, private driveway, and covered front porch. Freehold - no condo or POTL fees. Minutes to schools, parks, shopping, Main Street Stouffville, and Stouffville GO. Vacant and ready for a quick closing. (id:39551)
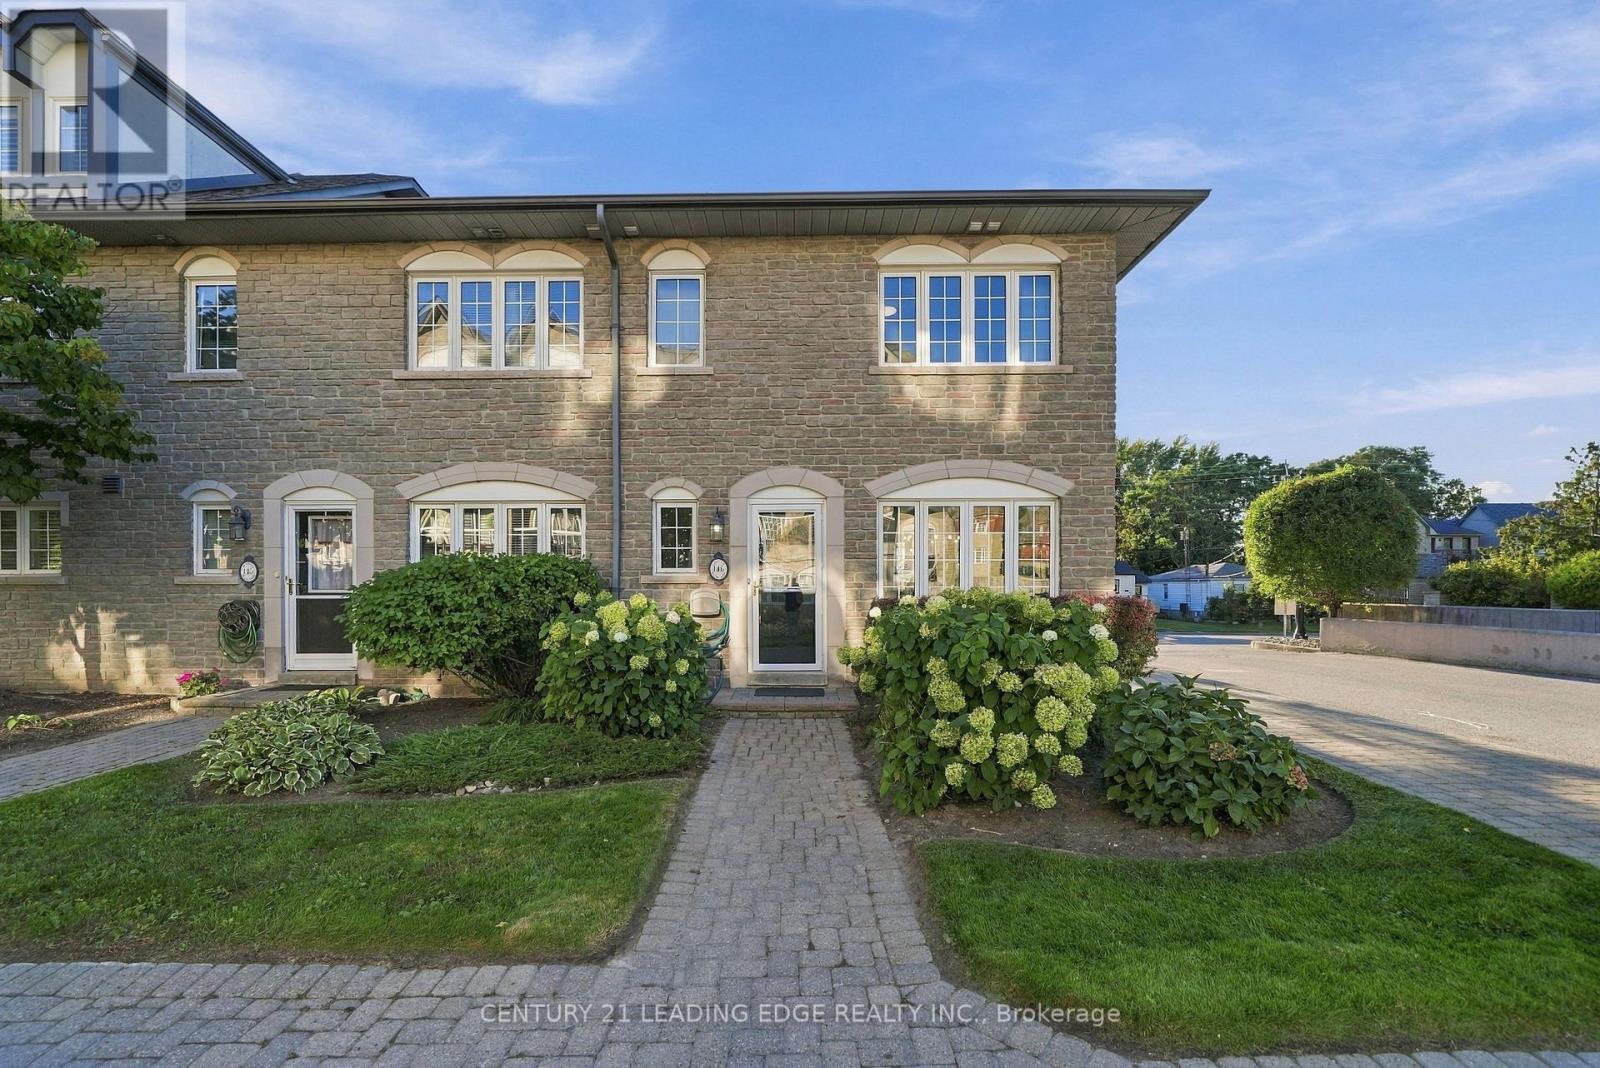
146 - 1995 Royal Road
Pickering, Ontario
Welcome to Chateaux by the Park by Coughlan Homes! This spacious end unit 3-bedroom, 4-bath condo townhouse offers an exceptional combination of comfort, functionality and low-maintenance living in a prime Pickering location. With generous living space plus a professionally finished basement, this home is ideal for families, professionals, downsizers or anyone looking for the feel of a house with the convenience of condominium living. The bright and inviting main level features a functional layout designed for everyday living and entertaining. The family room offers a walkout through sliding glass doors to a private rear deck surrounded by mature trees-an inviting outdoor retreat with plenty of room for a BBQ, patio set and summer gatherings. Enjoy your morning coffee, dine outdoors or simply relax Upstairs, three well-proportioned bedrooms provide comfortable private spaces, while fouramong the greenery. bathrooms throughout the home add exceptional convenience for busy households and guests. The finished basement expands your living options even further and is room, home office, gym, media room, play area or additional family space.perfect for a recreation Set within the established Le Chateau of the Park community, this attractive condo townhouse offers a wonderful lifestyle in one of Pickering's convenient locations. Enjoy easy shopping, restaurants, parks, schools, recreation, transit and major commuter routes whileaccess to coming home to a quiet residential A fantastic opportunity to own a spacious 3-bedroom townhouse with a finished basement, foursetting surrounded by mature landscaping. bathrooms and usable outdoor living space. Move in and make it your own-this is the space, location and lifestyle you've been waiting for! (id:39551)
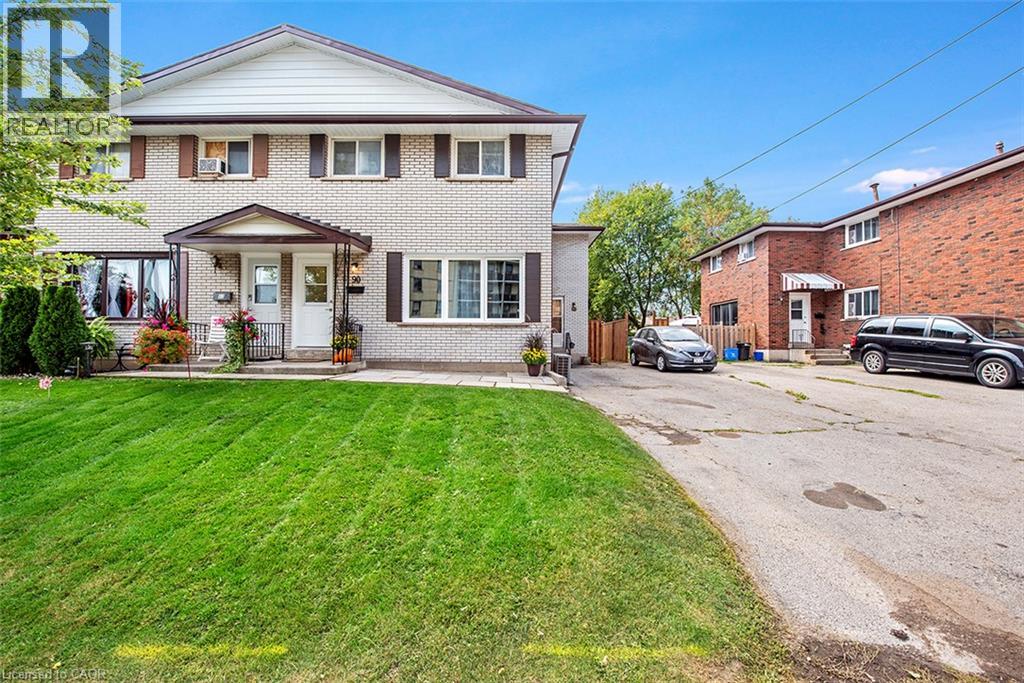
88 & 90 Delawana Drive
Hamilton, Ontario
TWO GREAT OPPORTUNITIES AWAIT YOU ON THIS DUPLEX. Opportunity #1. OWN for LESS THAN YOU CAN RENT or Opportunity #2. Become an INVESTOR RIGHT AWAY & start making money on your INVESTMENT. Whichever is right for YOU, YOU won’t go wrong with this DUPLEX featuring one READY TO GO UNIT that YOU CAN LIVE IN or RENT it out for about $2,900 plus utilities. The “other side” is currently rented & bringing in income. The READY TO GO UNIT is FULLY RENOVATED featuring LUXURIOUS VINYL PLANK FLOORING, NEW KITCHEN, with STAINLESS STEEL APPLIANCES & QUARTZ COUNTERTOP. Both UNITS feature 1074 sq of well designed space, 3 bedrooms, 2 parking spots & a backyard retreat for themselves. Come visit our FULLY RENOVATED MODEL every weekend or book YOUR APPOINTMENT to learn more about this unique opportunity for THE END USER or THE INVESTOR. (id:39551)

1693 Dunkirk Avenue
Woodstock, Ontario
To-Be-Built. Quick closing in less than 90 days. Welcome to the Sapphire A — a beautifully designed 1,760 sq. ft. semi-detached home offering 3 bedrooms, 2.5 baths and a 1-car garage. This thoughtfully upgraded home features over $39,600 in builder upgrades, including a modern kitchen with quartz countertops, upgraded backsplash, flush breakfast bar, matte black Moen Align faucet, two-tone cabinetry and fridge cabinet build-out. The carpet-free main floor features upgraded ceramic tile throughout the kitchen, breakfast area, mudroom, foyer, pantry, hallway and powder room, plus upgraded laminate flooring in the great room. Additional upgrades include central air conditioning, waterline to the refrigerator, kitchen pot lights, upgraded oak studio railing, matte black interior door hardware and upgraded stone countertops in the kitchen, powder room, primary ensuite and main bath. Upstairs offers a spacious primary bedroom with walk-in closet and ensuite, two additional bedrooms, convenient upper-level laundry and a versatile sitting area. Unfinished basement with 3-piece bathroom rough-in provides excellent future potential. A fantastic opportunity to own a stylish, move-in-ready home with extensive builder-selected upgrades. (id:39551)
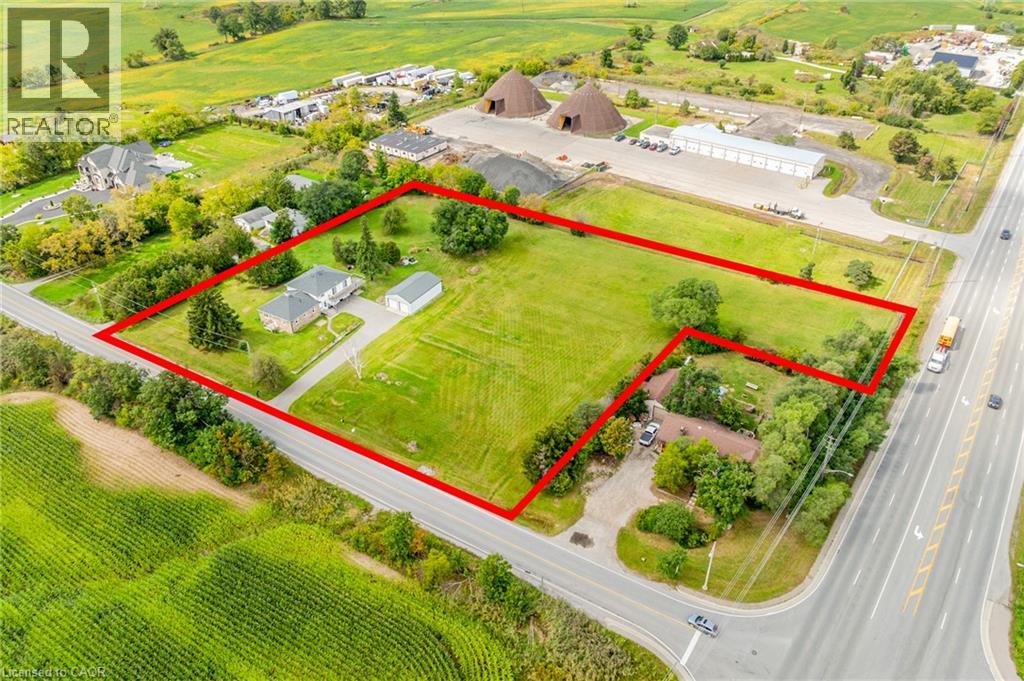
3029 Burnhamthorpe Road W
Milton, Ontario
Set on approximately 2.72 acres in South Milton, just north of the Oakville border, 3029 Burnhamthorpe Road West is a substantial landholding in an area surrounded by continued growth and change. With approximately 353 feet of frontage, mature trees, expansive open lawn, and a broad property footprint, this opportunity is increasingly difficult to find this close to established urban amenities. The property includes an existing approximately 2,255 sq. ft., 2.5-storey residence with 3 bedrooms, 2 bathrooms, two kitchen areas and generous living space, along with extensive on-site parking. A detached approximately 960 sq. ft. steel-clad outbuilding, constructed in 2017, features two insulated overhead garage doors, a concrete floor and excellent space for vehicles, equipment, storage or workshop use. Currently zoned A1 Agricultural under the Town of Milton's Rural Zoning By-law, the property supports a variety of agricultural, residential and rural uses, subject to applicable approvals and buyer due diligence. Minutes from Highway 407, with convenient access to Highway 401, Milton GO, Oakville Trafalgar Memorial Hospital, shopping, golf and the amenities of both Milton and Oakville-a rare chance to secure acreage in a location where land, accessibility and long-term possibilities intersect. (id:39551)
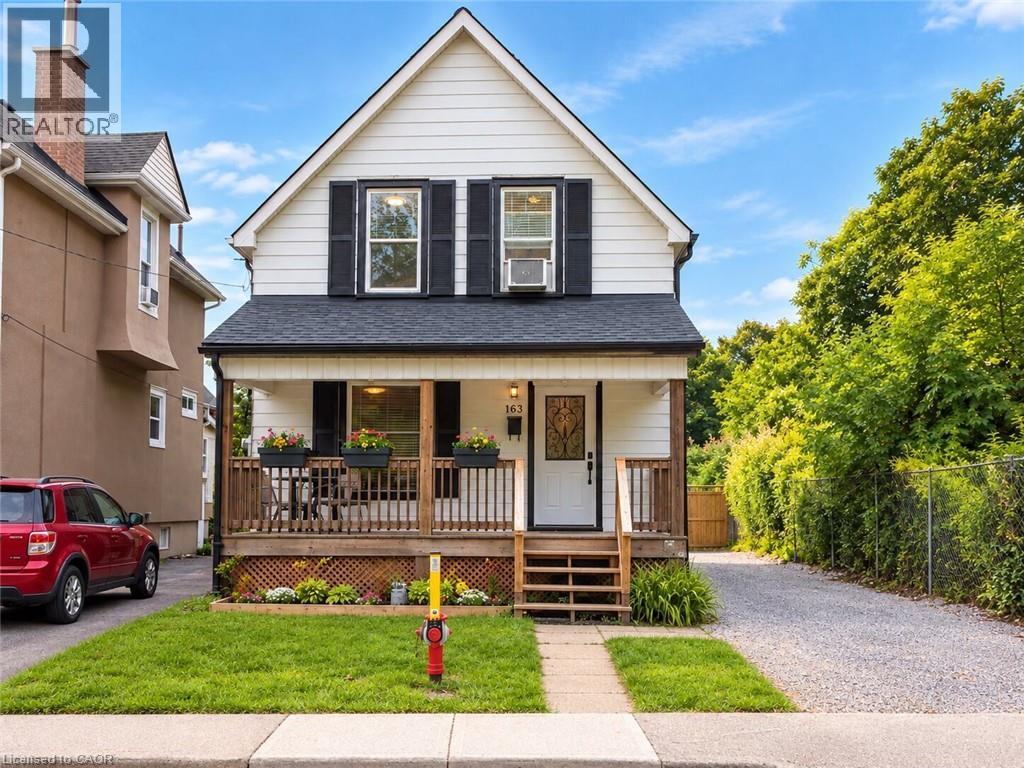
163 Eastbourne Avenue
Hamilton, Ontario
A fantastic opportunity to own a detached home in the popular St. Clair neighbourhood! This 3-bedroom, 1-bathroom excellent starter home offers great outdoor space and an impressive list of recent updates, making it an ideal option for first-time buyers looking to get into the market without having to take on the major projects themselves! Step inside to a welcoming foyer with the kitchen directly ahead, featuring new cabinetry, countertops and flooring. The kitchen flows naturally into the dining area, which opens into the living room, creating a comfortable and functional main-floor layout. Upstairs, you’ll find three bedrooms, a refreshed 4-piece bathroom with tub, and an open landing at the top of the stairs that helps maximize the feel of the second level. Outside, enjoy a cute front yard and a generous front porch featuring a new front door, capped ceiling and potlights. The kitchen provides direct access to the backyard with plenty of green space and a new deck, creating an easy indoor-outdoor flow for enjoying the warmer months. The long driveway offers plenty of parking while the backyard is fenced for added privacy. Major updates completed in 2025 include all windows, electrical updates, furnace and A/C, roof, eavestroughs, fascia, soffits, downspouts, along with the kitchen, bathroom and back deck. Ideally located near Gage Park, the Escarpment Rail Trail, Bruce Trail access and the Wentworth Stairs, with shopping, public transit, parks and many schools and daycares nearby. With so many of the major components already taken care of, this is a great opportunity to get into a detached home and enjoy the freedom to make it your own over time. (id:39551)
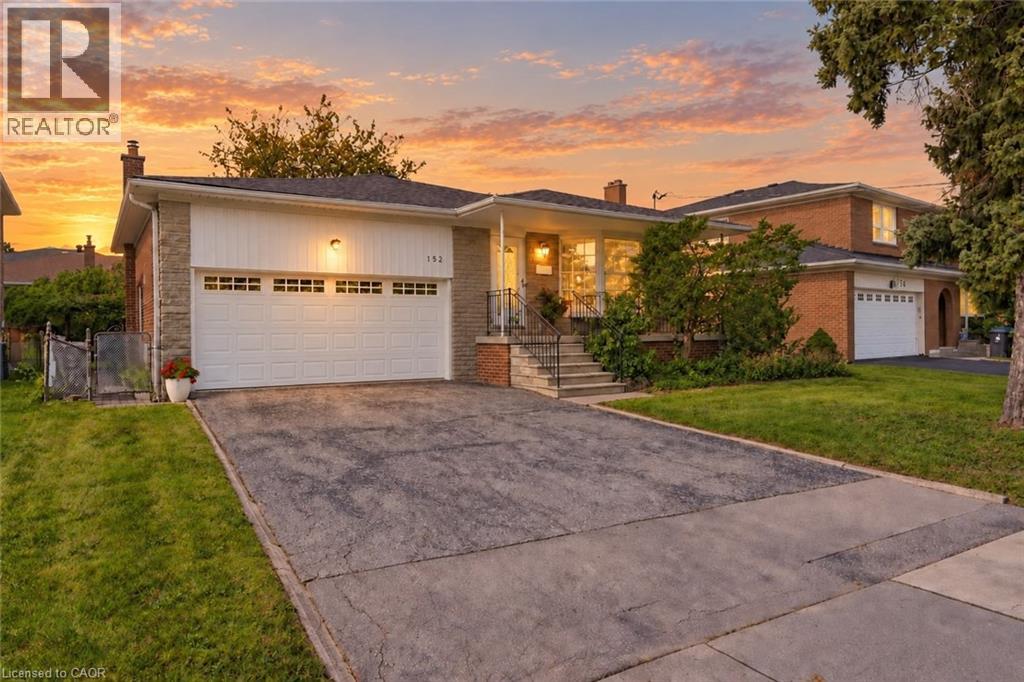
152 Hilda Avenue
North York, Ontario
OPEN HOUSE SAT & SUN 1PM-5PM. Welcome to 152 Hilda Ave, a beautifully maintained 5 level backsplit in the established and desirable Newtonbrook West neighbourhood. Set on a generous 52 x 118 ft lot and with over 3500 sq.ft on all levels, this spacious 4 bedroom, 3 bathroom home offers a flexible layout with plenty of room for everyday family living and entertaining. An enclosed front entry provides a practical transition into the home. The formal living and dining rooms are filled with natural light from a large bay window, while a second living area features a brick wood burning fireplace and direct access to the beautifully landscaped backyard. The kitchen has been exceptionally well cared for and features quality solid wood cabinetry, along with a gas stove and dishwasher, both approx. 1.5 years old, plus a fridge and range hood, both approx. 3 years old. The primary bedroom includes its own private 4 piece ensuite, while the finished lower level adds even more usable living space with a large rec-room and two additional rooms. A heated double garage with automatic opener provides convenient interior access, with the garage door replaced in 2018, and the home also features an integrated alarm system. Outside, the mature landscaping includes fruit bearing cherry, pear trees and vines, creating a private and inviting backyard to enjoy throughout the warmer months. Important updates include roof (2026), garage door (2018), electrical panel (2023), furnace and central air (2016), providing extra peace of mind. Located just steps to TTC and within walking distance of shopping, restaurants, parks, schools and everyday amenities, with easy access to Yonge, Steeles and Bathurst. The future Steeles Station on the Yonge North Subway Extension will bring Line 1 subway service even closer to the neighbourhood. (id:39551)
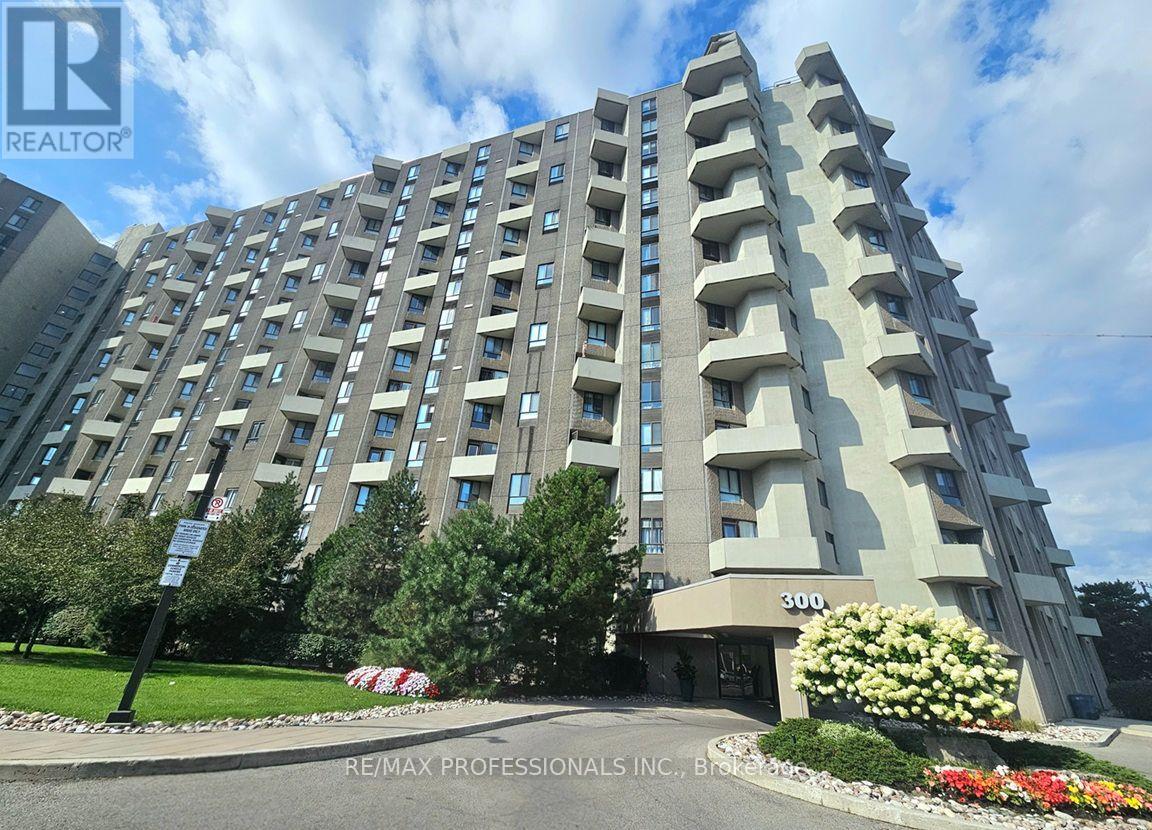
E41 - 300 Mill Road
Toronto, Ontario
Welcome to The Masters' Gorgeously Unique 2 Wing Floor Plan Layout in Etobicoke's Renowned Markland Woods Community! Resort-Style Living at its Best! All-inclusive maintenance fees. Beautiful 3 Bed 2 Bath Condo Offering a Master Bedroom Layout w/ Big Walk-In Closet & Ensuite Bath! 2 Additional Bedrooms w/ 4 Pc Bath at Other End! Privacy at its Best! 3 Balconies! Stunning Spacious Layout w/ Approx $75k in Upgrades! Elegant Parquet Flooring & Crown Moulding. Upgraded Kitchen & Baths. Large Ensuite Storage & Laundry Room w/ Rare Tub Sink! 2 Linen Closets! 3 Owned Through the Wall Unit Comforters w/ Remote Thermostat! Tandem 2 Car Underground Parking! Superb 5 Star Amenities! Indoor/Outdoor Salt Water Pools, Sauna & Gym, Park Path w/ a Japanese Garden/Fountain, Clubhouse w/ Games Facilities, 3 Tennis Courts & 2 Squash Crts, 24hr Security, Lounge, Library, Workshop/Hobby/Photography/Music/Crafts Rooms, Bbq's Permitted Use, a Car Wash/Vacuum & Ample Visitor Parking. Located next to Markland Wood Golf Club. Minutes to Burnhamthorpe Community Centre, Centennial Park, Sherway Gardens, Easy Transit Route. Hwy 427/ Airport, Parks, Shopping, Restaurants, Medical Centre and Much More. This 11th High Floor Bungalow Style Unit Offers the Perfect Combination of Space, Convenience and Lifestyle! (id:39551)
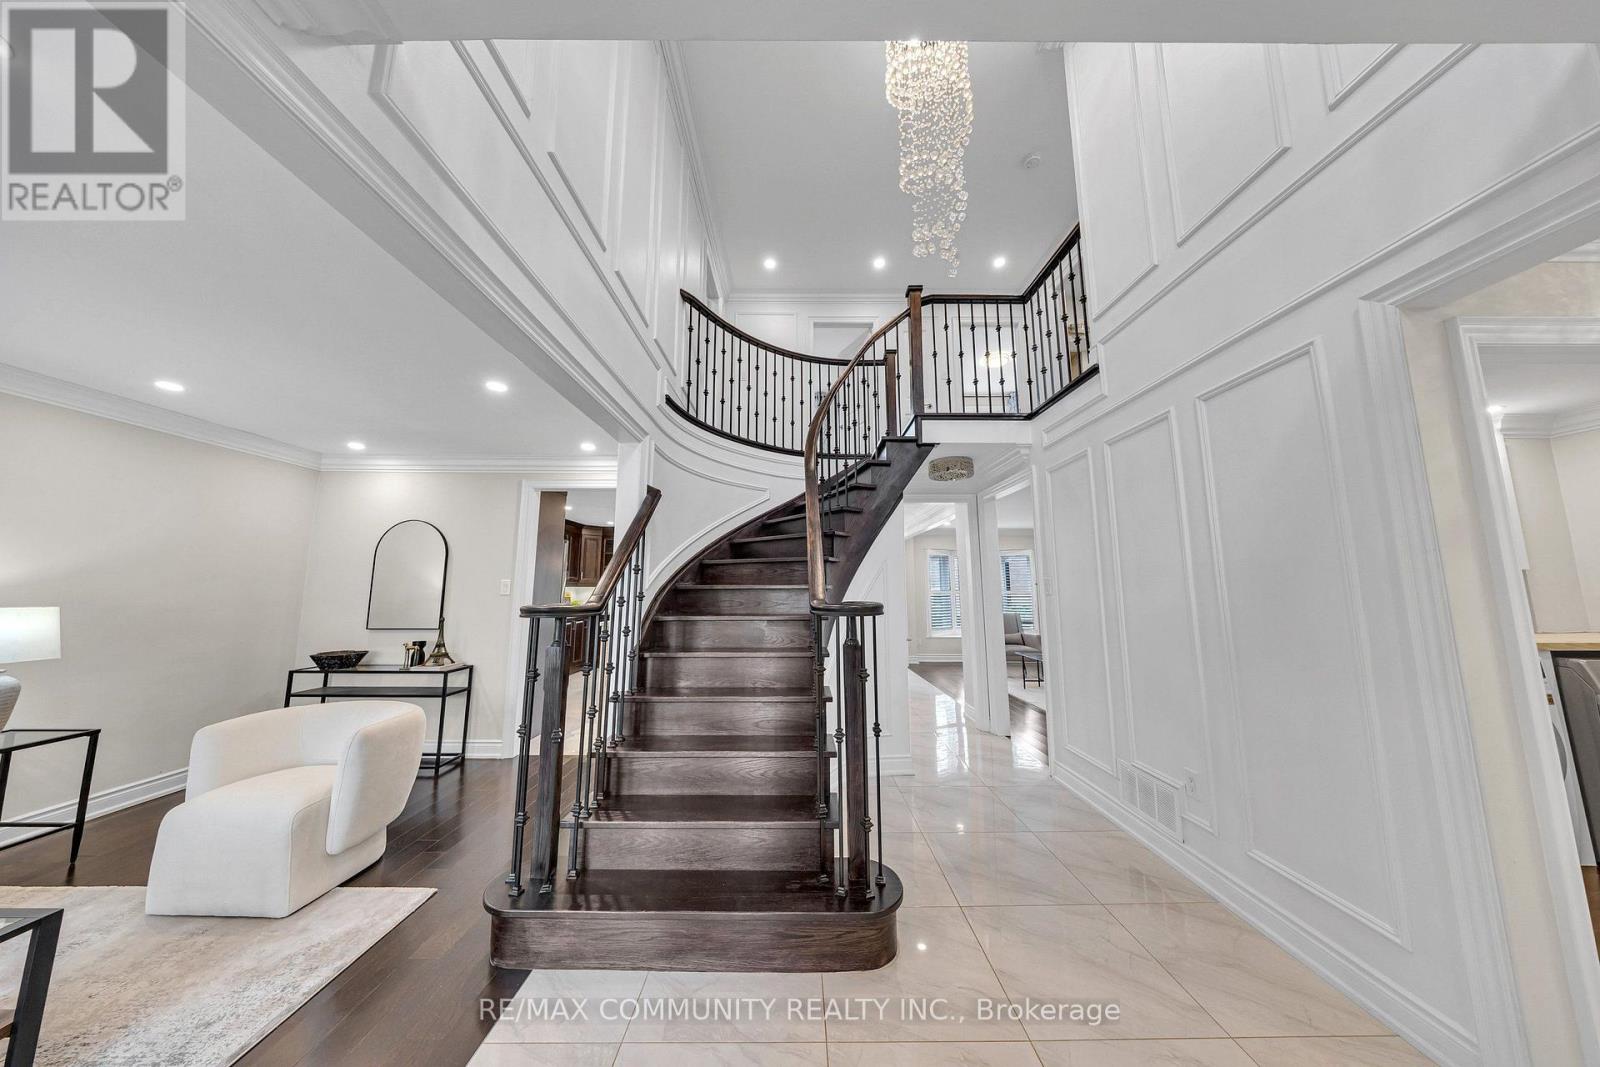
43 Fieldwood Drive
Toronto, Ontario
Check Out This Amazing Detached Home Located In A Highly Desirable & Convenient Area! Fully Renovated From Top To Bottom With Quality Upgrades Throughout, Including A New Roof Installed In July 2026.This Beautiful Home Features A Bright And Spacious Open-Concept Floor Plan, Smooth Ceilings On All Floors, Two Modern Kitchens With Quartz Countertops & Backsplashes, Elegant Crown Mouldings, Garage Door Opener, And California Shutters Throughout The Main Floor. Enjoy The Large Open Deck, Perfect For Entertaining And Relaxing.Conveniently Located Within Walking Distance To The Community Centre And Library, And Close To TTC, Schools, Shopping, Parks, And All Amenities. A Must-See Property-Your Clients Will Not Be Disappointed! (id:39551)
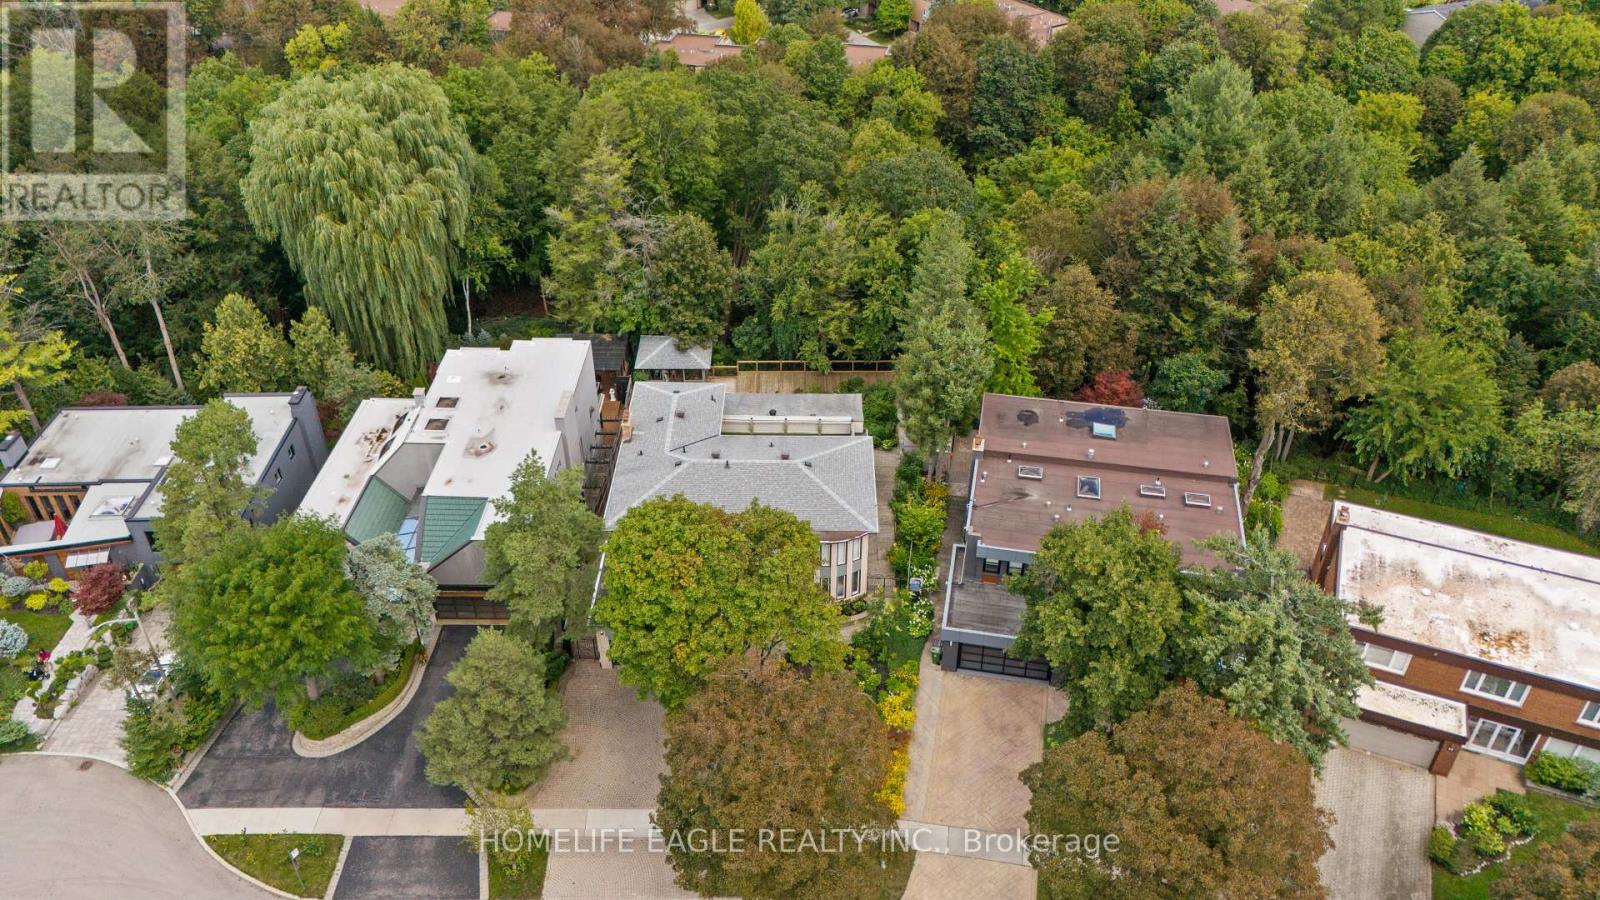
23 Janus Court
Toronto, Ontario
The Perfect 4+1 Bedroom Detached Home In The Sought After Community Of North York * Backing Onto Beautiful Ravine * Massive & Private 57x129 FT Pie-Shaped Lot * On Family Friendly Court * Fully Upgraded * 3,758 SqFt Of Luxury Living Space Above Grade * + 1,511 SqFt Finished Walk-Out Bsmt * Beautiful Painted Brick Exterior W/ Grand Double Entry Doors * Grand Staircase W/ Iron Pickets & Exceptional Feng Shui Flow * Full Interlocking Stone Driveway * Chef's Dream Kitchen W/ Quartz Counters & New Backsplash + Ample Storage + S/S Appliances Including Newer 2026 Gas Range * Walk-Out To Massive Climate-Controlled 3-Season Sunroom W/ Vaulted Ceilings * Luxury Finishes Throughout Including: 9FT Ceilings In Living Rm + Smooth Ceilings W/ Potlights * New Flooring On All Levels * Upgraded Baseboards & Trims * Main Floor Office W/ Custom Accent Paneling * Massive Family Room W/ Gorgeous Wood Burning Fireplace & Stone Mantel Overlooking The Private Oasis * Oversized Primary Retreat W/ Custom Walk-In Closet & Make-Up Station + Renovated Spa-Like Ensuite + Walk-Out To Massive Private Balcony * Spacious Bedrooms W/ Large Windows + Brand New Luxury Bathrooms W/ Glass Enclosures * Prof. Finished Walk-Out Bsmt W/ Sun-Filled Indoor 4-Season Spa Room + Built-In 3-Person Sauna & Japanese Tatami + Sunken Family Rm W/ Fireplace + Large Bar/Kitchenette + Brand New 3Pc Bath * Entertainer's Paradise W/ Massive Extended Deck Suspended Into The Ravine + Custom Gazebo W/ Power * Unbeatable Prime Location! * Steps To Duncan Creek Park Trails * Top Ranking School Catchment Including A.Y.Jackson SS & Cliffwood PS * Commuter's Dream Mins To Old Cummer GO, TTC, HWY 401 & 404 * Mins To Fairview Mall & Groceries * A True Masterpiece Not To Be Missed! (id:39551)
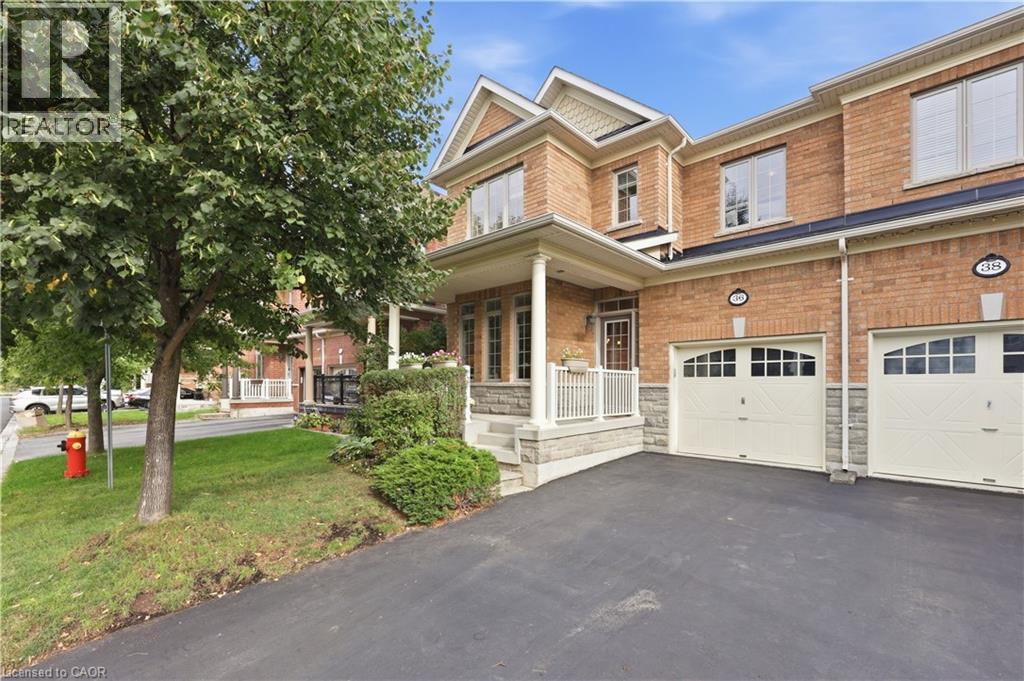
36 Aird Court
Milton, Ontario
Welcome to this rarely offered Heathwood Traditions Azalea Model, a spacious 4-bedroom, 4-bathroom semi-detached home located on a quiet court in Milton’s sought-after Scott neighbourhood. Built in 2011, this home offers approximately 2,189 sq. ft. above grade plus an additional 900+ sq. ft. below grade, providing plenty of space for a growing family. The bright and functional open layout features 9-foot ceilings, hardwood flooring throughout the main level and staircases, and freshly painted kitchen and front living room. At the heart of the home is a generous kitchen with granite countertops, stainless steel appliances, breakfast bar and ample workspace, opening to the comfortable family room with a gas fireplace. Upstairs you’ll find four well-sized bedrooms, a convenient computer nook and a spacious primary suite with walk-in closet and ensuite featuring double sinks, soaker tub and glass-enclosed shower. The finished lower level adds valuable additional living space, while the main-floor laundry/mudroom with interior garage access makes everyday family life that much easier. Step outside to a fully fenced low maintenance backyard with gas BBQ line, perfect for summer entertaining. Located in a family-friendly community with walking distance to trails, playgrounds, schools, Sherwood Community Centre, shopping, restaurants and everyday amenities, with convenient access to downtown Milton and Highways 401 and 407. A wonderful opportunity to enjoy space, comfort and an established neighbourhood in one of Milton’s most desirable family communities. (id:39551)
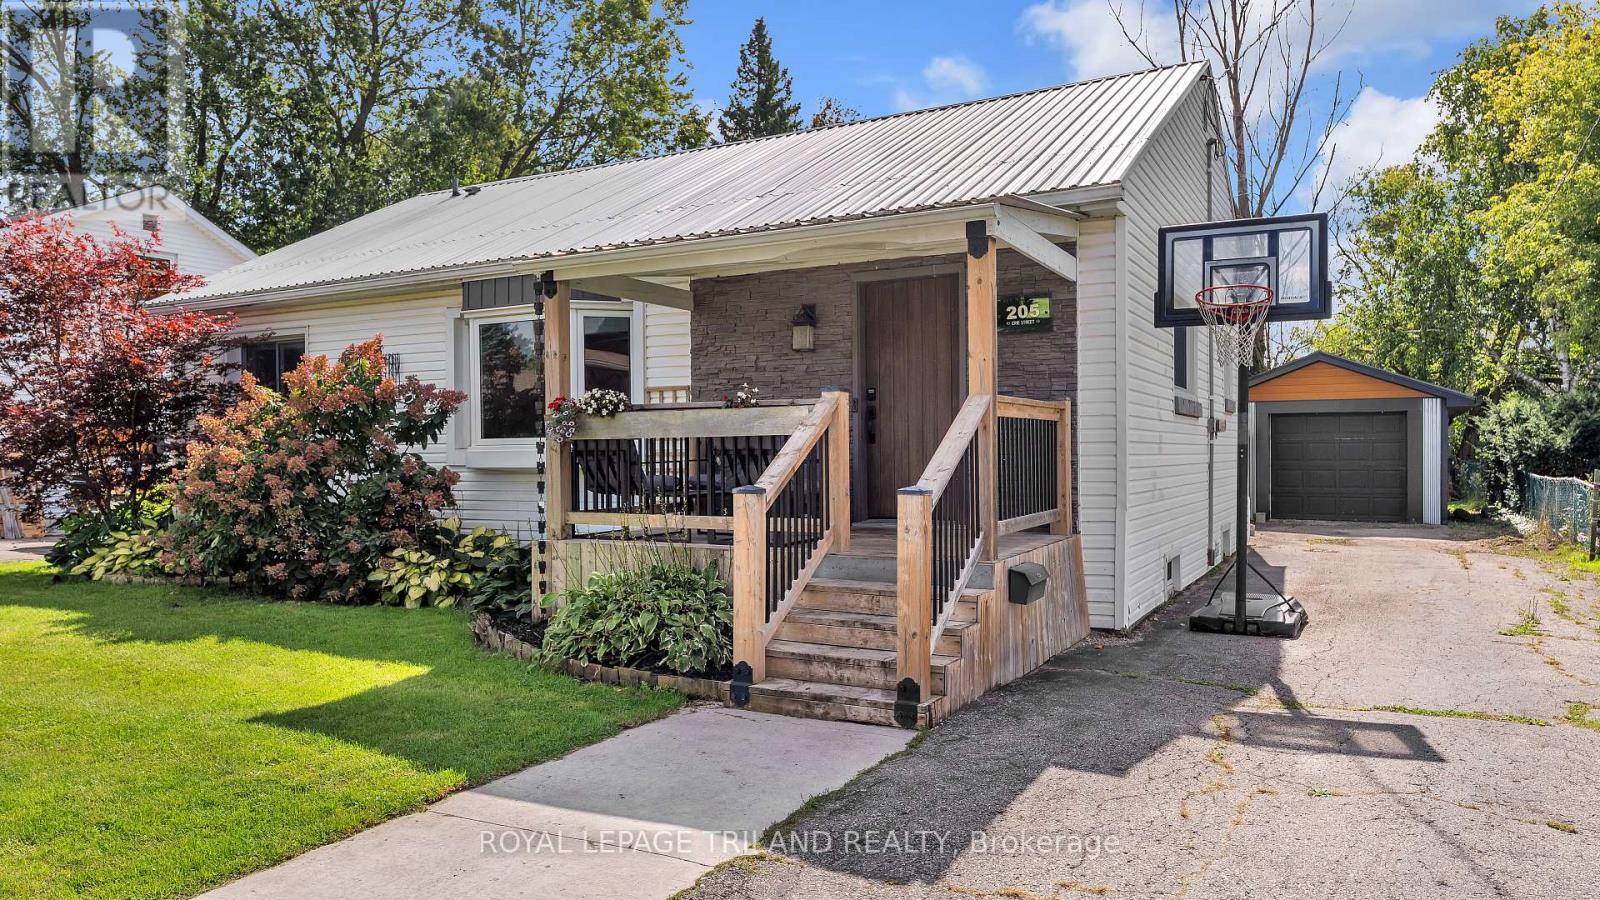
205 Erie Street
St. Thomas, Ontario
Welcome Home Sweet Home to 205 Erie St. in St. Thomas! Sitting on a generous 58 x 135 ft. lot, this beautifully updated bungalow has been thoughtfully improved and is truly move-in ready.The main floor offers three bedrooms and two full bathrooms. Quality flooring flows throughout, along with fresh paint gives the whole home a bright, clean feel. The kitchen has been modernized with new cabinets, countertops, sink, and backsplash. Both bathrooms feature tiled showers, with a gorgeous glass door shower on the main floor. Additional updates include doors, trim, LED lighting, and an upgraded electrical panel, plus a steel roof, and newer updated windows, furnace, central air, and updated soffits, fascia, and eavestroughs within the last 10 years.The finished basement includes luxury vinyl flooring in the family room and has been professionally waterproofed, giving you confidence and usable space all year round. Outside, you will find a 12.7 x 24.9 ft. detached garage, a spacious backyard, a partially covered deck, fully fenced yard, and four parking spots. Located close to schools, the YMCA, and shopping, this one truly has it all. (id:39551)
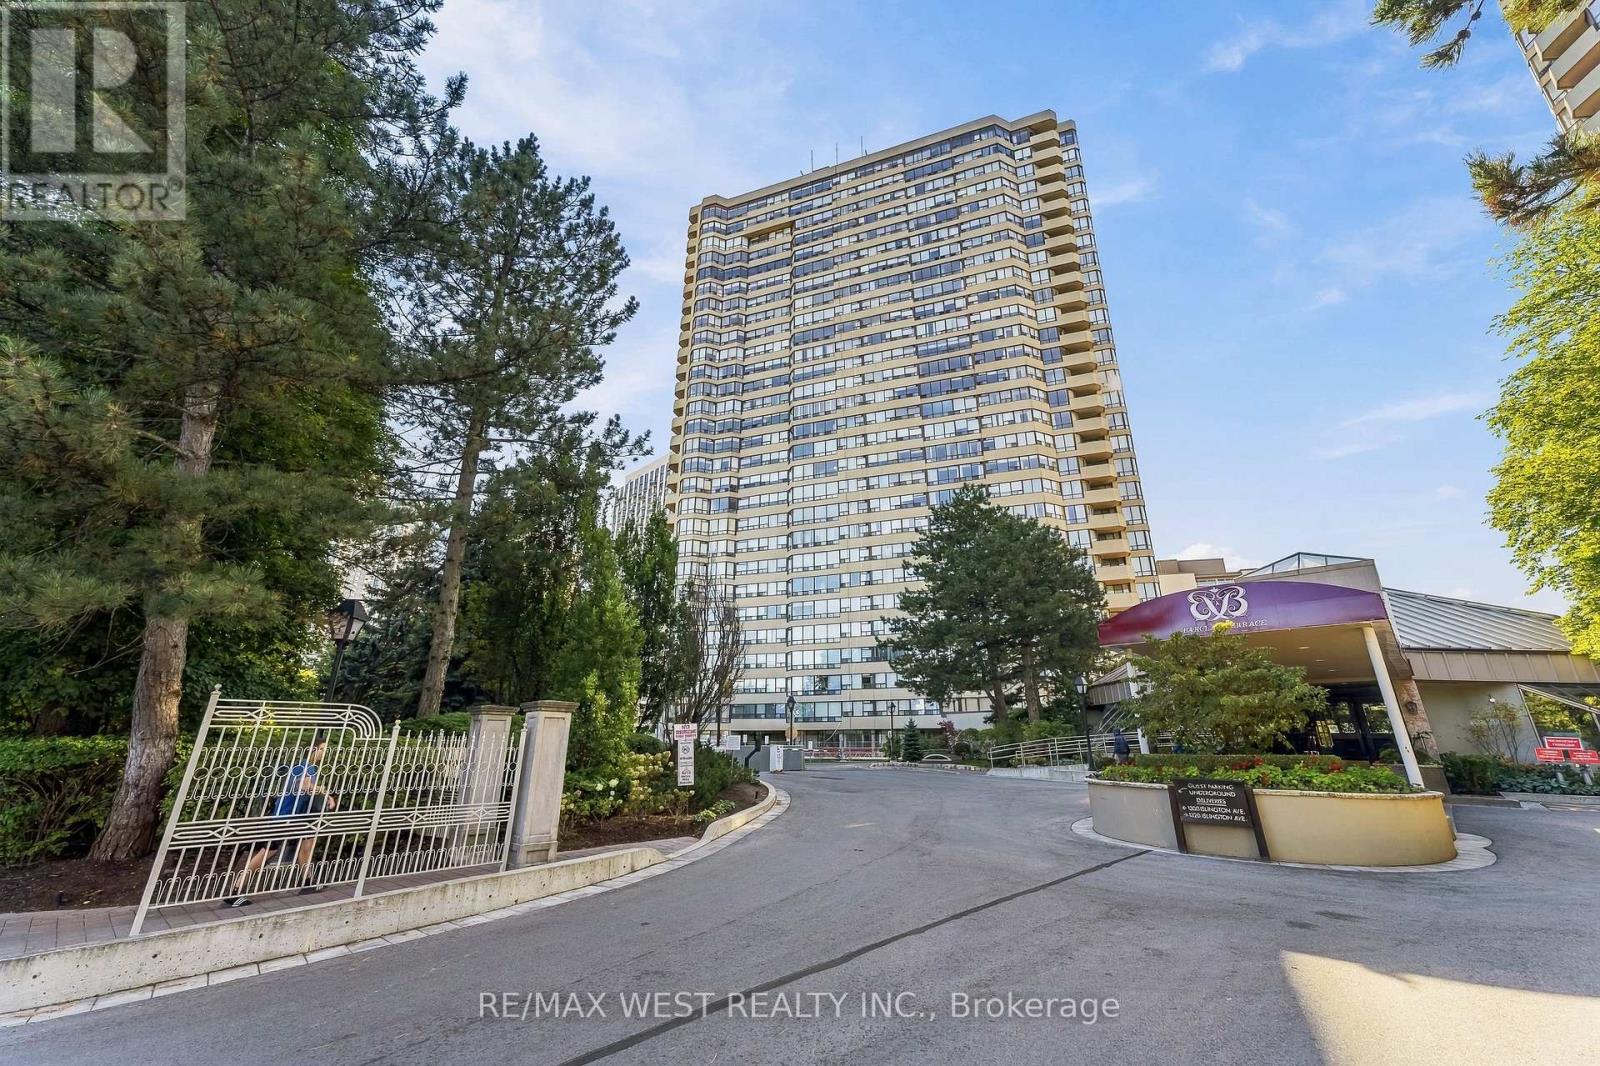
1009 - 1320 Islington Avenue
Toronto, Ontario
Dare to compare! Overlooking the Montgomery's Inn and Tom Riley Park, just a five-minute walk from Islington Station, surrounded by cafés, restaurants, boutiques and every amenity, including a twenty-four-hour grocery only steps away, this charming, freshly-painted, 938sq.ft unit (as per builder's Plan), has 2 bedrooms(split), and 2 bathrooms with brand new fridge (2026), brand new stove (2024 oven never used),is located in the elegant and impeccably maintained Barclay Terrace North Building, in historic Islington Village. Residents enjoy swimming under skylights in the generously-sized pool, relaxing in the jacuzzi and hot tub, taking exercise in the fully-equipped fitness room with the availability of free fitness classes, as well as squash, tennis and pickle-ball courts, using the library and games room, playing snooker, being able to host private events for friends-and-family in the banquet room...or simply relaxing in the fine weather surrounded by the award-winning gardens of the private courtyard, which also features a barbecue. In addition to offering corner-views that encompass the Toronto Skyline, this end-unit offers exceptional privacy, as well as opportunities for community, with a schedule of weekly social activities and events, including on-site feature-film showings, while also providing the peace of mind of twenty-four-hour security and a courteously-staffed concierge desk. With so many comforts and conveniences at hand, along with its pleasing and functional layout, this bright and spacious premier condominium is the perfect place to call home. (id:39551)
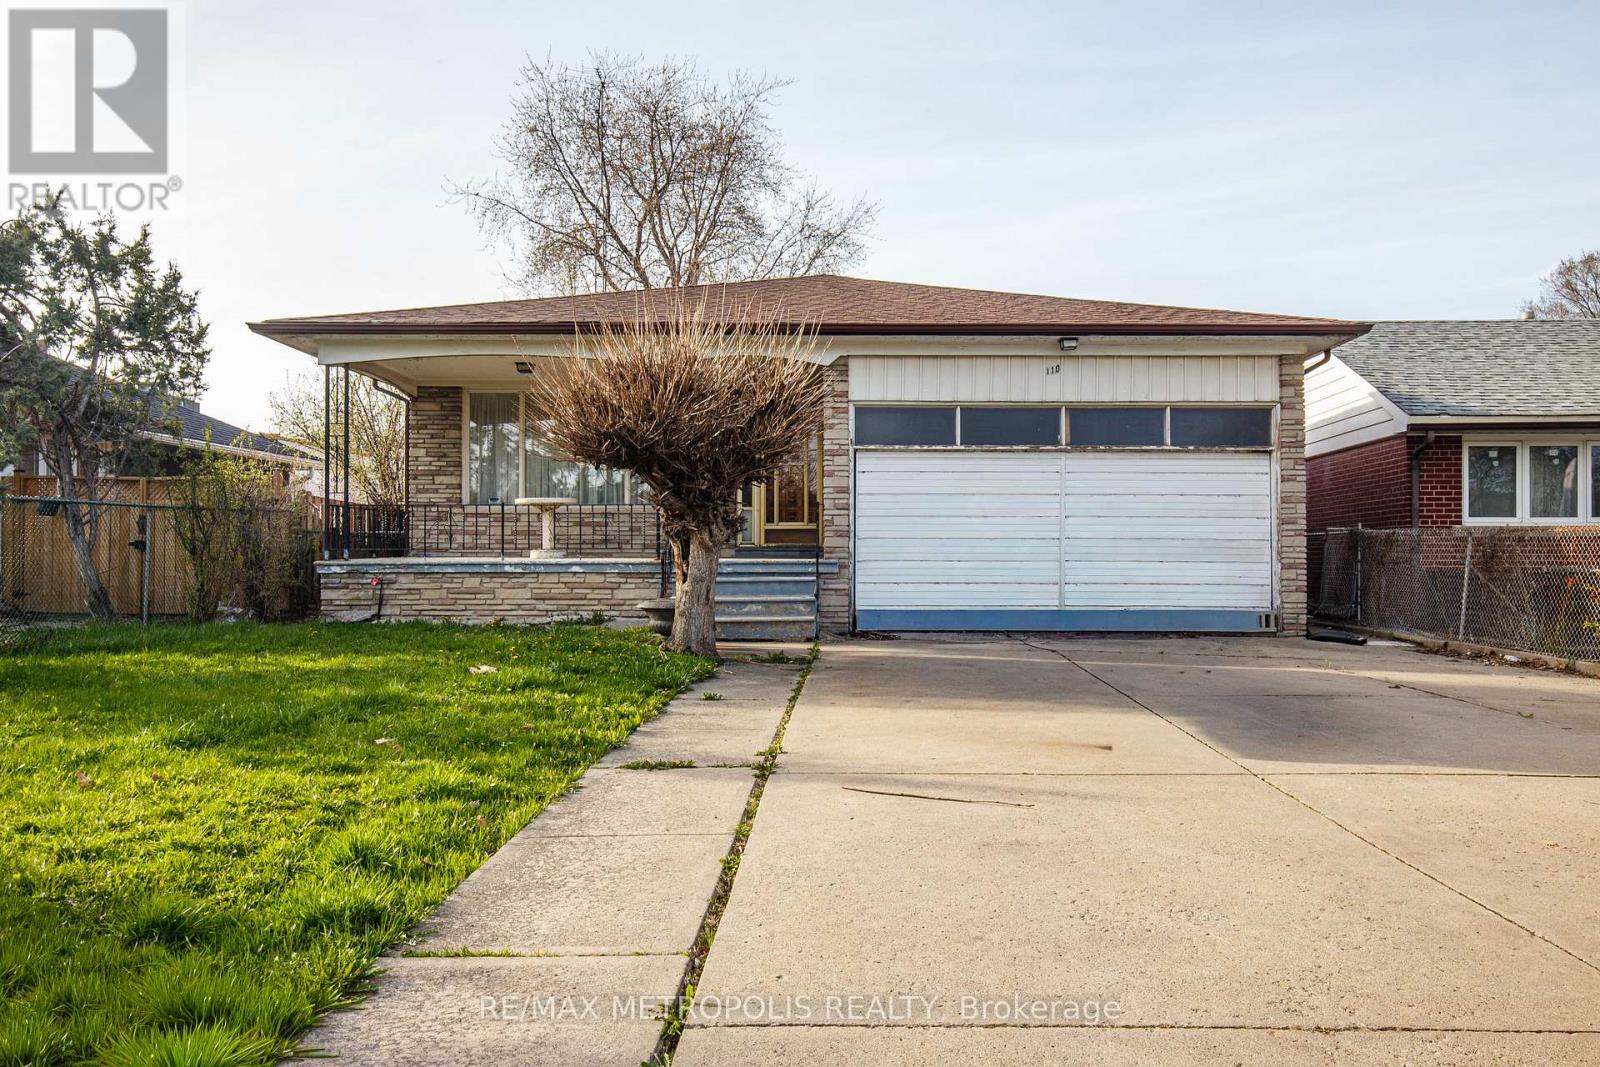
110 Stevenson Road
Toronto, Ontario
Welcome To 110 Stevenson Drive. Set On A Generous 45 x 149 FT Lot, Offering An Excellent Opportunity for Homeowners Or Investors. Already Zoned As A Duplex! This Rarely-Offered Detached Backsplit Property Provides An Exceptional Potential For Investors, Renovators, Or Those Looking For Multi-Generational Living. With 7 Bedrooms, A Functional Layout, And A Separate Entrance To A Finished Basement, The Home Provides A Flexible Foundation For Income-Generating Possibilities Or A Full-Scale Transformation. Conveniently Located In Proximity To Schools, Parks, Shopping Centres, Highway 427, Highway 407, Highway 401, Pearson International Airport, And Transit. This Is An Opportunity To Unlock The Full Potential Of A Well-Located Property In An Established Neighborhood. (id:39551)
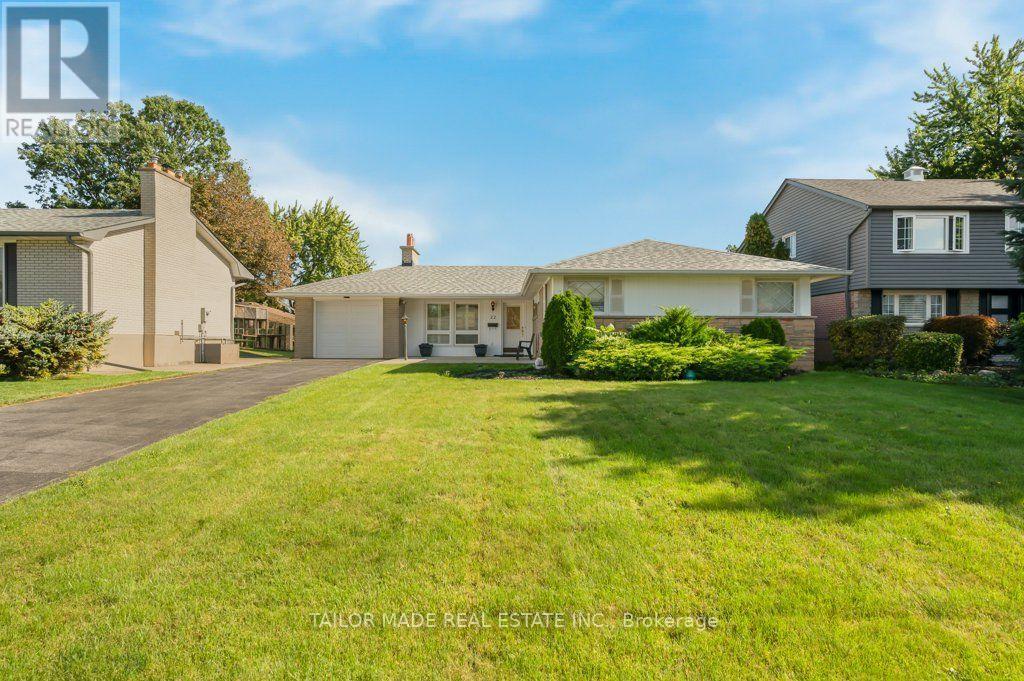
22 Greystone Crescent
Brampton, Ontario
Welcome to 22 Greystone Crescent, a detached bungalow on a quiet, tree-lined street in Brampton's desirable area known as Ridgehill Manor. This well kept home offers three bedrooms on the Main floor, a formal living room with a fireplace, a separate dining room, an eat-in kitchen, a full washroom along with a powder room. Downstairs, the finished lower level features a fourth bedroom, three-piece bathroom, a spacious Recreation Room with a second fireplace and built-in bar, and a sauna. The home also offers a separate entrance from the back, an attached single garage and a backyard in-ground pool. Area amenities include walking and bike trails, parks, walking distance to Gage Park and the Rose Theatre along with many restaurants, bakeries, delicatessens, grocery stores and more. The nearby Ridgeview Public School is sought-after and has students from JK to Grade 5. (id:39551)

95 Pondcliffe Drive
Kitchener, Ontario
An exceptional CUSTOM-BUILT home situated on a premium lot backing onto protected greenspace. With 6,300 sq. ft. of meticulously finished LUXURY living space,this home offers uncompromising craftsmanship, timeless design,and an extraordinary level of attention to detail throughout.From the stately stone & brick exterior, interlock driveway to the oversized two-car garage and professionally landscaped grounds, every element of this property has been thoughtfully curated.Designed for elevated living, the home features a stunning designer kitchen complete with extensive custom cabinetry, premium built-in appliances, a 10ft island with quartz waterfall edge countertop, spacious workspace and storage. The adjoining great room is anchored by an impressive floor-to-ceiling quartz-clad media wall with integrated electric fireplace flanked by custom built-in cabinetry, for a dramatic & inviting focal point.This home has two expansive primary suites,each with its own spa-inspired ensuite bath finished with luxury touches including curbless glass showers,floating vanities with undermount lighting,and free-standing tubs. One primary suite features French doors leading to a sprawling private deck overlooking the tranquil backyard greenspace — the perfect setting to enjoy morning coffee and breathtaking sunsets thanks to the coveted S/E exposure.Thoughtful SMART features include security,alarm,sound & sprinkler systems & motorized window coverings. Spacious rooms,designer lighting,custom millwork,premium finishes & carefully considered architectural details enhance the home.The fully finished lower level offers additional living and entertaining space as well as a guest bedroom & bathroom, exercise room and utility room. Located minutes to great schools,nature trails,HWY 401 & all amenities,this is a rare offering blending luxury,privacy and custom craftsmanship in one of Kitchener’s most prestigious neighbourhoods. (id:39551)

5 Silk Court
Richmond Hill, Ontario
Welcome To This Exceptional Chiavatti-Built Family Home In Richmond Hill's Sought-After Langstaff Community. Set On A Generous 50.9 X 117.3 Ft Lot, This Elegant Residence Welcomes You With A Grand Skylit Foyer, Circular Staircase, 9-Ft Main-Floor Ceilings, A Private Library And Two Gas Fireplaces. The Sun-Filled Open-Concept Living And Dining Areas Feature An Enlarged Picture Window And Custom Built-In Cabinetry, Creating A Bright And Inviting Setting For Entertaining. Over $200,000 Was Invested In A Complete Main-Floor Transformation In 2020, Highlighted By A Beautifully Redesigned Kitchen With Café Refrigerator And Cooktop Plus A Fotile Range Hood (2024), A Stylish Powder Room, Updated Flooring, Pot Lights, Enlarged Windows, Custom Window Coverings And A Refreshed Staircase. The Primary Bedroom And Ensuite Were Also Beautifully Renovated, Complete With A Smart Toilet, While All Upper-Level Windows Were Replaced In 2020. A Widened Rear Entrance With Tempered Safety Glass Opens To A Private Backyard With New Interlocking Completed In 2024. The Finished Walk-Up Basement Offers Direct Outdoor Access, Two Additional Rooms, A Bathroom, Kitchen And Separate Laundry-Ideal For Extended Family, Guests Or Flexible Living. Additional Updates Include Garage Door (2020), Furnace, A/C And Central Humidifier (2017), Upgraded Insulation (2019), Roof (2015), Front Entrance Door (2017), LG Washer With SideKick Pedestal Washer And Dryer, And Central Vacuum. Minutes To Shopping, Parks, Schools, Transit, Hwy 7, Hwy 407 And Everyday Amenities. Some photos is virtual staged (id:39551)

11 Cherrywood Lane
Fergus, Ontario
Exceptional 3317sqft model home W/3 bdrms, 4 baths & level of design rarely seen in homes. From premium energy-efficient building to one-of-a-kind architectural details, every finish has been meticulously selected to create a home that feels unforgettable. Home makes immediate impression W/striking exterior, copper metal detailing, 2-car garage, landscaping & hardscaping. Step inside to 2-storey foyer W/live plant wall, preserved 2-storey trees, custom rockwork & B/I drainage. Open-concept living offers seamless indoor-outdoor flow W/engineered hardwood, large windows & beautiful views. Kitchen W/sleek cabinetry, S/S appliances, Dekton porcelain countertops & backsplash. Waterfall island with P/O harvest table creates perfect spot for meals & morning coffee. Access to covered outdoor living area makes entertaining effortless. B/I coffee bar W/beverage fridge & B/I dog bowl in kitchen island. Bright den/office W/large windows, 2pc bath W/crystal rock display & mudroom with B/I storage & bench. Upstairs an open gallery overlooks main floor creating beautiful lounge-style space. Primary bdrm with W/I closet with custom B/Is incl. safe deposit boxes. Ensuite W/soaker tub, floating dbl vanity, W/I glass shower. 2 add’l bdrms W/large windows & dbl closets. Jack-&-Jill bath W/quartz vanity & glass shower. Finished bsmt W/theatre room, 3pc bath & rec area W/bar. Fitness room W/padded floor, mirrored wall & water bottle filler. Wraparound covered deck offers 899sqft of outdoor space, fireplace, multiple lounge & entertaining areas. Glass railings offer unobstructed views of greenspace & grassy yard offers room for kids & pets to play. Set in peaceful location just mins from Fergus amenities, this home also places you close to Elora-one of Ontario’s most picturesque destinations known for old-world charm, shops, restaurants, trails, Grand River & Elora Gorge. This home reflects intention, craftsmanship & design to be experienced & appreciated (id:39551)

9 Kinsman Court
Fonthill, Ontario
Let me tell you about 9 Kinsman Court, a hidden gem in Fonthill, tucked away on a quiet cul-de-sac. This lovely home is perfectly suited for those looking to downsize without giving up the space and features you still want.The main floor offers everything you need for comfortable everyday living. The open concept kitchen, dining room and living room create a wonderful space with updated flooring, kitchen countertops and backsplash plus more.The roomy living room directs you to sliding doors to a balcony featuring two awnings. It is a beautiful place to sit, unwind and enjoy the views.The primary bedroom is conveniently located on the main floor and features a walk-in closet and private ensuite. Looking for main floor laundry? Perfect, because this home has a dedicated main floor laundry space designed for convenience.The fully finished walkout basement is an added bonus, offering a lovely family room with a gas fireplace, an additional bedroom and bathroom. There is plenty of storage and a utility room.Pride of ownership is evident throughout this meticulously maintained, original owner home. Professionally landscaped gardens in both the front and back surround the property and add to its beautiful setting.Quiet, comfortable and spacious where it matters, 9 Kinsman Court may be exactly the move you have been waiting to make. (id:39551)
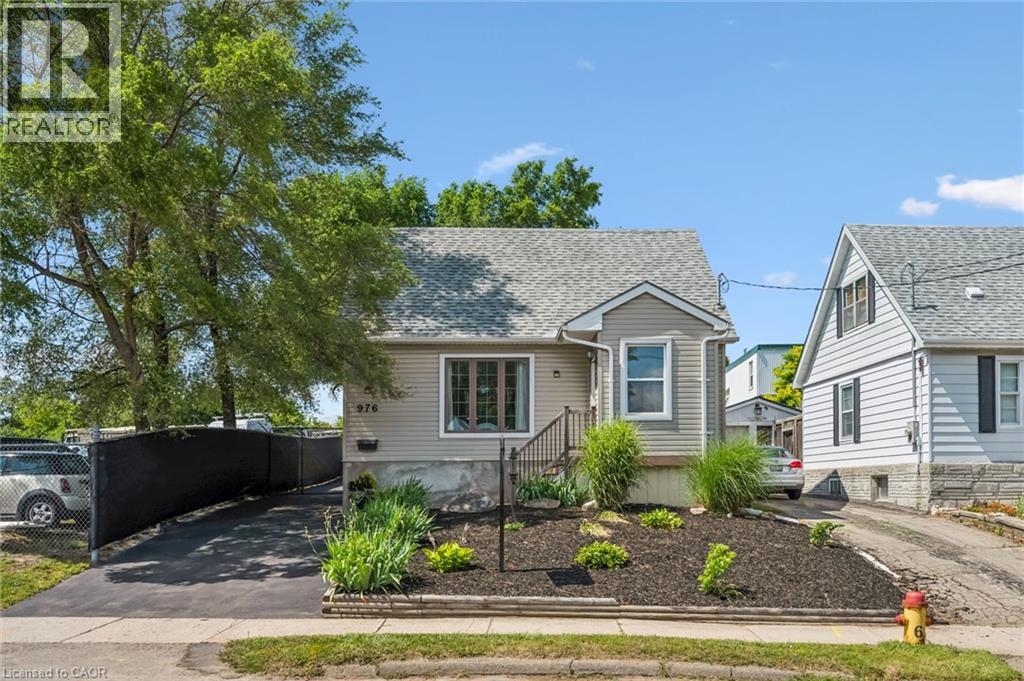
976 Guelph Street
Kitchener, Ontario
Welcome to the perfect blend of charm, comfort, and outdoor living! This beautifully maintained 3-bedroom, 3-bathroom home offers a lifestyle that's hard to find, combining functional living spaces with an incredible backyard retreat. Step inside to discover a thoughtfully designed interior featuring spacious principal rooms, two bedrooms, and the convenience of three bathrooms—providing comfort and flexibility for everyday living. Whether you're working from home, entertaining guests, or simply enjoying a quiet evening in, this home is designed to fit your lifestyle. Outside is where this property truly shines. Spend your summers relaxing by the inground pool, host unforgettable gatherings around the fire pit or gardening. The detached garage provides excellent storage, workshop potential, or space for your favourite hobby. Perfectly suited for young professionals, growing families, or downsizers who refuse to compromise on outdoor space and lifestyle, this home offers the rare combination of privacy, recreation, and convenience—all in a desirable Kitchener location close to parks, schools, shopping, and commuter routes. This is more than just a house—it's your own private oasis, ready to be enjoyed all year long. (id:39551)
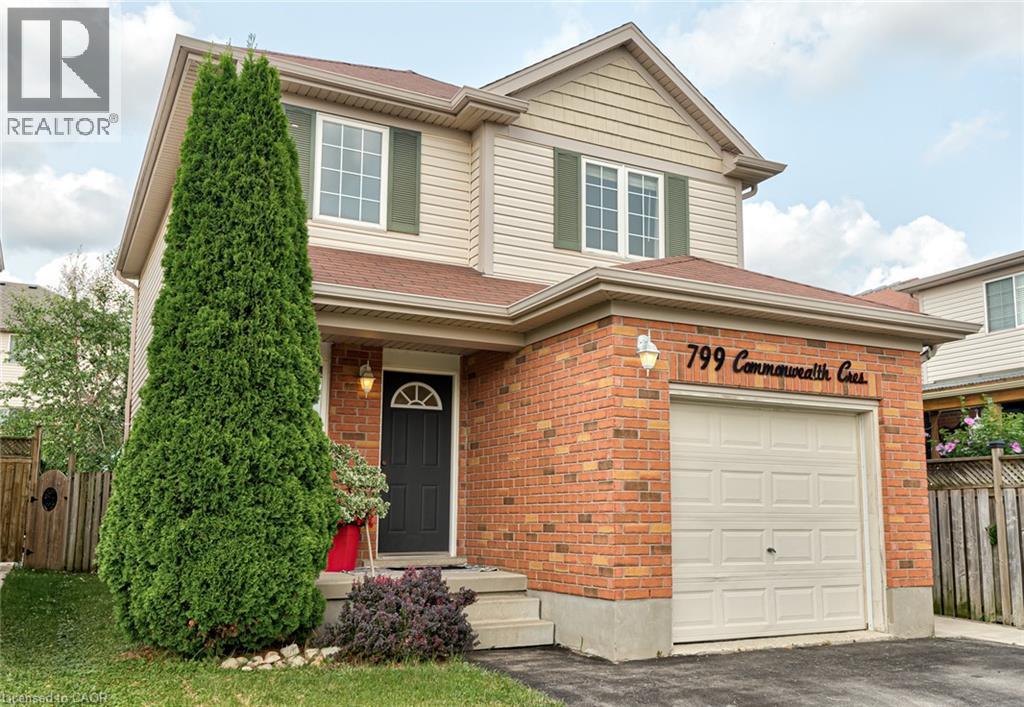
799 Commonwealth Crescent
Kitchener, Ontario
THIS IS THE ONE! Welcome to 799 Commonwealth Crescent, a 3 Bed, 2 Bath, 3 Car Parking home located in Kitchener's sought-after Williamsburg neighbourhood. This fully upgraded property features a bright, freshly painted interior (2026), updated flooring (2022), and an inviting living room with a flat ceiling, pot lights, and fireplace (2022) open to the spacious renovated kitchen (2020). A few highlights of the kitchen are all new cabinetry, all new appliances, a dedicated desk space, and large island perfect for everyday living and entertaining. The home's basement is fully finished offering additional family space. The exterior deserves its own mention with a double-wide driveway, concrete pathway (2020) leading to the fully fenced backyard with two gates, mature trees, updated back deck (2022), and an energy-efficient hot tub (2020) with new cover (2026). Finally, the location of this home cannot be beat. Situated directly across the street from highly ranked Williamsburg Public School and the Williamsburg YMCA Child Care Centre, you will love watching kids walk to school while enjoying morning coffee on your front porch, or take a 5 minute walk to Williamsburg neighbourhood's endless options in restaurants, cafes, shops, recreational facilities, parks, and everyday amenities. This one is a gem. Don't miss the virtual tour! (id:39551)
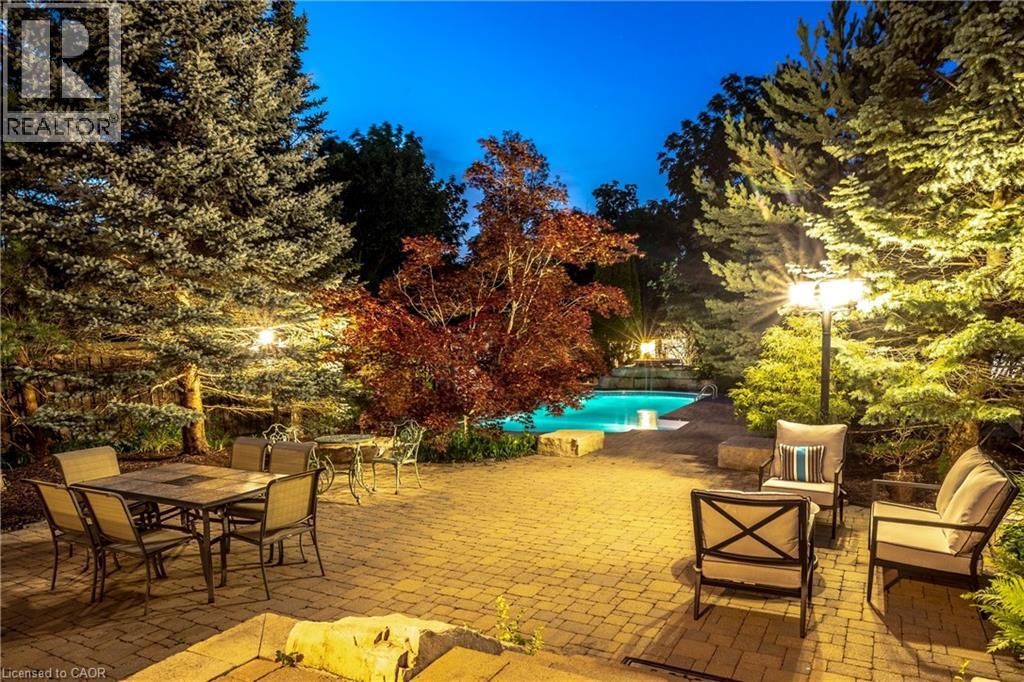
215 Burloak Drive
Oakville, Ontario
Imagine never needing a cottage again. Welcome to one of Lakeshore Woods' most exceptional properties, where luxury living meets the tranquility of a private Muskoka-inspired retreat. Set on a spectacular 50 x 180 ft lot backing onto protected greenspace, this remarkable home offers nearly 3,000 sq. ft. above grade, plus 1,280 sq. ft. of beautifully finished lower-level living space. Designed for both everyday living and effortless entertaining, the resort-style backyard is the true showpiece, featuring a saltwater pool with a stone waterfall, gazebo, cabana, professionally landscaped gardens, and complete privacy surrounded by mature trees. Inside, timeless elegance meets modern comfort with rich hardwood floors, a natural oak staircase, soaring 18-foot cathedral ceilings, and an abundance of natural light. The gourmet kitchen flows seamlessly into the breakfast area and opens directly to the backyard, while the inviting family room with a gas fireplace creates the perfect gathering space. Upstairs, you'll find four spacious bedrooms, including a luxurious primary retreat with a spa-inspired ensuite and custom walk-in closet. The fully finished lower level adds incredible versatility with two additional bedrooms, a brand-new three-piece bathroom, rough-in for a future kitchen, and potential for a separate walk-up—ideal for extended family or multi-generational living. Complete with parking for up to eight or nine vehicles and located just minutes from Lake Ontario, scenic trails, hidden beaches, top-rated schools, shopping, the GO Station, and major highways, this is more than a home—it's a lifestyle. (id:39551)
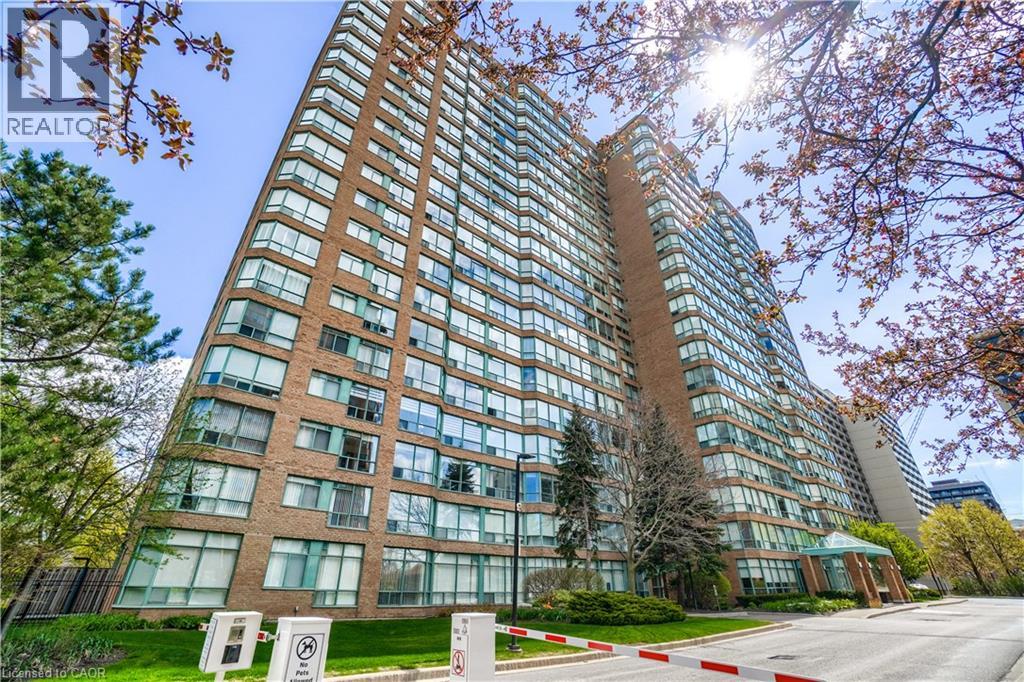
1276 Maple Crossing Boulevard Unit# 1711
Burlington, Ontario
Welcome to the Grande Regency, a gated condominium community ideally situated in downtown Burlington, just steps from the waterfront, shops, restaurants, and local attractions. This spacious 2+1 bedroom, 2 bathroom residence offers nearly 1,100 sq. ft. of exceptional living space, one locker, one parking space (plus a second rented space for only $40/m!). Large windows showcase impressive views of Lake Ontario, the Niagara Escarpment, and the surrounding skyline. The bright solarium provides the perfect place to read, enjoy a morning coffee, or relax while watching the sunset orange sky over the water. This unit has been completely renovated by the current owners, including: new flooring throughout (May 2026), an open-concept contemporary kitchen with Shaker-style cabinetry, granite countertops, upgraded appliances, deep pot drawers, pull-out waste storage, a pantry, and generous workspace. The renovated primary ensuite offers a relaxing retreat with a deep soaker tub and a convenient ledge for bath essentials, candles, or a glass of wine. The second renovated bathroom features a walk-in shower with a convenient built-in footrest. Residents enjoy an extensive selection of resort-style amenities, including 24-hour concierge service, a barbecue area, pool, tennis court, two squash courts, two fitness rooms, party room, rooftop library, rooftop lounge, outdoor rooftop terrace, guest suites, and more. The all-inclusive maintenance fees include heat, hydro, water, high-speed Bell Fibe internet, cable, and specialty channels such as Crave and HBO. The property also offers abundant outdoor visitor parking, a rare advantage among downtown Burlington condominiums. This prime location places you within walking distance of Mapleview Shopping Centre, Spencer Smith Park, waterfront paths, local cafes, popular dining options, and Joseph Brant Hospital. If you’re looking for a turnkey move-in ready place the furniture is also negotiable. Book your private viewing today! (id:39551)
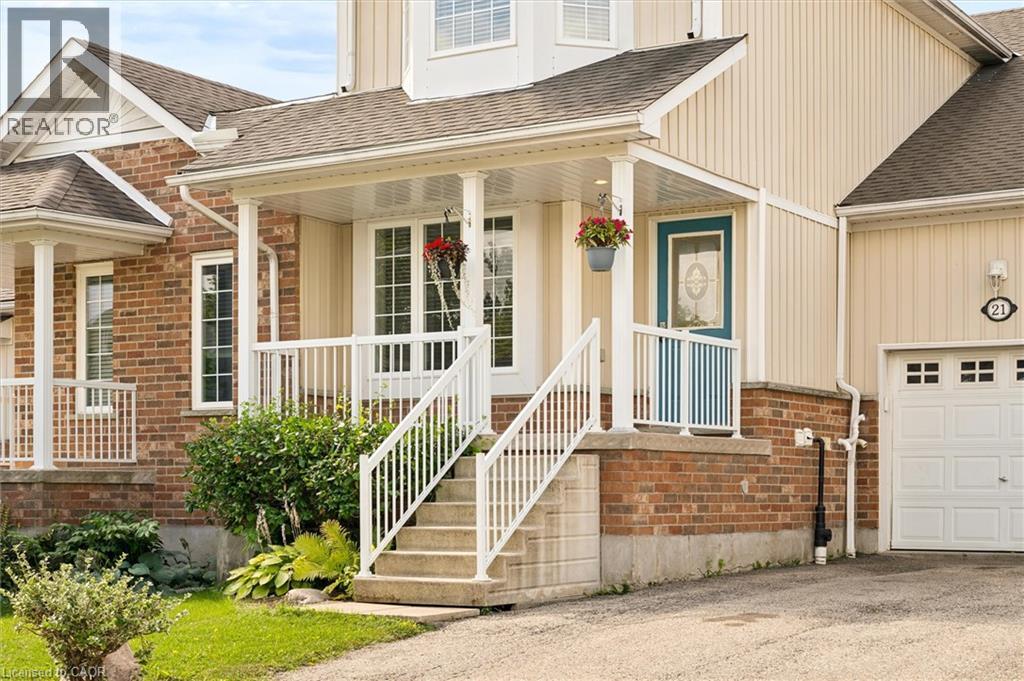
21 Porchlight Drive
Elmira, Ontario
Welcome to 21 Porchlight Drive—an inviting 3-bedroom freehold townhome offering comfortable living, a private backyard and exceptional value in one of Elmira’s family-friendly neighbourhoods! The eat-in galley kitchen provides an abundance of cupboard and counter space and includes a newer fridge and stove, dishwasher and microwave. The bright, generously sized living room walks out to a deck with a covered gazebo and natural gas BBQ line—an ideal setting for relaxing, entertaining or enjoying summer meals outdoors. Backing onto green space with no neighbours directly behind, the backyard offers privacy and a peaceful natural outlook that can be difficult to find in townhome living. Upstairs, the spacious primary bedroom provides ample closet space and convenient semi-ensuite access, while two additional bedrooms offer flexibility for family, guests or a home office. The finished basement adds valuable living space with a comfortable family room that could also serve as a games room, TV room, home gym or play area. Additional features include a new sump pump, newer water softener, washer and dryer, furnace and central air conditioning, newer roof, and recently replaced smoke and carbon monoxide detectors. The water heater is rented through Reliance. Parking is available for 3 vehicles, with 1 in the attached garage and 2 in the driveway. Walk to schools, parks, playgrounds, scenic trails and the Woolwich Memorial Centre, with shopping, restaurants and downtown Elmira nearby. Offering space, privacy and everyday convenience at an attractive price point, this home is an outstanding opportunity to make Elmira your home! (id:39551)
172 Applewood Street
Plattsville, Ontario
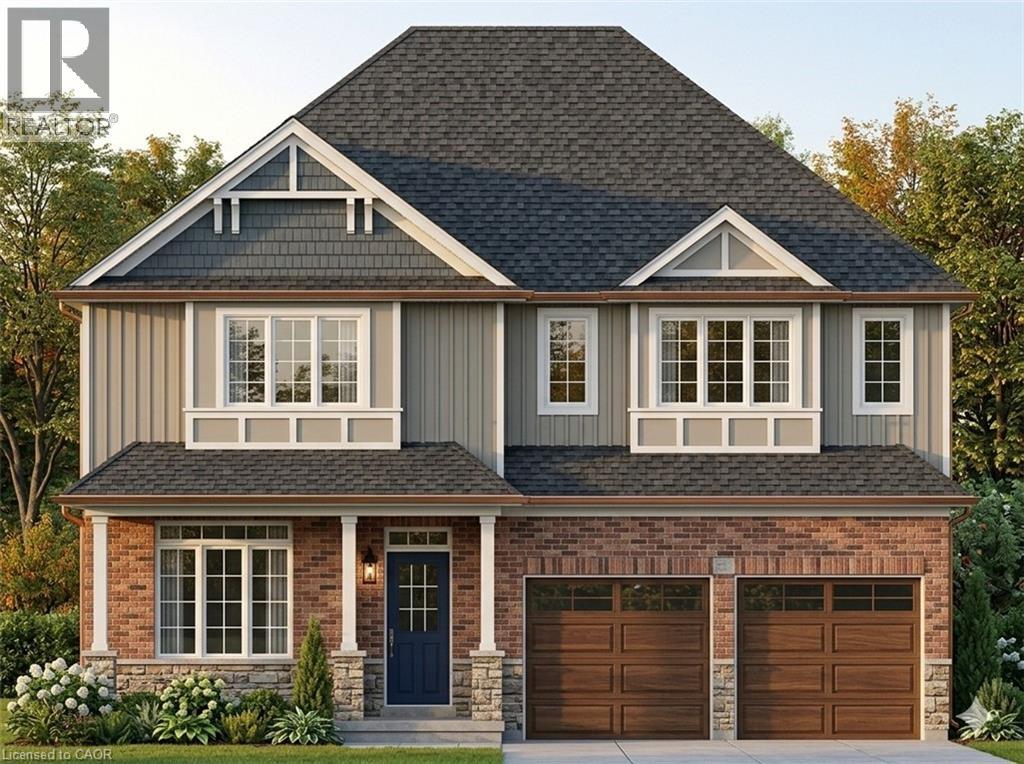
HST REBATE APPLIED - To be buiLt single detached The Bala by Claysam Homes. 3321 sqft and is located in Quiet Country Living - Plattsville. Minutes from Hwy 401, parks, nature walks, schools and more. This home features 3 or 4 Bedrooms, and a double car garage. The main floor begins with a large foyer, home office, separate formal dining room and a powder room. The main living area is an open concept floor plan with 9ft ceilings, large custom Kitchen with an oversized island and quartz counter tops. Tucked behind the kitchen is a family planning area/butlers pantry option. The carpet free main floor is finished with quality hardwood and tiles throughout. Take the stairs up to the Second floor featuring 3 to 4 spacious bedrooms with two or three full bathrooms depending on which floor plan is best suited. Primary suite includes a large walk in closet, sitting area, a 5 pc luxury ensuite with walk-in shower. Many quality finishes included! Stainless steel kitchen appliances included. (id:39551)

90 Ferman Drive Unit# 5
Guelph, Ontario
This beautifully maintained & updated 2-bedroom, 2-bathroom condo townhouse offers comfortable living, thoughtful spaces, and a fantastic location close to everyday amenities. Pride of ownership is evident throughout this home, which has been kept in great condition and is ready for you to move in and enjoy. The inviting main floor features a spacious eat-in kitchen with plenty of counter space and room to comfortably prepare everything from quick weekday meals to elaborate family dinners. The bright Living/Dining area provides an ideal space to relax, entertain guests, or enjoy time with family. A convenient slider door provides easy access to your fenced-in, private deck and patio area — the perfect outdoor retreat for morning coffee, summer entertaining, or countless backyard barbecues. The spacious two bedrooms provide comfortable accommodations, while two bathrooms add convenience for families, guests, or those simply looking for extra space. The basement adds even more versatility to the home, with plenty of storage and room to create the space that best suits your lifestyle. Imagine a cozy family movie night, a dedicated home office, hobby area, home gym, playroom, or additional recreation space — the possibilities are yours. The location of this home is close to an abundance of amenities. Costco, Zehrs, local schools, parks, walking trails, shopping, dining, and everyday services are all nearby, making errands and recreation easy and convenient. This property is ideal for families, first time home buyer, downsizers and investors alike. (id:39551)
139 Brighton Street Unit# 3b
Waterloo, Ontario
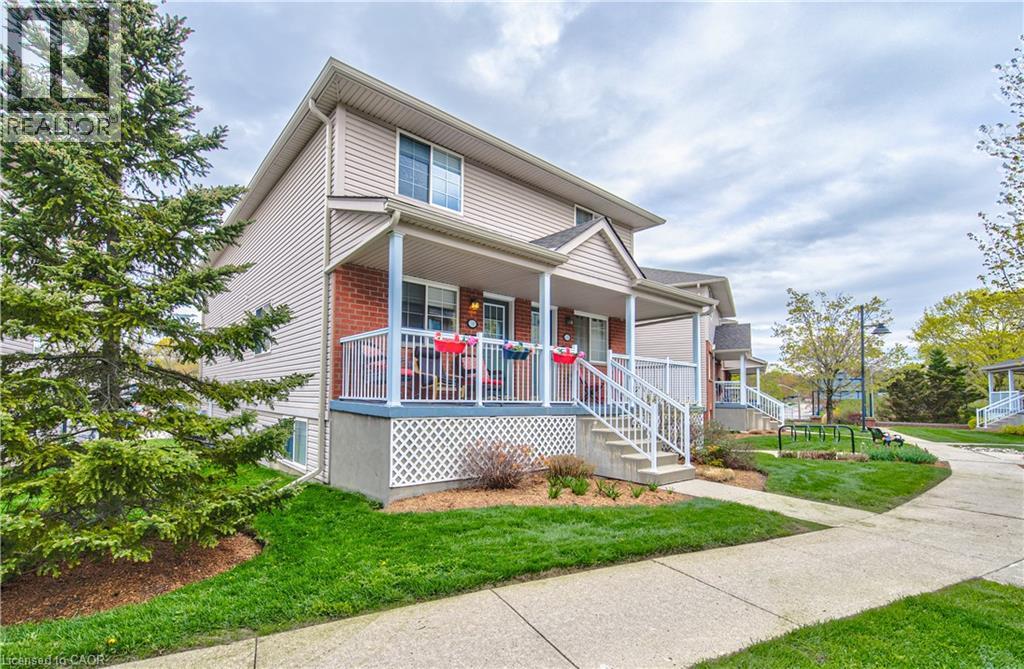
Welcome to this well-maintained and upgraded home in a quiet and highly convenient Waterloo location. With two large bedrooms and one and a half bathrooms, the home offers a comfortable layout with plenty of space to enjoy. Large windows throughout bring in an abundance of natural light, creating a bright and welcoming atmosphere, while in-suite laundry adds everyday convenience. The large covered balcony provides a great outdoor space for relaxing, entertaining, or enjoying a BBQ. One exclusive parking space is included, with the option to rent an additional space. The location is hard to beat, with a short walk to Uptown Waterloo, Waterloo Library, Waterloo Recreation Centre, Waterloo Park, the University of Waterloo, Wilfred Laurier University, LRT, restaurants, shopping, and more. You're also just minutes from Midtown Hospital, Conestoga Mall, and the expressway to Highway 401. A wonderful opportunity to enjoy comfortable living in a quiet setting while staying close to everything Uptown Waterloo has to offer. (id:39551)