
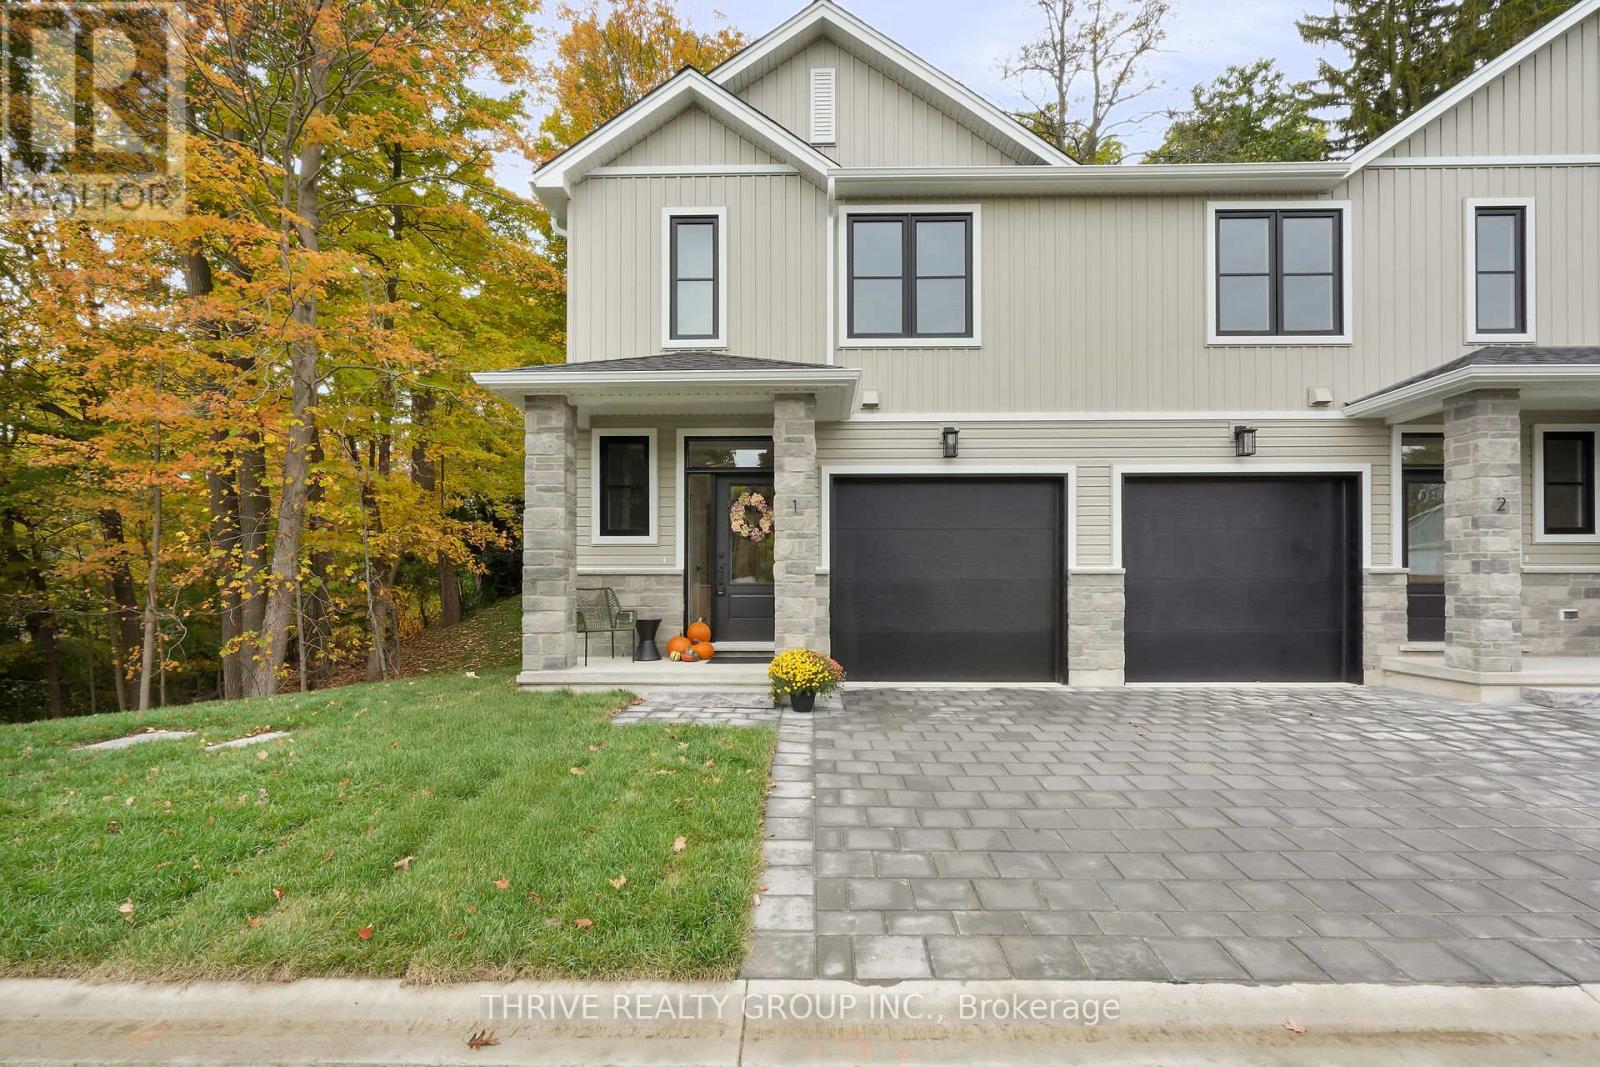
9 - 279 Hill Street
Central Elgin, Ontario
Discover the lifestyle you've been waiting for at HILLCREST in beautiful Port Stanley! Welcome to Port Stanley's newest boutique condominium community, where modern design meets the beauty of nature. Construction is complete on Unit #9 - the sought-after Harbour End Unit, offering an exciting opportunity to move into a brand-new home with a quick closing. Thoughtfully designed with 3 bedrooms, 3 bathrooms, and stylish transitional finishes throughout, this end-unit delivers the perfect blend of comfort, functionality, and low-maintenance living. Whether you're a first-time buyer, downsizer, investor, or simply looking for a fresh start by the lake, HILLCREST checks every box. Enjoy peaceful views backing onto a mature woodlot while being just minutes from Port Stanley's award-winning beaches, restaurants, marina, boutiques, and year-round attractions. Conveniently located only minutes to St. Thomas and an easy drive to London, you'll love the balance of relaxed lakeside living with everyday conveniences close at hand. Personalize your home with available upgrade packages, including optional finished basement layouts to suit your lifestyle. Don't miss your opportunity to own a brand-new home in one of Southwestern Ontario's most desirable beach communities! (id:39551)

344 Driftwood Drive
Kitchener, Ontario
RARE OVERSIZED 50 feet long HEATED GARAGE + EXCEPTIONAL LIVING SPACE! Charming curb appeal, thoughtful updates, and incredible versatility come together in this beautifully presented 3-bedroom 2-bathroom home. Large windows fill the home with natural light, complemented by updated flooring and lighting throughout. The bathrooms have also been refreshed with new vanities, mirrors, and fixtures.The inviting main floor features a bright eat-in kitchen with sliders overlooking the beautifully hardscaped backyard for low maintenance living, a separate dining room, convenient main-floor laundry, and a warm, welcoming living space. Upstairs, you'll find three comfortable bedrooms, and a 3pc bath, offering a practical layout for families. The finished lower level adds even more versatility with a spacious recreation room featuring a charming fireplace, plus a separate utility area. Something truly unique is the heated oversized garage, extending approximately 50 feet deep with two floor drains and complete with its own gas furnace. The garage's second storey offers a huge attic-style space, perfect for storage or, with the appropriate finishing, the potential to create additional living space. This incredible garage provides room for vehicles, hobby mechanic, a workshop, storage, and possibilities rarely found at this price point. Outside, enjoy a private, mature and beautifully hardscaped backyard featuring established gardens. Ideally situated close to schools, parks, playgrounds, shopping plazas, public transit, walking trails, and major expressways, with everyday amenities and conveniences just moments away. Main and second floor Painted - 2026, Main and upper flooring - 2025, Upstairs Washroom renovated - 2025, Roof - 2023, A/C - 2020. With its charming street presence, generous living space, extensive updates, and extraordinary garage, this is a rare opportunity you won't want to miss! (id:39551)

6653 Opera Glass Crescent
Mississauga, Ontario
A RARE FIND! LARGER THAN MANY DETACHED HOME LOTS! An exceptional 4+2 bedroom end-unit semi in sought-after Meadowvale Village, on an impressive 48 x 122 ft lot. Featuring a generous side yard and expansive backyard, this home offers exceptional outdoor space and privacy rarely found in a semi. Step inside to a bright, spacious open-concept layout with brand-new flooring (2026), neutral finishes and abundant natural light. The renovated kitchen (2024) features modern cabinetry, ample workspace & a large breakfast area-perfect for family living and entertaining. Spacious bedrooms provide comfort for the whole family, while the primary retreat boasts a luxurious ensuite with Jacuzzi tub. Enjoy the charm of a glass-covered front porch and enclosed side porch. The expansive backyard is an entertainer's dream, featuring a custom pergola & interlocking patio (2023)-perfect for summer gatherings, outdoor dining & family enjoyment. The finished basement offers exceptional versatility with its own kitchen and 4-piece bathroom, ideal for an in-law suite, extended family, guests or additional living space. Numerous updates include kitchen(2024), garage door(2025), A/C- owned(2021), tankless HWT-owned(2021), furnace-owned(2020), water softener-owned(2022), attic insulation(2021), roof(2017), gas stove/range hood/refrigerator(2021), rain sensing automatic sprinkler system(2023). Ideally located close to schools, parks, sports center, library, gas station with EV charging, shopping, restaurants, banks, transit & major highways, with easy access to the 401 & 407, walking distance to bus stops and schools. A rare combination of oversized lot, end-unit premium positioning, expansive outdoor space, stylish updates & versatile basement-offering the space and lifestyle of a much larger home. Don't miss this exceptional Meadowvale Village opportunity! Please do visit the listing website. https://bit.ly/4ha6N8c (id:39551)
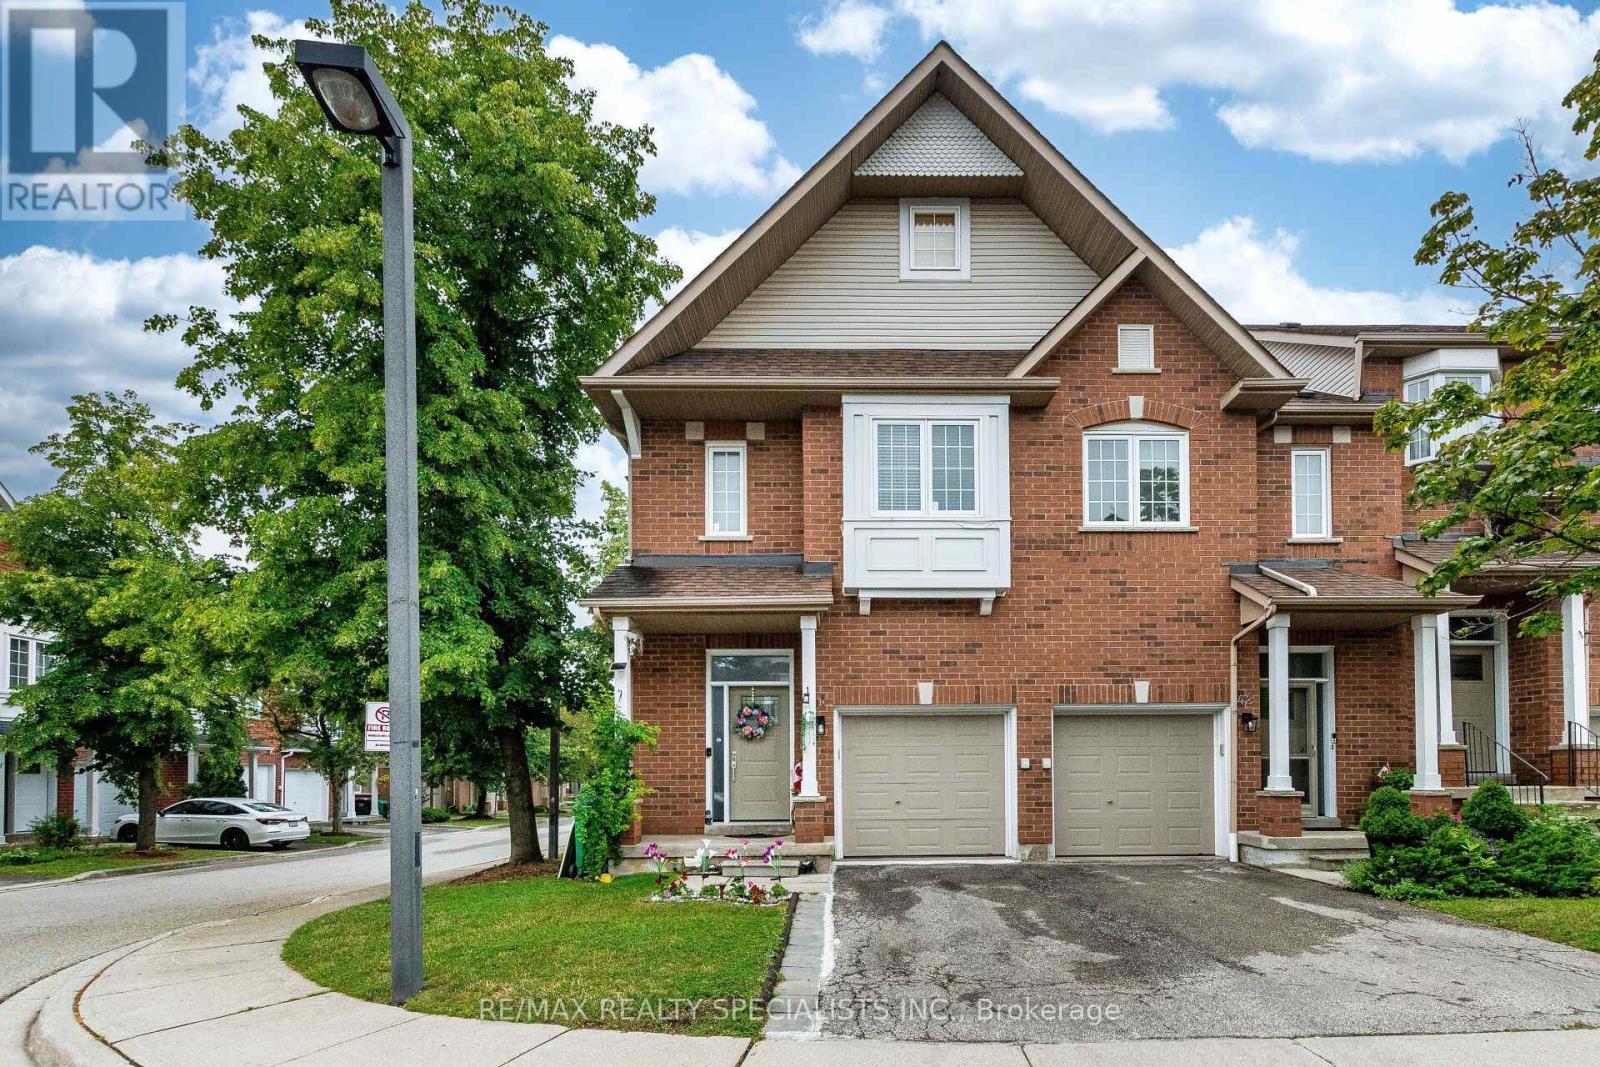
41 - 1588 South Parade Court
Mississauga, Ontario
Stunning executive end-unit condo townhouse filled with abundant natural light, ideally located in a highly sought-after neighborhood. This beautifully designed home features an impressive open-concept layout with soaring 10-foot ceilings at the entrance, creating a bright and spacious feel throughout. Offering 3 generously sized bedrooms, 4 bathrooms, and a professionally finished basement, this home combines style and functionality. Elegant oak stairs and hardwood flooring in the living and dining rooms add warmth and sophistication. The spacious primary bedroom features a walk-in closet and a luxurious 4-piece ensuite, providing the perfect private retreat. (id:39551)
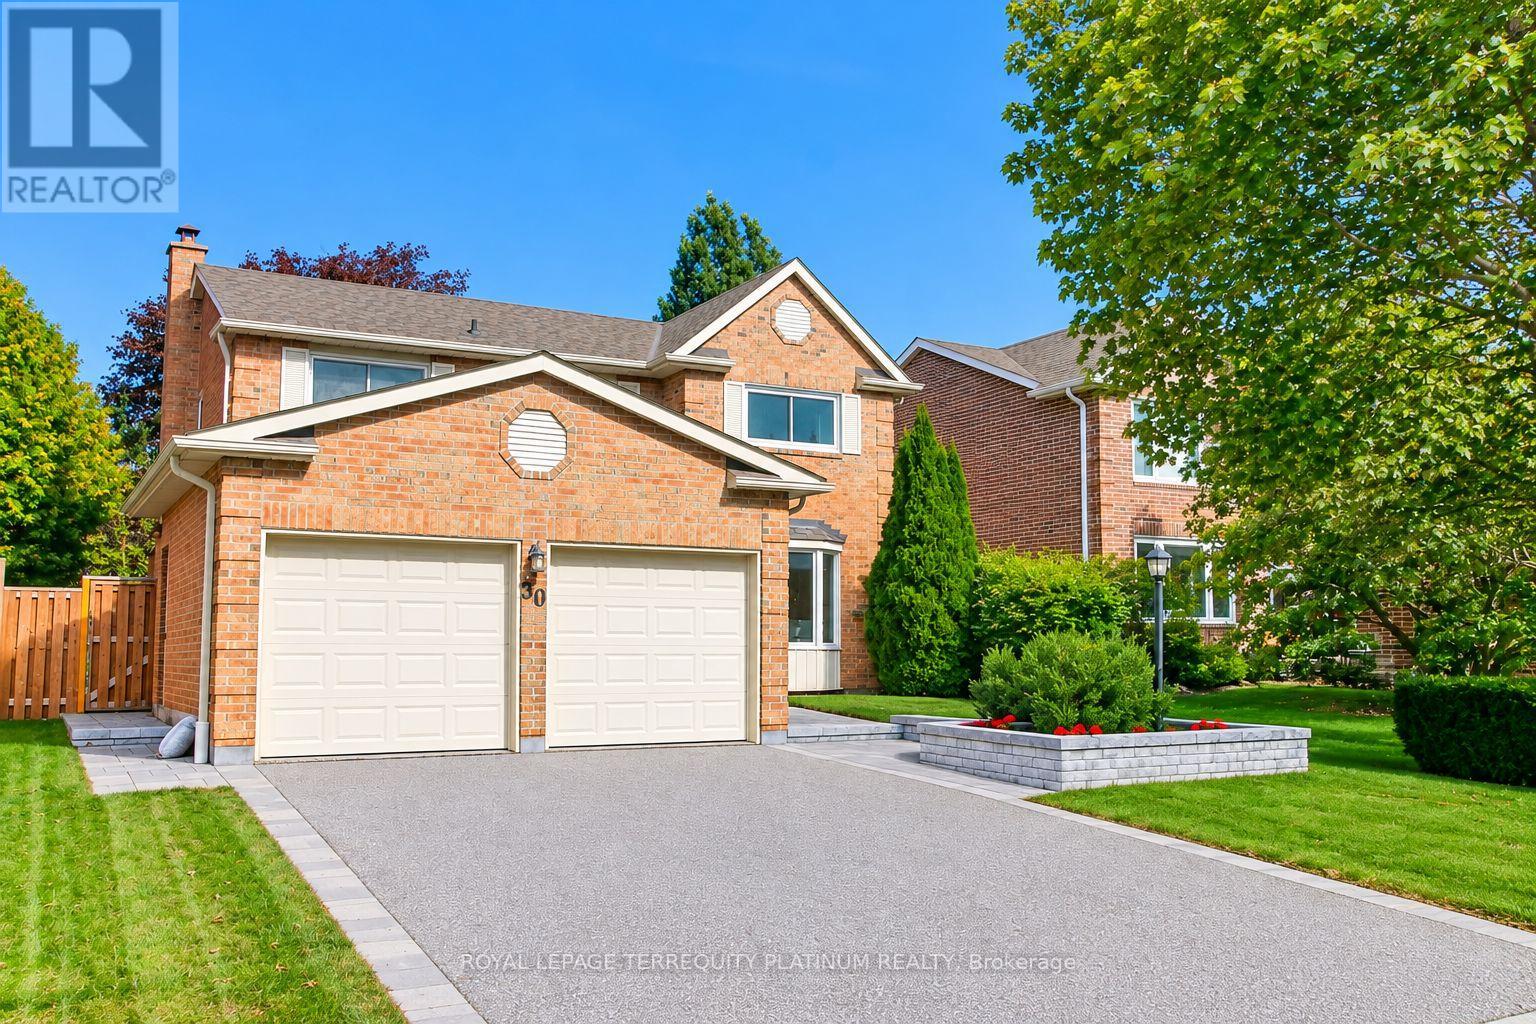
50 Garnish Green
Markham, Ontario
Remember when kids knocked on doors to see who could come out and play? That neighbourhood still exists and this 4-bedroom family home puts you on the ideal street for it! Less screen time, more street time! One of the few houses with direct access from the 2-car garage. Bright eat-in kitchen with updated cabinets/counters. Combined living/dining rooms offer space for entertaining inside, while a custom deck and serene fenced yard give you an option for guests outside. Cozy fireplace in the family room, convenient powder room, enlarged front foyer and laundry room complete the main floor. 4 spacious bedrooms with great storage space will accommodate growing families. Modern finished basement offers potential space for overnight guests, a home office or gym, or ideal hangout spot for kids. ET Crowle school district (ranked #1 in Markham for public elementary as per the Fraser Institute). Steps to transit including special bus routes to MDHS and Brother Andre, or express to Finch Station. Local amenities include great parks, trails, shops and restaurants along Main Street, Markham and Mount Joy GO Stations, Markham Museum, grocery, Mount Joy Community Centre, Markham Stouffville Hospital and so much more. (id:39551)
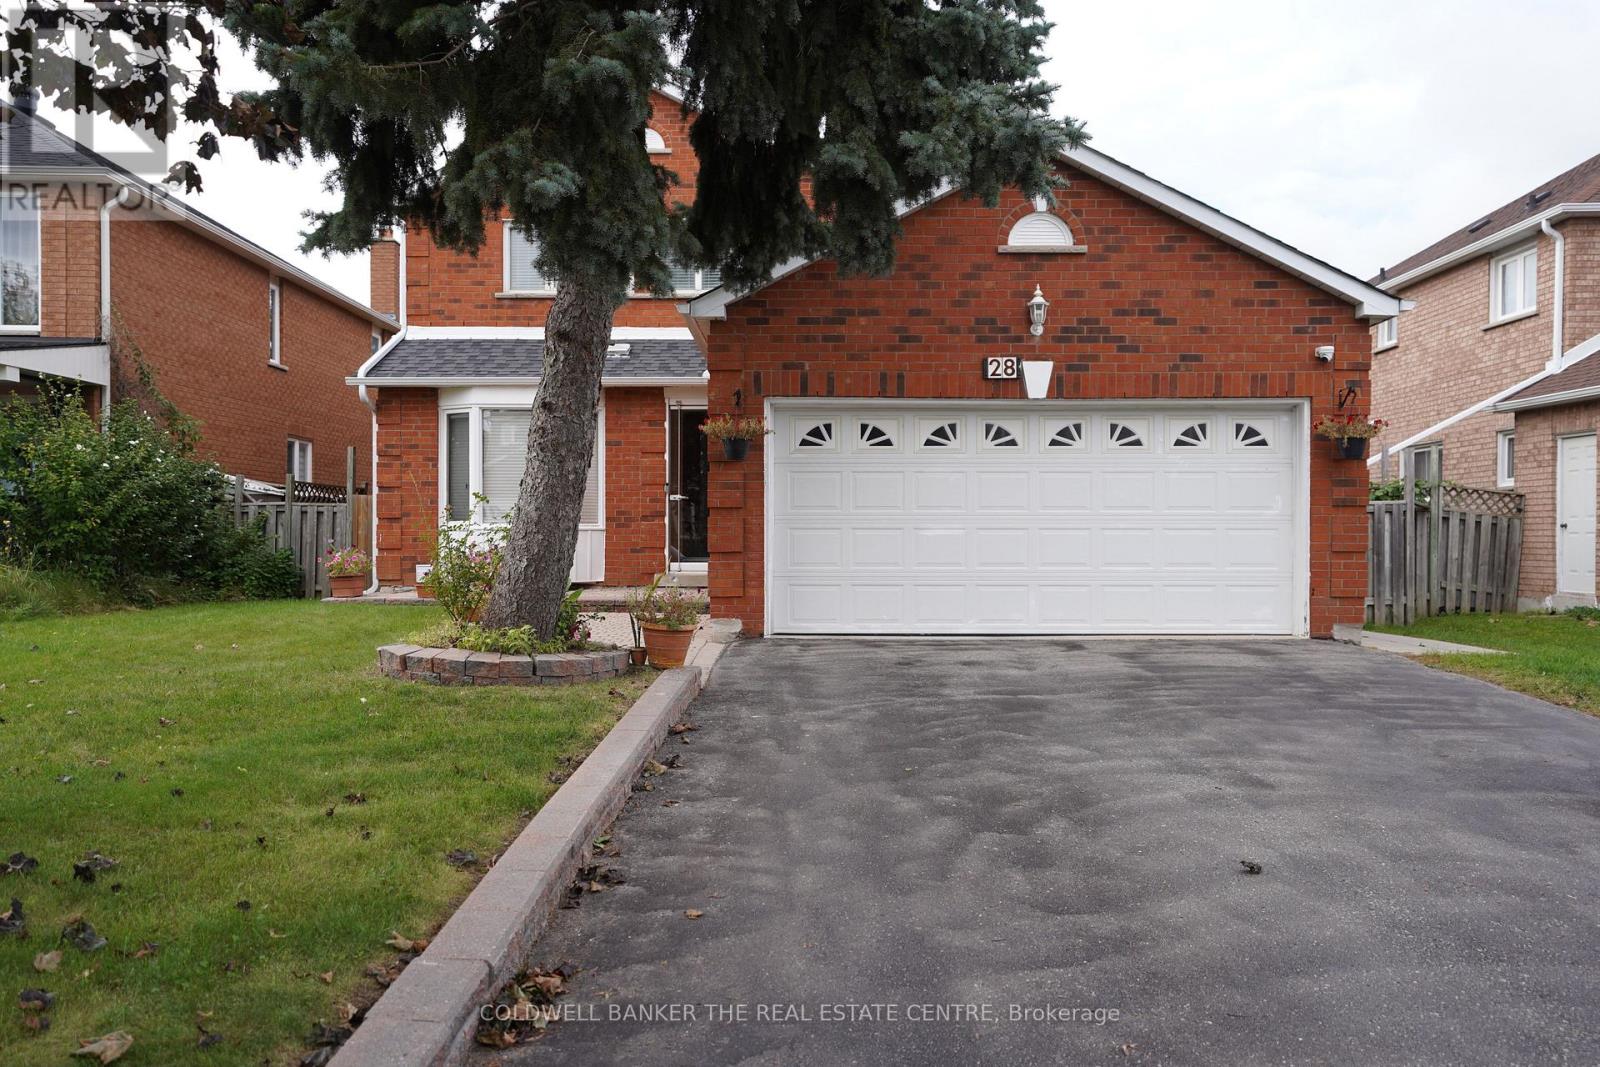
28 Fairty Drive
Markham, Ontario
Welcome to 28 Fairty Drive - Prime Middlefield Location! Exceptional opportunity in one of Markham's most sought-after pockets near Markham Rd & Steeles. This well-maintained detached home offers incredible value and versatility with a fully upgraded main floor and a newly renovated basement with separate entrance. Main floor features tasteful upgrades throughout. Large deck for summer nights, hardwood floors and beautiful staircase. The newly renovated basement has 2 separate suites - perfect for extended family living. Enjoy a large driveway with NO sidewalk and parking for 4 cars! Major recent updates: Roof redone in 2024 and the furnace is less than 10 years old for peace of mind. Located steps to transit, Milliken Park, schools, shopping, Walmart, Costco, amazing restaurants and all amenities. Minutes to Hwy 407 and top-ranked schools. Don't miss this move-in ready home in a prime location! (id:39551)
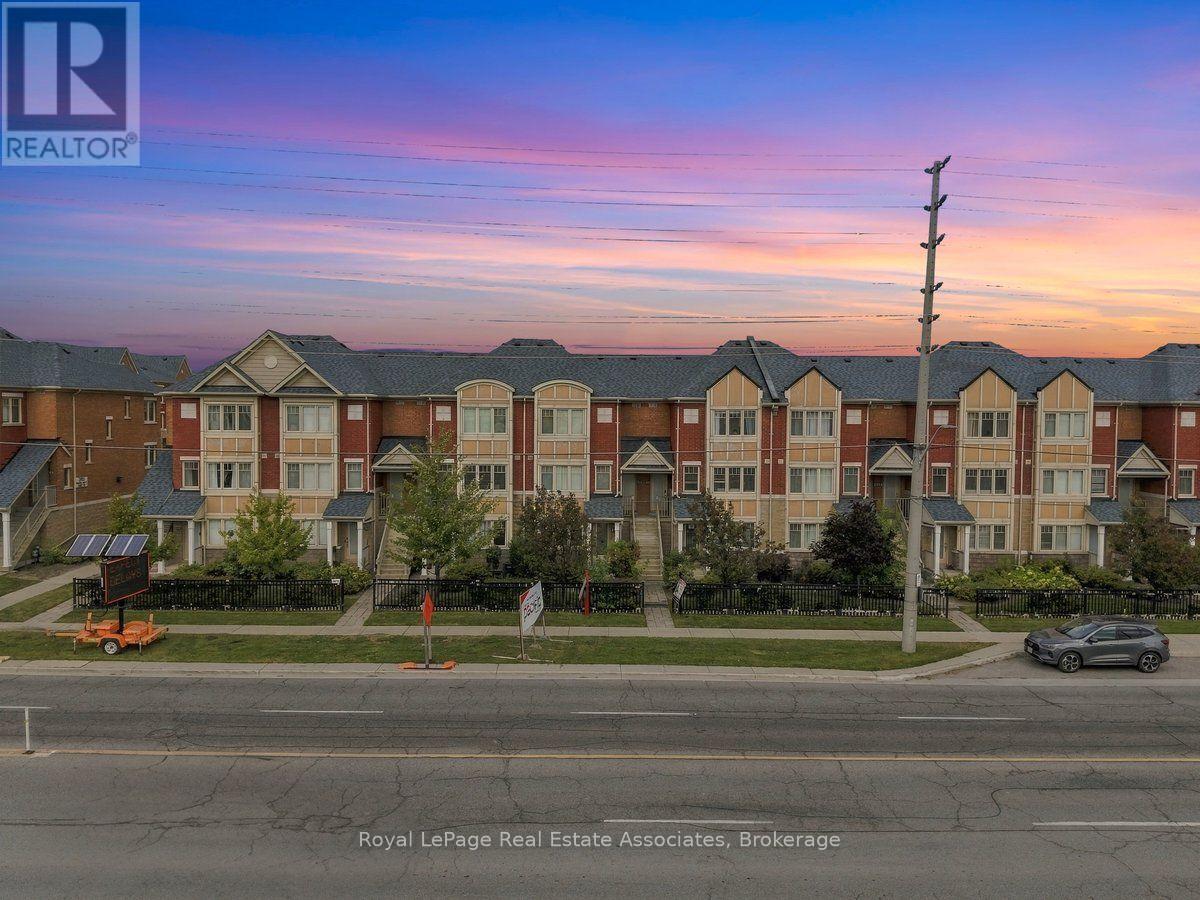
16 - 3975 Eglinton Avenue W
Mississauga, Ontario
Welcome To Sun Filled, Newly Renovated Move-in Ready Home- a rare find in Churchill Meadows, Mississauga's most desirable, family-friendly communities! This 2-bed, 2-bath townhome offers nearly 1,200 sq ft of thoughtfully designed living space and outstanding value in today's market.flooring has been replaced throughout, giving the entire home a clean, consistent, move-in-ready feel from the moment you walk through either of its two entrances Pot lighting has been installed to modernize and brighten the living spaces, paired with smooth ceilings that give the interior a crisp, contemporary finish rarely found at this price point.The bathrooms have been fully upgraded - not touched up, but upgraded - meaning buyers aren't inheriting dated fixtures or worn finishes that need to be replaced within the first year of ownership Main floor suite adds a layer of flexibility that's increasingly rare in townhomes at this size: it can function as a guest suite, a home office for remote work, or space for extended family, without disrupting the rest of the household's routine.The kitchen anchors the main floor with stainless steel appliances and generous countertop space, paired with a dedicated breakfast area - a detail that matters for families who want a casual, everyday spot to eat that isn't the formal dining table.Frontyard & Backyard with an add on convenience separating a home office entrance from the main family entrance, or simply having flexibility Primary bedroom boasts a large closet; Large Second bedroom on the lower-level and laundry adds convenience.Unbeatable location: steps to Ridgeway Plaza, min to transit, Highways 403 407, top-ranked schools, Credit Valley Hospital, community centres, parksIdeal for first-time buyers entering one of Mississauga's most sought-after pockets, or investors seeking long-term value in a high-demand school catchment. Renovated, move-in ready, priced to reflect real value - opportunities like this in Churchill Meadows don't last. (id:39551)
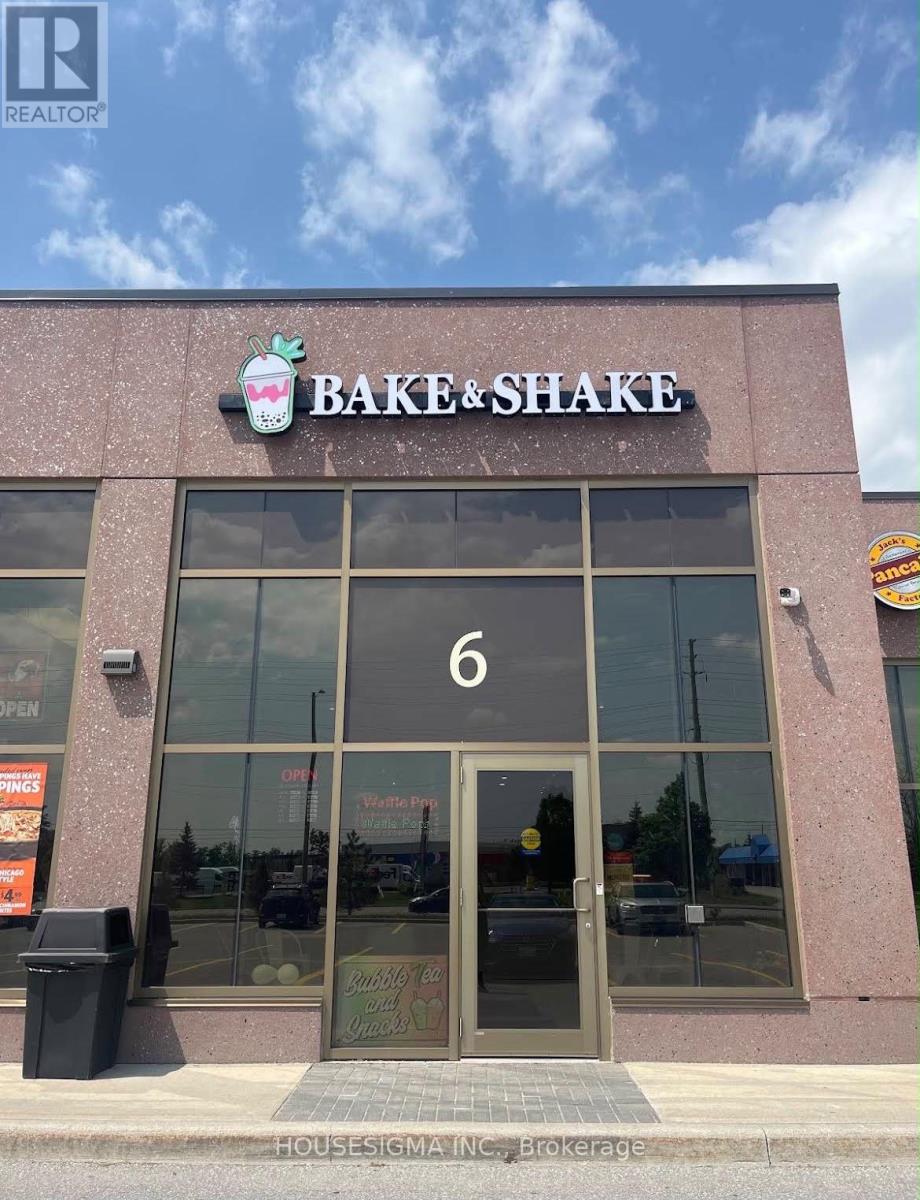
6 - 222 Mapleview Drive W
Barrie, Ontario
Excellent opportunity to own a turnkey bubble tea, shakes & snack business in Barrie! This well-established and fully equipped business operates from an approximately 1,200 sq. ft. modern and inviting space with dine-in seating, ample parking and a loyal customer base.Currently part-time owner operated and generating approximately $4,000+ monthly Net Income, as per Seller. Attractive rent of $3537.04/month including IMI & HST. Significant potential for a hands-on owner to increase operating hours, expand delivery and catering, add new menu offerings and further grow sales. Ideal opportunity for an entrepreneur or investor looking for an established business with room to grow. Business operates from leased premises.Please do not approach staff or visit regarding the sale without a confirmed appointment. (id:39551)
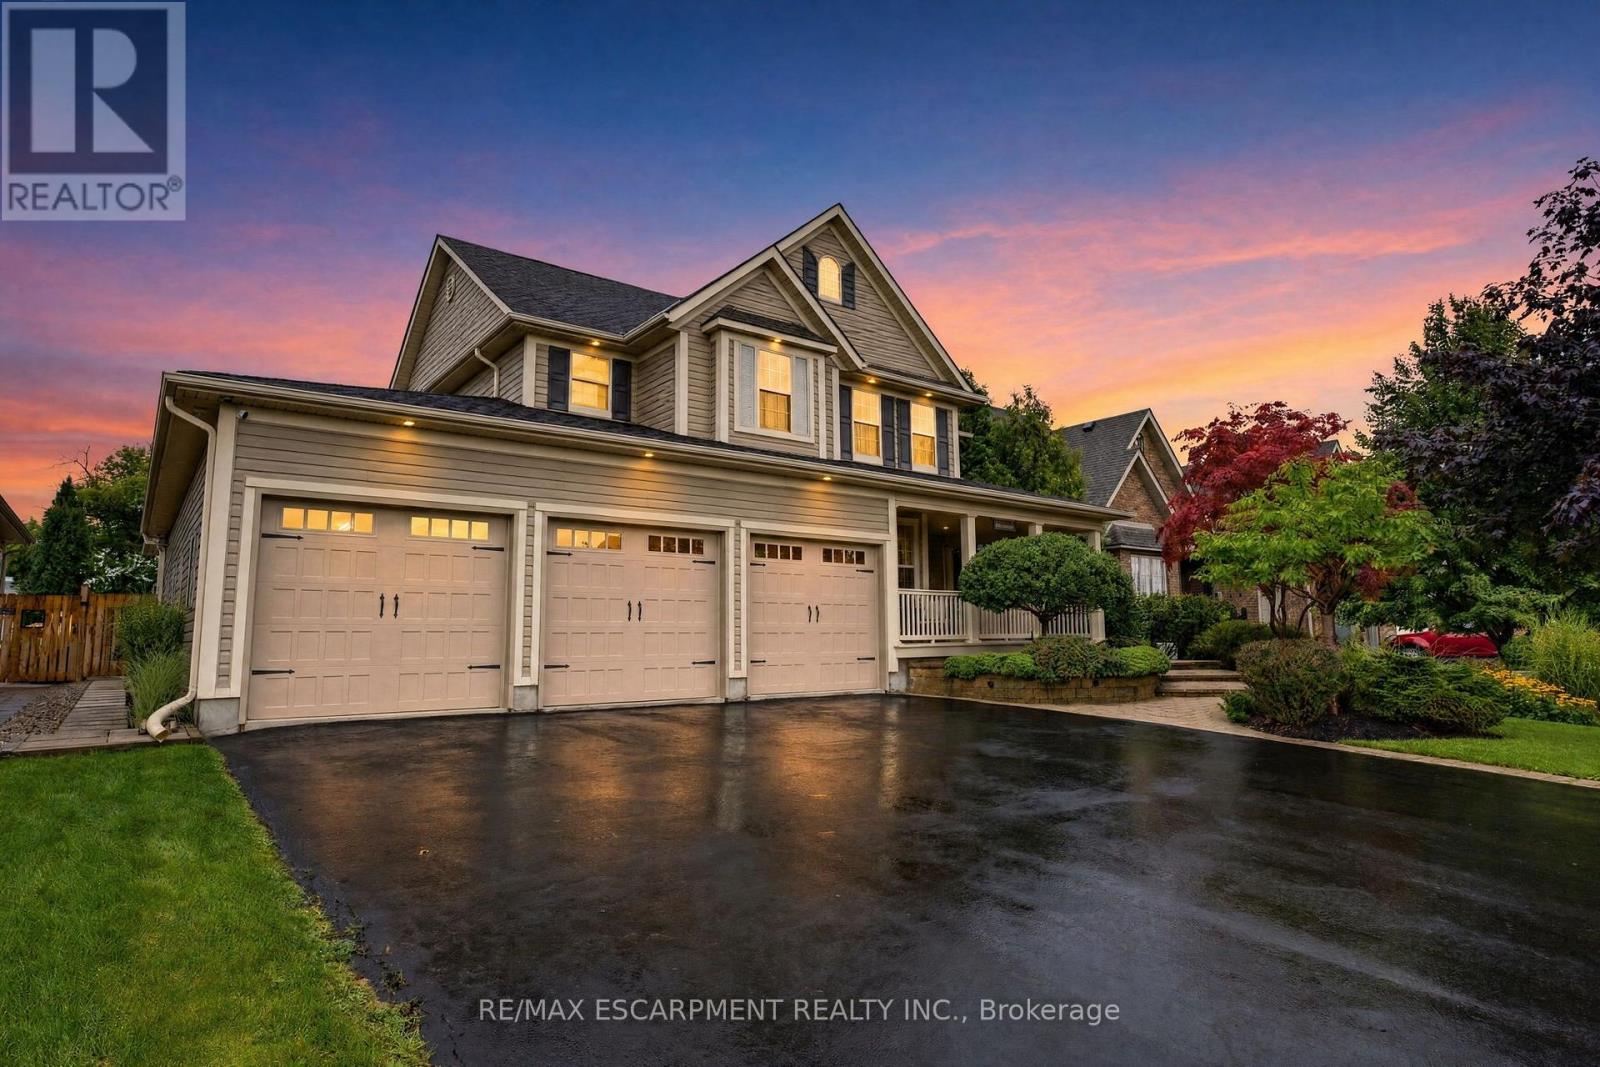
38 Hornak Road
West Lincoln, Ontario
Welcome to an exceptional luxury family home where sophisticated living,effortless entertaining and resort-style luxury come together in one remarkable familyhome. Thoughtfully designed for both everyday family life and impressive entertaining, this stunning4-bedroom, 4.5-bathroom home offers an extraordinary combination of space, comfort andamenities. At the heart of the home is a spectacular chef-inspired kitchen, featuring dual ovens,expansive granite countertops and an oversized centre island that becomes the naturalgathering place for family and friends. Throughout the home, a sophisticated Crestron home control system places the technology of the entire residence at your fingertips. Effortlessly control lighting, audio and visual equipment throughout the home, creating the perfect atmosphere in every room with the touch of a button.What truly sets this property apart is an extraordinary private backyard retreat designed for unforgettable family experiences.Theresort-style outdoor space centres around a beautiful swimming pool, hot tub and a Scandinavian sauna complemented by an impressive fully equipped cabana, with a full bathroom, bar and television - the ultimate destination for summer gatherings, poolside relaxation and watching the big game with family and friends.The expansive outdoor entertaining area is equally impressive, featuring a large built-in SilverGiant BBQ, outdoor sink and buffet bar.As evening falls, the backyard transforms into your own private outdoor cinema, featuring an impressive 110-inch projection screen.Gather around the pool, invite friends over for the big game, or enjoy a family movie beneath the stars - the possibilities are virtually endless.With beautiful indoor amenities, smart-home technology and an unparalleled private outdoor entertaining space, this exceptional residence offers far more than a beautiful place to live. Thisis a home designed to make every day feel like a vacation. (id:39551)
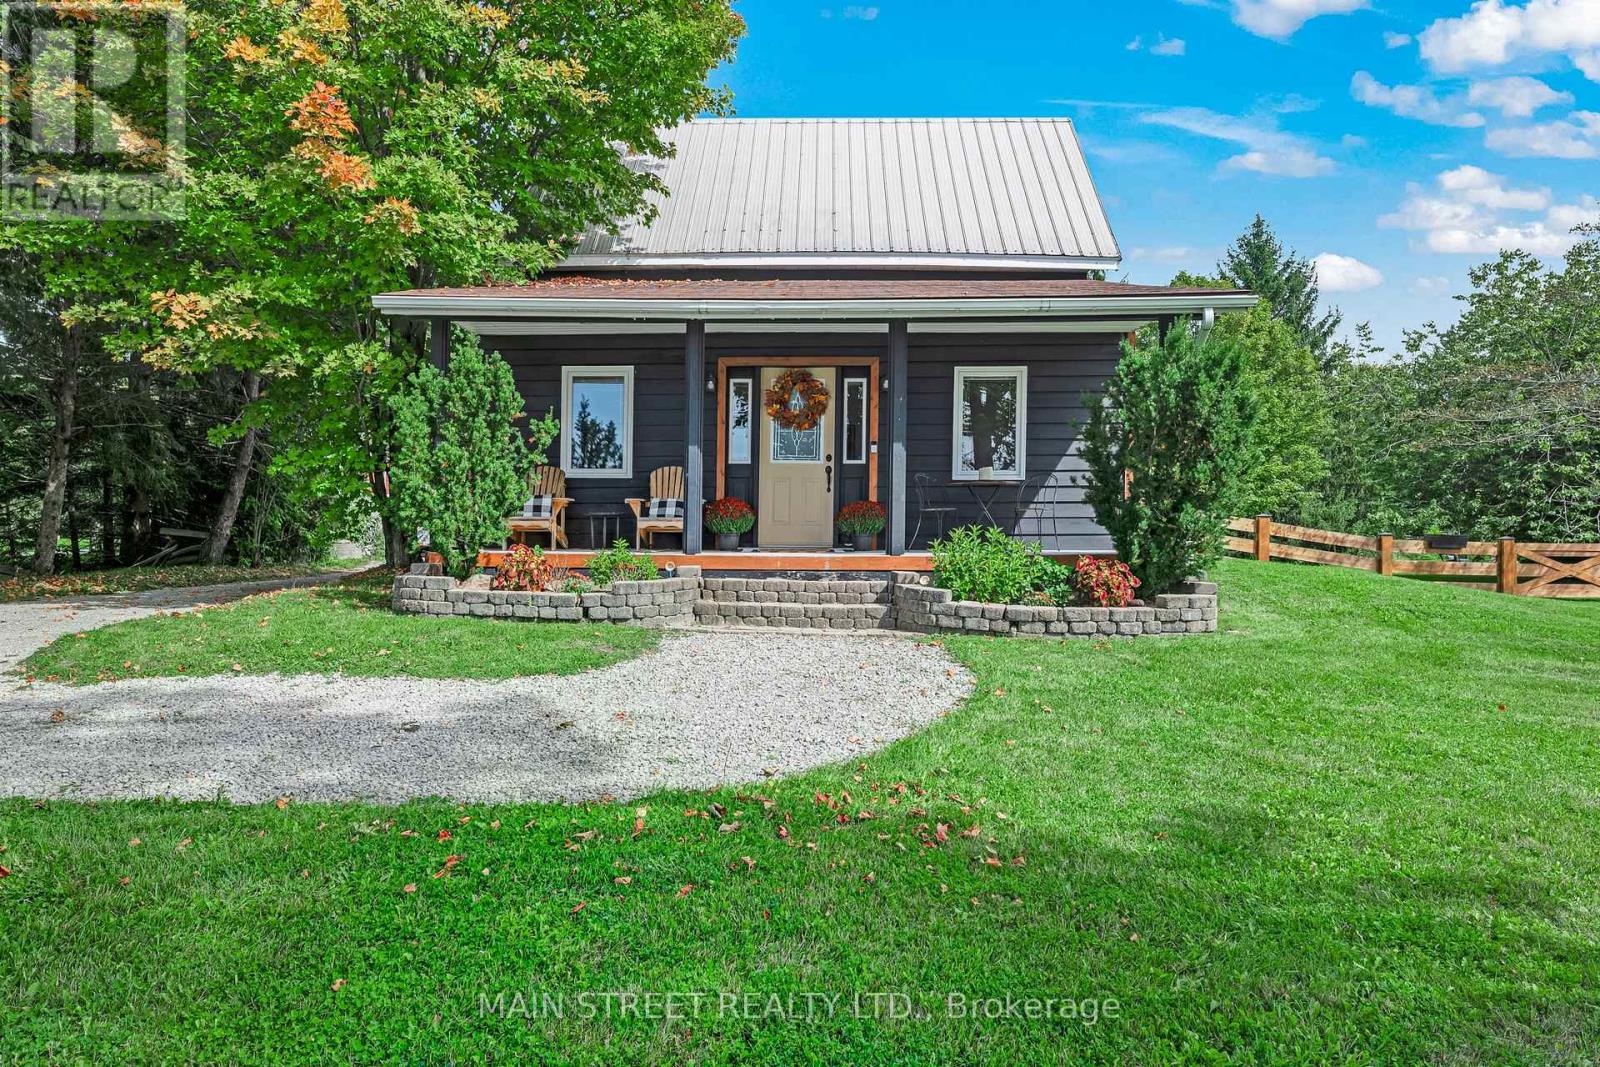
1905 George Johnston Road
Springwater, Ontario
Welcome to this charming country farmhouse, perfectly positioned on a picturesque 0.82 acre property where peaceful rural living meets convenient access to everyday amenities. From the inviting front porch, take in spectacular panoramic views and beautiful sunsets. Inside, the home blends character and comfort with thoughtful updates. The beautifully renovated kitchen features elegant quartz countertops, a functional island, and an inviting dining nook. The spacious living room is open to the kitchen and provides a warm and welcoming gathering space, highlighted by a magnificent stone fireplace that creates a true focal point and adds timeless character to the home. A large adjoining room currently serves as a main floor bedroom, offering excellent flexibility for families, guests or those seeking single-level living. The large sunroom provides even more versatility and can easily be adapted to suit your lifestyle; whether as a home office, fitness space, formal dining room, or additional living area. The main floor washroom features the added comfort of heated flooring, while the rear entrance leads to a generously sized mudroom and laundry area. Upstairs, discover two spacious bedrooms and a convenient 2-piece washroom, providing comfortable accommodation for family and guests. Year-round comfort is delivered by a new electric heat pump, providing both heating and cooling capacity. The existing baseboard heating and wood-burning fireplace remain available as required. Additional updates include LVP flooring throughout the home, updated electrical wiring and a 200-amp service. The fully fenced yard provides a private, secure outdoor space ideal for children, pets, entertaining, or simply enjoying the outdoors. This location offers an appealing balance of country tranquility and accessibility. Minesing's public school, community centre, library, LCBO, and police and fire services are just minutes away, while Barrie's amenities are approximately 15 minutes from home. (id:39551)
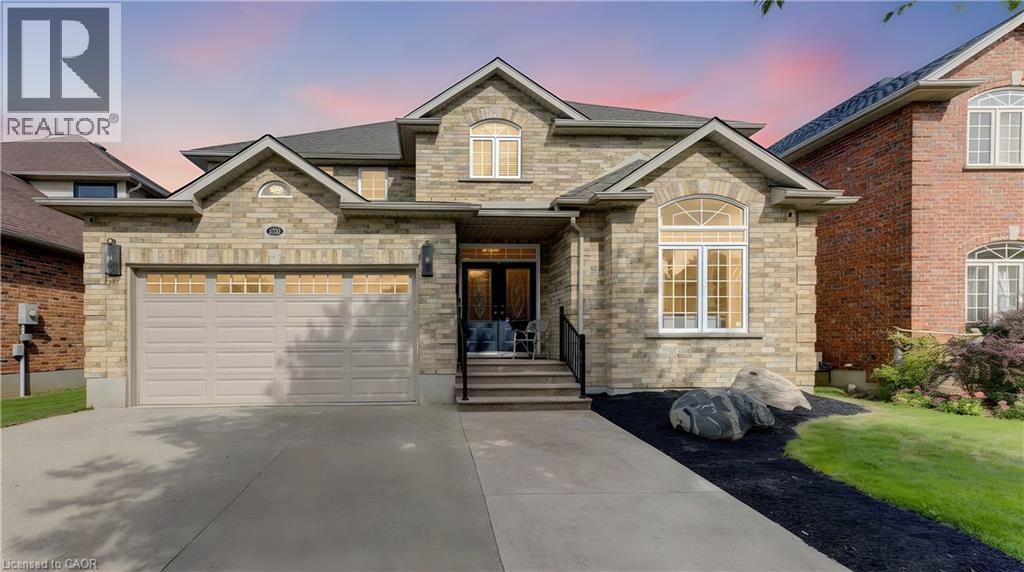
231 Hawkswood Drive
Kitchener, Ontario
Welcome to 231 Hawkwood Drive, a rare offering where luxury craftsmanship, exceptional entertaining spaces, and the natural beauty of a greenspace setting come together in one of Kitchener's most coveted neighbourhoods. Built by Euro Custom Homes, this residence offers nearly 2900 sq. ft. above grade plus a beautifully finished basement designed for entertaining and relaxing.At the heart of the home is an awe-inspiring Millbank Family Furniture kitchen featuring quartz countertops, an oversized island, soft-close cabinetry, Jenn Air appliances: including range, main and double fridges and slow cooker drawer. Note: Fisher & Paykel dishwasher drawer, Bosch dishwasher, wine fridge, coffee station, dedicated glass-washing sink, premium range hood, undermount lighting, and water filtration. Designed for serious cooking and effortless entertaining, this space is truly exceptional.The main level showcases spacious principal rooms, including large living and family rooms, custom fireplaces, 9-foot ceilings, rounded drywall corners, a practical laundry/mudroom, and powder room.Upstairs you will find four generous bedrooms, including a spacious primary suite with ensuite bath and a family bathroom.The finished lower level expands the living space with a large recreation room, wet bar, gym area, fireplace, and additional bathroom, creating the perfect setting for family gatherings, and guests.Step outside to your private backyard retreat featuring stamped concrete, an elaborate pavilion, and greenspace views. Whether entertaining a crowd or enjoying a quiet evening outdoors, this setting is special.The garage includes an electric vehicle charging station.Located in sought-after Kiwanis Park, steps from trails and amenities, this is a rare opportunity to own an extensively renovated executive home where the major improvements have already been completed.Luxury, space, privacy, and exceptional craftsmanship combine to create an outstanding family home in an unbeatable location. (id:39551)

6 - 68 Kendal Avenue
Toronto, Ontario
Rarely offered in the heart of the Annex! This charming third-floor 2-bedroom plus den residence offers nearly 1,200 sq. ft. of character-filled living space in an intimate, 8-unit heritage building dating back to circa 1912 and converted to condominiums in 1986. With the warmth and scale of a home and the convenience of downtown condo living, the suite features generous principal rooms, formal living and dining spaces, an abundance of natural light, excellent closet space and a private covered terrace perfect for morning coffee or evening entertaining. Loaded with historic charm and character, plus the added convenience of parking. Ideally tucked away on a quiet, tree-lined street beside Jean Sibelius Square, yet just a short walk to Dupont and Spadina stations, Bloor Street shops and restaurants, U of T, George Brown, Casa Loma, the ROM, cafes, galleries and everything the Annex has to offer. Boutique, beautiful and rarely available - a truly special opportunity in one of Toronto's most beloved neighbourhoods. No dog building unless medical/service reason. (id:39551)
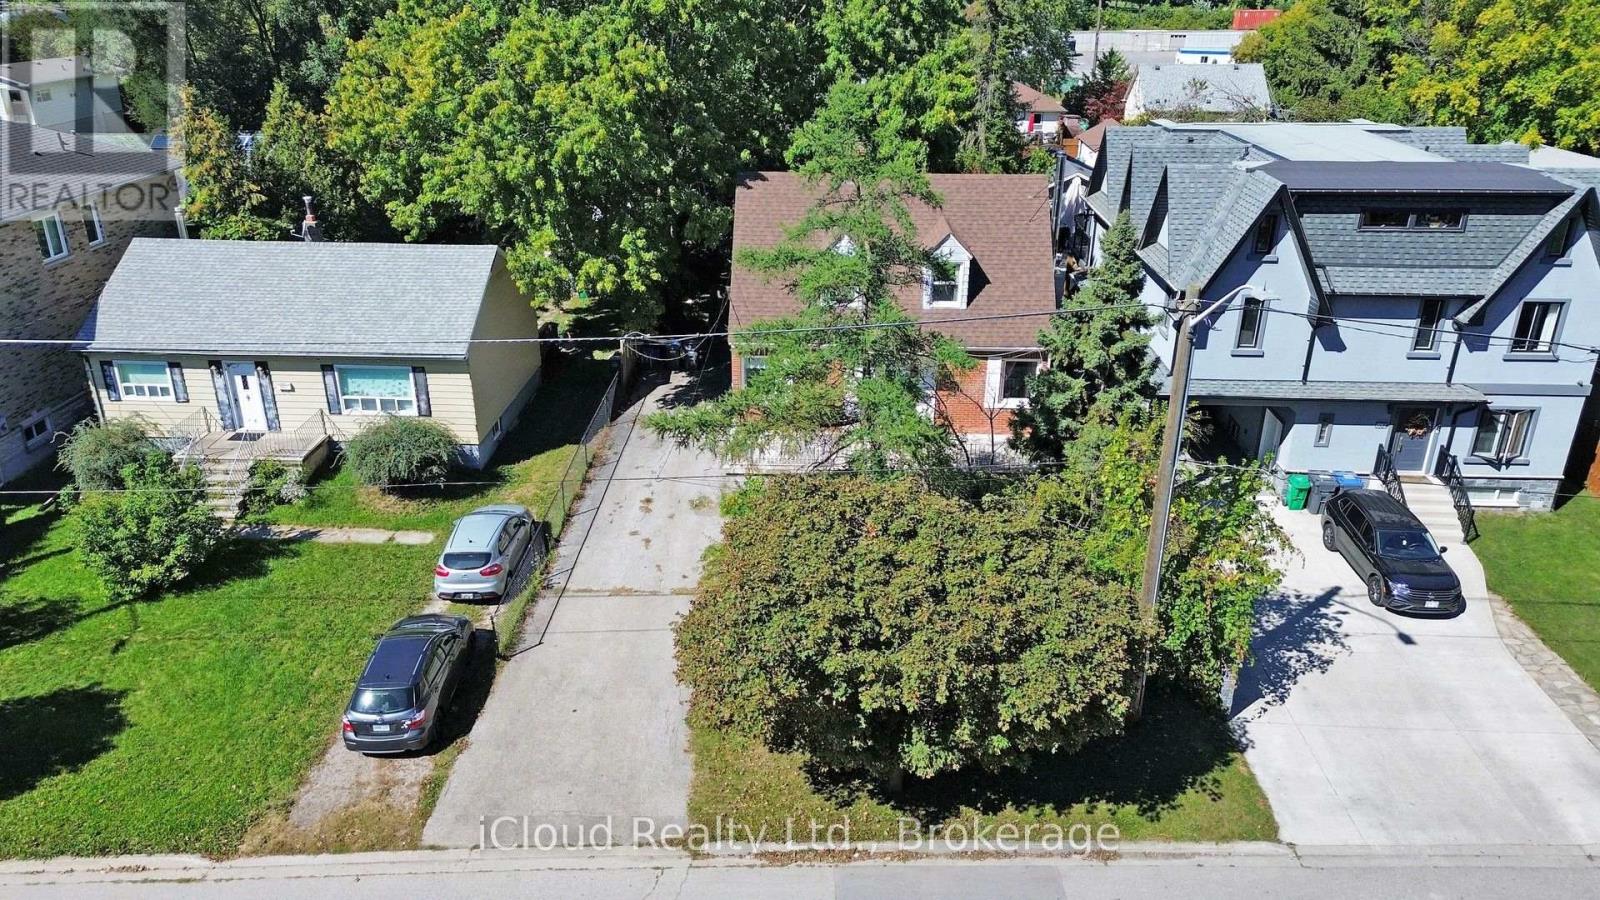
1321 St. James Avenue
Mississauga, Ontario
LAKEVIEW REDEVELOPMENT OPPORTUNITY - 50' 150' LOT! Rare opportunity to acquire a generous 7,500 sq. ft. lot in sought-after Lakeview. Build your dream luxury detached home now. Walking distance to the lake, parks, beach and conservation area.The property is being sold as vacant land only. Existing dwelling is being sold in "as-is, where-is" condition and is considered a teardown/uninhabitable structure. Ideal opportunity for builders, developers or end users looking to create a new custom residence or other possibilities, subject to buyer's independent due diligence and all required municipal approvals. Excellent lot dimensions and established neighbourhood setting. Do not miss this opportunity to secure a 50' 150' Lakeview lot. (id:39551)
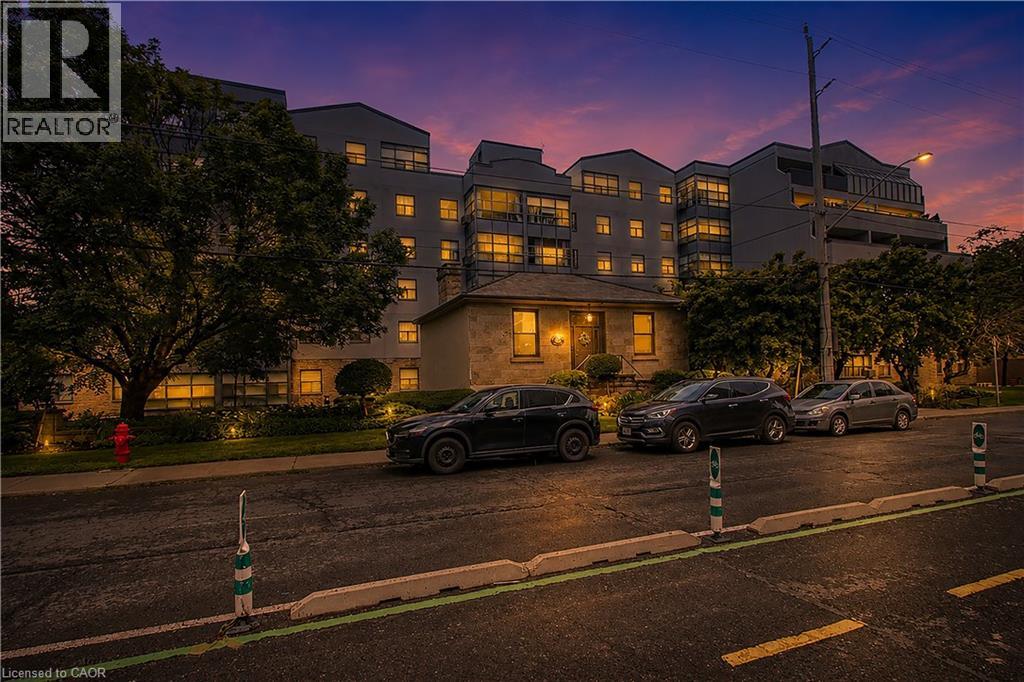
175 Hunter Street E Unit# 401
Hamilton, Ontario
Bright and spacious corner-unit condo in Hamilton's Corktown neighbourhood. This two-bedroom, one-bath suite is one of the larger units in the building and offers a functional layout with good natural light. Walk-in closet in the primary bedroom. Located steps from the James Street GO Station and downtown, providing convenient access for commuting. Includes one underground parking space and one storage locker. Condo fees cover Bell high-speed internet, cable TV, and an HBO Crave subscription. (id:39551)
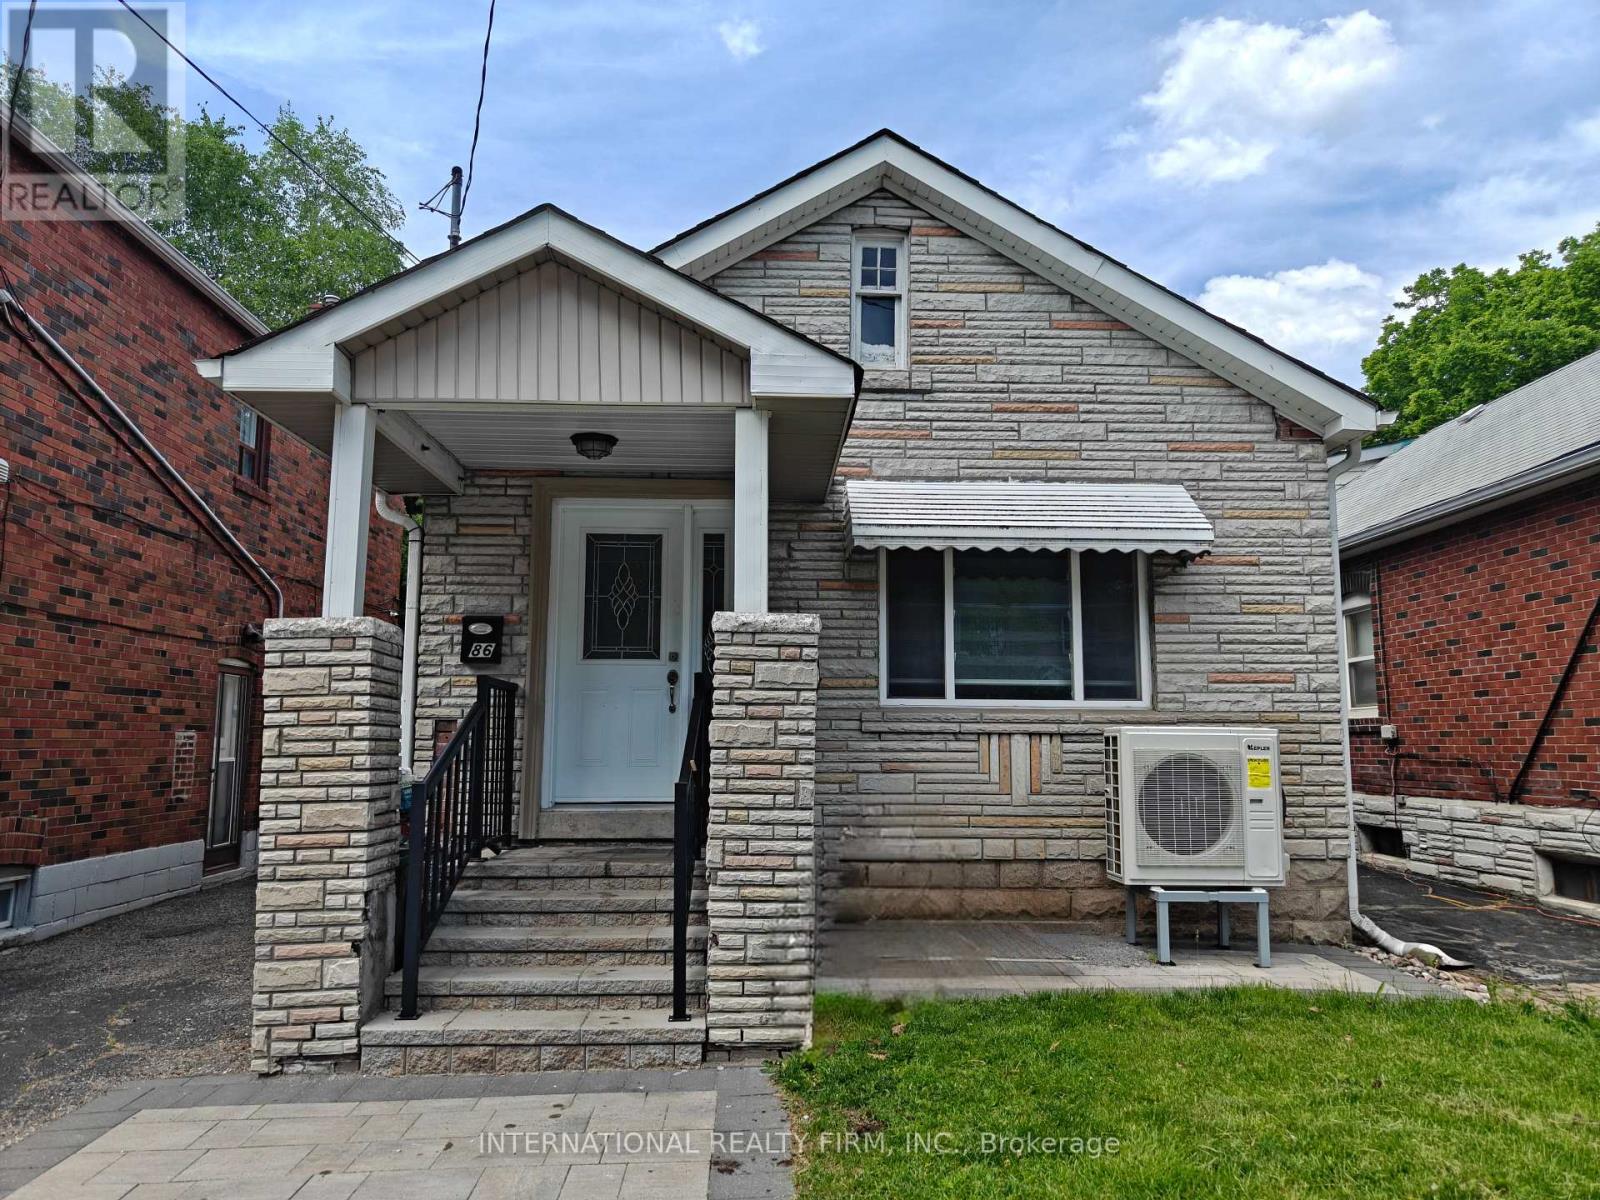
86 Patterson Avenue
Toronto, Ontario
Welcome to 86 Patterson Avenue, ideally situated in a highly sought-after neighbourhood close to transit, top-rated schools, and convenient shopping amenities. This exceptional home features a professionally constructed two-storey addition, offering an impressive blend of space, comfort, and functionality.The property boasts three spacious bedrooms, including a primary suite with a private ensuite bathroom. The main floor showcases an open-concept layout with bright and inviting living, family, and dining areas, perfect for both everyday living and entertaining. Gleaming hardwood floors extend throughout the home, complemented by an elegant wood staircase with wrought-iron pickets.The gourmet kitchen is designed to impress, featuring newer stainless steel appliances, granite countertops, soft-close cabinetry, and abundant storage. Numerous pot lights provide enhanced lighting and a modern ambiance throughout the home. This truly unique residence offers exceptional craftsmanship and thoughtful upgrades throughout. A must-see opportunity for discerning buyers. (id:39551)
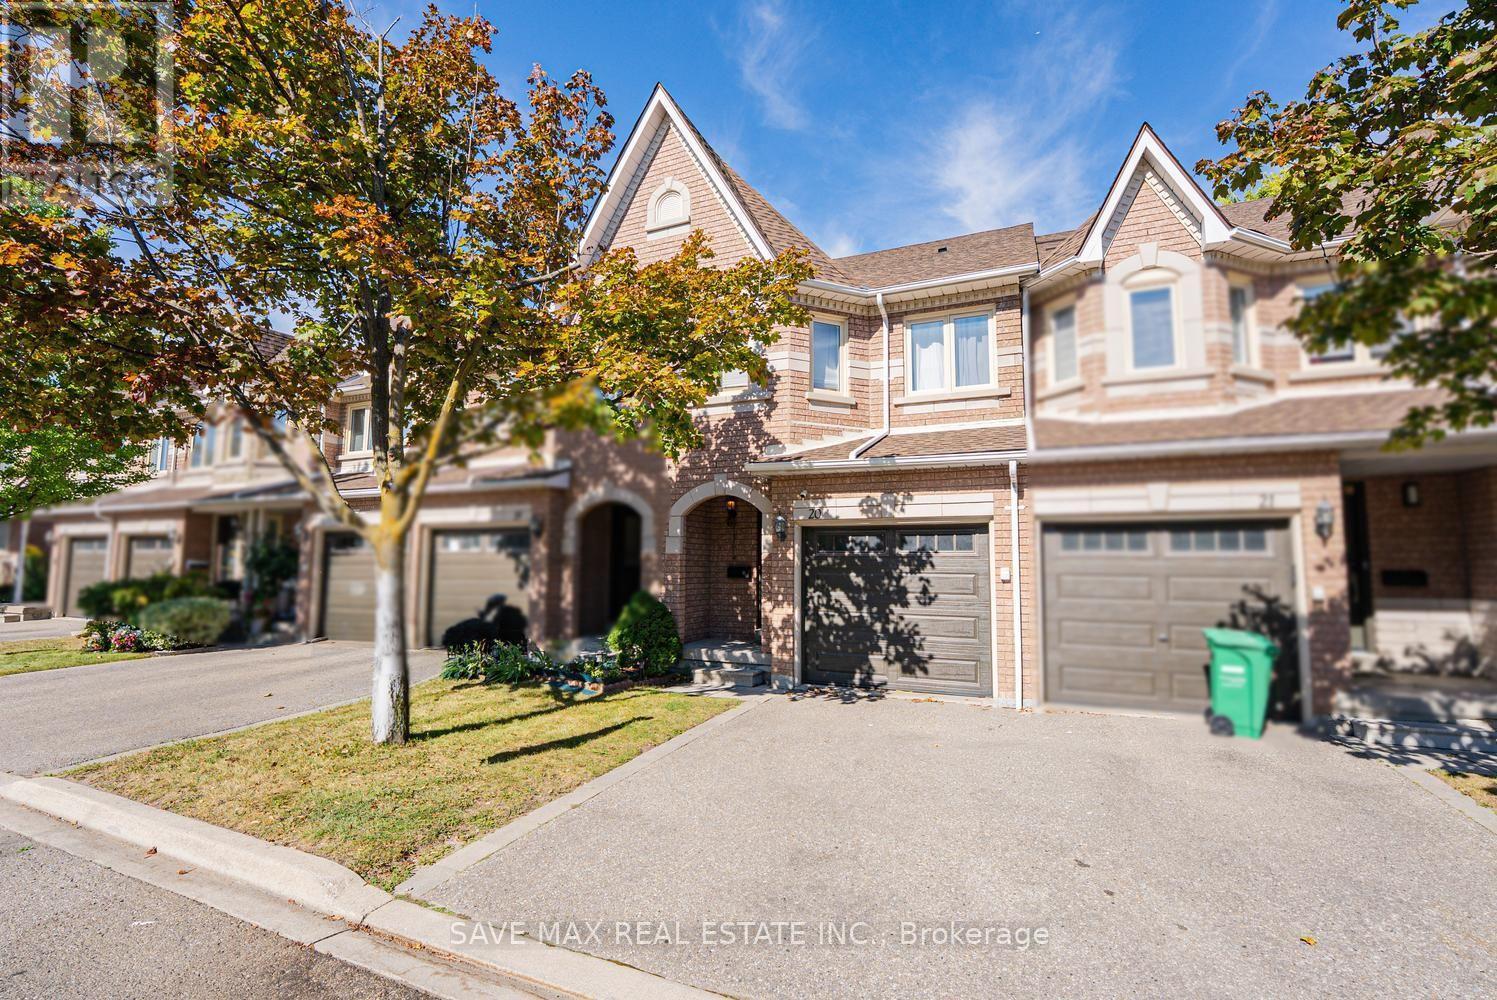
20 - 455 Apache Court
Mississauga, Ontario
Welcome To 20-455 Apache Court, Located In The Highly Sought-After Highland Park Community InThe Heart Of Mississauga! Offers Approximately 1,290 Sq Ft Above Grade ( MPAC) With A Bright,Functional Layout Ideal For Family Living. Featuring 3 Generously Sized Bedrooms & 3 Washrooms( 2 Full Washrooms on the 2nd level), enjoy a beautiful, practical kitchen with S/S Stove &Fridge, updated in recent years with plenty of storage & Workspace. Access to the house fromthe garage for harsh winters. The Unfinished Basement Offers Excellent Potential To CreateAdditional Living Space, Home Office, Recreation Room Or Gym To Suit Your Needs. Enjoy TheConvenience Of Garage Parking And Private Outdoor Space In A Quiet, Family-Friendly Complex.Visitor parking is just opposite the unit. Exceptional Central Location Close To FrankMcKechnie Community Centre, Library, Parks, Schools, Shopping, Restaurants & Public Transit.Minutes To Square One Shopping Centre And Convenient Access To Highways 401, 403, 407 & 410. AFantastic Opportunity To Own In One Of Hurontario's Most Convenient & Established TownhomeCommunities. Don't Miss It! (id:39551)
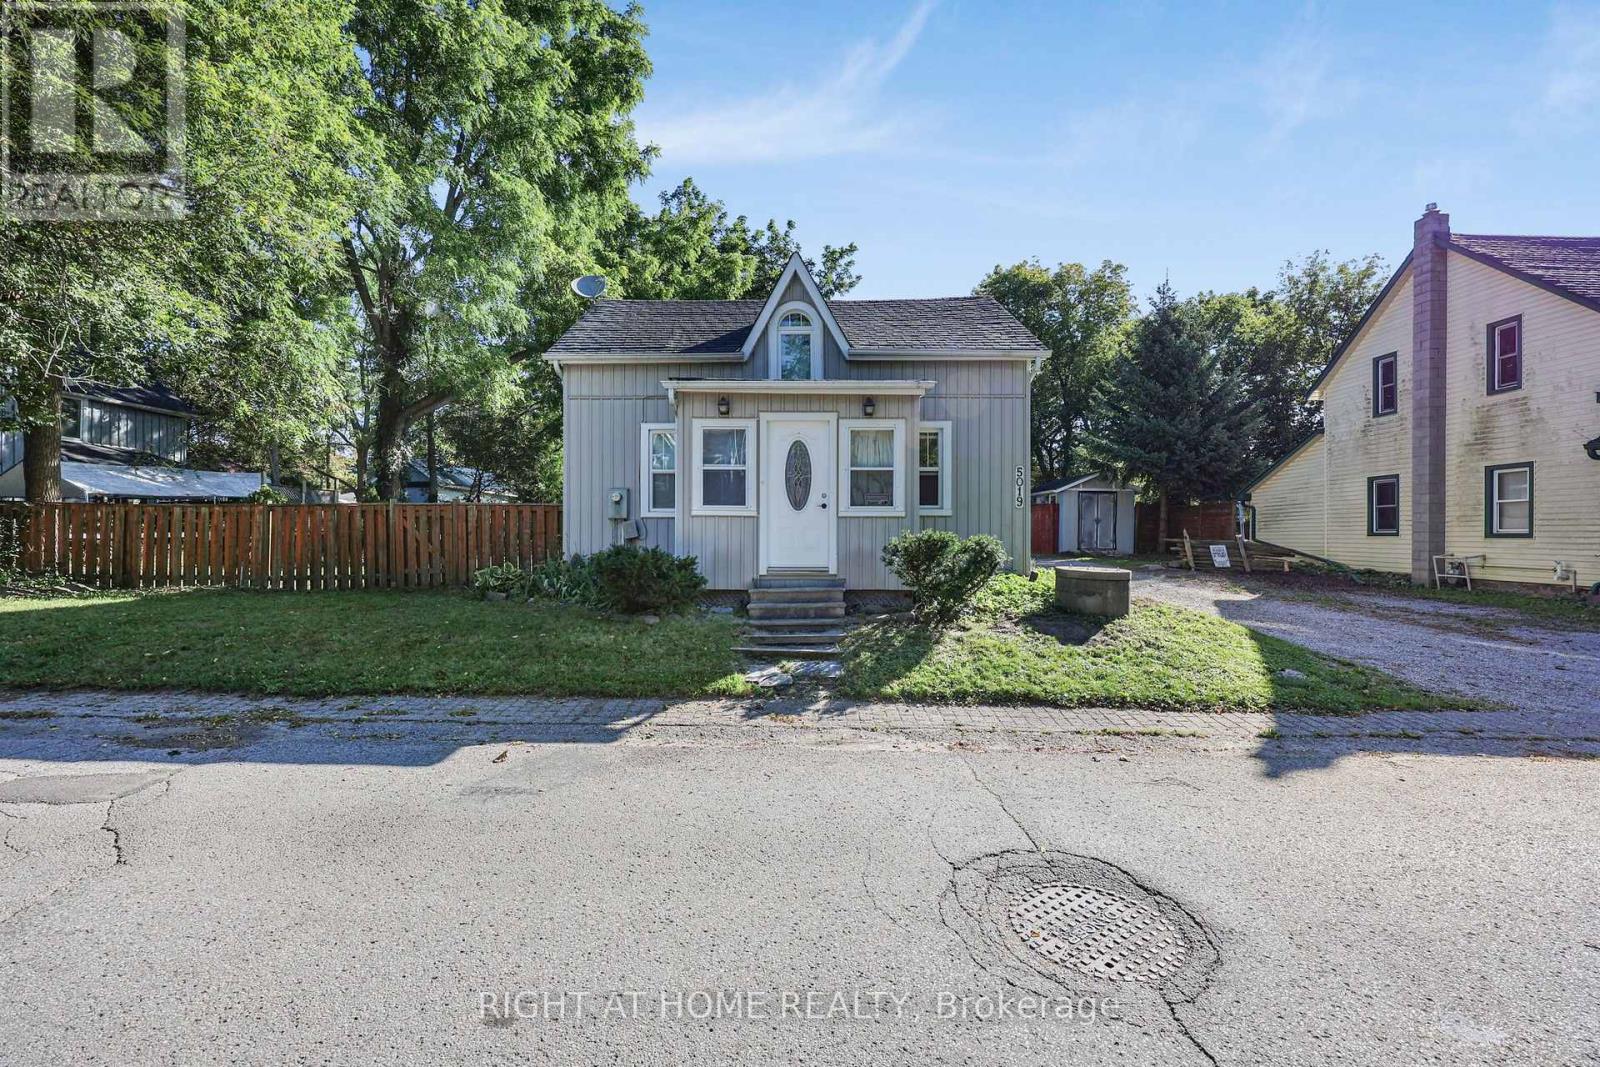
5019 Wixson Street
Pickering, Ontario
Welcome To A Rare Opportunity In The Charming Community Of Claremont! This Detached Century Home Is Being Offered As-Is And Is Ready For Its Next Chapter In The Hands Of A Renovator, Contractor, Builder, Investor Or Ambitious Handyman. Bring Your Vision And Unlock The Potential Of This Character-Filled Property, Whether You're Looking For Substantial Renovation / Restoration Project, A 1/4 Acre Lot To Build Your Dream Home (No Heritage Designation), Or An Opportunity To Reimagine The Home To Suit Your Needs. You Can Rent Or Live In The House, While You Make It Your Own. With Its Older-Home Charm And Established, Quiet Setting, This Is An Ideal Project For Buyers With The Vision And Expertise To Bring Out Its Full Potential. Opportunities Like This Don't Come Along Every Day In Claremont. Don't Miss Your Chance To Transform This Property Into Something Exceptional. Property Is Being Sold In "As-Is, Where-Is" Condition. Close To Store, Elementary School, Library, And Park. You Can Drive 15 To 20 Minutes To Pickering, Uxbridge, Stouffville, Or Markham, And 7 Minutes To 407, Great Area For Commuting! (id:39551)

303 Hickory Circle
Oakville, Ontario
Step into a home that gives your family space and your future financial security. This beautifully maintained 4-bedroom detached home features a LEGAL basement apartment generating $2,300/month - a turnkey income stream from day one. Inside, the main level offers a bright, welcoming living room filled with natural light, a formal dining area, and a newly renovated kitchen with quartz countertops and a modern backsplash. Hardwood and ceramic flooring throughout add durability and elegance. Major updates include the roof (2023) and AC (2023) for peace of mind. Located in a mature, quiet Oakville neighbourhood, you're steps from Sheridan College, top-rated Iroquois Ridge schools, community centres, parks, walking trails, and direct access to the QEW. A rare opportunity to own a home that blends comfort, location, and smart income potential. (id:39551)
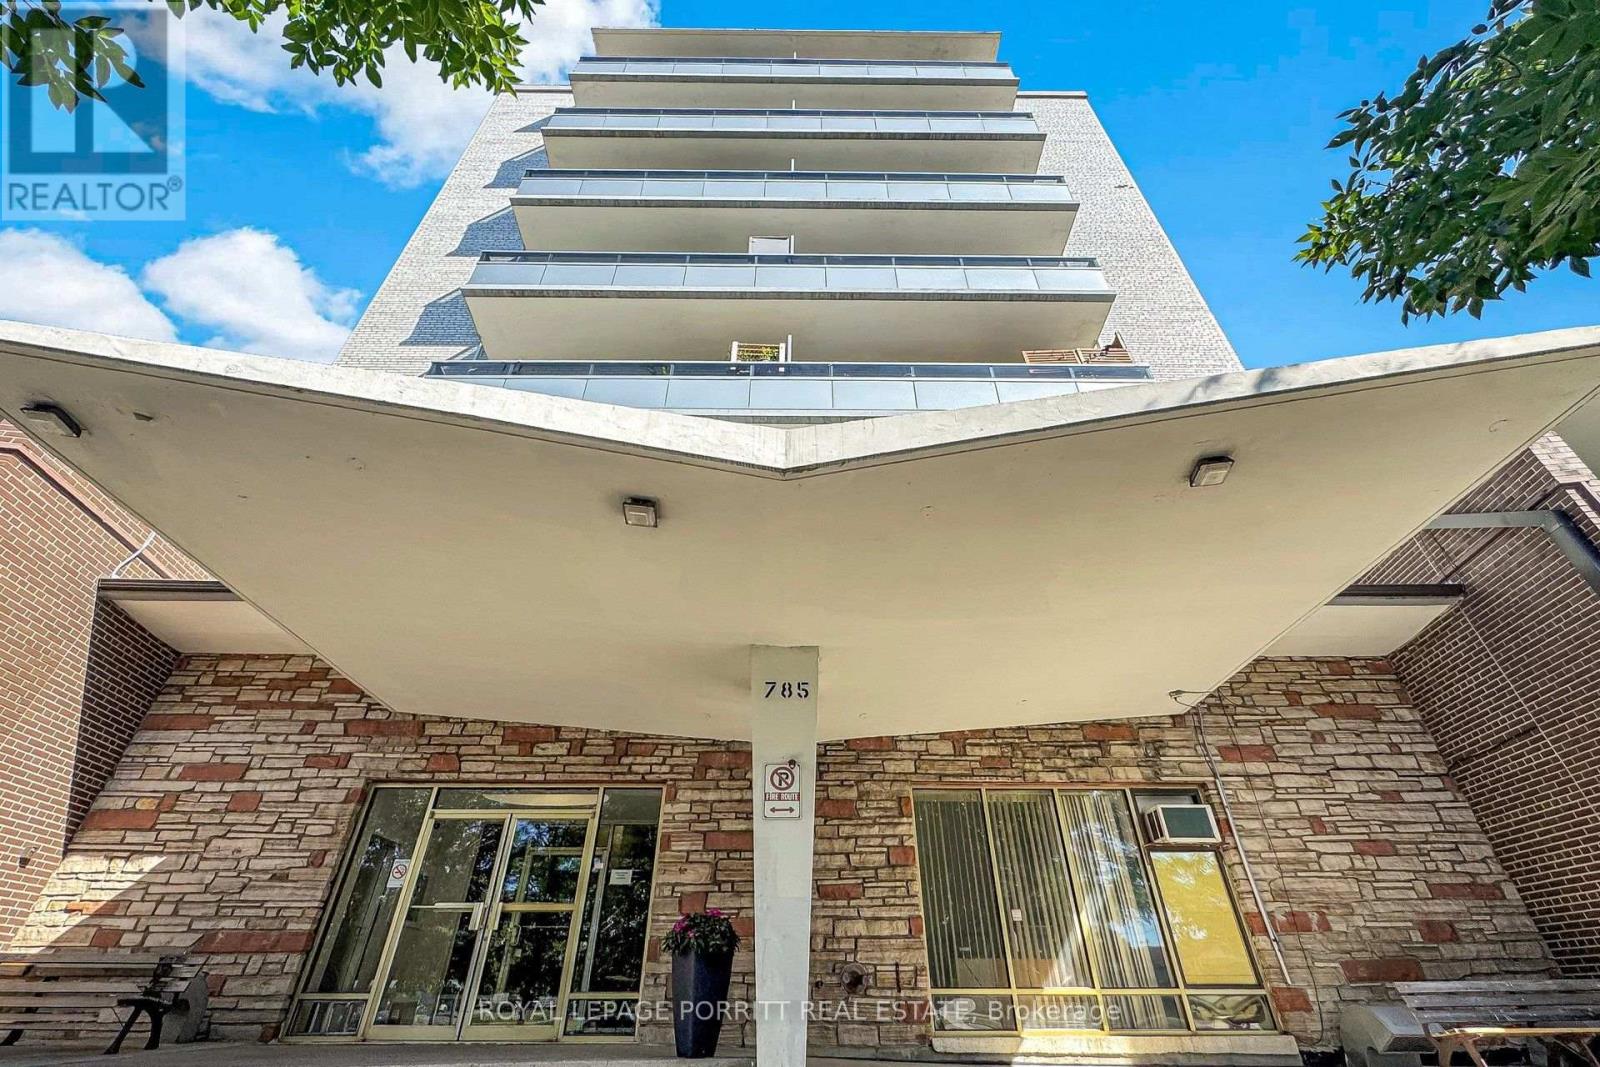
703 - 785 Browns Line
Toronto, Ontario
Welcome to this newly renovated 2-bedroom co-op apartment in the desirable Alderwood community. Extensively renovated throughout, this move-in-ready home features a brand-new kitchen, a beautifully updated 3-piece bathroom with a convenient walk-in shower, and new vinyl flooring throughout. Enjoy south-facing views from the open balcony, perfect for relaxing and taking in the natural light. The location is exceptionally convenient, just steps from TTC transit, shopping, Alderwood Plaza and grocery stores, with easy access to major highways, Sherway Gardens, downtown Toronto, GO Transit, and Pearson International Airport. One low maintenance fee includes property taxes, making this an affordable and convenient homeownership opportunity. Please note: All buyers are subject to Board approval. Owner-occupied only; rentals are not permitted. (id:39551)
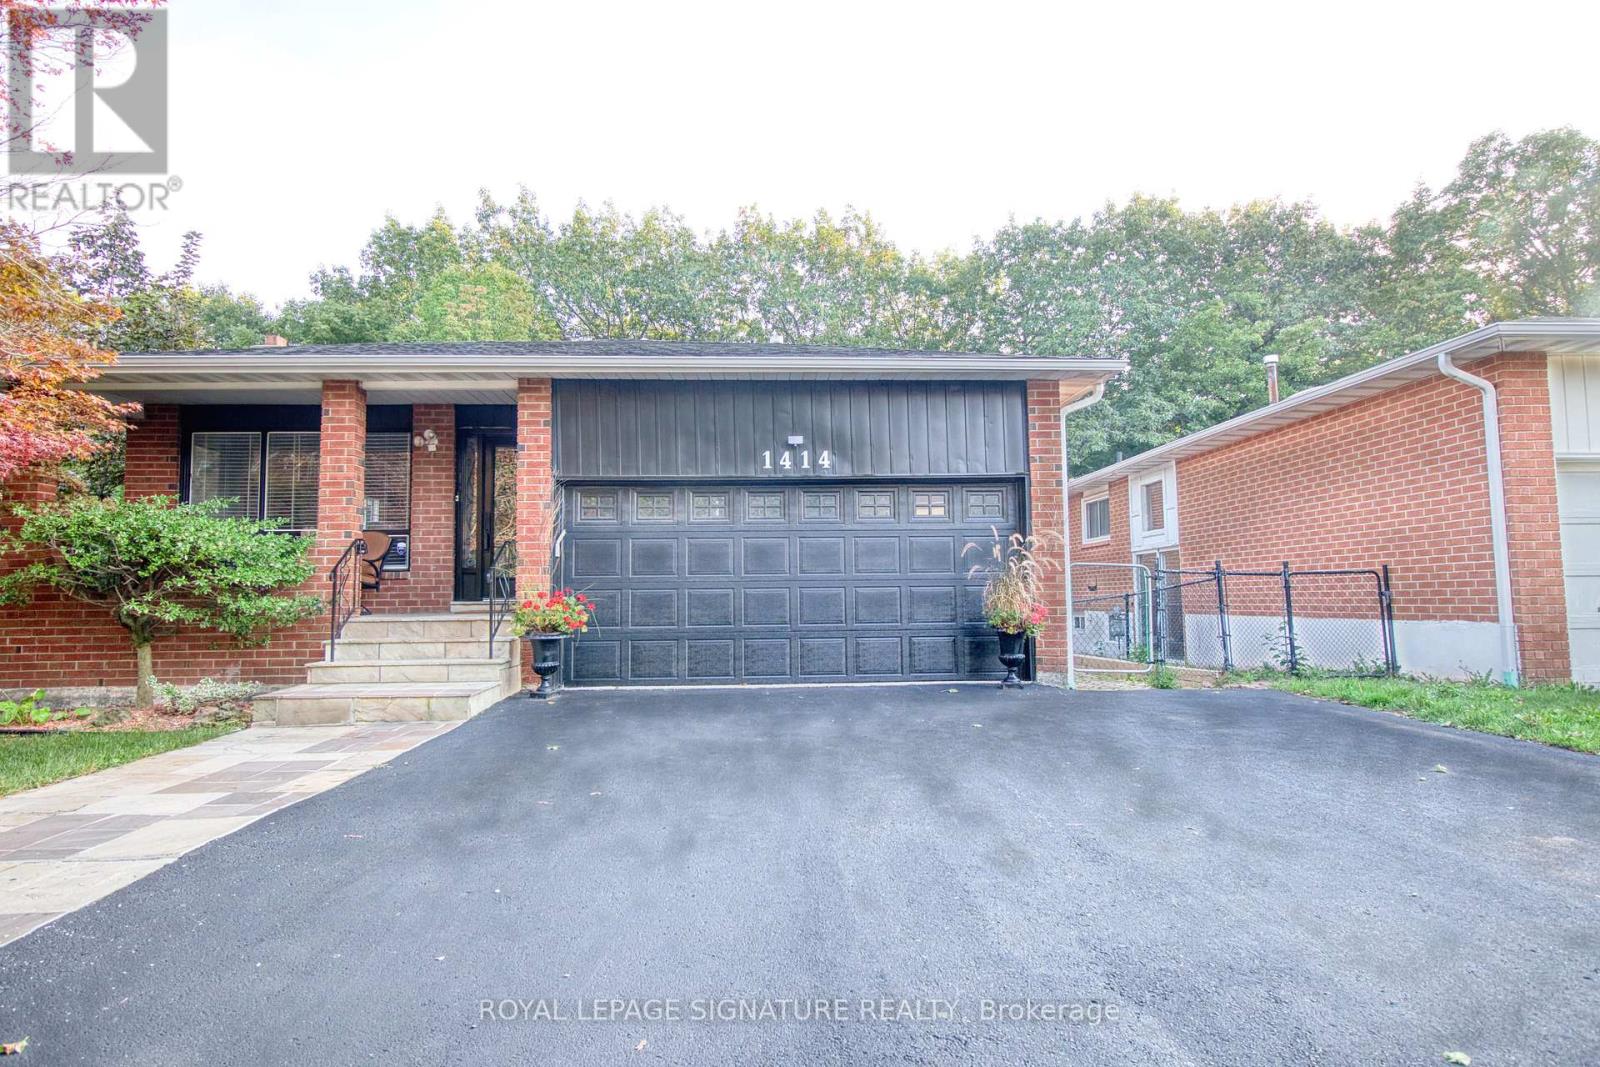
1414 Harmsworth Square
Oakville, Ontario
Muskoka In The City! Welcome To This Beautiful & Exceptionally Spacious 5 Level Backsplit In Oakville's Highly Sought After Sheridan Valley Community, Where Nature, Privacy & Convenience Come Together In One Truly Special Home. Backing Directly Onto The Scenic Sheridan Valley Trail System, This Rare Ravine Property Offers Access To Picturesque Walking Trails, Mature Greenspace & A Tranquil Creek; Creating Your Very Own Backyard Retreat! Offering Approx. 1,952 Sq. Ft. Above Grade Plus Approx. 1,200 Sq. Ft. Across The 4th & 5th Levels, This Home Is Much Larger Than It Looks & Designed For Exceptional Family Living. Featuring 3 Bedrooms on 2nd Floor, Including A Versatile Bedroom Currently Designed As A Custom Home Office at Ground Floor, 2.5 Beautifully Renovated Bathrooms & Generous Living Spaces Perfect For Entertaining. The Lower Levels Offer Incredible Flexibility With A Separate Side Entrance & In Law Suite/Apartment (Not Retrofitted), Rec Room Or Additional Living Space; Ideal For Growing Or Multi Generational Families With 2 Separate Kitchen And Additional Laundry And Bathrooms On Each Level. Step Outside To The Impressive Wraparound Deck Overlooking The Ravine, Complete With A Beautiful Pond & Waterfall. It Is The Perfect Setting For Morning Coffee, Summer Entertaining Or Peaceful Evenings Surrounded By Nature. Ideally Located Near Excellent Schools, Parks, Shopping, Downtown Oakville & Major Commuter Routes Including The QEW, 403 & 407. Rare Ravine Setting. Incredible Space. Unmatched Privacy. Endless Possibilities. This Is The One You've Been Waiting For! (id:39551)

1601 - 15 Legion Road
Toronto, Ontario
Live By The Lake - Beyond The Sea North Tower. Bright and spacious 1 Bed + Den (~686 sq.ft.) with south-facing floor-to-ceiling windows and stunning lake views from Humber Bay to Mississauga skylines. Features hardwood floors, a modern kitchen with granite counters and custom backsplash, a versatile den ideal as an office or second bedroom, and a large walk-in closet. Walk out from both the primary bedroom and living room to an oversized balcony. Enjoy resort-style amenities: 24-hour concierge, indoor pool, two gyms, sauna, theatre room, party/wine rooms, guest suites, and a rooftop terrace with BBQs. Steps to Humber Bay Park, the marina, and waterfront trails - minutes to the Gardiner/QEW and TTC. (id:39551)
14 Sassafras Road
Springwater, Ontario
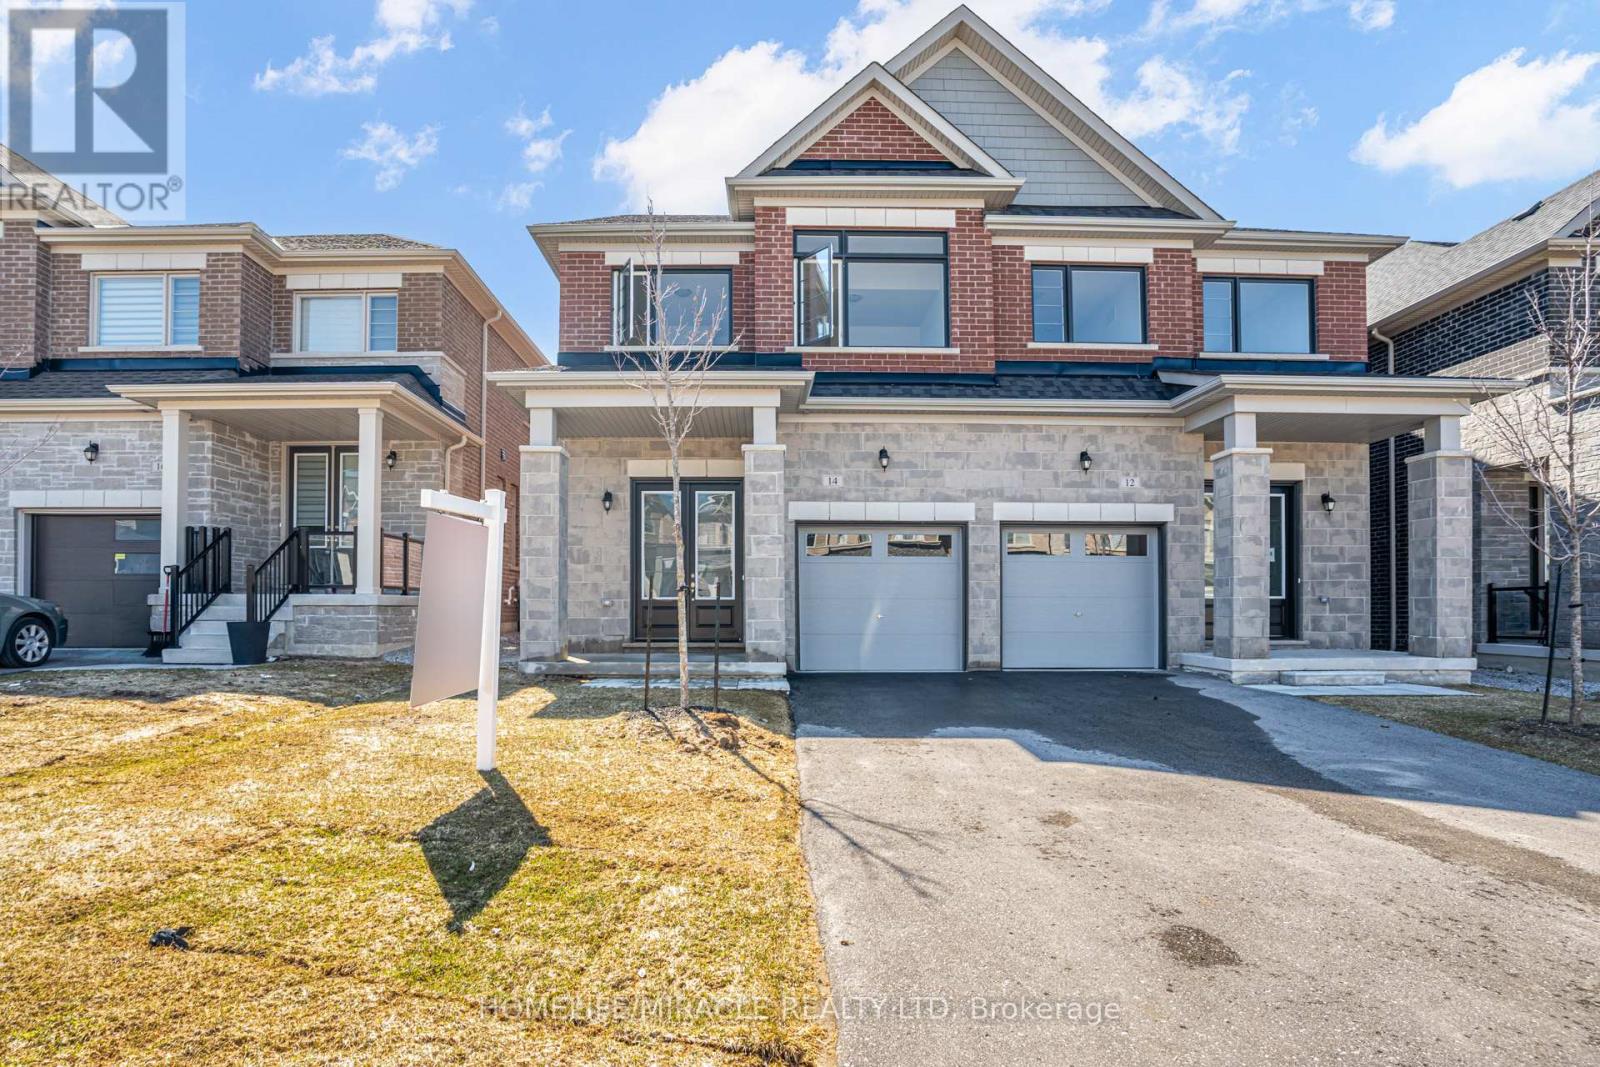
Welcome to this thoughtfully designed 2023 built semi detached home offering a bright open concept layout that feels spacious and inviting from the moment you walk in. The main floor flows seamlessly, perfect for everyday living and entertaining.Featuring stainless steel appliances, a large kitchen with centre island, and modern finishes throughout, this home checks all the boxes. Built with modern energy efficient features, it offers both comfort and long term savings. The primary bedroom includes a walk in closet, with plenty of natural light filling the space. Situated on a long driveway with no sidewalk, you get ample parking and less maintenance in the winter. Located in a growing family friendly subdivision with a park coming soon, this is an ideal place to settle in.Offering 4 bedrooms and 2.5 bathrooms, an attached garage, and Tarion warranty for peace of mind, this home is truly move in ready. Close to schools, shopping, and major commuter routes, this home offers the perfect balance of comfort and convenience. (id:39551)
84 Dougherty Crescent
Whitchurch-Stouffville, Ontario
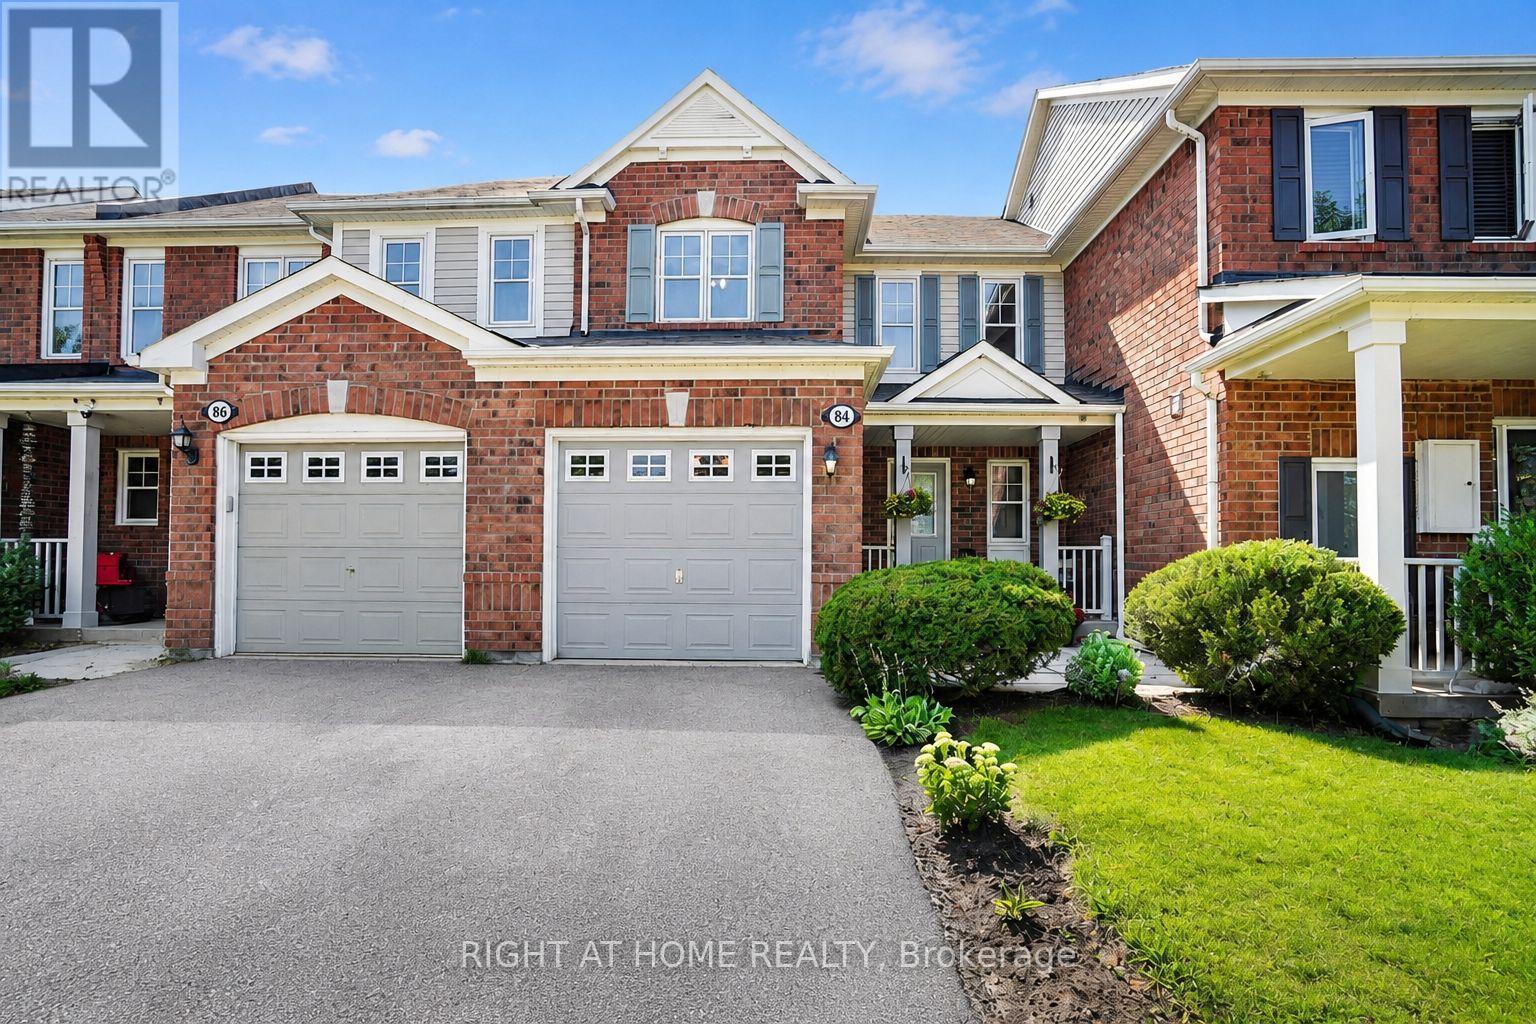
Backing directly onto a park with a children's playground and no rear neighbours, 84 Dougherty Crescent is the freehold townhome Stouffville buyers wait for. This all-brick 3-bedroom, 3-bathroom home offers three finished levels, with hardwood floors on the main and upper levels. The eat-in kitchen features a stacked stone backsplash and walks out to a fully fenced backyard - perfect for weekend barbecues. The bright living room is filled with natural light. Upstairs, the primary bedroom offers a walk-in closet and semi-ensuite access, plus two more bedrooms for family, guests, or a home office. The finished basement adds a recreation room and a 3-piece bath. Furnace & A/C installed 2024. Built-in garage with remote opener, private driveway, and covered front porch. Freehold - no condo or POTL fees. Minutes to schools, parks, shopping, Main Street Stouffville, and Stouffville GO. Vacant and ready for a quick closing. (id:39551)
146 - 1995 Royal Road
Pickering, Ontario
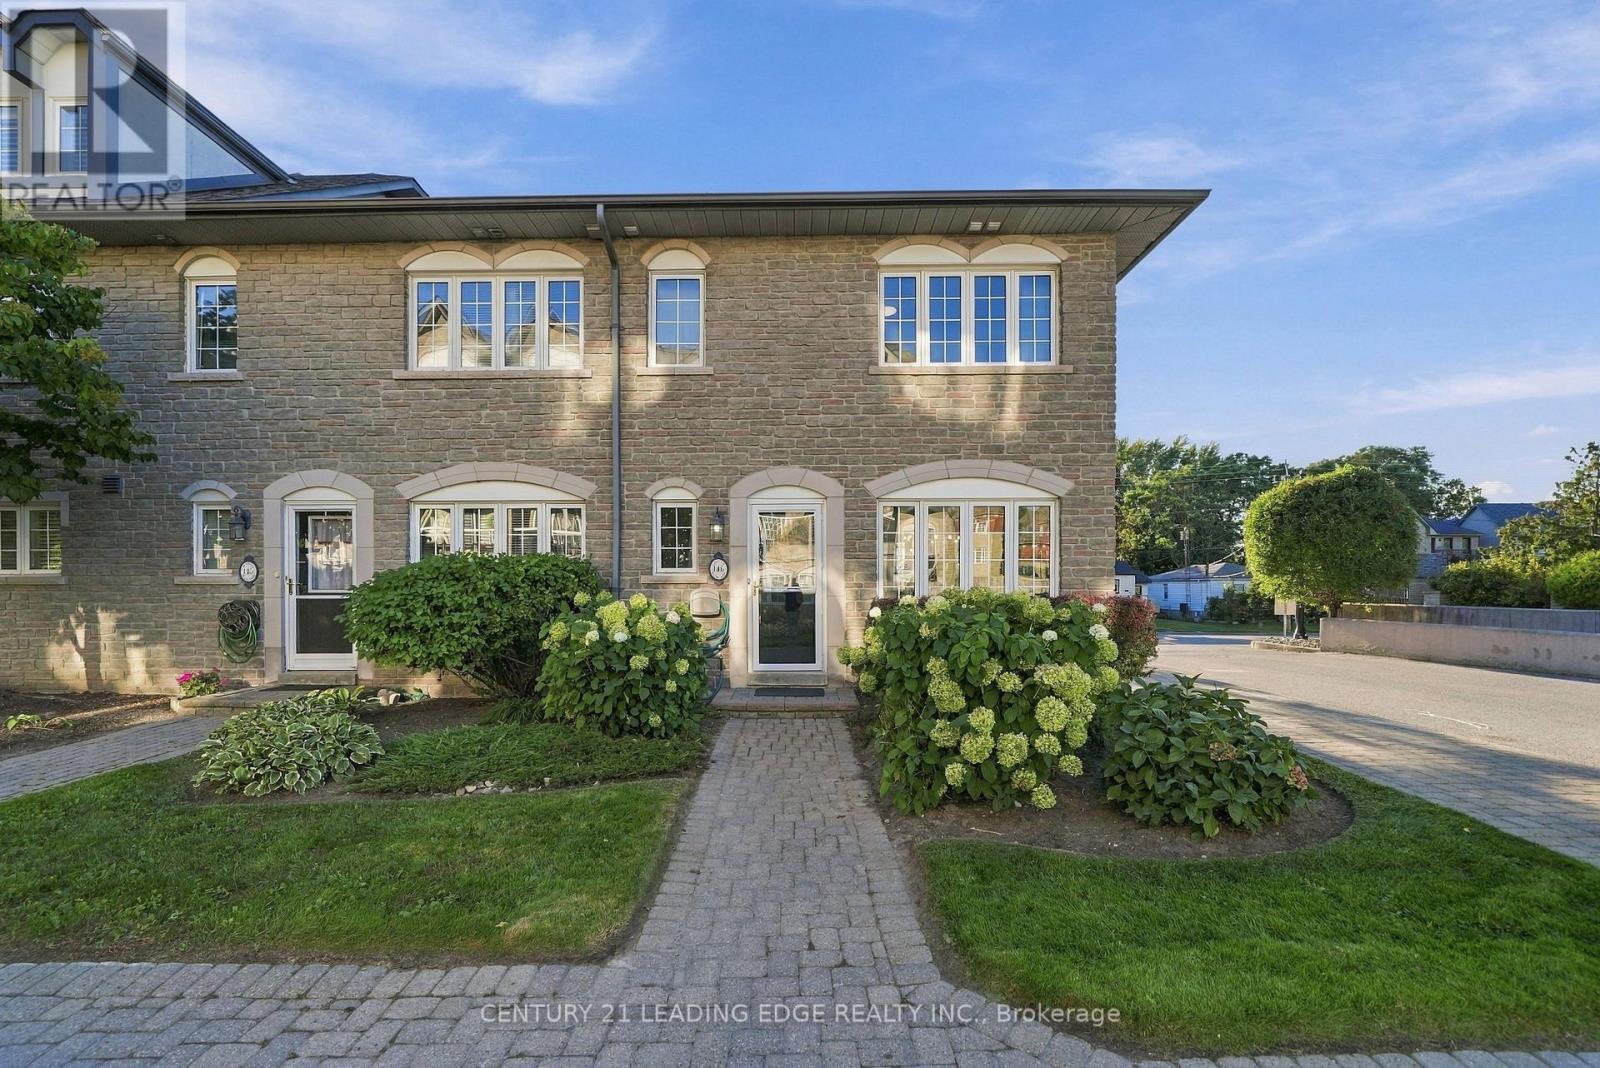
Welcome to Chateaux by the Park by Coughlan Homes! This spacious end unit 3-bedroom, 4-bath condo townhouse offers an exceptional combination of comfort, functionality and low-maintenance living in a prime Pickering location. With generous living space plus a professionally finished basement, this home is ideal for families, professionals, downsizers or anyone looking for the feel of a house with the convenience of condominium living. The bright and inviting main level features a functional layout designed for everyday living and entertaining. The family room offers a walkout through sliding glass doors to a private rear deck surrounded by mature trees-an inviting outdoor retreat with plenty of room for a BBQ, patio set and summer gatherings. Enjoy your morning coffee, dine outdoors or simply relax Upstairs, three well-proportioned bedrooms provide comfortable private spaces, while fouramong the greenery. bathrooms throughout the home add exceptional convenience for busy households and guests. The finished basement expands your living options even further and is room, home office, gym, media room, play area or additional family space.perfect for a recreation Set within the established Le Chateau of the Park community, this attractive condo townhouse offers a wonderful lifestyle in one of Pickering's convenient locations. Enjoy easy shopping, restaurants, parks, schools, recreation, transit and major commuter routes whileaccess to coming home to a quiet residential A fantastic opportunity to own a spacious 3-bedroom townhouse with a finished basement, foursetting surrounded by mature landscaping. bathrooms and usable outdoor living space. Move in and make it your own-this is the space, location and lifestyle you've been waiting for! (id:39551)