
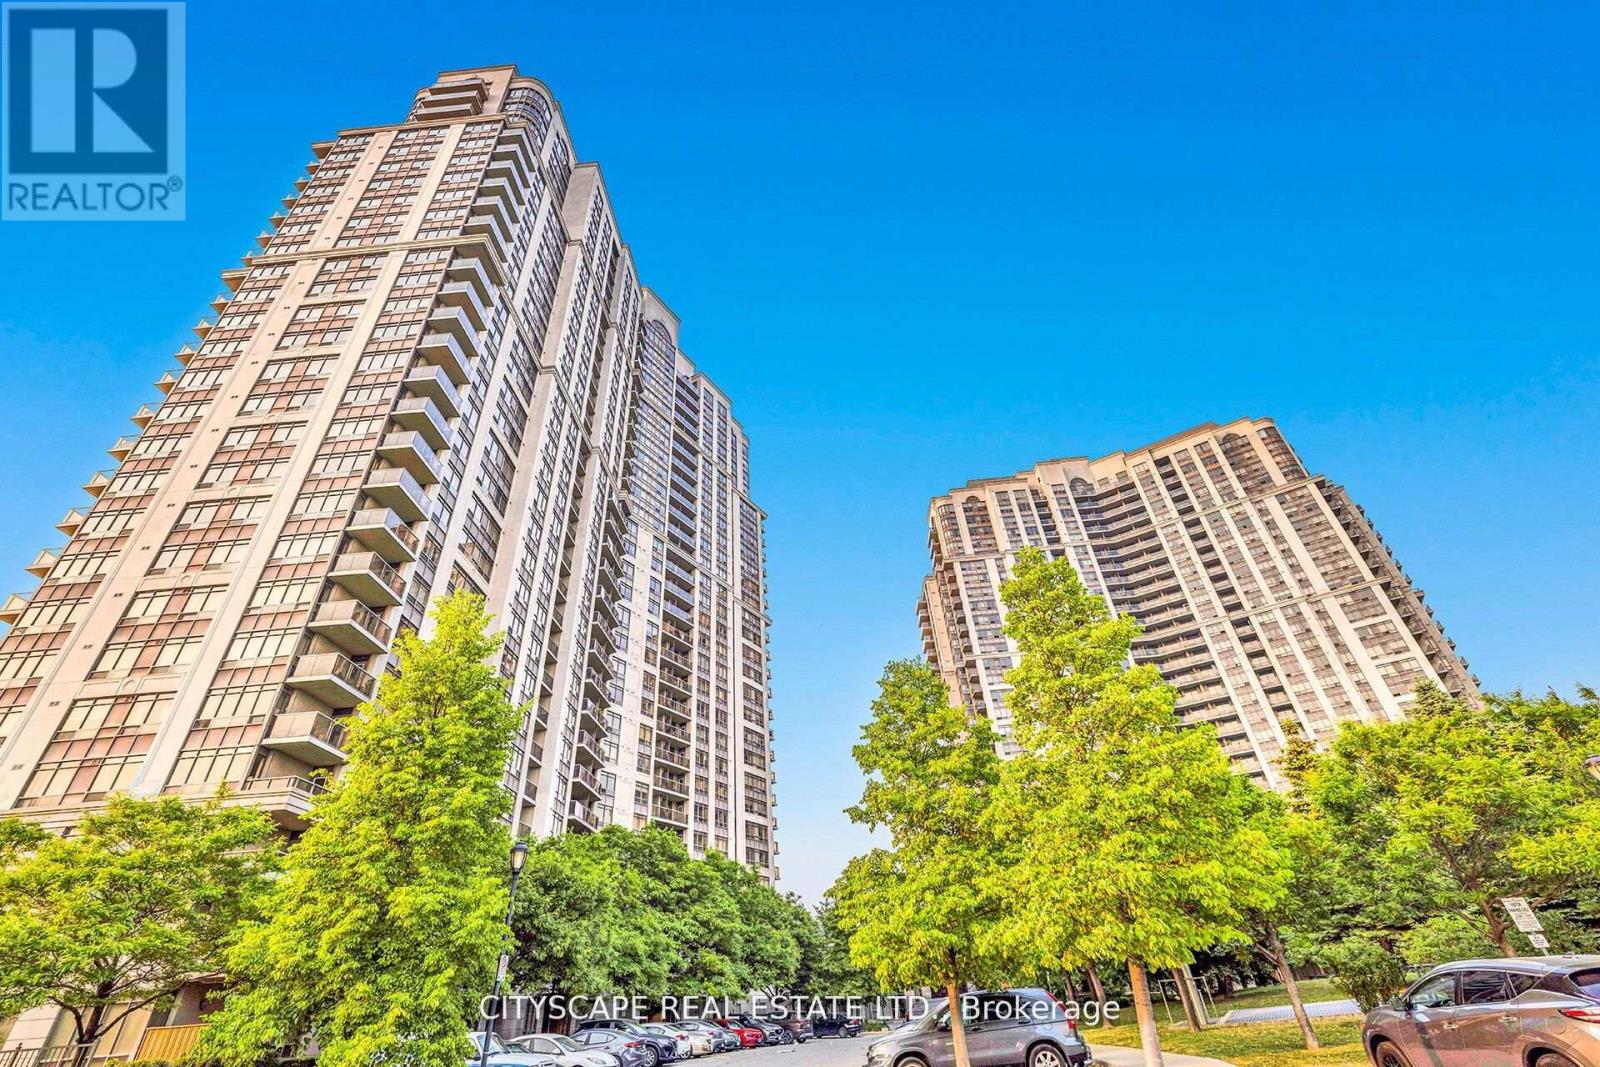
1002 - 710 Humberwood Blvd Boulevard
Toronto, Ontario
**Location, Location, Location!** Welcome to the prestigious Tridel-built Mansions of Humberwood. This bright and spacious 2-bedroom, 2-bathroom condo offers a functional open-concept layout, a modern kitchen overlooking the living and dining areas, and a large balcony with unobstructed greenspace views. Enjoy resort-style amenities including 24-hour concierge, indoor pool, gym, sauna, party room, tennis court, and guest suites. Conveniently located minutes to Woodbine Casino, Humber College, Pearson Airport, transit, and Highways 427, 401 & 407. Includes 1 underground parking space and 1 locker. **Exceptional value and competitively priced for today's market!** (id:39551)
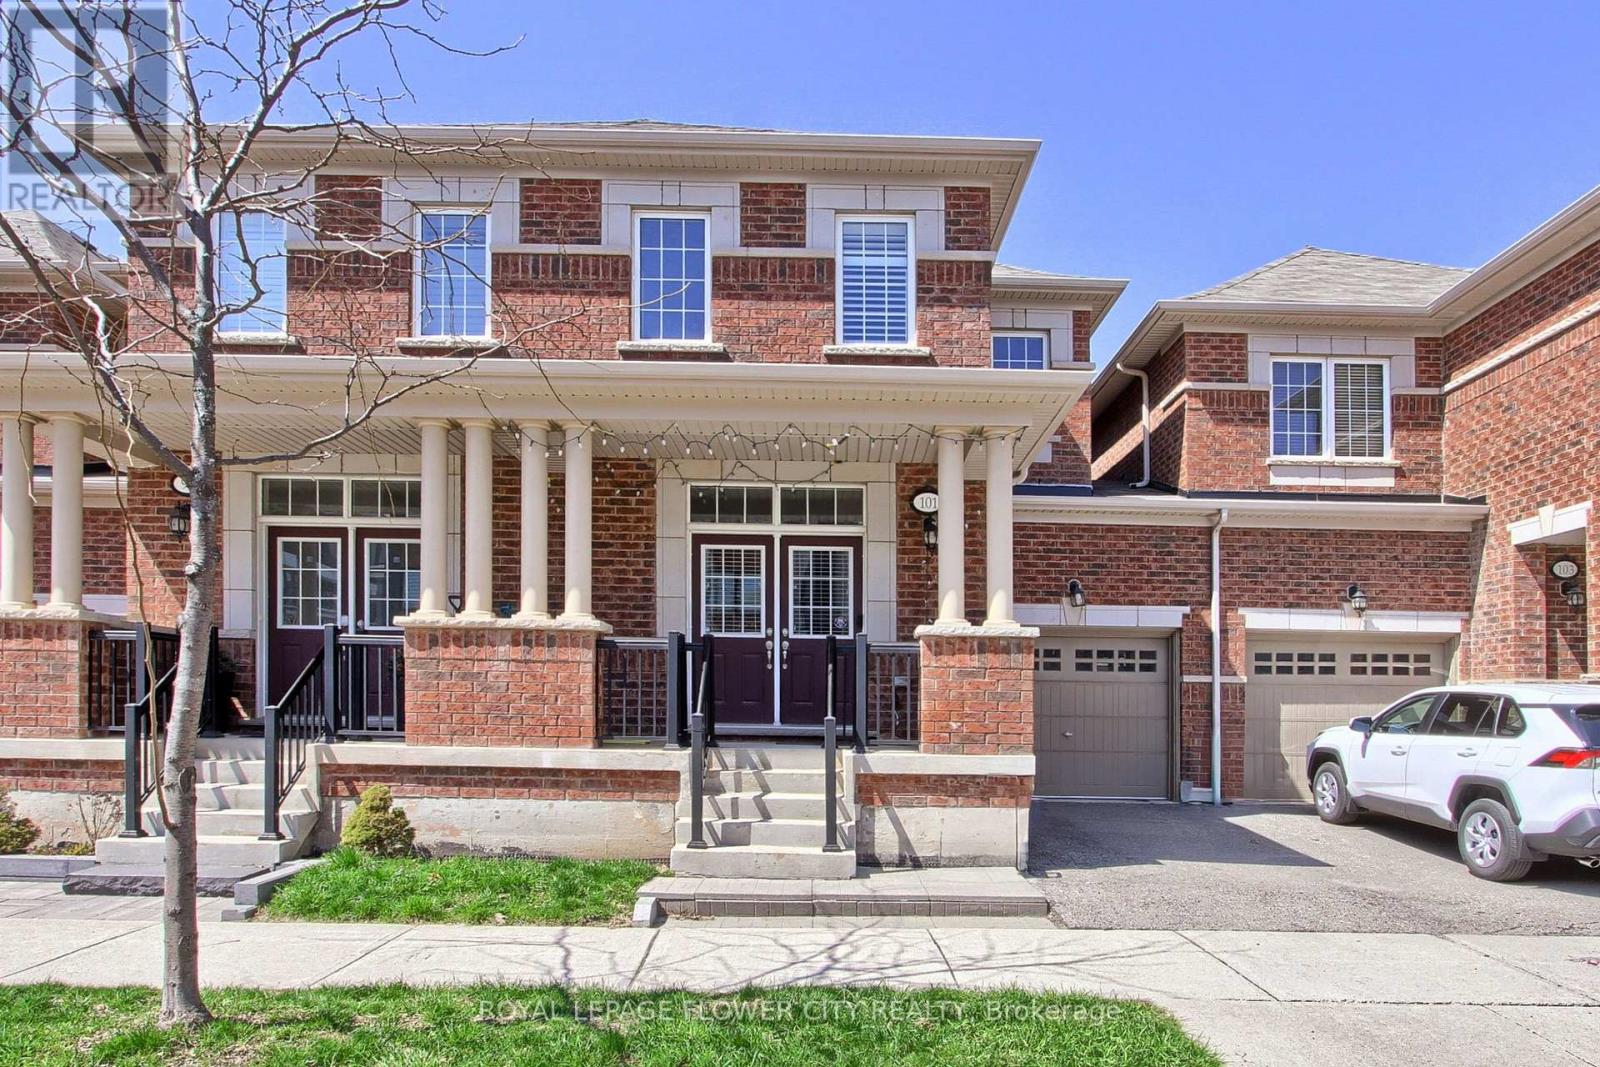
101 Huguenot Road
Oakville, Ontario
Welcome To This Stunning 2 Storey Townhouse In One Of North Oakville's Most Sought-After Neighbourhoods. Spacious Sized 3 Brs With 3+1 Bathrooms, Hardwood Floors On Main Floor, 9' Ceiling, Upgraded Kitchen W/ Granite Counter Top & S/S Appliances, High Quality Cabinetry, Open Concept, Builder Finished Basement. Schools are the best with David R Williams (Primary), White Oaks (Secondary) and Forest Trail (French Immersion). Close To Hway, Restaurant, Shopping, School, Park/Trail, Go Train. Don't Miss This! (id:39551)
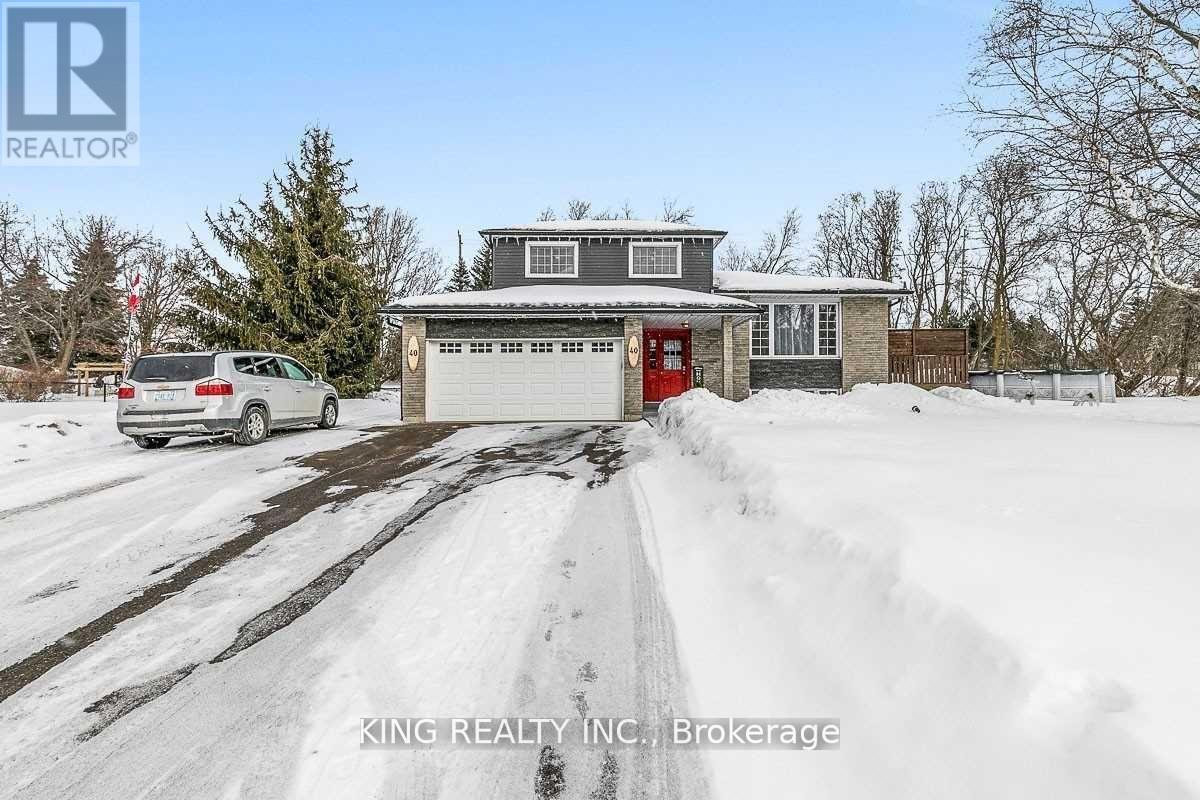
40 Victoria Crescent
Caledon, Ontario
One of the nicest homes currently available for sale. This beautifully finished 4-level side split offers comfortable and spacious living from top to bottom. Featuring 3 bedrooms, hardwood flooring, a gorgeous chef's kitchen, an attached double garage plus an additional double garage behind the house, this home is perfect for families or professionals. Situated on a large lot with multiple parking spaces, it also includes an above-ground pool and many upgrades throughout. Located in an ideal Caledon setting with a short drive to major centers, shopping, and amenities. A well-maintained property in a great neighborhood - you won't be disappointed. (id:39551)
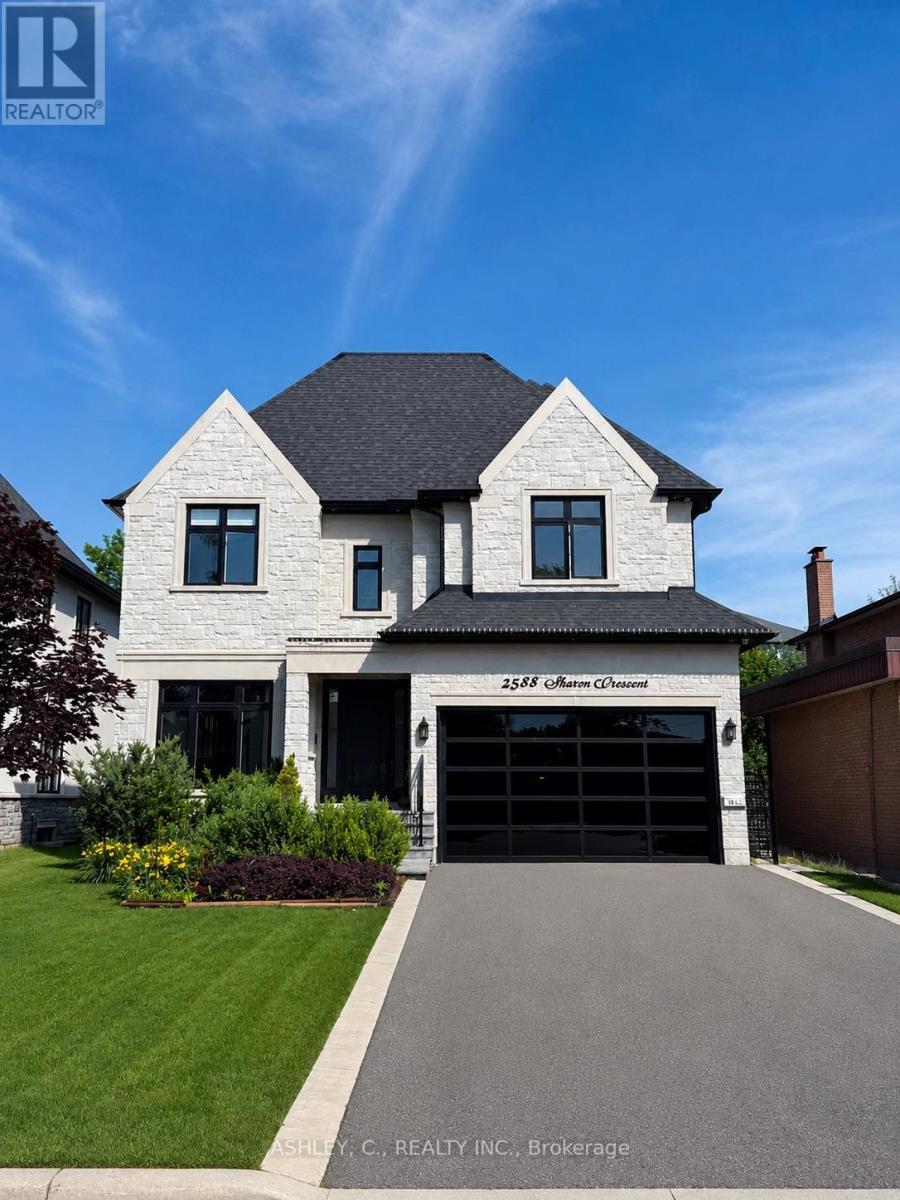
2588 Sharon Crescent
Mississauga, Ontario
This beautiful home was built in 2020, it features a large open space concept on the main floor and a bathroom in every bedroom , floor heating in the bsmt with a luxurious walk up to the back yard. It also features a service elevator going from the bsmt to the second floor, walking distance to many schools and huron park. Mortgage can be arranged at 5% interest only. (id:39551)
3263 Shoreview Drive
Severn, Ontario
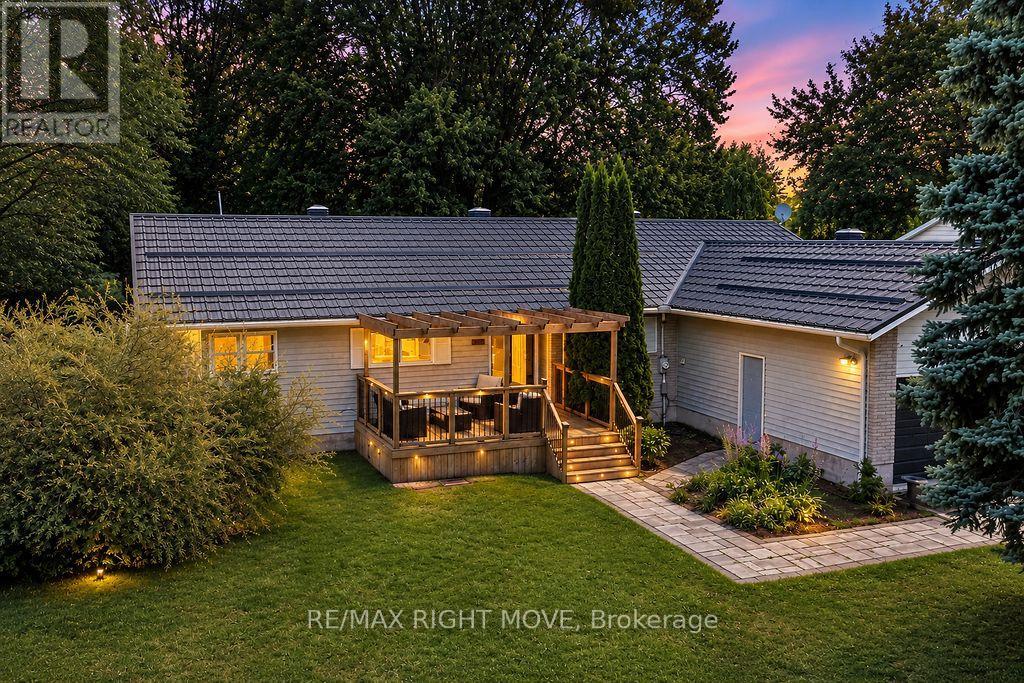
Welcome to 3263 Shoreview Drive in the charming community of Washago, where comfort, convenience, and outdoor living come together. This beautifully maintained 3-bedroom, 2-bathroom bungalow offers the perfect blend of modern updates and peaceful surroundings.Step inside to discover new flooring throughout and a stylish new front door that creates a warm and inviting first impression. The functional layout features bright, spacious living areas ideal for both everyday living and entertaining. The primary bedroom offers the added comfort of a semi-ensuite complete with luxurious in-floor heating.Outside, you'll appreciate three separate decks, providing multiple spaces to relax, entertain, or enjoy the surrounding nature. A double-car garage offers ample room for vehicles and storage, while the additional shed provides the perfect space for tools, lawn equipment, or seasonal items.Located in a welcoming neighbourhood with two nearby parks, this property is ideal for families, retirees, or anyone looking to enjoy an active outdoor lifestyle. Residents also benefit from access to the nearby canal, perfect for kayaking, canoeing, or simply taking in the waterfront scenery.Whether you're searching for a year-round home or a peaceful retreat, this move-in-ready bungalow offers exceptional value in one of Washago's most desirable communities. (id:39551)
845 Langford Boulevard
Bradford West Gwillimbury, Ontario
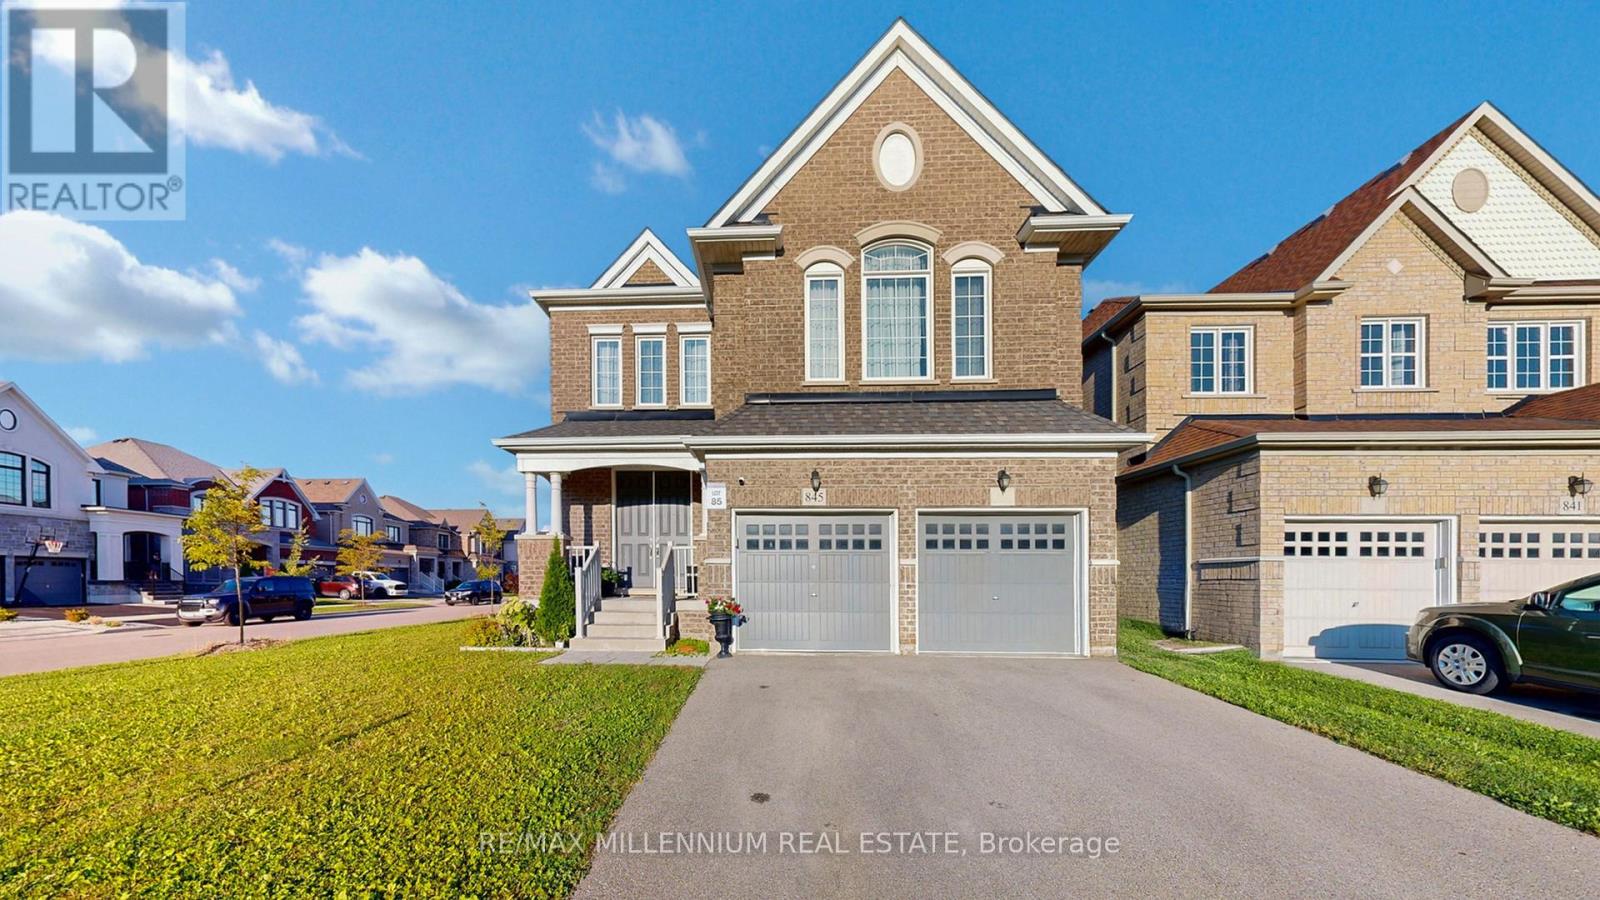
Welcome to the Luxurious under 10 years New 3210 Sq.Ft. Maple Model From Great Gulf. 9" Ceiling 1st & 2nd Floors. Amazing Layout W/ Functional Floor Plan Features. Lots Of Pot-Lights. Upgraded Kitchen With Granite Kitchen Countertop, Backsplash & Washroom Tops. Gorgeous 12Ft Ceiling Extra 2nd Floor Family Room. Whole House Hardwood Floors. Spacious Office On Main Floor, 3 Full Bathrooms on 2nd Floor, 3rd and 4th Bedroom have Jack & Jill Bathroom. Close To School, Shopping, Community Centre, few minutes To Hw400. Extra Large Lot, Vegetable Garden. Countless features including Oak Stairs, Wrought Iron Pickets, Upgraded Light Fixtures. (((( This is an extraordinary house and a must add in your to view list )))) (id:39551)
3 - 51 Petra Way
Whitby, Ontario
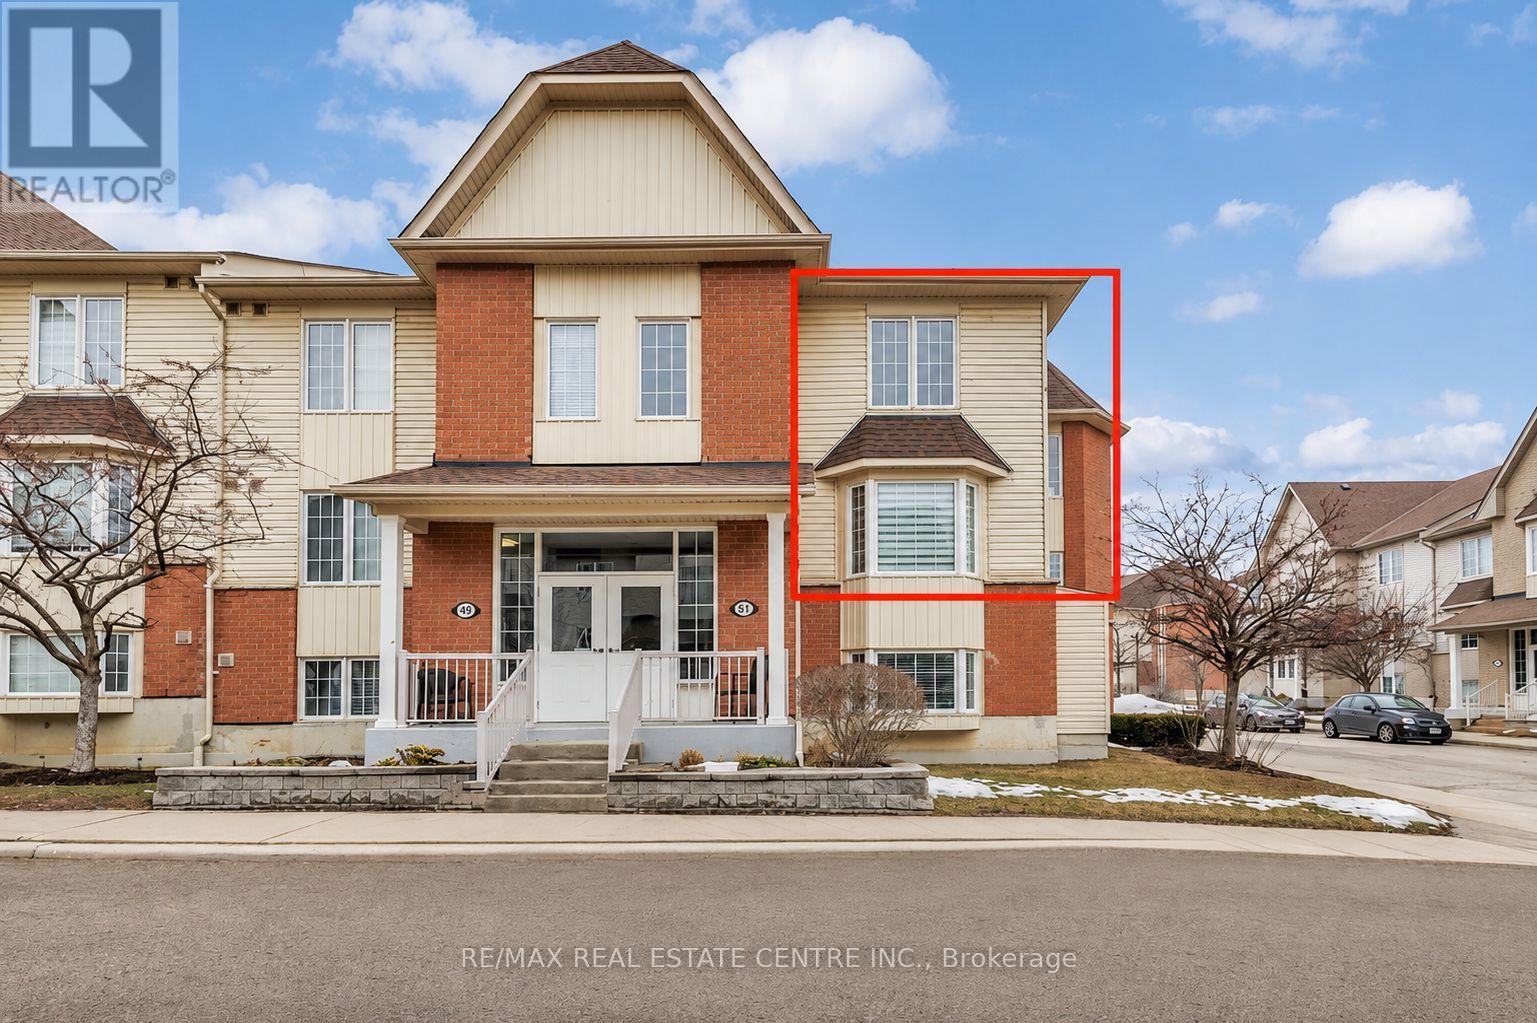
Rarely offered end-unit townhouse in the highly desirable Pringle Creek community of Whitby. This bright and spacious home offers approximately 1,516 sq. ft. of thoughtfully designed living space, enhanced by abundant natural light and picturesque views of the beautifully landscaped courtyard. The main level features three generous bedrooms, an updated kitchen with quartz countertops (2022), pot lights, and a custom pantry with a built-in coffee bar (2022). The open-concept living and dining area is ideal for both everyday living and entertaining, complemented by ensuite laundry and ample storage. The versatile pantry area also offers potential for future customization or conversion. Upstairs, the loft provides flexible space that can serve as a fourth bedroom, home office, family room, or recreation area. Additional highlights include an owned hot water tank (2021), one underground parking space (#P145), and a private locker (located behind pillar #P213). Maintenance fees include water, roof and window maintenance, snow removal, and garbage collection, providing worry-free living. Ideally situated just minutes from shopping, restaurants, schools, parks, public transit, GO Transit, and Highways 401 & 407. Enjoy nearby amenities including Thermea Spa Village, Downtown Whitby, Teddington Parkette, Fallingbrook Park, and Robinson Park. An exceptional opportunity to own a spacious, move-in-ready home in one of Whitby's most convenient and sought-after locations. Maintenance Fee Incl: Water, Roof & Window Maintenance, Snow Removal/ Garbage Pick-Up. Underground parking space #P145 and locker located behind pillar #P213 (id:39551)
319b Horsham Avenue
Toronto, Ontario
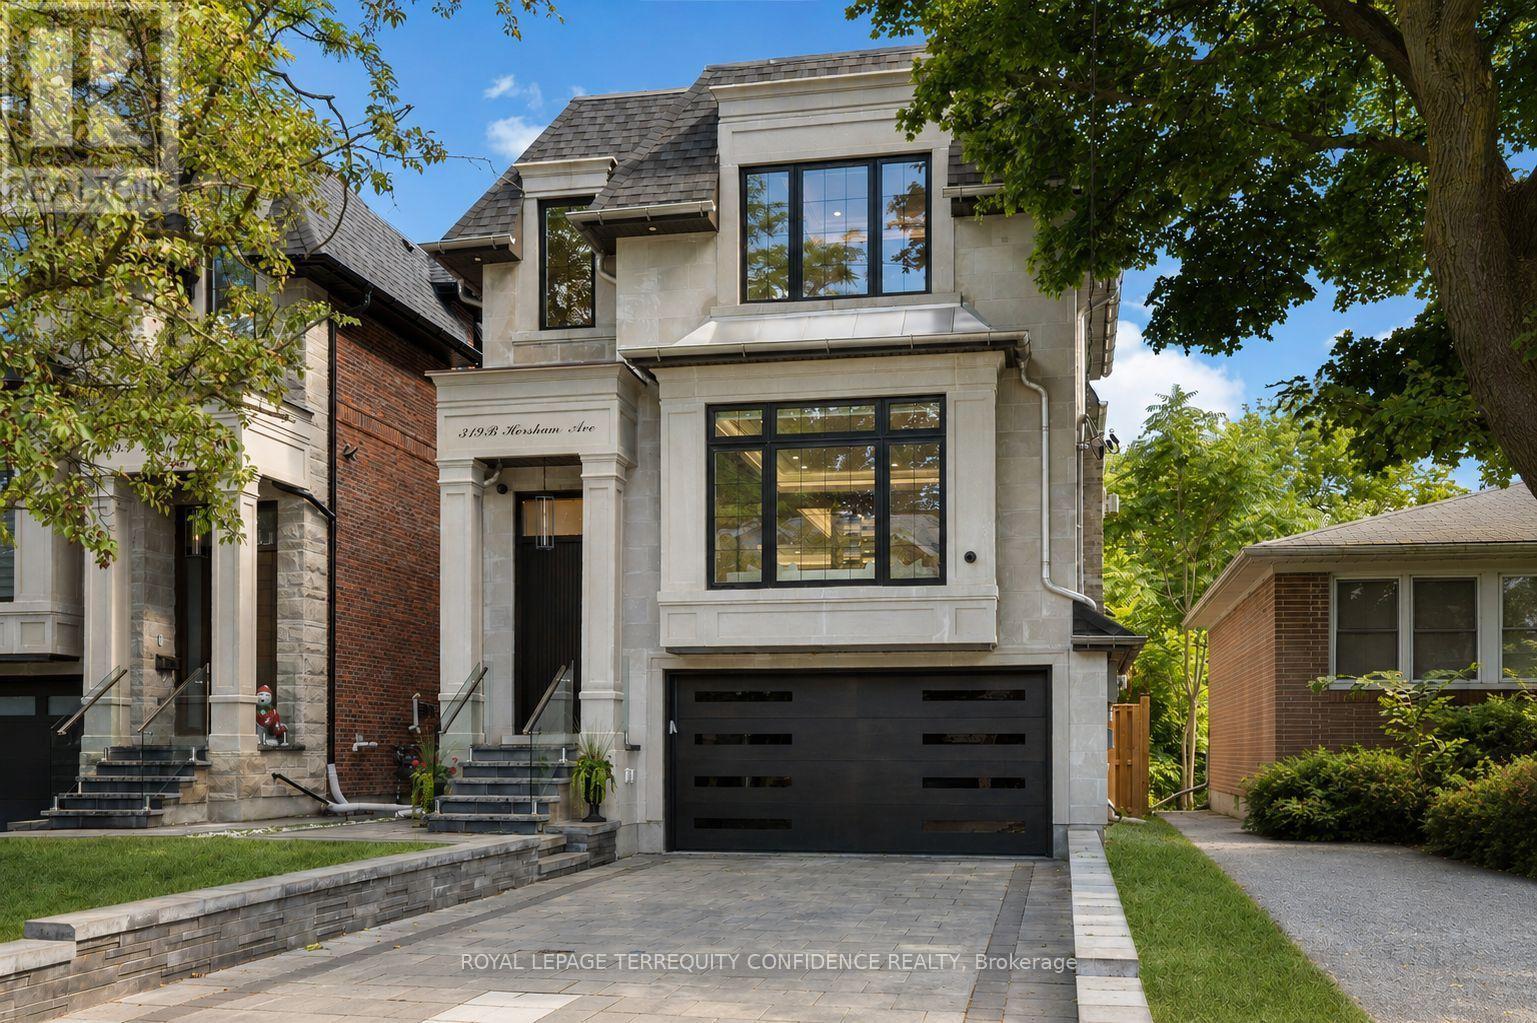
Exquisite Luxury Custom-Built Home in Willowdale West, impeccably crafted with a timeless stone & brick exterior, nestled on a sun-drenched south-exposed lot with a private and serene backyard. Featuring 4+1 bedrooms, approx. 2,700 sq. ft. above grade plus a professionally finished basement, this family home feels even more spacious thanks to its well-thought-out layout. Large and inviting living and dining rooms lead to a spacious modern kitchen with a large centre island, two-tone walnut and spray-painted luxury cabinetry and built-in high-end Miele appliances. The sun-drenched south-facing family room overlooks the private backyard, while the spacious breakfast area offers a walk-out to the deck. Upstairs are 4 bedrooms, including a generous primary suite with 6-piece ensuite and walk-in closet, a second large bedroom with its own ensuite, and third and fourth bedrooms sharing a 4-piece bathroom. A large skylight adorned by layers of molding and fine details in the center of the second floor hallway brings in an abundance of natural light. The professionally finished basement features heated floors, large above-grade windows and a walk-out just a few steps to the backyard, making it feel almost like grade-level living. Built for the owner with high-end finishes and utmost attention to detail and craftsmanship. Features include a large open glass wall in the foyer, solid interior doors with quality hardware, solid oak floors, solid mahogany front door, beautiful moulded and tray ceilings with cove lighting throughout-even in every bedroom-high-end kitchen cabinetry and appliances, wall paneling throughout the main floor and second-floor hallway, precast fireplace mantels, built-in speakers and more. Ideally situated on a quiet street with no sidewalk, driveway equipped with security bollard w remote, minutes to Yonge St., schools, parks, shopping and dining. 319B Horsham Ave is a fine residence that truly deserves to be called home. (id:39551)
701 - 45 Sunrise Avenue
Toronto, Ontario
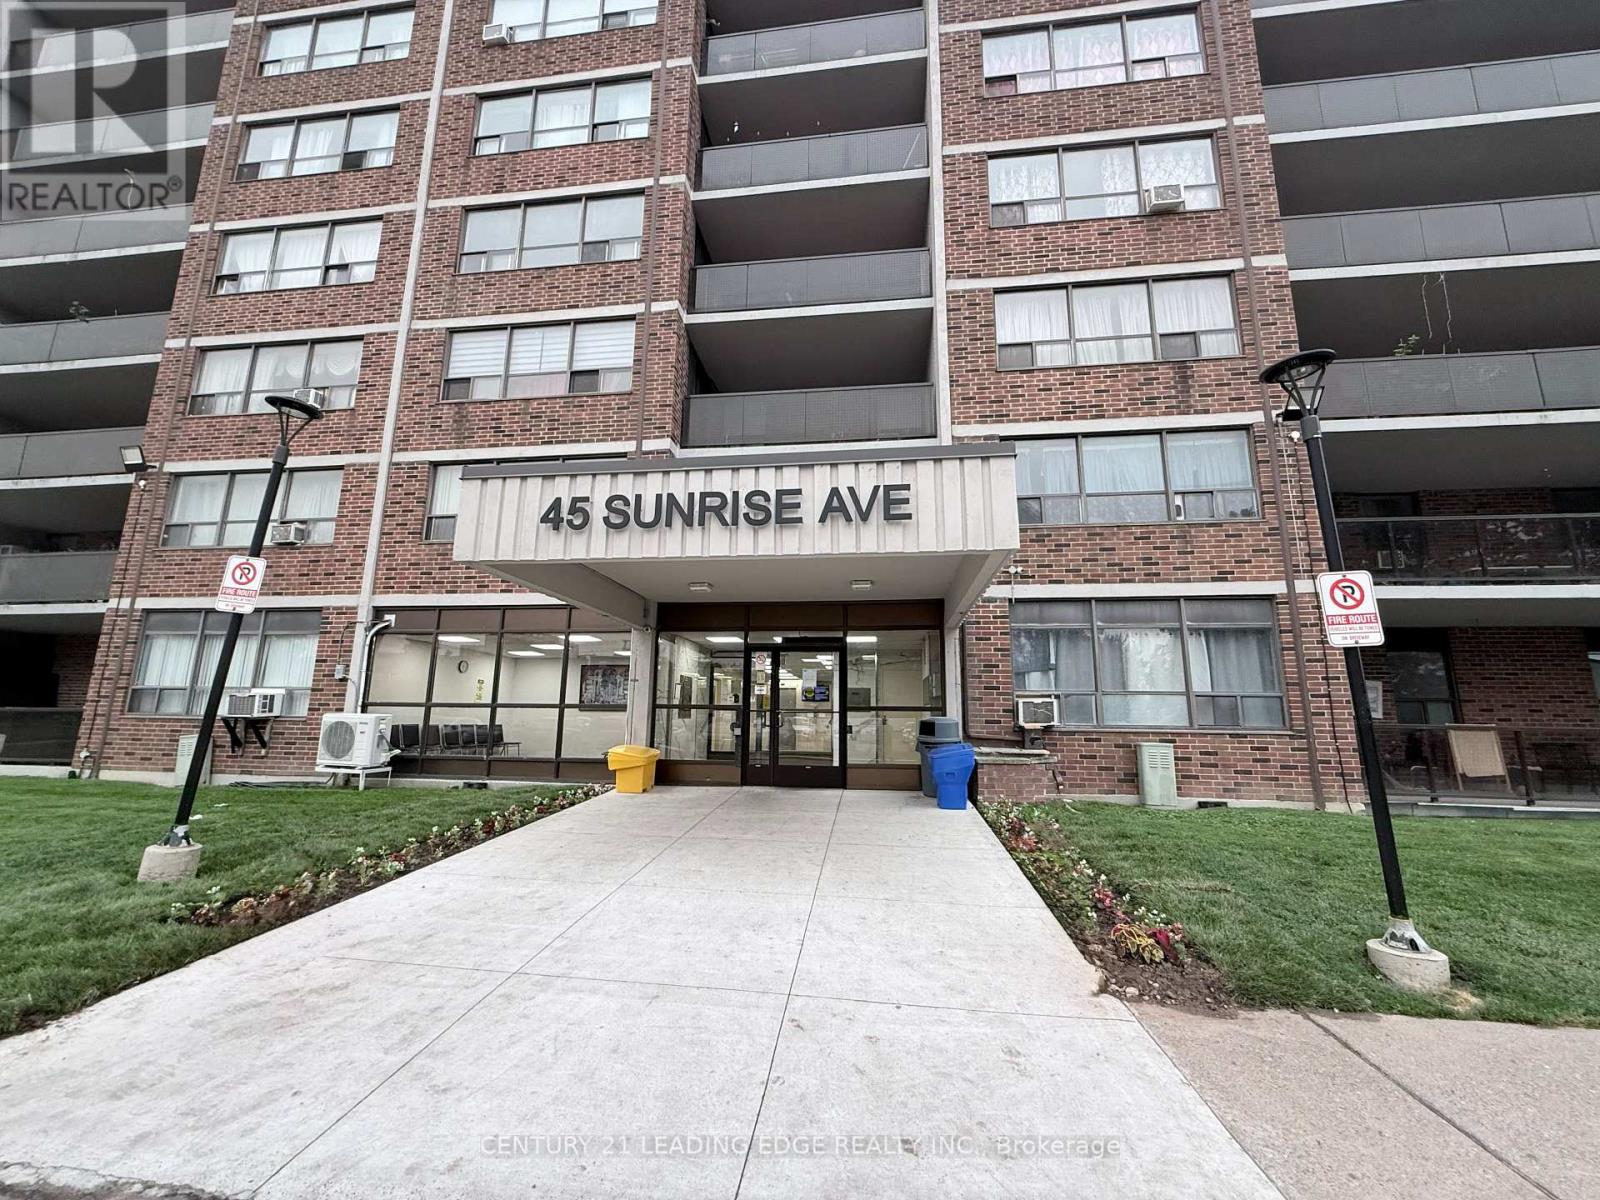
Welcome to this bright, spacious, and open-concept 2-bedroom condo offering comfort,convenience, and exceptional value. The functional layout features a large kitchen with ample space, overlooking a generous family-sized living and dining area perfect for everyday living.Enjoy an abundance of natural light throughout the unit, with a walk-out from the living areato a large private balcony, ideal for morning coffee or relaxing evenings. The spacious primary bedroom features parquet flooring, large walk-in closets, while the second bedroom offers flexibility for family or a home office. Residents enjoy excellent building amenities including an outdoor swimming pool, basketball court, gym, leisure room and beautifully maintained grounds. Ideally located in the sought-after Victoria Village community, this home is close to numerous malls and grocery stores, parks, schools, community centres, places of worship, restaurants, and cafes. Commuters will appreciate easy access to TTC transit, major highways, and the Eglinton LRT. The maintenance fees include heat, hydro, water and parking. This is a fantastic opportunity offering tremendous value to own a spacious home giving you the flexibility to make it your own in one of Toronto's most convenient neighbourhoods. (id:39551)
1155 Davenport Road
Toronto, Ontario
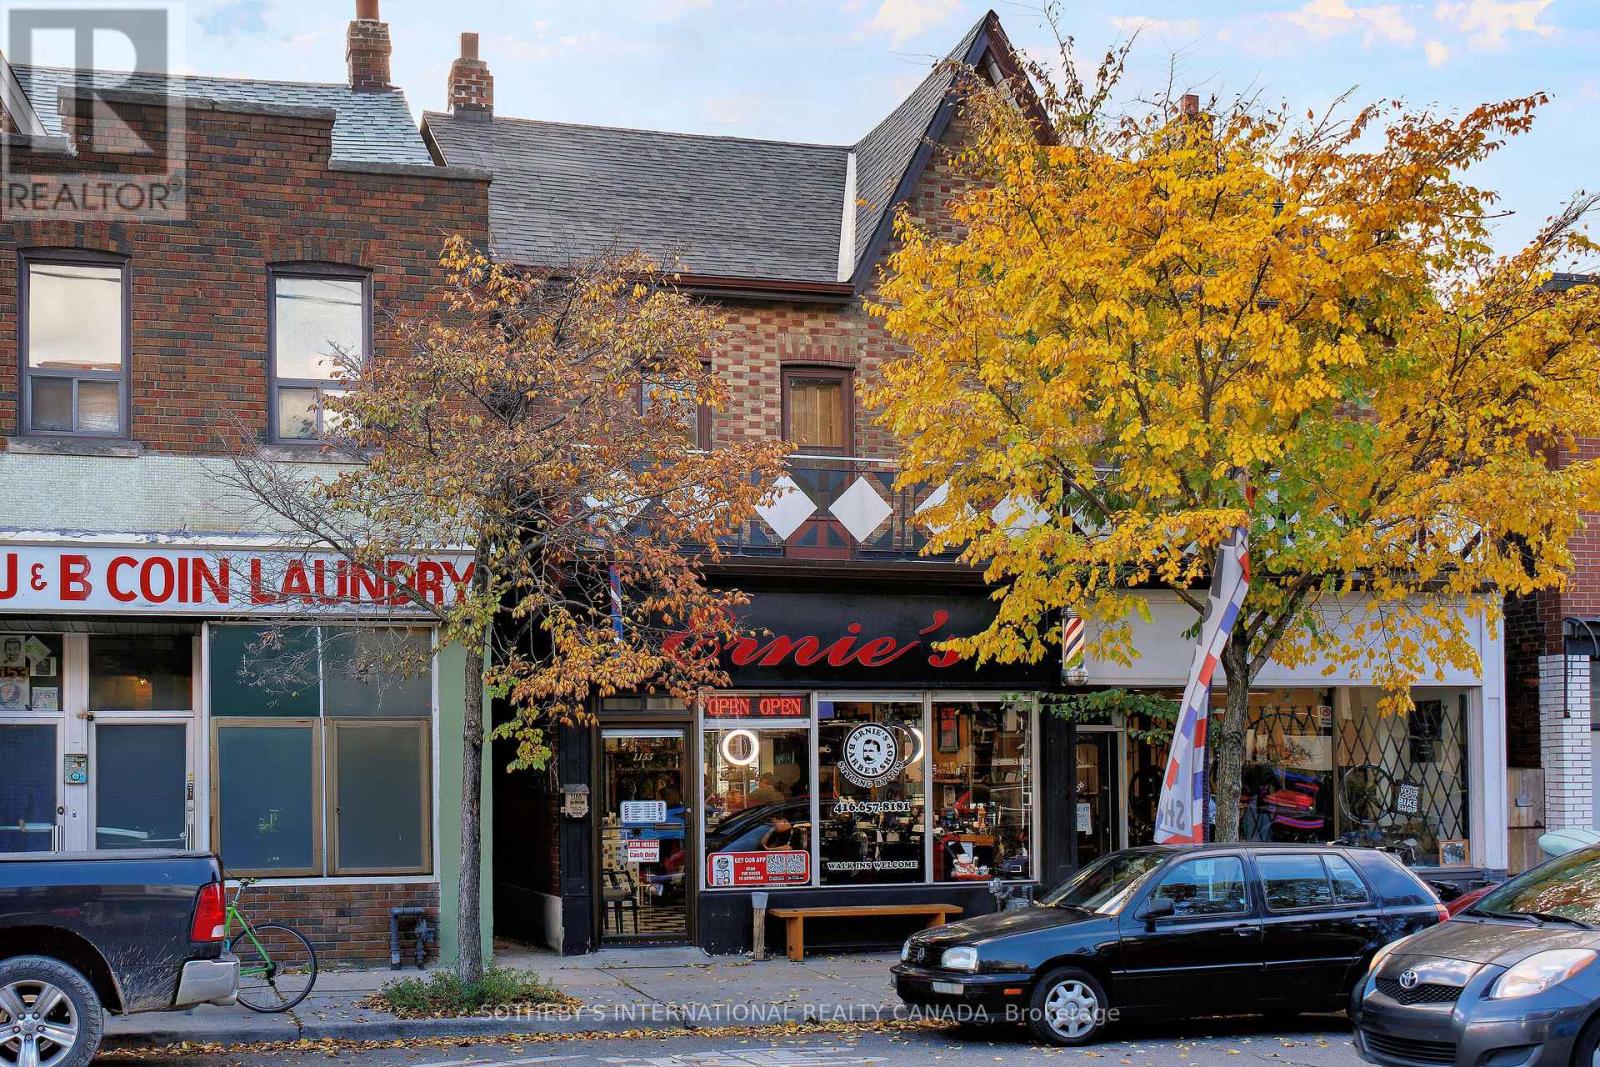
Excellent Location for Income Property!! Located in the popular Wychwood neighbourhood, situated amongst trendy hip restaurant/bar & pizzeria. This property features a commercial store front with an additional two spacious residential units along with detached single car garage for a total of two parking spots at the rear with laneway access. Second floor unit features 2 Bedrooms Plus a Den ,Large outdoor patio deck & front balcony overlooking the street. Main Floor One Bedroom Apartment, Entrance is in the back of building. Transit right at your doorstep. (id:39551)
72797 Ravine Drive
Bluewater, Ontario
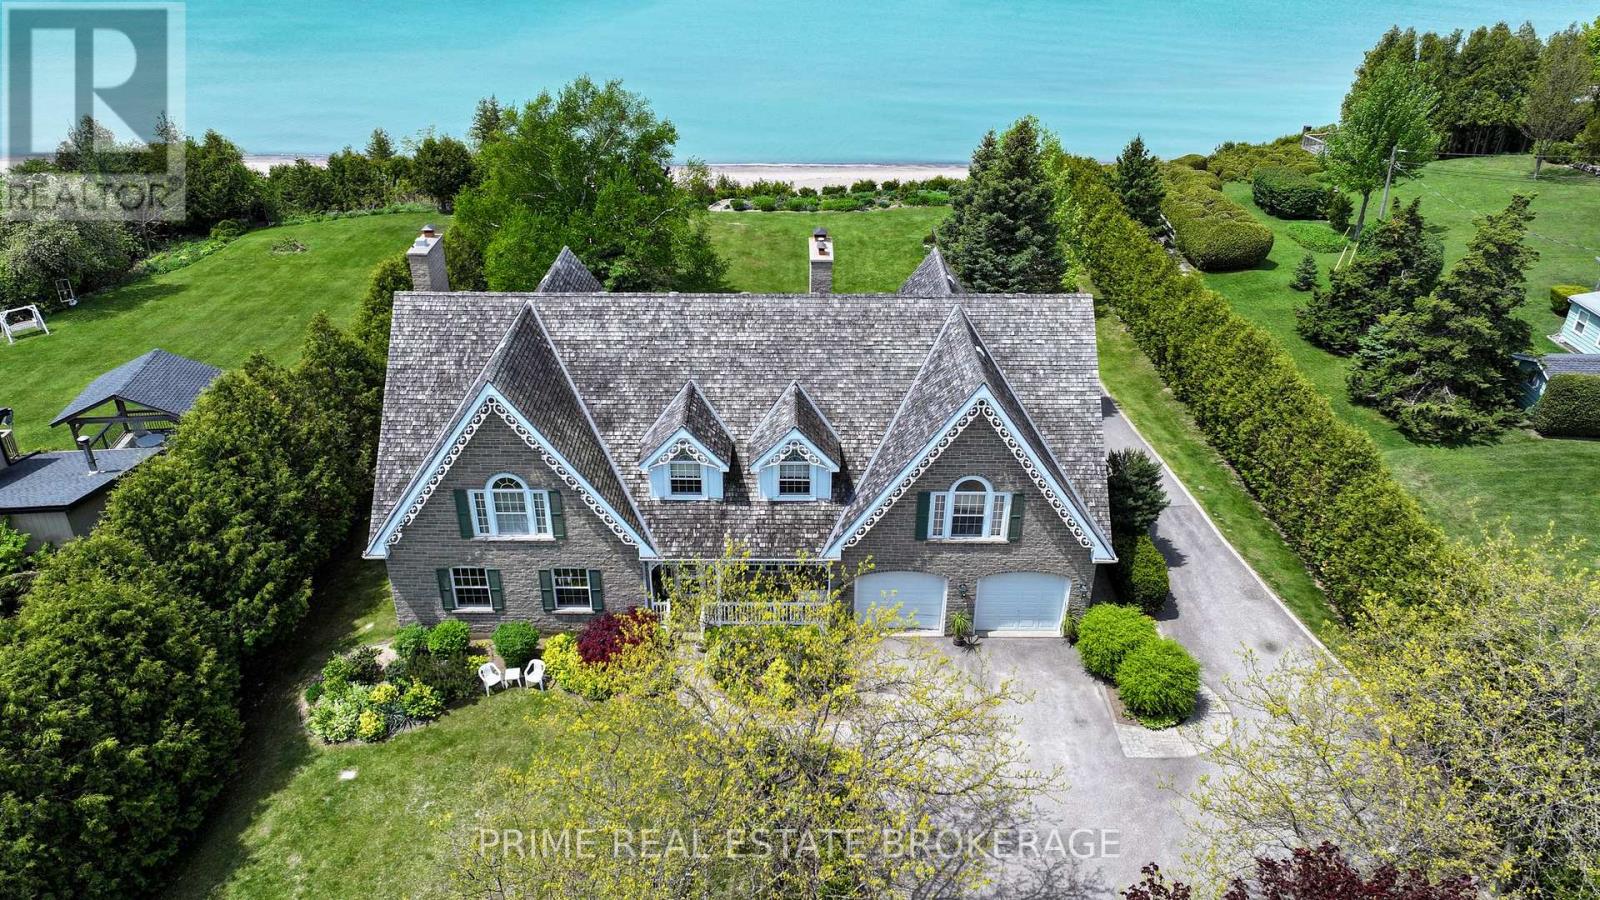
At 72797 Ravine Drive, the boundary between timeless architecture and the raw beauty of Lake Huron simply disappears. This isn't just a home; it is a 5,000-square-foot sanctuary designed specifically for those who demand a lifestyle where luxury is felt in every texture and seen in every horizon. Imagine waking each morning to the soft light of the Lake Huron sunrise reflecting off expansive floor-to-ceiling windows, framing the turquoise water. While most properties in this region grapple with steep bluffs and endless staircases, this estate offers the gift of effortless, gentle access to your own private stretch of pristine sandy beach. The interior is a masterclass in timeless craftsmanship, where elegant millwork, rich wood finishes, and the flickering warmth of multiple fireplaces create an atmosphere that is grand yet soothing. The open-concept heart of the home flows seamlessly into a sun-drenched gourmet kitchen, the perfect staging ground for quiet morning coffees. With 7 bedrooms and 7 bathrooms, including a sophisticated 2-bedroom guest suite tucked privately above the garage, the home is engineered for multi-generational living.. Beyond the aesthetics, the estate features modern infrastructure, including dual geothermal systems and a 400-amp hydro service to ensure whisper-quiet efficiency throughout the seasons. Outside, the property transforms into a private resort; walk down one of two gentle staircases to feel the sand between your toes, or spend your evenings on the expansive patio. Perfectly positioned between the boutique charm of Bayfield and the vibrant energy of Grand Bend, you are moments from the White Squirrel Golf Club and elite marinas. This is an invitation to own the sophisticated Lake Huron legacy, located on one of the most sought-after stretches of coastline. (id:39551)
25 Elm Street
London East, Ontario
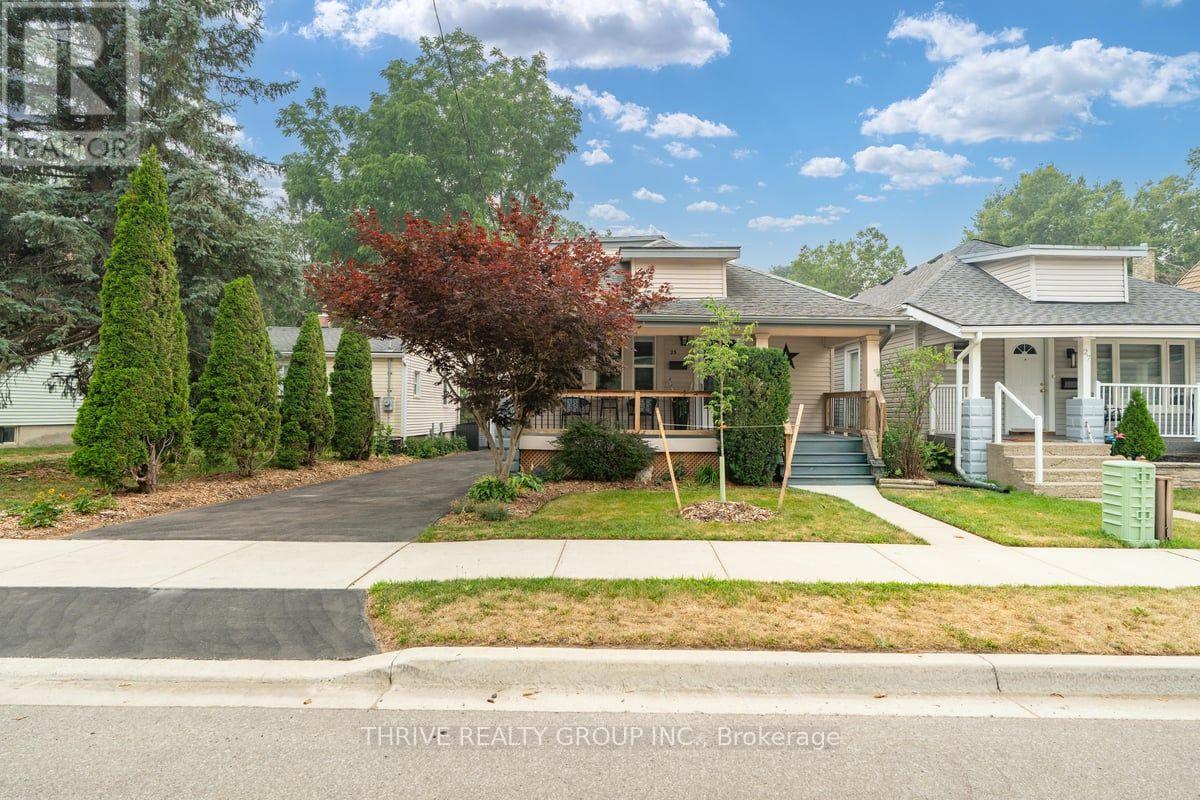
This home is truly a standout! A perfect blend of character and modern updates, this three bedroom home is completely move in ready. This home is close to Junction Climbing Centre; everything Kelloggs has to offer; Breweries, Children's Museum and is a short stroll to Silverthorne Park and some amazing dog friendly patios. When you're not exploring the vibrant East end, your dogs will love running in the huge backyard and you'll love the tranquility of the gazebo and hot tub area. The backyard is fully landscaped and features extra high fencing for added privacy. The house is bright and open and totally refreshed: the main floor is beautifully done with new appliances and large windows. The kitchen is functional and has a window overlooking the backyard. Each bedroom is spacious and bright and the basement offers ample storage. If you're not in love yet, check out the detached garage and covered from porch; this home truly has it all! (id:39551)