
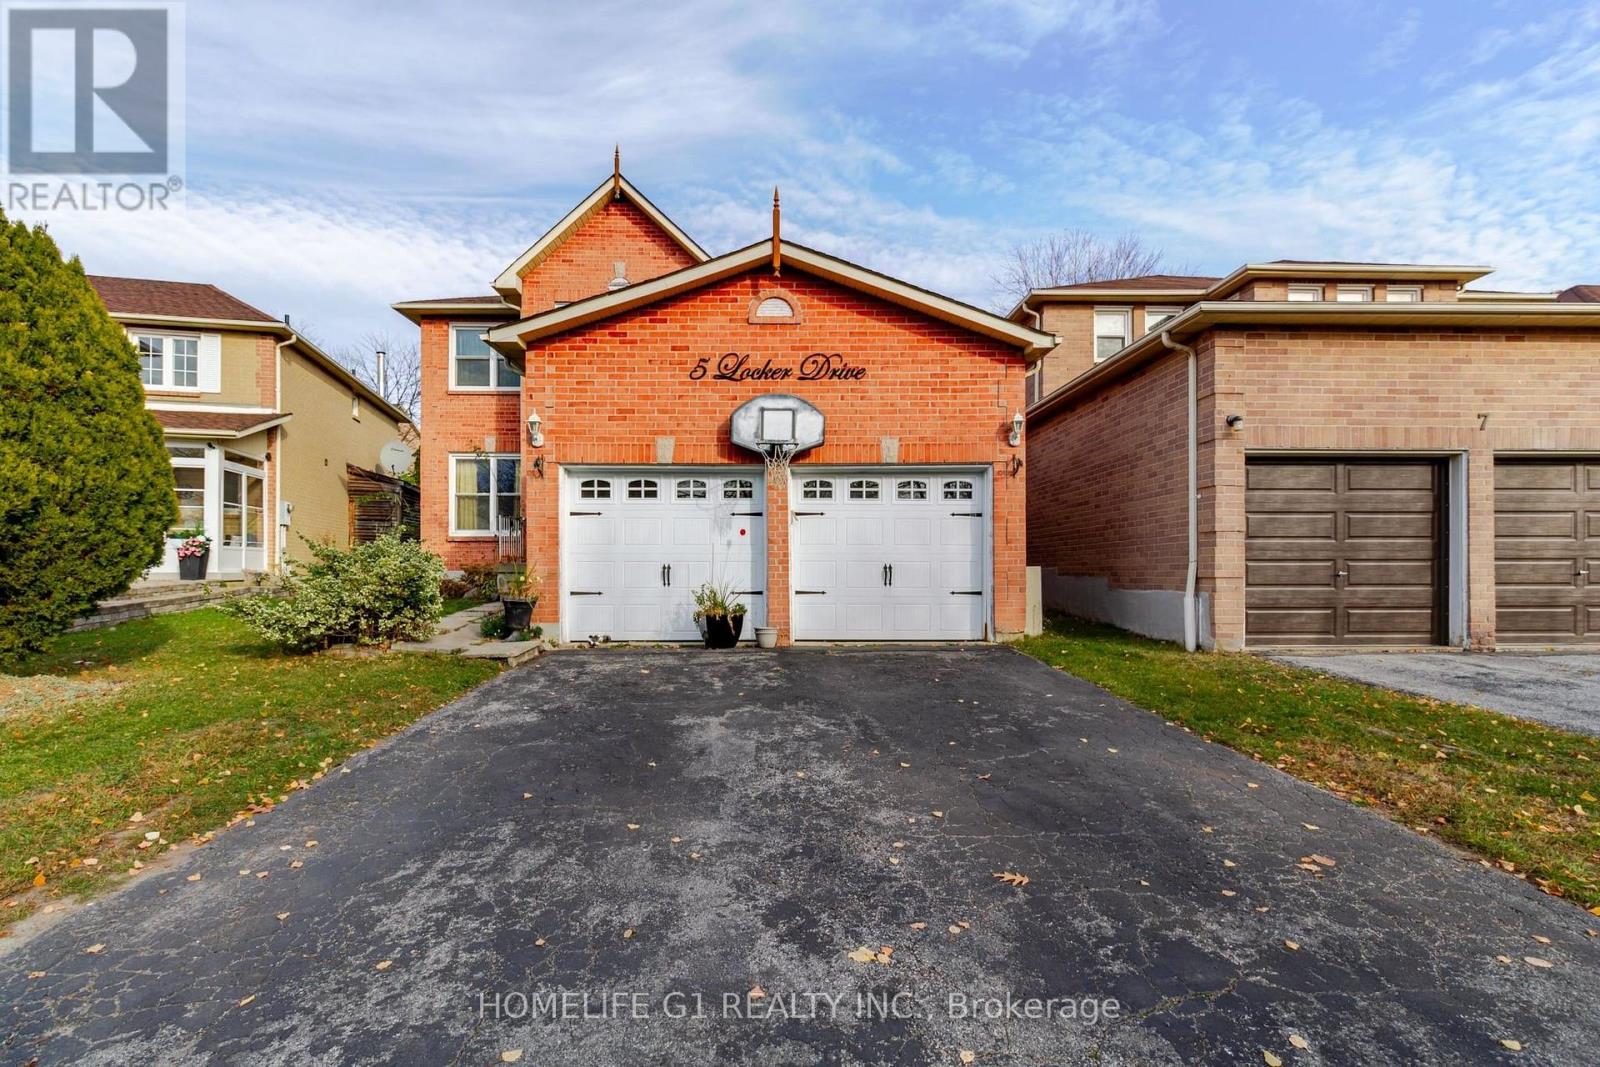
5 Locker Drive
Ajax, Ontario
Detached 4-bedroom, 2-storey home on a 36.94 x 146 ft lot in central Ajax. The main floor has separate living and dining rooms, a family room with a fireplace and an eat-in kitchen. Upstairs: an L-shaped primary bedroom with an ensuite, and three more bedrooms. The basement has a full bathroom and a finished room. Attached double garage and a double driveway. Close to Highway 401, Highway 2, the Ajax GO station, schools, transit and parks. Some photos digitally decluttered;. Room measurements are approximate. (id:39551)
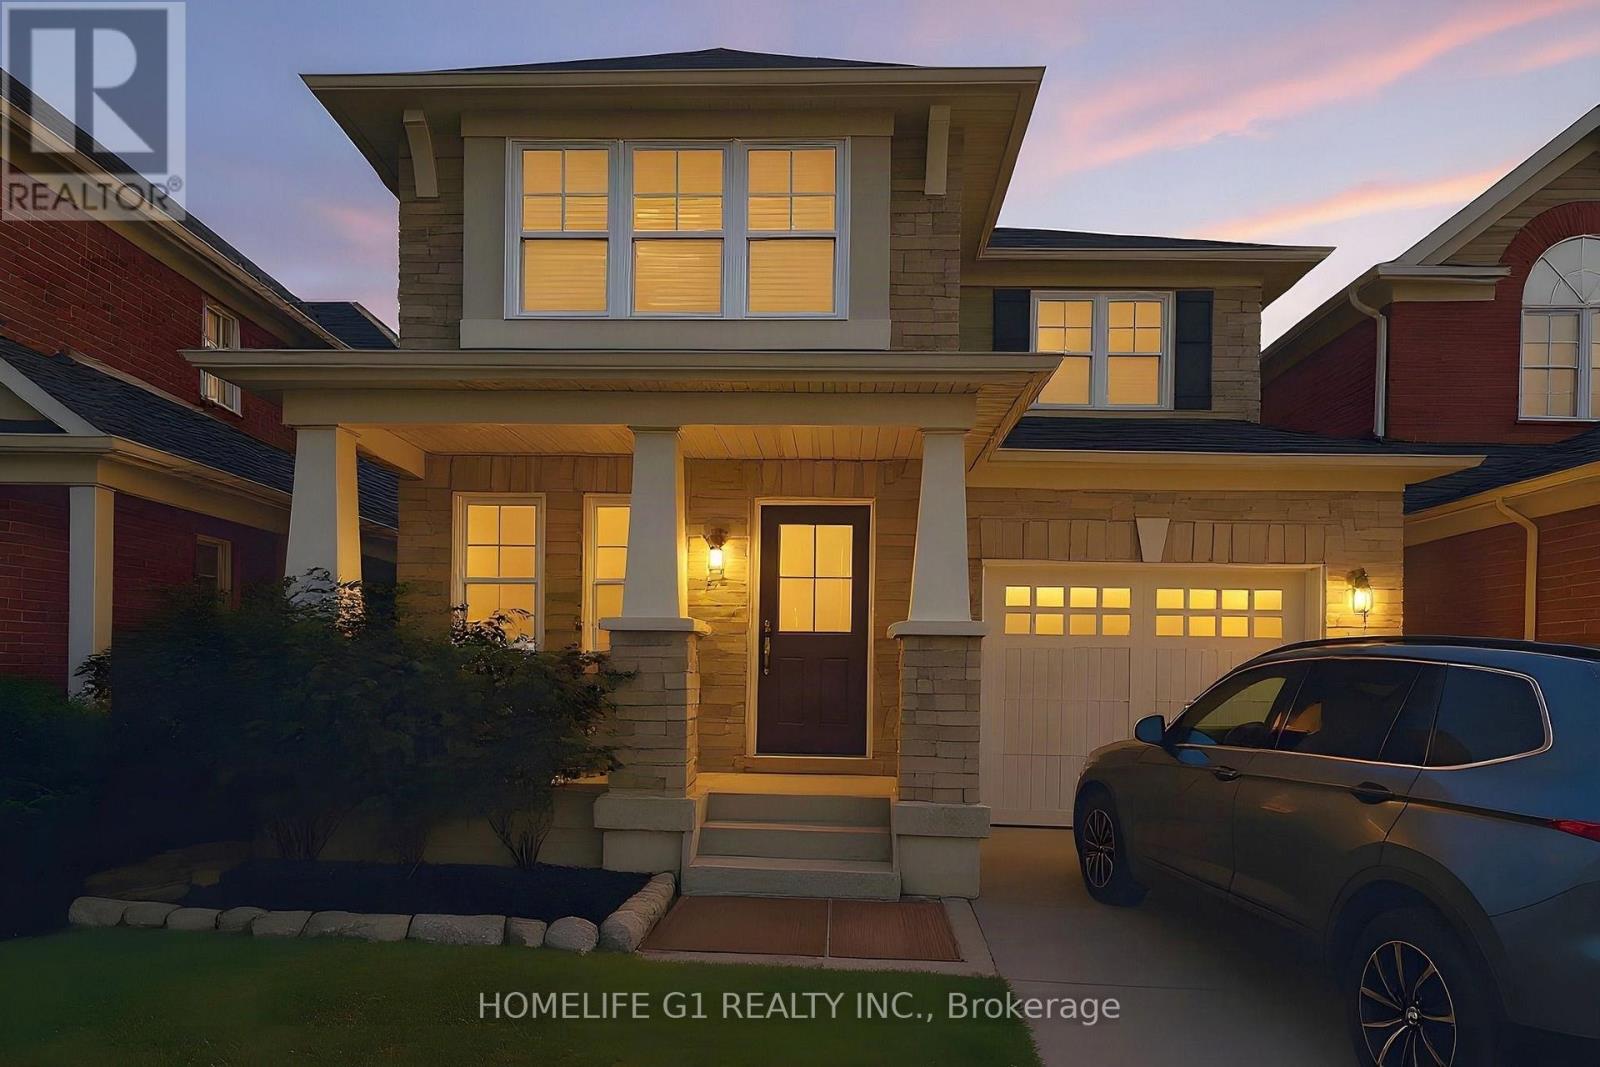
1703 Kalmar Avenue
Pickering, Ontario
Detached, four bedrooms and Mattamy-built, in the heart of Duffin Heights. This brick and stone two-storey sits on a 30 x 90 ft lot with a covered front porch, a built-in garage and parking for three. The open-concept main floor has dark hardwood and smooth ceilings, a family room with an electric fireplace, and an eat-in kitchen with upgraded cabinetry, a backsplash and a breakfast area that walks out to the rear yard. A dark oak staircase leads to four bedrooms and second-floor laundry; the primary has a walk-in closet and a 4-piece ensuite. Three bathrooms in all. The full unfinished basement is a blank canvas for a recreation room, gym or play space. Minutes to Brock Road, Highway 407, transit, parks and schools. Some photos digitally decluttered and edited. Twilight image digitally enhanced. (id:39551)
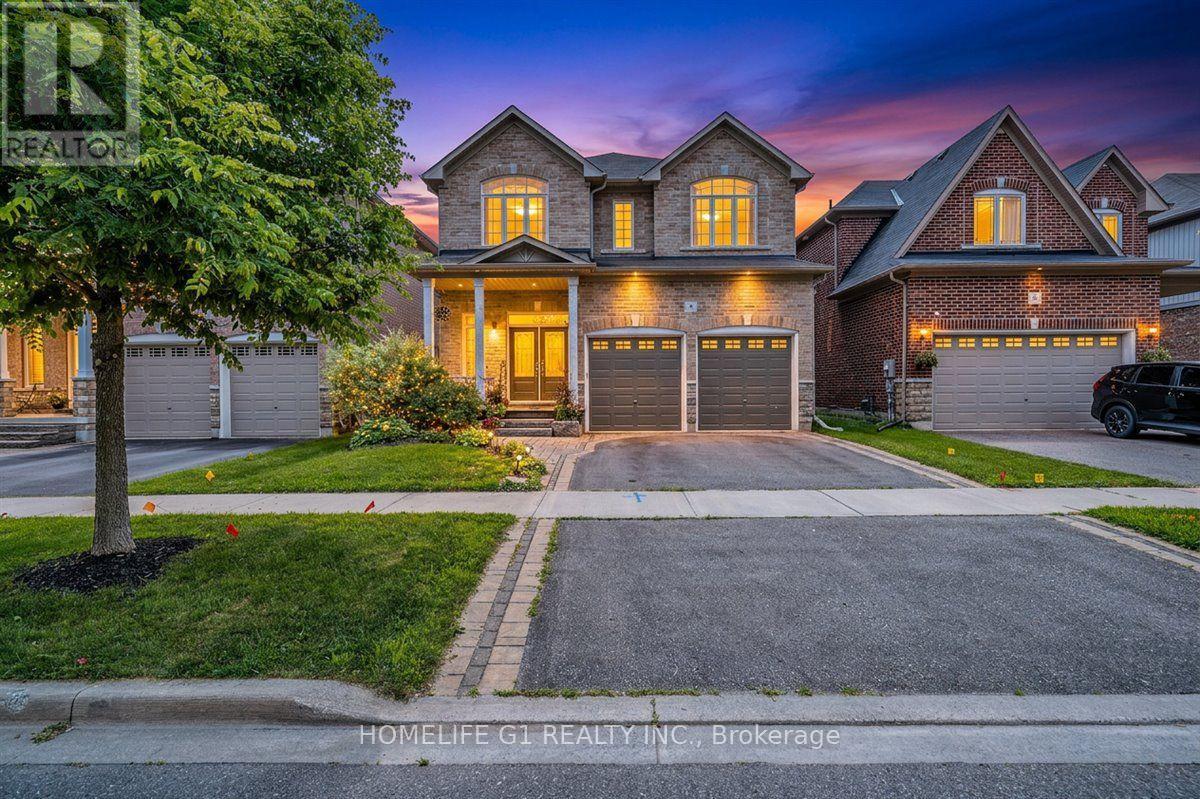
47 Holyrod Drive
Clarington, Ontario
Five bedrooms, a main-floor den, four bathrooms and about 2,900sq ft, with forest views and no front neighbours. This Halminen-built detached home in Courtice offers 9-foot ceilings, hardwood floors, crown moulding, pot lights, California shutters and a wrought-iron staircase on the main floor. The open-concept kitchen has granite counters, stainless steel appliances and a large centre island with breakfast bar, flowing into a bright dining area with a walkout to a professionally landscaped patio. Two mudroom closets and direct access to the double garage. Upstairs, three bedrooms have walk-in closets, and the two front bedrooms look out over the forest. The full unfinished basement is ready for a recreation room or home gym. Close to Highways 401 and 407, schools, parks and shopping. Twilight images digitally enhanced. (id:39551)
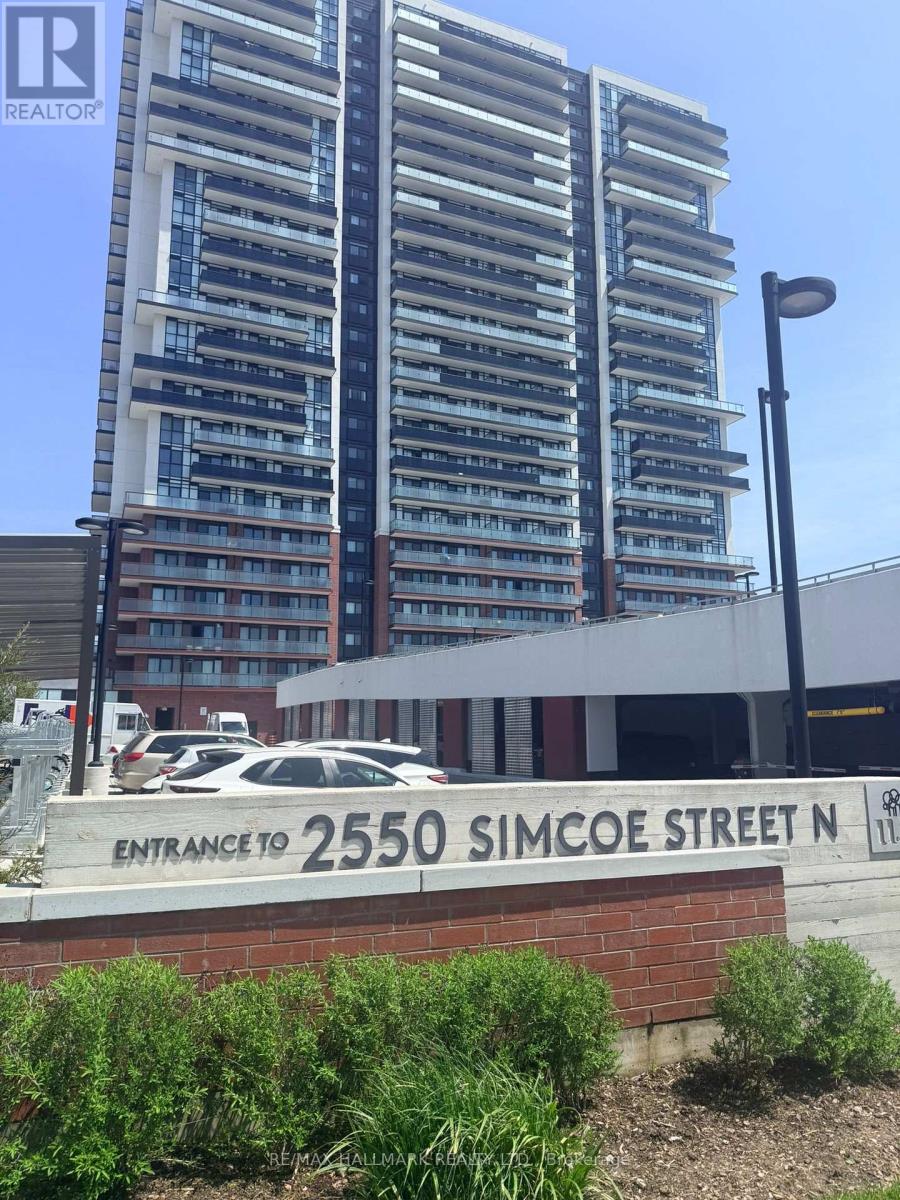
1501 - 2550 Simcoe Street N
Oshawa, Ontario
Spectacular Unobstructed Panoramic Views Facing West. 1 Bedroom, 1 Washroom, 524 Sq'. Large Oversize Balcony. 24-hour concierge, a fully equipped fitness centre, party room, media room, business centre, , guest suites, dog wash station, BBQ area, and more. Ideally located within walking distance to Costco, restaurants, shopping, public transit, and everyday conveniences. (id:39551)
111 Clippers Lane
Thornbury, Ontario
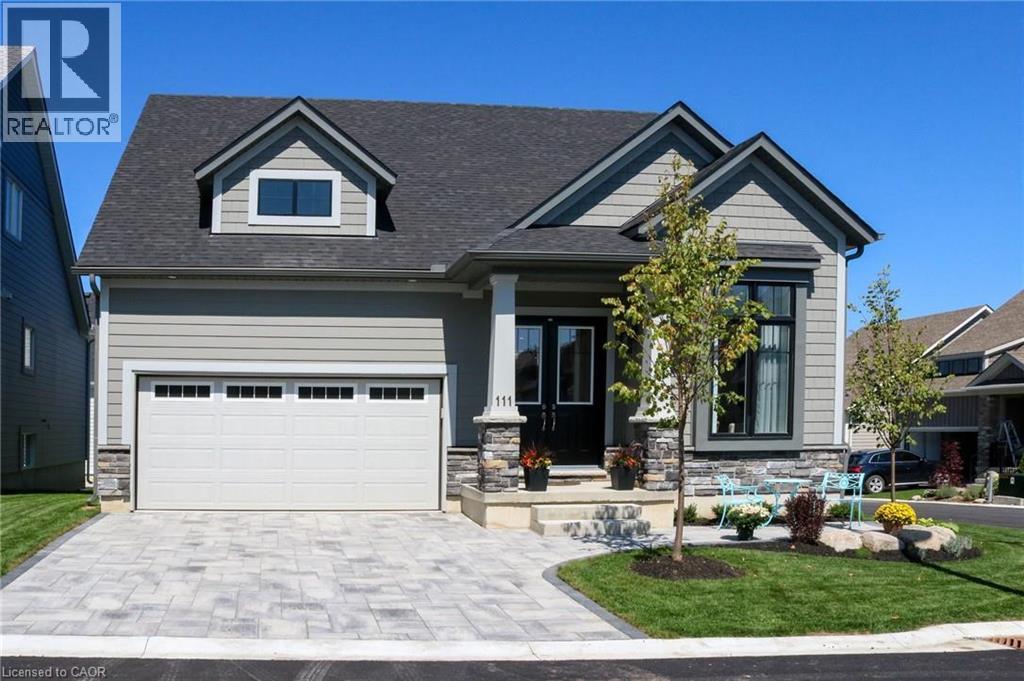
The ASPEN MODEL: Largest model available. EXTENSIVELY UPGRADED IN THE COTTAGES AT LORA BAY. This 2 bedroom, 2+1 bath (2218 sq ft of finished living space) bungaloft is surrounded by an award-winning 18-hole golf course and steps to the private beach on Georgian Bay. The open concept kitchen/dining/family room is the perfect floor plan for entertaining family and friends. A separate living room gives you quiet space for reading or alternatively can be used as a home office/den. Enjoy relaxing on your backyard stone patio. The main floor principal bedroom features a large walk in closet and 3pc ensuite. Also located on the main floor is laundry room with inside entry to the double car garage and powder room. 10 ceilings on the main floor. Continue upstairs to the 2nd bedroom featuring double closets, a 4 pc bath and oversized sitting area for additional relaxation room. An unspoiled basement awaits your imagination. Thousands $$ spent in builders desirable upgrades including quartz counters, hardwood floors throughout main floor, pot lights, dormer window with peak a boo Bay views, top of the line Bosch stainless steel built in appliances, Marvel wine cooler, upgraded light fixtures throughout , all LED lightbulbs, premium interlocking driveway and patio, just to name a few. Perfect place to relax and enjoy a 4-season home in Blue Mountains and the best of skiing, golfing, hiking and trails. (id:39551)
117 Langarth Street W
London South, Ontario
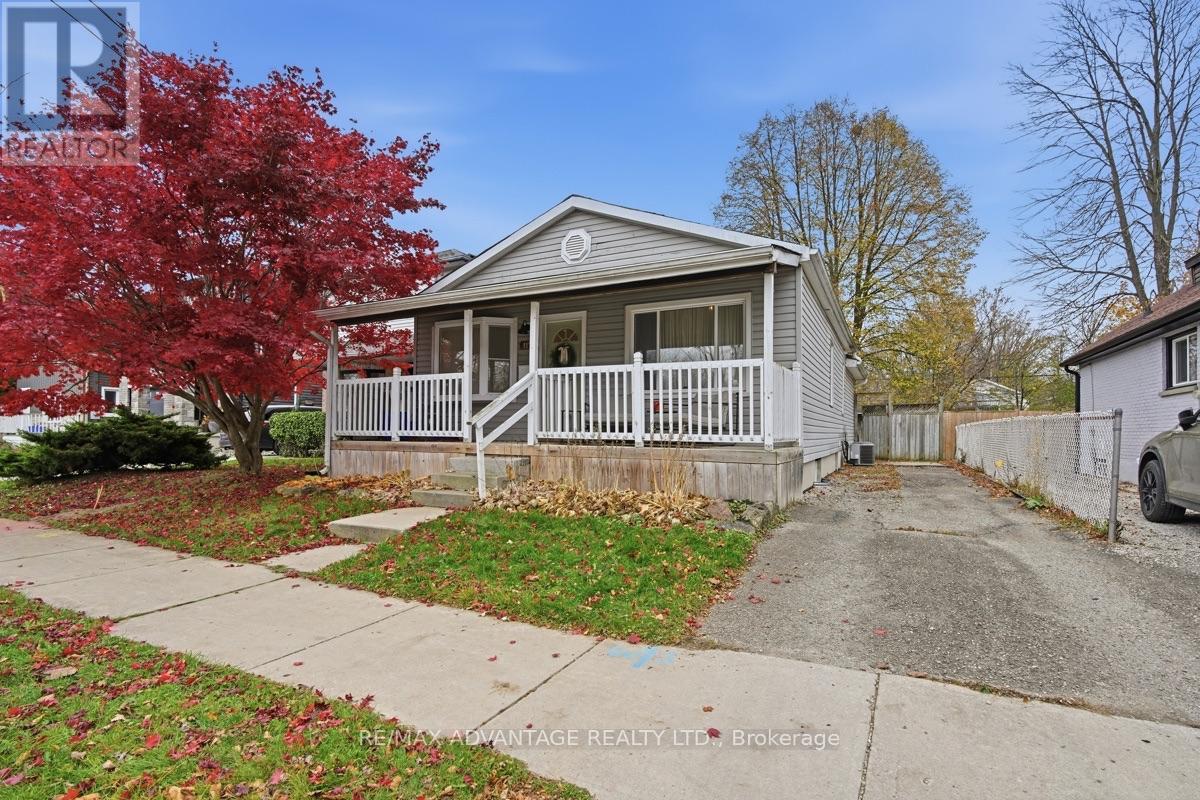
Cute as they come this 2 +1 bedroom, 2 full bathroom Bungalow checks all the right boxes; updated kitchen & baths, open concept w good sized living, dining and kitchen, patio door overlooking private yard with large deck and separate entrance to lower level. Covered front porch brings you into one of the most charming & surprisingly spacious bungalows tucked away at the end of Langarth st W. Primary bedroom with large ensuite, second bedroom and another full bath complete the main floor. Fully finished lower level with bedroom, family room and plenty of storage., All this in a great location on Langarth st W where many of the surrounding homes have been remodeled or replaced with new. Walk to most amenities including restaurants, grocery, shopping and much more... A fantastic price for young buyers getting into the market. Absolute pleasure to show but don't wait long, this one's a keeper:) (id:39551)
3897 Big Leaf Trail
London South, Ontario
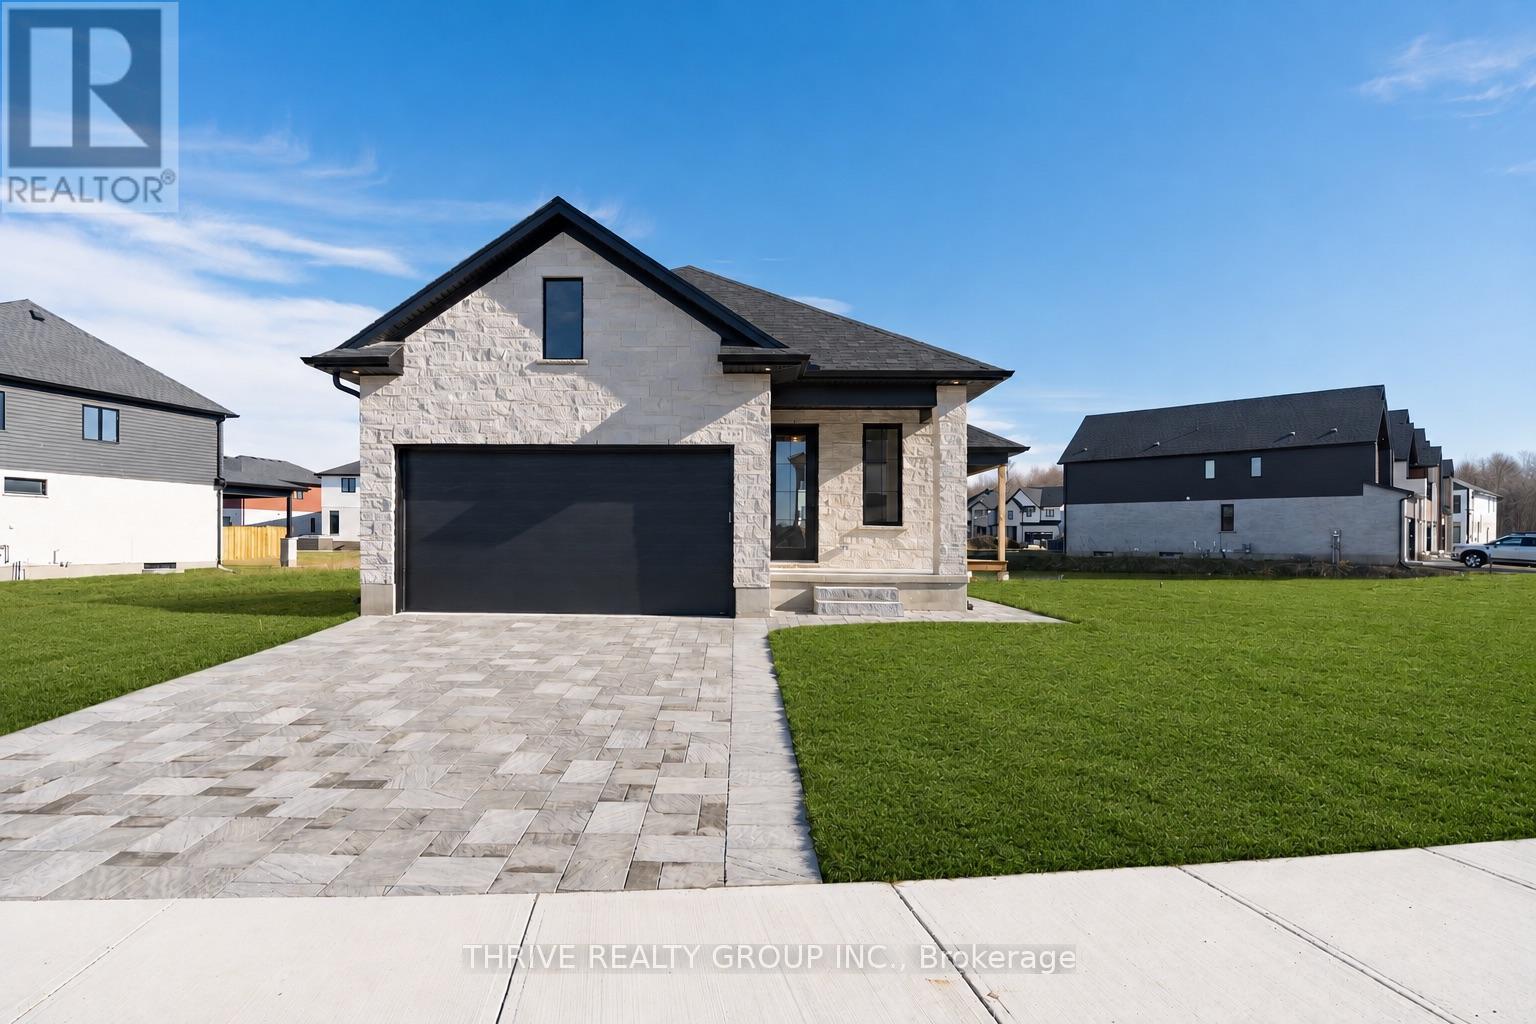
Welcome to Forest Homes QUICK-CLOSE bungalow in Lambeth! This thoughtfully designed home features 4 bedrooms and 3 bathrooms. the primary bedroom is located on the main-floor, including a spacious walk-in closet and 4-piece ensuite with a double vanity and standing tiled shower. The second main floor bedroom is versatile as a bedroom or office space. Enjoy a large open-concept kitchen and living space with a modern-trimmed electric fireplace and large windows for tons of natural sunlight. Highlights include an accented tiled mudroom with built in's, a fully finished basement with 2 additional bedrooms, 3-piece bath, cold storage, a large recreational room with a rough-in for additional kitchen availability and tons of storage space. Outside, relax on the finished deck with a fully sodded yard and paver stone driveway. Just minutes from Highway 401, Highway 402, schools, shopping, gyms, golf courses, and nature trails. Pricing is inclusive of proposed HST Rebate programs. (id:39551)
262 East 27th Street
Hamilton, Ontario
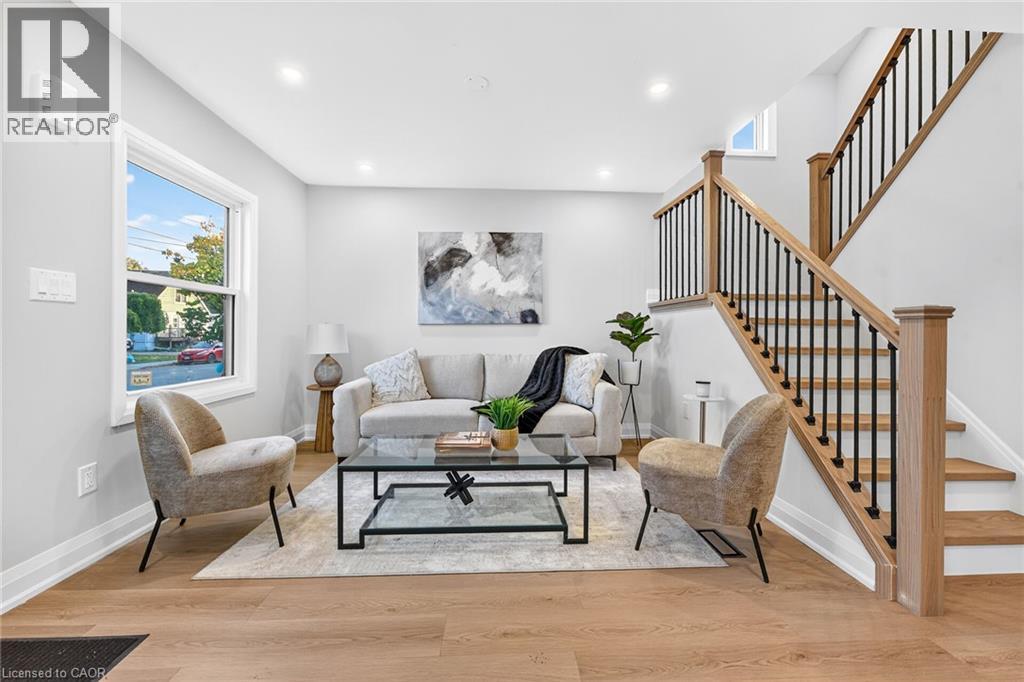
Renovated & Open concept, approx 1800 SF of living space at an Excellent Location on Hamilton East Mountain, walking distance to Eastmount Community Centre/Eastmount Park). Main floor Custom Built Kitchen/Island with Quartz counter tops Plus Primary Bedroom and full washroom/with tub. Second Floor Fairly good size two Bedrooms, lots of Storage space and Full washroom/with Standing Shower. Fully finished Basement, 2 Bedrooms, Large Recroom, full washroom separate side entrance, a potential of in laws set up. New window/ 25 yrs warranty, 200 AMPS electrical service, ESA certified, New Roof, New Laminate flooring, fresh neutral paint through out the house . No carpet except stairs going down to the basement. Extra Long side drive parking for three cars . All room size measurements are taken at widest spots, SF and room sizes are approximate. (id:39551)
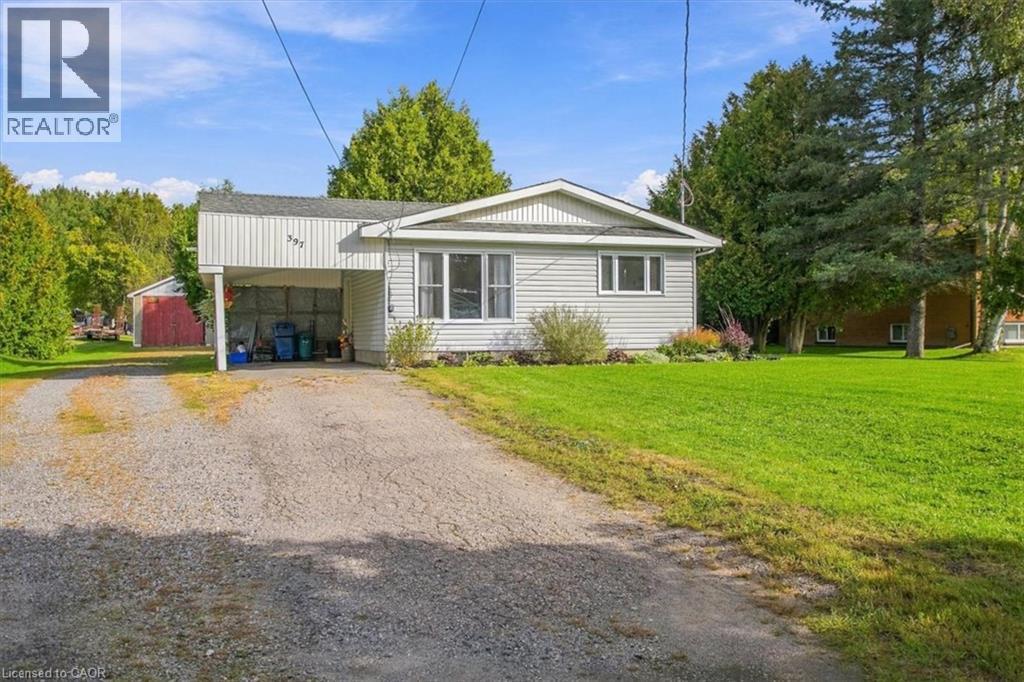
397 Sabourin Road
Sturgeon Falls, Ontario
HERE IS YOUR CHANCE TO OWN A QUIET COUNTRY 1-ACRE PROPERTY WITH FAMILY HOME ON THE EDGE OF STURGEON FALLS. FAMILY FRIENDLY NEIGHBOURHOOD, CLOSE TO ALL AMENITIES, SCHOOL AND RECREATIONAL ACTIVITIES. NICELY APPOINTED 3+1 BEDROOM BUMNGALOW WITH CARPORT, WALK-UP/WALK-OUT BASEMENT AND DETACCHED 16X36 GARAGE WITH LEAN-100 14X14 WOOD HEATED WITH HYDRO. NUMEROUS OUT BUILDINGS INCLUDING 5X10 GREEN HOUSE, 8X10 SUMMER KITCHEN, 10X10 STORAGE SHED, FIRE WOOD SHED, LUMBER STORAGE SHED AND SEA CANS 8X8X20 (NEGOTIABLE) (id:39551)
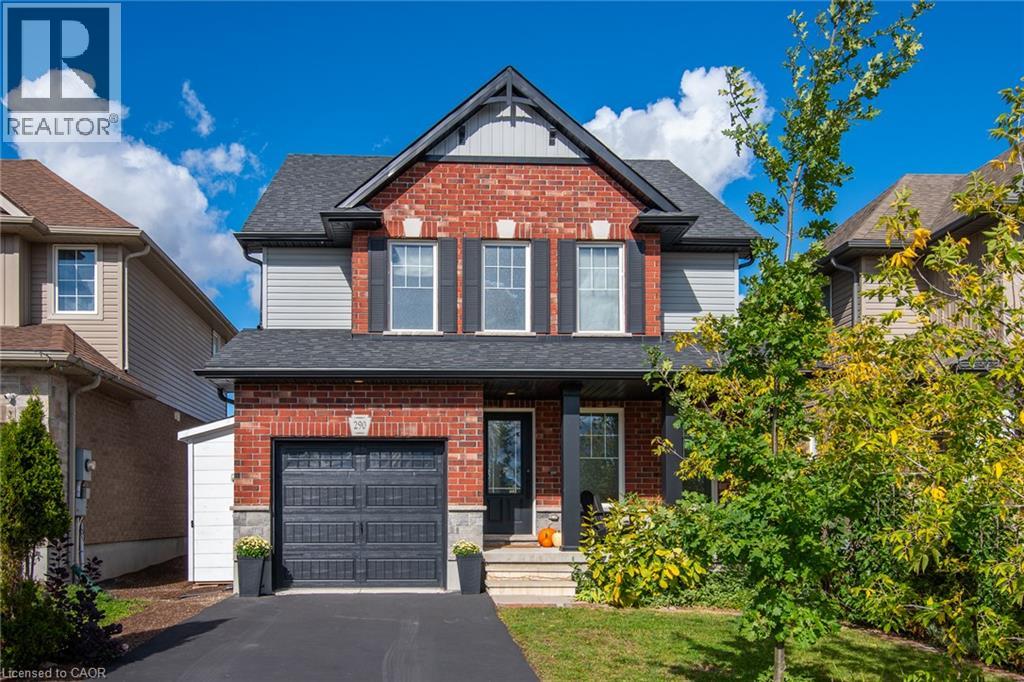
290 William Street
Elmira, Ontario
Welcome to 290 William Street, in Elmira, where family living meets the space, comfort, and functionality you've been looking for. This beautiful 3+1 bedroom, 3-bathroom home delivers the kind of everyday living that just makes sense. With room to grow, space to entertain, and thoughtful upgrades throughout. Let's start in the kitchen. A showstopper in its own right, featuring a huge island built for everything from morning coffee to hosting friends, plus a large pantry that keeps everything organized and within reach. Rich hardwood flooring brings warmth and character to the main level, while generously sized bedrooms and custom built-in closet systems throughout every closet make organization effortless. Need more room? You've got it. The finished basement takes this home to another level, with an additional bedroom and a spacious recreation room ready for movie nights, game days, overnight guests, or your dream home office. There's even a roughed-in bathroom, giving you the opportunity to add even more functionality and value. Outside, enjoy the convenience of an attached single-car garage, plus three additional storage sheds — one in the backyard and two alongside the garage — giving all those extras a place to go. And then there's the location. Elmira offers that hard-to-find balance of small-town charm and everyday convenience, with schools, parks, churches, and local shops all close by. It's a welcoming, family-friendly community where you can put down roots and truly feel at home. Four bedrooms. Three bathrooms. Flexible living space. Thoughtful upgrades. A location families love. This isn't just a house with room for everyone. It's a home designed for the next chapter. Welcome home to 290 William Street. (id:39551)
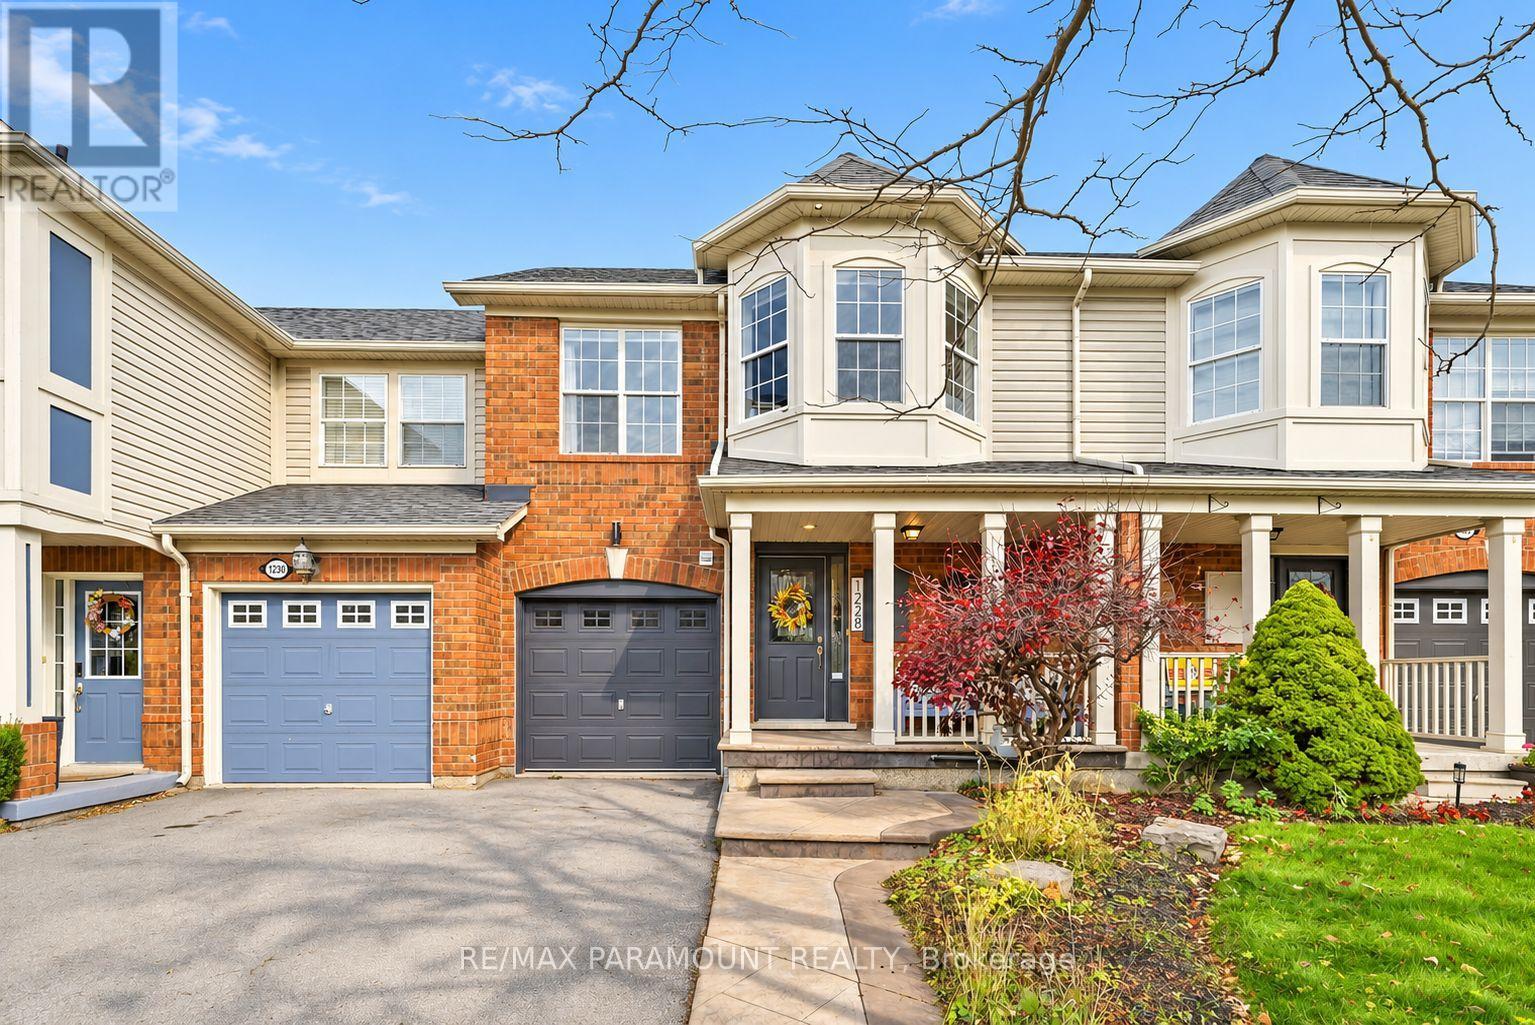
1228 Mcdowell Crescent
Milton, Ontario
Welcome to this beautifully updated freehold townhome, ideally situated on a quiet, low-traffic street in Milton's highly sought-after Beaty neighbourhood! With no rear neighbours, this home offers exceptional privacy, an abundance of natural sunlight, and the convenience of direct access to the park and school grounds right out your back doorstep inside to discover a bright, modern interior featuring stylish updates throughout. The beautifully refreshed kitchen showcases quartz countertops, an updated backsplash and sink, along with a newer microwave and dishwasher. Updated light fixtures, pot lights, and ceiling fans enhance the home's modern appeal, while a refreshed staircase with new carpeting leads to the upper level, featuring updated flooring and a spacious primary bedroom complete with a walk-in closet. A Nest thermostat and convenient interior garage access add to the home's everyday comfort and functionality. The fully finished basement provides valuable additional living space, complete with updated flooring and a beautiful 3-piece bathroom. Whether used as a living room, recreation area, home office, or guest retreat, this versatile space offers endless possibilities. Outside, enjoy the added curb appeal of exterior pot lights and patterned concrete in both the front and backyard, creating stylish, low-maintenance outdoor spaces perfect for relaxing or entertaining. Combining modern finishes, a family-friendly location, exceptional backyard privacy, and the convenience of parks and schools just steps away, this move-in-ready home truly checks all the boxes! (id:39551)
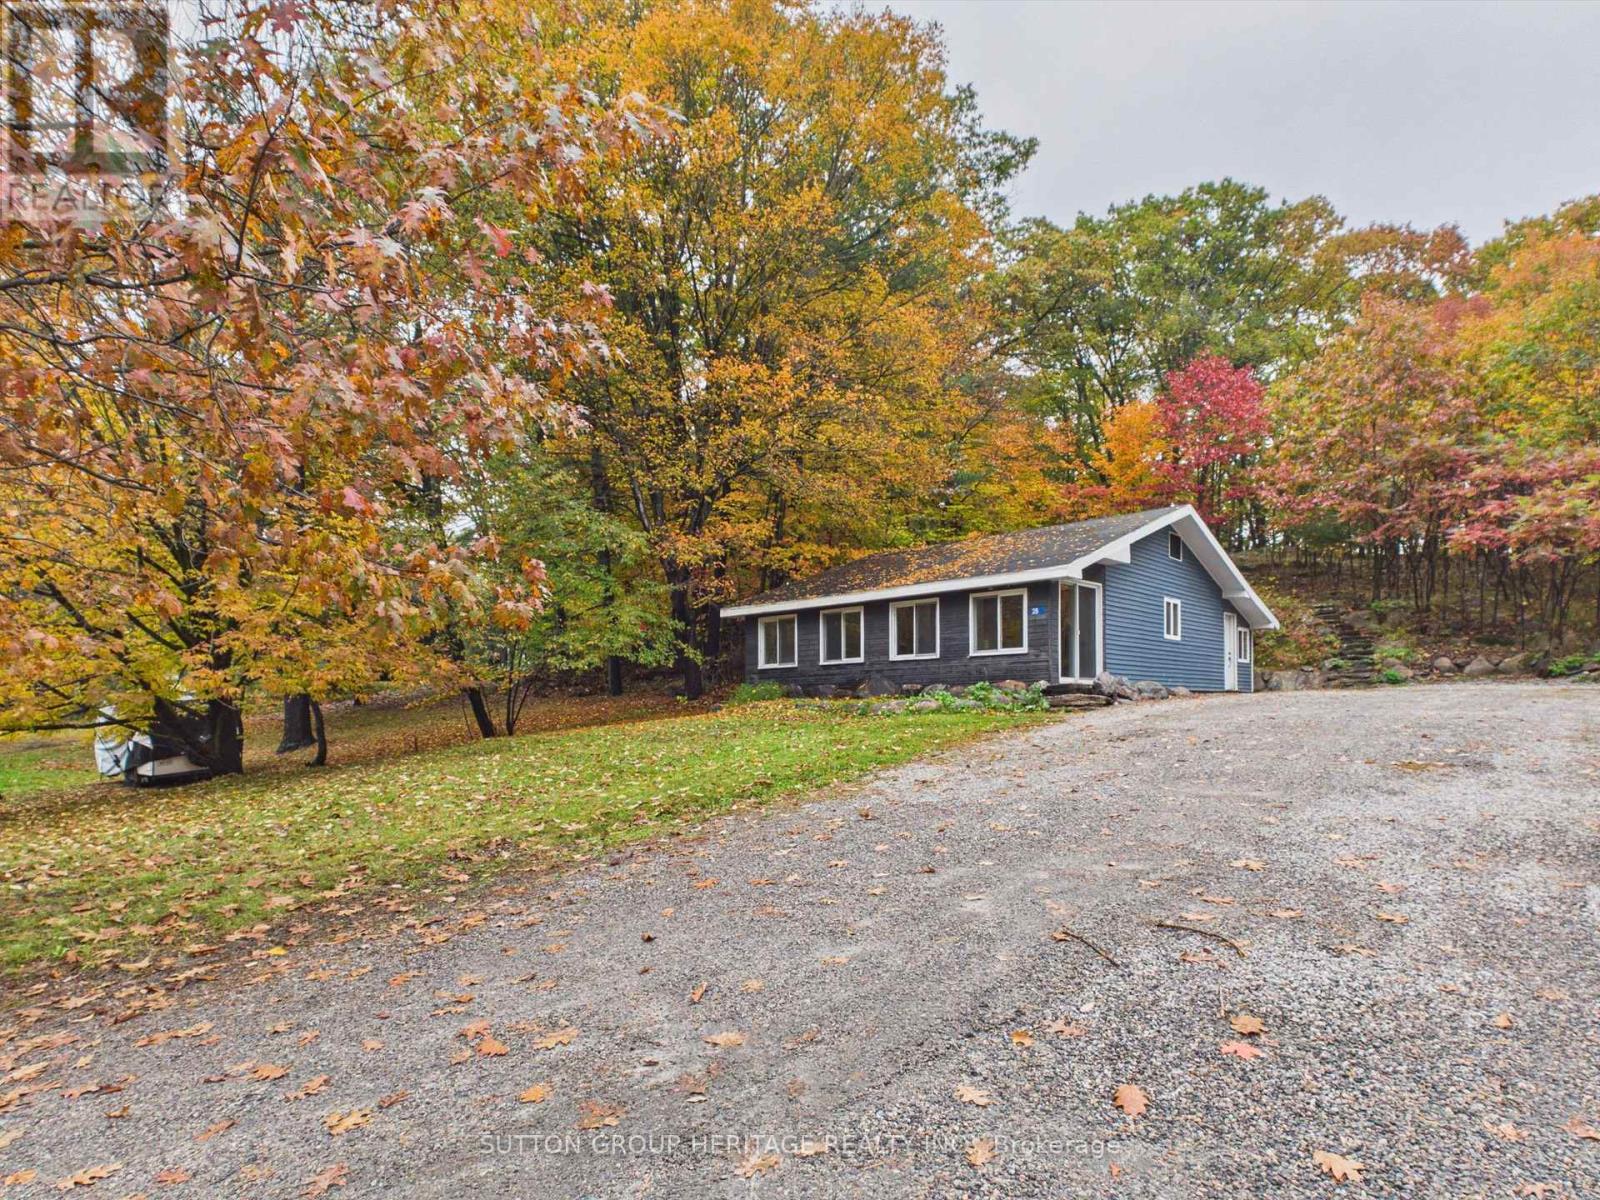
28 Joseph Street
Muskoka Lakes, Ontario
Your Muskoka Lifestyle Starts Here. Welcome to 28 Joseph Street, an exciting opportunity to make your mark in the heart of Port Carling, one of Muskoka's most beloved communities. Imagine starting your mornings with a coffee in town, spending sunny afternoons exploring the sparkling waters of Muskoka, and ending your evenings enjoying the restaurants, shops, and relaxed atmosphere that make this destination so special. Whether you're searching for a year-round residence, a weekend escape from the city, or a place to create lasting family memories, this address offers an opportunity to embrace the Muskoka lifestyle. Situated in the heart of cottage country, Port Carling is celebrated for its charming village atmosphere, beautiful surrounding lakes, and convenient access to everything that makes Muskoka an exceptional place to call home. (id:39551)
43 Plainfield Road
Toronto, Ontario
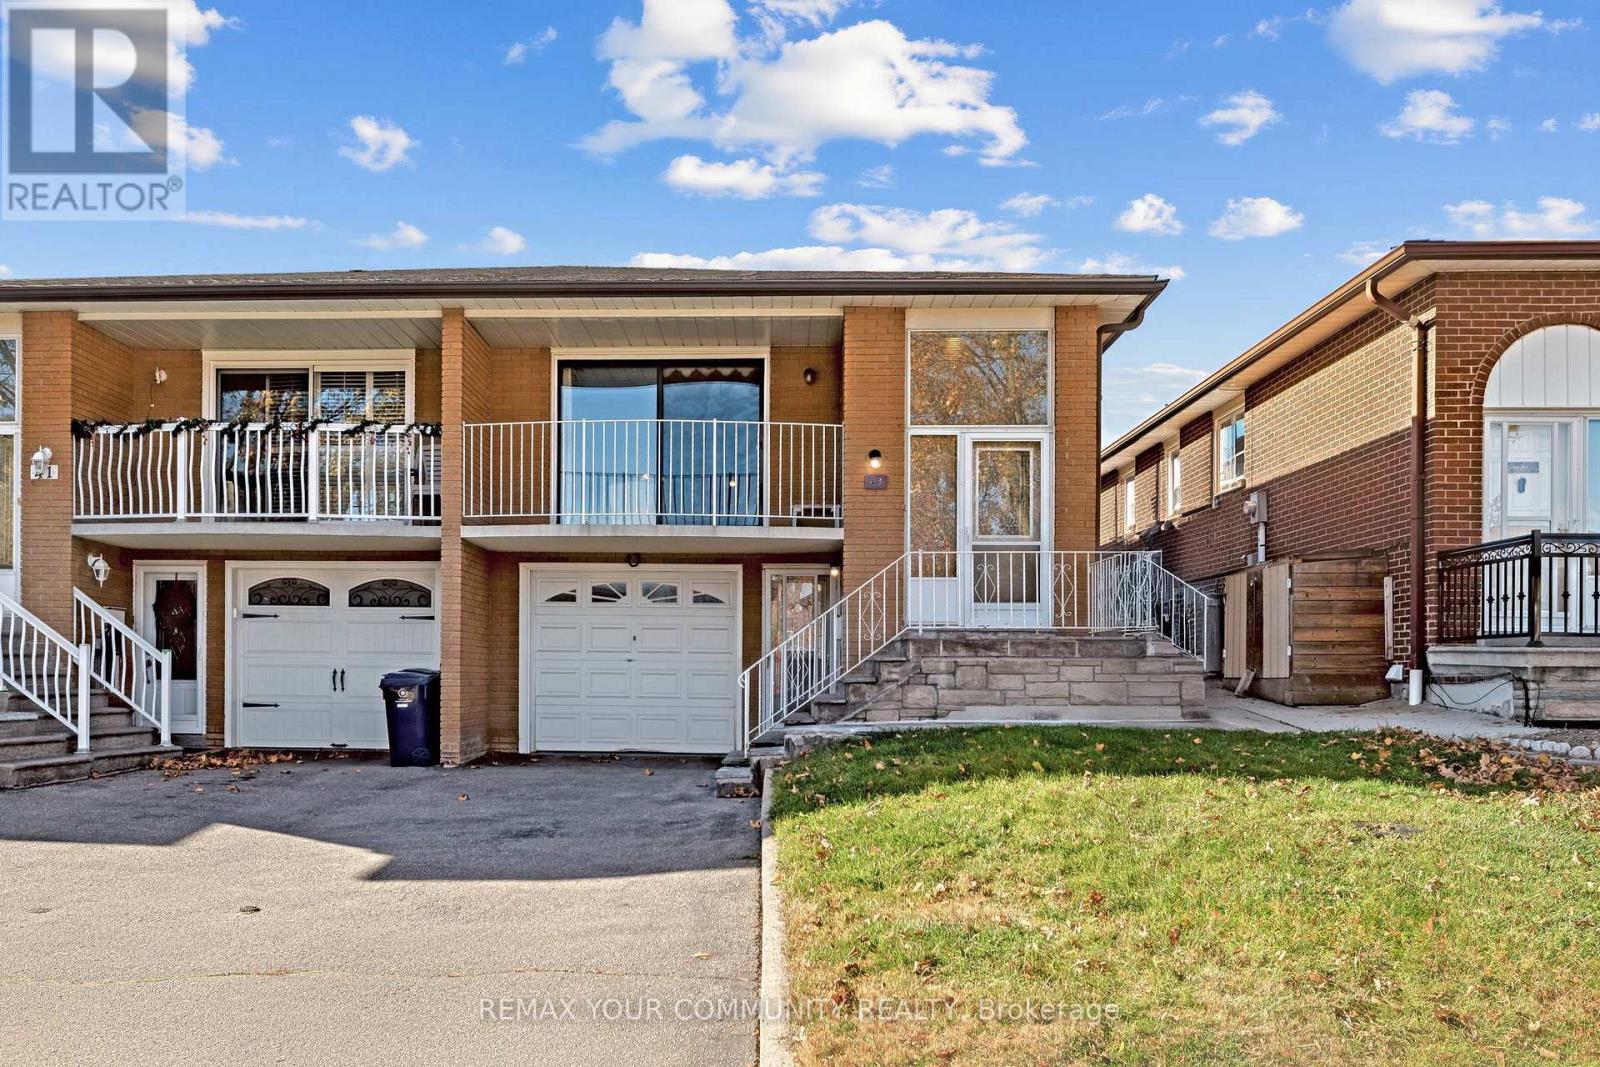
Open House Sunday Nov., 15 (2-4pm)Set on a quiet, family-friendly street in Weston Village, this solid, well-maintained raised 3-bedroom semi-detached bungalow has been in the same family for many years. With two kitchens, a finished basement and separate entrance, it offers generous space and flexibility for its next owners including future income potential or multi-generation living. A covered front veranda welcomes you to a bright main level with three spacious bedrooms, a large eat-in kitchen with ample cabinetry, and an east-facing living room overlooking the dining room, with sliding doors to the veranda. Carpet free!! Hardwood floors in the principal rooms and bedrooms, ceramic flooring in the kitchen. A large 5-piece bathroom completes this level. Downstairs, the finished basement has a large family room with gas fireplace insert, an adjoining open dining area ideal for a home office or study, a second eat-in kitchen with its own walk-up to the backyard, a 4-piece bathroom, laundry and storage. There's also a sub-basement cantina. Enjoy the fenced backyard with mature trees, gardens and a shed, backing onto a pathway at James Street Park, home to a playground and paved walking paths. Close to everyday shopping, schools, TTC connections along Jane Street, Weston Village shops, Humber River trails and Weston GO/UP Express service. Convenient access to Highways 400 and 401. Well cared for & ready for a personal touch, this is a chance to bring your vision to life in an established neighbourhood! (id:39551)
66 Clansman Trail
Mississauga, Ontario
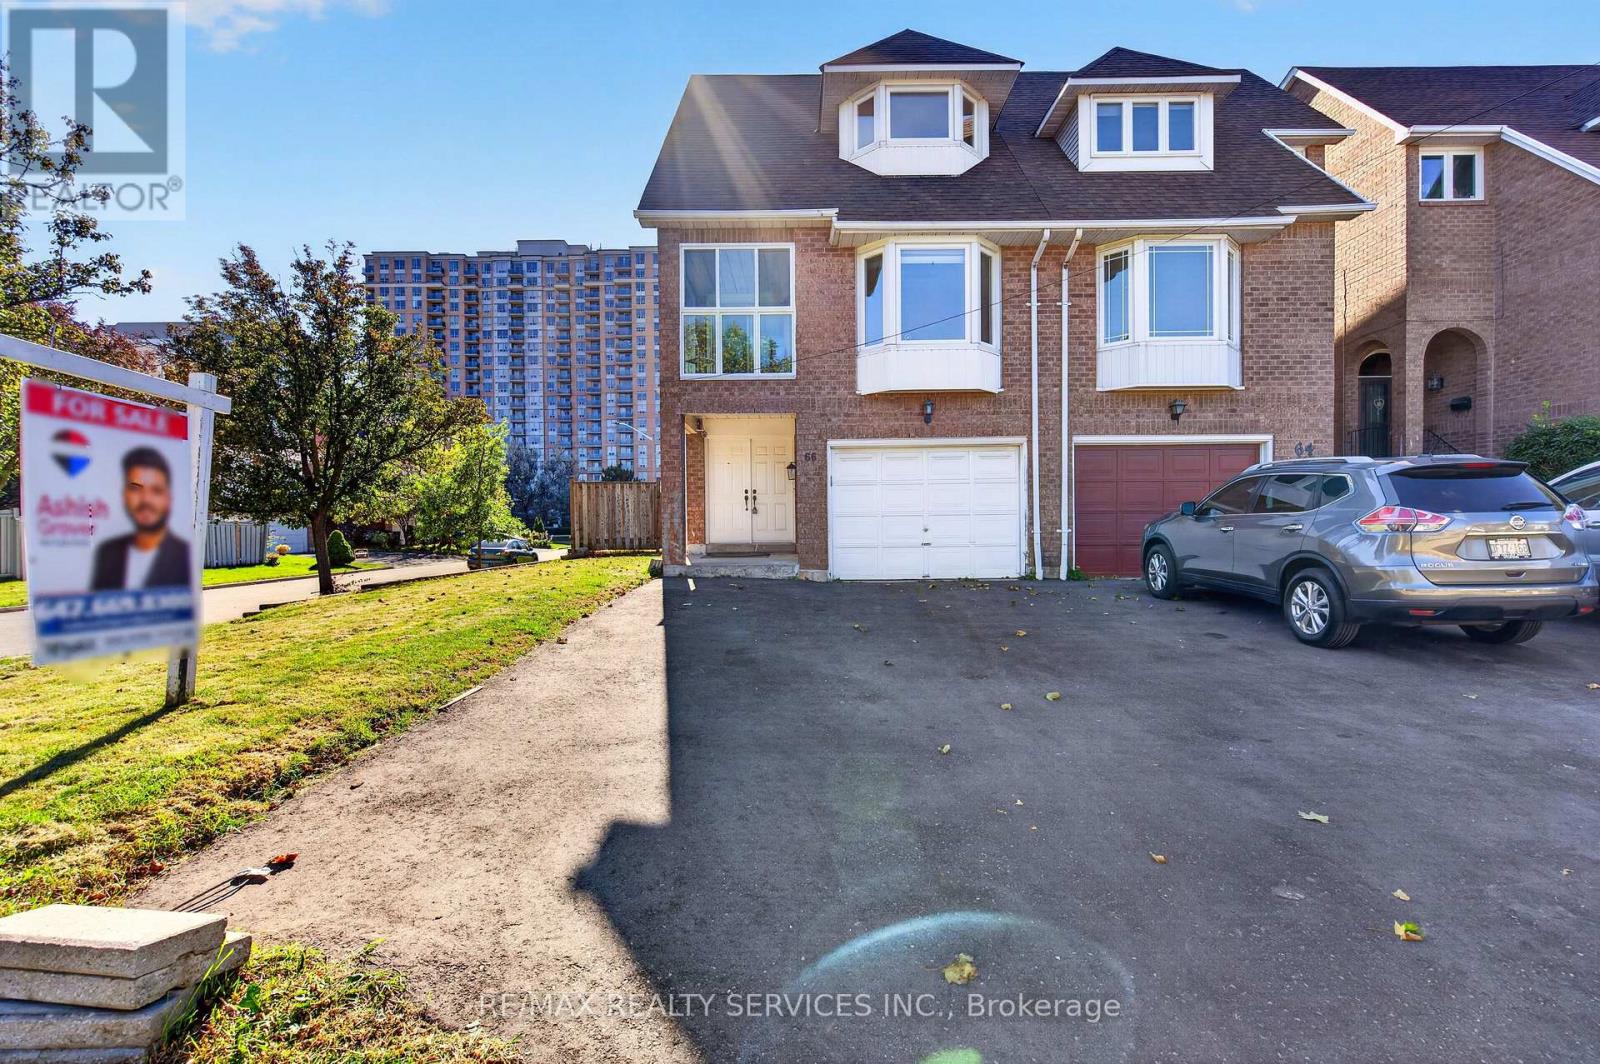
Welcome to this beautifully renovated corner semi-detached home offering exceptional curb appeal and a highly functional layout, just steps from the upcoming LRT corridor! This spacious home features 4 bedrooms and 4 full bathrooms with the flexibility of a potential 5th bedroom. Freshly painted throughout with new flooring and pot lights, this home is truly move-in ready. The impressive double-door entrance adds to the home's welcoming appeal. The main floor offers a huge family room with an attached full bathroom, making it ideal for use as a 5th bedroom, Bachelor suite or additional living space. Walk out to the extended deck and spacious backyard, perfect for summer gatherings and entertaining. Convenient direct access from the garage into the home adds to everyday comfort and functionality. The upper level features a bright combined living and dining area with a cozy fireplace, along with a chef-inspired kitchen featuring newer stainless steel appliances. A generously sized bedroom and an enclosed balcony provide additional living space-the perfect spot to sit back and enjoy your morning coffee or create a private home office . A convenient rear staircase from the upper-level deck provides direct access to the backyard, making it especially pet-friendly. The third level offers 3 spacious bedrooms, including a primary bedroom with a walk-in closet and 4-piece ensuite, plus 2 additional generously sized bedrooms. Additional upgrades include a new roof (2026) and an extended new driveway (2026) accommodating approximately 3-4 vehicles. Newer Windows. Ideally located close to major highways, Square One Shopping Centre, plazas, schools, transit and everyday amenities. A move-in-ready home offering space, style and convenience in a prime Mississauga location! (id:39551)
27 Anderson Place
Aurora, Ontario
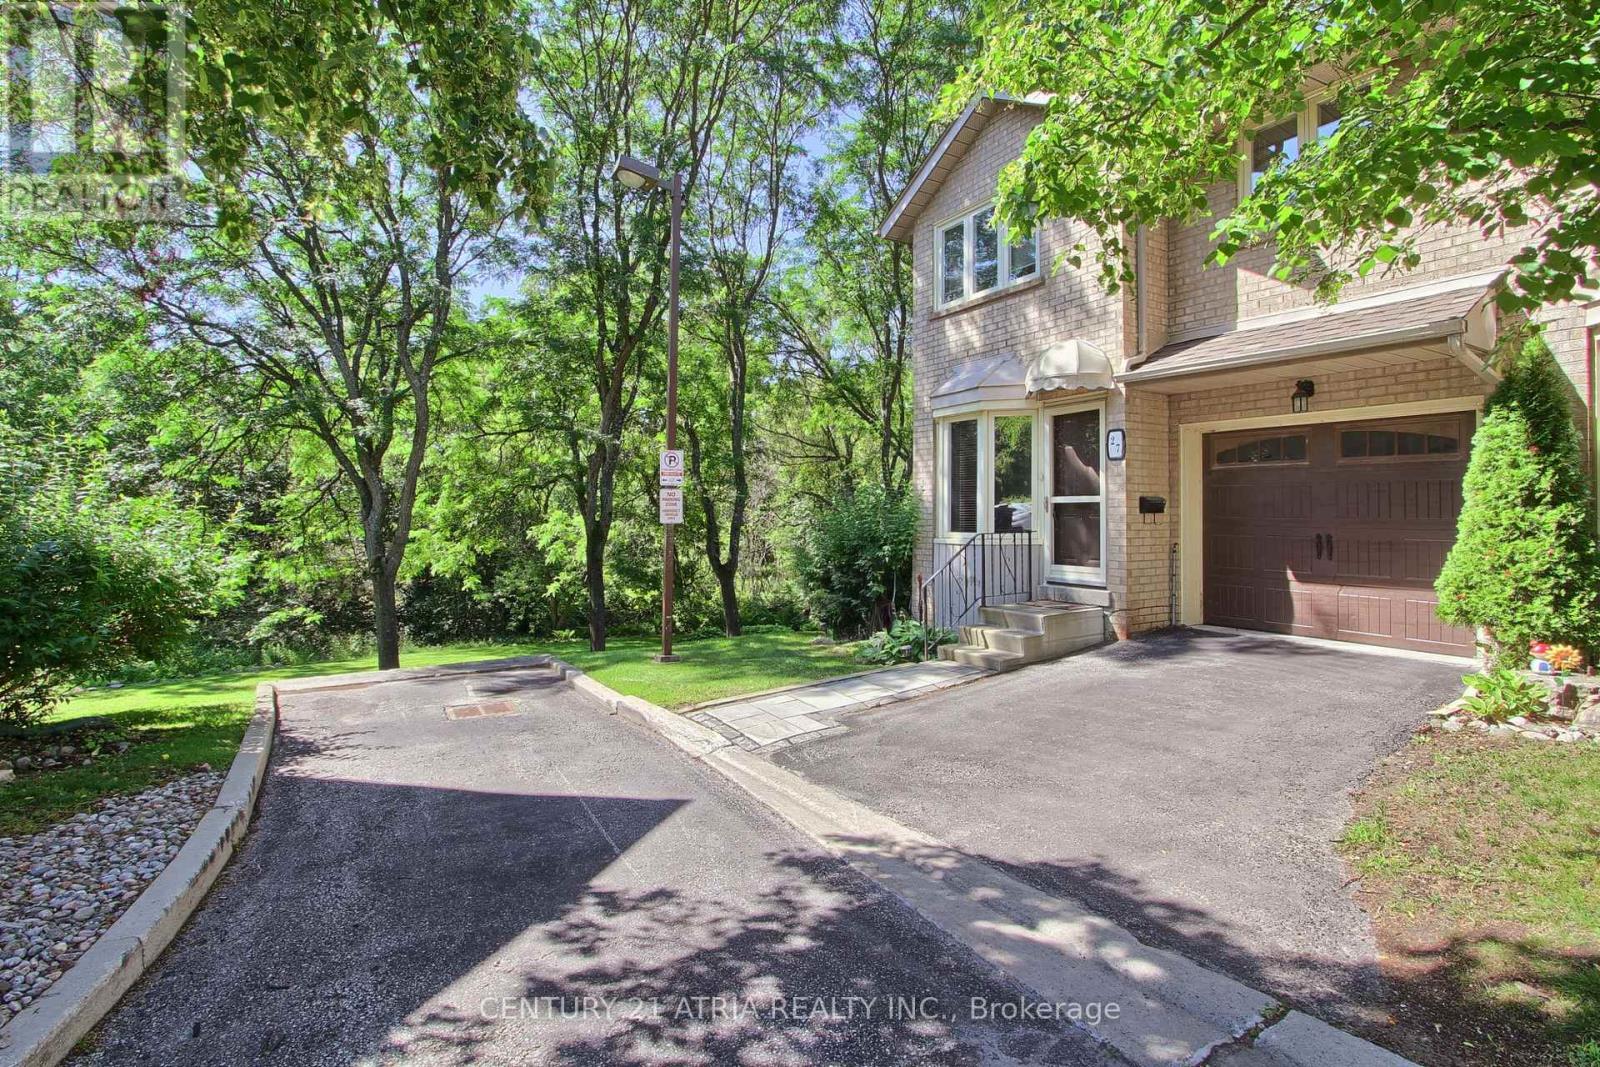
Don't miss this rare and stunning large end unit! located on a quiet street surrounded by green space and nature with lots of privacy. The west-facing views of the forest and ravine are truly incredible, creating a seamless indoor-outdoor feel from every level. Enjoy the fully updated modern open concept layout with quality finishes, plenty of natural light, kitchen walkout to a large deck overlooking green space, quartz counters, fully updated modern bathrooms, a lavish five piece spa-inspired master ensuite and more. The lower level adds even more space with a large recreation room filled with natural light from the direct walkout to the ravine. Located steps from Yonge St., transit, GO station, Summerhill Market, parks, trails, and top schools, this home combines seclusion with convenience (id:39551)
17 Sunset Boulevard
New Tecumseth, Ontario
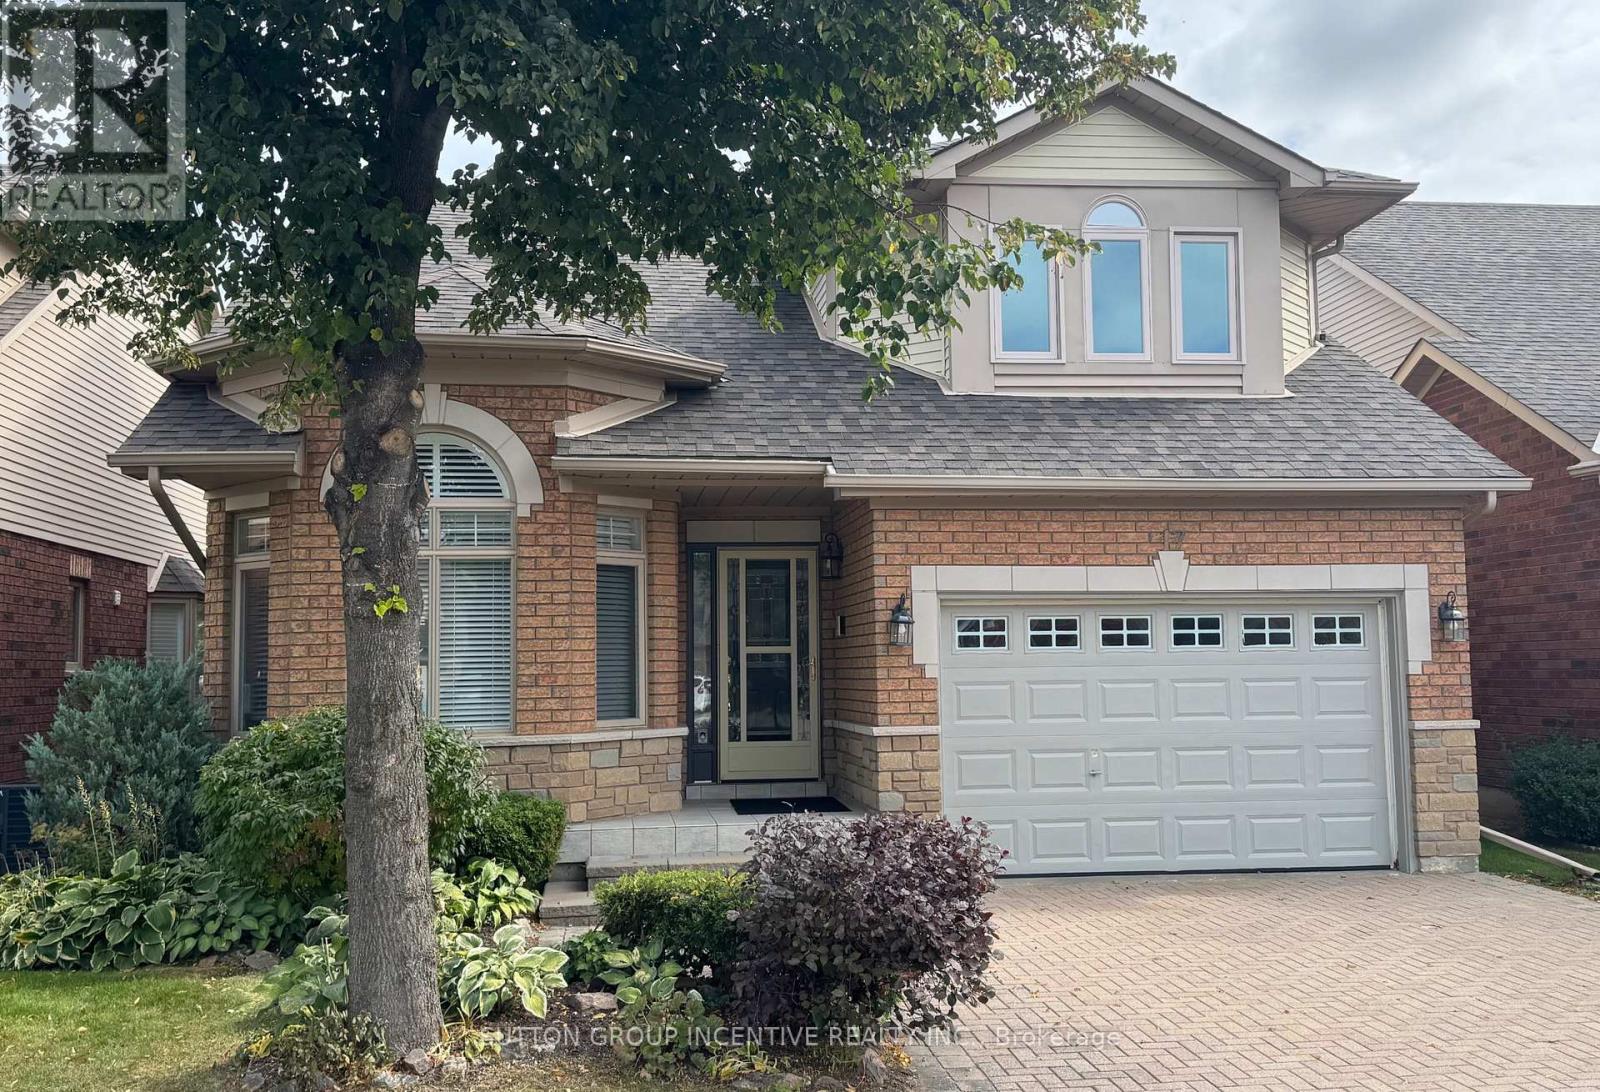
Backing onto the Golf Course with no homes behind, all the necessaries are on the main floor - primary bed rm, laundry, interior entry to the garage (great for inclement weather) powder rm (guests don't have to use your ensuite). High ceilings in the foyer and great rm give the feeling of lots of space; hardwood & ceramic flooring on the main; eat-in kitchen with ample cabinets and walk out to the deck at the rear; office or reading room at the front; the large private loft is perfect for your hobby or guest retreat includes its own 3 pc bath; the builder finished lower level includes a large family rm with gas fireplace, spare bedroom, 3pc bath, cold rm and storage space. This is all available in the beautiful adult lifestyle community of Briar Hill. Closing anytime. (id:39551)
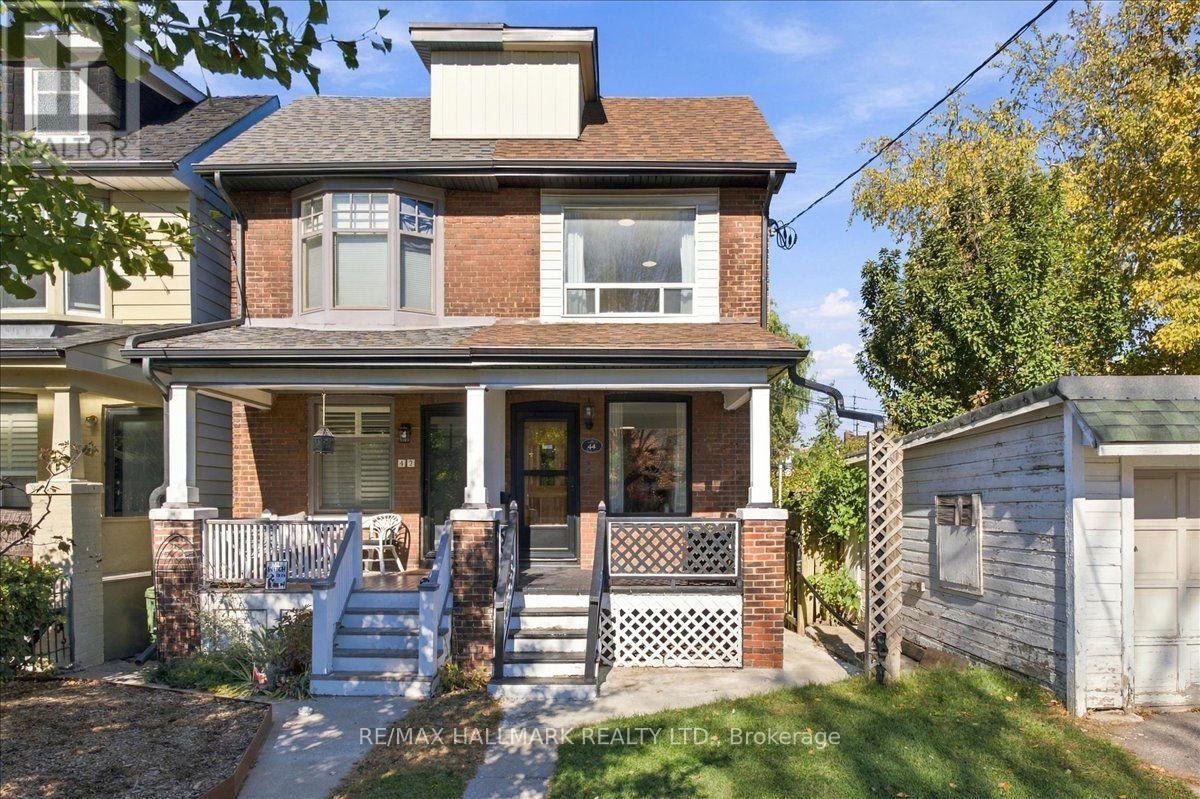
44 Baltic Avenue
Toronto, Ontario
OPEN HOUSE NOVEMBER 15 from 2-4 PM - Welcome to 44 Baltic Avenue, a semi-detached home in Toronto's sought-after Danforth neighbourhood. Ideally located within walking distance of Donlands Subway Station on the TTC Bloor-Danforth line, and steps from the shops, restaurants, cafes and everyday amenities along Danforth Avenue. Situated on a 15 x 125 ft lot, this home offers 1,085 sq ft of above-grade living space and 520 sq ft of basement area, as per MPAC. Features include high ceilings, smooth ceilings throughout the entire home and hardwood floors throughout the main floor living areas. The main floor features a living and dining area with an open-concept layout, while the separate galley kitchen offers a skylight, stainless steel appliances, direct access to the backyard deck and laundry area at the rear. The second floor features two bedrooms and a 3-piece bathroom. The fully finished basement features its own entrance and a bachelor-style layout with a kitchen, existing appliances, washer and dryer, pot lights throughout, and a 3-piece bathroom with a glass-enclosed stand-up shower. This additional living space offers flexibility for extended family, guests, a dedicated home office or potential rental income, subject to applicable approvals. Additional features include a Carrier high-efficiency furnace installed in 2014, central air conditioning installed in 2014, a 200-amp electrical panel and a shingle roof completed in 2018. An opportunity for buyers seeking a Danforth semi-detached home with a finished basement, extended backyard and convenient access to Toronto transit, shopping and dining. Residential street parking permits may be available through the City of Toronto, subject to eligibility and availability. For the full online experience, please click the virtual tour link. Floor plans: Photo #38 (id:39551)
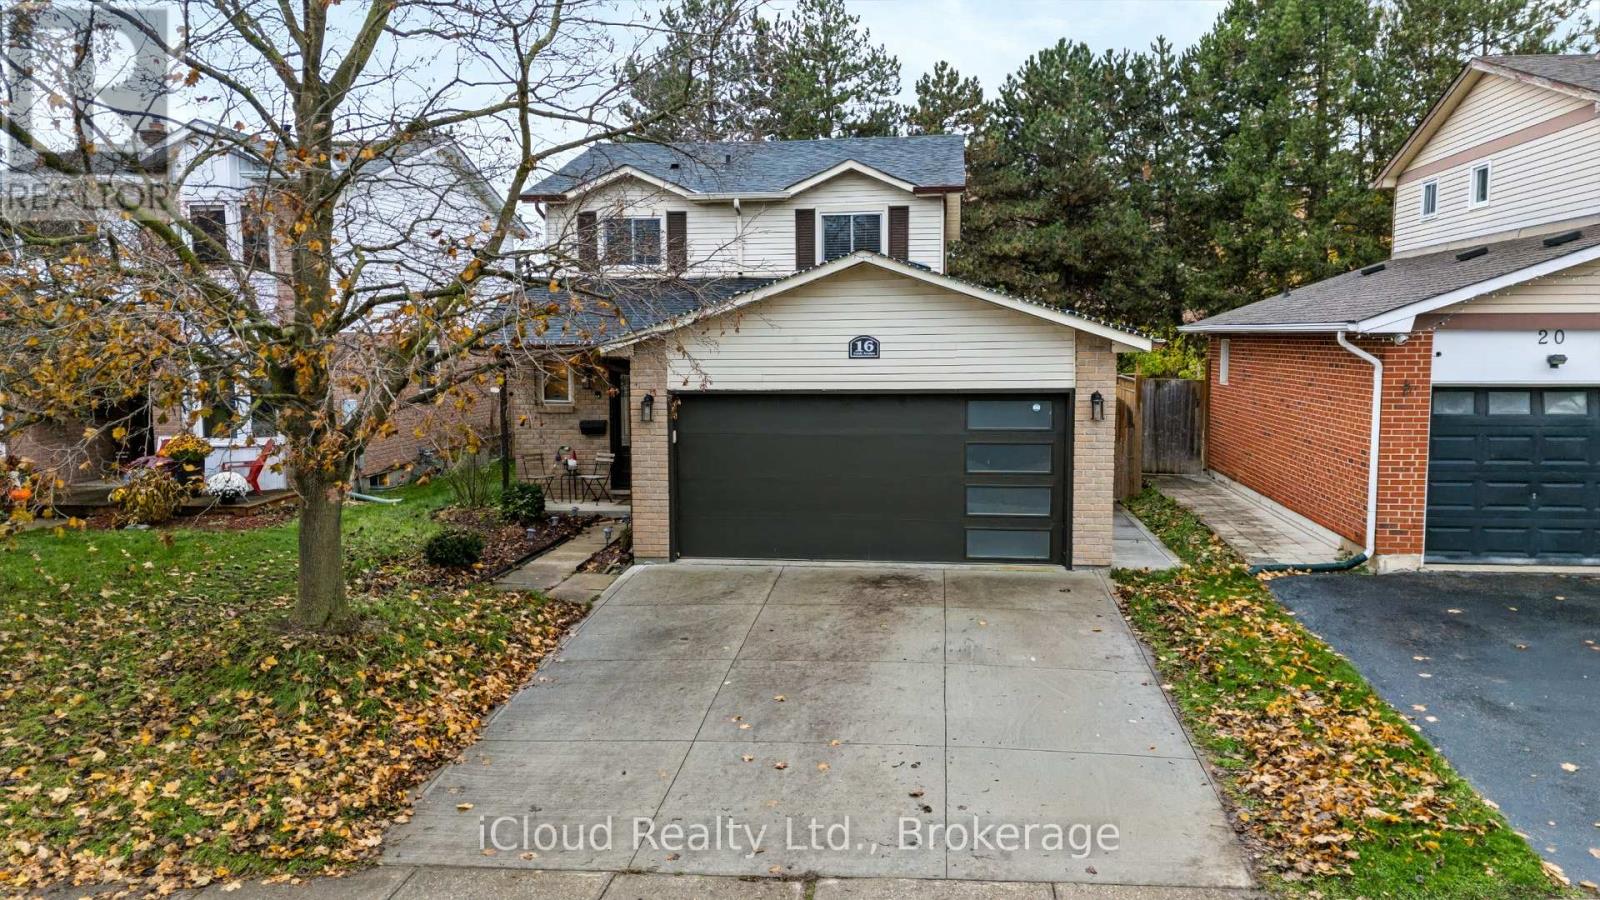
16 Cindy Avenue
Cambridge, Ontario
This immaculate 2,000 sq. ft. single-family home is ideally situated on a premium ravine lot in the desirable Hespeler Village community, offering exceptional backyard privacy with no rear neighbours and convenient access to Highway 401 for an effortless commute. Featuring a spacious multi-level layout with 3 bedrooms and 3 bathrooms, this beautifully maintained home offers a wonderful combination of comfort, functionality, and privacy. The interior boasts a cozy wood-burning fireplace, main-floor laundry, and direct interior access from the garage. Recent upgrades include a new roof, main-floor flooring, and concrete front driveway, all completed in 2023, along with a premium concrete backyard patio installed in 2022, perfect for outdoor relaxation and entertaining. Additional features include central air conditioning and a furnace updated in 2015. Surrounded by a mature tree line, this exceptional property offers a peaceful setting while remaining conveniently close to major commuter routes and everyday amenities. (id:39551)
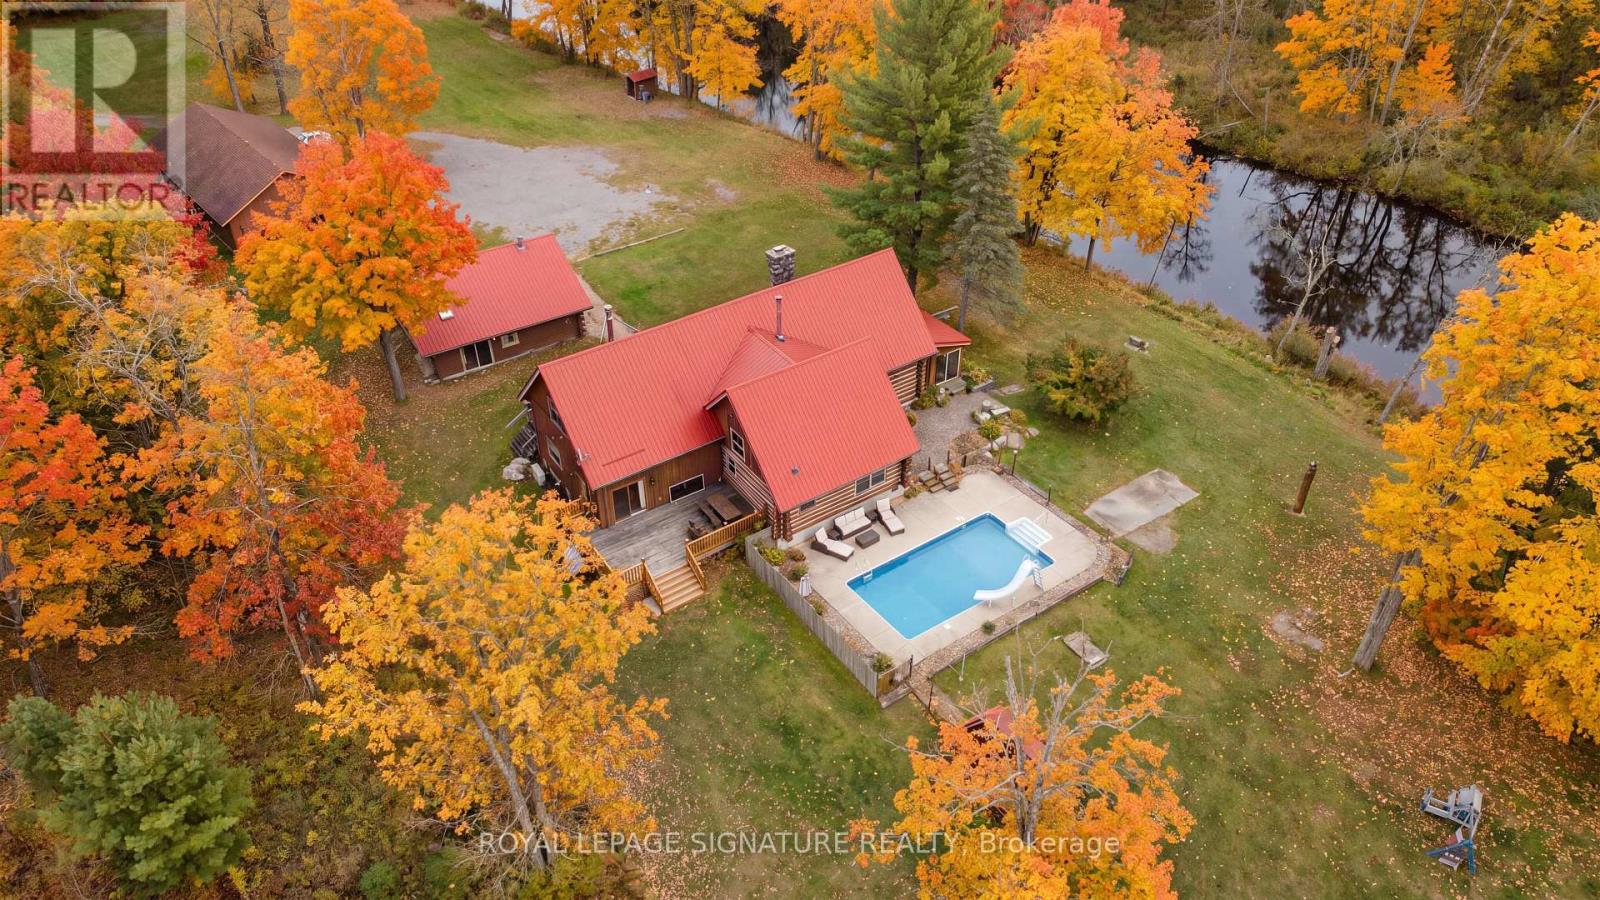
25c Forbes Road
Tweed, Ontario
Looking to escape the city and enjoy nature, peace, and privacy? Welcome to this special four-season waterfront property, set on just over 2 private acres along the beautiful Skootamatta River.This handcrafted log home offers plenty of space for family and friends, with 4 spacious bedrooms, 3 bathrooms, a sunroom, and a finished basement with additional living space and a full bathroom. The home features beautiful pine beams, pine plank flooring, three staircases leading to the second floor, two loft areas overlooking the kitchen and dining area, and a spacious Great Room with soaring 20-foot vaulted ceilings and a striking stone fireplace.Enjoy approximately 700 feet of river frontage, beautiful waterfront views, and the privacy of your own peaceful retreat. Spend summer days outdoors or relaxing by the inground pool, enjoy the enclosed sunroom, and cozy up by the fireplace during the colder months.The property also includes a separate guest house of approximately 800 sq. ft., complete with an open-concept living area, kitchen, laundry, and bathroom. It's a great space for guests, extended family, or an in-law suite.A detached eight-car garage, recently re-shingled, adds even more convenience.Whether you're looking for a family getaway, a place to entertain, or a peaceful home surrounded by nature, this unique property offers space, privacy, and something to enjoy in every season.Come and experience the beauty of waterfront living. Immediate possession available!"The swimming pool is currently covered for the winter." (id:39551)

Loc S 751 W Of Beer Lk
Kenora, Ontario
Welcome, To Beer Lake Estate Property. 91 Acres Of Majestic, Canadian Shield Wilderness Property, Covering The Entire West Shore Of Beer Lake. Located 20 Minutes From The Vacation City Of Kenora Ontario Canada, Beer Lake Is Incorporated Into The Winnipeg River System, Which Borders The World Famous, Lake Of The Woods. This Is The Only Private Property Within Miles, So As A Result, The Lake, Its Islands, And The Hundreds Of Surrounding Acres, Are Intrinsically Yours. *For Additional Property Details Click The Brochure Icon Below* (id:39551)
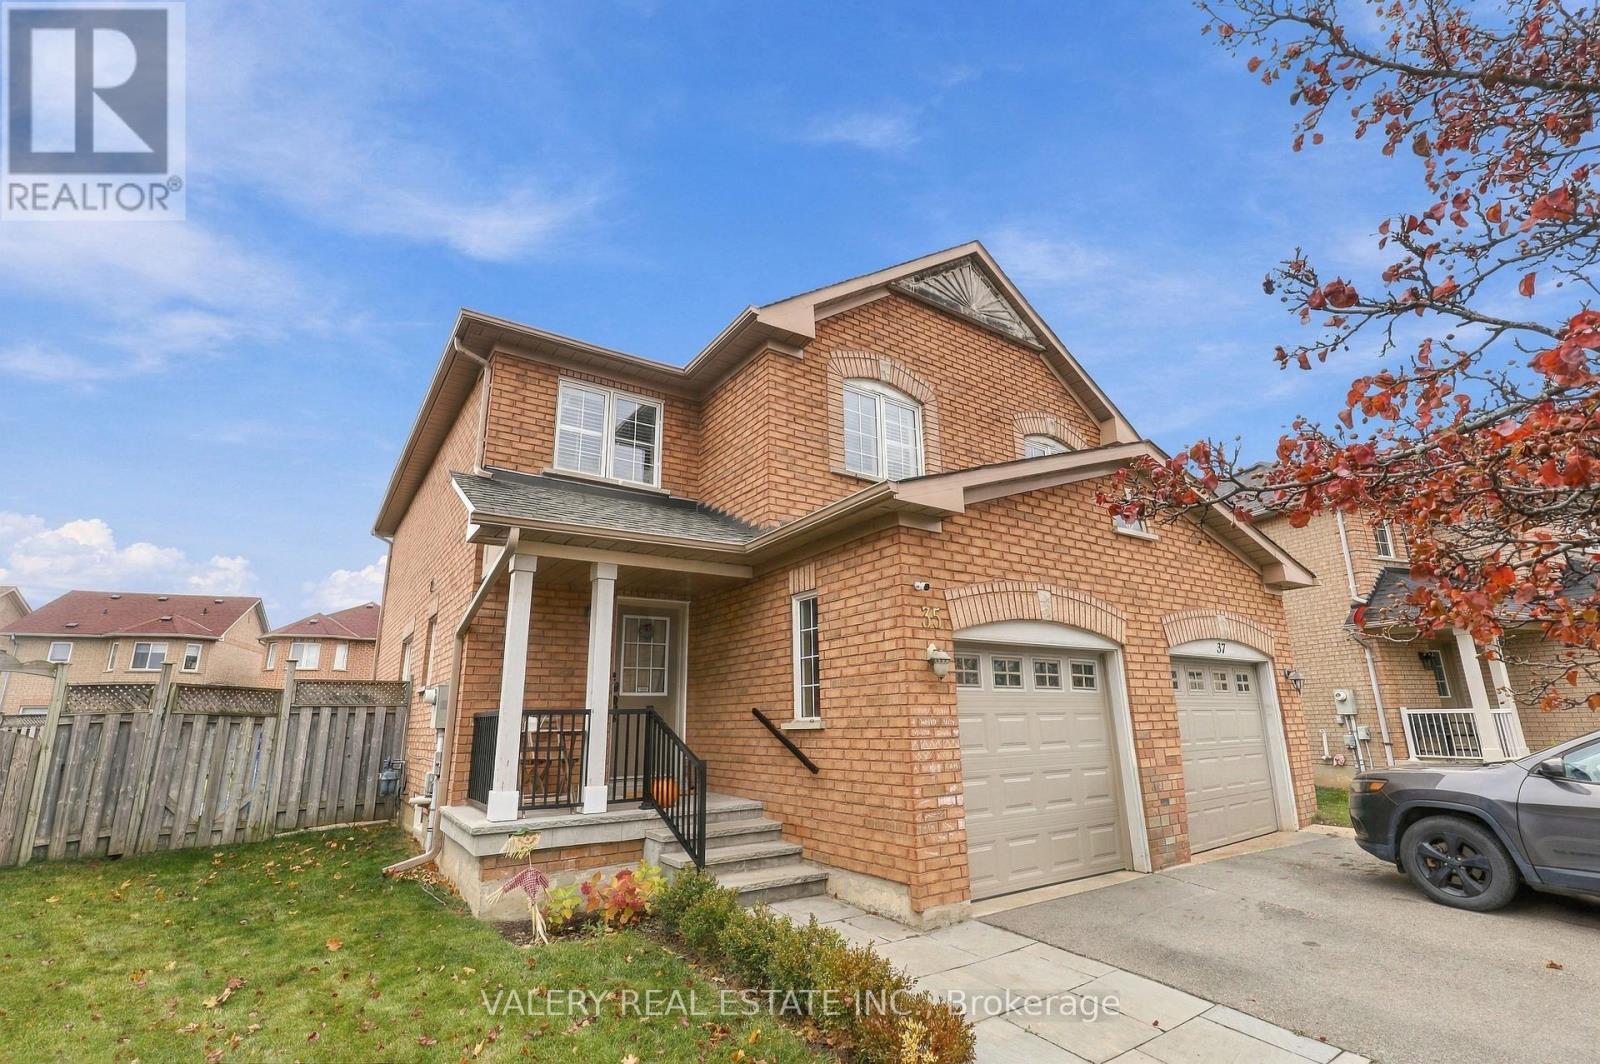
35 Todmorden Drive
Brampton, Ontario
Beautifully Renovated Home with Timeless Finishes and Thoughtful Design. Extensively updated with approximately $80,000 in improvements, this home pairs timeless style with modern functionality. A flagstone walkway leads to a welcoming front porch, setting a charming tone from the moment you arrive. Inside, the main floor has been reconfigured into a bright, open-concept living, dining, and kitchen space, ideal for both everyday family life and entertaining. Wide-plank white oak hardwood flows throughout the main and upper levels, including the staircase, for a seamless, sophisticated look. The fully renovated kitchen is the heart of the home. It features wall-to-wall cabinetry with dovetail construction, an extended centre island, quartz countertops, and a French country porcelain farmhouse sink. A statement Smeg gas range adds a distinctive touch. The renovated bathrooms carry the same elevated finishes, with Carrara marble and a custom vanity topped with quartz. Classic wooden shutters throughout add warmth, character, and understated elegance. Set along a quiet bend in the street, the home offers an extra-large, pie-shaped backyard with plenty of room for outdoor living. Parks and schools are within walking distance, and Highway410 is just a 10-minute drive away. A wonderful opportunity to own a home where quality materials, extensive renovations, and thoughtful design come together. (id:39551)
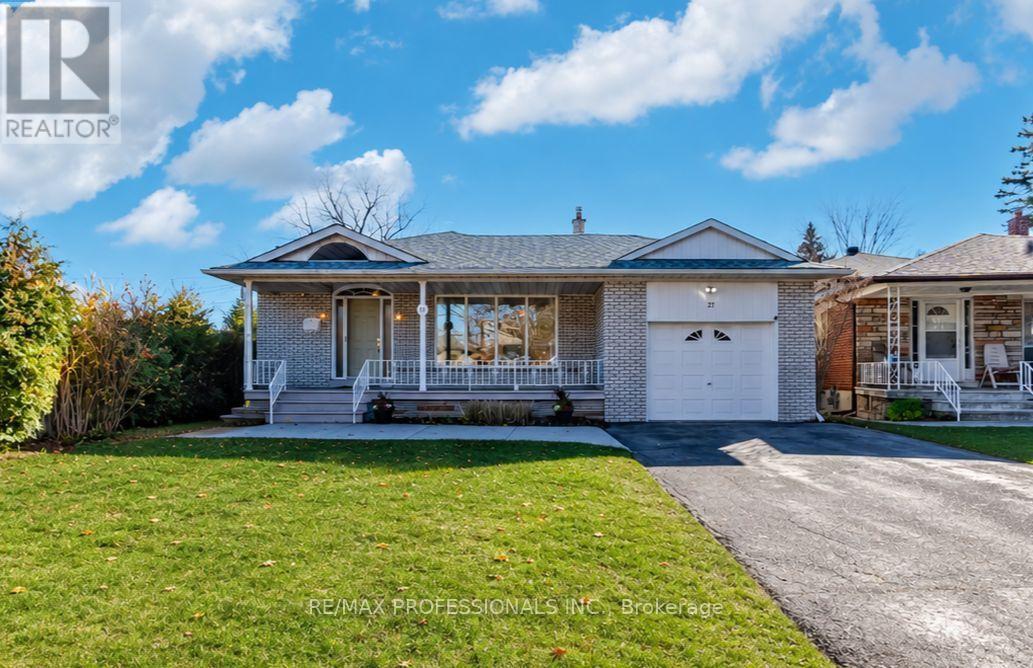
27 Newell Court
Toronto, Ontario
Edenbridge-James Gardens! Spectacular South-Facing, Pool-Sized Lot. Discover this spacious 4-bedroom, four-level backsplit offering over 3,300 sq. ft. of living space! Featuring a very large living room, separate dining room, spacious renovated eat-in kitchen and fabulous main-floor family room addition overlooking the magnificent south facing large pie shape yard with a 84 ft width at rear. Walk out to potential roof top terrace off primary bedroom, finished lower levels provide additional versatile living space. Situated on an extraordinary, fully fenced, private pie-shaped lot, approximately 171 feet deep and widening to an impressive 84 feet across the rear! Enjoy exceptional privacy, all-day sunshine and endless possibilities for outdoor entertaining. Steps to beautiful James Gardens and Humber River parklands, with convenient access to the future Eglinton Crosstown West Extension. A rare opportunity to own an exceptional property in one of Etobicoke's most coveted neighbourhoods! (id:39551)
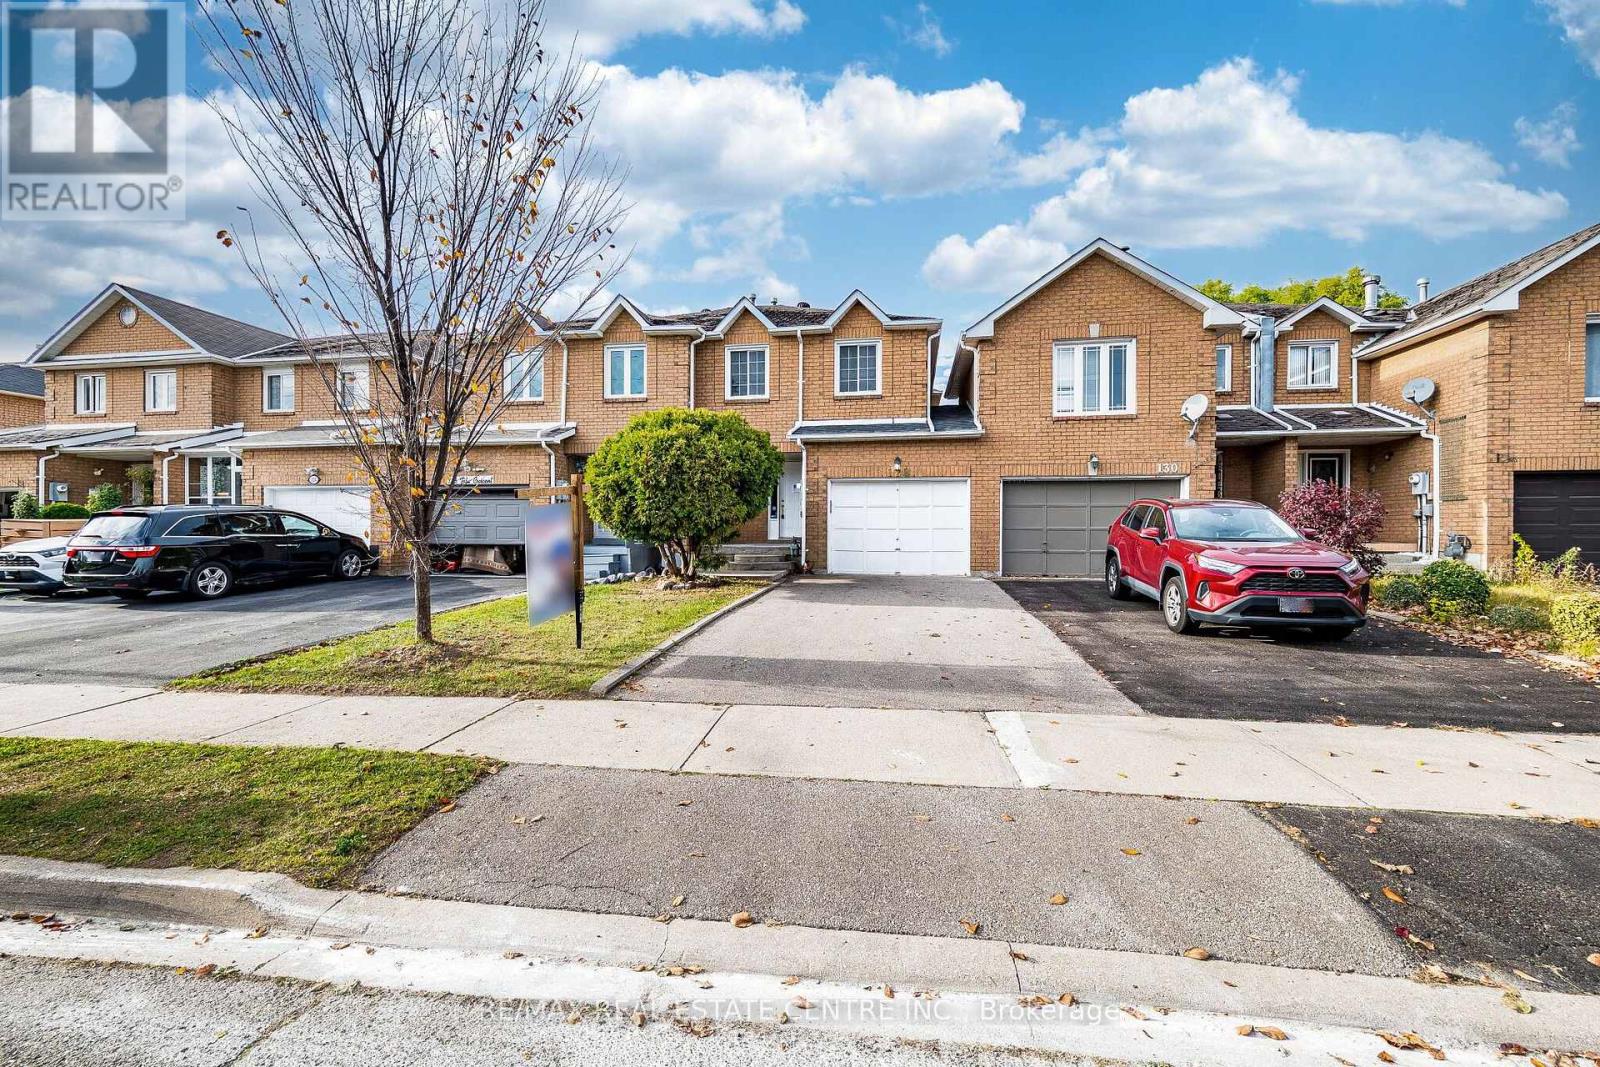
128 Toba Crescent
Brampton, Ontario
Linked-Attached Row Townhouse In The Desirable Heart Lake Community Of Brampton. Freshly Painted Interior. New Light Fixtures, Three Well-Sized Bedrooms, Hardwood Flooring Throughout The Main Floor, Spacious Living/Dining Area With Walkout To Deck And Backyard, And Kitchen With Breakfast Area. Wood Staircase. Primary Bedroom Features Hardwood Flooring And A 4-Piece Ensuite. Hardwood Flooring In Upper Hallway; Laminate Flooring In The Other Two Bedrooms. Finished Basement With Large Recreation Room, Additional Bedroom, Laminate Flooring, 2-Piece Washroom, Cold Room And Separate Laundry Area. Conveniently Located Close To Highway 410, Notre Dame Catholic Secondary School, Shopping, Restaurants, Grocery Stores, Trinity Common Shopping Centre, Heart Lake Conservation Area And Turnberry Golf Club. Property Being Sold Under Power Of Sale, In AS IS, WHERE IS Condition. Carpet-free Home. (id:39551)
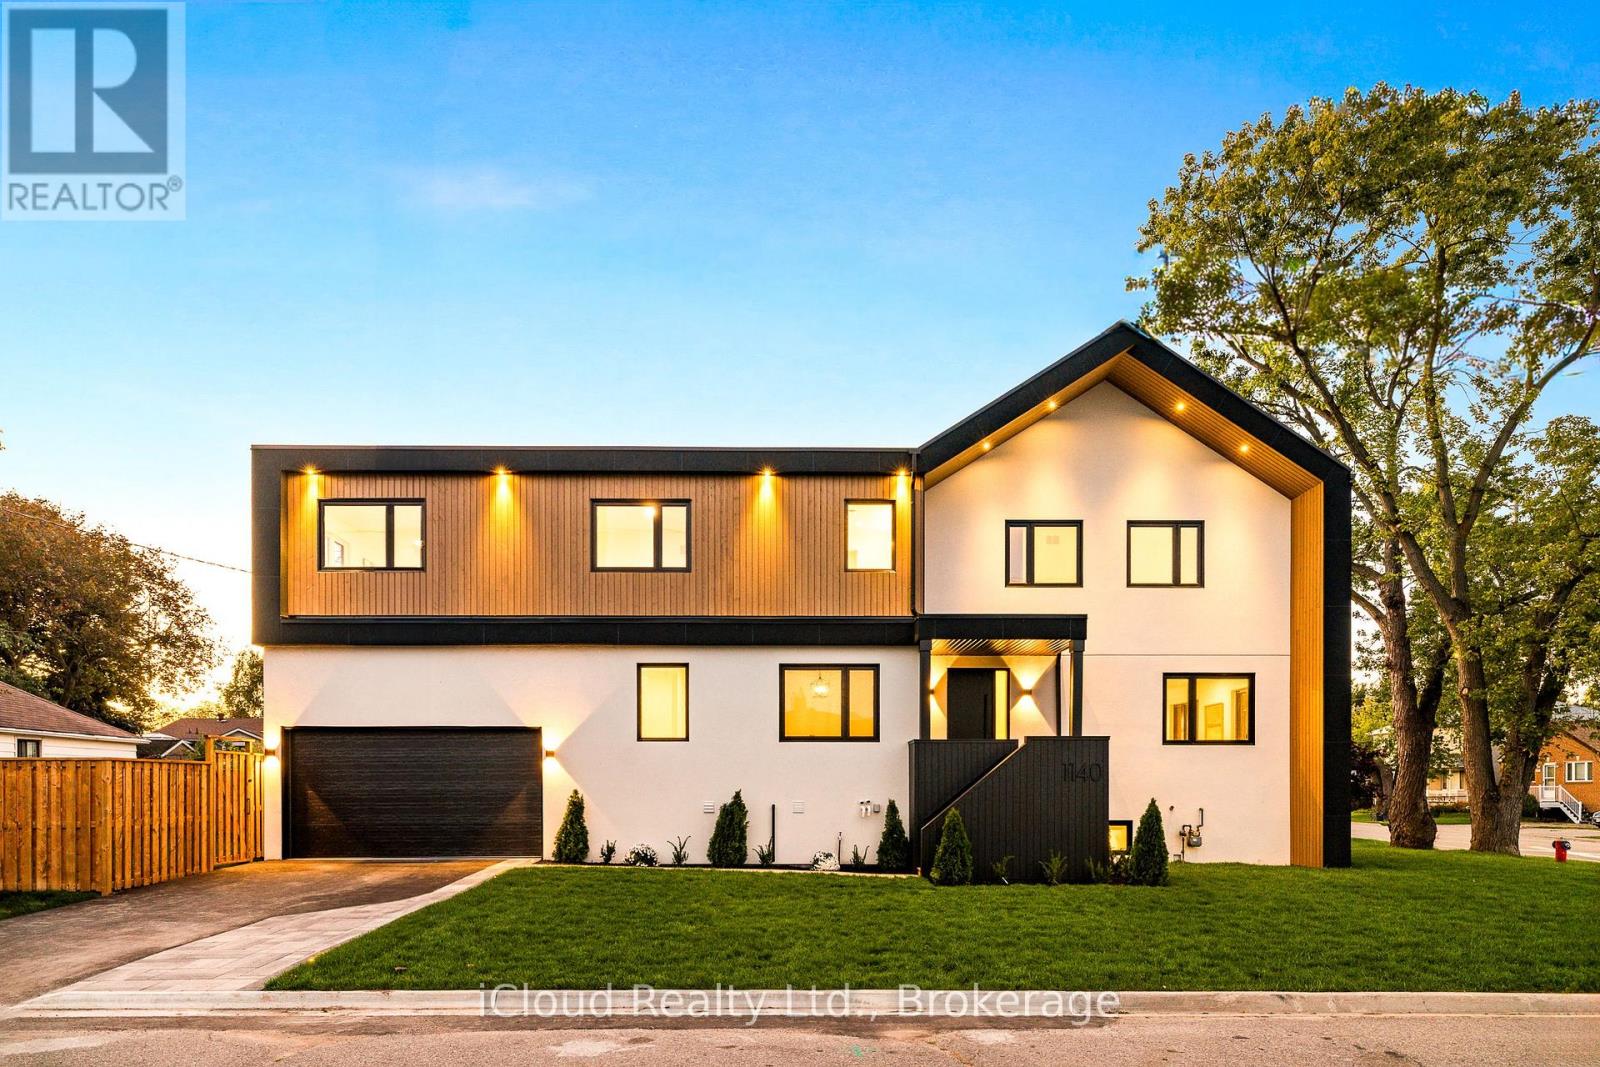
1140 Ogden Avenue
Mississauga, Ontario
An exceptional custom-crafted residence offering nearly 3,800 sq.ft. of luxurious living in Mississauga's sought-after Lakeview community. This stunning 4+1 bedroom, 5 bathroom home sits on a premium 44 x 110 ft. corner lot and showcases outstanding craftsmanship, designer finishes, and striking modern curb appeal.The impressive exterior features natural wood accents, exterior pot lights, a full irrigation system with rain sensors, smart security cameras, WiFi-enabled digital locks, and a built-in two-car garage with high-lift doors, mezzanine storage, a universal EV charger, plus parking. Inside, every detail has been thoughtfully designed, from white oak hardwood floors and large-format porcelain tiles to custom millwork, pot lights with dimmers, and motion-sensor closet lighting. The open-concept main floor offers elegant living and dining spaces and a designer powder room.The showpiece chef's kitchen features a quartz waterfall island, full quartz backsplash, premium WiFi-enabled smart appliances, induction cooktop, wall oven, automatic heat-sensor hood vent, pot filler, oversized workstation sink, walk-in pantry, and a custom coffee and beverage station.The luxurious primary suite includes two illuminated walk-in closets and a spa-inspired ensuite with heated floors, a freestanding tub, oversized wet-room shower, private water closet, and designer finishes. Three additional spacious bedrooms, including one with a private ensuite, complete the upper level.The finished lower level offers a spacious recreation room, fifth bedroom, full bathroom, generous storage, and excellent potential for multi-generational living or a future secondary suite.Ideally located just minutes from Lake Ontario, Lakefront Promenade Park, Port Credit GO, the QEW, and the exciting Lakeview Village redevelopment, this remarkable home offers the perfect blend of luxury, exceptional workmanship, and modern living. (id:39551)
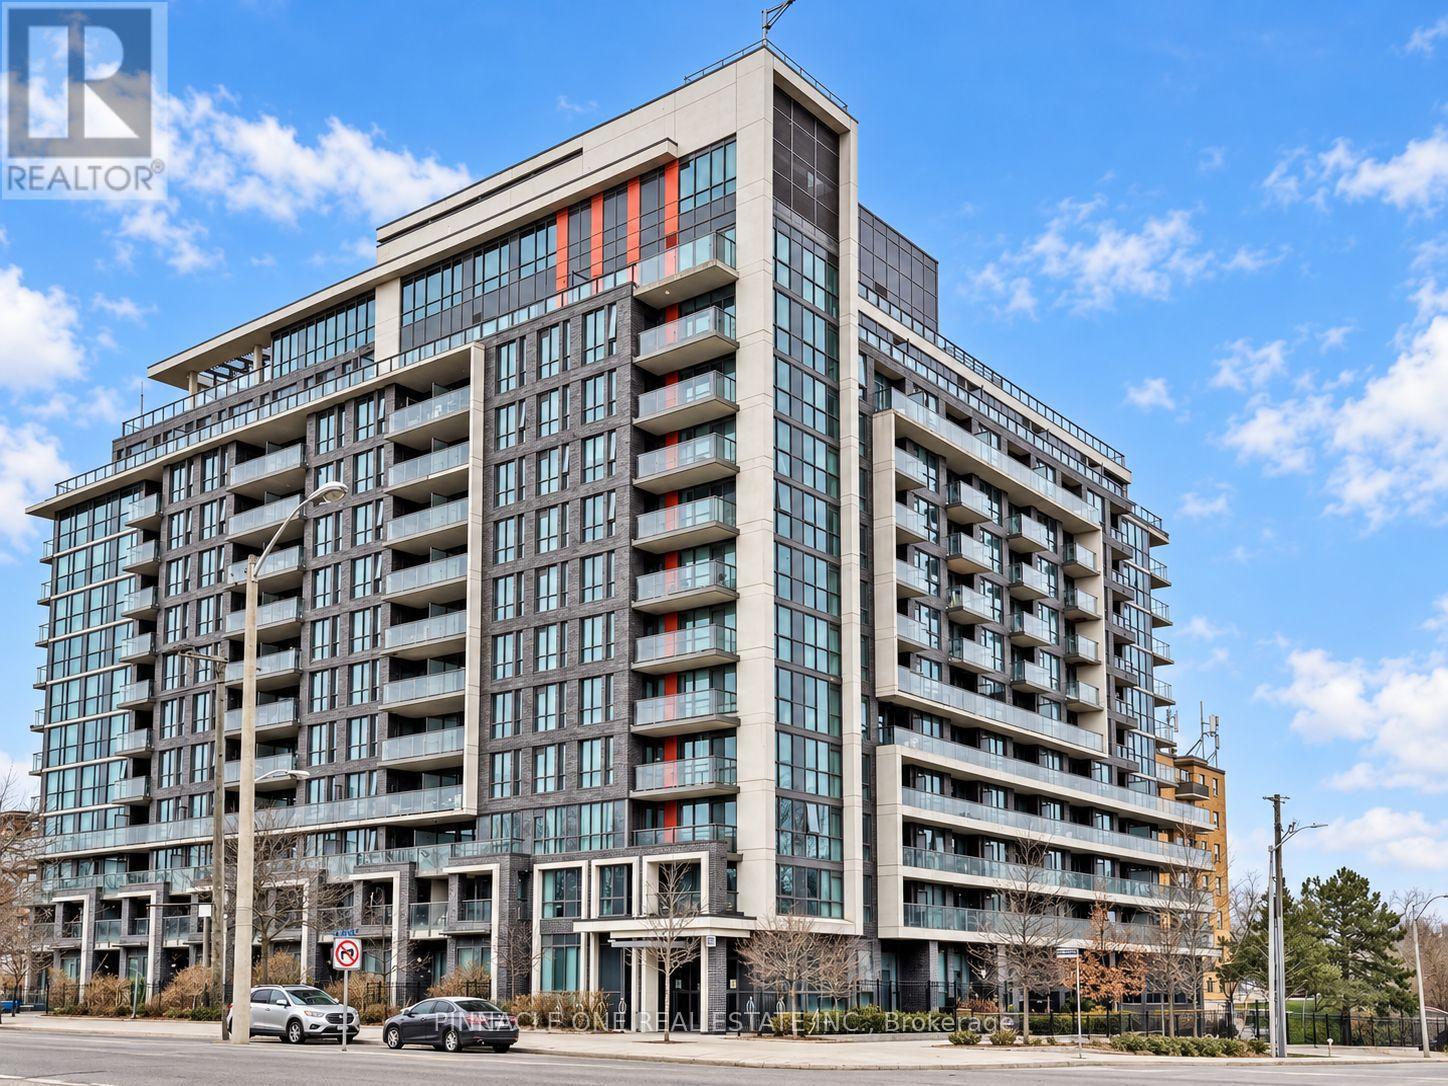
910 - 80 Esther Lorrie Drive
Toronto, Ontario
Welcome to CLOUD 9!! Where comfort, style and convenience come together. This bright, beautifully maintained one-bedroom-plus-den suite features an inviting open-concept layout, stainless steel appliances, granite countertops and a versatile den-ideal for a home office, reading nook or additional living space. Step onto the balcony and enjoy colourful seasonal treetops with the CN Tower on the horizon-a lovely backdrop for your morning coffee or a relaxing evening at home.Residents enjoy an impressive range of amenities, including 24-hour concierge service, an exercise room, indoor pool, party room, guest suites and the rooftop terrace with BBQs and lounge areas. Ideally located near Humber College, Toronto Pearson International Airport, Etobicoke General Hospital, local parks and Humber River trails, with everyday shopping, dining and services close by. Convenient access to TTC and major highways makes getting around simple. A welcoming suite, sought-after amenities and a connected location-this is the best of condo living. (id:39551)
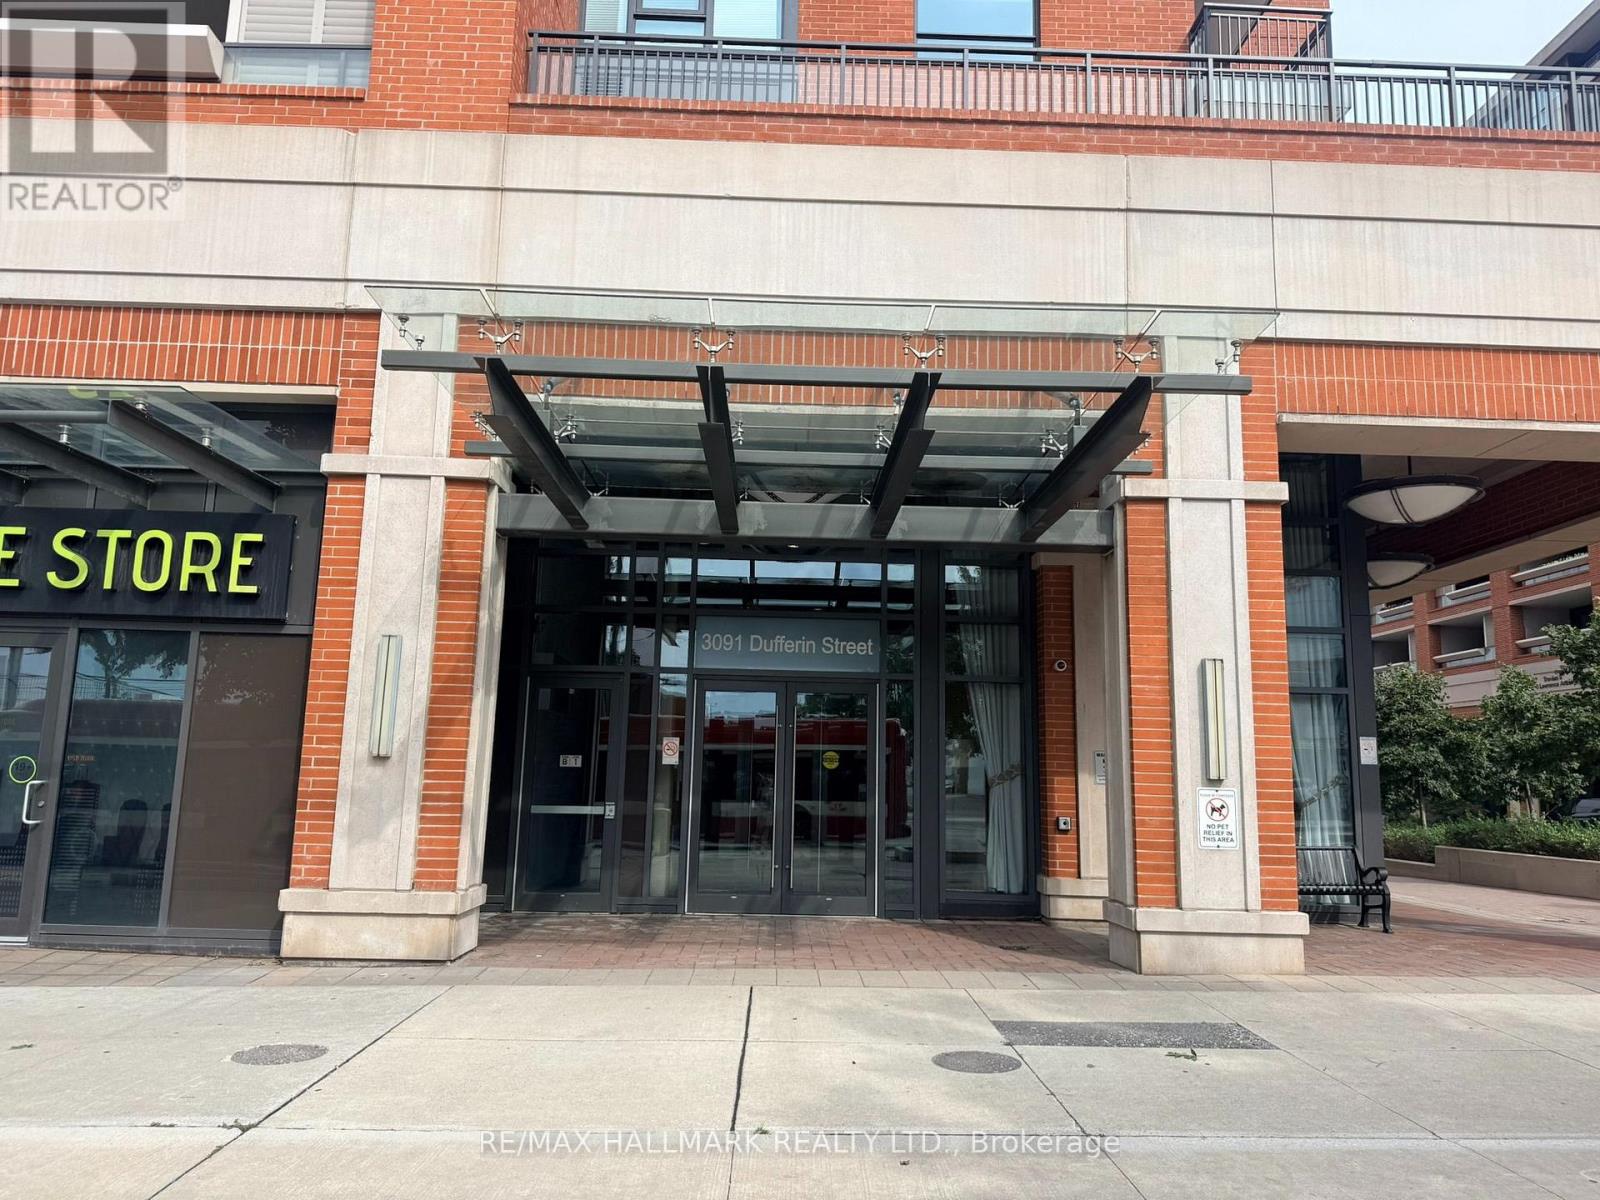
208 - 3091 Dufferin Street
Toronto, Ontario
Bright, open-concept corner suite. Balcony overlooks the internal landscaped courtyard, with access to extensive building amenities including a rooftop pool, gym & 24 Hr concierge. Close to Highways, Shopping, Dining, Transit. (id:39551)
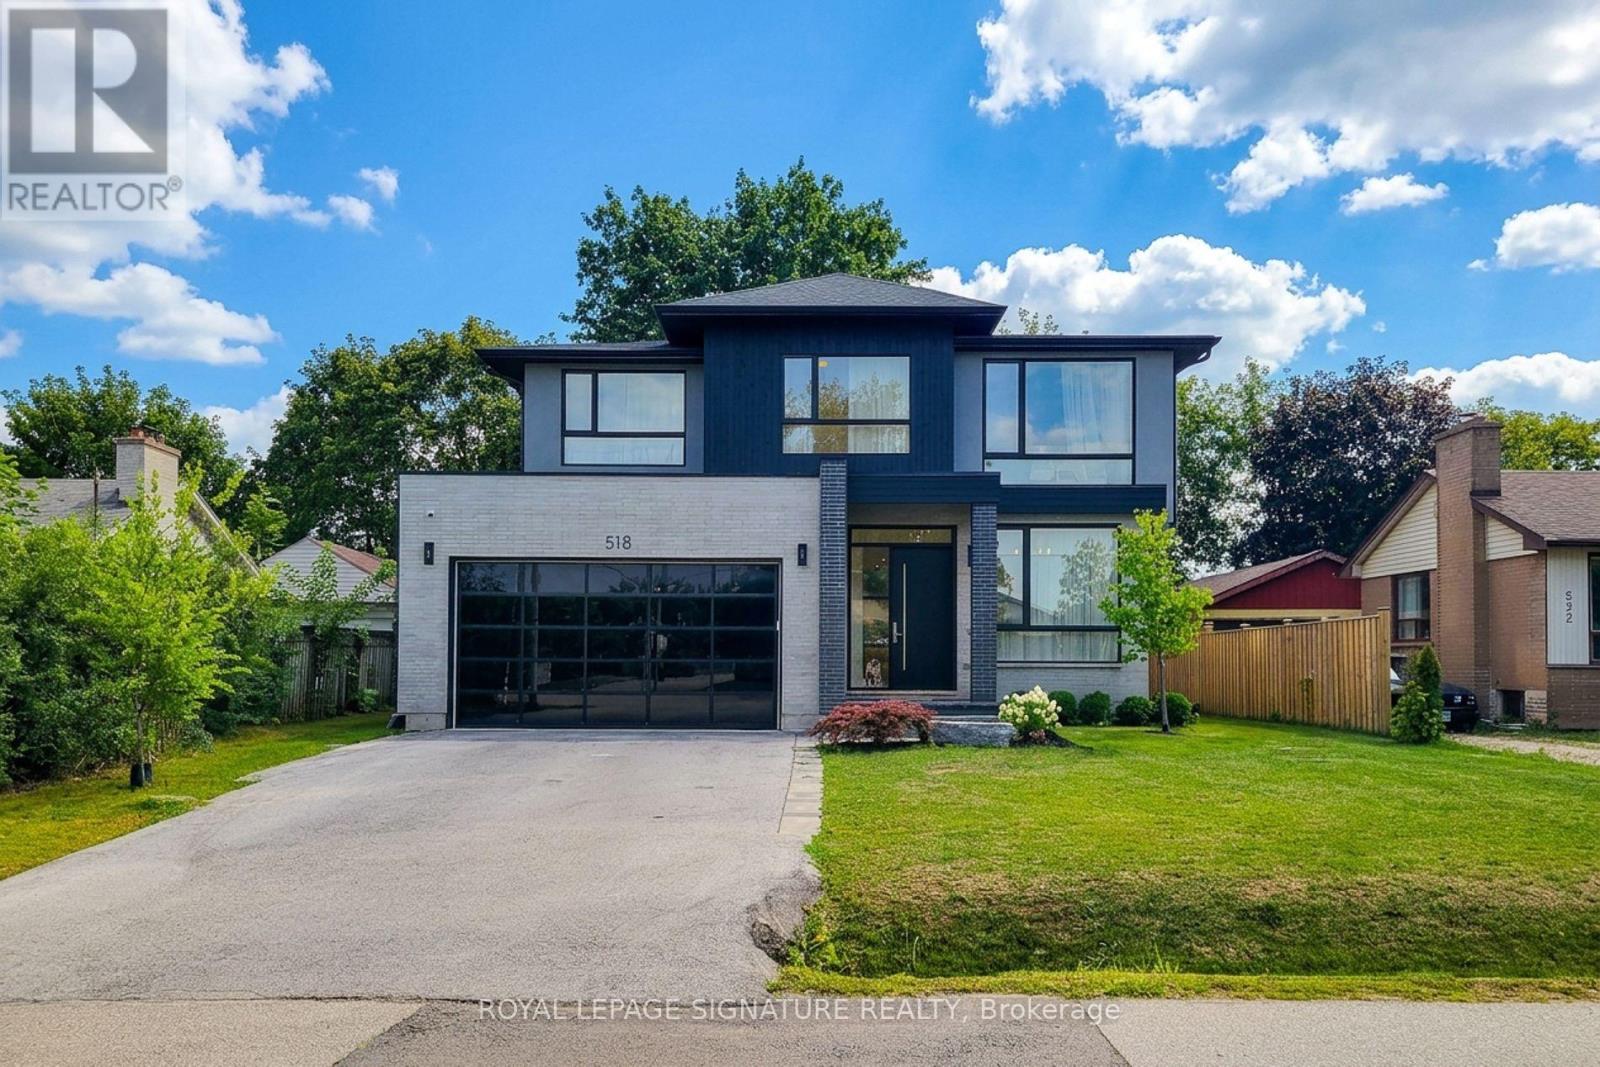
518 Sherin Drive
Oakville, Ontario
A rare opportunity to own a striking custom-built contemporary home in one of Oakville's most desirable communities. Ideally located in central Oakville, just minutes from Coronation Park, the waterfront, top-rated schools, restaurants, shopping, and everyday amenities. Convenient access to the QEW, public transit, and Bronte GO Station makes commuting easy.Thoughtfully designed with modern architecture, clean lines, upscale finishes, and an abundance of natural light. Floor-to-ceiling windows and 10-foot ceilings with integrated pot lights create a bright, spacious, and inviting atmosphere. The well-planned layout offers seamless flow between the principal rooms, ideal for both everyday living and entertaining.The home features three kitchens: a main kitchen and a chef's kitchen on the main floor, plus a third kitchen in the basement. Each bedroom is generously sized and features its own ensuite bathroom and walk-in closet, offering exceptional privacy and convenience.The fully finished lower level expands the living space with a wet bar, powder room, additional bedroom with ensuite, and a large recreation area, perfect for entertaining or relaxing.The garage has been expanded by approximately 20% with City approval. The garage can accommodate 2 vehicles, with additional parking for 4 more vehicles in the driveway. A sophisticated home offering exceptional space, thoughtful design, and modern comfort in a highly sought-after Oakville location. (id:39551)
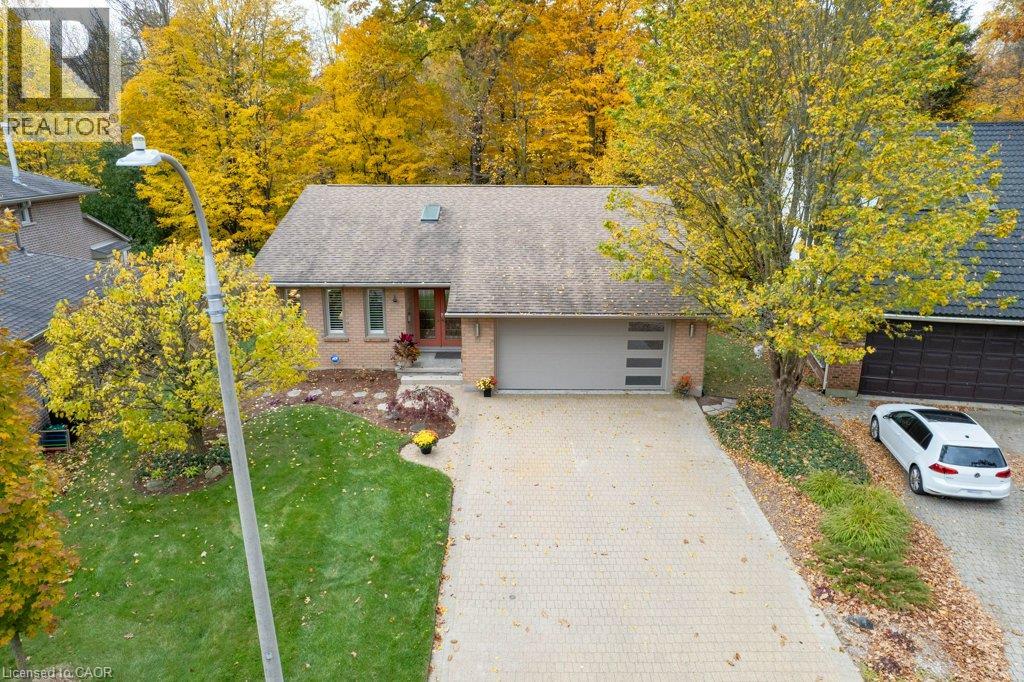
19 Kilbirnie Court
Kitchener, Ontario
Lovingly updated, impeccably cared for and exceptionally unique, this property is a rare slice of paradise that seldom comes your way! Nestled on a highly coveted cul-de-sac in a desirable neighbourhood, this truly exceptional custom-built bungalow backs directly onto a lush, conservation forest and greenbelt! Listen to nature, spot deer and enjoy tranquility. Striking curb appeal, professional landscaping and a double stone driveway w/parking for six. Built to an uncompromising standard, the home incorporates thoughtful features for lasting durability and comfort. Walls are upgraded to 6” thick rather than 4” to maximize insulation. Practical upgrades include windows, doors in 2021, shutters, new paint, modern garage door. 2’ eaves and leaf-filter gutters. Offering a sophisticated and distinctive 1 BR+den, this home is made for empty nesters, downsizers, or luxury buyers seeking effortless single-level living. The primary retreat has a luxury ensuite with in-floor heating. The heart of the home is enhanced by an updated kitchen with premium finishes, open-concept family room with a striking feature wall and a natural gas FP. Custom-designed sunroom is flooded with natural light and creates a warm sanctuary year-round. In-floor heating is rarely needed thanks to the passive solar warmth. The interior is designed for both elegant entertaining and comfortable everyday living. Expanding the home to 3,099 sqft of finished space, the walk-out basement is filled with large windows. It has a recreation room with a 2nd fireplace, 2 more bedrooms, 3-piece bath, dedicated laundry room and generous workshop/storage spaces. A walk-out leads directly out to the covered stone patio and yard, offering wonderful flexibility for guests or multi-generational living. Located in a peaceful community, the home is just steps away from neighbourhood boardwalks and walking trails, while remaining only a short drive to local shopping, groceries, and major amenities. (id:39551)
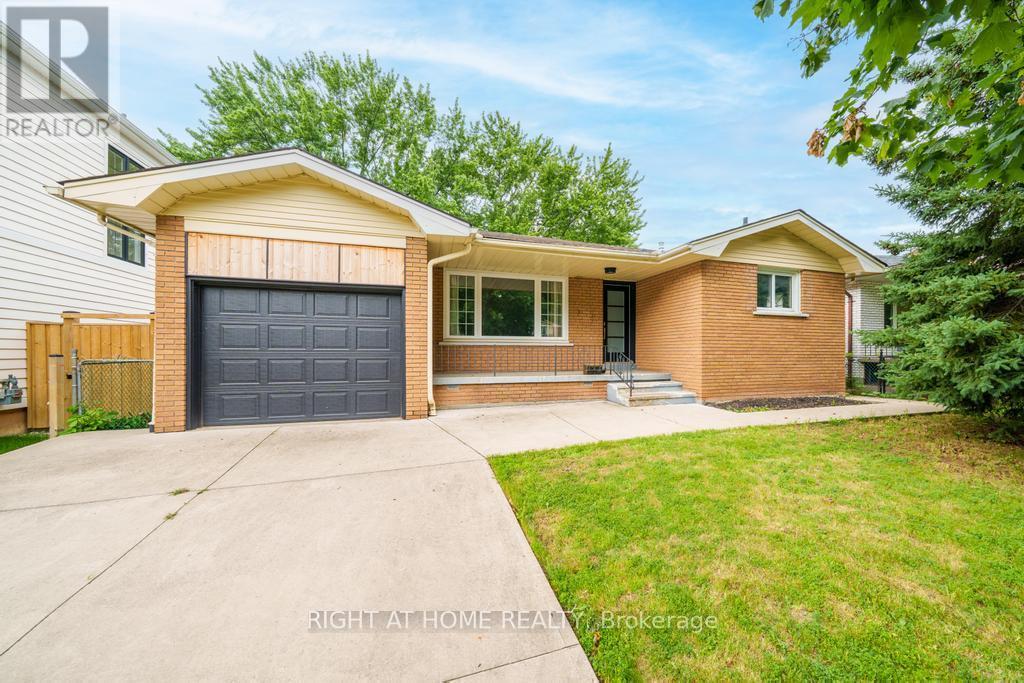
662 Montego Crescent
Burlington, Ontario
Welcome to 662 Montego Crescent, a charming all-brick bungalow situated on a mature 50 x 106 ft lot. Nestled on a beautiful tree-lined street between Guelph Line and Walkers Line, this home offers an exceptional location just minutes to downtown Burlington, shopping, restaurants, schools, parks, major amenities, and convenient highway access. Offering 1,214 sq ft above grade, the main floor features an updated kitchen, renovated 4-piece bathroom, spacious living and dining rooms, and three well-sized bedrooms. The lower level includes a large rec room, fourth bedroom, 3-piece bathroom, utility/laundry room, and separate entrance, creating excellent potential for an in-law suite, duplex conversion, or multigenerational living. Outside, enjoy a covered front porch, single-car garage, oversized concrete driveway, and a mature backyard surrounded by lush greenery, providing a private setting for outdoor enjoyment. Whether you're a first-time buyer, investor, renovator, or someone looking to customize a home in a premium Burlington location, this property presents an outstanding opportunity to add your own personal touch while building equity in an established and highly desirable community. (id:39551)
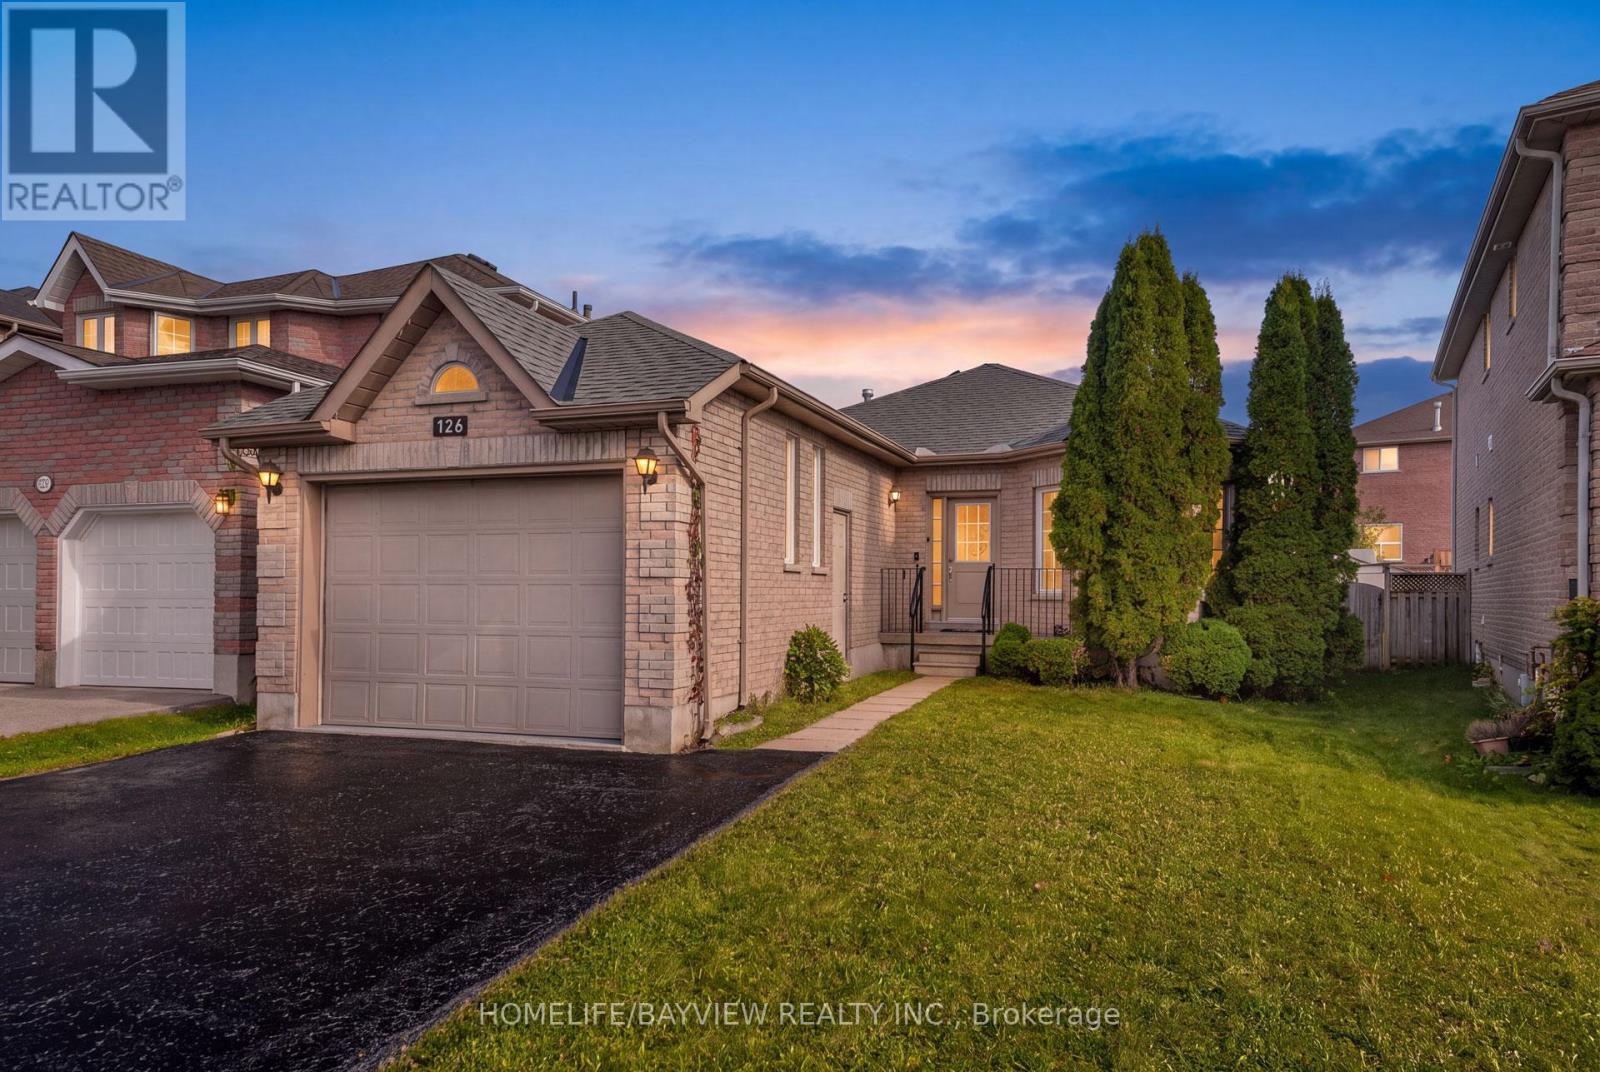
126 Raymond Crescent
Barrie, Ontario
Rare Find! Bright, Elegant & Custom-Built Home with Full Accessibility! Discover this Beautifully Maintained, High-quality Custom-built Home Offering 2+2 Bedrooms, 2 Bathrooms and Full Accessibility (including Elevator and Deck). Warm, Inviting, Thoughtfully Designed, this Exceptional Property Combines Comfort and Functionality. Three Reasons You'll Fall in Love with This Home: 1) Features: Oversized Garage, 9-foot Ceilings on the Main floor, Abundant Natural Light, and Carpet-free Flooring Throughout, Oversized Bathroom w/ Wheelchair Accessable Shower and Vanity. Attached Oversized Belt Deck with Ramp, Large Groomed Backyard, Elevator w/ Access to Garage, Lower and Main. 2) Move Ready: Professionally Decorated and Renovated Throughout, w/ Quality Finishes and a New Roof (2025). 3) Outstanding Location: Walking Distance to GO, and a Short Drive to Lake Simcoe, Shopping, Schools, Highway 400 and Friday Harbour. Do Not Miss this Rare Opportunity to Own a Distinctive Home that Blends Custom Craftsmanship, Stylish Living, and Accessible Design in a Convenient Location. Experience the Comfort, Quality, and Lifestyle this special home has to offer! (id:39551)
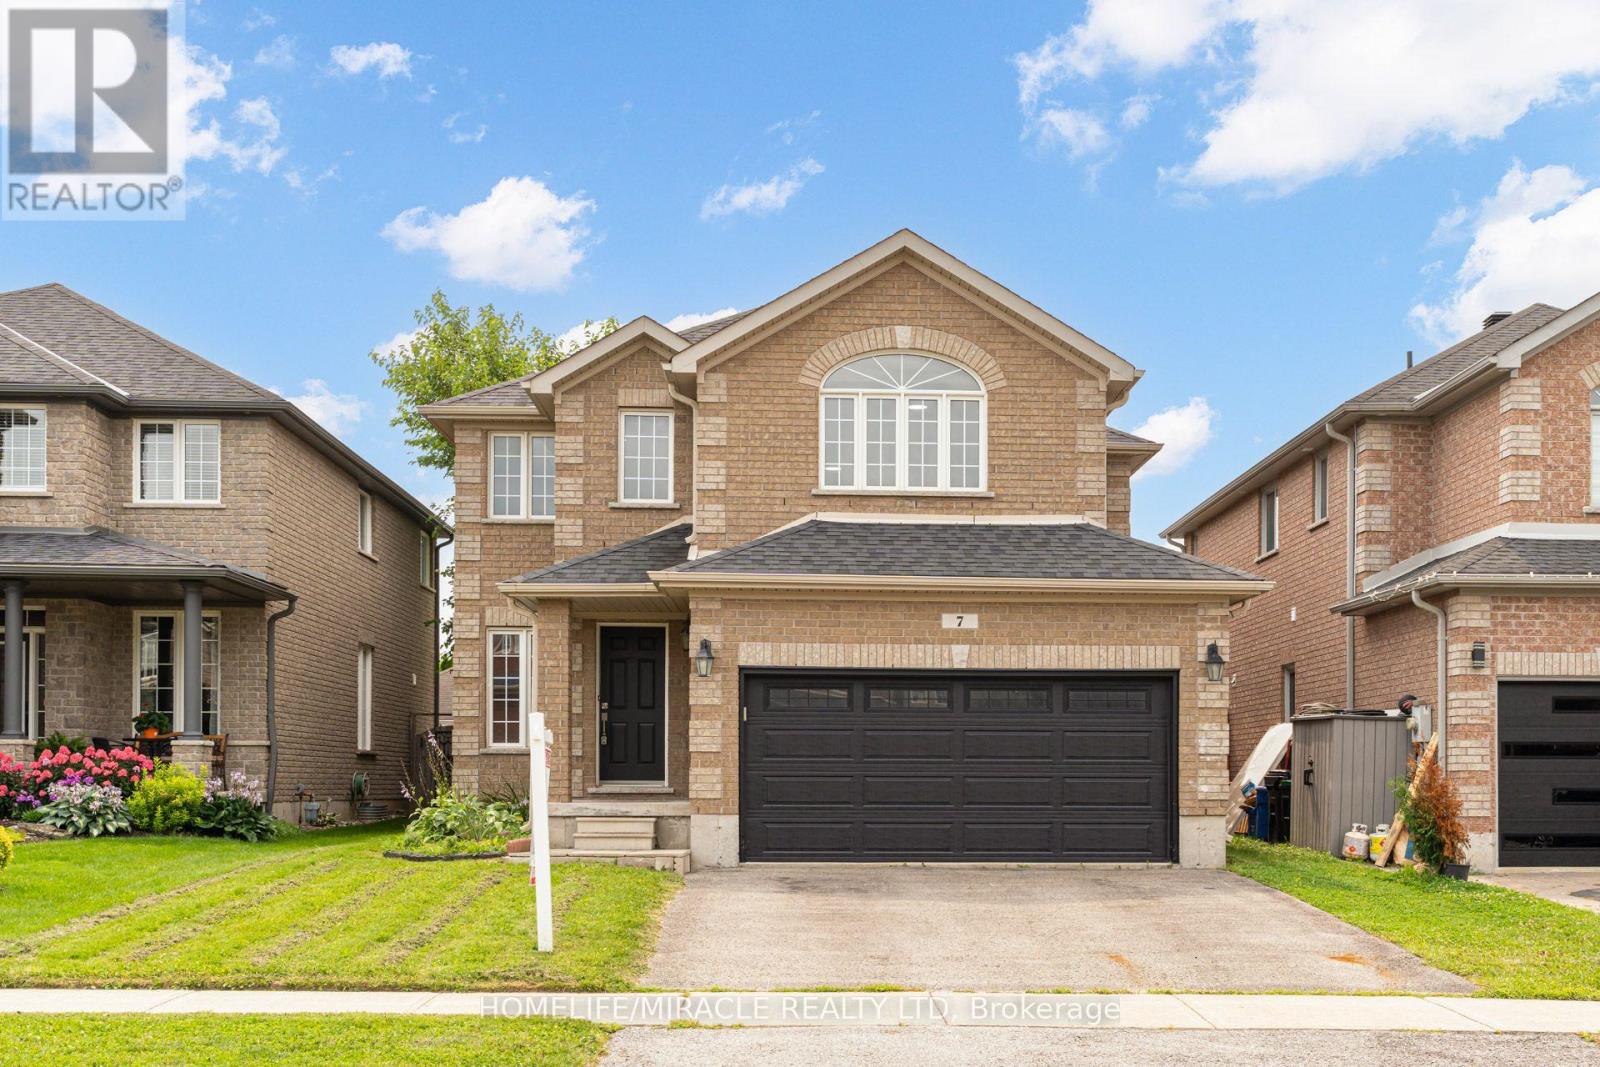
7 Empire Drive
Barrie, Ontario
Client RemarksWelcome to 7 Empire Dr, a stunning detached four bedroom home offering modern elegance and complete move in ready comfort. Featuring a bright open concept layout filled with abundant natural light, this home has been freshly painted in soft neutral tones and upgraded with brand new flooring throughout.The spacious main living area flows effortlessly into a functional kitchen complete with brand new stainless steel appliances. Upstairs offers four well appointed bedrooms with generous storage. For added peace of mind, recent 2026 updates include the furnace, hot water tank, sump pump, washer, and dryer & Ac Unit. Featuring a double car garage and ideally located just minutes from Highway 400, Costco, major shopping centres, and everyday amenities. Simply turn the key and enjoy. (id:39551)
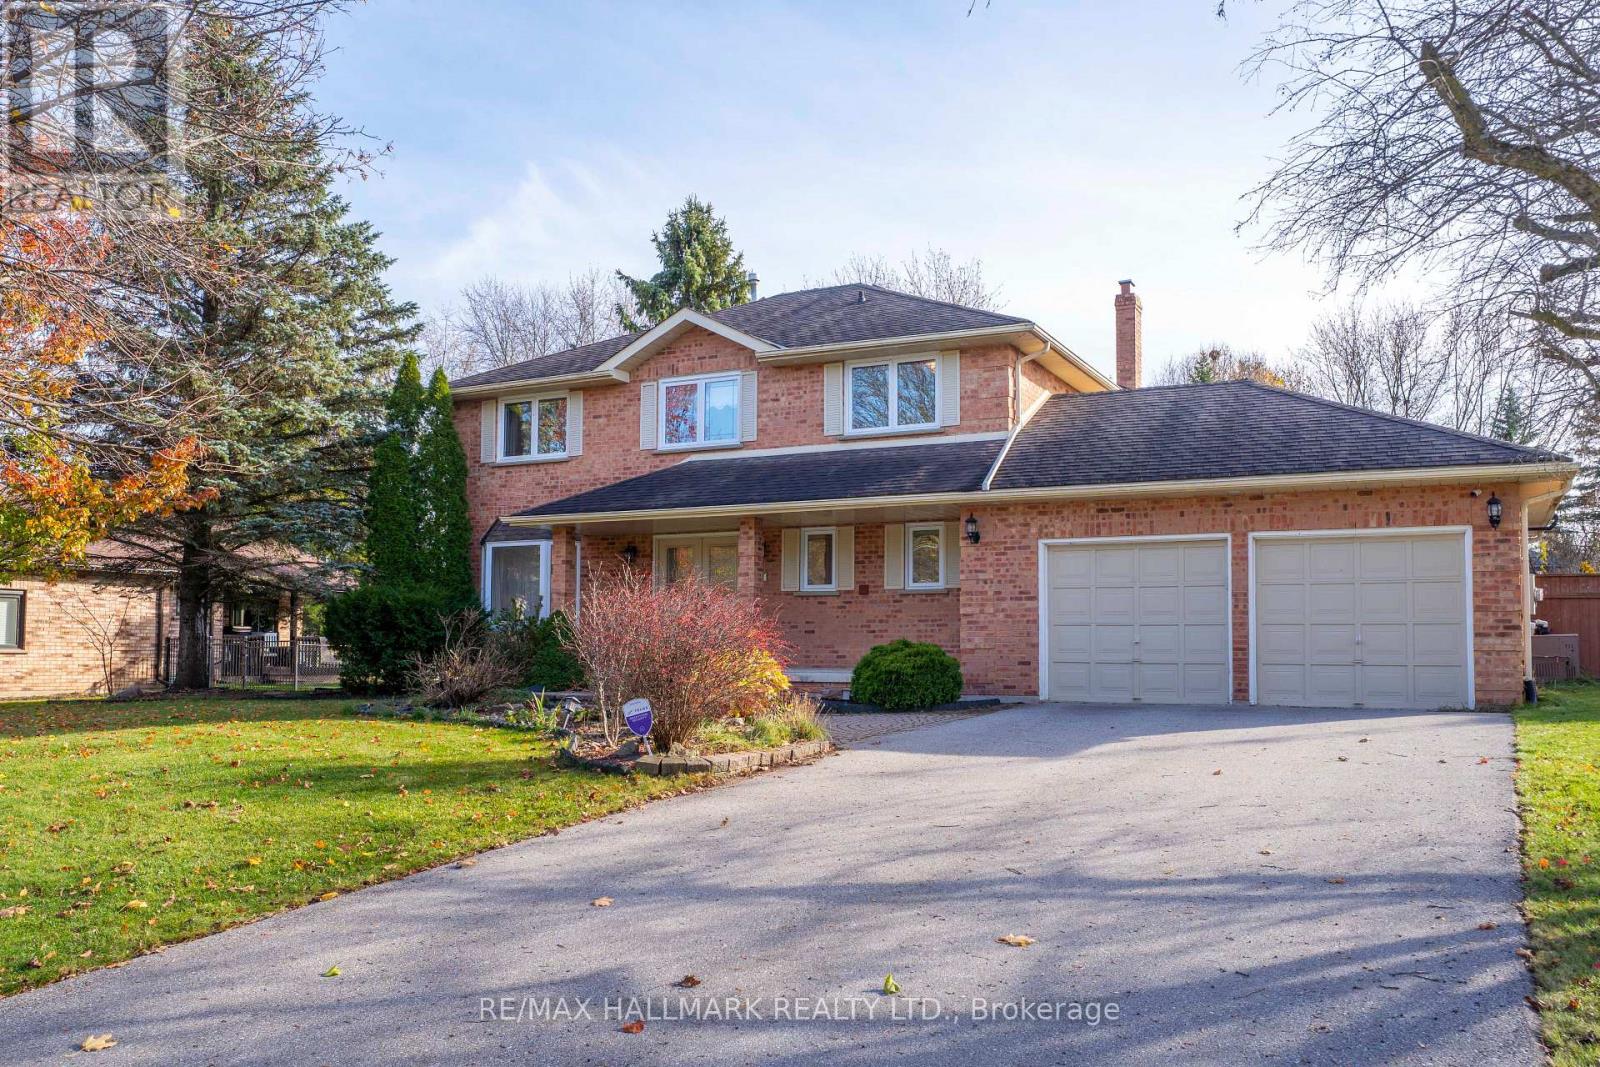
47 Parnham Crescent
East Gwillimbury, Ontario
Discover the space, comfort, and outdoor lifestyle offered by this home in Sharon, one of East Gwillimbury's established communities. Set on a generous 100 x 194 ft lot, the property offers spacious interiors, attractive finishes, and an expansive backyard featuring a saltwater fiberglass swimming pool, creating an inviting setting for everyday living and entertaining. The main living areas feature hardwood flooring, crown moulding, and pot lights throughout, while the family room offers a fireplace for added comfort. The spacious eat-in kitchen features granite countertops, stainless steel appliances, a gas stove, and a built-in dishwasher, with a walkout to a large deck and gazebo, providing additional space for outdoor enjoyment. The primary bedroom includes a walk-in closet and a 5-piece ensuite, while the updated bathrooms feature stone vanity tops. The finished basement offers porcelain tile flooring and additional space that can accommodate a variety of needs. The fully fenced backyard is a highlight of the property, featuring a saltwater fiberglass pool, generous outdoor space, and areas for relaxation and gatherings. A double garage and driveway with parking space for up to six vehicles add to the home's everyday convenience. Located within reach of schools, parks, shopping, community facilities, and Lake Simcoe, this property offers an appealing combination of indoor and outdoor space in the Sharon community. An opportunity worth exploring for buyers looking for a home with generous lot dimensions and a range of desirable features. Schedule your private viewing to see what this property has to offer! (id:39551)
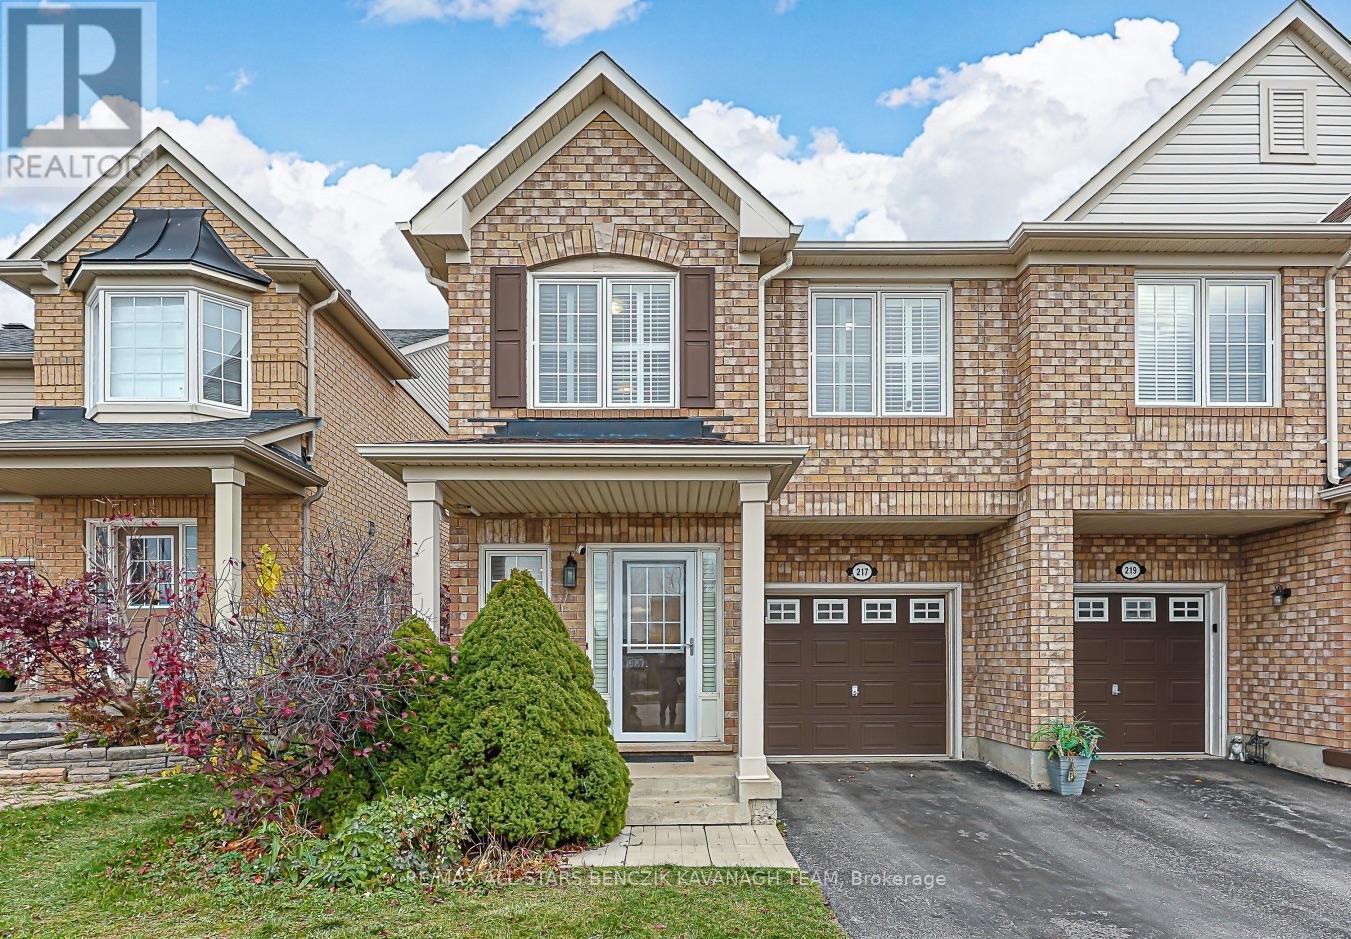
217 Weldon Road
Whitchurch-Stouffville, Ontario
Backing onto a peaceful treed green space (no walk way behind), this home offers a private natural setting just a short walk from Main Street Stouffville and local amenities. Built by Mattamy Homes, this well-maintained 3+1 bedroom popular Bayfield Model offers comfortable, functional living space throughout, including a finished basement with a separate entrance, providing added flexibility. The finished basement features a separate entrance (done by permit and not accessible from main floor) and offers versatile additional living space, ideal for extended family, potential rental income $$ or added family recreational space. The basement includes a living room, a bedroom, a 4-piece bathroom, kitchenette, ready-to-use laundry connections and ample storage. The main floor features a spacious family and dining room, along with a well-appointed kitchen with stainless steel appliances and a walkout to a private deck overlooking green space. The upper level offers a generous primary bedroom with walk-in closet and 4-piece ensuite, two additional bedrooms, a 4-piece main bathroom and a dedicated office area, ideal for working or studying from home. Additional highlights include direct access to the garage, shutters throughout and convenient second-floor laundry. Enjoy the backyard's private natural setting and peaceful nature views, with opportunities to take in beautiful sunrises and sunsets. Ideally located within walking distance of Main Street Stouffville, with its local cafes, restaurants, shops and annual community events. Also nearby are Stouffville Secondary School, Stouffville Clippers Sports Complex, No Frills, Longo's, Starbucks, East Side Mario's and much more. (id:39551)
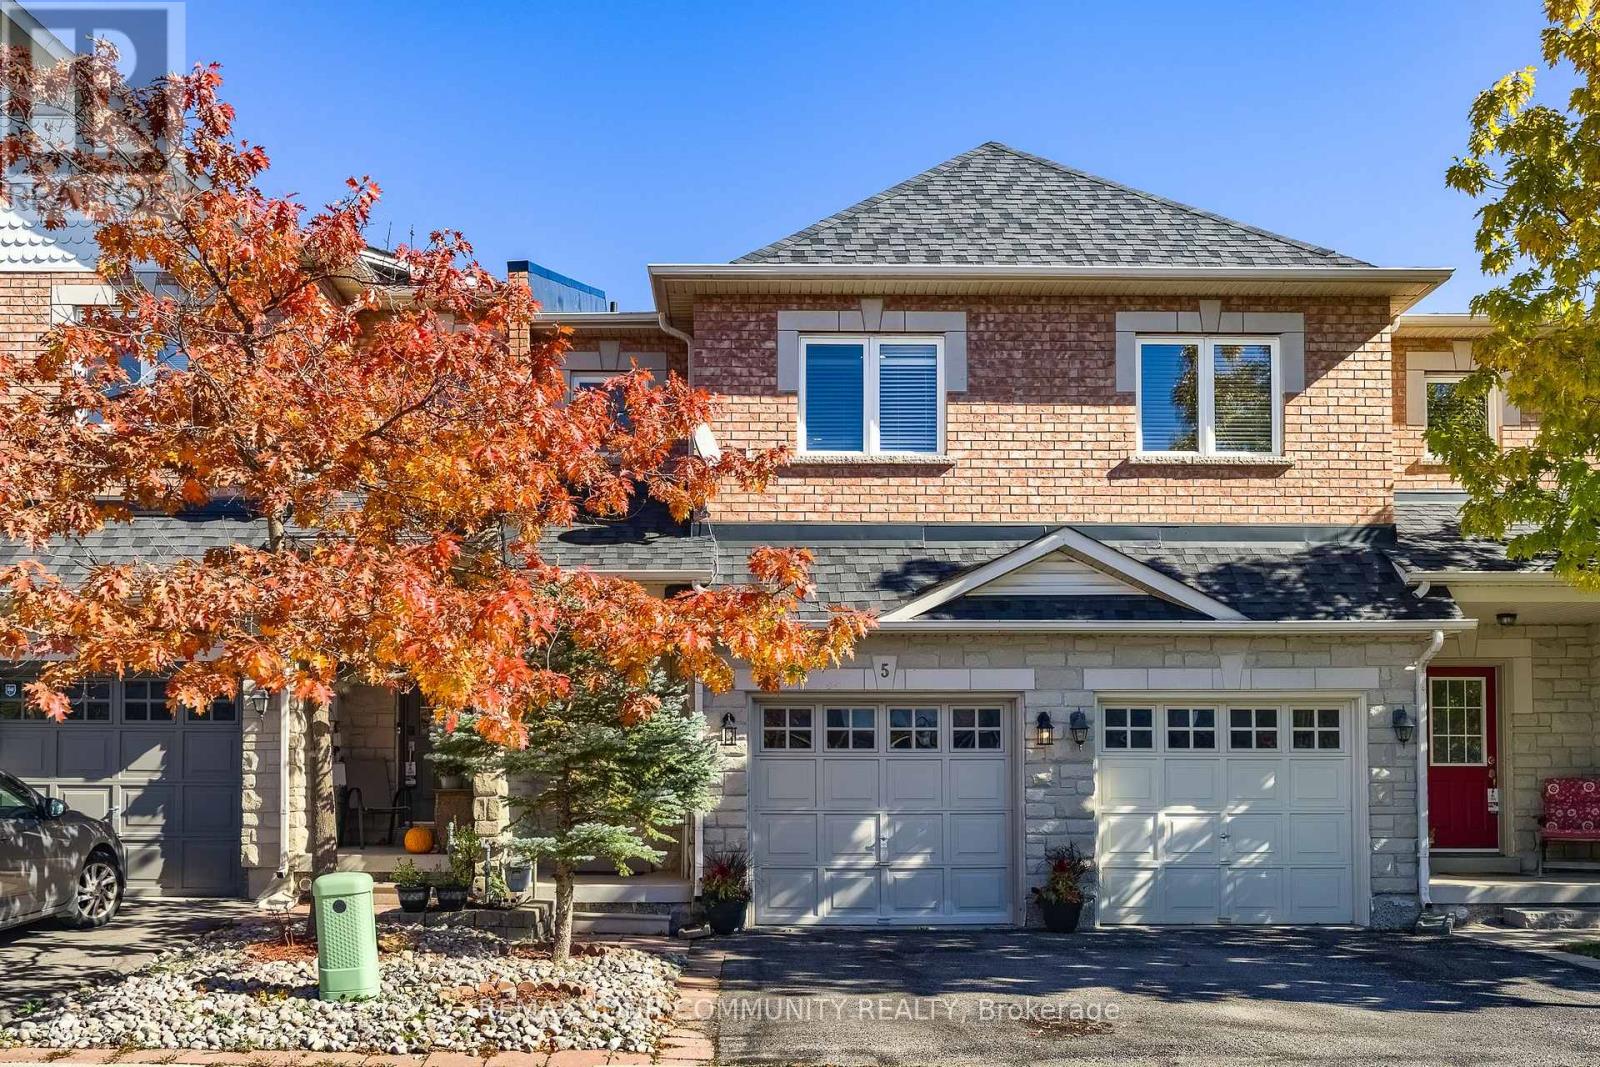
5 - 56 North Lake Road
Richmond Hill, Ontario
Imagine raising your children in family-oriented Richmond Hill Oak Ridges, in a freehold townhome on a quiet cul-de-sac, backing onto a ravine and walking trail, yet only minutes from Lake Wilcox, all the Yonge Street amenities and some of the top-ranking schools in Ontario. Welcome to Unit 5 at 56 North Lake Road! First time ever offered and well maintained by its original owner, this lovely townhome has been upgraded inside and out. 9' smooth ceilings, designer chandeliers and pot lights, together with upgraded 6" wide engineered hardwood flooring on 2/F (2025), make this home stylish and welcoming. The open-concept kitchen with centre island and newer appliances makes busy mornings more appealing and manageable. Renovated spa-inspired bathrooms (2025) and a huge 24-ft deep primary retreat give you the space to relax and unwind after a long day. The finished basement, with built-in kitchen cabinetry, a 4-piece bathroom, large double closets and direct access to the garage, is perfect for family gatherings, kids' playdates or extended family stays. Enjoy your morning coffee in the private, serene ravine backyard, or take a stroll to the nearby walking trail, Lake Wilcox Park, the Oak Ridges Community Centre or the Oak Ridges Public Library. A newer roof (2021), furnace (2021) and windows (2024) give the new owner peace of mind for years to come. Walk to No Frills, Food Basics and Dollarama, Newstead Academy daycare (4.8* Google Review) and the planned Oak Ridges Secondary School (opening 2027). Other sought-after schools include Richmond Green Secondary School (8.3/10), Alexander Mackenzie High School (Arts) and Dr. G.W. Williams Secondary School (IB). It's rare to have the best of both worlds. Let your dream come true and make this home your family's residence before Christmas this year! (id:39551)
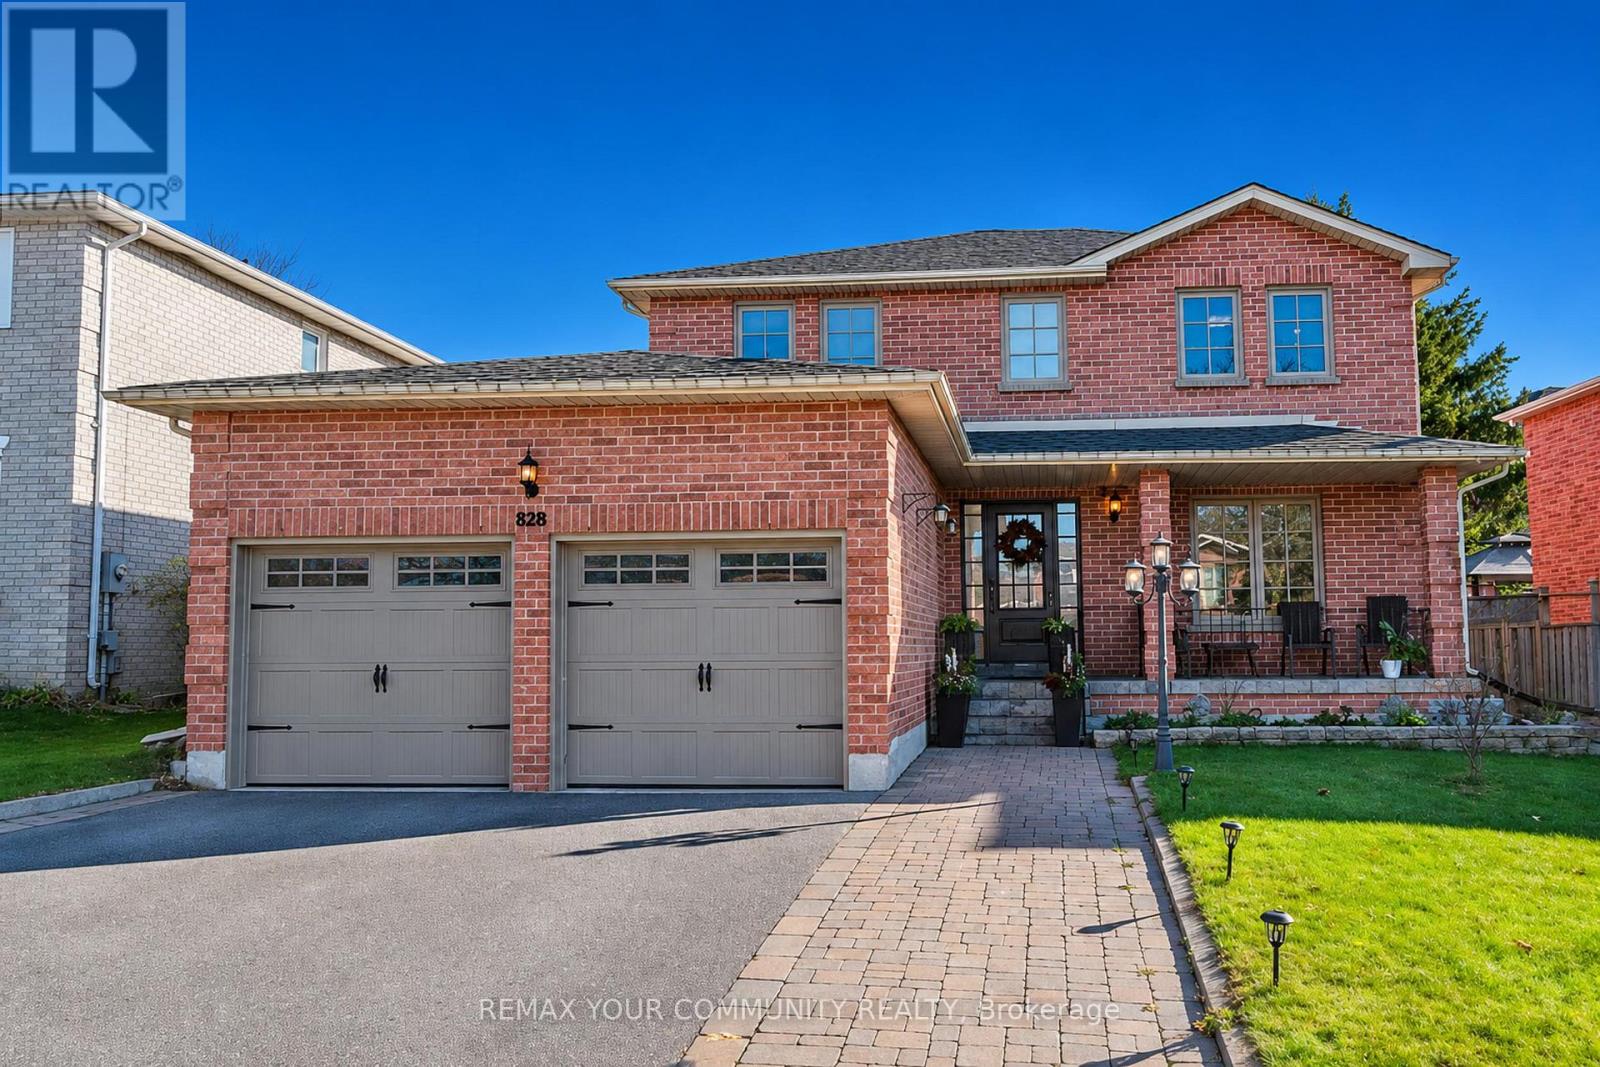
828 Leslie Valley Drive
Newmarket, Ontario
Beautifully Renovated Move-In-Ready Home Situated On A Premium 50-Foot Lot In The Highly Desirable, Family-Friendly Leslie Valley Neighbourhood Of Newmarket. Featuring A Stunning, Fully Renovated Kitchen With High-End Cabinetry, Breakfast Bar, Gorgeous Quartz Countertops And Backsplash, And Stainless Steel Appliances. The Open-Concept Living And Family Rooms, Complete With A Gorgeous Fireplace And Pot Lights Throughout, Create A Warm And Inviting Space For Everyday Living And Entertaining. A Separate Formal Dining Room Showcases Elegant Architectural Arches And A Stunning Stone Accent Wall, Creating The Perfect Setting For Hosting Family Dinners. Beautiful New Flooring Throughout The Home Adds A Fresh, Modern Feel And Complements The Home's Updated Interior. Enjoy Exceptional Outdoor Living In The Massive Private Backyard Featuring A Beautiful Interlocked Patio And Pergola, Perfect For Summer Entertaining. The Spacious Primary Bedroom Features A Walk-In Closet With Custom Built-In Organizers And Drawers, Along With A Beautifully Renovated Ensuite. The Other Bedrooms Are Generously Sized And Feature New Flooring. The Renovated Third Bathroom Upstairs Features Updated Fixtures And Countertops. The Upgraded, Finished Basement Features New Flooring And An Extra-Large Fourth Bedroom, Providing Plenty Of Additional Living Space. A Beautiful Covered Front Porch And Interlocked Front Walkway Welcome You Home, While The Well-Maintained Front Yard Provides Outstanding Curb Appeal. The Extra-Long Driveway, Combined With A Double-Car Garage, Accommodates Parking For Up To 6 Vehicles. Conveniently Located Close To Highway 404, GO Train, Shopping, The New Costco, Parks, Walking Trails, And Some Of Newmarket's Best Schools. An Exceptional Opportunity To Own A Beautifully Updated Family Home In A Sought-After Neighbourhood! (id:39551)
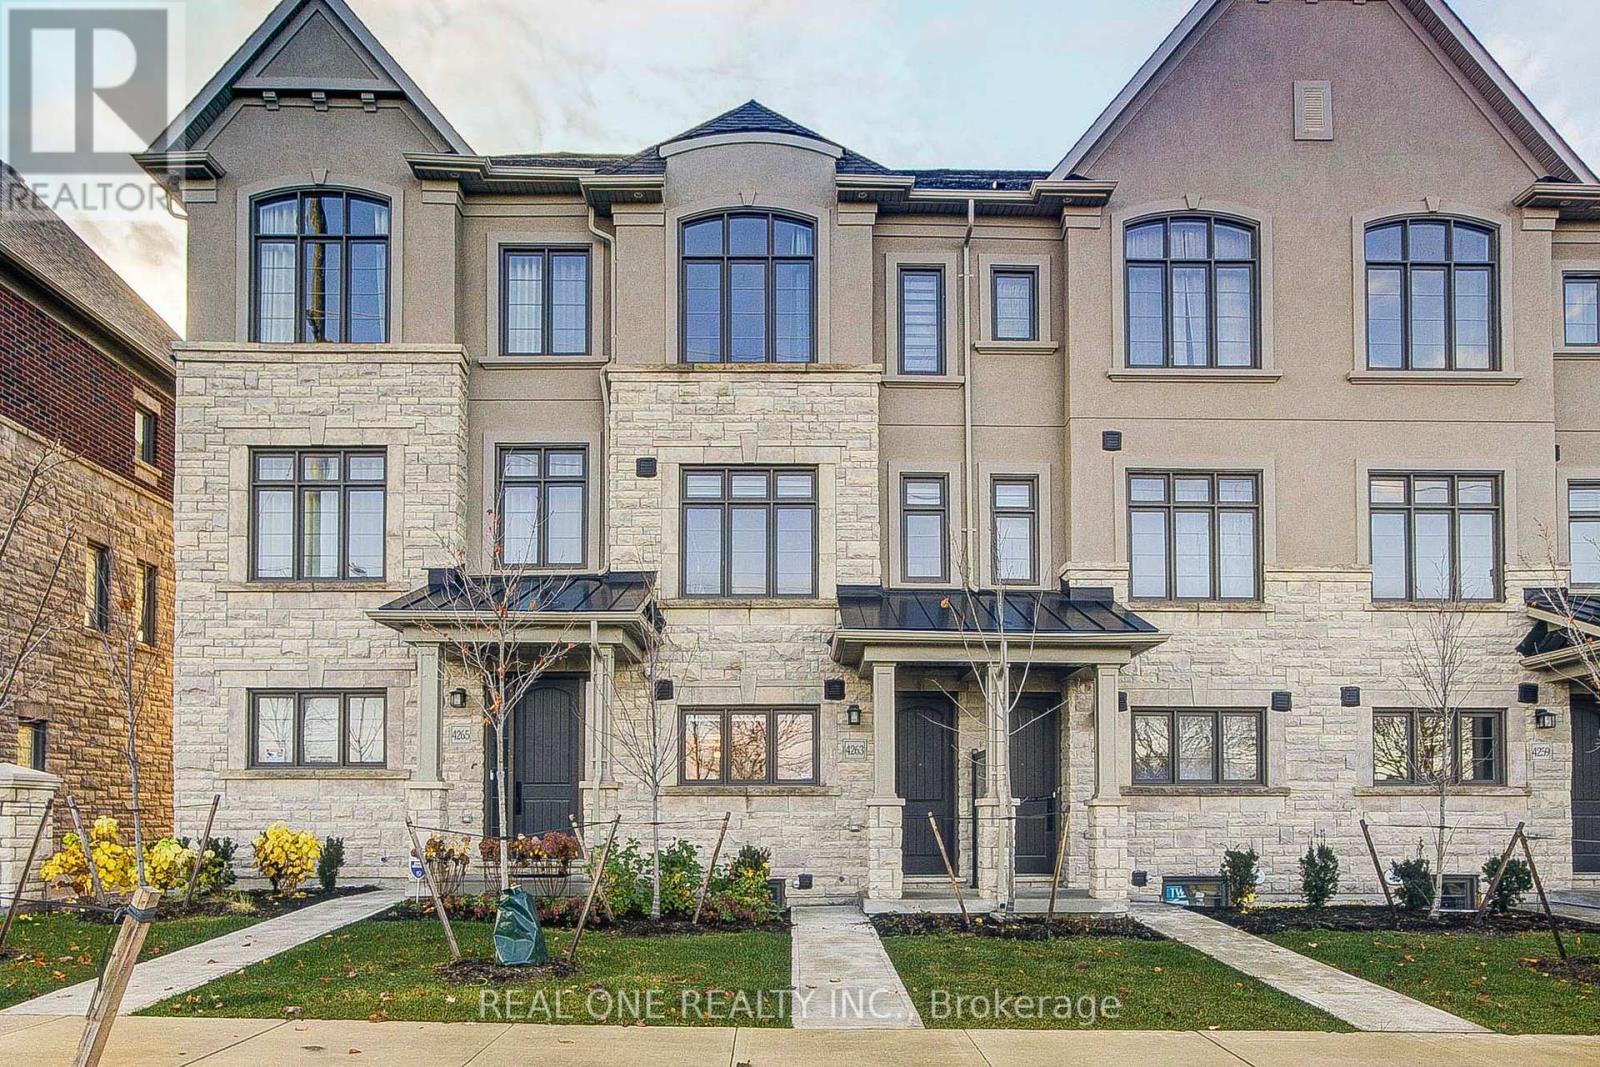
4263 Major Mackenzie Drive E
Markham, Ontario
Bright & Spacious 3-storey townhouse in the Angus Glen community *Offering 3 bedrooms, 3 bathrooms and a flexible ground-floor room for a home office or media space*The 2nd level brings together the living & family areas with a centre-island kitchen and stainless steel appliances.*The primary bedroom features double closets, a 3 Pc ensuite & a balcony ,enjoy the view of the community park from the balcony*An attached garage & driveway provide 2 parking spaces in total. The unfinished basement offers additional storage & laundry space*Kennedy Road. (id:39551)
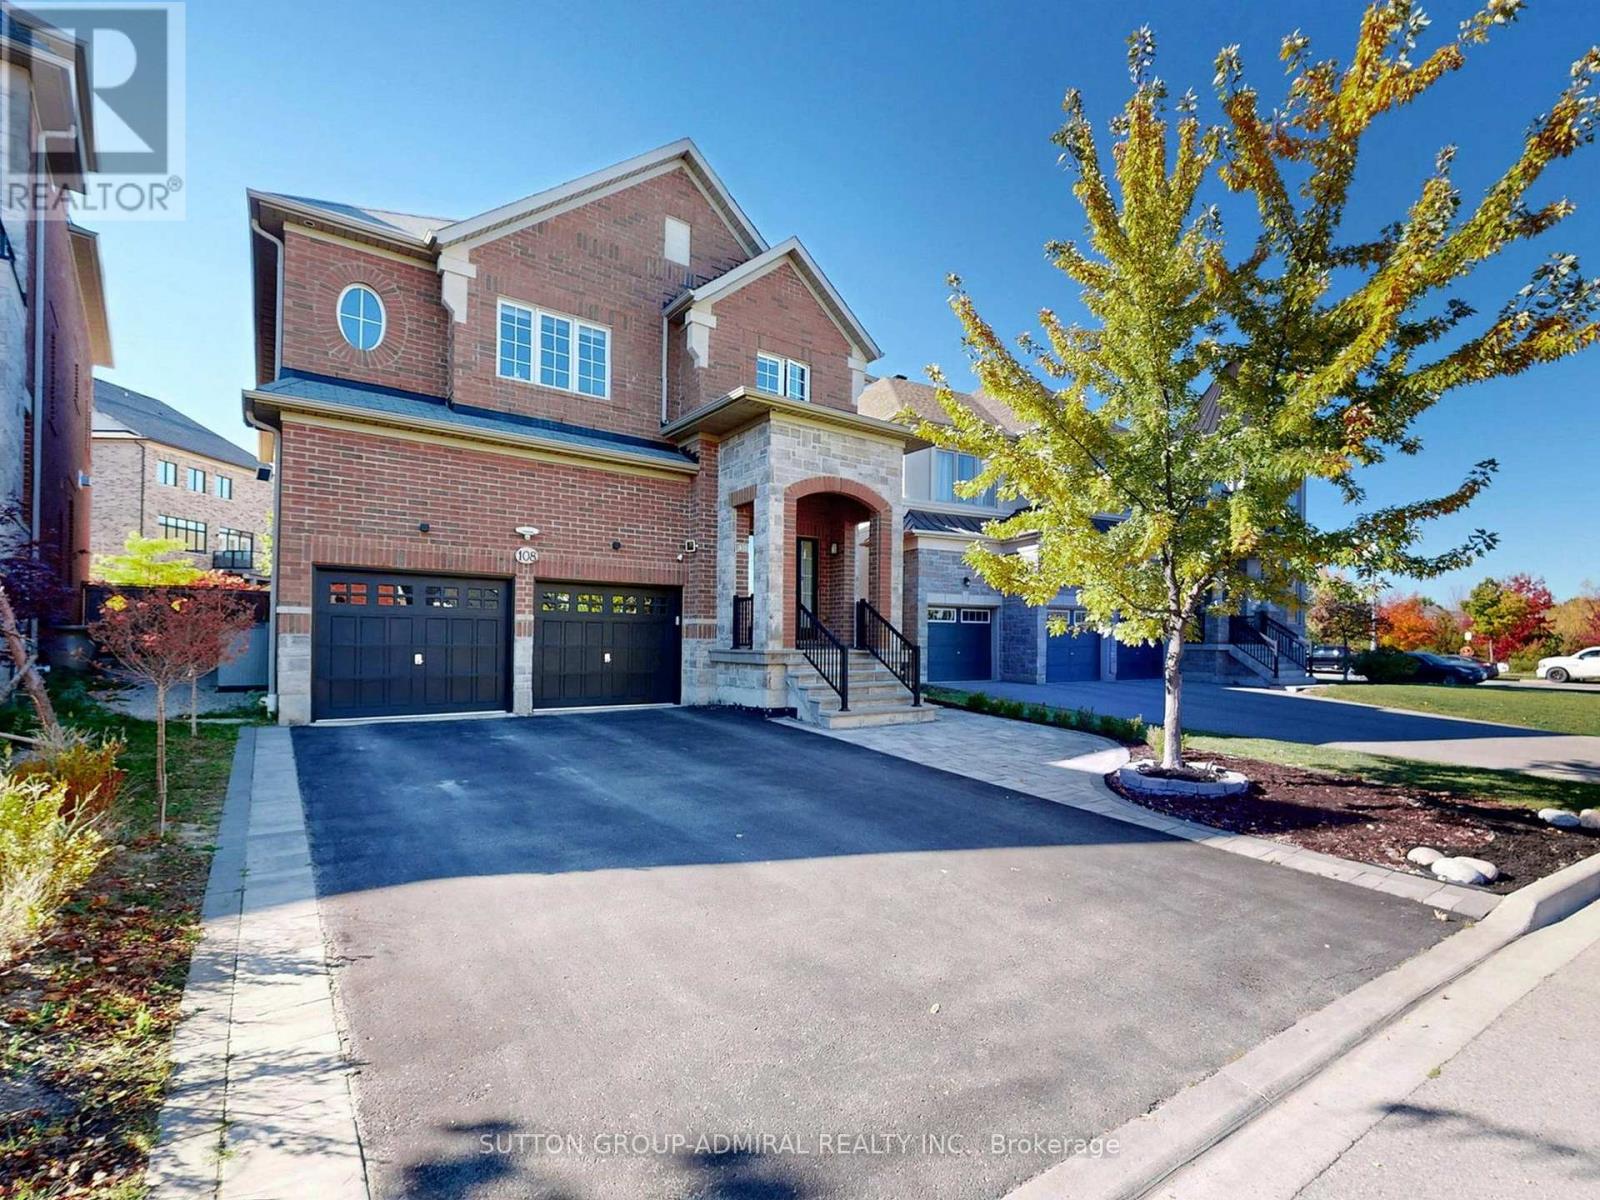
108 Baldry Avenue
Vaughan, Ontario
Stunning 3,628 square feet 2-storey freehold detached home in Vaughan's prestigious Upper Thornhill Estates. This premium residence features 4 spacious bedrooms (all with ensuite or semi-ensuite access) and 5 bathrooms, large sitting area perfect for kids play space or yoga studio, a library ideal for home office, spacious family room with gas fireplace, large open concept gourmet kitchen with central island and built-in appliances, a massive finished basement serving as family entertainment hub. Outside, enjoy interlocking front and backyard, a premium pie-shaped lot with wider backyard oasis, large deck and garden shed. The double garage boasts 40-amps EV charger and direct access to the house. Meticulously maintained and packed with upgrades. Check Inclusion list for details. Nestled northwest of Bathurst and Major Mackenzie, steps from state-of-the-art community centres, top-rated schools, beautiful parks, and golf courses. Minutes to Costco, Yummy Market, dining, retail, Maple and Rutherford GO Stations, and Highways 400/407.Just move in and enjoy this wonderful home! (id:39551)
63 Millcliff Circle
Aurora, Ontario
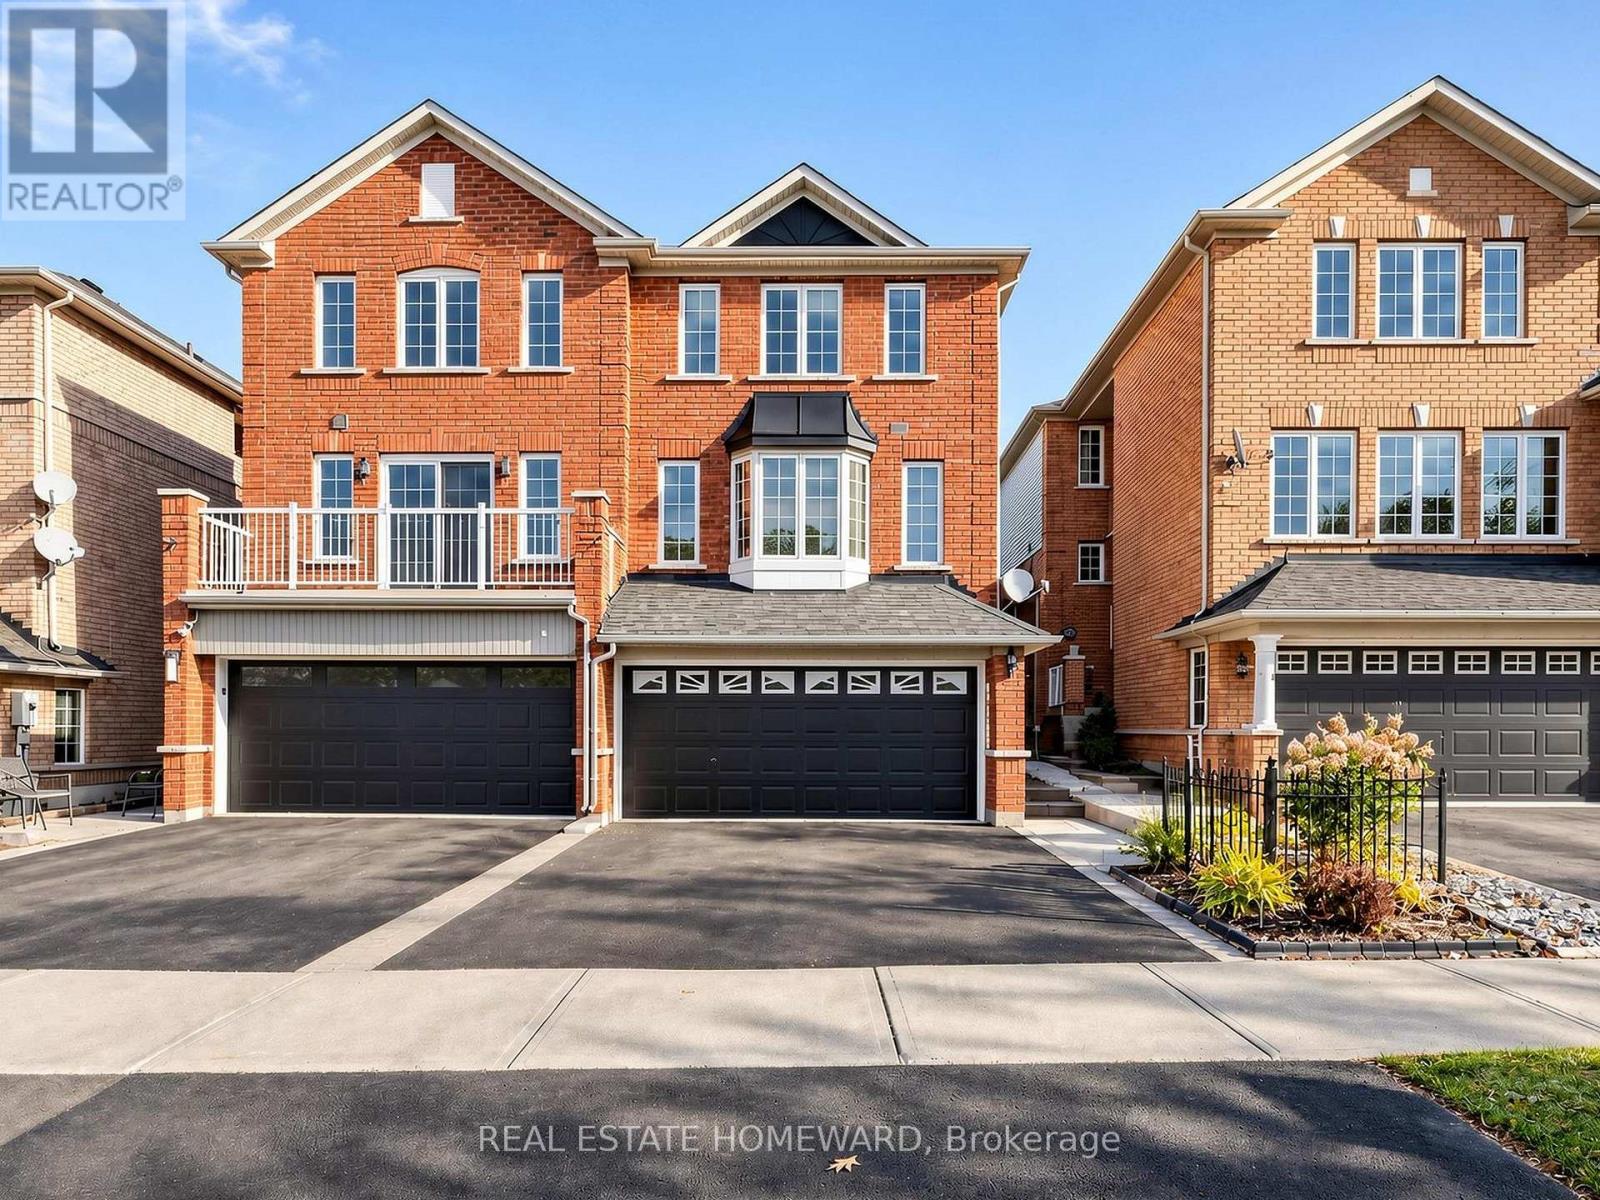
Space To Grow, Room To Gather, A Place To Call Home In Sought-After Aurora Grove! Imagine a home where family life unfolds effortlessly, entertaining comes naturally, and everyone has room to feel at home. Welcome to this beautifully maintained, freshly painted 3-bedroom, 2.5-bathroom semi-detached home by premium builder Heathwood Homes, nestled on a quiet, family-friendly circle. A standout feature is the fully finished, sun-filled walk-out basement, offering exceptional versatility for movie nights, a recreation room, a home office, or extended family living, with direct access to the backyard. It's the extra space that adapts to your lifestyle and changing needs. The bright, open-concept main floor is designed for comfortable everyday living and effortless entertaining. Picture family dinners, gatherings with friends, and relaxed mornings with coffee. Step onto the raised deck for summer barbecues, outdoor dining, and peaceful evenings in the fresh air. Timeless brick construction, a functional layout, and direct interior access to the garage add lasting appeal and everyday convenience. Upstairs, retreat to the spacious primary bedroom, complete with a walk-in closet, private ensuite, and luxurious large sized tub. Two additional bedrooms offer welcoming space for family, guests, or a home office. Enjoy a location that makes everyday living a pleasure! Just moments from Aurora Grove Public School, neighbourhood parks, and the scenic trails of Sheppard's Bush Conservation Area, you'll love the family-friendly surroundings. Shopping, dining, and everyday essentials along Bayview and Wellington are close by, while Highway 404 and the GO Station offer convenient commuting options. Move-in ready and freshly painted, this is your opportunity to enjoy the space, comfort, and convenience you've been looking for in highly desirable Aurora Grove.Your next chapter begins on Millcliff Circle! (id:39551)
17 Indigo Street
Richmond Hill, Ontario
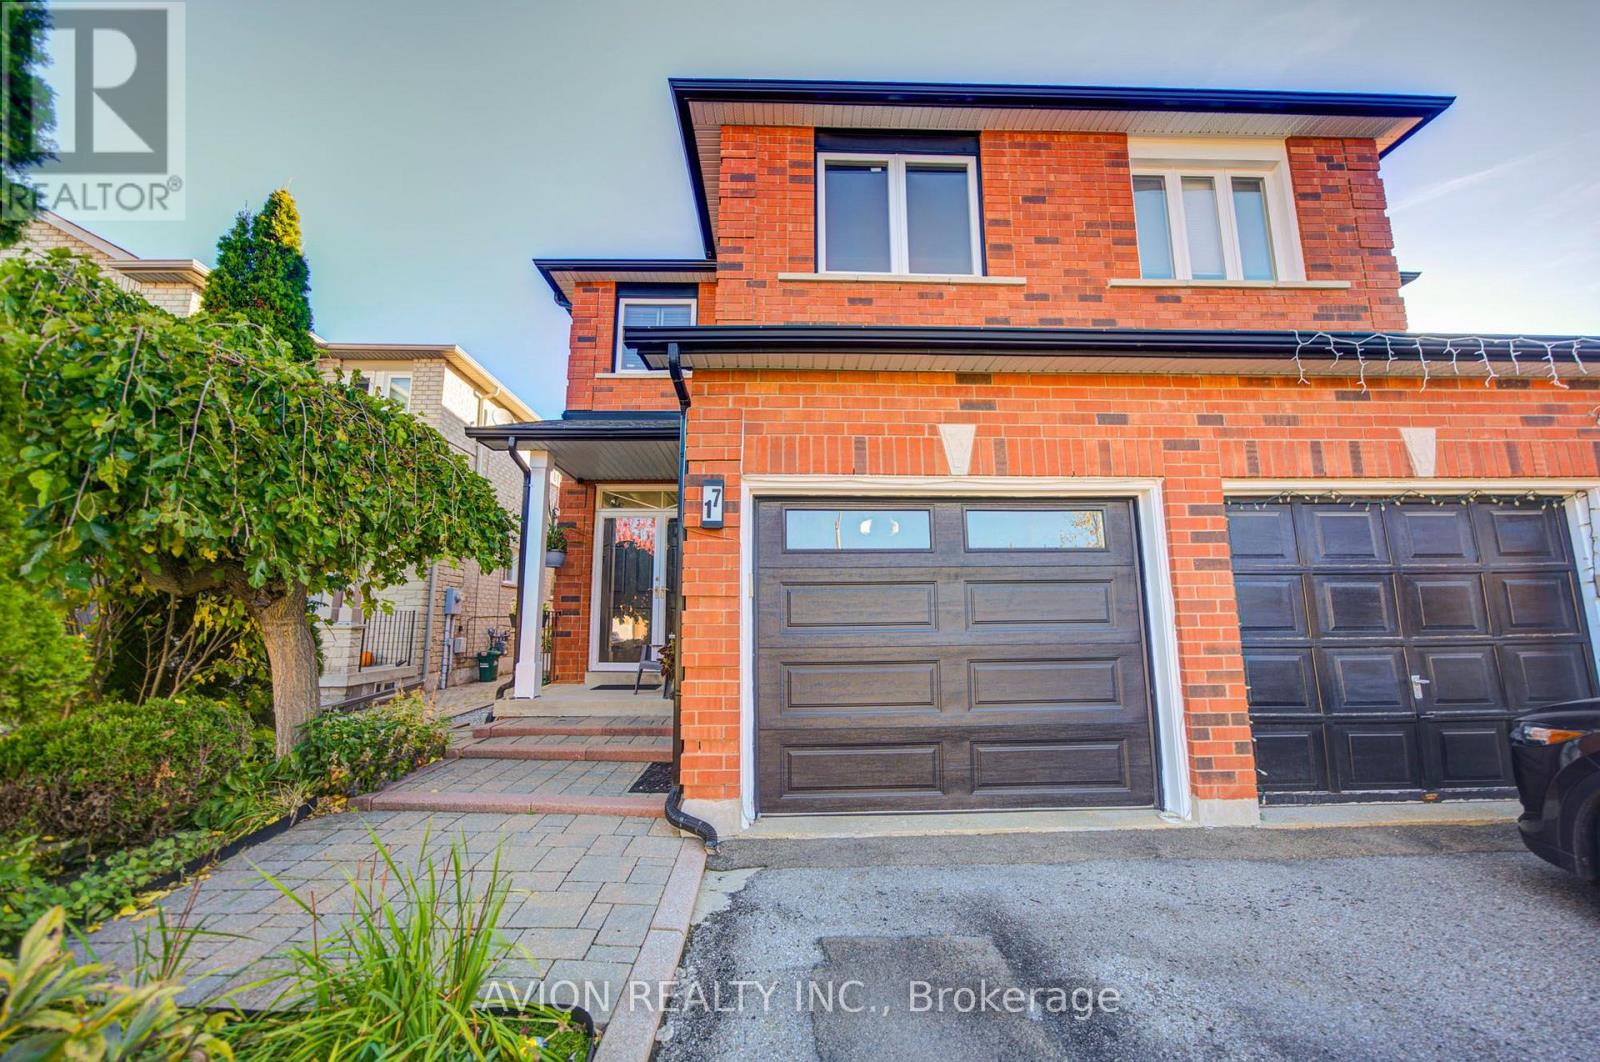
Gorgeous Greenpark-Built Home in the Highly Sought-After Rouge Woods Community! Situated on a quiet, family-friendly street, this well-maintained home showcases pride of ownership throughout. Features an upgraded kitchen with a centre island, granite countertops, and a walkout to a large stone patio and a beautiful garden with perennial flowers and trees, perfect for outdoor recreation and entertaining. For people with hobbies, there is a tool shed with electricity to permit all year-round activities. The finished basement boasts a home theatre and entertainment area with a built-in sound system, ideal for family movie nights and gatherings. The spacious primary bedroom features a private ensuite with a large soaking tub for relaxation. The property is within walking distance to top-ranking Richmond Rose Public School and International Baccalaureate Bayview Secondary School, and conveniently close to parks, scenic trails, shopping, and public transit. This is an ideal family home in a prime Richmond Hill location! (id:39551)
21 Wolf Trail Crescent
Richmond Hill, Ontario
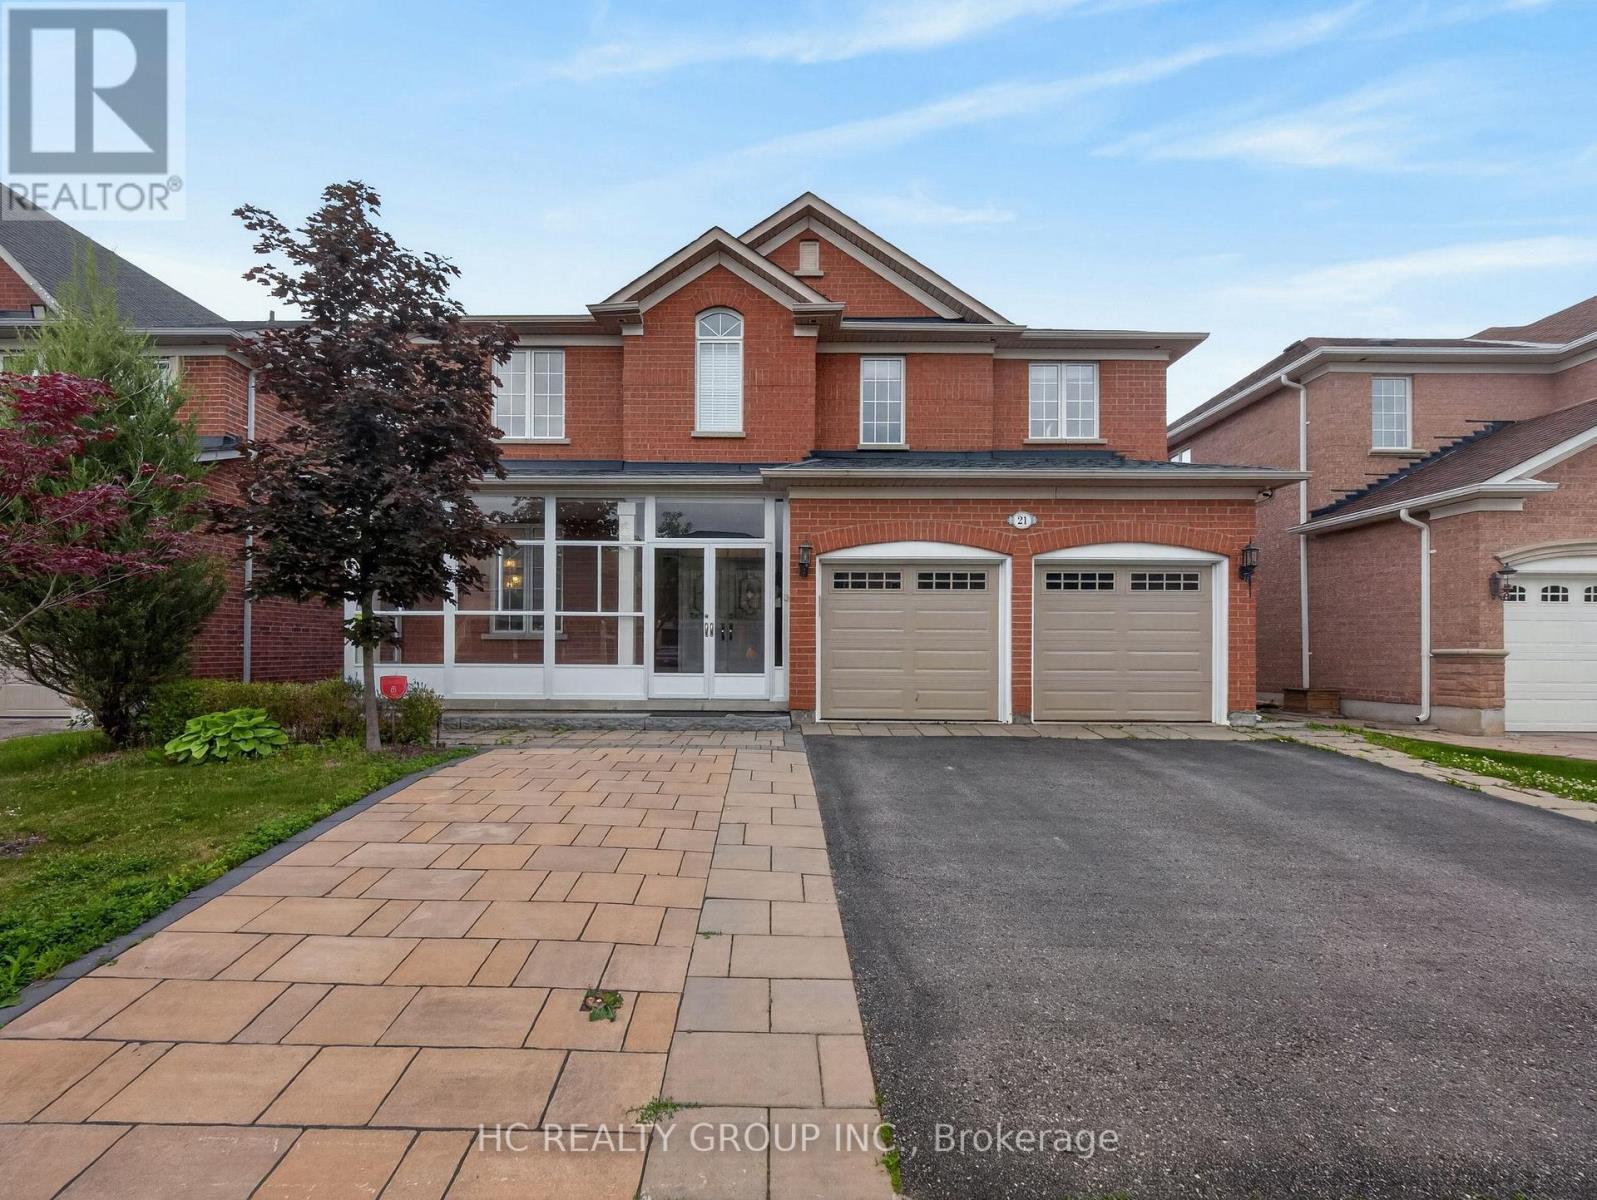
Located In The Prestigious Jefferson Forest Community, This Stunning Open-Concept 3,768 Sq. Ft. Home Offers An Exceptional Blend Of Space, Natural Light, And Elegant Upgrades. Featuring A Grand 17' Ceiling Foyer, 9' Ceiling on the Main Floor, Pot Lights Throughout, And A Bright, Functional Layout Perfect For Family Living And Hosting. The Kitchen Overlooks A Peaceful Backyard Setting With A Private Deck, Mature Cedar Trees, And Upgraded Glass Railings. The Primary Bedroom Captures A Rare View Of The CN Tower. Finished Walk-Out Basement With Kitchen Provides Excellent Additional Living Space, Perfect For Extended Family Or Entertaining. All Appliances Are Approximately 3 Years New. Upgraded Front Glass Room Adds Extra Comfort And Style. A Rare Opportunity In One Of The Area's Most Sought-After Neighbourhoods! (id:39551)
85 Casely Avenue
Richmond Hill, Ontario
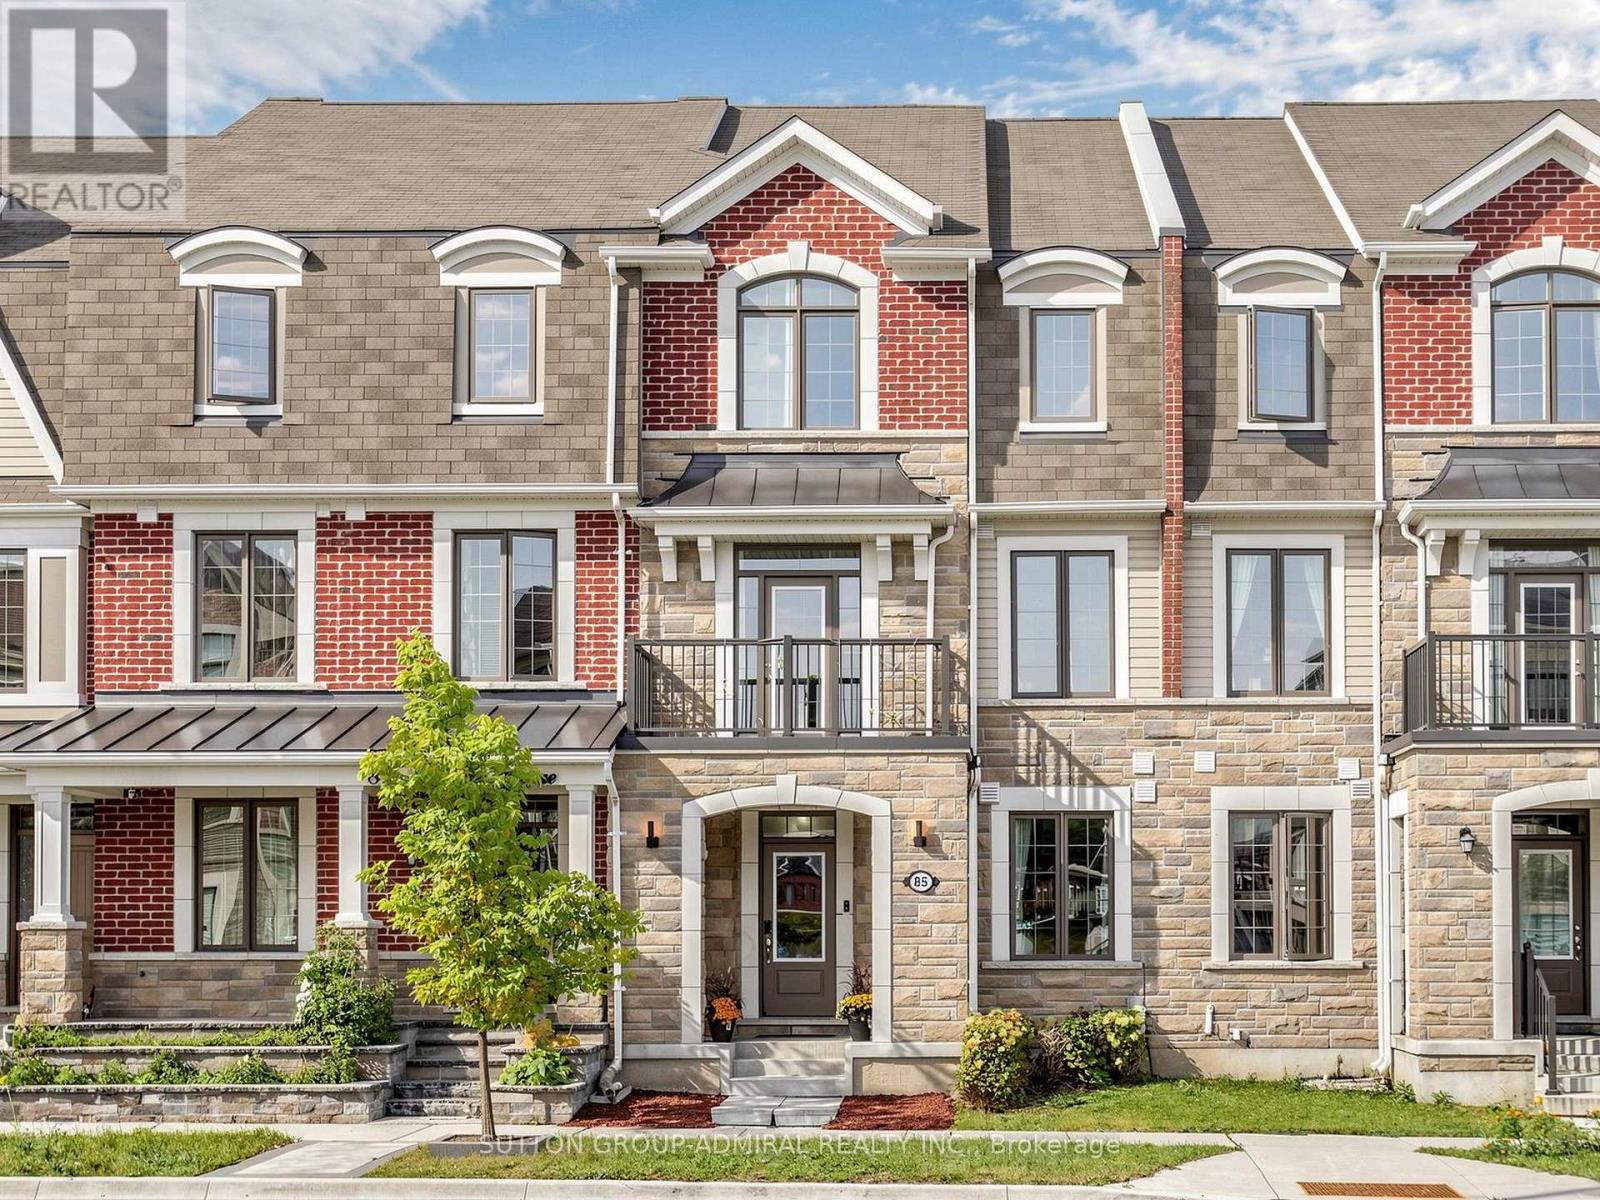
Welcome to 85 Casely Ave. This premium 2,092 square feet freehold townhome features 4 generous bedrooms (2 ensuites), large double garage with indoor access, chef-inspired open concept kitchen and dining room, large living room, 3 balconies, lots of storage spaces, undisturbed basement. 9-foot ceiling on 2nd and 3rd floors. Excellent functional layout offers great versatility and potential. Home has been meticulously maintained and cared for. Tucked quietly just behind Richmond Green Parks and Community Centre in the coveted Richmond Hill neighborhood. Enjoy instant, walkable access to premier sports fields, splash pads, and scenic trails. Unbeatable everyday convenience is at your doorstep, minutes away from Costco, top-rated schools, diverse dining, shopping plazas, and Highway 404 for seamless commuting. This home offers the ultimate blend of vibrant parklike living and urban convenience! Just move in and enjoy this wonderful home! (id:39551)
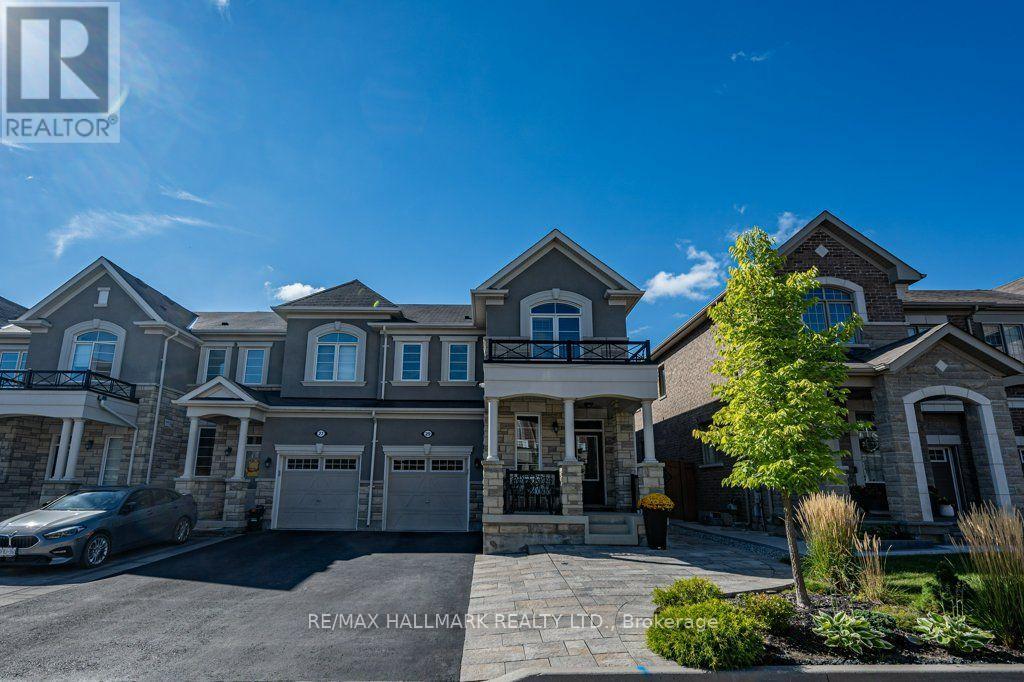
29 Ness Drive
Richmond Hill, Ontario
Welcome to 29 Ness Dr, a beautifully upgraded freehold corner townhouse offering detached-like privacy with no maintenance fees. This stunning home features 3 bedrooms, 4 bathrooms, a fully finished basement, and parking for 4 vehicles. Enjoy modern upgrades throughout, including smooth ceilings, pot lights, hardwood and laminate flooring throughout (carpet-free), large windows in every room, under valence lighting in kitchen, custom kitchen backsplash with movable island, frameless glass shower, central vacuum rough-in, garage door opener, and security camera & alarm systems. The professionally landscaped front yard and private fenced backyard with gazebo create the perfect setting for outdoor relaxation and entertaining. Located on a quiet street in one of Richmond Hill's newest communities, just minutes from Richmond Green Secondary School, Richmond Green Park, Costco, Elgin Mills Crossing, Highway 404, VIVA Transit, and GO Transit. Offering exceptional quality, convenience, and family-friendly living, this move-in-ready home is a rare opportunity not to be missed. (id:39551)
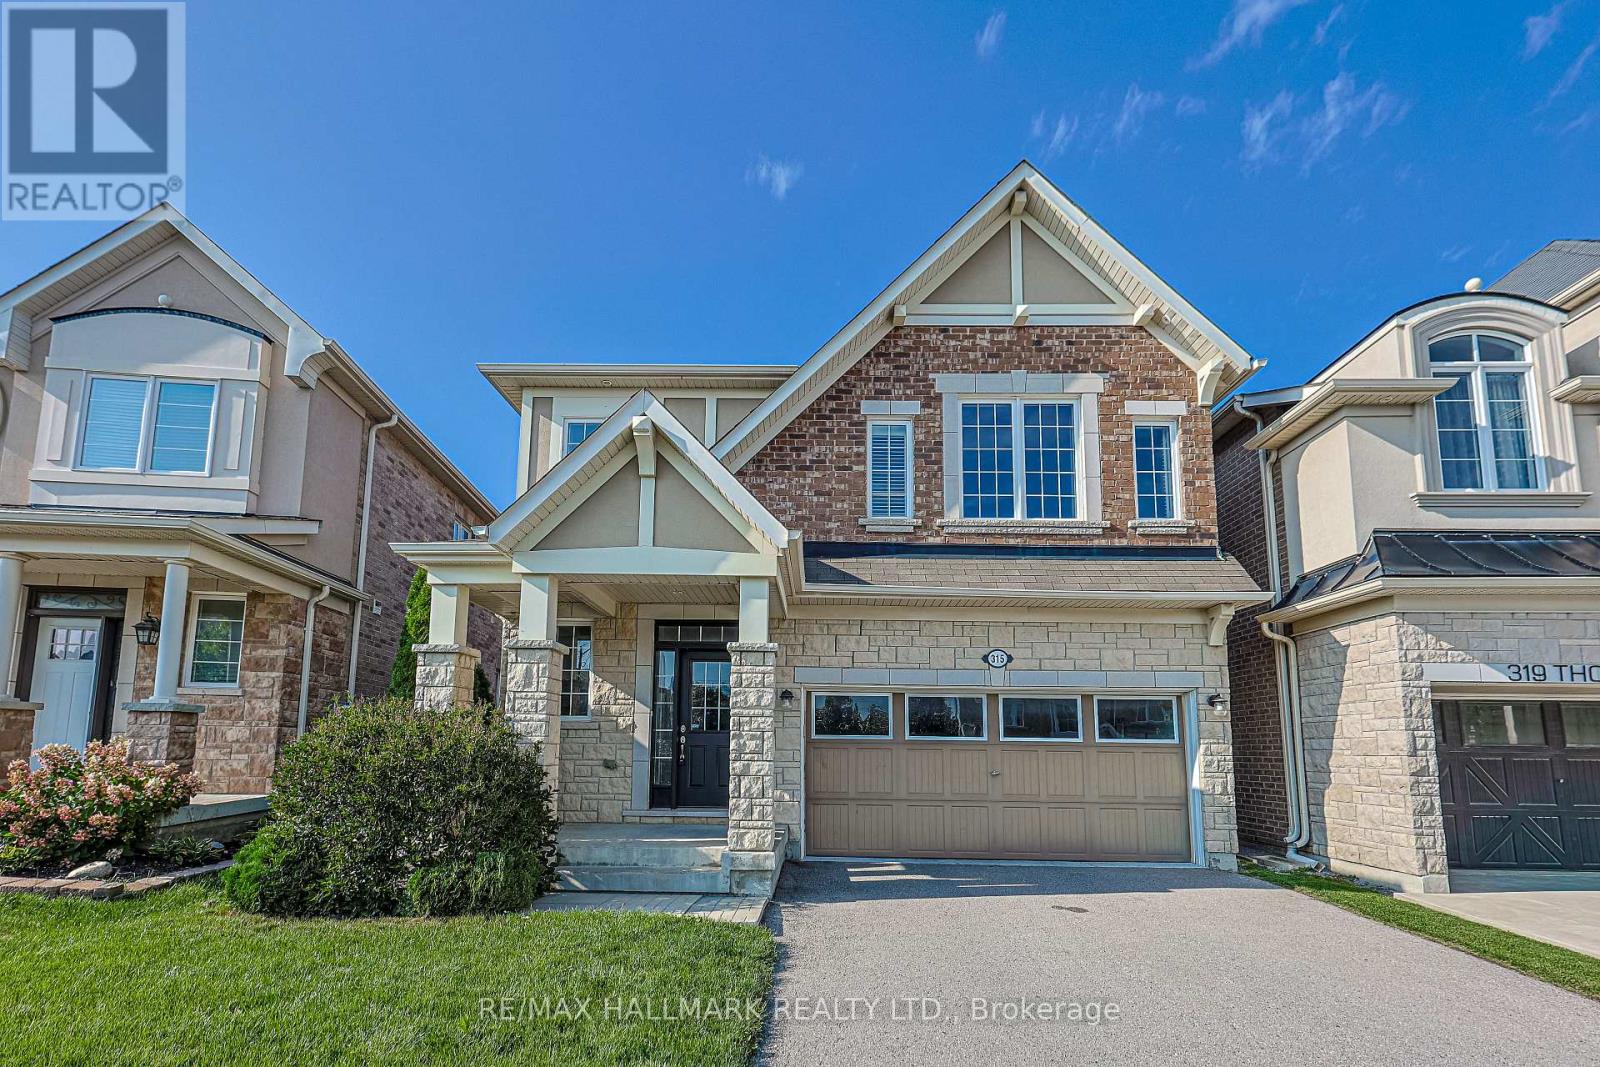
315 Thomas Phillips Drive
Aurora, Ontario
Welcome to St. John's Forest - one of Aurora's most sought-after communities - where this stunning 4-bedroom, 4-bathroom detached home backs onto a lush, mature ravine that makes every day feel like a getaway. Whether you're sipping morning coffee with treetop views or unwinding by the two-way gas fireplace on a quiet evening, this home has a feeling that's hard to put into words and even harder to walk away from.The open-concept main floor is made for real living. Hardwood floors, smooth ceilings, and California shutters set an elevated tone throughout, while the gorgeous granite kitchen with stainless steel appliances anchors a space perfectly suited to both weeknight dinners and effortless weekend entertaining. A dedicated main floor den rounds it out - ideal for working from home, a reading nook, or whatever your lifestyle calls for.Upstairs, the primary suite impresses with two generous walk-in closets and the kind of space you'll never want to leave. Every additional bedroom is thoughtfully served by its own ensuite or shared ensuite access - a rare and genuinely appreciated touch for growing or multigenerational families.Step outside and let the ravine do the rest. Mature trees, walking trails, and lush green space right at your back door offer a level of privacy and natural beauty that simply can't be built or replicated. Families will love the everyday conveniences: the Rick Hansen PS school bus stop is right across the street, and the neighbourhood itself is known for its warm, welcoming community. Situated in the Rick Hansen PS and Dr. G.W. Williams Secondary School boundaries, with quick access to Hwy 404 and Aurora GO, this home delivers on every front. Lifestyle, location, and lasting value - all in one address. (id:39551)
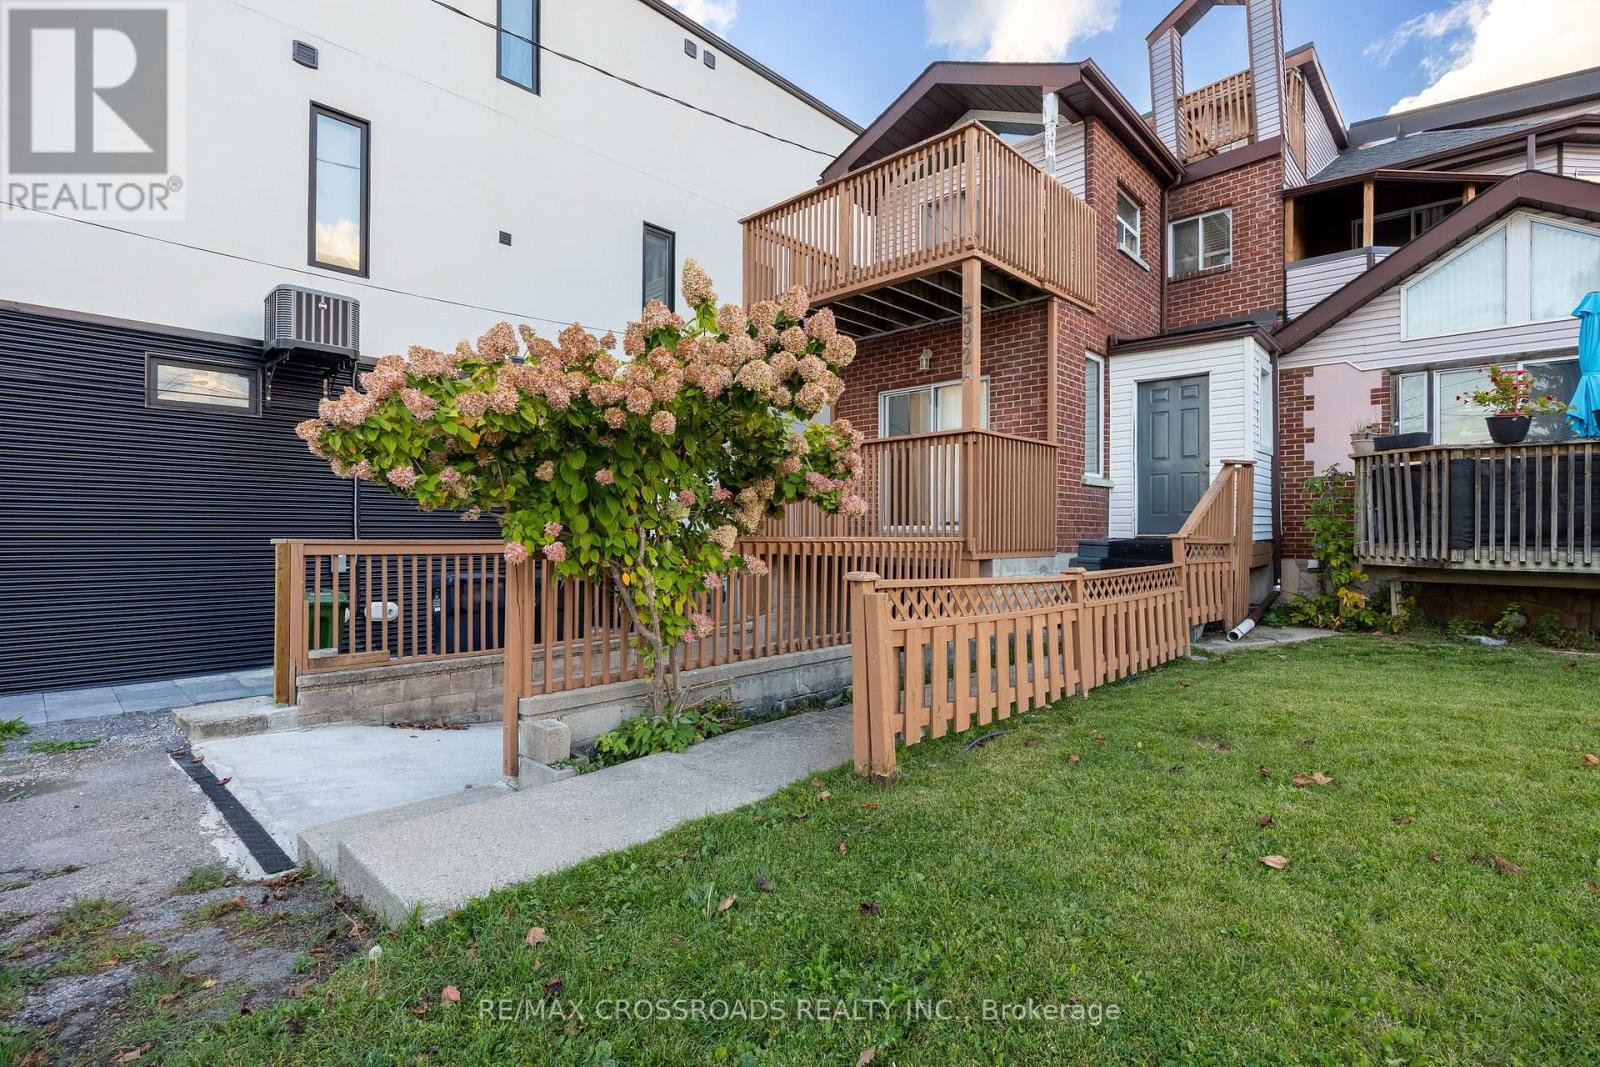
592a Danforth Road
Toronto, Ontario
Space, Comfort & Convenience! Welcome To This Spacious 3+1 Bedroom, 3-Storey Semi-Detached Home Offering A Functional Multi-Level Layout, Ideal For Growing Families & Multi-Generational Living! A Welcoming Foyer Leads To An Upgraded Kitchen Featuring Porcelain Flooring, Gas Stove, Stylish Backsplash & Breakfast Area With Walk-Out To The Deck. The Generous Living & Dining Area Boasts Laminate Flooring, Pot Lights & An Additional Walk-Out To The Deck, Perfect For Everyday Living & Entertaining. The Second Floor Features A Spacious Primary Bedroom With Deck Access, A 5-Piece Bathroom & A Second Bedroom With Its Own Deck Walk-Out. The Third Floor Offers Another Bedroom & A Versatile Loft With Walk-Out To A Balcony, Providing Additional Living Space & Flexibility. The Finished Basement Features A Spacious Living/Recreation Area, One Bedroom, A 3-Piece Bathroom & Ample Storage, With Convenient Separate Access Through The Garage! Excellent Potential For Extended Family Living Or Income Generation, Subject To Applicable Municipal Approvals & Rental Requirements. Property Also Features 200 AMP Electrical Service! Enjoy Multiple Outdoor Living Spaces & A Convenient Scarborough Location Within Walking Distance Of Junior & Middle Schools. Close To Bluffer's Park, Kennedy GO/TTC, Warden Subway Station, Places Of Worship & Convenient Access To Downtown Toronto. A Wonderful Opportunity For Families Seeking Space, Comfort, Versatility & Future Income Potential. Don't Miss This Fantastic Opportunity! (id:39551)

Main - 878 Kingston Road
Toronto, Ontario
Great coffee. Delicious baked goods- that is what keeps customers loyal and coming back day after day. Two new cafés have opened on the same block since Black Dog opened its doors, and it's kept its loyal following anyway. Come and see this 700-sf café with a reputation that stays strong. Faema Prestige dual-group espresso machine, turbo oven, vent (can add a small hood for pizzas, etc.), and all the equipment and small wares make this a turnkey opportunity for the right buyer. Seating up to 16. (id:39551)
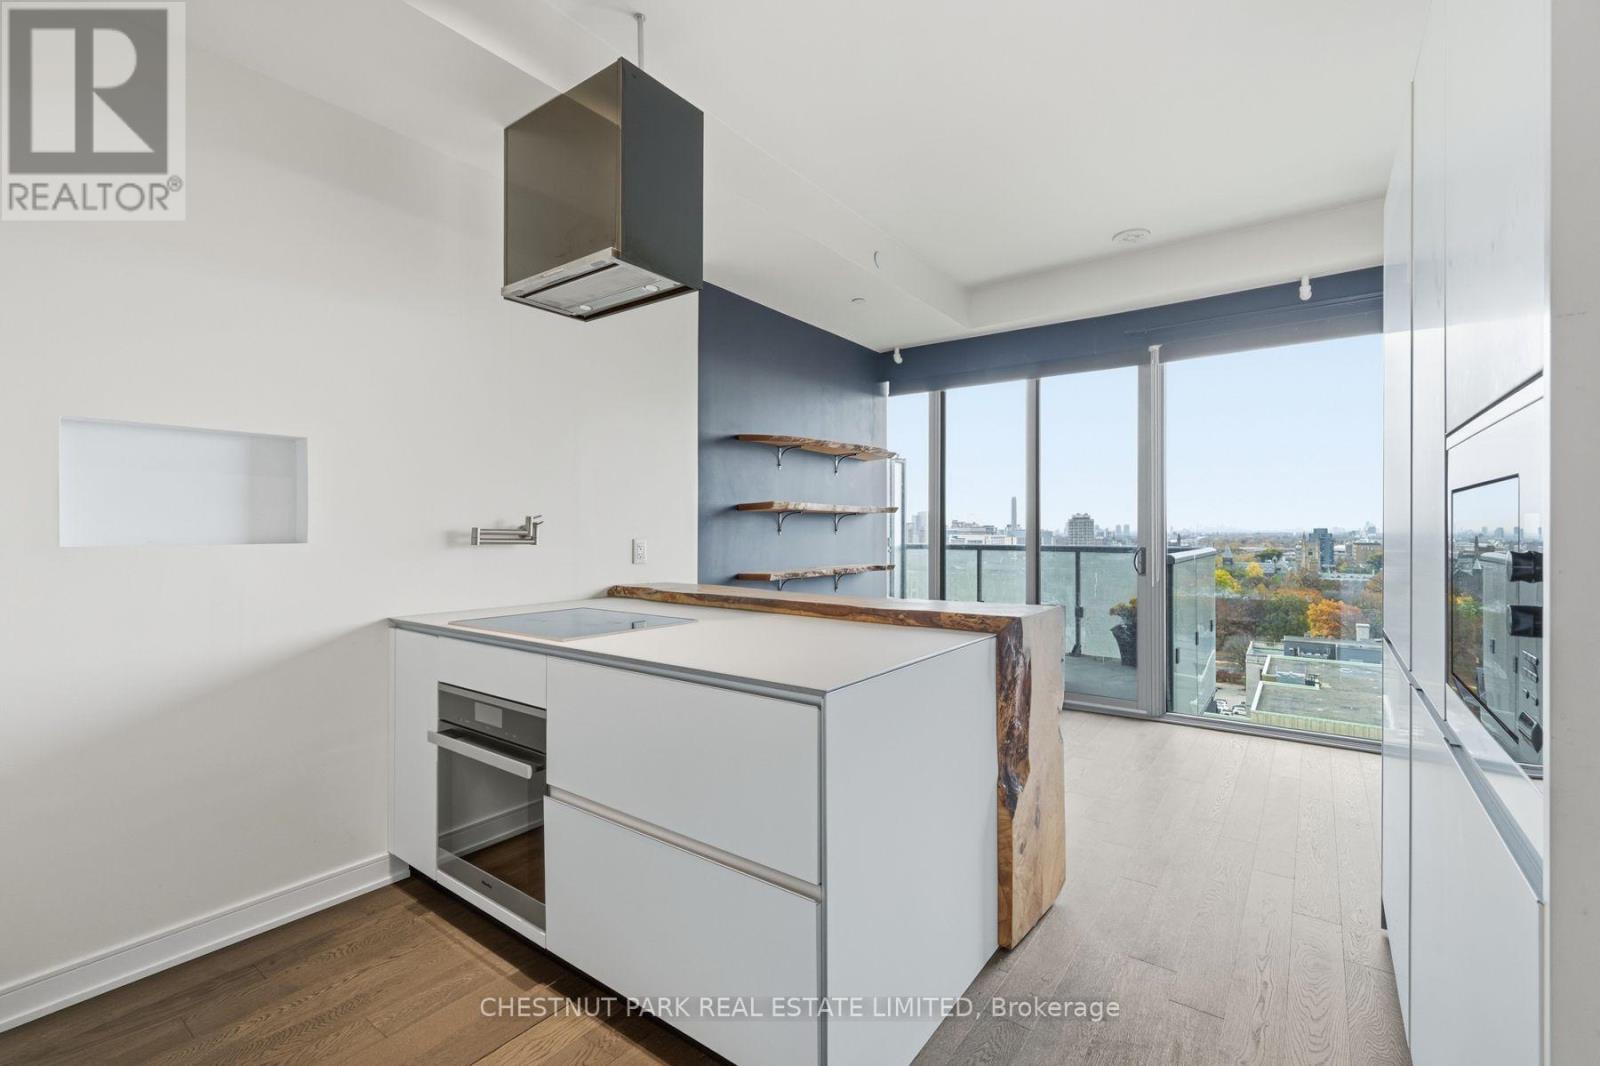
1508 - 57 St Joseph Street
Toronto, Ontario
Not your typical downtown condo. Set on the distinctive 15th floor of 1000 Bay, with a supreme level of privacy from both the floor above and the southern side without adjacent neighbours, the approximately 1,020 sq. ft. offers not only a customized and thoughtfully designed 2+1 bedroom, two-bathroom layout, but also includes two west-facing balconies totalling (approximately 166 sq. ft)., showcasing panoramic views with spectacular sunsets. At its heart is an exceptional kitchen, a custom Valcucine design imported from Italy that features the innovative 'New Logica' system, frosted tempered-glass countertops, integrated storage and a full suite of Miele appliances, including an induction cooktop and steam oven. The custom made live-edge breakfast bar by Urban Tree Salvage adds character and an elevated design unlike by any other unit you've seen. Abundant storage thoughtfully designed for real life with built-in closets that you can fully make your own. You will understand just how special this space is when you see it for yourself. Don't miss it! Parking and locker included. Building amenities include: a rooftop pool, community terrace, outfitted gym and more. Everything you need and just moments from Yorkville, the University of Toronto and the best of downtown living and accessible by Transit. This is genuinely a distinctive home for those who appreciate standing out among the crowd, considered design and something beyond the ordinary. (id:39551)
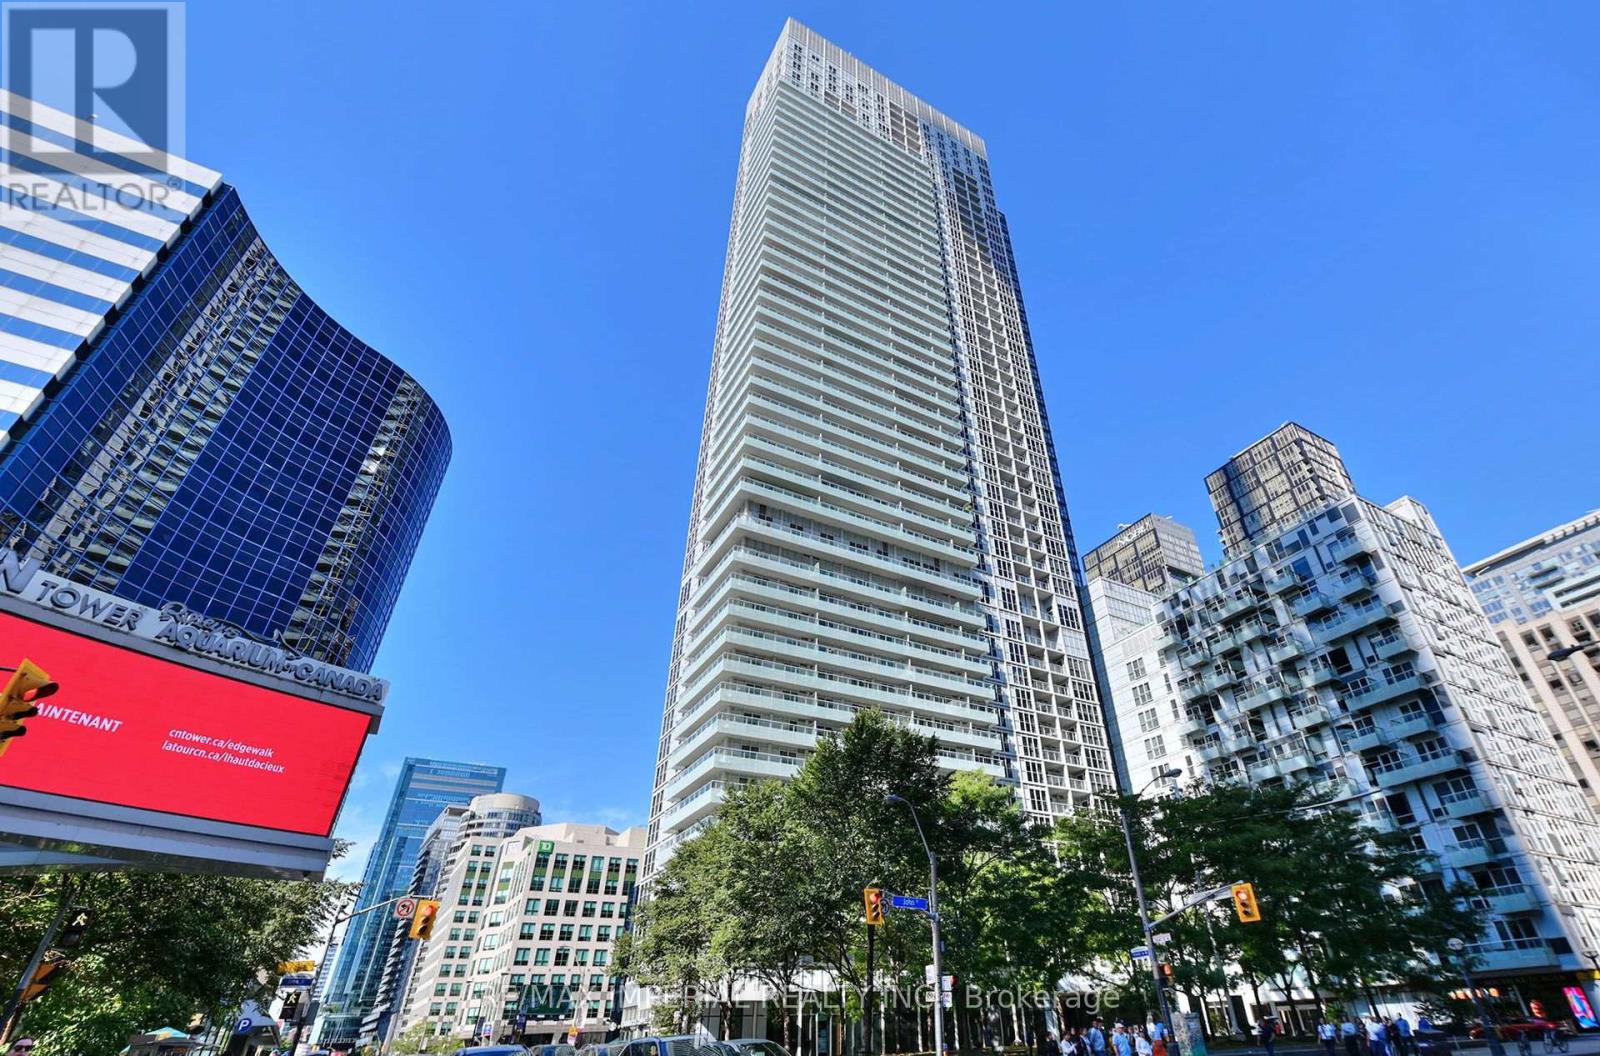
1605 - 300 Front Street W
Toronto, Ontario
A Must-See! Top Three Reasons Make 1605 an Immaculate Tridel Unit: 1. Great Layout. No Wasted Floor Area. 9 Feet Ceiling. Bedroom W/ Window. Bright & Spacious Living Room Overlooks the Building's Outdoor Roof-Top Swimming Pool. 2. Great Condition. Newly Painted Plus Well Maintained by the Original Owner. New Buyer Doesn't Need to Invest to Renovate. 3. Vacant. Easy Showing. Move-in Ready. New Buyer Doesn't Need to Worry About Unexpected Closing Difficulty. Great Resort-Like Amenities. Steps from CN Tower, Rogers Centre, Union Station. Easy Access to Gardiner Express. (id:39551)
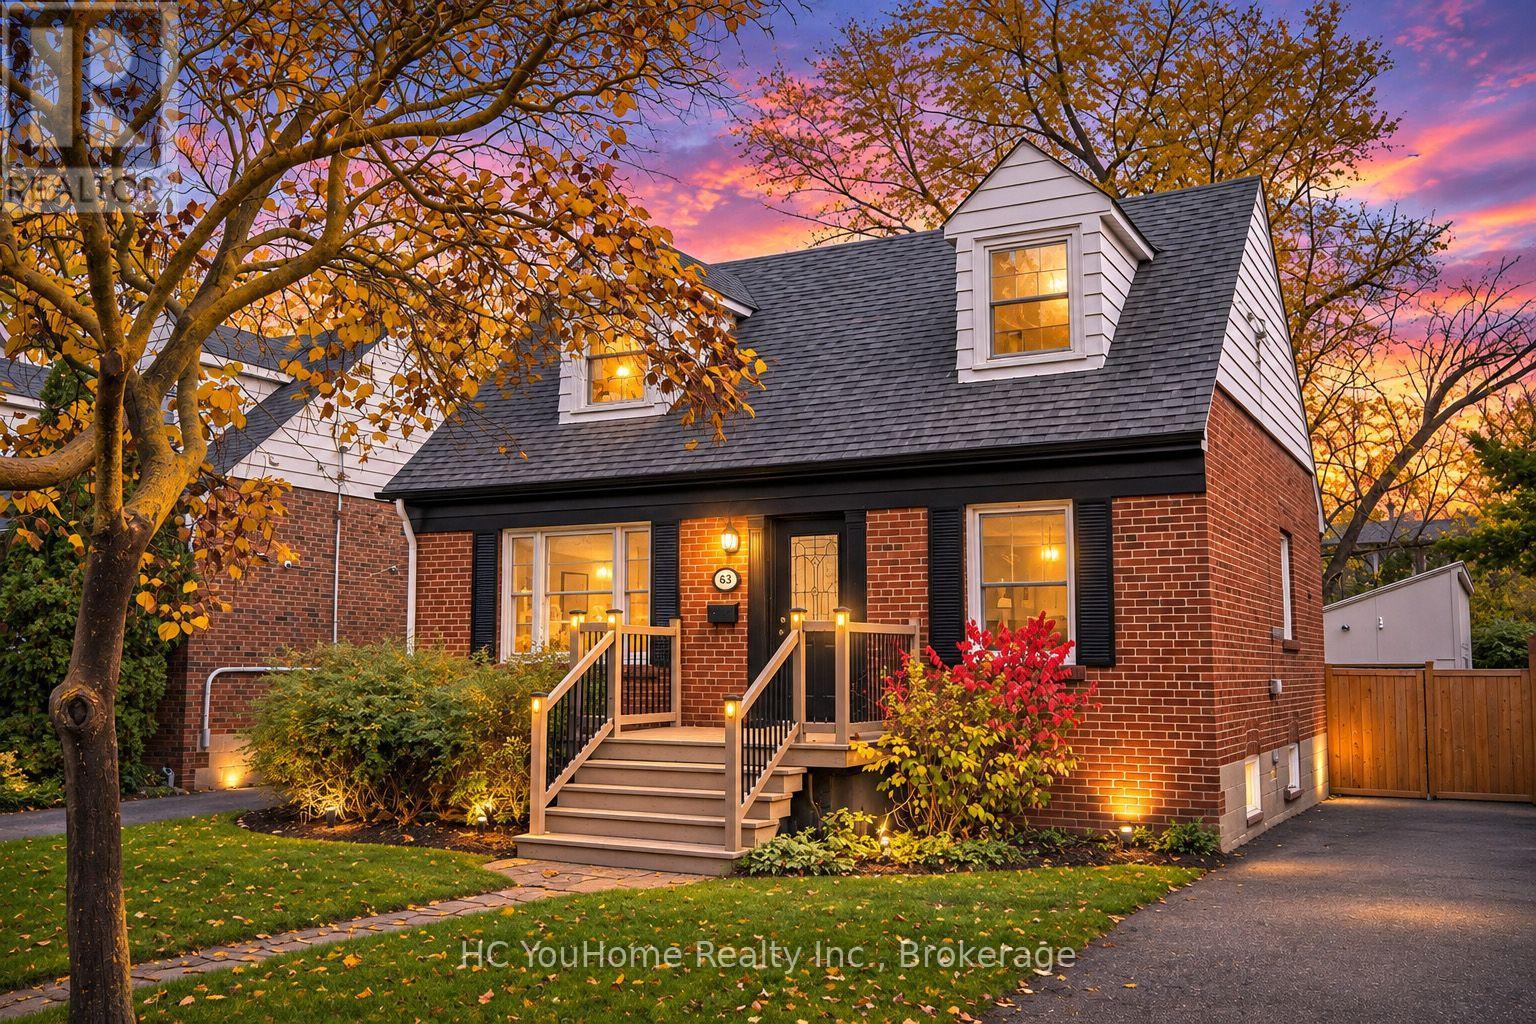
63 Anndale Drive
Toronto, Ontario
An Inviting Home And A Compelling Investment Opportunity, 63 Anndale Dr Combines Comfortable Living, A Well-Connected Location And Extensive Recent Updates For Enduring Appeal. Situated In Sought-After Willowdale East, This Established Neighbourhood Offers Exceptional Yonge & Sheppard Convenience. Walk To Sheppard-Yonge Subway Station For Lines 1 & 4, Nick's No Frills, Yonge Sheppard Centre, Restaurants And Cafés. Nearby Glendora Park Features A Playground, Splash Pad, Tennis Courts And Open Green Spaces, While Bayview Village Shopping Centre, North York YMCA And Highway 401 Are Within Easy Reach. Located Within The Avondale PS And Earl Haig SS Attendance Areas, Subject To TDSB Enrolment Requirements And Buyer Verification. This Well-Maintained 3-Bedroom Home Features A Functional Layout And Finished Basement With Flexible Space For Family Living, Work And Recreation. Newly Renovated Main And Second Levels Showcase New Vinyl Flooring And Fresh Paint, Complemented By Main Bathroom Updates Including the New Toilet And Sink. Mechanical And Appliance Updates Include Furnace (2023), A/C/Heat Pump (2023), Washer & Dryer (2019), And A Rental Hot Water Tank Replaced In 2025. The Garage Has Been Converted Into Insulated Storage With Lighting, Electrical Outlets And A Roof Replaced In 2024, Offering Potential For Temperature-Controlled Storage With Further Upgrades. An Additional Shed Behind The Garage Provides Practical Space For Gardening Tools And Outdoor Equipment. (id:39551)