
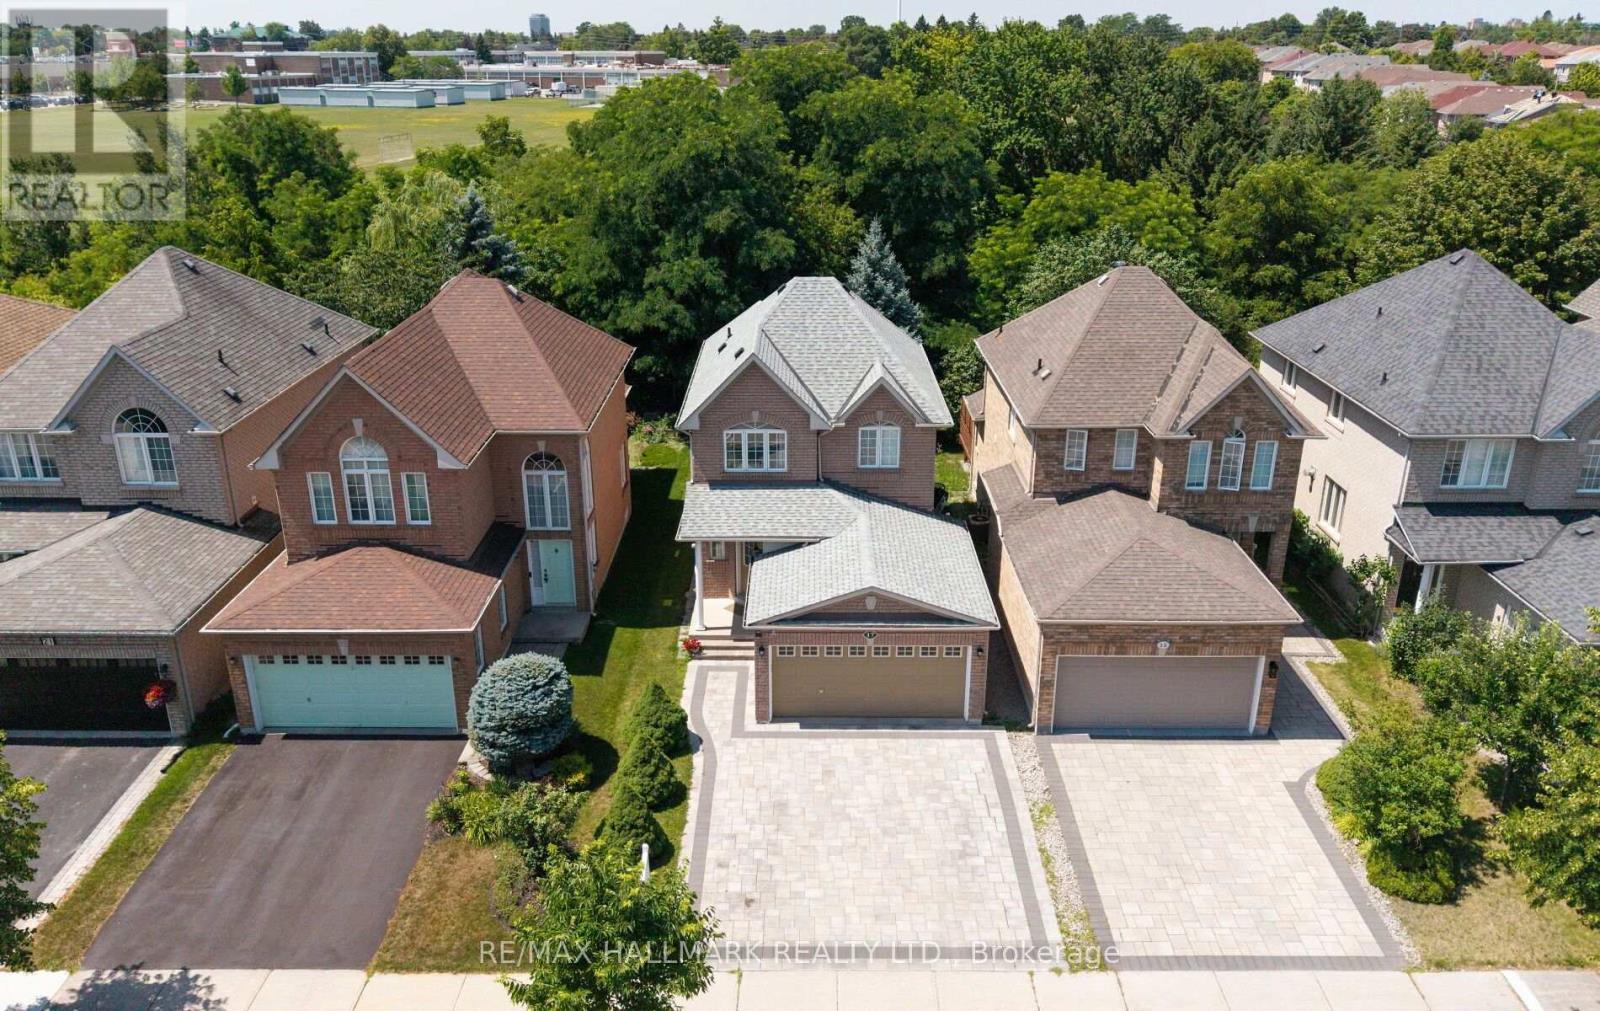
17 Rushingbrook Drive
Richmond Hill, Ontario
A rare RAVINE lot offering in one of Richmond Hill's most coveted neighbourhoods, this exquisitely upgraded detached residence seamlessly blends timeless elegance with contemporary design. Thoughtfully crafted with an expansive open-concept floor plan, the home enjoys an exceptional ravine setting, offering picturesque natural vistas, unparalleled privacy, and an abundance of natural light that fills every principal room.Perfectly positioned within the highly acclaimed Bayview Secondary School catchment, as well as Rose Public School and the French Immersion school district, this distinguished residence presents an outstanding opportunity for families seeking both academic excellence and an exceptional lifestyle. Ideally located just moments from public transit, premier shopping, parks, and tennis facilities, every convenience is within easy reach.The professionally finished lower level, complete with a private entrance, features a beautifully appointed one-bedroom suite with a full kitchen, private laundry, and quality appliances, providing remarkable versatility for multi-generational living, extended family accommodations, or potential income-generating opportunities. Enhancing its distinctive character, this exceptional home has been Feng Shui Certified by renowned Master Paul Ng, reflecting a thoughtful design philosophy that emphasizes balance, harmony, and positive energy throughout the residence. **FENG SHUI CERTIFICATE BY MASTER PAUL NG** (id:39551)
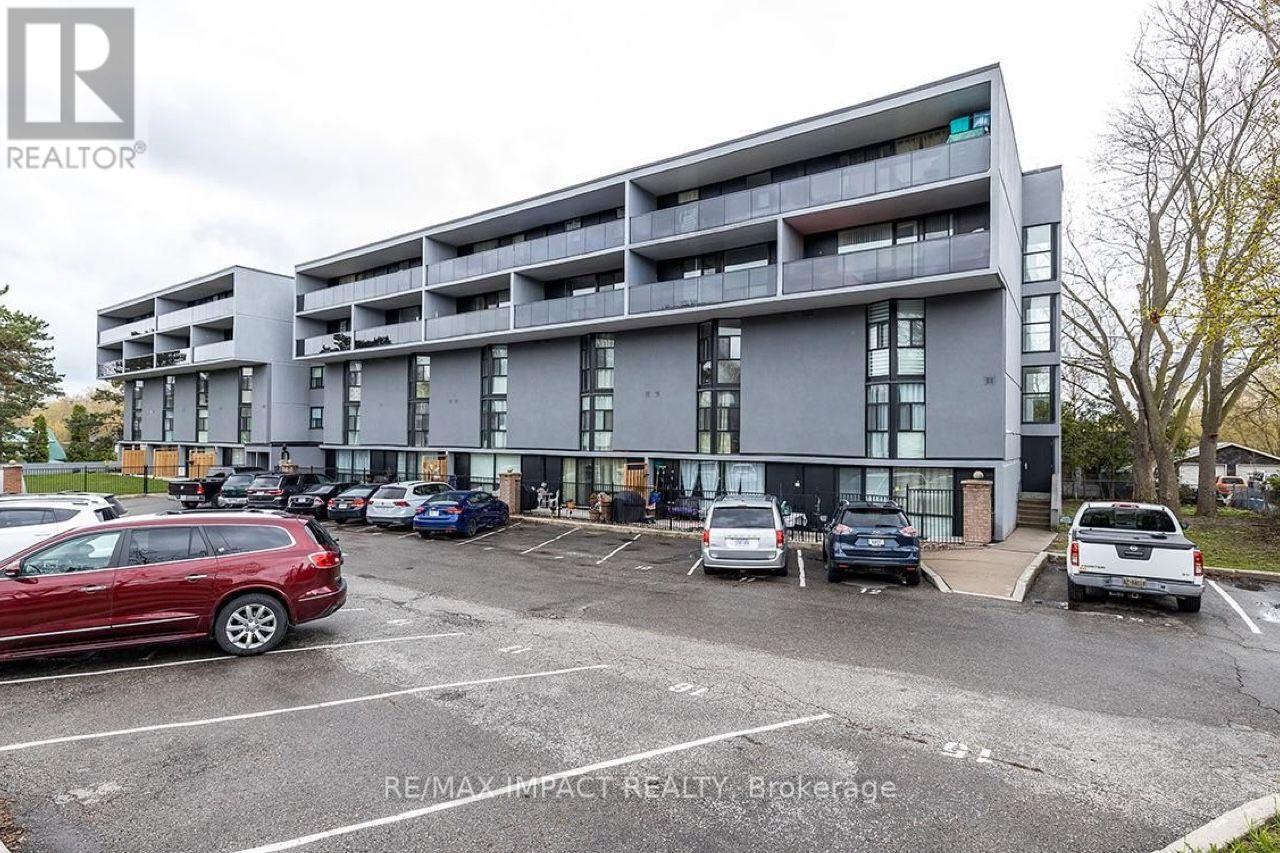
108 - 454 Centre Street
Oshawa, Ontario
Welcome to this beautifully maintained 2-storey condo apartment that feels just like a townhouse! This bright and spacious home features 3 generous bedrooms, 1 full washroom, 1 exclusive parking & locker. The functional layout offers a modern kitchen, an open-concept living and dining area, and a spacious living room with direct walk-out access to a private backyard, perfect for relaxing or entertaining. Conveniently located in the heart of Central Oshawa, this home is close to schools, parks, public transit, shopping, restaurants, Durham College, Ontario Tech University, Highway 401, GO Transit, and all essential amenities. An excellent opportunity for first-time home buyers, families, downsizers, or investors seeking comfort, convenience, and value. (id:39551)

25 Teagarden Court
Whitby, Ontario
Beautifully updated & move-in ready in Whitby's sought-after Rolling Acres! Tucked on a quiet, family-friendly court, this home has been tastefully renovated throughout & offers a fully finished basement with an additional bedroom - perfect for an in-law suite, home office or guest space. The updated kitchen anchors a bright, functional main floor, while three generous bedrooms & refreshed baths await upstairs (3+1 bed / 2.5 bath total). A standout four-season heated sunroom floods the home with natural light & extends your living space year-round. The premium court setting delivers minimal traffic, added privacy & a safe place for kids to play. Ideally located minutes to Thickson Square & Dryden Square (Metro, No Frills, pharmacies, fitness & more), Lowe's & everyday essentials. Surrounded by top-rated schools & an extensive network of parks, trails & greenbelt incl. Darren, Jack Wilson & Rolling Acres Parks. Commuters enjoy quick access to Hwy 401, 407 & 412 plus nearby GO Transit & Durham Region Transit - approx. one hour to downtown Toronto. A rare complete package in one of Whitby's most desirable family neighbourhoods. Don't miss it! (id:39551)
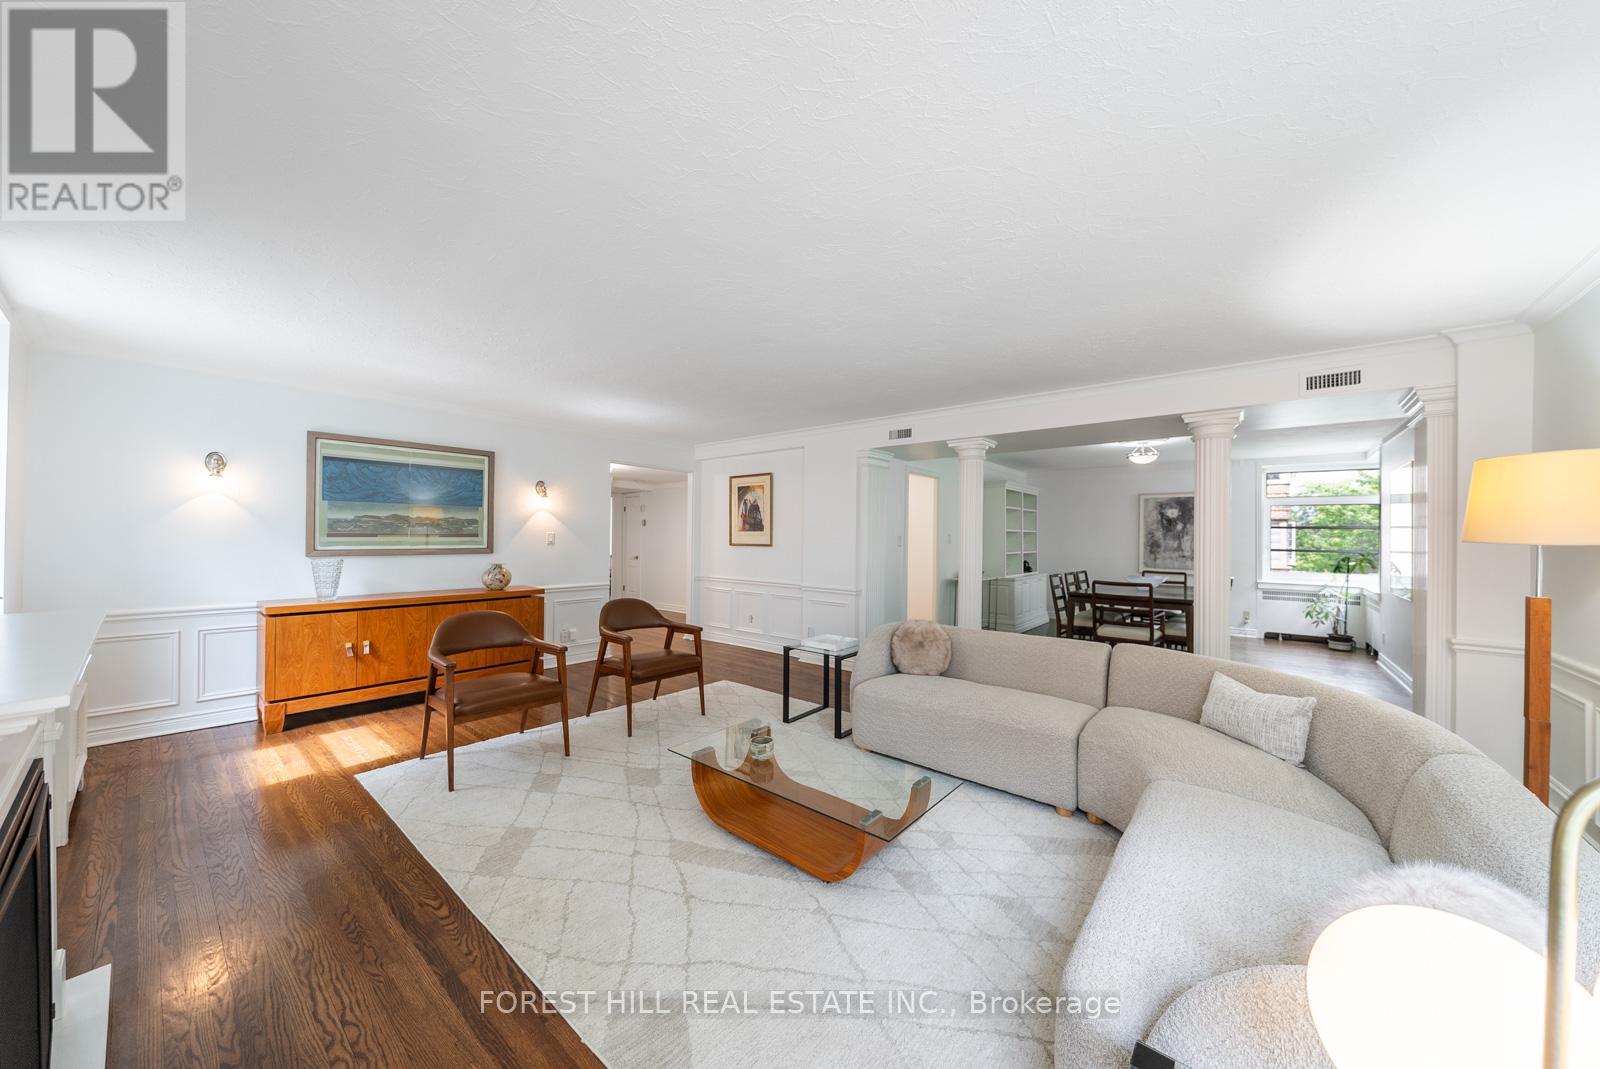
301 - 717 Eglinton Avenue W
Toronto, Ontario
Welcome to The Crofton, one of Forest Hill South's most distinguished Art Deco residences, where timeless architecture & modern comfort come together in a coveted co-ownership community. **A RARE DOUBLE UNIT WITH IN-SUITE LAUNDRY + CENTRAL A/C SYSTEM** Suite 301 spans appx 1,720 sqft + balcony & is thoughtfully designed w/a desirable south exposure overlooking a canopy of mature trees providing exceptional natural light & privacy. The Crofton is a pet-friendly building w/expansive outdoor green space & a welcoming community atmosphere. An exclusive property meticulously restored w/upgraded electrical, plumbing, & new windows.**Maintenance fees are all-inclusive** incl property taxes, high-speed internet, cable, heat/hydro, etc., which also includes 1 parking spot & 1 locker. A brand new exterior landscaping project days away from completion designed just as this iconic building would command - solid, impressionable, & luxuriously modern. Distinguished by scale & character, Ste 301 offers a true house-like living experience. A gracious centre foyer introduces a functional split-bdrm layout. The expansive living & dining area is rich in architectural detail, featuring fluted pillars, wainscoting, crown moulding & fireplace - creating an inviting space for everyday living & entertaining. The spacious primary bdrm offers his/her closets + 5-pce ensuite. Two additional bdms provide generous proportions & large windows. The updated kitchen blends style & practicality w/black granite counters, subway tile backsplash, stainless stl appliances, a dble bowl apron sink, deep storage drawers, & oversized pantry space. Located steps to Eglinton Ave shops, cafe's & restos, parks, & Eglinton LRT, this condo offers exceptional walkability in one of Toronto's most sought-after neighbourhoods. Rich in architectural character, generous in scale, & perfectly positioned in one of the city's most coveted neighbourhoods, Suite 301 offers a timeless lifestyle in a quintessential residence. (id:39551)
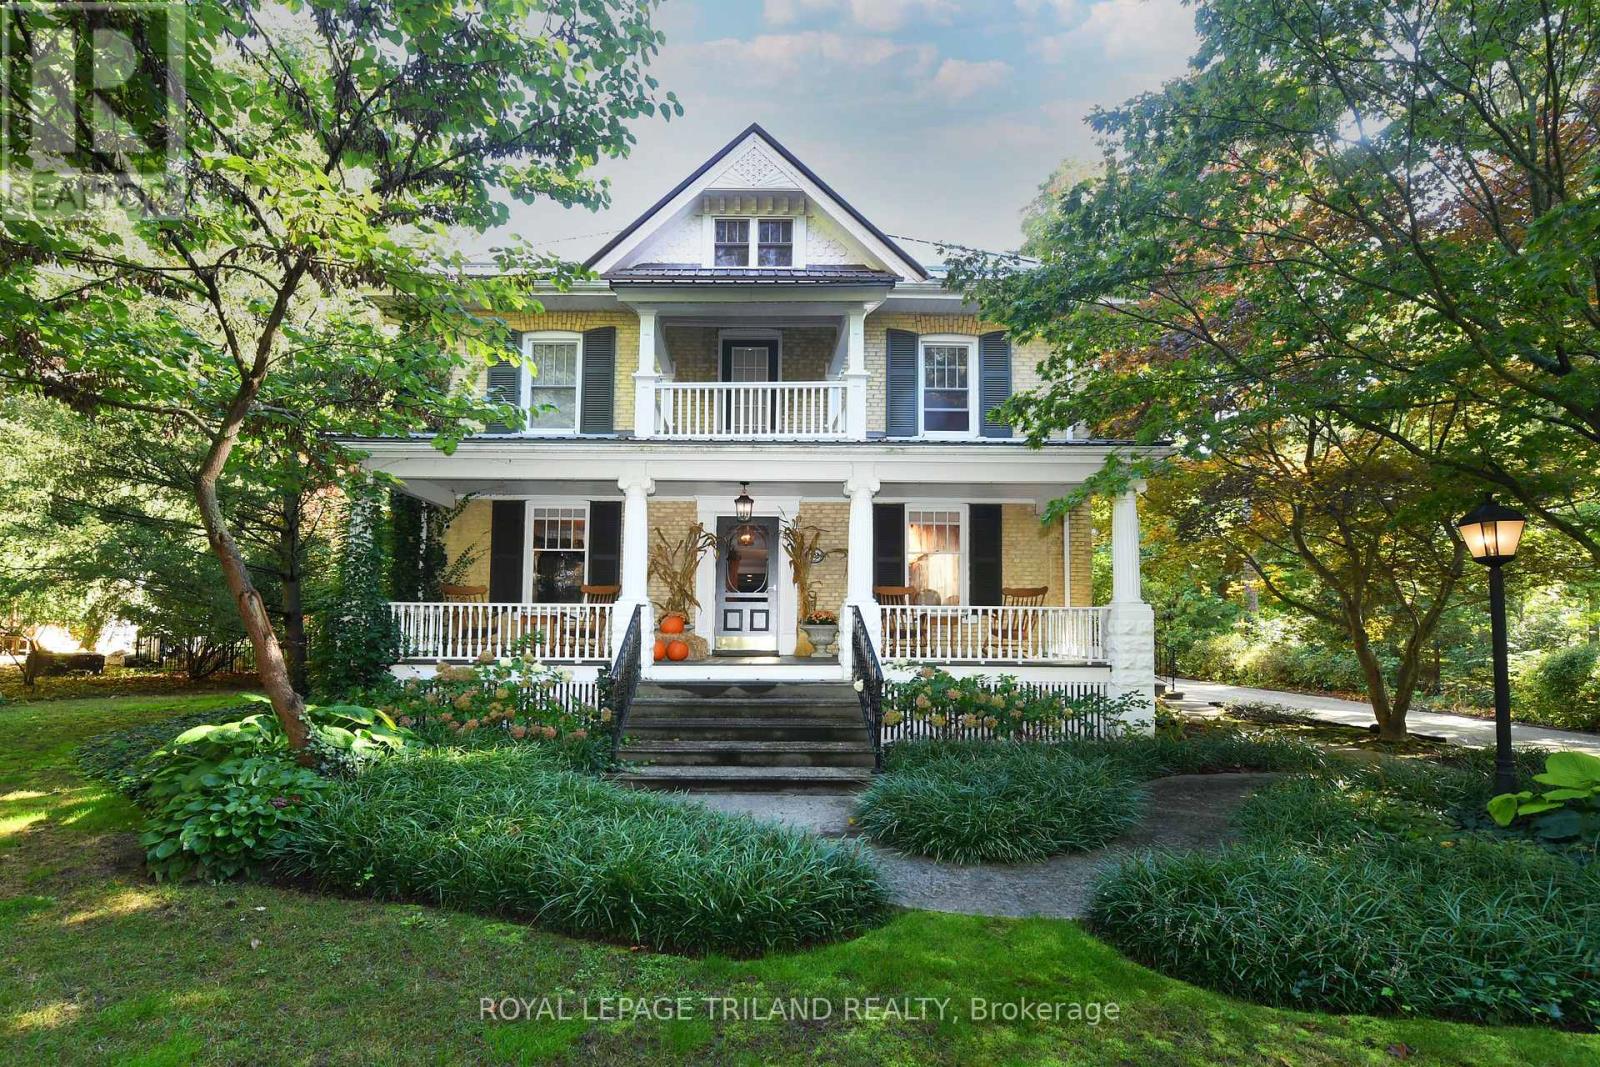
12 Victoria Street
Middlesex Centre, Ontario
The Victoria: A Century Home Oasis Nestled on a charming street in Delaware, Ontario, The Victoria is a beautifully renovated century home surrounded by a lush, park-like yard backing onto a peaceful woodlot. This private oasis blends historic charm with modern luxury, offering a tranquil retreat just minutes from local conveniences. Outdoor living shines here with double decks, a covered hot tub, and a stunning 20x40 concrete saltwater pool with stone coping. A timber-framed playhouse, firepit, and beautifully landscaped grounds add to the serene, family-friendly setting. A long paving-stone driveway, lined with spruce and flowering trees, leads to a heated two-car garage and pool equipment room, offering ample parking for guests. Inside, the home has been thoughtfully updated while preserving its original character. The gourmet kitchen features garden-view windows, stone floors, dovetail drawers, wooden cabinetry, and a massive granite island. A two-tier family room boasts exposed wood rafters and brick accents, while the formal dining room adds elegance with a crystal chandelier and pocket doors. Both living and family rooms include updated natural gas fireplaces, and a convenient powder room completes the main floor. Upstairs, three bedrooms and a full bath offer comfort and privacy. The primary retreat includes a walk-in closet, ensuite with jetted tub, and a private porch overlooking the front lawn. The finished lower level includes a games/exercise area, an additional bedroom, and a two-piece bath ideal for guests. Delaware offers the charm of small-town living with access to top-rated schools, new amenities, grocery stores, restaurants, parks, rinks, golf courses, and more all just a short walk or drive away. 12 Victoria Street is a rare opportunity to own a timeless home with every modern convenience in a vibrant, welcoming community. (id:39551)
1021 Marina Road
Lake Of Bays, Ontario
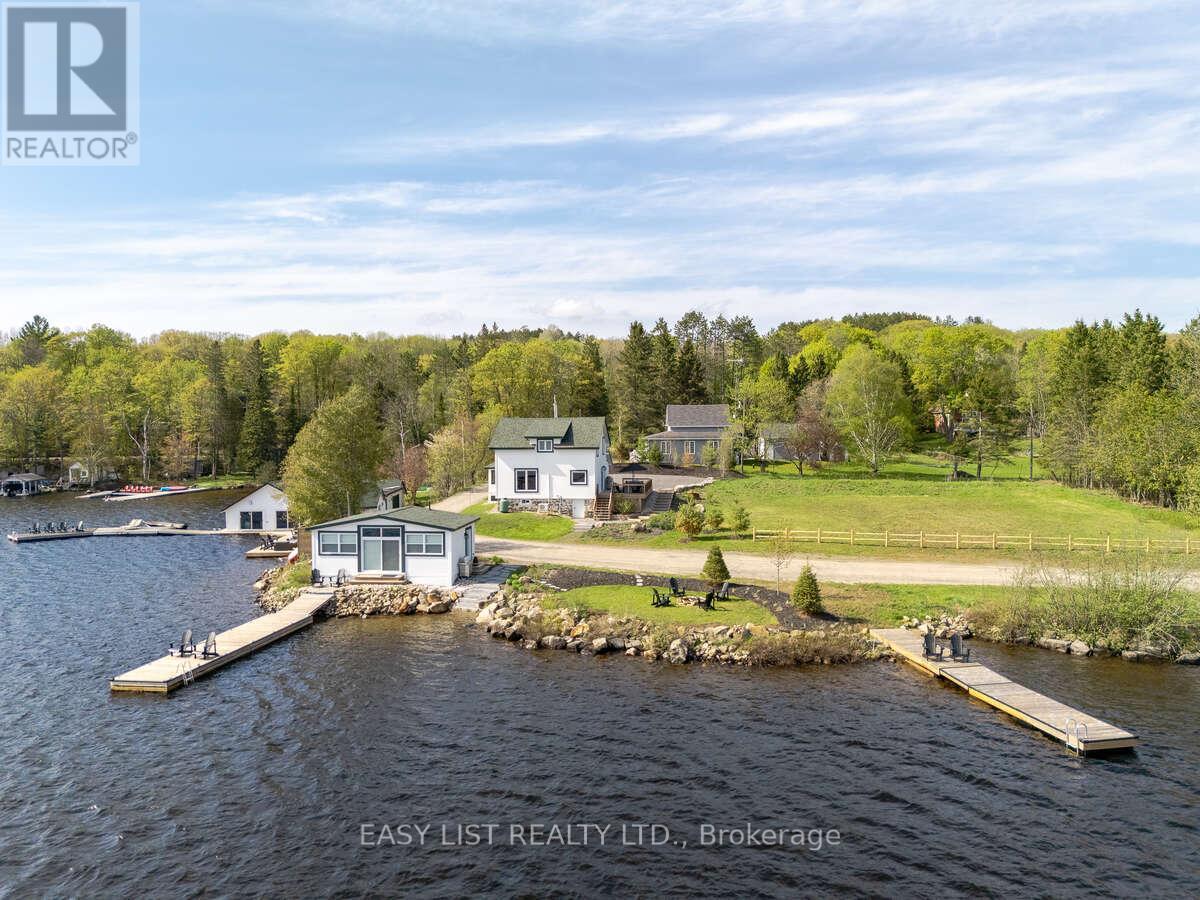
Visit the REALTOR website for further information about this Listing. Situated on Lake of Bays, 447 ft of southwest shoreline, 4,800 sqft of usable space, fully renovated Lakehouse (1800 sq. ft), new shoreline guest cabin (500 sq ft) and fully renovated shoreline building with entertainment room, workshop and den (2500 sq. ft), great docking and decks, spectacular views, sunrises and sunsets. Nestled on a quiet, municipality maintained road with private boat launch. This property presents a unique opportunity zoned Waterfront Resort Commercial (WRC) for year round living, cottage or commercial use such as B&B, resort accommodations, boat and dock rentals, etc. Also, flat waterfront space for further development of a custom home or resort cabins/duplexes with township approval. (id:39551)
1654 Wilson Street W
Hamilton, Ontario
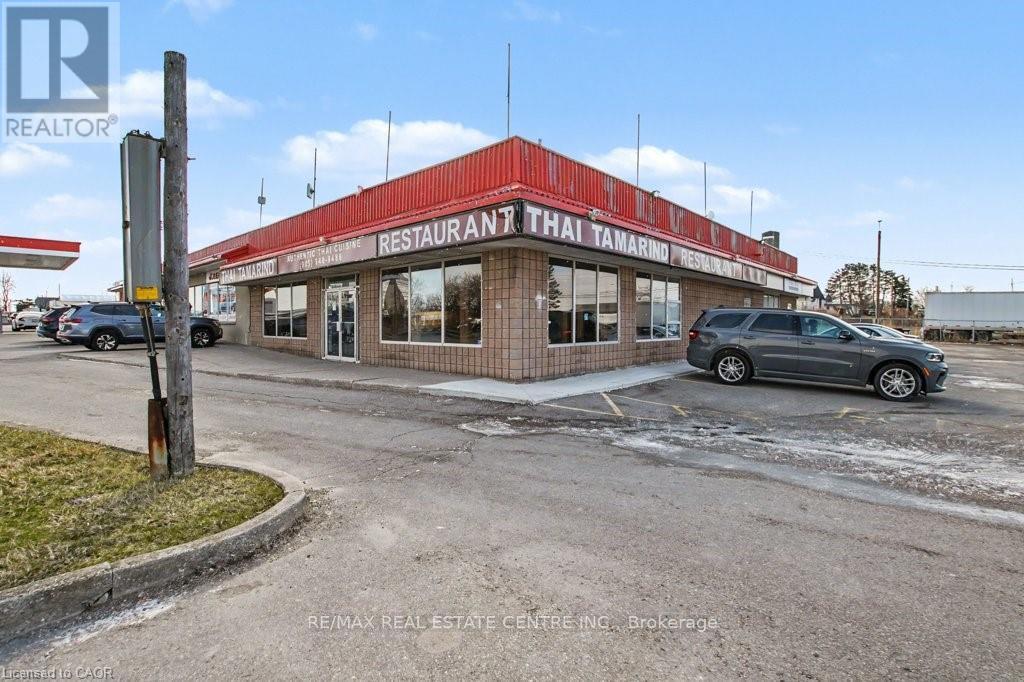
Business only sale, lease take over, Close to Ancaster Fairgrounds Good income per year (id:39551)
303 - 259 King Street E
Hamilton, Ontario
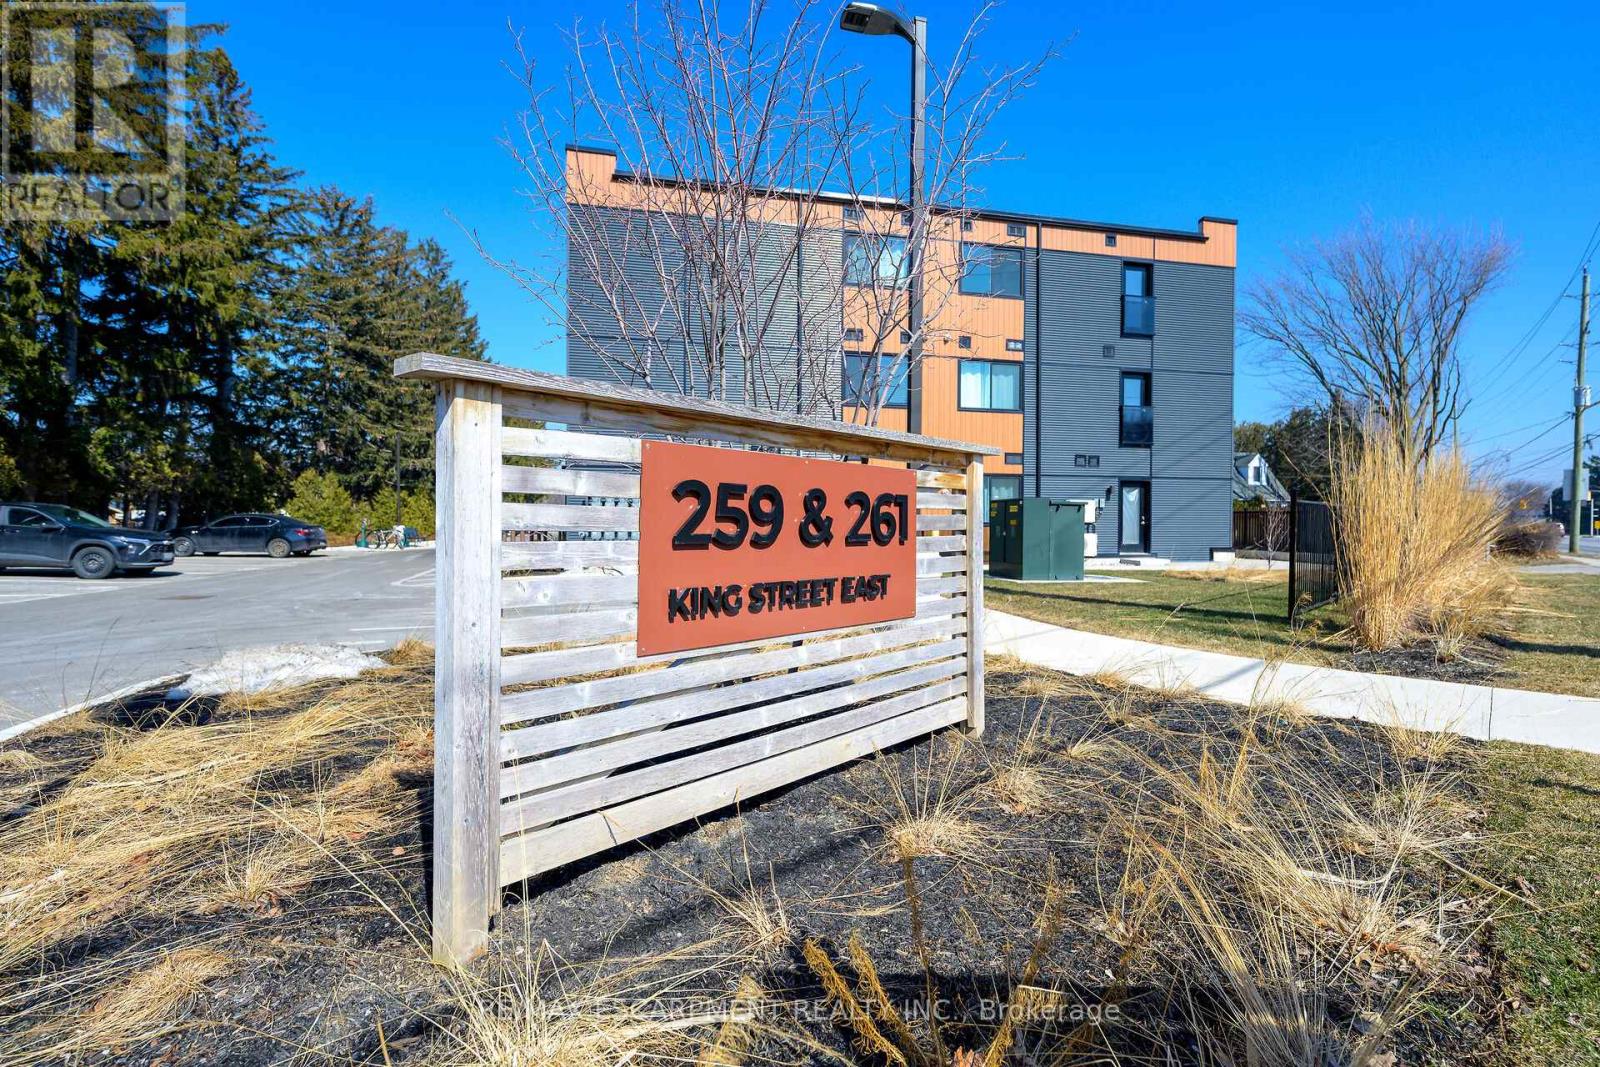
Welcome to this spacious, bright, and stylish newly built condo in the vibrant heart of Stoney Creek. Ideally located near Fiesta Mall with convenient access to transit routes for easy commuting. This modern 2-bedroom, 1-bathroom unit features an open-concept living area that flows seamlessly into a contemporary kitchen. Includes one owned parking space for added convenience. Move-in ready and situated in a desirable Stoney Creek neighbourhood. (id:39551)
3207 - 3515 Kariya Drive
Mississauga, Ontario
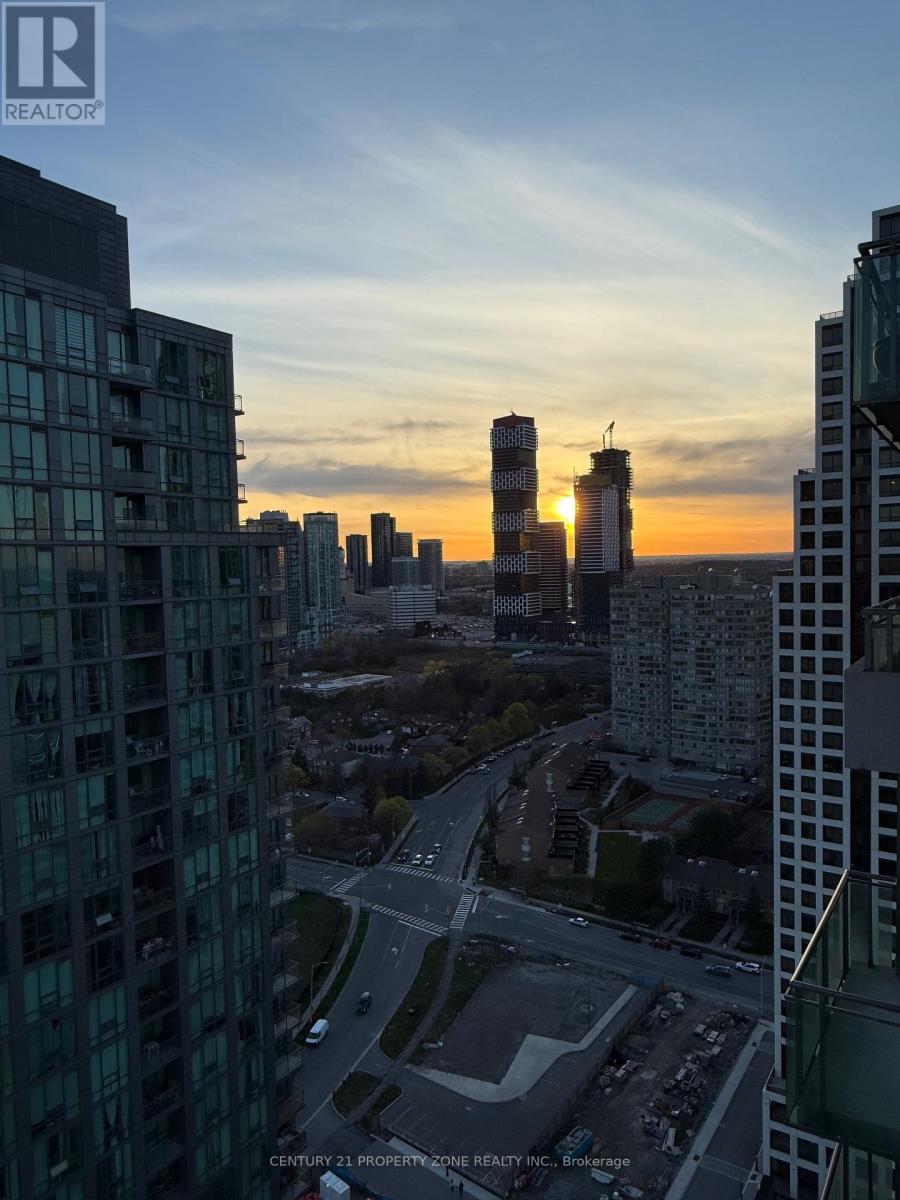
A rare opportunity. A view you won't forget. Come for a showing and enjoy sunsetsImagine starting every morning with Toronto's skyline glittering across the horizon and LakeOntario shimmering in the distance - not from a window, but from your own wrap-around balcony,coffee in hand, the city laid out before you like a reward.942 sq ft of beautifully designed interior flows effortlessly onto one of the largest privateoutdoor terraces in modern Mississauga high-rise living - a true wraparound balcony thattransforms your home into an entertainer's paradise and a private urban retreat, all in one.Enjoy a sense of scale that newer builds simply cannot replicate.Soaring 9-foot ceilings and floor-to-ceiling windows command natural light from every angle,while the open-concept layout - two generous bedrooms, two full bathrooms, a versatile den, andan updated kitchen with its own window and walk-out balcony access - offers the kind ofthoughtful, livable design that turns square footage into sanctuary.The recently refreshed kitchen features sleek modern cabinetry and a bright eat-in area thatspills directly onto the balcony, blurring the line between indoor dining and entertaining.Updated lighting throughout ties the entire suite together with a contemporary warmth thatphotographs don't fully capture - you have to feel it.The location is equally exceptional. Tucked within one of Mississauga's most connectedneighbourhoods, you're: 2 minutes to Elm Public School 5 minutes to the serene beauty of Kariya Park Under 10 minutes to Square One - the heartbeat of the city's retail, dining, andtransit hubAnd when you're home, building amenities rival those of a boutique hotel: theatre room, partyroom, fully equipped gym, BBQ terrace, games room, and more.Most condos give you four walls and a view. This one gives you a wraparound stage fro yur mmornings, your gatherings, your life.Some photos are virtually staged. (id:39551)
560 Crane Court
Burlington, Ontario
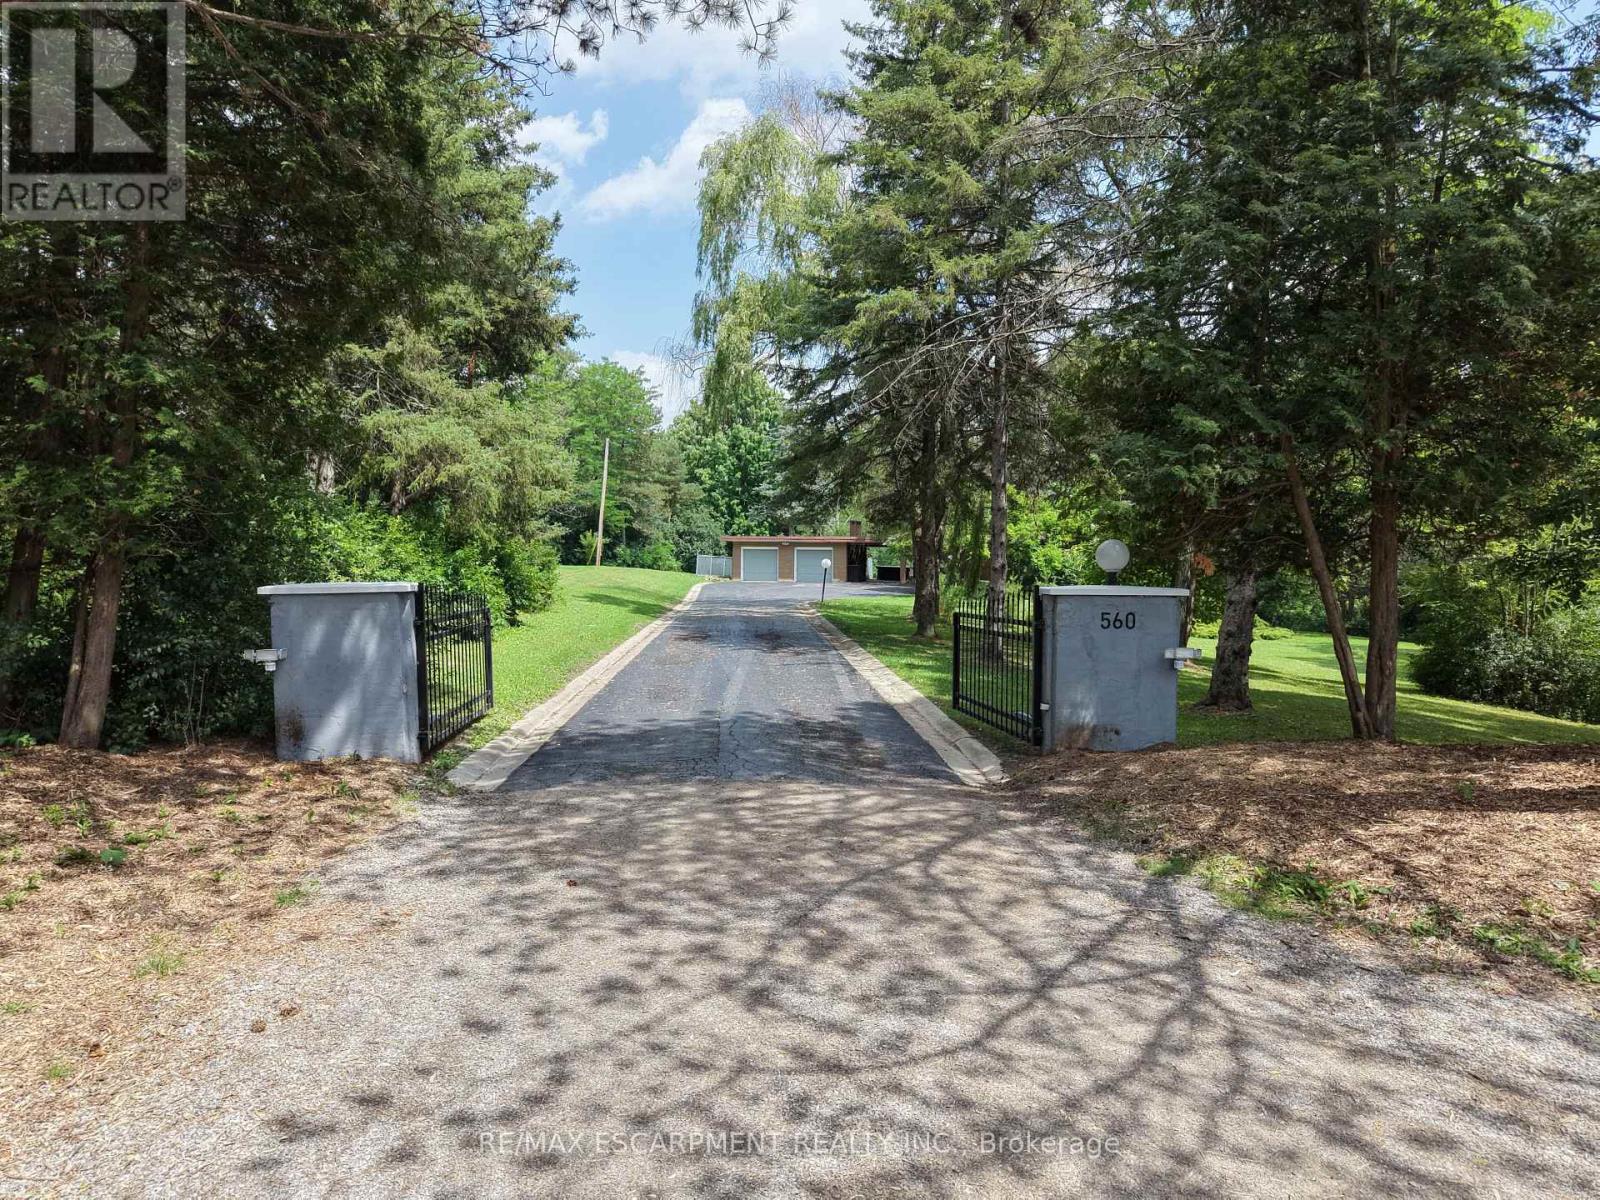
8.9 acres in Burlington. Private exclusive setting on this one of a kind park like setting. This home has large principal rooms along with finished basement with walk out. Every window you look out offers a tranquil view of nature. This property is one of a kind. Come see for yourself. (id:39551)
8 Oliver's Mill Road
Springwater, Ontario
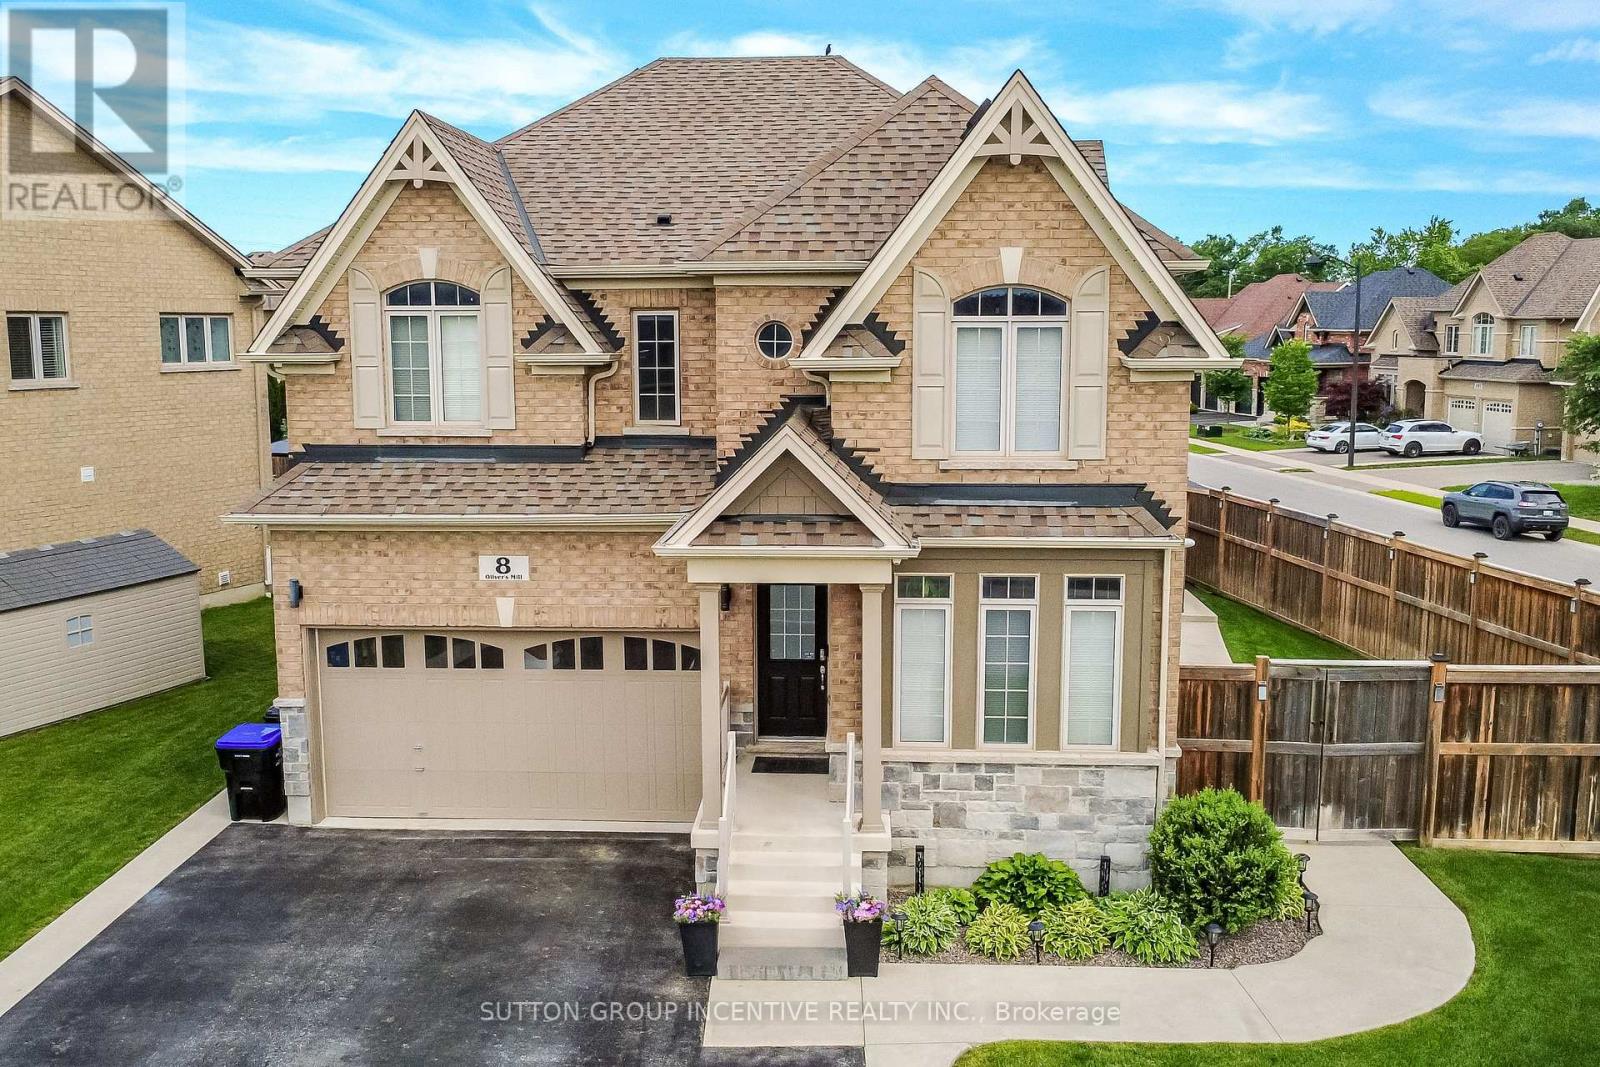
Escape to your own private backyard resort! This beautifully maintained 2 story home offers just over 3,400 total sq. ft. of comfort and luxury, featuring a stunning resort-style oasis designed for relaxing & entertaining for the modern family. This home is host to 5 bedrooms & 4 bathrooms. The Main floor features 9 ft. ceilings w/8 ft. entry ways, eat in kitchen/breakfast Room with Quartz counters, Island, Gas range, walk-in pantry, stainless steel appliances, under cabinet lighting, walkout to a large patio w/gas BBQ hook up. Large Family room w/Gas fireplace, Bay Window, B/I Wet Bar room makes the family room great for entertaining. Living room off a large foyer is great for relaxing with a good book. Engineered hardwood throughout main floor complemented by a solid oak staircase. The primary bedroom is a serene retreat, complete with walk-in closet & second mirrored closet, 5-piece ensuite with separate shower, large soaker tub. 3 additional generous size bedrooms and 4 pc bath for quests. California Shutters in 3 of the main bedrooms. Convenient second floor laundry room. SEPERATE ENTRANCE leads to a fully finished basement in-law suite perfect for extended family hosts 5th bedroom, Office or Storage area, Kitchen w/quartz counters, S/S appliances, B/I microwave. Living Rm w/2nd gas fireplace, 2nd laundry rm, & 3 pc bath w/shower. ENTERTAIN in your amazing Backyard oasis with 8 foot deep end heated inground pool, Sauna with shower, Hot tub with pergola surround for complete privacy. Enjoy the tranquility of Springwater while only minutes to all of Barrie's amenities & beaches, Snow Valley Ski Resort, Walking trails & the many area Golf courses. Play ground just down the road w/ Basketball court & ice rink in the winter. A short drive to Farmers markets. AMONG MANY EXTRAS include inground irrigation, security cameras, outdoor pot lights, large shed w/loft, plumbing & electrical, On Demand Water Heater (owned), Water Softener (owned) Shows TRUE PRIDE! (id:39551)
216 - 149 Church Street
King, Ontario
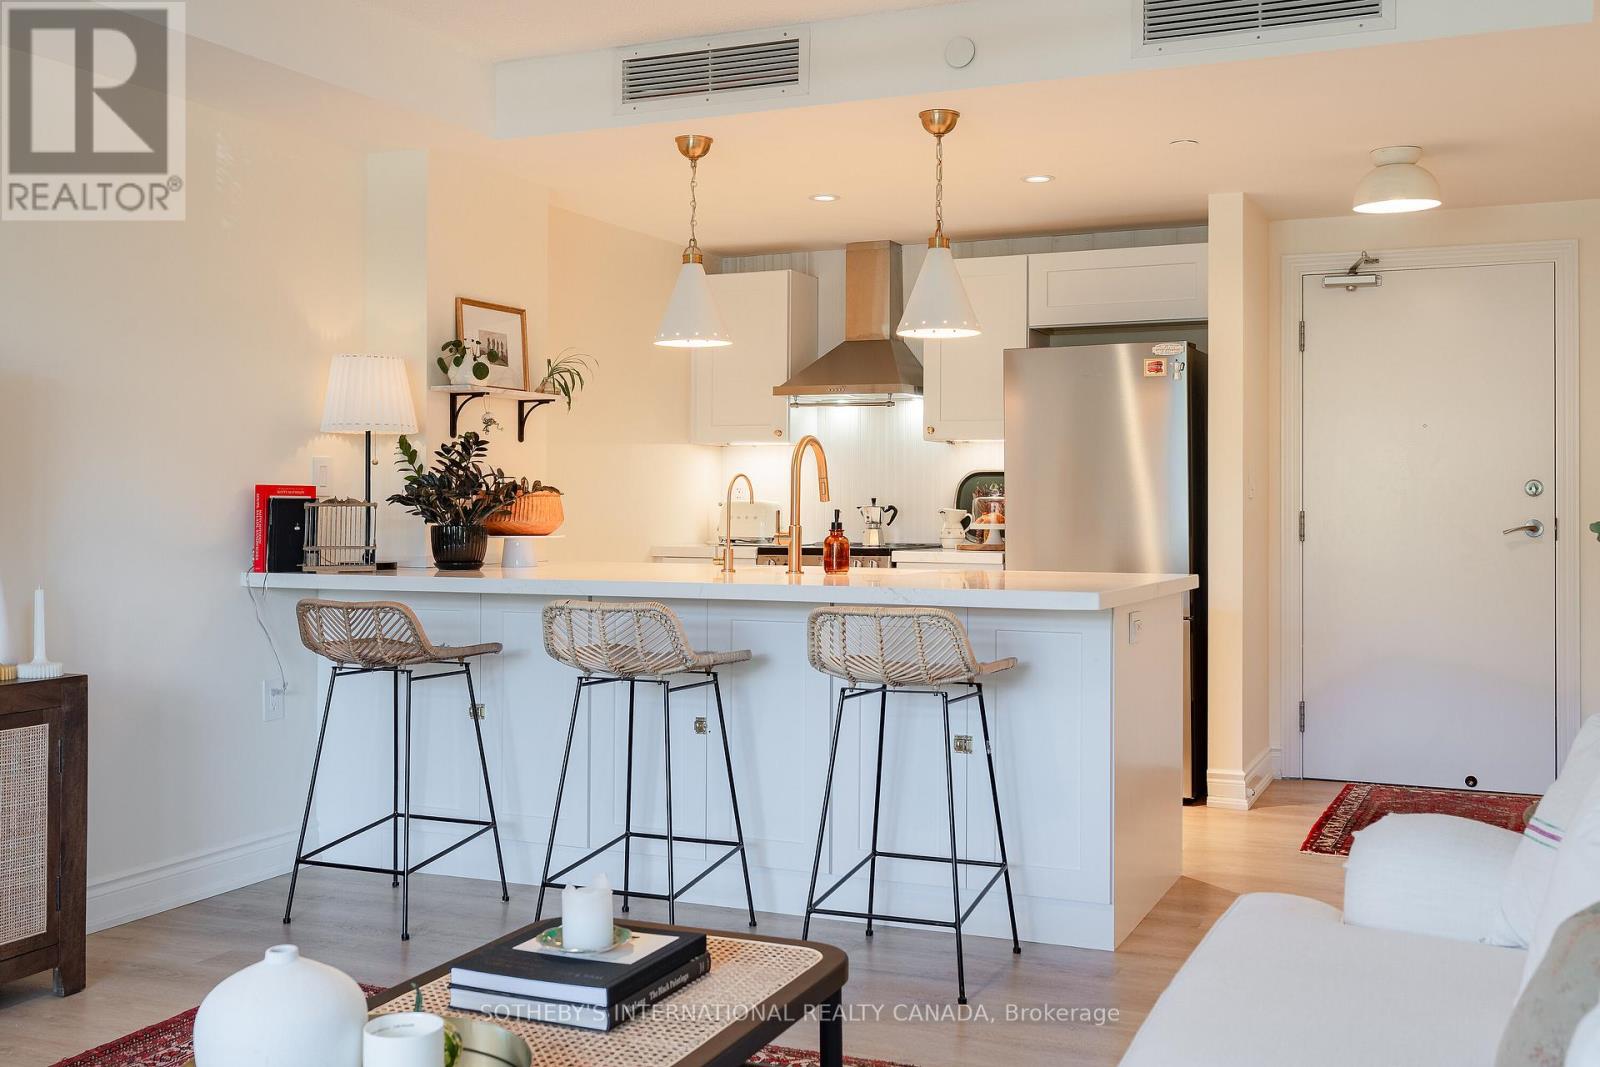
It's not often that you find a condominium fitting into a natural landscape. And it's not often that you find one that takes advantage of village life. 149 Church Street is focused on both with its beautiful setting and a stroll away from bespoke coffee shops, boutiques and sourdough! Larger than most, Suite 216 includes updated bathrooms, with heated floors, a kitchen that includes morning coffee over quartz counters and cabinetry that marries well with a collection of cookbooks. A rare light-filled dining area and garden view terrace as well as new flooring and custom light fixtures complete the picture. Laundry, HWT and heating unit within each suite. This smaller boutique building includes a pool, exercise room, party room with kitchen, games and library spaces. A private green space. The village has a life of its own with events throughout the year that bring local interests and community together. BONUS: located on the main floor, with 2 covered parking spots! (id:39551)