
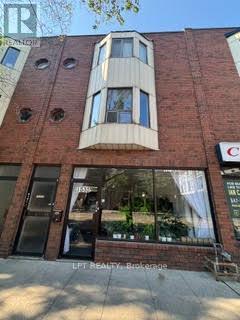
1535 Dundas Street W
Toronto, Ontario
Exceptional investment opportunity in the heart of Toronto's vibrant West End.This three-storey mixed use building offers approximately 3,870 square feet of rentable space, including approximately 1800 square feet of ground-floor retail space on bustling Dundas Street West. The upper levels include front and rear two-storey apartments, each with two bedrooms, accessed via a shared entrance from Dundas Street West. A laneway at the rear, accessible from Sheridan Avenue, provides convenient rear access and parking for approximately two vehicles. Ideally situated close to transit, shops, restaurants, and established neighbourhood amenities. This property presents excellent potential for investors, owner users, or those seeking a prime mixed use asset. (id:39551)
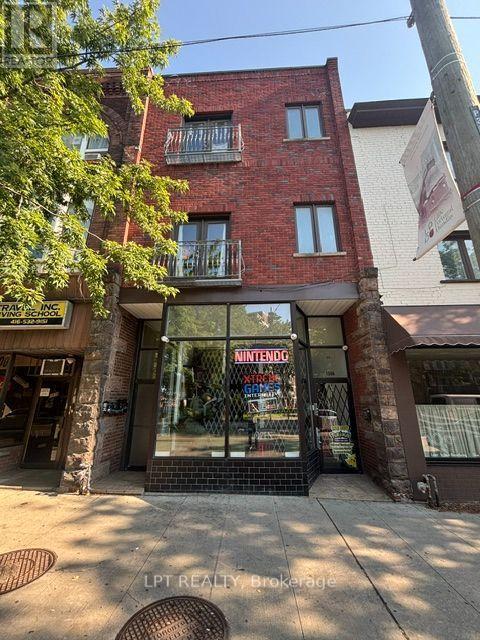
1506 Dundas Street W
Toronto, Ontario
Prime Mixed Use Investment Opportunity In The Heart Of Toronto's Vibrant West End! Welcome To 1506 Dundas St W - A Rare Three Storey Residential/Commercial Building Offering Exceptional Income Potential And End-User Flexibility In A High-Demand Downtown Location. Featuring Approx. 1,900 Sq. Ft. Of Retail Space On The Ground Floor, This Property Is Ideal For Investors Or Business Owners Looking To Operate Their Own Retail/Commercial Use While Benefiting From Additional Residential Rental Income Above.The Second And Third Floors, Consist Of Four Residential Apartment Units, Providing Stable Income.The Property Also Includes An Unfinished Basement Currently Used For Additional Storage Space.Strategically Located Close To Public Transit, Subway Access, Shops, Restaurants, And Major Downtown Amenities, This Property Offers Outstanding Exposure And Long-Term Upside In One Of Toronto's Most Desirable Urban Corridors.Excellent Opportunity For Investors, End Users, And Owner-Operators Alike. (id:39551)
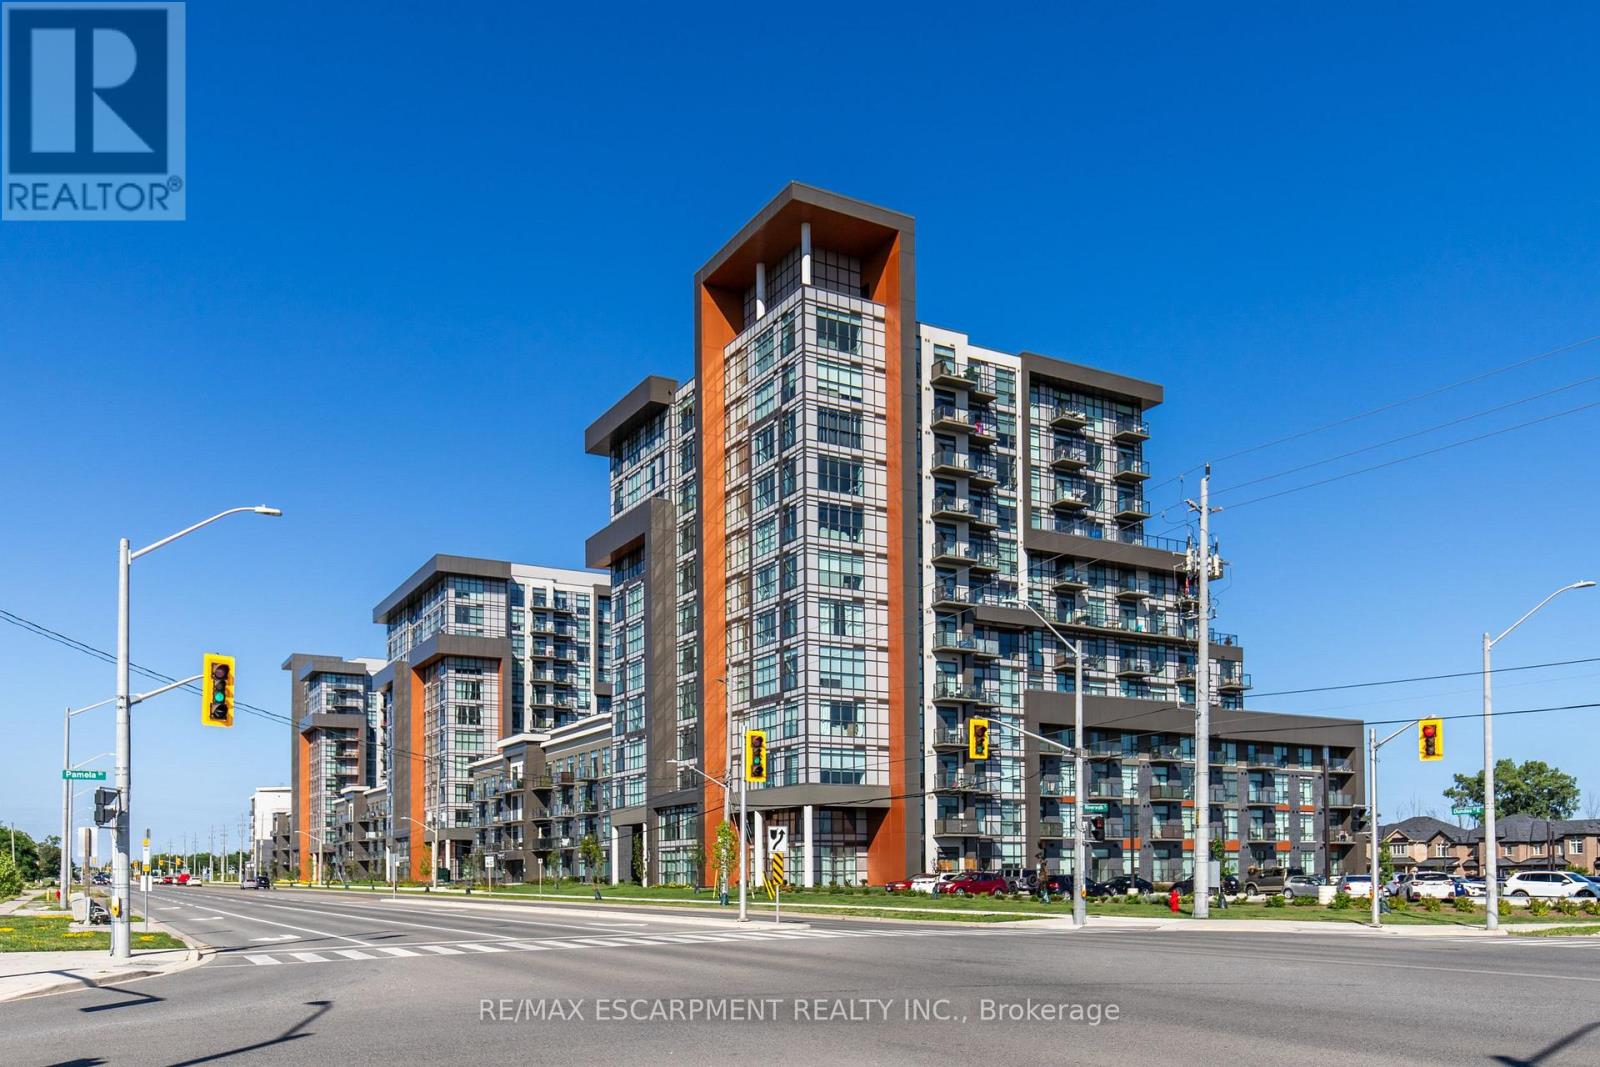
416 - 450 Dundas Street E
Hamilton, Ontario
Stunning 1 bed 1 bath condo in sought after Trend 1 condos. This beautiful condo is bright and welcoming from the moment you walk in. Enjoy the open concept kitchen and living room with all new stainless steel appliances, a breakfast bar and a walk-out to your private balcony. The condo is complete with a 4 piece bathroom and in suite laundry. Enjoy all of the fabulous amenities that this building has to offer; including party rooms, modern fitness facilities, rooftop patios and bike storage. Situated in the desirable Waterdown community with fabulous dining, shopping, schools and parks. 1 parking spot and 1 locker included. (id:39551)
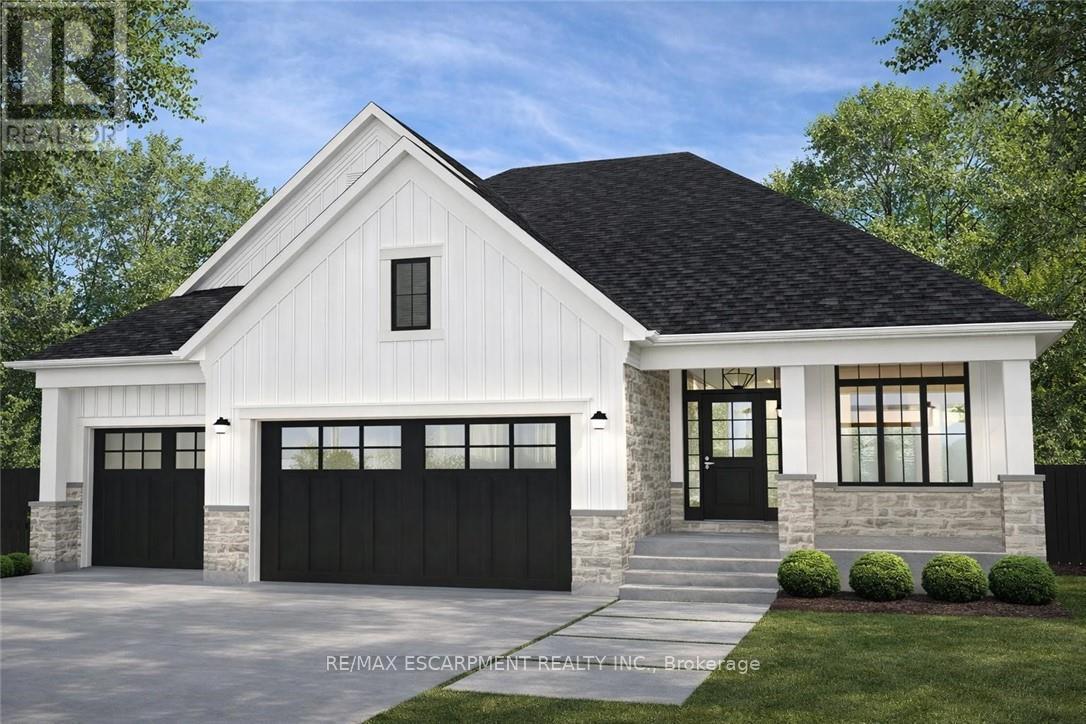
3647 Vosburgh Place
Lincoln, Ontario
Discover the opportunity to build your dream home in one of the area's most prestigious custom home communities, surrounded by stunning residences selling between $1.4M-$1.7M. Situated on a premium wide lot, this exceptional property offers the perfect canvas for a luxurious custom build tailored to your lifestyle. Designed with versatility in mind, the lot can accommodate a spacious bungalow featuring a rare 3-car garage or a beautifully designed two-storey home. The proposed custom bungalow layout includes 3 bedrooms, 2.5 bathrooms, and an expansive open-concept design ideal for modern living and entertaining. The heart of the home showcases a large eat-in kitchen with an oversized island, seamlessly flowing into a bright family room highlighted by impressive cathedral ceilings. A covered rear porch with soaring cathedral ceilings extends the living space outdoors, creating the perfect setting for relaxing or hosting guests. The primary suite is thoughtfully designed as a private retreat, complete with cathedral ceilings in the ensuite for an added sense of luxury and openness. Functionality meets future potential with multiple basement access points, including separate entrances from both the backyard and the garage-offering flexibility for extended family living, recreation space, or future customization. A rare chance to create a truly personalized home in an established high-end neighbourhood where luxury living meets timeless design. (id:39551)
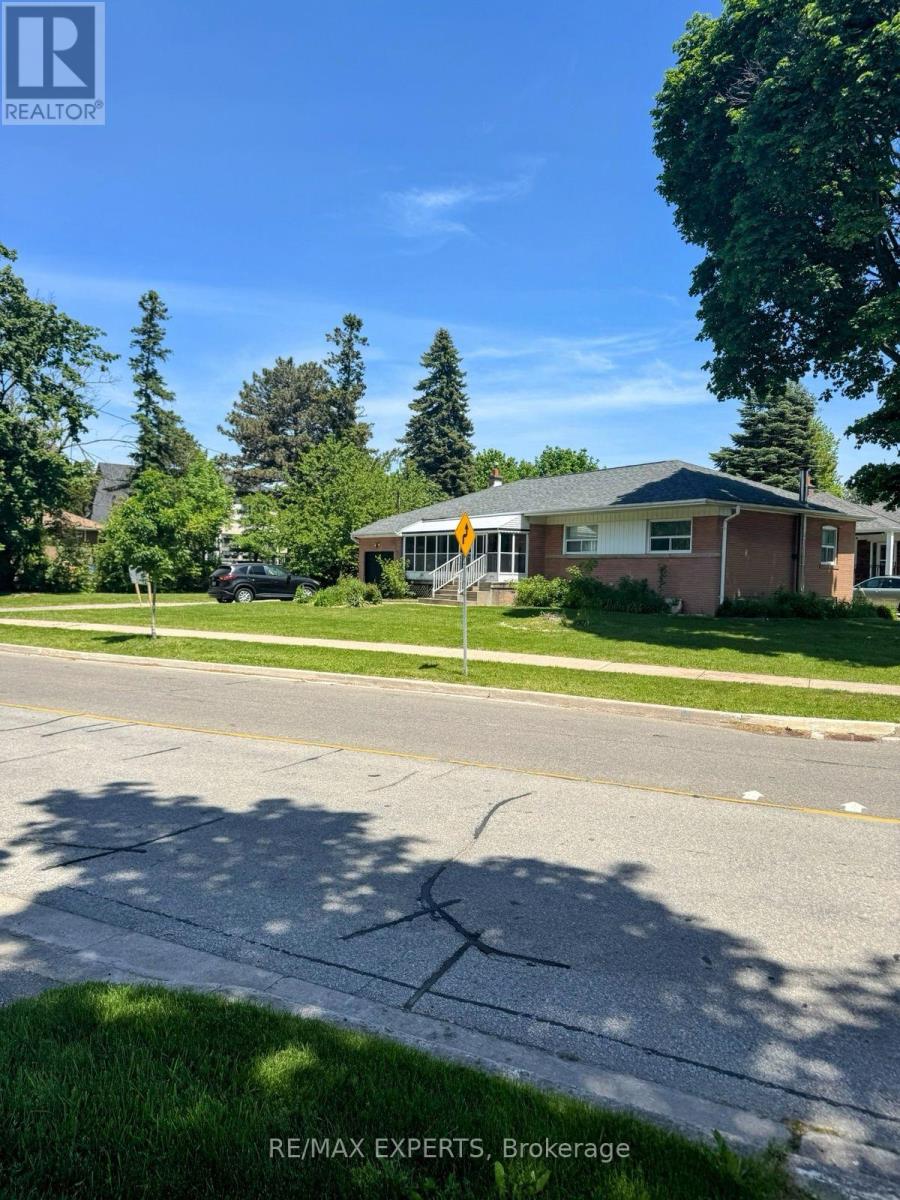
71 Lloyd Manor Road
Toronto, Ontario
The Seller agrees to remove THE existing home prior to the closing date Exceptional redevelopment opportunity in one of Etobicoke's most desirable and established neighbourhoods. Formerly a single residential parcel, this property has received Committee of Adjustment approval for severance into two residential building lots. Approved site plans and supporting planning documents are available, providing a rare opportunity for builders, investors, and end-users alike.Significant planning and approval work has already been completed, allowing purchasers to move forward with confidence. The property is currently improved with an existing bungalow, offering flexibility for interim occupancy, rental income, or holding purposes while future development plans are pursued. Ideally located close to Kipling Subway Station, major highways, schools, parks, shopping, and everyday amenities. Buyers are advised to independently verify all lot dimensions, approvals, permits, development charges, servicing requirements, building plans, zoning matters, and intended use. (id:39551)
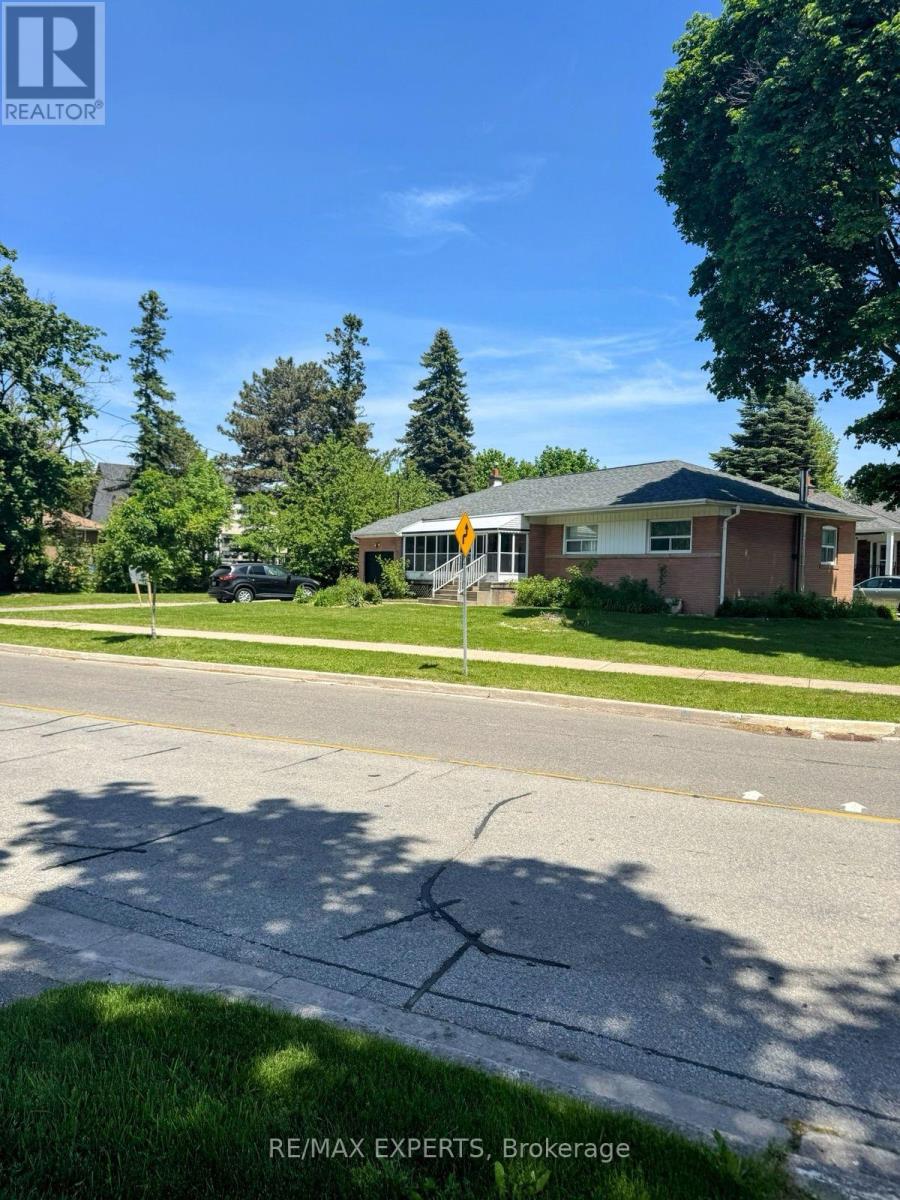
69 Lloyd Manor Road
Toronto, Ontario
The Seller agrees to remove THE existing home prior to the closing date Exceptional redevelopment opportunity in one of Etobicoke's most desirable and established neighbourhoods. Formerly a single residential parcel, this property has received Committee of Adjustment approval for severance into two residential building lots. Approved site plans and supporting planning documents are available, providing a rare opportunity for builders, investors, and end-users alike. Significant planning and approval work has already been completed, allowing purchasers to move forward with confidence. The property is currently improved with an existing bungalow, offering flexibility for interim occupancy, rental income, or holding purposes while future development plans are pursued.Ideally located close to Kipling Subway Station, major highways, schools, parks, shopping, and everyday amenities. Buyers are advised to independently verify all lot dimensions, approvals, permits, development charges, servicing requirements, building plans, zoning matters, and intended use. (id:39551)
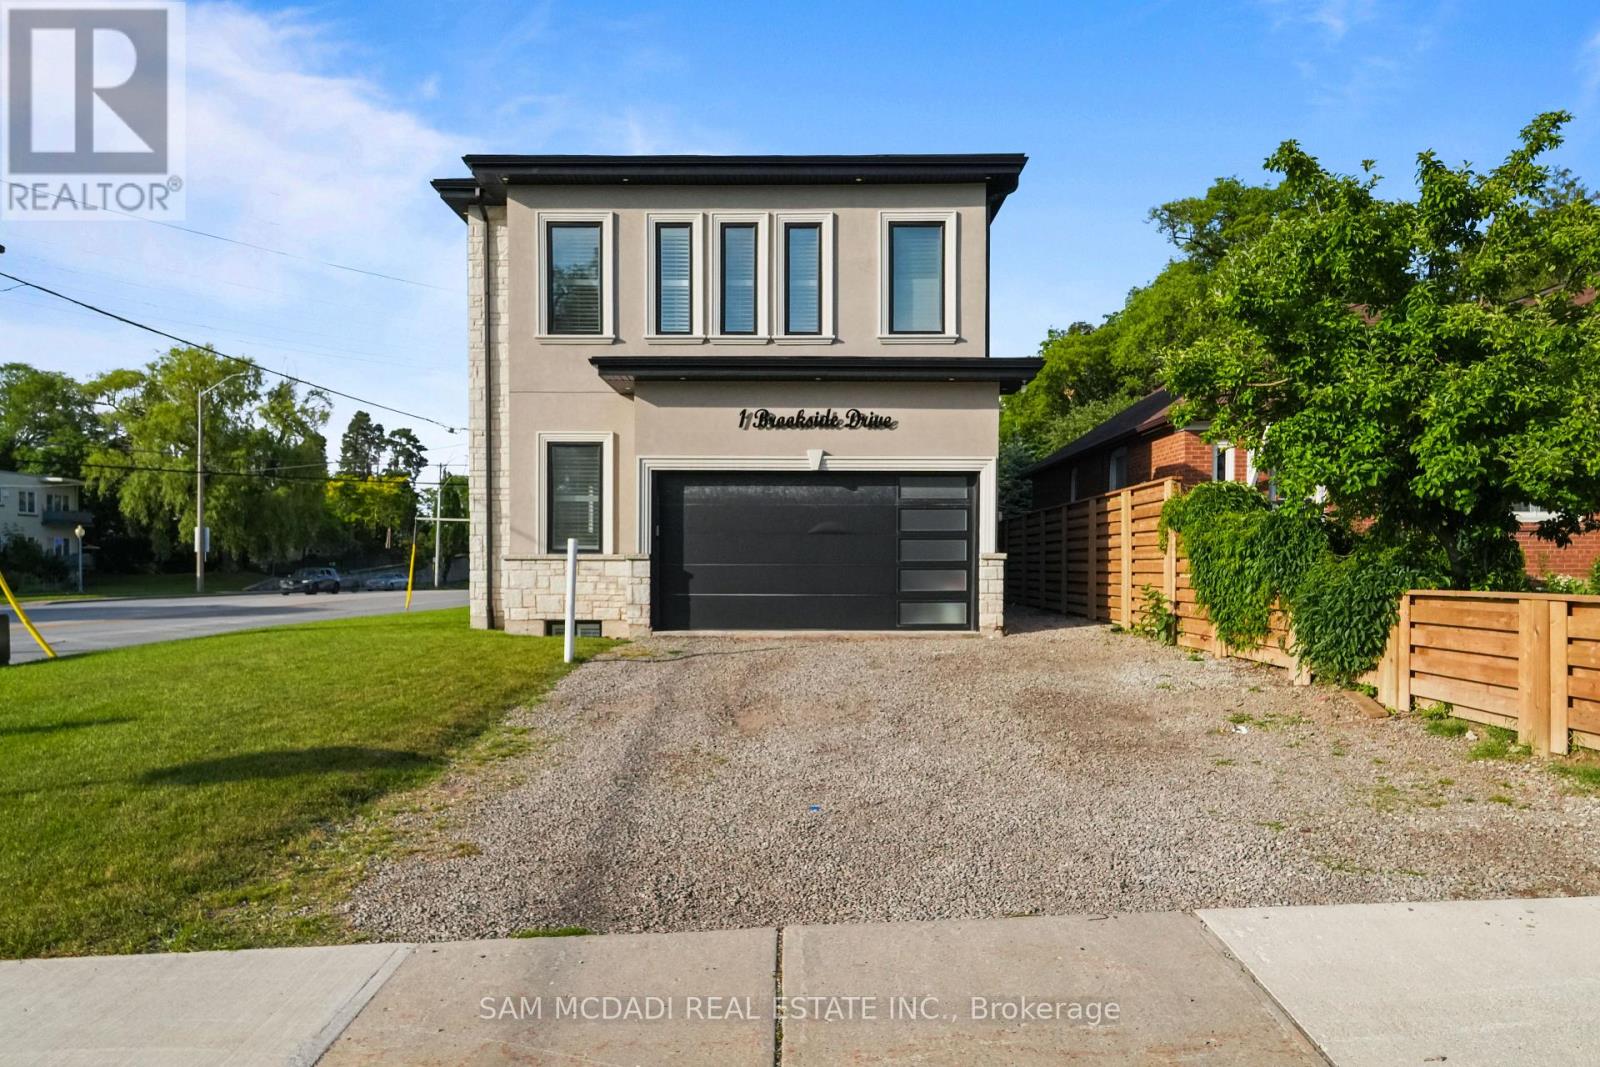
1 Brookside Drive
Mississauga, Ontario
Welcome to 1 Brookside Dr! An exceptional opportunity awaits in one of Streetsville's most vibrant neighbourhoods, where this custom-built residence offers nearly 4,000 SF of refined living space on an impressive 163-ft deep lot. Modern architecture, soaring 11-ft ceilings on the main level, 10-ft ceilings on the second floor, expansive windows & sophisticated designer finishes combine to create a functional yet elegant family home. The chef-inspired kitchen is beautifully appointed w/ quartz countertops, premium cabinetry, a waterfall centre island & breakfast area, seamlessly connecting to the spacious living room anchored by a striking feature fireplace overlooking the expansive backyard. A private main floor den provides the ideal space for a home office or professional workspace. The upper level reveals a luxurious primary retreat featuring a spa-inspired 5-pc ensuite & walk-in closet, while three additional bedrooms offer generous proportions w/ ensuite or semi-ensuite access, complemented by the convenience of second-floor laundry. The finished lower level extends the home's versatility w/ two additional bedrooms, a full bath & an expansive recreation area, ideal for extended family, entertaining or future customization. Adding tremendous long-term value, the property presents exciting possibilities through professionally designed concepts envisioning a detached additional dwelling unit & the potential for a future separate basement apartment w/ a private below-grade entrance, creating exceptional flexibility for multi-generational living, private guest accommodations, executive home offices or future income potential. Outdoors, the expansive grounds provide exceptional space for recreation, entertaining & future enjoyment. Ideally located just moments from Streetsville Village, GO Transit, top-rated schools, parks, shopping centres, vibrant restaurants & major highways 401, 403 & 407. (id:39551)
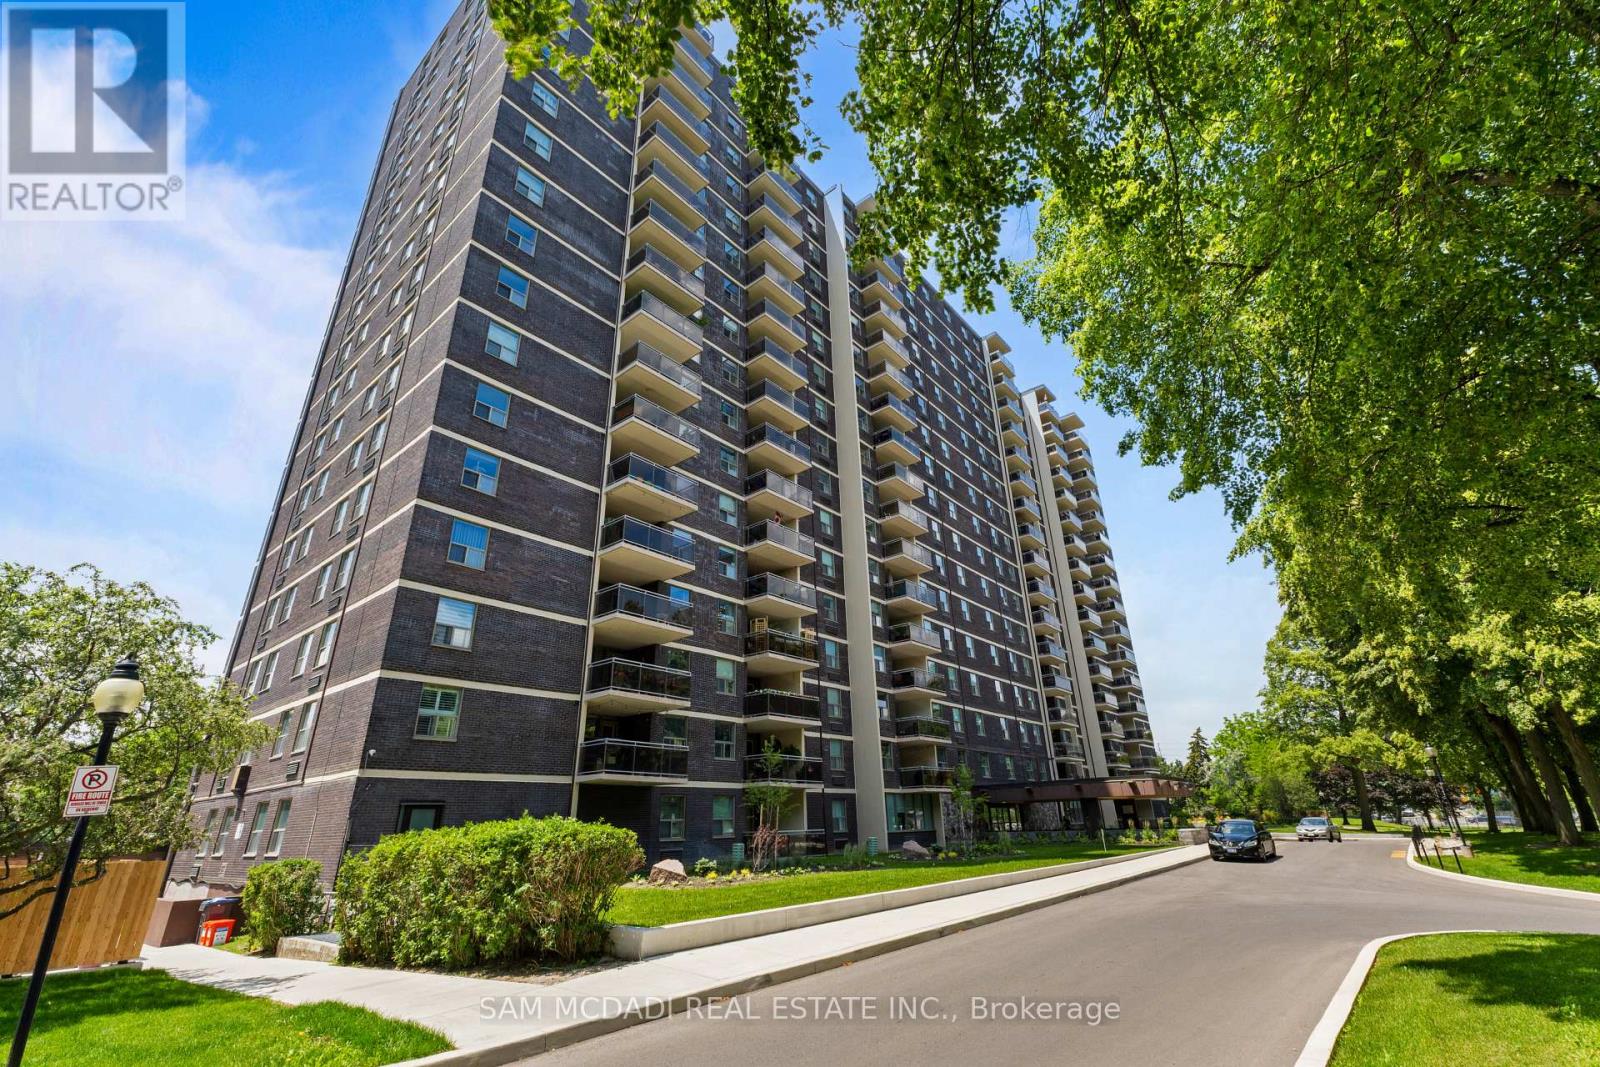
412 - 966 Inverhouse Drive
Mississauga, Ontario
Discover an exceptional opportunity in the heart of South Mississauga! This beautifully updated 3 bedroom, 2 bathroom corner suite in highly desirable Clarkson Village offers the perfect blend of space, style, and convenience. Bright and spacious, with views overlooking the tree lined street, this carpet free home features a highly functional layout designed for comfortable everyday living. The renovated kitchen showcases granite countertops, a stylish backsplash, stainless steel appliances, and while offering a seamless connection to the living and dining areas. The generous primary retreat can accommodate a king sized bed and features an updated 3 piece ensuite and walk-in closet. The two additional bedrooms each feature a large window and closet, and offer the flexibility to serve as comfortable bedrooms, home office, guest rooms, or hobby spaces to suit your lifestyle. Enjoy the convenience of an ensuite laundry room with additional storage with the ensuite locker. Step outside to the expansive 10' x 11' balcony, perfect for morning coffee, evening sunsets, outdoor dining, or relaxing with family and friends. Best of all, BBQs are permitted! Located just a short walk to the GO Station, parks, trails, shopping, restaurants, and excellent schools, this well maintained condominium offers an outstanding lifestyle in one of Mississauga's most sought after communities. Includes one underground parking space, an ensuite locker, and access to additional surface parking. Maintenance fees include cable TV and internet, and dogs under 35 lbs are welcome. (id:39551)
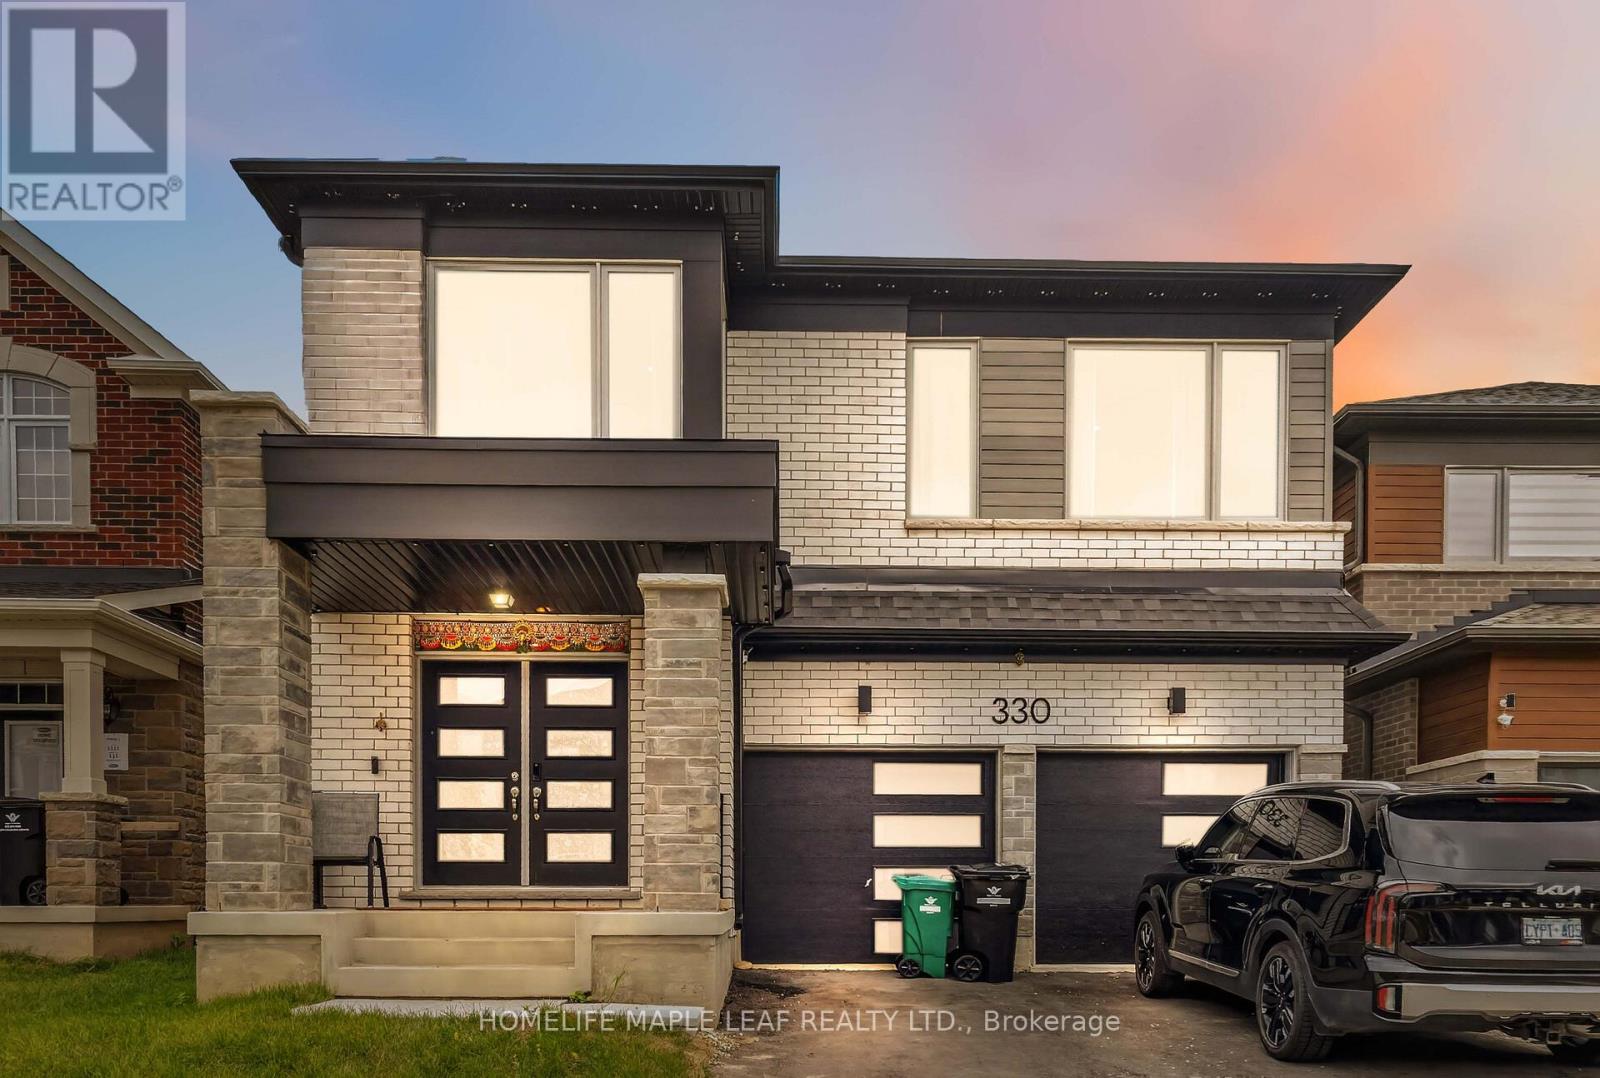
330 Millstone Street
Kitchener, Ontario
Welcome to the largest floor plan in the neighbourhood, offering approximately 2,521 sq. ft. on a premium ravine lot with breathtaking views and added privacy. This stunning home features 9-ft ceilings on both the main and second floors, engineered hardwood flooring, an open-concept layout with a gas fireplace, and a modern chef-inspired kitchen with a large centre island. Enjoy the convenience of a mudroom with garage access. Upstairs offers 4 spacious bedrooms, each with walk-in closets, 3 full bathrooms including luxurious ensuites, and a second-floor laundry room. Located in a highly sought-after Kitchener community, just minutes from shopping, parks, and top-rated schools. A rare opportunity to own one of the finest homes in the neighbourhood! (id:39551)
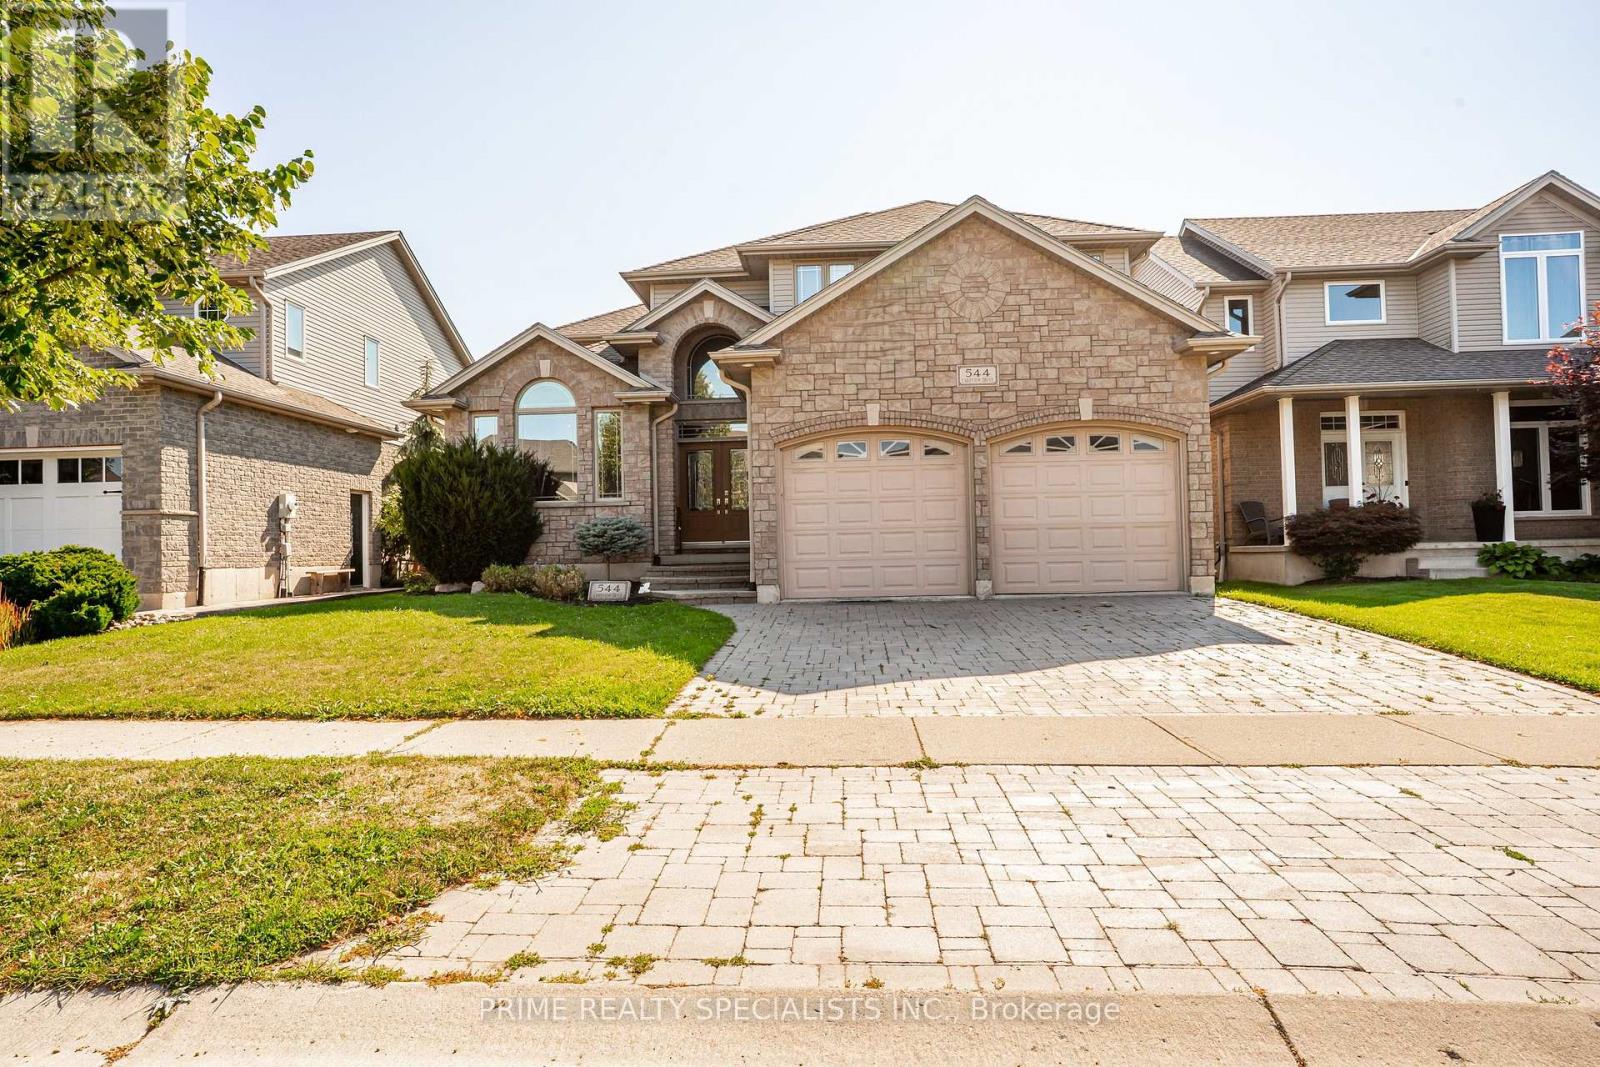
544 Lakeview Drive
Woodstock, Ontario
Stunning, meticulously updated 4+1 bedroom, 4 bathroom home on prestigious Lakeview Drive featuring modern finishes and exceptional living space throughout. The highlight of this property is the spectacular private backyard oasis, complete with a 24' x 14' gas-heated inground saltwater pool with a built-in retractable solar cover, winter safety cover, spacious deck, and fully fenced yard-perfect for relaxing or entertaining family and friends. Inside, the open-concept layout offers vaulted ceilings, a cozy gas fireplace, and a beautifully updated kitchen with quartz countertops, stainless steel appliances, and a large centre island. The newly finished basement features a large recreation room, fifth bedroom, and a 3-piece bathroom. The spacious primary suite includes a spa-inspired ensuite. Additional features include built-in surround sound, main floor laundry, and a double-car garage with direct access. Ideally located in a sought-after neighbourhood close to Pittock Lake, golf courses, parks, walking trails, Innerkip Quarries, and conservation areas (id:39551)
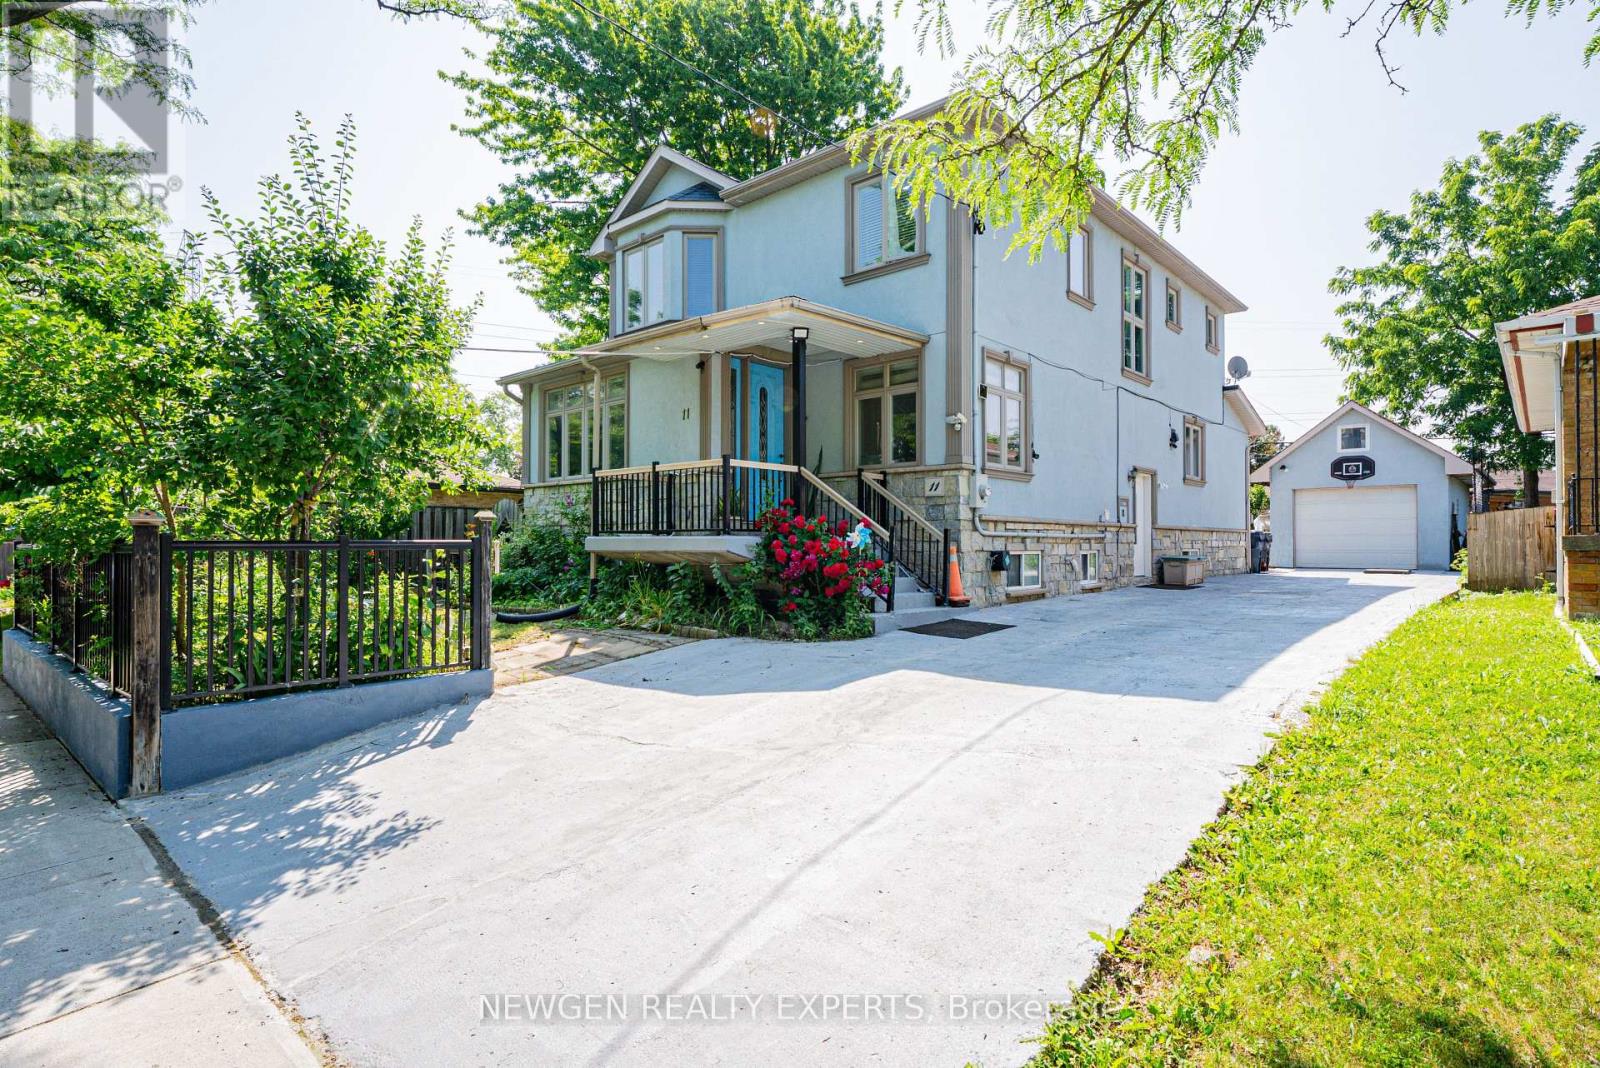
11 Benway Drive
Toronto, Ontario
Location is the prime highlight of this custom-built detached home (2011) situated on a huge lot in one of the most desirable neighborhoods of Etobicoke. The main floor features a combined living and dining area, spacious family room, and an open-concept kitchen with stainless steel appliances, granite countertops, backsplash, and center island. A rare and outstanding feature is the main floor bedroom with a full washroom, ideal for seniors or guests. The upper level offers 3 generously sized bedrooms, including a luxurious primary bedroom with a 6-piece ensuite and private balcony showcasing amazing views. The finished basement with separate entrance features 2 in-law suites with 2 kitchens, 2 washrooms, and 2 bedrooms, providing excellent potential for extended families or rental income. Another unique feature is the bachelor ensuite located on the third (attic) level. Additional highlights include 2 fireplaces, pot lights, 9 ft ceilings on the main floor, 2 laundries, and a huge backyard with a deck perfect for entertaining guests and summer BBQs. Long driveway with parking for up to 5 cars. Conveniently located close to public transportation, schools, parks, and all essential amenities. (id:39551)
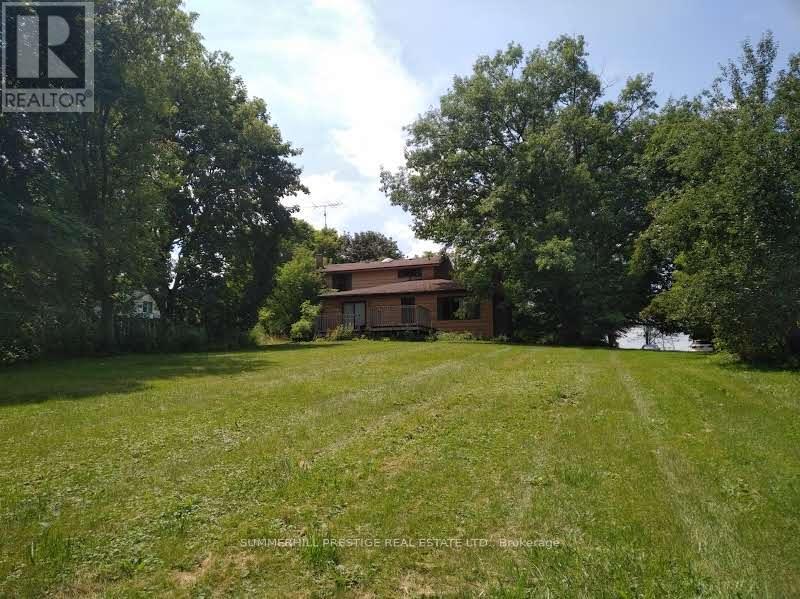
2405 Audley Road N
Ajax, Ontario
-----20.88 Acres Land For Sale In Prime Location-----Attention Investors, Reno/Dev, Farmers, Horse Enthusiasts, Veterinarians-----Large (60' X 80') Barn, 2 Storey, 8 Room House On Property And 2 Car Garage (30' X 40')*** Lynde Creek Branch Winds Through Property, 2 Paddocks, Original House Circa 1900--Needs Renovating----Opposite Deer Creek Golf/New Lux. Homes---**Many Possible Uses: Agricultural, Bed & Breakfast, Boarding Kennel, Dwelling, Equestrian, Garden Centre, Seasonal Farm Produce Sales, Veterinary Clinic + (id:39551)