
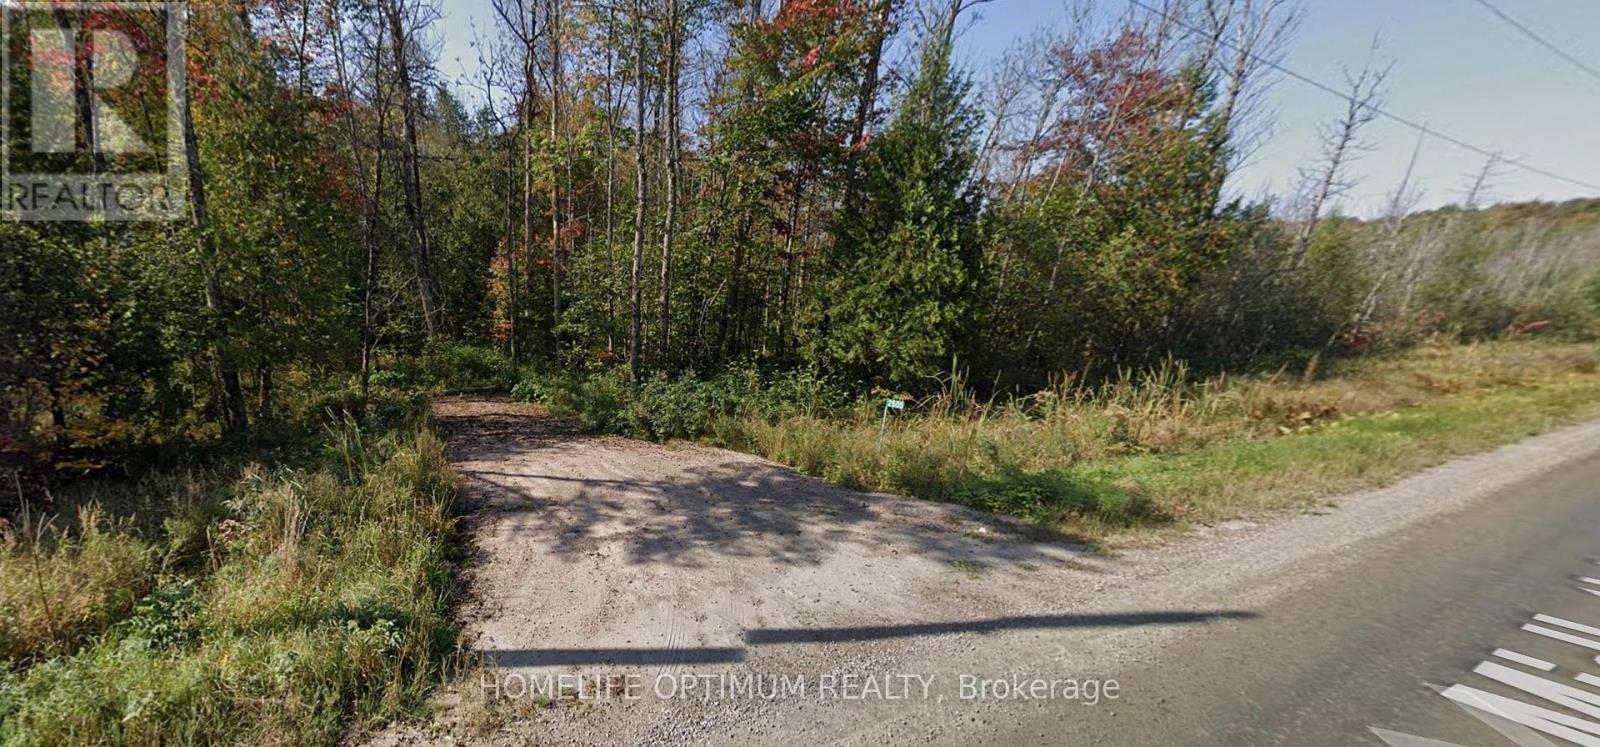
2505 Midlothian Road
Ryerson, Ontario
This 2.57-acre property offers over 1,300 feet of direct frontage on Midlothian Road and is zoned Rural, allowing for a variety of permitted uses, including single-family residential development and a range of commercial opportunities.Located just 800 metres from Crown land and the Ryerson Township Conservation Reserve, the property provides easy access to thousands of acres of recreational land. A culvert and driveway have recently been installed, with the driveway entrance located at 45.593112, -79.600339.Surrounded by a beautiful mixed forest of hardwoods and softwoods, this area is ideal for outdoor enthusiasts. Nearby lakes offer excellent fishing, while Parry Sound is home to 10 volunteer snowmobile clubs that maintain an extensive trail network spanning more than 1,100 kilometres. Please note: the property was previously 2640 Midlothian Road and has recently changed to 2505 Midlothian Rd. (id:39551)
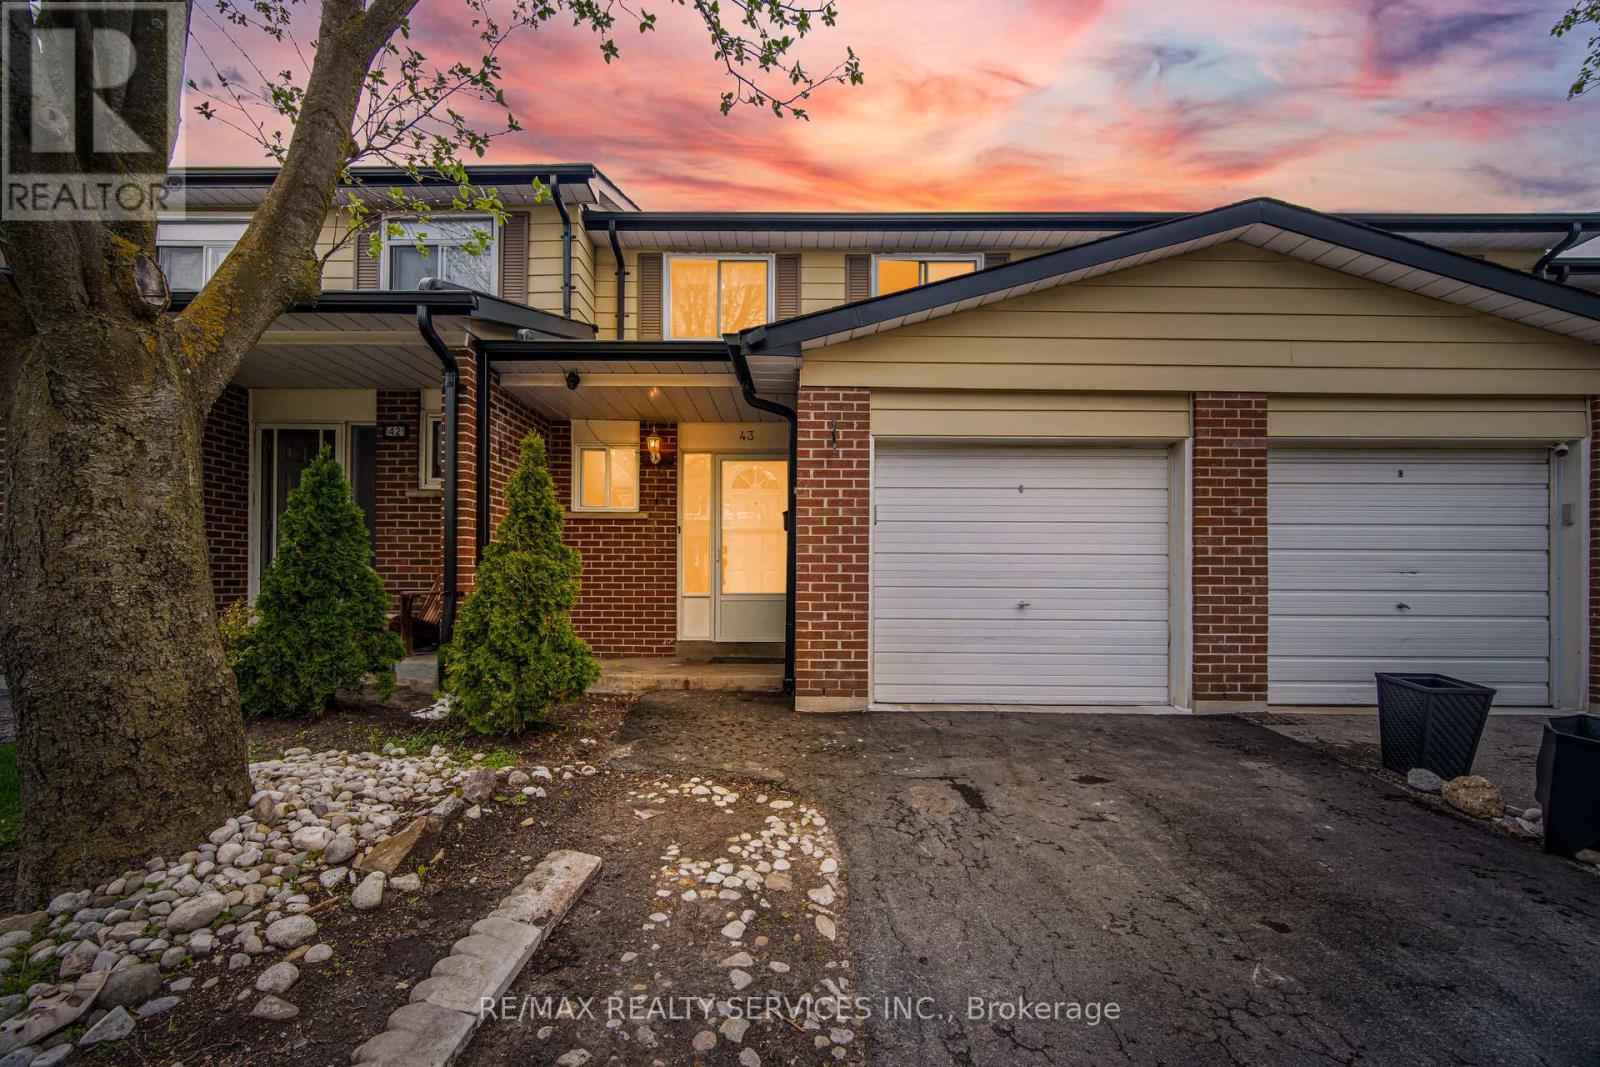
47 - 43 Vodden Court
Brampton, Ontario
//Move-In Ready 3 Bedrooms House In Demanding Area// Welcome To This Generously Sized, Perfect For A Starter Townhome Situated Directly Across From A Parkette. Offering A 3 Bedrooms, Living And Dining Area With A Walkout To A Fenced Backyard, And A Cozy Eat-In Kitchen* Second Floor Features 3 Bedrooms With An Abundance Of Natural Light & 1 Full Bathroom. Whole House Is Freshly & Professionally Painted. The Finished Basement Features A Recreation Room, Laundry Area. Parking Is Provided With A Garage & Private Driveway. Conveniently Located Within Walking Distance To Schools, Shopping, Churches, & Other Amenities!! (id:39551)
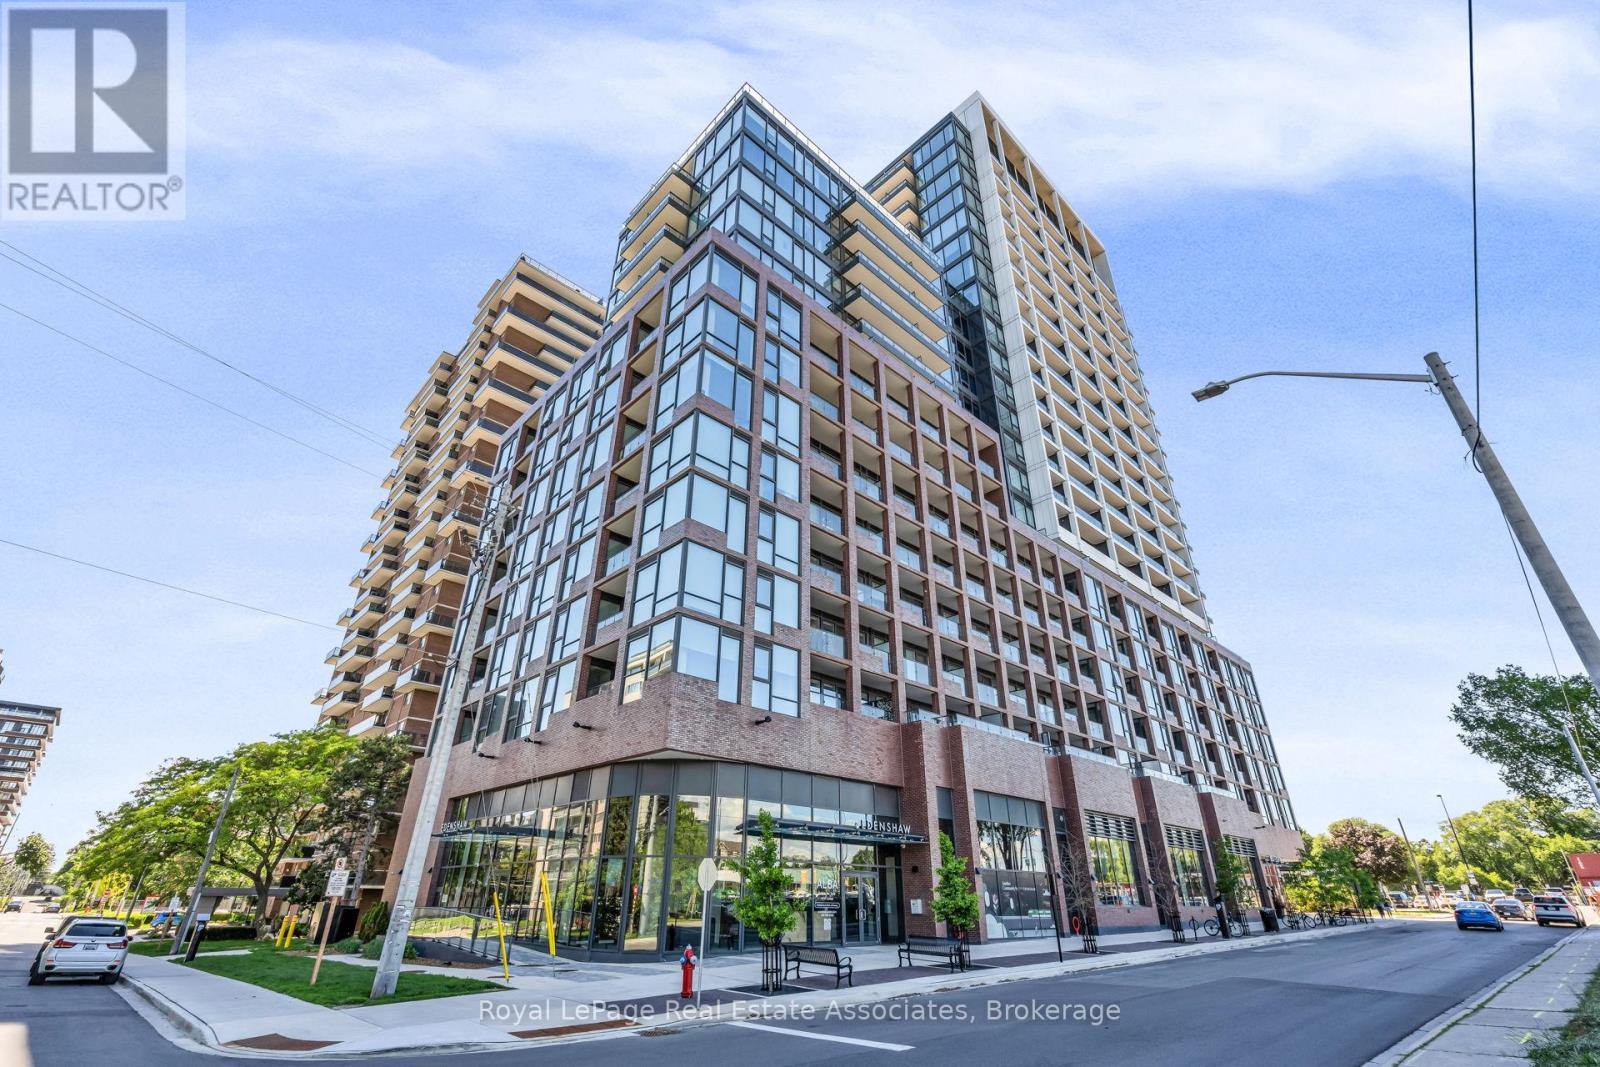
414 - 28 Ann Street
Mississauga, Ontario
Welcome to Suite 414 at 28 Ann Street! This beautifully appointed 2-bedroom, 2-bathroom suite in the sought-after Westport Building offers a stylish blend of modern design, upscale finishes, and everyday convenience in one of Mississauga's most vibrant lakeside communities. Step inside and immediately feel the impact of the 10-ft ceilings, open-concept layout, and contemporary finishes throughout. The sleek, modern kitchen features built-in premium appliances, clean cabinetry, and a refined design that flows seamlessly into the bright living and dining area - perfect for entertaining, relaxing, or enjoying day-to-day condo living in style. The spacious primary bedroom offers its own private retreat, complete with a walk-in closet and modern ensuite bathroom. A second bedroom and full bathroom provide excellent flexibility for guests, a home office, or additional living space. Whether you're enjoying your morning coffee, unwinding at the end of the day, or simply taking in the fresh Port Credit air, the outdoor balcony off the living room adds an easy extension to your living area. Life at Westport extends well beyond your suite. Residents enjoy an impressive collection of amenities, including a concierge, fitness centre, yoga studio, co-working spaces, guest suites, party and games areas, and a rooftop terrace with BBQs - designed to support a modern, connected, and convenient lifestyle. Perfectly positioned just steps from the Port Credit GO Station, commuting into Toronto is simple and stress-free, while the best of Port Credit remains right outside your door. Enjoy being close to the lake, waterfront trails, marina, shops, cafes, restaurants, and everything that makes this community one of Mississauga's most desirable places to live. Modern finishes, incredible amenities, commuter convenience, and a walkable lakeside lifestyle - Suite 414 at 28 Ann Street is Port Credit living at its best. (id:39551)
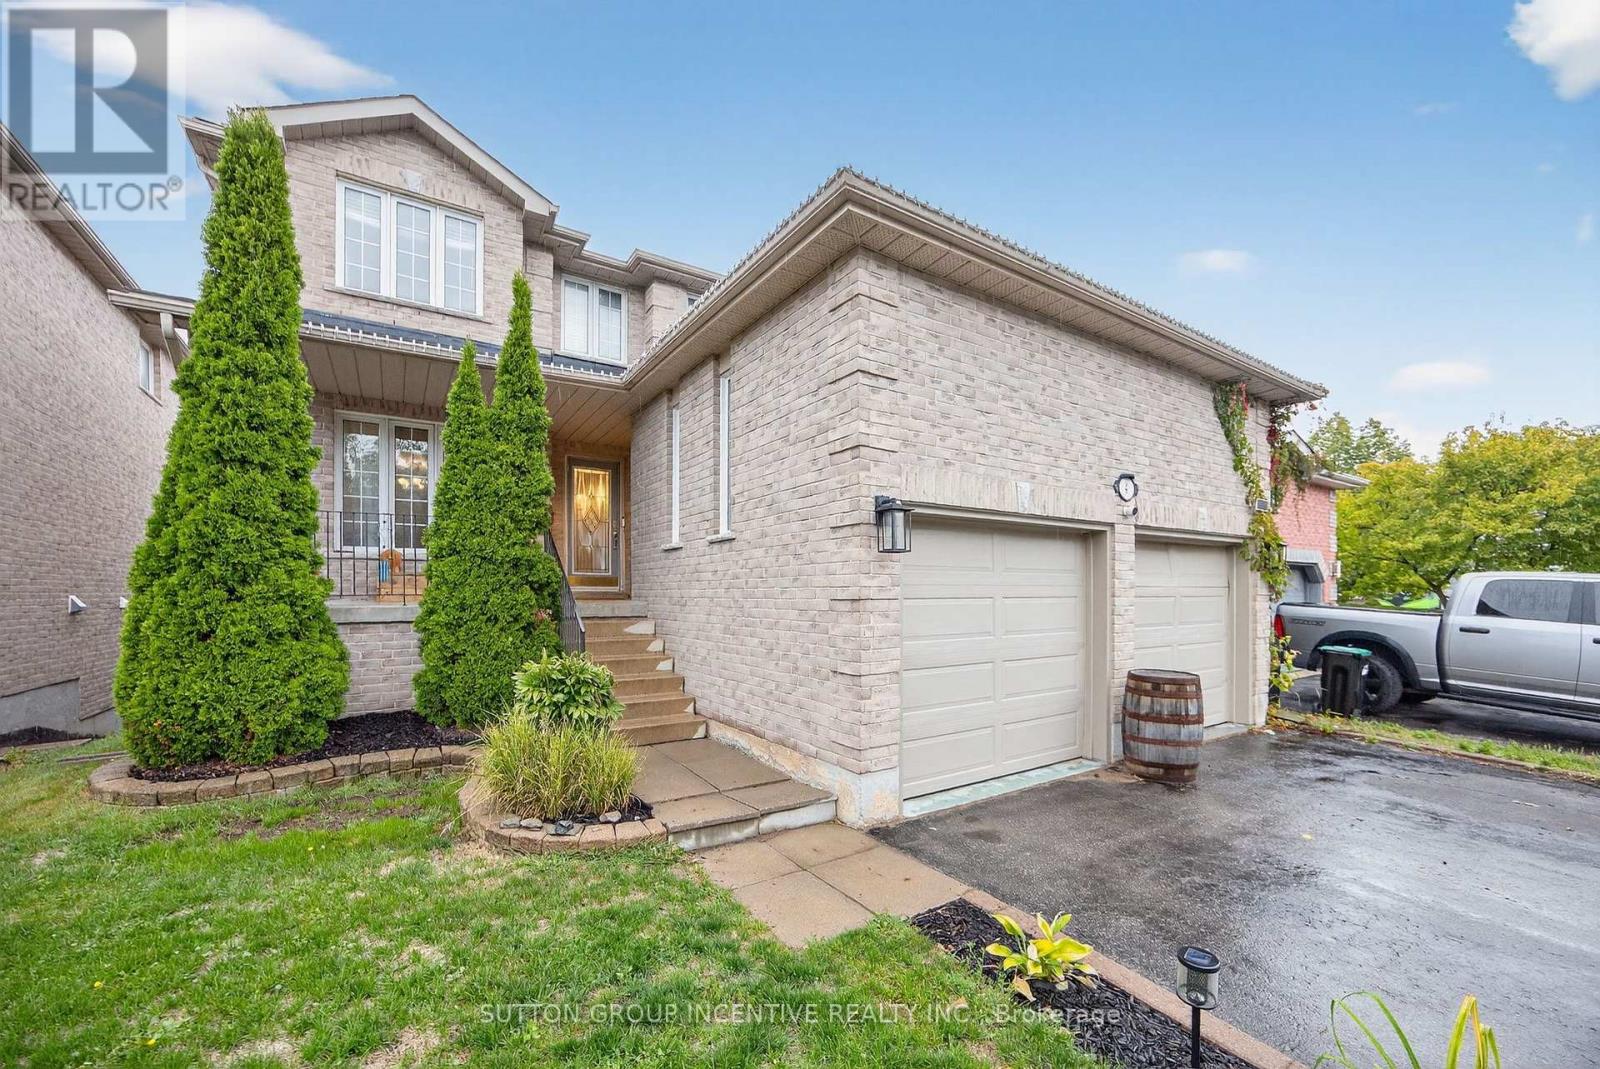
4 Dunnett Drive
Barrie, Ontario
Located in Barrie's highly desirable Ardagh Bluffs, this 3+1 bedroom, 4 bathroom home offers over 3,000 sq ft of finished living space and exceptional long-term value. Recently adjusted to reflect current market conditions, the property is clean, move-in-ready, and ideal for buyers looking to personalize a home without paying for unnecessary upgrades. The main floor features multiple living areas and a spacious eat-in kitchen, while the fully finished walkout basement with 9-foot ceilings provides excellent potential for extended family living or an in-law suite. The private backyard offers no rear neighbors, a gas-heated saltwater pool with a brand-new pump, hot tub hookup, expansive deck, and gas BBQ hookup. Key mechanical improvements include newer shingles, a new furnace (approx. 5 years), new central air (2025), and a new pool pump (2026). With close proximity to top schools, walking trails, parks, shopping, and Hwy 400, this home delivers space, location, and opportunity in one of Barrie's most sought-after neighborhoods. Flexible closing available. (id:39551)
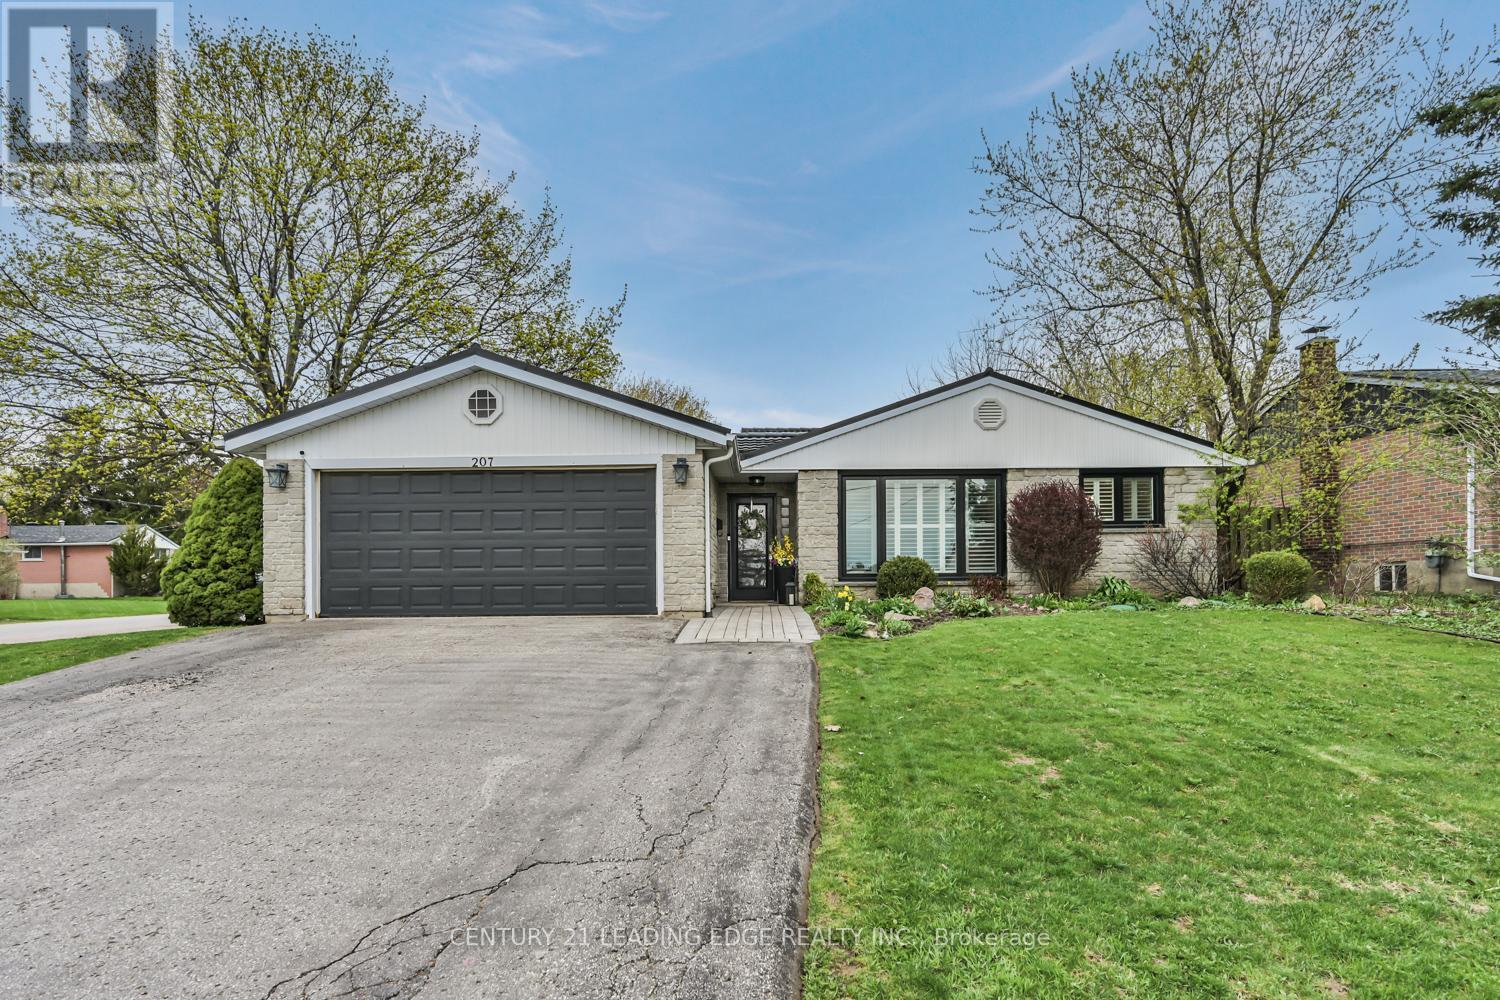
207 Yeates Avenue
Barrie, Ontario
Premium corner lot * Inground pool * Walk-up basement * Turn-key home * Updated kitchen * Double garage * Painswick North Barrie * Minutes to waterfront trails. Set on a beautifully landscaped corner lot in Painswick North Barrie, this turn-key 3-bedroom home has been thoughtfully updated and offers a warm, comfortable feel from the moment you arrive. Mature gardens, lush lawns and a welcoming front entry create inviting curb appeal, while inside, the home blends bright open spaces with everyday functionality. The main floor is filled with natural light and features an open concept living and dining area centred around a large picture window. Updated flooring, neutral paint tones and pot lights give the space a fresh, modern feel without losing its warmth. The kitchen is designed for both busy mornings and easy entertaining, complete with a centre island, tile backsplash, under-cabinet lighting, stainless steel appliances and a separate pantry for added storage. Upstairs, you will find three well-sized bedrooms, including a comfortable primary with crown moulding and a generous closet, along with an updated main bathroom. The finished basement extends the living space with a cozy gas fireplace, large windows, ample storage and a walk-up with direct exterior access, offering excellent nanny or in-law suite potential. Outside, the backyard is ready to be enjoyed all summer long with extensive decking, a pergola, inground pool and mature landscaping that create a private outdoor setting for relaxing, entertaining or spending time with family and friends. Located at 207 Yeates Ave, Barrie, close to parks, schools, shopping, transit and just minutes to waterfront parks, trails. (id:39551)
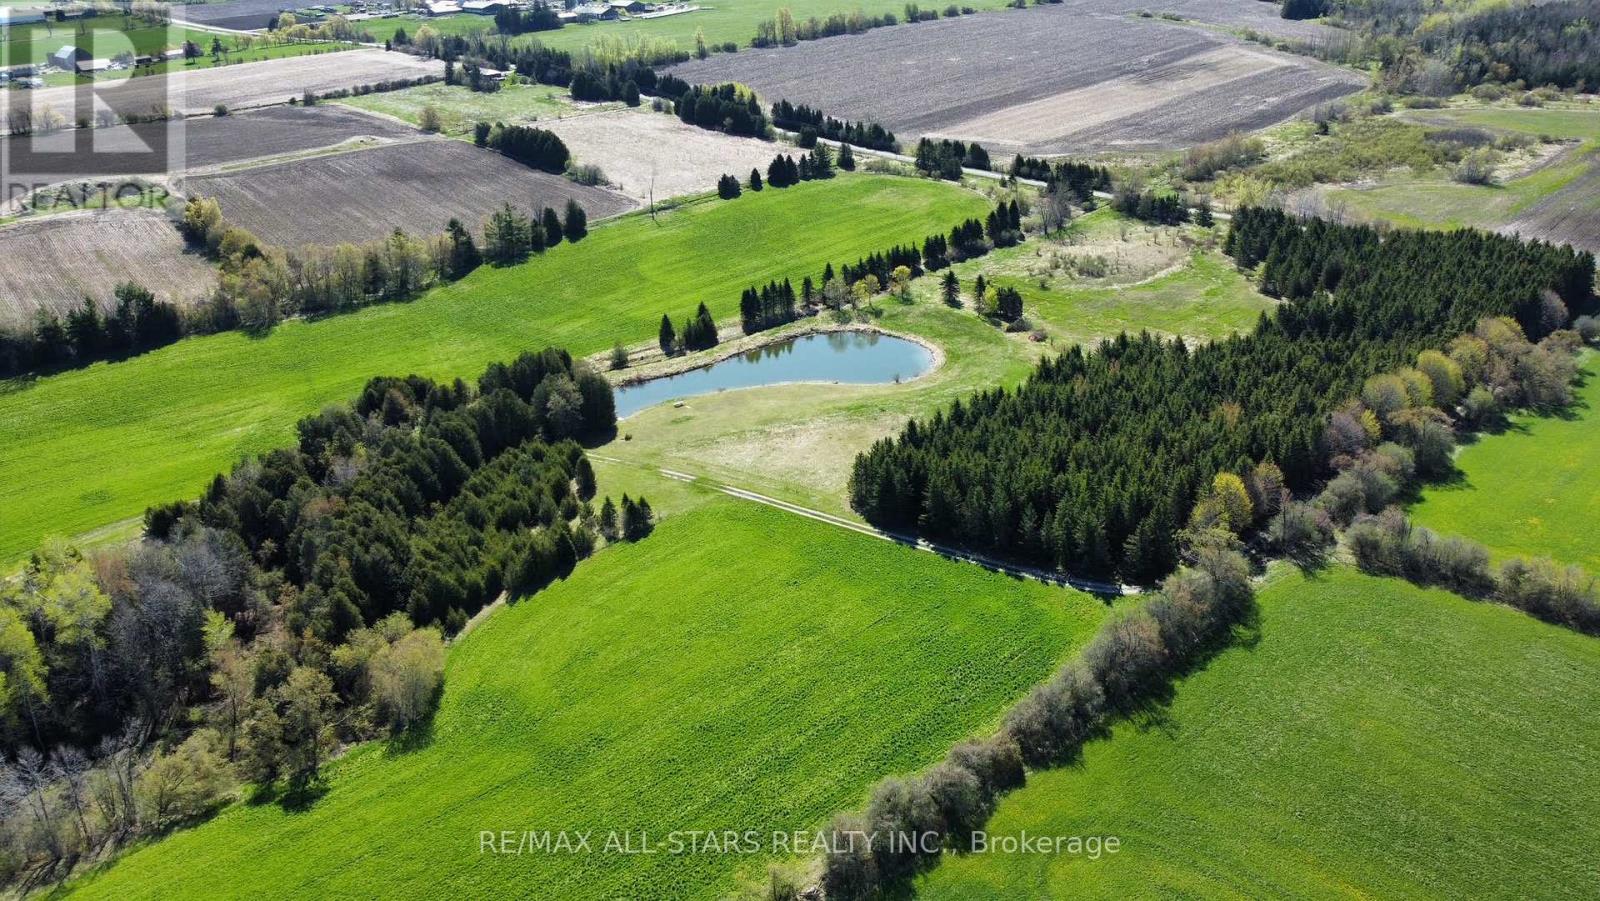
0 Concession 4 Road
Brock, Ontario
Excellent opportunity to own 76+/- acres of vacant land. Approximately 40 acres is workable with the remainder consisting of mixed bush and a large spring fed pond. The property is zoned RU with a portion being regulated by the Lake Simcoe Conservation Authority. Close proximity to the surrounding towns of Sunderland, Port Perry and Uxbridge. Great potential to build your dream home/hobby farm and enjoy the beautiful nature. The land abuts the Trans Canada Trail system, perfect for outdoor enthusiasts. (id:39551)
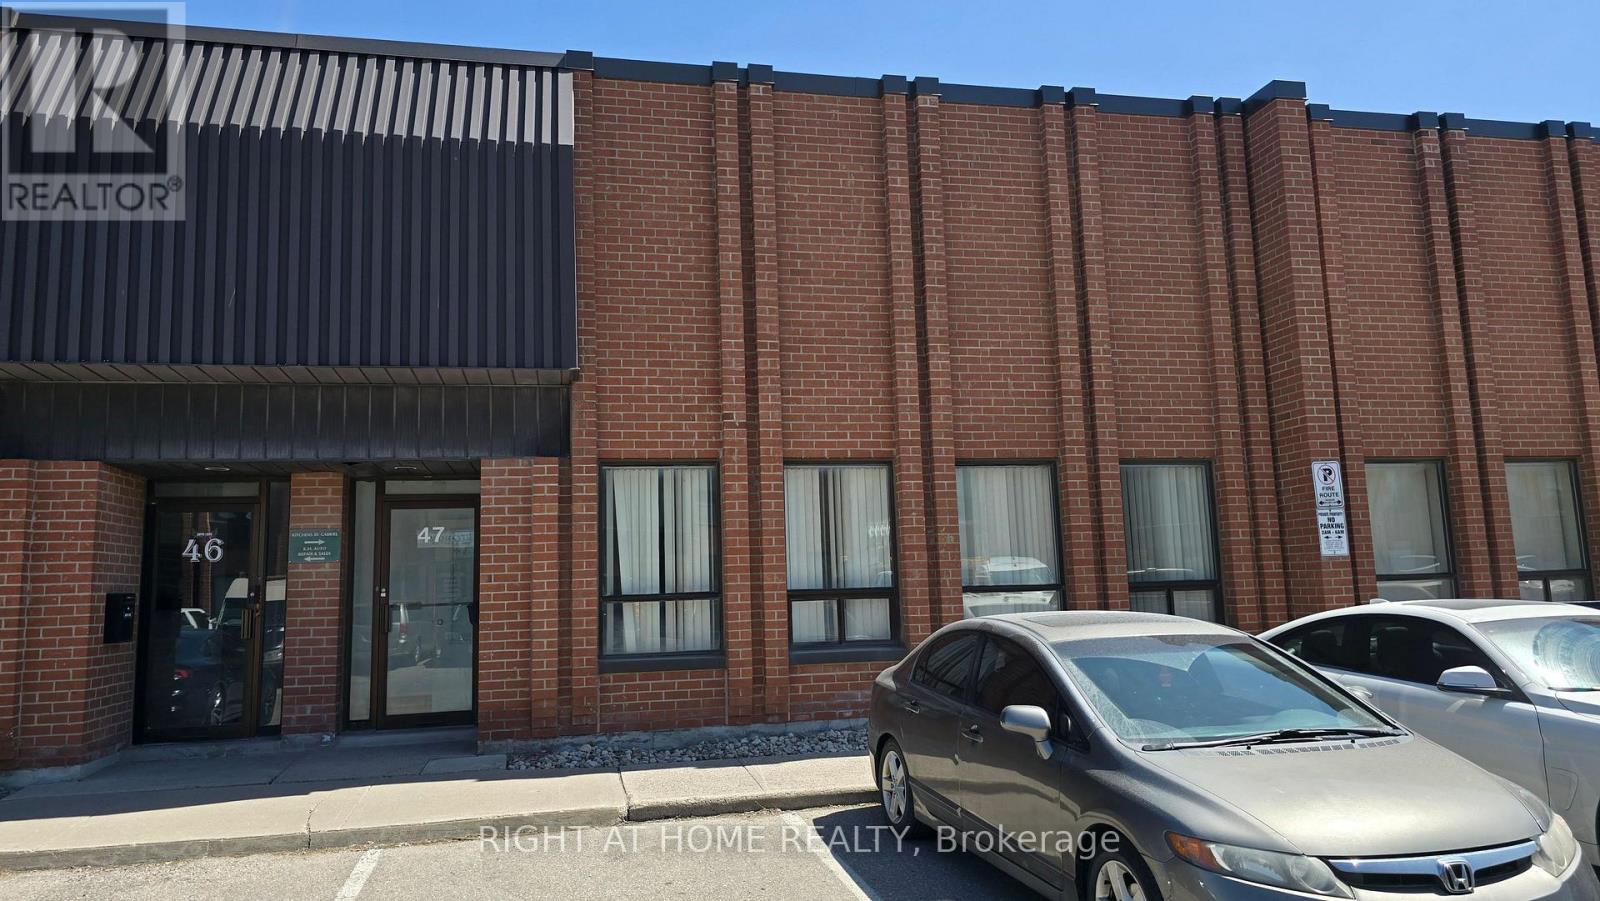
47 - 101 Freshway Drive
Vaughan, Ontario
Rare, Super Clean Industrial Condo in Prime Vaughan Location. Exceptional opportunity to acquire a well-maintained industrial condo offering approximately 3,042 sq. ft. of usable space, including 2,627 sq. ft. on the main level plus an additional 400 sq. ft. mezzanine/loft (not included in the posted square footage). With 8'9" clear height to the trusses, the mezzanine presents excellent potential for a future second-floor office or expanded workspace. The unit features a bright, professionally finished front office with tiled flooring, large windows, and a private entrance, creating an attractive client-facing presence. The efficient warehouse layout includes an 11' x 11' drive-in shipping door for convenient loading and unloading. Ample parking is available directly in front of the unit, along with exclusive parking spaces at the rear. Located in the City of Vaughan with desirable EM2 zoning, the property permits a wide range of industrial, automotive, and service-related uses. Additional features include solid concrete block construction, high-efficiency lighting, dedicated reception/office space, and flexible industrial area ready to accommodate a variety of business operations. Strategically situated with excellent access to Highways 407, 400, and 7, providing outstanding connectivity throughout the GTA. An ideal opportunity for owner-users, investors, and growing businesses. Floor plan and commercial brochure available. (id:39551)
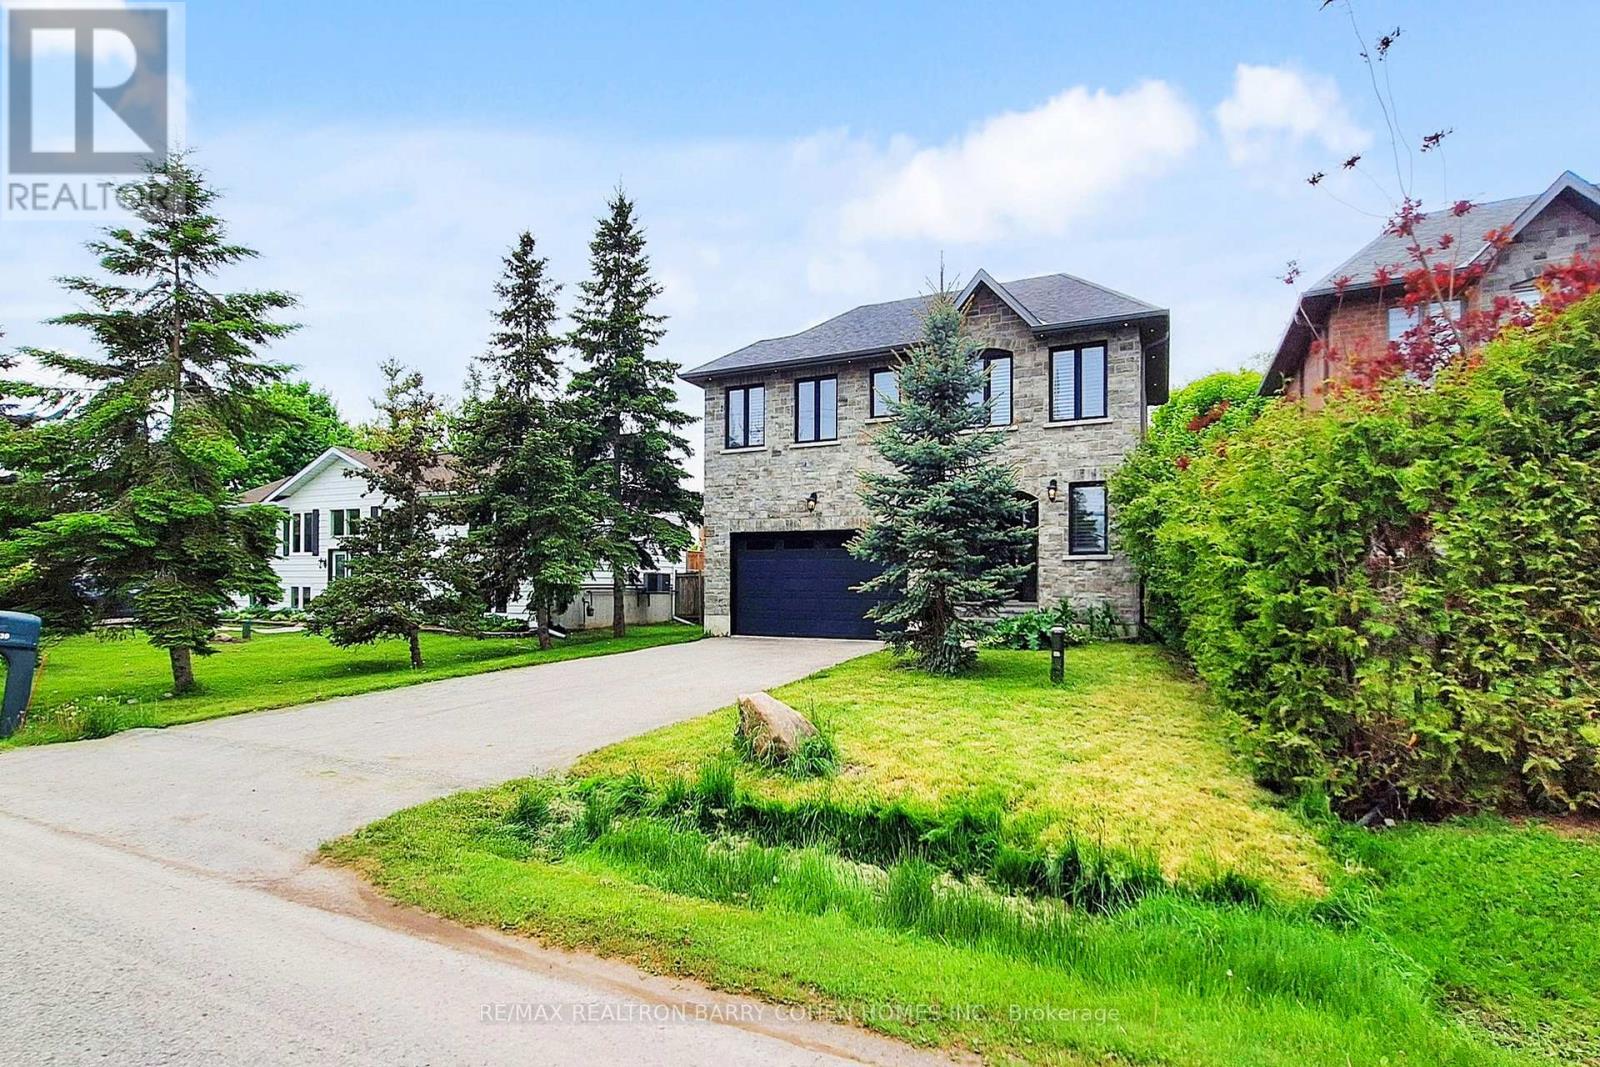
530 Duclos Point Road
Georgina, Ontario
Just A Short Walk Away To The Lake. Experience This Exquisite Four-Bedroom, Three-Bathroom Family Home Nestled On A Spacious Lot Near Lake Simcoe In The Sought-After Duclos Point Neighborhood. Designed For Year-Round Enjoyment, This Custom-Built Residence Sits In One Of The Areas Most Exclusive Waterfront Communities. Bright And Inviting, The Open-Concept Layout Flows Seamlessly To A Beautifully Landscaped, Private Backyard Retreat Featuring A Hot Tub, Stone Patio, And Privacy Walls. The Gourmet Kitchen Boasts A Large Center Island, While Elegant Touches Like Granite Countertops, Crown Molding, And Hardwood Flooring Enhance The Homes Charm. A Cozy Gas Fireplace Adds Warmth, And The Converted Two-Car Garage-Now Additional Living Space Includes Gas Heating For Comfort. Plus, A 5-Foot Crawl Space Offers Plenty Of Storage. For Just $300/Year In Community Fees, Residents Enjoy Exclusive Perks, Including Three Lake Access Points, A Private Tennis Court, Playground, And Boat Launch. Perfect For Shallow-Water Boating, The Area Also Offers A Sandy Beach All Just A Short Walk Away. (id:39551)
105 - 64 Queen Street S
New Tecumseth, Ontario
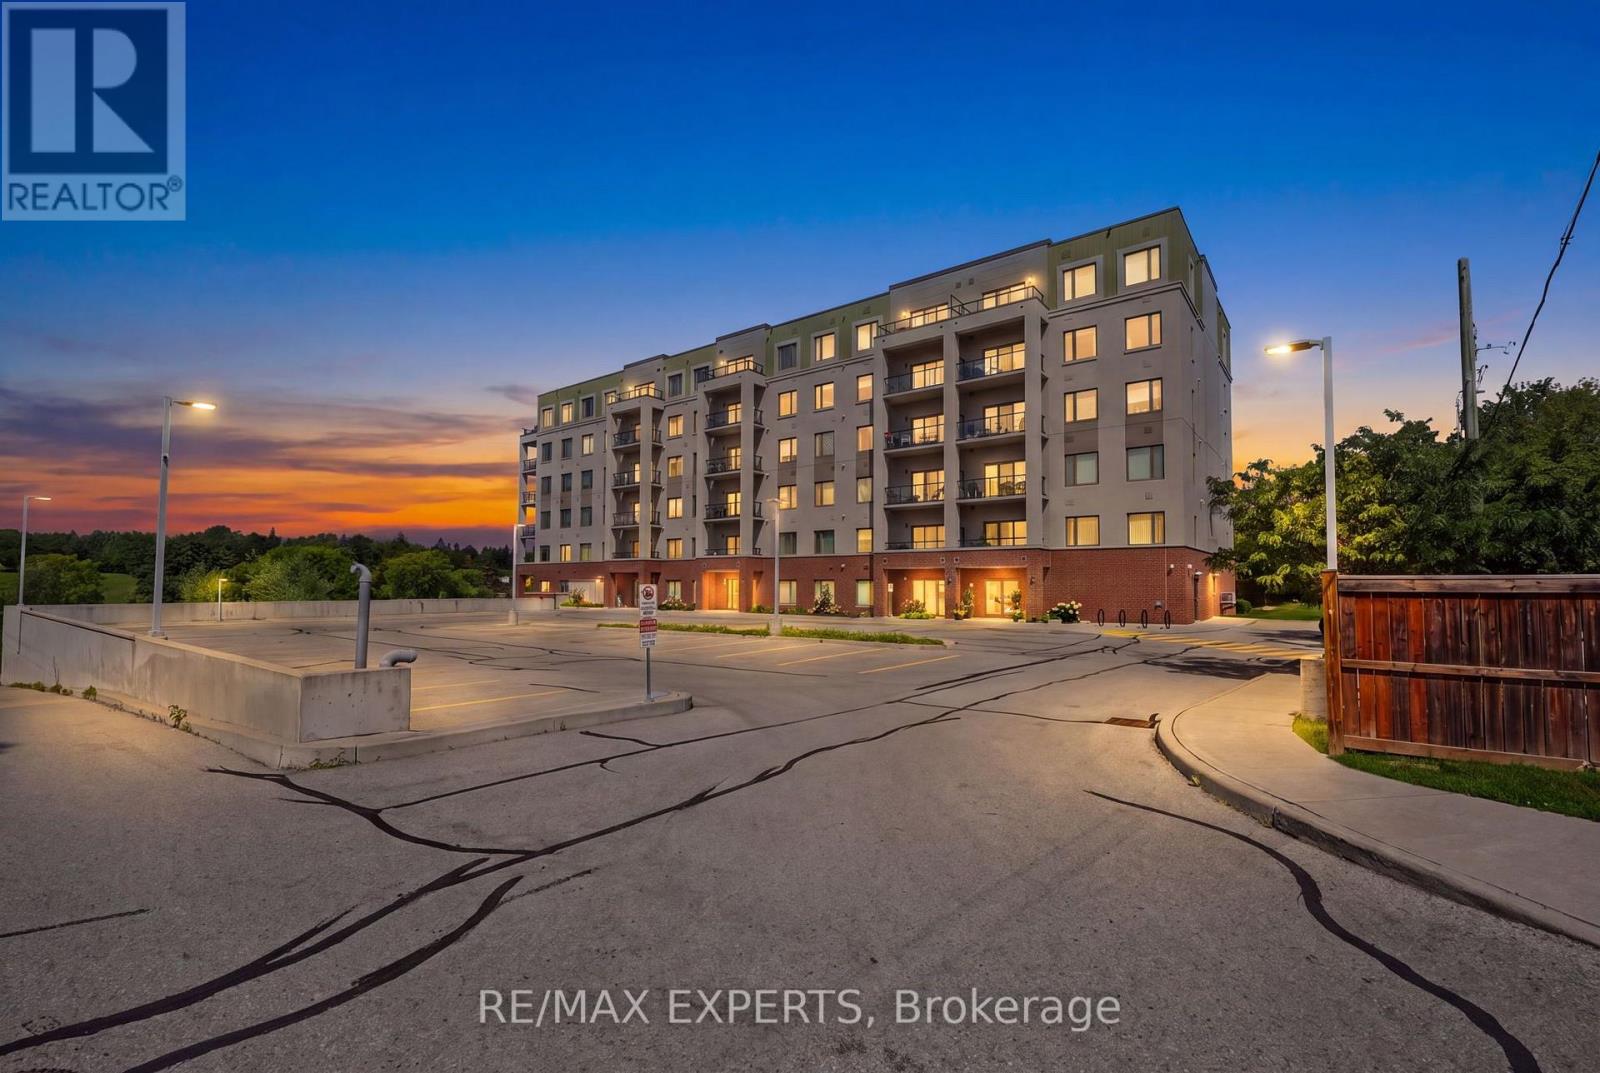
Welcome to this beautifully upgraded main-level 1-bedroom plus den suite, offering a bright, spacious open-concept layout. Thoughtfully designed with granite countertops throughout, this home features a generously sized primary bedroom complete with a walk-in closet and private ensuite. Ideally located just steps from the waterfront, shopping, restaurants, and everyday amenities, this exceptional property offers the perfect blend of comfort and convenience in the heart of Tottenham. (id:39551)
165 - 74 Springfair Avenue
Aurora, Ontario
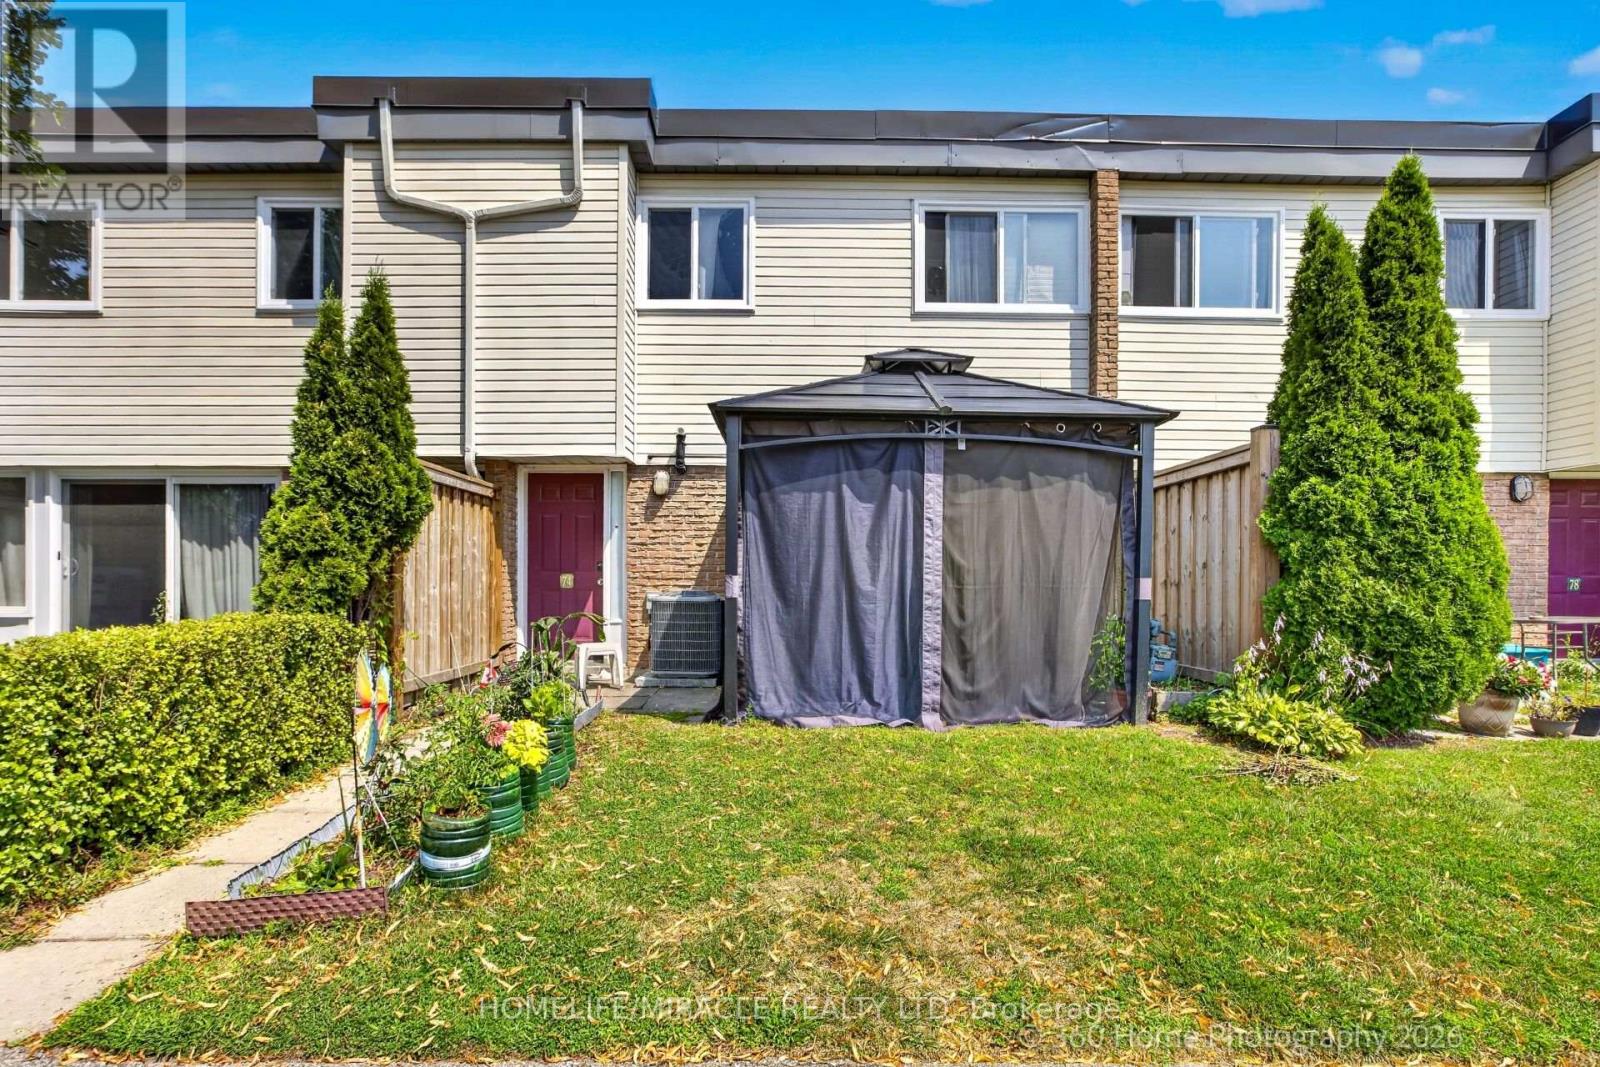
excellent And very well maintained 3 Bedrooms Townhome In The High Demand Area Of Aurora .2 Parking. open concept living area with walk out to front patio. House has another entrance from backside to carport. Pots Light In Family Area, Updated Kitchen. Updated main washroom. Great View Of Park, This Units Has Furnace . Amenities Include Outdoor Play Area. Walking Distance To Schools, Park, Public Transit, Great Opportunity For First Time Buyer or investor. Price to sell. Don't miss this opportunity (id:39551)
5 Wolford Court
Georgina, Ontario
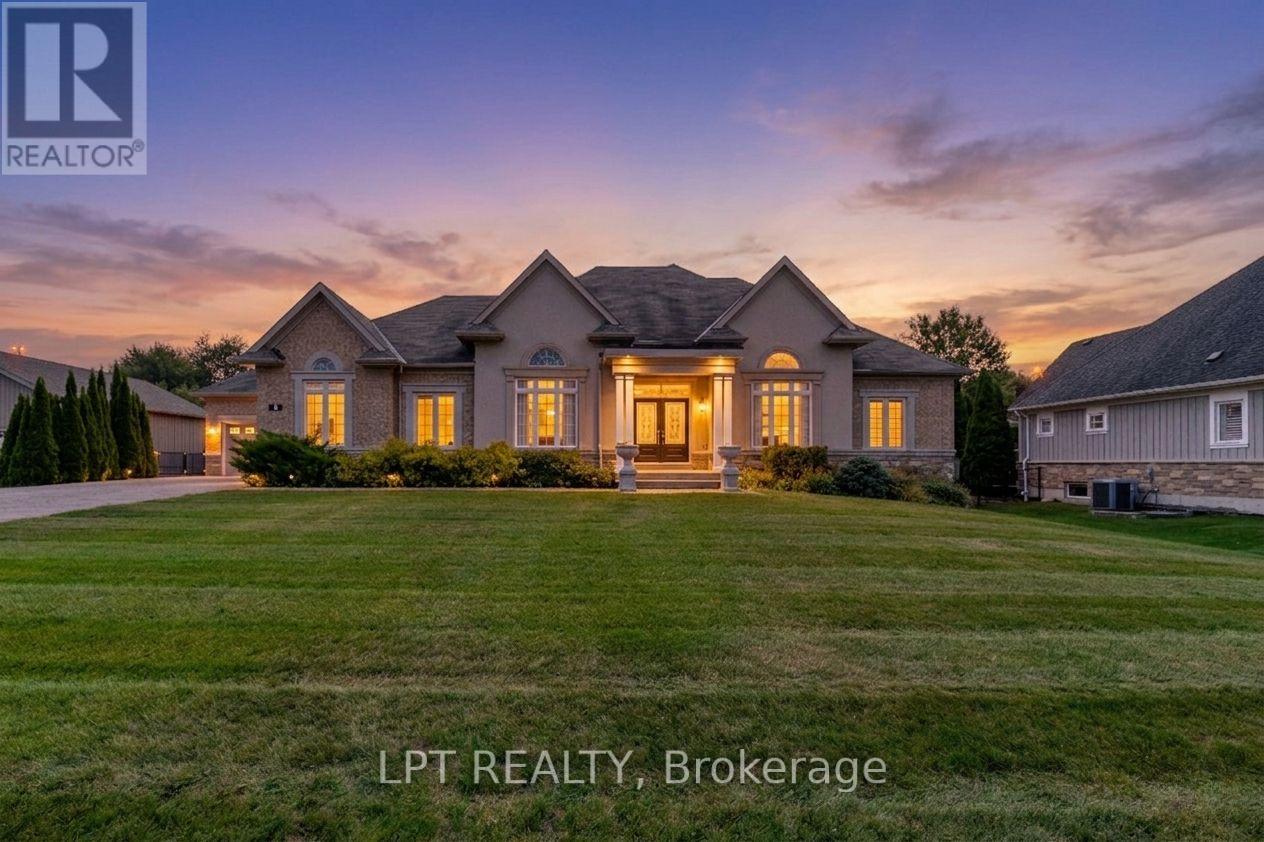
If you are looking for an executive bungalow in a prestigious, private neighbourhood, your search stops at 5 Wolford Court. Nestled on quiet Cul De Sac offering privacy with a community feel, plus a short stroll to private resident's lake access with dock. Imagine effortless summer days by the lake, and evening walks with exquisite sunsets. This sprawling 2,847 Sq Ft custom bungalow on an almost 1 acre lot has been impeccably maintained and showcases timeless architectural details, including elegant archways, stately pillars, soaring ceilings, and expansive windows that fill the home with natural light. Designed for both comfort, accessibility and versatility, this spotless home offers 3+2 bedrooms and 5 bathrooms, along with two double-car garages (4-car total) - ideal for growing or multi-generational families, downsizers seeking space, or car enthusiasts. The main level features three generous bedroom suites, each with its own ensuite and ample closet space, including one ideally positioned near the front entry - perfect for a private home office. Entertain elegantly in the formal living and dining rooms, and enjoy gatherings in the expansive family room highlighted by a gas fireplace and dramatic windows overlooking the surrounding greenery. The eat-in kitchen offers a functional layout with walk-out access to the backyard, complete with a built-in double wall oven, ceramic cooktop, and abundant cabinetry. The lower level features high ceilings, large windows, two additional bedrooms, full bathroom, and an expansive open area ready to be finished to suit your lifestyle - whether a recreation space, home gym, or in-law suite. Outside, the fully-fenced and gated yard offers year-round scenic vistas of nature, mature trees and the lake. The long driveway holds 14+ vehicles - space for guests, family, and your toys! Just minutes to shops, scenic Lake Drive North, and only 10 minutes to Highway 404 for easy commuting. (id:39551)
2 Lapworth Crescent
Toronto, Ontario
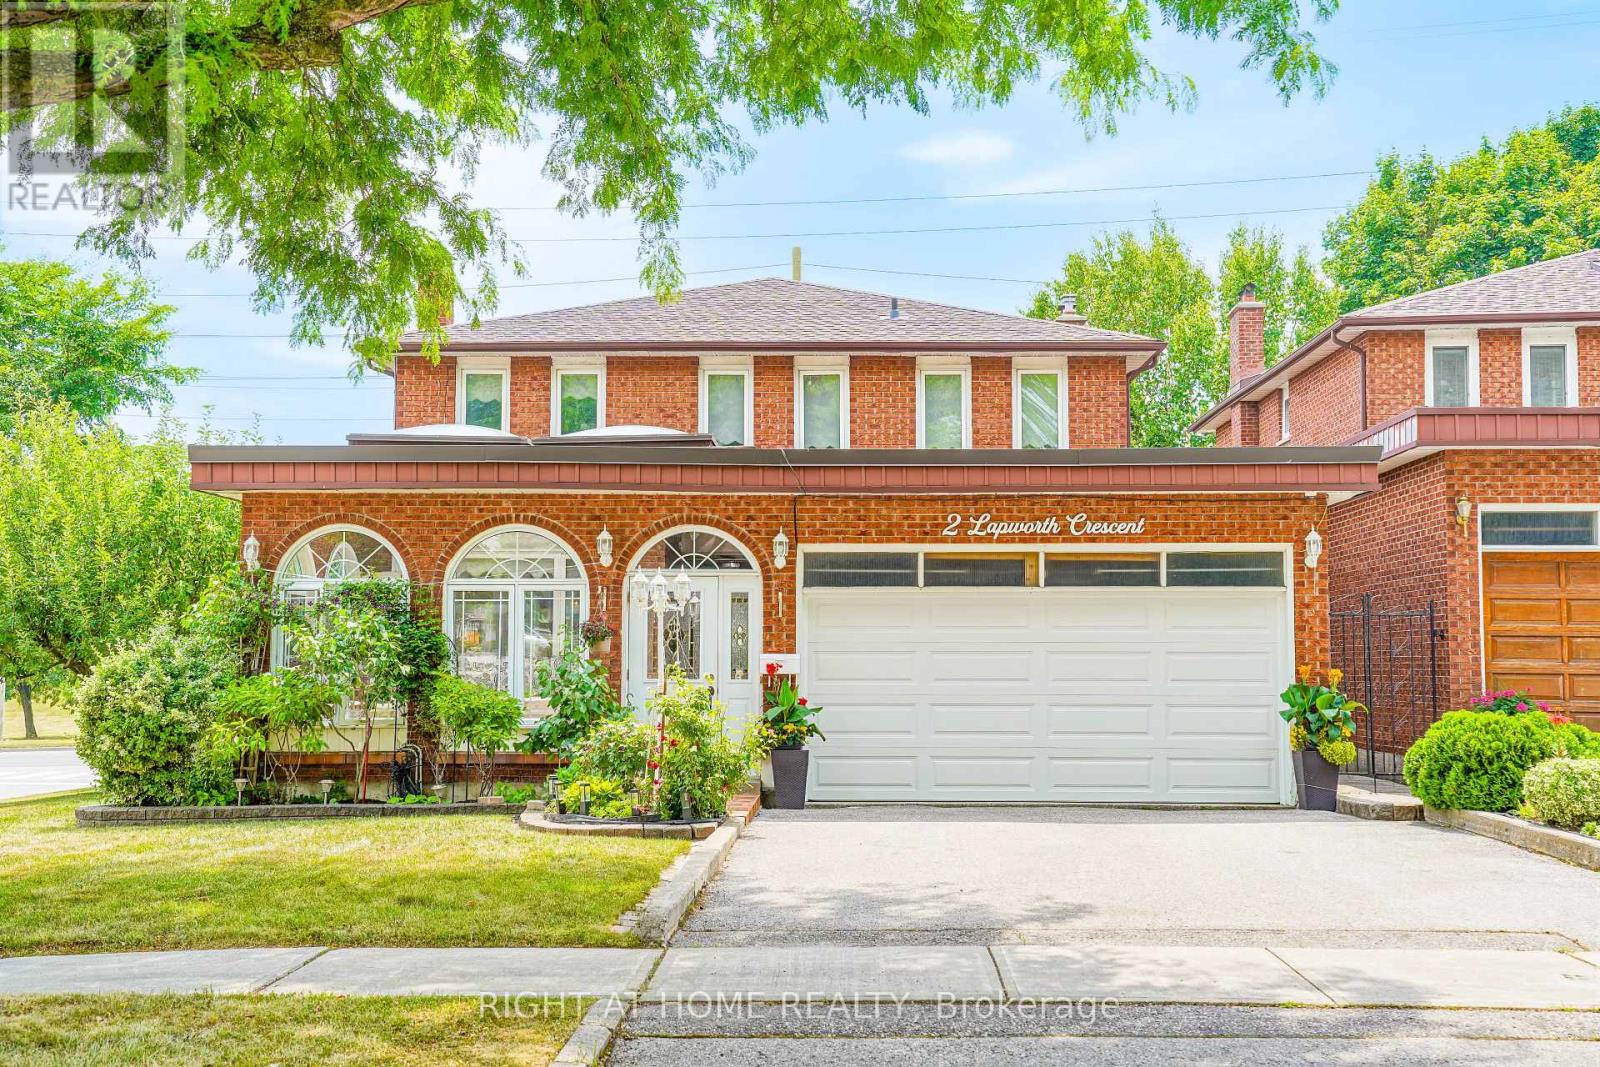
Welcome to this stunning custom-built detached home by "Chiavatti Homes", Nestled on a premium corner lot in one of Scarborough's most sought-after neighborhoods. Boasting 4 spacious bedrooms 4 washrooms plus a fully finished basement with bedroom, kitchen, washroom, second fireplace and Separate Entrance. This home offers the perfect blend of comfort, space, and luxury. Step into the beautifully updated interior featuring renovated bathrooms, elegant tile flooring, and a unique front solarium that fills the home with natural light. The open and functional layout is ideal for families and entertaining alike. Bonus Main Floor Laundry Rough In Used as an Office with Side Entrance. The walk-up basement offers exceptional versatility perfect for extended family, guests, or potential income. Step outside the Kitchen to enjoy a large walk-out porch, perfect for relaxing or hosting gatherings while overlooking a well maintained garden and landscape with an enclosed Fig Tree! A True Two Family Home. Brand New Roof (2025) & Garage Door. Close to All Major Highways, 404 & 401, Hospital, Grocery & Transit. This Rare Home Offers So Much For All End Users. A Must See! (id:39551)