
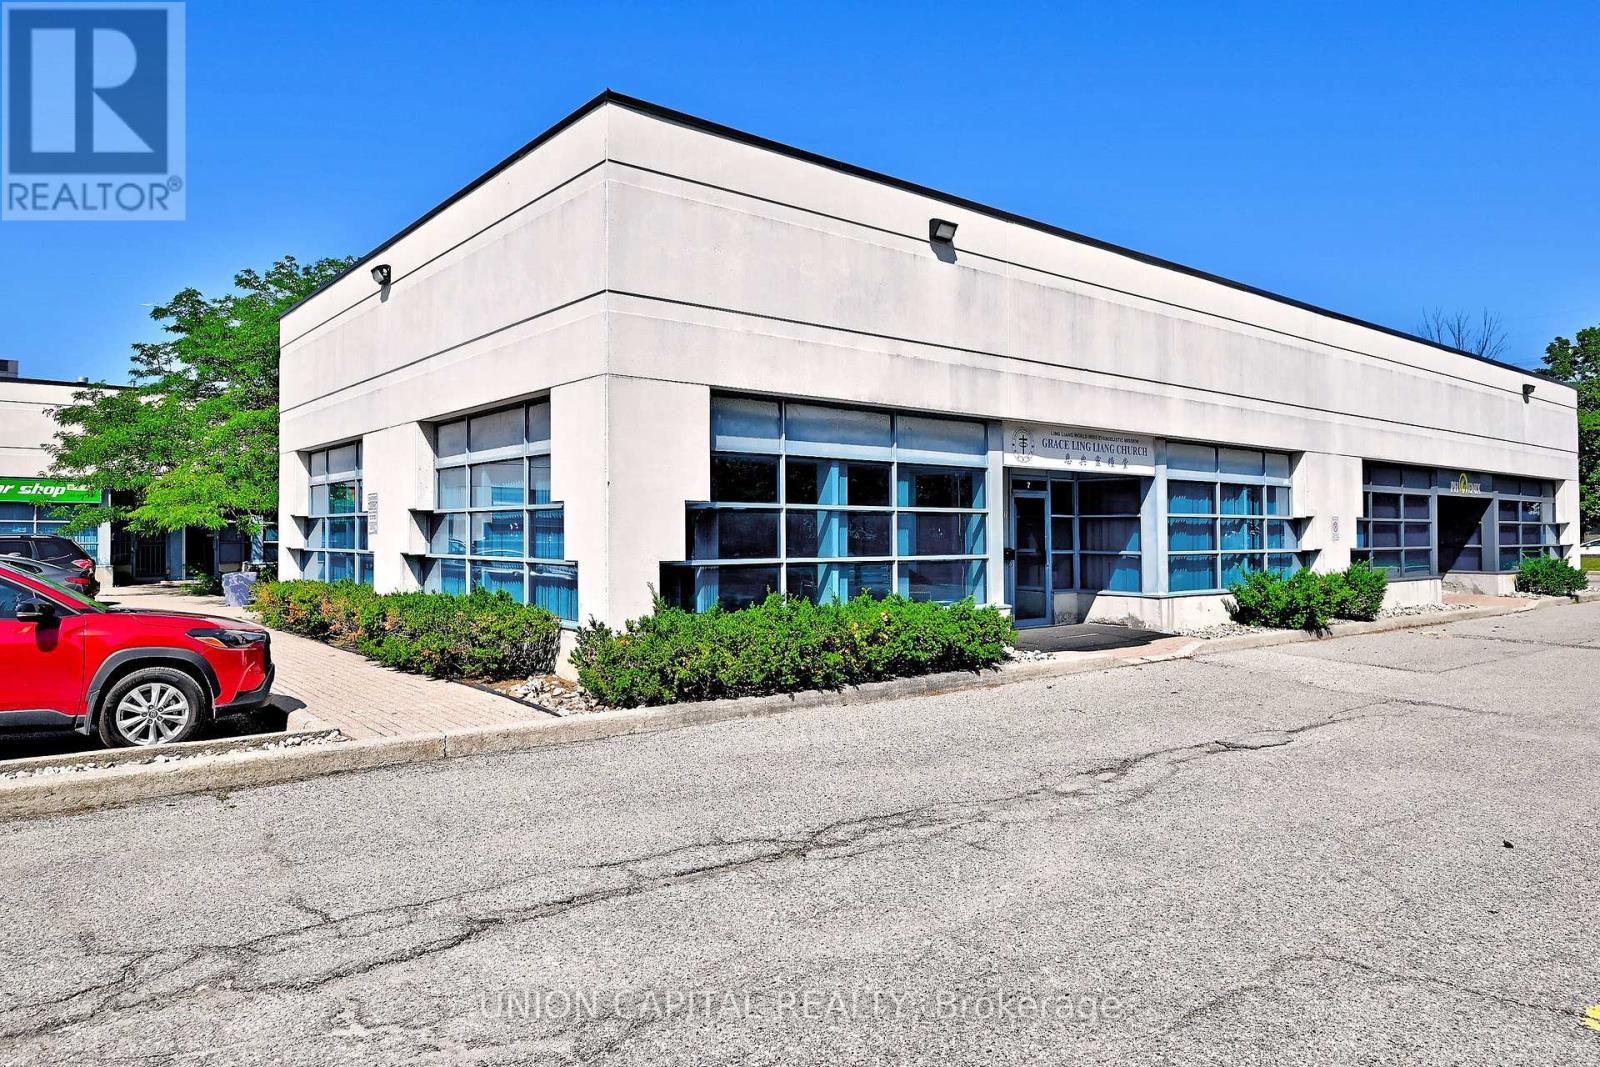
7 & 8 - 95 Royal Crest Court
Markham, Ontario
Opportunity Knocks! Street-level office unit in a prime Markham location with a functional layout, ready to work. The unit offers: 1 large recreation room, 2 smaller recreation rooms, 1 private office, 1 staff room, and 2 washrooms. Ample Surface Parking. Solid Street Exposure. Minutes to Downtown Markham with quick access to Highway 401, 404, & 407. A practical, value-driven space for tenants ready to move in and get to work. (id:39551)
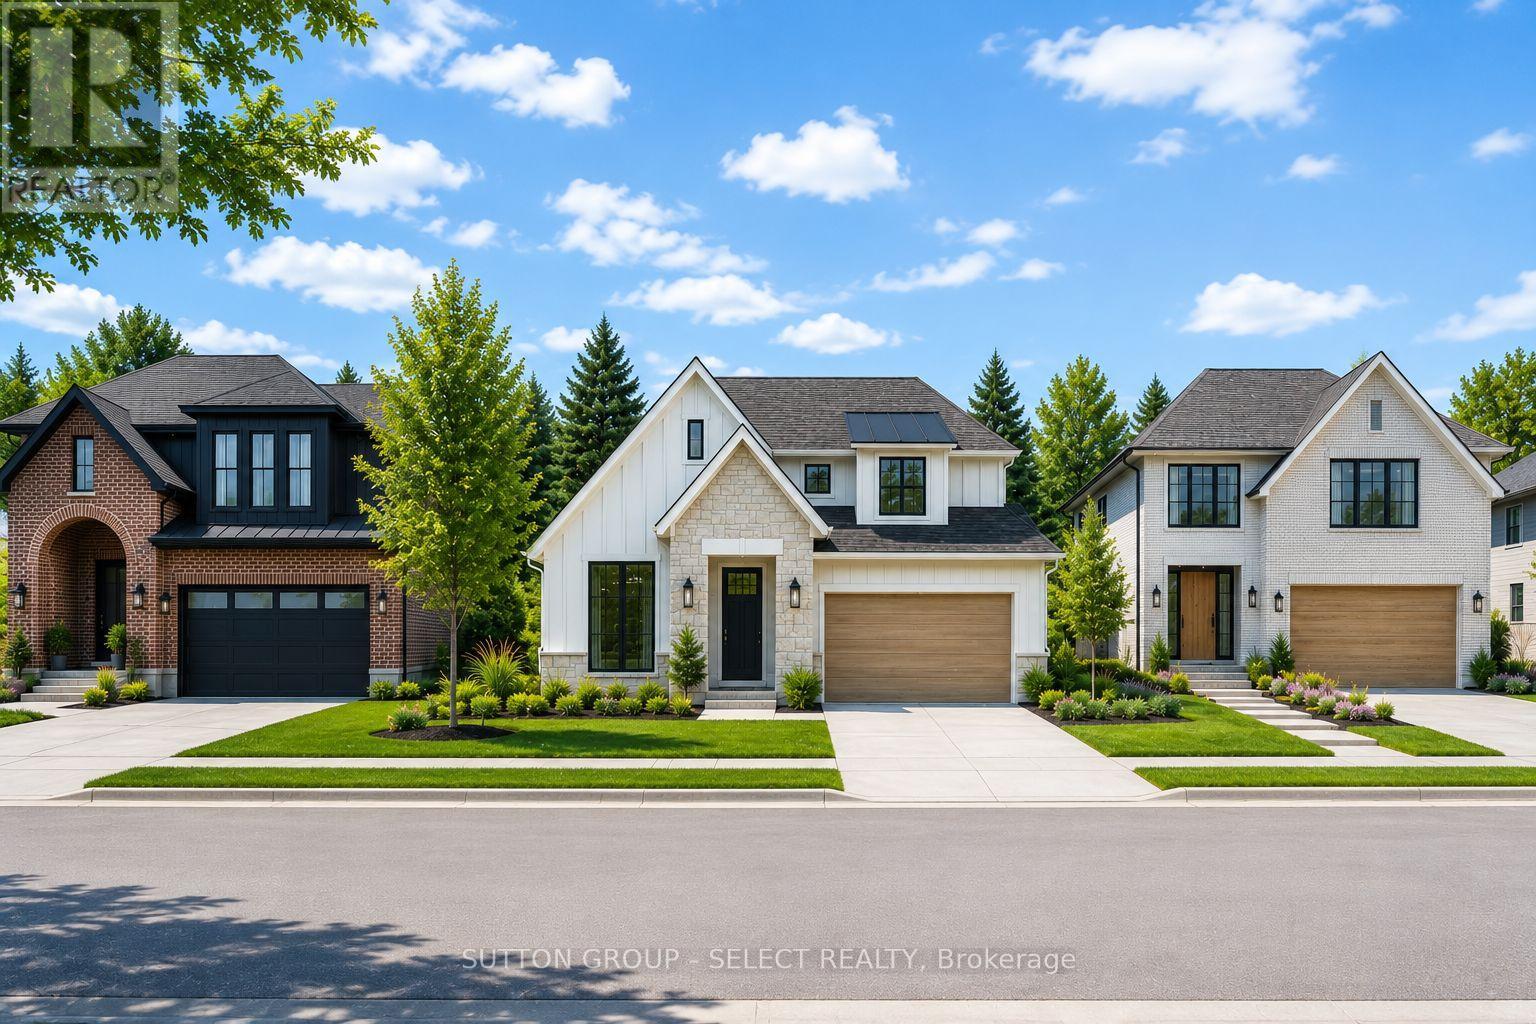
275 Silver Maple Circle
Thames Centre, Ontario
To be built by award-winning Lux Homes Design & Build, this thoughtfully designed 2,040 sq. ft. two storey home offers the perfect balance of style, functionality, and quality craftsmanship. The bright, open-concept main floor features a contemporary kitchen with sleek countertops, a walk-in pantry, and seamless flow into the living and dining areas, creating an ideal space for everyday living and entertaining. A dedicated main floor office provides the flexibility today's buyers are looking for. Upstairs, the spacious primary suite includes a walk-in closet and private ensuite, complemented by two additional bedrooms, a full bathroom, and the convenience of second-floor laundry. The unfinished basement provides excellent storage or future living space, with the option to finish through the builder. Additional highlights include an attached double garage with inside entry through a mudroom, a private driveway, and an attractive brick and vinyl exterior. Buyers have the opportunity to personalize their home by selecting finishes, colours, and upgrades. Located in the growing community of Rosewood in Thorndale, approximately 15 minutes east of London, you'll enjoy convenient access to parks, schools, shopping, and everyday amenities while experiencing the charm of small-town living. Home to be built with flexible closing available. Exterior and interior renderings are for illustrative purposes only. Finishes may vary based on buyer selections. Purchase price reflects the 13% HST New Housing Rebate, subject to buyer qualification and assignment to the Seller. (id:39551)
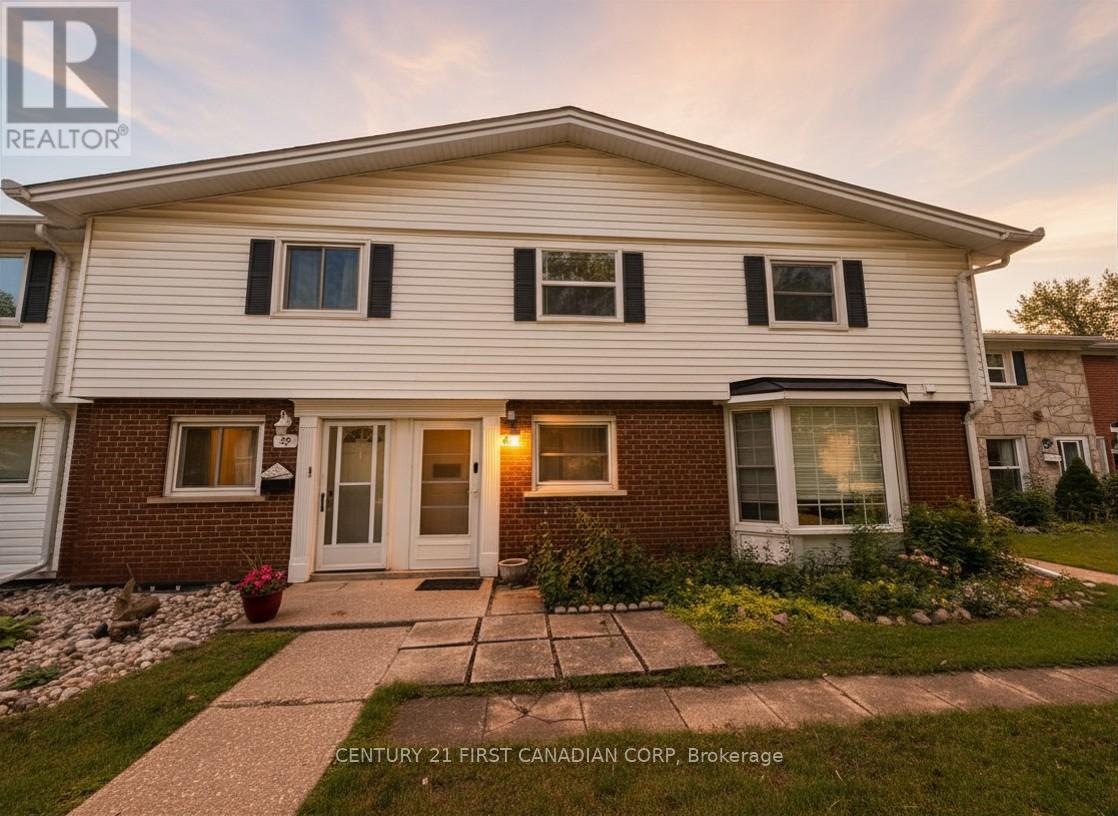
40 Arbour Glen Crescent
London East, Ontario
Welcome to 40 Arbour Glen, an incredible opportunity for first-time home buyers, investors, or anyone looking for an affordable entry into the London real estate market. With 2 bedrooms, 2 bathrooms, and a functional layout, this home offers the perfect canvas to build equity and make it your own. Ideally situated close to shopping centres, restaurants, schools, parks, public transit, and Western University, it's an excellent option for students, young professionals, families, or investors seeking strong long-term value (id:39551)
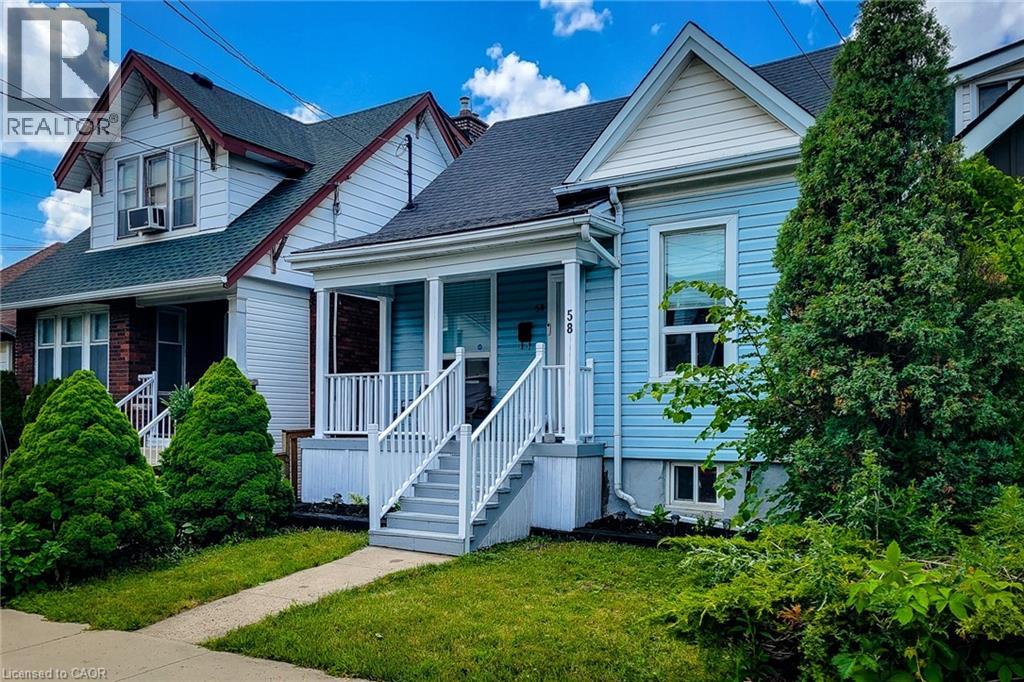
58 East 22nd Street
Hamilton, Ontario
Modernized 3 Bedroom Bungalow with multiple parking spots at the rear , Garage being used as a Suite , Basement has possible potential to be an in-Law, already with separate entrance and bathroom. Comfortable and quiet, maintence free Private Back Yard . overall a very cute home with updated finishes. Close to hospital, and ammenites on Concession st. (id:39551)
Lot 5 Concession 5
Kawartha Lakes, Ontario
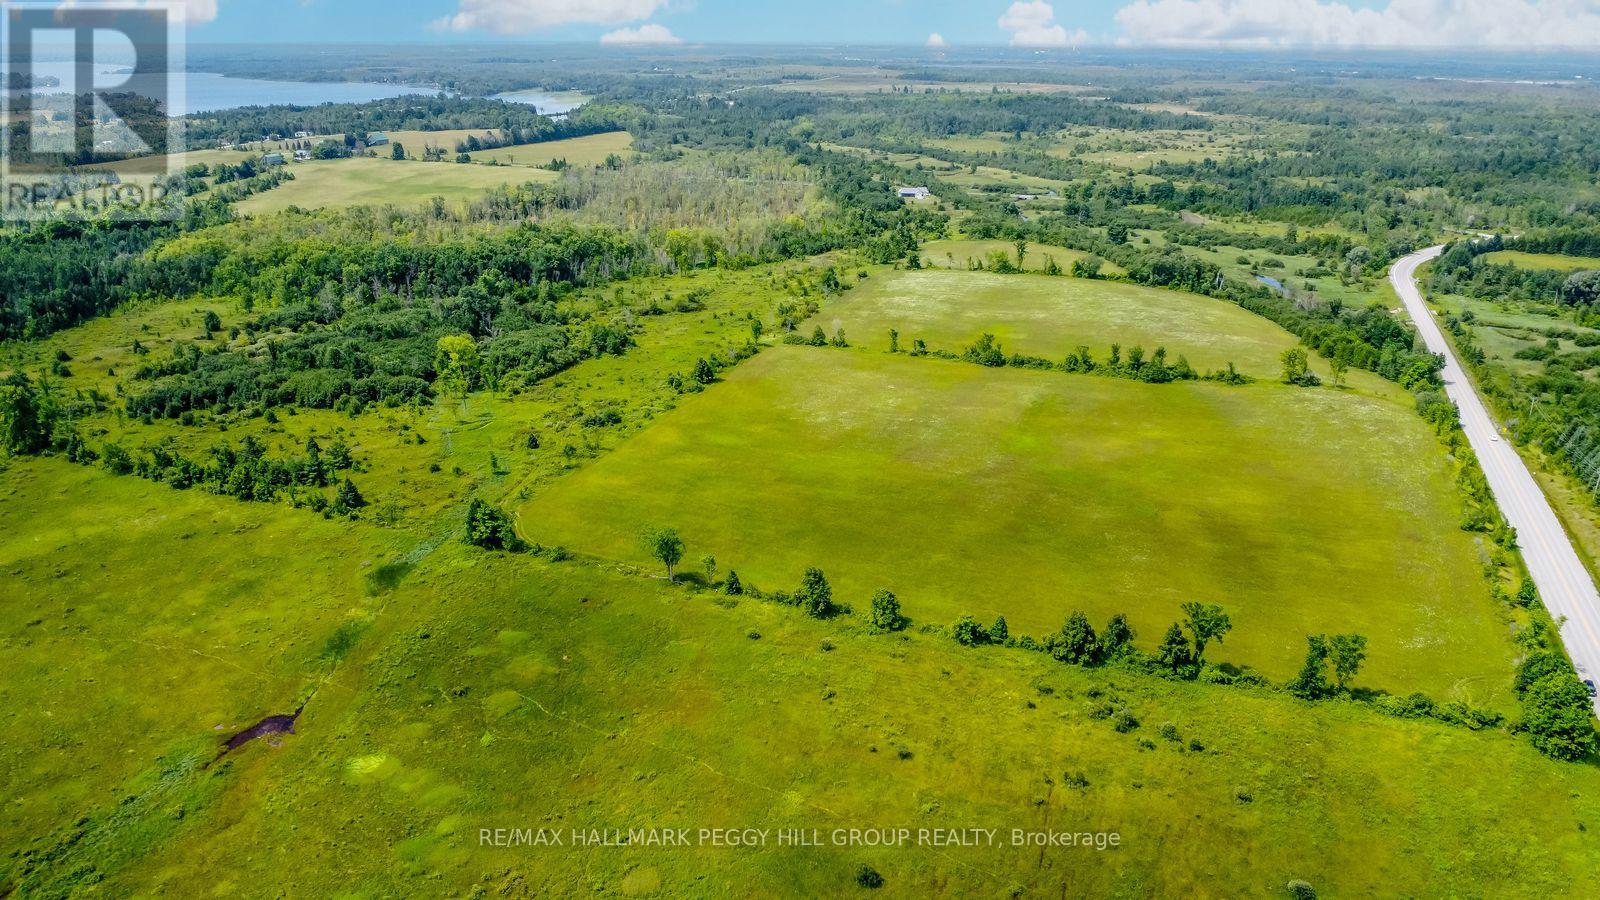
PEACEFUL RURAL LIVING WITH FARMLAND, FORESTS, & FLOWING CREEKS - ENDLESS POSSIBILITIES AWAIT ON 106-ACRES OF NATURAL BEAUTY! Escape to your own private sanctuary on this extraordinary 106-acre property, where peaceful countryside living meets breathtaking natural scenery. Tucked along Kirkfield Road, this rare opportunity offers both privacy and convenience, just minutes from the charming towns of Kirkfield and Brechin for shopping, dining, and daily essentials. The land itself is a stunning mix of rural and environmentally protected zoning, featuring approximately 24.5 acres of cleared farmland ideal for agricultural pursuits or hobby farming. Beyond the fields, discover a landscape rich with mature forest, winding creeks, and flourishing plant life that attracts an abundance of local wildlife. Whether you envision a quiet homestead, a nature retreat, or a recreational haven, the possibilities are endless. With nearby lakes, scenic trails, and the incredible Carden Alvar Provincial Park close at hand, this is a truly special setting where nature, freedom, and opportunity come together. (id:39551)
2458 Wilkinson Road
Dysart Et Al, Ontario
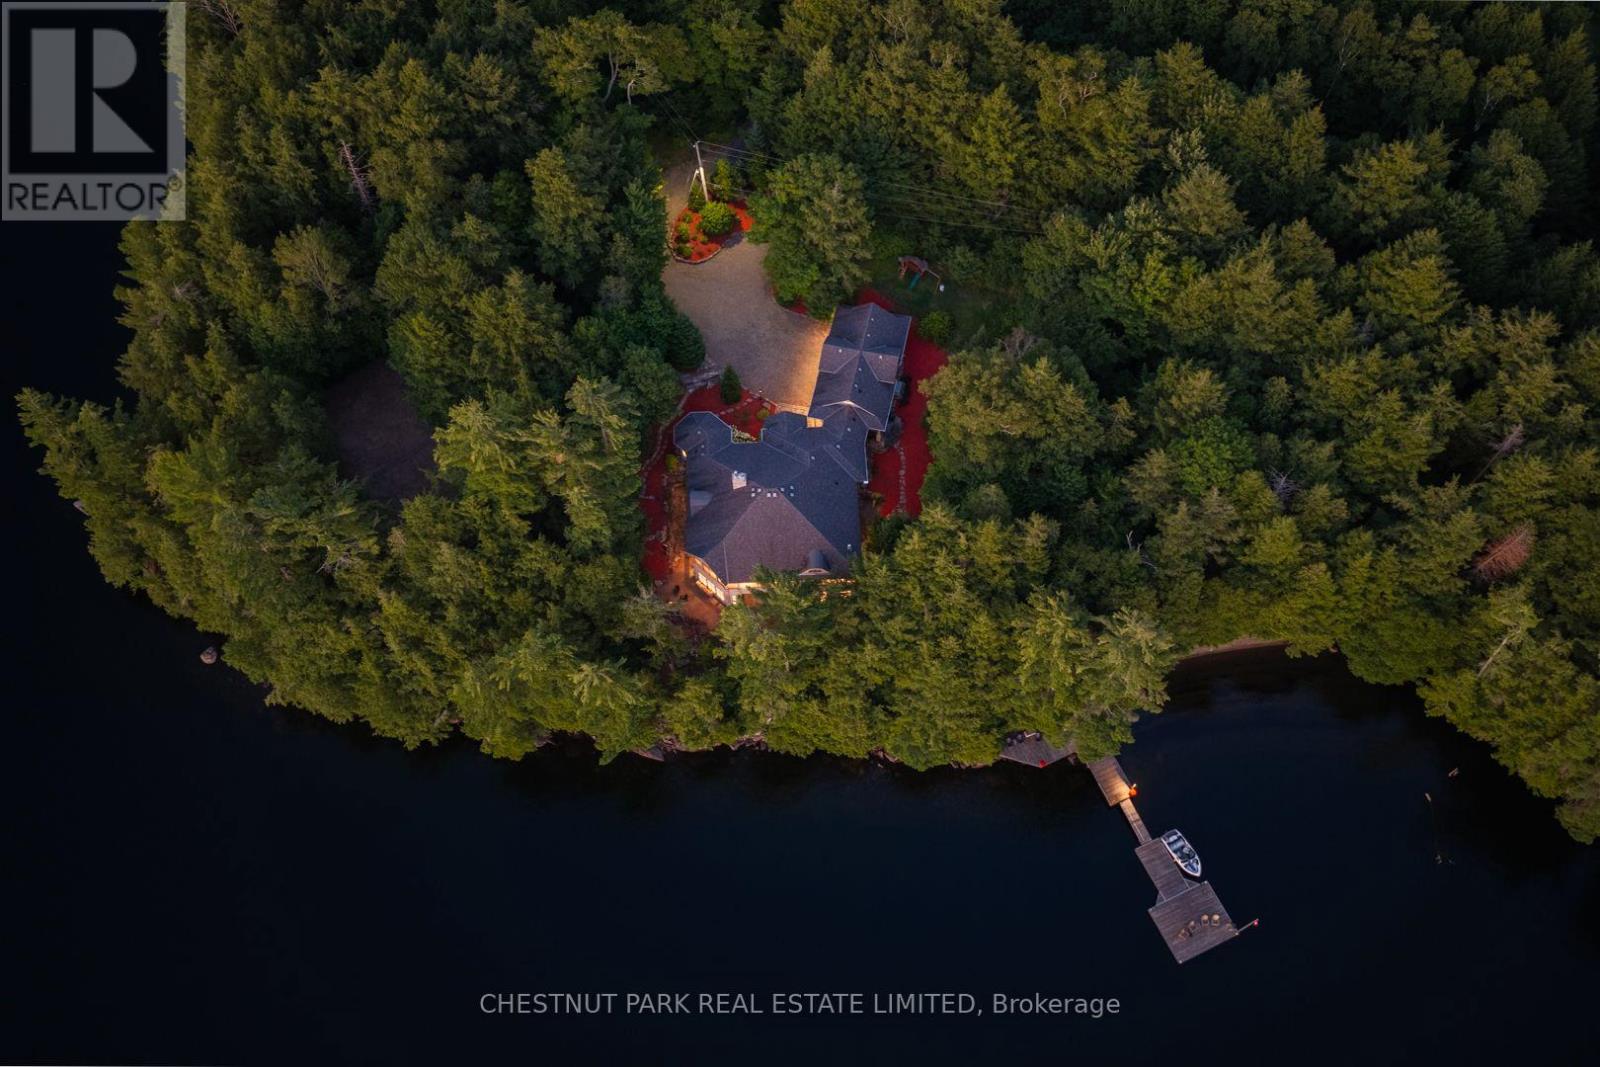
Set on prestigious Kennisis Lake, this remarkable property offers a rare combination of privacy, scale & sophisticated waterfront living. Almost 4 acres of beautifully landscaped grounds unfold along an incredible 777' of shoreline, with west exposure, all-day sun & spectacular sunsets across a quiet bay. At the heart of the property is a beautifully designed 3+1 bedroom, 5 bathroom residence of just over 7,000 sq. ft., where grand proportions feel equally warm & inviting. Soaring vaulted ceilings, dramatic walls of windows & expansive lake views blur the distinction between indoors & out, while open-concept principal rooms create an effortless flow for everyday living & entertaining. A beautifully updated kitchen & inviting fireplace anchor the main living space, while an outstanding upper sunroom & indoor/outdoor kitchen extend the experience into an expansive seasonal entertaining space overlooking the lake. The main-floor primary suite is truly exceptional - a private retreat unlike any other. The lower level is equally impressive, with a wood-burning fireplace adding warmth to generous spaces for family & guests, including a games area, dedicated fitness & yoga space, impressive screened lounge, private hot tub room & separate sauna area. Outdoors, walking trails & numerous seating areas invite you to explore the private grounds, complemented by a natural seasonal waterfall, sand beach & deep water off the dock. A fenced tennis court offers potential for multi-sport recreation, while an attached triple-car garage provides generous space for vehicles & recreational equipment. Thoughtfully enhanced throughout, this is a rare Kennisis Lake property where architecture, scale, privacy & an extraordinary waterfront setting come together beautifully. (id:39551)
0 East Street
Norfolk, Ontario
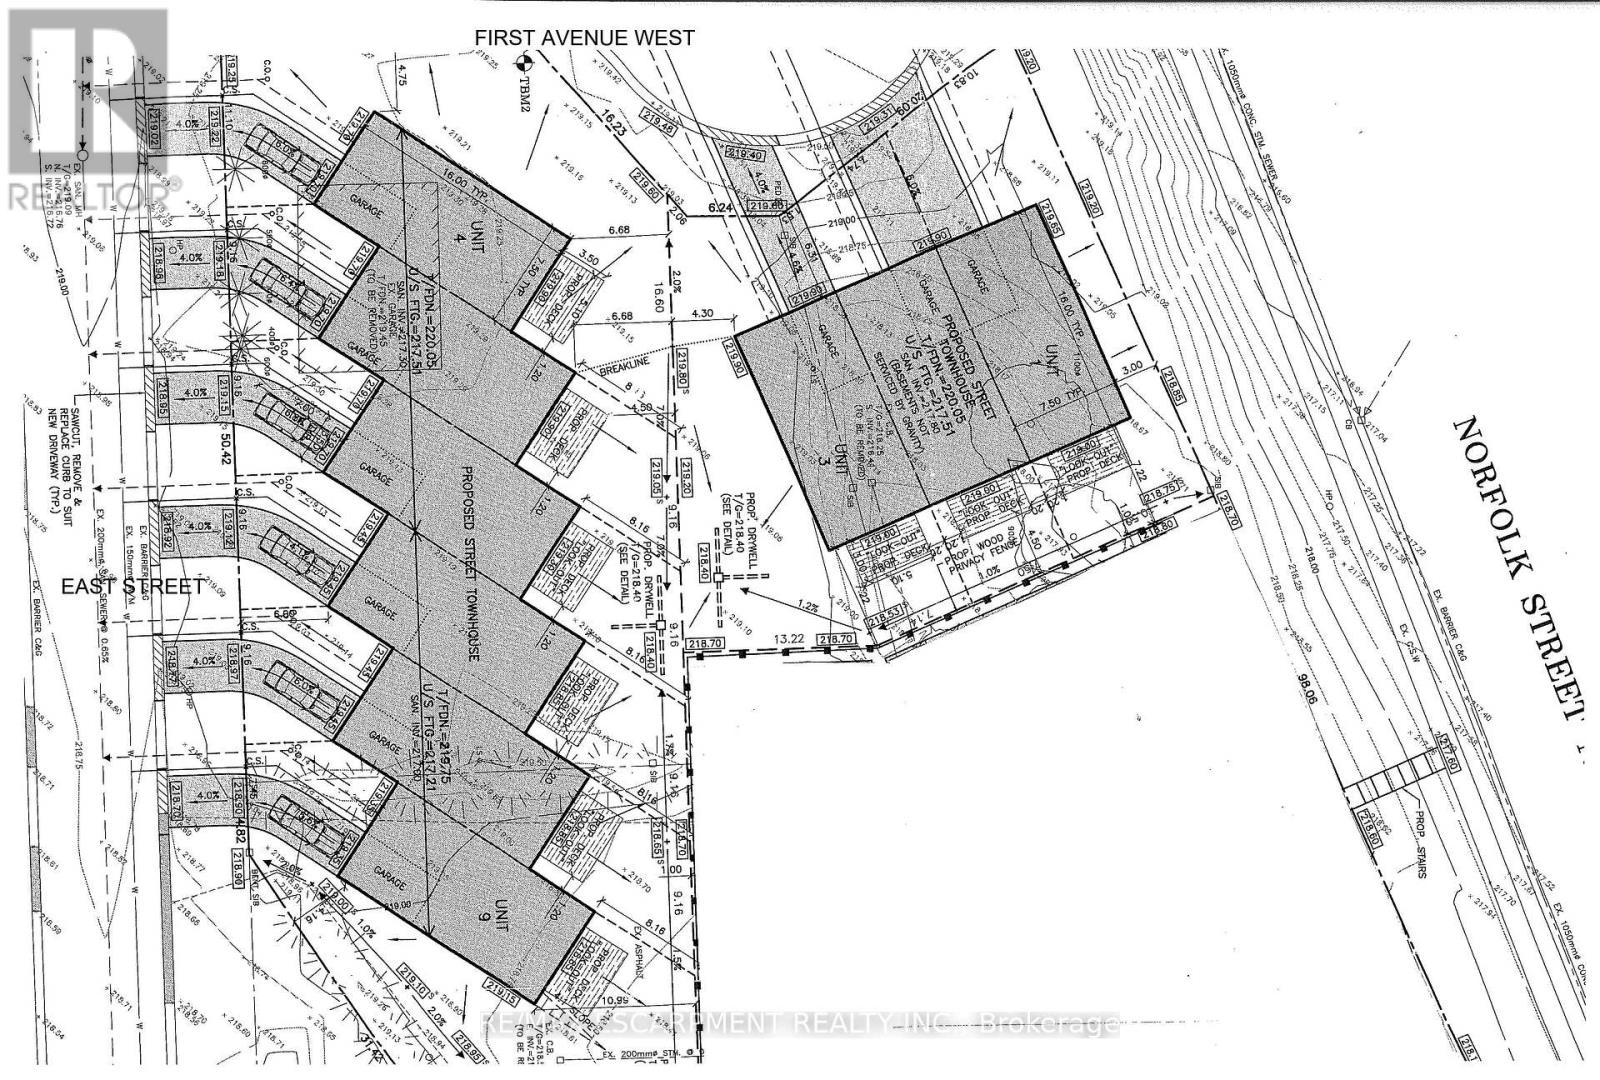
Shovel-ready 9-unit townhouse development in the Town of Simcoe, Norfolk County! Fully approved with services installed. Permits submitted for a three-unit townhouse building. All engineered drawings, zoning, and environmental audits are complete. Plans included in the sale. (id:39551)
1406 - 100 Burloak Drive
Burlington, Ontario
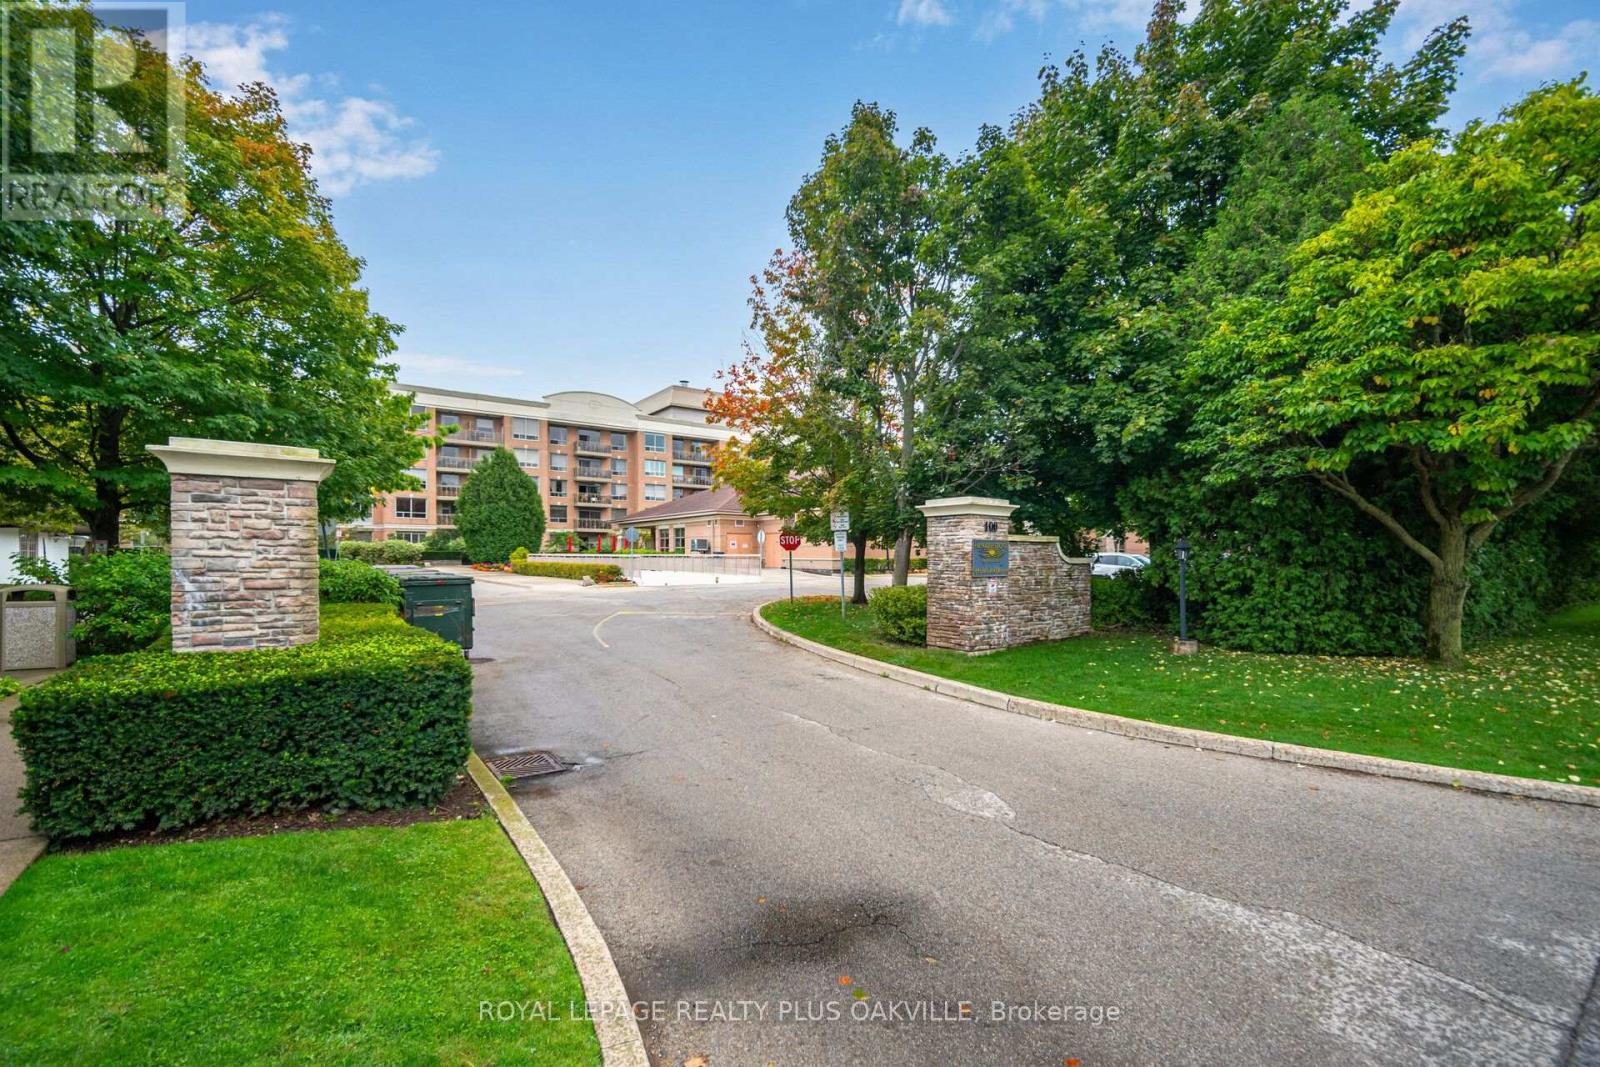
Welcome Home! This lovely 1 Bedroom + 1 Bath with private west lush treed views in the luxury retirement community of Hearthstone by the Lake. Suited to an independent lifestyle. Suite features laminate floors in living. dining room and carpeting in bedroom, vinyl flooring in foyer, kitchen and bathroom with den has lovely warm hardwood floor. Bathroom boast walk-in shower, emergency call button. Super convenient in-suite laundry with full size tacking washer/dryer. Functional kitchen with loads of counter & cupboard space with convenient pass thru to the dining room area. Easy access exclusive use underground parking spot & storage locker included. Gorgeous, resort style common areas offer a well equipped gym, games room with fireplace, library and computer area with fireplace, dining room, indoor pool, hair salon, separate event space, patio with gazebo & beautifully landscaped outdoor areas. Mandatory Basic Service Package Fee of $1795.05/month. In-suite emergency call button, 24/7 emergency nurse, concierge, housekeeping & handyman services, organized social & wellness activities, shuttle service, meal/dining credit and much more. Additional services can be added as lifestyle determines with applicable fees. Age in place & enjoy your independence with the security to be able to add more services if needed. Conveniently located on the Burlington/Oakville border, with walking distance to the shores of Lake Ontario, lovely waterfront park and trails. Shopping, hwy, community centre, library just short drive away. Now is the perfect time to make the lifestyle change you have been thinking about! Enjoy an independent lifestyle with peace of mind and security knowing you can add additional services with the need comes. (id:39551)

148 Castlehill Road
Vaughan, Ontario
Welcome to this beautifully maintained detached bungalow in the highly desirable Maple community of Vaughan. Offering a spacious and versatile layout, this home is ideal for large families, multi-generational living, or those seeking additional living flexibility. The bright and inviting main floor features 3 generously sized bedrooms, 2 bathrooms, and well-appointed living and dining areas designed for both everyday comfort and entertaining. The professionally finished basement, complete with a separate entrance, includes 3 additional bedrooms and 2 bathrooms, making it an excellent space for extended family, guests, or private living quarters. Outside, enjoy a private driveway, attached garage, and a quiet, family-friendly neighborhood. Conveniently located close to top-rated schools, parks, shopping, restaurants, public transit, and major highways, this home offers the perfect combination of space, comfort, and location. A fantastic opportunity to own a move-in-ready home in one of Vaughan's most sought-after communities. (id:39551)
116 Duke Street
Clarington, Ontario
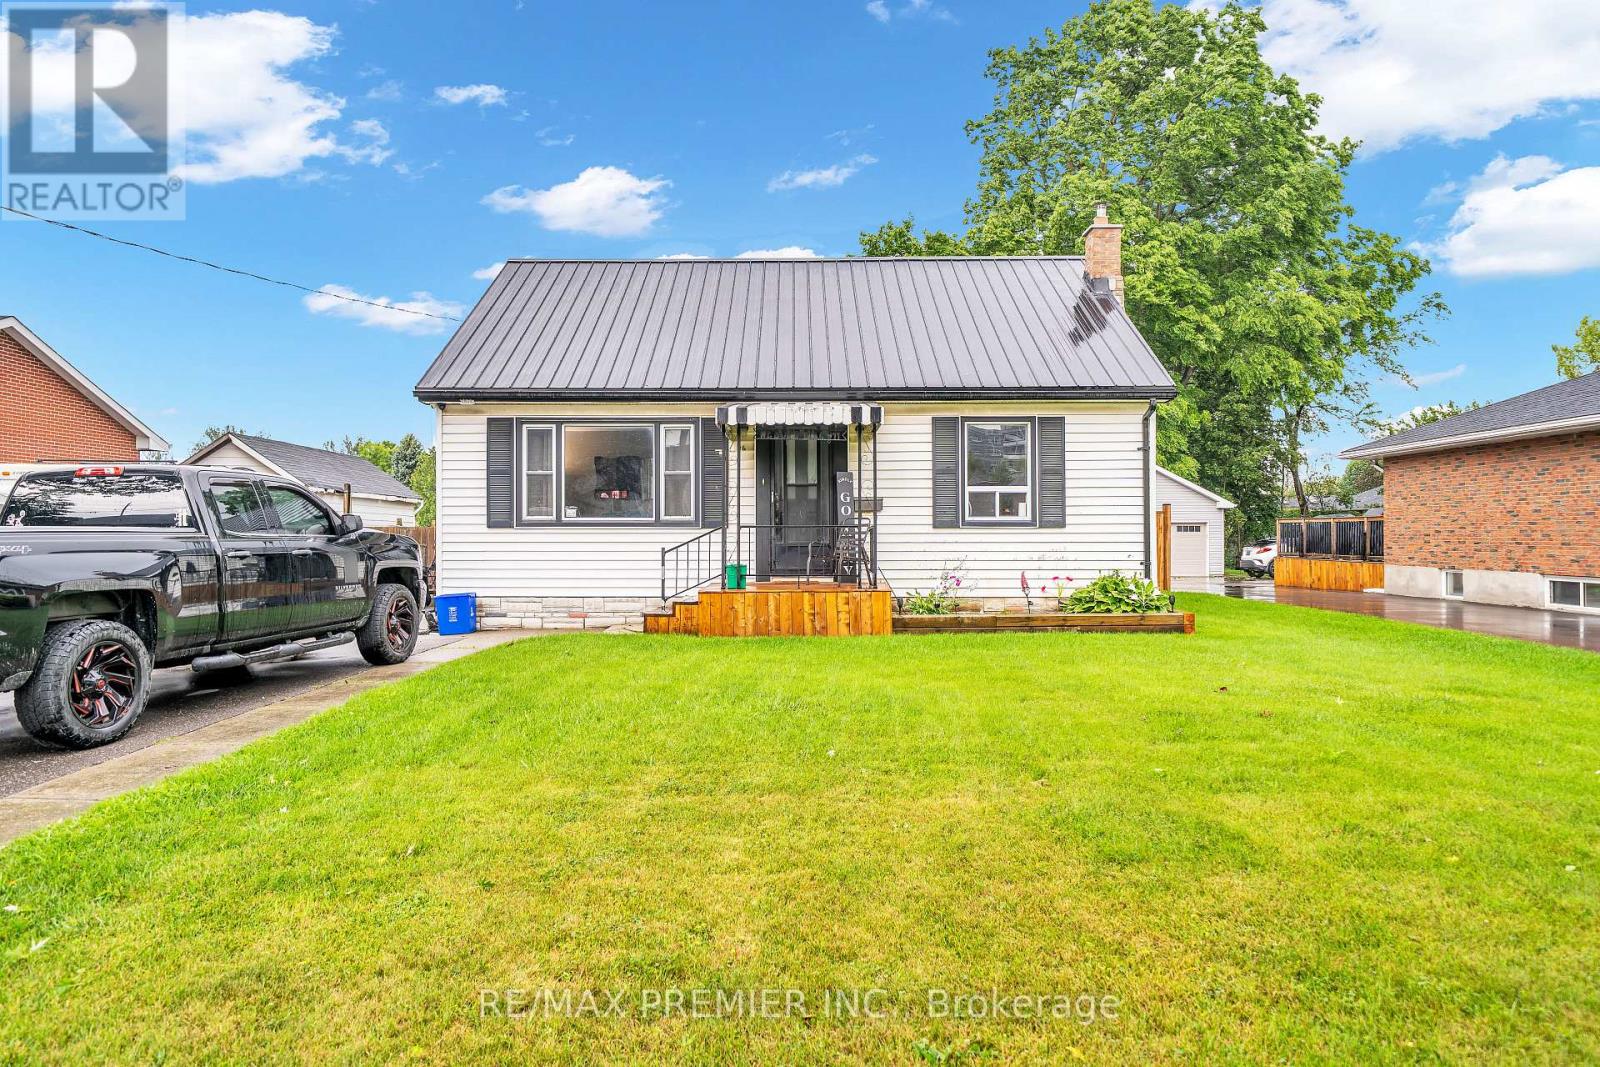
An Up And Coming Family Friendly Neighborhood. Just Steps To Historic Downtown Bowmanville, Shops, Restaurants, Schools, Parks, Public Transit. Easy Access To Highway 401 And 418. Huge Fenced Lot With Double Deck Is Perfect For Outdoor Entertaining And Activities. This Quant House Has Many Possibilities. Potential in-law suite. (id:39551)
1611 - 127 Broadway Avenue
Toronto, Ontario
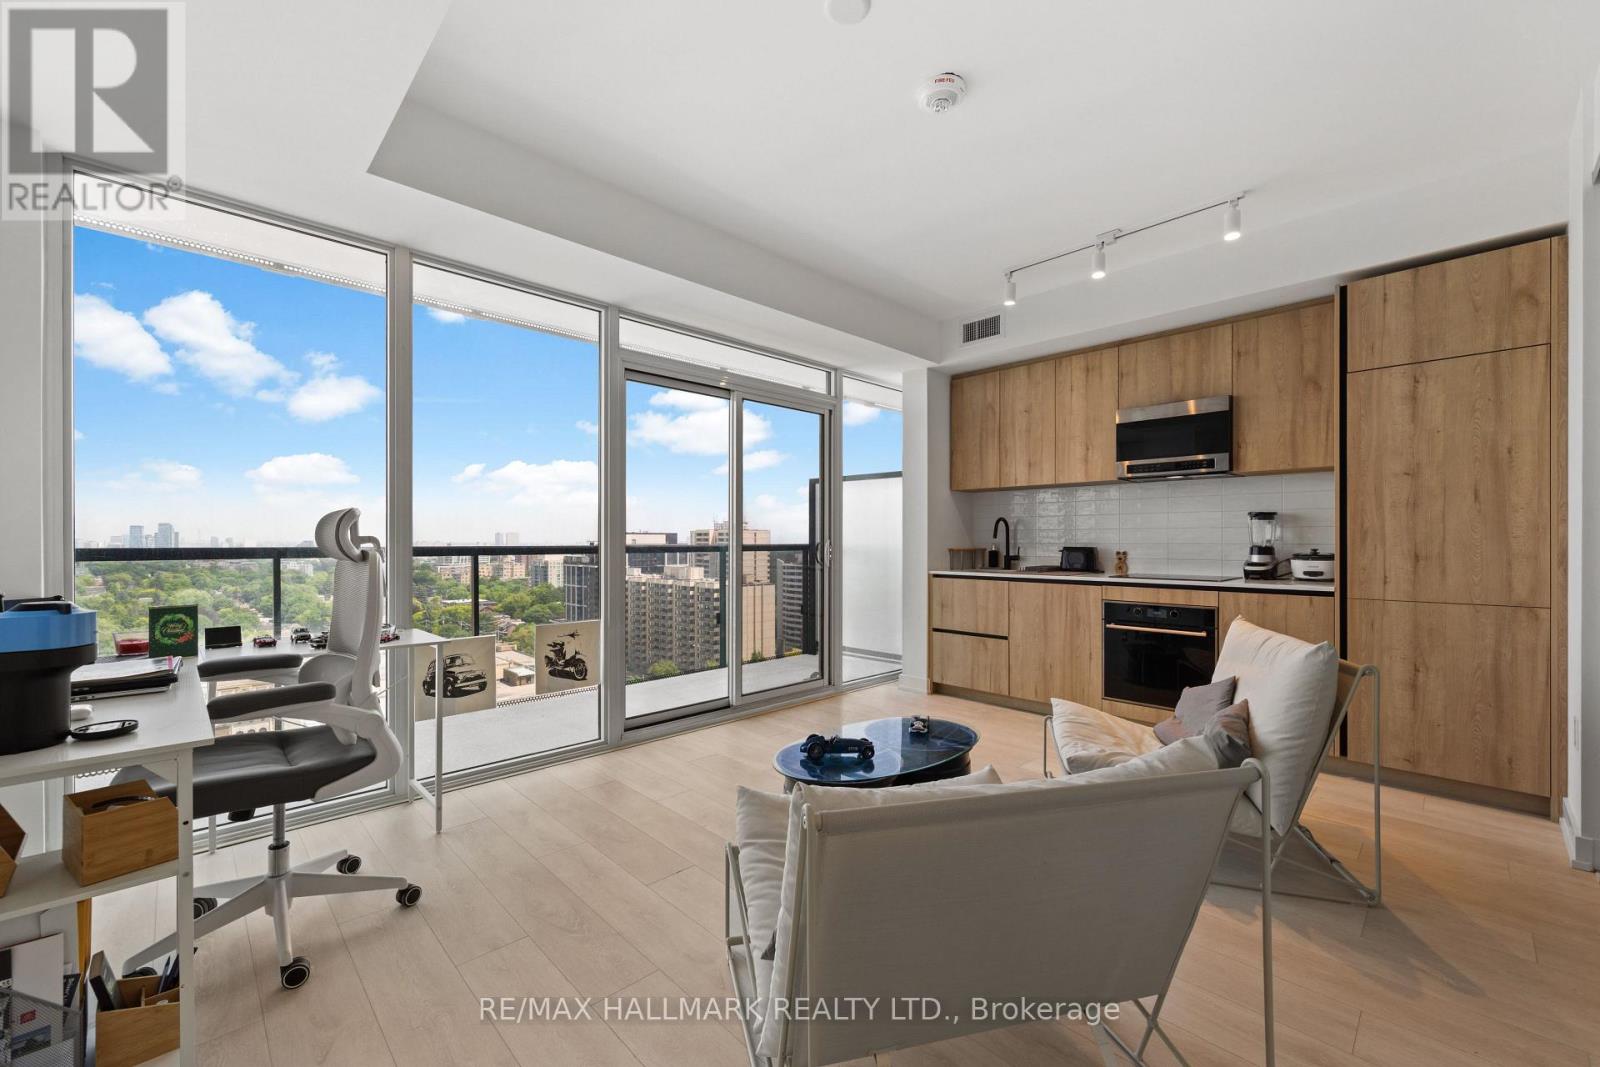
Location! Location! Welcome to Line 5 Condos, one of Midtown Toronto's most exciting new addresses in the heart of Yonge & Eglinton. This bright and thoughtfully designed 1-bedroom suite offers an exceptional opportunity for first-time home buyers, young professionals, couples, investors, or anyone seeking a stylish urban home with the flexibility to work from home. Featuring an efficient open-concept layout with 9-foot ceilings, premium integrated and high-quality appliances, and floor-to-ceiling windows, this 475 sq.ft. suite is filled with natural light and offers a modern, airy feel throughout. Step onto your private 84 sq.ft. balcony and enjoy beautiful panoramic city views - the perfect spot for your morning coffee or evening unwind. The functional layout maximizes every square foot, creating a comfortable space for everyday living, entertaining, or working remotely. The spacious bedroom offers ample closet space, while the convenience of in-suite laundry makes city living effortless. Perfectly situated just steps from the Yonge & Eglinton Subway Station and the future Eglinton Crosstown LRT, you'll enjoy unparalleled access to downtown Toronto, major employment hubs, trendy restaurants, cafes, shopping, parks, and entertainment. Residents of Line 5 enjoy an exceptional collection of resort-inspired amenities, including: Ground Floor: 24-Hour Concierge, Pet Spa, Fitness Centre, Yoga Studio, Steam Room & Sauna.7th Floor: Art studio, Outdoor Theatre, Party Room & BBQ Area.9th Floor: Outdoor Pool, Tanning Deck, Outdoor Games Lounge, Shared Work Space, Library &Demonstration Kitchen. Whether you're purchasing your first home, searching for the ideal work-from-home space, seeking a turnkey pied-a-terre, or adding a prime Midtown property to your investment portfolio, this stunning suite offers the perfect blend of comfort, convenience, and life style in one of Toronto's most sought-after neighbourhoods. Don't miss this opportunity to own at Line 5 Condos! (id:39551)
202 - 860 Commissioners Road E
London South, Ontario
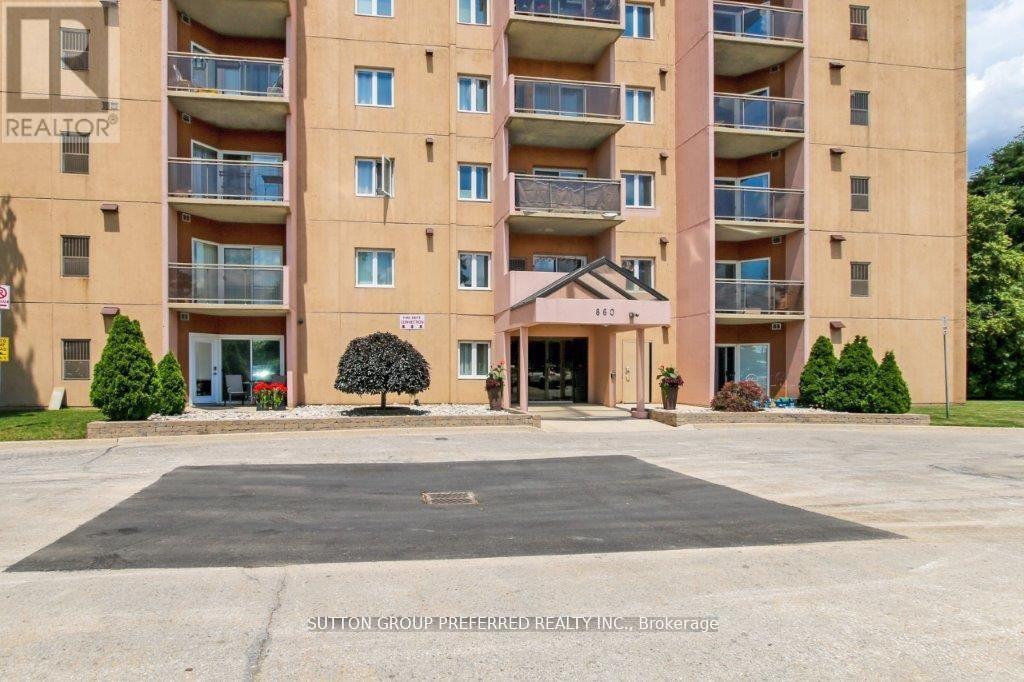
Incredible opportunity just steps to Victoria Hospital, Children's Hospital, and Parkwood Hospital. Ideal for first-time buyers and investors. Condo features a spacious living/dining/kitchen, large primary bedroom and walk-in-closet. In-suite laundry, central air, and plenty of storage. Roseland Park features an Amenity Centre for owners including a swimming pool, tennis court, and exercise area. Minutes to shopping, school, and highway access. Ideally located on the second floor with a private balcony facing west. Roseland Part II is a well run and maintained self managed condominium with proactive management. Fantastic position located to many amenities with easy access to hwy and public transportation. (id:39551)