
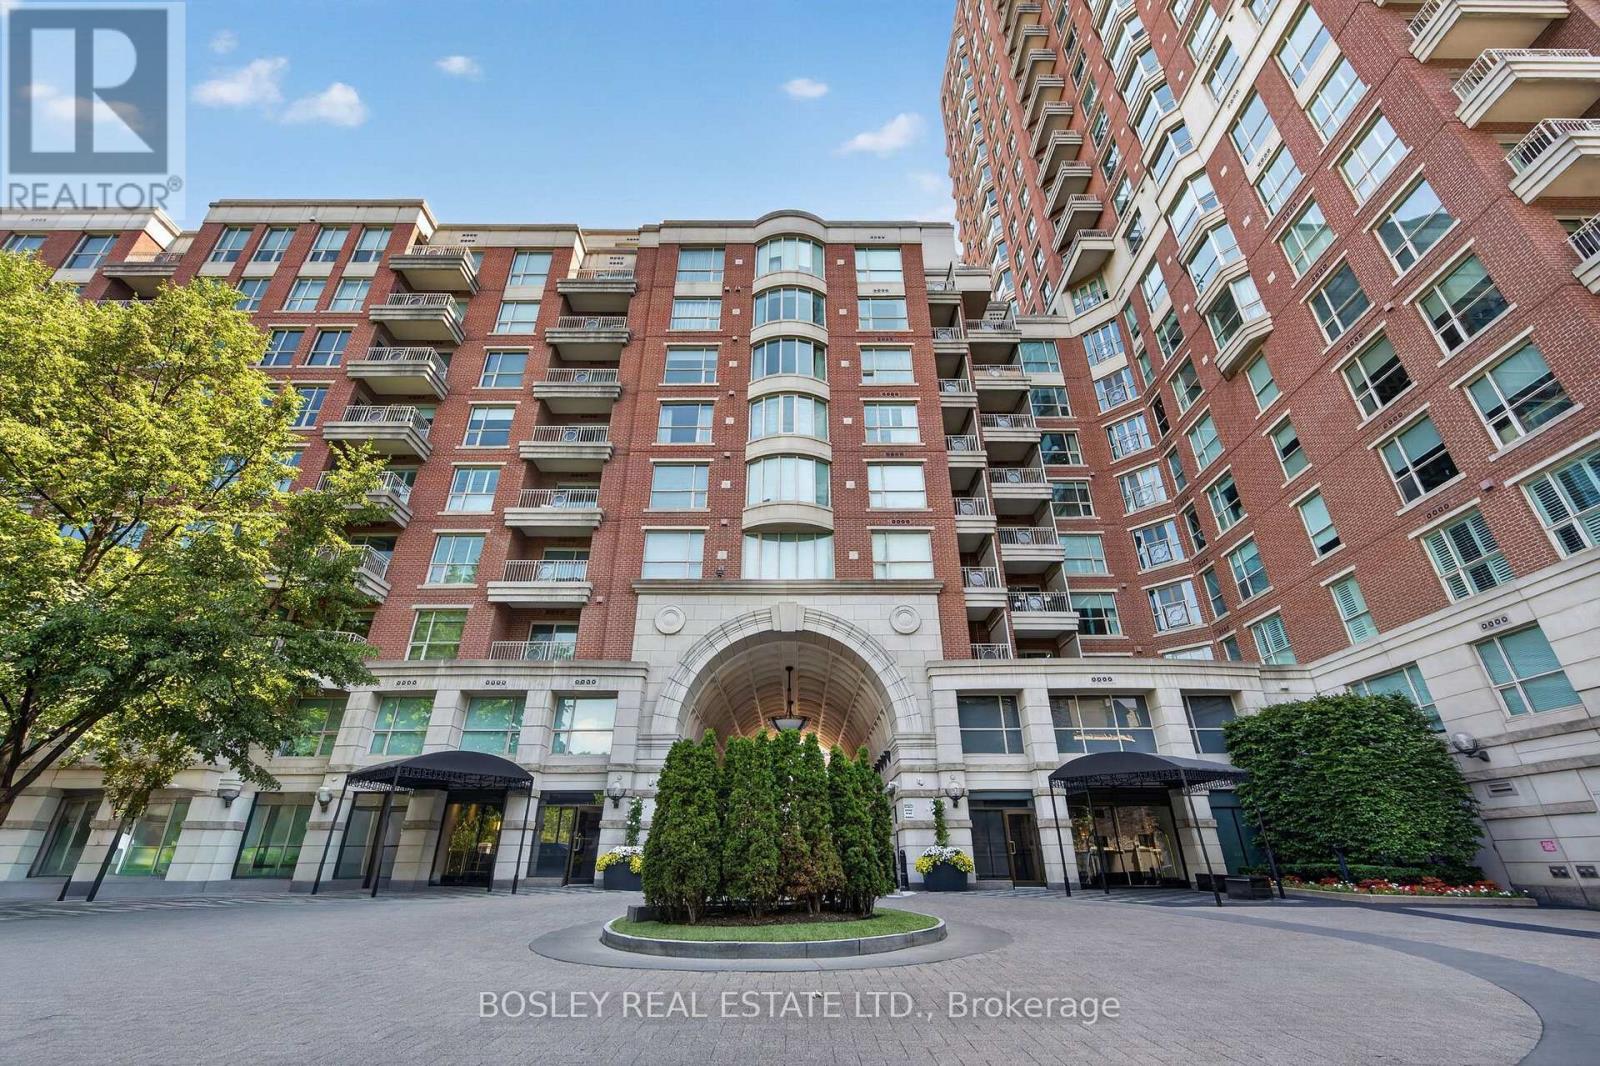
1403 - 38 Avenue Road
Toronto, Ontario
Some homes offer luxury. This one offers peace of mind. Welcome to Suite 1403 at 38 Avenue Road, where every detail has been designed to make life feel effortless. Behind the private direct elevator entrance is an elegant corner residence that offers the rare combination of generous proportions, refined finishes, and exceptional service. Two beautifully appointed bedrooms-each easily accommodating a king-sized bed and each with its own ensuite-provide comfort and privacy, while the expansive living and dining rooms are equally suited to intimate evenings or entertaining on a grander scale. Wrapped in windows, the bright eat-in kitchen is a welcoming place to begin the day, while the private balcony offers a quiet moment above one of Toronto's most coveted neighbourhoods. Life at 38 Avenue Road extends well beyond the walls of your suite. Valet parking, attentive concierge service, and impeccable building management create an experience that feels more like a five-star hotel than a condominium. It's the kind of place where everything is taken care of, leaving you free to simply enjoy the best of Yorkville. Just outside your door, Toronto's finest boutiques, acclaimed restaurants, cafés, galleries, and cultural destinations await. Sophisticated, effortless, and timeless-this is luxury living exactly as it should be. (id:39551)
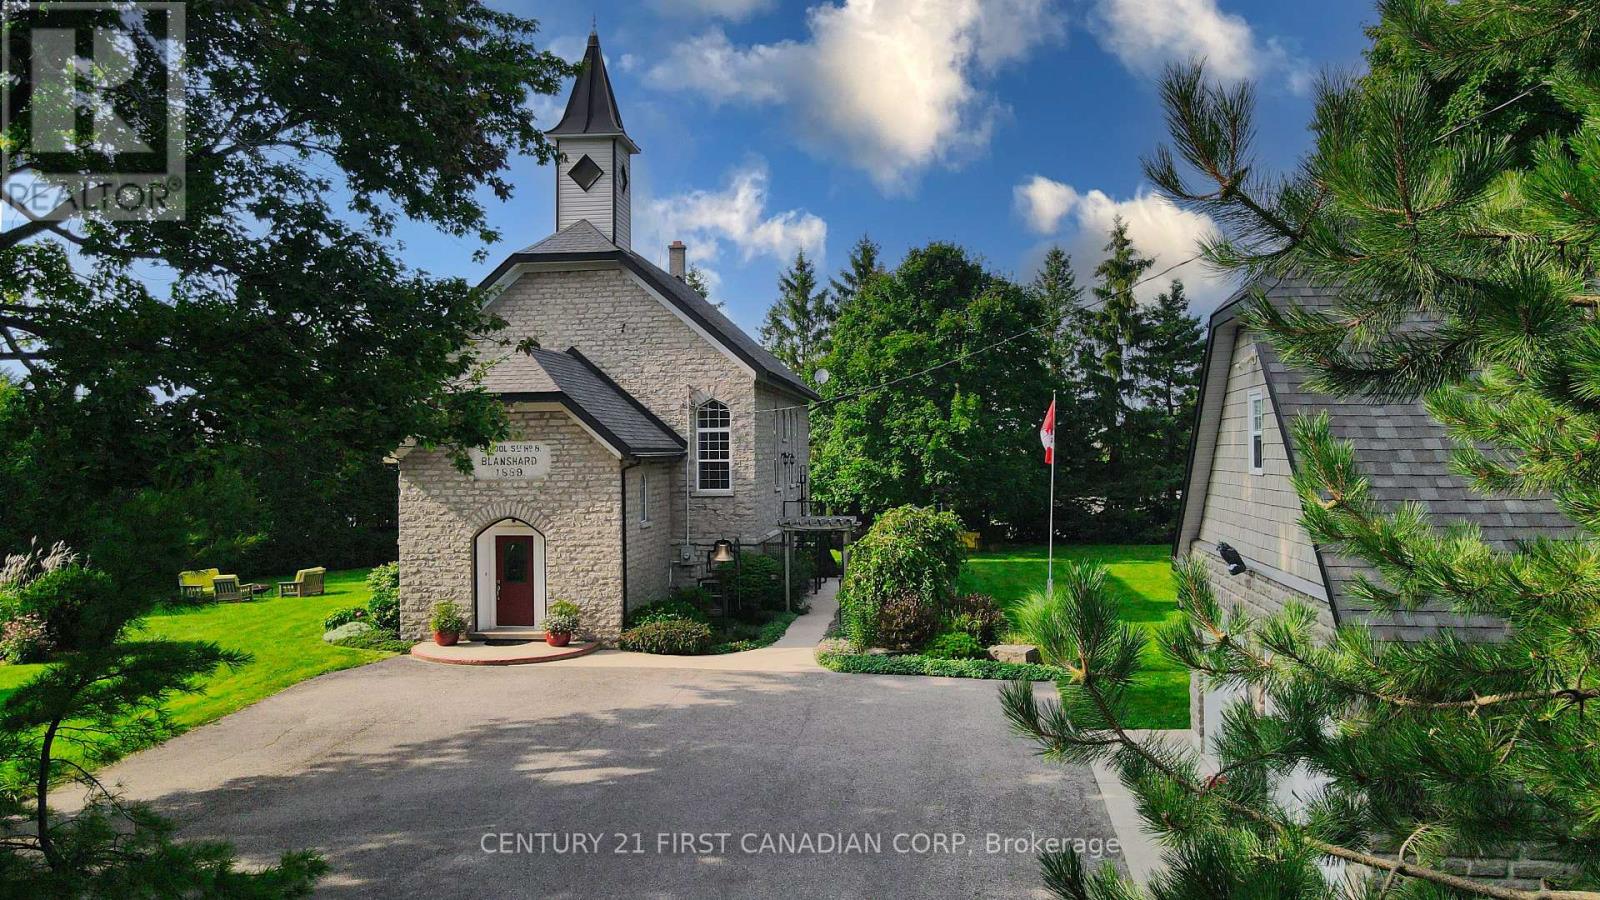
1772 Perth Road 139 Road
St. Marys, Ontario
Imagine having the opportunity to immerse yourself in the rich history of an impeccably maintained and restored 1889 Limestone Schoolhouse in a quaint town outside of St.Marys. Surrounded by mature trees and hardly visible from the road is the former Rannoch Schoolhouse that helped educate hundreds of local children within its walls from 1889-1967. As you make your way inside you will be greeted with a large foyer with a wide staircase carrying you to the open concept main floor with bamboo flooring and soaring 20ft ceilings that have maintained the original rafter accents. The renovated kitchen offers granite countertops, tiled backsplash, and a pantry just outside of the kitchen. The Kitchen overlooks the dining and living space and is perfect for entertaining and enjoying home cooked meals with family and friends. The main floor also features the primary bedroom with a walk in closet and luxurious primary ensuite bathroom and a separate powder room off the main living space. The beautiful maple hardwood staircase with glass railings brings you to two more spacious bedrooms in the upstairs loft with 10ft high ceilings and a full 3 piece bathroom separating the two bedrooms. The gorgeous 8FT tempered glass windows have deep marble window sills and offer an abundance of natural light through all directions, you can even watch the sun rise and set all from inside your home. This is not your usual conversion of a heritage rich property, where often they lack sufficient usable space required for the modern day single family dwelling. This home has the character and beautiful architecture of a 1889 schoolhouse with tasteful modern day finishes that exemplify its beauty. There is also a large full basement with plenty of natural light pouring through the large above grade windows, a fourth bedroom, living space and laundry room. Outside there is an oversized 2 car garage (24FT X 26.5FT) built in 2008 with an upstairs loft for the perfect man cave, and 100amp service! (id:39551)
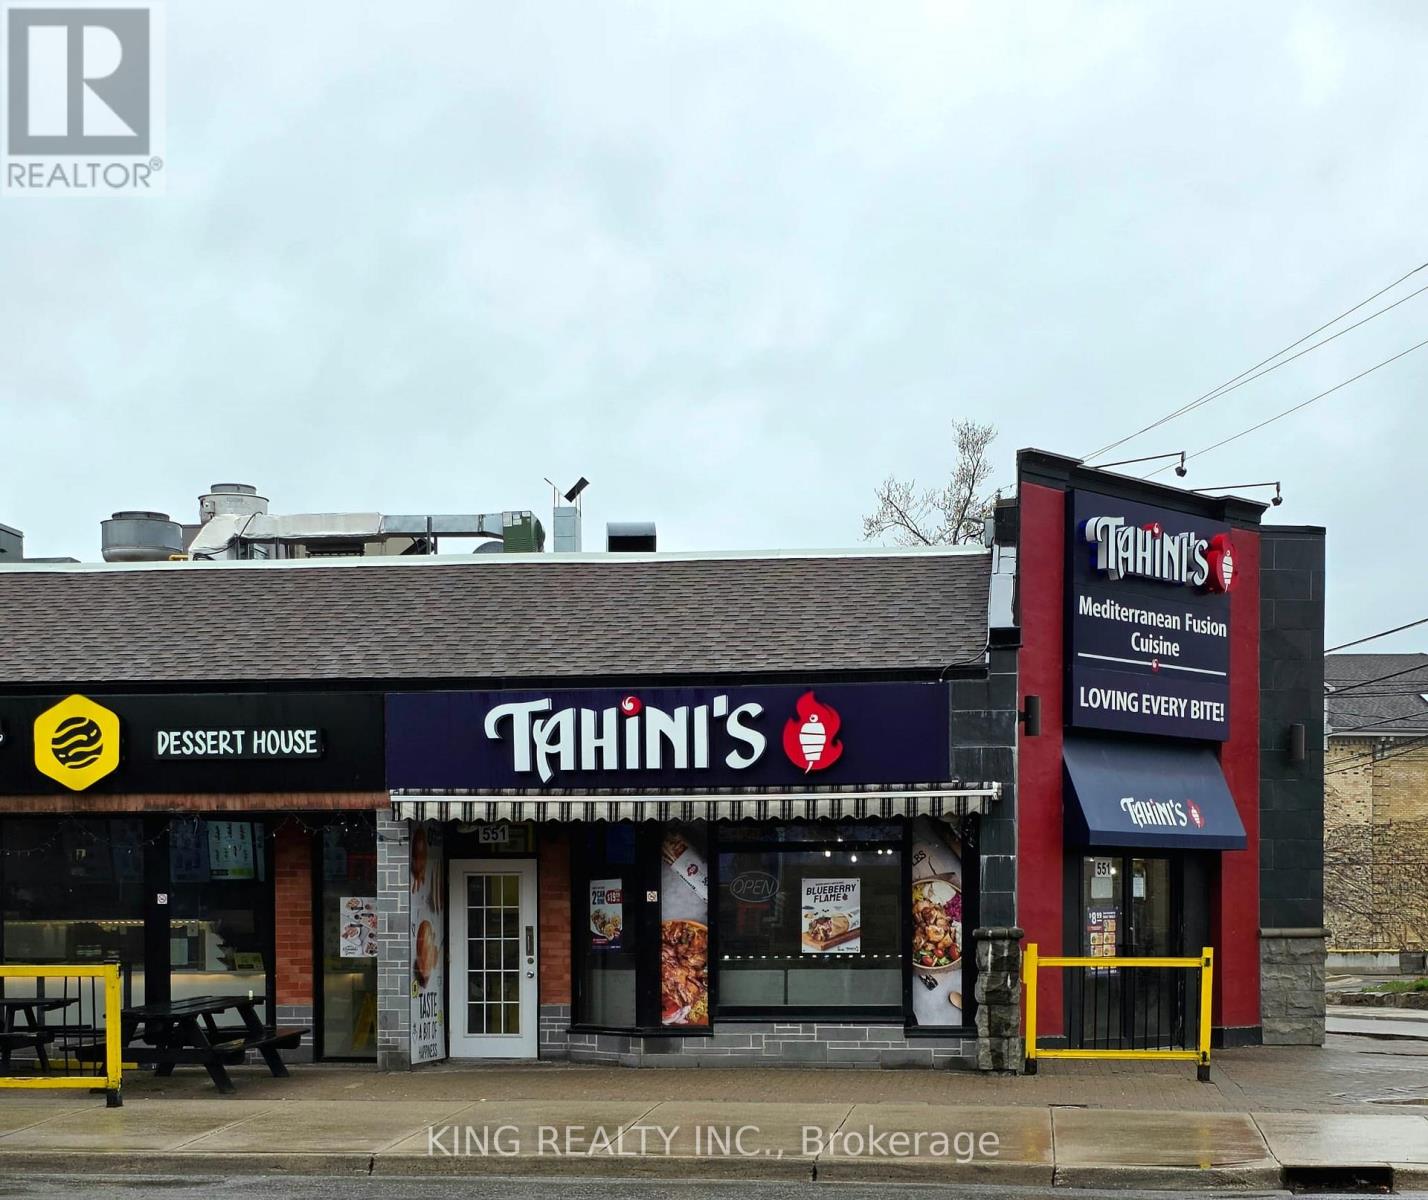
11 - 551 Richmond Street
London East, Ontario
Unbeatable Richmond Row Downtown Location! Own a 40-seat, fully equipped franchise restaurant in the heart of London Downtown. This high-traffic gem features two patios, perfect for maximizing seasonal revenue. Close to Western University, Fanshawe College, and major corporate hubs, this turnkey space offers maximum visibility. An added bonus: a portion of the space is subleased to Dough Bits, providing additional rental income and reducing your operating costs. A rare opportunity to secure a proven franchise in one of London's most sought-after commercial corridors. (id:39551)
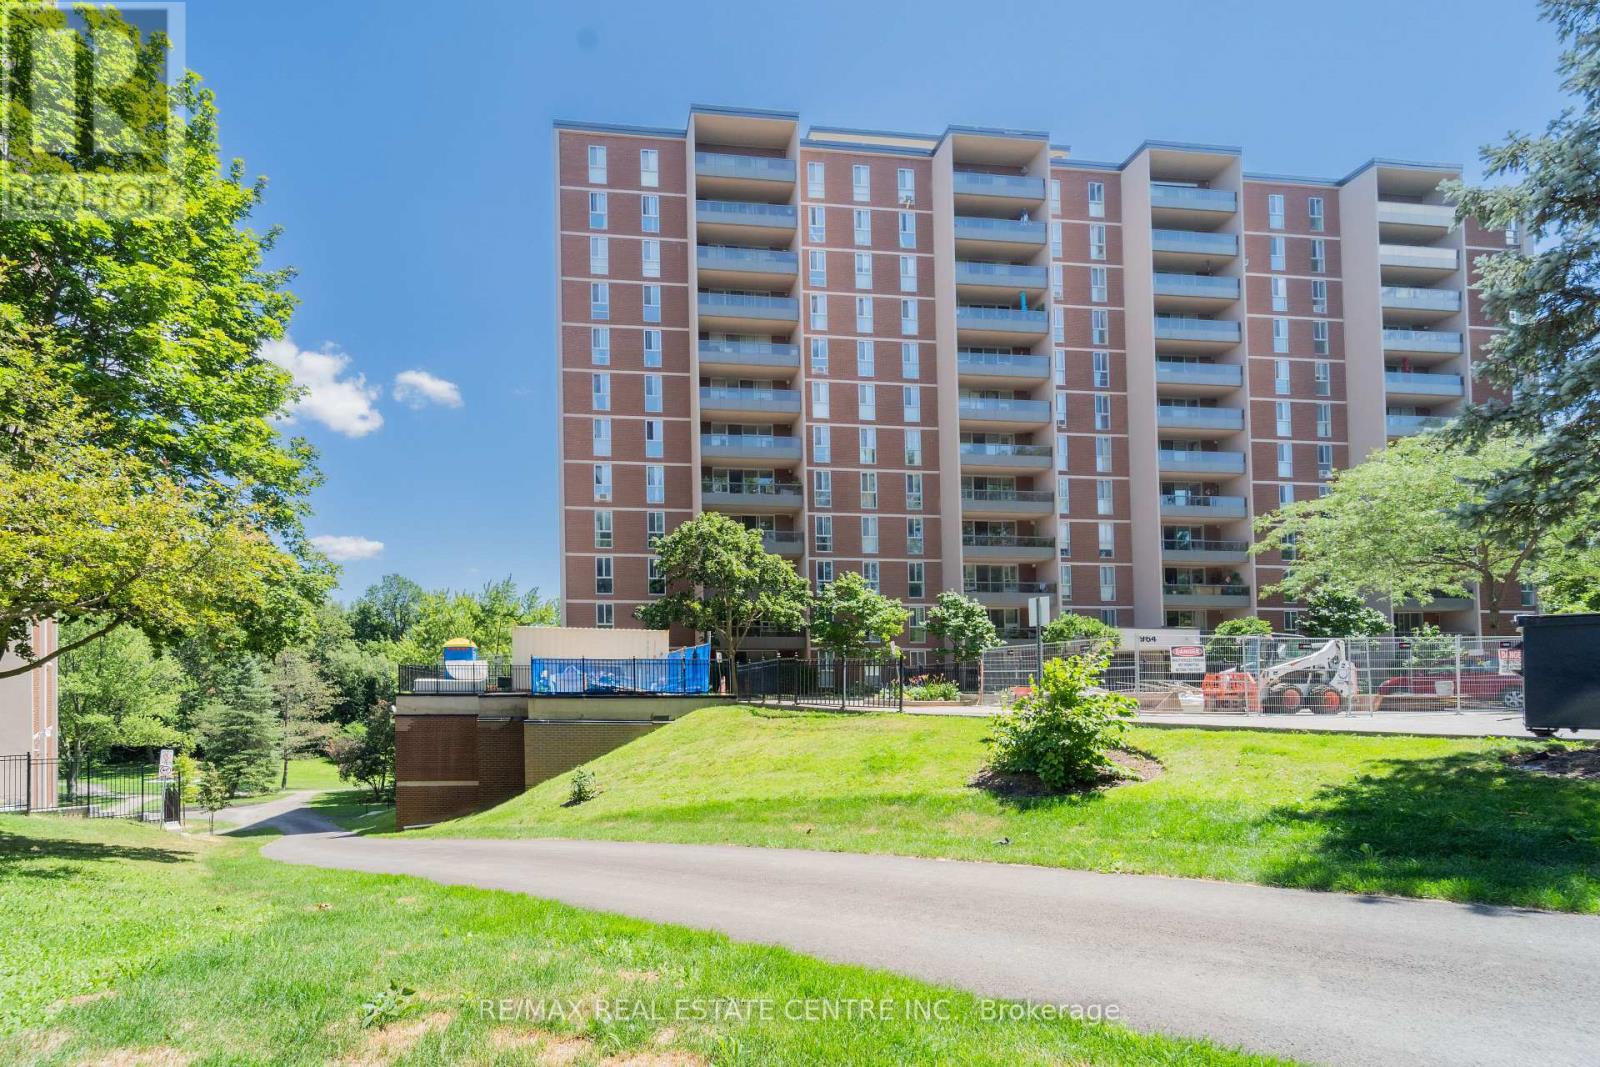
806 - 1964 Main Street W
Hamilton, Ontario
Welcome to this spacious 3-bedroom, 2-bathroom condo offering breathtaking 8th-floor views overlooking the lush Dundas Conservation Area. Enjoy your morning coffee or unwind in the evening on the generous private balcony, conveniently accessible from the bright living and dining area. This well-designed unit features a large primary bedroom with a walk-in closet and 2-piece ensuite, along with two additional bedrooms, a full 4-piece bathroom, and a spacious in-suite storage room. The unit also includes one owned locker and one exclusive underground parking space for added convenience. Ideally located just minutes from McMaster University, McMaster Hospital, Mohawk College, GO Transit, Highway 403, shopping, restaurants, parks, and more. A fantastic opportunity to customize and make this home your own in a desirable location surrounded by nature. Don't miss out! (id:39551)
263-265 Mill Street
Kitchener, Ontario
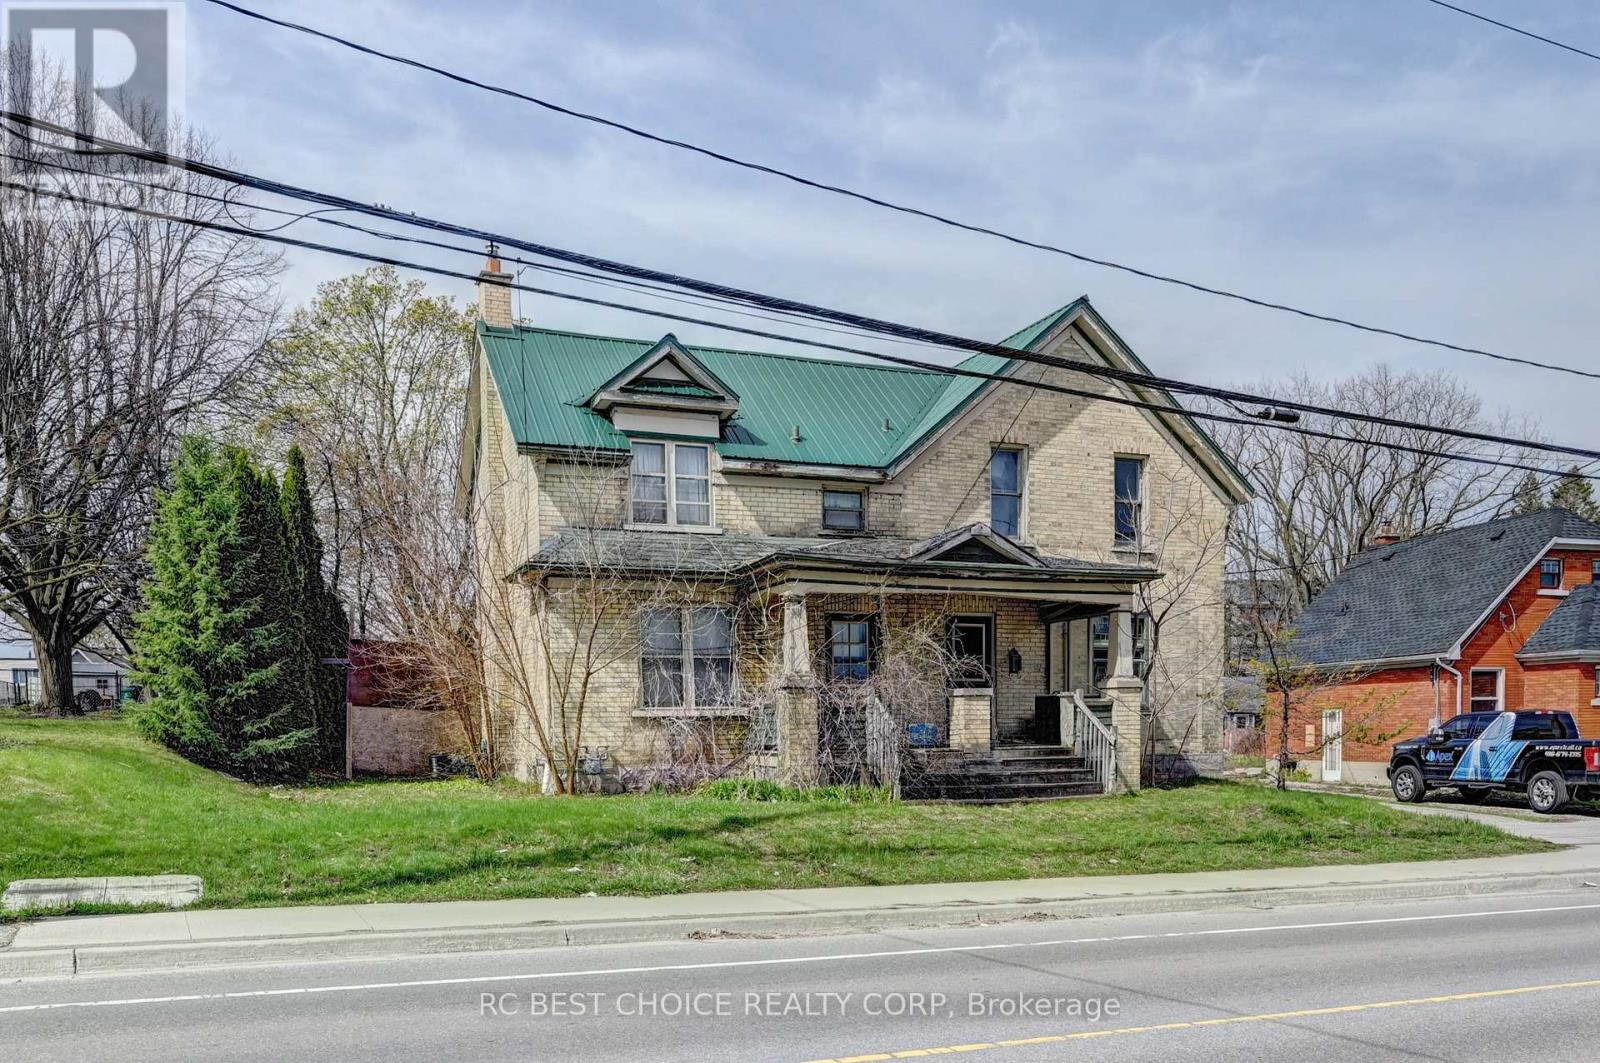
Rare investment/development opportunity near Downtown Kitchener. 263 & 265 Mill St are semi-detached properties under the same ownership on a generous 71.25' x 259.42' lot with a detached double garage. Great potential for future multi-residential redevelopment, including stacked townhouses, subject to due diligence and approvals. Convenient location close to downtown amenities and transit. (id:39551)
6939 Justine Drive
Mississauga, Ontario
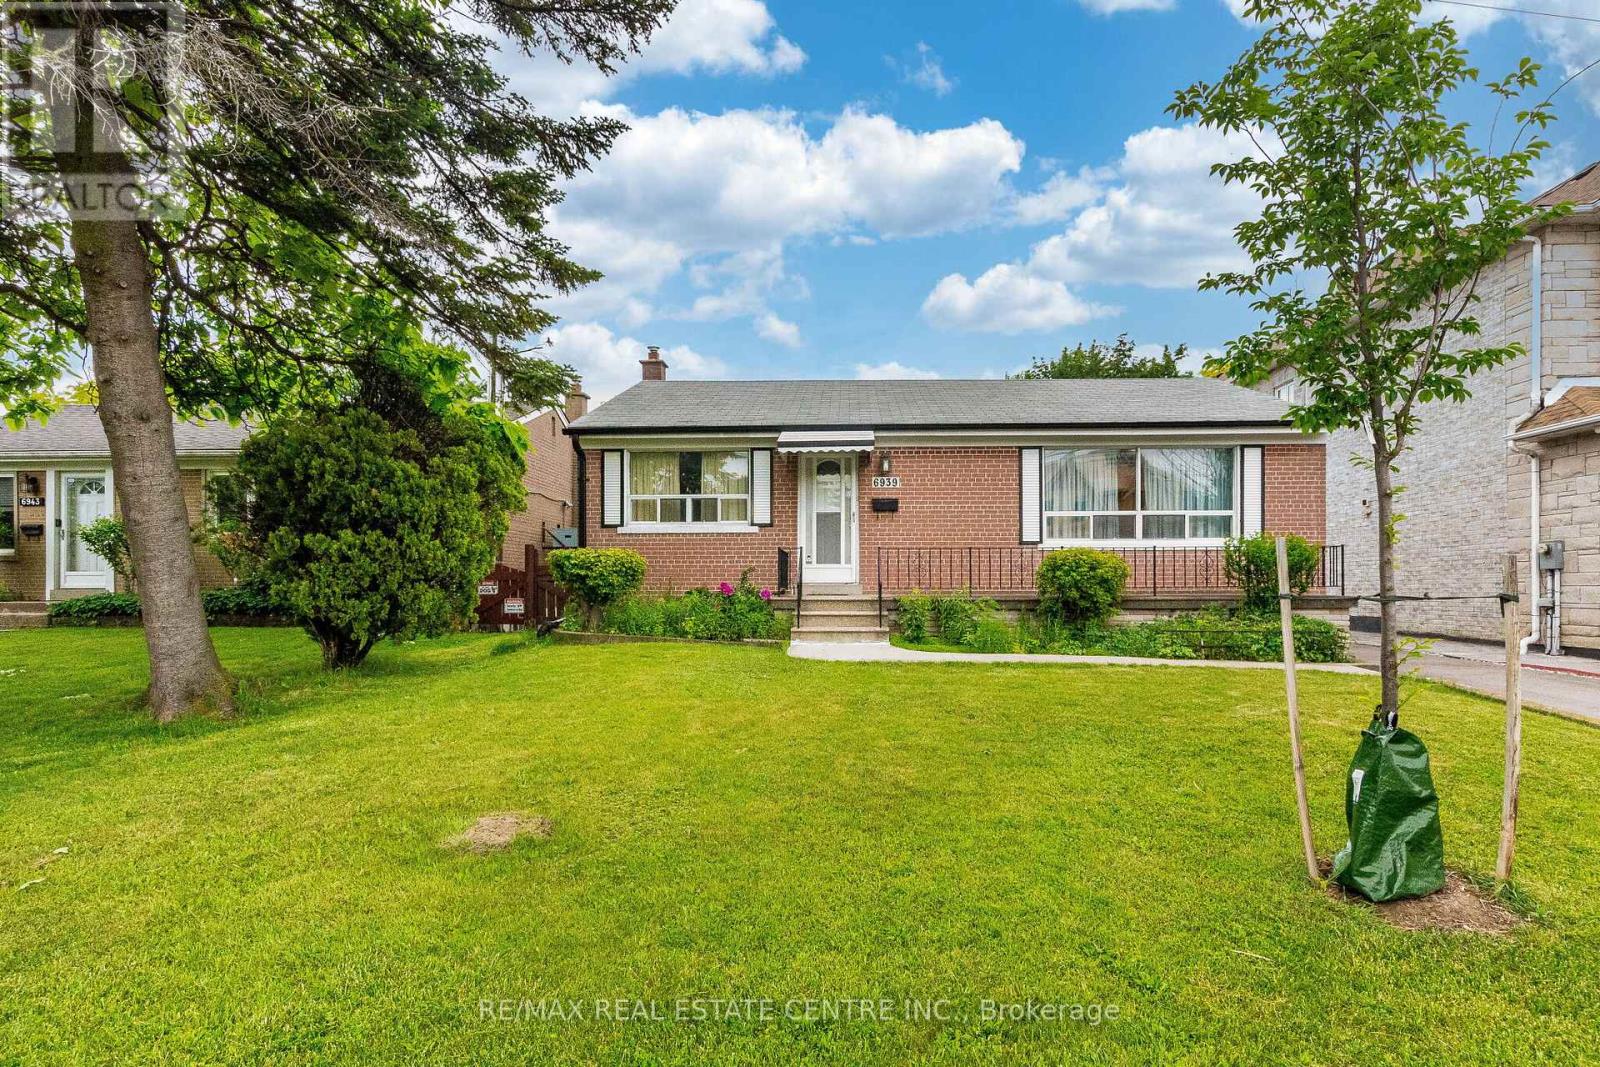
Location ! Location ! Location ! Rare to Find This Exceptional 50 x 127.92 Feet Lot perfect for Builder to build new Home or First time Buyer to buy Detached Home . This solid brick Detached Bungalow offers 2+1 bedrooms, 2 full bathrooms, and a Finished Basement with separate entrance with excellent rental income potential . A spacious living and dining areas, large bright windows, and a breakfast area with walkout to the deck with potential to convert into a 3rd bedroom. Enjoy a large lot, Meticulously Maintained Private Yard, move-in-ready home with great future possibilities. Very Convenient location close to West wood Mall ,Stores, Banks .Restaurants, transit, Pearson Airport, Highways etc. (id:39551)
54 - 173 Advance Boulevard
Brampton, Ontario
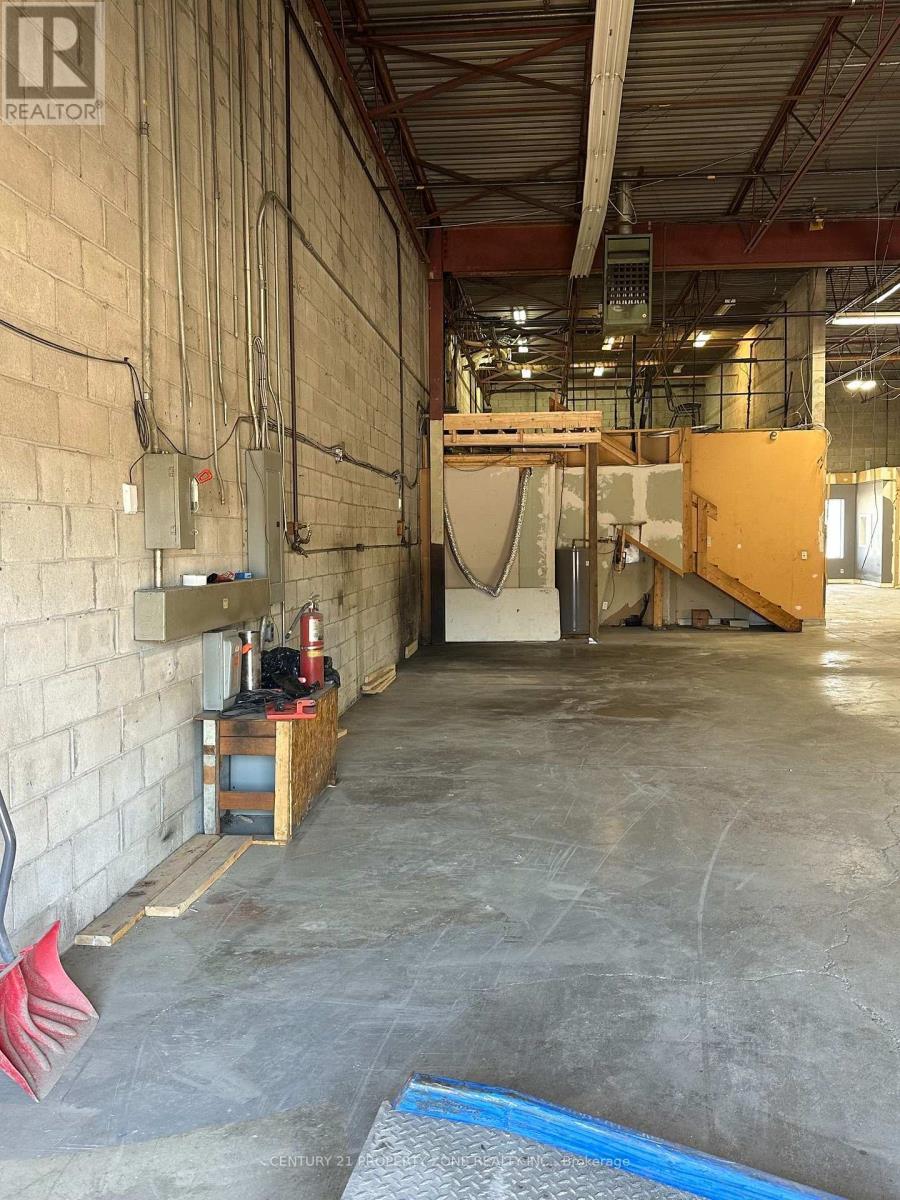
An outstanding opportunity to acquire a premium industrial/commercial unit in one of the area's most sought-after and high-traffic business plazas. Perfectly positioned with immediate accessto major highways Hwy410, Hwy401, Hwy407, this property offers unmatched convenience for transportation, logistics for employees, and customers alike.Designed to accommodate a wide range of commercial and industrial operations, the unit features a truck-level loading dock for efficient shipping and receiving, making it ideal forware housing, distribution, manufacturing or service-based businesses.Situated in a vibrant, fully established commercial plaza, the property benefits from excellentvisibility, consistent traffic, and a strong business environment. The plaza also offers abundant on-site parking, ensuring easy access and convenience for clients, staff, and deliveries. (id:39551)
20341 St Andrews Road
Caledon, Ontario
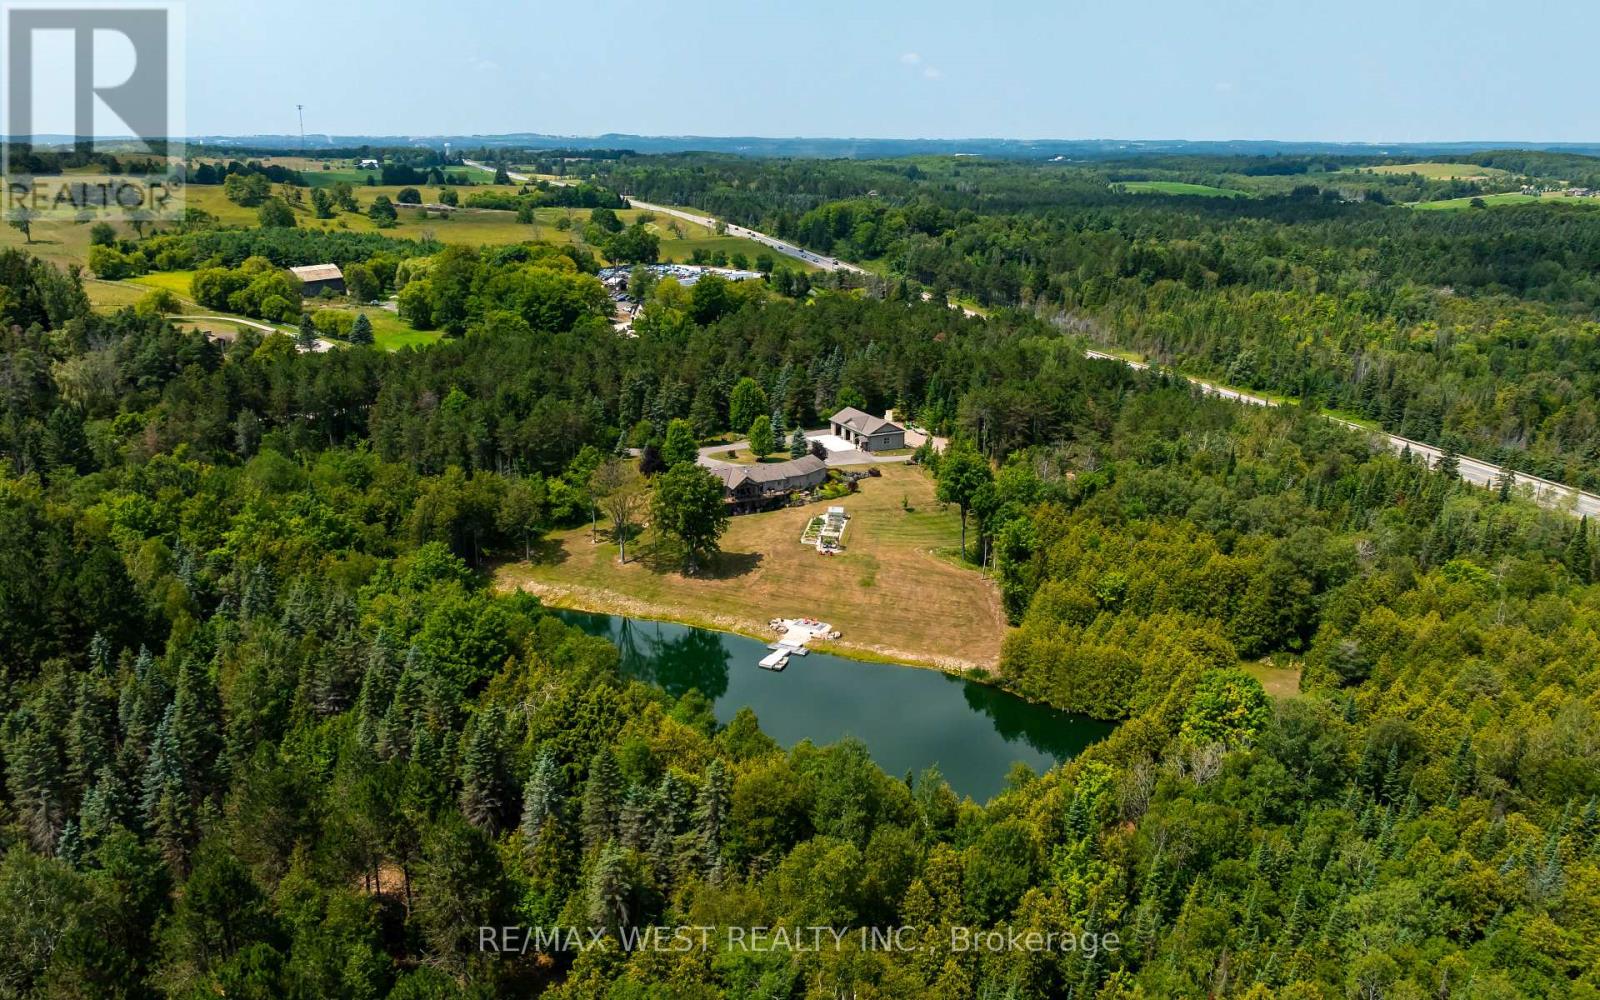
Welcome to 20341 St. Andrews Road, Caledon-a rare country estate where exceptional outdoor living meets endless possibilities. Set on an impressive 77 acre parcel of beautifully maintained land, this property offers the perfect blend of privacy, space, and functionality. Surrounded by mature trees, manicured lawns, landscaped gardens, and a 2 acre pond the setting is nothing short of spectacular. Whether you're entertaining, enjoying quiet evenings outdoors, or simply taking in the peaceful countryside, every inch of this property has been designed to impress. A standout feature is the massive 64x32 dream garage detached shop-an incredible opportunity for hobbyists, contractors, car enthusiasts, or anyone needing substantial storage and workspace. With room for equipment, recreational vehicles, or a workshop, this versatile building adds tremendous value and flexibility to the property. Located in one of Caledon's most sought-after rural communities, you'll enjoy the best of both worlds: peaceful country living with convenient access to major highways, Orangeville, Brampton, and the Greater Toronto Area. The area is renowned for its rolling hills, scenic drives, conservation areas, golf courses, cycling routes, and extensive trail systems, making it a favourite destination for outdoor enthusiasts. Excellent schools, charming local villages, farmers' markets, and year-round community events further enhance the area's appeal. with 4 bedrooms including a large primary suite, fully finished lower level with walk out, huge windows, massive trail system with hardwood forest, there is something for everyone. This home must be seen to be appreciated. (id:39551)
18 Boone Crescent
Vaughan, Ontario
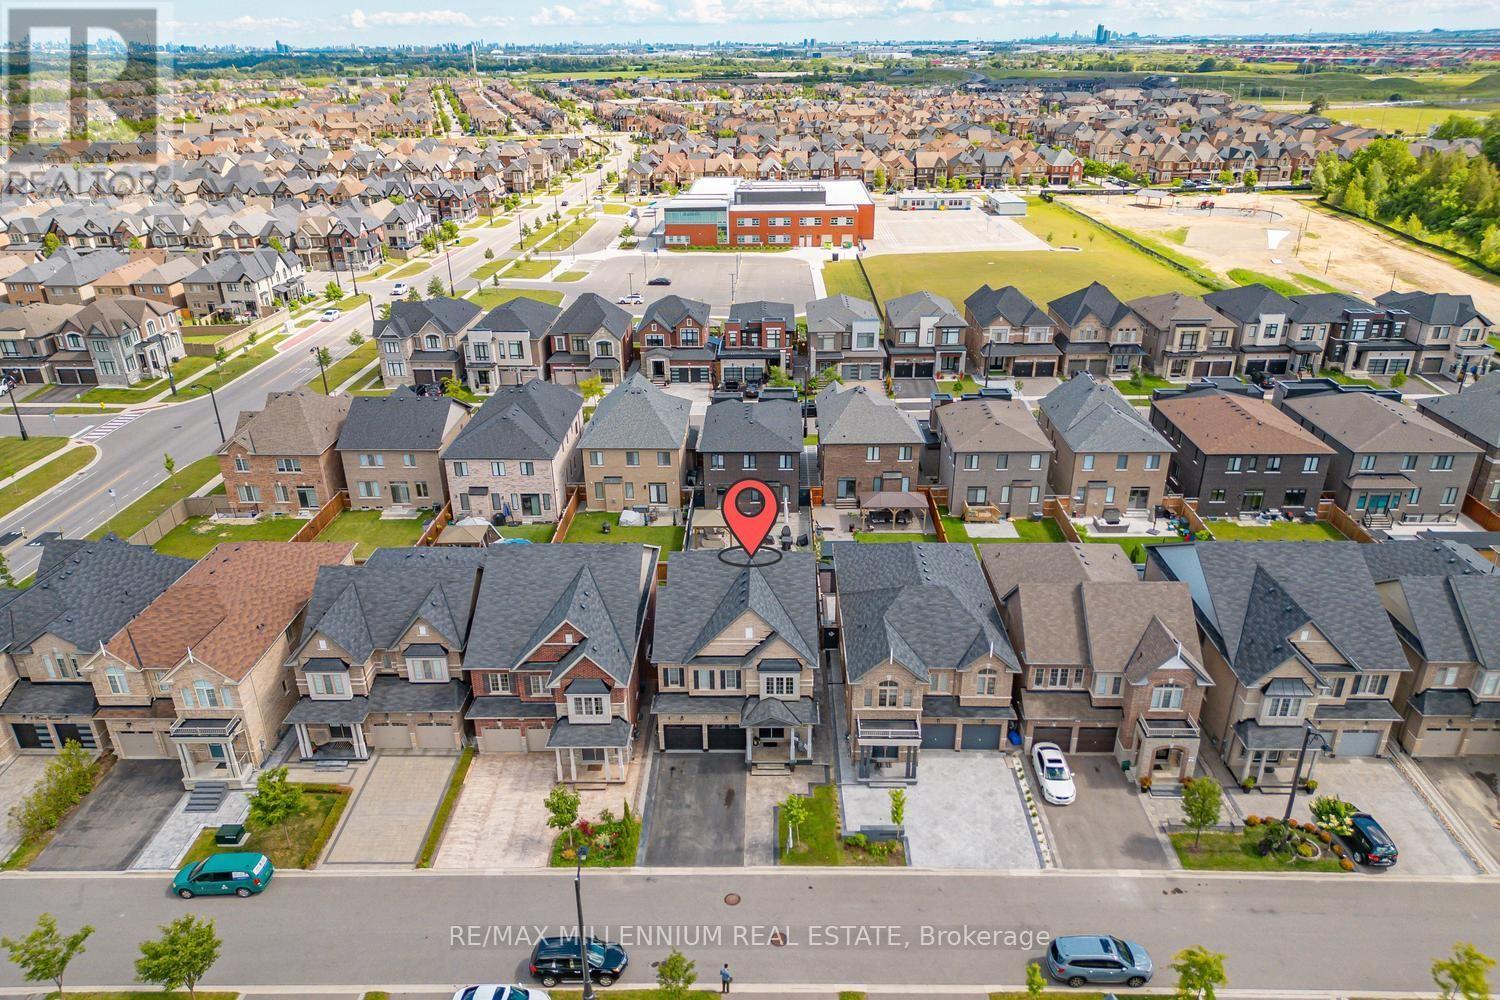
Welcome To This Exceptional Former Paradise Homes Model Home In The Prestigious Kleinburg Community. This Stunning Detached Home Offers 4 Spacious Bedrooms, 4 Bathrooms, And An Elegant Layout Filled With Premium Upgrades Throughout. Featuring An Extended Gourmet Kitchen With Built-In Appliances And A Large Centre Island, The Home Is Designed For Both Everyday Living And Entertaining. The Main Floor Showcases Hardwood Flooring, Pot Lights, Coffered Ceilings In The Living And Dining Rooms, And Extensive Millwork And Wainscoting Throughout. Enjoy 9-Foot Ceilings On All Levels, Spacious Bedrooms With Double-Door Closets, And A Luxurious Primary Suite Featuring Double-Door Entry And A Spa-Inspired 5-Piece Ensuite. Two Bedrooms Share A Convenient Jack & Jill Bathroom, While The Fourth Bedroom Is Served By An Additional Full Bath. The Unfinished Basement Offers Incredible Potential For Future Customization. Outside, Stamped Concrete Surrounds The Home And Backyard, While The Modern Brick And Stone Elevation Provides Exceptional Curb Appeal. Ideally Located Just Minutes From Kleinburg Village, Top-Rated Schools, Parks, Trails, And With Easy Access To Highways 427 And 407, This Is A Rare Opportunity To Own A Beautifully Upgraded Home In One Of Vaughan's Most Sought-After Neighbourhoods. (id:39551)
205 - 7 Dale Avenue
Toronto, Ontario
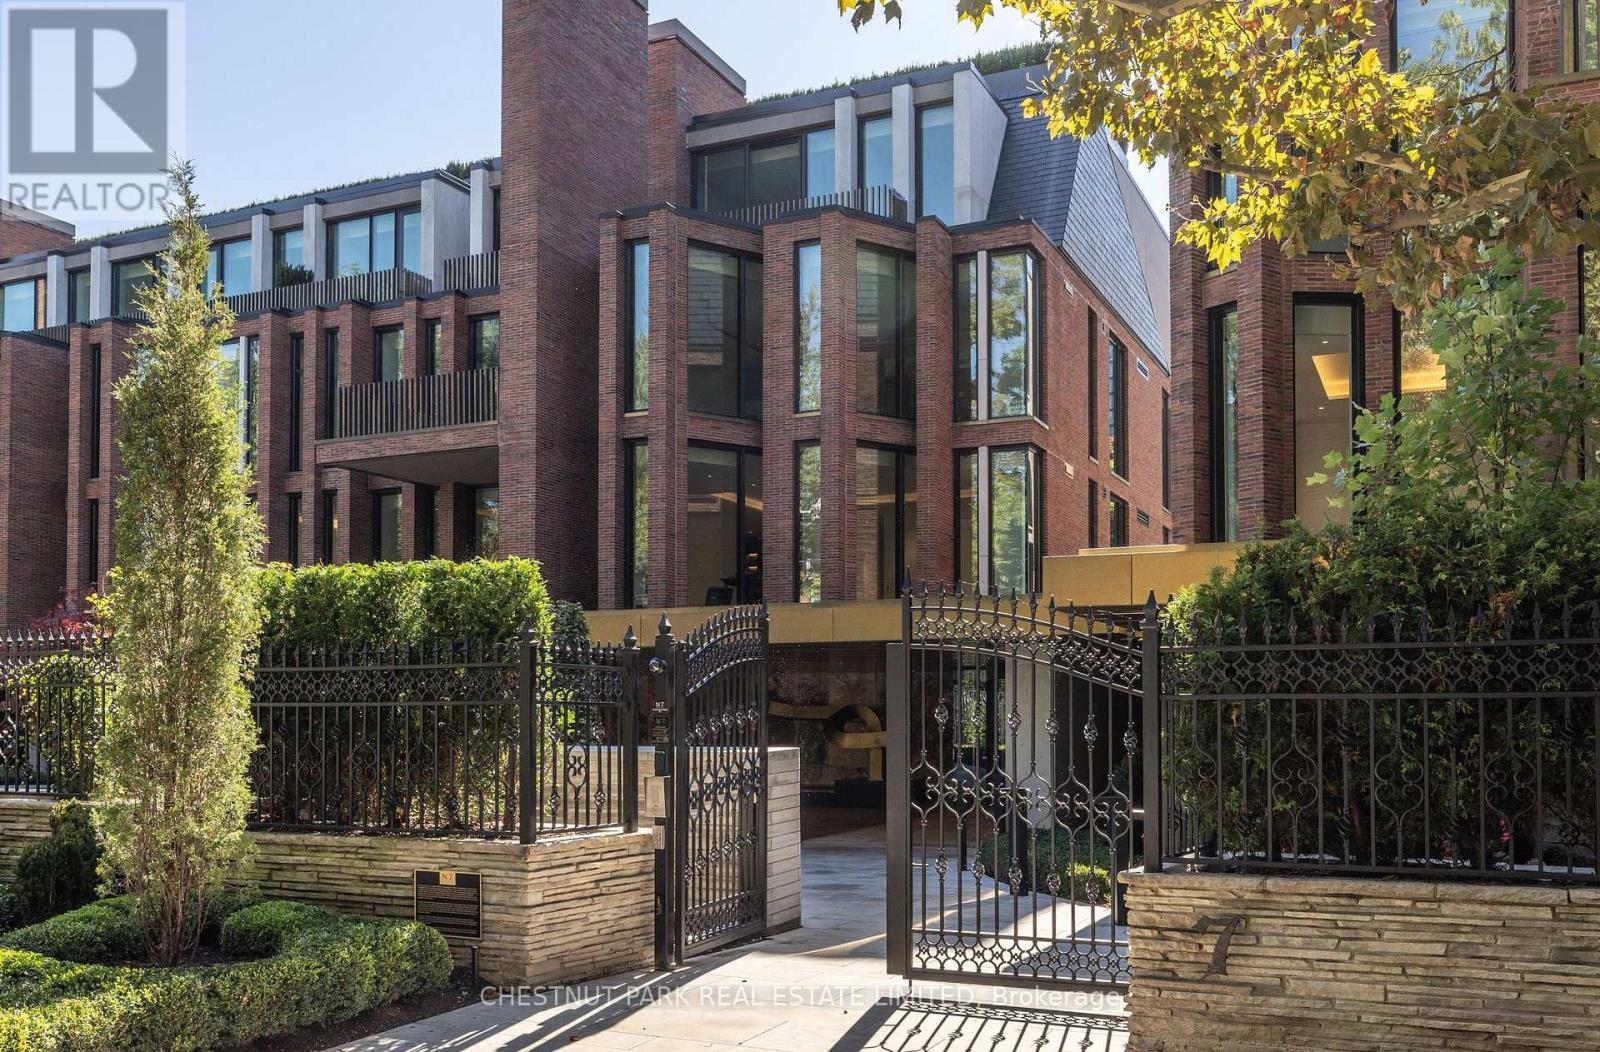
Welcome to Rosedale's premier boutique building, an incredible feat of architectural design and the ultimate in refined living. This 2-bedroom, 3-bathroom suite with a family room offers 2,699 sq ft of impeccable curated interior and the highest craftsmanship finishes. This south-facing suite has floor-to-ceiling windows with two private terraces overlooking the lush ravine and manicured gardens. The soaring 10-ft smooth ceilings with cove detailing and full-height windows welcome natural light throughout the space. The designer kitchen is from Dada Italian kitchens, with top-of-the-line integrated appliances, dramatic stone countertop and wall slab backsplash, and custom millwork. Escape to your own private retreat in the primary suite, with a generously sized walk-in closet with custom organizers. The lavish primary ensuite has a deep freestanding tub, shower, water closet, and custom double sink vanity. The second bedroom suite offers its own luxurious feel with ample natural light and a 3-piece ensuite of similar esteemed finishes. Ample storage throughout, separate laundry rm, direct elevator access, and two-car parking (1 equipped for EV charging). Pre-wired for motorized window coverings and in-suite sound system, programmable lighting and thermostats, keyless entry, terraces with gas line and water hose bib. This ultra-luxury boutique condo has just 26 residences and is a rare fusion of historic legacy and contemporary design in one of Toronto's most esteemed enclaves. The building has an elegant entrance lobby, bicycle storage room with workshop, multi-purpose room, extensive gym including yoga room, equipment from Peloton and Tonal, infrared sauna, and luxury marble change rooms. Equipped with a state-of-the-art home security system and 24 hr concierge service. This is a location that captures both privacy and convenience, with easy access to fine dining, upscale shopping, walking trails, TTC subway, and the DVP for easy commuting. (id:39551)
612 - 38 Western Battery Road
Toronto, Ontario
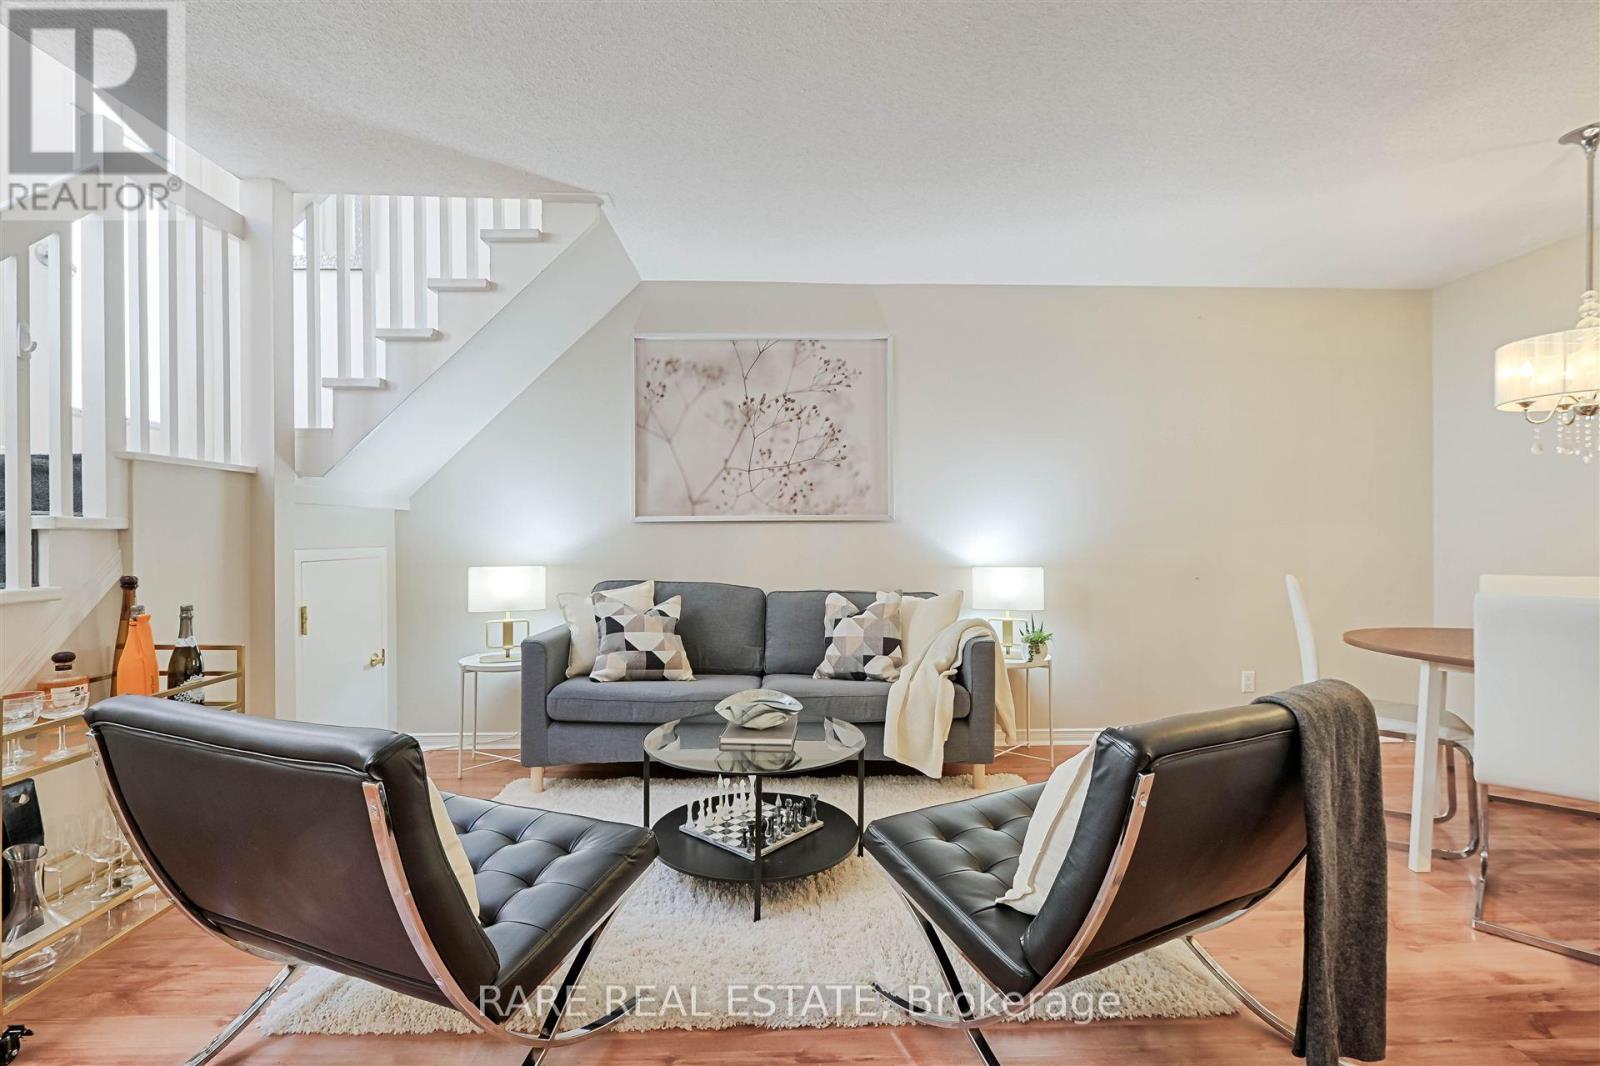
Some addresses just feel different the moment you arrive. This is one of them. Welcome to one of Liberty Village's most coveted addresses, where downtown Toronto energy meets the kind of quiet, tucked-away living that is genuinely hard to find at this price point. Unit 612 at 38 Western Battery Road is a stunning two-storey condo townhouse that offers something the highrise market simply cannot replicate: space, light, and the feeling of a real home right in the heart of the city.The moment you step inside, the drama of floor-to-ceiling windows commands your attention, pulling natural light deep into an open-concept layout that is both beautifully designed and effortlessly functional. The one bedroom plus den configuration gives you the flexibility to work from home, host guests, or create the dedicated space your lifestyle demands. Step outside to your private ground-floor terrace and you immediately understand what sets this unit apart. Spacious, serene, and fully equipped with a BBQ hookup and water connection, this is not a token outdoor space. It is a genuine extension of your living area, ideal for weekend entertaining, morning coffee, or simply unwinding after a long day in the city. Generous in-unit storage means you keep your locker allowance and your sanity. Everything you need is right here, and everything the neighbourhood offers is just steps away: the TTC, premium grocery options, some of Toronto's most celebrated restaurants, dog-friendly parks, and the full pulse of one of the city's most sought-after communities. Liberty Village living at its absolute finest. Opportunities like this do not wait. (id:39551)