
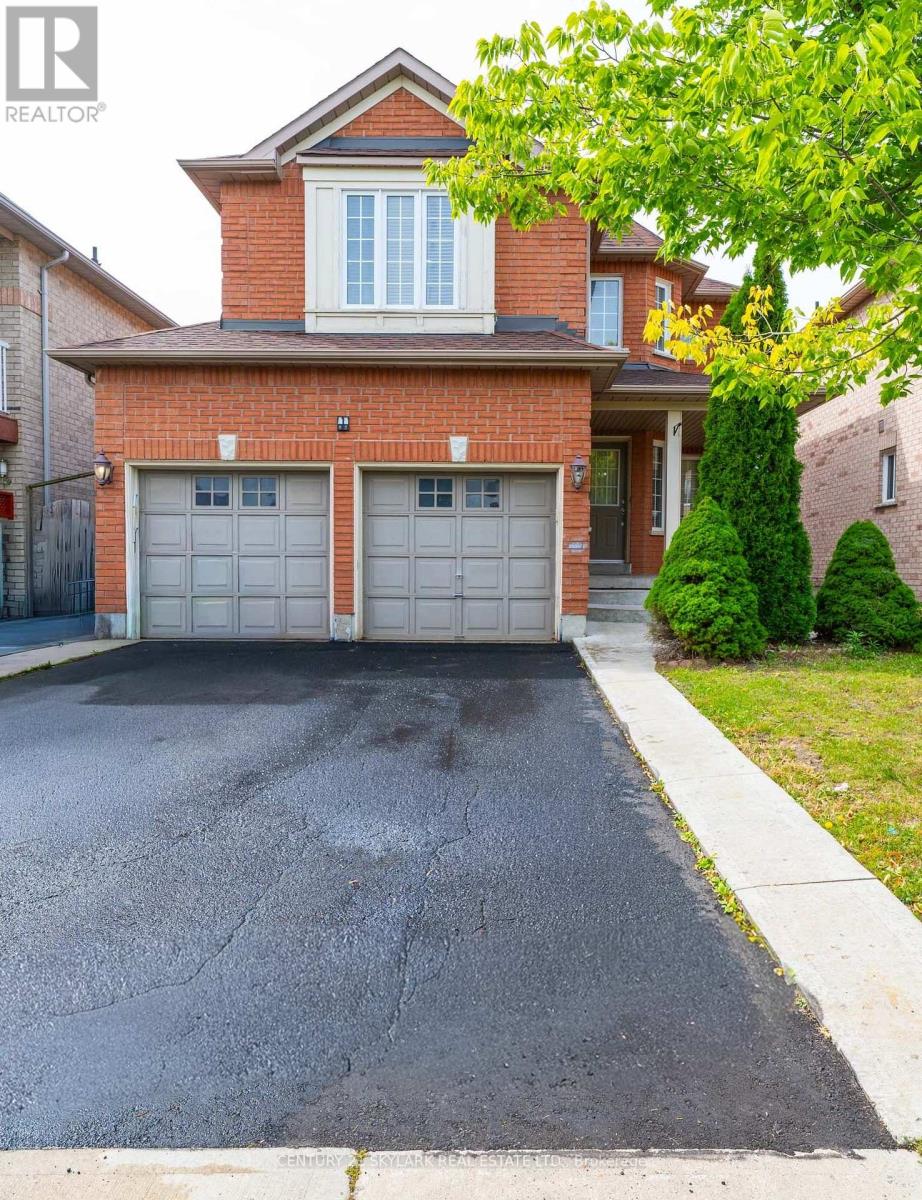
44 Fallstar Crescent
Brampton, Ontario
Welcome to 44 Fallstar Cres, Brampton! This beautifully updated 3-bedroom, 4-bathroom home offers excellent family living, plus a legal 2-bedroom basement apartment generating $1,700/month in rental income. The main home features a brand-new kitchen, offering a fresh, stylish space for everyday living and entertaining. Enjoy the convenience of direct garage access. The legal basement apartment offers excellent income potential for homeowners or investors. A great opportunity to own a well-appointed home while offsetting monthly expenses with rental income. Don't miss this fantastic opportunity in Brampton! See the virtual tour. The home is staged with virtual staging (id:39551)
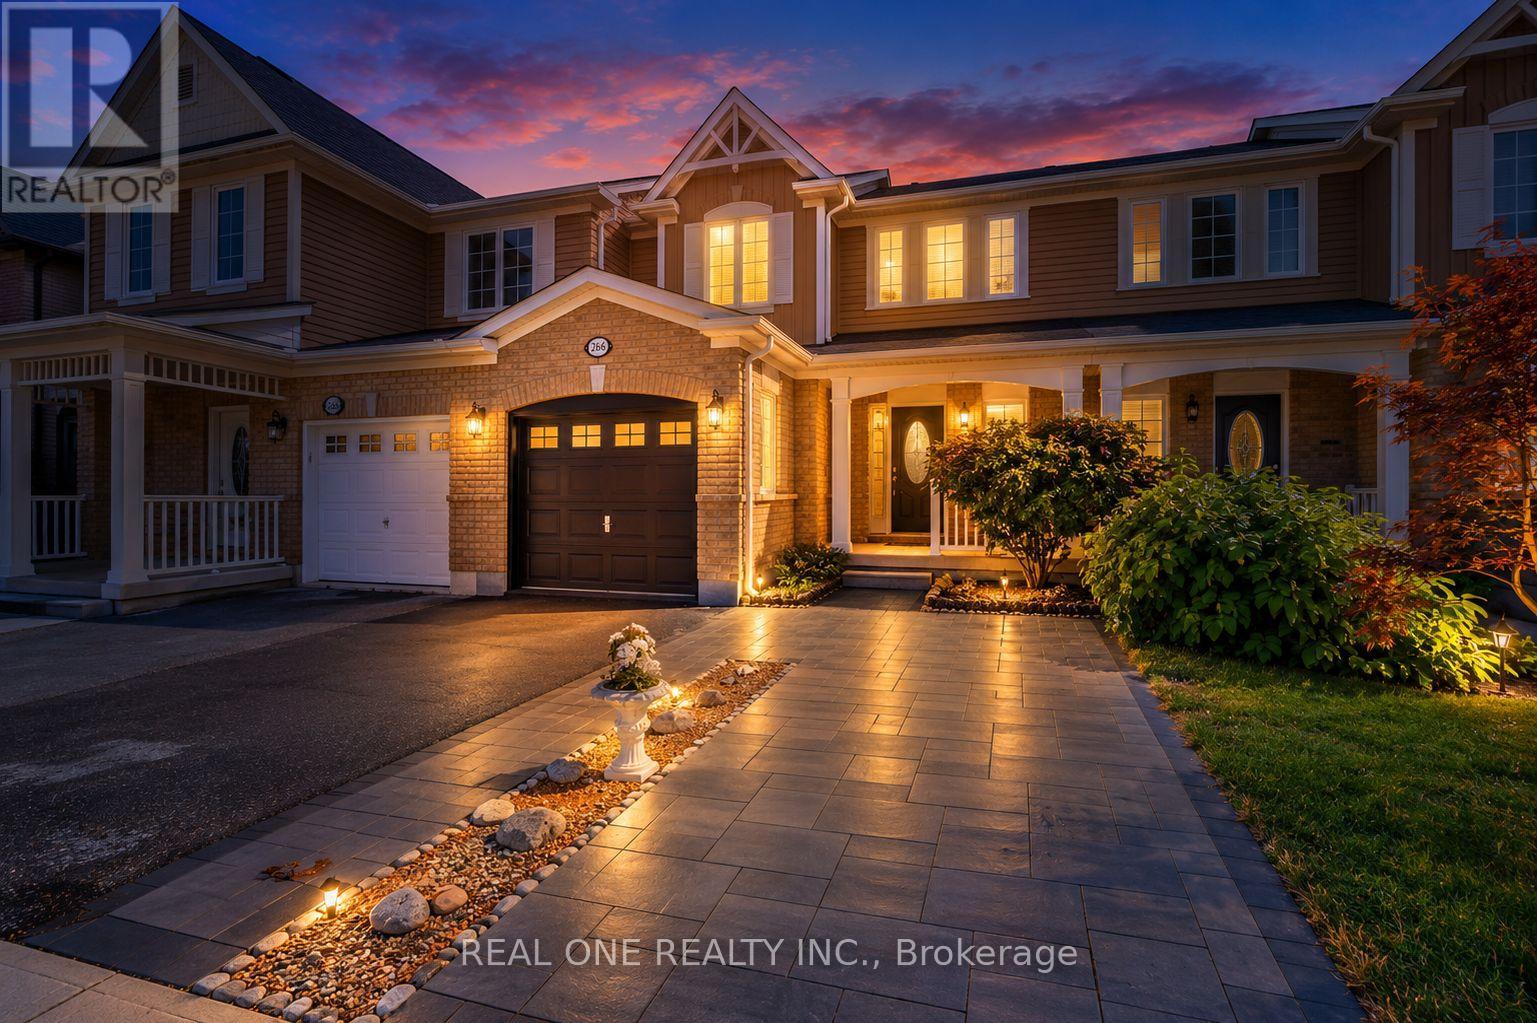
266 Woodley Crescent
Milton, Ontario
Beautifully renovated freehold townhouse built in 2011, nestled on a quiet crescent with minimal traffic. Bright, open-concept and carpet-free throughout, this move-in-ready home features new German wide-plank laminate flooring and has been freshly painted throughout, including walls, doors, windows, trim, closets and garage door. The extensively updated kitchen showcases brand new quartz countertops, sink, pull down faucet, crisp white backsplash, refreshed cabinetry with valance and LED cabinet lighting, large pantry, new stainless steel ThinQ-enabled refrigerator, stove and dishwasher, plus a new stainless steel 450 CFM range hood. The main floor also features a wood staircase with upgraded handrails and pickets, keyless garage entry, rough-in central vacuum, garage door opener, smart thermostat with remote control. Upstairs, the spacious primary bedroom offers a large walk-in closet, while the second and third bedrooms feature built-in closets. The semi-ensuite main bathroom has been refreshed with a brand new quartz countertop, sink and faucet, convenient hallway access and a large built-in storage closet. Major recent improvements include a new AC/heat pump (2024) and upgraded attic insulation (2022), enhancing year-round comfort and efficiency. Outside, enjoy a professionally landscaped backyard with a spacious raised patio, ideal for relaxing and entertaining. The extended driveway with interlock provides additional parking and enhances curb appeal. The unfinished basement offers excellent potential for future customization and additional living or recreational space. Prime location within walking distance to schools, Milton District Hospital, sports centre, shopping, groceries, dining, banks and leash-free dog park. Nearby recreational facilities offer hockey, swimming, pickleball, soccer, baseball and basketball. Minutes to Hwy 401 and Milton GO Station, and approximately 30 minutes to Pearson International Airport. (id:39551)
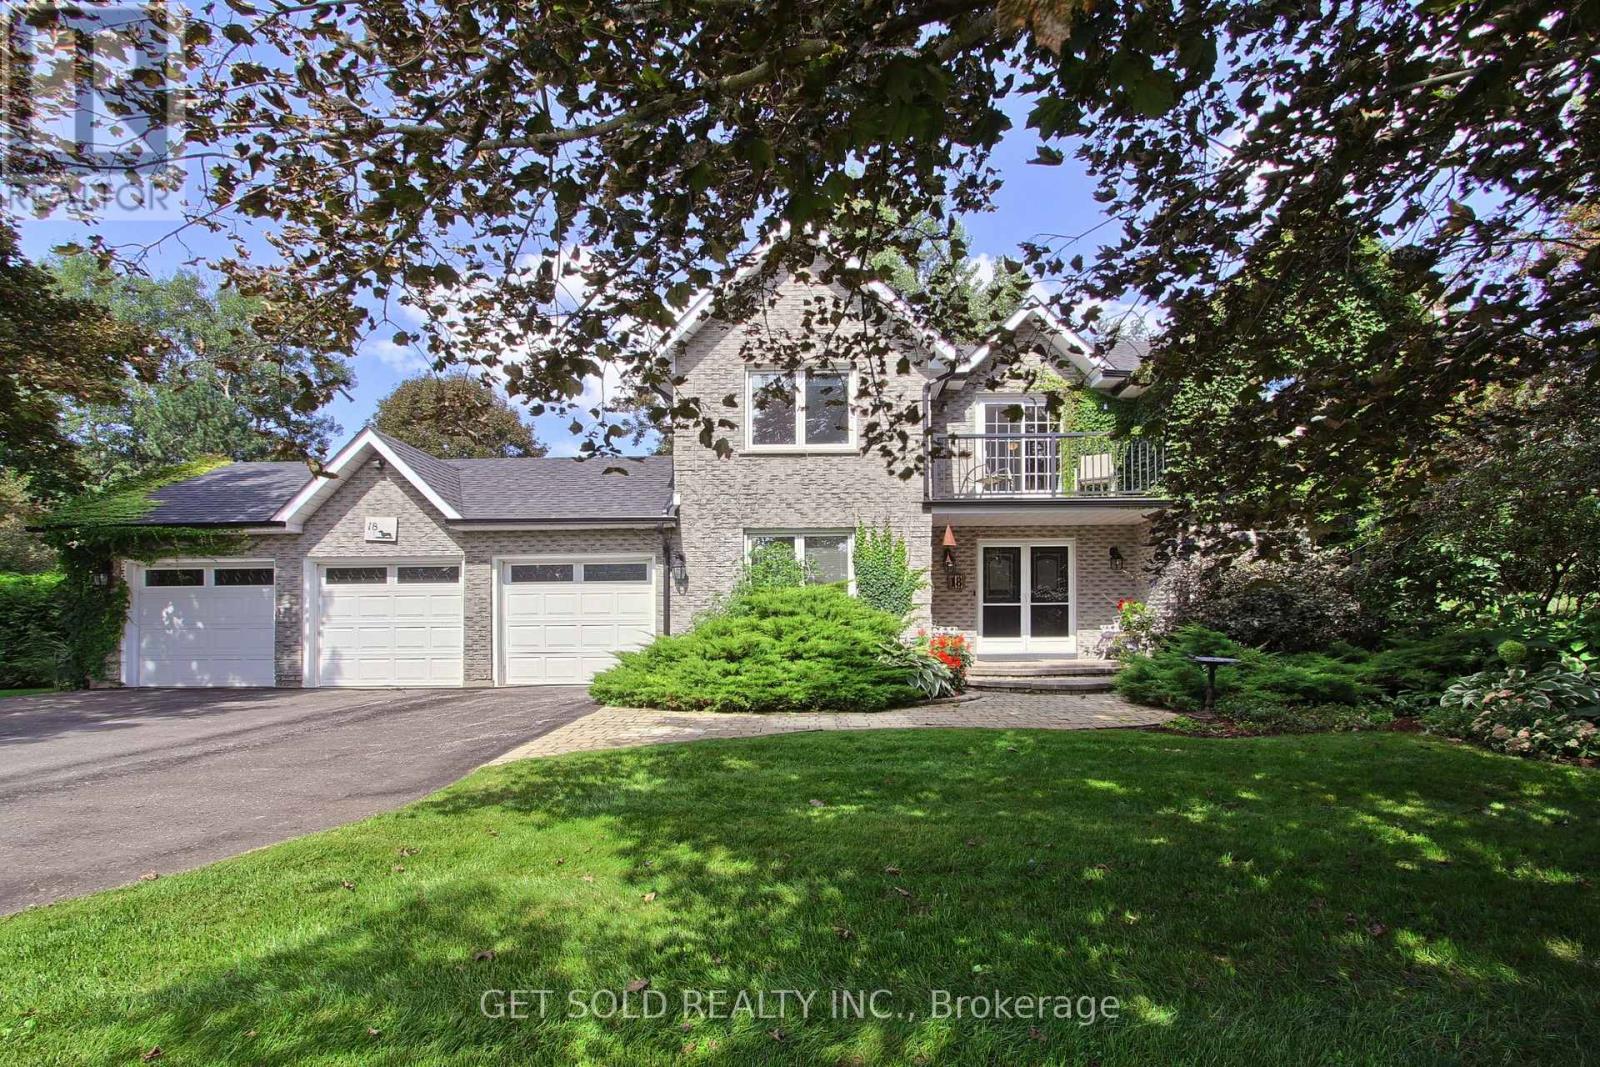
18 Whiteville Court
Whitchurch-Stouffville, Ontario
Welcome To This Exceptional Family Home, Beautifully Situated On A Sought-After Court On A Spectacular 3/4 Acre Fully Treed Lot Complete With An Inground Pool & Hot Tub. Offering A Triple-Car Garage And An Abundance Of Space Inside And Out. This Property Presents A Rare Opportunity For Families Seeking Privacy Comfort And An Ideal Setting For Entertaining. The Home Boasts An Inviting Combination Of Hardwood, Ceramics & Broadloom, Pot Lights, French Doors And Two Fireplaces. The Renovated Eat-In Kitchen Features Granite Countertops, Ceramic Backsplash & Ceramic Flooring Along With A Walk-out To The Deck Overlooking The Gardens & Pool Area. The Main Floor Family Room Is A Warm & Welcoming Space, Complete With Gas Fireplace & Views Of The Gardens. The Spacious Living & Dining Rooms Feature Hardwood Flooring & Windows That Fill The Rooms With Natural Light. The Convenient main Floor laundry Room Provides Direct Access To The Triple Car Garage & The Open Concept Foyer, With its Double Door Entry, Offers Two Closets & A Two-Piece Powder Room. Upstairs, Double Doors Open To The Spacious Primary Bedroom, Featuring A Renovated Five-Piece Ensuite With Jetted Tub & Walk-in Closet. The Upper Hallway Offers A Sliding Door Walk-out To A Renovated Sun-Drenched Balcony, An Idyllic Spot To Relax, Enjoy Your Morning Coffee & Take In The Peaceful Surroundings. A Fully Finished Basement Provides Additional Living & Entertaining Space, Featuring A Recreation Room, Bedroom With Walk-in Closet, Cold Cellar & Plenty Of Storage. Surrounded By Mature Trees & Beautiful Gardens This Wonderful Home Combines Space, Privacy & An Exceptional Location On A Much Sought-After Court.*** A Rare Opportunity Not To Be Missed***Lock Box For Easy Showings*** (id:39551)

2405 - 100 Upper Madison Avenue
Toronto, Ontario
+++Welcome To The Residences Of Madison Centre - 100 Upper Madison Avenue Suite #2405+++ Discover This Rarely Available, Recently Updated 2 Bedroom Suite (Approx. 1000 Sq Ft) In One Of North York's Most Desirable And Well-Managed Buildings. Featuring Smart, Open-Concept Layout With Generous Principal Rooms, This Home Offers Exceptional Comfort And Flexibility In Addition To ++All Inclusive Maintenance Fee++. The Large Living And Dining Area Is Perfect For Entertaining. The Primary Bedroom Includes 4-Piece Ensuite W/His & Hers Closets and Plenty Of Room For King-Size Bed. Step Out To Your Private Balcony And Enjoy Lovely Open Views. Located In The Vibrant Yonge & Sheppard Corridor With Unbeatable Walk Score. Direct Underground Access To TTC, Madison Centre Mall, Shops, Restaurants, And Entertainment - Everything You Need Is At Your Doorstep. Indulge In Premium Building Amenities Such As Outdoor Pool, Gym, Sauna, Party Room, 24-Hr Concierge And Security. One Underground Parking & Locker Close To Elevators Are All Yours. Carpet Free With New Floors & Paint Throughout (August 2026). Perfect For First Time Home Buyers, Investors or Anyone Seeking Space & Convenience In The Heart Of North York. This Is An Incredible Opportunity! (id:39551)
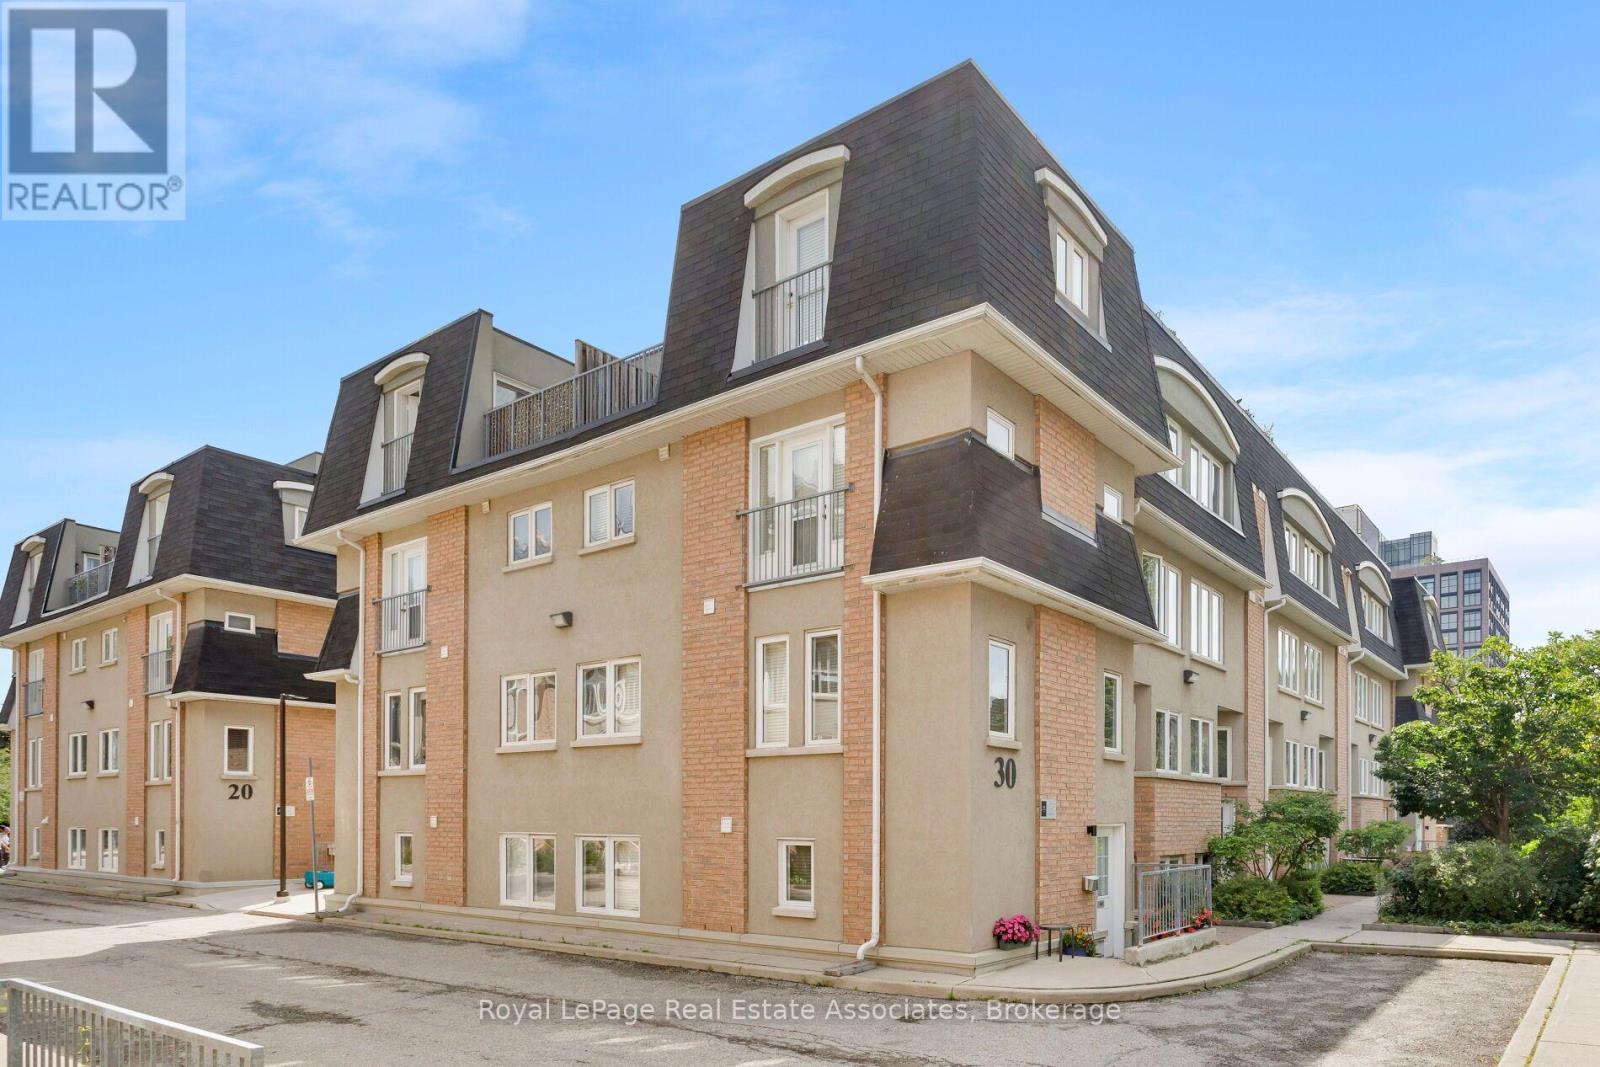
140 - 30 Merchant Lane
Toronto, Ontario
Welcome To This Bright And Spacious 2-Bedroom, 2-Bathroom Condo Townhouse In A Sought After Community. 1,000 Sq. Ft. Of Well-Designed Living Space Across Multiple Levels. This Very Well-Maintained Home Offers A Functional Layout, Abundant Natural Light, And A Private Outdoor Space In One Of Toronto's Most Convenient West-End Neighbourhoods. The Main Level Features A Living And Dining Area With A Modern Kitchen Equipped With Stainless Steel Appliances. Both Bedrooms Are Well-Proportioned, With The Primary Bedroom Offering Excellent Closet Space And The Second Bedroom Providing Flexible Space For A Queen-Sized Bed, Nursery, Or Home Office. A Separate Den Provides An Ideal Dedicated Workspace. Enjoy 2 Bathrooms, Generous Storage Including A Locker Located In The Underground Parking Area. Step Outside To Your Private Patio With BBQs Permitted, Perfect For Morning Coffee, Outdoor Dining, Entertaining, Or Relaxing. Additional Features Include Underground Parking, Storage Locker, Visitor Parking, Playground, And Private Dog Run. This Pet-Friendly Community Is Quiet, Well Maintained, And Surrounded By Families And Professionals. Ideally Located In The Heart Of The Junction Triangle, Just Minutes To Roncesvalles, The Junction, Dufferin Grove, High Park, And Bloor West Village. Enjoy Easy Access To Dundas West And Lansdowne TTC Stations, GO Transit, The UP Express, Bike Paths, Cafes, Restaurants, Breweries, Shops, Parks, And Everyday Essentials. A Fantastic Opportunity To Enjoy Modern Townhouse Living With A Highly Functional Layout, Private Outdoor Space, Parking, Storage, And Exceptional Access To Transit And Everything Toronto's West End Has To Offer. (id:39551)
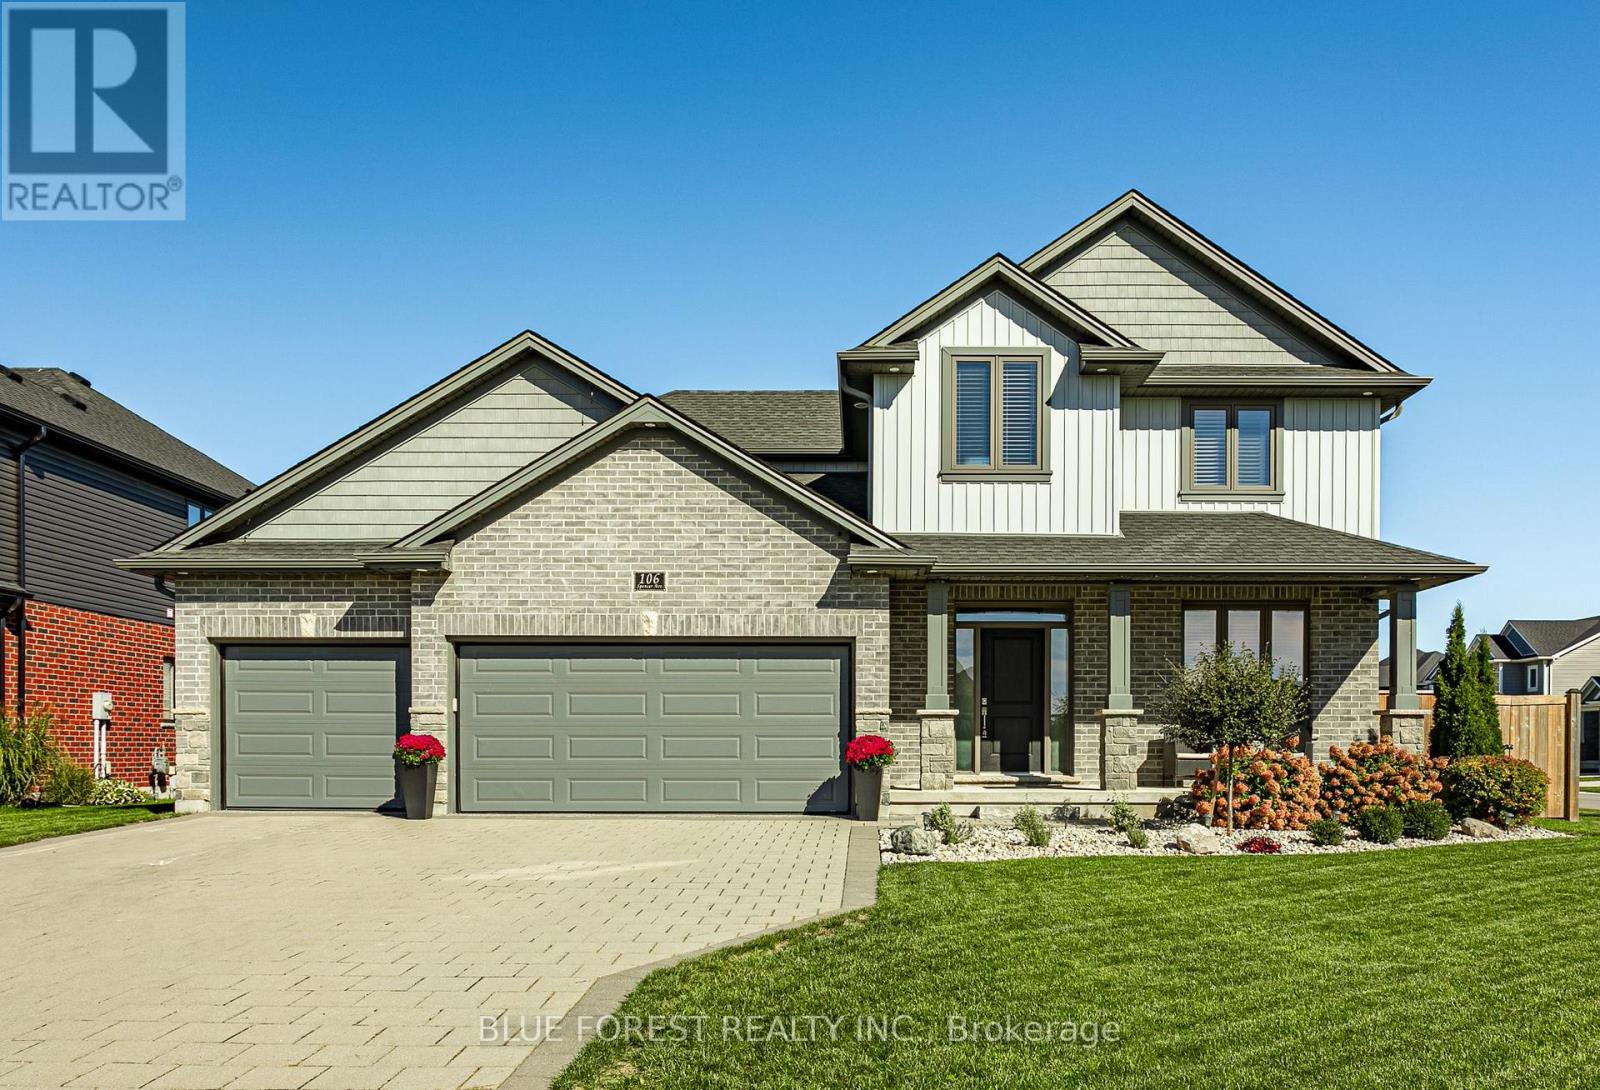
106 Spencer Avenue
Lucan Biddulph, Ontario
Welcome to this exceptional 3+1 bedroom, 4-bathroom two-storey home in a desirable Lucan community. With impressive curb appeal, a covered front porch, a spacious fully fenced backyard, and a rare 3-car garage, this home offers the space and style today's families are looking for. Inside engineered hardwood flooring flows throughout most of the main level, creating a warm and polished setting for everyday living. The open kitchen is both beautiful and functional, with solid white cabinetry, quartz countertops, stainless steel appliances, a large island, and a pantry. The adjoining eating area overlooks the backyard through extra-large sliding doors, bringing in plenty of natural light and creating an easy connection to outdoor living. The kitchen opens naturally to the inviting family room, where a gas fireplace framed by custom built-ins creates a comfortable place to gather. A main-floor office and 2-piece bath add welcome flexibility and convenience. Upstairs, the extra-wide staircase leads to three generous bedrooms, including a spacious primary retreat with a walk-in closet and a luxurious 5-piece ensuite. Enjoy a freestanding tub, double sinks, and a large glass walk-in shower. Second-floor laundry makes daily routines that much easier.The finished lower level offers even more room to relax and unwind, with a large recreation room, an additional bedroom, and a 3-piece bath with a glass shower. Central vacuum, epoxy garage flooring, and a convenient garage utility sink are thoughtful extras.Step outside to the covered stamped-concrete deck and enjoy the large, private backyard-perfect for entertaining, play, or simply relaxing at the end of the day. Permanent programmable exterior LED lighting along the eaves adds a striking finishing touch and makes seasonal decorating effortless. This move-in-ready home delivers an outstanding blend of comfort, quality, and space in a growing Lucan community. (id:39551)
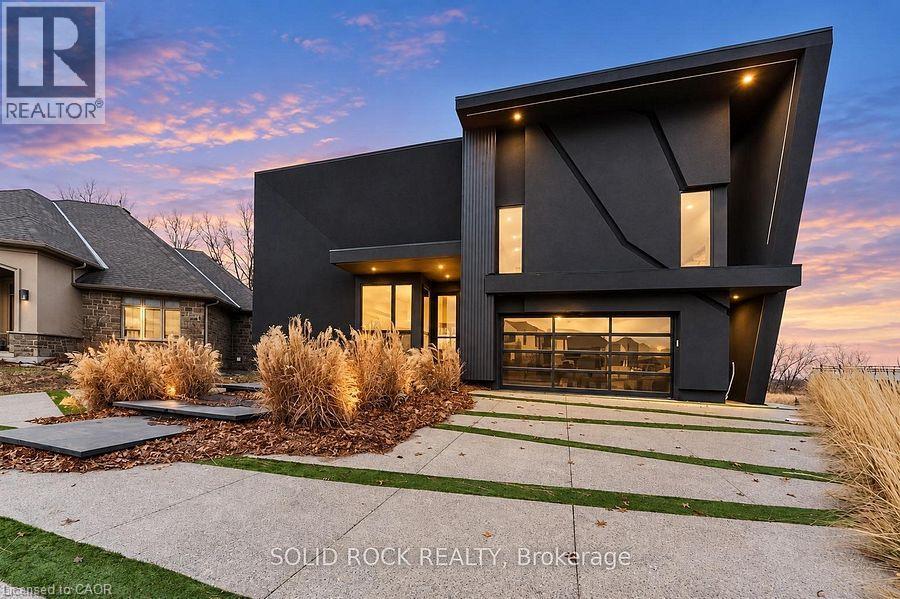
5599 Osprey Avenue
Niagara Falls, Ontario
A bold architectural statement in one of the area's most desirable family-friendly communities. This custom-built, one-of-a-kind residence showcases striking modern design, dramatic lines, and an unforgettable street presence. Inside, expansive open-concept living is framed by wall-to-wall, floor-to-ceiling windows that flood the home with natural light and create a seamless connection to the outdoors. The living space extends to a private covered balcony spanning the entire length of the home, an impressive setting for quiet mornings or evening entertaining. The thoughtfully designed main level features a spacious primary retreat complete with built-ins, a generous walk-in closet, and a spa-inspired 5-piece ensuite with freestanding soaker tub, glass shower, and double vanity. A large laundry/mud room with custom built-ins and direct access to the double car garage adds everyday convenience, while a 2-piece powder room is perfectly positioned for guests. Upstairs, a beautiful loft space overlooks the main living area and leads to a second bedroom with its own 3-piece ensuite, ideal for guests or a private office retreat. The full walkout basement offers exceptional future potential, fully framed and ready to be transformed to suit your vision. With no rear neighbours, the backyard provides added privacy and space to create your own outdoor escape. A rare opportunity to own a truly distinctive custom home with incredible design, space, and potential in a beautiful neighbourhood setting. Taxes estimated as per city's website. Property is being sold under Power of Sale. Sold as is, where is. RSA (id:39551)
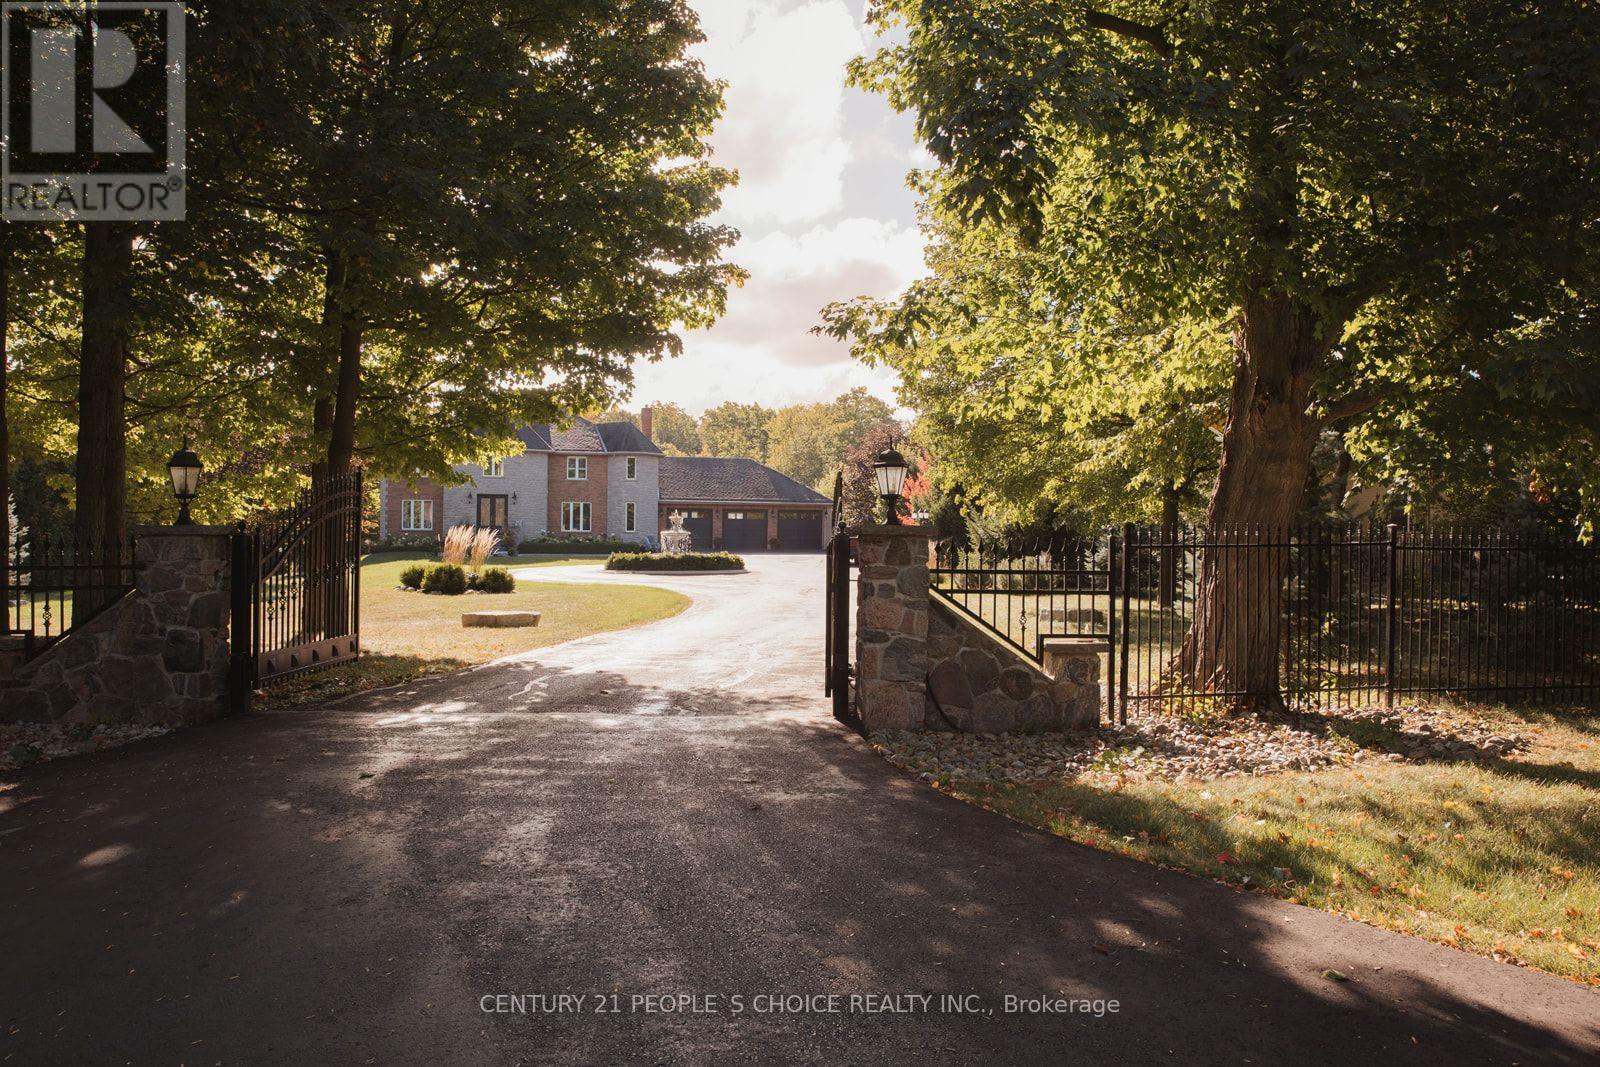
15550 Fifth Side Road
Halton Hills, Ontario
COUNTRY PRIVACY CITY CONVENIENCE YOUR OWN PRIVATE RESORT. Set behind automated gates on approx. 1.7 beautifully landscaped acres. This exceptional Halton Hills Estate offers a rare combination of privacy, space and resort-style living just minutes from the city. A long, tree-lined private drive to a circular driveway with centre fountain and an oversized 3-car garage that comfortably accommodates 3 vehicles plus substaintial equipment and storage space. Offering approx. 3800 sqft above grade plus a fully finished lower level, the extensively renovated and freshly painted home features hardwood and porcelain flooring, quartz countertops and 3 skylights. Originally designed with 5 upper-level bedrooms, it is currently configured as 4 bedrooms plus an impressive walk-in dressing room with centre island. The finished lower level adds a 5th bedroom, full bath, recreation space, dedicated gym/weight room and indoor hockey shooting/training area. The backyard is what truly sets this property apart. An approx. 900 sqft low-maintenance deck with glass railings features 2 pergola-covered outdoor living areas for dining and lounging. Beyond is a private in-ground pool surrounded by mature trees, expansive lawn and extensive entertaining space. a substantial covered poolside pavilion, separate TV lounge, outdoor cooking area, outdoor shower and pool/storage building create the feel of a private resort. A separate masonry fire-pit retreat surrounded by mature woods provides yet another outdoor destination. Additional features include a 16KW Generac automatic generator, automated gate and 3 myQ garage doors, smart-home features and whole-home water treatment. Enjoy a secluded country-estate lifestyle while remaining approx. 5 min from Georgetown South and 9 min from major Mississauga shopping, dining, and amenities with convenient access to GO Transit, Hwys 401 & 407 and Toronto Premium Outlets. (id:39551)
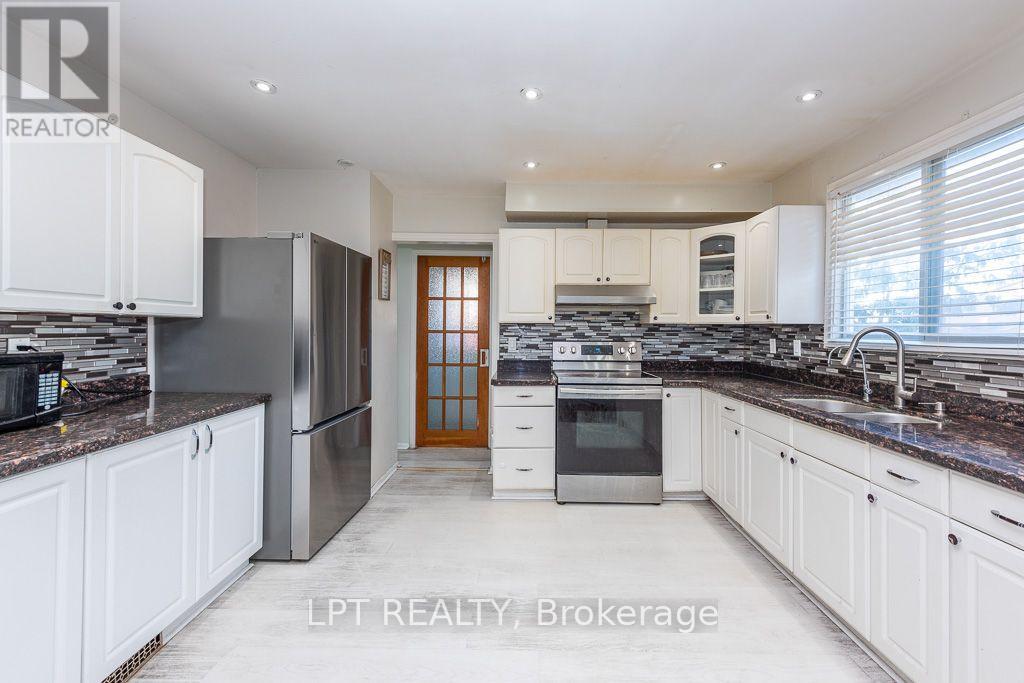
111 Dearbourne Boulevard
Brampton, Ontario
Welcome To This Spacious 2-Storey 6-Bedroom Home Situated On A Huge Pie-Shaped Lot In The Desirable Southgate Community. Featuring A Large Driveway With Ample Parking, This Property Offers Plenty Of Space For Families And Entertaining. The Open-Concept Kitchen Features Granite Countertops And Flows Seamlessly Into The Main Living Areas. The Finished Basement With A Separate Side Entrance Provides Additional Living Space And Excellent Potential For Extended Family Or Investors. Freshly Painted Throughout And Enhanced With Pot Lights, This Home Is Move-In Ready. Conveniently Located Close To Schools, Public Transit, Shopping, Community Centre, Parks, And Other Everyday Amenities. An Excellent Opportunity For First-Time Buyers, Growing Families, Or Investors Looking For A Spacious Property With Great Potential. **SOME IMAGES HAVE BEEN VIRTUALLY STAGED** (id:39551)
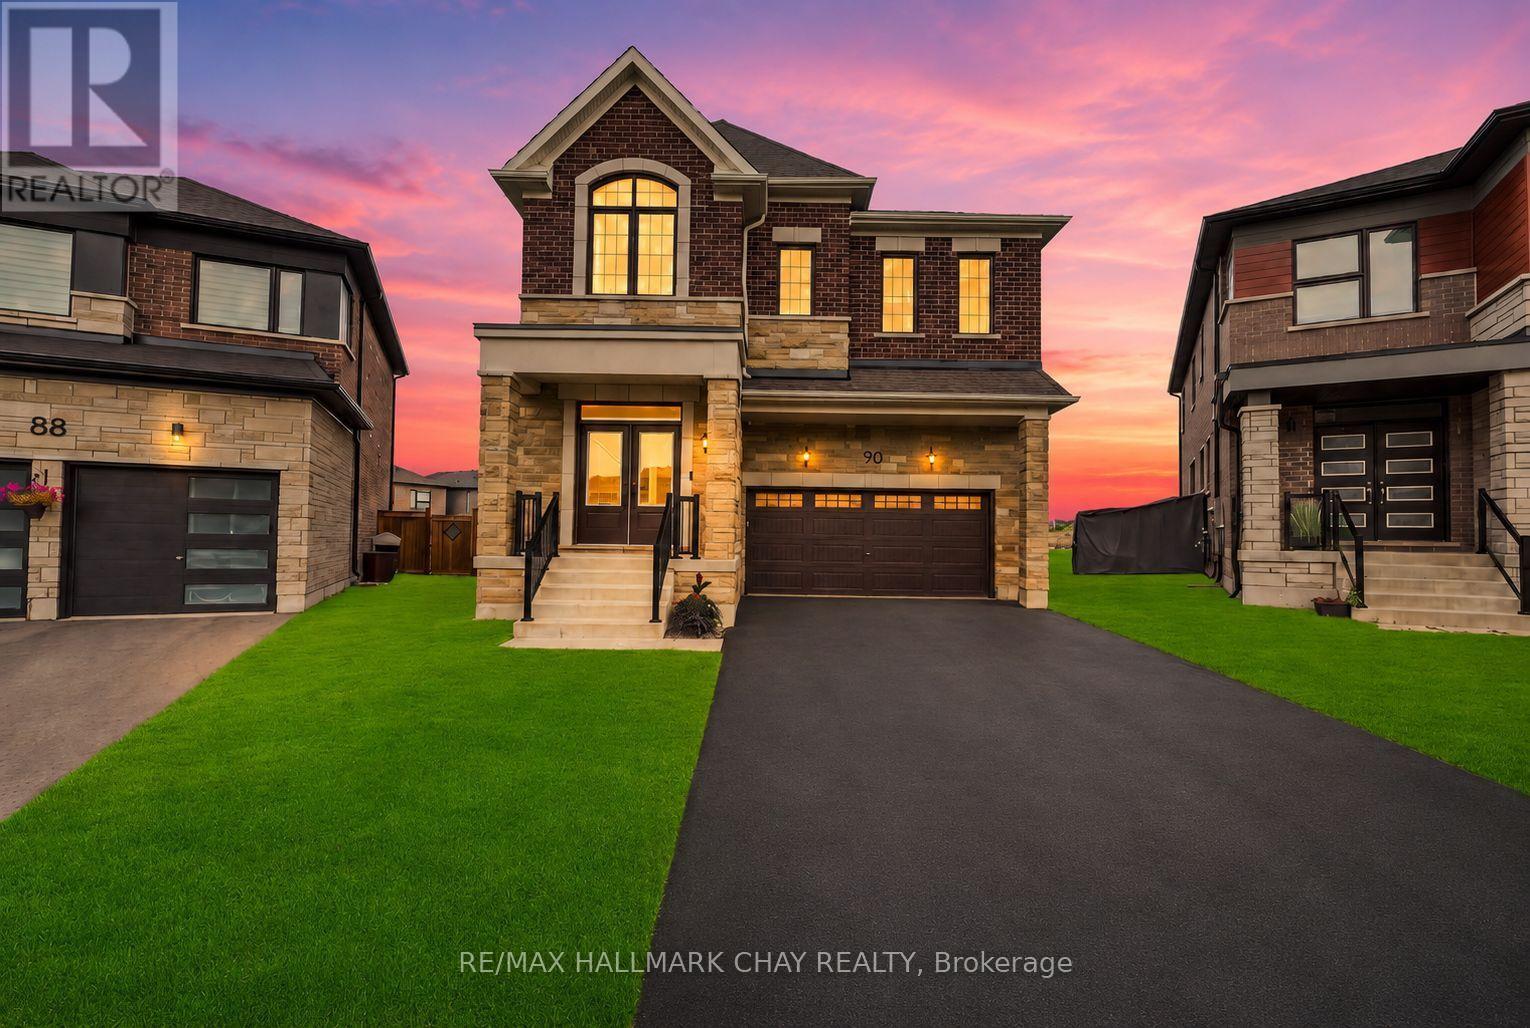
90 Mcbride Trail
Barrie, Ontario
FIVE-BEDROOM MASTERPIECE IN SOUTHEAST BARRIE! Two-year-new home where luxury, design and upgrades come together on the most premium lots in the area! Meticulously maintained & upgraded this stunning property sits on an impressive 142' deep diamond-shaped lot spanning approximately 1/4 acre, fully landscaped, fenced and backs onto a picturesque farmers field! Incredible curb appeal with upgraded window package, stone/ brick exterior, extensive hardscaping and no sidewalk. Step through the grand double-door entrance to soaring 9' smooth ceilings on the main and upper levels, 8' solid-core doors and an abundance of natural light w/ beautiful sightlines all the way to the backyard. Chef's kitchen is truly the heart of this home, featuring an oversized 8' island, quartz countertops, floor-to-ceiling cabinetry with display features, full-sized pantry and premium stainless steel appliances including a 6-burner gas range. Mudroom off the garage w/ custom organizers & bench. The upper level offers FIVE spacious bedrooms and THREE full bathrooms. An impressive primary retreat with walk-in closet and spa-inspired ensuite bathroom complete with double vanity, freestanding tub and glass shower. Top Floor laundry room. Fully finished basement adds even more living space with a wet bar/kitchenette, gym, pot lights and above-grade windows. List of features continues with SMART switches, doorbell, locks and garage opener, custom window coverings, TWO Nat Gas BBQ hookups, Hardwired cameras custom garden shed and four hose bibs; including hot water in the garage! The tiled utility room includes a water softener and tankless water heater. Approx 3,600 finished square feet, this truly one-of-a-kind Energy Star Rated home delivers an incredible combination of space, luxury & functionality, all in a prime South Barrie location within walking distance to the GO Train, Mapleview, Park Place, shops, restaurants and major amenities. Quick access to Yonge Street, Lake Simcoe and Highway 400!! (id:39551)
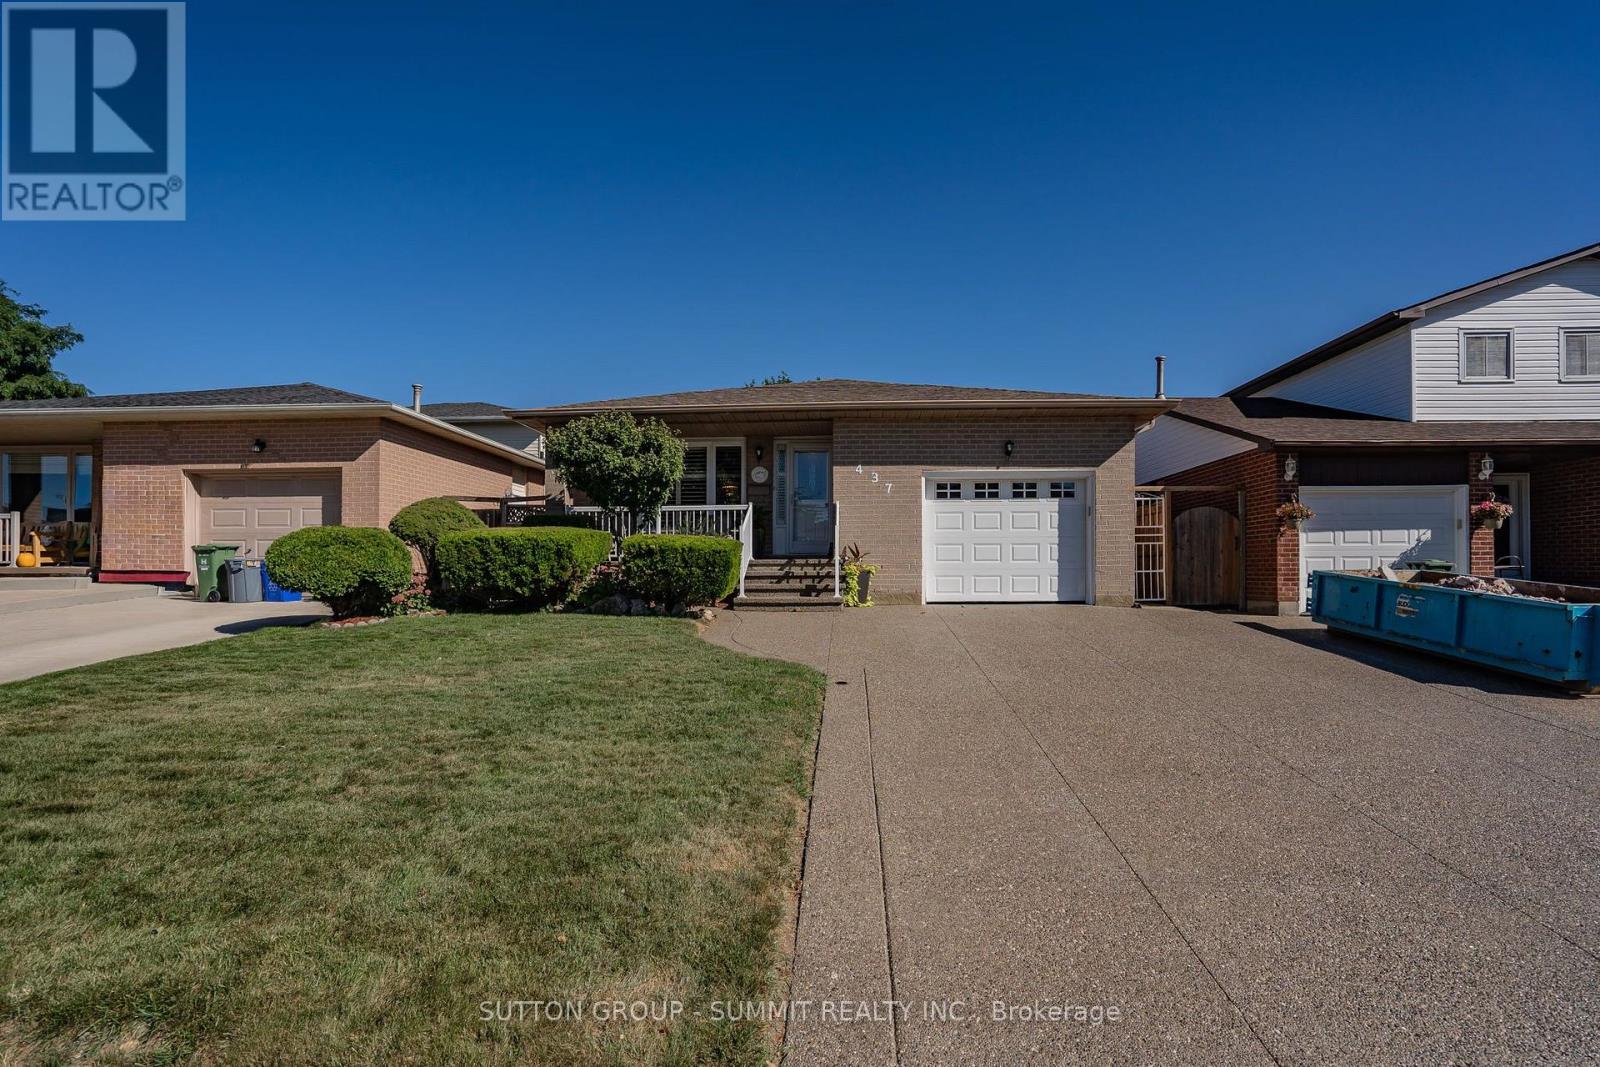
437 Eaglewood Drive
Hamilton, Ontario
Welcome to this beautifully appointed 3+1 bedroom, 2-bathroom home, offering a thoughtfully designed layout with exceptional space for everyday living and entertaining. The main level showcases a spacious combined living and dinig area, accented by elegant California shutters, an inviting eat-in kitchen, and a awrm family room featuring a fireplace - creating a comfortable setting for both relaxed evening and memorable gatherings. The generous bedrooms feature carpeting, while the primaty bedroom offers the added convenience of a semi-ensuite 3 piece bathroom. Downstairs, the finished basement extends the living space with a large recreation room and wet bar, offering endless possibilities for entertaining, a home heathre, games area, or family retreat. Thoughtful upgrades provide added peace of mind, including AC & Furnace (2020), Hot water tank (2021), Roof (2023). A spacious versatile home offering comfort, style, and functionality across every level. (id:39551)
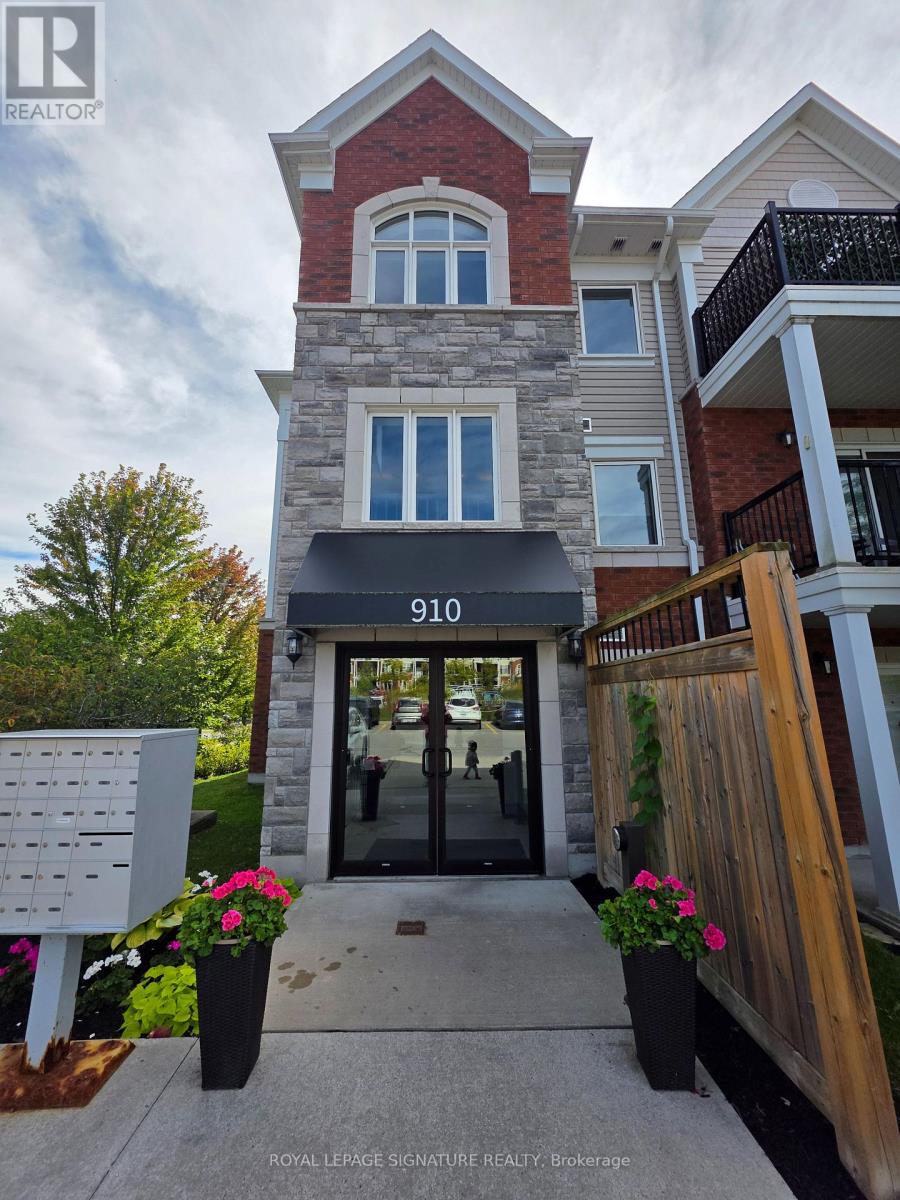
102 - 910 Wentworth Street
Peterborough, Ontario
Prime Ground Floor Living in Peterborough! This highly desirable 2-bedroom, 2-bathroom condo offers the perfect blend of accessibility, convenience, and investment potential. The bright, open-concept kitchen, dining, and living area flows seamlessly to a private walk-out terrace overlooking a peaceful greenspace. The primary bedroom serves as a quiet retreat, complete with a walk-in closet and a private ensuite bathroom. Enjoy ultimate convenience with in-unit laundry, a designated parking space, and a separate storage locker, plus easy access to the community room located right next door. Situated just moments away from Peterborough's best shopping, dining, parks, and golf courses. This property is a turnkey gem for investors or future homeowners alike! (id:39551)
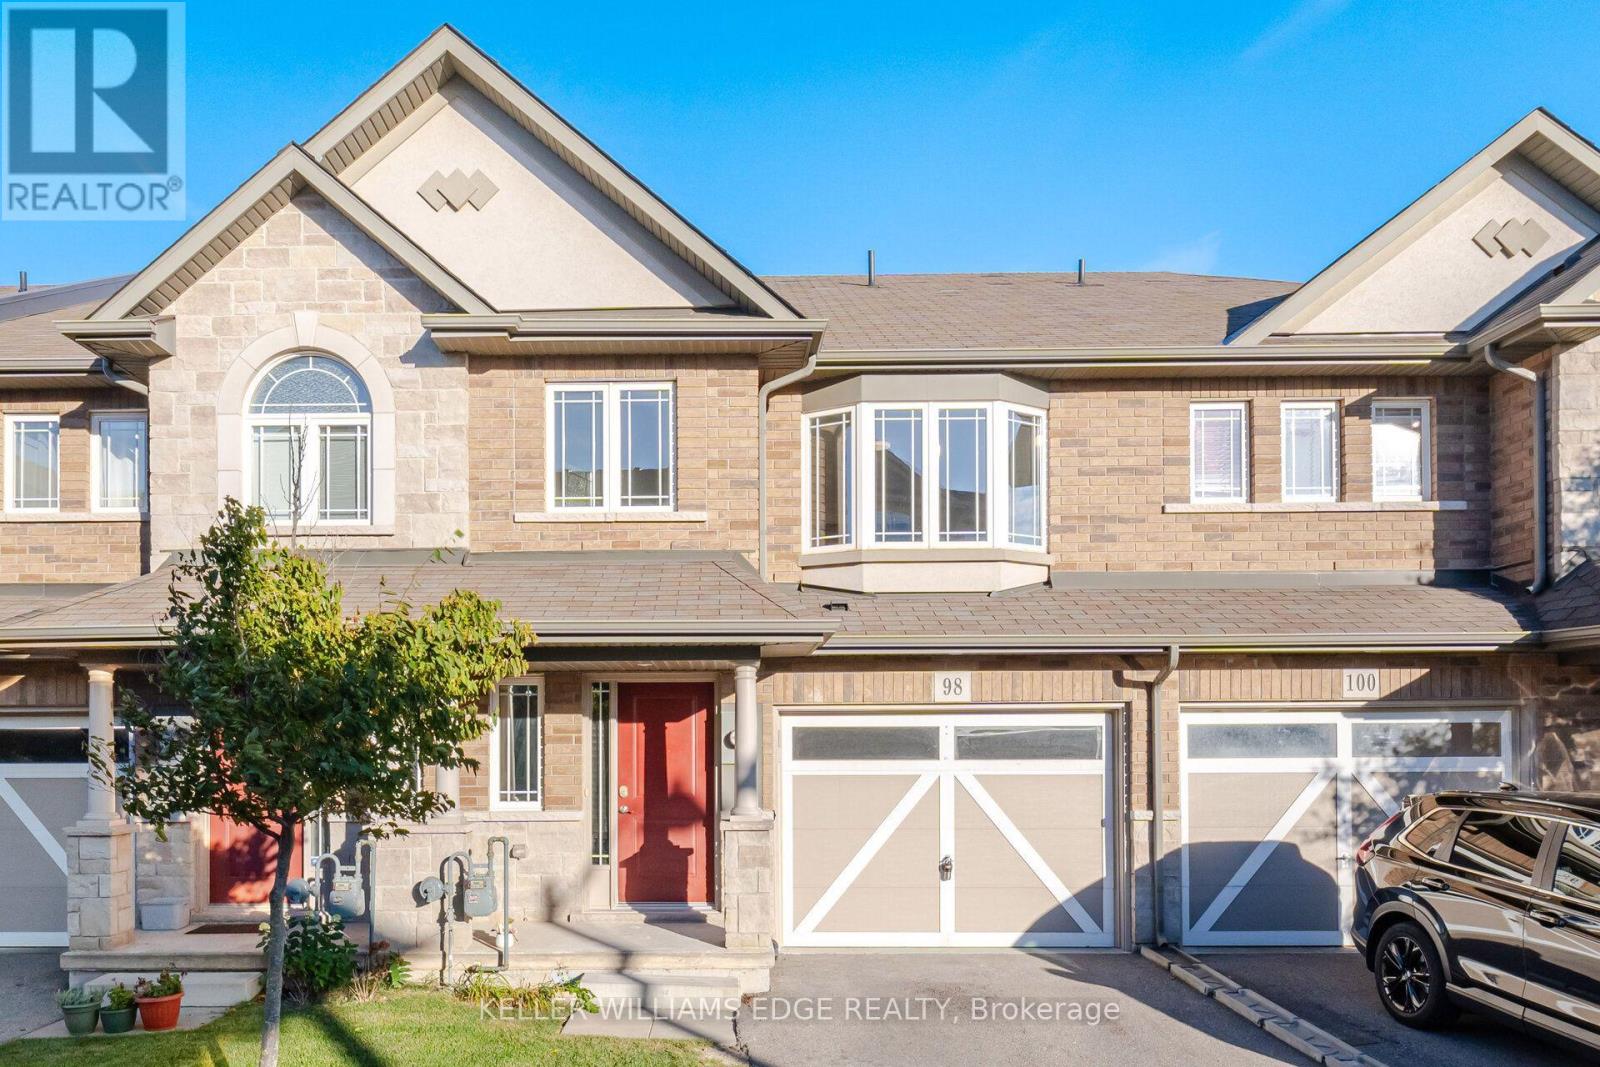
98 Bloom Crescent
Hamilton, Ontario
If you're looking for a little house in a not-so-great neighbourhood, this house isn't for you. If you're looking to be far from great schools, shopping, amenities and highway access, this house isn't for you either. And if you've been dreaming about spending your weekends mowing the lawn, maintaining the yard and shoveling the driveway all winter, you should probably keep looking. But if you're looking for a spacious home in a great neighbourhood, close to schools, everyday conveniences and major highway access, with exterior maintenance taken care of for you, you may have just found it. Welcome home. Bright, spacious and designed for easy living, this home offers the space you want without all the exterior work that usually comes with it. Spend less time maintaining your home and more time actually enjoying it! (id:39551)
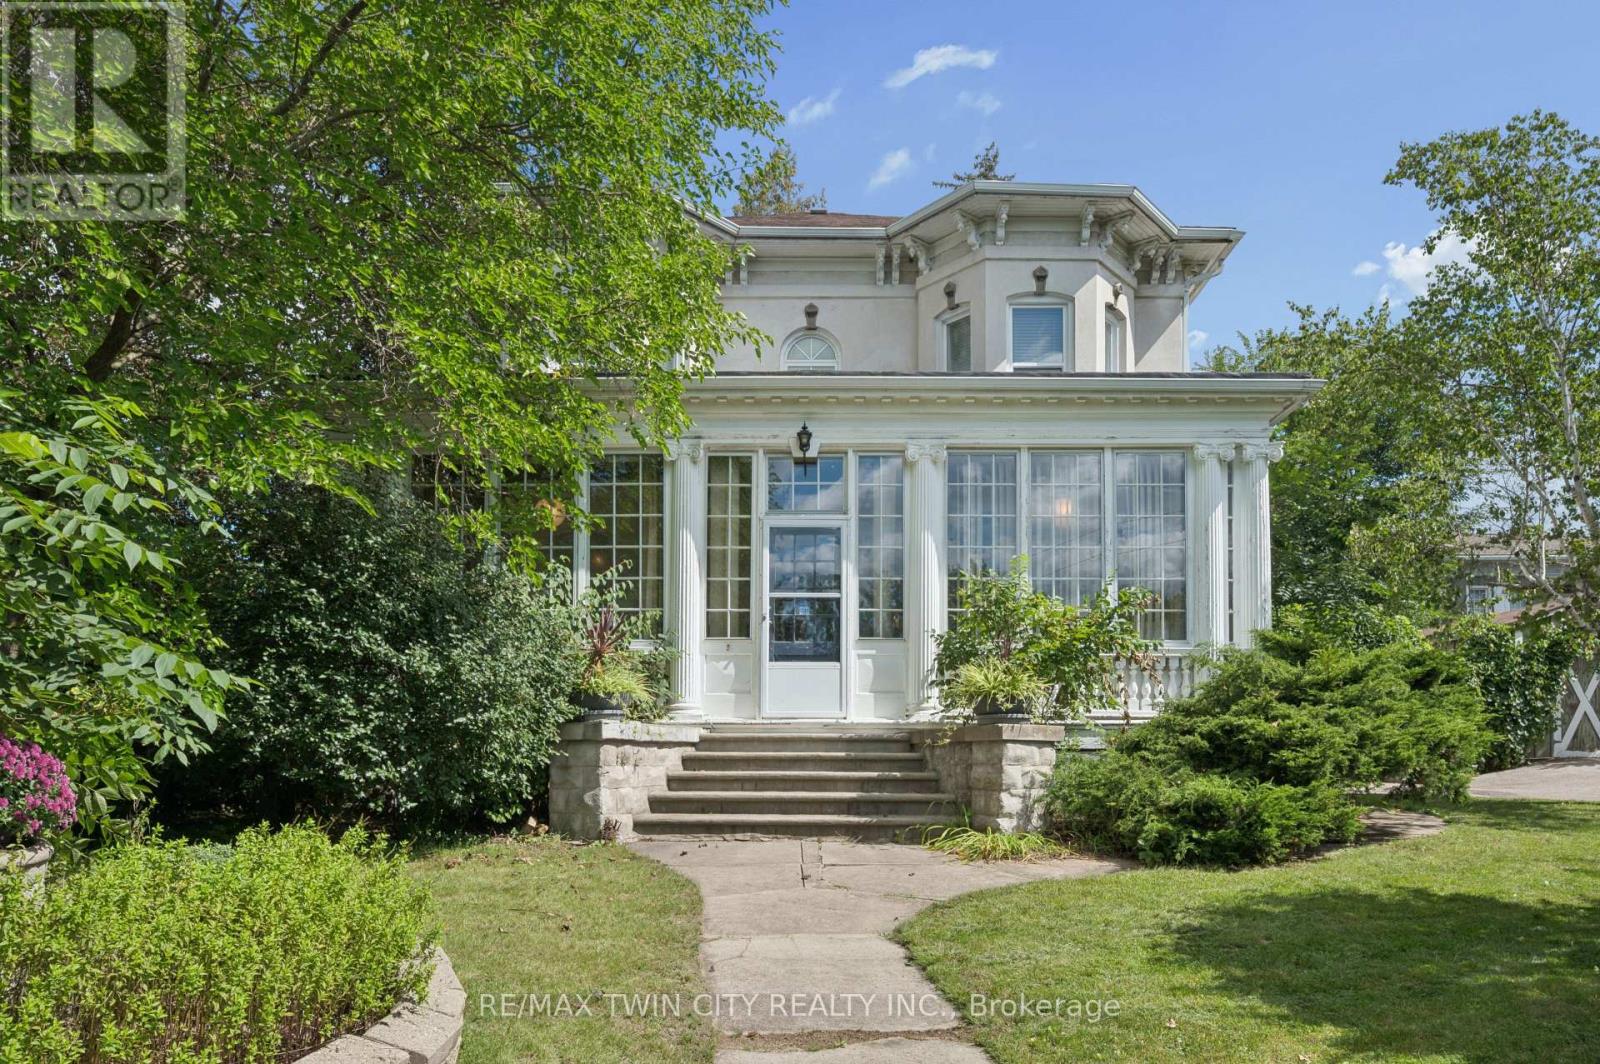
66 Park Hill Road E
Cambridge, Ontario
Perched high on East Galt Ridge above the Grand River, 66 Park Hill Road East is a home with a story to tell. Built circa 1880, this distinctive Italianate-style residence pairs the romance of another era with the comfort and ease of modern living. Inside, soaring 10-foot ceilings, generous rooms, hardwood floors, intricate millwork, original light fixtures and three fireplaces create a sense of warmth and occasion. The renovated kitchen brings old and new together beautifully with granite surfaces, stainless-steel appliances, exposed brick and doors opening to the courtyard. Wrapped in windows and nestled among the trees, the historic sunroom feels like a private world of its own-a place for morning coffee, long conversations or an afternoon with a favourite book. A flexible main-floor bedroom, library or office and three updated bathrooms allow the home to adapt easily to everyday life. Upstairs the primary bedroom is an unforgettable retreat, complete with its own fireplace, beautiful architectural details and a sunlit window alcove. Two additional bedrooms complete the upper level. Beyond the finished rooms, the expansive attic, workshop and additional unfinished space invite imagination and future possibilities. Outside, iron gates open to an enchanting quarter-acre setting filled with mature trees, perennial gardens, climbing vines and a wonderfully private brick courtyard. Currently enjoyed as a residential family home and a successful five-star short-term rental, this one-of-a-kind property could continue welcoming guests or become an extraordinary family home. Rich in character, layered in history and filled with unexpected moments, this is more than a house-it is a piece of Galt's story waiting for its next chapter. (id:39551)
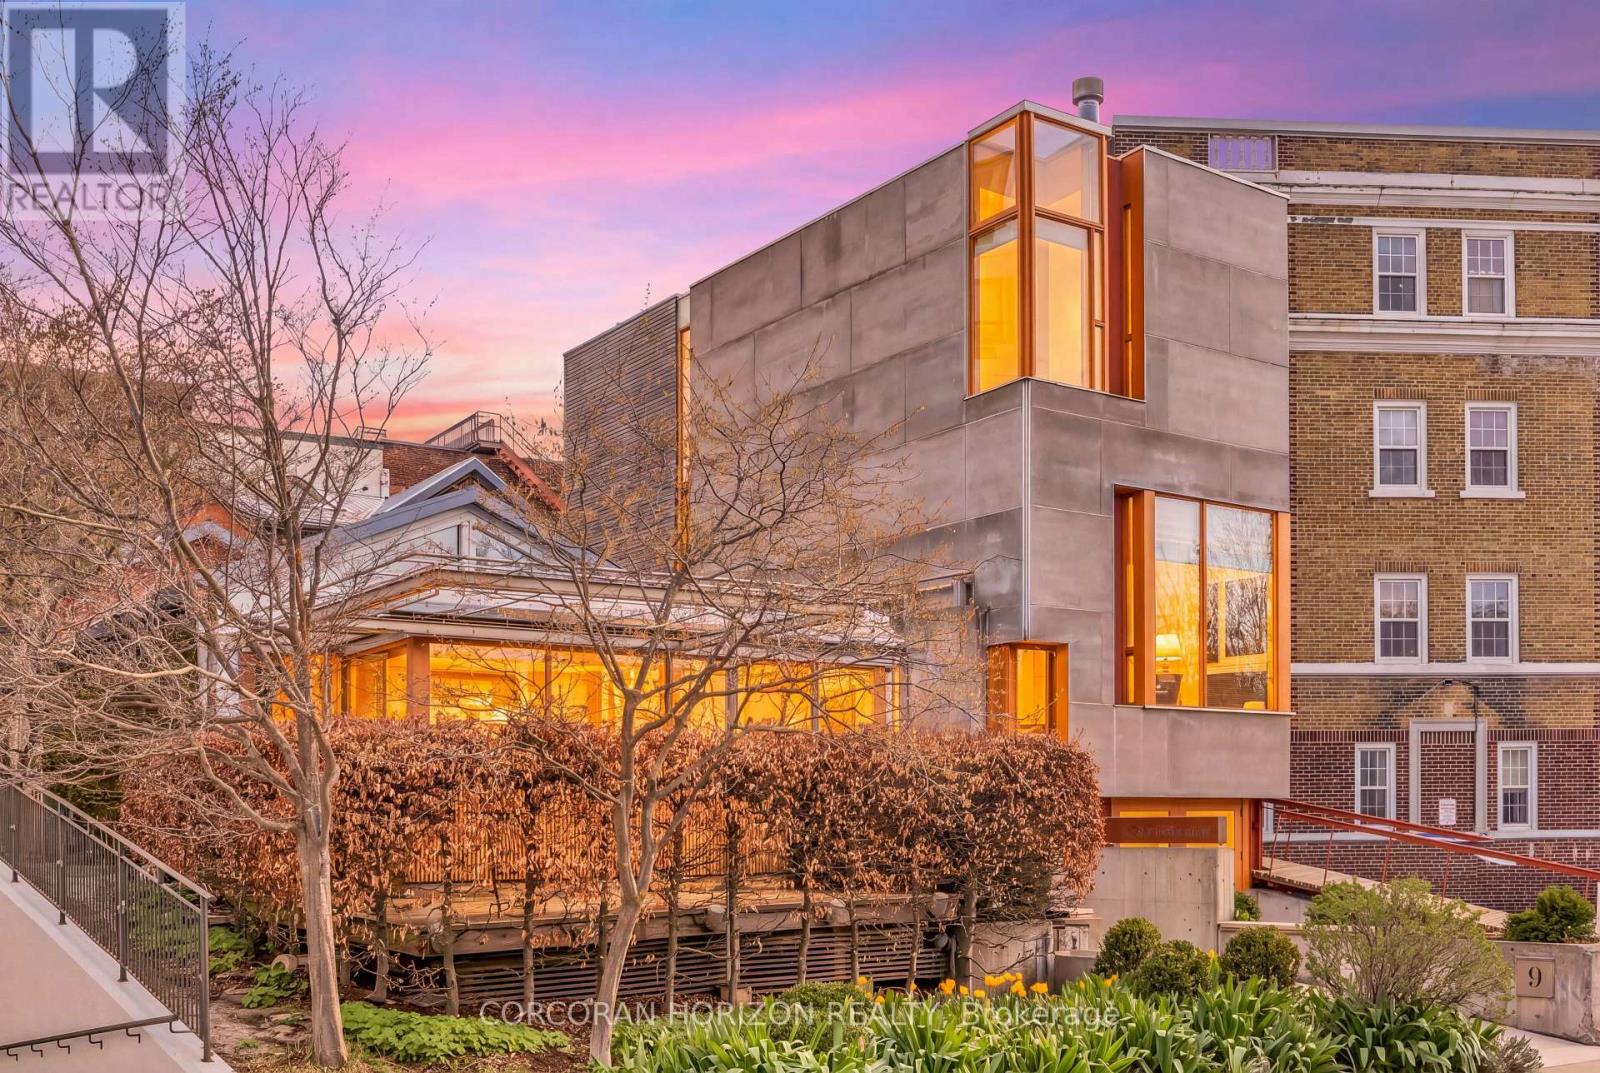
9 Cobourg Street
Stratford, Ontario
Overlooking Lake Victoria in the heart of downtown Stratford, this remarkable property sits steps from the theatres, shops, cafes and restaurants this city is celebrated for. Originally home to the renowned Rundles restaurant, the building dates to 1884 with renovations completed in 2001 by acclaimed architects Shim-Sutcliffe, drawing influence from Tadeo Ando, Carlo Scarpa and Alvar Aalto. A full conversion in 2022 brought all new electrical, plumbing, lighting and HVAC systems. A concrete ramp beneath a continuous skylight leads to the Sake Salon, a generous living and dining space with exposed trusses, steel beams, a wood burning fireplace inglenook flanked by custom fir daybeds and sweeping lake views. The kitchen features a 12 foot Corian island, custom fir cabinetry, Subzero fridge, JennAir dual fuel range, Fischer Paykel dish drawers, steam oven, wine fridge and Le Corbusier pendant fixtures, overlooking a rear courtyard garden. The second level offers a lounge with fir cabinetry, laundry with two washers and a dryer, and connects to the Garden Suite with bespoke wall coverings, coffee station, 3 piece porcelain bath and a private covered porch. The basement provides two 2 piece bedrooms, ample storage and mechanical equipment. The upper floor is reached by a custom steel and fir staircase. The main bedroom has lake views, custom carpeting and a 5 piece ensuite. The Onsen bedroom features a Japanese cedar soaking tub with lake views and cedar floors. The Garret Studio offers a kitchenette, gas fireplace, integral bed and cabinetry, 5 piece ensuite and a private roof deck, with its own York Lane access and parking. Currently operating as a boutique inn listed with Tablet Hotels and the Michelin Guide, the C3-1 zoning allows for a full range of commercial and residential uses. (id:39551)
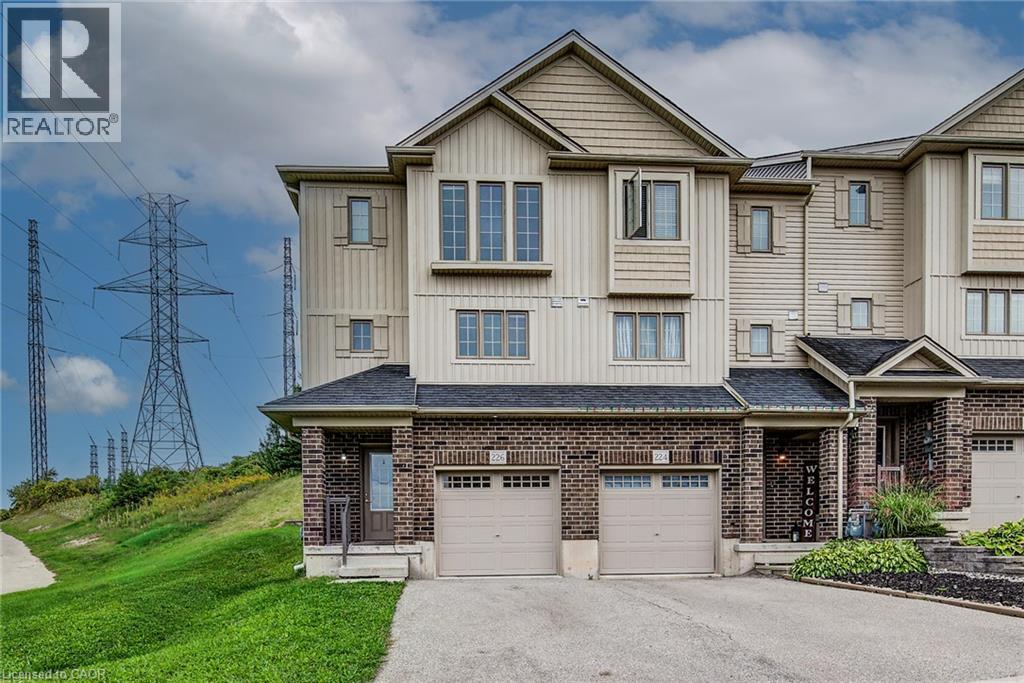
226 Maitland Street
Kitchener, Ontario
Welcome to 226 Maitland Street! This beautifully updated end-unit townhome with 3 bedrooms and 2.5 washroom is conveniently located close to parks, amenities, schools, and offers easy access to the 401. The main level features a bright and inviting living and dining area, powder room, and an updated kitchen complete with new vinyl flooring and a quartz countertop. The entire home has been freshly painted, creating a clean and modern feel throughout. The upper level offers a spacious primary bedroom with a private ensuite and large double-door closet, along with two additional bedrooms and a 4-piece bathroom. Numerous windows throughout the home provide an abundance of natural light. Enjoy the private backyard with deck, perfect for morning coffee, entertaining, or summer BBQs. A wonderful opportunity for first-time buyers, families, or investors. Book your showing today! (id:39551)
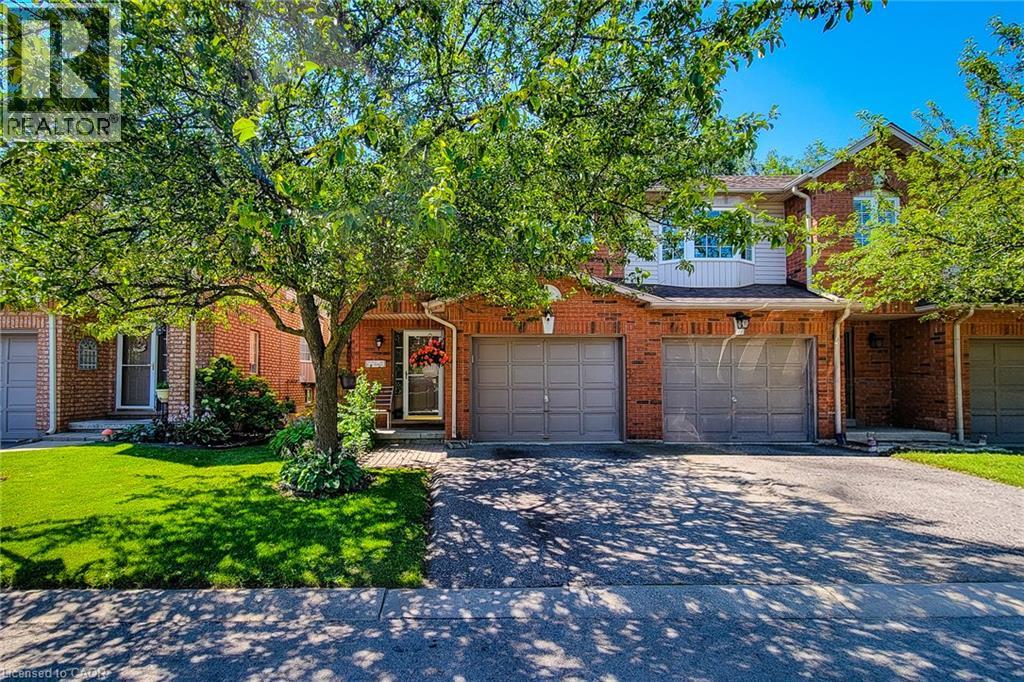
171 Highbury Drive Unit# 13
Stoney Creek, Ontario
Rarely offered end-unit townhouse in a quiet, well-maintained complex on the Stoney Creek Mountain. Freshly painted and backing onto a peaceful park, this inviting home offers added privacy, beautiful natural surroundings, and a spacious, functional layout. The main level features an attached single-car garage with convenient inside entry, along with a bright and welcoming living space. The kitchen is equipped with new appliances, while the home also benefits from a new air-conditioning unit for added year-round comfort. Upstairs, you’ll find new flooring throughout the second level and 3 generously sized bedrooms, including a spacious primary bedroom with a walk-in closet and ensuite privileges. The home also offers two-and-a-half bathrooms. The finished basement provides additional living space, a cozy fireplace, and plenty of storage. Ideally located within walking distance of major shopping plazas, elementary and high schools, parks, and everyday amenities, this home is perfect for families, first-time buyers, or anyone seeking comfort, privacy, and convenience in a desirable neighbourhood. (id:39551)
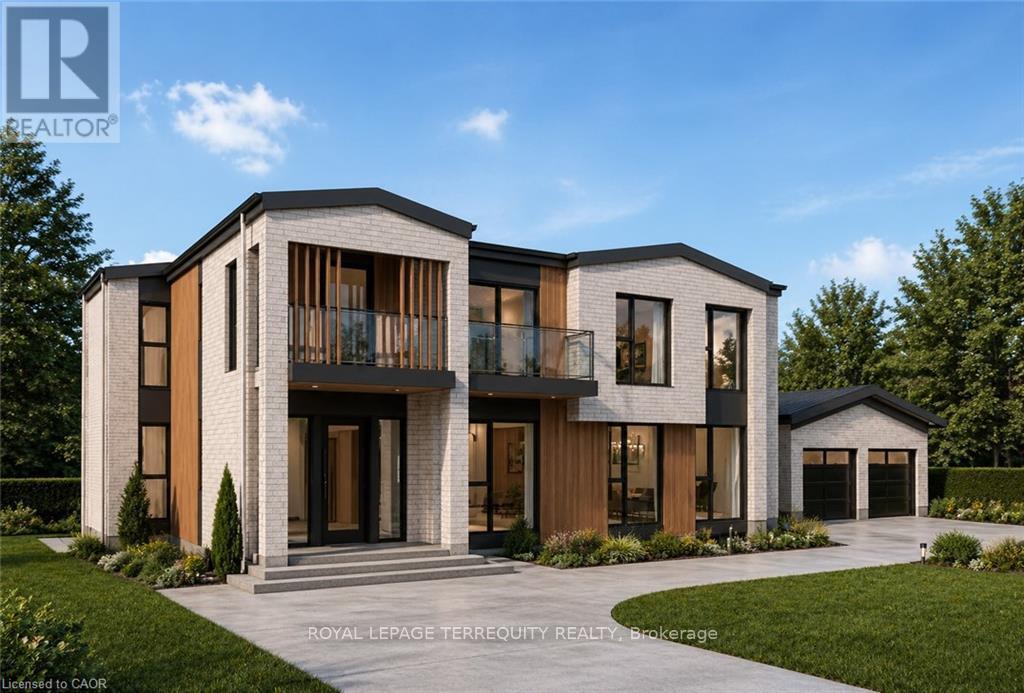
74 Best Avenue
Hamilton, Ontario
Perfectly positioned in a peaceful and private setting, this rare offering combines the tranquility of country-style living with the convenience of nearby amenities and excellent commuter access. Surrounded by very few neighbouring properties, you'll enjoy exceptional privacy while remaining just 5 minutes from charming Downtown Dundas, RioCan University Plaza, grocery stores, restaurants, cafés, banks, fitness facilities, and the breathtaking Dundas Valley Conservation Area and Bruce Trail. Waterdown's growing retail district, major shopping, medical services, and additional restaurants are just 10 minutes away, along with McMaster University, McMaster Children's Hospital, Highway 403 and Highway 6. Burlington and Aldershot GO Station are approximately 15 minutes away, with Hamilton GO Centre only 20 minutes from your doorstep.With all approvals already in place, you can begin building immediately without the delays, uncertainty, and carrying costs typically associated with the development process. Bring your own vision and build a custom dream home, or choose the turnkey option with a beautifully designed 3,000 sq. ft. residence featuring 6 bedrooms, 4.5 bathrooms including 2 private ensuites, soaring 10-foot ceilings on the main floor, a double-car garage, and a fully finished basement offering additional living space and two more bedrooms. Whether you're seeking a private family retreat, an executive estate, or the opportunity to build a truly exceptional home in one of Dundas' most desirable locations, opportunities like this are incredibly rare. Wake up to peaceful surroundings, entertain in complete privacy, and enjoy the convenience of having shopping, dining, recreation, healthcare, and major transportation routes all just minutes away. It's a lifestyle that offers the best of both worlds and one that is becoming increasingly difficult to find. Your future starts here-get your shovel in the ground tomorrow. (id:39551)
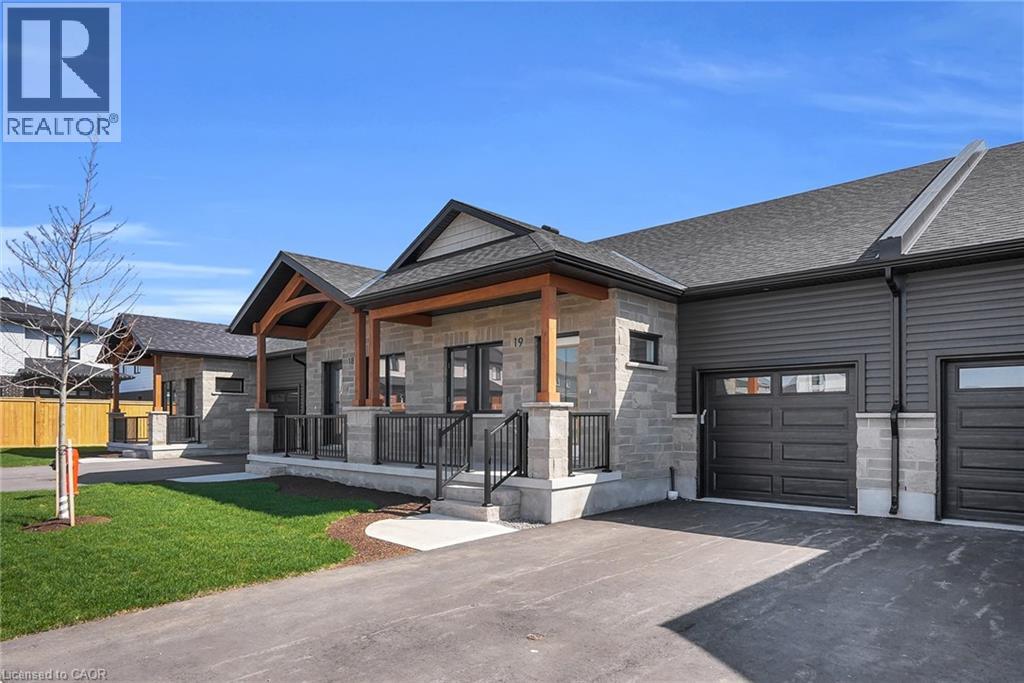
29 Weymouth Street Unit# 27
Elmira, Ontario
Welcome to Pine Ridge Crossing, where modern bungalow living meets exceptional craftsmanship in the heart of Elmira’s desirable South Parkwood subdivision. These thoughtfully designed homes feature high-quality finishes, including 9-foot ceilings, large windows, and a warm, open-concept main floor anchored by a kitchen that showcases quartz countertops, soft-closing drawers, and floor-to-ceiling custom cabinetry with integrated custom shelving. The main level hosts a serene primary suite with a private ensuite, a versatile second bedroom, main-floor laundry, and an electric fireplace, all leading to a covered porch with peaceful views of the pond. For those seeking extra space, Units 18–23 come with fully finished basements that include an additional bedroom, bathroom, and living area, while Units 26–29 offer the flexibility to finish the basement to your exact specifications, adding the same extra bedroom, bathroom, and living space options. Residents enjoy a truly maintenance-free lifestyle with professional snow removal and landscaping covered, and as a special incentive, the builder is paying all common element fees until January 1, 2027. Whether you choose a move-in-ready design or personalize your space through our curated selection packages, you’ll enjoy a quiet small-town feel just 10 minutes from the city; we invite you to experience the quality firsthand by visiting our Model Home at Unit 20, open Thursdays from 4–7 pm and Saturdays from 10 am–1 pm. (id:39551)

127 Catherine Street
New Hamburg, Ontario
QUICK CLOSINGS AVAILABLE (move-in and avoid occupancy fees!). Welcome to New Hamburg's latest townhouse development, Cassel Crossing! Featuring the quality now under construction traditional street front townhouse The Park 3 bed layout interior unit by a local builder. PICK YOUR FINISHES WHILE YOU CAN; quartz countertops throughout, main floor luxury vinyl plank, 9ft main floor ceilings, central air & ERV and wood deck. Enjoy small town living with big city comforts (Wilmot Rec Centre, Mike Schout Wetlands Preserve, Downtown Shops, Restaurants) & much more! Conveniently located only 15 minutes to KW and 45 minutes to the GTA. BONUS: This unit comes with over $5,600 in extra upgrades already included (double sinks in main & primary bath, additional pot lights throughout, two piece basement rough-in and sanitary back flow preventer) and limited time offer (6pc appliance package) with purchase and $15,000 in additional FREE UPGRADES!!! (id:39551)
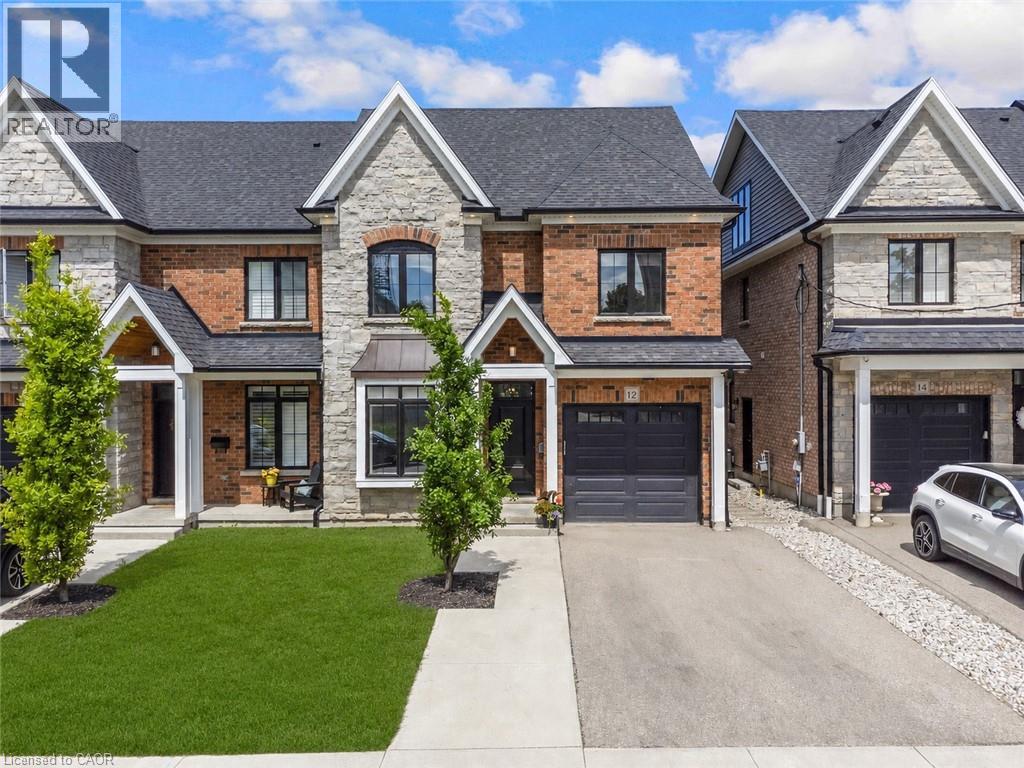
12 George Street
Waterloo, Ontario
Offering over 3,500 square feet of impeccably finished, carpet-free living space, this exceptional residence perfectly balances sophisticated design with the ease and vibrancy of Uptown living. Every detail has been thoughtfully considered, from rich hardwood flooring and porcelain tile to coffered ceilings, oversized windows, and custom millwork that lend warmth and timeless elegance throughout. The beautifully appointed kitchen features quartz countertops, custom cabinetry, built-in appliances, an apron-front sink, beverage fridge, and pot filler, while the adjoining living spaces invite everything from holiday celebrations to cozy nights by the fire. A private main-floor office offers a quiet retreat for those who work from home, while the custom mudroom keeps daily life beautifully organized. At day's end, escape to the primary suite-a sanctuary designed for rest and renewal. Beneath the raised tray ceiling, two custom walk-in closets provide exceptional storage, while the spa-inspired ensuite transforms ordinary routines into indulgent rituals with heated floors, a steam shower, soaker tub, double vanity, and private water closet. Two additional bedrooms and a beautifully appointed bath provide comfort for family and guests. Above it all, the rare third-floor loft offers endless possibilities as a family lounge, media room, home gym, creative studio, or guest retreat, complete with its own bathroom and separate climate control. Outside, the composite deck and fully fenced backyard extend the living space outdoors, offering privacy and a manageable lawn area where pets can play without compromising the low-maintenance lifestyle so often desired in Uptown living. Just steps from acclaimed restaurants, cafés, parks, trails, the LRT, and the energy of Uptown Waterloo, this is more than a beautiful home-it's a lifestyle defined by connection, convenience, and effortless luxury. (id:39551)
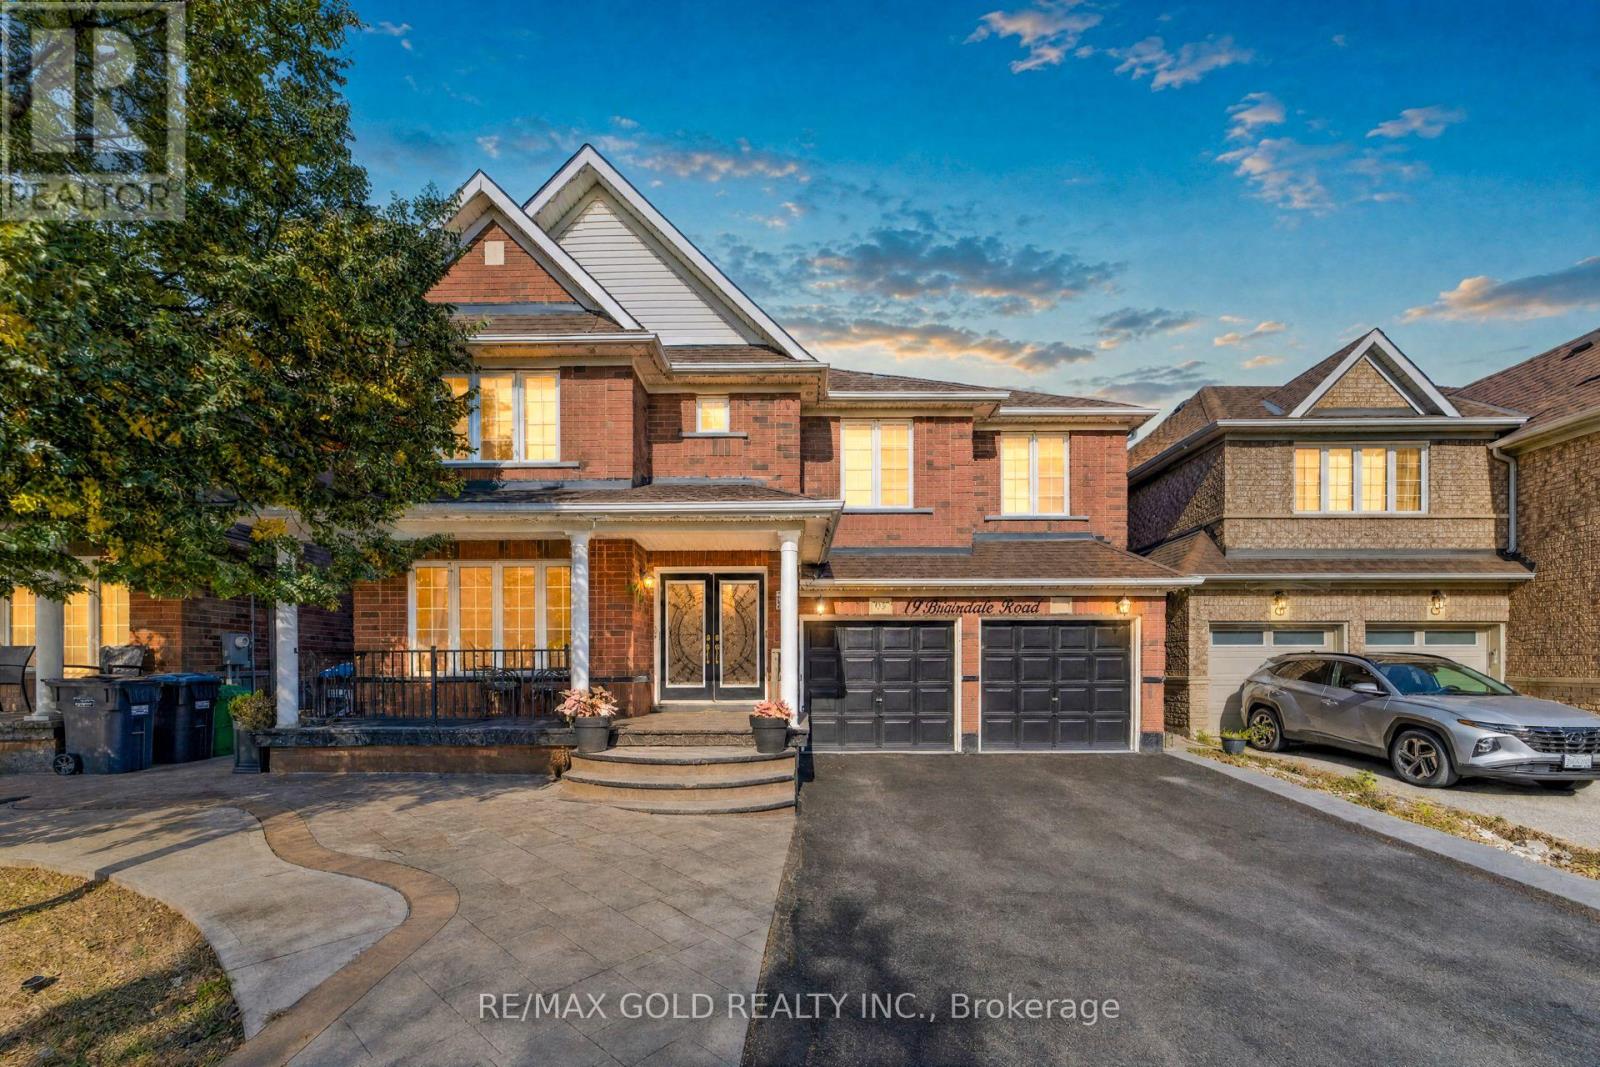
19 Briardale Road
Brampton, Ontario
PRICE TO SELL *******Welcome to this stunning executive home in one of Brampton's most desirable neighbourhoods, offering over 3127 sq. ft Aprox. above grade plus a LEGAL finished basement with a separate entrance. Designed for modern family living and exceptional income potential, the main floor features a OFFICE SPACE And gourmet kitchen with granite countertops, stainless steel appliances, elegant white cabinetry, a bright breakfast area, spacious living and dining rooms, a cozy family room with a gas fireplace, Upstairs offers 4 generously sized bedrooms, including a luxurious primary retreat with a 5-piece ensuite and His / Her Closet, while 2nd bedroom feature ensuite access. The loft can be used as an office space. The LEGAL BASEMENT with a REGISTERED 2nd Dwelling Unit. Offers a 3-bedroom apartment with a modern kitchen, living area, and separate laundry, plus an additional bedroom that can be used for personal use, a home office, or rented separately for added income potential. Complete with a double-car garage and parking for 4 vehicles, this exceptional home is ideally located within walking distance to Mount Pleasant, schools, parks, shopping, restaurants, banks, and Cassie Campbell Community Centre. A rare opportunity to own a move-in-ready home offering luxury, space, and outstanding investment potential. (id:39551)
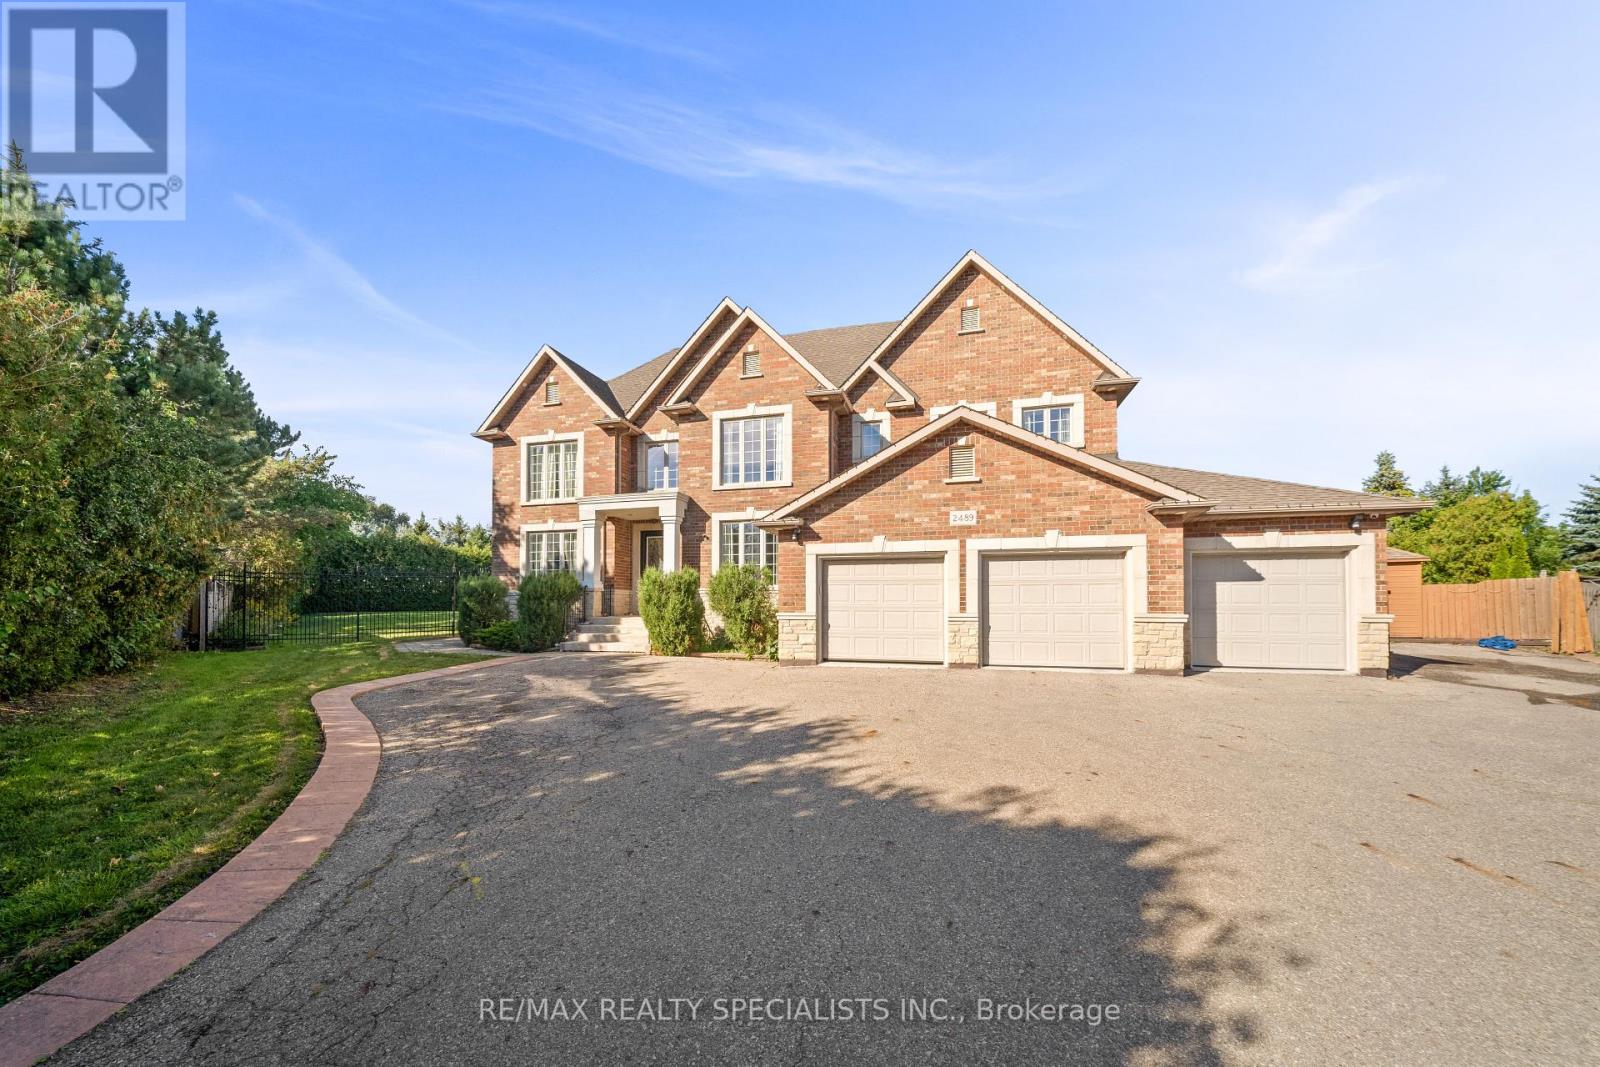
2489 Olinda Court
Mississauga, Ontario
Grand one-of-a-kind custom estate, offering over 7,000 sq. ft. of luxurious living space on an expansive almost half-acre lot in highly desirable Erindale community of Mississauga** A soaring 22-ft open-to-above entrance sets an impressive first impression, featuring custom cast-iron railings and rich cherry hardwood flooring that continue throughout the home** Gourmet kitchen features two oversized islands, granite counters, premium built-in stainless-steel appliances and bright breakfast area overlooking the private backyard** The spectacular family room boasts dramatic open-to-above ceilings, custom built-ins, gas fireplace & oversized windows that fill the space with natural light** The main-floor primary bedroom offers exceptional privacy and comfort, complete with a fireplace, luxurious 6 pc ensuite, walk-in closet, and direct access to a private retreat room (home office/room)** Upstairs 4 generously sized bedrooms feature walk-in closets and ensuite access, surrounding a stylish study loft with custom built-in cabinetry** Step outside to your own private resort-style backyard, complete with an inground pool, enclosed hot tub, large entertaining deck, and mature landscaping. Three Car Garage & an expansive driveway accommodating up to 12 vehicles** Generous side yard offering exceptional space for outdoor recreation** Fully finished basement includes 3 bedrooms, 2 baths with separate entrance & modern kitchen (currently rented for $2500/month) and other side has a theatre with high end equipment & sound system, mirrored gym and recreation area-ideal for extended or multi-generational living**Close to Trillium Health Partners Hospital, Square One, highly regarded schools, shopping, dining, public transit, and major highways including the QEW and Hwy 403** A remarkable estate offering space, privacy, luxury, and an enviable location. (id:39551)

23 Buerkle Court
Kitchener, Ontario
Monarch-built, 3,500-square-foot luxury home is now move-in ready. From the moment you step into the open-to-above foyer, you’ll notice the fresh lighting and paint throughout, complemented by a Loxone smart home system for seamless automation and security. The living and dining rooms welcome you with a large bow window that fills the space with natural light, while the family room’s soaring ceilings create a grand, inviting atmosphere. The chef’s kitchen is designed for entertaining, featuring stainless steel appliances and an updated island countertop with ample counter space. A rear bay window offers views of a generous, fully private backyard, where you can enjoy wildlife from under the covered pergola adjacent to protected green space.Upstairs, the primary suite awaits with a spacious walk-in closet and a truly luxurious en suite bathroom. For family practicality, there is a Jack-and-Jill bathroom serving two bedrooms, along with a separate ensuite for the fourth bedroom, ensuring privacy for guests or family members. The lower level features a second staircase leading to an untouched basement, providing a blank canvas for customization, with a rough-in bathroom already in place and a newer water softener (2020). A 30-year roof installed in 2020 adds peace of mind for years to come. This home is ready for you to move in and enjoy. Don’t miss the opportunity to make 23 Buerkle Court your new address. (id:39551)
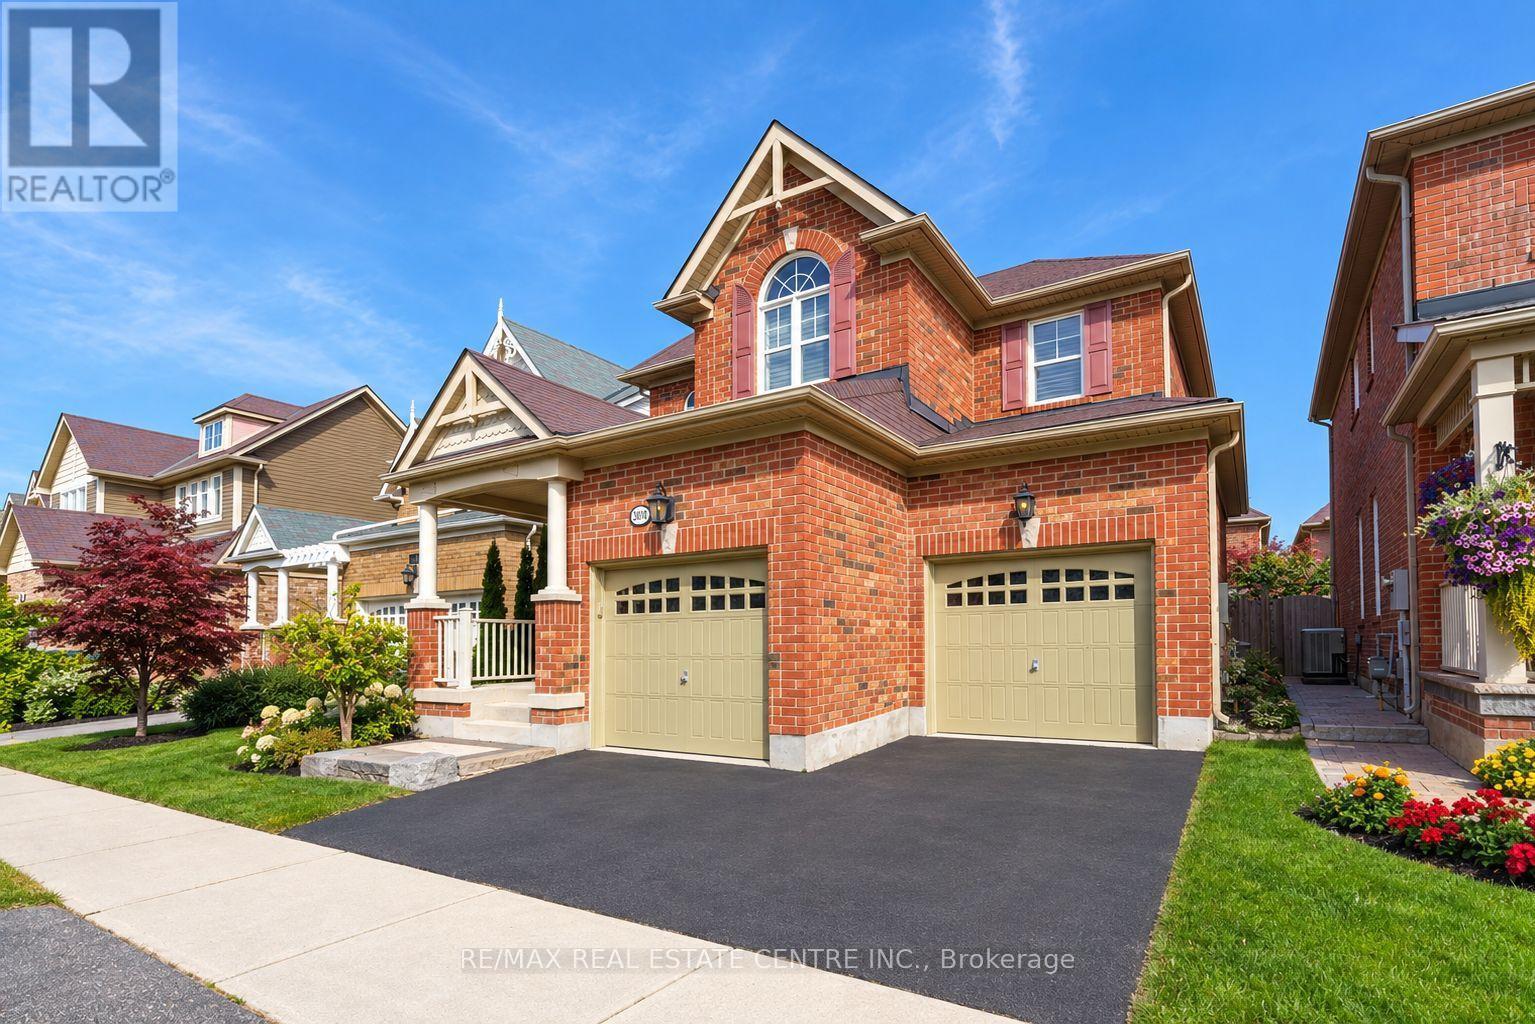
907 Etherington Way
Milton, Ontario
Welcome to this gorgeous home that impresses with over 2800sqft of living space and has all the features you are looking for. As you step into this home, you will appreciate the open concept layout, the hardwood flooring throughout, the high ceilings, the california shutters and the flow of light. The family room is the heart of this house with a cozy fireplace flanked by tall windows and views of the garden.The chef inspired kitchen has a centre island, extended cabinets and ample Storage with gorgeous granite counters & state of the art stainless steel appliances ( gas stove). And you can step right Into a beautifully designed backyard which is maintenance free with Natural Stone And Astroturf. Upstairs, the office Is perfect for two to work side by side! The primary suite is adorned with custom organizers in the large walk-in closet and a spa like ensuite bathroom. And you will love this 2nd floor laundry room! Check out the spacious room Ssizes and the custom closets in every bedroom. This basement is legally made in 2025 with high ceilings, complete with a bedroom, a full bathroom and a den/hobby room finsihed with Luxury Vinyl tiles and potlights. And in a neighbourhood that is by far one of the nicest in Milton - with Escarpment views, great schools and just lovely neighbours! (id:39551)
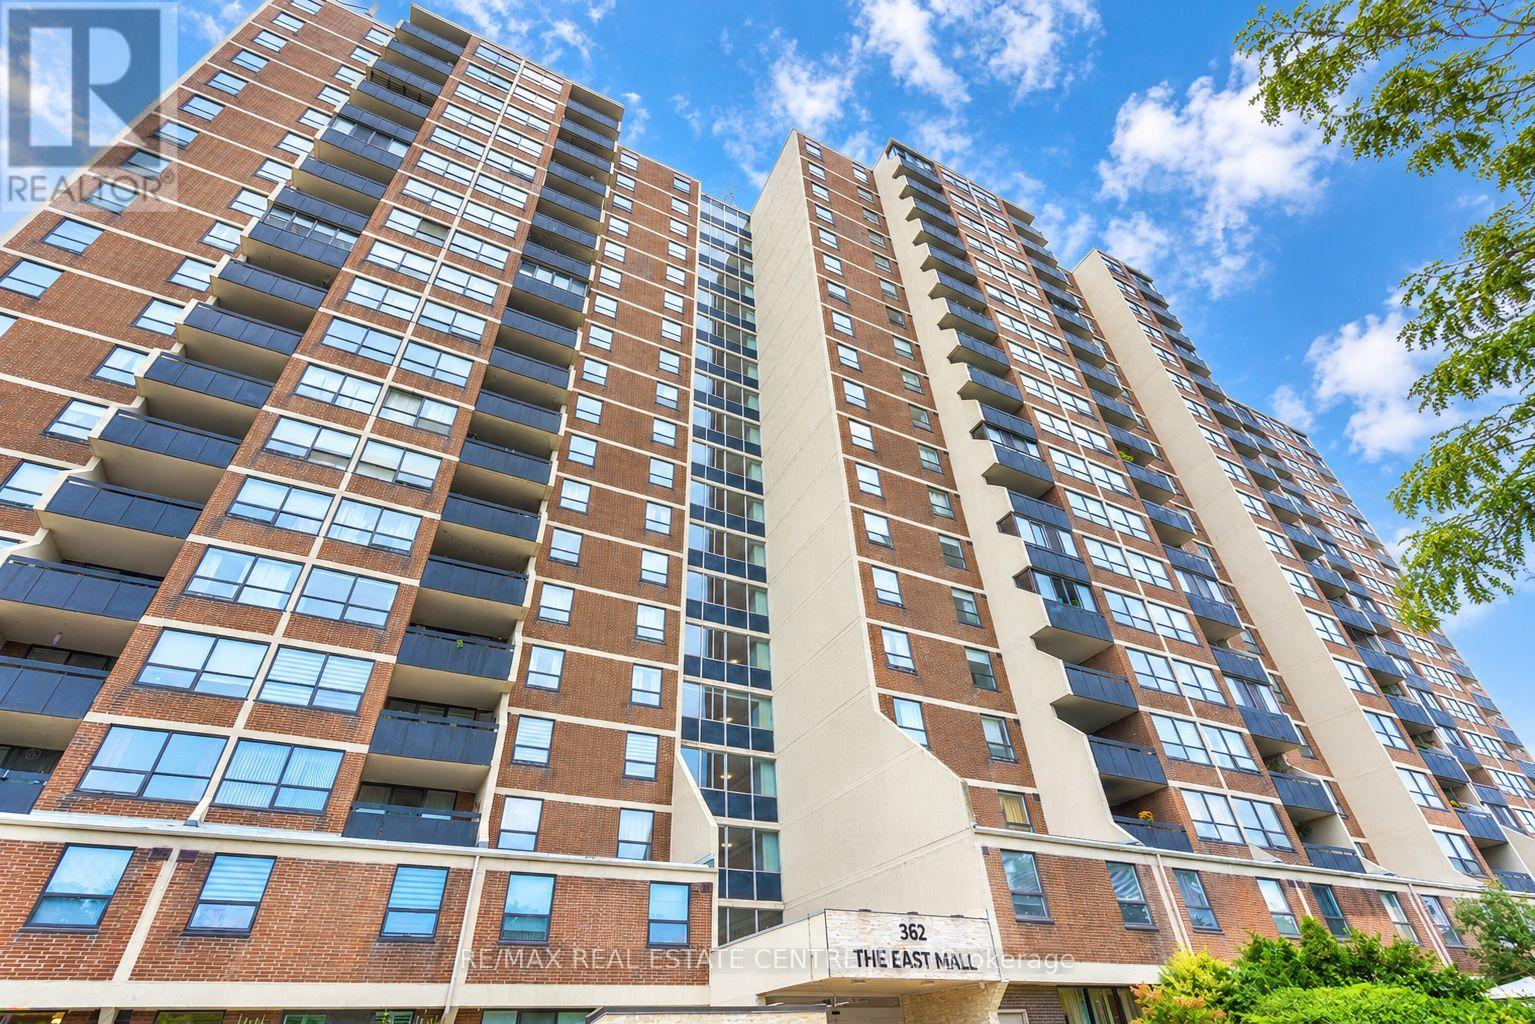
314 - 362 The East Mall Drive
Toronto, Ontario
Downsizers! This condo is the one you've have been waiting for! Spacious and designed with all your furniture in mind. This Corner Unit is on a lower floor and comes with a large private balcony and beautiful park views from all rooms. The living area is open concept with space for a sectional couch and chairs and a 6-seater dining table. The kitchen has ample storage cabinets and can accomodate more! Primary bedroom is king sized to fit a large bed and dresserw with a Walk-Thru closet & a 2 Pc ensuite. 2 more spacious bedrooms(one is a den converted to a bedroom with a closet) and smooth laminate floors throughout! This unit comes with an ensuite laundry room, an ensuite storage unit,1 parking and all utilities included! Plus excellent amenities to enjoy. Updated & Ready to move in! Bus stop steps from condo. 6 min drive to the Kipling subway! Enjoy the Indoor/Outdoor Pool, Gym, Games Room, Squash, Rec. Center, Sauna, Hot Tub, Kids Play Room, 24 Hours Security, Close To Loblaws & Cloverdale Mall W/Easy Access To The 427 & 401! Extra parking spots are available to rent as per availability. (id:39551)
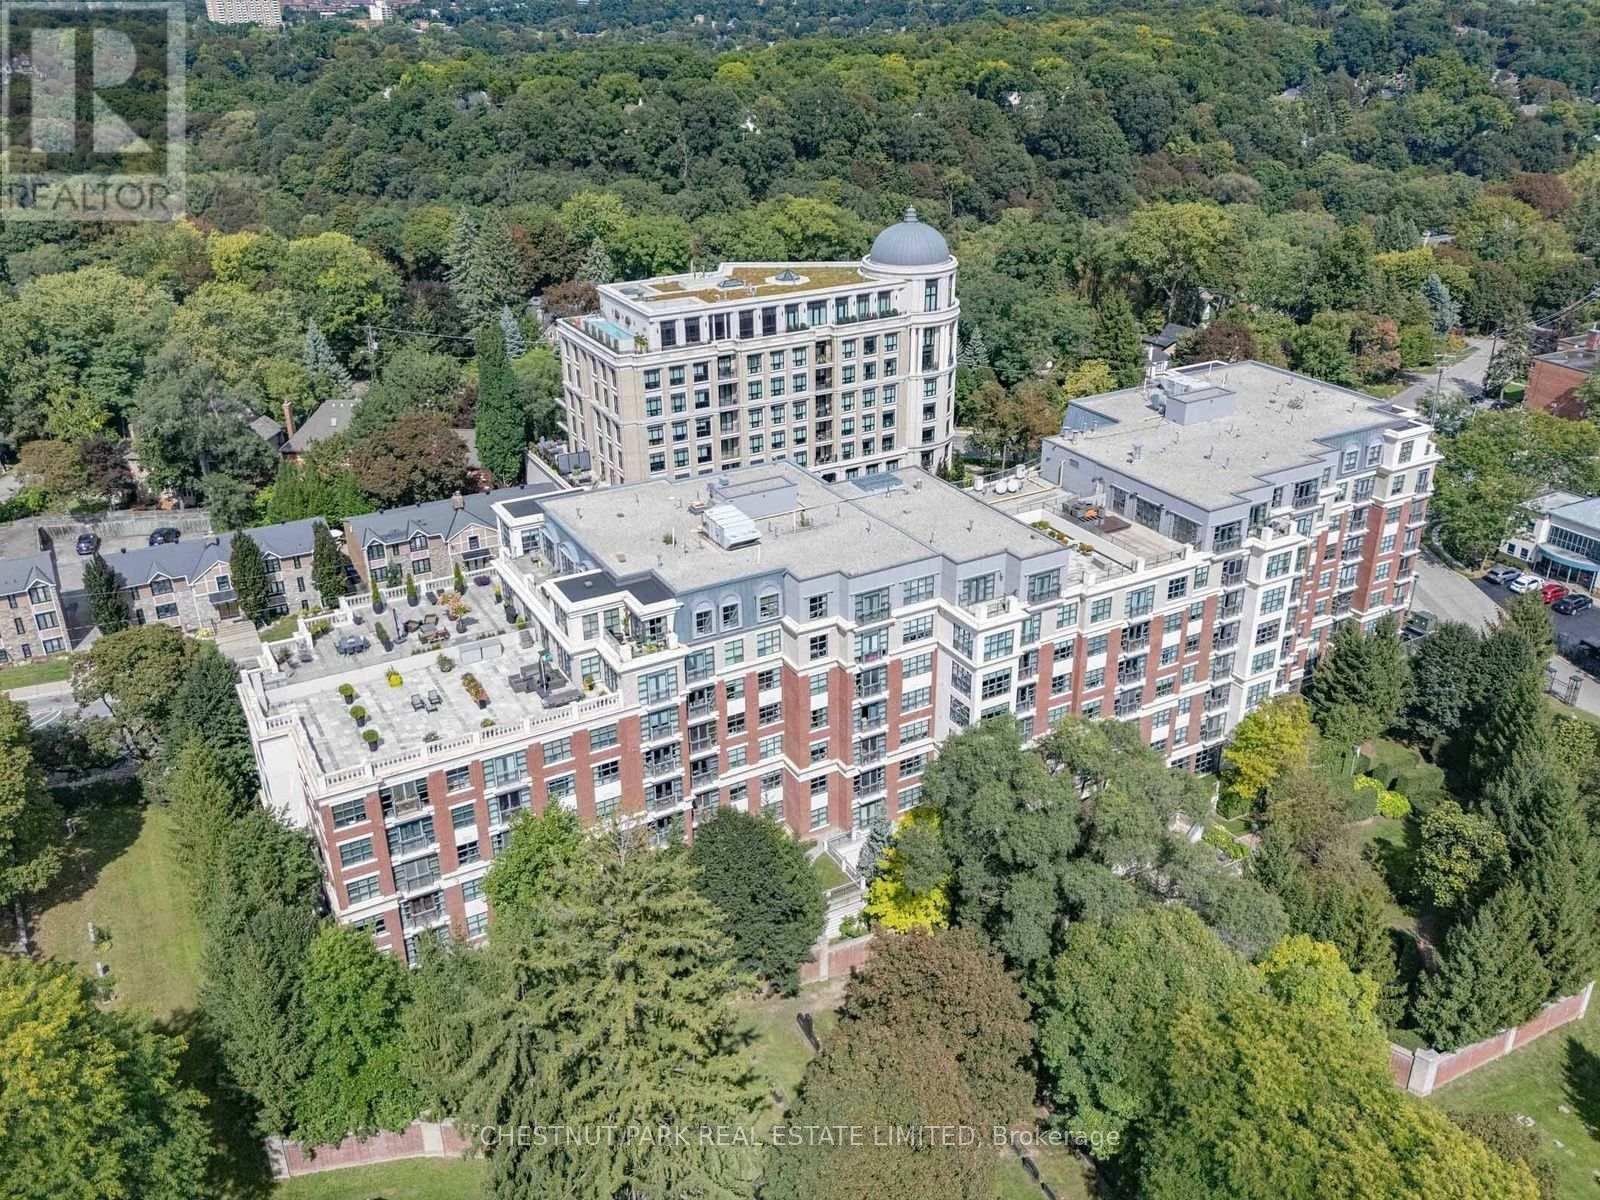
311 - 2855 Bloor Street W
Toronto, Ontario
Welcome to The Kingsway Condominium - An Exceptional Urban Oasis in one of Toronto's Most Coveted Neighbourhoods. This Beautifully & Tastefully Updated and Renovated 1+1 Unit is a Rare Opportunity To Enjoy Refined Condominium Living With an Extraordinary Sense of Privacy &Tranquility. Quietly Positioned on the South Side of this Elegant Building, The Suite Overlooks Lush Gardens & Offers Magnificent Views With Complete Privacy. Bathed in Natural Sunlight Throughout The Day, the Home Feels Bright, Warm, & Wonderfully Serene - a True Hidden Gem in the Heart of the City. The Kingsway Offers an Unparalleled Setting Surrounded by Spectacular Ravines, Parks, Shops, Restaurants, Transit, the Humber River, and Lake Ontario. The Neighbourhood Combines the Charm of an Established Community with Easy Access to Vibrant Urban Amenities, Creating an Ideal Balance Between Nature and City Living. Residents Enjoy an Impressive Array of Amenities, Including 24-hour Concierge Service, Guest Suites, a Fitness Centre, Indoor pool, Multipurpose/media room, and Beautifully Maintained Outdoor Gardens. The Building Itself Exudes a Sense of Elegance, Comfort, and Community. Conveniently Tucked Between Two Vibrant High Streets, You'll Find an Abundance of Wonderful Shops, Cafes, and Restaurants Just Moments Away. With Easy Access to the TTC and Major Highways, Exploring Toronto is Effortless. A Sophisticated Home, a Peaceful Retreat, and An Exceptional Location - The Kingsway is truly a special place to call home. (id:39551)
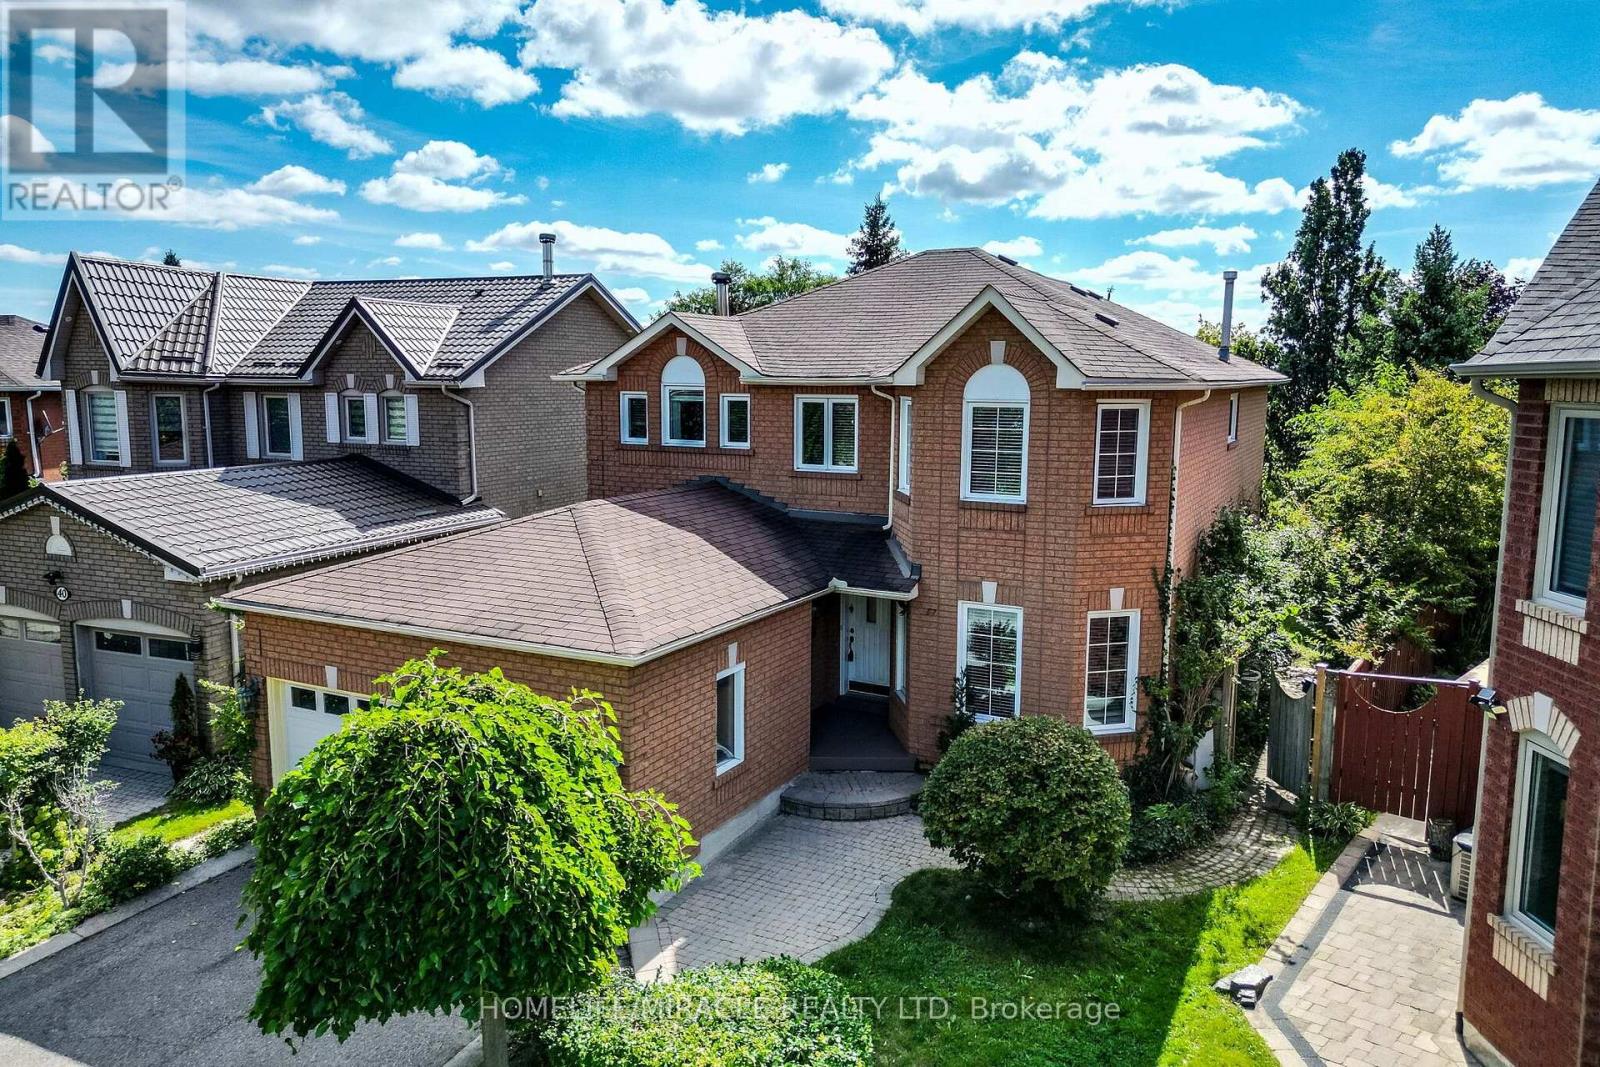
42 Porteous Circle
Brampton, Ontario
Beautiful And Spacious Family Home In Highly Sort After Professor's Lake Neighborhood. Featuring Over 2400 Sq Ft Above Ground Living Space. Including Main Floor Cozy Family Room With Fireplace, Looking Out On Deck. Living And Dining Combine With Large Windows, Giving Lots Of Natural Lights. Large Eat In Kitchen With Lots Of Pantry Space. Spiral Wide Oak Staircase Leading To Second Floor Boasting Large Primary Bedroom With Sitting Area And Five Pcs Ensuite. Large Second, Third And Fourth Bedrooms. Finished Basement With Separate Entrance, Two Bedrooms Apartment, Plus Exercise Room. Very Short Walk To Professor's Lake, Beach, Parks, Place Of Worship, Schools, Shopping, Public Transit, Hospital (id:39551)

29 Weymouth Street Unit# 1
Elmira, Ontario
Welcome to Pine Ridge Crossing, located in Elmira's desirable South Parkwood subdivision. This new two-storey townhome collection offers 3 & 4 bedroom layouts w/ 1,800+ sq ft of above-grade living space, an attached garage, & a welcoming front porch. Walk in to a welcoming foyer w/ front hall closet, leading to a main floor w/ 9' ceilings, laundry & powder room, spacious family room w/ dedicated dining room, & kitchen island for your culinary creations. Primary bedroom includes private ensuite & walk-in closet (both 3 & 4 bed plans). Enjoy maintenance-free living w/ snow removal, landscaping, & garbage removal included. Early spring closings available. Check out our model at our townhouse bungalow Unit 20 to view floor plans & discuss options & upgrades where you'll have the opportunity to choose all your selections (id:39551)

29 Weymouth Street Unit# 20
Elmira, Ontario
Welcome to Pine Ridge Crossing, where modern bungalow living meets exceptional craftsmanship in the heart of Elmira's desirable South Parkwood subdivision. These thoughtfully designed homes feature high-quality finishes, including 9-foot ceilings, large windows, and a warm, open-concept main floor anchored by a kitchen that showcases quartz countertops, soft-closing drawers, and floor-to-ceiling custom cabinetry with integrated custom shelving. The main level hosts a serene primary suite with a private ensuite, a versatile second bedroom, main-floor laundry, and an electric fireplace, all leading to a covered porch with peaceful views of the pond. We currently have just five units remaining: 18, 19, 20, 23, and 27. Units 18, 19, and 20 are quick-close homes, fully finished and ready for you to move right in. Units 23 and 27 give you the opportunity to make your own selections, so you can personalize your finishes to your exact taste. All homes feature finished basements with an additional bedroom, bathroom, and living area. Residents enjoy a truly maintenance-free lifestyle with professional snow removal and landscaping covered, and as a special incentive, the builder is paying all common element fees until January 1, 2027. Whether you choose a move-in-ready design or personalize your space through our curated selection packages, you'll enjoy a quiet small-town feel just 10 minutes from the city; we invite you to experience the quality firsthand by visiting our Model Home at Unit 20, open Thursdays from 4–7 pm and Saturdays from 10 am–12 pm. (id:39551)

29 Weymouth Street Unit# 2
Elmira, Ontario
Welcome to Pine Ridge Crossing, located in Elmira's desirable South Parkwood subdivision. This new two-storey townhome collection offers 3 & 4 bedroom layouts w/ 1,800+ sq ft of above-grade living space, an attached garage, & a welcoming front porch. Walk in to a welcoming foyer w/ front hall closet, leading to a main floor w/ 9' ceilings, laundry & powder room, spacious family room w/ dedicated dining room, & kitchen island for your culinary creations. Primary bedroom includes private ensuite & walk-in closet (both 3 & 4 bed plans). Enjoy maintenance-free living w/ snow removal, landscaping, & garbage removal included. Early spring closings available. Check out our model at our townhouse bungalow Unit 20 to view floor plans & discuss options & upgrades where you'll have the opportunity to choose all your selections (id:39551)
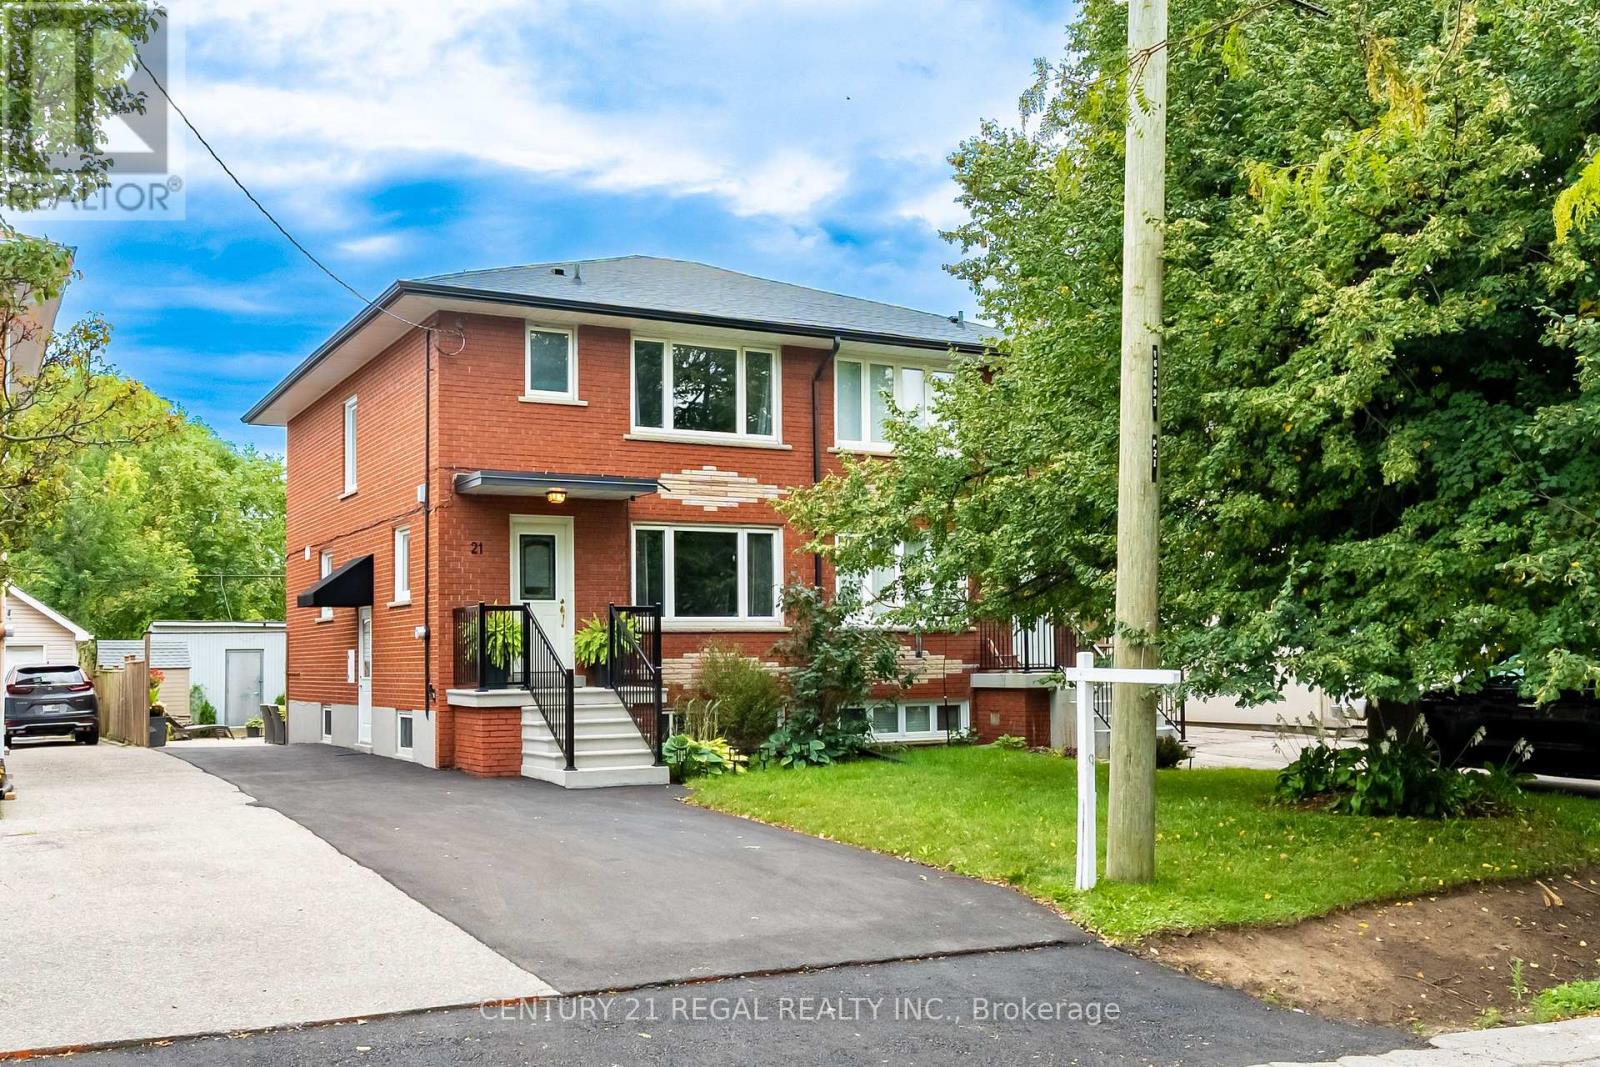
21 Burlingame Road
Toronto, Ontario
Welcome to 21 Burlingame Road, an exceptional property nestled in the highly sought-after, family-friendly pocket for Alderwood in south Etobicoke. This location offers a perfect blend of quiet suburban charm and rapid urban accessibility. It represents a premier opportunity for families looking to establish roots. This home is in a home in this family friendly area with great schools and close to shopping and dining. The home features a fully renovated first and second floor loaded with premium finishes. Quality hardwood floors and stairs flow seamlessly throughout both levels, creating a bright, warm, and cohesive living space. The heart of the home is a stunning updated chef kitchen, which boasts a spacious centre island with breakfast bar, quartz counter, pot lights and gas stove. Perfect for casual dining, meal prep, and entertaining. The basement is finished with a 16x9 and 6x6 garden/tool sheds entrance and 3 piece bathroom. Relax and create family memories on the landscaped patio. The surrounding neighborhood is famous for its mature tree-lined streets, excellent community centers, and top-tier local amenities. Commuters will love the unbeatable transit options, including being just minutes from the Long Branch Go Station and local TTC routes. The area provides effortless access to downtown Toronto, while quick proximity to the QEW, Gardiner Expressway, and Highway 427 makes driving a breeze. (id:39551)
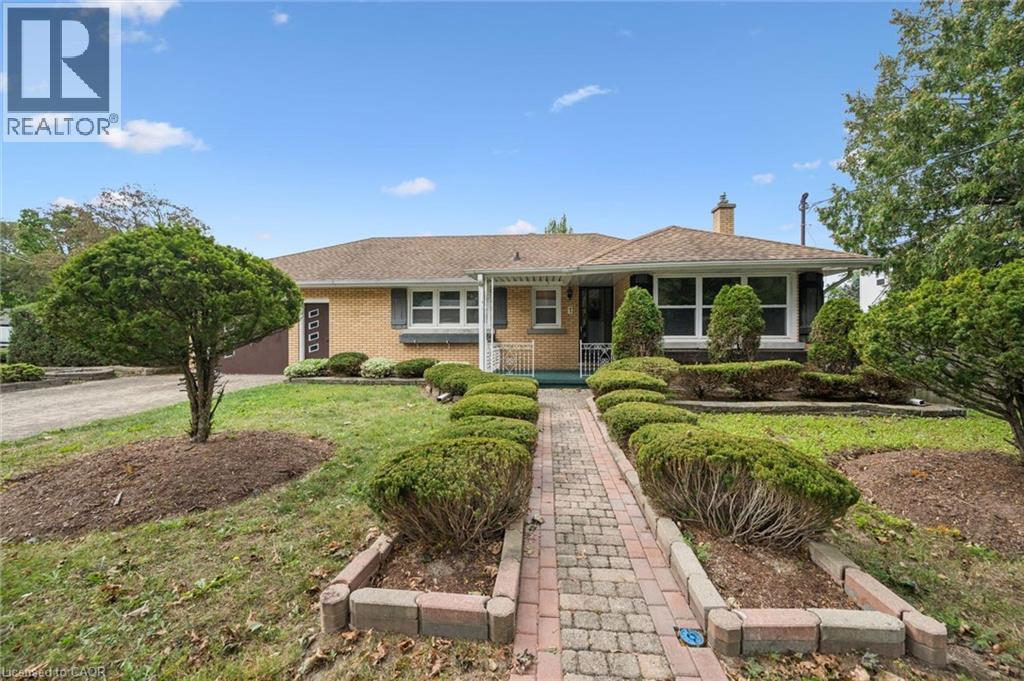
7 Admiral Road
Kitchener, Ontario
WELCOME TO YOUR NEW HOME! This could be the one you've been waiting for. Well-maintained—check! Quiet street near parks—check! Garage—check! Duplex potential—check! And TONS of character—check! The exterior offers a unique opportunity to enjoy two separate yard spaces, and with Admiral Park & Playground, Lakeside Park (home to Kitchener's hidden lake!), and beautiful Victoria Park all nearby—with its water park, playgrounds and trails—you'll never run out of outdoor space to explore. There's great parking, plus a garage with additional attic storage. Step inside and you'll discover a home filled with character and plenty of unexpected details. Each room offers unique cabinetry and features that could easily be incorporated into your future updates. Consider this your own homeowner's scavenger hunt: see if you can find the wooden cutting board, built-in stereo, cubbies, carpeted bar, medicine cabinet, wall mural, and enough light switches to put on your own light show! Whether you embrace the retro vibe or put your own spin on it, the potential to create a home that's uniquely yours is waiting. Come see the character, discover the surprises, and imagine the possibilities. Book your showing today! (id:39551)
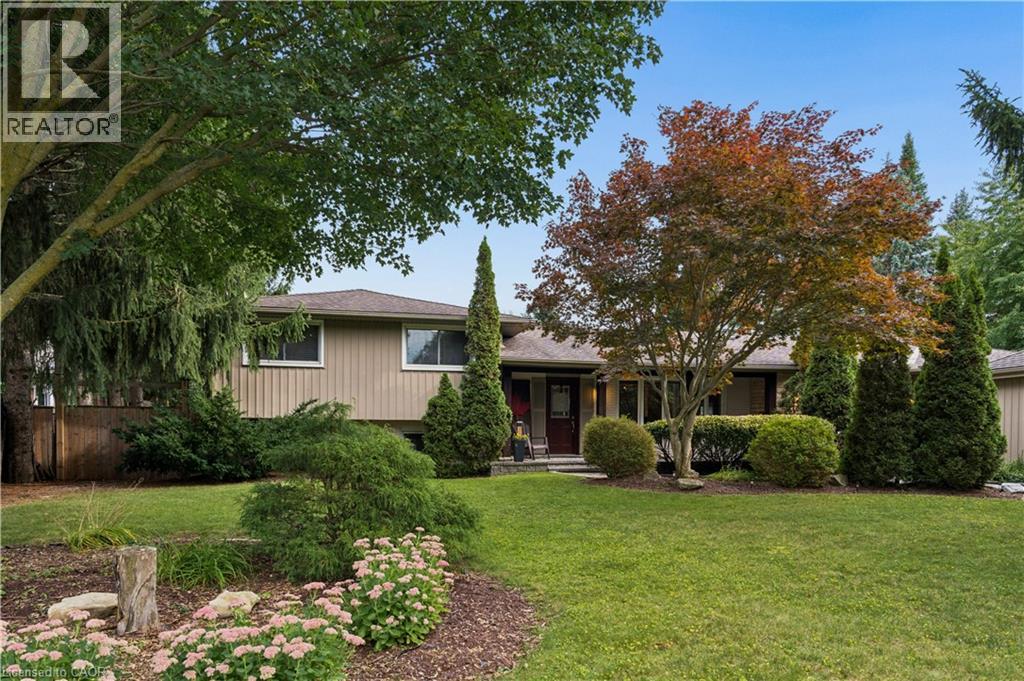
373 Forestlawn Road
Waterloo, Ontario
Space, privacy, and an incredible backyard lifestyle await at 373 Forestlawn Road! Set on a generous 0.36-acre lot in desirable Waterloo, this 4-bedroom, 3-bathroom detached side-split offers over 3,000 sq. ft. of finished living space with room for the whole family. The main level features a spacious living room with gas fireplace, separate dining room, well-appointed kitchen, bright breakfast area, two generous bedrooms and a 5-piece bathroom. Upstairs, the private primary retreat offers a walk-in closet and ensuite, while a versatile office provides the perfect work-from-home space. The lower level adds a comfortable family room, laundry and 3-piece bathroom, while the fully finished basement offers a large recreation room and additional storage. Step outside to your own private backyard oasis, complete with an in-ground saltwater pool, hot tub, putting green, outdoor fireplace, spacious deck and patio — creating the ultimate setting for summer entertaining, relaxing and making memories. A double attached garage and generous private driveway provide plenty of parking. Located in a quiet Waterloo neighbourhood, this unique home delivers exceptional space both inside and out, with a layout designed for comfortable family living and entertaining. A rare opportunity to enjoy an oversized lot and incredible backyard amenities in the city! (id:39551)
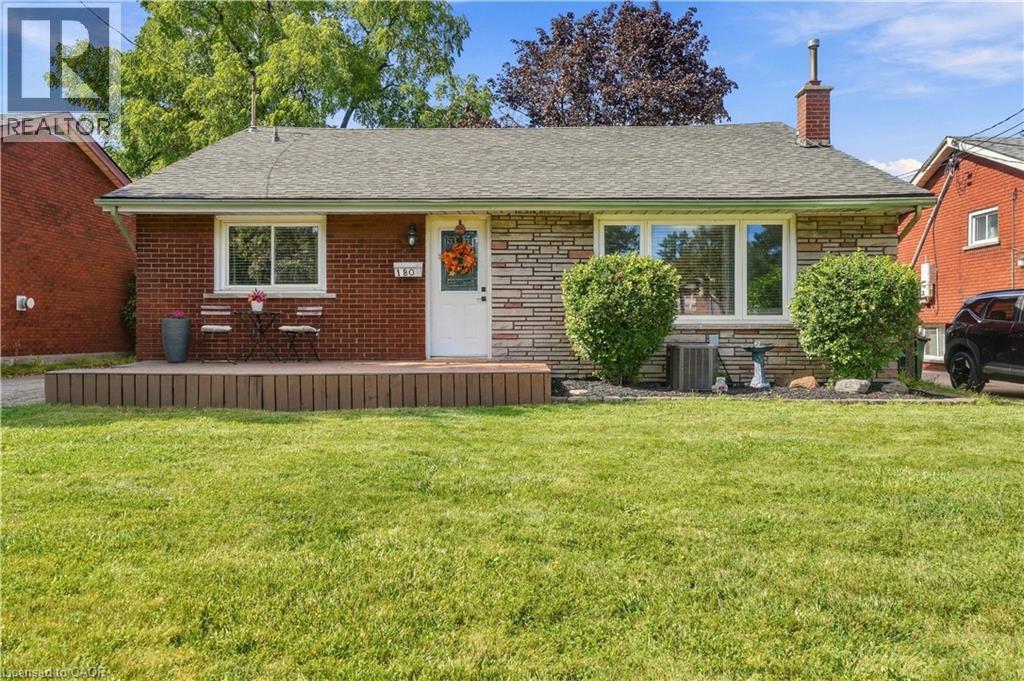
180 Terrace Drive
Hamilton, Ontario
Welcome to this lovely backsplit, offering a bright and spacious layout with plenty of room for the whole family! Featuring 3 generous-sized bedrooms and 1.5 baths, this home has been thoughtfully updated and is move-in ready. The updated kitchen boasts stainless steel appliances, granite countertops and extended cabinetry, providing both style and functionality. The bright living room features a large bay window that fills the space with natural light and creates a warm, inviting atmosphere. The cozy lower-level family room is a wonderful bonus, with large windows that let in an abundance of natural light and make the space feel anything but like a basement. Convenient lower-level laundry room with walk-out to the backyard adds flexibility and functionality, while offering exciting potential for an in-law suite or rental unit. Detached garage and parking for 4 cars, plus additional street parking, provide plenty of parking options. Ideally located close to schools, shopping, parks and public transit, with easy access to major highways. A wonderful opportunity to own a comfortable, updated home with excellent space, parking and future potential! (id:39551)
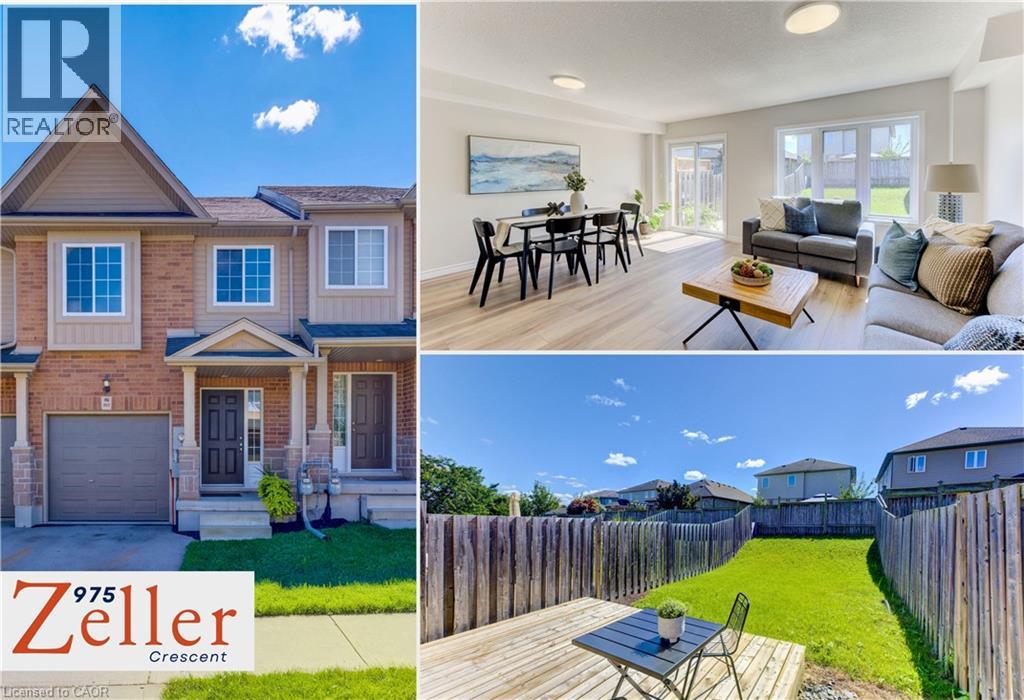
975 Zeller Crescent
Kitchener, Ontario
With over 1,900 sq. ft. of living space, this bright & beautifully laid-out 3-bedroom home delivers the kind of space, warmth & everyday function that immediately feels right. Step inside to updated light fixtures and durable Luxury Vinyl Plank flooring throughout the main level, where open-plan living and dining spaces are filled with natural light and offer plenty of room to gather, relax and entertain. The cozy kitchen stays connected to the heart of the home with a pass-through to the dining area, plus new stainless steel appliances and a built-in microwave/range hood. From the dining room, walk out to the back deck & fenced yard—an inviting, sun-filled space with room to garden, play, entertain or simply unwind outdoors. A convenient main-floor powder room & attached garage add to the practicality. Upstairs, the primary bedroom has plenty of personality, with a charming window seat, walk-in closet plus a second closet, & ensuite privilege to the 4-piece bath. Two additional bedrooms are bright, comfortable and complete with closets. Downstairs, the clean, tidy basement is ready for your ideas, whether that means a rec room, gym, office, workshop or future finished space. The setting adds even more to love. Located in Kitchener’s Grand River South/Lackner Woods area, this is a neighbourhood where trails, parks and schools are part of everyday life. Grand River trail access is about a four-minute walk away, making it easy to head out for a walk, run or bike ride along the river. Eden Oak Park is roughly a 10-minute walk, with a playground, tennis/pickleball courts, basketball and open space, while Lackner Woods is also close by. Lackner Woods Public School & John Paul II Catholic is nearby, and the new Notre Dame Catholic Secondary School is approximately a 15-minute walk. It’s an ideal balance of a quieter residential setting with recreation, schools & convenient access to the rest of Kitchener, shopping, services & everyday essentials close at hand. (id:39551)
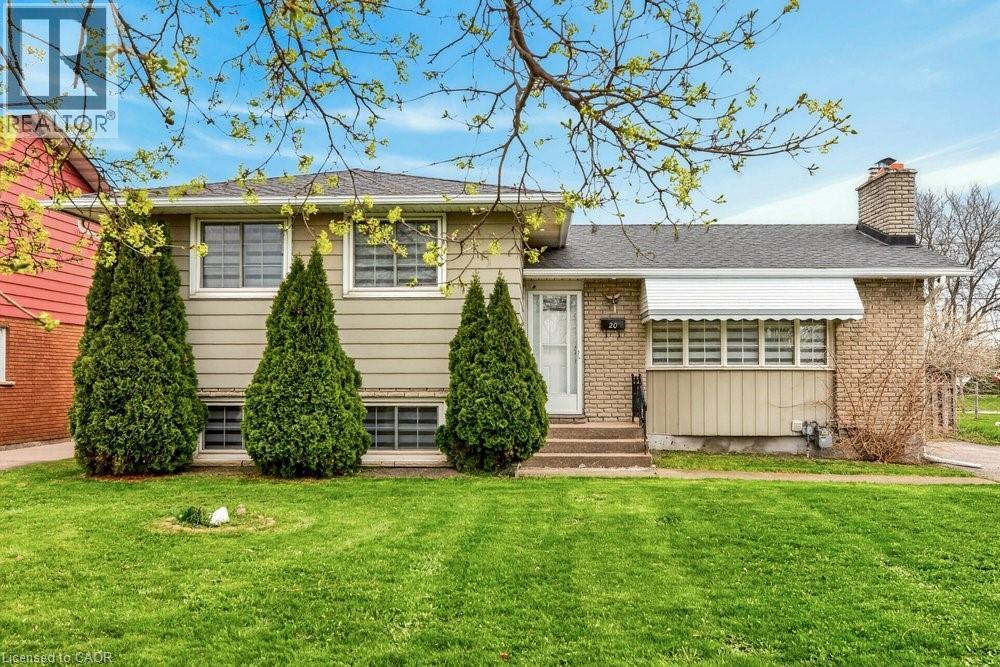
20 St Charles Drive
Thorold, Ontario
Located in one of Thorold’s most sought-after neighbourhoods, this exceptional property offers 6 bedrooms and 4 three-piece bathrooms across upper and lower self-contained units. Ideal for large or multi-generational families, or buyers seeking rental income to offset mortgage costs. Each unit features a full kitchen, private entrance, and separate laundry. Recent updates include renovated bathrooms, modern appliances, and new window coverings. Close to schools, Brock University, and Pen Centre, this turnkey home blends lifestyle and investment appeal. (id:39551)
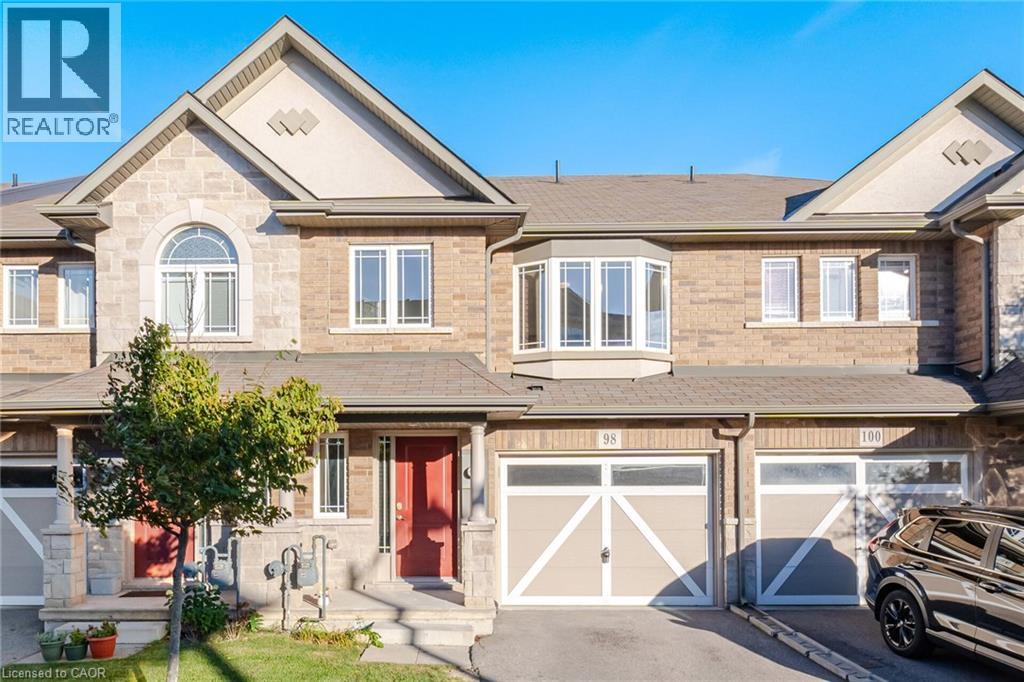
98 Bloom Crescent
Stoney Creek, Ontario
If you're looking for a little house in a not-so-great neighbourhood, this house isn't for you. If you're looking to be far from great schools, shopping, amenities and highway access, this house isn't for you either. And if you've been dreaming about spending your weekends mowing the lawn, maintaining the yard and shoveling the driveway all winter, you should probably keep looking. But if you're looking for a spacious home in a great neighbourhood, close to schools, everyday conveniences and major highway access, with exterior maintenance taken care of for you, you may have just found it. Welcome home. Bright, spacious and designed for easy living, this home offers the space you want without all the exterior work that usually comes with it. Spend less time maintaining your home and more time actually enjoying it! (id:39551)
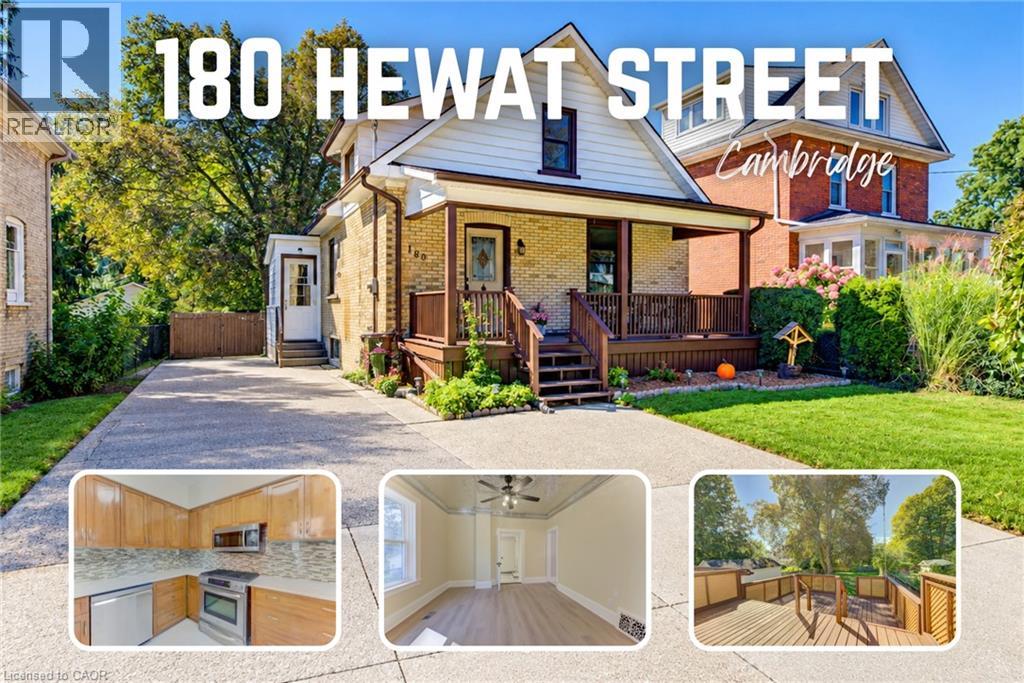
180 Hewat Street
Cambridge, Ontario
Welcome to this fabulous 3-bedroom home, thoughtfully transformed and extensively updated over the past five months! Ideally located close to major highways, this home offers convenient access for commuters while keeping you well connected to everything the city has to offer. The home has been beautifully refreshed throughout, featuring fresh paint, new flooring on the main and basement levels, updated plumbing and electrical, and renovated bathrooms on both the main and upper floors. The main floor features a bedroom at the front of the home, along with the added convenience of a 3-piece bathroom featuring an accessible soaker tub, and main floor laundry. Upstairs, you’ll find two additional bedrooms and a 4-piece bathroom. Outside, the deck has been restored and freshly painted, creating an inviting space to enjoy the outdoors and overlook the huge backyard. With its extensive updates, functional layout, and convenient location, this move-in-ready home offers an excellent opportunity for buyers looking for comfort, convenience, and peace of mind. (id:39551)
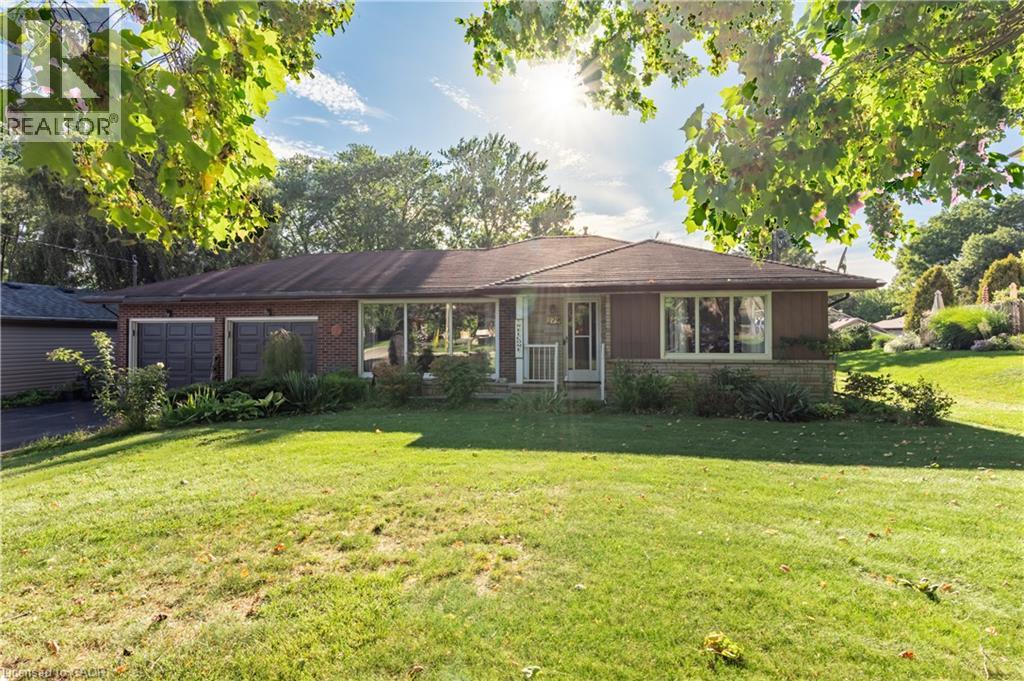
279 Oxford Avenue
Ingersoll, Ontario
Welcome to 279 Oxford Avenue, a lovingly maintained all-brick bungalow on an impressive 75' x 150' lot in a mature Ingersoll neighbourhood. Beautiful gardens, a long paved driveway and attached double garage create an inviting first impression. Inside, an oversized picture window extending nearly to the floor fills the spacious living room with natural light, while solid oak flooring, trim, doors and built-ins bring warmth and timeless character throughout. The traditional main-floor layout offers a separate dining room, three comfortable bedrooms and a generous 4-piece bathroom. The bright kitchen features abundant solid oak cabinetry, granite countertops, tile flooring, a space-saving built-in microwave and convenient access to the covered rear deck. Downstairs, the largely unfinished basement provides outstanding potential to create additional living space to suit your needs. A substantial recreation area, existing 3-piece bathroom, laundry, utility, workshop and storage areas provide an excellent starting point. The furnace and central air were updated in 2020, and additional conveniences include central vacuum, reverse-osmosis drinking water and a newer water softener. The expansive backyard is a rare in-town find: mature, beautifully landscaped and offering plenty of room to garden, play and entertain. Enjoy morning coffee on the covered deck, gather with friends on the patio or relax beneath the established trees. Refrigerator, stove, dishwasher, built-in microwave, washer, dryer, freezer and window coverings are included. With three bedrooms, two full bathrooms, a double garage, abundant parking, an exceptional lot and exciting lower-level potential, this welcoming home offers the space, character and setting buyers have been waiting for. (id:39551)

25 Carleton Place
Brampton, Ontario
Welcome to 25 Carleton Place, Brampton! This well-maintained townhouse offers 3 spacious bedrooms, 3 bathrooms, a bright and inviting living room, a large eat-in kitchen with pot lights, and ceramic floor, generously sized bedrooms on the second level. The finished walk-out basement features a separate entrance and functions as an ideal in-law suite, offering excellent flexibility for extended family or potential income opportunities. Enjoy a private backyard and the benefits of a well-managed townhouse complex. Ideally located just minutes from Highway 410, public transit and GO Transit, and within walking distance to Bramalea City Centre, schools, The Toronto Metropolitan University School of Medicine ,William Osler Health System - Brampton Civic Hospital, Chinguacousy Park, shopping, dining, and other everyday amenities, this home is a fantastic opportunity for families, first-time buyers, or investors. (id:39551)

521 Vanessa Crescent
Mississauga, Ontario
Welcome to 521 Vanessa Crescent, set on a rare and expansive 0.35-acre lot offering exceptional privacy and potential in the coveted enclave of Lorne Park. This well-maintained bungalow provides approx. 4,600 SF of total living space, where charm and comfort take precedence. Expansive windows fill the home with natural light, highlighting the formal living and dining rooms designed for effortless entertaining, featuring broadloom floors and a fireplace in the living room. The chef-inspired kitchen, illuminated by skylights and a dramatic wall of windows, anchors the home with warmth and architectural character. The family room showcases large picture windows, creating a bright, inviting space for daily living. It opens directly to a covered patio through expansive sliding glass doors, enhancing the connection to the private backyard. Elevated sightlines over the mature landscape create a bright, tranquil backdrop throughout the seasons. The main level also offers 4 spacious bedrooms and 3 baths, including a generous primary suite with a connected 4-piece ensuite. The walk-up lower level expands the living space with a large recreation room featuring a wood-burning fireplace, multiple flexible rooms ideal for an office, studio, gym, or guest suite, a full laundry room, extensive storage, and a cold room, making it perfect for multi-generational living or customized for a long-term rental opportunity. Outdoors, the deep, private backyard offers abundant opportunities for a pool, sport court, garden expansion, or future custom build. Additional features include an irrigation system, security cameras, and ample parking. Perfectly located just minutes from Port Credit, waterfront trails, marinas, top-rated Lorne Park schools, boutique shops, and dining, with easy access to the QEW, Hwy 403, and GO Transit, this is a rare opportunity to secure long-term potential in one of Mississauga's most prestigious communities. (id:39551)
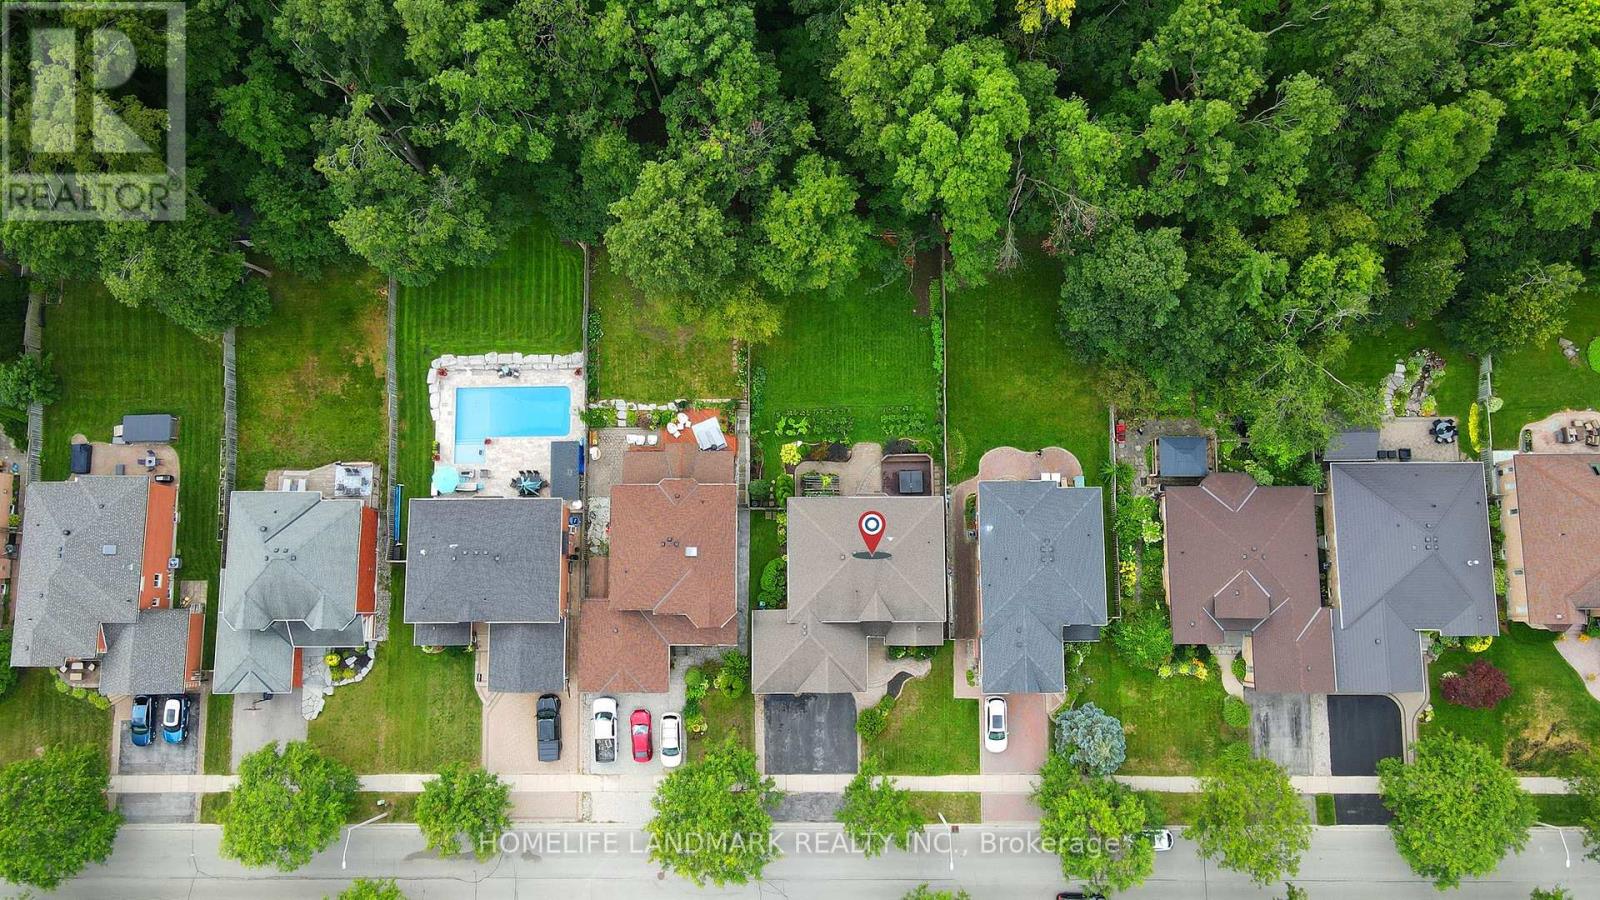
31 Crimson Ridge Road
Barrie, Ontario
Client Remarks : Luxury Living in Barrie Bayshore. A Stunning home with triple garage, backing onto the trails that lead through nature paths to the waterfront of Lake Simcoe - as well as parks, schools, shopping, services, entertainment and recreation - all within minutes from your door step! New garage doors (2026), Range Hood (2024). Open to the above foyer with a big picture window provide Ample of nature light. The Main level offers custom eat-in kitchen with Granite countertops , s/s appliances, living room, family room with fireplace, The home has featuring gleaming hardwood floors, a cozy gas fireplace, and tasteful crown molding. Ascend the staircase to discover four generously sized bedrooms, including the luxurious primary suite with a spa-like 5-piece en-suite. The basement is designed for both fun and function, featuring a theatre room with built-in high end surround sound speakers (KEF), an office and an additional bedroom, ideal for entertaining or extended family living. Rough-in bathroom in the Basement. The triple-car garage offers inside entry, providing both storage and convenience for vehicles and outdoor gear. Step out to the private landscaped backyard, Enjoy the sights and sounds of nature from the comfort of the patio and deck area, complete with a hot tub and privacy fence, creating a perfect retreat for relaxation and entertainment. Motivative Seller. (id:39551)
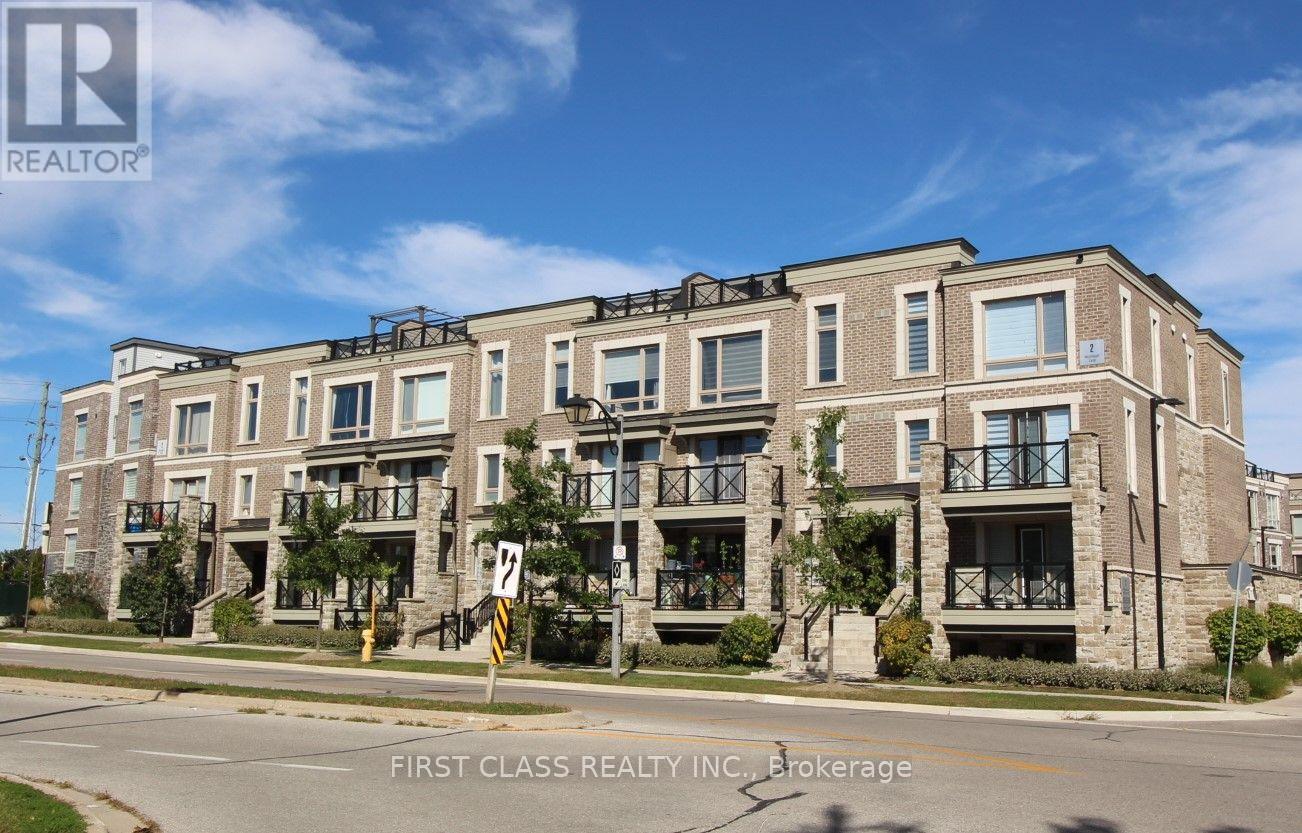
2113 - 2 Westmeath Lane
Markham, Ontario
Welcome to 2 Westmeath Lane unit 2113 in the highly demanded Cornell community! Free parking for showing at Kalvinster Dr across street. Steps to Hwy 7 and few minutes walk to Stouffville Hospital in Markham.This is a low-fee 2 Bedroom and 2 washroom unit on the top 3 levels of this stacked townhouse. The main floor fits a big living room, a modernized kitchen and an eat-in dining area. Updated vanity (2025) in the 2pc Washroom at main floor. The 2nd floor fits two bedrooms and an updated 3pc washroom (2025). The 3rd floor is the furnace room and an open space tiny office connecting to a big east-facing terrace. One parking & one locker are included. Very practical and functional floor plan for a small family. Please come to see it and you won't be disappointed. (id:39551)
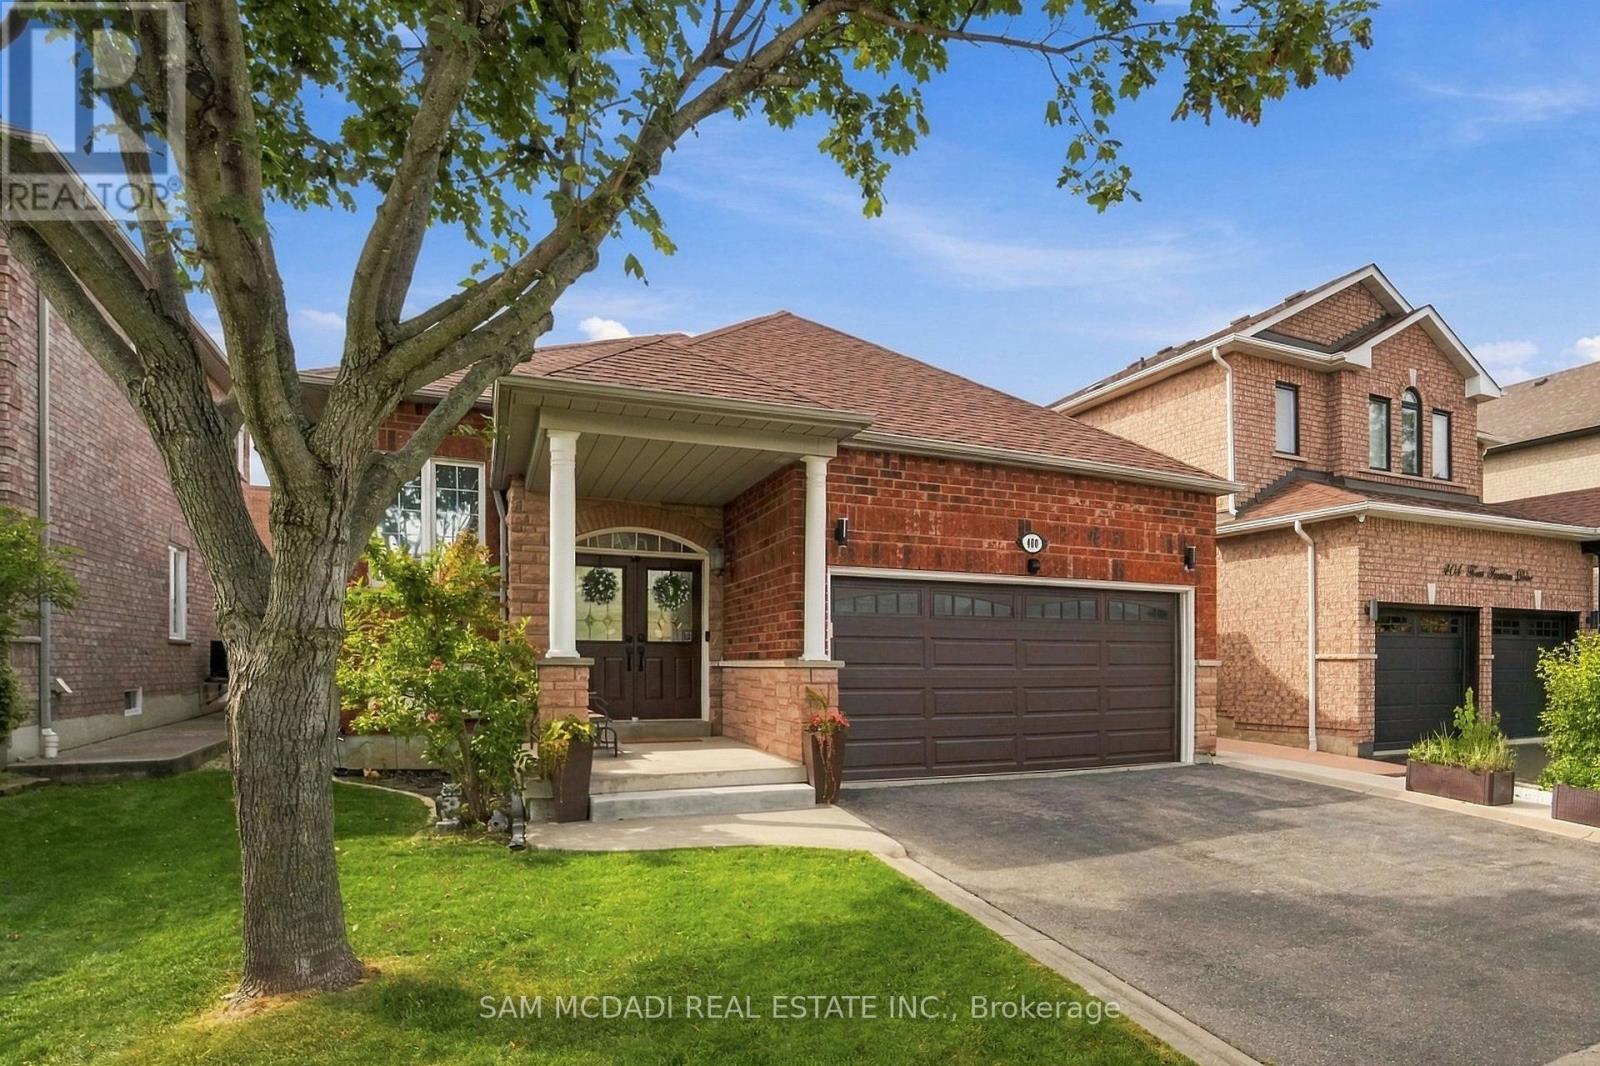
400 Forest Fountain Drive
Vaughan, Ontario
Welcome to this beautifully maintained, rarely offered detached raised bungalow nestled in the absolute heart of the highly desirable Sonoma Heights neighbourhood in Woodbridge. Boasting over 2,600 square feet of total living space, this ready to move in home offers a smart open concept layout rich with warmth, character, and comfort.The sun drenched main level welcomes you with elegant light hardwood flooring and a spacious living and dining area designed for seamless entertaining. The practical kitchen features new stainless steel appliances, sleek quartz countertops, and an oversized eat-in breakfast area with vinyl flooring and views of the cozy backyard. Retreat to the generous sized primary suite, featuring a private ensuite bath and convenient his and hers closets.The fully finished, expansive lower level includes a fully independent in-law suite complete with separate bedroom, a full five-piece bathroom, a private laundry room, and a secondary kitchen with electrical ready for a future stove, offering flexibility for investors to convert the home into two separate units with a simple wall addition. The large recreation room is incredibly versatile, currently divided into a home gym and an executive office workspace. More storage options abound, including a dedicated unfinished workshop and a substantial cold cellar.In the last 3 years, this property has been elevated by over $70,000 in recent upgrades, offering complete turn-key peace of mind. Located in a true commuter's paradise, you are just about a 15-minute drive to the VMC Subway, Maple GO Station, Highway 400, and Highway 427. Enjoy close proximity to historical Kleinburg Village, Vaughan Mills, Sonoma Park, conservation areas, scenic local trails, and highly-rated restaurants. (id:39551)

58 May Avenue
East Gwillimbury, Ontario
Experience Luxury Living In This Spectacular, Custom-Built 4-Car Garage Home On A Massive 75 X 200 Ft Lot! Nestled On A Quiet, Tree-Lined Street, The Exceptional Layout Offers Over 6,600 Sq Ft Of Total Living Space, 6 Exquisite Full Bathrooms With Soaring 10-Ft Main Ceilings, And A Magnificent Open-To-Above Staircase. A Grand Foyer Welcomes You Into A World Of Exquisite Finishes, Including Skylights, Hardwood Floors, Designer Chandeliers, Pot Lights, And Fireplaces.The Bright Gourmet Kitchen Is A Culinary Dream, Boasting Custom Cabinetry, Chef-Grade Professional Stainless Steel Built-In Appliances, A Large Quartz Center Island, A Separate Pantry, And A Wine Cooler. The Impressive, Sun-Filled Family Room And Breakfast Area Feature A Seamless Walk-Out To A Massive Deck, Perfect For Outdoor Entertaining with Serene Views Of Your Private Backyard Oasis.Retreat To The Opulent Primary Suite, Complete With A Massive Walk-In Closet Featuring A Custom Center Island, And A Spa-Inspired 5-Piece Ensuite With Heated Floors And A Smart Toilet. This Estate Includes 6 Fully Completed Washrooms. Every Additional Bedroom Serves As A Private Sanctuary With Its Own Modern Ensuite Bathroom And Walk-In Closet.The Walk-Up Basement Is An Entertainer's Dream, Featuring Soaring 9-Ft High Ceilings, An Oversized Recreation Room, An Elegant Wet Bar, A Home Theatre, Offering Incredible Potential And Seamless Outdoor Access With A Separate Entrance. Experience The Extraordinary 4-Car Garage With Over-Sized 8X8 Ft Doors, Providing Perfect Drive-Through Access To The Backyard For Large Vehicles And Boats. This Premium Property Also Features An Extra Long Driveway With No Sidewalk That Can Park 10 Cars. Minutes To Highway 404, The GO Station, And Premium Amenities. A True Pleasure To Show-Your Search Ends Here! (id:39551)

355 Concession 2 Road
Brock, Ontario
OPEN HOUSE SAT AUG 15 12-2PM. Welcome to your ultimate rural retreat! Nestled on 10 acres of pristine privacy featuring beautiful mature bush and serene natural surroundings. Located 10 mins North of Uxbridge on paved quiet road. Solid brick raised bungalow offers the perfect blend of peaceful country living and incredible versatility. Whether you are looking for a multi-generational family home or a tranquil escape with room to breathe, this property checks every single box. Inside, you'll find an expansive, thoughtfully designed layout boasting approx 2,800 sq ft of main-floor comfortable living space designed with accessibility in mind, featuring oversized rooms and extra-wide hallways. A gorgeous solarium/sunroom customed designed with curved architectural beams is great for entertaining. Home features a bright, spacious eat-in kitchen for casual family meals, plus a separate formal dining room.. Cozy up in front of the brick fireplace with insert on cold winter evenings in the main floor living area. Hardwood floors on the main level along with formal dedicated office at front entrance & main floor laundry. A dedicated walk down separate entrance in garage to above grade lower level provides seamless potential for an in-law suite, multi-generational living, or rental income. The large windows flood the additional living space on the lower level with natural light. A 4th Bdrm with sitting area and 3 pc bath, family room, games room, workroom and plenty of storage make this lower level potential endless. (Finished with exception of flooring & section of ceiling.)An absolute crown jewel of this property is the massive, barn board, 1980's outbuilding featuring approx 2,000 sq. ft. of ground (cement) floor space. An expansive loft area with stairs, electrical and natural sunlight completes this outbuilding that's ideal for a workshop, studio, livestock, hobby farm or heavy equipment storage. Separate driveway and trees hide outbuilding from home assuring privacy. (id:39551)
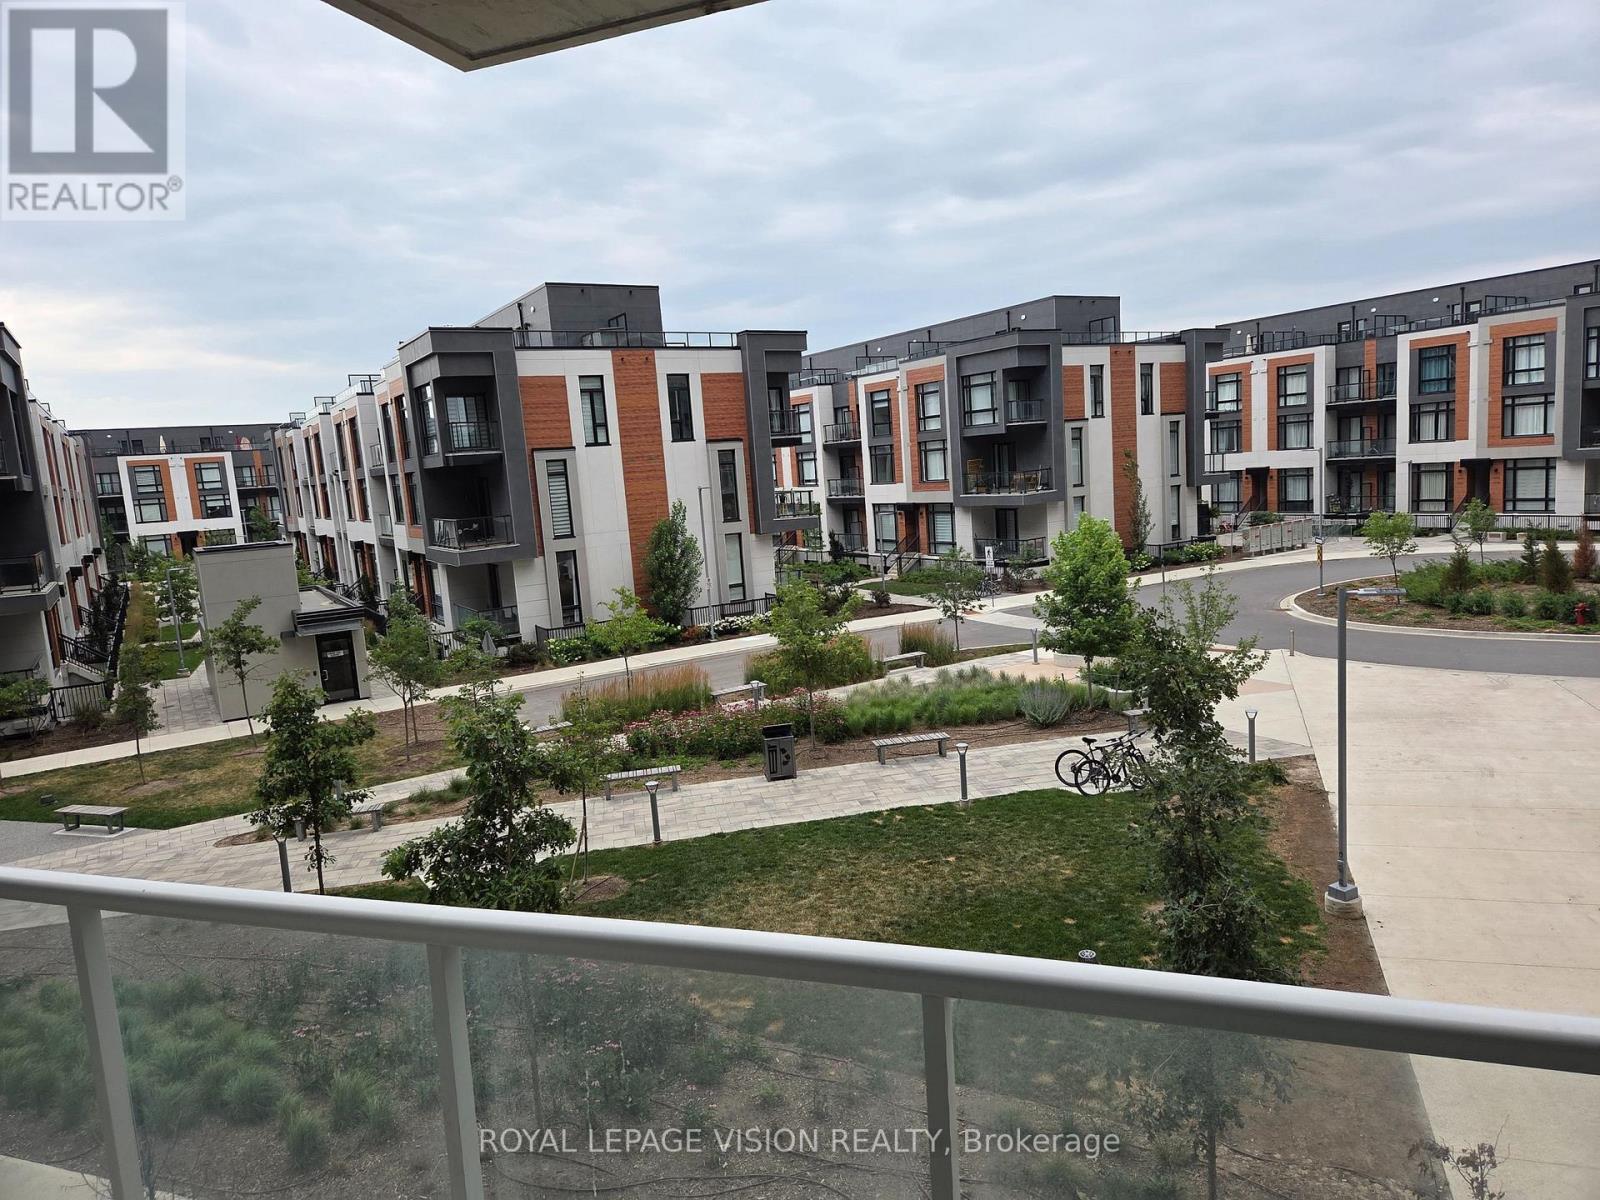
217 - 6 David Eyer Road
Richmond Hill, Ontario
Courtyard views come with this vacant, immaculately kept, one bedroom and den ( can be used as an additional sleep area ) 634 sq ft per builders floorplan plus a 111 sq ft full size balcony, all vinyl plank / ceramic flooring no carpet, 9 feet ceilings, one parking spot, one locker. Richmond Green community center, Costco, Home Depot, TD Bank, Hwy 404 all a short drive away. (id:39551)