
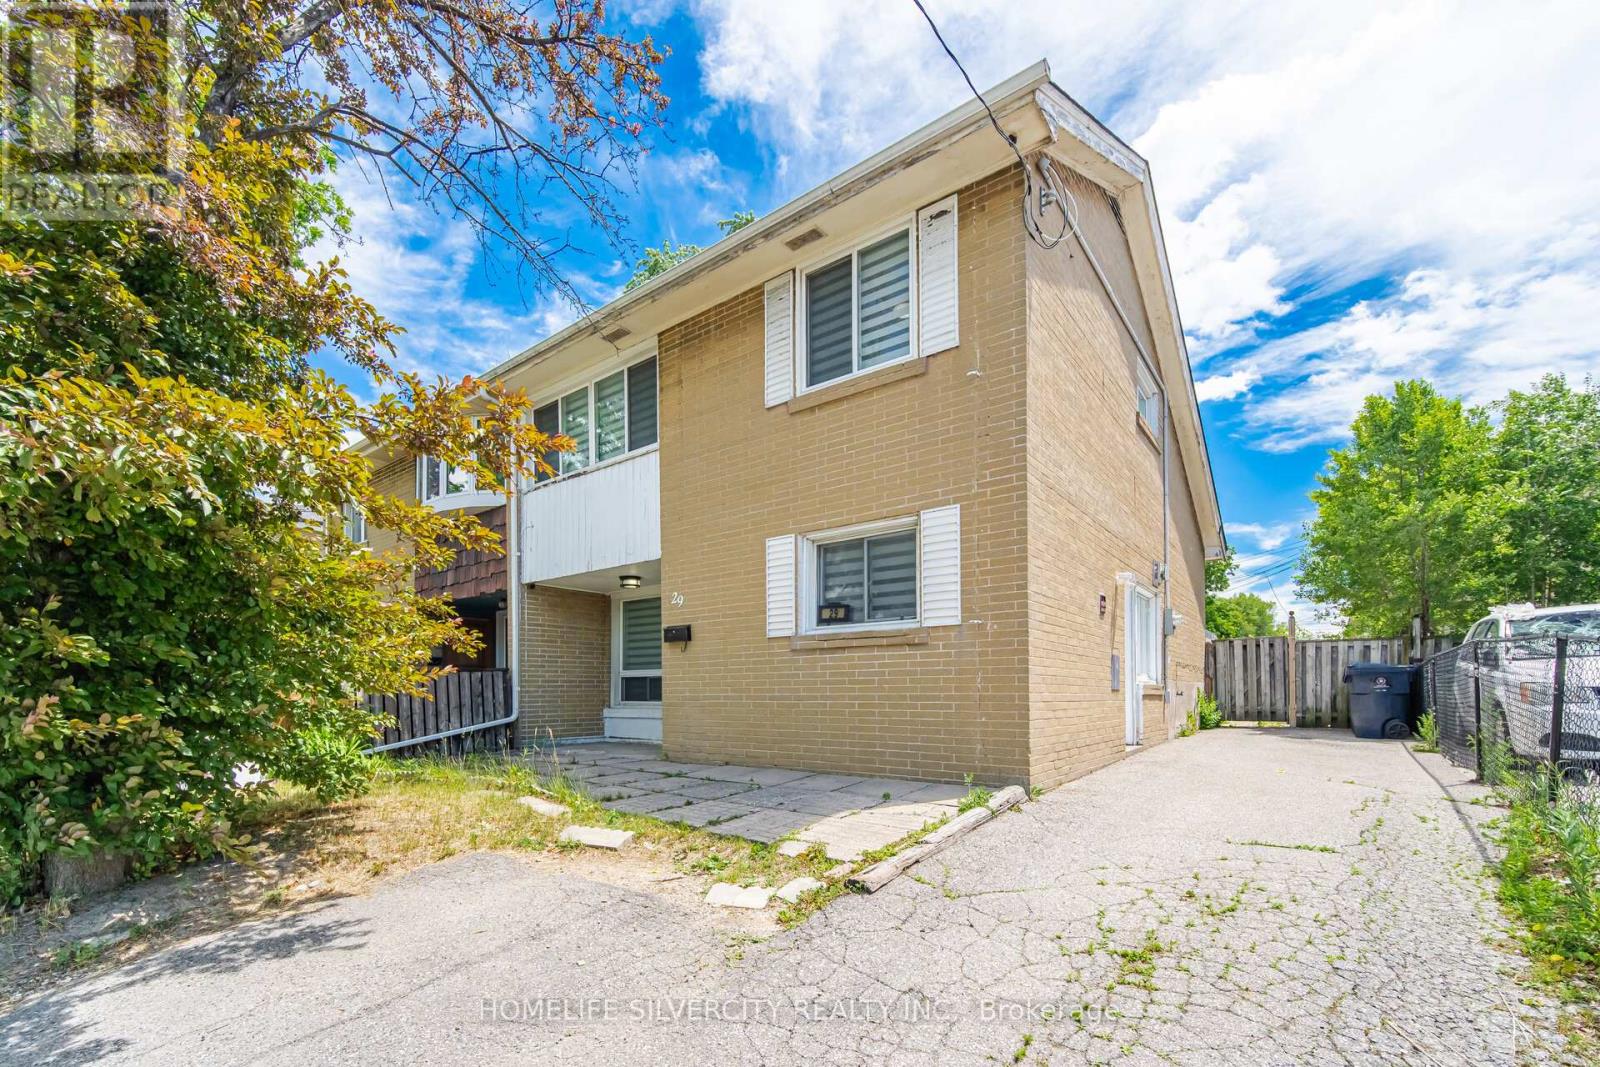
29 Brookmere Road
Toronto, Ontario
Welcome To This Beautifully Updated Semi-Detached Home Located In One Of Etobicoke's Most Desirable And Convenient Neighbourhoods. Featuring 3+1 Bedrooms And Numerous Upgrades Throughout, This Freshly Painted Home Offers Exceptional Value For First-Time Buyers, Investors, And Growing Families Alike. The Modern Interior Showcases Updated Flooring, Fresh Paint, Spacious Living Areas, And A Stunning Kitchen With Quartz Countertops, Stainless Steel Stove, Fridge, Range Hood, And Sleek Cabinetry. Generously Sized Bedrooms Provide Comfort For The Whole Family. The Finished Basement Features A Separate Entrance, An Additional Bedroom, And A Full Bathroom, Offering Excellent Potential For Extended Family Living Or Future Rental Income. Recent Major Updates Include A Furnace (2025) And A/C (2025), Providing Peace Of Mind For Years To Come. Conveniently Located Near TTC Transit, Humber College, Major Highways, Shopping Plazas, Schools, Parks, And All Essential Amenities. A Fantastic Opportunity To Own A Move-In-Ready Home In A Highly Sought-After Location. Don't Miss This Incredible Opportunity! (id:39551)
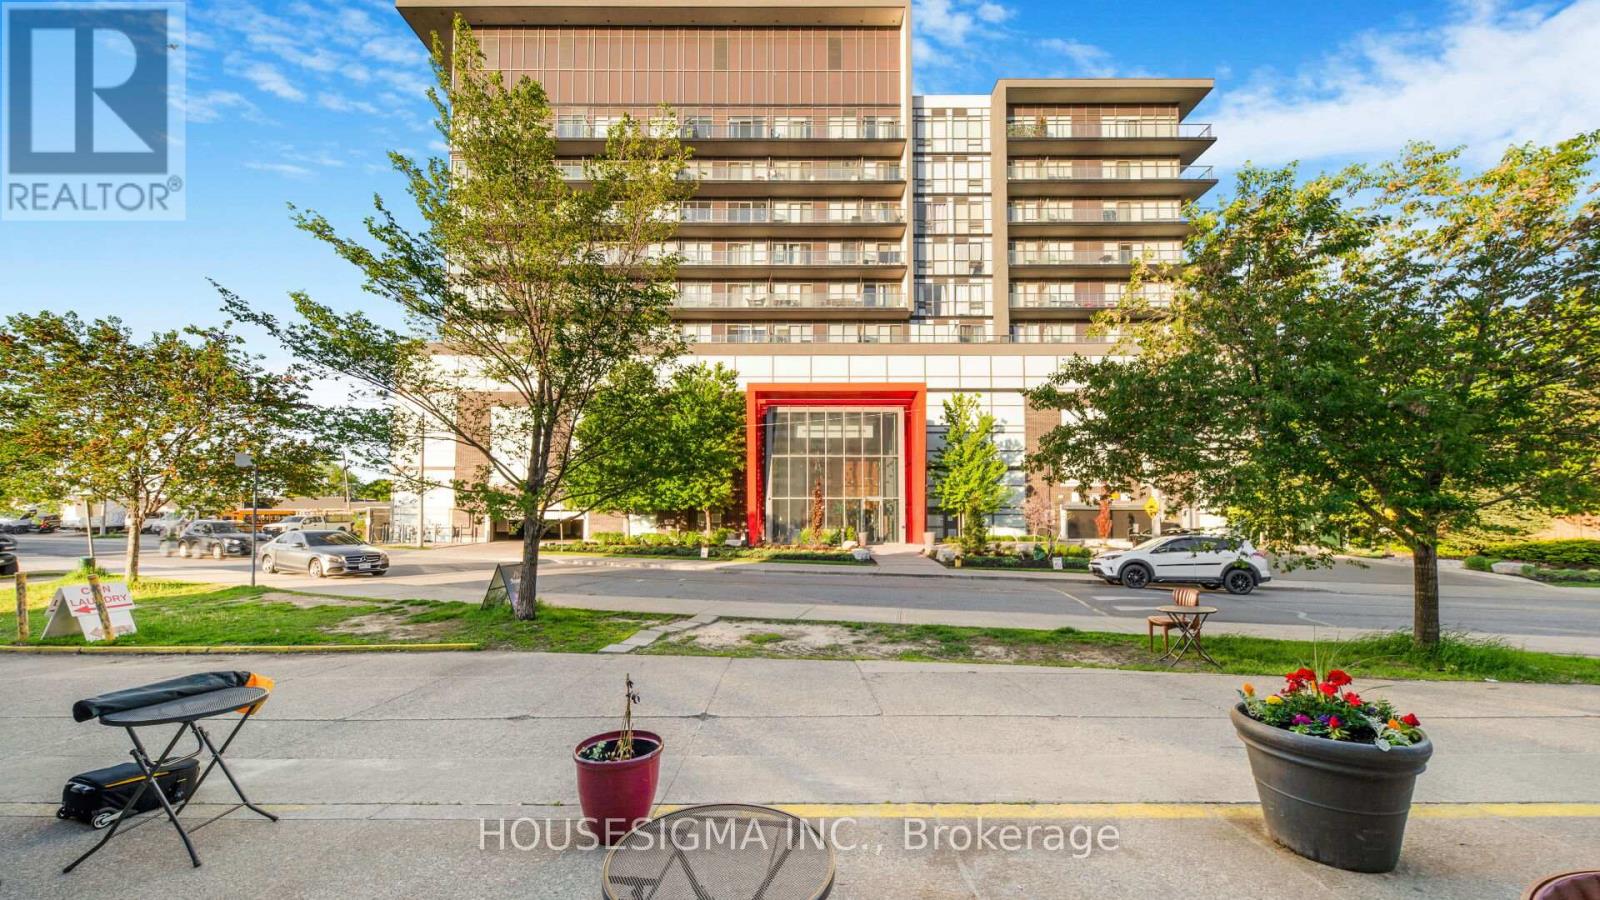
1103 - 15 James Finlay Way
Toronto, Ontario
Beautiful 775 sq. ft. 1 bedroom plus den suite offering a well-planned and highly functional layout. The spacious den, fitted with a sliding door and a closet(will stay), provides excellent versatility as a private office space or used as second bedroom. The kitchen is modern and practical, complete with granite countertops, stainless steel appliances, undermount double sink, and generous cabinetry for storage-perfect for everyday cooking and entertaining alike. The home includes two full bathrooms: one featuring a deep soaker tub and the other a contemporary glass walk-in shower. Situated on the highest level of the building with no overhead neighbours, this unit offers outstanding privacy and an abundance of natural light. With unobstructed west exposure, the space enjoys bright daytime sun and stunning sunset views. A large open balcony extends the living space outdoors, ideal for relaxing or hosting while taking in the panoramic skyline. (id:39551)
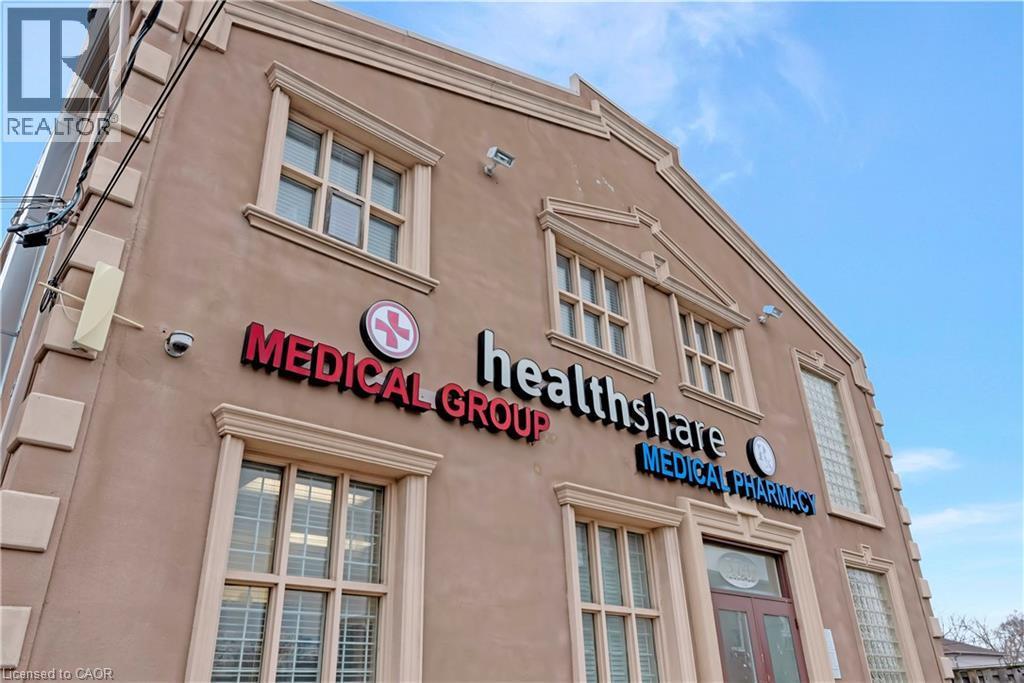
574 Upper James Street
Hamilton, Ontario
Rare opportunity to own this remarkable investment opportunity in an ultra-convenient Hamilton Mountain location with tremendous street presence and visibility. Easy access to hospitals, downtown, and the LINC. This standalone medical building comes with 13 parking spaces as well as 7 additional city parking passes and is fully tenanted. With an Annual Net Operating Income of $208,450 this property offers a Capitalization rate of 6.1% at asking. Whether you are an investor, or a medical professional looking to owner-occupy, this turnkey opportunity presents a lucrative income-generating opportunity in a superb location with plenty of upside. (id:39551)
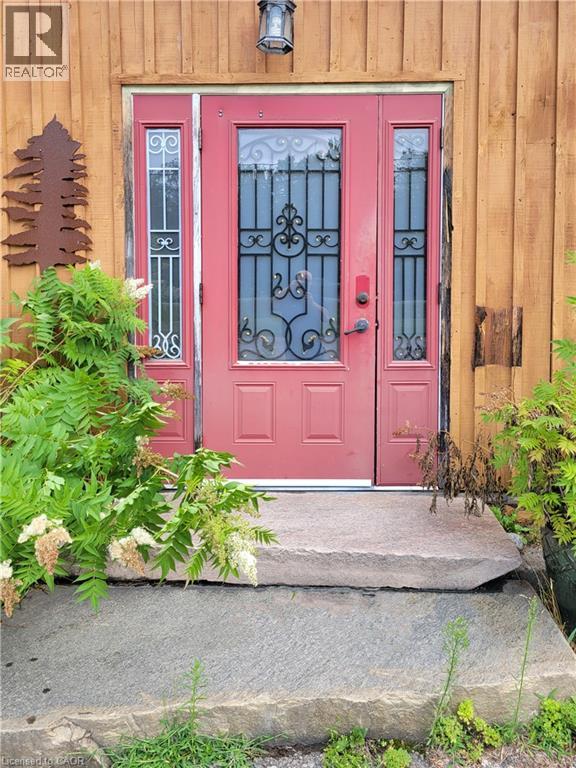
2803 Highway 60
Dwight, Ontario
Ready to be a thriving restaurant and or gift shop once again. After a couple of years of rest and rehabilitation the property now awaits your entrepreneurial dreams and business plan. 3,000 sq ft building; seating for 50 inside and 33 outside on the patio. Conveniently located on busy hwy 60, 15 minutes from Huntsville and 12 minutes from the entrance way to Algonquin park, affords for high volume of travelers on a daily basis. Spectacular backdrop in the fall season. Conveniently located near snowmobile and ATV trails. Site approval for accessory dwelling. (id:39551)
12 Deep River Lane S
Richmond Hill, Ontario
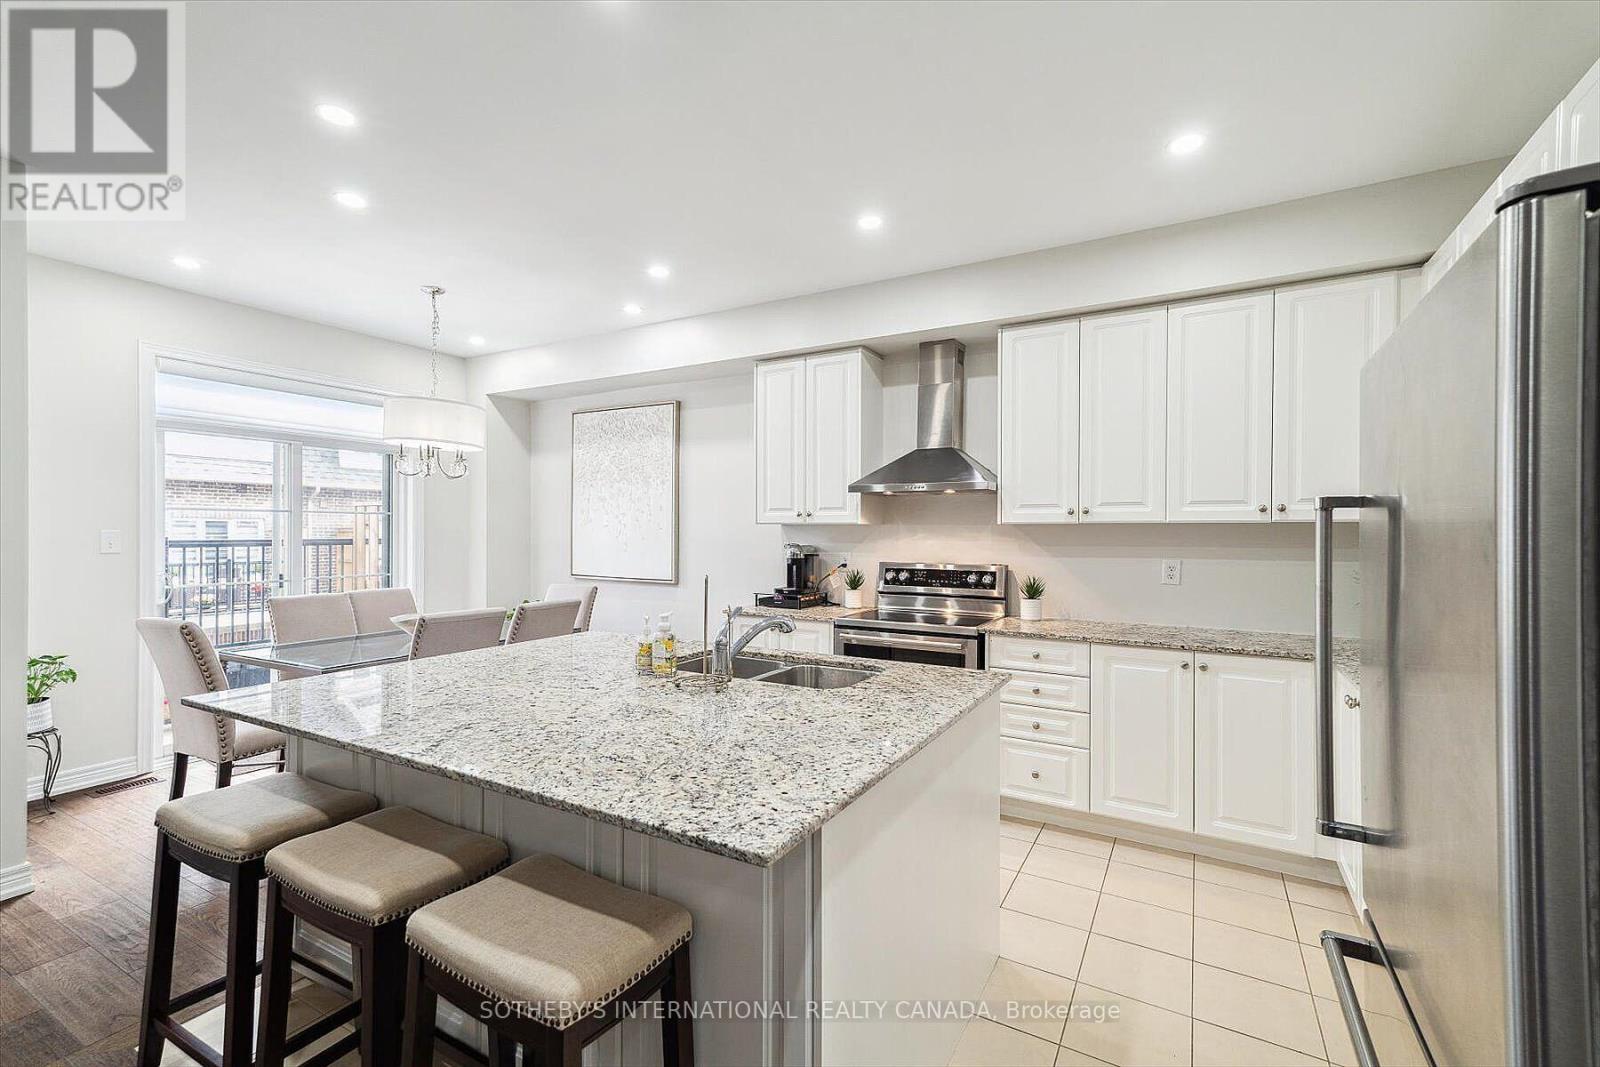
Welcome to 12 Deep River Lane! A must see beautiful, 3 bedroom, 4 bath, bright townhouse, 1car garage located in Westbrook Community, one of the most high demand areas of Richmond Hill. As per Builder Plan 2442 sq.ft as Total Area including Basement. Large bright kitchen with a massive island and granite countertop. 9 feet ceilings, hardwood, potlights, south facing balcony, large windows in living room/dining room. Finished basement with storage closet under the stairs. Fridge, Stove, B/I Dishwasher, Washer, Dryer, All New Window Coverings, ELFS, Garage Door Opener, Storage Shelving In Garage. Walk to Yonge Street and Transit. Close to High Ranking Schools, Shopping Centre and much more. Minutes to 407 and 404. Seconds to Go Transit and Hwy 7 Rapidway! POTL Maintenance Fee is $239.53 (id:39551)
680 Winchester Road W
Whitby, Ontario
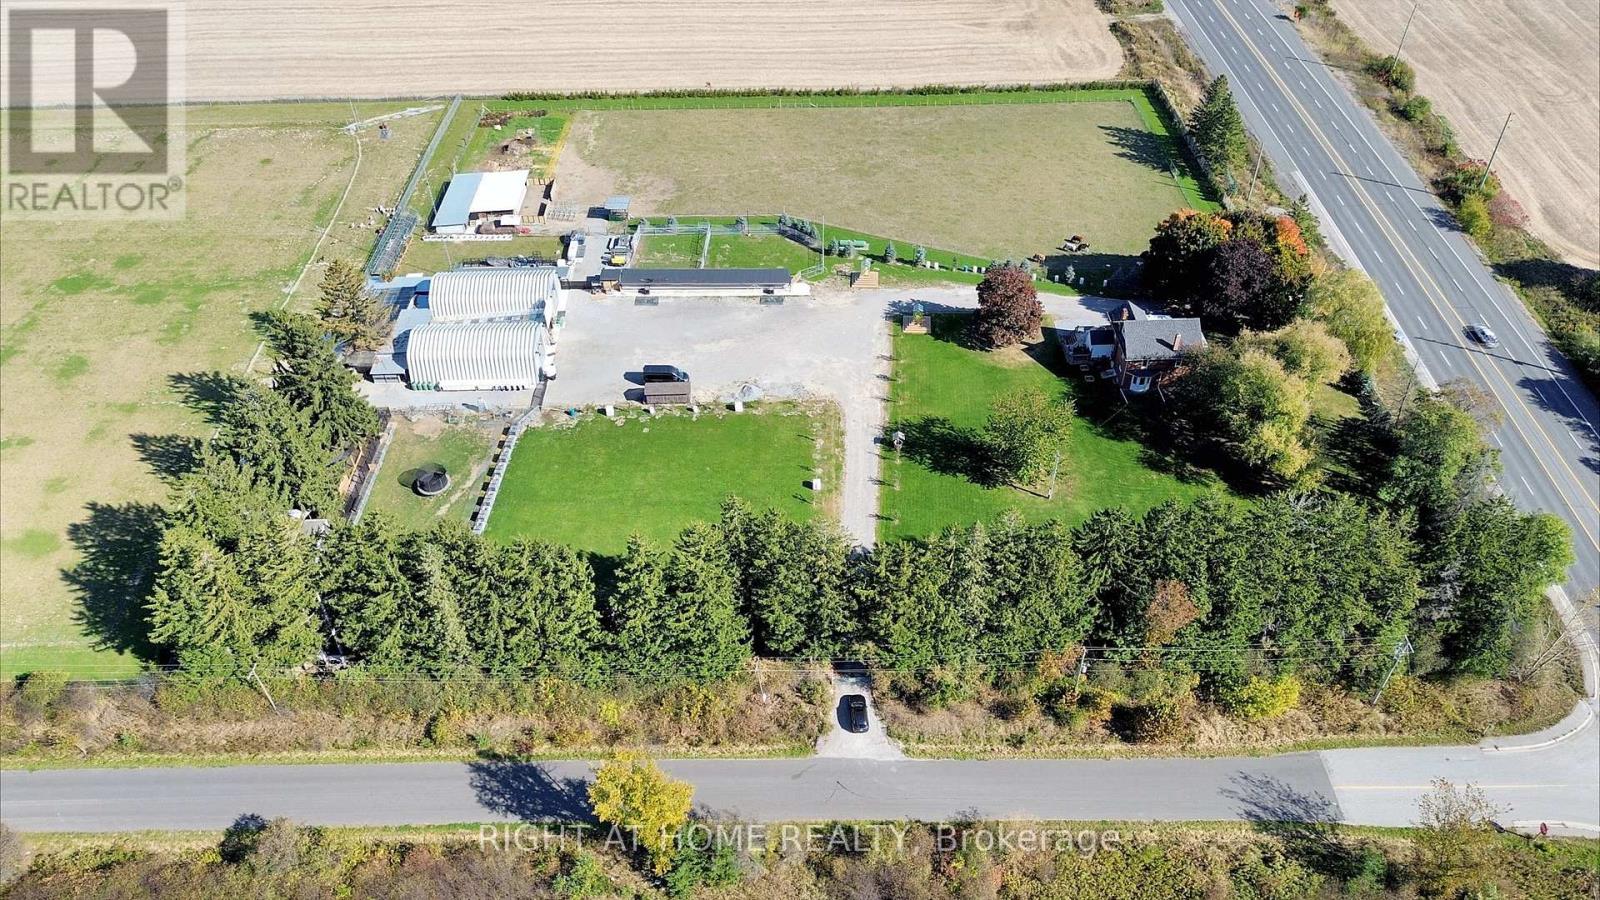
Location/Location/Location. At the crossroads of Country Lane and Highway 7, this stunning 11.82 acre farm offers a ready-to-move-in house or the perfect place to build your dream home or Home-based businesses or secondary suites (Buyer to do own due diligence). In Whitby's Calm Countryside, Adjacent To Hwy 412, 407. Whitby's Brooklin neighborhood is five minutes away. This charming home offers a blend of historical elegance, modern comfort and featuring ceilings that are about 9 feet high. Enjoy The Luxurious 5-Piece Bathroom With A Deep Soak Tub And Generous Shower Upstairs. Add appeal to the home with a hardwood floor. Enjoy the tranquil surroundings by stepping outside onto the spacious second-floor terrace. Custom maple cabinets, premium stainless steel appliances, and sophisticated granite countertops make the kitchen a chef's dream come true. Enjoy The Coziness Of The Kitchen's And Bathroom's Heated Flooring. This property is truly a slice of paradise, offering excellent potential for future development and being close to all amenities. (id:39551)
210 - 3278 Colonel Talbot Road
London South, Ontario
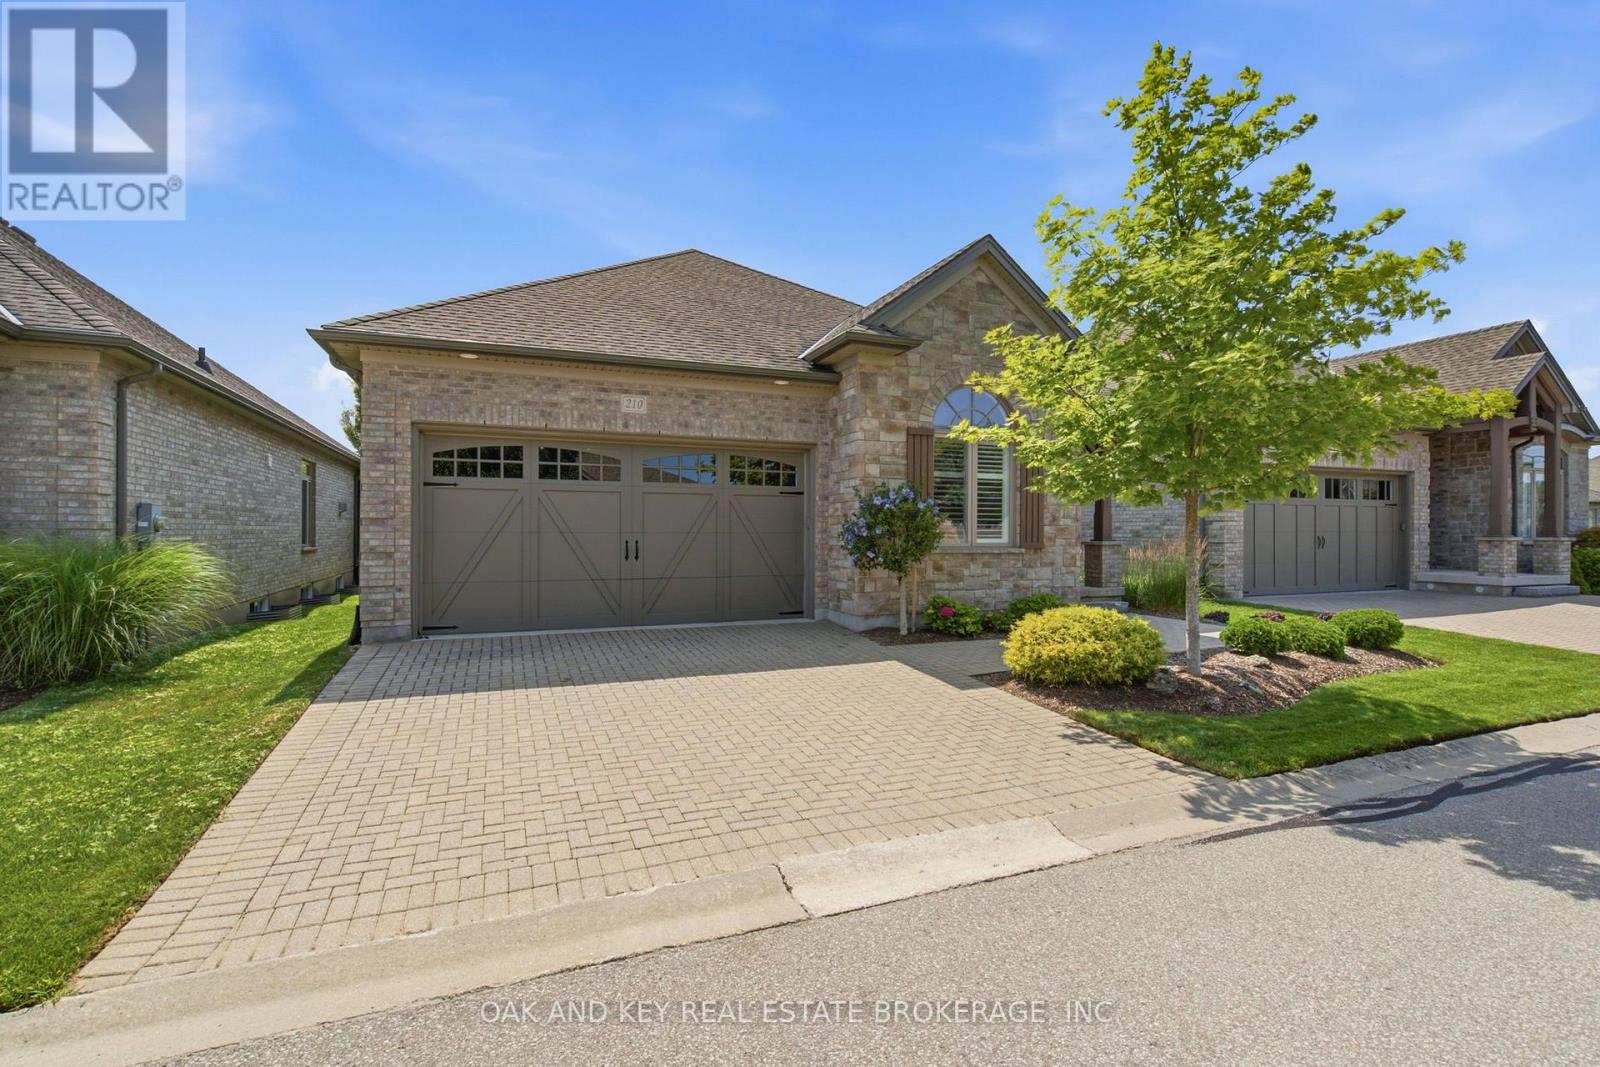
Discover easy, one-floor living in the heart of desirable Talbot Village. This charming bungalow offers an open-concept layout designed for comfort, featuring a seamless flow between the kitchen, dining, and living spaces. Unwind in the private primary suite complete with a walk-in closet and en-suite bath, alongside a flexible second bedroom perfect for a home office or guests. A main-floor laundry room with direct garage access adds everyday convenience. Complete with a large, sunlit unfinished basement waiting for your personal touch, this property sits just moments from local amenities, scenic trails, and major highways-ideal for your next chapter. (id:39551)
15 Carlton Avenue
London East, Ontario
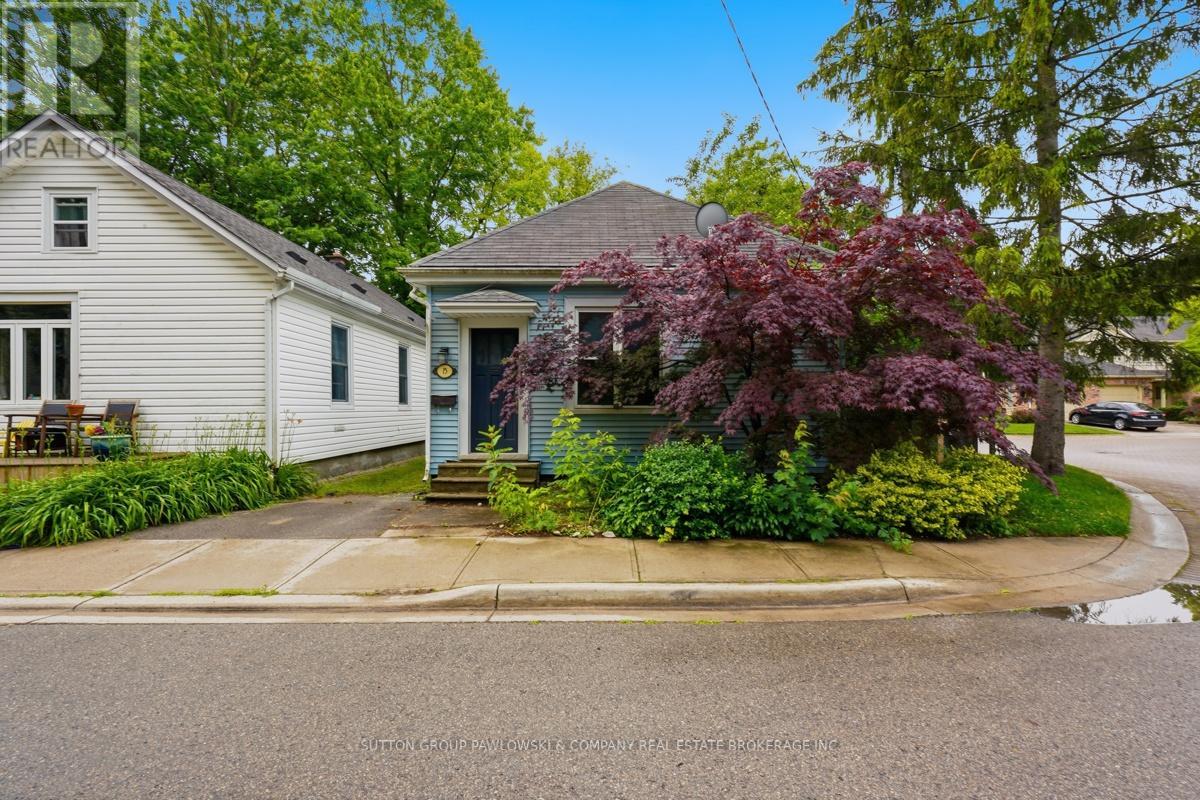
Opportunity awaits! Situated on a 30' x 85' lot in an established East London neighbourhood, this R2-2 zoned property offers exceptional potential for builders, investors, renovators or anyone looking for their next project. The existing home is being sold in "as is" condition with no representations or warranties. Whether you choose to restore, reimagine or redevelop, this property provides an affordable opportunity to unlock its future value. Conveniently located close to schools, parks, shopping, public transit and all everyday amenities, with flexible possession available. (id:39551)
148 Markland Street
Hamilton, Ontario
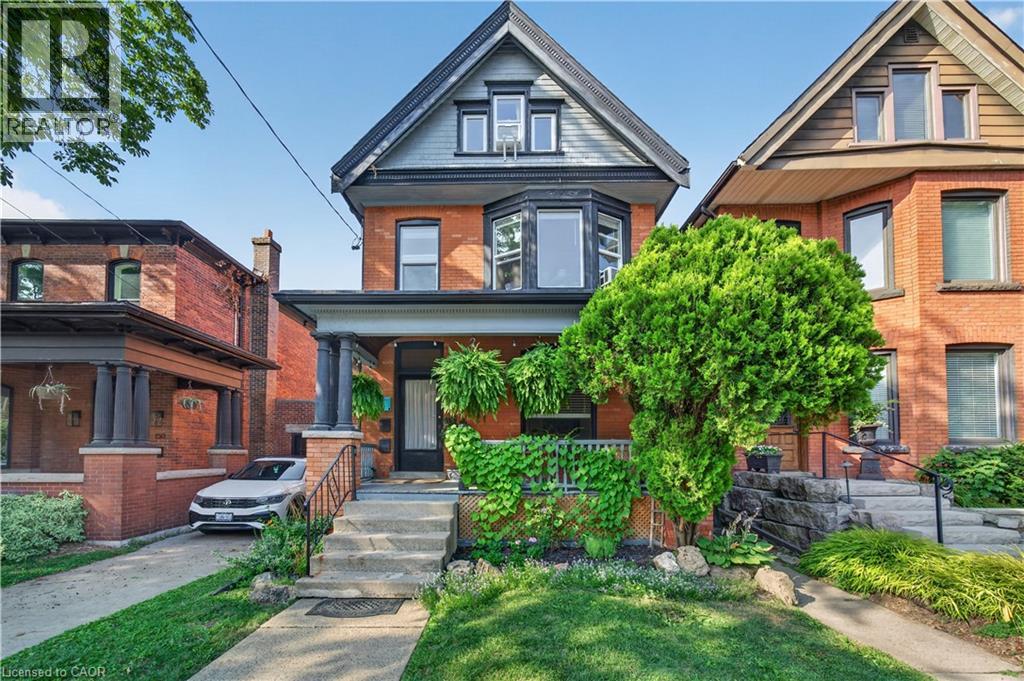
Welcome to this exceptional multi-unit property in the heart of Hamilton's highly sought-after Durand neighbourhood. Blending timeless character with thoughtful updates, this well-maintained home offers outstanding flexibility for investors or multi-generational living. Recent improvements include new windows on the second and third floors, a new deck for the second-floor unit, new appliances in Unit 2, a new dryer, and new toilets in both the second- and third-floor units. Ideally situated on a quiet, tree-lined street, you're just steps from the vibrant shops, cafes, and restaurants of both Locke Street South and James Street South. Enjoy easy access to Durand Park, the Bruce Trail and escarpment stairs, dedicated bike lanes, St. Joseph's Healthcare, Hamilton GO Station, Highway 403, and excellent public and Catholic schools, including French Immersion and IB program options. An incredible opportunity to own a beautifully located property in one of Hamilton's most prestigious and walkable neighbourhood. (id:39551)
90 Weber Street N Unit# 2
Waterloo, Ontario
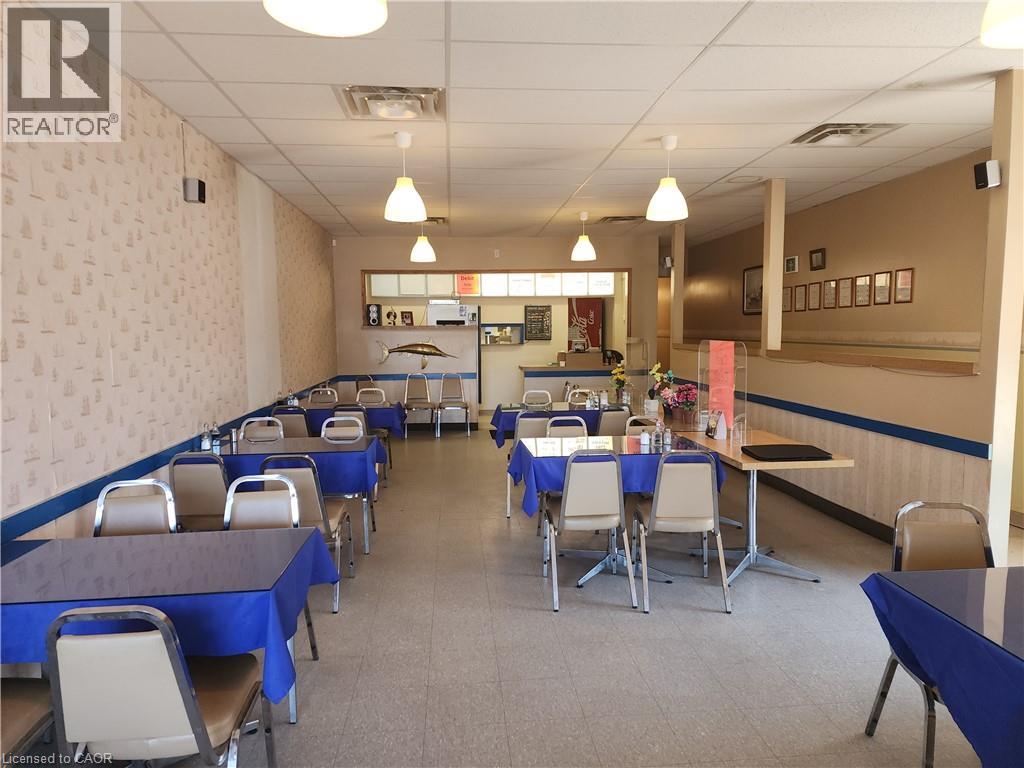
TURN-KEY BUSINESS OPERATING FOR 50 YEARS JUST FROM WORD OF MOUTH ADVERTISING! MANY WAYS TO INCREASE SALES SUCH AS:CREATING A WEBSITE, OFFERING DELIVERY, AND/OR OBTAINING A LIQUOR LICENSE! DO NOT GO DIRECT! ELECTRIC APPLIANCES, GAS ROOFTOP HVAC. SELLER OFFERING $5K TOWARD KITCHEN NATURAL GAS RETROFIT. (id:39551)
29 Granville Crescent
Haldimand, Ontario
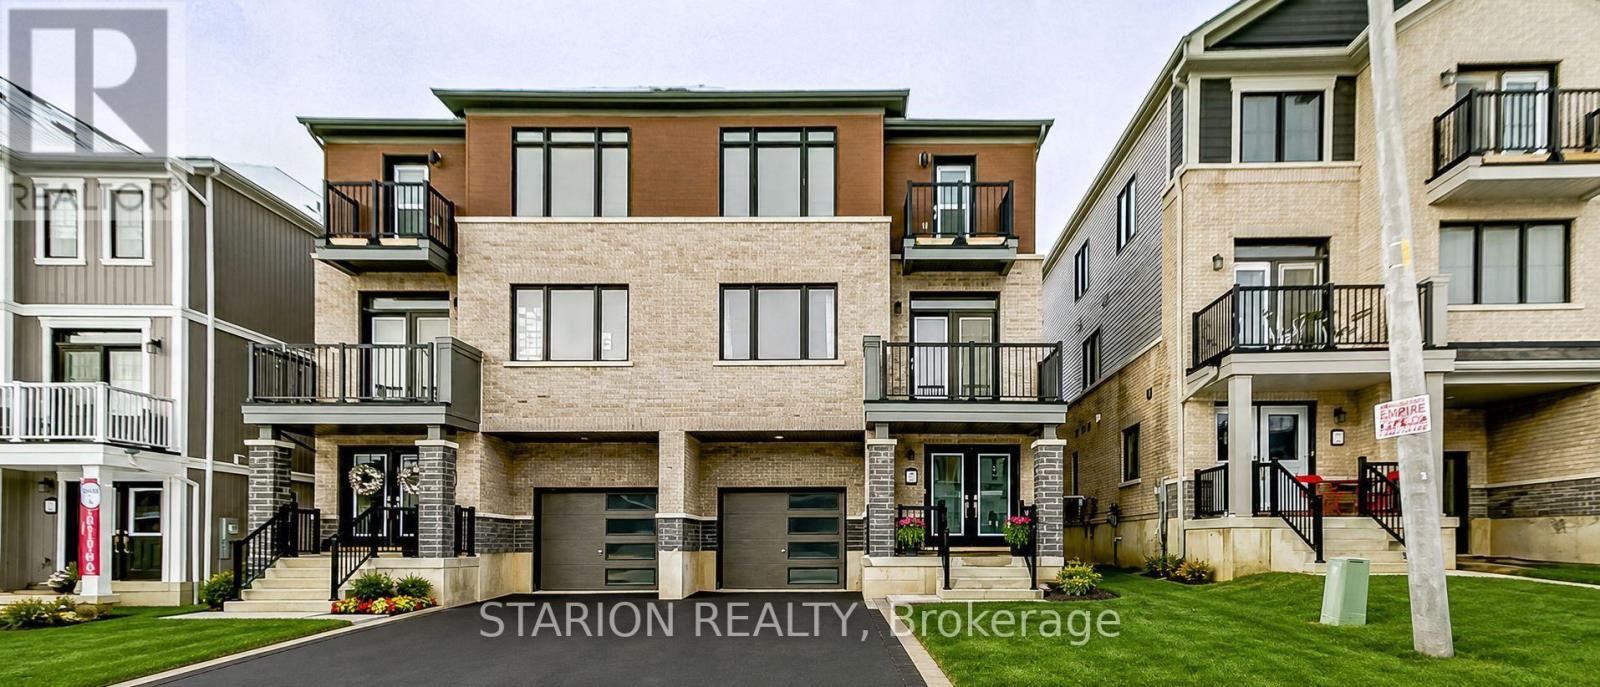
Live in a tastefully upgraded open-concept 3B+2.5Bath executive townhome with potlights in living and primary bedrooms. Live in the heart of the exclusive and highly sought-after Caledonia neighbourhood minutes to Hamilton International Airport, Amazon Fulfilment Centre, School on Upper James, shopping, restaurants, HWY-6 and HWY-403.Take advantage of a well lite townhome with over 40K in upgrades. Modern stainless steel appliances, pot-lights, with large open concept kitchen and kitchen island alongside high-end finishes and decor. Make This Your Home. Balance Of Tarion Warranty Available. This spacious three-story freehold townhouse, built by Empire Communities. Is located in the heart of Caledonia and offers 1690 square feet of modern, comfortable living. The home is filled with natural light and features well-appointed living spaces and stylish finishes throughout. The Main level provides ample space for a busy family and a conveniently located laundry area. The second floor, a bright open concept living area that flows seamlessly into the kitchen and dining space, creating an ideal environment for everyday living and entertaining. The Kitchen is Super Functional, With Stainless Steel Appliances, A standout feature of this home is its private balcony from the living area which is perfect for morning coffee, evening sunsets, or fresh-air gatherings. The primary bedroom on the third floor includes a walk-in closet and an ensuite, and another private balcony access to the second bedroom for family, guests, or office. Desirable neighborhood. This property is perfect for first time buyer. Just steps from All daily conveniences-shopping, restaurants, and parks, with easy access to Hamilton International Airport, Mount Hope, Port Dover, and major highways including HWY 6 and HWY 403. Property taxes to be re-assessed. (id:39551)
735-769 Tower Street
Centre Wellington, Ontario
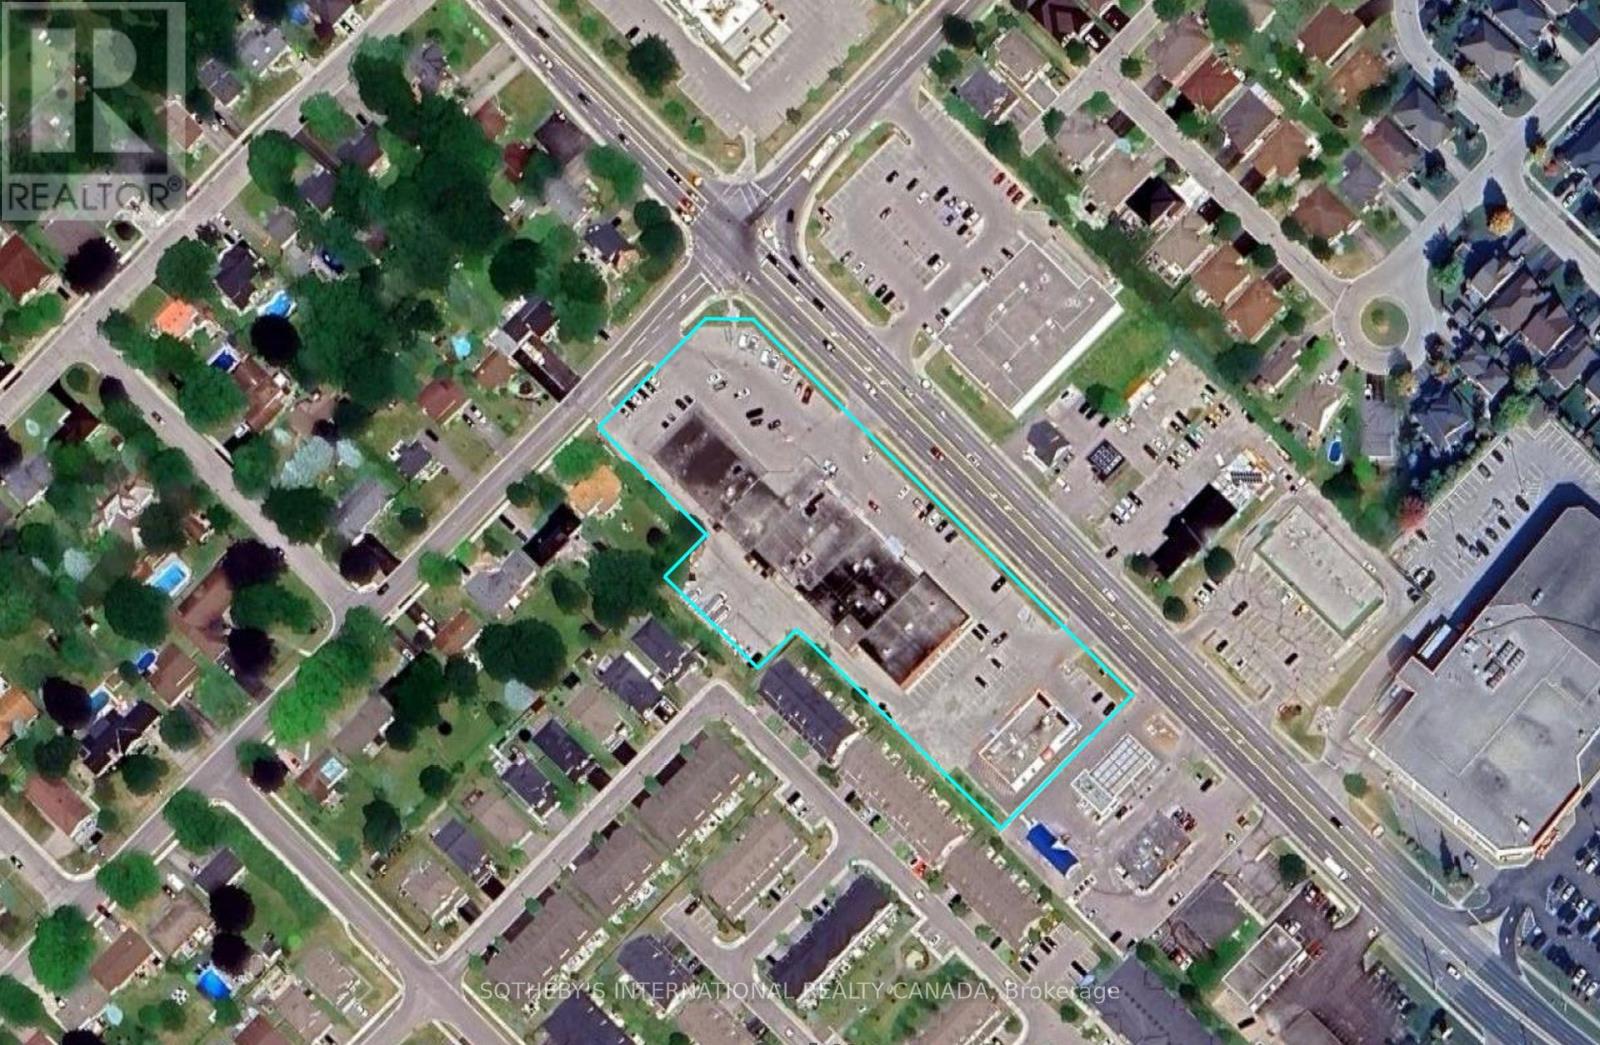
Commercial Plaza For Sale - High-Visibility Corner Investment Opportunity. Featuring two freestanding buildings with approximately 34,760 sq. ft. of leasable area, this established commercial property offers a diversified tenant mix spanning retail, service, fitness, veterinary and other commercial uses. Strategically positioned at a prominent, high-traffic intersection with excellent visibility, convenient access and ample on-site parking for customers and staff. The multi-tenant configuration provides diversified income across a broad range of businesses, making this a compelling opportunity for investors seeking an established commercial asset with future upside. Owner is currently completing roof updates. (id:39551)