
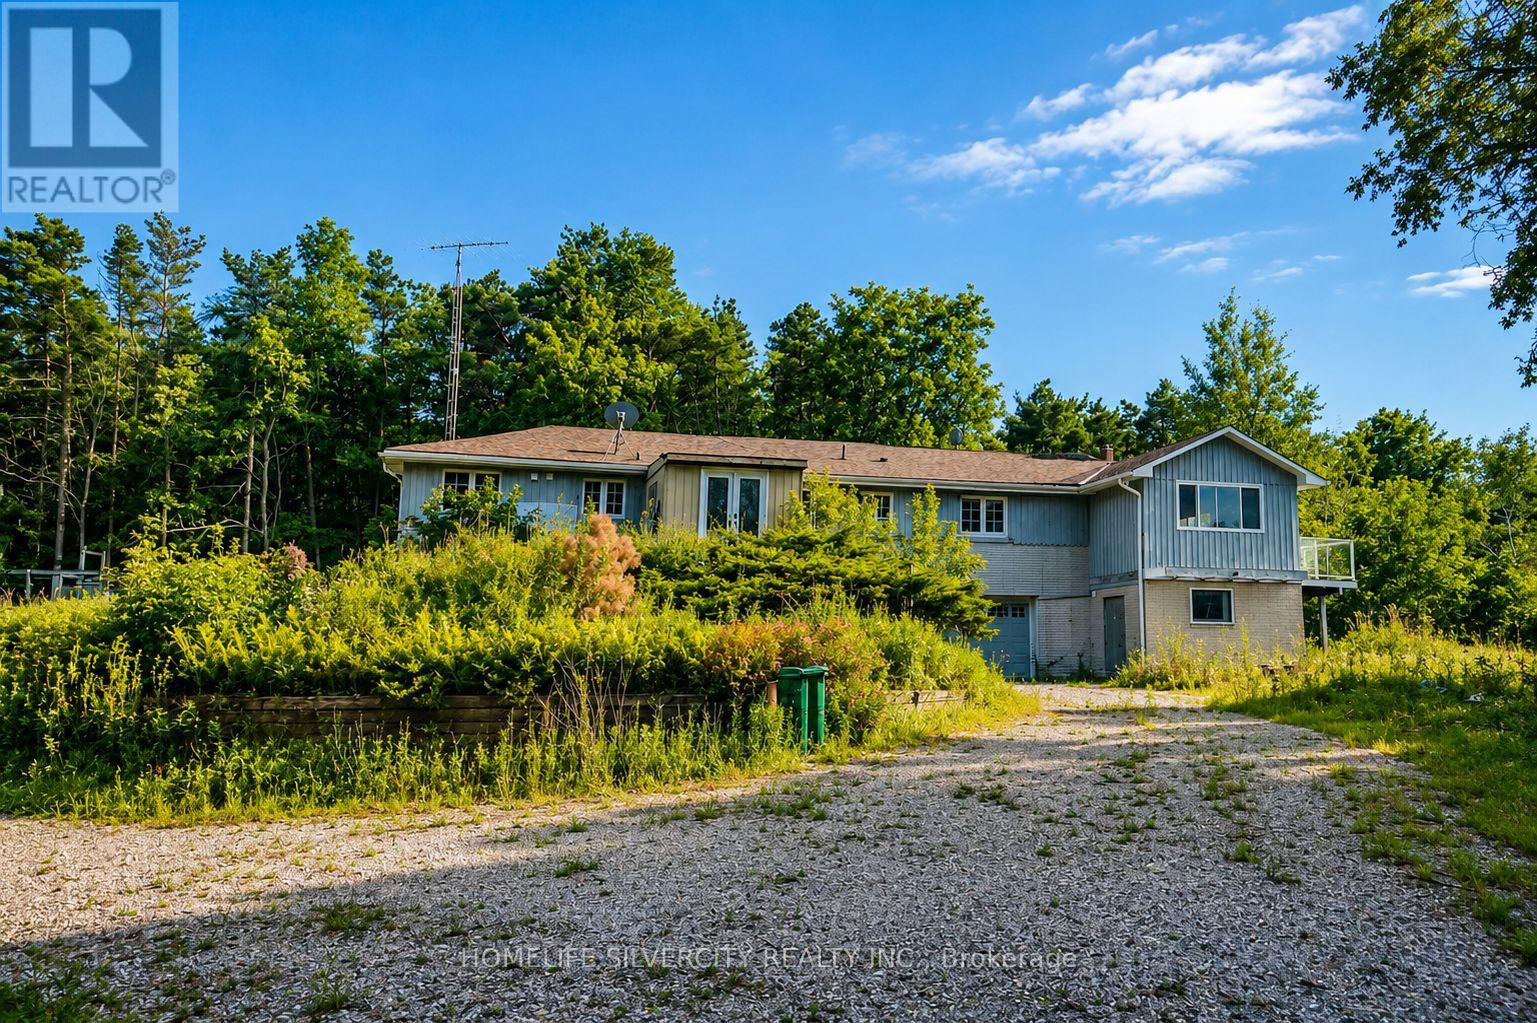
18954 The Gore Road
Caledon, Ontario
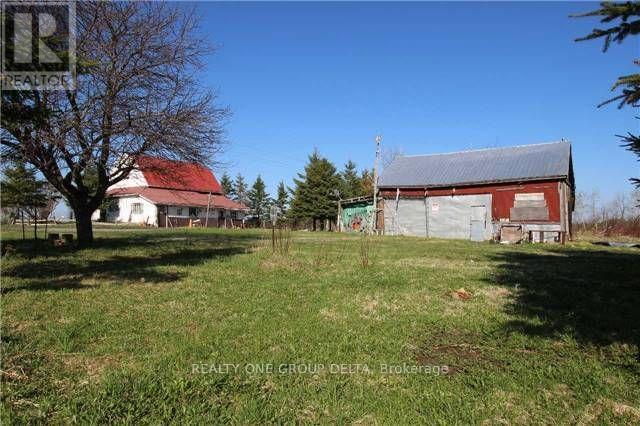
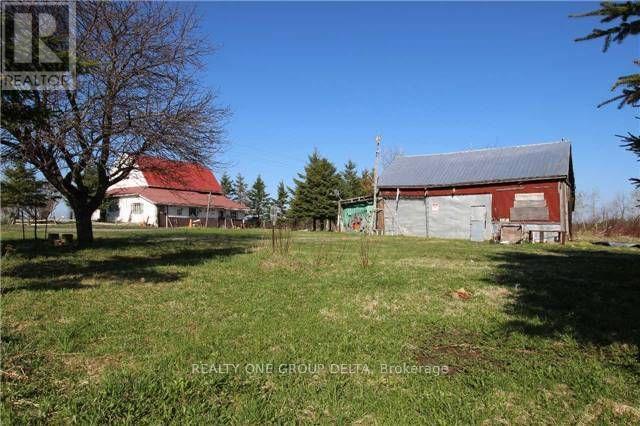
Rare opportunity to own 11.24 acres for sale in the heart of Caledon! Surrounded by mature trees and enhanced by a large private pond, this peaceful country retreat is ideal for nature lovers, outdoor enthusiasts, or anyone seeking a tranquil escape from city life. Enjoy breathtaking views, abundant wildlife, and complete privacy in a truly picturesque setting.Along, oversized driveway leads to a raised bungalow with a substantial addition, offering a fantastic opportunity to renovate, customize, or create your dream country home. Recently installed 200-amp electrical service panel provides a solid foundation for future completion. Whether you're looking for a private family estate, weekend retreat, or long-term investment, this unique property offers endless possibilities. Conveniently located with easy access to Hwy 9 and nearby communities, the property also benefits from the proposed Gore Road widening, which may further enhance future accessibility and long-term value. This stunning Managed Forest property offers substantial property tax savings while providing the perfect balance of privacy, natural beauty, and future potential. A truly one-of-a-kind opportunity to own a premium Caledon acreage offering privacy, scenic beauty, tax advantages, and unlimited potential. (id:39551)
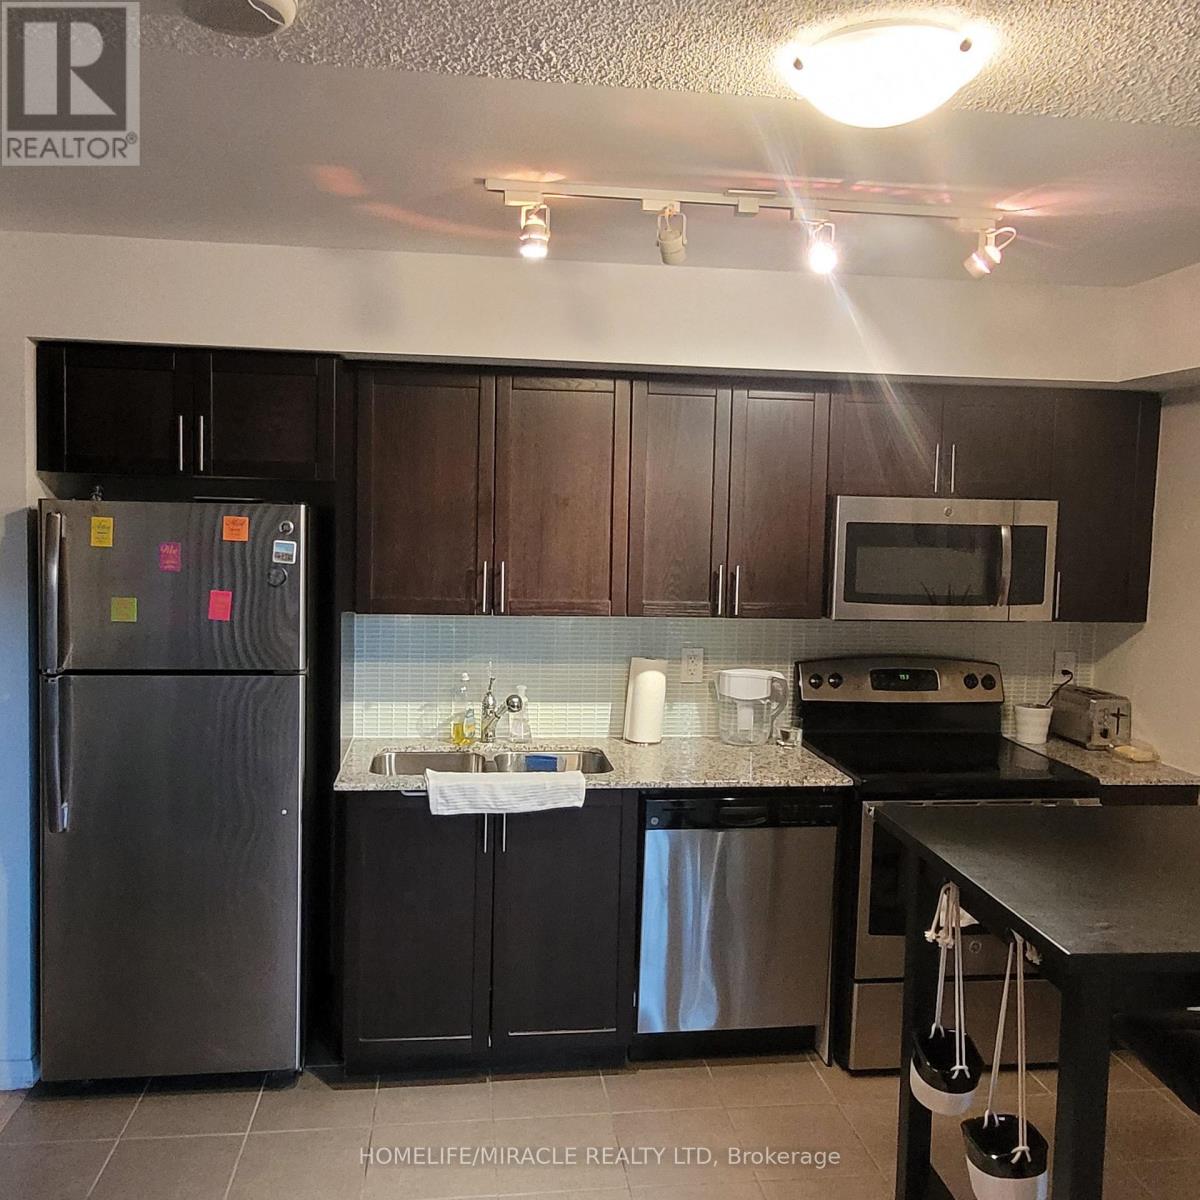
529 - 830 Lawrence Avenue W
Toronto, Ontario
Welcome to Unit #529 at Treviso Condos 2, a bright and spacious 1 bedroom, 1 bath gem offering 499 sqft of move-in-ready living space. This thoughtfully designed unit features an open-concept layout. A sunlit living area with a walkout to the balcony invites you to enjoy tranquil outdoor moments. The primary bedroom is a cozy retreat with a large closet and a near floor-to-ceiling window that lets in plenty of natural light. The versatile den is perfect for a home office, reading nook, or guest space tailored to suit your needs. Located in the sought-after Treviso Condo, you'll enjoy exceptional amenities such as a 24-hour concierge, indoor pool, gym, sauna, and party room. Situated minutes from Yorkdale Mall, Lawrence West Station, major TTC routes, and highways, this unit provides unmatched convenience and accessibility. This is your opportunity to experience modern urban living in a vibrant neighbourhood. (id:39551)
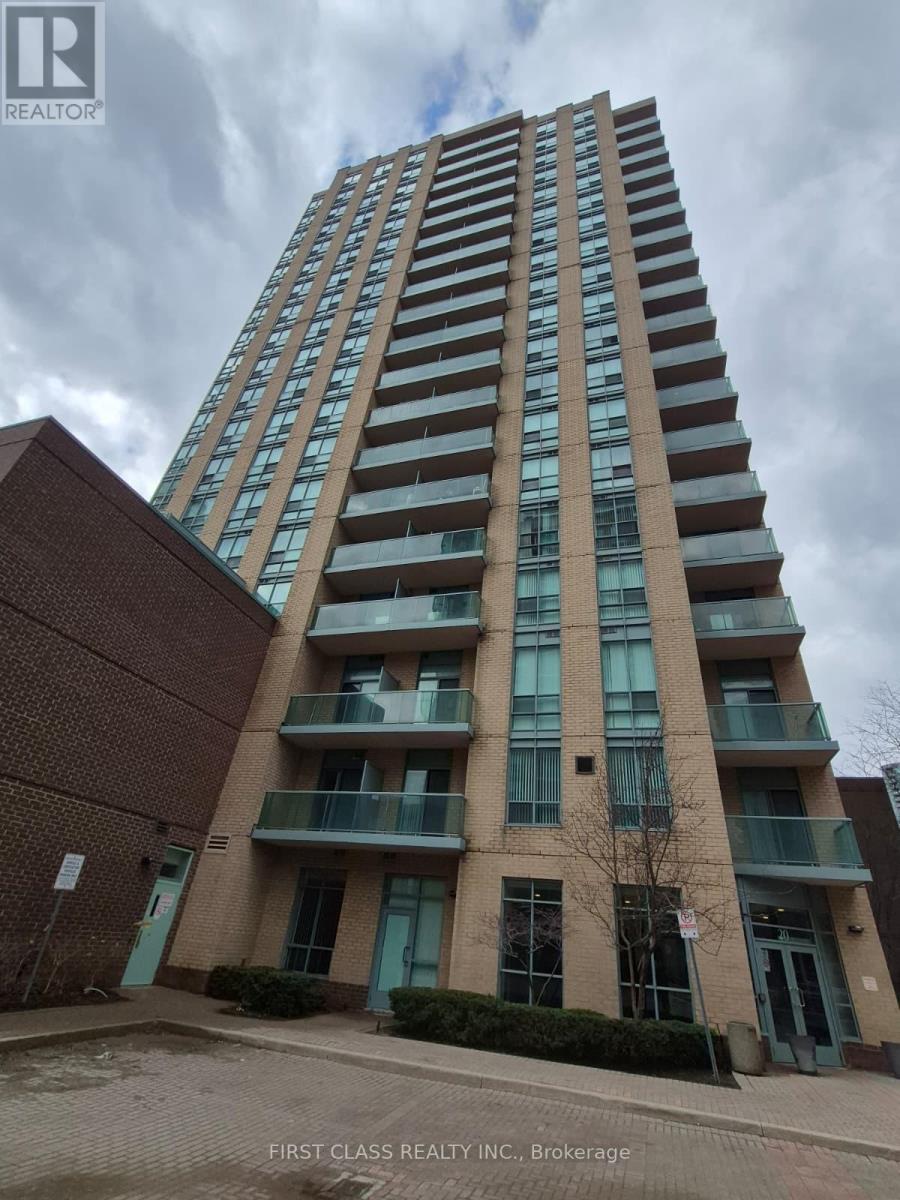
1907 - 20 Olive Avenue
Toronto, Ontario
Welcome to this bright and inviting 1-bedroom unit at 20 Olive Avenue, offering a perfect blend of comfort and convenience in a highly sought-after location. Situated in a well-established, well-managed building, this thoughtfully updated unit features a functional open-concept living and dining area, a well-appointed kitchen, and a spacious bedroom with new flooring and ample closet space. Enjoy the added value of one parking space and a private locker, providing both convenience and extra storage. Ideal for first-time buyers, investors, or those looking to downsize, this home offers low-maintenance living in a mature community. Conveniently located close to transit, shopping, restaurants, parks, and all essential amenities, this property provides easy access to everything you need. (id:39551)
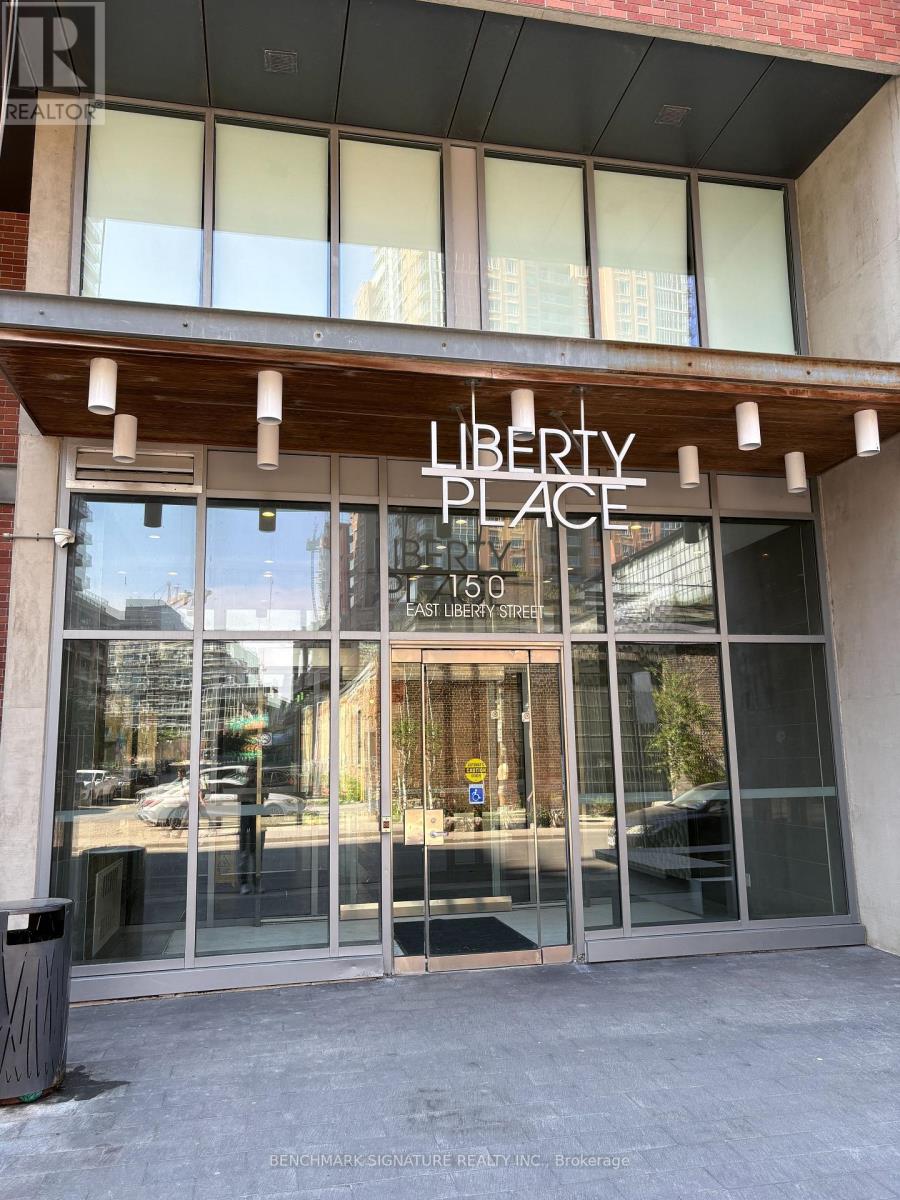
1216 - 150 East Liberty Street
Toronto, Ontario
Welcome to iconic Liberty Place in the heart of vibrant Liberty Village! This bright & functional unit features an open-concept layout, floor-to-ceiling windows with abundant natural light, a sleek modern kitchen with granite counters, ensuite laundry & stainless steel appliances. Thoughtfully cared for and move-in ready, Steps to Metro, LCBO, restaurants, & cafes. Commuters dream: TTC at door & minutes to Exhibition GO & King streetcar. Enjoy 5-star amenities: gym, yoga studio, saunas, party room, BBQ terrace & concierge! A perfect blend of comfort, convenience and vibrant urban living. (id:39551)
11 Cramar Crescent
Chatham-Kent, Ontario
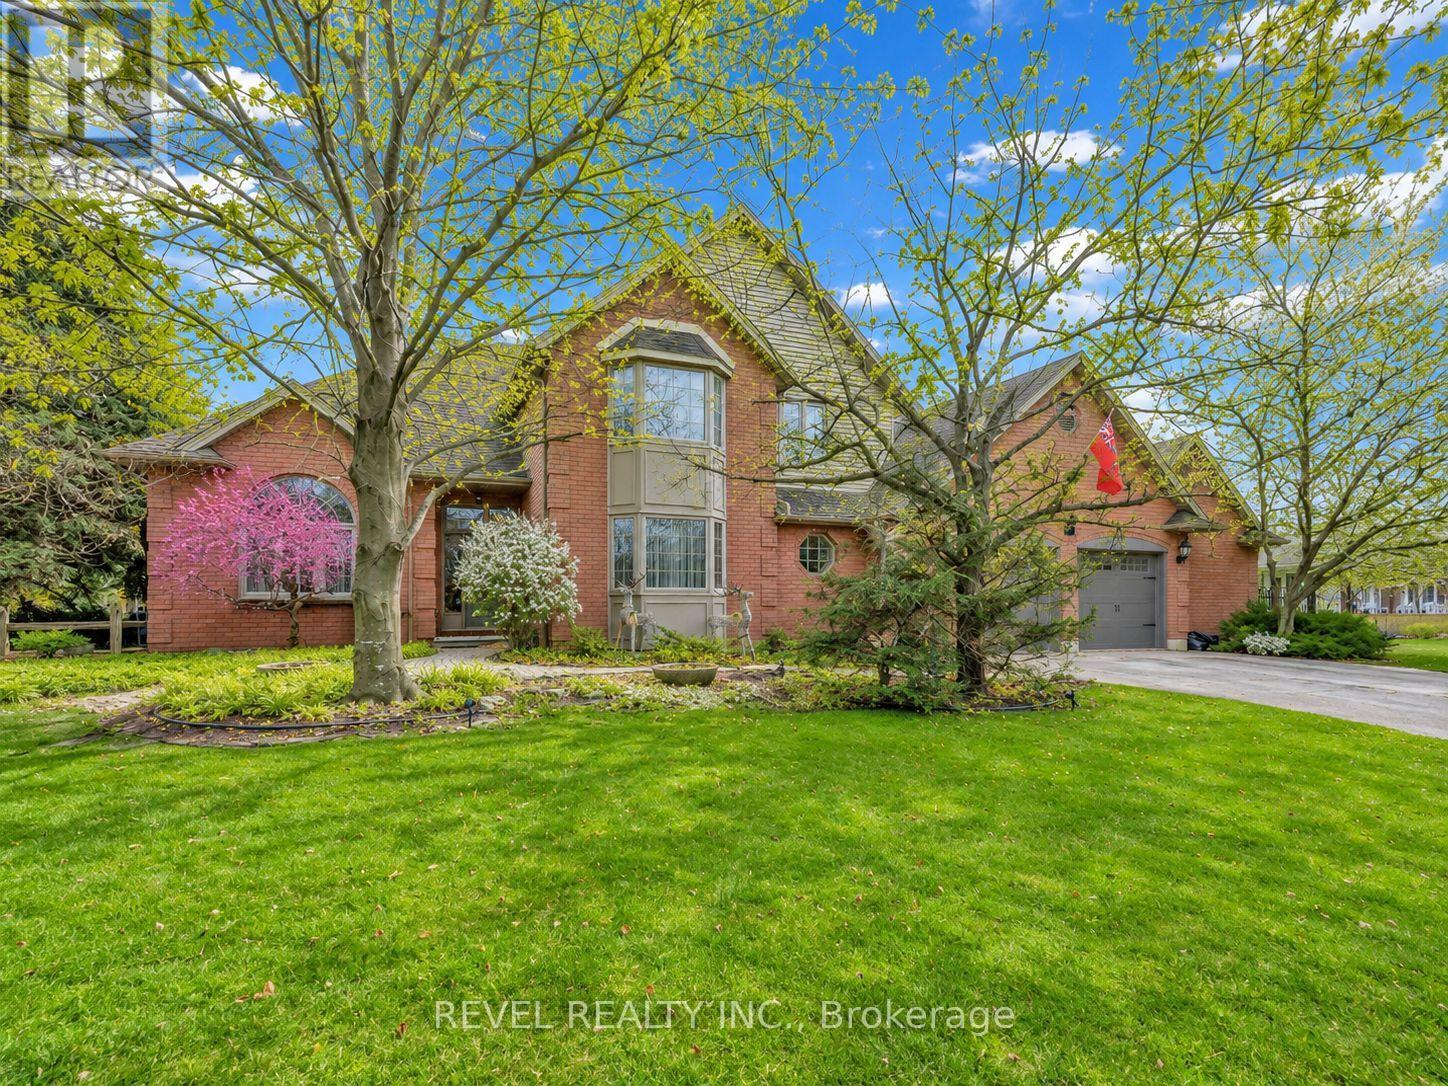
Nestled in one of Chatham's most sought-after south-side neighbourhoods, this traditional family residence is being offered for sale for the very first time. 11 Cramar Crescent is a solid, well-built home, lovingly held by its original owner.The home has been cared for where it counts most. What it's waiting for now is your personal touch. Fresh paint, updated finishes, and a little elbow grease go a long way, and those cosmetic updates cost far less than most buyers expect. Put in the work and you're rewarded with instant equity and a home finished entirely to your own taste, in a neighbourhood that consistently holds its value.The space itself is what sets this one apart: over 4,700 sq. ft. of total living area (3,100+ above grade), four generous bedrooms, a dedicated home office, a large chef's kitchen built for gathering, and a wood-burning fireplace for cool evenings. It sits on a private 1/3-acre corner lot framed by mature trees, with a backyard sized to thrill kids and adults alike.The standout feature is the 950 sq. ft. indoor pool retreat - swim and entertain year-round in complete privacy. It's been well maintained: newer pool liner (replaced 4 years ago) plus a brand-new sand filter and heater (2025), all for roughly $100/month in added utilities. This is your chance to get into a proven, superior neighbourhood at a price that leaves room to make the home your own. Bring your vision and your paintbrush and make this your new home. (id:39551)
772789 Highway 10
Grey Highlands, Ontario
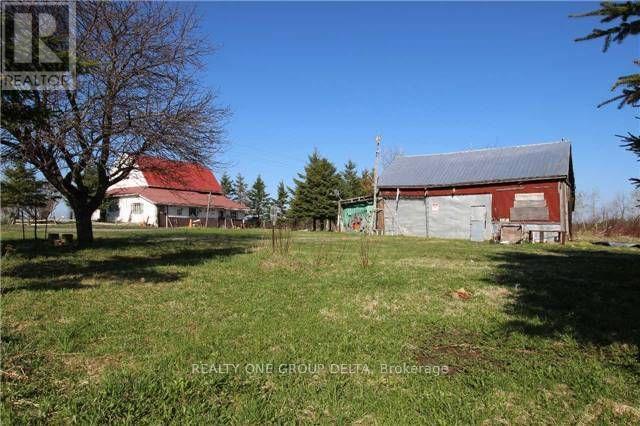
Great Potential 44.1 acres property featuring mainly Land Value , need to damage 1 1/2 storey house, ideally located fronting Highway 10, just minutes north of Dundalk. This property is perfect for those looking for Recreational property, Hobby Farm. This property offers endless opportunities for the right person or investor to tailor it to their needs. Whether you're looking to develop, farm, or enjoy a private retreat, this land provides numerous possibilities. Key Features: Size: 44.1 acres Location: Fronting Highway 10, minutes north of Dundalk Development in the area: New residential subdivision and New McDonald around the corner. Land is Zoned Rural Residential , Agricultural with some Wetlands, Asphalt Driveway As IS. Previous taken photos are in the MLS. (id:39551)
76 Mcnaughton Avenue
Chatham-Kent, Ontario
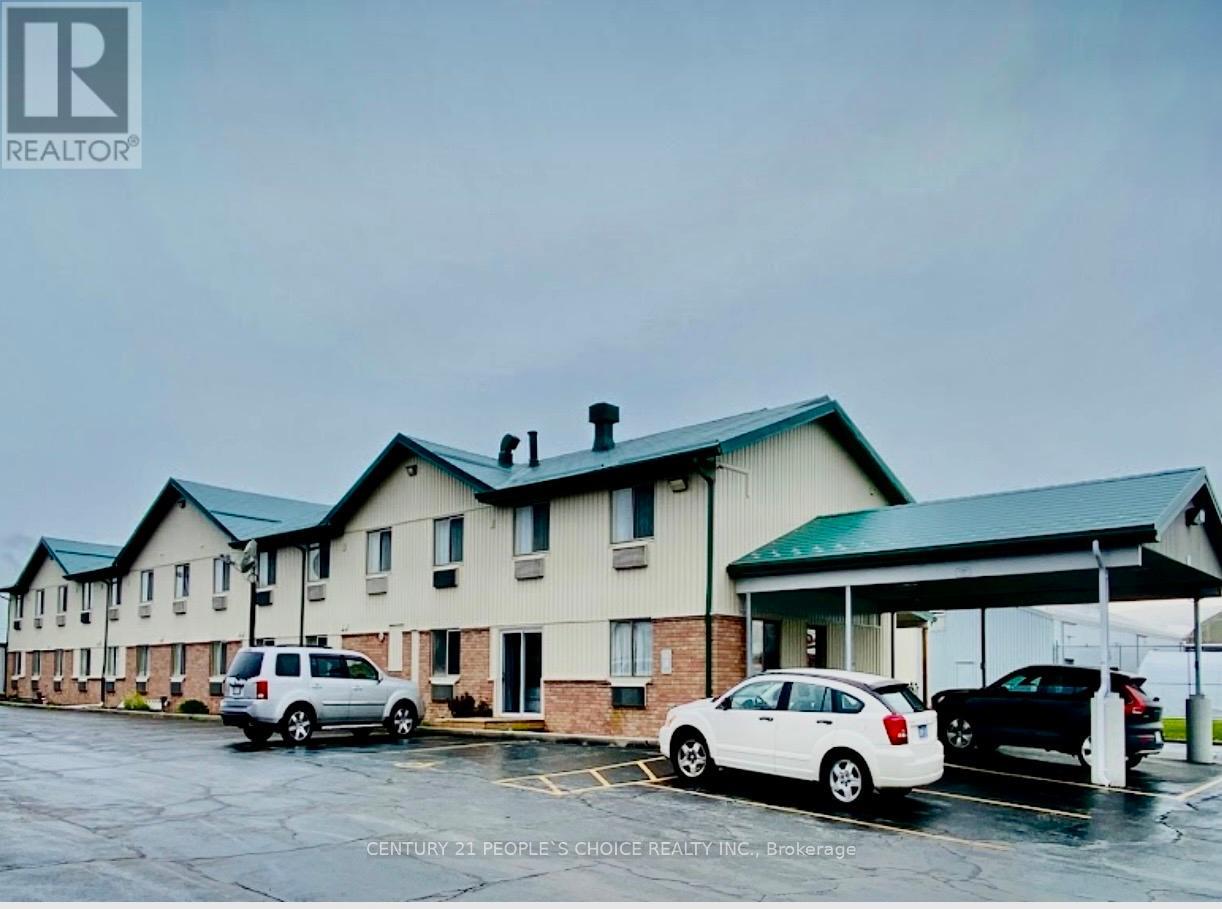
Excellent Location! Family Operated Motel with 47 ROOM + 2 STORAGE ROOM + 2 BEDROOM Living Quarter in the heart of Wallaceburg. Well maintained & Fully Renovated including Metal Roof, Newer Vinyl Plank Waterproof Flooring & upgraded Furniture's in all motel Room. Each Motel Room equipped W/Fridge, Microwave, Coffeemaker, TV & Closet. Separate Laundry area for clothing accessories. 2 Story Motel Centrally Located in Safe & Nice Neighborhood in developing area, Motel W/Excellent customer base for Ensuring Steady Income. Amazing Location close to Chatham City known for Lake, Beaches, Fishing & Conservation Area, Short Drive away to Canada-US Border. Property comes with app. 1.0 Acre land, Lots of potential. (id:39551)
0 Mitchell Road
Belleville, Ontario
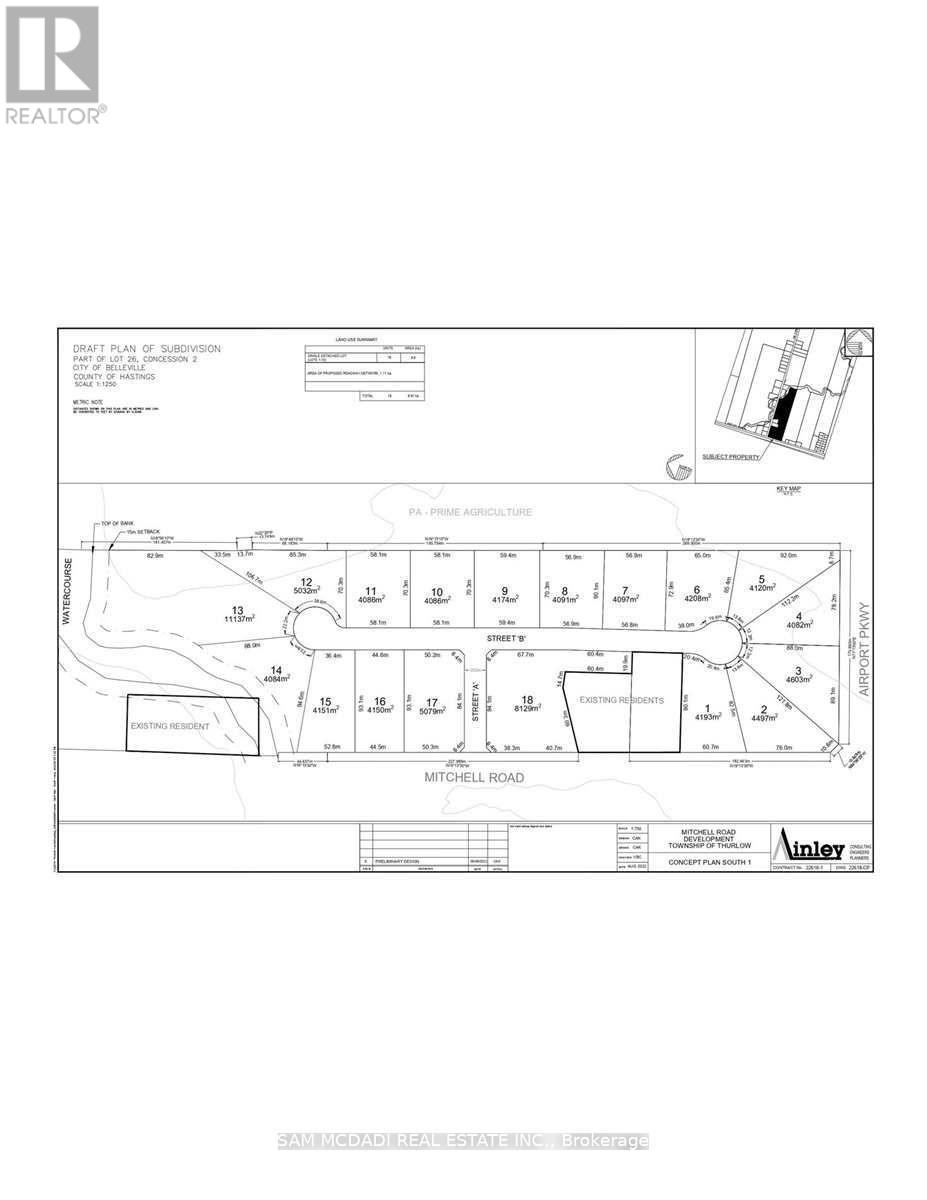
Attention Developers And Investors Only Minutes To Belleville Urban Area. Description 24.828 Acres Of Flat Land With 1344' Road Frontage On Mitchell Rd & 549.83 Frontage On Airport Pkwy. The Area Is A Combination Of Accessory Farms Use, PA Use Residential, Estate Residential Use, Hamlets, Future Proposed Hwy 401 Corridor Off The Central Expressway Between Toronto And Montreal With Ottawa Only 3 Hours On Hwy 401 W And Only 1.5 Miles To Industrial Park To The West. Extras: The Entire Landholding Has Been Herbicide / Pesticide-Free. Severances Granted Had Wells Drilled Over 14 GPM With Sufficient Quantity And Quality Of Water To Meet. (id:39551)
87 Bonacres Avenue
Toronto, Ontario
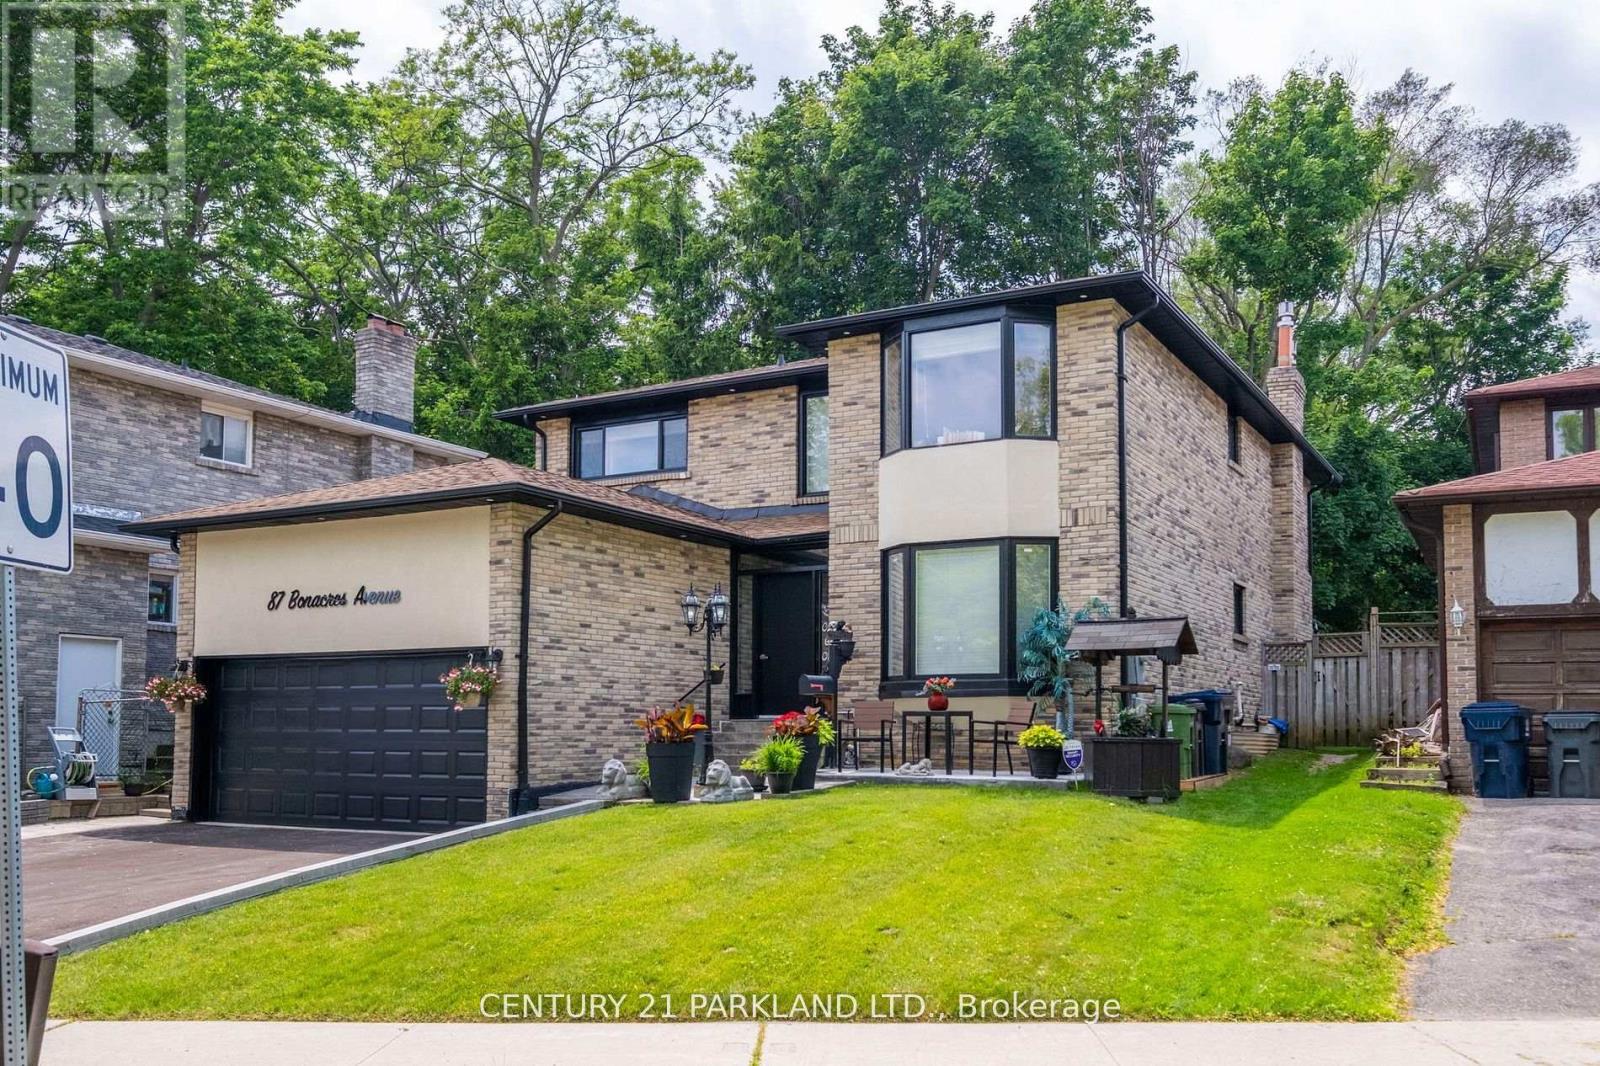
This Beautiful 4-Bdrm, 5-Bath. Detached Home Has Been Completely Renovated On The Prestigious Street In the Sought After Neighbourhood of West Rouge. 2 Fireplaces, Central Air Conditioning. Gleaming Hardwood Floors, Oak Spiral Staircase. Access From The Garage Into The Laundry Room, Basement Finished With 3 Bedrooms - 2 Pc Bathroom & 3 Pc Bathroom, Recreation Room, Kitchen, Cantina & Storage (id:39551)
1308 - 120 Parliament Street
Toronto, Ontario
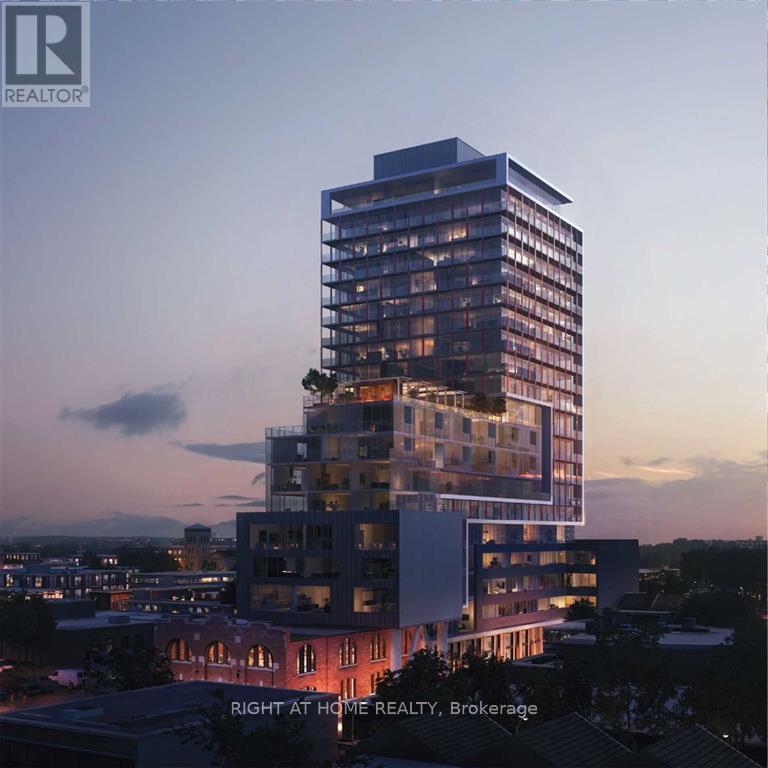
Almost-new 3-bed, 2-bath corner suite with dual balconies and clear skyline views. Every room opens onto outdoor space, delivering rare roominess ideal for a large family in a modern, light-filled layout.Tucked away from noise and traffic yet steps from everything: 99 Walk Score, 99 Transit Score, and 95 Bike Score put George Brown College, the University of Toronto, St. Lawrence Market, the Distillery District, and more within easy reach.Million-dollar amenities and ultra-modern finishes complete this urban gem.Don't miss it. (id:39551)