
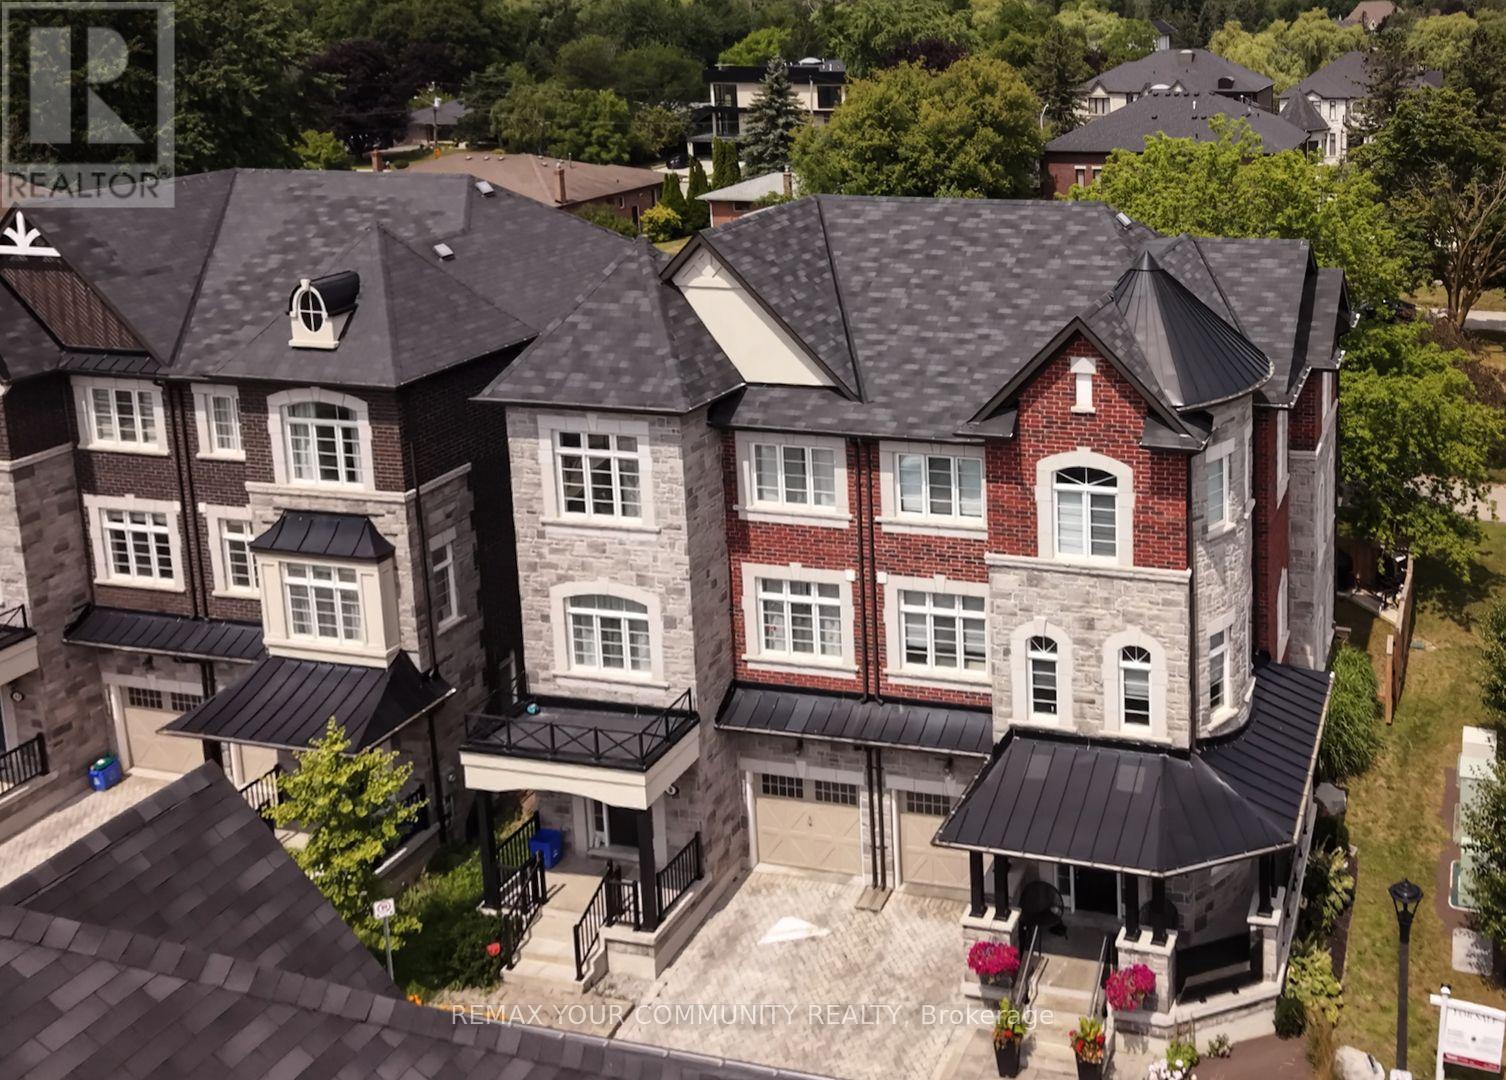
6 Globemaster Lane
Richmond Hill, Ontario
Highly coveted Oak Ridges Location! This exceptional semi-detached, three-storey corner lot offers 3+1 bedrooms, 5 baths, a one-car garage, and an interlock driveway. The home boasts numerous upgrades, including a fabulous layout, a spacious kitchen to accommodate a large family, and designer wrought iron railings. The rough-in elevator has been converted into walk-in closets for added convenience. Enjoy smooth, 9-foot ceilings throughout the main, second, and third floors. The extended second-floor deck, accessible from the kitchen, features glass railings and a staircase leading to the yard, while the primary bedroom offers a private balcony with tranquil backyard views overlooking estate lots. Located just steps from transit and numerous amenities, this is truly a must-see gem! (id:39551)
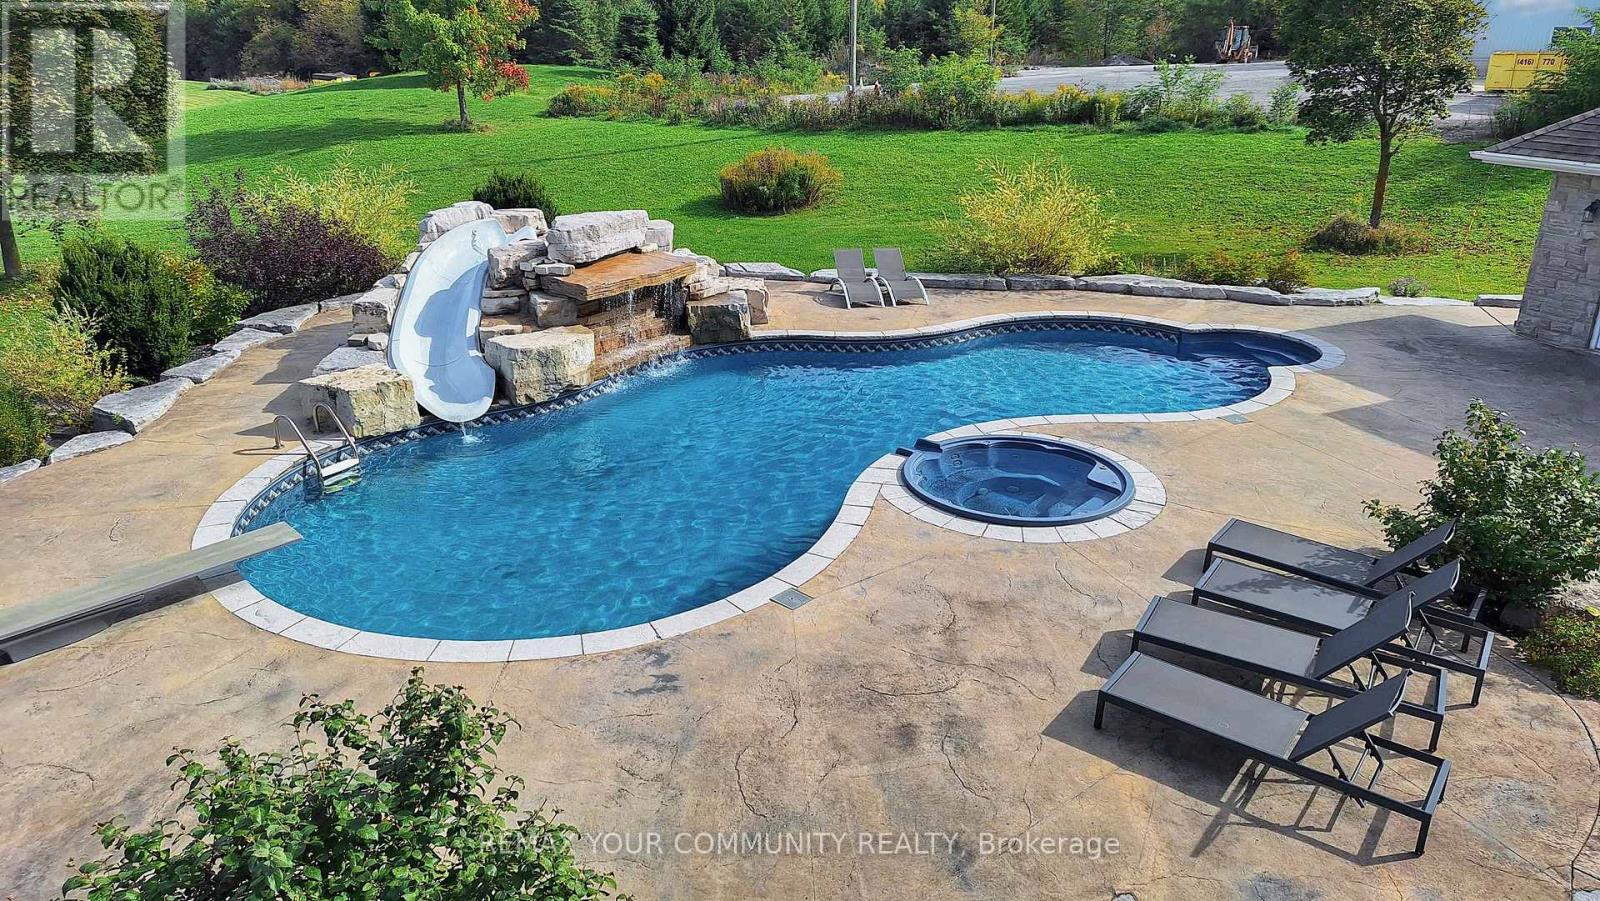
1065 20th Side Road
King, Ontario
A long, private driveway winds through nearly 28 acres of picturesque countryside, passing two spring-fed ponds, a children's playground, and a full soccer field before arriving at this spectacular stone bungalow estate. Offering the perfect blend of luxury country living and exceptional income potential, this one-of-a-kind property is unlike anything else on the market. The custom-built home features open-concept living with vaulted ceilings, a bright great room with walk-out to a covered lanai, a gourmet kitchen, and beautifully renovated main-floor bathrooms. The main level offers three spacious bedrooms, while the finished walk-out basement includes two additional bedrooms, a large recreation room with fireplace, built-in bar, and a lower-level dining area ideal for entertaining. Step outside to your private resort featuring a saltwater pool, waterfall, hot tub, poolside bar, and breath taking views of the surrounding landscape. A separate two-level, 6-car garage provides endless possibilities for collectors, hobbyists, storage, or a home gym. Additional features include radiant floor heating, central A/C, surround sound, and four gas fireplaces. Adding tremendous value is the property's rare commercially zoned contractor's yard, featuring approximately 36,000 sq.ft. of outdoor storage, a 6,500 sq.ft. heated garage/workshop with radiant floor heating, second-level office space, and extensive parking. The commercial building is currently leased on a month-to-month basis, generating $12,000 per month, with the tenant willing to remain for immediate income or vacate for an owner-user. Above the workshop is a spacious 1,200 sq.ft. one-bedroom apartment offering excellent additional rental income potential or ideal accommodation for extended family, a caretaker, or employees. Conveniently located just west of Hwy 27 and north of Hwy 9, minutes from Schomberg, this extraordinary estate combines executive living, investment income, and commercial flexibility in one. (id:39551)
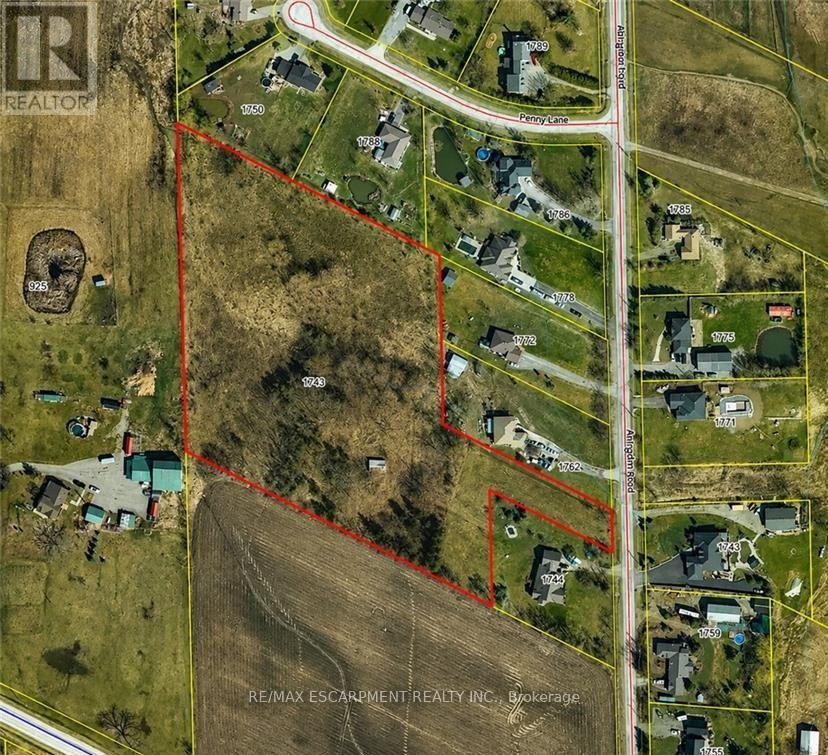
1748 Abingdon Road Caistor Centre
West Lincoln, Ontario
An exceptional development opportunity awaits on approximately 7 acres of prime rural land. This property is ideal for a small builder, developer, or investor looking to create an exclusive country residential community. Situated on Abington Road, just minutes east of Binbrook, this property offers the perfect balance of peaceful rural living and convenient access to nearby amenities. Enjoy easy access to Smithville, Grimsby, Hamilton, and major highways while providing future homeowners with the privacy and space that country living has to offer. A rare opportunity to develop in a highly desirable rural setting where demand for estate-style properties continues to grow. Whether you're looking to build custom homes or invest in future development potential, this property offers outstanding possibilities in an excellent location. (id:39551)
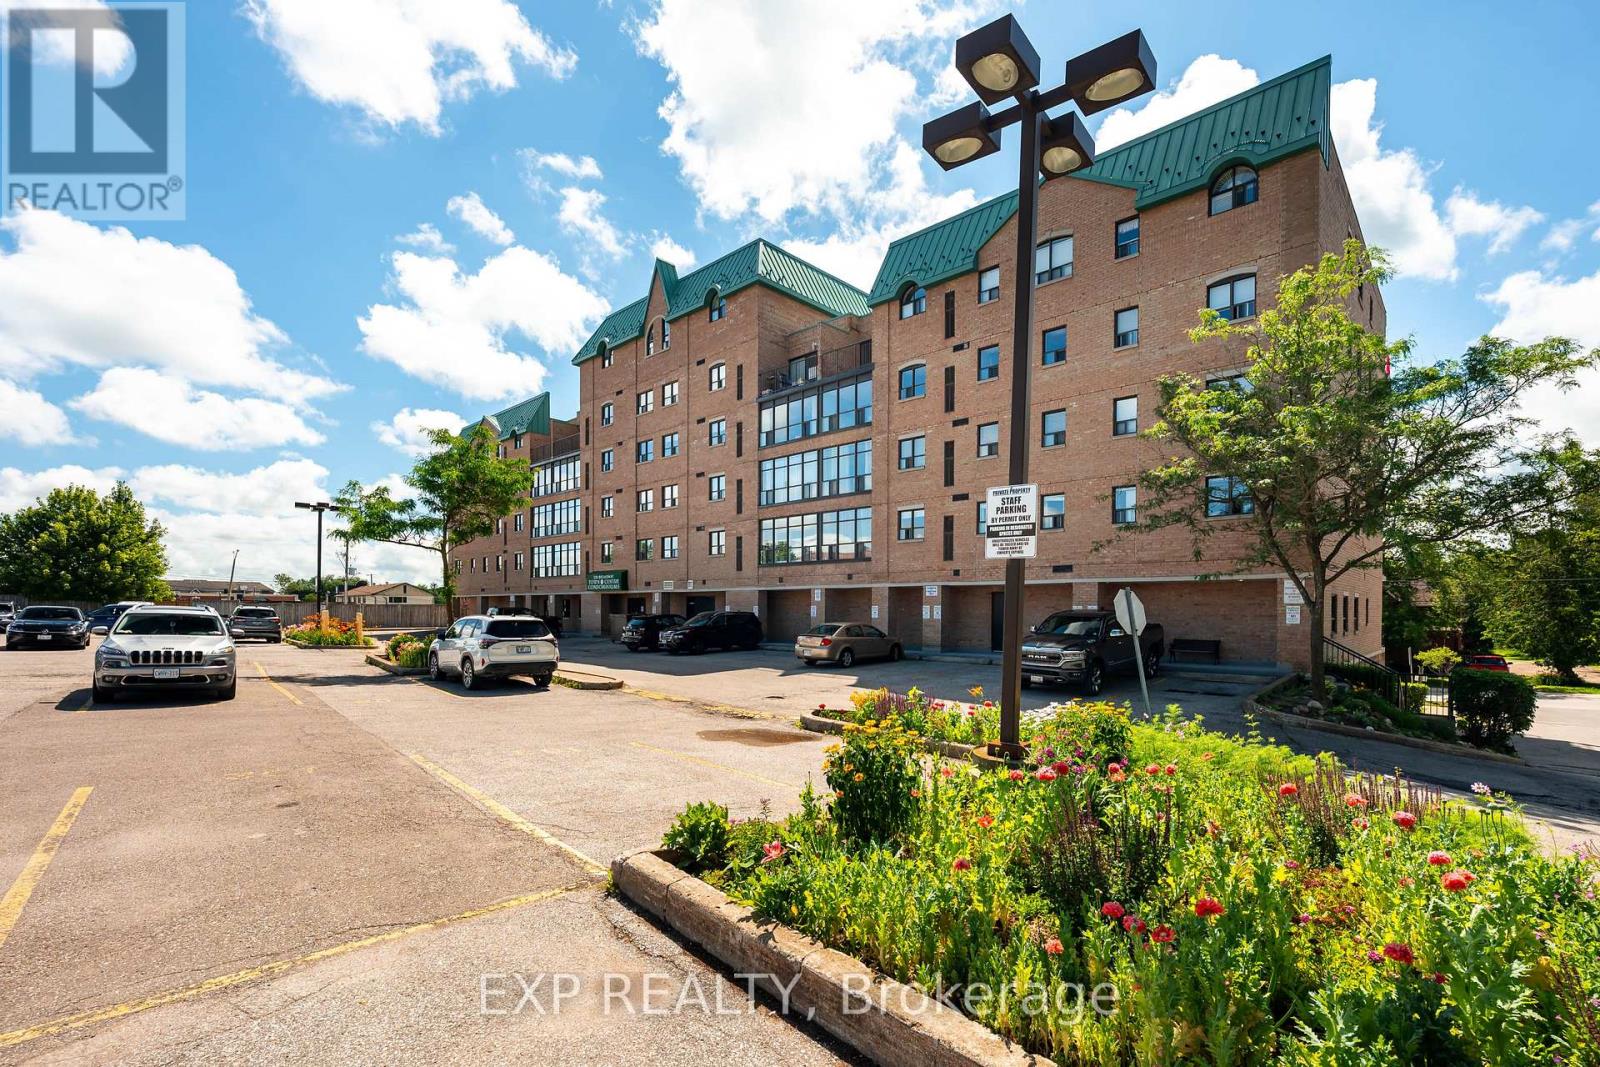
507 - 200 Broadway
Orangeville, Ontario
Experience carefree condo living in the heart of downtown Orangeville! This bright and spacious 2-bedroom, 1-bathroom suite offers approximately 965 sq. ft. of thoughtfully designed living space on the 5th floor, complete with beautiful views overlooking Broadway. Step outside your door and enjoy the ultimate walkable lifestyle with restaurants, cafés, boutique shopping, the Orangeville Farmers' Market, flower shops, and more just moments away. The open-concept living and dining area is perfect for both everyday living and entertaining, while the enclosed sunroom-style balcony extends your living space and fills the home with natural light year-round. The kitchen offers generous counter space and a peninsula with seating on both sides, making it ideal for casual meals or hosting family and friends. The spacious primary bedroom features a walk-in closet and semi-ensuite access to the well-appointed 4-piece bathroom, complete with a linen closet and ample vanity storage. A bright second bedroom provides flexibility for guests, a home office, or hobby space. Enjoy the convenience of in-suite laundry, adding everyday comfort.This well-maintained building offers fantastic amenities including a party room, billiards room, fitness/activity room, guest parking, an exclusive parking space, and a private storage locker. Located just minutes from Island Lake Conservation Area, you'll enjoy easy access to walking trails, kayaking, and nature, while Highway 10 offers convenient commuting to Brampton, Mississauga, and the GTA. Whether you're downsizing, purchasing your first home, or looking for a low-maintenance lifestyle in one of Orangeville's most desirable locations, this exceptional condo is one you won't want to miss. (id:39551)
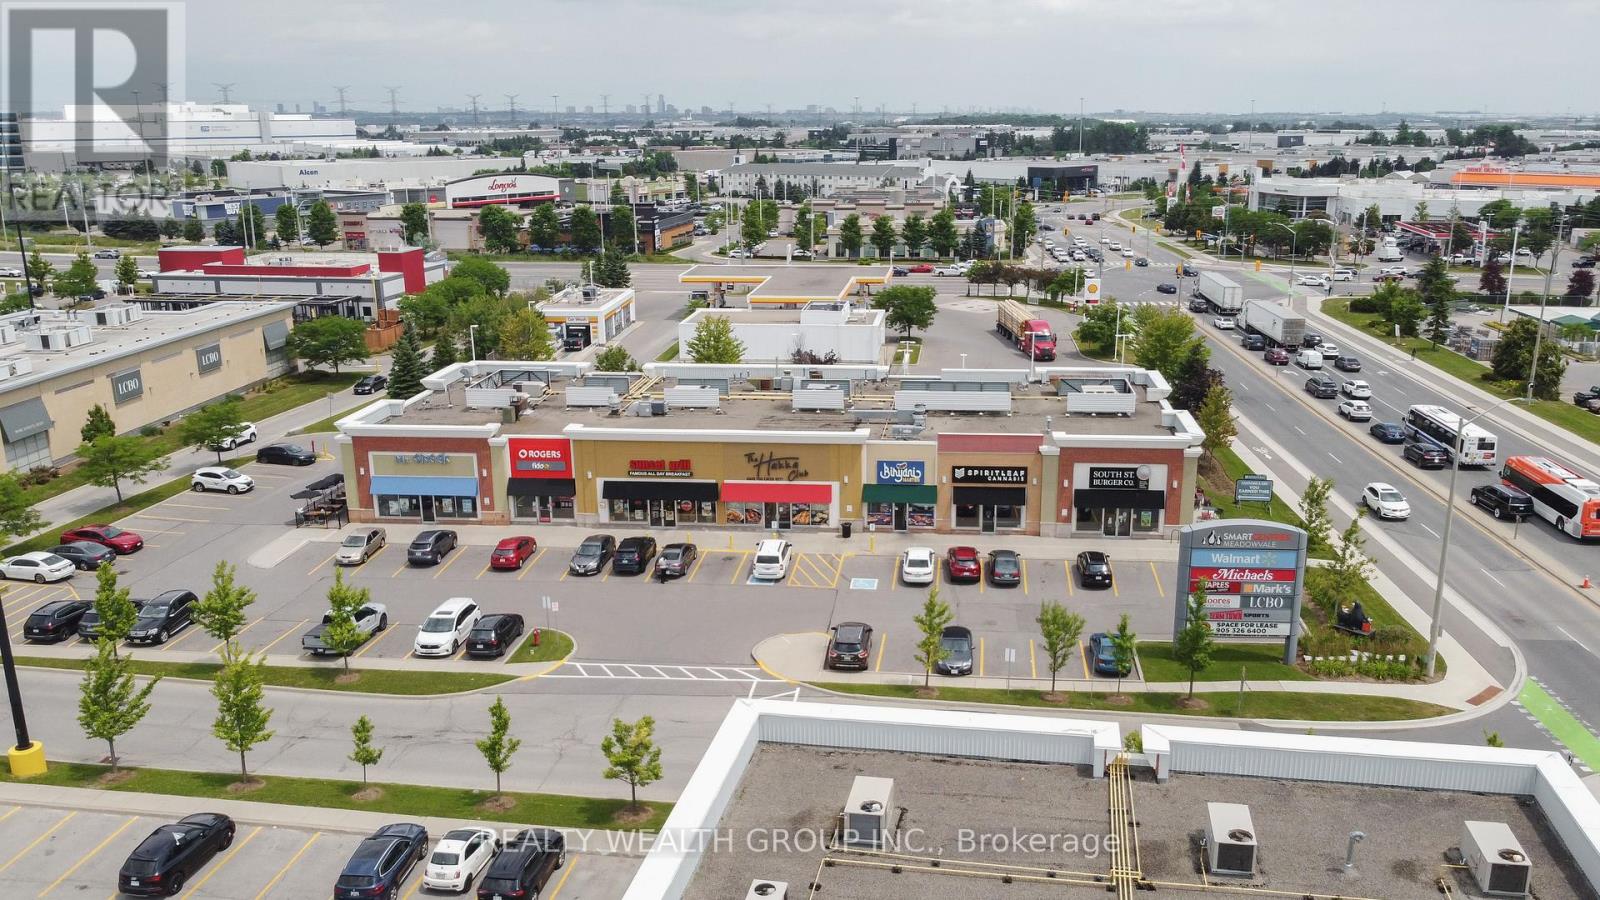
3021 Argentia Road
Mississauga, Ontario
Exceptional turnkey restaurant opportunity in a prime West Mississauga AAA retail plaza!Approximately 2,200 sq. ft. featuring a 14-ft commercial exhaust hood, walk-in cooler, walk-infreezer, and LLBO license. Gross rent is approximately $11,000/month (including TMI). Lease includes 1 year remaining plus a 5-year renewal option. Located in a high-traffic retail plaza anchored by Walmart, Costco Business Centre, and other major AAA tenants, offering abundant parking and excellent exposure with strong daily foot traffic from surrounding businesses and restaurants. Currently operating as a profitable business. Can also be converted to another cuisine that does not directly compete with the existing restaurant tenants in the plaza, subject to landlord approval. Ideal for owner-operators, family businesses, or experienced restaurateurs seeking a high-exposure location with excellent growth potential. Seating capacity for 60 PPl (id:39551)
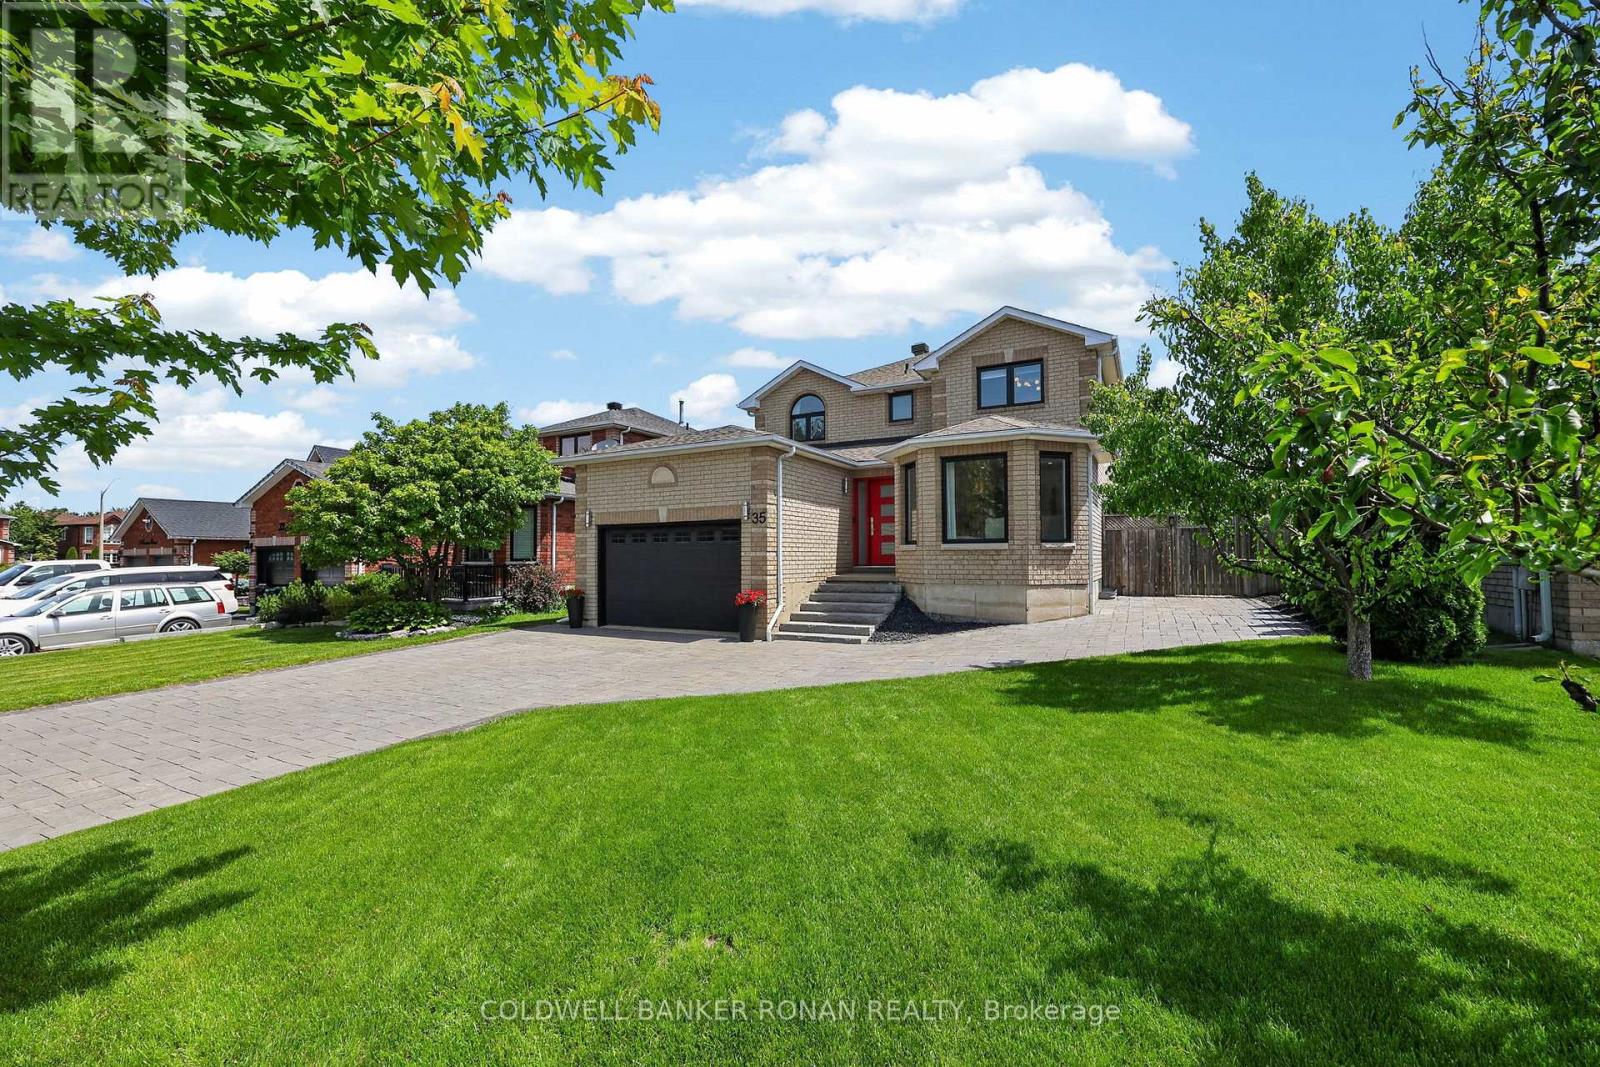
35 Farmstead Crescent
Barrie, Ontario
Ready for you to move in and enjoy! Four-bedroom family home offering exceptional curb appeal, premium custom finishes, and an unbeatable location in one of Barrie's most desirable neighbourhoods. Striking interlock driveway with parking for six vehicles, black front windows, elegant stone slab entry steps and an extra-wide front door creates an impressive first impression. Inside, matte grey tile and white oak hardwood flooring complement the home's extensive custom built-ins with soft-close doors & drawers. The stunning walnut kitchen serves as the heart of the home, featuring a built-in pantry and hidden bar, white Corian countertops, stainless steel appliances, a large centre island, and walkout to the backyard deck. The main floor also offers a formal dining room, bright front sitting room with display and storage cabinetry, living room with gas fireplace and deck access, powder room, and laundry room with garage entry. Upstairs, the primary suite is a true retreat, featuring a dramatic floor-to-ceiling walnut feature wall with integrated bed frame, embroidered leather headboard, floating nightstands, and pendant lighting + large dresser unit, traditional walk-in closet and beautifully updated ensuite with a glass shower. Three additional bedrooms feature built-in desks, dressers, shelving, and closet systems. An updated four-piece bathroom and skylight complete the upper level. Enjoy outdoor living with a lovely yard featuring pear trees, raised garden beds, berry bushes, deck, and a modern concrete fire pit. Ideally situated within walking distance to schools, parks, rec centre, restaurants and grocery shopping, with Ardagh Bluffs trail access across the street. This family-friendly neighbourhood also offers quick access to Mapleview Drive, Highway 27, and Highway 400, making commuting and everyday errands effortless. A truly exceptional place to call home. (id:39551)
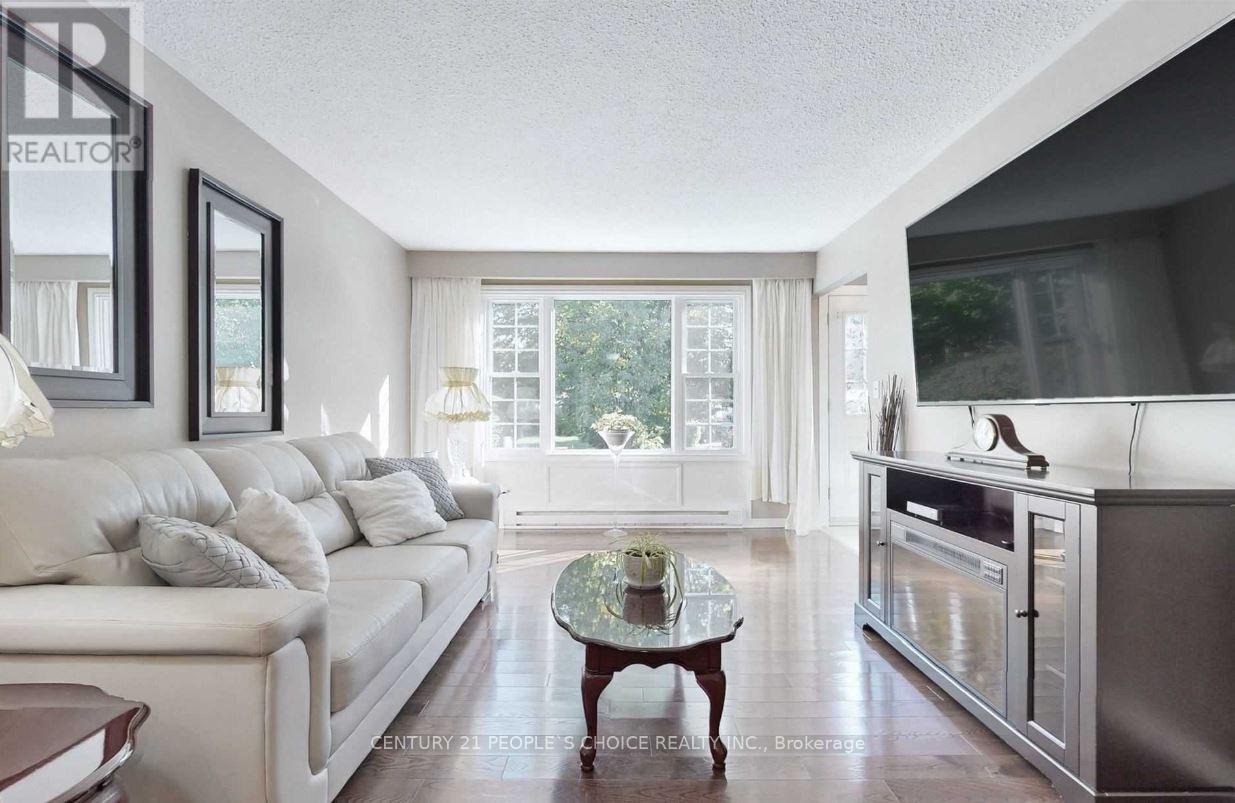
78 Claymore Crescent
Oshawa, Ontario
Beautifully maintained brick bungalow in a great Oshawa location! Featuring a carport, detached garage, and drive-through gate, perfect for a workshop, extra storage, or your recreational toys. The main floor offers an eat-in kitchen with stainless steel appliances and a functional layout. A separate entrance leads to the finished basement, complete with a new second bathroom, large rec room, and den, offering excellent potential for an in-law suite. Enjoy a beautiful private backyard oasis with deck. Steps to shopping, restaurants, parks, schools, DRT, Hwy 401 access, and more! (id:39551)
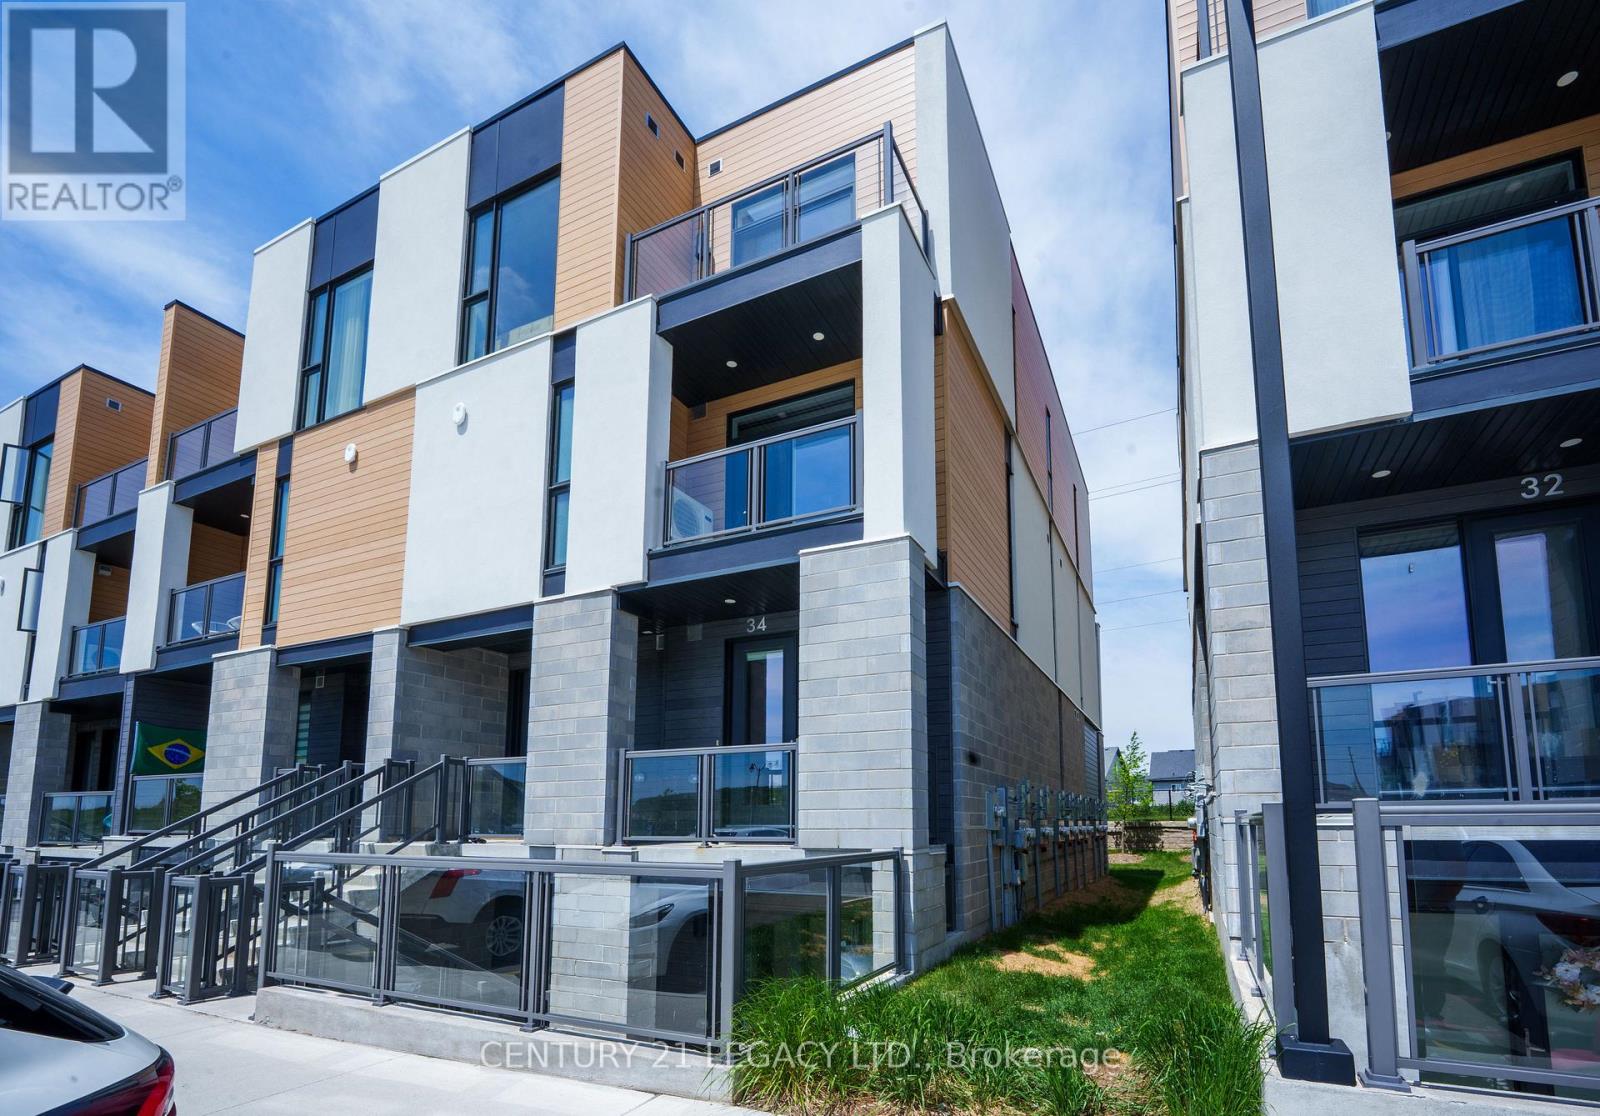
142 Foamflower Place
Waterloo, Ontario
Welcome to effortless condo living in one of the area's most sought-after communities! This bright and spacious open-concept suite offers 3 bedrooms, 2 full bathrooms, and the convenience of in-suite laundry-perfect for families, professionals, or investors alike. The timeless white kitchen features a large centre island with ample seating and prep space, flowing seamlessly into the generous living and dining area-ideal for entertaining family and friends. Large windows fill the home with natural light, creating a warm and inviting atmosphere throughout. The primary bedroom offers a walk-in closet and a private ensuite bathroom, while two additional bedrooms provide excellent flexibility for children, guests, or a home office setup. Step outside to your oversized private patio-perfect for outdoor dining, relaxing, or enjoying warm summer evenings. Condo fees add exceptional value by covering exterior maintenance, snow removal, and high-speed internet for truly stress-free living. Conveniently located close to shopping, schools, walking trails, public transit, and everyday amenities, with easy access to the universities, this home combines comfort, lifestyle, and location in one exceptional package. (id:39551)
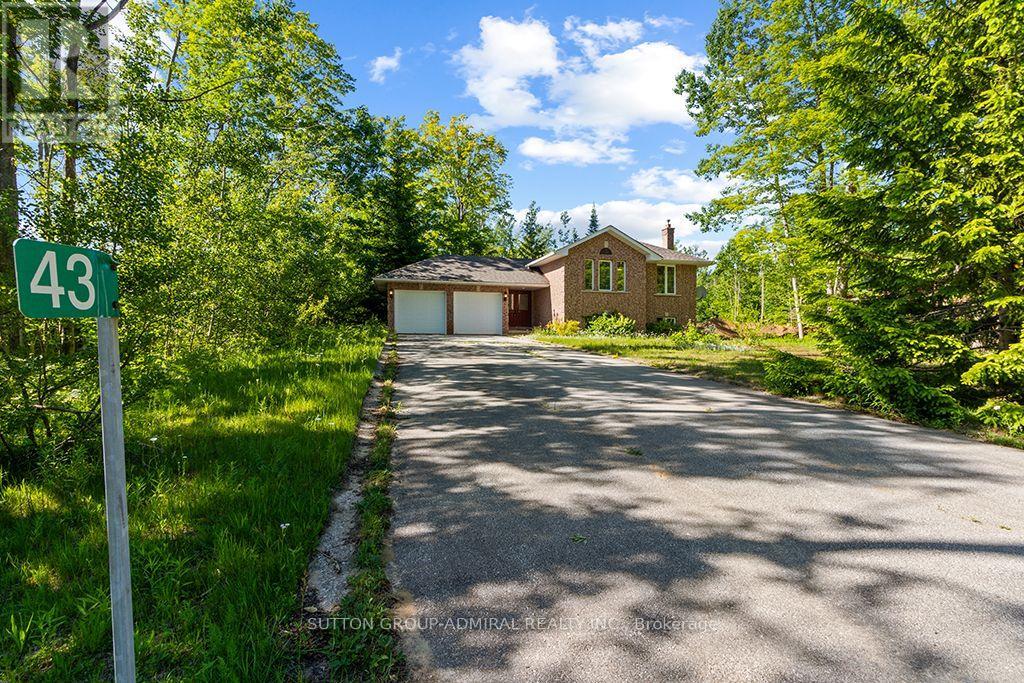
43 Graham Crescent
South Bruce Peninsula, Ontario
An absolutely gorgeous raised bungalow in unbeatable location, just steps from Lake Huron, but away from Tourist area. Renovated and updated home . Installed a new HWAC System in October 2024, new Furnace, new air conditioner and owned thankless water heater . 3 new washrooms with custom made vanities, Custom made new kitchen with brand new kitchen appliances. New roof in October 2025. Freshly painted home with new Laminate floors throughout of the house. Standout location, walking distance to the shores of Lake Huron. (id:39551)
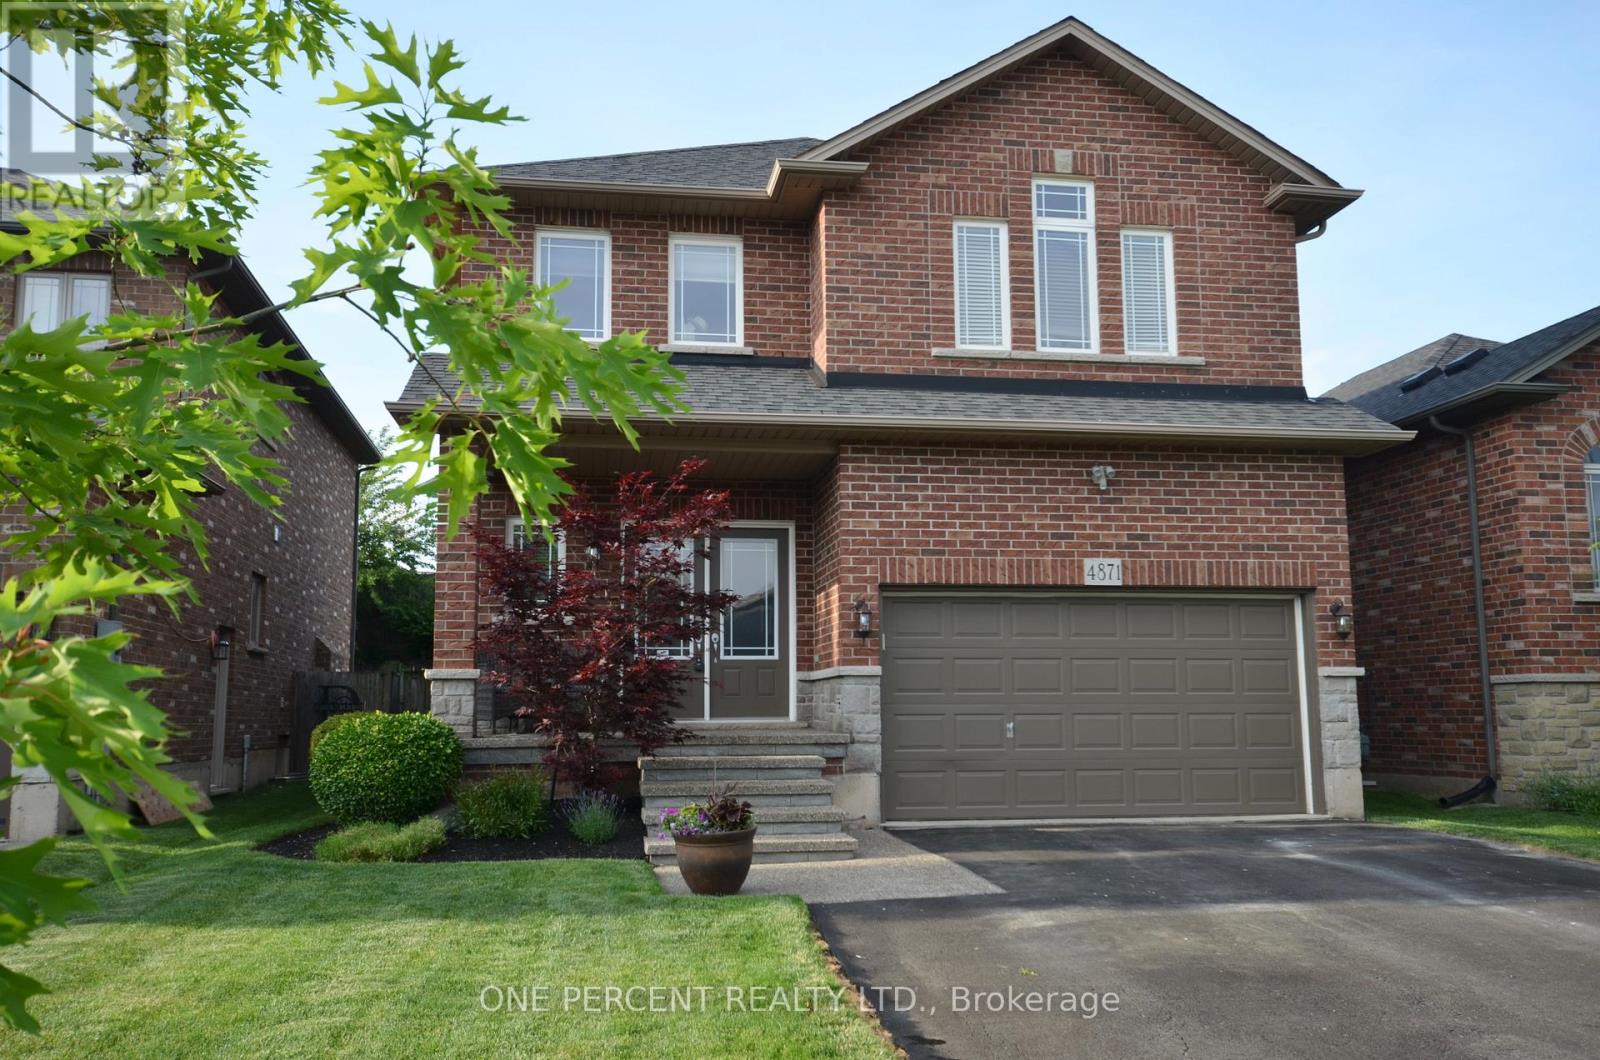
4871 Northgate Crescent
Lincoln, Ontario
Spacious and inviting, this stunning two-storey detached home offers six generously sized bedrooms, perfect for a growing family or those who love to entertain. The bright and airy main floor features an open-concept layout with a modern kitchen, formal dining area, and a comfortable living room with large windows that fill the space with natural light. Upstairs, the primary suite boasts a walk-in closet and a luxurious ensuite bathroom, while additional bedrooms provide flexibility for guest rooms, offices, or hobbies. A private backyard and ample parking complete this ideal family residence, combining comfort with style. The basement is partially finished providing the opportunity to increase value of the property - and providing extra room to future proof your home. Outside is a lovely large deck and hot tub - perfect for entertaining . Located in the sought after town of Beamsvile with easy access to highways, schools and shops! (id:39551)
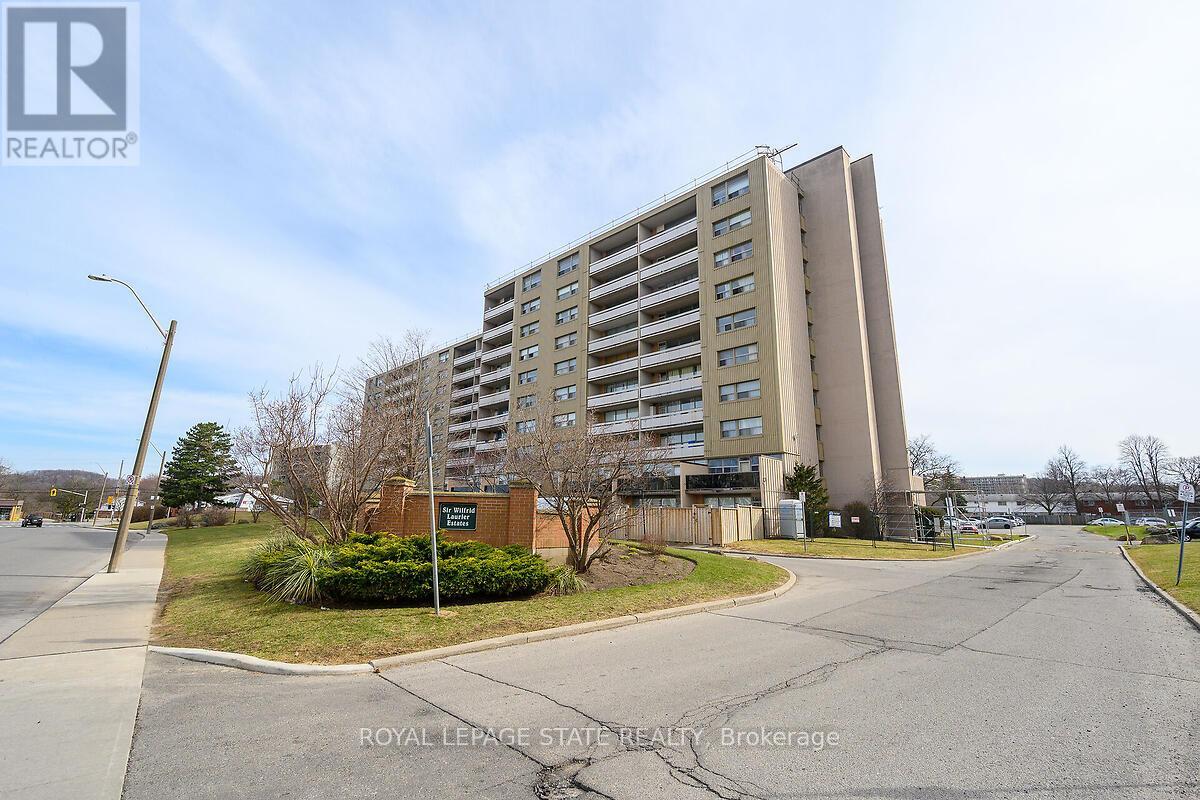
811 - 15 Albright Road
Hamilton, Ontario
Welcome to this lovely, updated 2 Bedroom condo in the Hamilton East. Perfect for first time home buyers, commuters, or anyone who is lookingto downsize. Open concept, bright and spacious with large open balcony. Stainless steel appliances, 2 window A/C units, 1 parking space and 1locker are included. Conveniently located and minutes to Red Hill Valley Parkway, the Linc and the QEW, schools, shopping, public transit, andparks and so much more. Many amenities, including, inground pool, tennis court, exercise room, party room, playground and visitor parking. (id:39551)
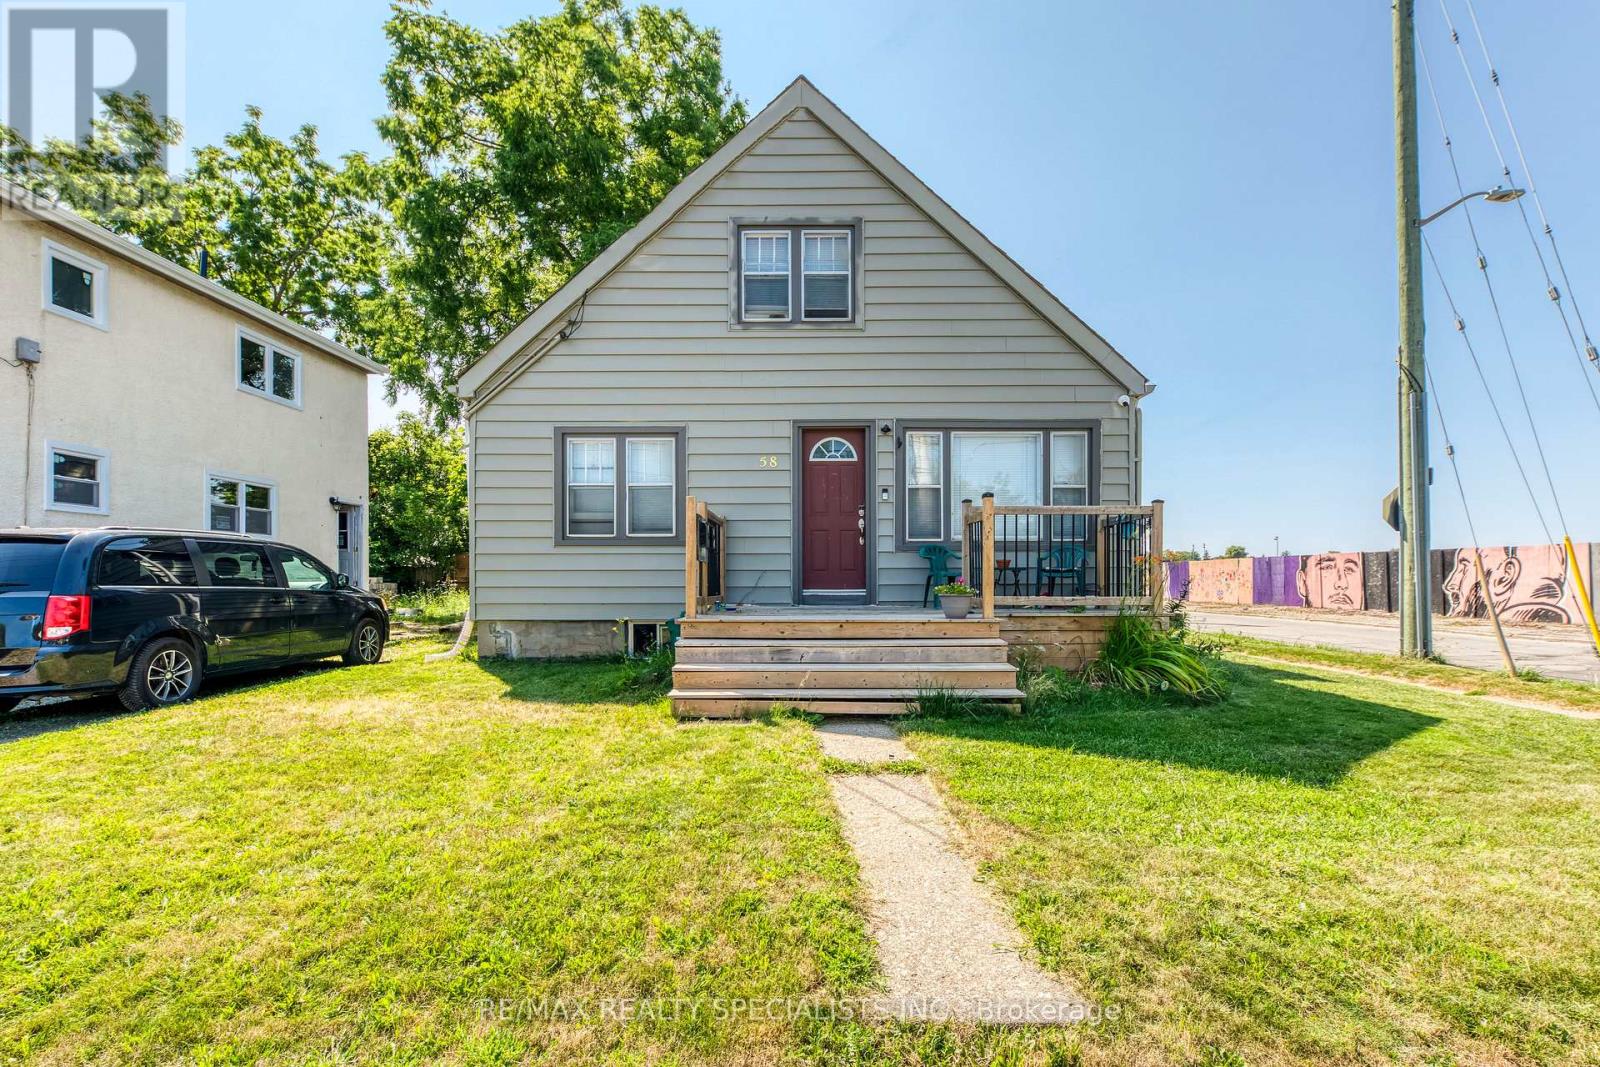
58 Carlton Street
St. Catharines, Ontario
Attention Investors! Turnkey, fully leased triplex offering immediate cash flow in one of St. Catharines' most desirable rental markets. This well-maintained property features two spacious 2-bedroom units and one bright 1-bedroom unit, with the main floor and basement units each offering an additional 2-piece bathroom. Three separate hydro meters help minimize operating costs, while established tenants provide stable rental income from day one (Unit 1: $1,071/month, Unit 2: $712/month, Unit 3: $1,550/month). Ideally situated on the corner of Haig Street and Carlton Street, just steps to shopping, schools, transit, and everyday amenities, with quick access to the QEW only minutes away. Whether you're adding to your portfolio or purchasing your first multi-family investment, this is an excellent opportunity to own a turnkey income property in a high-demand location with strong long-term growth potential. (id:39551)