
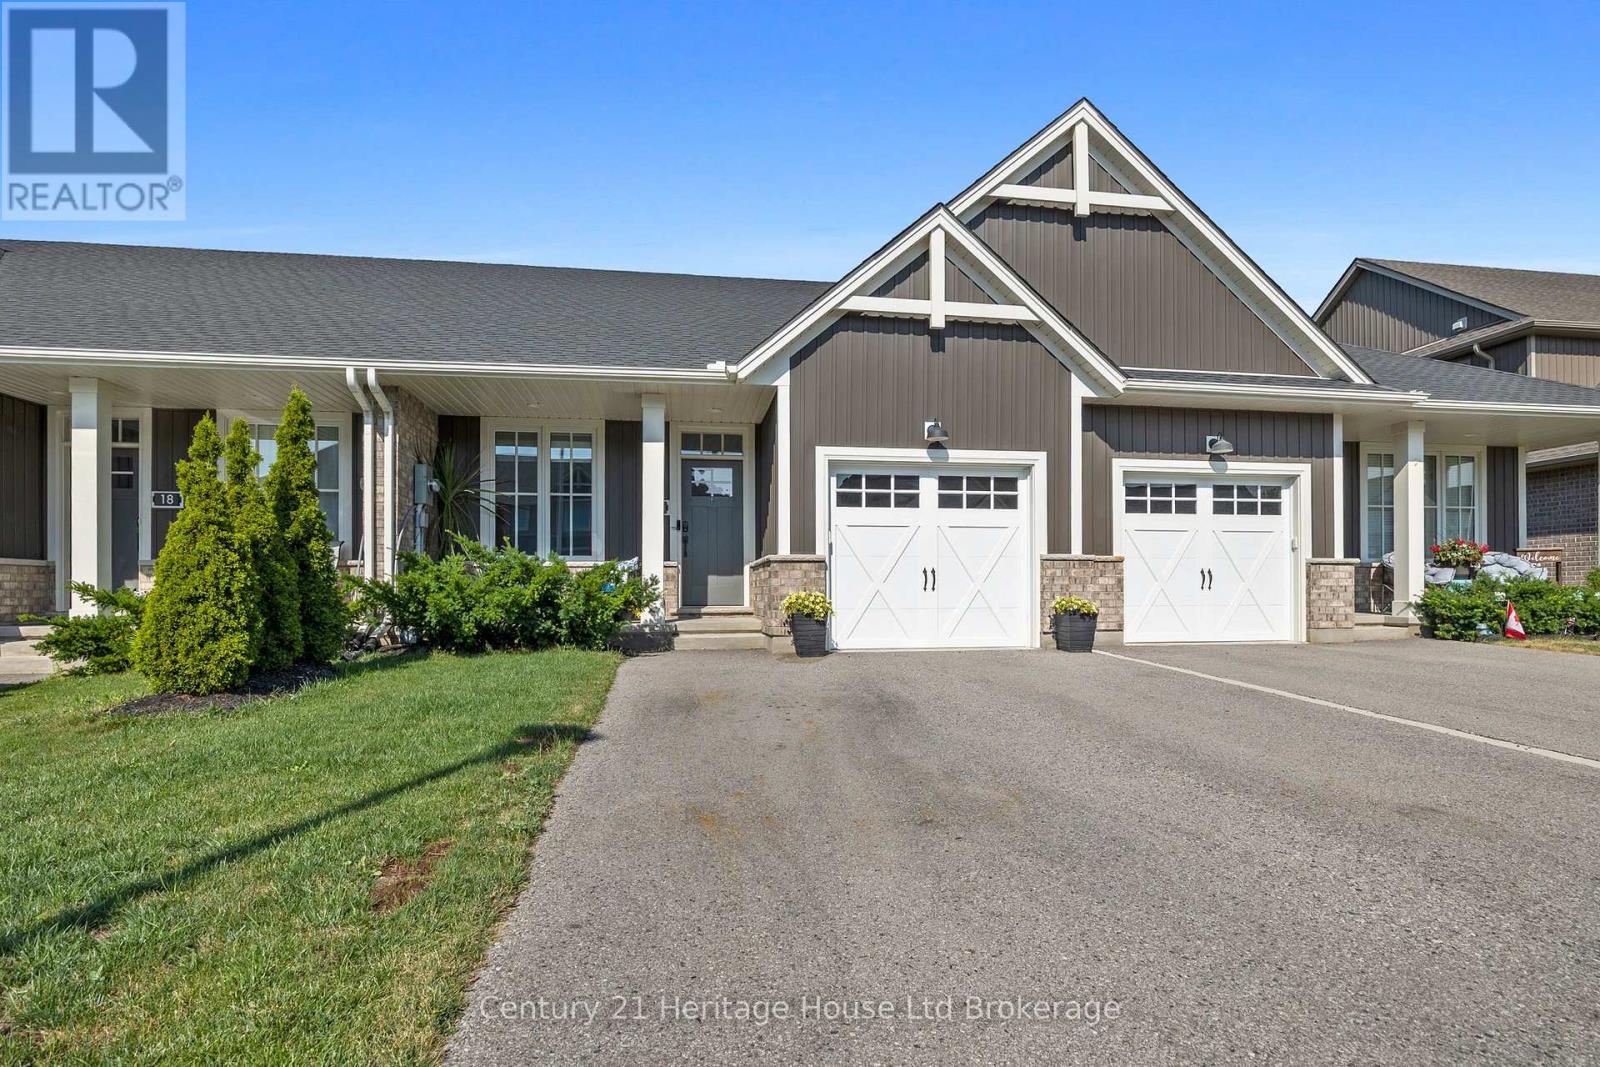
16 Huntley Avenue
Tillsonburg, Ontario
Welcome to this immaculate, 5 year old, freehold Hayhoe built bungalow townhouse which is sure to check all the boxes. This home is complete with 3 spacious bedrooms, 3 full bathrooms, a single-car garage and a double wide driveway. With it's open concept, upgraded appliances, partially fenced yard, finished basement and more, there's nothing more to do but start packing. Walk into the front foyer to find the versatile front bedroom which could also be used as an office space or formal dining room. Around the corner you will find the main floor washer and dryer neatly tucked away next to the main floor bathroom. The kitchen is stunning with its premium quartz counter tops, functional island plus the upgraded black stainless-steel appliances, including a gas stove . The open concept kitchen and dining room (could be used as a main floor living room) are bright and airy with large windows and sliding doors (all with custom blinds) to the back deck complete with a gazebo and a gas hook up for your BBQ. Retreat to the main floor primary bedroom featuring a large walk-through closet and ensuite bathroom. Downstairs you will find a mostly finished basement with a good sized recreation room plus a third bedroom. On top of all that, the basement still has an abundance of storage plus extra space for creating another room such as a home gym, office or craft room. This home is close to schools, grocery stores, 401 access and truly offers turn-key living at its best! (id:39551)
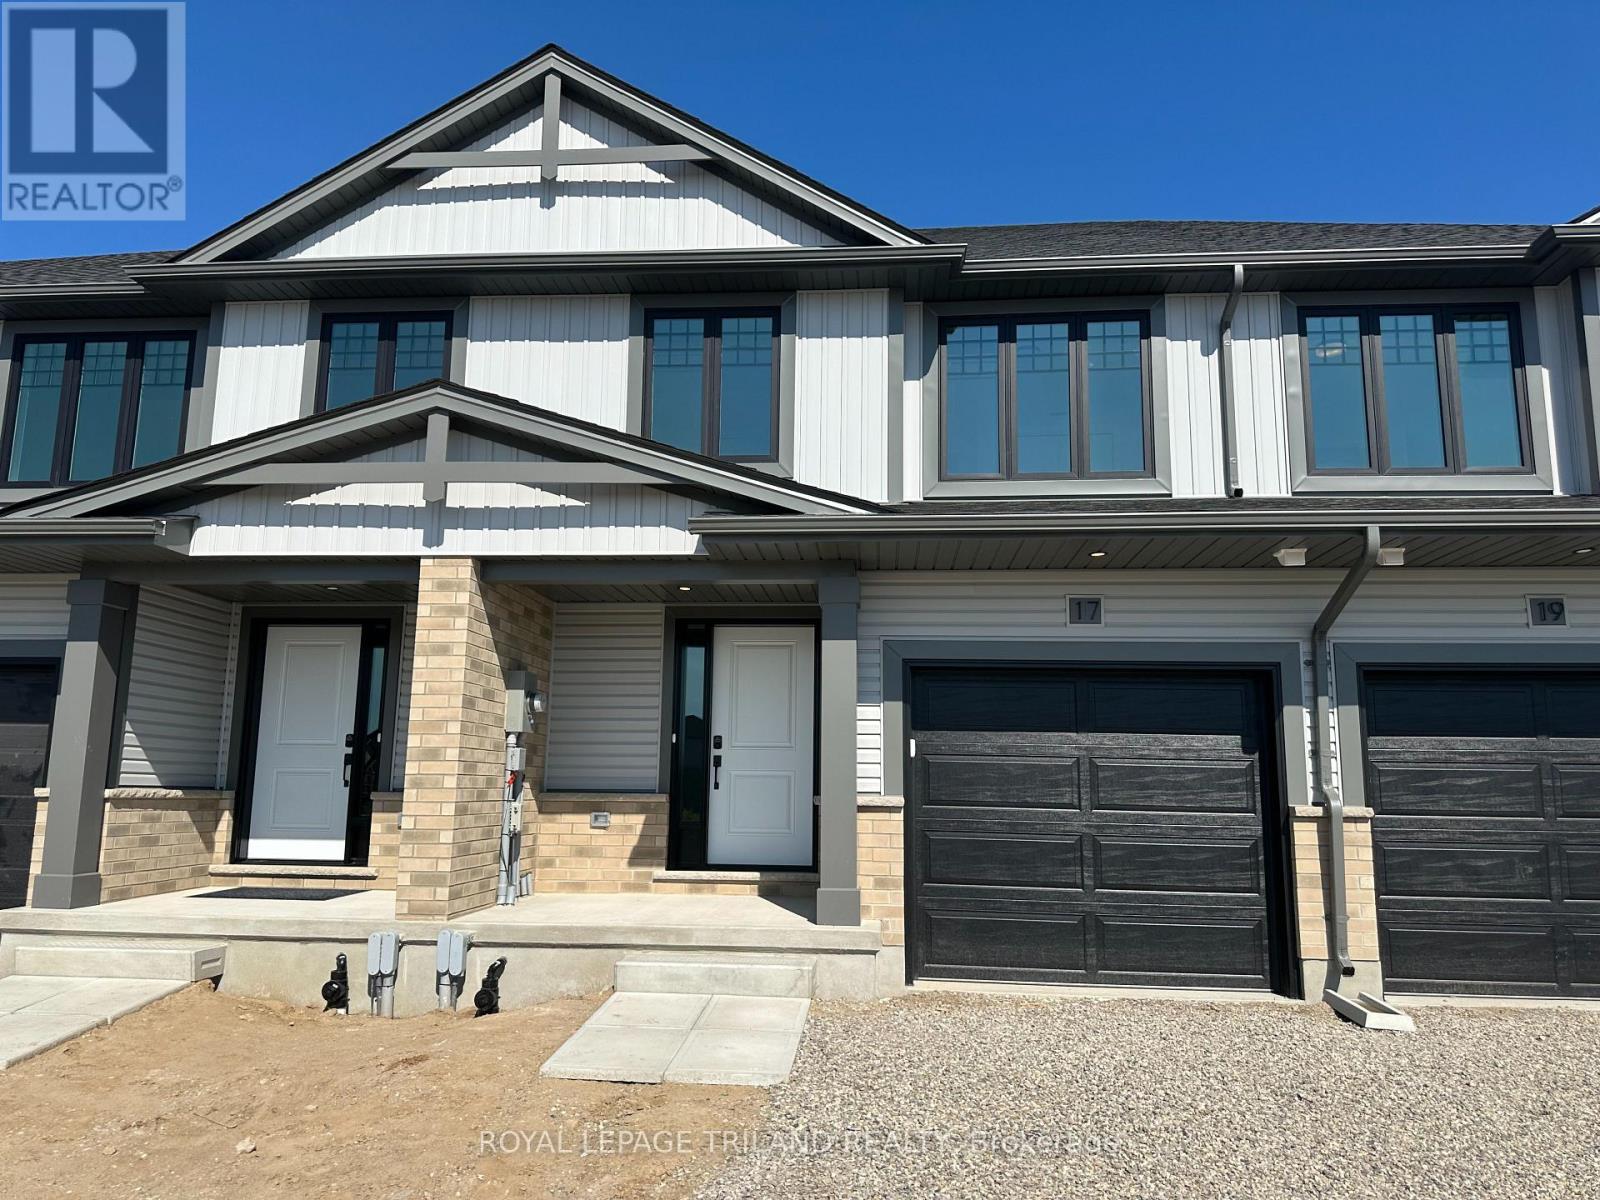
17 Kiln Lane
St. Thomas, Ontario
Welcome to the Ashlee model! This move in ready Doug Tarry built, interior unit townhome is the perfect starter home! A welcoming foyer leads to the open concept main floor including a 2pc bathroom, Kitchen with island and Quartz countertops and backsplash, a Dining / Great Room with sliding doors to a wood Deck. The second level features 3 spacious Bedrooms including the Primary Bedroom (complete with walk in closet) as well as a 4pc main bath and a separate laundry room. The lower level is finished and includes a Rec Room, 4th Bedroom and a convenient 3 pc Bathroom. Other features: attached single car garage, LVP flooring in main living spaces, FRIDGE, STOVE and DISHWASHER INCLUDED. This all electric Doug Tarry Home is both Energy Star and Net Zero Ready. A fantastic location, located in desirable Miller's Pond and just down the street from beautiful Parish Park. All that is left to do is move in, get comfortable and enjoy! Welcome Home. *Price reflects potential HST rebate. Rebate subject to government approval and buyer eligibility. Seller makes no representations. Price may change if rebate not applicable. (id:39551)
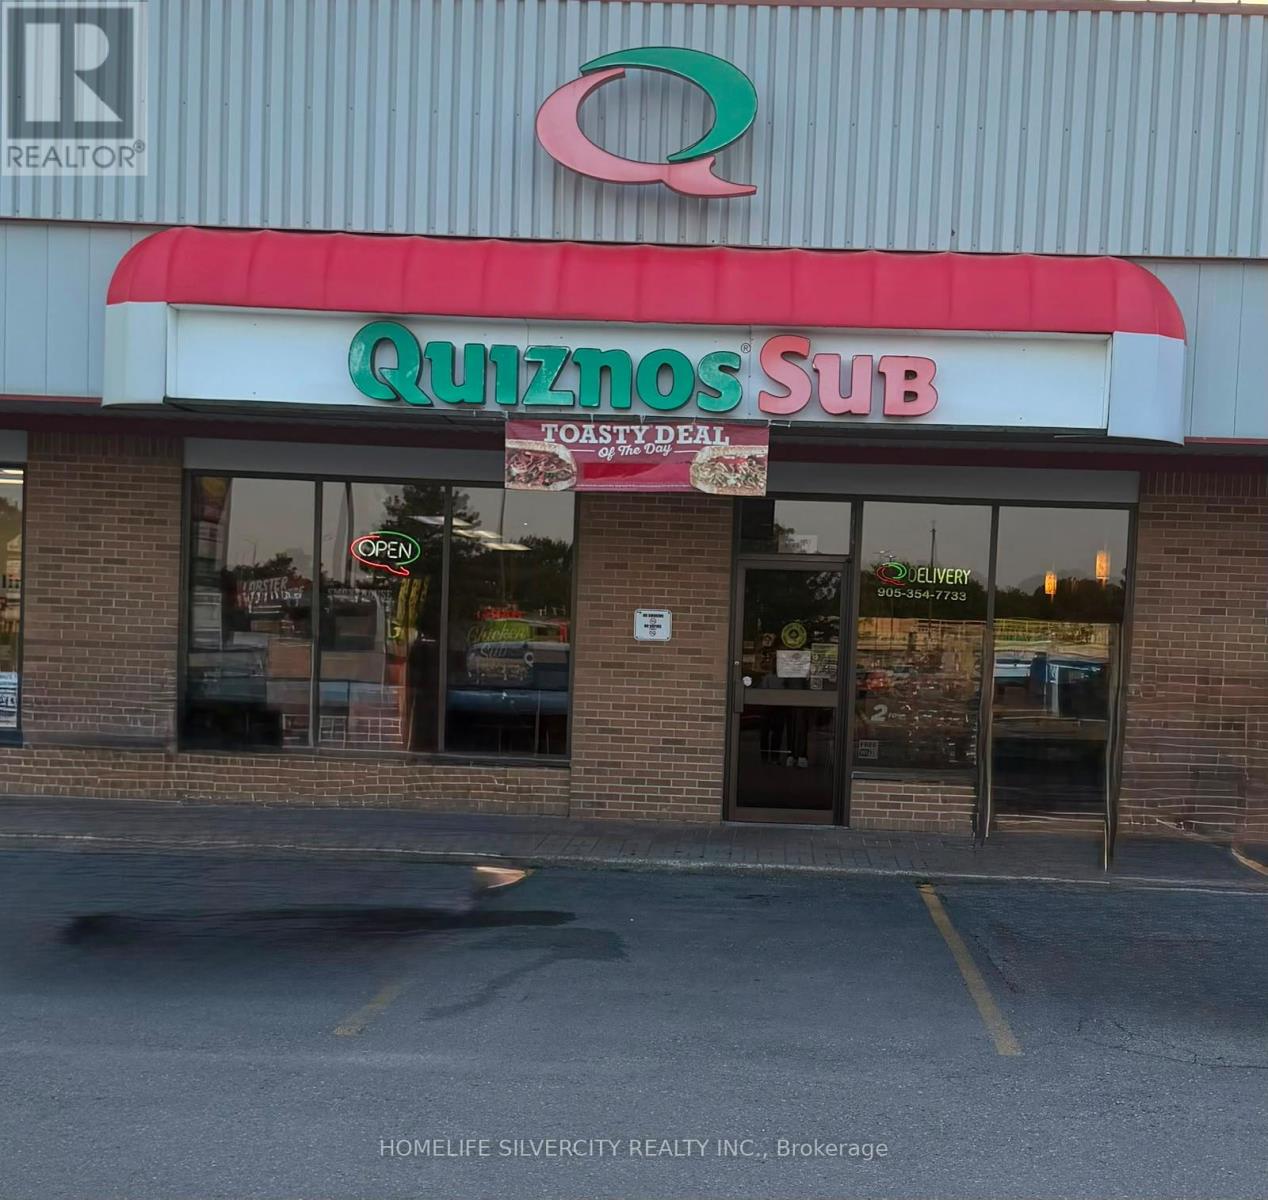
7 - 3969 Montrose Road
Niagara Falls, Ontario
A great opportunity to own a well-established Quiznos franchise that has been serving the community since 2003. Located on busy Montrose Road in Niagara Falls, this restaurant benefits from high traffic, excellent visibility, plenty of parking, and is surrounded by major retailers and growing residential neighbourhoods. The gross monthly rent is $5,900 which includes property taxes, water, and air conditioning maintenance. The water heater and prep table refrigerator have both been recently replaced, adding value for the new owner. The lease terms are attractive, making this an excellent opportunity for an owner operator or an investor.The buyer must be approved by the Quiznos franchise, and all required franchise training will be provided by the franchise. Please do not visit the business directly or speak with employees. All showings are by appointment only. Business is being sold in "as is, where is" condition. Inventory is not included in the purchase price and will be sold separately at closing. (id:39551)
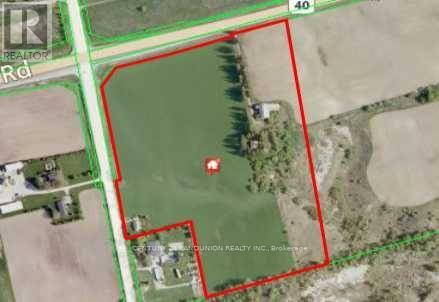
13695 Kennedy Road
Whitchurch-Stouffville, Ontario
Client Remarks Incredible 25 acre parcel of land with two 2 Houses On Property Plus Huge Barn at Corner Of Kennedy And Bloomington. Close to major highways, arterial roads and amenities. Farmer plants annual cash crop on property. Willing to continue if new buyer prefers. No long term lease. Don't miss out on this incredible opportunity. Do not walk property - appointment booking required. (id:39551)
711 Hillview Crescent
Pickering, Ontario
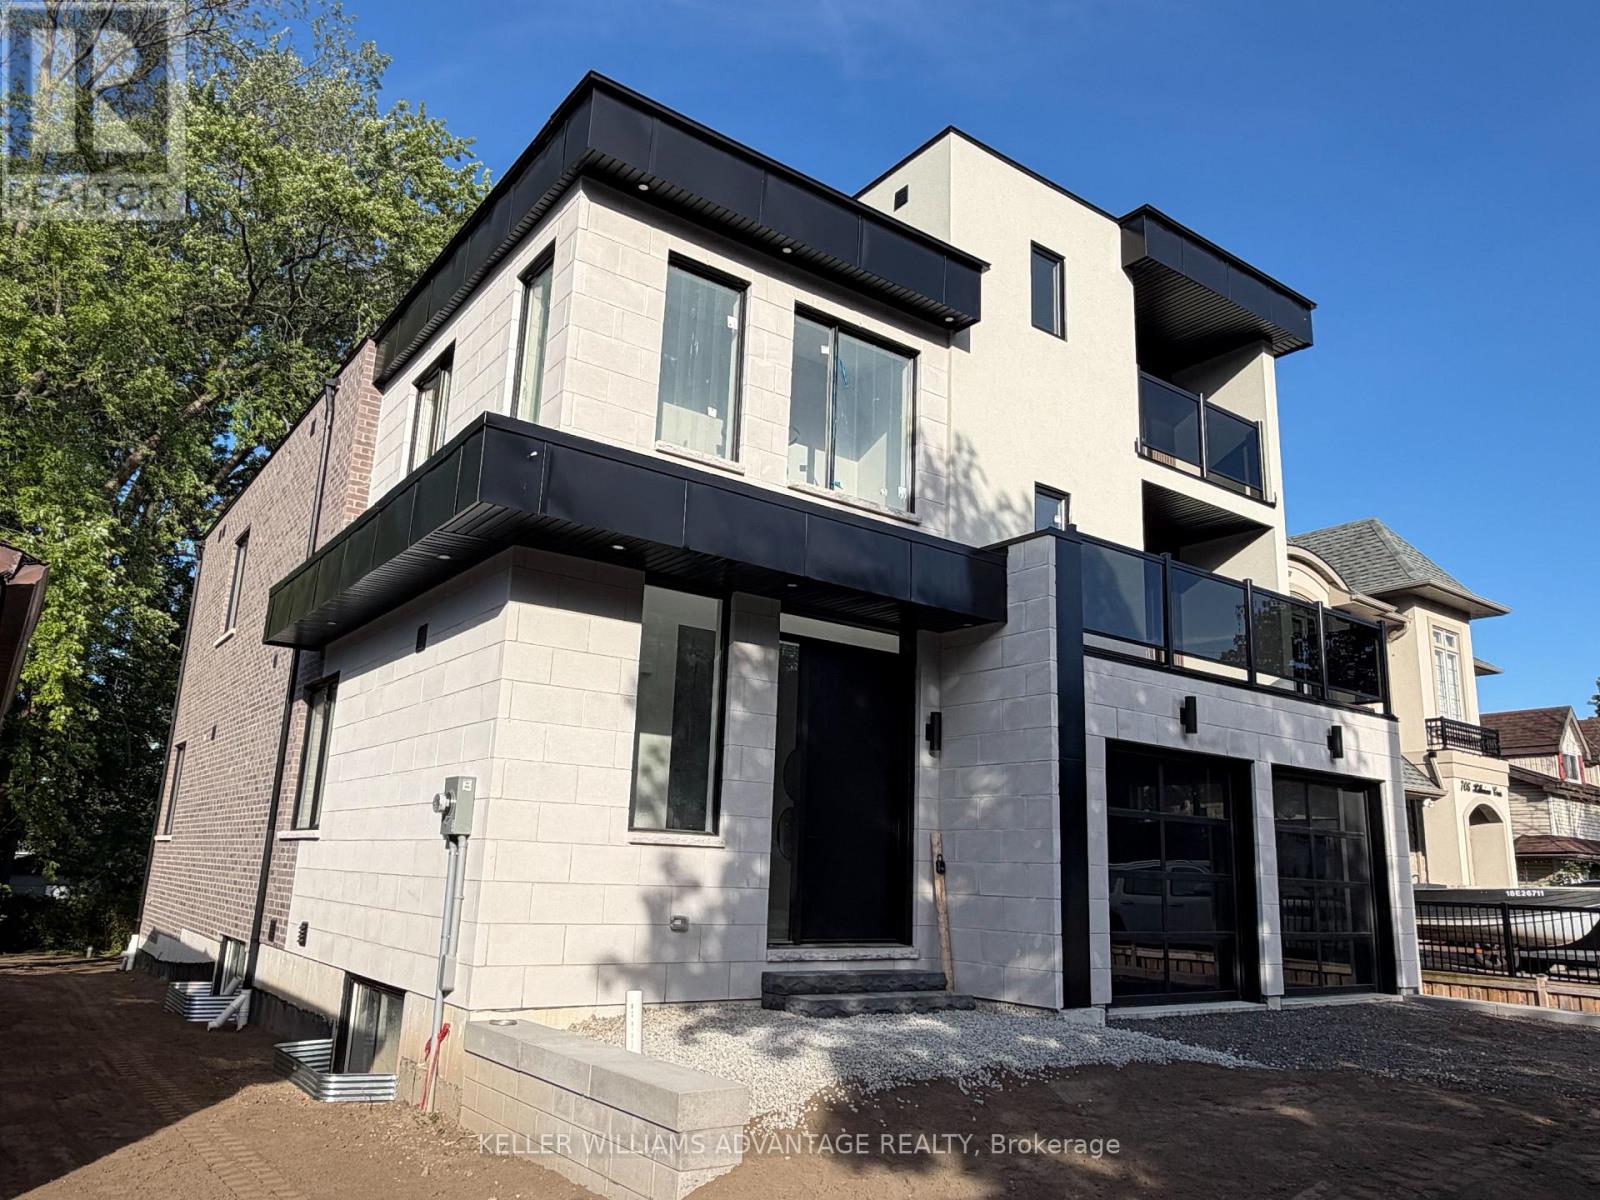
Brand New, Never-Been-Lived In, Gorgeous Custom-Built 3-Storey Dream Home W/ The Highest Quality Design, Finishes& Features, Complete With A Rough-In For A Residential Elevator. With Over 4600Sq Ft Of Above Grade Luxury Living Space + Basement with a separate walk-up entrance. This Home Is Truly An Entertainer's Dream, Loaded with Upgrades. An Unparalleled Coalescence Of Modernity & Contemporary Warmth Throughout This Magnificent Custom Home. Live & Play In This Emerging Waterfront Community, 5 minute walk to the lake and just 20 Mins Fr Downtown Toronto. Elevate your family in this outstanding custom residence by Wiltshire Homes. Experience an abundance of luxurious and practical features, backed by New Home Tarion Warranty. (id:39551)
133 Dundas Street
Zorra, Ontario
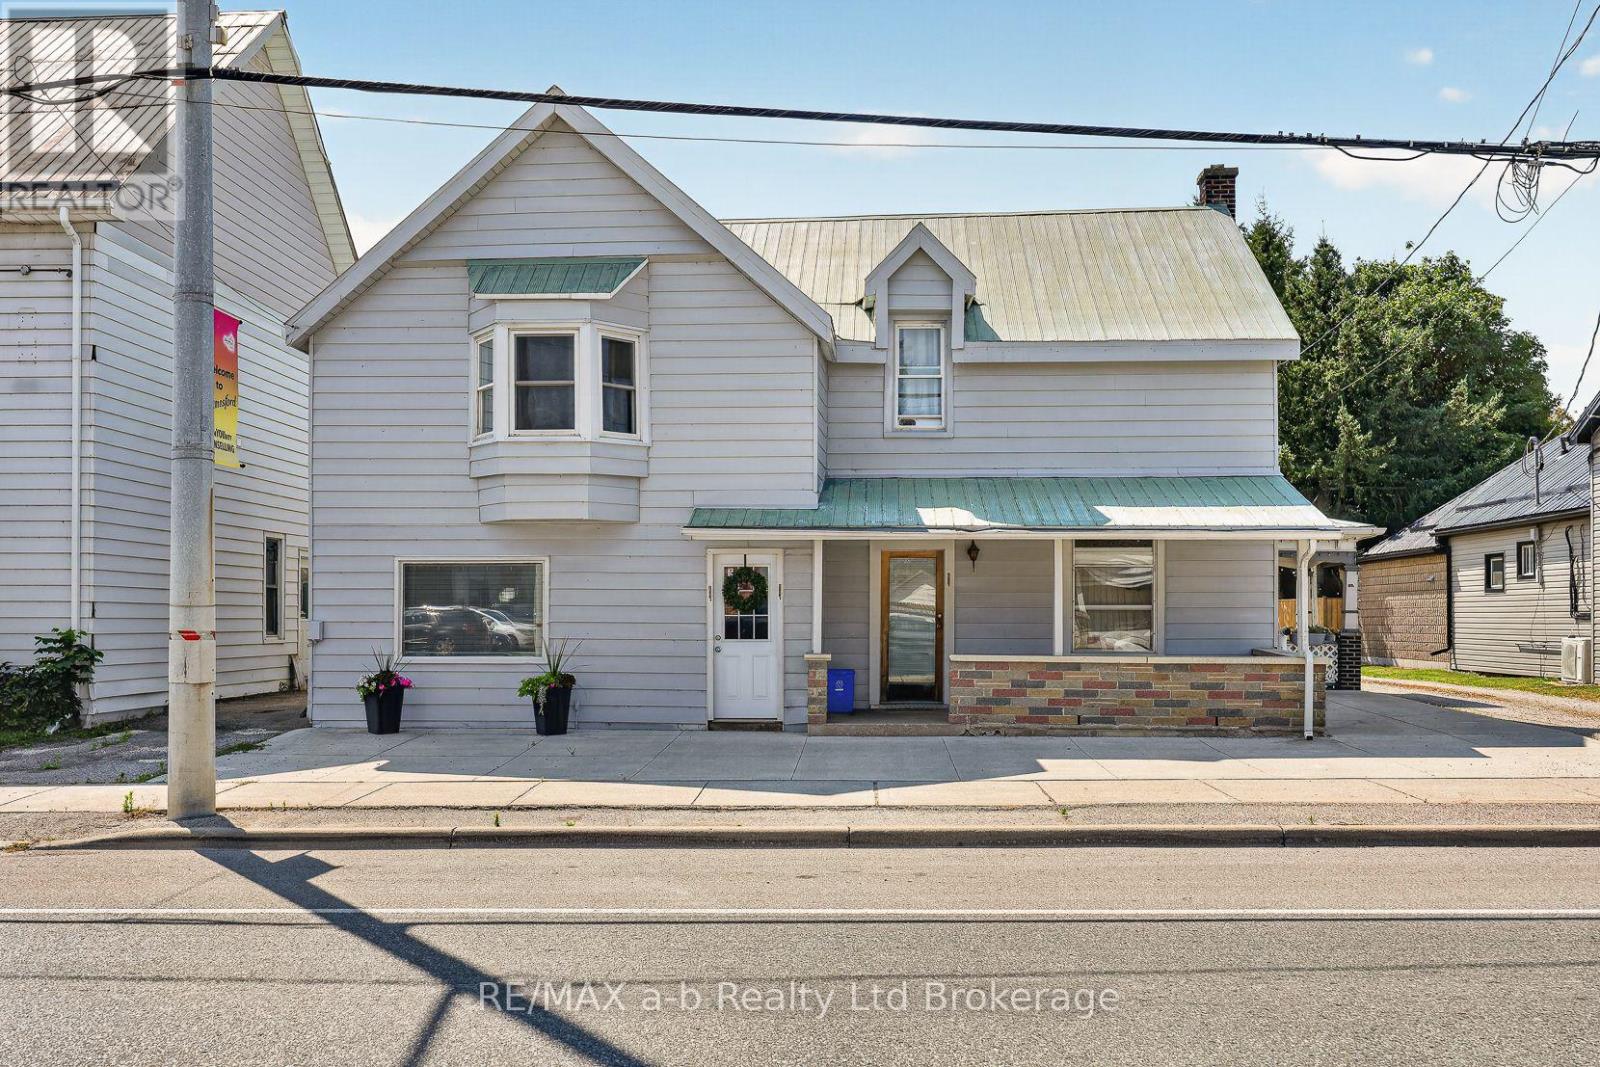
An excellent investment opportunity to add to your real estate portfolio! Located in the heart of Thamesford on Dundas Street, this commercially zoned property is surrounded by established businesses. Currently operating as a legal non-conforming residential use, the property consists of 3 rental units, plus an additional bachelor-style AB&B suite. Ample on-site parking is available with the potential to create even more parking with the removal of sheds. The owner's unit features 2 bedrooms, a 3-piece bathroom, living room, kitchen, and an extended covered entrance offering comfortable living accommodations. The charming AB&B suite includes a small kitchen area, bathroom, and an open living/sleeping space. The upper apartment offers 2 bedrooms, 1bathroom, and is heated with electric baseboard heat, while the front lower unit is a cozy 1-bedroom, 1 bathroom apartment. Situated on a 62'x165' lot, this versatile commercial property presents an excellent opportunity for investors seeking multiple income streams in a growing community central to London, Woodstock, and Ingersoll. All measurements approximate. (id:39551)
1567 Forestry Farm Road
Norfolk, Ontario
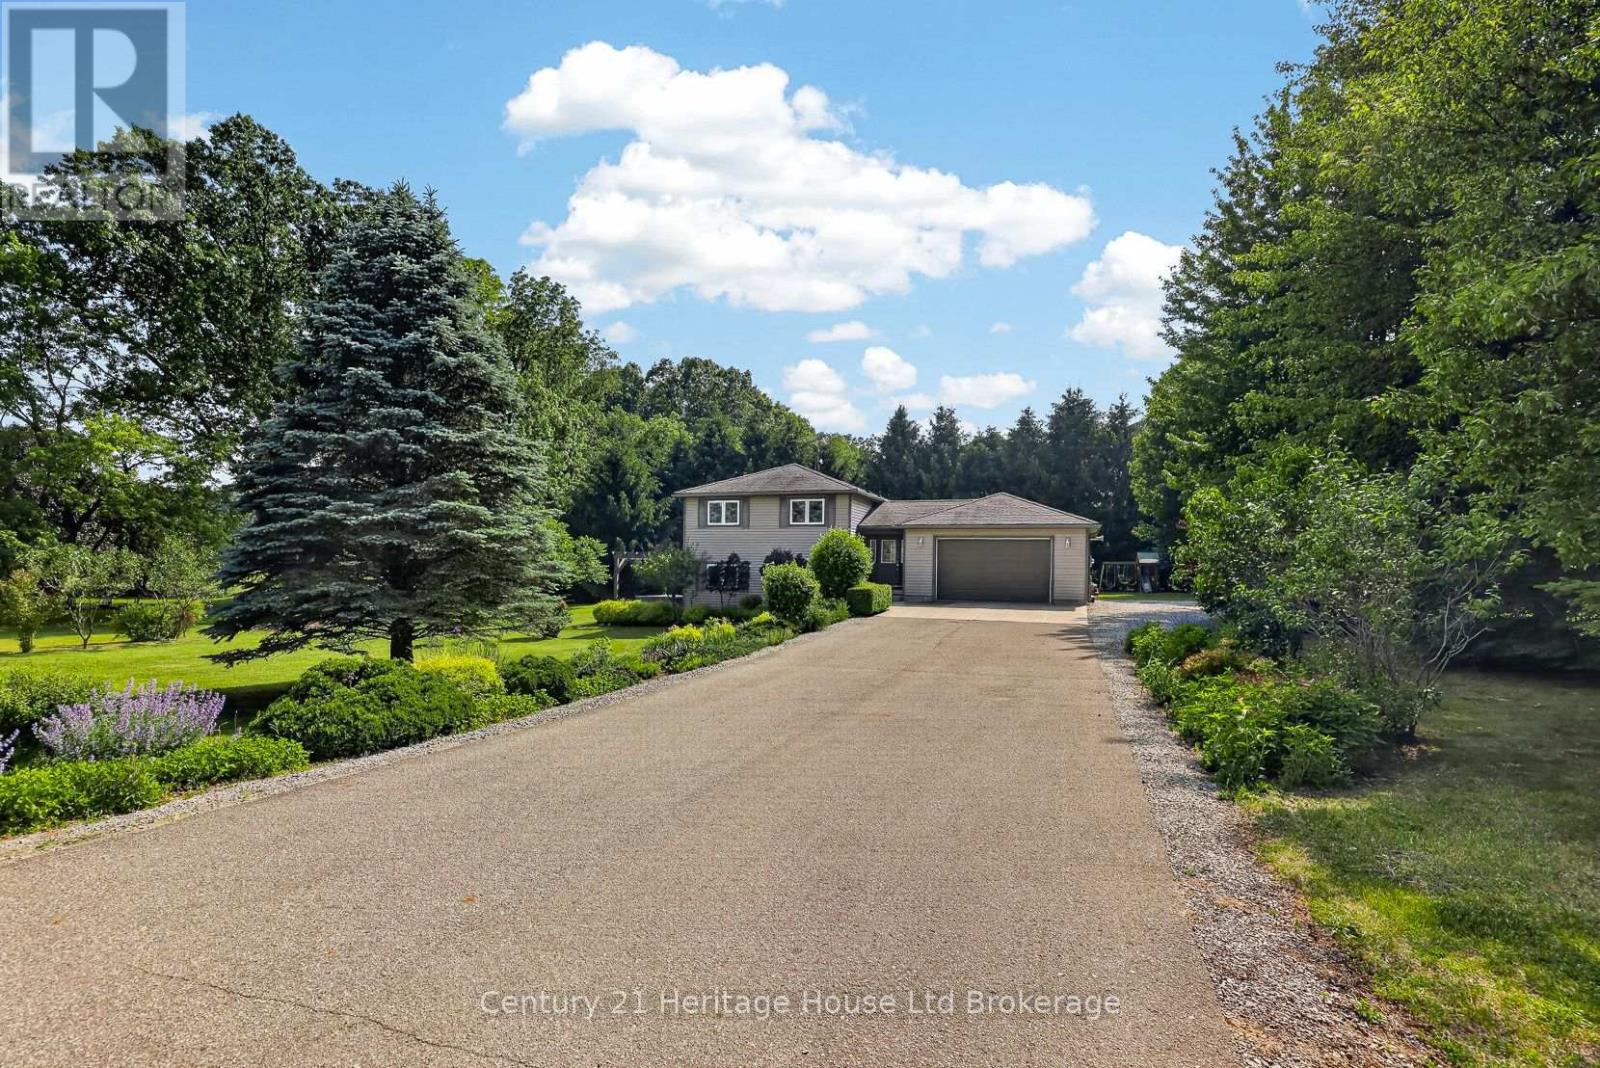
Raised bungalow on nearly an acre in a quiet country hamlet, offering space, privacy, and an easy drive to Simcoe, Delhi, Tillsonburg, and Lake Erie. This 3+1 bedroom, 2 bathroom home features a bright, spacious kitchen with plenty of cabinetry, counter space, and a peninsula, along with convenient main floor laundry. The lower level includes a large rec room, bedroom, bathroom, and a finished under-stair play space. Step outside from the walkout basement to a private concrete patio with a hot tub under a pergola, surrounded by beautiful gardens, perfect for relaxing or entertaining. Additional highlights include a 1.5-car heated garage, durable metal roof, and just over 2,000 sq ft of total space. A great opportunity to enjoy country living with room to grow. (id:39551)
105 - 3655 Kingston Road
Toronto, Ontario
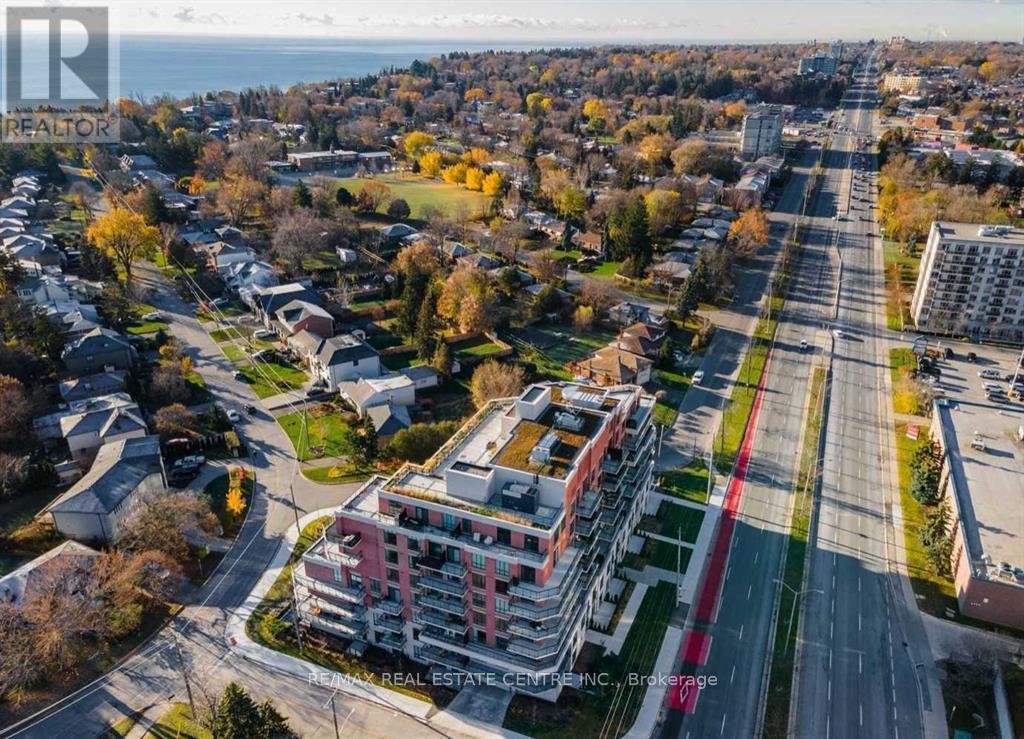
This Condo Is A Perfect Blend Of Luxury and Modern Style With Spacious Functional Layout. It Comes With 1+1 Bedrooms & One Modern Four Piece Washroom. You Are Guaranteed To Fall In Love With The Amazing 11 Feet Smooth High Ceiling Throughout The Unit Along With That Enjoy The Urban Living Where Every Convenience Is Nearby. The Oversized Primary Bedroom Comes With a spacious walk in closet. And The Den Is A Great Multi-Functional Space Could Easily Be Converted Into An Office, A Home Gym Or A Lounge Space. >> You Cant Beat the Location, It is An Easy Commute, With Access To TTC And Nearby Eglinton Go Station. Endless Recreation With Nearby Scarborough Bluffs Park, Guild Park And Gardens, And Waterfront Trails. Features such as Modern Finishes, Stainless Steel Appliances are just to name few of Them in This Sought-after Guildwood Condo. It is Move in Ready. The Unit Also Comes With Parking, a Locker (id:39551)
7 Bridlewood Lane
Quinte West, Ontario
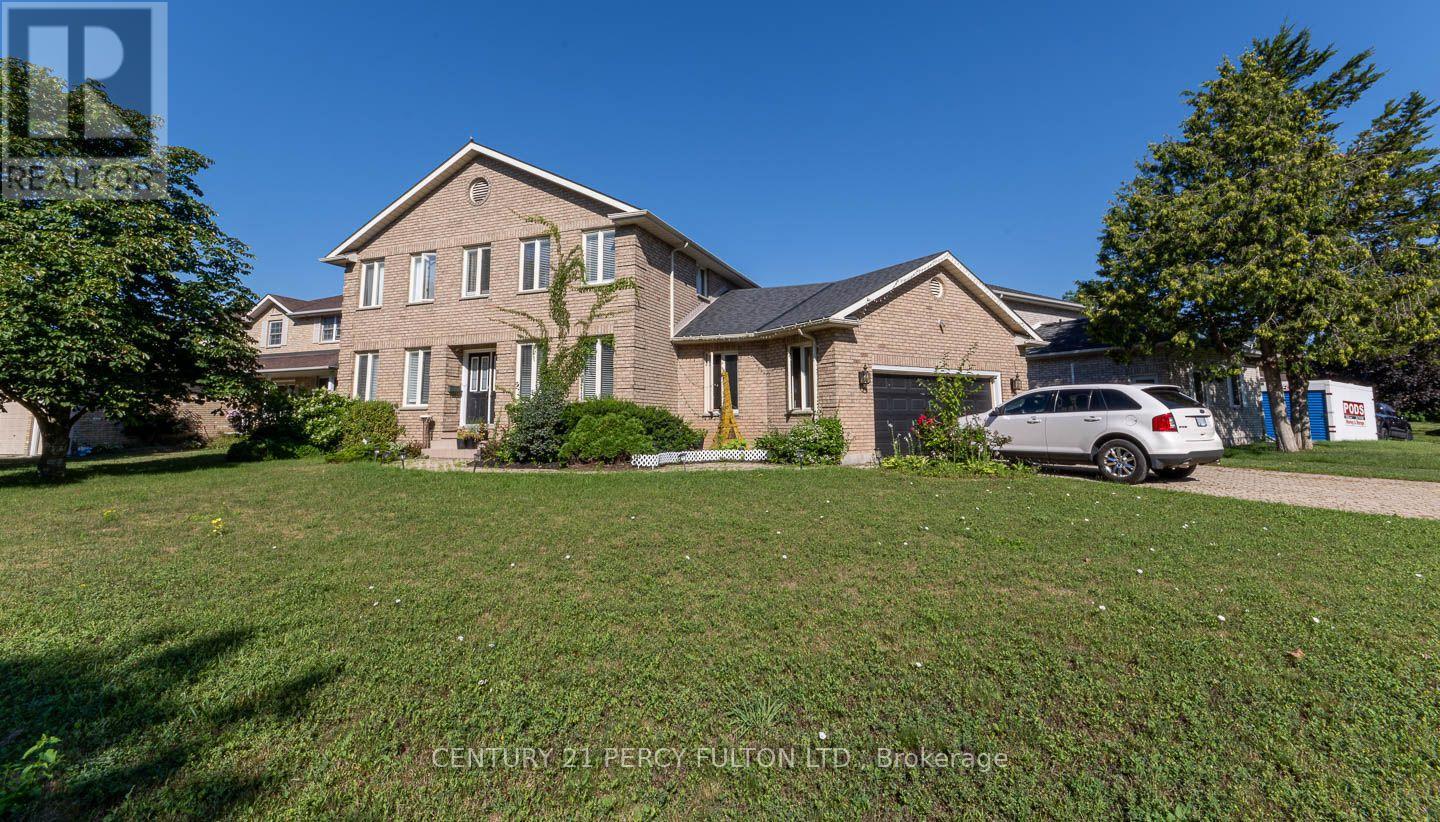
Welcome To This Exceptional Executive Residence, Perfectly Situated Among Distinguished Homes In One of Trenton West's Most Sought-After Communities.Offering 2400 Sq. Ft. of Beautifully Appointed Living Space Plus a Finished Lower Level, This Impressive Home Seamlessly Combines Timeless Elegance With Everyday Comfort.A Grand Foyer Welcomes You Into Sophisticated Living and Dining Rooms Accented By Elegant Chandeliers, Pot Lights And Crown Moulding Throughout The Main Level. Designed For Both Entertaining And Family Living. The Spectacular Open Concept Gourmet Kitchen Is A Chef's Dream, Featuring An Abundance Of Quality Cabinetry, An Oversized Pantry, Quartz Countertops, Stainless Steel Appliances & a 4-Burner Gas Stove. The Spacious Breakfast Area Flows Effortlessly Into The Inviting Family Room With A Cozy Gas Fireplace. Elegant Glass Patio Doors Lead To A Spacious Deck With A Gazebo Overlooking The Beautifully Landscaped Backyard--An Ideal Setting For Summer BBQ's, Morning Coffee or Peaceful Evening Outdoors. The Main Floor Also Features A Stylish Powder Room & Convenient Laundry With Elegant French Glass Doors. Upstairs A Bright Open Loft Offers A Perfect Space For Library, Home Office or Reading Retreat. Three Generously Sized Bedrooms Including A Luxurious Primary Suite Complete With Its Own Electric Fireplace A Spa-Inspired 5 Piece Ensuite Featuring A Whirlpool Tub & A Separate Stand Up Shower. Heated Floor In Main Ensuite. The Finished Lower Level Is Perfectly Suited For An In-Law Suite or Overnight Guests. It Offers A Spacious Recreation Room, Separate Living & Dining Area, a 4th Bedroom with a Second Gas Fireplace. Abundance Of Storage, 2 Piece Bathroom, Utility Room & a Workshop. Exterior Features Interlock Walkway & Driveway, Oversized Insulated & Heated Double Garage & Fenced Rear Yard. Conveniently Located Minutes Away From Hwy 2, 401, Shopping Dining Schools Walking Trails, Lake And Short Drive To Prince Edward County. Just Move In & Enjoy!! (id:39551)
72 Burton Avenue
Barrie, Ontario
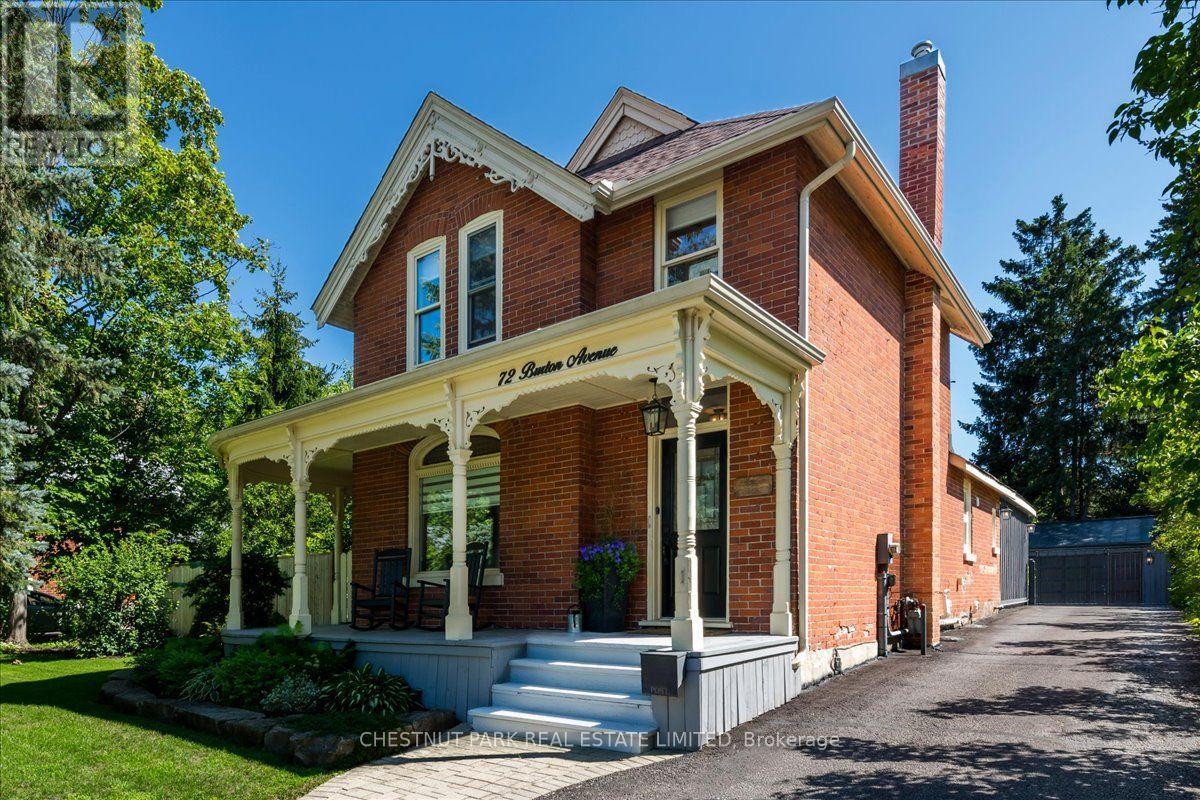
Welcome to this extraordinary Victorian Heritage home, built in 1898, where timeless character meets exceptional modern living. Winner of the Heritage Home of the Year Award in 2022, this stunning residence offers incredible curb appeal with its striking red brick exterior and inviting wraparound porch. Offering 2,031 sq. ft. of above-grade living space, this beautifully updated home has been thoughtfully renovated while preserving its historic charm. The professionally designed interior showcases a sophisticated neutral palette, custom hand-distressed wood flooring throughout, and a spectacular new kitchen featuring stone countertops, modern cabinetry, and premium Bosch appliances. The warm and inviting family room is anchored by a new gas fireplace, creating the perfect gathering space.The main floor also features a spacious primary bedroom and a beautifully appointed new 3-piece bathroom complete with heated floors, offering the convenience of main-floor living. Set on an impressive 66' x 165' lot, the fully fenced backyard is a private oasis surrounded by mature trees and enhanced by a brand-new 350 sq. ft. composite deck-ideal for entertaining or relaxing. The property also features an in-ground sprinkler system, a detached three-car garage with a built-in workshop, and a new seamless metal roof on the garage.Extensive recent upgrades provide peace of mind, including several new windows, a new forced-air gas furnace, new water softener, new 200-amp electrical service with extensive rewiring, and a freshly painted interior completed last year. This is a rare opportunity to own a truly exceptional heritage home that seamlessly blends historic elegance with today's modern comforts. (id:39551)
79 Brook Road
Kawartha Lakes, Ontario
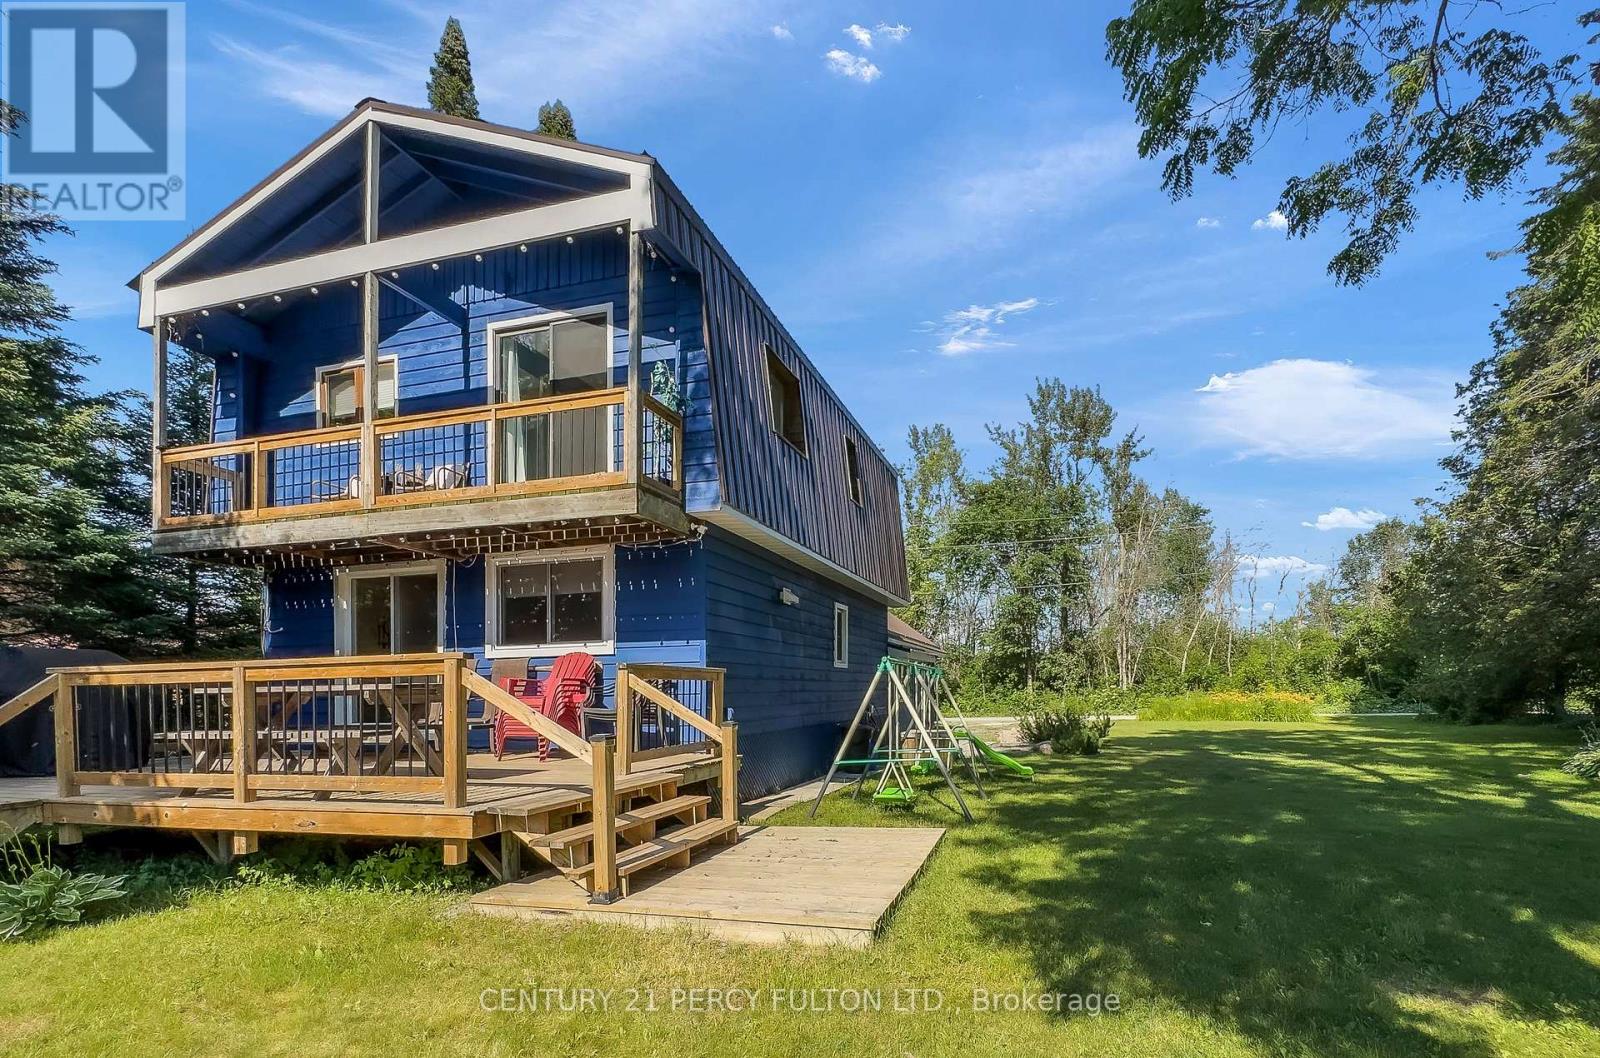
Welcome to 79 Brook Road, a beautifully appointed 3-bedroom, 2-bathroom home offering spectacular river views and the perfect blend of comfort and outdoor living. The bright, open-concept main floor features a modern kitchen overlooking the spacious living area, complete with a cozy built-in fireplace. Upstairs, the primary bedroom boasts a private balcony where you can enjoy peaceful water views, along with the convenience of second-floor laundry. Step outside to an exceptional outdoor entertaining space featuring a generous yard, fire pit, and a multi-level deck with armour stone steps leading to the river for easy access. Ideally situated close to snowmobile and ATV trails and just minutes from the charming shops, restaurants, and amenities of Fenelon Falls, this property offers year-round recreation at your doorstep. Whether you're searching for a full-time residence, a weekend retreat, or an excellent income-generating investment, 79 Brook Road is a rare opportunity to enjoy waterfront living in the heart of the Kawartha Lakes. (id:39551)
63 Newstead Crescent
Brampton, Ontario
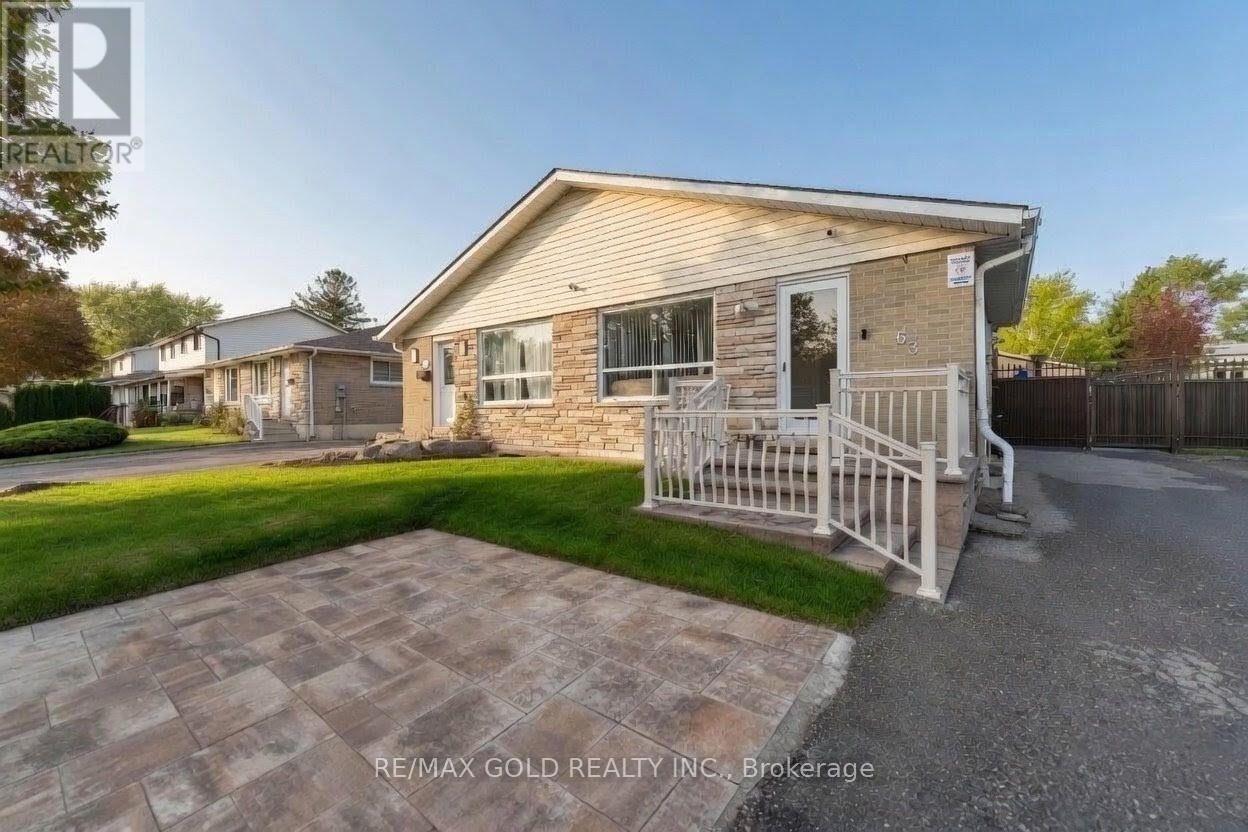
Stunning Semi-Detached Home | 5 Bedrooms | 4 Washrooms | 2 Kitchens Discover this beautifully upgraded semi-detached gem g featuring an incredible layout with spacious living areas and generously sized bedrooms. The chef's delight kitchen boasts premium stainless steel appliances and elegant porcelain flooring, while rich hardwood floors grace the living room and bedrooms for a warm, luxurious feel. Enjoy the legal 3-bedroom basement apartment with 2 washrooms and separate entrance perfect for extra income or extended family. Step outside to your gorgeous private backyard with swimming pool and custom metal fencing, ideal for relaxation and entertainment. ideal for relaxation and entertainment Don't miss this rare opportunity! (id:39551)