
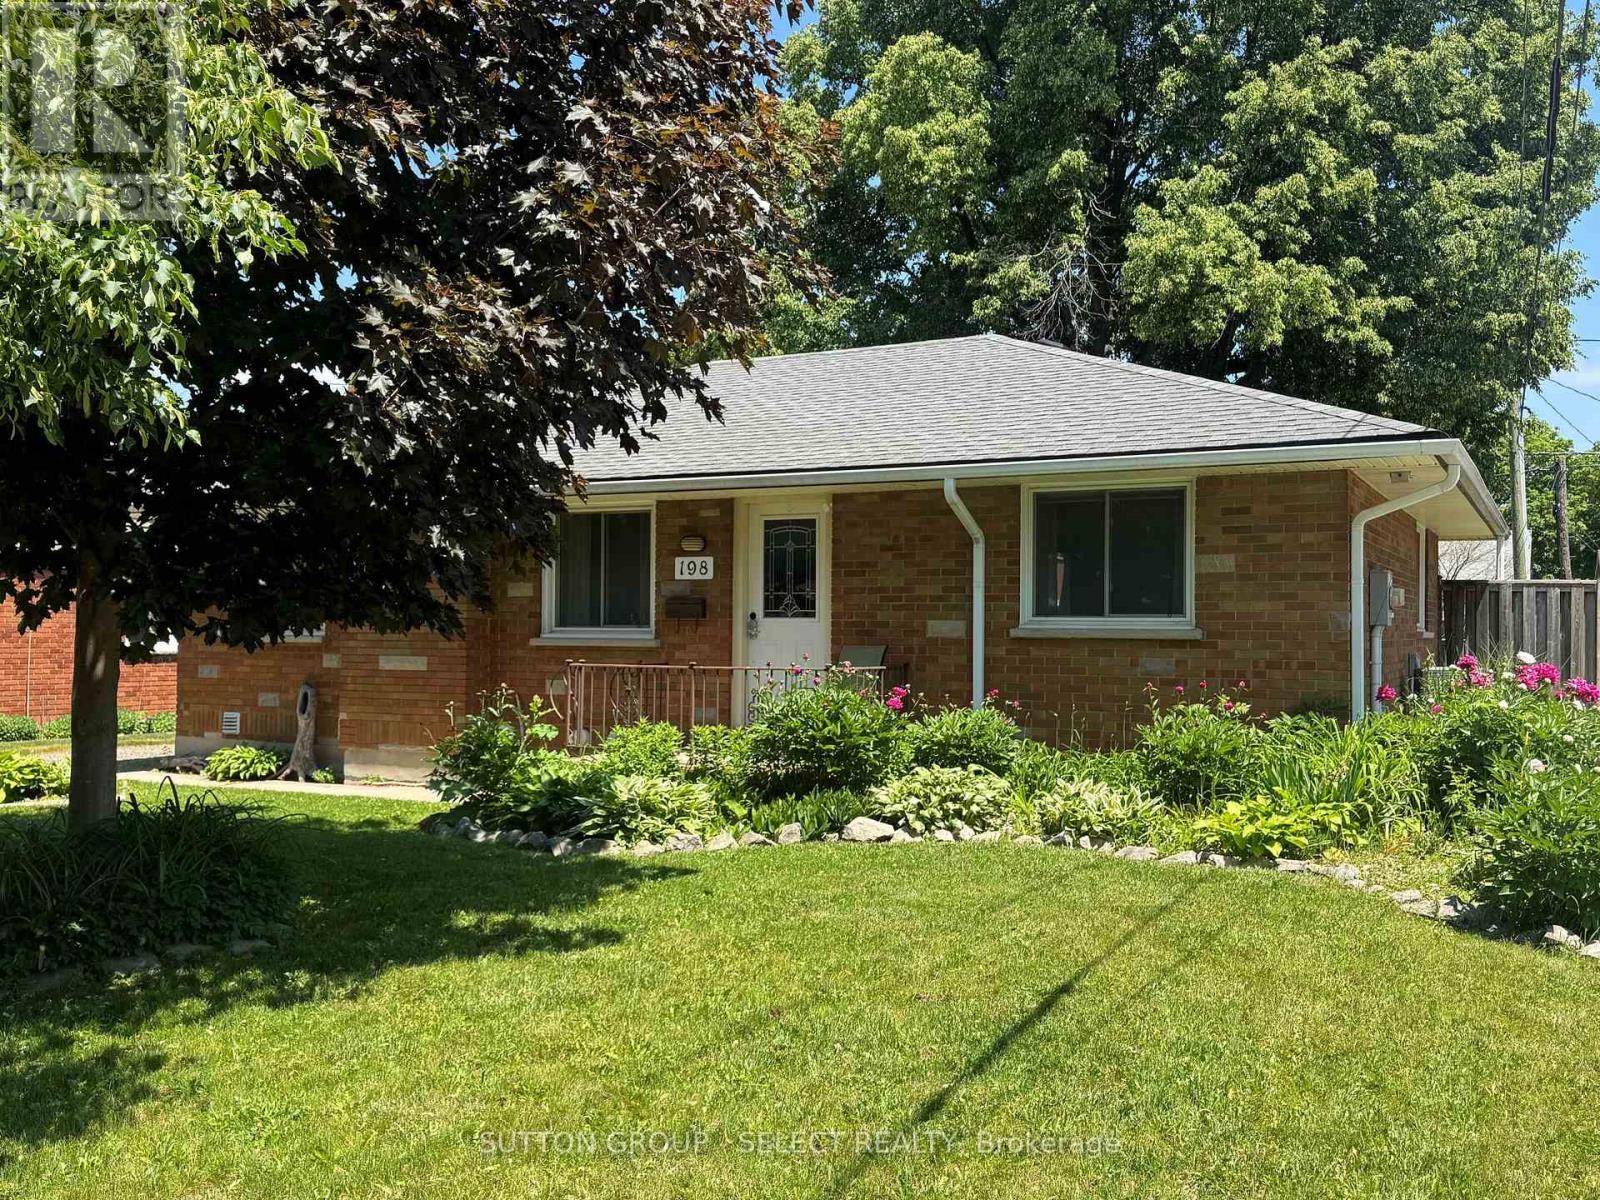
198 Arlington Crescent
London South, Ontario
This charming bungalow located on Arlington Crescent is located close to Victoria Hospital and Glen Cairn Park. The home has been tastefully updated with over 1,800 sqft of finished space, with 3 bedrooms on the main level as well as 2 bedrooms in the basement. The main floor has hardwood throughout with a tiled floor in the kitchen area. You enter to the large living room with lots of natural light and a fireplace with mantle. The dining area overlooks the kitchen that comes complete with stainless steel appliances, backsplash and plenty of storage. The 3 bedrooms on the main level are spacious, and the 4-piece bathroom has a tiled shower with tub combination. The basement is finished and has a great rec room / sitting area. There are an additional 2 bedrooms with a great 5-piece bathroom boasting a soaker tub and separate tiled shower as well as double vanity. The backyard has a deck area, is fully fenced and has a great playground for the little ones. (id:39551)
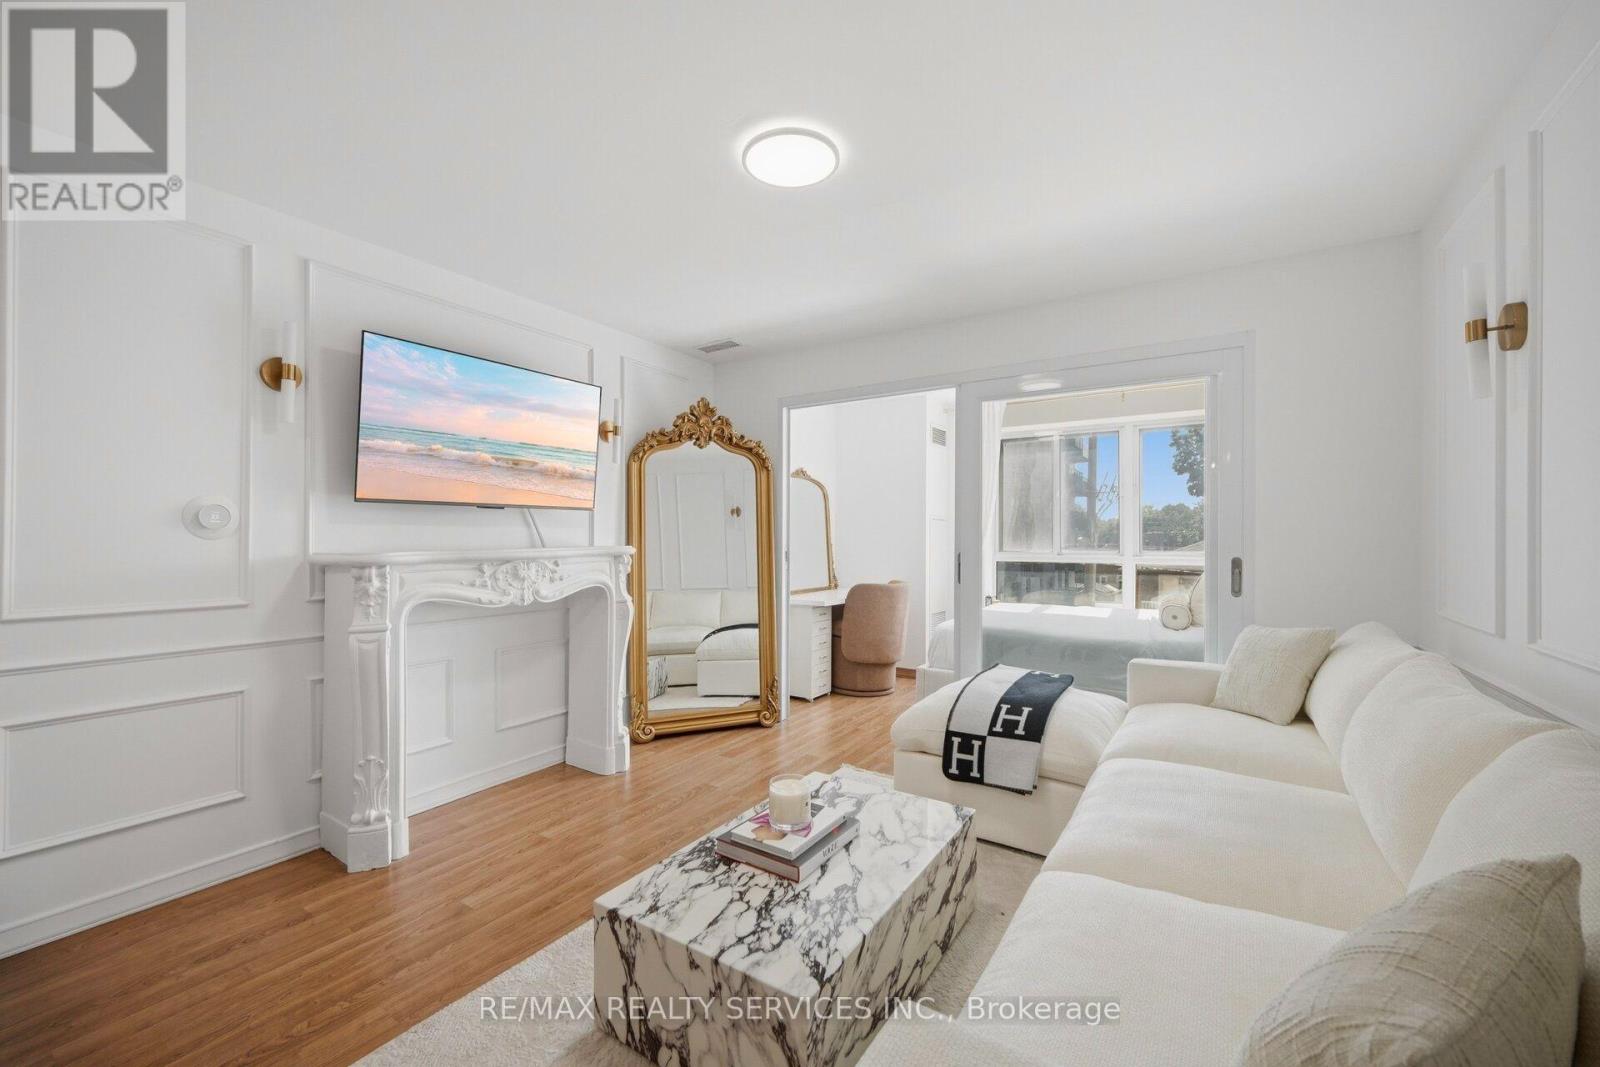
310 - 15 Maplewood Avenue
Toronto, Ontario
A bright BEAUTIFUL, sun-filled southwest-facing 1-bedroom condo in the heart of St. Clair West! Featuring a functional open-concept layout, upgraded kitchen and bathroom finishes, brand-new appliances, and an abundance of natural light, this move-in-ready suite is perfect for first-time buyers, professionals, or investors. Ideally located in the sought-after Humewood-Cedarvale neighbourhood, you're just a 10-minute walk to St. Clair West Subway Station with cafés, restaurants, grocery stores, parks, and everyday essentials just steps away. Maintenance fees include water and heat for easy, low-maintenance living. An EXCELLENT opportunity to own in one of Toronto's most desirable neighborhoods. (id:39551)
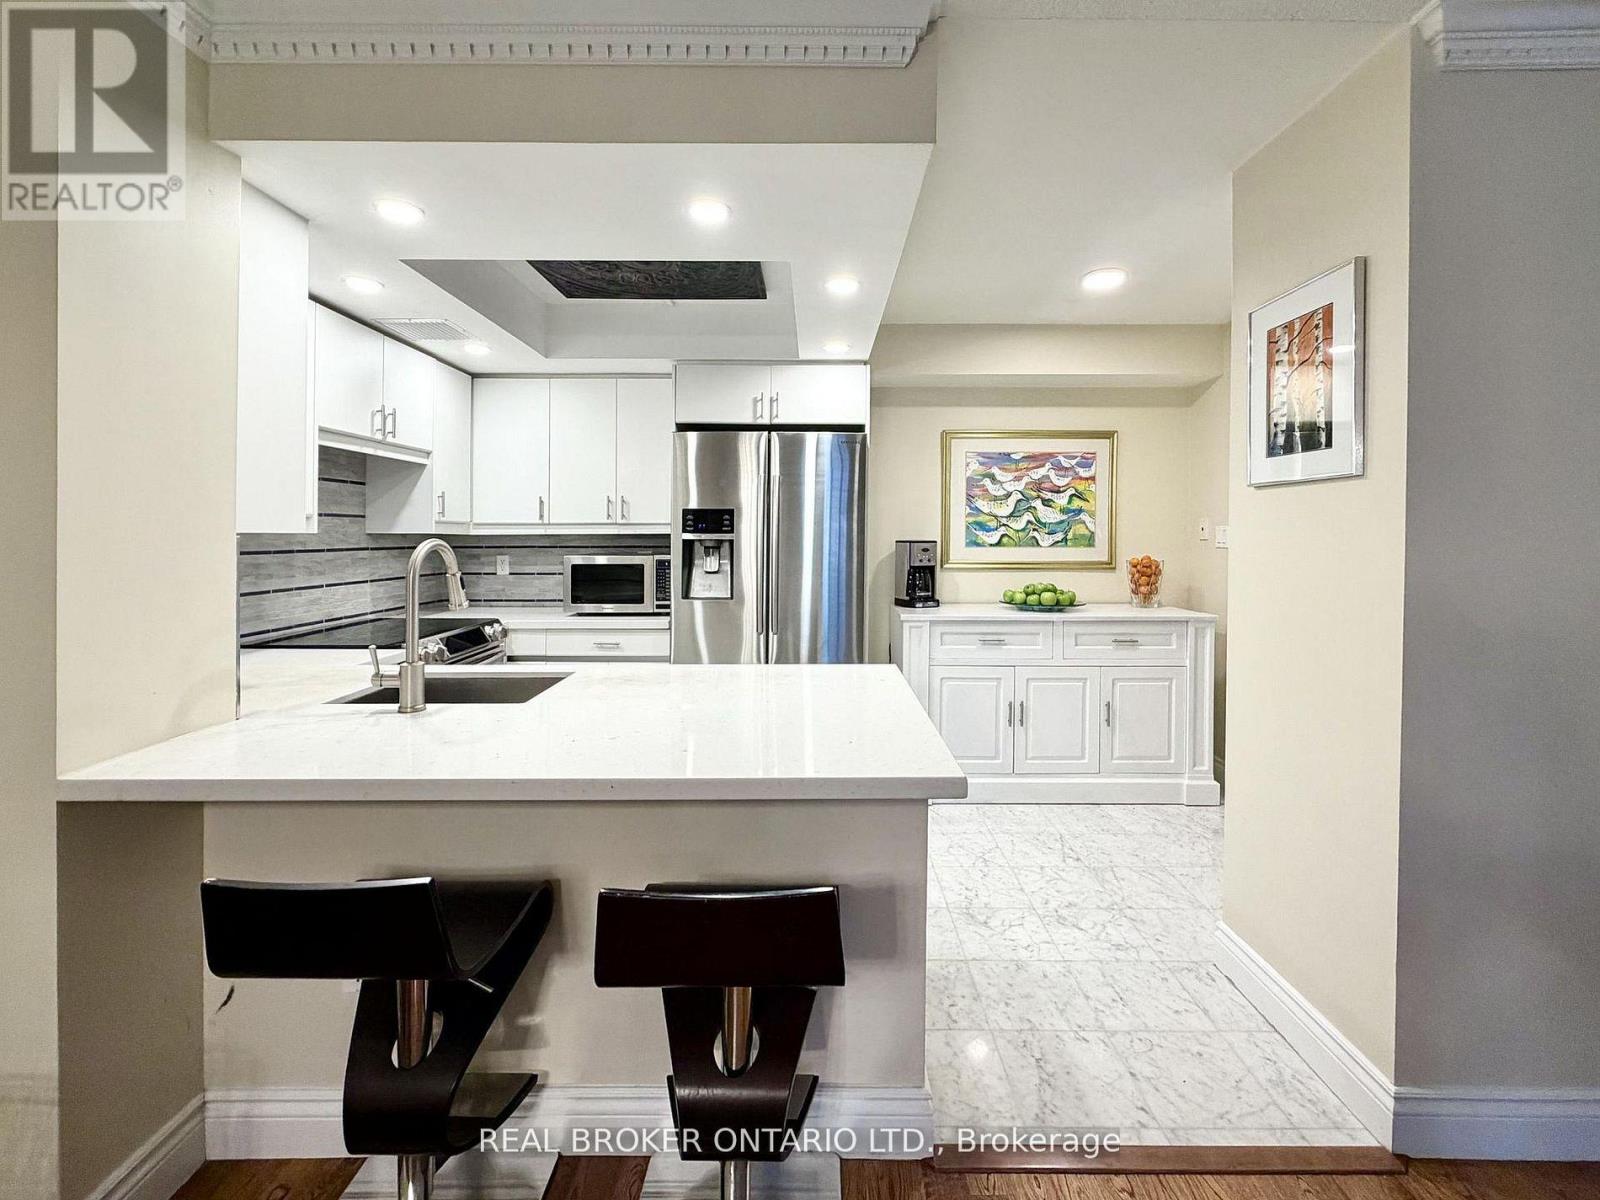
602 - 130 Carlton Street
Toronto, Ontario
Welcome to Suite 602 at Carlton on the Park: a rare opportunity in one of downtown's most established Tridel communities. Offering 1357sqft, this updated 2+1 bedroom, 2 bathroom residence combines proportions, finishings, and an exceptional layout that's increasingly difficult to find. Unobstructed north-facing city views and an open-concept design create a bright, airy feel throughout. Natural white marble flooring extends through the foyer, kitchen, and guest bath, while solid hardwood carries through the principal living spaces. The thoughtfully designed kitchen features ample cabinetry, a pantry, breakfast bar, and premium appliances, including a Samsung Flex Duo range with convertible dual ovens. The spacious living and dining areas are equally suited to everyday living and entertaining. A separate den offers exceptional flexibility with a floor-to-ceiling stone feature wall and built-in electric fireplace: ideal as a home office, library, or quiet retreat (could also be deconverted into a balcony with building approval). The oversized primary suite includes dual closets, a separate dressing area, and a marble-clad ensuite, while the generous second bedroom comfortably accommodates family, guests, or downsizers seeking space without compromise. In suite laundry with premium full-size Samsung washer & dryer too! A standout feature rarely found: owned double wide parking space allows side by side parking for 2 full vehicles. Residents enjoy 24-hour concierge service, an indoor pool, whirlpool, sauna, fitness centre with lockers, rooftop terrace with BBQs, gardens & jacuzzi, squash & racquet courts, party & multiple meeting rooms, billiards lounge, and visitor parking. Steps to Loblaws at Maple Leaf Gardens, TMU, U of T, transit, restaurants, cafés, and everyday conveniences, this is refined downtown living in an updated building known for its exceptional management, welcoming community, and enduring reputation. (id:39551)
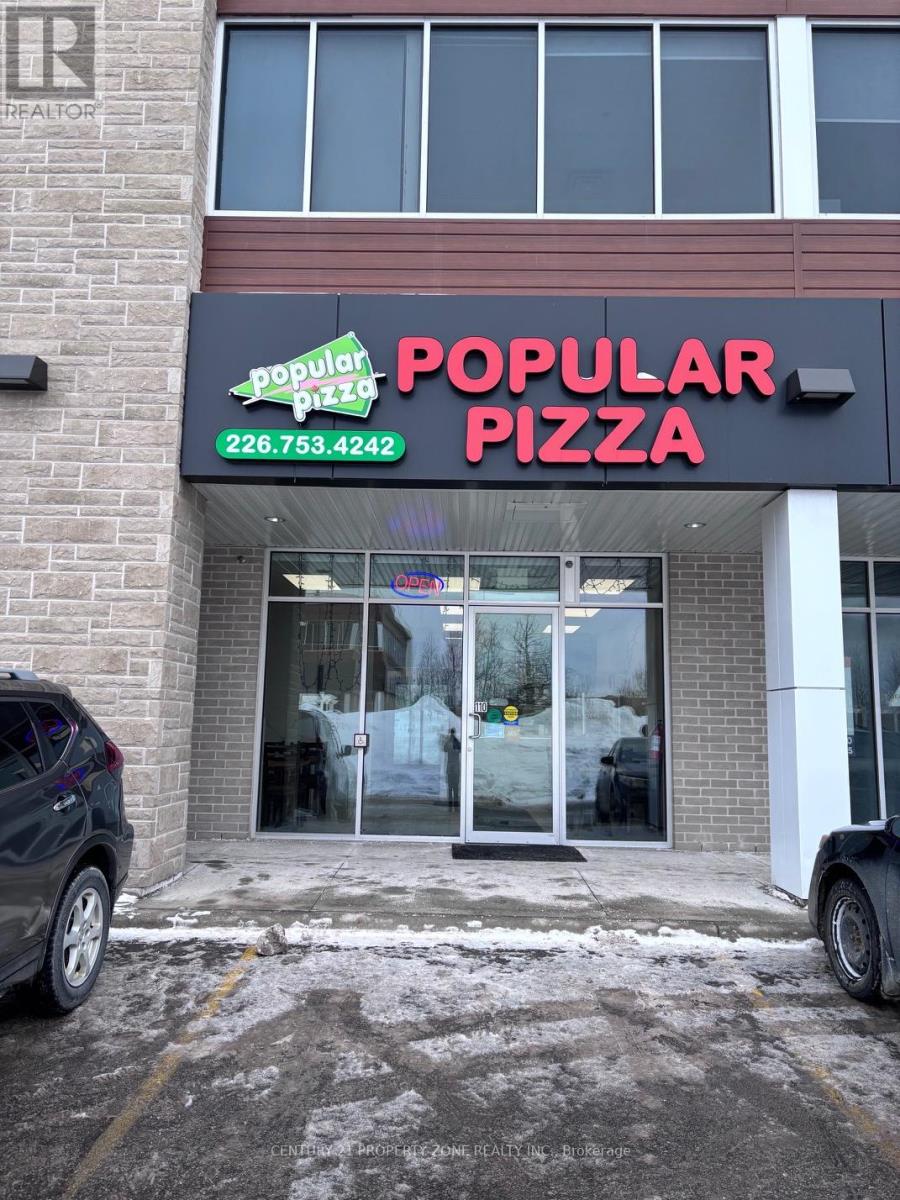
110 - 450 Hespeler Road
Cambridge, Ontario
Excellent opportunity to own a profitable and well-established "Popular Pizza" franchise located in a high-traffic commercial plaza in the heart of Cambridge. The business offers strong visibility, steady walk-in and delivery sales, and benefits from ongoing residential growth in the surrounding area. The franchise maintains a 4.2-star Google rating with a loyal customer base and consistent revenue. This turn-key operation is fully equipped and supported by strong brand recognition. Comes with a secure long-term lease at an approximate rent of $5,920/month including TMI. Ideal for owner-operators or investors looking for a reliable, easy-to-manage business with income from day one. Don't miss this opportunity to own a trusted brand in a growing community. (id:39551)
166 Carnegie Street
Ingersoll, Ontario
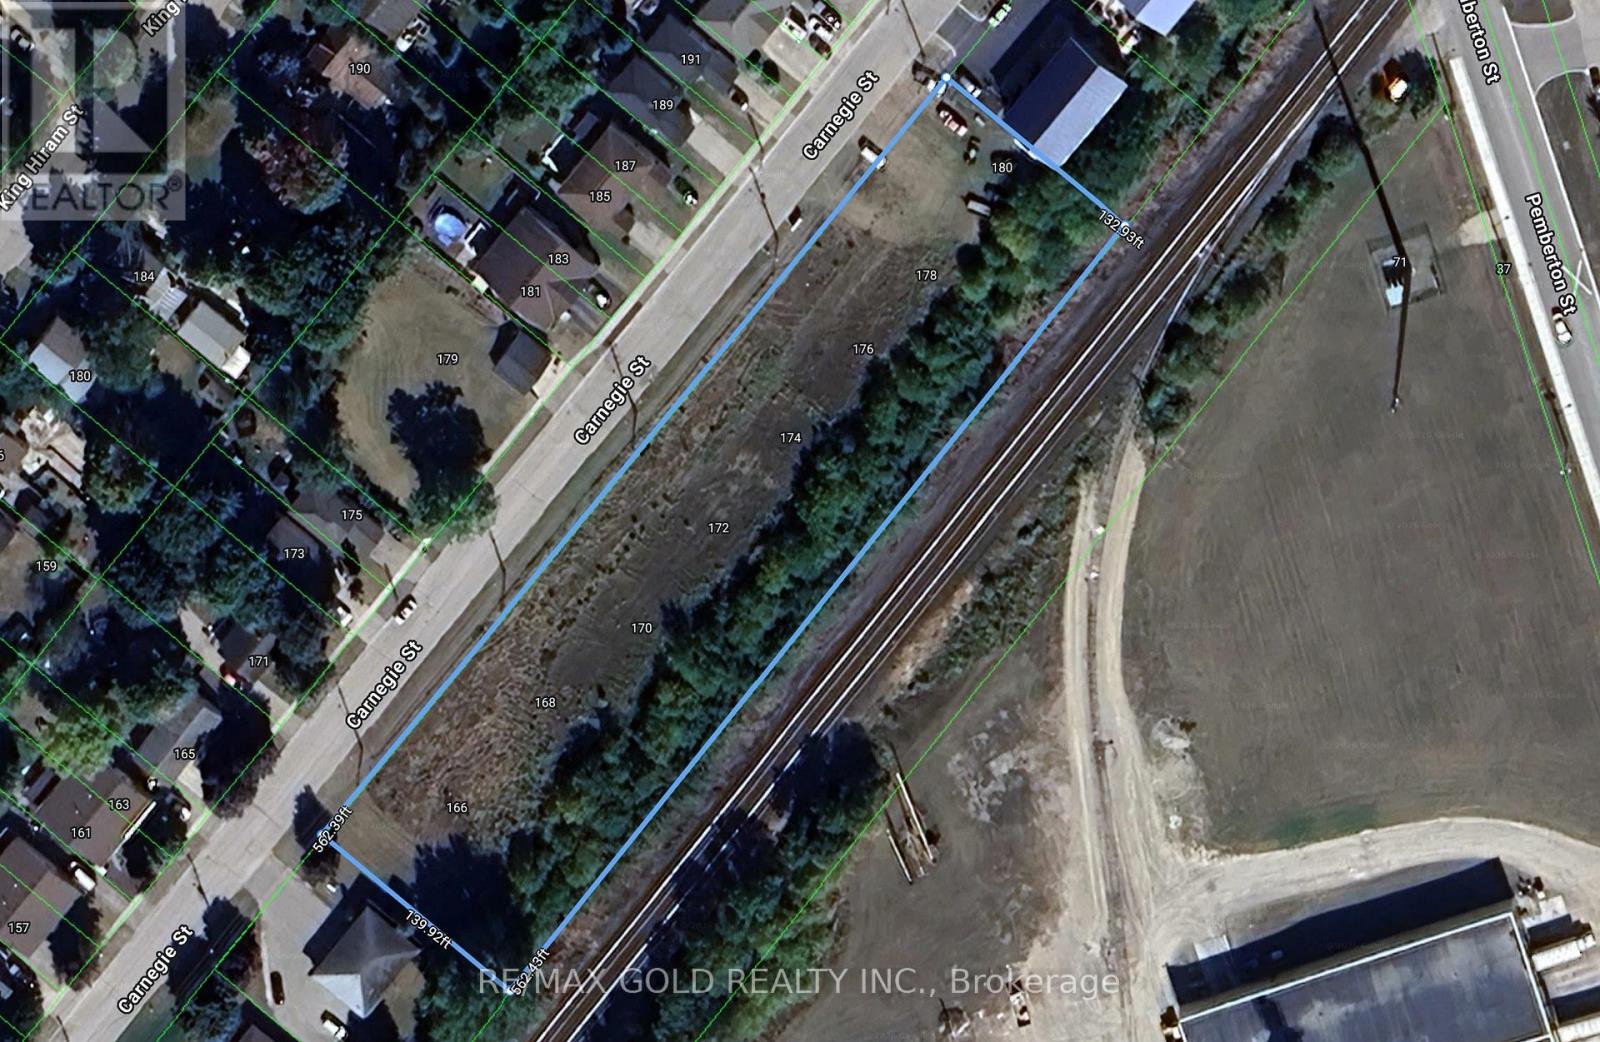
This exceptional (MR) zoned 1.76 acre of industrial lot offers approximately 561 feet of frontage by 137 feet in depth, providing outstanding exposure and flexibility for a variety of industrial uses. Permitted uses include a fabricating plant, industrial mall, manufacturing facility, and many additional uses (full list available in office). The property is ideally suited for developers and investors seeking strong development potential. A key feature of this site is the availability of multiple water and sewer connections along the front of the property, making it well-positioned for potential subdivision into smaller parcels (subject to approvals). (id:39551)
25 Brian Drive
Brant, Ontario
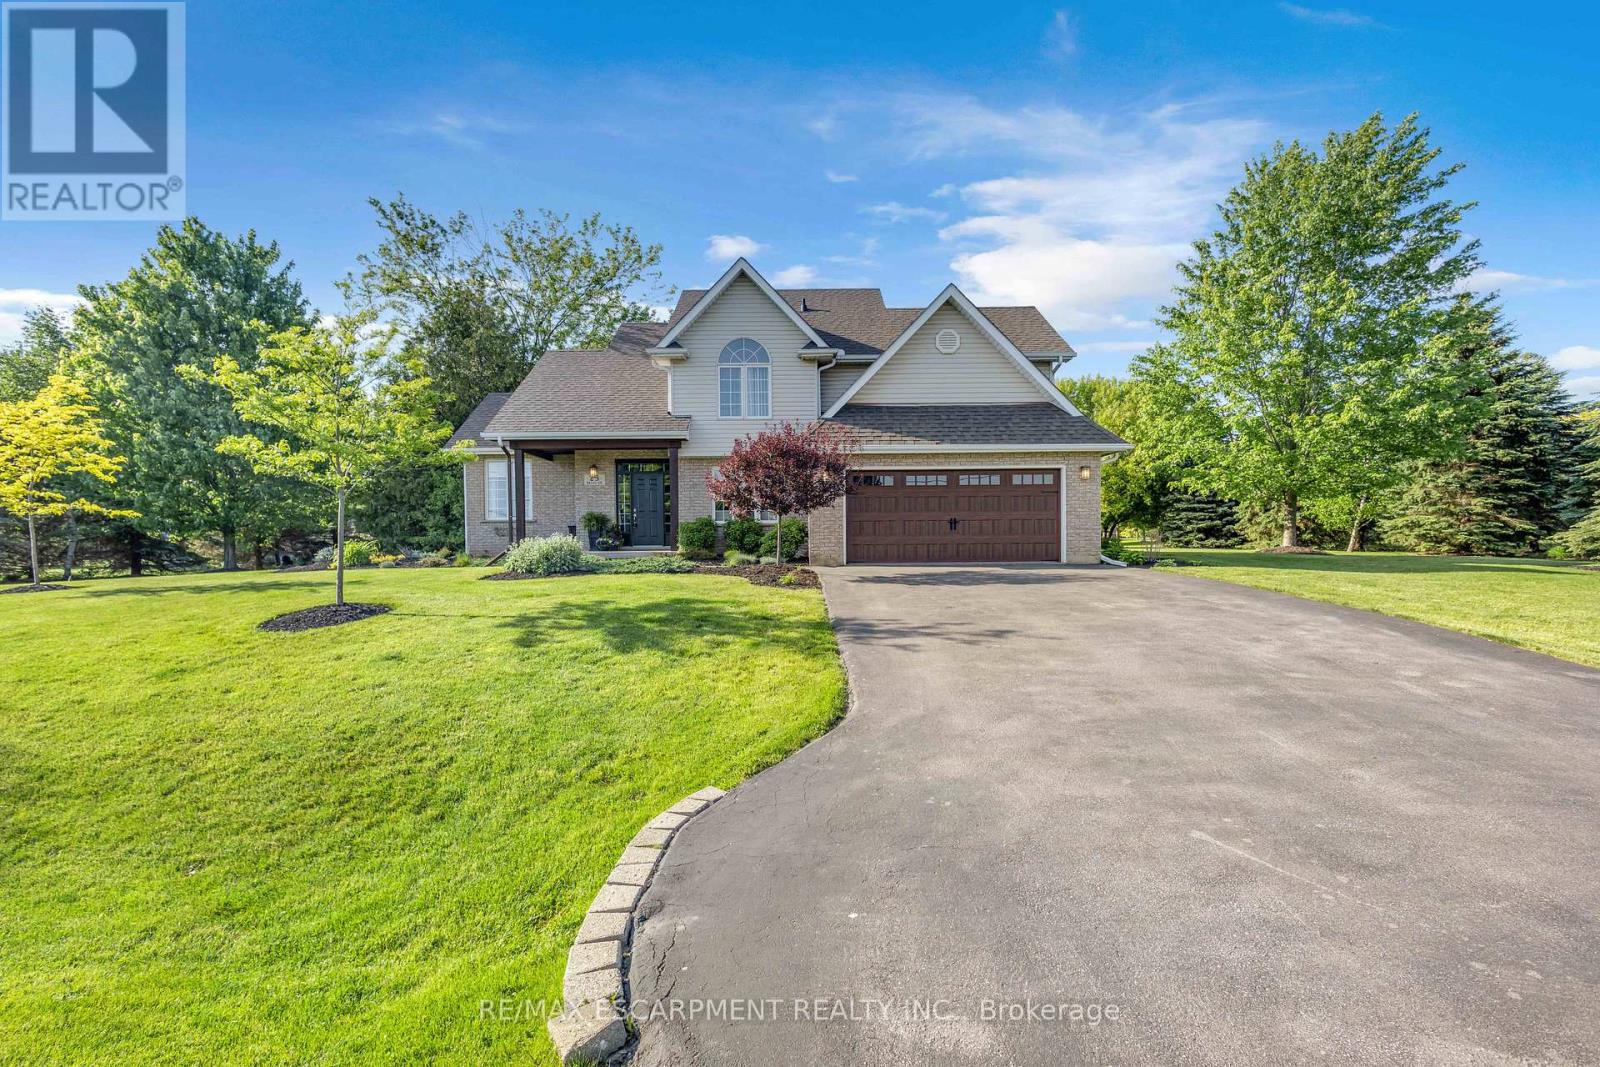
Some homes offer a great house. Others offer a great lifestyle. At 25 Brian Drive, you get both. Set on an impressive 0.59-acre lot in the heart of Burford, this property offers a rare combination of privacy, space, and walkable convenience. Surrounded by mature trees and located within walking distance to schools, the arena, fairgrounds, groceries, pharmacy, banking, and downtown amenities, you'll enjoy the best of small-town living. From the moment you arrive, the pride of ownership is evident. A beautifully maintained exterior, mature landscaping, and a heater double car garage create an inviting first impression. Inside, you'll find almost 3000 sq ft of finished living space designed for everyday family life. The main floor features two generous living areas, an open-concept kitchen and dining space, a convenient powder room, and direct access from the garage into a practical mudroom and laundry area. Upstairs, all four bedrooms are located on the same level along with two full bathrooms, creating the functional layout families continue to love. The lower level offers walk up access to the garage and endless potential for additional living space, whether you envision a family room, home gym, games room, or in-law suite. Step outside and you'll discover what truly makes this property special. The expansive backyard provides room to entertain, relax, and play. A large deck, pergola, firepit area, and sprawling green space create the perfect setting for summer barbecues, backyard games, and evenings spent with family and friends. With mature trees providing exceptional privacy, it's easy to forget you're still in town. Space. Privacy. A family-friendly layout. And a backyard you'll enjoy for years to come. This is Burford living at its finest. (id:39551)
15 King Street
Fort Erie, Ontario
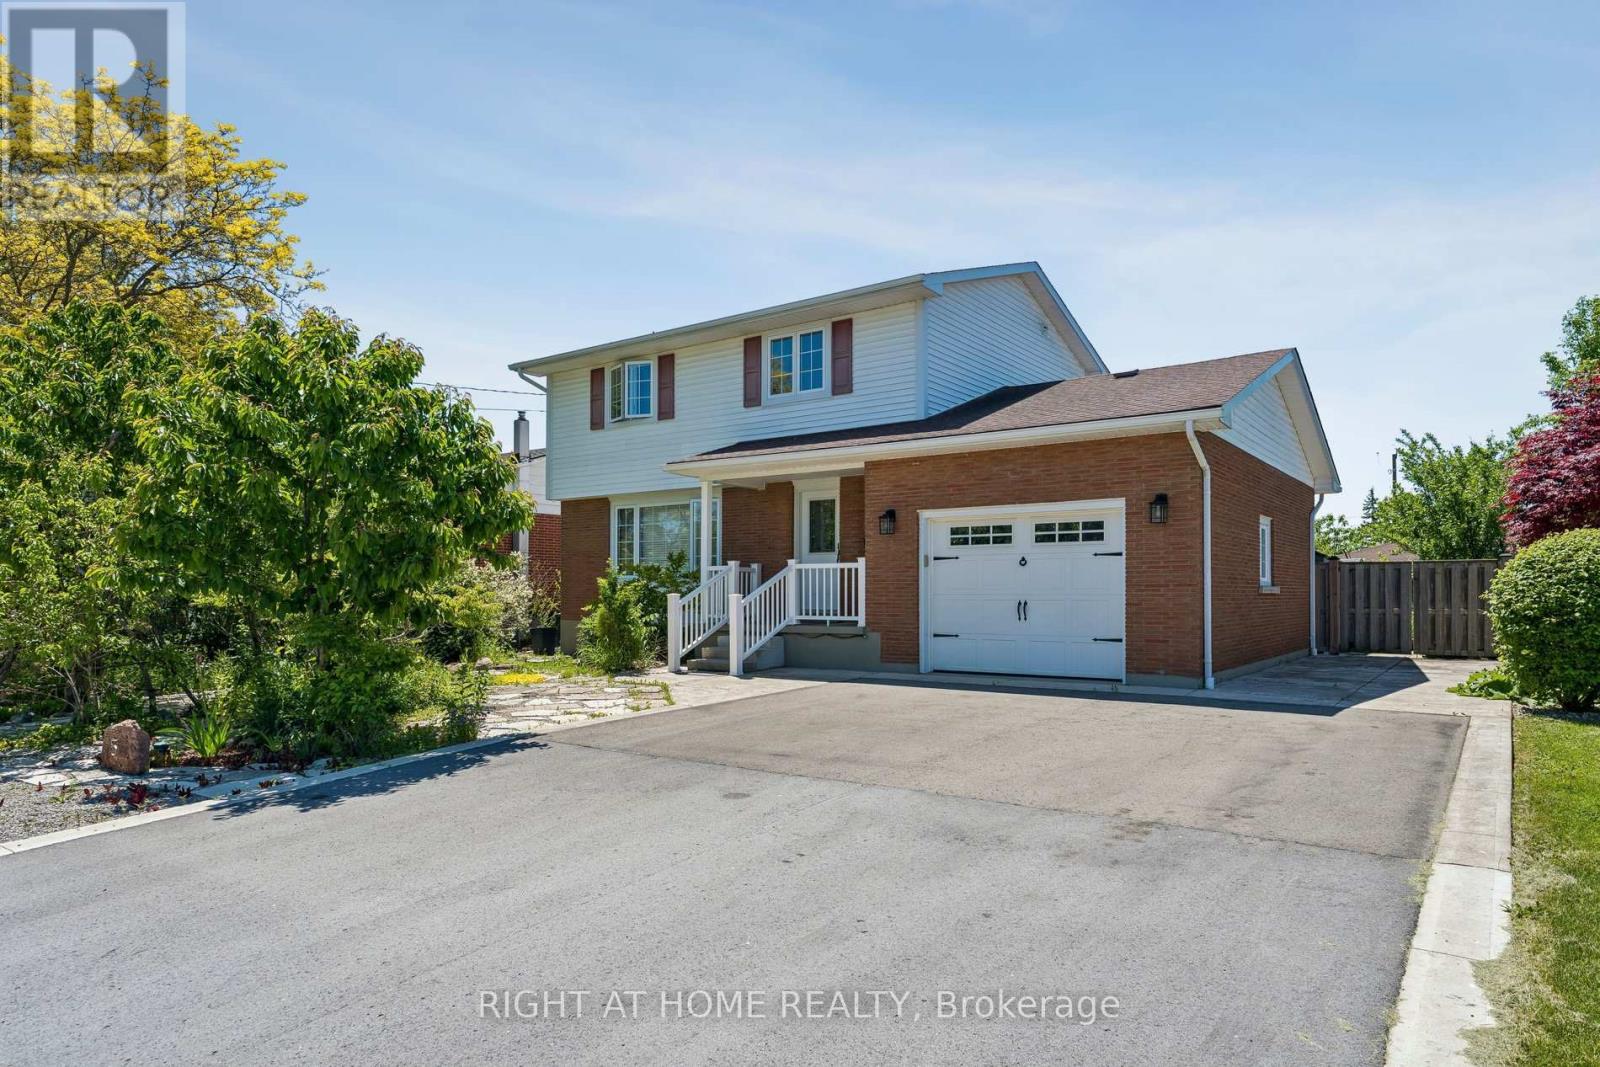
Updated, spacious, and move-in ready! This beautifully maintained 4+1 bedroom, 3-bathroom home offers the perfect blend of modern updates and everyday convenience. Featuring a stunning kitchen, updated flooring, and renovated bathrooms (2021), plus major updates including a furnace, A/C, and hot water on demand (2017), and roof (2013). Enjoy a private, landscaped backyard with a screened-in deck, parking for 6 vehicles, and a prime location just minutes from the QEW, Peace Bridge, trails, shopping, and restaurants. A home that's been thoughtfully updated inside and out-simply move in and enjoy! (id:39551)
303 - 3650 Kaneff Crescent
Mississauga, Ontario
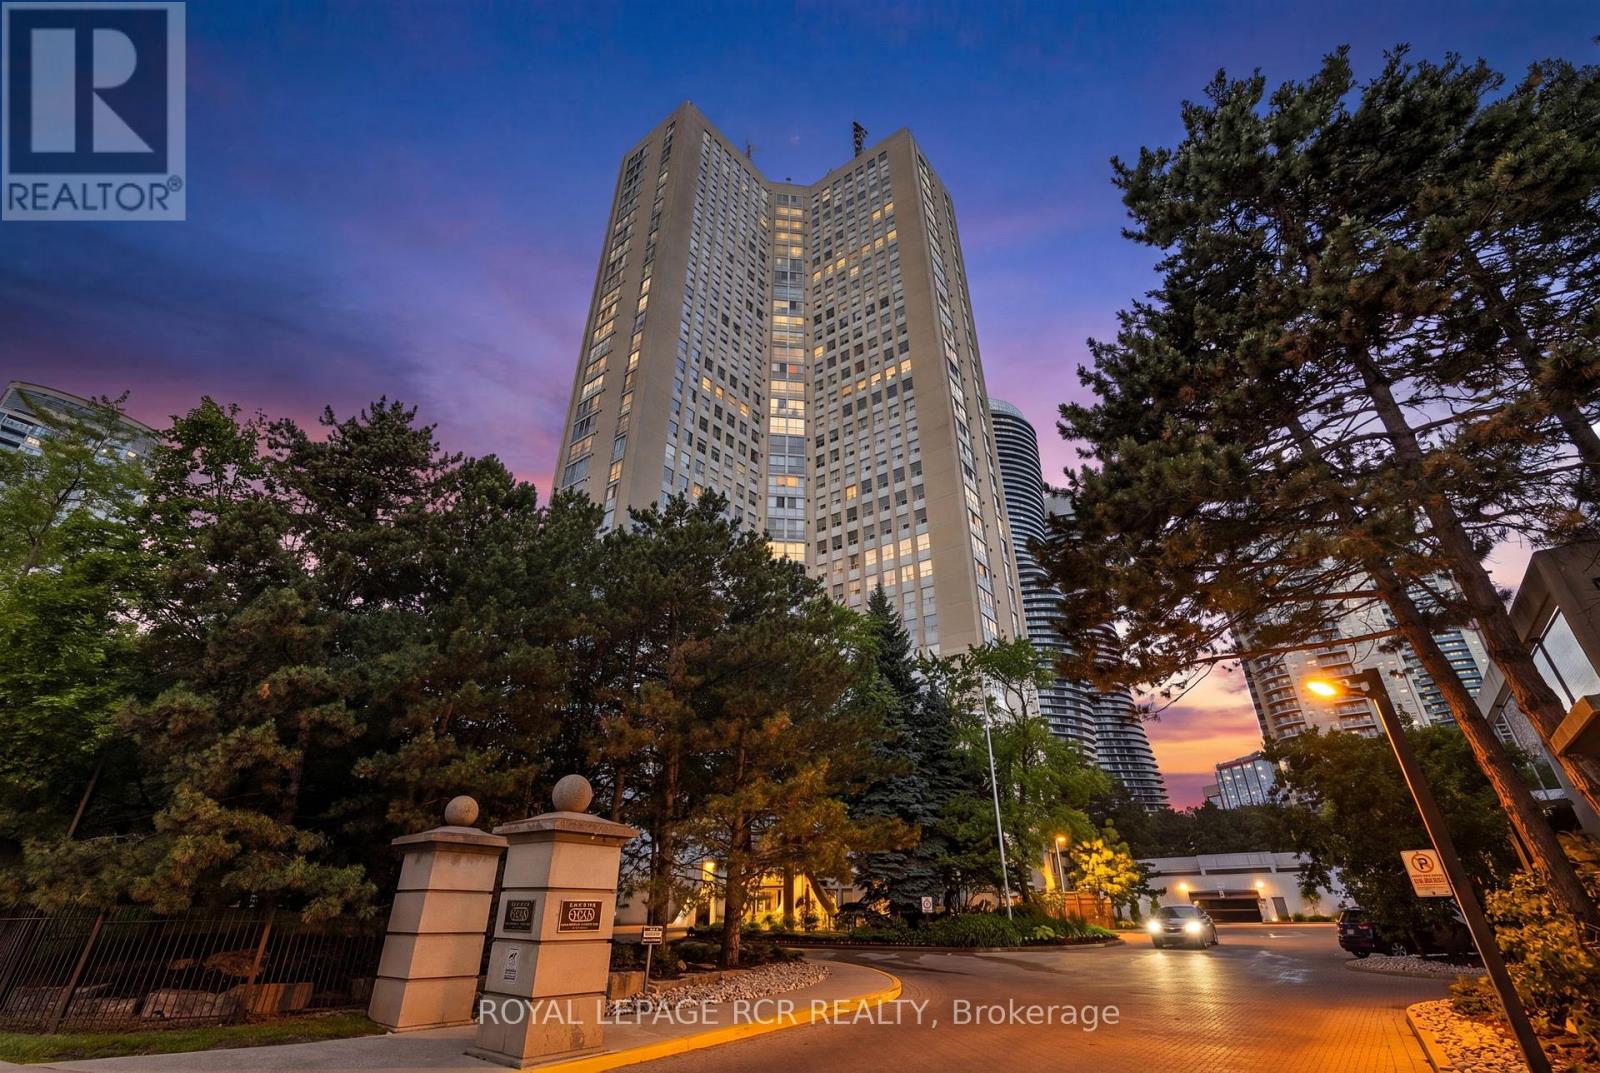
Welcome to this exceptionally spacious 1,650 sq. ft. condo in the heart of Mississauga, offering the perfect blend of comfort, convenience, and lifestyle. Featuring 3 generously sized bedrooms and 2 full bathrooms, this bright and inviting residence boasts large windows throughout, filling the home with natural light and showcasing beautiful mature trees just outside your window for a peaceful, private setting. Designed for effortless living, the suite offers ample storage space, convenient ensuite laundry, and includes 1 parking space and 1 locker. The functional layout provides plenty of room for families, professionals, or downsizers seeking the space of a home with the convenience of condo living. Enjoy an impressive selection of building amenities, including an indoor pool, fitness centre, tennis courts, guest suites, concierge service, and ample visitor parking. Ideally located just steps from Square One Shopping Centre, top-rated restaurants, transit, schools, parks, and major highways, this prime location offers unmatched access to everything Mississauga has to offer. A rare opportunity to own a large, well appointed condo in one of the city's most desirable and connected communities. (id:39551)
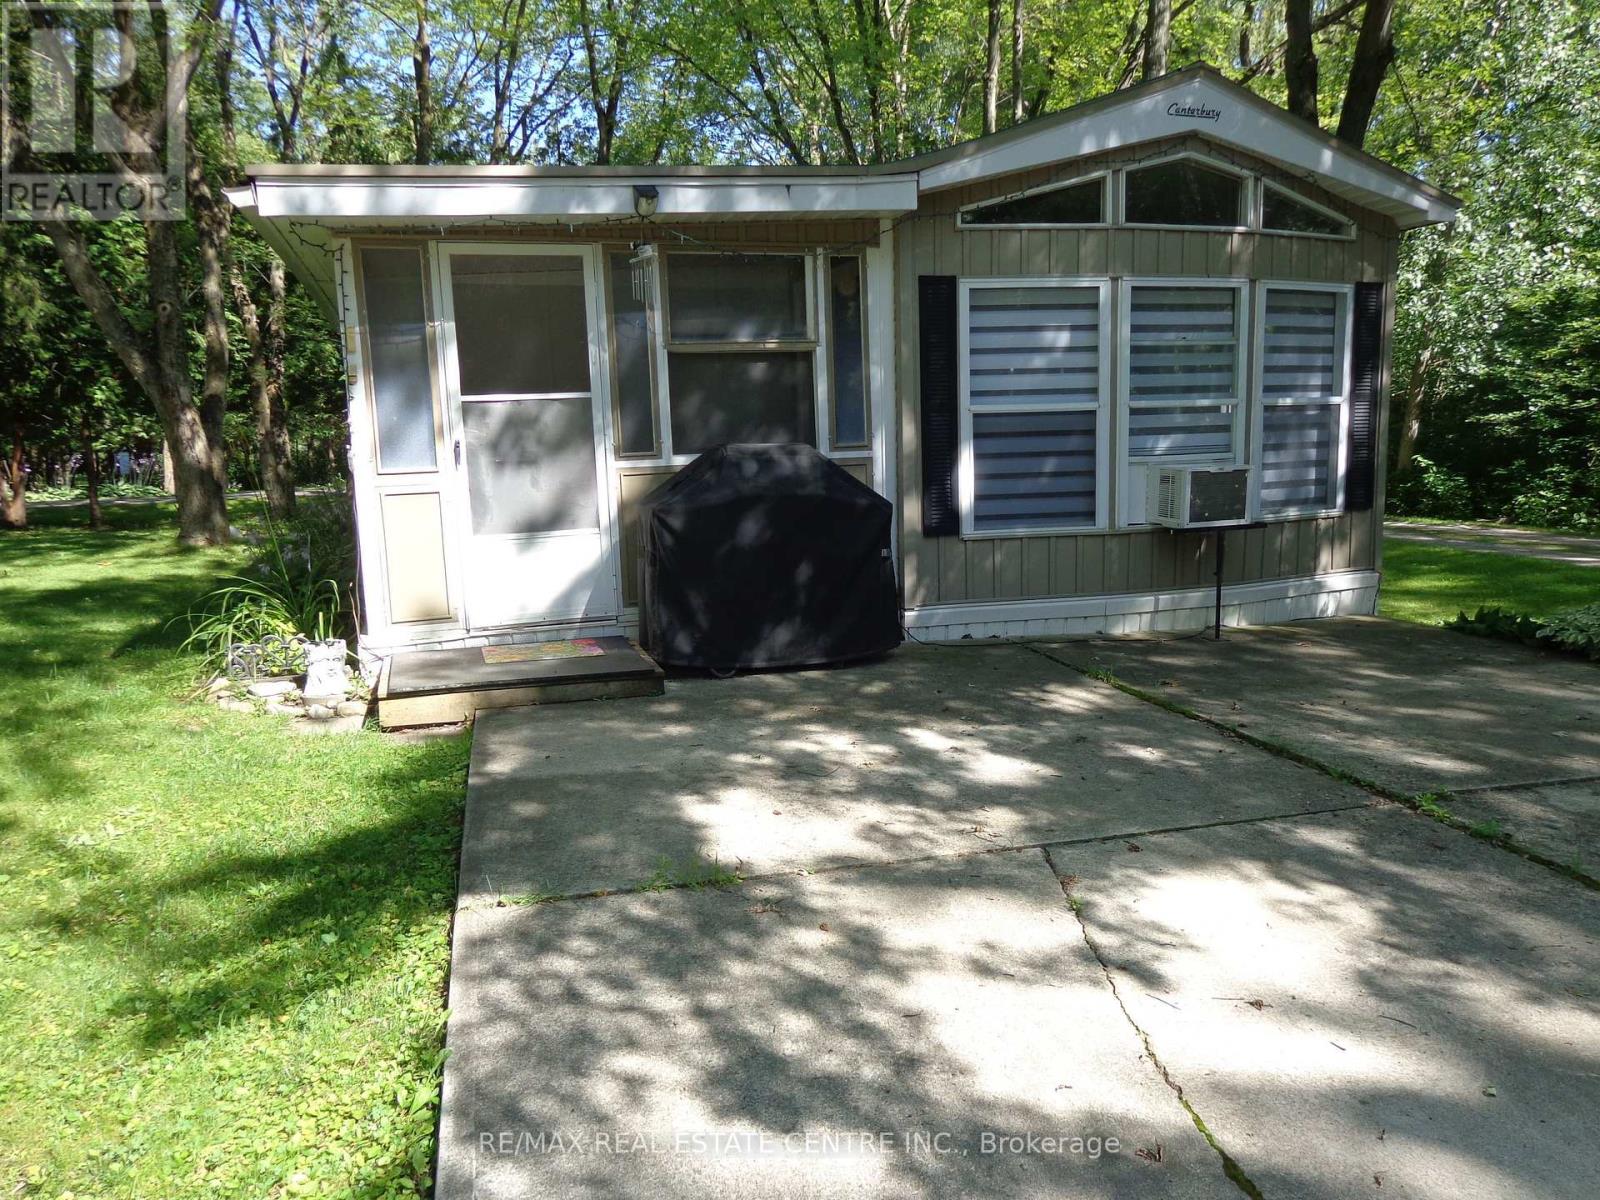
422 - 1652 Puddicombre Road
Wilmot, Ontario
Great Mobile Home Updated Throughout In 2021 In A Great Family Park Just Outside Of New Hamburg With Secured Access Gate. This Park Has Two Sections. One Is A Six Month Stay, The Other Is A Nine Month Stay. If You Stay For Six Months Or Less You Only Pay For Six Months. If You Stay Longer Than Six Months Then You Pay For Nine Months. This Home Is In A Great Park With Lots Of Amenities, Inground Heated Swimming Pool. Outdoor Whirlpool. Lots Of Manicured Grassed Areas For Kids To Play Including Horseshoe Pits And Soccer Nets. Rec Hall / Games Room Includes Pool Table, Foosball, Shuffleboard And More. Large Lake For Canoeing Or Fishing. Nature Trails. Pet Friendly Park. This Home Is In Great Condition And Carpet Free. Can be Easily Converted To A Two Bedroom. Stereo System Speakers Throughout The Home. Full Size 4Pc Bathroom. Nice Size Kitchen With A Full Size Fridge And Freezer Drawer. Large Living Room. Large Principle Bedroom. Nice Size Deck, Shed, And Fire Pit In Your Private Rear Yard. Metal Roof. Corner Unit. No Rear Neighbor. Only One Neighbor. (id:39551)
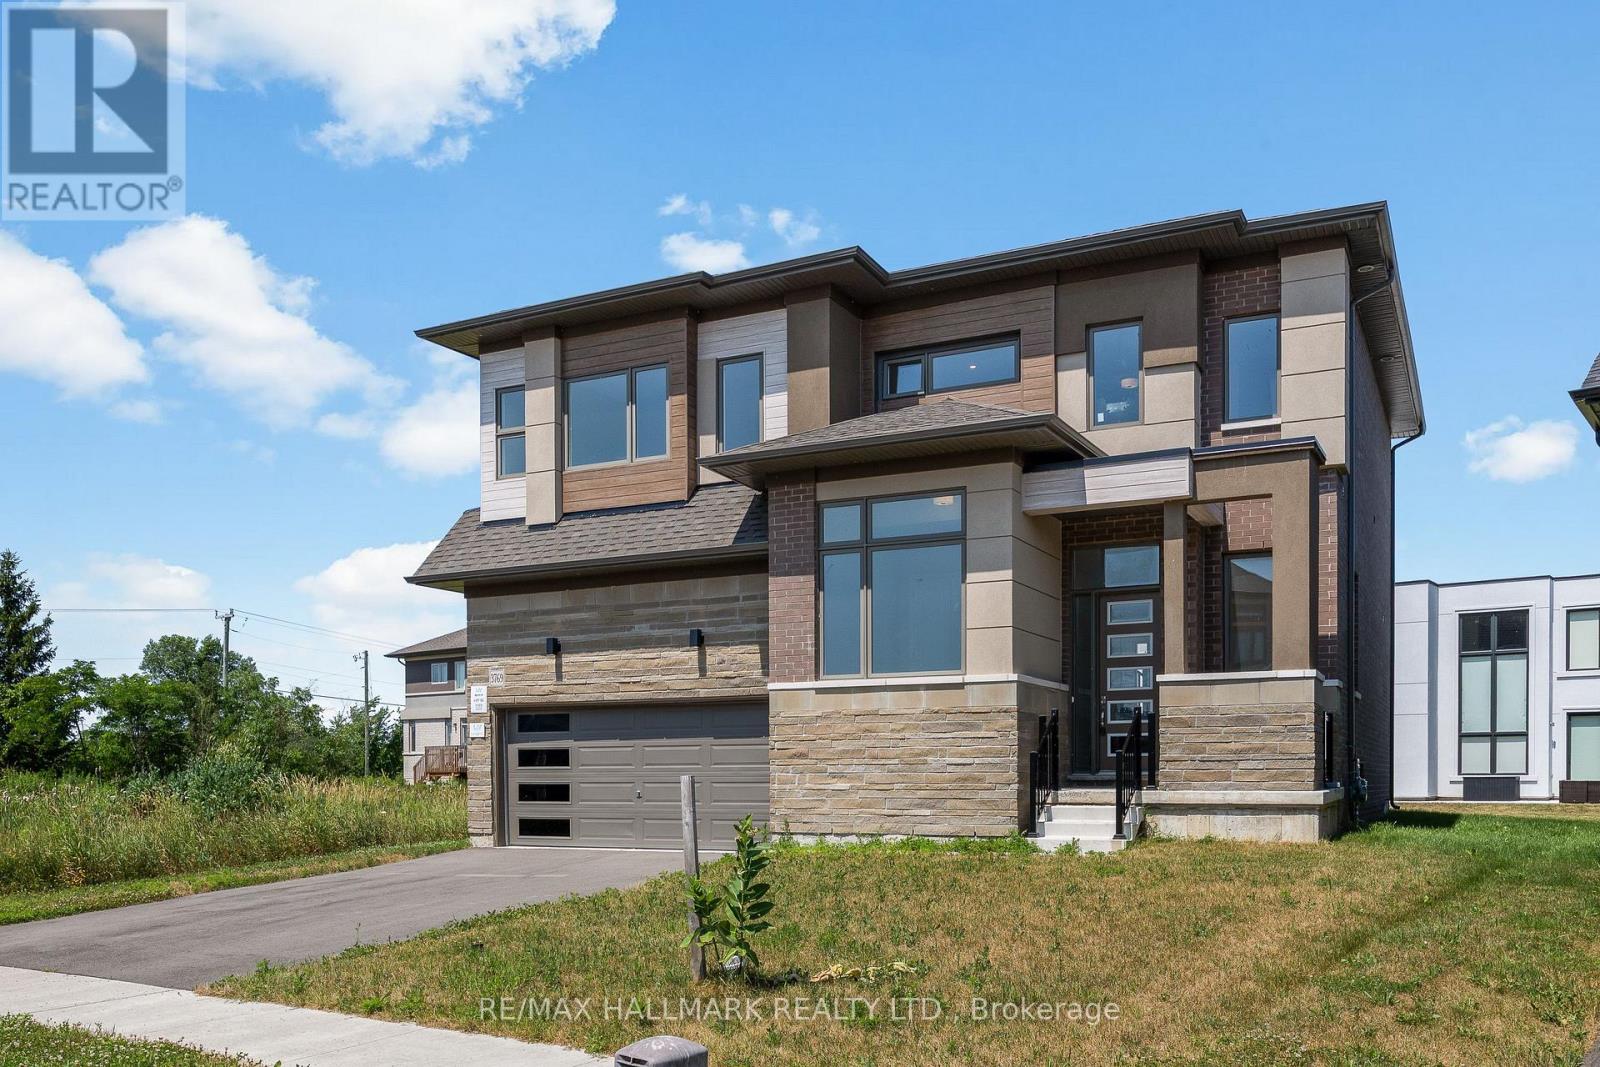
3769 Sunbank Crescent
Severn, Ontario
Welcome to 3769 Sunbank Crescent, a never-lived-in (2023) luxury detached home situated on a premium pie-shaped lot in the sought-after Paradise by the Lake community, just minutes from Lake Couchiching. Offering approximately 2,843 sq. ft. of thoughtfully designed living space(as per MPAC), this beautifully upgraded home features 4 spacious bedrooms, 3 bathrooms, a double-car garage, a dedicated main-floor office, and a bright open-concept layout with 9-ftceilings on the main floor. The gourmet kitchen showcases quartz countertops, a large centre island, abundant cabinetry, and a spacious breakfast area overlooking the great room-perfect for everyday living and entertaining. The Seller will purchase brand-new stainless steel kitchen appliances, which will be delivered and installed prior to occupancy. Upstairs offers four generously sized bedrooms, a versatile loft, convenient upper-level laundry, and a luxurious primary suite featuring a walk-in closet and a spa-inspired 5-piece ensuite with a glass shower and soaker tub. The full unfinished basement provides outstanding potential for future living space. Enjoy the oversized pie-shaped backyard, ideal for creating your dream outdoor retreat. Located minutes from Lake Couchiching, beaches, marinas, parks, golf courses, scenic trails, and convenient access to Highways 11 and 400, this exceptional home offers the perfect blend of luxury, comfort, and four-season living. Some photos have been virtually staged and enhanced using AI for illustrative and marketing purposes. (id:39551)
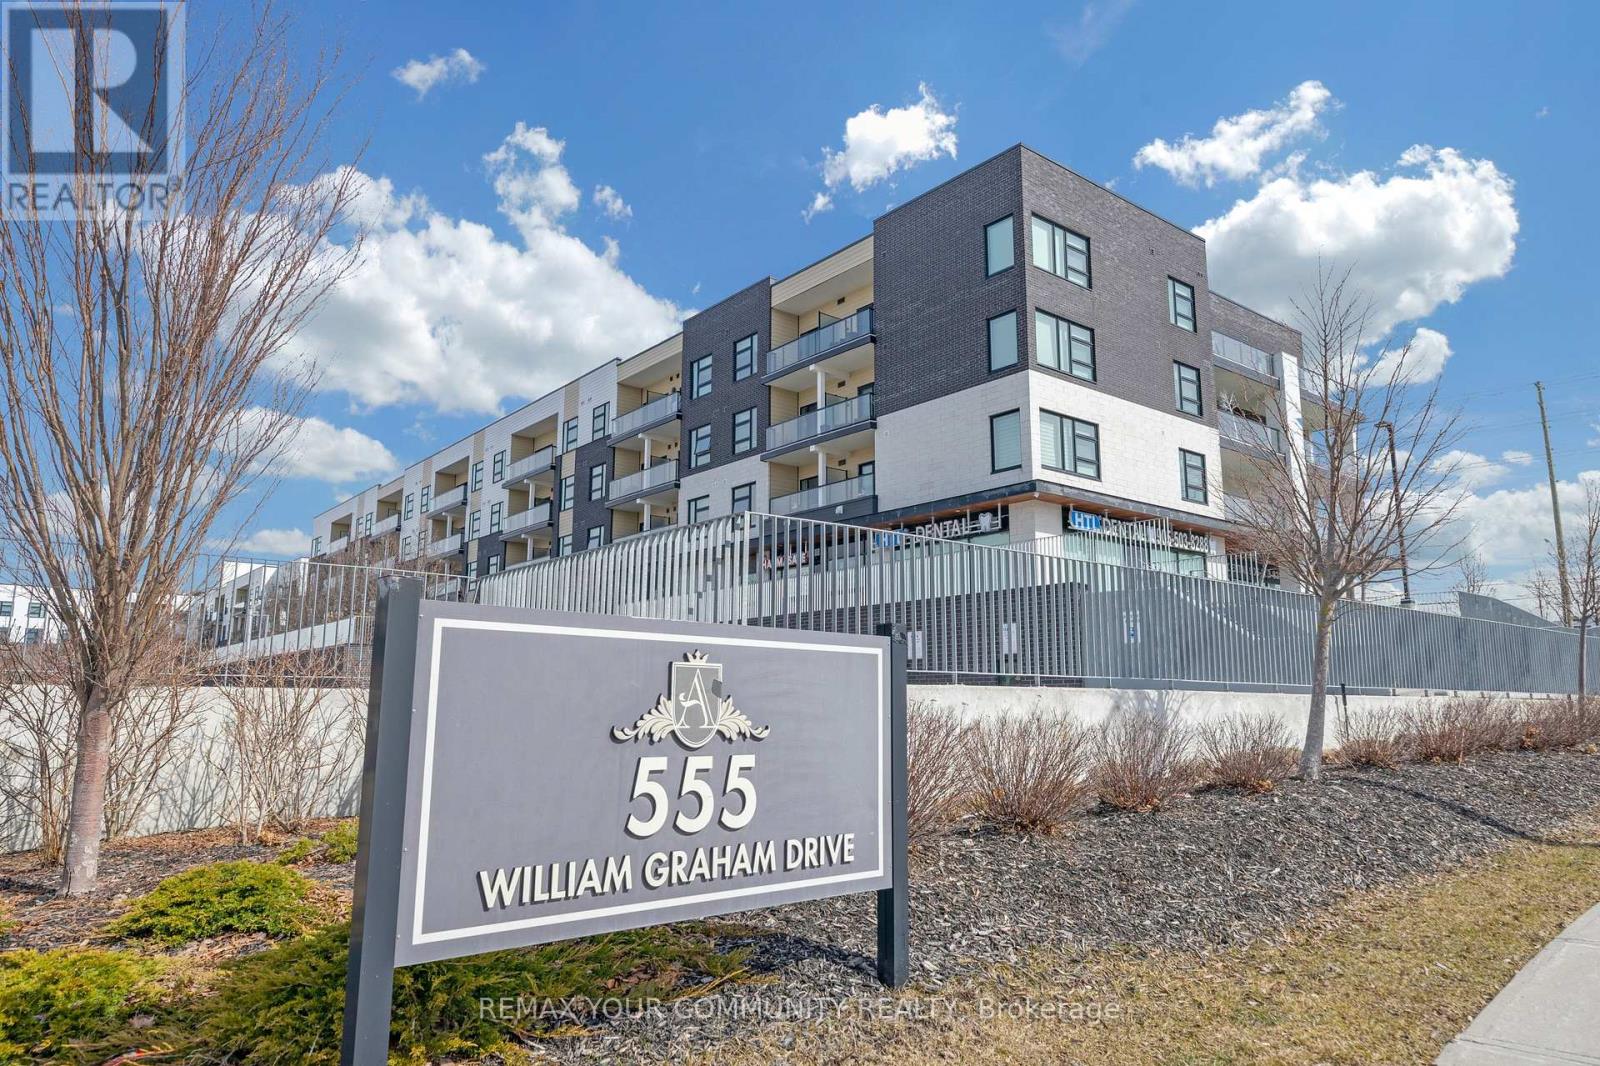
Ph401 - 555 William Graham Drive
Aurora, Ontario
Welcome to this bright and spacious 1+1 bedroom condo offering over 700 sq ft of thoughtfully designed living space. Featuring a functional layout with a versatile den - perfect for a home office or study - this unit offers two bathrooms, including a convenient ensuite in the primary bedroom. The modern kitchen is equipped with granite countertops and stainless steel appliances, ideal for both everyday living and entertaining. Enjoy a sun-filled south-facing balcony that fills the space with natural light throughout the day. Conveniently located close to Highway 404, shopping, transit, and parks, making commuting and daily errands easy. Residents enjoy access to excellent building amenities including a fully equipped gym, billiard room, party room, pet spa, outdoor patio, security, bike storage, and more. One parking space and one locker are included for added convenience. A great opportunity for first-time buyers, downsizers, or investors! (id:39551)
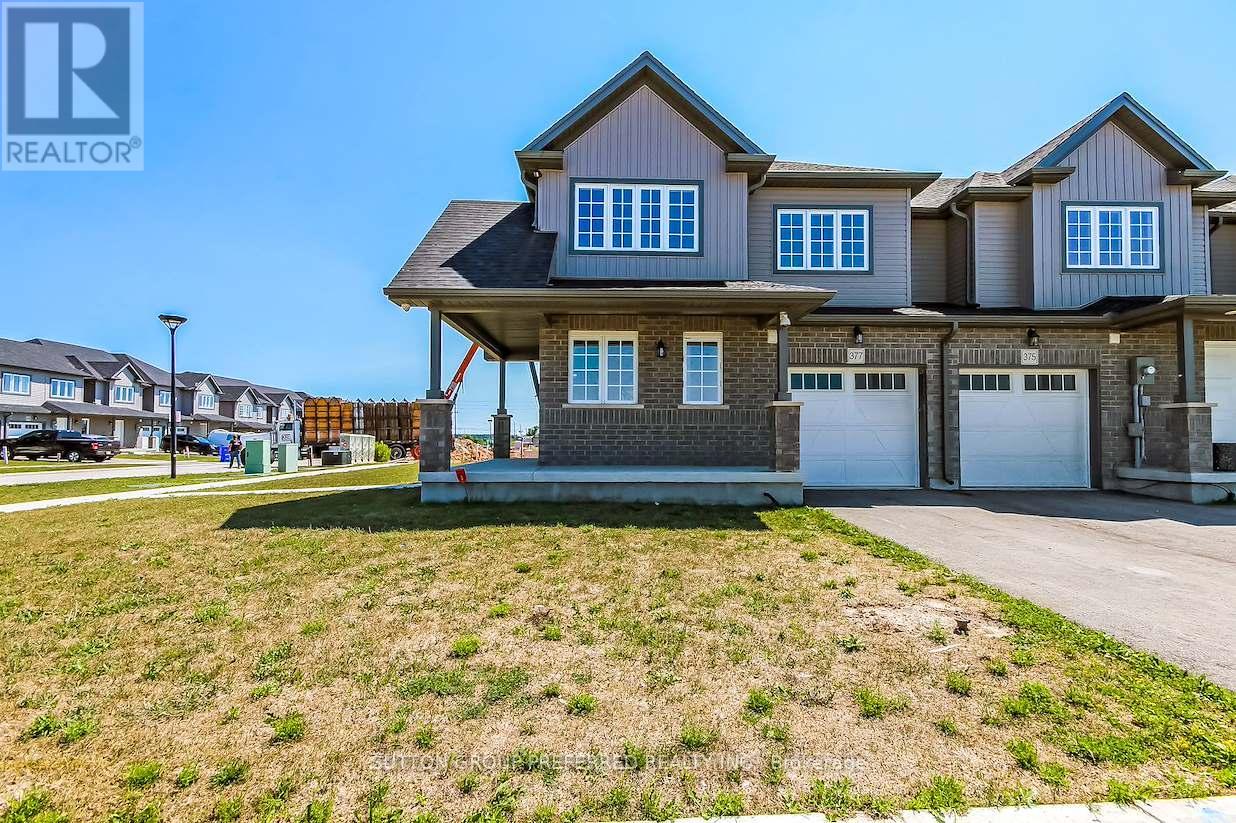
377 Kennington Way
London South, Ontario
This Two Storey 1850 sq ft freehold Townhouse has NO Condo Fees! Welcome to the YORKTON Model - this corner unit features a large wrap around porch with side entry into a large foyer, private 2pc guest bath separated from the living space by the stairs up and down. This corner unit has a lot of windows facing the east side street making the open concept living, dining and kitchen with a walk-in pantry and centre island all open to each other, bright and grand. The stairs to the second floor are well lit with a window and open railings. The Master bedroom at the rear with a private 3pc bath, walk-in closet and looks out to south and west side of home. There is a centrally located luandry and main 4 pc bathroom for easy access to the other three bedooms upstairs with 2 at the front and 1 on the west side of the home. The private 10' x 20' garage has access into the main floor hall as well as a door to access the rear-yard breezeway to the rear yard for lawn maintenance. The basement is unfinished and includes a 3pc rough-in and a large egress window for future development potential with an area for utilities and storage at the rear. These townhomes have natural gas heat. Located in desirable south-west London close to all amenities with quick access to 401 & 402 highways. Price is Net of HST rebate (id:39551)