
0 Parcel 13320 Sec Cst Gauthier
Kirkland Lake, Ontario
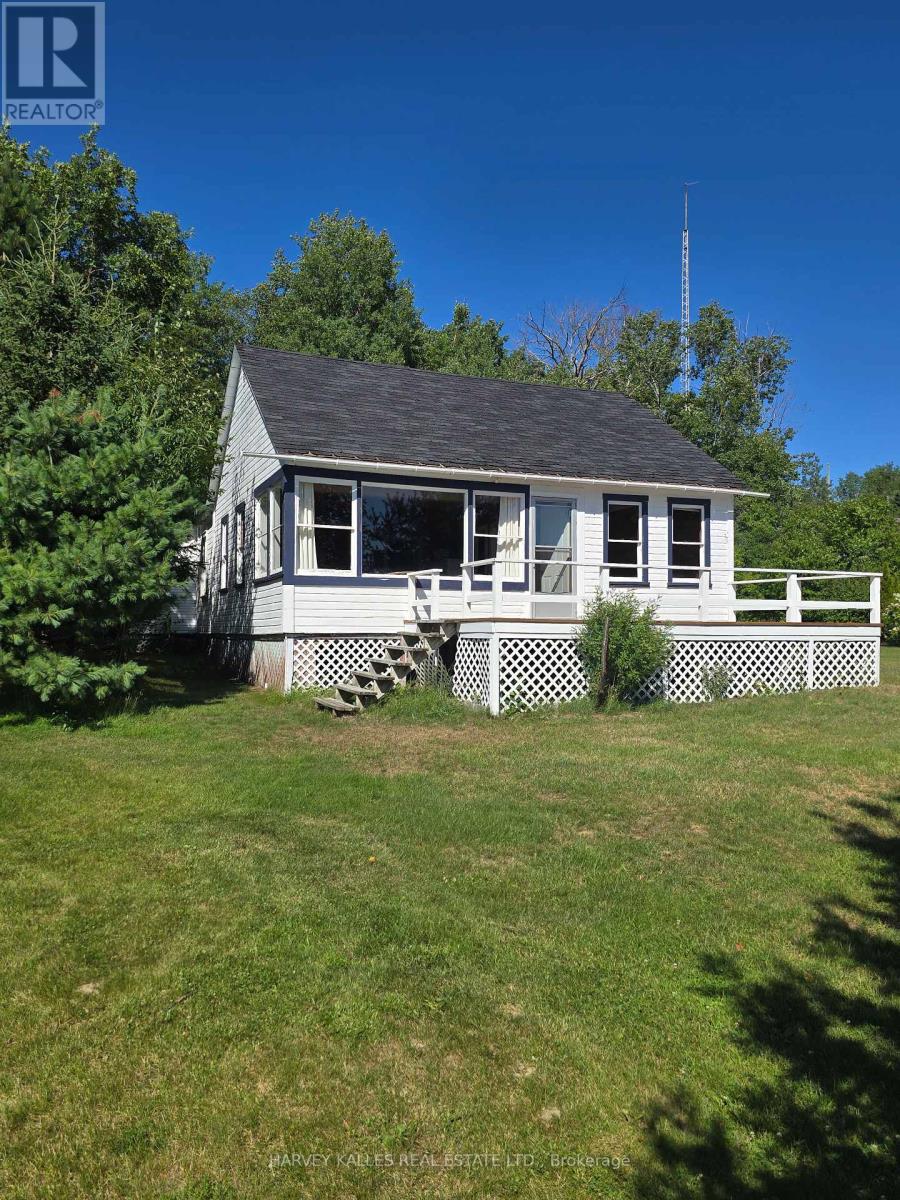
Imagine mornings spent watching the sun rise over the sparkling waters of Crystal Lake and evenings gathered on the deck as the sky glows with unforgettable sunsets. Tucked away on a private south-facing lot, this charming seasonal cottage enjoys panoramic lake views, breathtaking sunrises, and unforgettable sunsets, offering an extraordinary setting for generations of family memories. Original hardwood floors, expansive windows, and a generous deck that invites relaxed mornings, outdoor entertaining and sunset gatherings overlooking the water. A gently sloping lawn leads to a shallow, sandy shoreline on the crystal clear, spring-fed lake, ideal for swimming, boating and long walks on the beach. Mature trees surround the property, creating an exceptional sense of privacy and tranquility. Across the lake: your view of a pure Canadian woodland on a deeply forested hillside rising gently from the opposite shore. The charming board-and-batten seasonal cottage has been lovingly enjoyed by generations of the same family and now awaits its next chapter. Rich in character and memories, it presents a wonderful opportunity for renovation or reimagination, or a new vision altogether, allowing you to create a lakeside retreat uniquely your own. Conveniently located with easy access to Highway 66/Highway 117, this rare offering combines the exclusivity of premium waterfront living with everyday convenience a quick drive to town amenities. Property is sold "as is, where is". Price includes adjoining parcel of approximately 38 acres. *See www.crystalkirkland.ca for more information and photos. (id:39551)
1805 - 323 Colborne Street
London East, Ontario
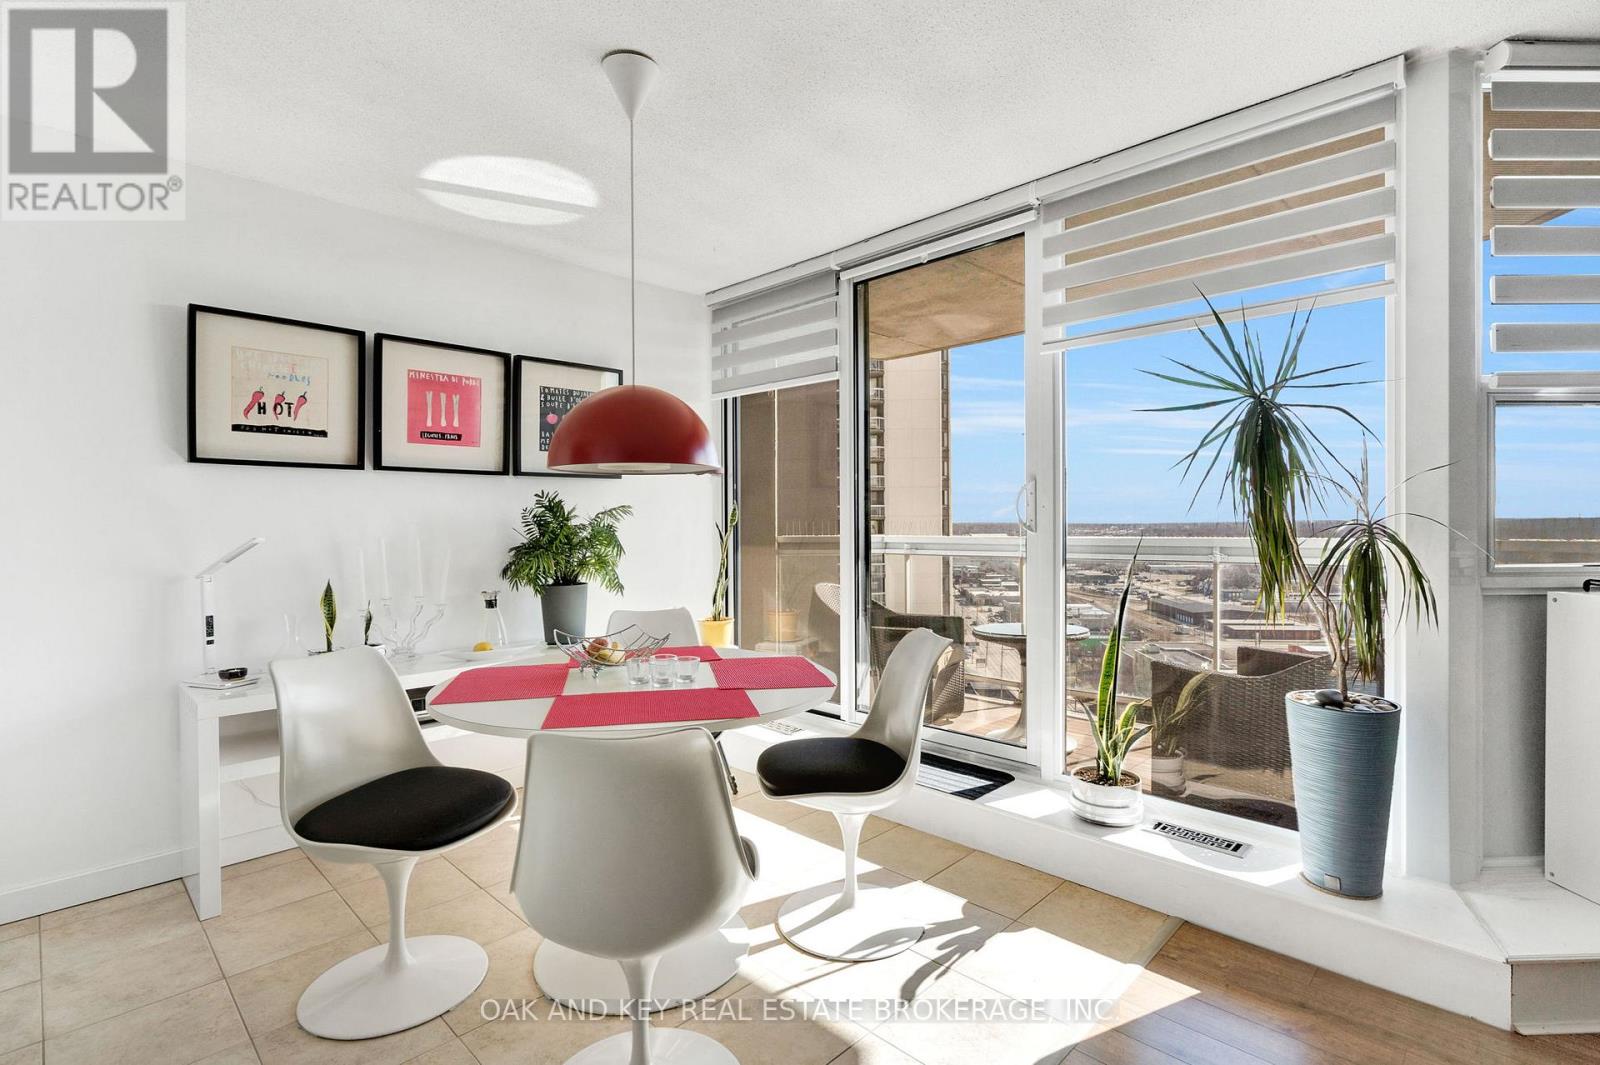
Completely renovated Unit provides an excellent opportunity for buyers and investors alike - this 18th floor updated 1-bedroom condo in downtown London is being offered for $249,900. The unit features modernized kitchen cabinetry, newer high-end appliances, and updated windows, providing a turnkey ownership experience. Residents also benefit from a strong amenity package, including: - Controlled entry - Indoor pool, hot tub & sauna - Fitness room - Tennis court - Underground parking. This property presents a compelling option for entry-level buyers, downsizers, or investors seeking value in a central location. Leave your cares behind in this Professionally & extremely well managed building by Highpoint Property Management. (id:39551)
12 Orchard Street
London South, Ontario
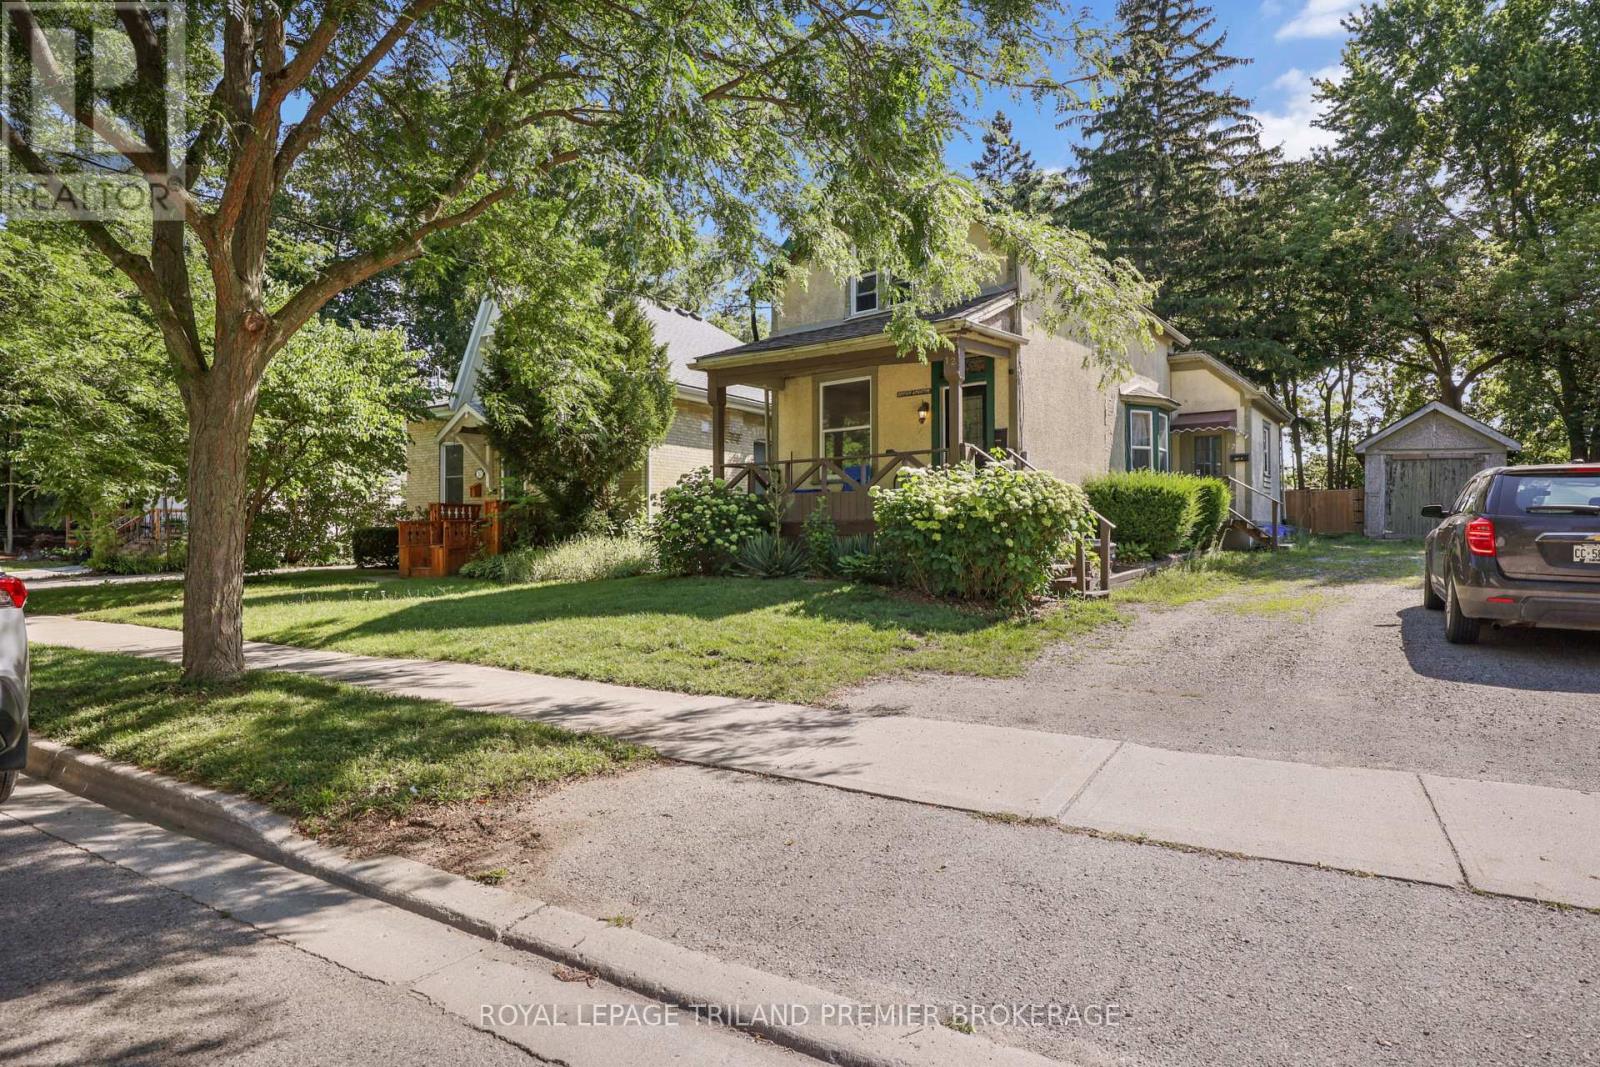
Conveniently located just steps from Old South, this Licensed two-unit property offers an excellent opportunity for investors or owner-occupiers alike. The spacious main floor unit features two bedrooms, updated flooring throughout, a large kitchen, a generous 4-piece bathroom, and a bright living room with bay window. The dining room, which can also serve as a second bedroom, provides access to the large backyard and deck-perfect for relaxing or entertaining. The upper-level apartment offers one bedroom, a 4-piece bathroom, and an open-concept living area adjoining the kitchen. A separate entrance to the basement provides access to shared laundry facilities serving both units. Outside, enjoy a detached garage, ample parking, and a spacious yard rare for this sought-after neighbourhood. Located close to parks, schools, public transit, downtown, and all that Old South has to offer, this income property combines location, flexibility, and investment potential. (id:39551)
12 Orchard Street
London South, Ontario
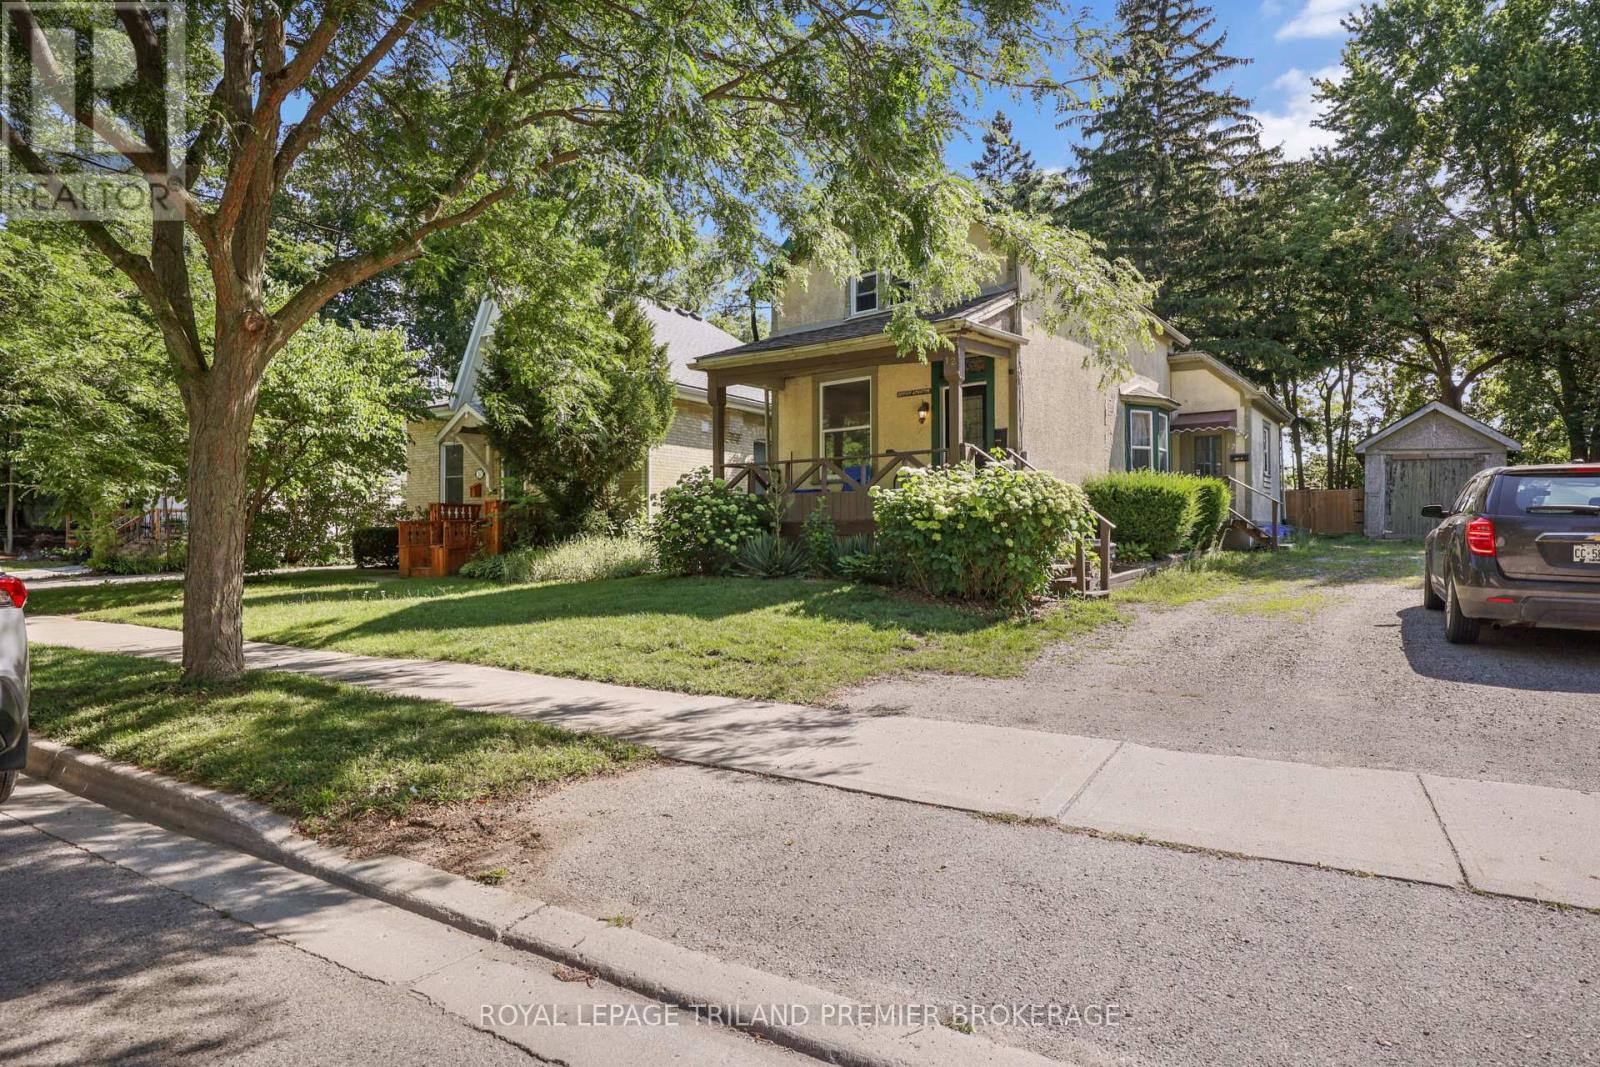
Conveniently located just steps from Old South, this Licensed two-unit property offers an excellent opportunity for investors or owner-occupiersalike. The spacious main floor unit features two bedrooms, updated flooring throughout, a large kitchen, a generous 4-piece bathroom, and abright living room with bay window. The dining room, which can also serve as a second bedroom, provides access to the large backyard anddeck-perfect for relaxing or entertaining. The upper-level apartment offers one bedroom, a 4-piece bathroom, and an open-concept living areaadjoining the kitchen. A separate entrance to the basement provides access to shared laundry facilities serving both units. Outside, enjoy adetached garage, ample parking, and a spacious yard rare for this sought-after neighbourhood. Located close to parks, schools, public transit, downtown, and all that Old South has to offer, this income property combines location, flexibility, and investment potential. (id:39551)
7290 Silver Creek Circle
London South, Ontario
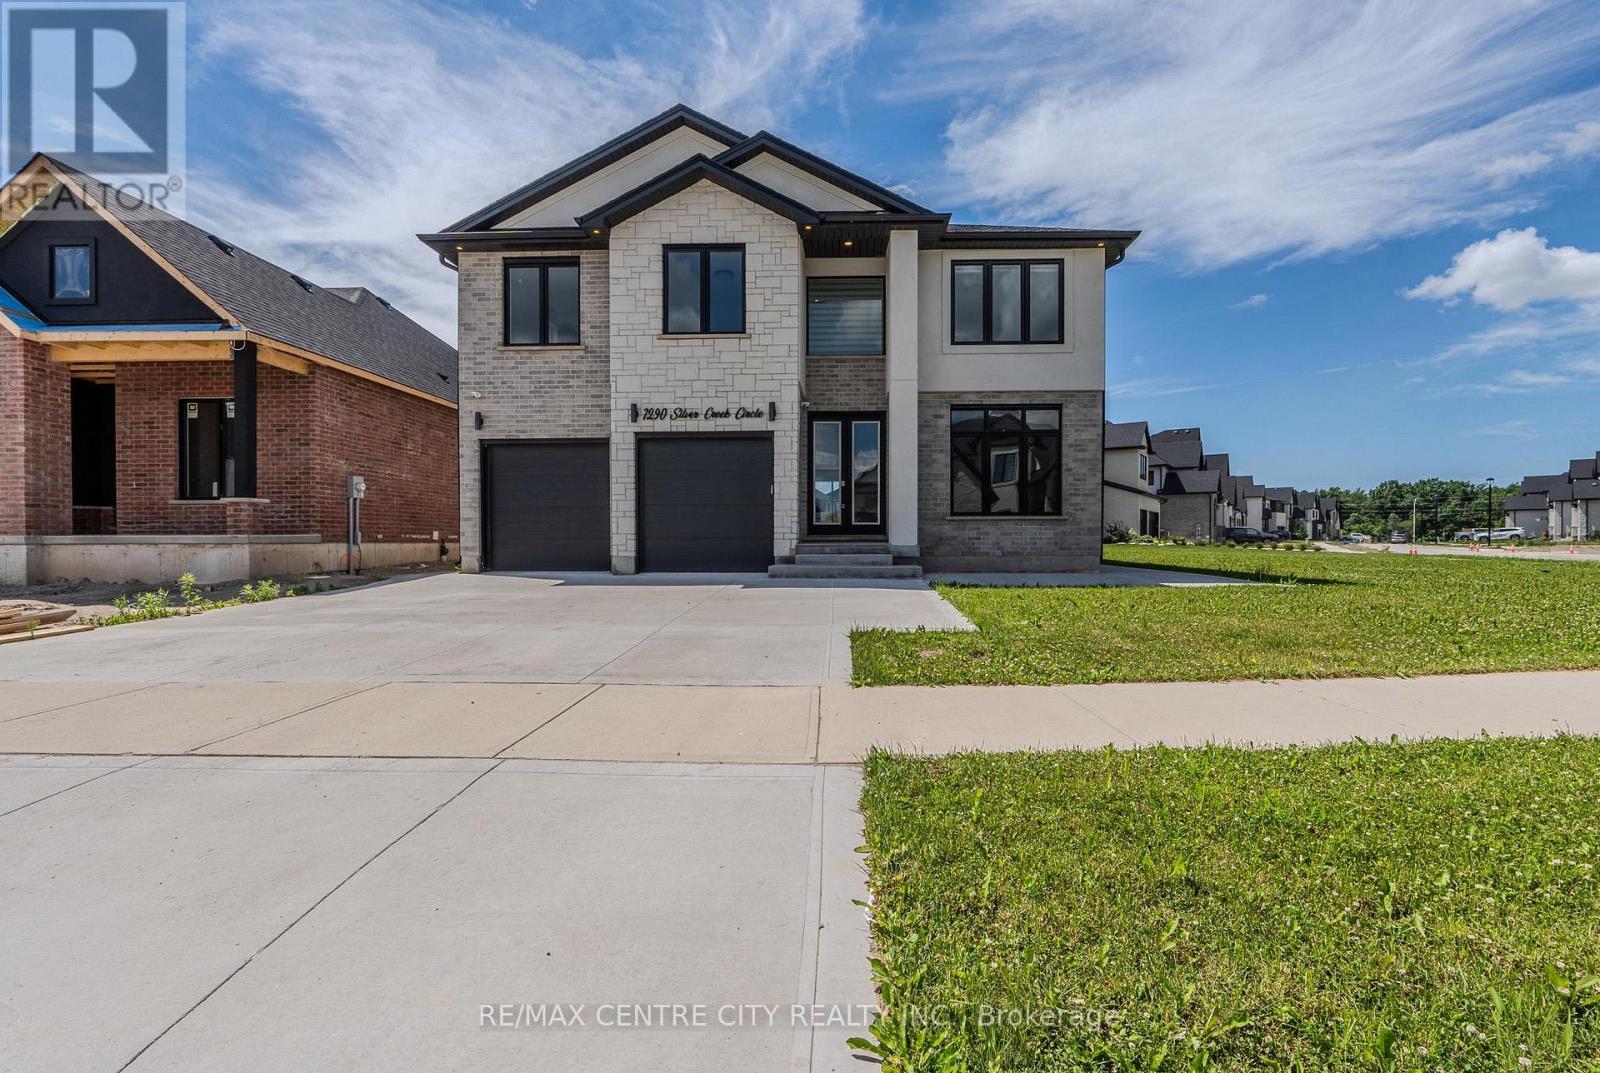
Welcome to 7290 Silver Creek Circle, an exceptional executive home in the prestigious Silver Leaf Estates community. Built in 2022 and offering approximately 3150 sq. ft. above grade, this stunning two-storey home is set on a highly desirable premium lot featuring a $70,000 builder lot upgrade. The main floor showcases a private office, elegant dining area, powder room, and a breathtaking two-storey great room highlighted by soaring ceilings, oversized windows, and a dramatic floor-to-ceiling porcelain fireplace feature wall. At the heart of the home is a designer kitchen featuring custom cabinetry, premium appliances, a stunning waterfall quartz island, walk-in pantry, and upscale finishes throughout. The open-to-below staircase and expansive windows bring in amazing natural light throughout. Upstairs, you'll find four spacious bedrooms, including a luxurious primary retreat complete with a spa-inspired ensuite featuring a freestanding soaker tub, oversized glass shower, two walk-in closets, and private fireplace. A secondary bedroom complete with an ensuite and walk-in closet as well. Second floor laundry room. Located in one of Southwest London's premier neighbourhoods, close to top-rated schools, parks, trails, shopping, and everyday amenities. (id:39551)
1811 - 25 The Esplanade
Toronto, Ontario
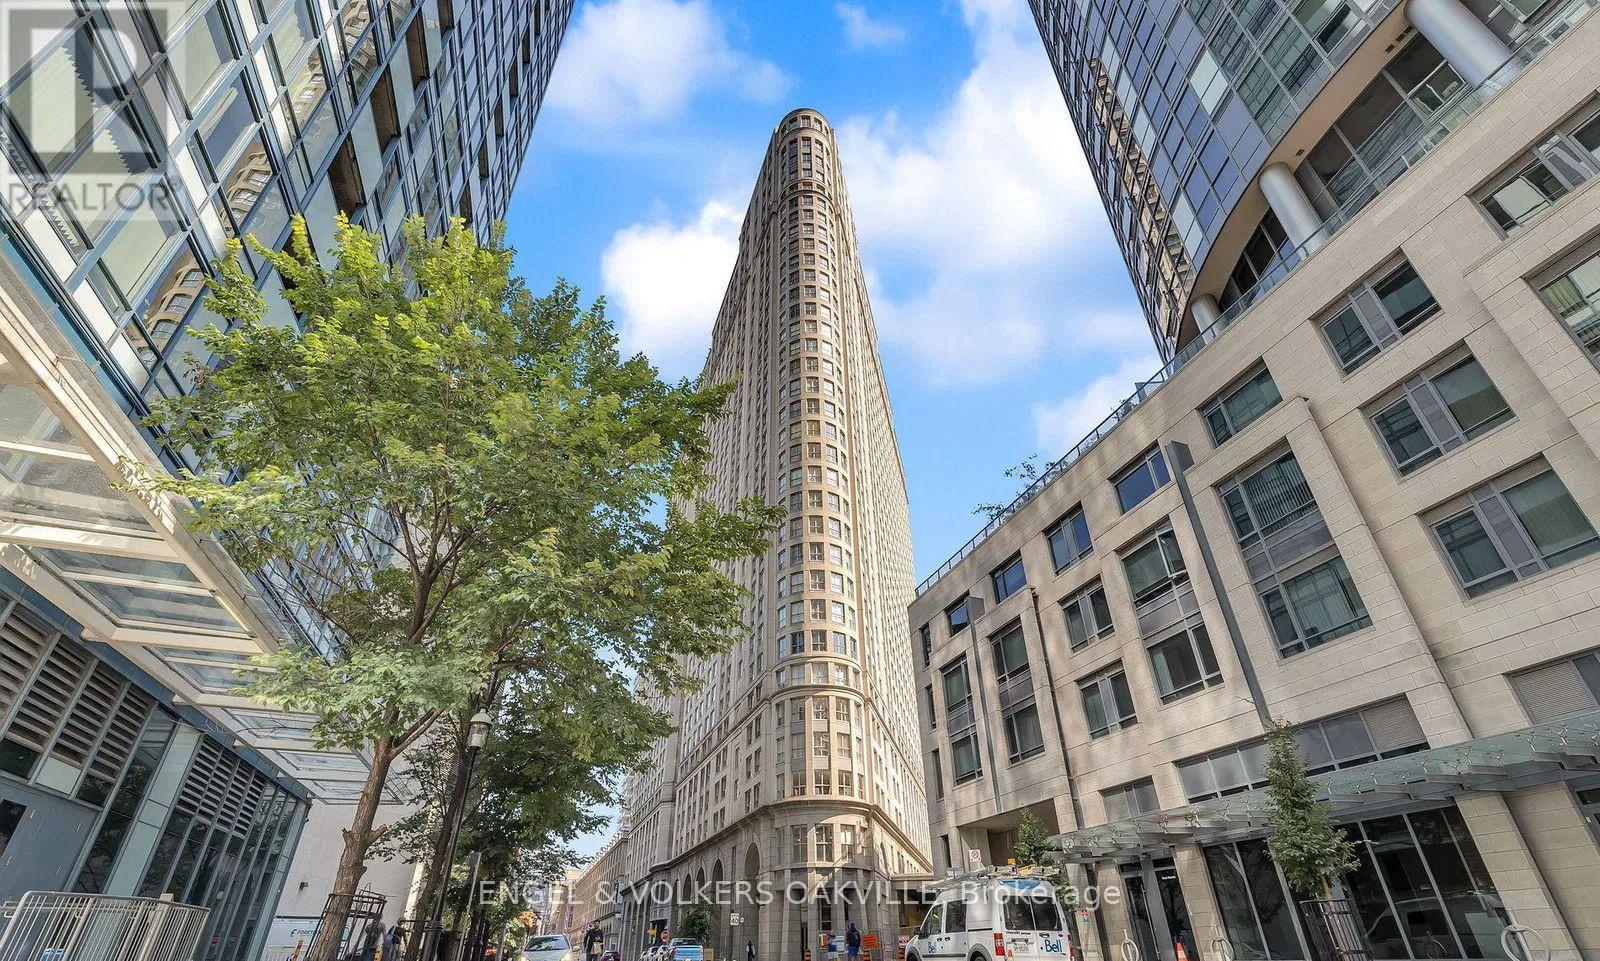
Welcome to 25 The Esplanade, where space, style, and location come together. This beautifully maintained 1-bedroom condo offers a rare sense of space with a smart, functional layout and a recently upgraded bathroom, making it ideal for comfortable city living. Enjoy excellent building amenities in a professionally managed residence, all in one of downtown Toronto's most sought-after locations just steps to Union Station, St. Lawrence Market, Scotiabank Arena, the Financial District, the waterfront, and an endless selection of cafés, restaurants, and shops. City living doesn't get more convenient than this. (id:39551)
1006 - 115 Richmond Street E
Toronto, Ontario
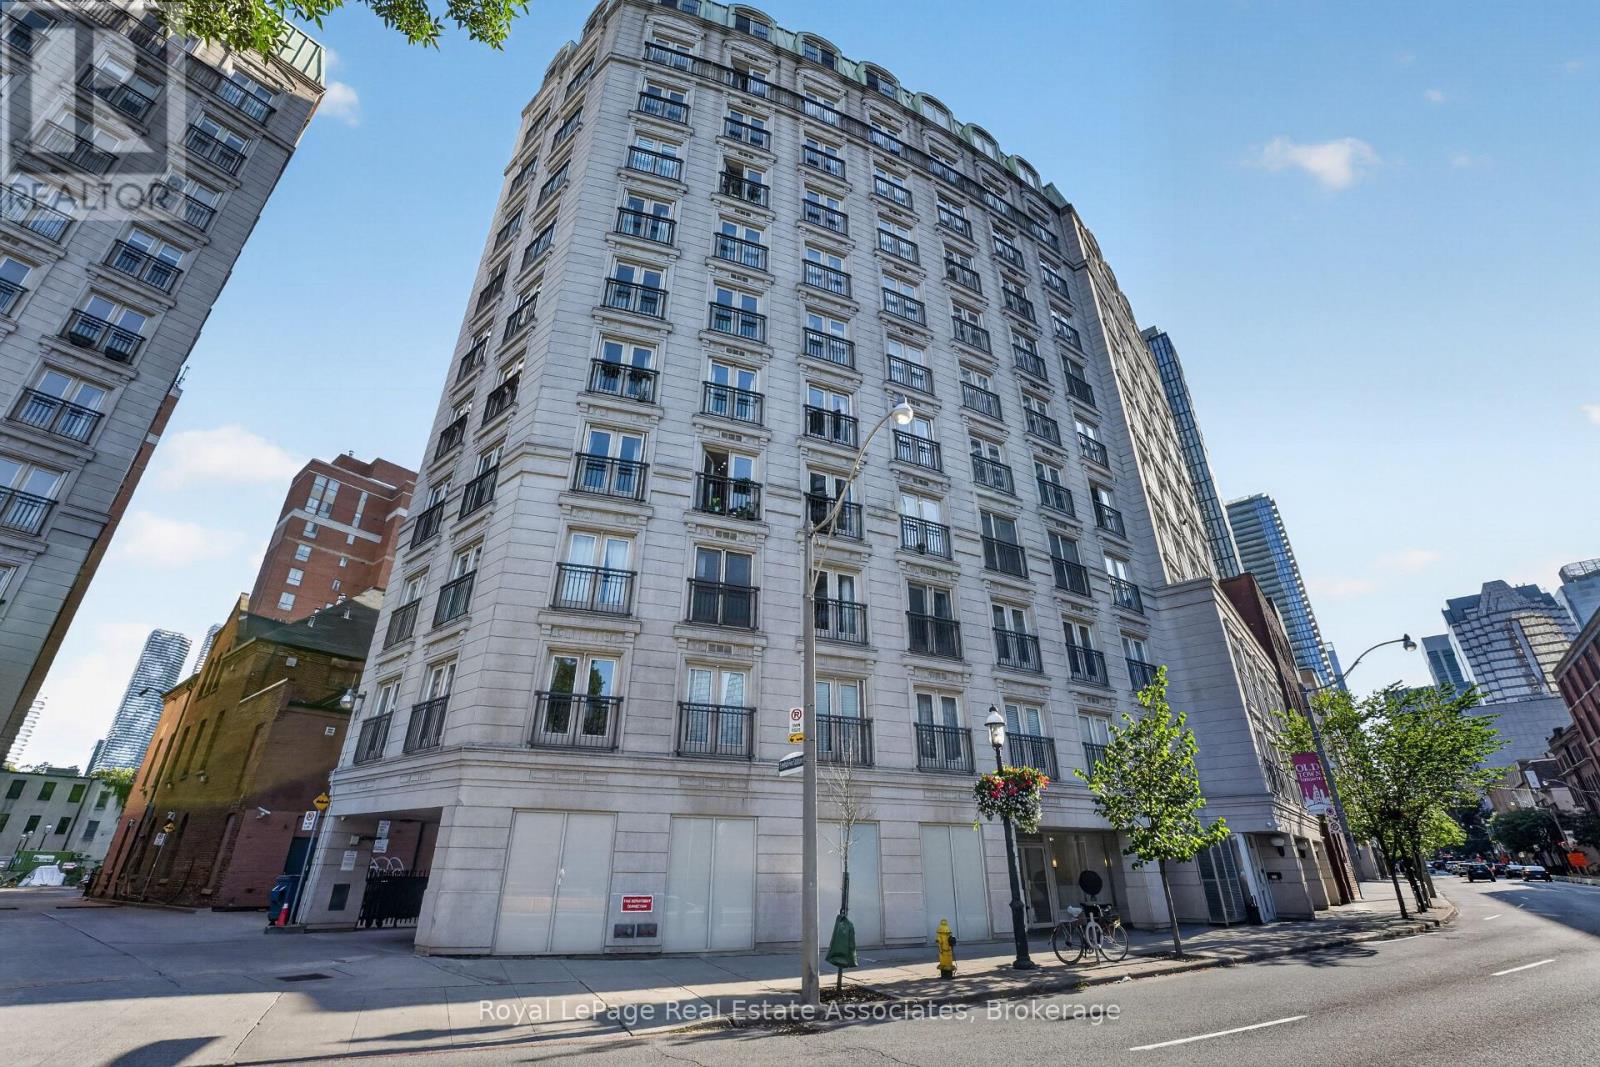
Discover the perfect blend of character, comfort, and convenience in this beautifully updated one-bedroom suite in the sought-after Toronto French Quarter II. Offering approximately 563 sq. ft. of thoughtfully designed living space, this bright and inviting condo features an open-concept layout, carpet free throughout, and two charming Juliette balconies that fill the home with natural light. The functional kitchen is equipped with stainless steel appliances, generous cabinetry, and ample prep space, seamlessly overlooking the living and dining area, perfect for entertaining or enjoying quiet evenings at home. Built-in shelving adds both style and practicality, while the beautifully renovated bathroom offers a fresh, modern finish. The spacious bedroom comfortably accommodates a queen-sized bed and includes a large closet, while in-suite laundry and excellent storage complete the package. Step outside and immerse yourself in one of Toronto's most vibrant neighbourhoods. Just moments from St. Lawrence Market, The Distillery District, The Financial District, and the Eaton Centre, you'll enjoy some of the city's best restaurants, cafés, patios, shopping, parks and entertainment right at your doorstep. Commuting is effortless with easy access to King, Queen, and Queen Subway Station, the King and Queen streetcars, the PATH network, Union Station, the Gardiner Expressway, and the Don Valley Parkway. Whether you're a first-time buyer, young professional, or investor, this is an exceptional opportunity to own a stylish home in one of Toronto's most walkable and connected communities. (id:39551)
229 - 500 Wilson Avenue
Toronto, Ontario
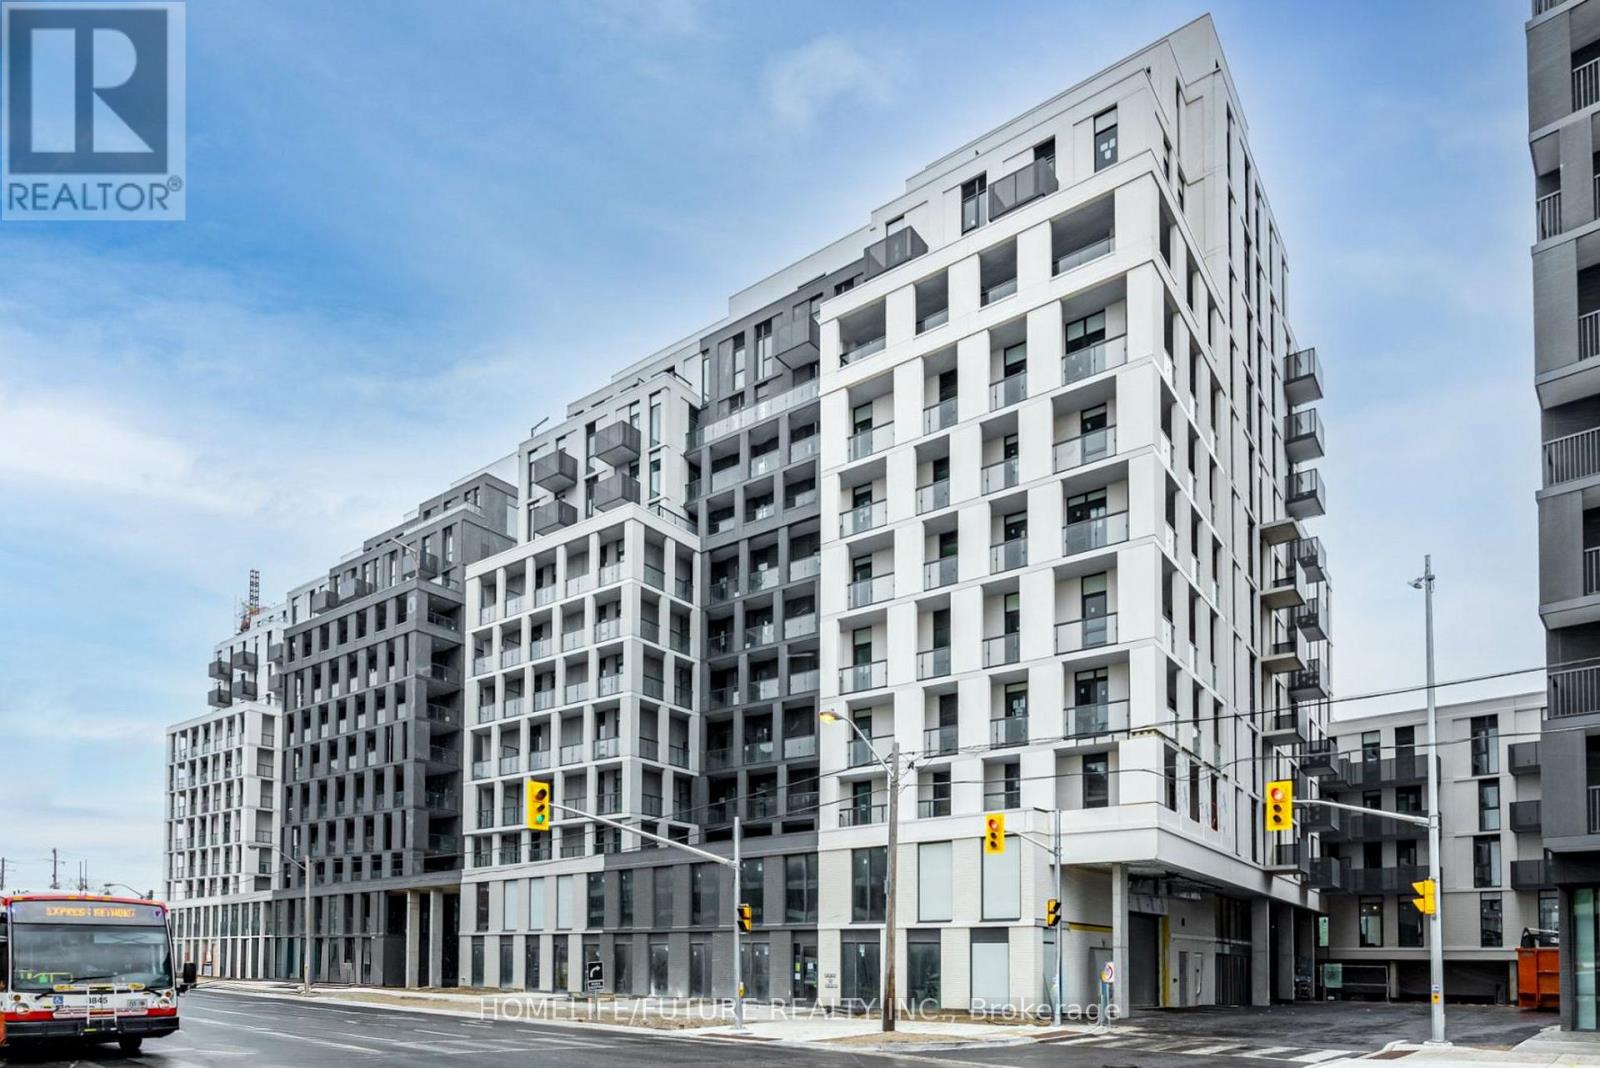
Discover The Contemporary Living Here! Nestled In A Vibrant Neighborhood, This Stunning Nordic Condominium Offers An Unparalleled Lifestyle With Its Exceptional Amenities, Modern Design, 1 Bed + 1 Bath Suite With Stylish Open-Concept Layouts & Abundant Natural Light. Modern Kitchen With Quartz Counter Fully Equipped. Amazing Amenities Incl 24-Hr Concierge, Party Room & Gym. Storage Locker & 1 Underground Parking Space Included. Great Location, Minutes Walk To Wilson TTC Station. Close Proximity To HWY 401, Public Transit, Yorkdale Mall, Parks, Shopping Restaurants, Downtown Toronto & York University, & All Local Amenities. (id:39551)
1429 Sheffield Road Unit# 16
Flamborough, Ontario
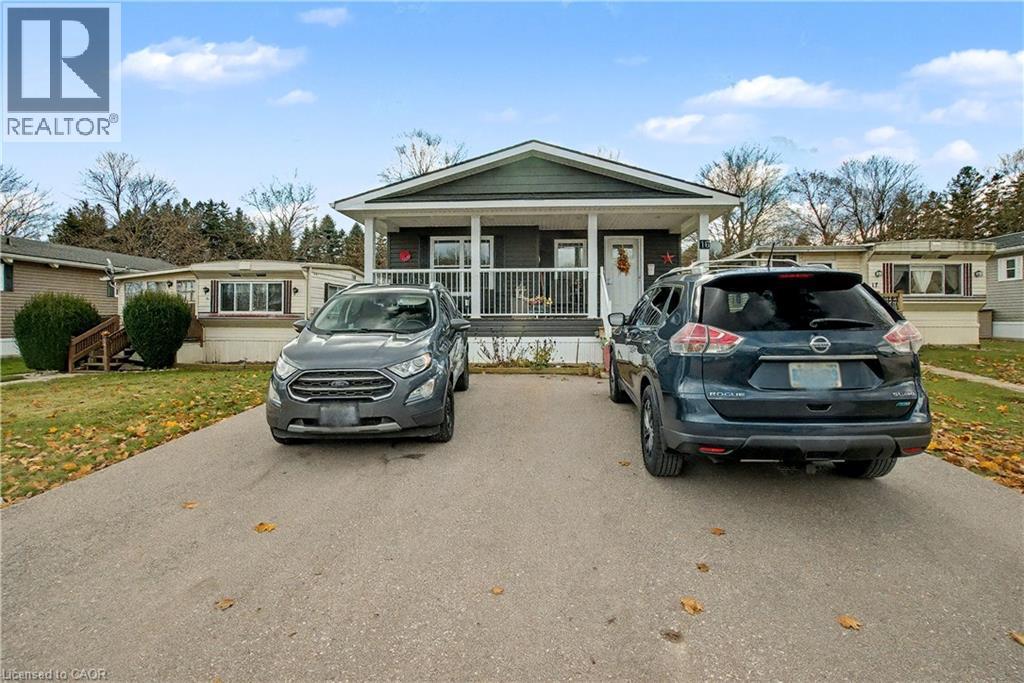
Welcome to 16 Sun Valley, a beautifully maintained 2-bedroom, 2-bath modular home offering 1,128 sq. ft. of bright, comfortable living in the quiet and friendly adult community of Bayus Park. This spacious layout features an inviting open-concept kitchen, living, and dining area with a center island for added counter space and a cozy fireplace insert. A well-appointed laundry room with full-size appliances and plenty of storage adds everyday convenience. The primary bedroom includes a generous walk-in closet and a full ensuite, creating a private and comfortable retreat. Outside, enjoy the concrete patio with gazebo, perfect for relaxing or entertaining. A large shed with hydro and a new Generac generator provide valuable storage and peace of mind. Additional features include a Leaf Filter Gutter protection, BBQ, triple-wide driveway for easy parking and a spacious front porch with additional hydro to enjoy the outdoors and friendly neighborhood setting. Residents of Bayus Park also enjoy a wonderful range of community amenities, including lake swimming, pickleball courts, horseshoe pits, and scenic hiking trails—a perfect blend of recreation and relaxation. (id:39551)
3052 Dundas Street W
Toronto, Ontario
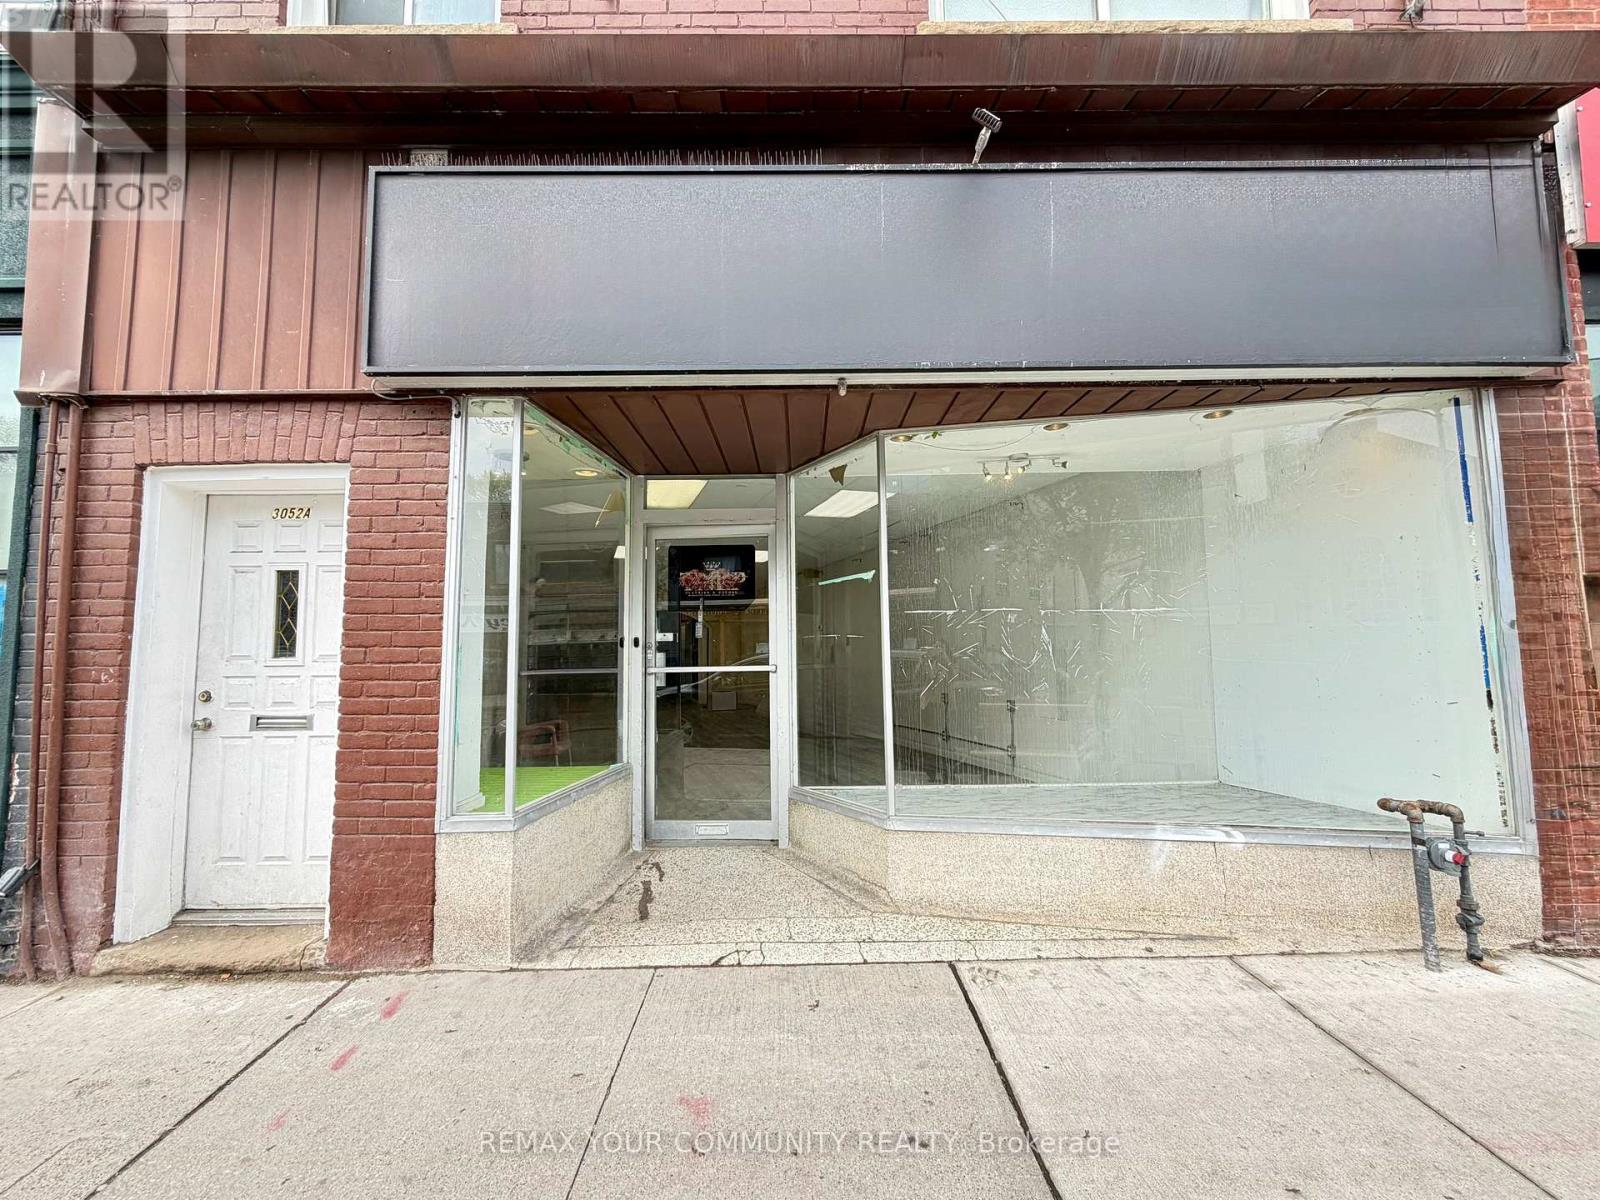
Money Making Opportunity!!! CALLING all entrepreneurs, investors, business owners! One of the largest unit on the block. Make money from residential rental income with Upper Level: 4 bedrooms, 1 kitchen, 1 bathroom, 2 separate entrance. Main level offers many possibilities with 1110 sqft retail space for commercial use. There's MORE space with Finished basement 1000+ sqft. for storage/inventory stocking. Ideal location with HIGH foot traffic for retail hospitality, or services businesses. Large front entrance windows for maximum business exposure! Existing local businesses attract repeat customers and long term growth. A rare opportunity in the Junction trendy neighbourhood. Secure this Prime commercial property now, won't last long.The Junction boasts over 200 small businesses making it a Go-To shopping destinations for unique arts and home interiors decors, and tasty restaurants / fun entertainments. (id:39551)
47 Parkside Drive
Oro-Medonte, Ontario
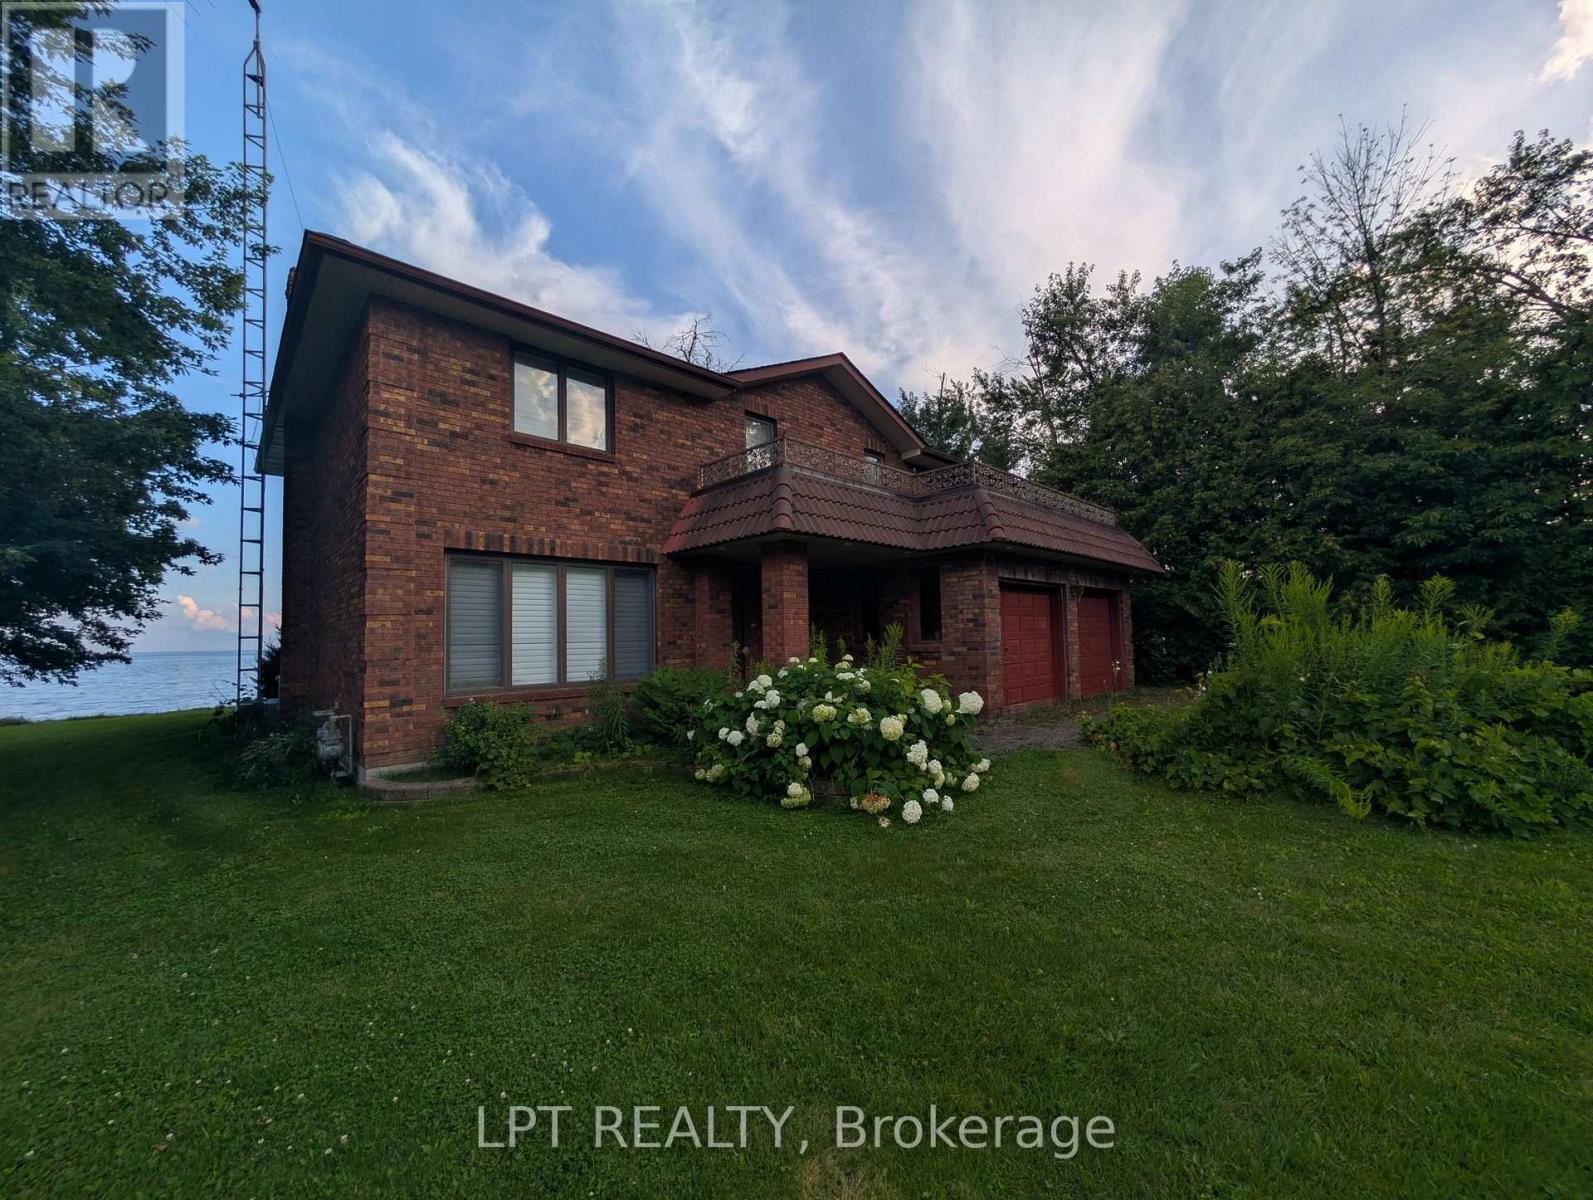
Escape to this expansive Lake Simcoe retreat, where a 108 by 280-foot lot sets the stage for a true waterfront sanctuary. This custom two-storey home offers incredible potential for the buyer ready to bring their personal vision to life, featuring over 3,000 square feet of space, three bedrooms, two and a half baths, and a double car garage. With some updating and custom touches, this solid property can be transformed into your dream lakeside estate. The layout includes two balconies that capture breathtaking views of the water and surrounding landscape. Furniture, the small boat, the snowblower, the riding lawnmower, and all other chattels are negotiable, offering a fantastic starting point for your new lakeside escape. (id:39551)
1405 - 83 Borough Drive
Toronto, Ontario
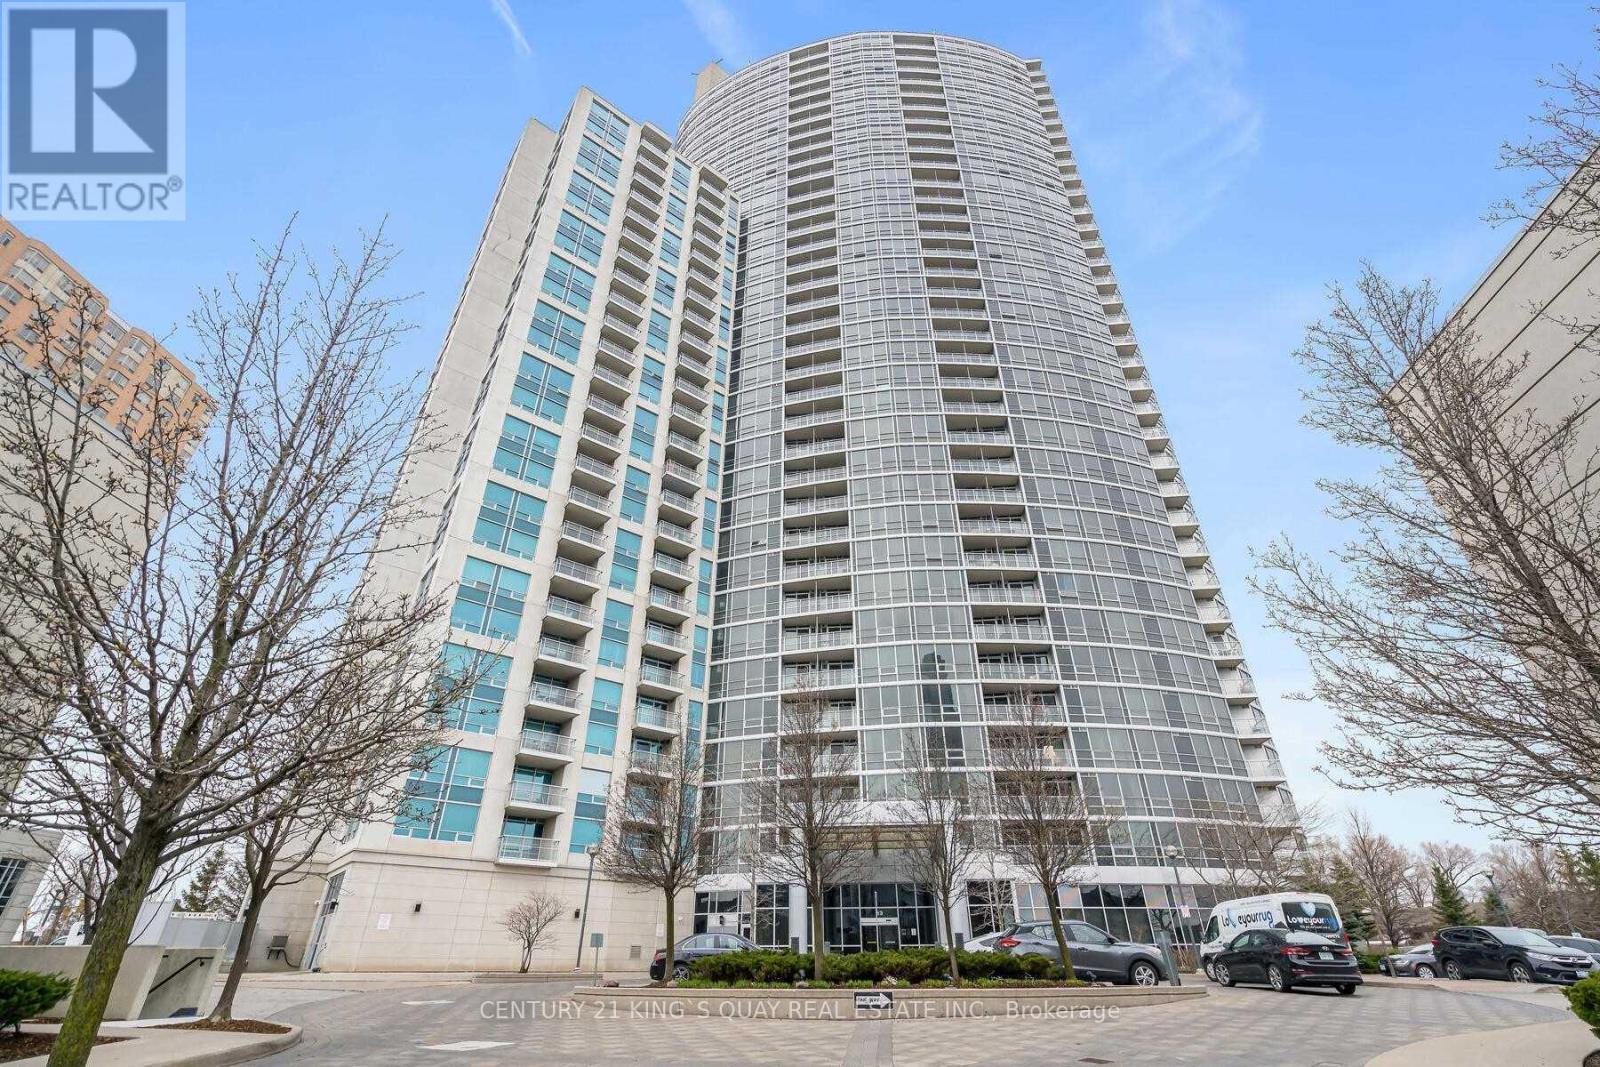
Tridel 360 At Scarborough Center, 2 Bedrooms Corner Unit With Floor The Ceiling Windows. Condo Is Minutes To Ttc, Stc, Groceries, Hwy 401 And Way Too Many To List. It's Boosted With Breathtaking, Unobstructed View & Comes With Luxurious Amenities Including 24 Hrs Concierge, Indoor Pool, Sauna, Hot Tub, Gym, Game Room, Cards Room, Pool Table, Party Room, Meeting Room, Visitor Parking & Also, Includes Parking & Locker. Only Hydro Extra. (id:39551)