
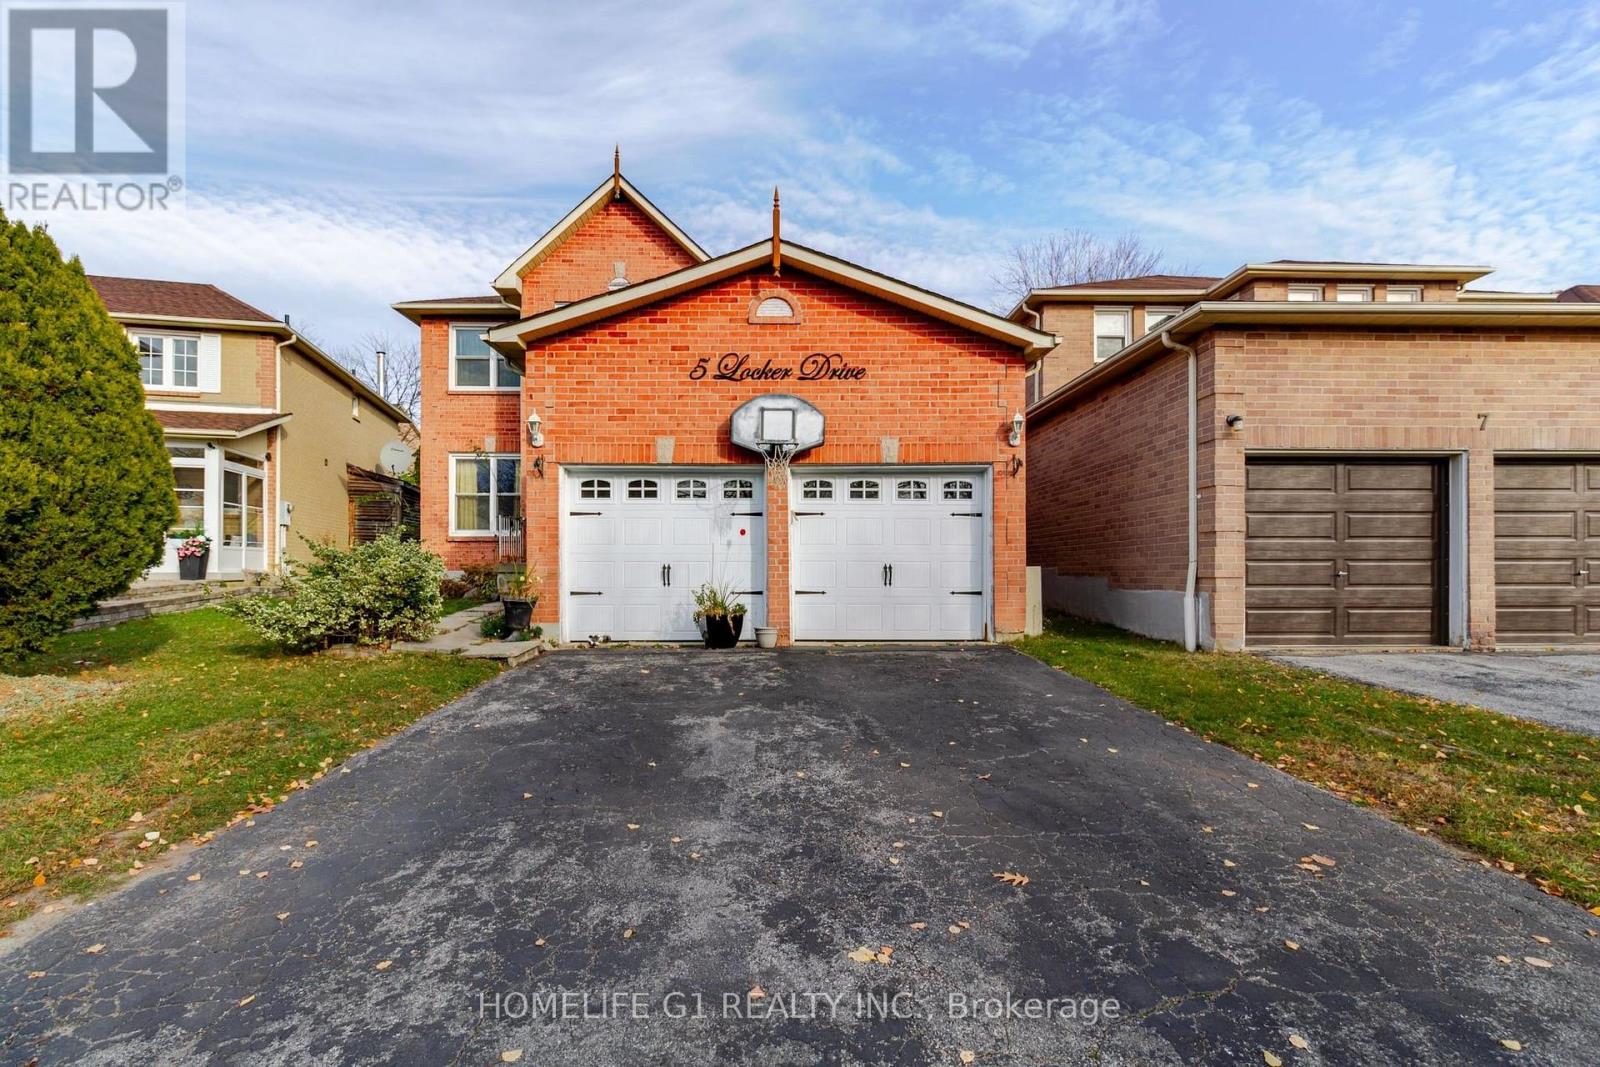
5 Locker Drive
Ajax, Ontario
Detached 4-bedroom, 2-storey home on a 36.94 x 146 ft lot in central Ajax. The main floor has separate living and dining rooms, a family room with a fireplace and an eat-in kitchen. Upstairs: an L-shaped primary bedroom with an ensuite, and three more bedrooms. The basement has a full bathroom and a finished room. Attached double garage and a double driveway. Close to Highway 401, Highway 2, the Ajax GO station, schools, transit and parks. Some photos digitally decluttered;. Room measurements are approximate. (id:39551)
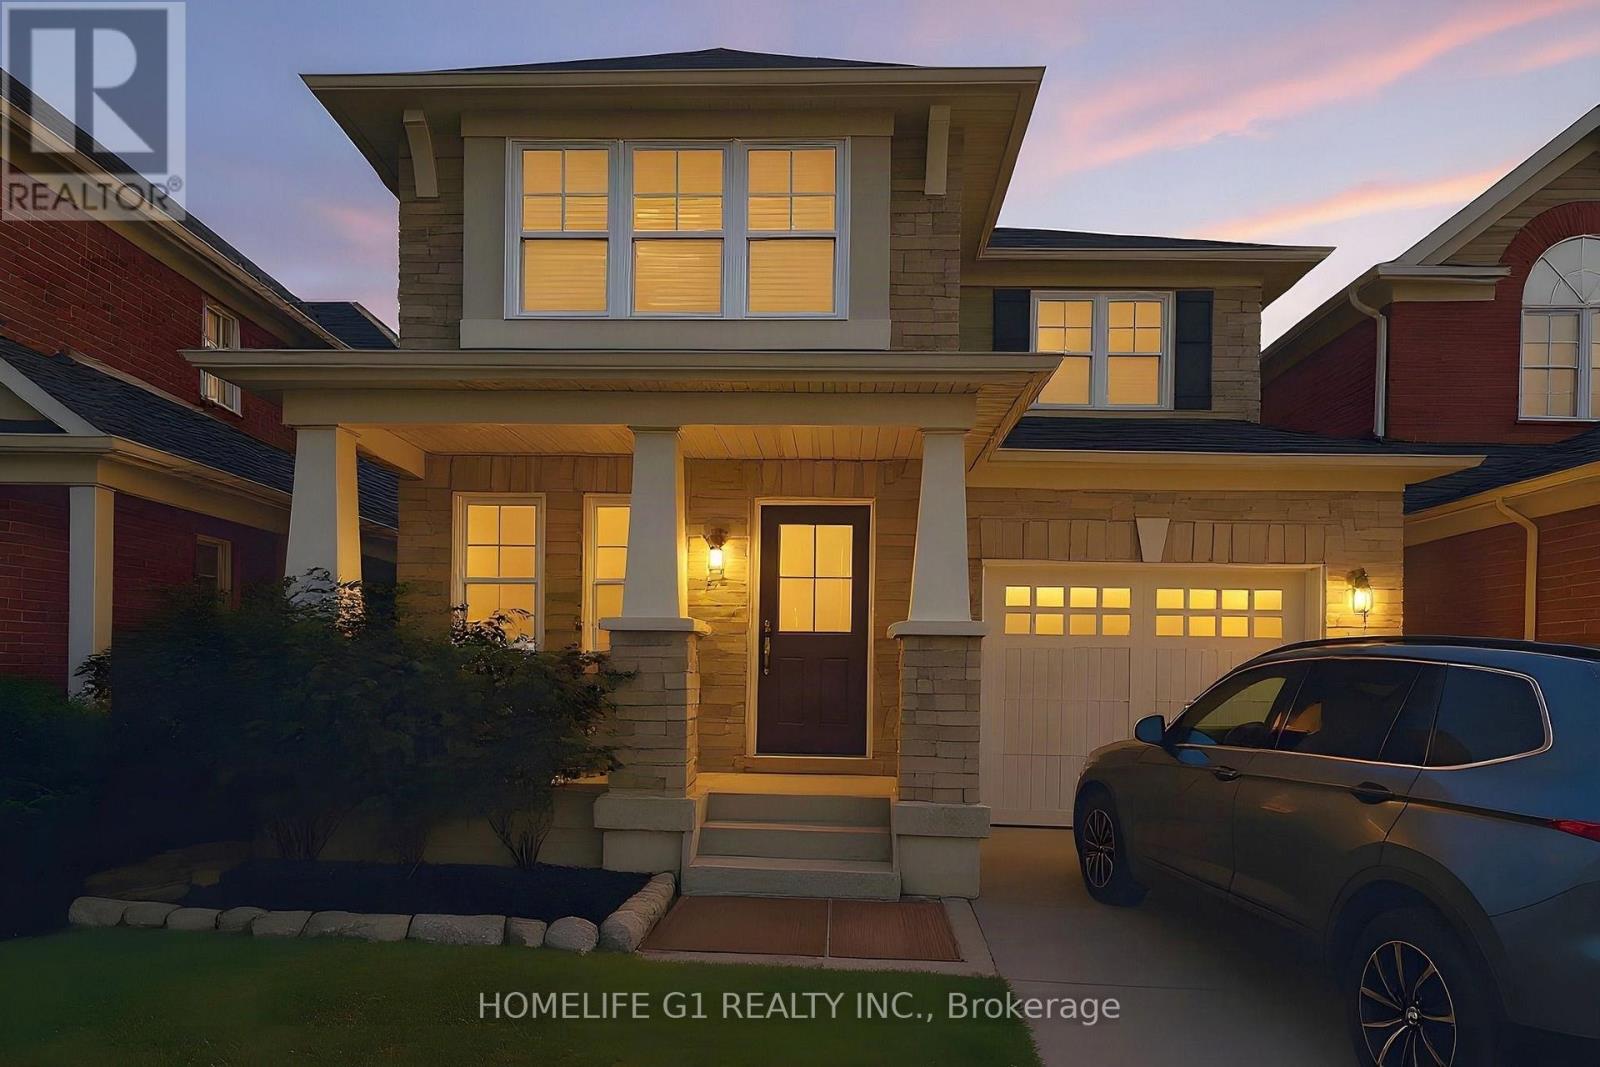
1703 Kalmar Avenue
Pickering, Ontario
Detached, four bedrooms and Mattamy-built, in the heart of Duffin Heights. This brick and stone two-storey sits on a 30 x 90 ft lot with a covered front porch, a built-in garage and parking for three. The open-concept main floor has dark hardwood and smooth ceilings, a family room with an electric fireplace, and an eat-in kitchen with upgraded cabinetry, a backsplash and a breakfast area that walks out to the rear yard. A dark oak staircase leads to four bedrooms and second-floor laundry; the primary has a walk-in closet and a 4-piece ensuite. Three bathrooms in all. The full unfinished basement is a blank canvas for a recreation room, gym or play space. Minutes to Brock Road, Highway 407, transit, parks and schools. Some photos digitally decluttered and edited. Twilight image digitally enhanced. (id:39551)
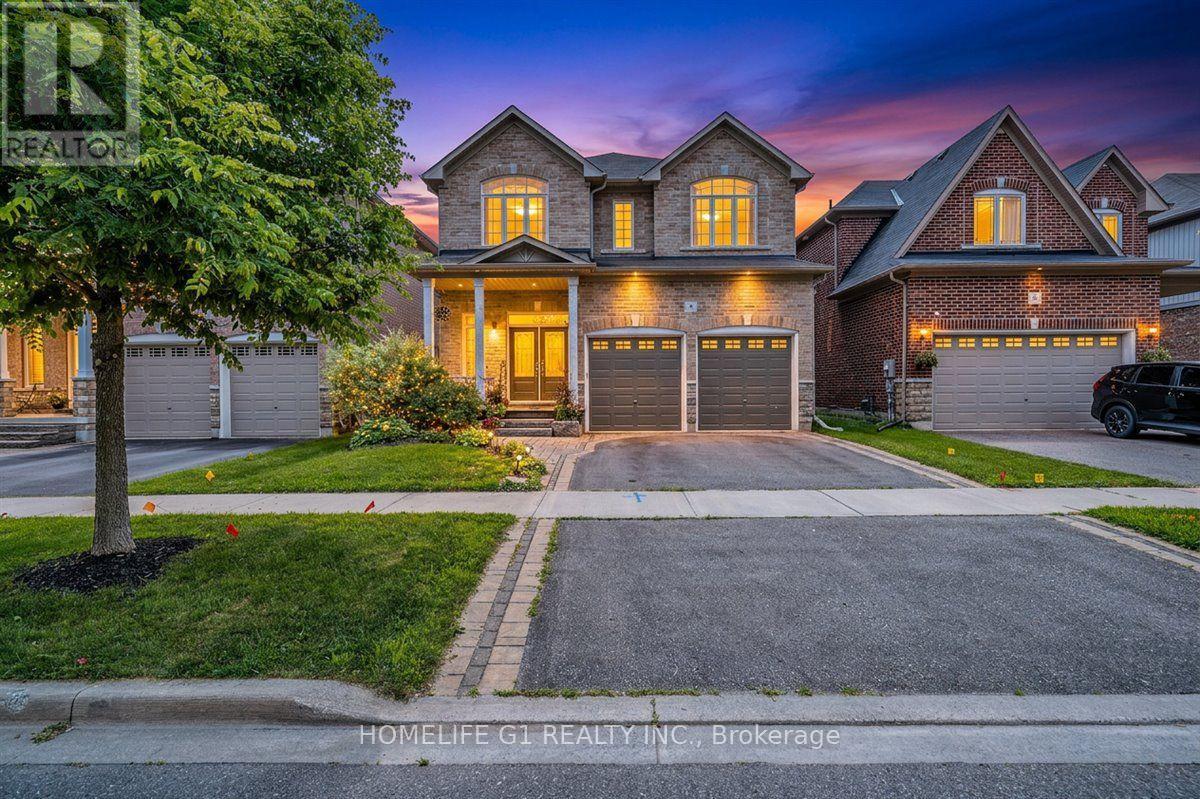
47 Holyrod Drive
Clarington, Ontario
Five bedrooms, a main-floor den, four bathrooms and about 2,900sq ft, with forest views and no front neighbours. This Halminen-built detached home in Courtice offers 9-foot ceilings, hardwood floors, crown moulding, pot lights, California shutters and a wrought-iron staircase on the main floor. The open-concept kitchen has granite counters, stainless steel appliances and a large centre island with breakfast bar, flowing into a bright dining area with a walkout to a professionally landscaped patio. Two mudroom closets and direct access to the double garage. Upstairs, three bedrooms have walk-in closets, and the two front bedrooms look out over the forest. The full unfinished basement is ready for a recreation room or home gym. Close to Highways 401 and 407, schools, parks and shopping. Twilight images digitally enhanced. (id:39551)
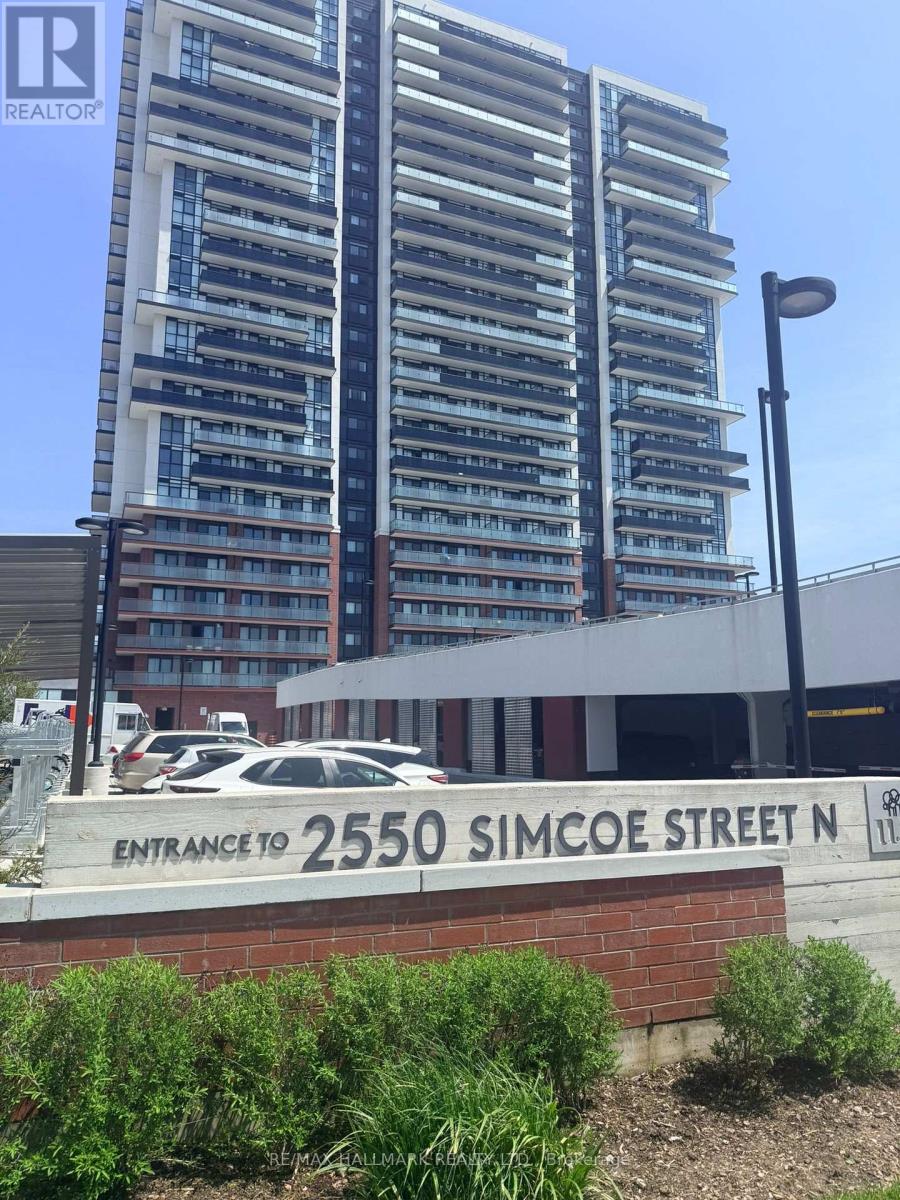
1501 - 2550 Simcoe Street N
Oshawa, Ontario
Spectacular Unobstructed Panoramic Views Facing West. 1 Bedroom, 1 Washroom, 524 Sq'. Large Oversize Balcony. 24-hour concierge, a fully equipped fitness centre, party room, media room, business centre, , guest suites, dog wash station, BBQ area, and more. Ideally located within walking distance to Costco, restaurants, shopping, public transit, and everyday conveniences. (id:39551)
111 Clippers Lane
Thornbury, Ontario
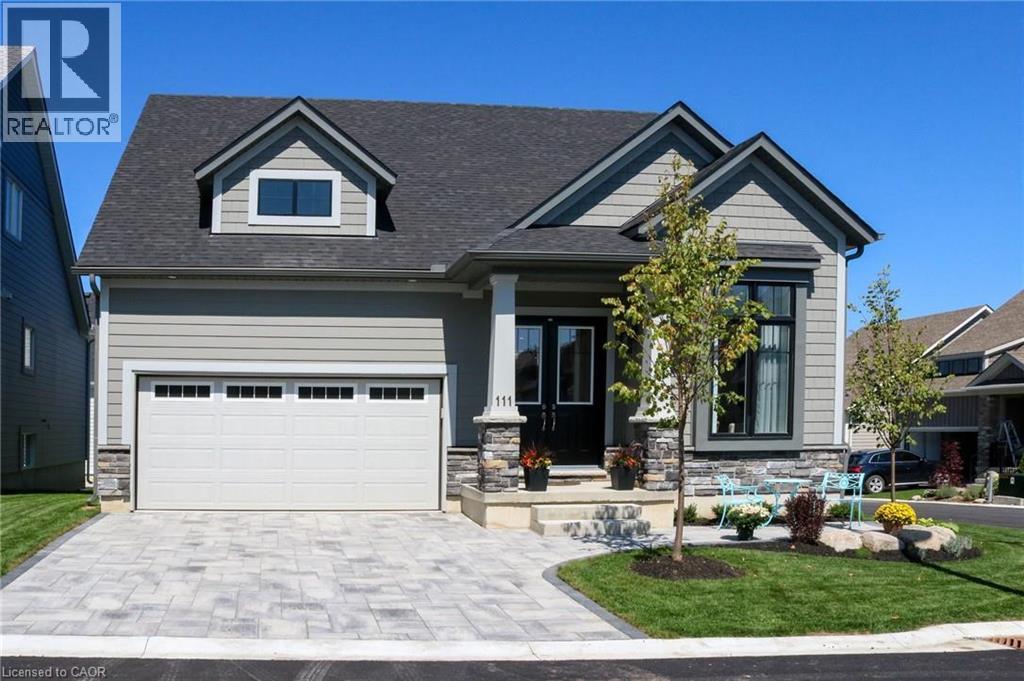
The ASPEN MODEL: Largest model available. EXTENSIVELY UPGRADED IN THE COTTAGES AT LORA BAY. This 2 bedroom, 2+1 bath (2218 sq ft of finished living space) bungaloft is surrounded by an award-winning 18-hole golf course and steps to the private beach on Georgian Bay. The open concept kitchen/dining/family room is the perfect floor plan for entertaining family and friends. A separate living room gives you quiet space for reading or alternatively can be used as a home office/den. Enjoy relaxing on your backyard stone patio. The main floor principal bedroom features a large walk in closet and 3pc ensuite. Also located on the main floor is laundry room with inside entry to the double car garage and powder room. 10 ceilings on the main floor. Continue upstairs to the 2nd bedroom featuring double closets, a 4 pc bath and oversized sitting area for additional relaxation room. An unspoiled basement awaits your imagination. Thousands $$ spent in builders desirable upgrades including quartz counters, hardwood floors throughout main floor, pot lights, dormer window with peak a boo Bay views, top of the line Bosch stainless steel built in appliances, Marvel wine cooler, upgraded light fixtures throughout , all LED lightbulbs, premium interlocking driveway and patio, just to name a few. Perfect place to relax and enjoy a 4-season home in Blue Mountains and the best of skiing, golfing, hiking and trails. (id:39551)
117 Langarth Street W
London South, Ontario
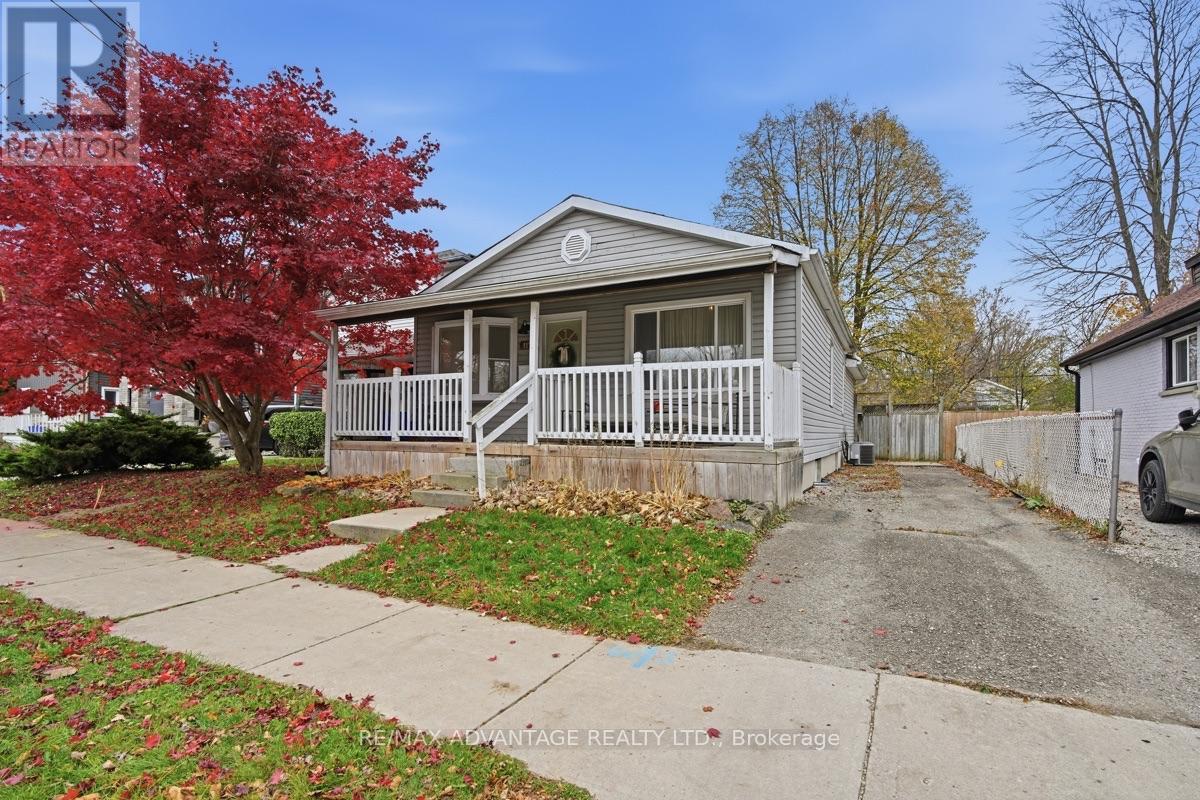
Cute as they come this 2 +1 bedroom, 2 full bathroom Bungalow checks all the right boxes; updated kitchen & baths, open concept w good sized living, dining and kitchen, patio door overlooking private yard with large deck and separate entrance to lower level. Covered front porch brings you into one of the most charming & surprisingly spacious bungalows tucked away at the end of Langarth st W. Primary bedroom with large ensuite, second bedroom and another full bath complete the main floor. Fully finished lower level with bedroom, family room and plenty of storage., All this in a great location on Langarth st W where many of the surrounding homes have been remodeled or replaced with new. Walk to most amenities including restaurants, grocery, shopping and much more... A fantastic price for young buyers getting into the market. Absolute pleasure to show but don't wait long, this one's a keeper:) (id:39551)
3897 Big Leaf Trail
London South, Ontario
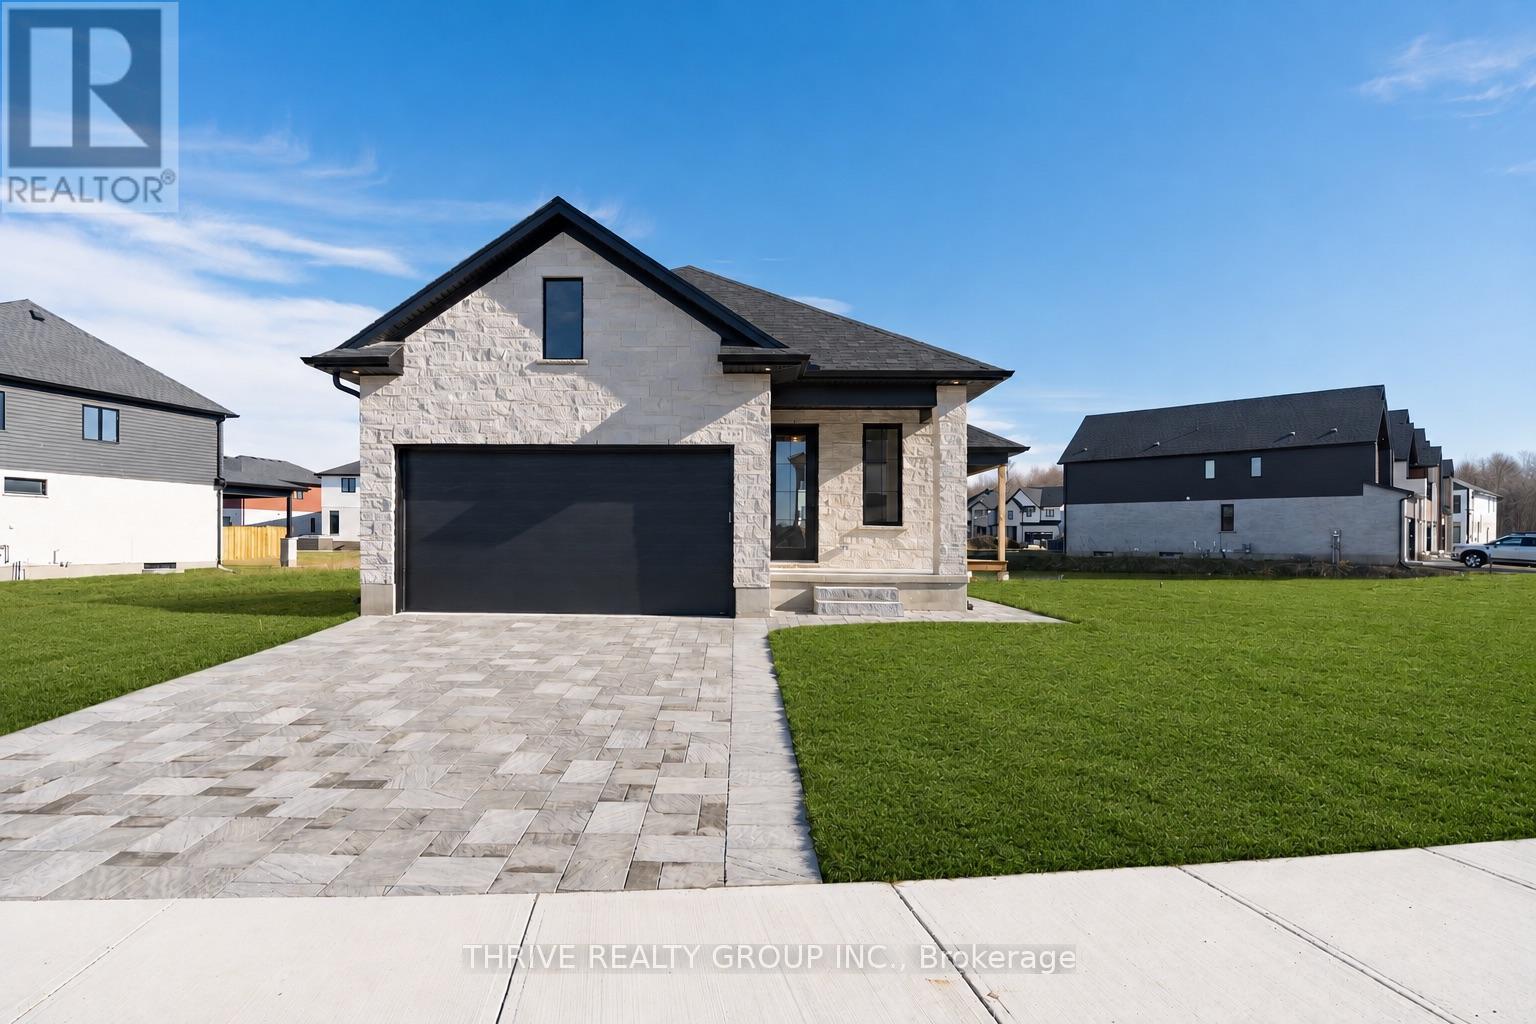
Welcome to Forest Homes QUICK-CLOSE bungalow in Lambeth! This thoughtfully designed home features 4 bedrooms and 3 bathrooms. the primary bedroom is located on the main-floor, including a spacious walk-in closet and 4-piece ensuite with a double vanity and standing tiled shower. The second main floor bedroom is versatile as a bedroom or office space. Enjoy a large open-concept kitchen and living space with a modern-trimmed electric fireplace and large windows for tons of natural sunlight. Highlights include an accented tiled mudroom with built in's, a fully finished basement with 2 additional bedrooms, 3-piece bath, cold storage, a large recreational room with a rough-in for additional kitchen availability and tons of storage space. Outside, relax on the finished deck with a fully sodded yard and paver stone driveway. Just minutes from Highway 401, Highway 402, schools, shopping, gyms, golf courses, and nature trails. Pricing is inclusive of proposed HST Rebate programs. (id:39551)
262 East 27th Street
Hamilton, Ontario
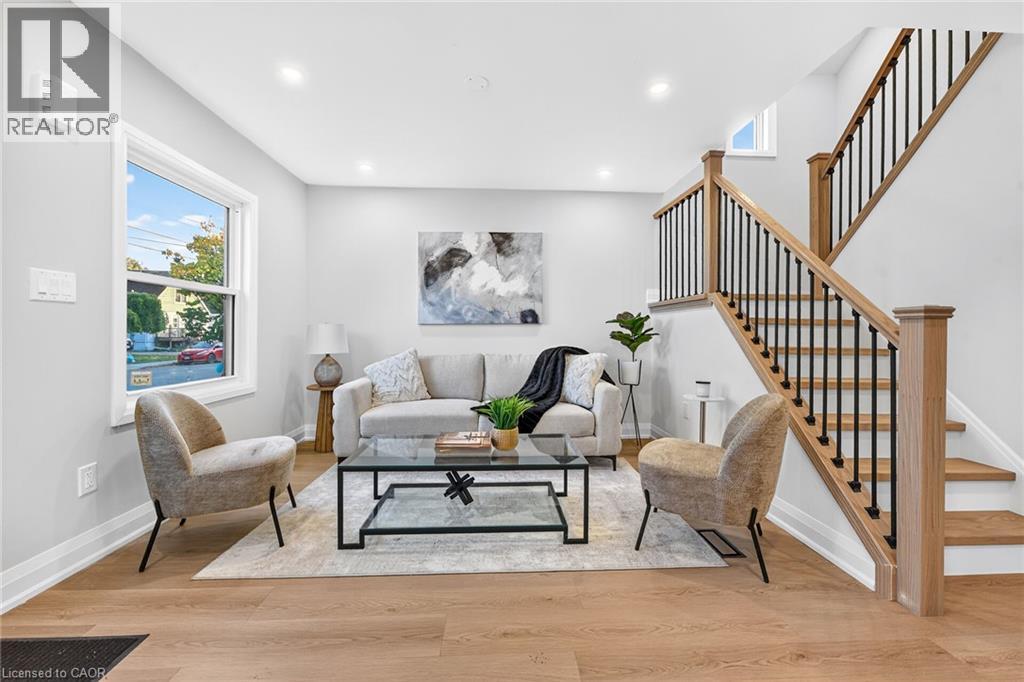
Renovated & Open concept, approx 1800 SF of living space at an Excellent Location on Hamilton East Mountain, walking distance to Eastmount Community Centre/Eastmount Park). Main floor Custom Built Kitchen/Island with Quartz counter tops Plus Primary Bedroom and full washroom/with tub. Second Floor Fairly good size two Bedrooms, lots of Storage space and Full washroom/with Standing Shower. Fully finished Basement, 2 Bedrooms, Large Recroom, full washroom separate side entrance, a potential of in laws set up. New window/ 25 yrs warranty, 200 AMPS electrical service, ESA certified, New Roof, New Laminate flooring, fresh neutral paint through out the house . No carpet except stairs going down to the basement. Extra Long side drive parking for three cars . All room size measurements are taken at widest spots, SF and room sizes are approximate. (id:39551)
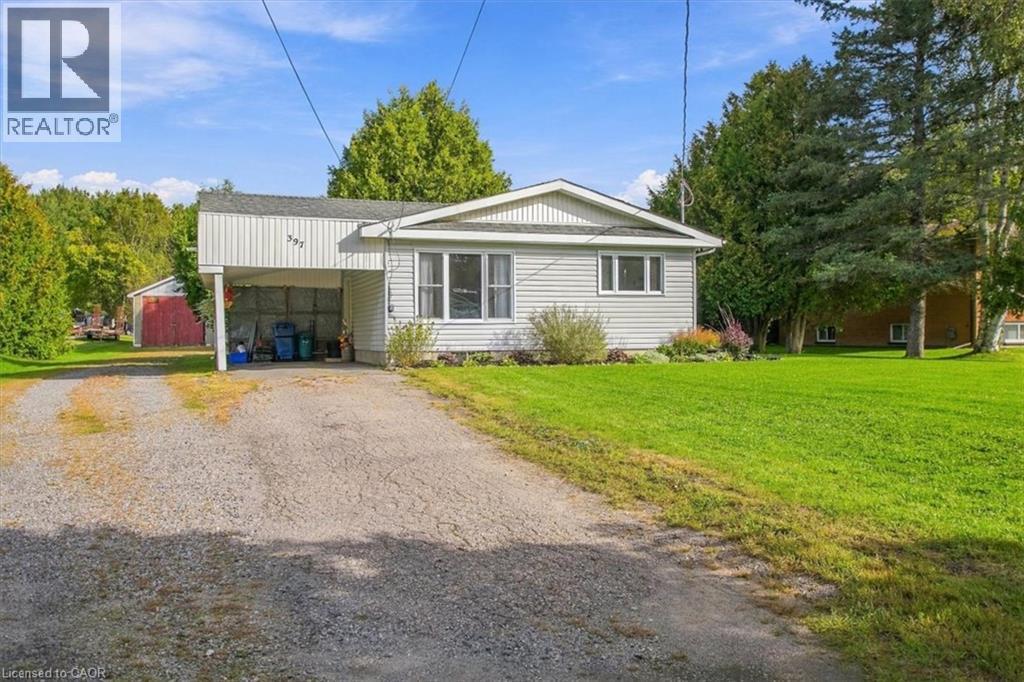
397 Sabourin Road
Sturgeon Falls, Ontario
HERE IS YOUR CHANCE TO OWN A QUIET COUNTRY 1-ACRE PROPERTY WITH FAMILY HOME ON THE EDGE OF STURGEON FALLS. FAMILY FRIENDLY NEIGHBOURHOOD, CLOSE TO ALL AMENITIES, SCHOOL AND RECREATIONAL ACTIVITIES. NICELY APPOINTED 3+1 BEDROOM BUMNGALOW WITH CARPORT, WALK-UP/WALK-OUT BASEMENT AND DETACCHED 16X36 GARAGE WITH LEAN-100 14X14 WOOD HEATED WITH HYDRO. NUMEROUS OUT BUILDINGS INCLUDING 5X10 GREEN HOUSE, 8X10 SUMMER KITCHEN, 10X10 STORAGE SHED, FIRE WOOD SHED, LUMBER STORAGE SHED AND SEA CANS 8X8X20 (NEGOTIABLE) (id:39551)
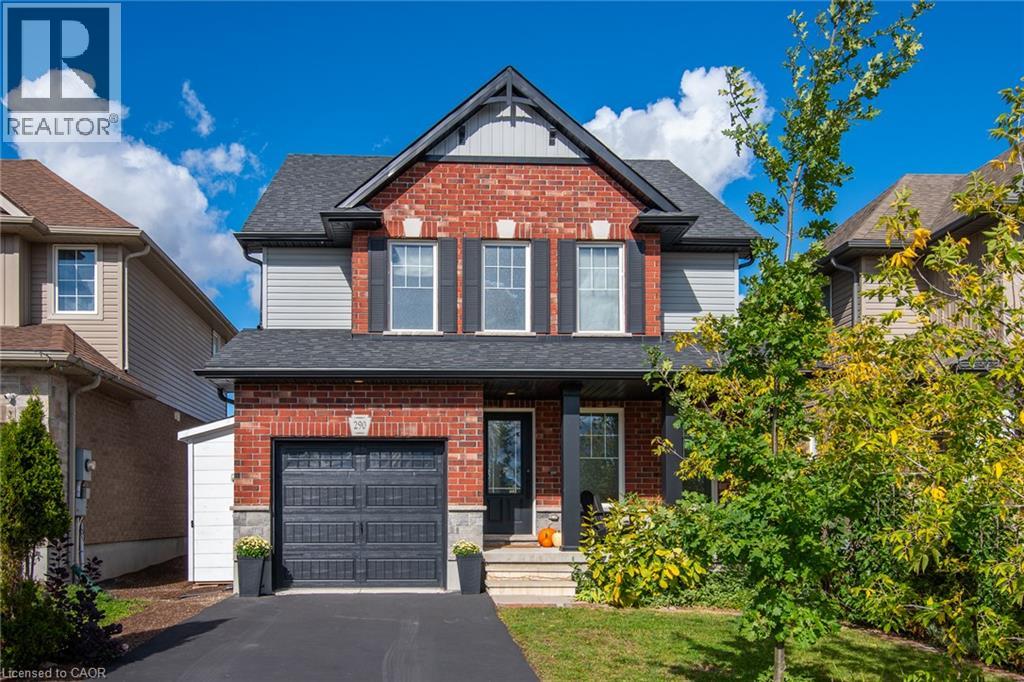
290 William Street
Elmira, Ontario
Welcome to 290 William Street, in Elmira, where family living meets the space, comfort, and functionality you've been looking for. This beautiful 3+1 bedroom, 3-bathroom home delivers the kind of everyday living that just makes sense. With room to grow, space to entertain, and thoughtful upgrades throughout. Let's start in the kitchen. A showstopper in its own right, featuring a huge island built for everything from morning coffee to hosting friends, plus a large pantry that keeps everything organized and within reach. Rich hardwood flooring brings warmth and character to the main level, while generously sized bedrooms and custom built-in closet systems throughout every closet make organization effortless. Need more room? You've got it. The finished basement takes this home to another level, with an additional bedroom and a spacious recreation room ready for movie nights, game days, overnight guests, or your dream home office. There's even a roughed-in bathroom, giving you the opportunity to add even more functionality and value. Outside, enjoy the convenience of an attached single-car garage, plus three additional storage sheds — one in the backyard and two alongside the garage — giving all those extras a place to go. And then there's the location. Elmira offers that hard-to-find balance of small-town charm and everyday convenience, with schools, parks, churches, and local shops all close by. It's a welcoming, family-friendly community where you can put down roots and truly feel at home. Four bedrooms. Three bathrooms. Flexible living space. Thoughtful upgrades. A location families love. This isn't just a house with room for everyone. It's a home designed for the next chapter. Welcome home to 290 William Street. (id:39551)
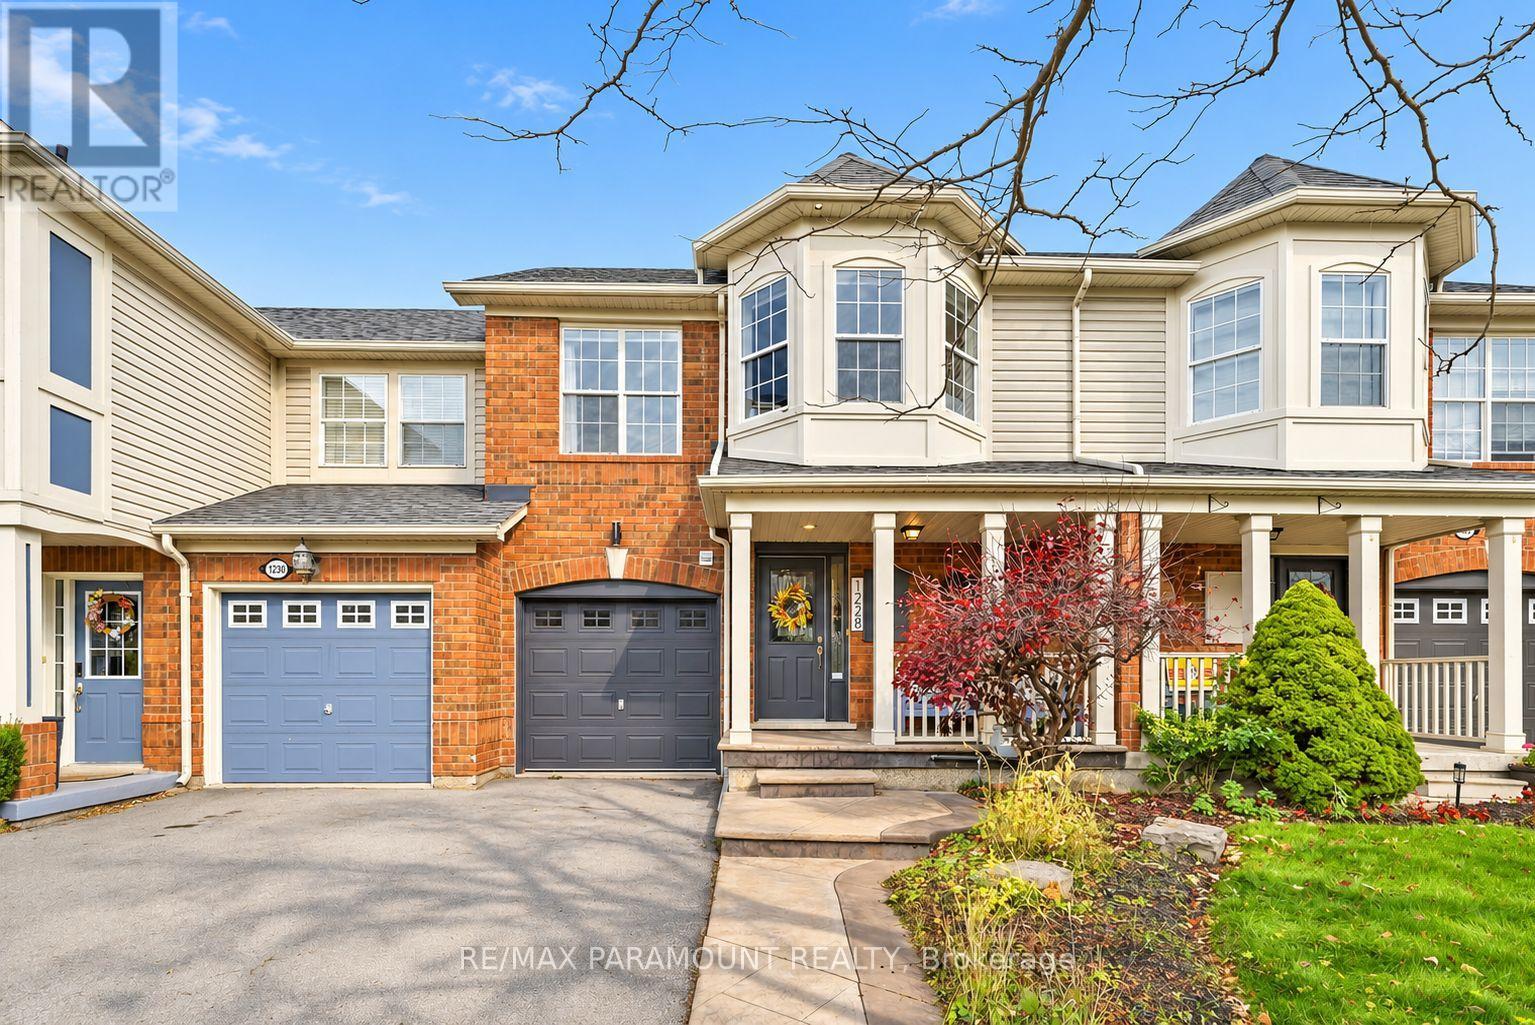
1228 Mcdowell Crescent
Milton, Ontario
Welcome to this beautifully updated freehold townhome, ideally situated on a quiet, low-traffic street in Milton's highly sought-after Beaty neighbourhood! With no rear neighbours, this home offers exceptional privacy, an abundance of natural sunlight, and the convenience of direct access to the park and school grounds right out your back doorstep inside to discover a bright, modern interior featuring stylish updates throughout. The beautifully refreshed kitchen showcases quartz countertops, an updated backsplash and sink, along with a newer microwave and dishwasher. Updated light fixtures, pot lights, and ceiling fans enhance the home's modern appeal, while a refreshed staircase with new carpeting leads to the upper level, featuring updated flooring and a spacious primary bedroom complete with a walk-in closet. A Nest thermostat and convenient interior garage access add to the home's everyday comfort and functionality. The fully finished basement provides valuable additional living space, complete with updated flooring and a beautiful 3-piece bathroom. Whether used as a living room, recreation area, home office, or guest retreat, this versatile space offers endless possibilities. Outside, enjoy the added curb appeal of exterior pot lights and patterned concrete in both the front and backyard, creating stylish, low-maintenance outdoor spaces perfect for relaxing or entertaining. Combining modern finishes, a family-friendly location, exceptional backyard privacy, and the convenience of parks and schools just steps away, this move-in-ready home truly checks all the boxes! (id:39551)
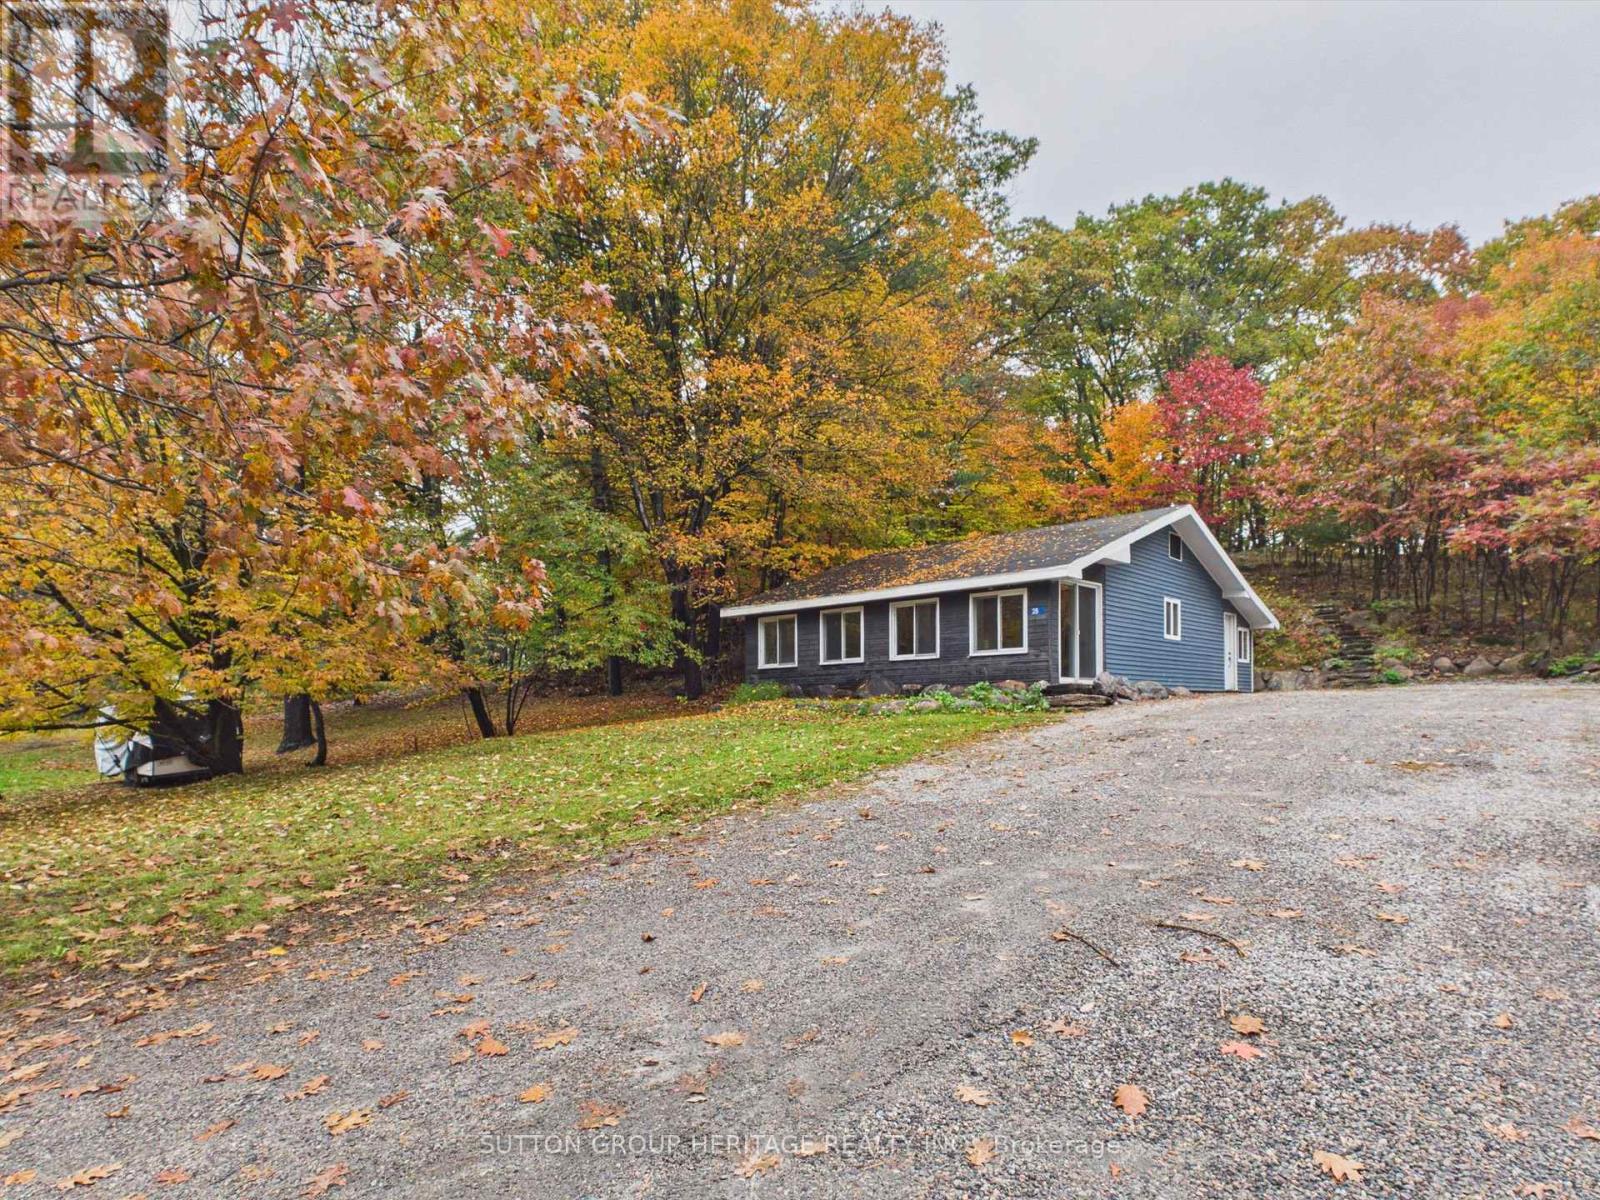
28 Joseph Street
Muskoka Lakes, Ontario
Your Muskoka Lifestyle Starts Here. Welcome to 28 Joseph Street, an exciting opportunity to make your mark in the heart of Port Carling, one of Muskoka's most beloved communities. Imagine starting your mornings with a coffee in town, spending sunny afternoons exploring the sparkling waters of Muskoka, and ending your evenings enjoying the restaurants, shops, and relaxed atmosphere that make this destination so special. Whether you're searching for a year-round residence, a weekend escape from the city, or a place to create lasting family memories, this address offers an opportunity to embrace the Muskoka lifestyle. Situated in the heart of cottage country, Port Carling is celebrated for its charming village atmosphere, beautiful surrounding lakes, and convenient access to everything that makes Muskoka an exceptional place to call home. (id:39551)