
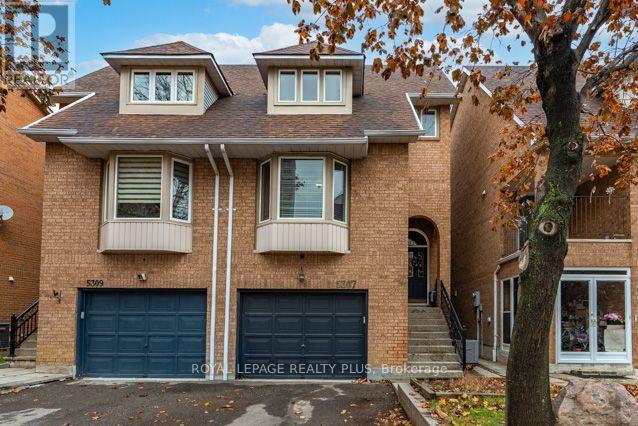
5307 Ferret Court
Mississauga, Ontario
Welcome to 5307 Ferret Crt. This home is located in a highly coveted neighbourhood in the heart of Mississauga. Ideally situated on a highly desirable court. This home features it all! Fabulous curb appeal with 3 bedrooms, 4 washrooms, a walk out finished basement with income potential! Inside access from the garage. A ton of upgrades have been here. Email me for the pre-inspection report. New Deck (26), Window, Door off LR (26), Lower Deck, Fence (26). Ideal set up for two families to enjoy! Want Location? Steps to the new LRT, just outside your door! One bus to the Go Station, Square One shopping, schools and all major highways! This home is turn key! Ideal for a young family! (id:39551)
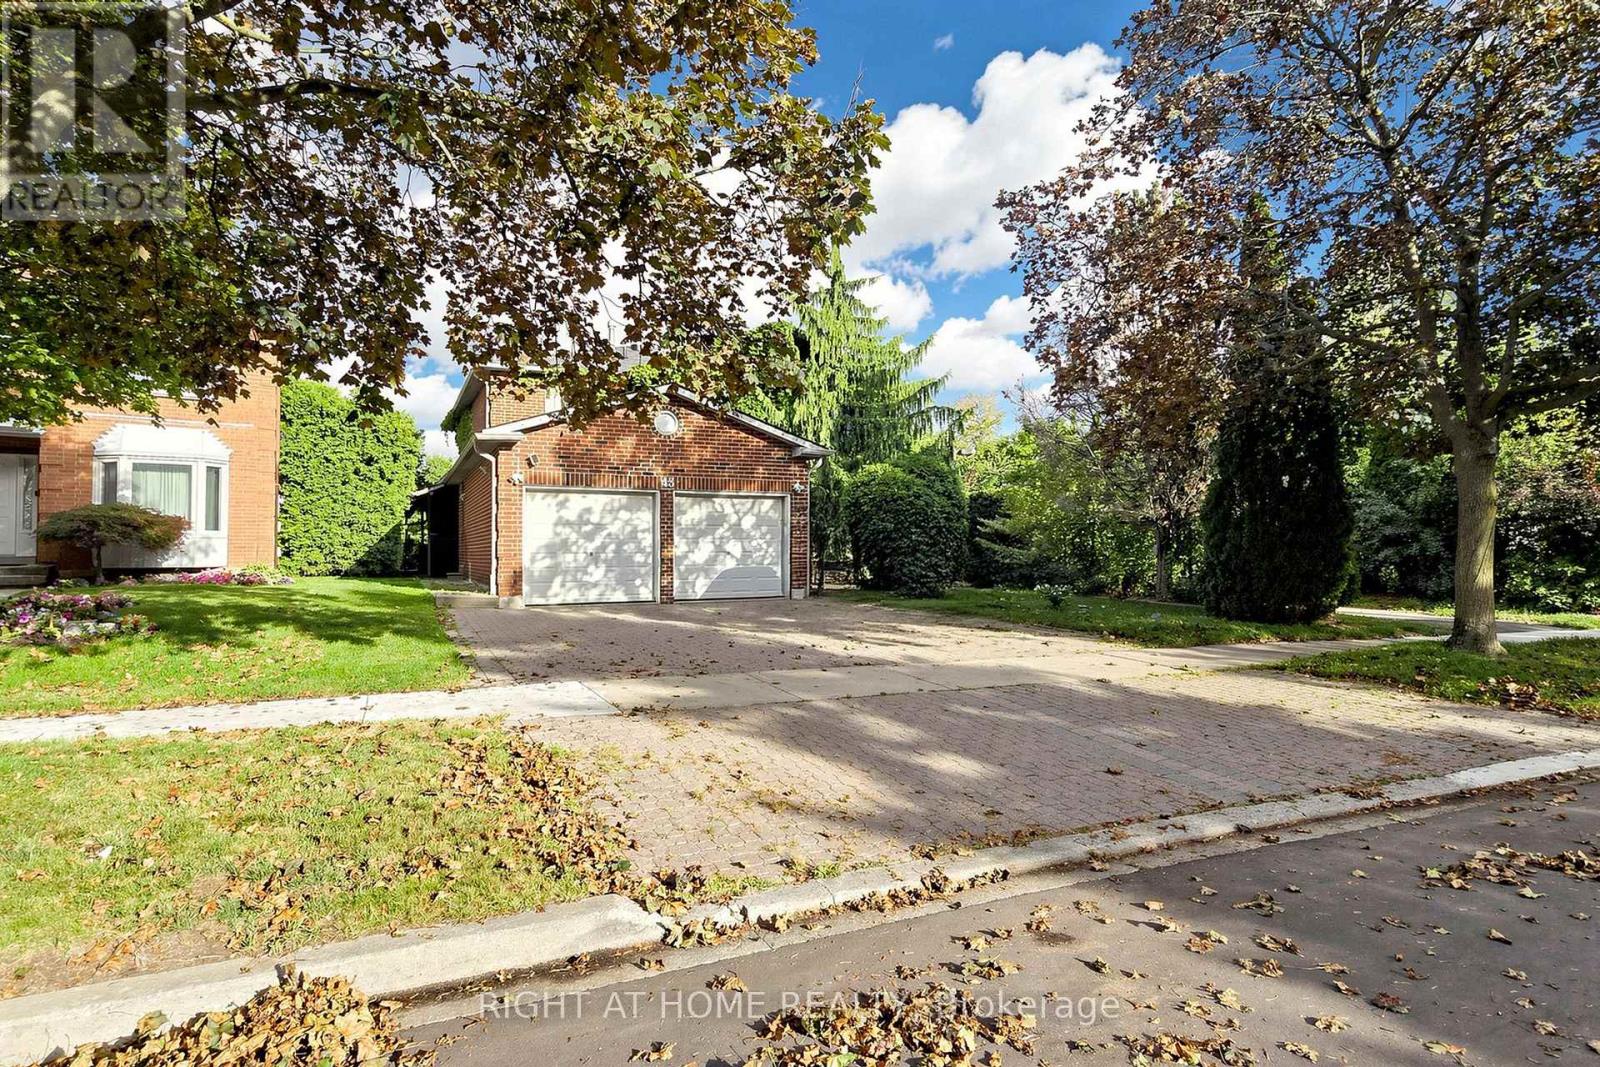
43 Topham Crescent
Richmond Hill, Ontario
Once in a lifetime opportunity to own an exceptional ravine property on one of Westbrook's most sought after streets. This stunning home offers approximately 4,137 sq. ft. of total living space with a unique open concept layout designed for elegant family living and entertaining. Nestled on a premium private ravine lot with no rear neighbours, this impressive residence features 5 bedrooms, 5 bathrooms and an abundance of natural light throughout.The beautifully upgraded kitchen features quartz countertops, waterfall island, stainless steel appliances, pot filler faucet and ample cabinetry, opening seamlessly to the spectacular 360 degree sunroom. Featuring floor to ceiling windows, glass ceiling and heated flooring, this extraordinary year round space offers a breathtaking setting overlooking the ravine and private backyard.The finished basement offers two separate living areas, providing exceptional flexibility for extended family, guests or rental potential. One self contained unit features a walk up entrance, separate kitchen, 3 piece bathroom, bedroom and recreation room with fireplace. The second bachelor style unit features a recreation room, wet bar and 3 piece bathroom, easily convertible to a full kitchen.Enjoy direct access to scenic trails, professionally landscaped grounds, mature cedar hedges, expansive deck and built in sprinkler system. Ideally located close to top rated schools, parks, community centres, shopping, restaurants and public transit, with convenient access to Bathurst Street, Elgin Mills Road and major GTA routes.A truly rare offering combining ravine privacy, sophisticated living, exceptional versatility and an outstanding Westbrook location. Perfect for large families, multigenerational living or those seeking additional living and income potential. A remarkable home offering space, privacy and a lifestyle that is increasingly difficult to find. A home that must be seen to be fully appreciated. Please check the Virtual tour (id:39551)
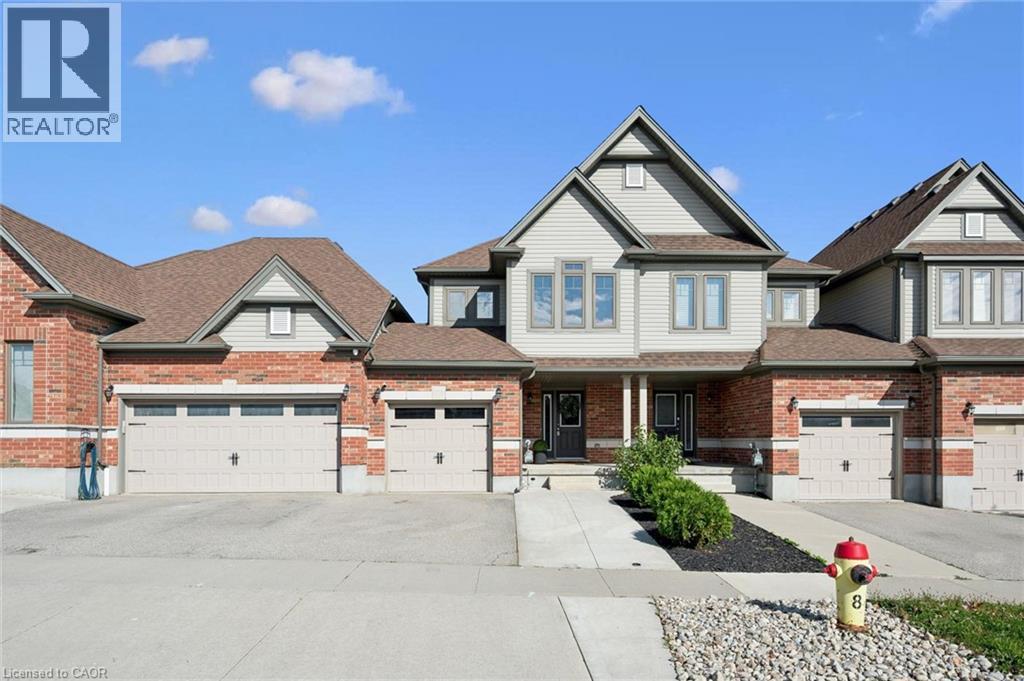
179 Eden Oak Trail
Kitchener, Ontario
Former Fusion Homes model home! This beautifully maintained 3 bedroom, 3 bathroom freehold townhome is loaded with upgrades and shows exceptionally well. A welcoming front porch leads into a spacious foyer and a bright, open concept main floor designed for both everyday living and entertaining. The stylish kitchen features stainless steel appliances, two-tone cabinetry, quartz countertops, a modern glass backsplash and upgraded finishes, all overlooking the dining area and spacious living room with laminate flooring. A 6' patio door provides a walkout to the generous deck and fully fenced backyard, perfect for relaxing, entertaining or enjoying the warmer months. Upstairs, the impressive primary suite offers a huge walk-in closet and a luxurious ensuite complete with a soaker tub and separate glass shower. Two additional well sized bedrooms, a 4-piece main bathroom and the convenience of an upper level laundry room complete this floor. The lower level offers excellent future potential with large upgraded windows, a cold room and plenty of unfinished space ready for your own vision. As a former model home, you'll appreciate the thoughtful extras throughout, including custom lighting, pot lights, built-in surround sound, upgraded fixtures, an oversized patio door and larger basement windows. An attached garage and large driveway with walkway provide plenty of parking. Meticulously cared for, thoughtfully upgraded and move-in ready, this is a townhome that stands out from the rest! (id:39551)
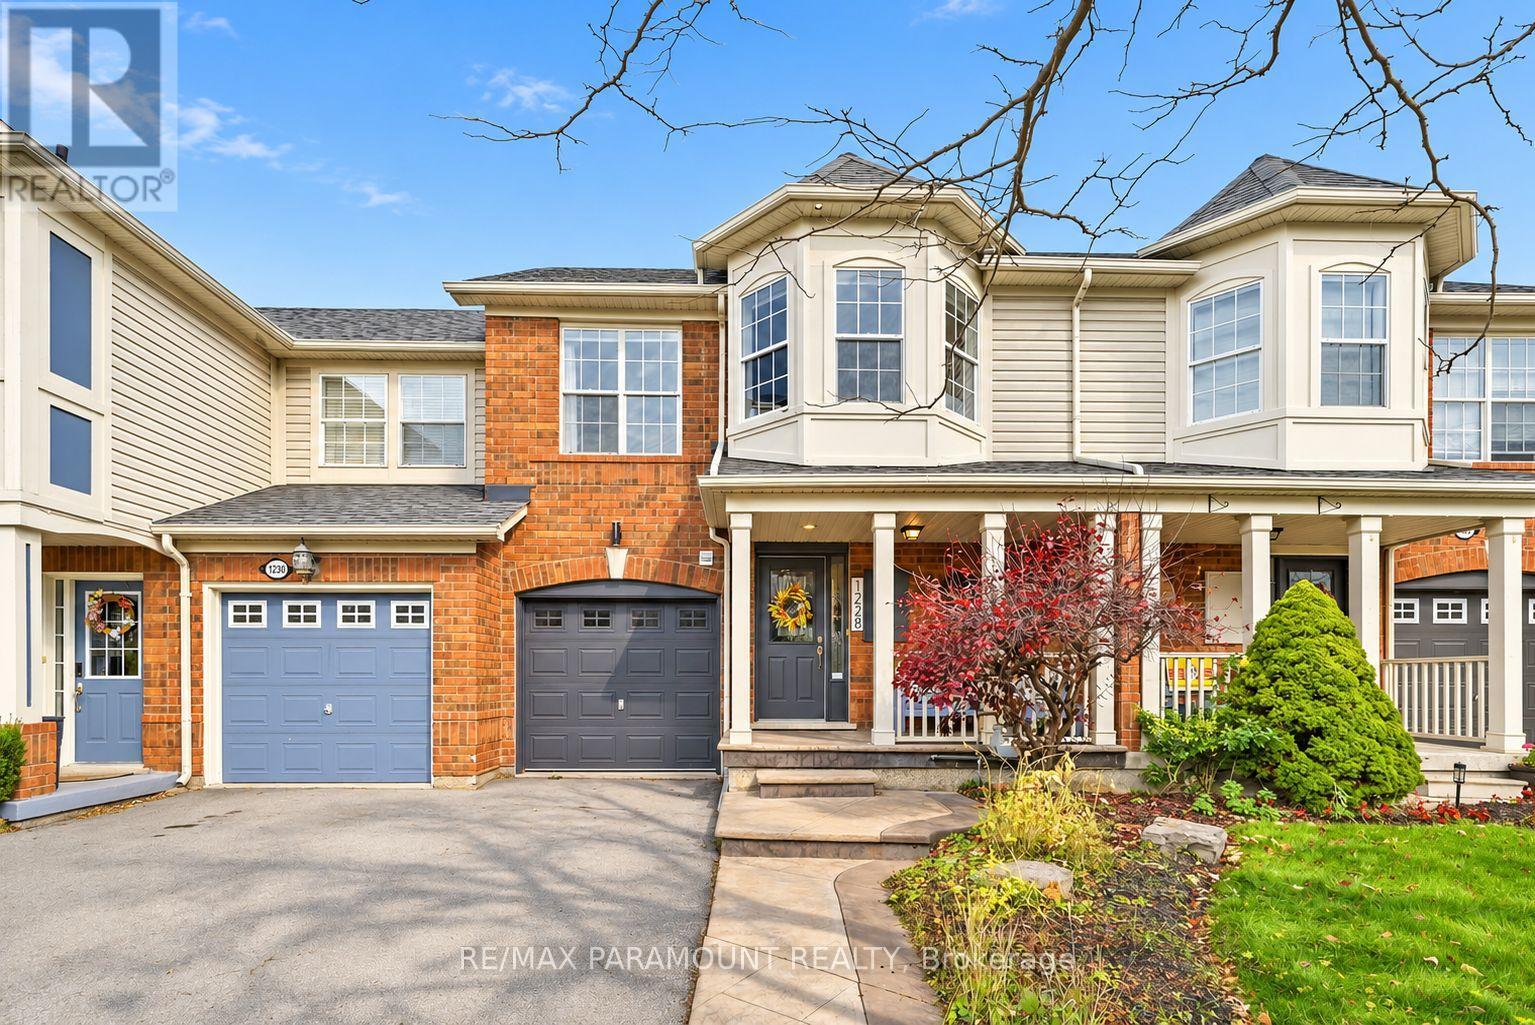
1228 Mcdowell Crescent
Milton, Ontario
Welcome to this beautifully updated freehold townhome, ideally situated on a quiet, low-traffic street in Milton's highly sought-after Beaty neighbourhood! With no rear neighbours, this home offers exceptional privacy, an abundance of natural sunlight, and the convenience of direct access to the park and school grounds right out your back doorstep inside to discover a bright, modern interior featuring stylish updates throughout. The beautifully refreshed kitchen showcases quartz countertops, an updated backsplash and sink, along with a newer microwave and dishwasher. Updated light fixtures, pot lights, and ceiling fans enhance the home's modern appeal, while a refreshed staircase with new carpeting leads to the upper level, featuring updated flooring and a spacious primary bedroom complete with a walk-in closet. A Nest thermostat and convenient interior garage access add to the home's everyday comfort and functionality. The fully finished basement provides valuable additional living space, complete with updated flooring and a beautiful 3-piece bathroom. Whether used as a living room, recreation area, home office, or guest retreat, this versatile space offers endless possibilities. Outside, enjoy the added curb appeal of exterior pot lights and patterned concrete in both the front and backyard, creating stylish, low-maintenance outdoor spaces perfect for relaxing or entertaining. Combining modern finishes, a family-friendly location, exceptional backyard privacy, and the convenience of parks and schools just steps away, this move-in-ready home truly checks all the boxes! (id:39551)
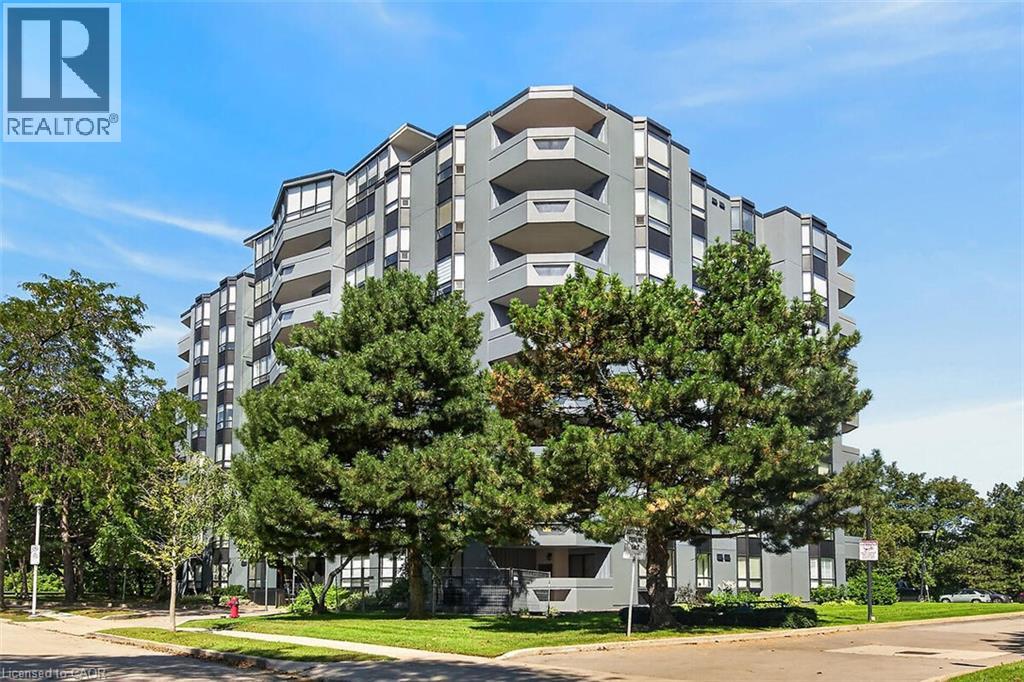
6 Village Green Boulevard Unit# 202
Stoney Creek, Ontario
Fantastic opportunity to own this extra large two-bedroom, two-bath condo offering 1,297 square feet of living space. Situated on a tree-lined cul-de-sac in Olde Stoney Creek close to shopping, restaurants, walking trails, Battlefield Park and Stoney Creek Rec Centre. Pride of ownership is apparent in this well maintained building which is currently undergoing extensive exterior updates. This sought-after corner unit overlooks a scenic ravine and offers an abundance of natural light. The unit features new luxury vinyl plank flooring throughout, a spacious primary bedroom with ensuite bath, a separate dining room and in-suite laundry. The kitchen features ceramic tile flooring and backsplash, along with plenty of cupboard and counter space. The living room offers ample space for entertaining and convenient access to the large balcony. This home includes 1 underground parking space and a storage locker. Enjoy additional building amenities including a party room with a kitchenette, sauna, gym and workshop. Convenient location for commuters, offering a short drive to the Red Hill Valley Parkway, LINC and QEW. Act now to make this lovely condominium your new home! (id:39551)
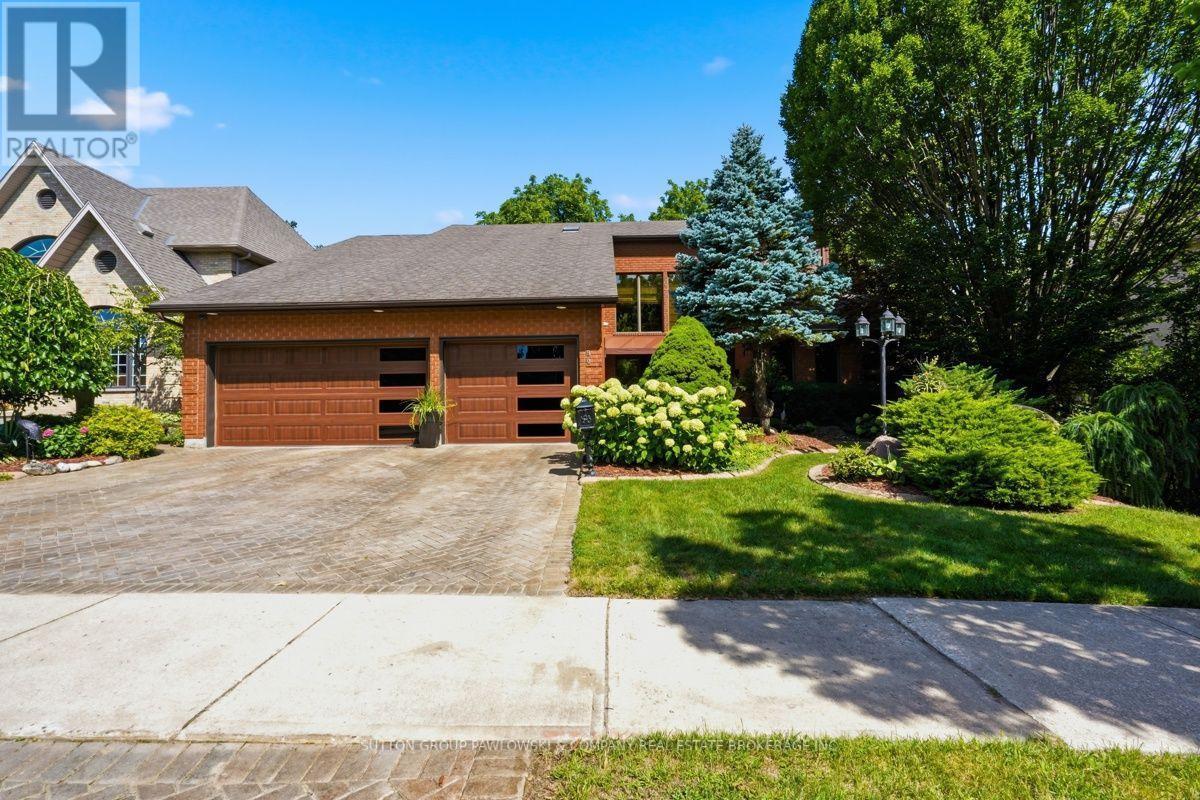
80 Carnegie Lane
London South, Ontario
Carnegie Lane is one of South London's most prestigious locations, close to Wortley Village, Highland Golf & Country Club & London Health Sciences Centre. There is so much pride in this one-owner home & it offers a rare opportunity to live in this wonderful family neighbourhood. Set on a beautifully landscaped 72' x 140' lot, this over 4,000 sqft top to bottom, two-storey, 4 bedroom & 4 bathrooms has the space, privacy & established setting that are increasingly difficult to find. A grand foyer & sweeping staircase create an impressive welcome, while the main floor offers gracious formal living & dining rooms, a bright eat-in kitchen with abundant white cabinetry, centre island, built-in oven, cooktop & microwave, plus a warm family room with hardwood flooring, gas fireplace, built-ins & large windows overlooking the backyard. The oversized laundry/mudroom adds exceptional everyday function. Upstairs, four generous bedrooms include a spacious primary retreat with hardwood flooring, walk-in closet & ensuite. The lower level is a standout feature, offering a separate entrance, kitchenette, bath, sauna, expansive games room, exercise area, workshop and cold room, ideal for extended family, entertaining, hobbies or multi-generational living. Outside, the fully fenced backyard is surrounded by mature trees & established gardens, with a large deck, gazebo, shed & plenty of green space to enjoy. The attached 3-car garage is another rare bonus, while the extensive inclusions, appliances on both levels, washer & dryer, window coverings, pool table & accessories, gazebo furniture, central vac, sprinkler system, alarm & security cameras, add even more value. Beautifully decorated & lovingly cared for...a truly special home in an exceptional South London setting, ready for its next chapter. (id:39551)
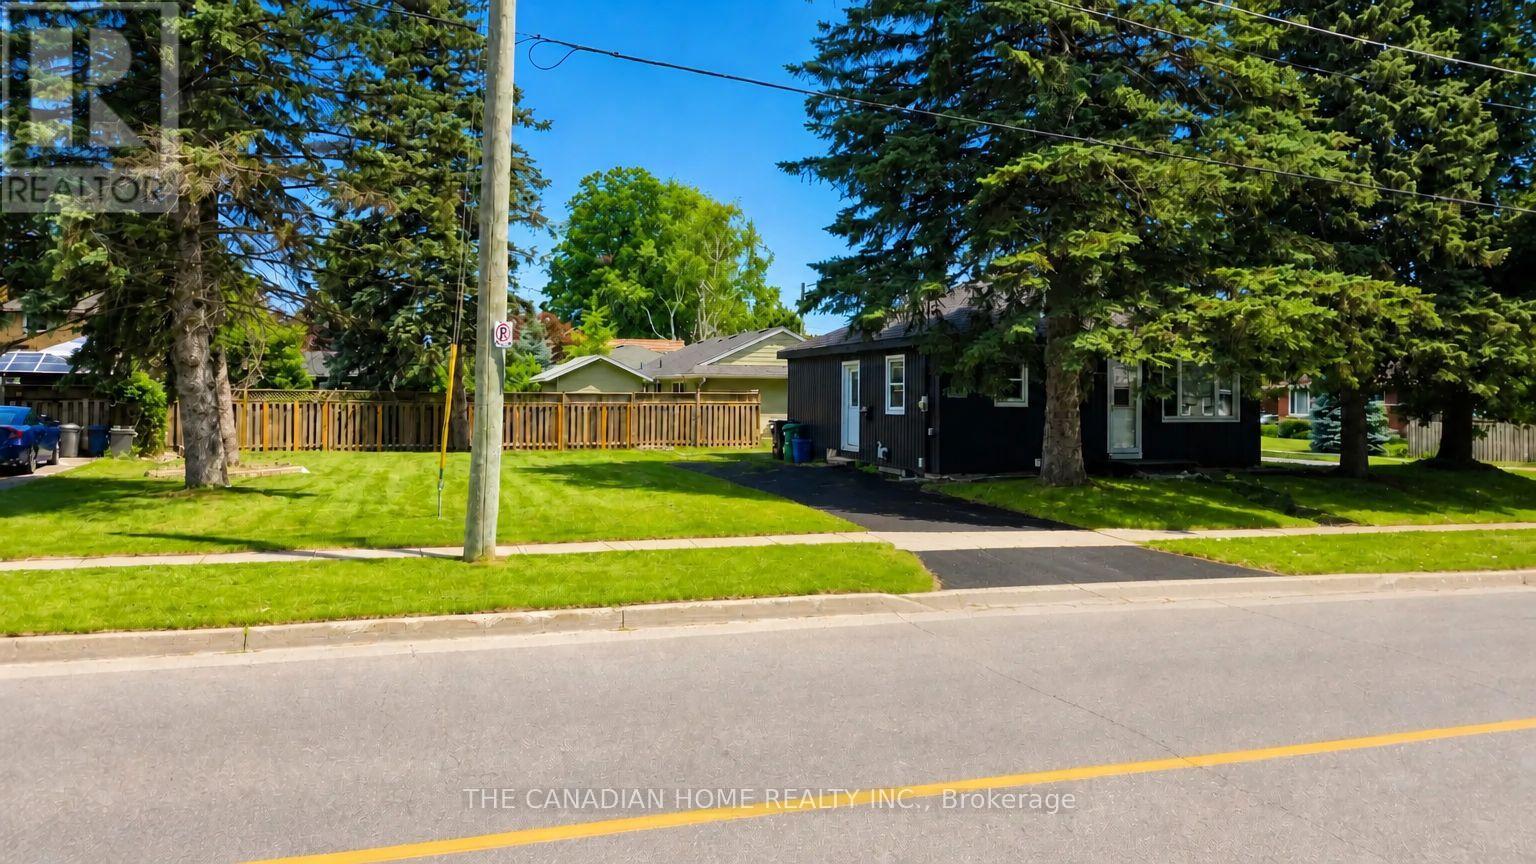
142 Winston Boulevard
Cambridge, Ontario
Welcome to 142 Winston Blvd in the sought-after Hespeler neighbourhood of Cambridge, set on an oversized corner lot in a mature, family-friendly area close to schools, parks, shopping, transit, and Hwy 401. This charming 2-bedroombungalow offers a bright open-concept layout with laminate flooring, a renovated 4-piece bath, and a primary bedroom with walkout to the backyard. Key updates include windows (last 4 years), doors (2024), furnace and A/C(2023), and a roof (2019), making it move-in ready. The clean basement withegress windows offers excellent potential for future finishing or a legal suite (approvals are ready. The spacious lot allows ample parking and future expansion options. Ideal for end-users, investors, or builders, with strong upside potential including possible redevelopment. Seller is open for joint venture opportunity to rebuild a brand new detached or 2 semi-detached residential building(s) subject to municipal approvals and agreed terms. (id:39551)
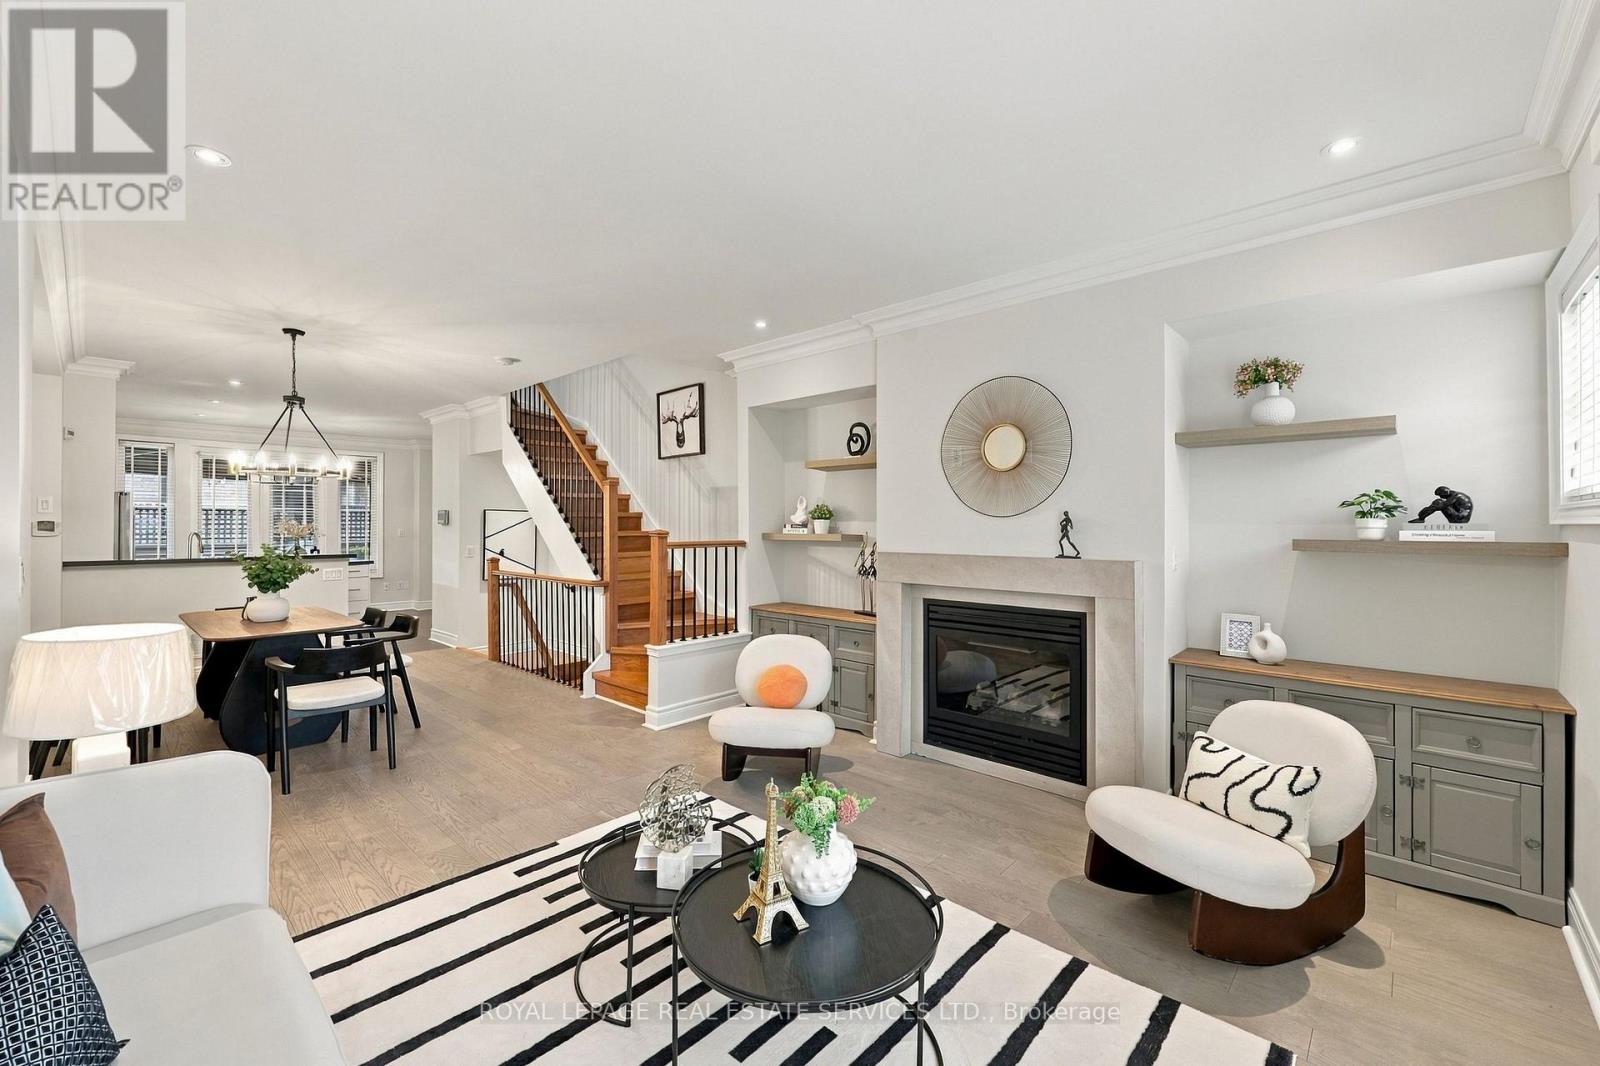
1831 Pagehurst Avenue
Mississauga, Ontario
Elegant Living In The Heart Of Prime Applewood! Rarely Offered Semi-Detached Residence Showcasing Double Garage With Rubber Floor Matting, Impressive 9 Ft Ceilings And Beautifully Finished Living And Dinning Area. Thoughtfully Designed For Both Comfort And Functionality, The Ground Level Features A Versatile 4th Bedroom With A 3-Pc Bath, Double Closet And Direct Access To 2 Car Garage, And An Oversized Storage Room. The Sun-filled Main Level Welcomes You With An Inviting Open-Concept Design, Seamlessly Connecting The Formal Living And Dining Areas, Accented By Elegant Crown Moulding, Chandelier And Pot Lights. The Classic Kitchen Impresses With A Generous Centre Island, Sleek Black Quartz Countertops, Premium Viking Gas Range, Bosch Fridge, And Ample Pantry Storage. A Walk-Out Leads To The Private Deck, Complete With A Retractable Patio Awning, Gas BBQ Supply Line, Offering The Perfect Setting For Outdoor Dining, Entertaining, Or Simply Unwinding. The Upper Level Offers 3 Spacious Bedrooms And Added Convenience Of Second-Floor Laundry. Privately Situated On The Top Floor, The Luxurious Primary Retreat Is A True Escape: Featuring Its Own Balcony, Large Walk-In Closet, And A Spa-Inspired 5-Pc Ensuite With Skylight, Glass-Enclosed Shower, And Deep Soaker Tub. Nestled In The Desirable Applewood Community, This Home Enjoys An Exceptional Location Close To Parks, Schools( Well-Known Glenforest Secondary School, Forest Glen Public School, Sts. Martha and Mary Separate School, St. Joseph Secondary School, St. Paul Secondary School), And Scenic Walking Trails, Centennial Park Golf Centre, Markland Wood Golf Club, Conveniently Connected To MiWay Transit, Kipling Subway Station, Hwy QEW/427. Just Minutes From Shopping( Rockwood Mall, Square One Shopping Center), Restaurants, And Everyday Conveniences. A Wonderful Opportunity To Experience Refined, Spacious Family Living In One Of Mississauga's Established And Highly Sought-After Neighborhoods! (id:39551)
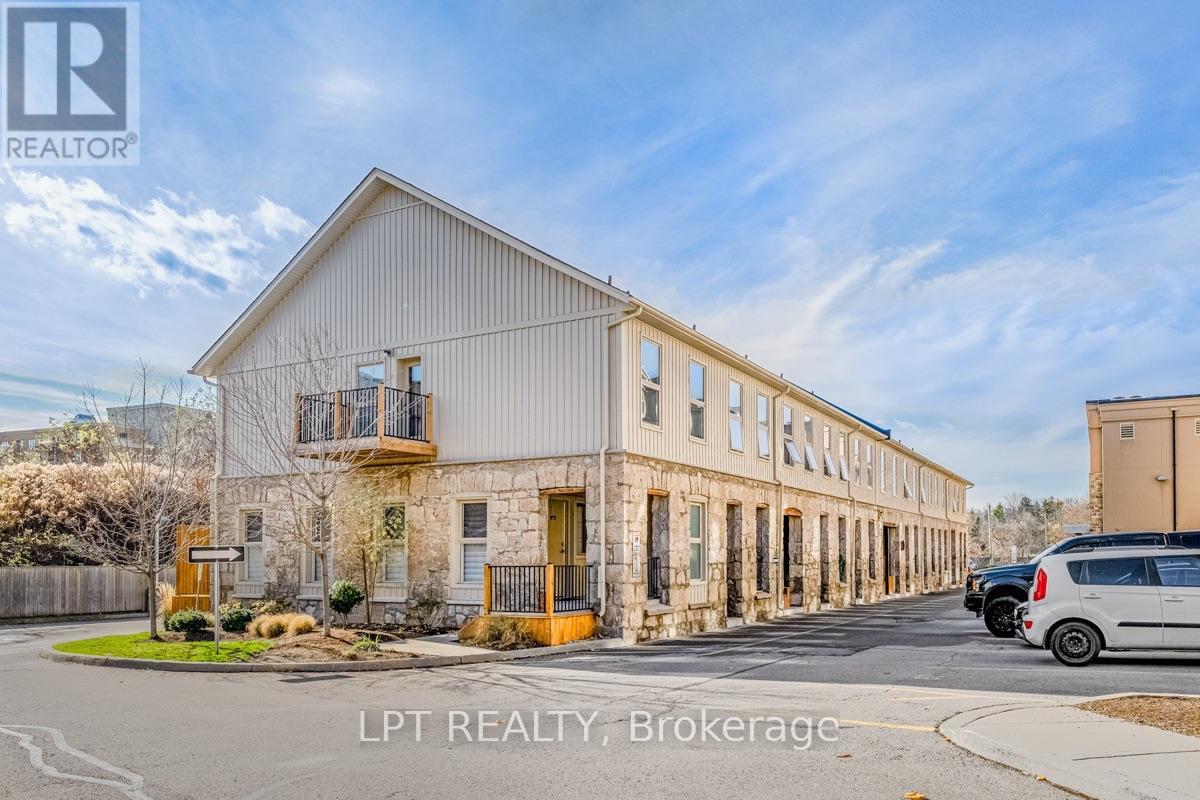
123 - 25 Concession Street
Cambridge, Ontario
Welcome to The Grand Lofts! Discover the perfect blend of urban charm and modern comfort inthis stunning 2-bedroom, 2-bathroom, two-storey loft townhouse in the heart of Cambridge.Bursting with character, this unique residence features soaring ceilings, exposed beams, astriking stone accent wall, and an abundance of natural light. The stylish open-concept livingand dining area flows seamlessly into a modern kitchen featuring quartz countertops, stainlesssteel appliances, a tiled backsplash, and ample cabinetry. The main level also offers aconvenient powder room and ensuite laundry. Upstairs, you'll find two spacious bedrooms and aversatile nook, perfect for a home office or artistic corner. Complete with one owned parkingspace, this home offers low-maintenance living in a fantastic location. Just minutes fromdowntown Cambridge, restaurants, cafes, boutique shops, parks, schools, public transit, andmajor highways. A rare opportunity to enjoy distinctive loft-style living with everyday convenience! (id:39551)
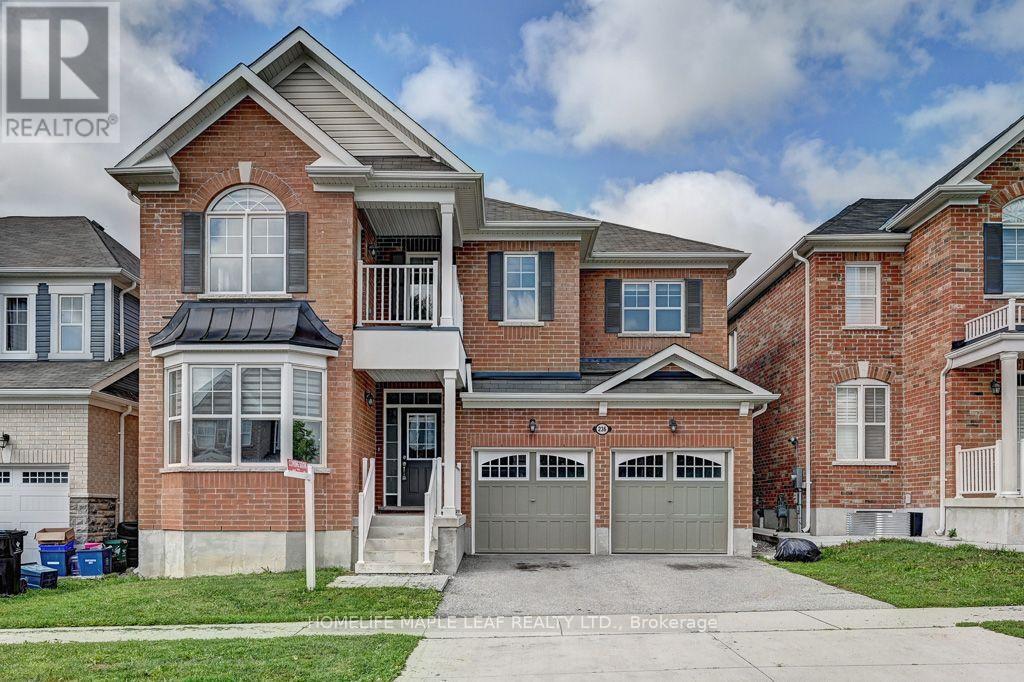
236 Ridge Road
Cambridge, Ontario
Welcome to Amazing River Mill Community, 3167 sq.ft 4 Spacious Bedrooms Plus Huge Loft Office, Easily Convert To 5th Bedroom With Own Balcony, 4 Washrooms, 9 Foot Ceiling on Main Floor and 8 Feet Upgraded Tall Doors, Large Bright Office With Bay Window, Formal Dining Room, Open Concept Family Room with Gas Fireplace, Kitchen with Granite Counter With Granite Back Splash and Upgraded Taller Cabinets, Fully Brick Model Steps Away from Heart Breathtaking Walking Trails, Parks and Schools. (id:39551)
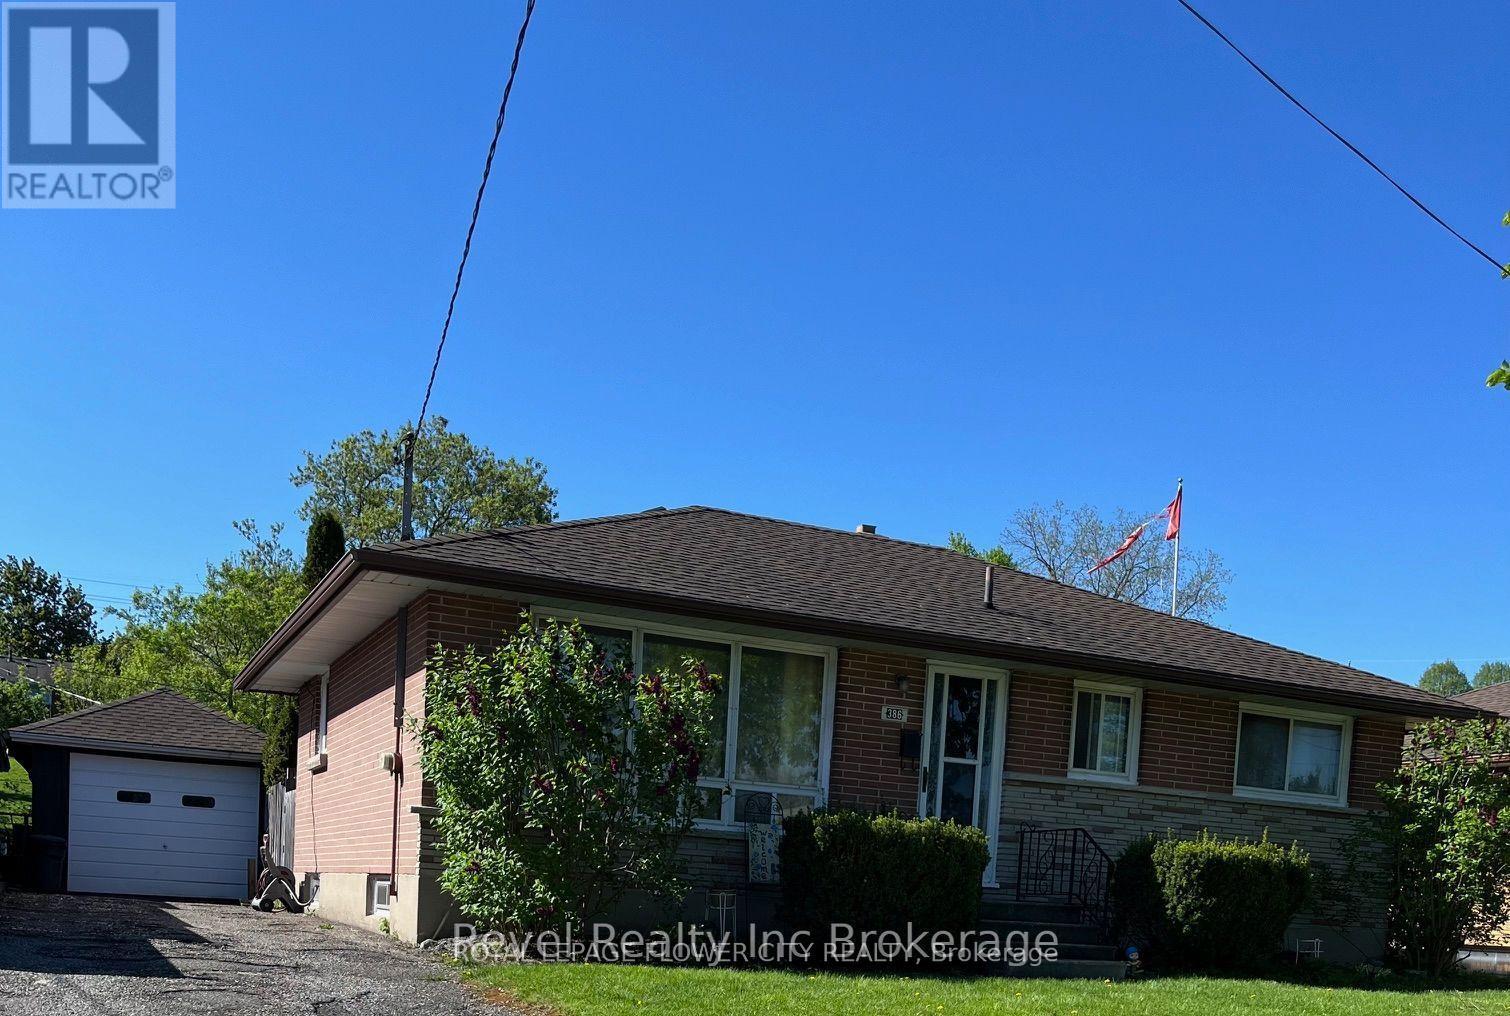
386 Argyle Street
Woodstock, Ontario
Welcome to 386 Argyle St, Woodstock! This charming 3-bedroom, 1.5-bath bungalow offers awonderful opportunity for families, retirees, or anyone seeking comfortable living in a quietneighbourhood with plenty of potential. Situated on a generous 54 x 120 ft lot, the propertyfeatures a detached garage and a spacious backyard, providing ample room for parking, storage,outdoor activities, and entertaining.Conveniently located close to parks, schools, churches, shopping, and major highways, includingthe 401 and 403, this home offers both a peaceful setting and easy access to everydayamenities.The main floor features three bedrooms, a bright and inviting living room, a functionalkitchen, and a 4-piece bathroom. The unfinished basement offers excellent potential tocustomize the space to suit your needs. Complete with an additional toilet, a spacious laundryroom, and a cold cellar, it provides a great opportunity to create a recreation room, home gym,additional living space, or simply enjoy the extra storage.Step outside to the generously sized backyard, offering plenty of space for gardening, familyactivities, summer barbecues, and entertaining. Whether you're looking to move in, personalize,or invest, this property presents an excellent opportunity to make it your own! PROPERTY AND APPLIANCE BEING SOLD "AS IS" OWNER NEVER LIVED THERE. (id:39551)
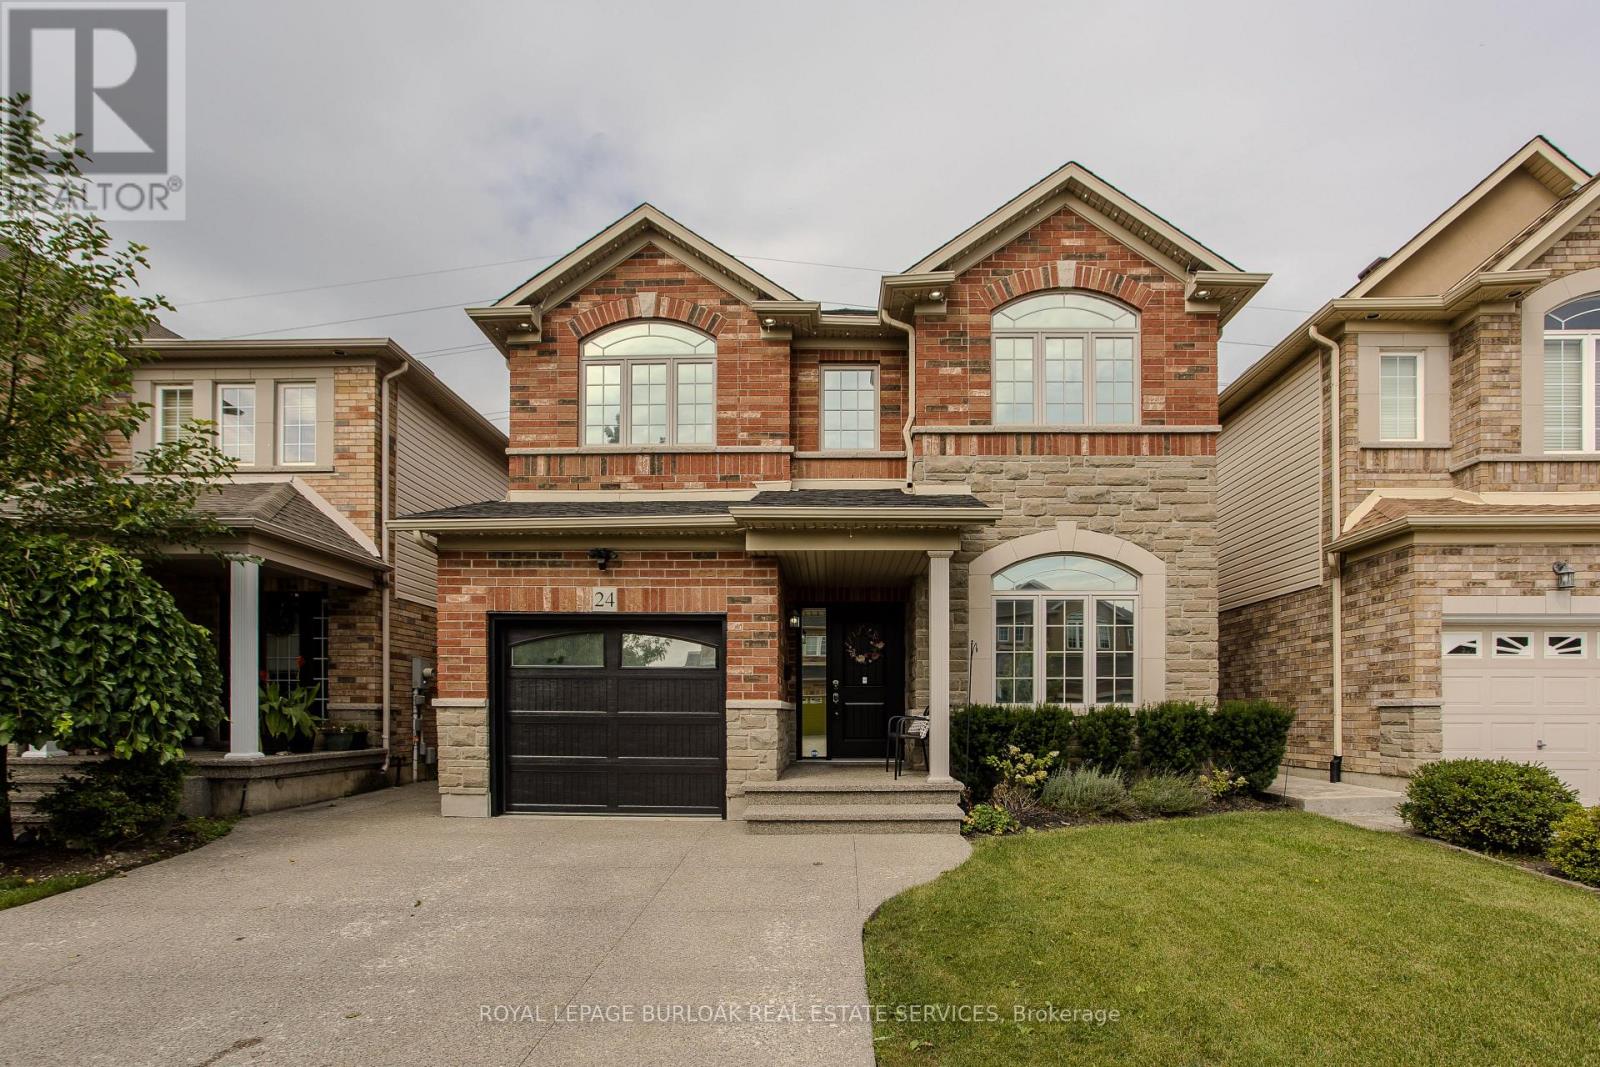
24 Newcastle Court
Hamilton, Ontario
Welcome to 24 Newcastle Court! Tucked away on a quiet court on Hamilton's desirable East Mountain, this impressive family home offers approximately 3,881 sq. ft. of finished living space, 5 bedrooms and 4 bathrooms across three levels. The bright main floor features hardwood flooring, pot lights, large windows, a cozy gas fireplace and an updated eat-in kitchen with granite countertops, stainless steel appliances, gas range and a large centre island. The breakfast area walks out to the private, fully fenced backyard with a spacious patio - perfect for entertaining and relaxing. Upstairs, the generous primary retreat features a walk-in closet and 4-piece ensuite, along with three additional bedrooms, a full bath and convenient upper-level laundry. The fully finished lower level offers a second kitchen, large recreation room, additional living space and full bathroom - ideal for extended family or multi-generational living. Complete with an attached garage, double driveway and a flexible layout designed to grow with you, this home offers exceptional space and versatility. Conveniently located near Limeridge Mall, schools, parks, transit and everyday amenities. Discover the space, comfort and possibilities waiting for you at 24 Newcastle Court! (id:39551)