
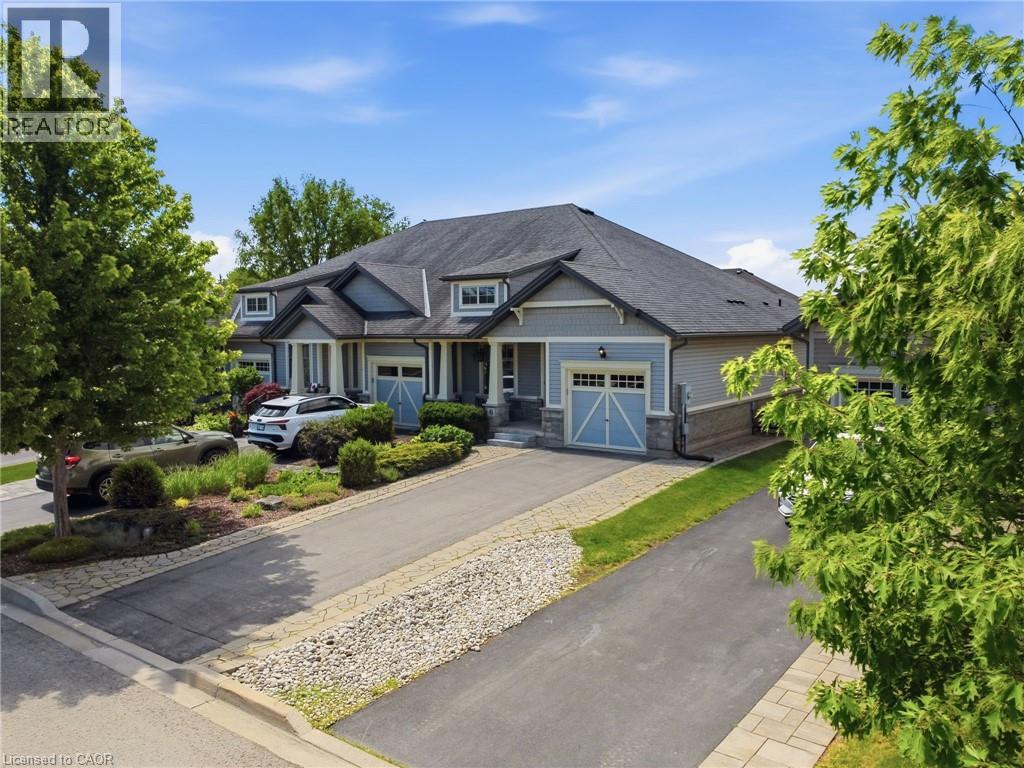
6 Manorwood Road
Smithville, Ontario
RETIREMENT Trifecta…VALUE, STYLE & PROXIMITY; come explore BROOKSIDE ON THE TWENTY in picturesque West Lincoln. FREEHOLD & NO CONDO FEES! Built by Phelps Homes; this END UNIT open plan BUNGALOW is IMPRESSIVE. Bright 2+1BR, 2.5BTH features over 2000 FINISHED sqft including the basement; complete with large BR, oversized windows, FULL bathrm and huge family room! Utility rm w/ laundry tub, workshop & craft'g station. CUSTOM maple kitchen features under cabinet light’g, crown mold'g, pullouts, pantry wall, extended uppers & MORE! The 9’ Main flr ceilings, bevelled/transom & sidelights throughout encourage sunlight to ooze in all directions, hardwood & tile floor’g run the entire main floor. Convenient main flr laundry with to garage, storage solutions & workbench will keep you tinkering well into your golden years! Generous primary suite w/double closet and ENSUITE. 2nd BR currently used as a den with massive dble closet. Perennial gardens welcome you to the covered front porch & back pergola patio is the ultimate serenity for morning coffee, entertaining alfresco or star gazing. The Niagara region is a PREMIER active adult lifestyle community. The West Lincoln Community Centre just 4 MIN drive/14 MIN walk, imagine a 12,500 sqft LIBRARY, INDR walking track, community rooms, gym w/FITNESS programs, gentle YOGA as well as golfer sessions, tai chi & qigong, drop-in/adult programs & so much MORE! Short WALK/DRIVE to local shops, restaurants & just 18 minutes to downtown Beamsville/19 minutes to QEW Highway access. Convenient, Safe & Quiet location. Near all amenities including Foodland, Pharmasave, Dollarama, Smith’s Home Hardware, LCBO, Pizza Hut & MORE! Less than 15 minutes to Grimsby, 25 minutes to Costco in Stoney Creek/ Winona, 19 minutes to Vineland Estates Winery for dinner & tastings, 25 minutes to Dunnville & the Grand River for boating, paddle boarding & MORE! (id:39551)

95 Gillingham Avenue
Markham, Ontario
Sophisticated, Spacious & Exceptionally Well Located This Beautifully Updated 2-Storey Detached Residence Offers Approximately 2,750 Sq. Ft. of Refined Family Living in a Highly Sought-After Markham Neighbourhood. Thoughtfully Designed with Generous Principal Rooms, Elegant Finishes and an Abundance of Natural Light, this Exceptional Home is Truly Move-In Ready.The Main Level Impresses with 9-Foot Ceilings, Creating an Airy and Expansive Sense of Space. At the Heart of the Home is a Brand-New Kitchen Featuring Quartz Countertops and Brand-New Appliances, Complemented by a Sun-Soaked Breakfast Nook Which Opens Directly to the Deck, Creating a Seamless Setting for Morning Coffee, Relaxed Family Gatherings and Summer Entertaining.The Inviting Family Room Features a Gas Fireplace, Providing a Warm and Sophisticated Focal Point. A Beautifully Appointed Main-Floor Office Offers the Perfect Private Workspace, Study or Additional Sitting Room. Completing the Main Level are a Modern Powder Room and Convenient Main-Floor Laundry with Direct Garage Access. Upstairs, Four Generously Proportioned Bedrooms Provide Exceptional Comfort and Privacy. The Primary Retreat Features a Spacious Walk-In Closet and a Luxurious 5-Piece Ensuite, Complete with a Jacuzzi Tub and Separate Glass-Enclosed Shower. All Bathrooms Have Been Newly Updated, with the Exception of the Jacuzzi Tub, Adding a Fresh, Contemporary Feel Throughout the Home. Beyond the Home, Enjoy a Lifestyle that Places Everything Within Easy Reach. Schools, Shops, Transit and Parks are All Within Walking Distance, While Nearby Milliken Park Provides a Peaceful Natural Escape with Scenic Walking Trails, a Pond, Playground, Tobogganing and BBQ Areas. A Rare Combination of Sophisticated Updates, Generous Proportions, Exceptional Natural Light and an Enviable Markham Location - 95 Gillingham Avenue is a Home Designed to be Enjoyed. (id:39551)
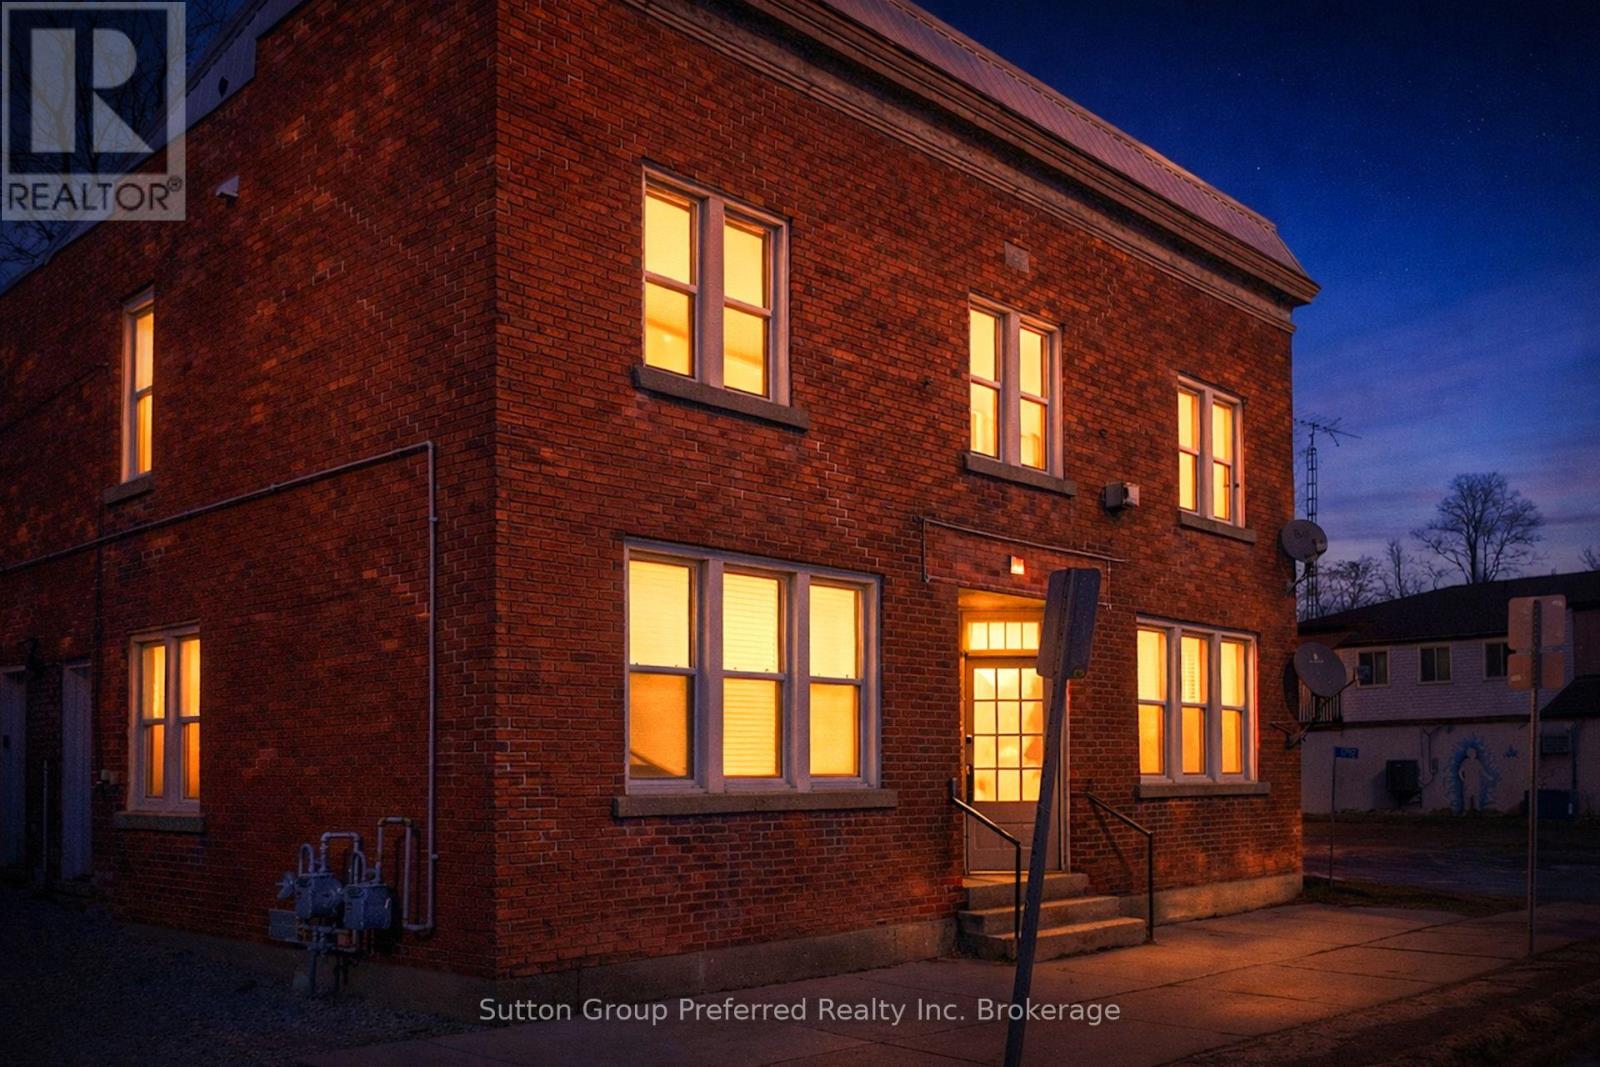
1792 Longwoods Road
Southwest Middlesex, Ontario
Looking for a smart way into homeownership while your tenant helps pay the mortgage? 1792 Longwoods Road is the turnkey duplex you've been waiting for. This property offers two completely separate, self-contained units - each with its own private entrance, gas meter, water meter, and hydro meter. That means simple ownership, easy management, and dependable rental appeal, whether you're moving in or investing. Here's the opportunity: the main floor unit is vacant, ready for you to move in, while the upper unit stays tenanted - putting rental income toward your mortgage right away. The building itself has been thoughtfully upgraded for lasting value, with new windows installed in 2021 and a steel roof added in 2024.Downstairs, the main floor unit was renovated in 2021 and features a bright, open-concept kitchen and dining space, a spacious living room, two well-sized bedrooms, a modern 4-piece bath, and in-suite laundry. Recent updates include new cabinetry, sink, faucet, stylish shower tile, vinyl flooring throughout, pot lighting, a 100-amp panel, furnace, central air, and 2023 insulation upgrades. Upstairs, the upper unit received renovations in 2022, offering a comfortable living room, two bedrooms, a 4-piece bath, and a stylish kitchen with quartz counters, plus a handy utility room for storage. It also includes in-suite laundry, updated cabinetry and vinyl flooring, pot lighting, its own furnace, and a 100-amp panel. Live in one unit and let the other help pay your way, or add a fully updated, income-ready duplex to your portfolio. Between the vacant main floor and steady upper-unit income, 1792 Longwoods Road offers flexibility and peace of mind from day one. (id:39551)
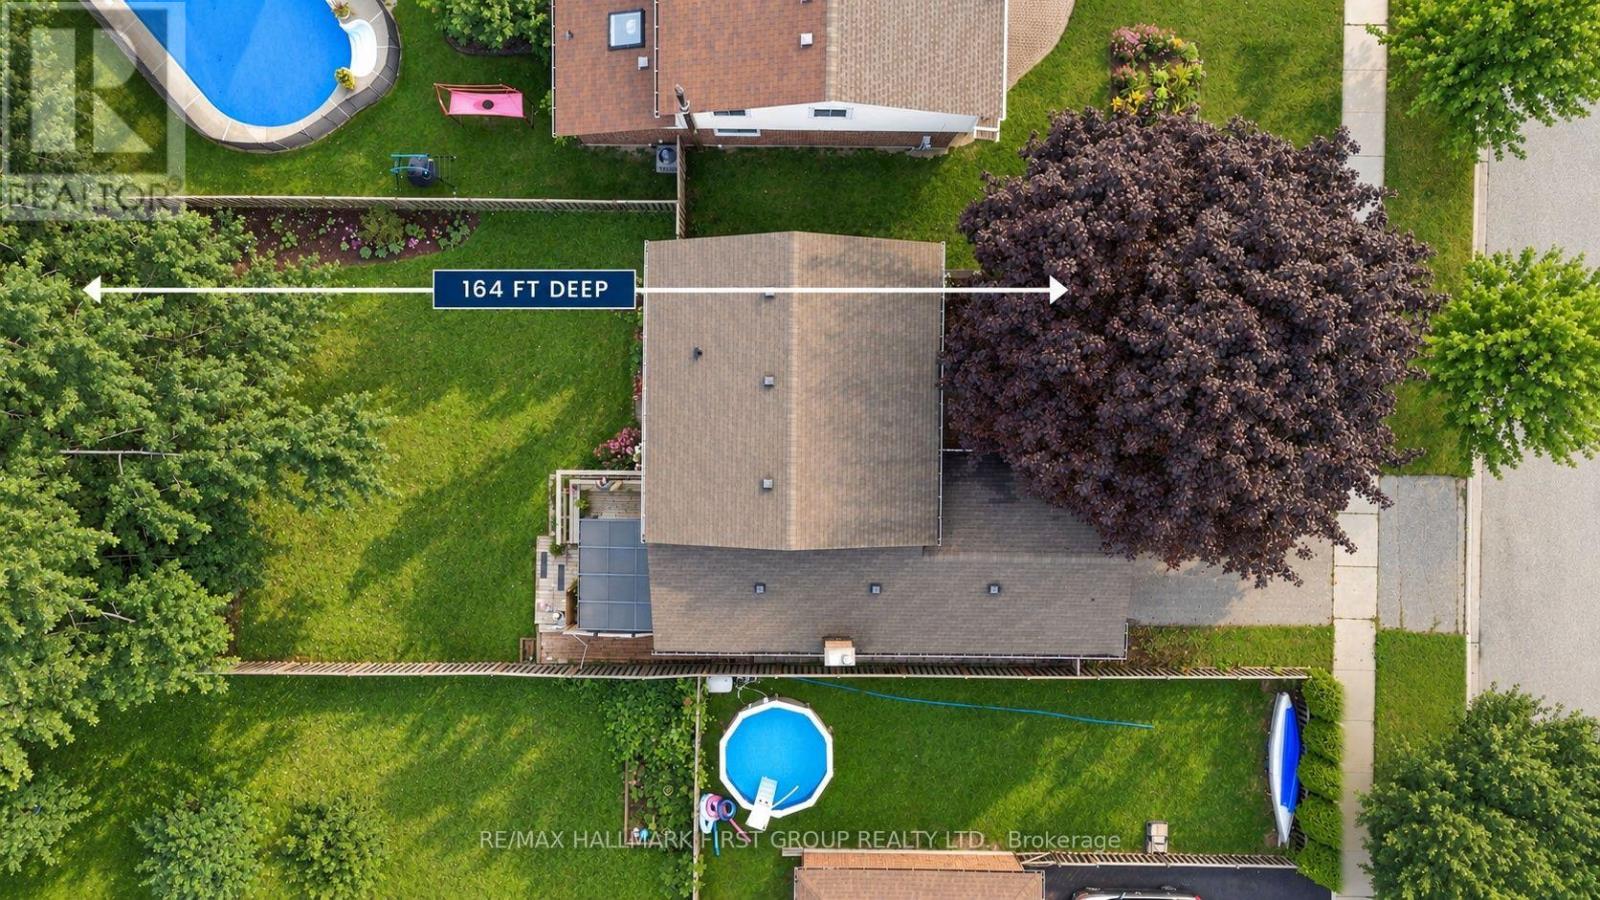
119 Frederick Street
Whitby, Ontario
Welcome to 119 Frederick Street, where space, comfort and an incredible backyard come together in an established Whitby neighbourhood. Set on an impressive 52 x 167 ft lot, this 4-bedroom home offers the room today's families are looking for, inside and out. Step inside to a welcoming layout with spacious living and dining areas and a refreshed kitchen featuring professionally painted cabinetry, pantry storage, stone countertops and updated lighting. The family room provides the perfect place to relax and gather, complete with a gas fireplace. Upstairs, you'll find four bedrooms, including a primary bedroom 2 piece ensuite, along with an updated main bathroom. The partially finished basement extends the living space with a laundry area, craft room, cold room, additional storage and plenty of flexibility to suit your needs. A double garage with workbench and overhead storage adds even more function. Outside is where this property truly shines. The fully fenced, south-facing backyard offers exceptional space to play, garden, entertain or simply unwind, surrounded by mature trees, shrubs and perennial gardens. Enjoy summer days on the deck or under the covered deck with plenty of open lawn and possibilities for creating your own outdoor retreat. Ideally situated with convenient access to parks, trails, transit, shopping, recreation and commuter routes. Blue Grass Meadows is loved for its mature surroundings and convenient Whitby location, with nearby parks and trails, public transit, shopping, everyday amenities and the Civic Recreation Complex. A wonderful opportunity to enjoy generous indoor space, exceptional outdoor living and an established neighbourhood close to everything you need. 119 Frederick Street is ready to welcome its next chapter. (id:39551)

506 - 3840 Bathurst Street
Toronto, Ontario
Enjoy Bright, Open-Concept Living In This Spacious Condo Featuring 900+ Sq Ft Of Living Space, A Desirable Split-Bedroom Layout, And Unobstructed East-Facing Views From A Private Balcony. The Open-Concept Living And Dining Area Provides A Bright And Inviting Space For Everyday Living And Entertaining. The Kitchen Features Stainless Steel Appliances, Granite Countertops, A Breakfast Bar, And Ample Storage. The Spacious Primary Bedroom Includes A Walk-In Closet And A 4-Piece Ensuite, While The Versatile Den Can Be Used As A Home Office, Dedicated Dining Area, Or Additional Flex Space To Suit Your Needs. This Move-In Ready Suite Offers Ensuite Laundry, Exceptional Comfort And Convenience. Residents Enjoy Access To Outstanding Amenities Including A 24-Hour Concierge, Fitness Centre, Sauna, Party Room, Billiards Room, And Visitor Parking. Ideally Located In Clanton Park, Just Steps To Shopping, Dining, Parks, Schools, And Transit, With Easy Access To Yorkdale Shopping Centre, Highway 401, Allen Road, And Wilson Subway Station. (id:39551)
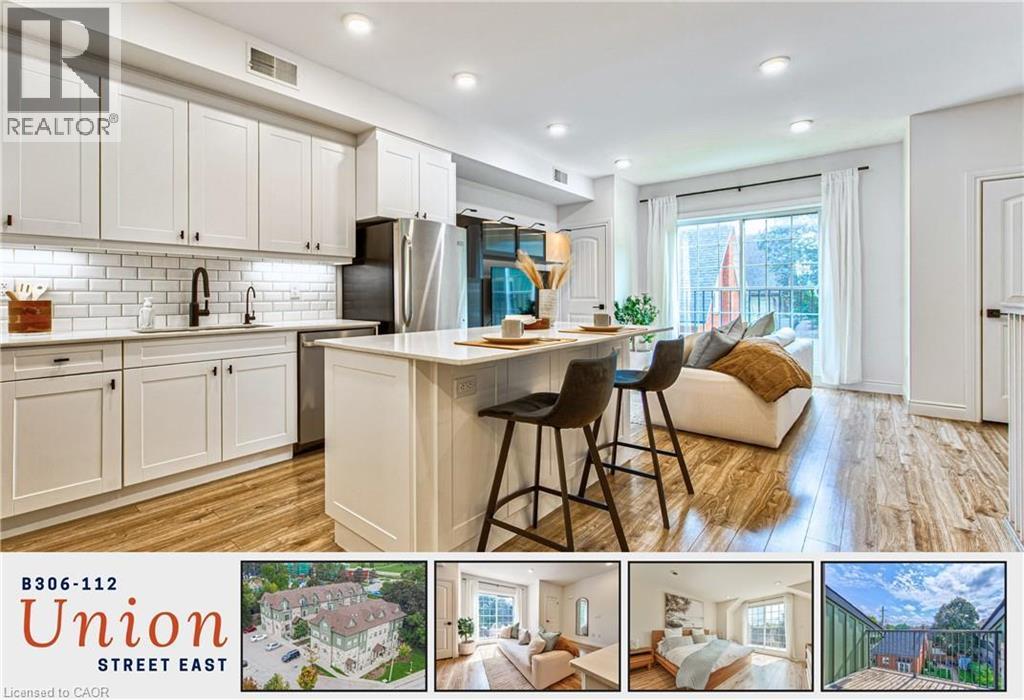
112 Union Street E Unit# B306
Waterloo, Ontario
Welcome to executive townhouse living at Union Crossing, where over 1,300 sq. ft., 9-foot ceilings across the main living area, two generous bedrooms, two full bathrooms and refined finishes combine townhouse privacy with condominium convenience. Distinctive stone-and-timber architecture and a beautifully landscaped courtyard create a striking first impression, while exterior steps lead to a covered private entrance. Inside, a wide staircase with wood treads and white railings opens to a bright, expansive main level with recessed lighting, wide-plank flooring and large windows. The open-concept kitchen and living area is designed for gathering, anchored by an oversized quartz island with seating, full-height white shaker cabinetry, subway-tile backsplash, stainless steel appliances including a dishwasher, a matte-black faucet and ample storage. The living area opens to a Juliet balcony, bringing in natural light and fresh air, while two additional closets add practical storage. The second bedroom is anything but secondary, with two large windows, a substantial closet and ensuite privilege to the 4-piece bath, making it ideal for family, guests or a home office. Both bathrooms feature tiled floors, tiled tub and shower surrounds and modern vanities. Upstairs, the expansive primary retreat occupies a level of its own, with two walk-in closets and access to a private balcony, ideal for morning coffee or quiet evenings outdoors. A 3-piece bath, stacked laundry and a linen closet complete the upper floor. Outside, mature trees, gardens and seating create a calm, established setting. The Spur Line Trail is steps away, with Uptown Waterloo's restaurants, cafes and shops, Waterloo Park, the ION LRT and both universities within easy reach. Quick access to the Expressway simplifies commuting across Waterloo Region, with a convenient route to Highway 401. This is spacious, stylish and low-maintenance living in one of Waterloo's most connected urban locations. (id:39551)
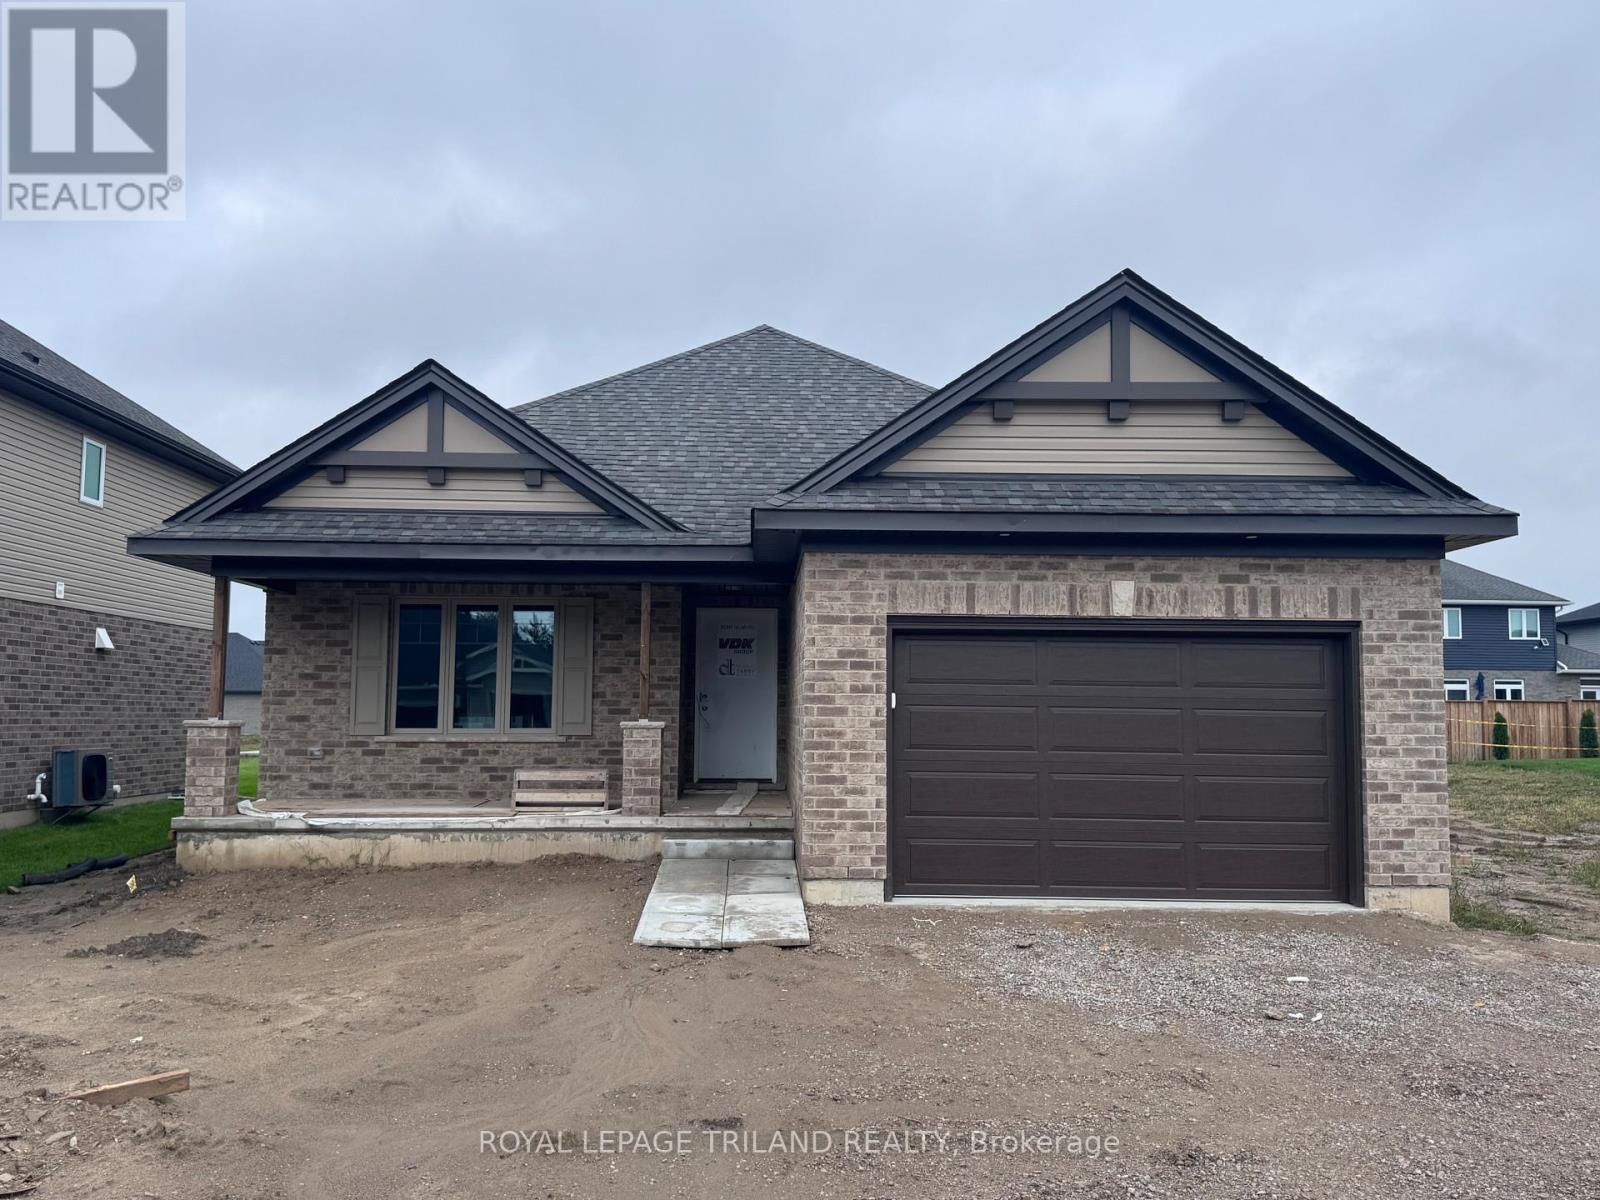
154 Styles Drive
St. Thomas, Ontario
This charming bungalow located in Miller's Pond is currently under construction with a completion date of October 13, 2026. Just a short walk from trails and Parish Park, the Morningdale model has 1,442 square feet of finished living space on the main floor, built as a High Performance, Net Zero Ready & Energy Star Certified home by Doug Tarry. The layout features a welcoming living room, a convenient laundry closet, a 4pc bathroom, and two secondary bedrooms alongside a primary suite complete with a custom accent wall, a walk-in closet, and a 3pc ensuite. The sleek kitchen includes ceiling-height cupboards, quartz countertops, a walk-in pantry, an island with a breakfast bar, and an open dining area with patio doors that lead to the backyard. The unfinished lower level offers great potential to expand, with space to add two additional bedrooms, a recreation room, and another full bathroom. Reach out today for more details. Price reflects HST rebate; rebate is subject to government approval and buyer eligibility, the seller makes no representations, and price may change if the rebate is not applicable. (id:39551)
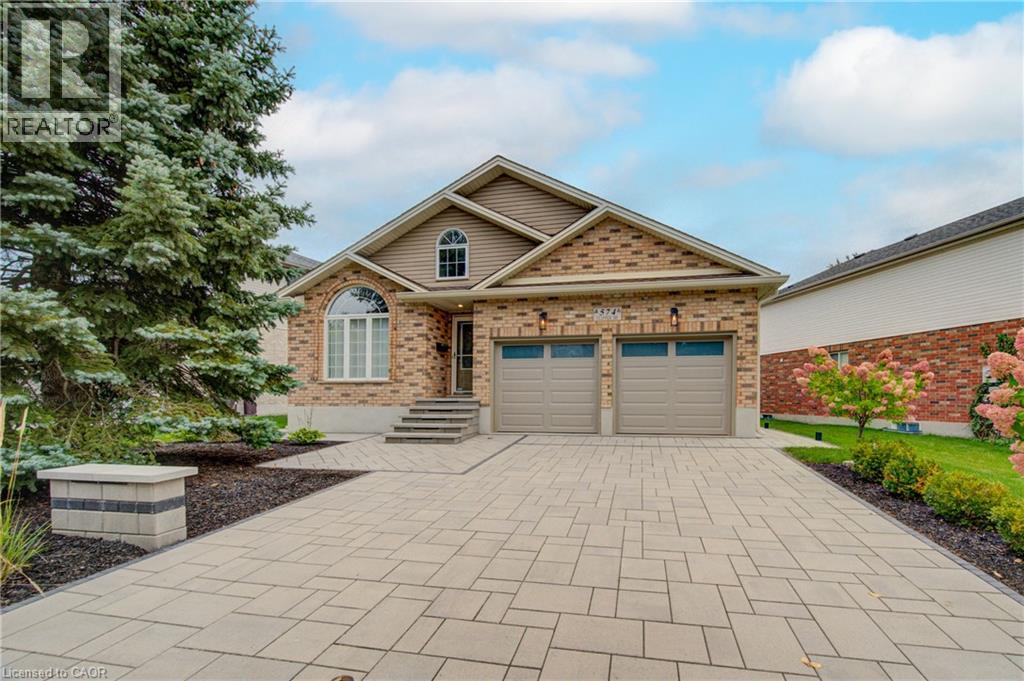
574 Clipper Drive
Waterloo, Ontario
Exceptional 2 bedroom + Den, 3 full bathroom bungalow in the highly sought-after Eastbridge neighbourhood. The main floor features a formal dining room, hardwood flooring, convenient main-floor laundry, and a spacious living room complete with a gas fireplace. The kitchen features granite countertops, stainless steel appliances, a breakfast bar, and a walkout to the deck and fully fenced backyard. Completely renovated over the years. Fully renovated bathrooms, flooring, fresh paint ,2 gas fireplaces, stunning basement with wet bar + Den. The primary bedroom is a true retreat, offering its own walkout to the deck, a walk-in closet, a 4-piece ensuite, stunning finishes. Beautifully finished lower level, where you'll find a spacious rec room with a second gas fireplace, a wet bar, a 3-piece bathroom, and an oversized storage room. With an added bonus room. Completing the home is a full two-car garage and ample driveway parking. Added upgrades are the stone interlocking drive way and walk way. Brand new back deck, railing and interlocking patio. Sprinkler system, Alarm system, Furnace and A/C 2025/2026. (id:39551)

1 - 29 Weymouth Street
Woolwich, Ontario
Welcome to Pine Ridge Crossing, located in Elmira's desirable South Parkwood subdivision. This new two-storey townhome collection offers 3 & 4 bedroom layouts w/ 1,800+ sq ft of above-grade living space, an attached garage, & a welcoming front porch. Walk in to a welcoming foyer w/ front hall closet, leading to a main floor w/ 9' ceilings, laundry & powder room, spacious family room w/ dedicated dining room, & kitchen island for your culinary creations. Primary bedroom includes private ensuite & walk-in closet (both 3 & 4 bed plans). Enjoy maintenance-free living w/ snow removal, landscaping, & garbage removal included. Early spring closings available. Check out our model at our townhouse bungalow Unit 20 to view floor plans & discuss options & upgrades where you'll have the opportunity to choose all your selections (id:39551)

2 - 29 Weymouth Street
Woolwich, Ontario
Welcome to Pine Ridge Crossing, located in Elmira's desirable South Parkwood subdivision. This new two-storey townhome collection offers 3 & 4 bedroom layouts w/ 1,800+ sq ft of above-grade living space, an attached garage, & a welcoming front porch. Walk in to a welcoming foyer w/ front hall closet, leading to a main floor w/ 9' ceilings, laundry & powder room, spacious family room w/ dedicated dining room, & kitchen island for your culinary creations. Primary bedroom includes private ensuite & walk-in closet (both 3 & 4 bed plans). Enjoy maintenance-free living w/ snow removal, landscaping, & garbage removal included. Early spring closings available. Check out our model at our townhouse bungalow Unit 20 to view floor plans & discuss options & upgrades where you'll have the opportunity to choose all your selections (id:39551)

20 - 29 Weymouth Street
Woolwich, Ontario
Welcome to Pine Ridge Crossing, where modern bungalow living meets exceptional craftsmanship in the heart of Elmira's desirable South Parkwood subdivision. These thoughtfully designed homes feature high-quality finishes, including 9-foot ceilings, large windows, and a warm, open-concept main floor anchored by a kitchen that showcases quartz countertops, soft-closing drawers, and floor-to-ceiling custom cabinetry with integrated custom shelving. The main level hosts a serene primary suite with a private ensuite, a versatile second bedroom, main-floor laundry, and an electric fireplace, all leading to a covered porch with peaceful views of the pond. We currently have just five units remaining: 18, 19, 20, 23, and 27. Units 18, 19, and 20 are quick-close homes, fully finished and ready for you to move right in. Units 23 and 27 give you the opportunity to make your own selections, so you can personalize your finishes to your exact taste. All homes feature finished basements with an additional bedroom, bathroom, and living area. Residents enjoy a truly maintenance-free lifestyle with professional snow removal and landscaping covered, and as a special incentive, the builder is paying all common element fees until January 1, 2027. Whether you choose a move-in-ready design or personalize your space through our curated selection packages, you'll enjoy a quiet small-town feel just 10 minutes from the city; we invite you to experience the quality firsthand by visiting our Model Home at Unit 20, open Thursdays from 4-7 pm and Saturdays from 10 am-12 pm. (id:39551)
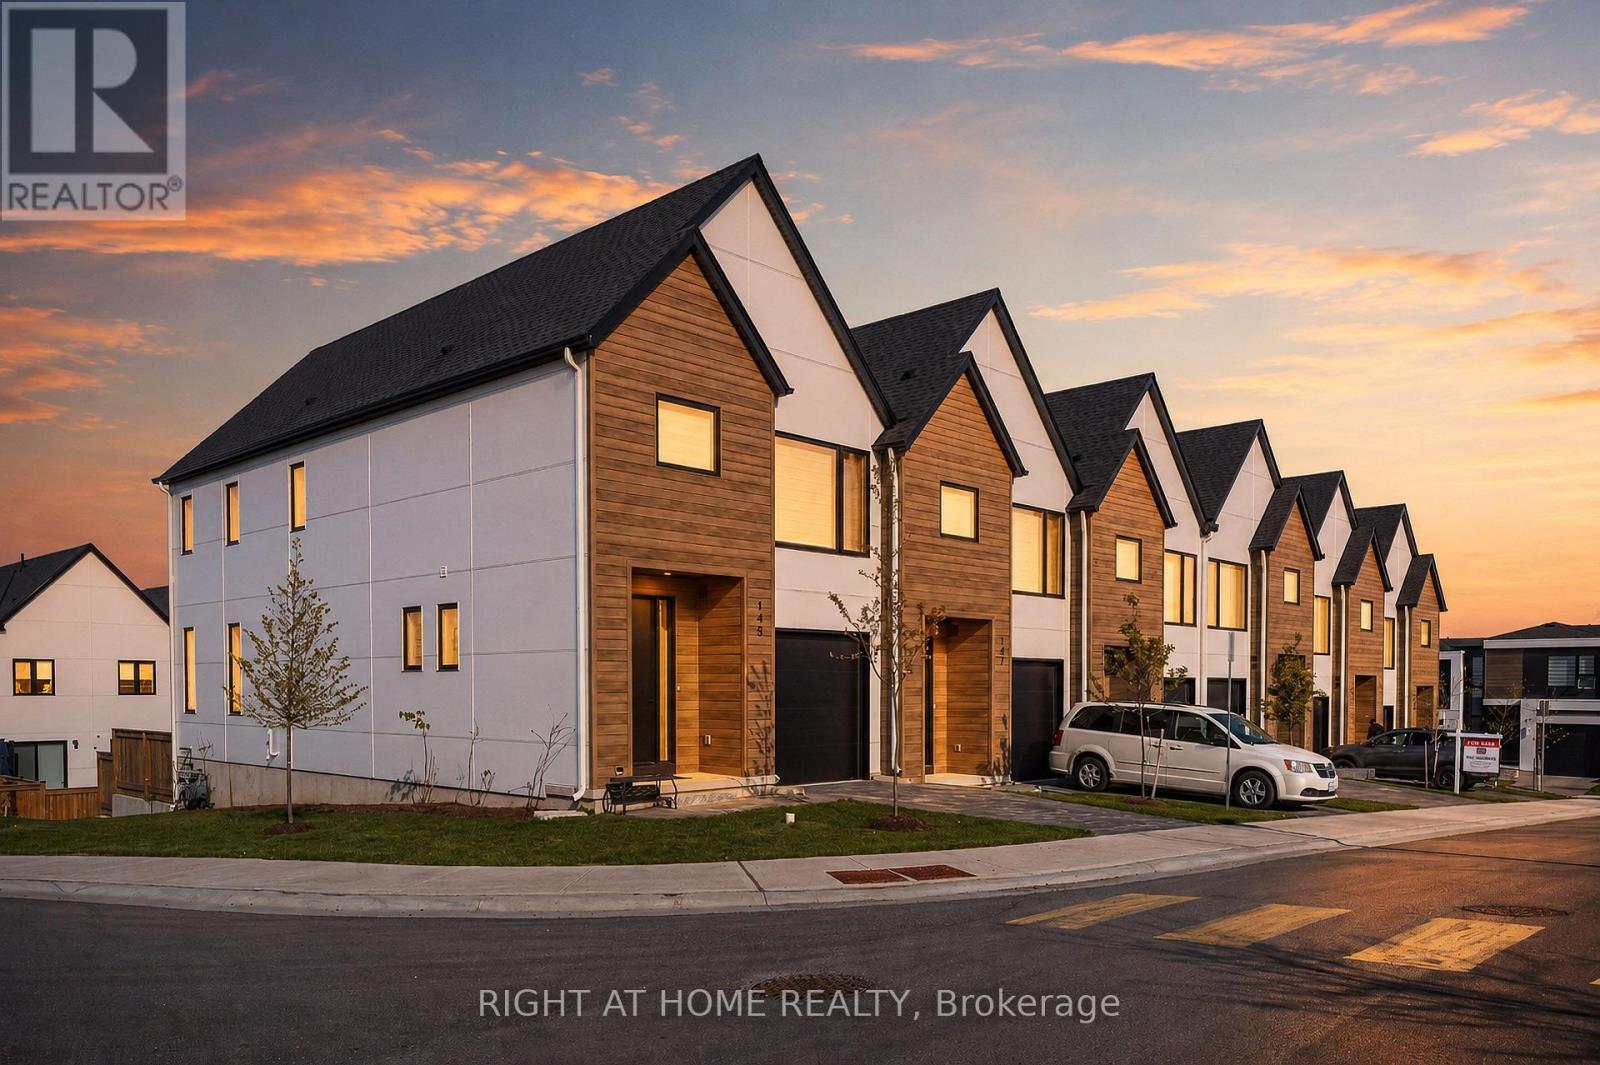
145 - 1965 Upperpoint Gate
London South, Ontario
Top End CORNER UNIT WITH FINISHED GROUND LEVEL WALKOUT BASEMENT - RIVERBEND! Bright and beautifully positioned end/corner unit featuring 3 spacious bedrooms, 4 bathrooms, abundant natural light and extra privacy. Ideally situated within the complex with easy access to the entrance/exit leading to Fountain Grass Drive and Westdel Bourne, plus convenient nearby visitor parking.Approximately just under 1,600 sq. ft. plus a fully finished walkout basement, offering additional bright, usable living space with direct access to the backyard and a much more open feel than a traditional below-ground basement!The bright open-concept main level features 9-foot ceilings, 8-foot doors, oak-engineered hardwood floors and custom window blinds. The kitchen offers white cabinetry, quartz countertops, designer lighting and sleek black Riobel fixtures. The living and dining area opens through patio doors to a 10' x 10' balcony, providing the perfect outdoor space to BBQ, dine, entertain, or relax and enjoy the neighbourhood views.Upstairs, a wide and spacious hallway leads to 3 generously sized bedrooms, including a primary suite with a walk-in closet and spa-inspired ensuite featuring a double vanity and walk-in tile shower. One of the additional bedrooms also features a walk-in closet. The upper level is completed by convenient second-floor laundry and additional built-in closet in the bathroom.The fully finished walkout basement includes a 4-piece bathroom and flexible additional living space with direct walkout access to the backyard, street and nearby visitor parking.Complete with a private garage and driveway, featuring convenient interior access to a spacious mudroom with a versatile closet for extra storage and/or pantry use.Ideally located in sought-after Warbler Woods/Riverbend, close to parks, schools, shopping, restaurants, West 5, Boler Mountain and Springbank Park, with easy access to Highway 402. (id:39551)
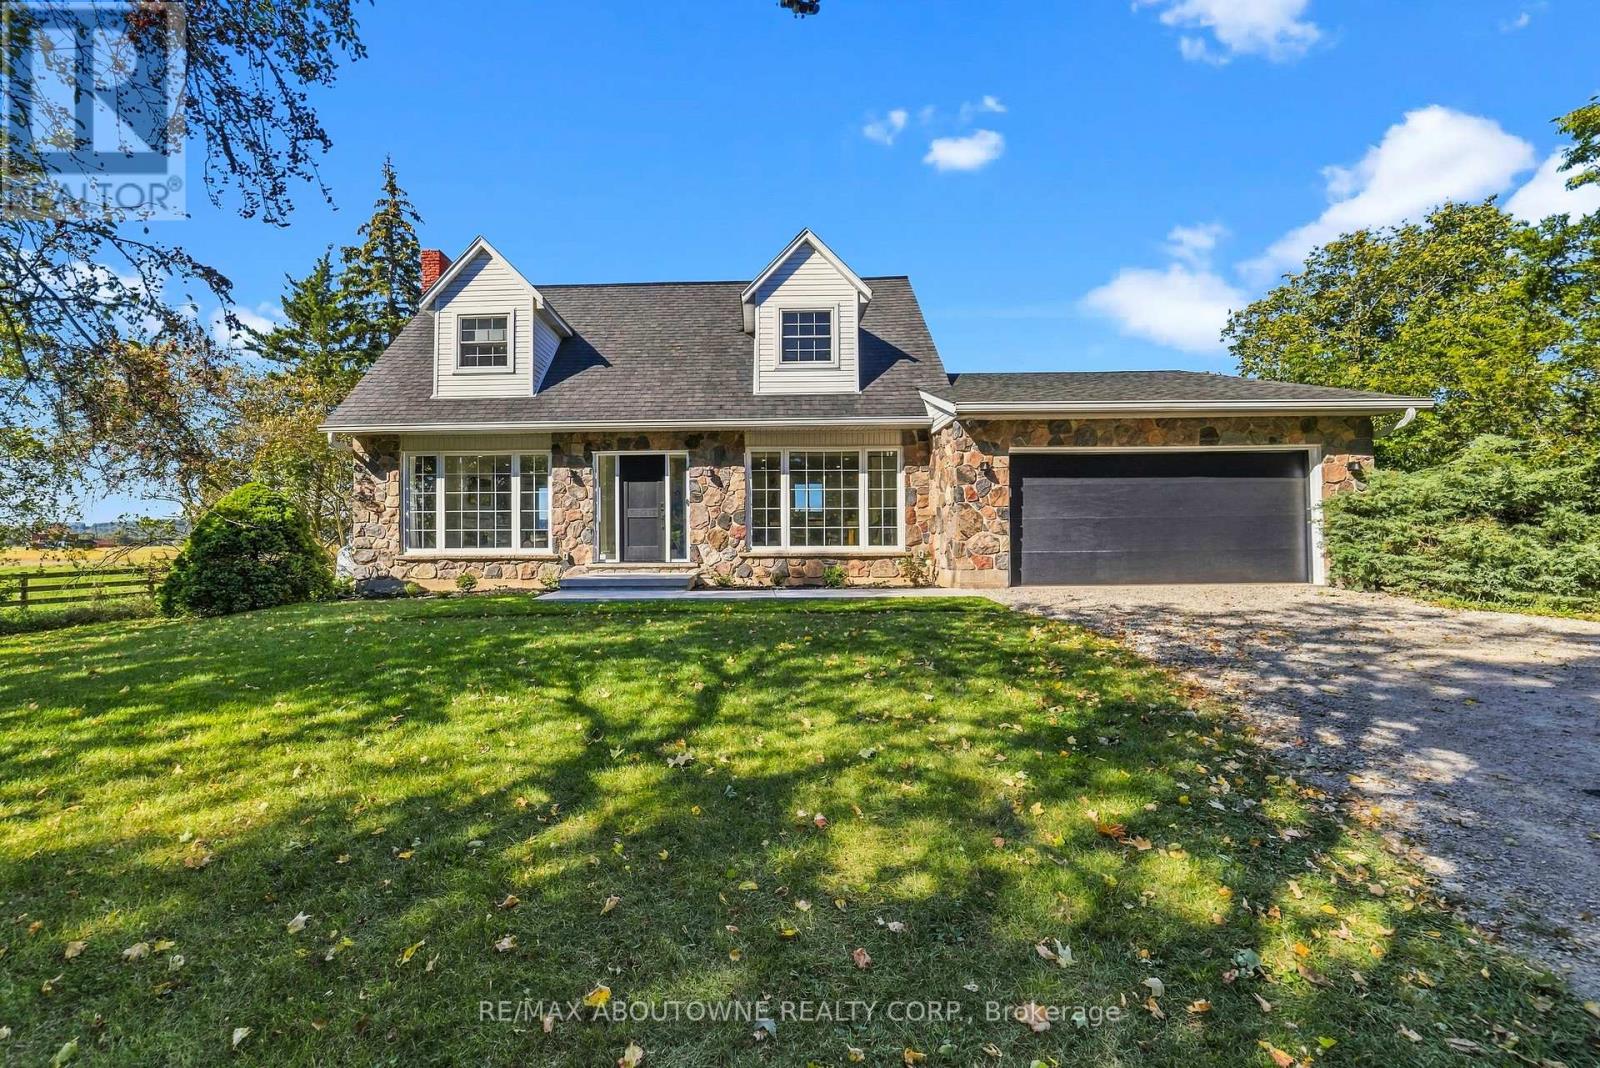
5367 2 Side Road
Milton, Ontario
Views views and more views! Welcome to this completely updated and upgraded detached country home, where exceptional privacy, breathtaking Escarpment views and modern luxury come together. Set on a generous property with plenty of space between neighbours, this home offers a peaceful country setting while being less than 5 minutes to the 407 and all amenities. Large main-floor windows flood the home with natural light, while the bright walkout den features expansive glass patio doors and beautiful views of the surrounding landscape (could also be a main floor bedroom). Thoughtfully renovated and upgraded from top to bottom, with all improvements completed between 2023-2026, including new hardwood flooring, trim and doors, a stunning modern fireplace with electric insert, completely new kitchen, new second-floor bathroom, primary bathroom, and main-floor powder room, custom oak staircase, custom front entry door with side lights, and new front porch and walkway. The upgrades continue where they matter most-behind the walls and beneath the home. Major improvements include a new advanced-treatment septic system, new submersible cistern pump, lines and pressure tank, new sump pump with battery backup, exterior basement waterproofing, extensive spray-foam insulation and blown-in attic insulation, and a complete whole-home electrical upgrade. The home has also been converted from oil to propane with a new furnace, A/C and hot water heater (2023-2024). Water systems have been comprehensively upgraded with a reverse-osmosis drinking system, whole-home UV treatment, water softener, new well pump, lines and pressure tank, plus a custom food-grade cistern liner. A rare opportunity to enjoy the charm and privacy of country living with the peace of mind of extensive, modern improvements. This is truly country living with the convenience of the suburbs. (id:39551)
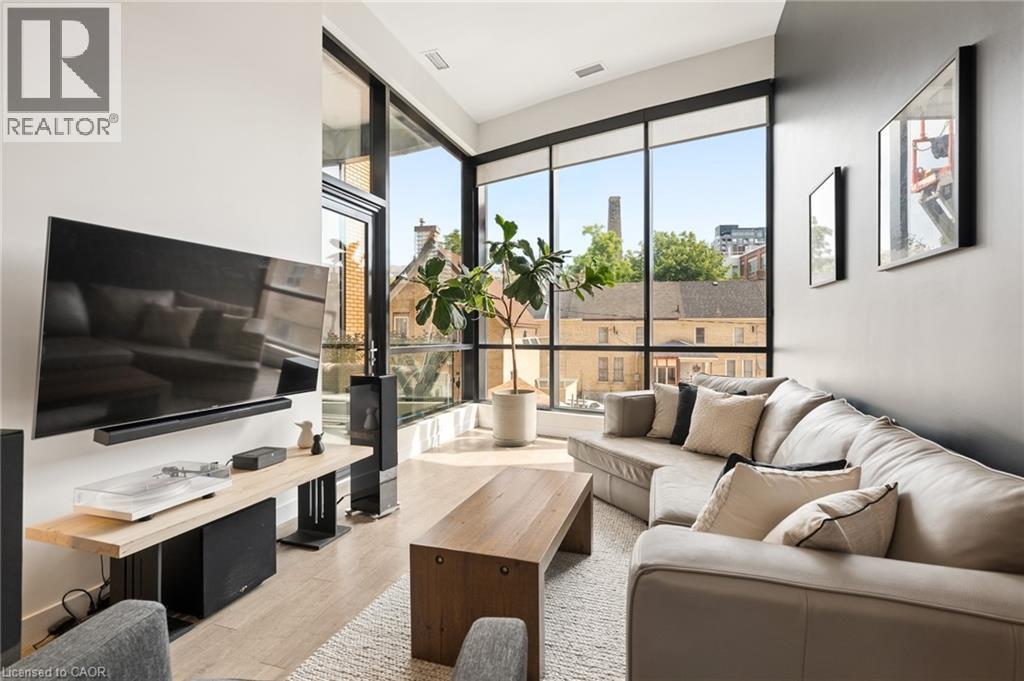
100 Garment Street Unit# 201
Kitchener, Ontario
Experience elevated urban living in this exceptional 1 bedroom + den condo offering 961 sq. ft. of thoughtfully designed living space, soaring 14-foot ceilings, and an abundance of natural light through floor-to-ceiling windows with custom blinds. Situated in the sought-after Garment Street Condos, this stunning residence places you just steps from Google, the ION LRT, Victoria Park, Spurline & Iron Horse trails, and the vibrant restaurants, cafés, and nightlife that define Downtown Kitchener. Designed for both everyday comfort and effortless entertaining, the open-concept layout showcases rich hardwood flooring throughout, designer lighting, and a modern kitchen complete with sleek cabinetry, granite countertops, subway tile backsplash, stainless steel appliances, and an oversized breakfast bar. The spacious living area flows seamlessly to a large, private East-facing balcony, offering the perfect place to unwind while taking in beautiful morning sun and spectacular sunrises. The spacious bedroom offers a peaceful retreat with soaring 14-foot ceilings, elegant floor-to-ceiling windows, and a generous walk-in closet, while the versatile den provides an ideal space for a home office, creative studio, or guest area. Enjoy the convenience of in-suite laundry, an in-unit storage locker, and one underground parking space. Condo fees include high-speed internet, heat, air conditioning, water, parking, garbage removal, lawn care, and snow removal, making ownership both simple and convenient. Residents enjoy an outstanding collection of amenities, including a fully equipped fitness centre, bike storage, co-working space with Wi-Fi, movie theatre, party room, and a spectacular rooftop terrace featuring BBQs, fire pits, and dining areas. Whether you're a professional seeking the convenience of the Innovation District, or an investor looking for a premium downtown location, this condo delivers a lifestyle where luxury, location, and modern design come together. (id:39551)

Lot 504b Road 5 North
Conestogo Lake, Ontario
Rare boathouse! Featuring newer flooring, easy lake access, and wide water views, this lush, wooded property offers spectacular waterfront sight-lines and an expansive wrap-around deck. Under an umbrella of green foliage, this cozy cabin emanates northern Ontario vibes. Take in those private water views from the large deck that extends the entire length of the cottage. The exterior board-and-batten vinyl siding and metal roof are low-maintenance and worry-free. Inside, you will find an open-concept layout finished with updated flooring, cozy wall paneling, and a functional wood stove that serves as the heart of the living space. The layout includes three bedrooms and a washroom. One of the most unique features of this property is the boathouse/garage. Outfitted with an internal winch system, it makes hauling out watercraft simple and efficient. There is even the potential to build an incredible rooftop deck right over top of the boathouse structure, creating an elevated space for an up-close waterfront experience. The property also includes a rolling dock and ramp setup, plus an extra shed near the driveway for additional storage. With great boating, jet skiing, and water sports right at your doorstep, this complete cottage package offers everything you need for endless summer memories. (id:39551)
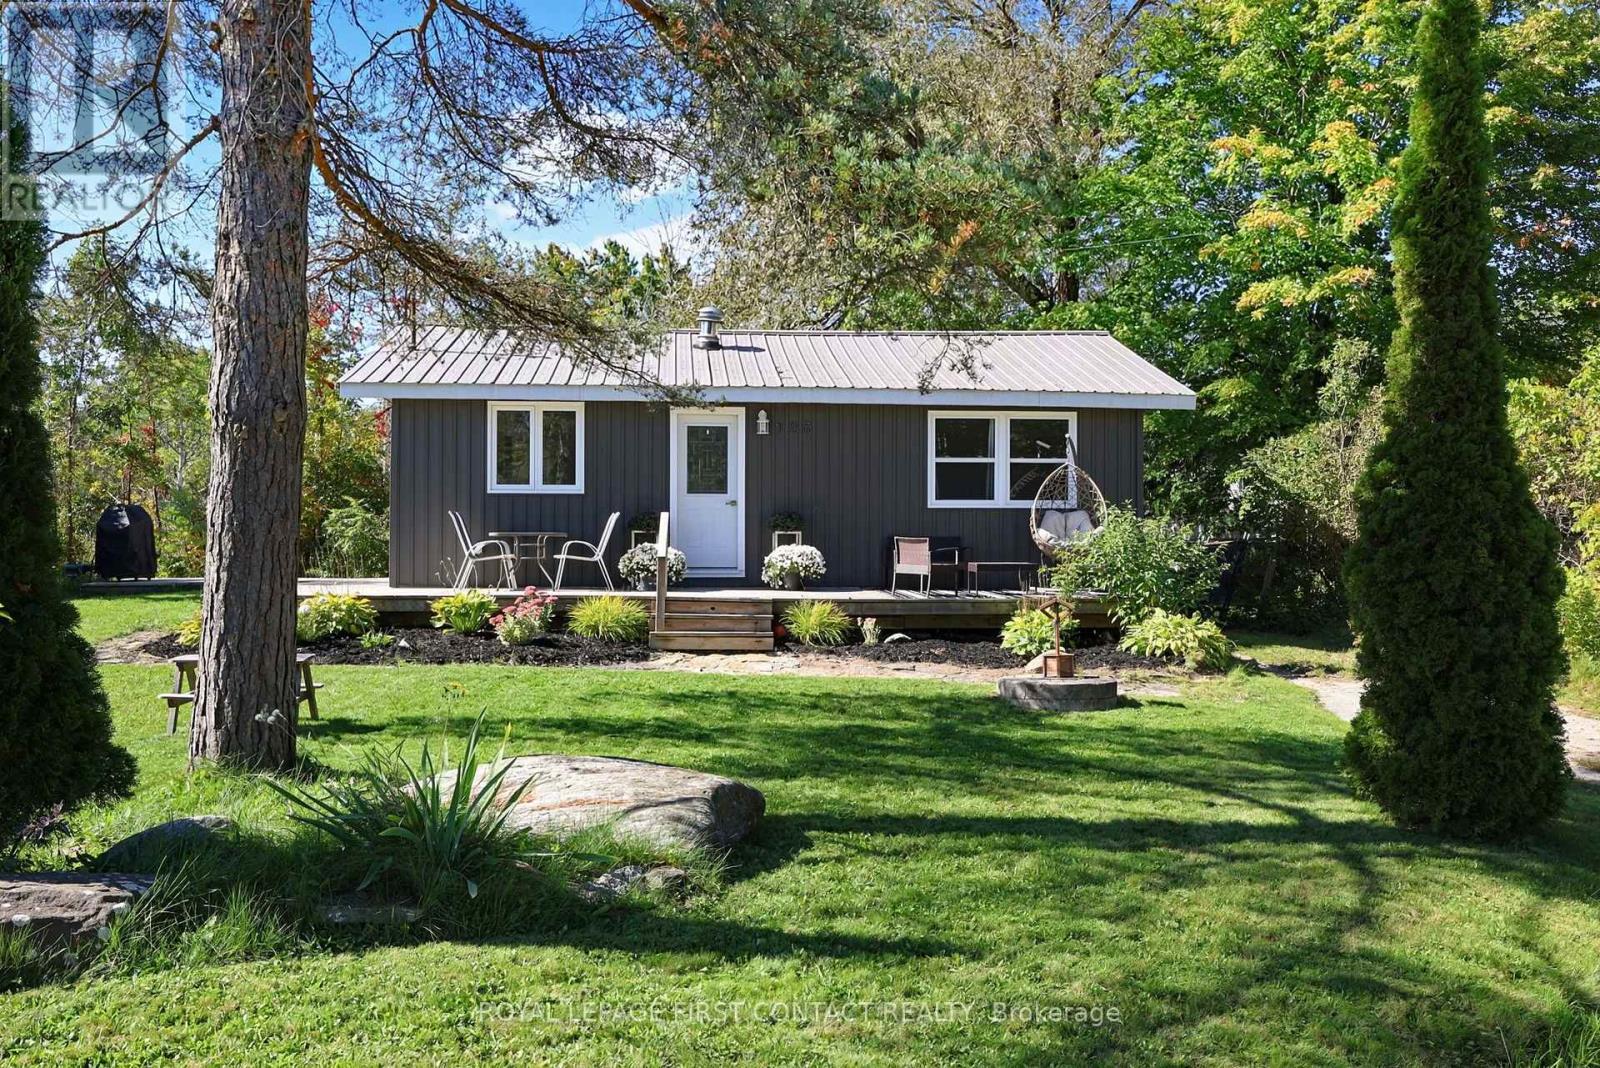
196 Paradise Avenue
Tay, Ontario
Welcome to this charming corner-lot property located close to Georgian Bay. Whether you're looking for a peaceful retreat or an investment opportunity, this property offers plenty of potential. Enjoy the nearby waterfront park and marina, perfect for taking in the serenity of the bay and enjoying a variety of recreational activities. The home offers over 770 sq. ft. of comfortable living space with 2 bedrooms and a 4-piece bathroom. Hardwood floors and an open-concept layout create an inviting space for entertaining, relaxing and making memories. Several updates have been completed, including new siding, new windows and pot lights throughout every room. The bathroom has been updated with a new tub, shower tile, flooring, vanity and toilet. The side entrance features new tile flooring, providing a practical entry during the winter months. Step outside onto the wrap-around deck and enjoy peaceful views with plenty of space for outdoor gatherings. Two driveways provide ample parking, while two sheds offer additional storage. The side shed also features an attached lean-to. A heated crawl space provides even more storage. Situated on a unique corner lot measuring approximately 92' x 125' x 65' x 70', this property offers plenty of space and possibilities, all within close proximity to Georgian Bay. (id:39551)
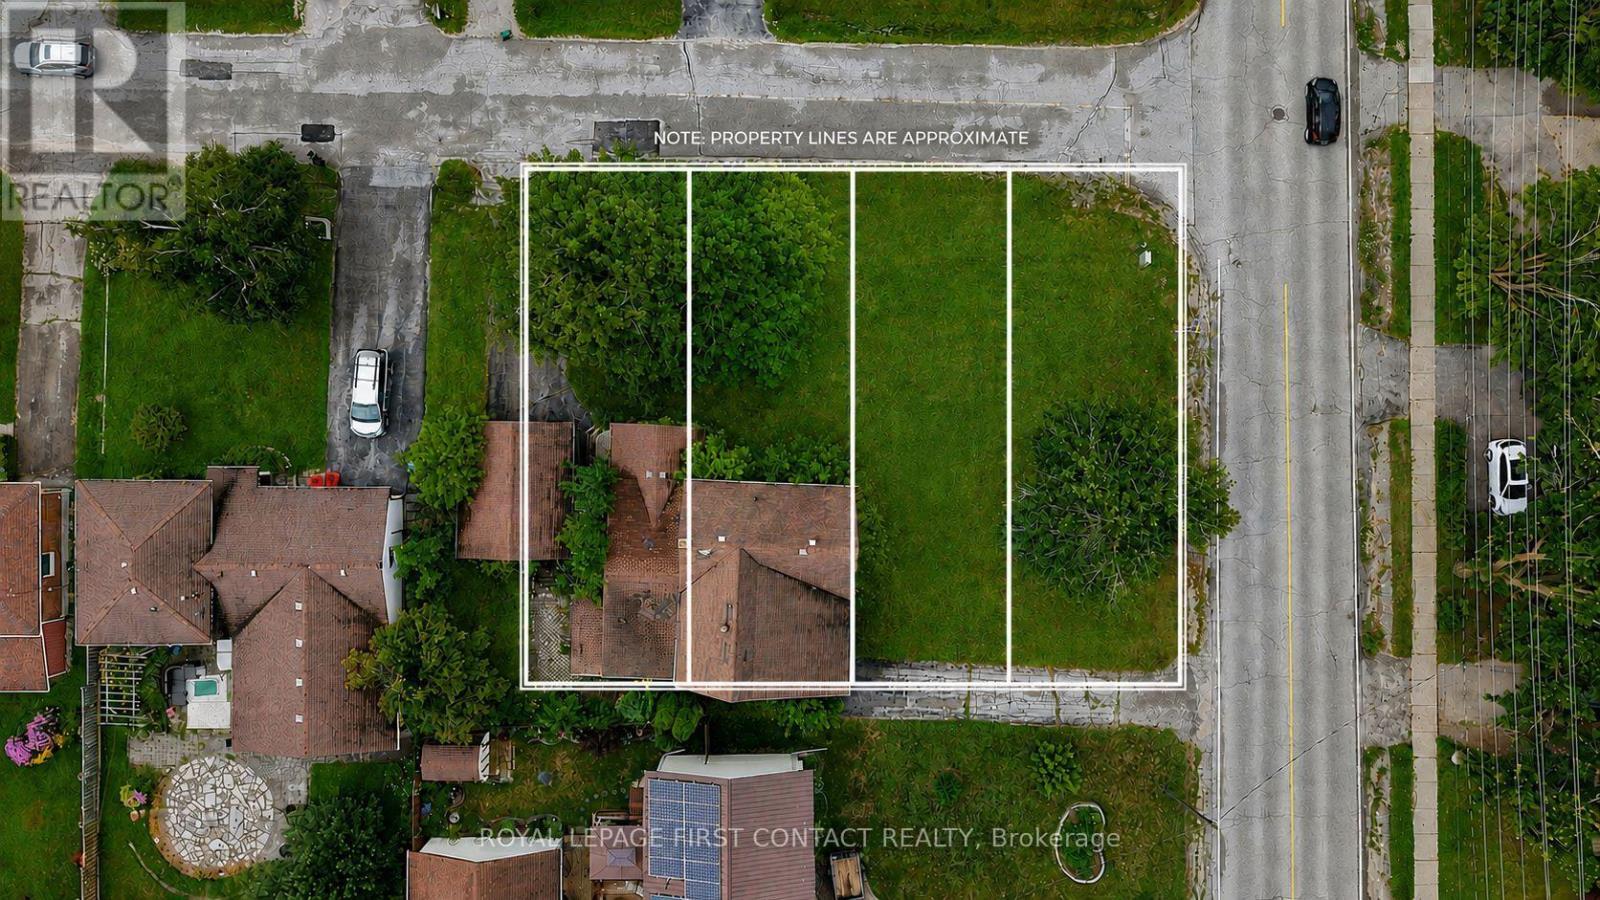
43 Fittons Road W
Orillia, Ontario
A unique opportunity at 43 Fittons Road West in Orillia, with options for today and exciting possibilities for the future. The existing home is full of character and offers the chance to renovate, restore and make it your own. Enjoy the home and property as it is, with the added benefit of knowing that considerable planning work has already been completed toward redevelopment. For builders, developers and investors, the property is currently in the final stages of severance into 4 individual building lots, with most municipal conditions already satisfied. Committee of Adjustment approval was secured, no plan of subdivision is required, and a registered reference plan and architectural drawings are already in place. The proposed development consists of 4 semi-detached duplexes, creating a total of 8 family-sized units. Build and sell, build and hold, or consider a combination of both. There may also be potential for garden suites, offering another opportunity to add value and generate rental income. Whether your vision is to bring new life to the existing home, pursue the proposed development while current approvals remain in effect, or simply enjoy the property while considering its longer-term potential, there is plenty to explore here. Optional support is also available to assist with permitting, construction sequencing and next steps. (id:39551)
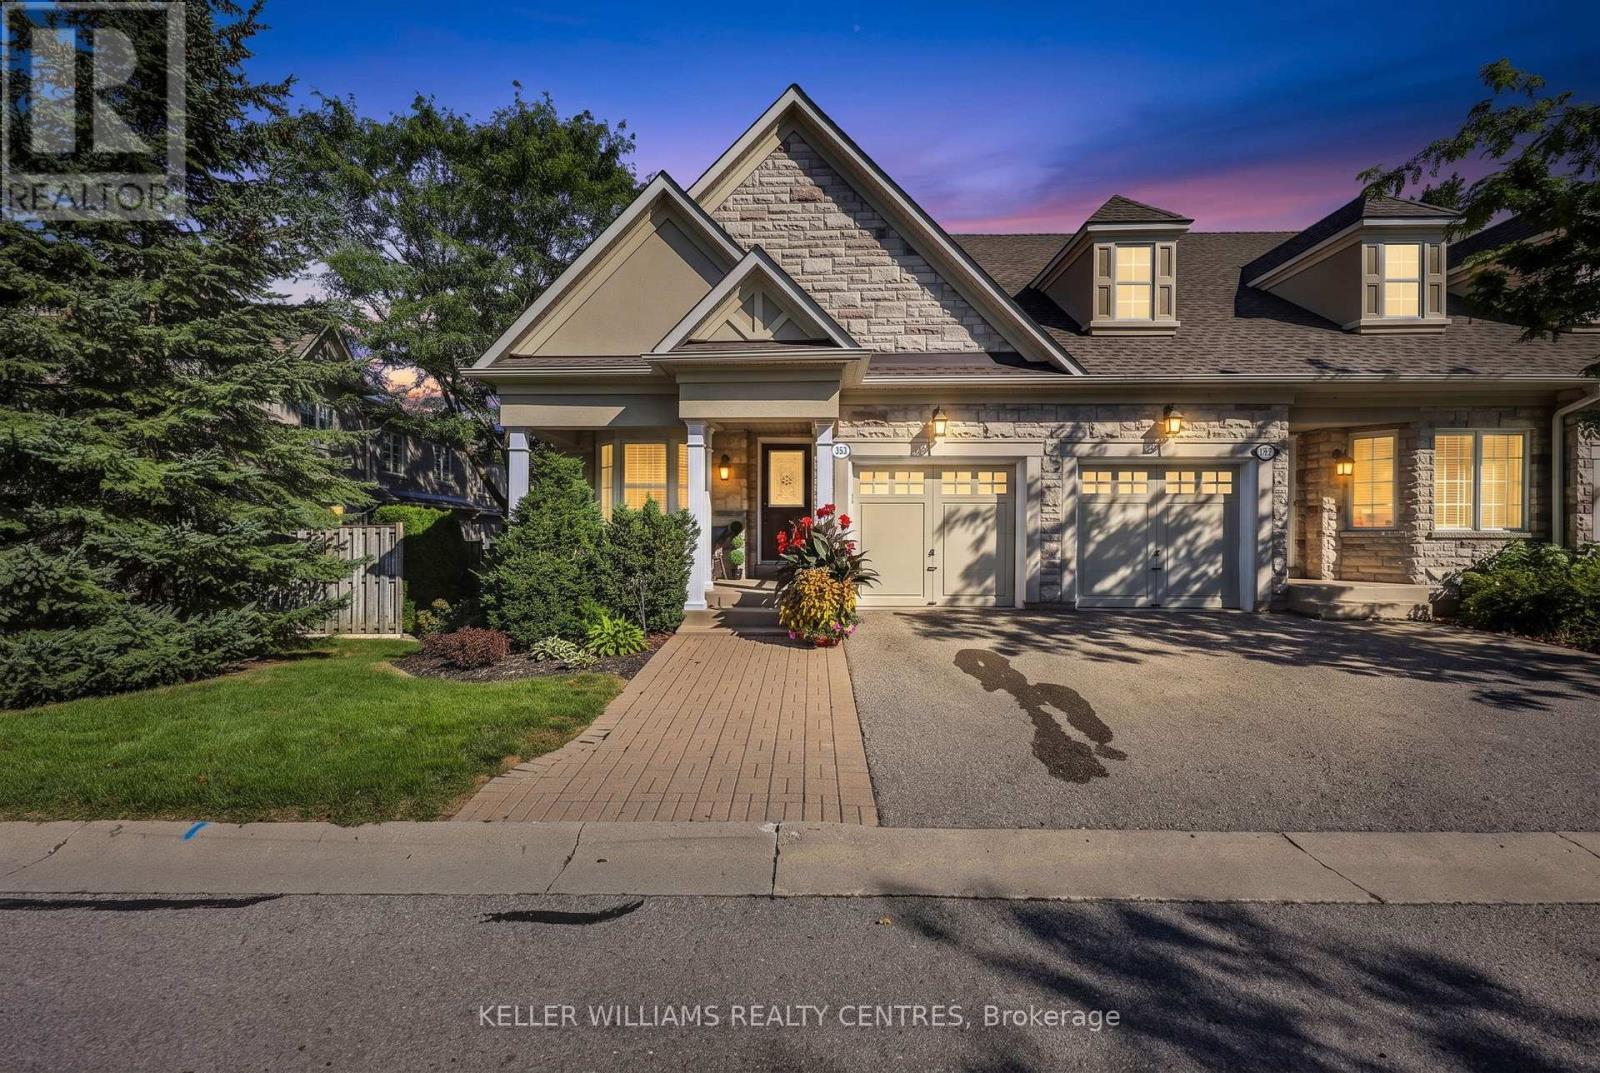
10 - 353 Terry Carter Crescent
Newmarket, Ontario
Welcome to Barrington on the Park - where refined living meets an exceptional lifestyle. This impressive open-concept end-unit bungaloft is tucked within a highly sought-after executive townhouse community, offering an elegant blend of spaciousness, natural light, and effortless lifestyle. Ideally positioned just moments from Fairy Lake, the Tom Taylor Trail, and the vibrant charm of historic downtown Newmarket, this exceptional residence places boutique hospitality, renowned restaurants, cafés, shopping, and everyday conveniences just a leisurely stroll away. From the moment you arrive, the sun-drenched front porch sets the tone for the inviting elegance within. The beautifully appointed main level showcases 9-foot and vaulted ceilings, an abundance of pot lights, freshly painted interiors, sophisticated neutral décor, and rich hardwood flooring throughout the living and dining areas. The expansive living room opens seamlessly to a private patio, creating an idyllic setting for morning coffee, intimate entertaining, or relaxed summer evenings. The well-appointed kitchen combines timeless style with functionality, featuring tall cabinetry, crown moulding, and refined valance detailing. The thoughtfully designed loft level offers an exceptional sense of versatility and privacy. A spacious family room overlooks the main living area, while the adjoining open-concept office/den provides an inspiring workspace or quiet retreat. The generously proportioned second bedroom is complemented by a private 4-piece ensuite, creating a luxurious guest suite or ideal sanctuary for family. The unfinished lower level presents an exciting opportunity to create a customized extension of the home - whether envisioned as a media lounge, fitness studio, recreation space, or additional living area. Elegant, exceptionally located, and designed for effortless executive living, this distinguished bungaloft offers a rare opportunity to enjoy the very best of Barrington. Truly a must-see (id:39551)
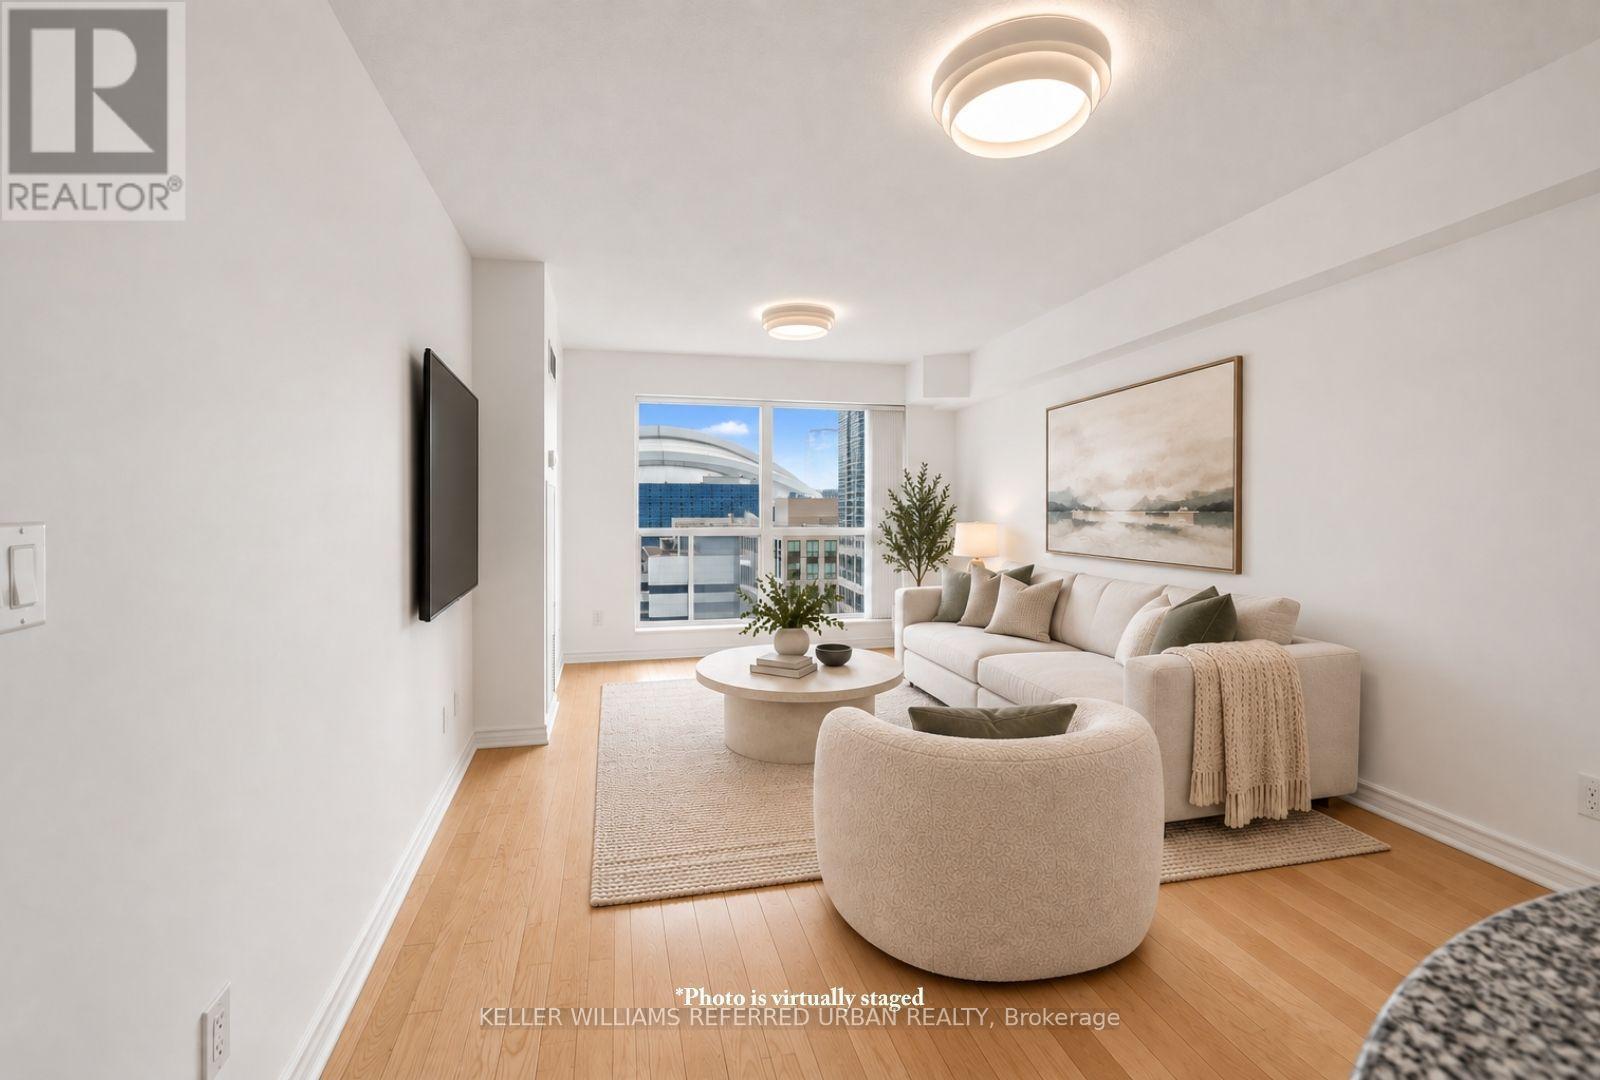
1436 - 250 Wellington Street W
Toronto, Ontario
One of the best layouts and views in the building with a sunny south exposure. Be the first one the move into and enjoy this recently updated condo with brand new carpet in the bedroom, brand new light fixtures, an updated bathroom with new hardware and brand new stainless steel appliances and sink in the kitchen. Offering approximately 713sq. ft. of thoughtfully designed living space, this bright and spacious suite delivers a functional layout with generous proportions rarely found in newer downtown condominiums.The open-concept living and dining areas provide plenty of room to relax, entertain or work from home, complemented by large windows that fill the suite with natural light. A well-appointed kitchen offers ample cabinetry and workspace while connecting effortlessly to the principal living areas. The spacious bedroom provides a comfortable retreat with excellent closet space, while the versatile den adds valuable flexibility for a home office, guest space or additional living area. Ensuite laundry completes the suite.Residents of ICON II enjoy an impressive collection of amenities, including 24-hour concierge, fitness facilities, indoor pool,sauna, party and meeting spaces, visitor parking and rooftop terraces with BBQ areas.Set in an unbeatable downtown location, you're just steps from King West's acclaimed restaurants and nightlife, TIFF Bell Lightbox, the Princess of Wales and Royal Alexandra theatres, Rogers Centre and the CN Tower, with the Financial District,Union Station, PATH, waterfront and everyday conveniences all within easy reach.A spacious and exceptionally well-located downtown suite offering the perfect combination of comfort, convenience and cityliving. (id:39551)
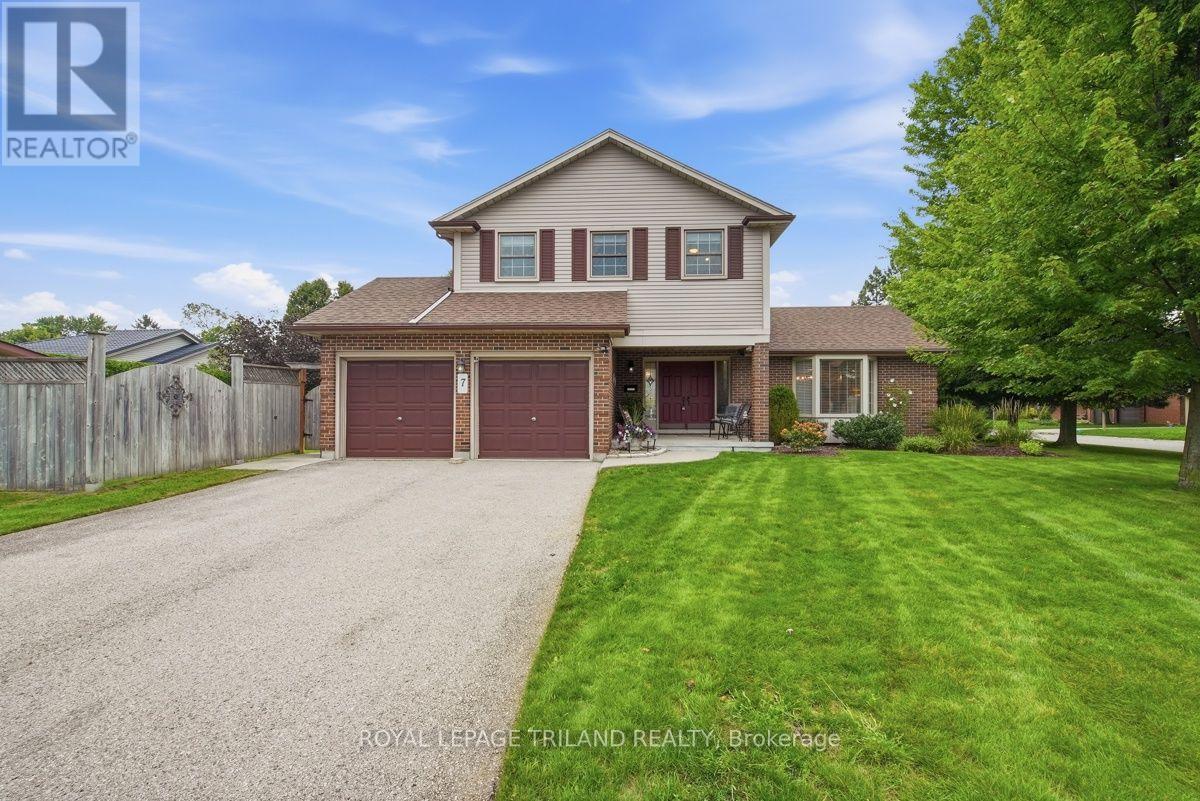
7 Glenview Crescent
London North, Ontario
Pride of ownership shines throughout this meticulously maintained 4-bedroom, 3-bathroom Northridge gem! Truly showing like a model, this spotless, move-in-ready home offers the perfect blend of comfort, quality, character and convenience. The welcoming layout features updated hardwood flooring in the living room, formal dining room and main-floor family room, where a gas fireplace creates a warm and inviting gathering space. The spacious formal dining room is ideal for entertaining, while the eat-in kitchen offers a comfortable spot for everyday meals. Main-floor laundry, generous bedrooms, a finished basement and loads of storage provide exceptional functionality for families and buyers of all ages. Enjoy the outdoors from the large front sitting porch, private breakfast patio off the kitchen, or separate deck overlooking the spacious, fully fenced and beautifully landscaped side yard. The attached double-car garage offers convenient inside entry plus a separate man door to the yard. Elegant stained-glass front door side panels add charm, privacy and character. Numerous updates provide peace of mind, including fiberglass shingles (2019), R-60 insulation, furnace (2018) with 10-year warranty, updated windows (2002-2005), North Star patio doors (2025), central air (2025), updated Huron Flooring hardwood and quality Blinds By Design window blinds. Additionally, don't miss the built in sprinkler system for front and back yards for added convenience. The location is equally impressive! Walk to Sobeys, Home Depot, Starbucks and Royal Bank, with nearby trails and bike paths along Kilally Meadows. Enjoy being just minutes from Masonville Mall, excellent restaurants and convenient bus service. Quietly tucked within the subdivision yet close to everything you need, this exceptional home is ready for its next chapter. Simply move in, unpack and enjoy - a rare Northridge opportunity you won't want to miss! (id:39551)
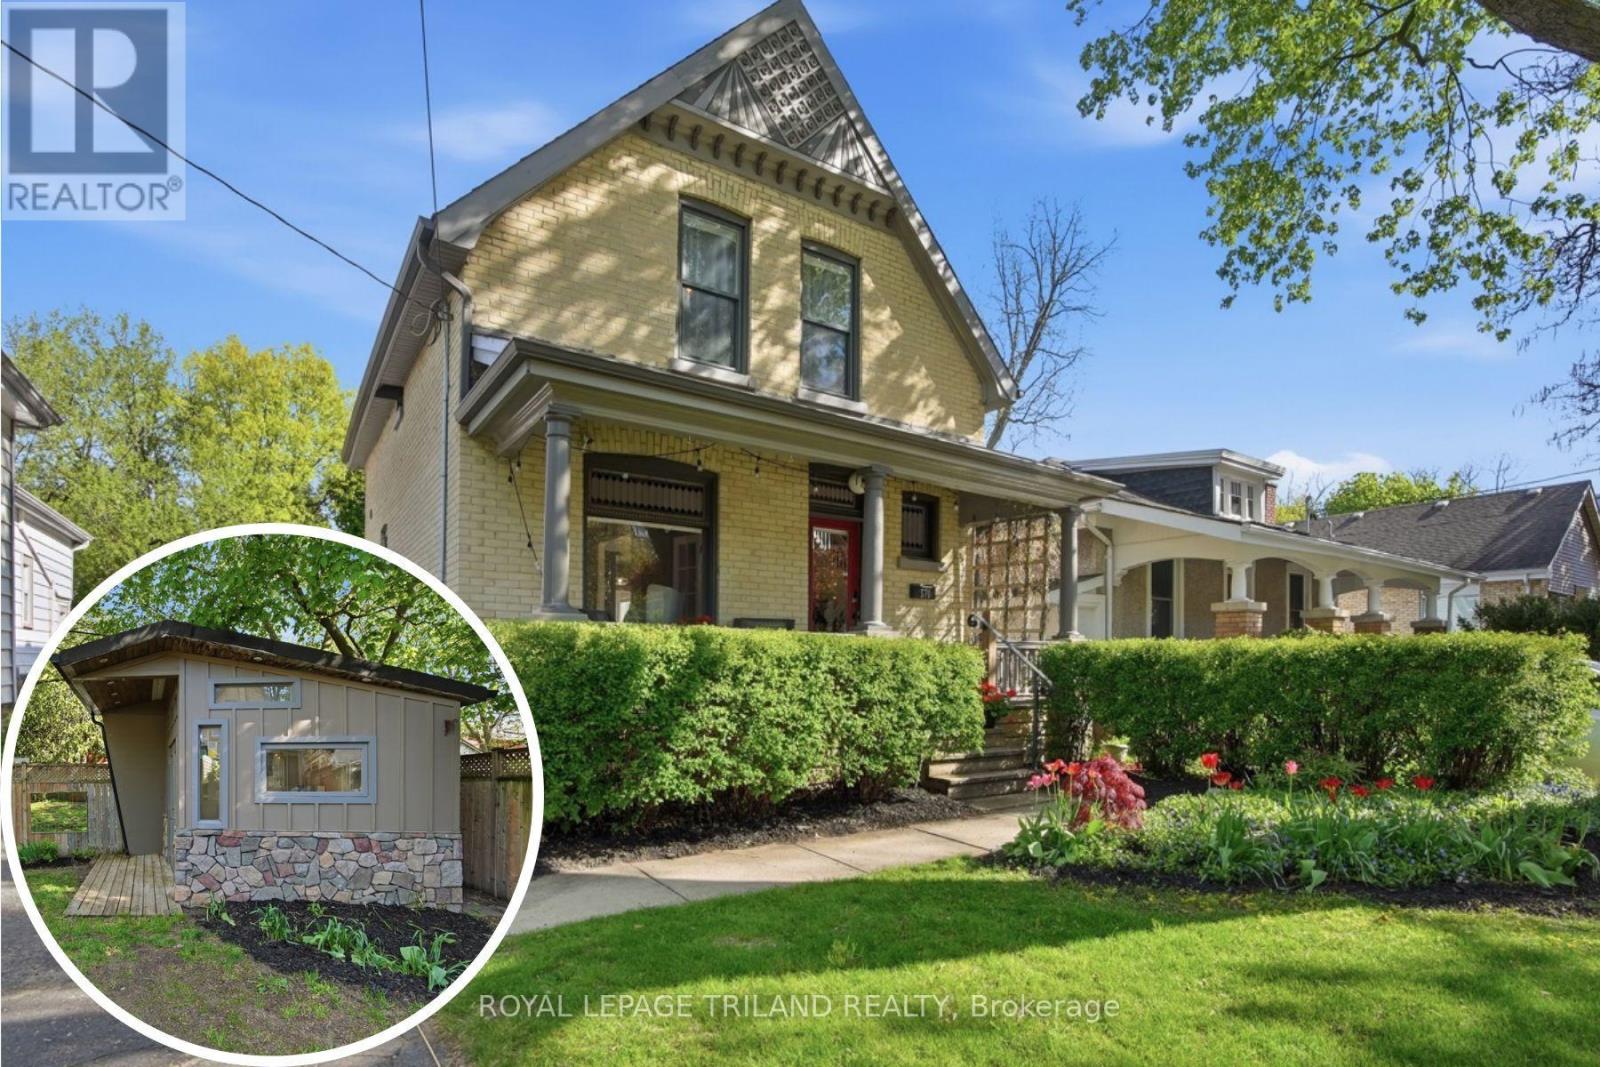
574 Princess Avenue
London East, Ontario
Character, Craftsmanship, and Charm in the Heart of Woodfield. Steping into timeless character with modern comfort in this beautifully updated 2-storey home, ideally set in one of Woodfield's most sought-after pockets. A wide, south-facing front porch welcomes you home and is perfect for morning coffee, warm evenings, or catching up with friends. Built in the early 1900s and thoughtfully updated, this home features a formal foyer with French-door entry to the living room with gas fireplace, coloured leaded glass windows, high ceilings, updated lighting, and engineered hardwood floors. The updated kitchen impresses with abundant storage, stone countertops, under-cabinet lighting, and glass-front pantry cabinetry, stainless steel appliances, including an induction range, paired with a double Blanco-style sink and breakfast bar. A ripple-glass pocket door leads to main-floor laundry and a spa-like bath with clawfoot tub, heated floors, and updated stone-top vanity. Off the back of the kitchen find a bright family room/office boasting vaulted pine ceilings, abundant windows, and access to the rear deck and backyard oasis plus private studio. Upstairs, the renovated bath offers a glass shower, stone counters, heated floors, and an updated window. Make note of the concrete slab (parking spot) behind the drive-through garage (one in garage and one in front of garage - 3 in total), plus a fantastic detached studio/workshop (8'10" x 8'9") with built-in counters, electric fireplace, and great light with the transom windows - ideal for an artist or workshop. Basement walk-up on the driveway side adds flexibility and additional options going forward. Steps to downtown festivals, shopping, and restaurants, with wonderful neighbours. Roof, furnace, central air and windows updated in 2013. A rare blend of heritage, charm and modern living this property is a treat to view, a pleasure to own. Book your showing today. (id:39551)
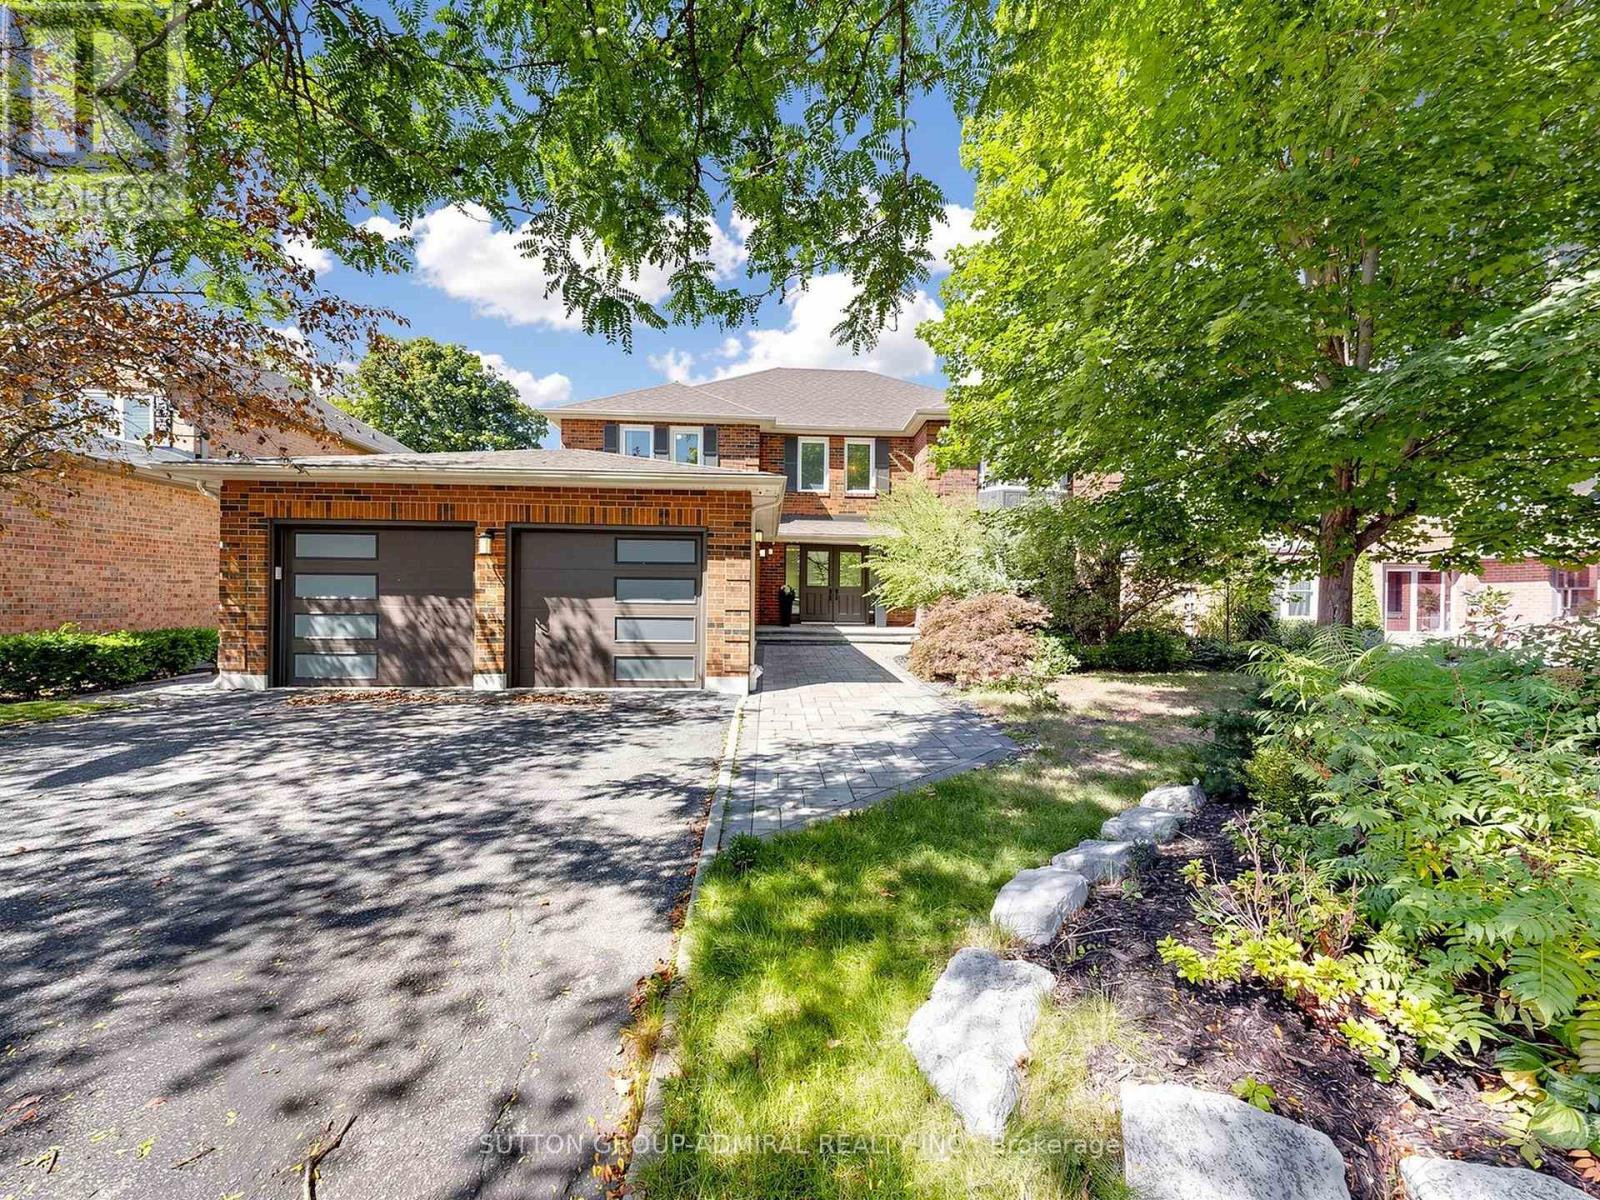
48 Petch Crescent
Aurora, Ontario
RAVINE VIEWS!!! Experience exceptional luxury and privacy at 48 Petch, an extensively renovated 4-bedroom residence set on a premium 61' x 143' lot overlooking a spectacular ravine. Offering over 4,500sq. ft. of total living space, this remarkable home combines sophisticated design, thoughtful upgrades, and an extraordinary natural setting. Completely renovated with meticulous attention to detail, the home showcases brand-new flooring throughout, beautifully renovated bathrooms, custom millwork, and refined finishes that create an elevated yet inviting atmosphere. The heart of the home is the stunning kitchen and family room, opening seamlessly to a spacious terrace where you can dine, entertain, or simply unwind while taking in the breathtaking ravine views. The exceptional privacy and lush natural backdrop create a true sense of escape. The fully finished walkout basement provides an abundance of additional living space and offers direct access to the private backyard, extending the home's living and entertaining possibilities. Complete waterproofing and a sump pump provide added peace of mind. Upstairs, four generously sized bedrooms offer comfort and privacy, including a spacious primary retreat. Every level of the home has been thoughtfully updated to provide a truly turnkey living experience. Additional improvements include a newer roof (approximately 7 years), air conditioning replaced in 2021, a brand-new garage door, motor and smart sensor (2021) and a double-car garage. Ideally situated close to schools, shopping, restaurants, parks, and everyday amenities, 48Petch offers the rare opportunity to enjoy the privacy and beauty of a ravine setting without compromising on convenience. A truly special home where extensive renovations, exceptional living space, breathtaking views,and unparalleled privacy come together. (id:39551)
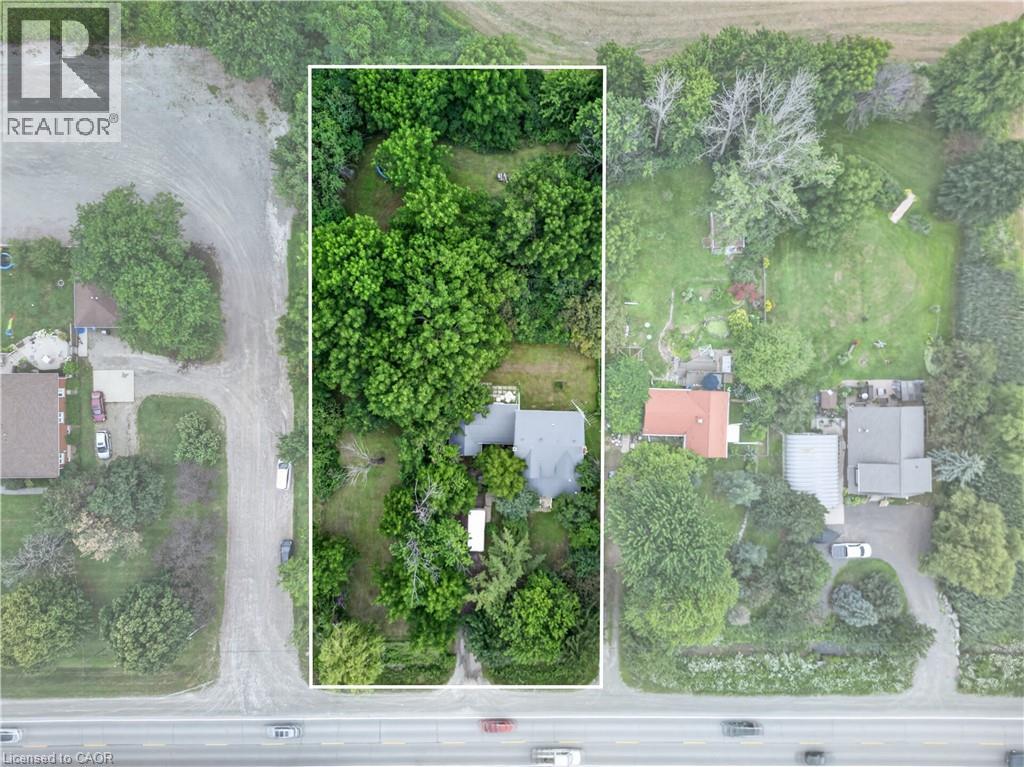
430 Hwy 5
Hamilton, Ontario
Country home on 3/4 acre with the conveniences of amenities such as schools, markets, golf courses, conservation areas and gas stations within 15 minutes. The enclosed front porch welcomes you with sunset views after a busy day. At approx. 2000 sq ft with 4 bedrooms (potential for 5), you'll find the principle rooms are generously sized. The main floor features spacious living room, dining room and kitchen and 2-pc bath, plus main floor office for your work from home days. The breezeway from the garage keeps you dry and the garbage away from critters and has an enclosed back porch tucked behind it. With a one car garage and tons of parking out front, there is room for all your 2- and 4-wheel toys. The house also features 200-amp electrical service and a steel roof. This home is ready to make memories with a new family. (id:39551)

29 Weymouth Street Unit# 20
Elmira, Ontario
Welcome to Pine Ridge Crossing, where modern bungalow living meets exceptional craftsmanship in the heart of Elmira's desirable South Parkwood subdivision. These thoughtfully designed homes feature high-quality finishes, including 9-foot ceilings, large windows, and a warm, open-concept main floor anchored by a kitchen that showcases quartz countertops, soft-closing drawers, and floor-to-ceiling custom cabinetry with integrated custom shelving. The main level hosts a serene primary suite with a private ensuite, a versatile second bedroom, main-floor laundry, and an electric fireplace, all leading to a covered porch with peaceful views of the pond. We currently have just five units remaining: 18, 19, 20, 23, and 27. Units 18, 19, and 20 are quick-close homes, fully finished and ready for you to move right in. Units 23 and 27 give you the opportunity to make your own selections, so you can personalize your finishes to your exact taste. All homes feature finished basements with an additional bedroom, bathroom, and living area. Residents enjoy a truly maintenance-free lifestyle with professional snow removal and landscaping covered, and as a special incentive, the builder is paying all common element fees until January 1, 2027. Whether you choose a move-in-ready design or personalize your space through our curated selection packages, you'll enjoy a quiet small-town feel just 10 minutes from the city; we invite you to experience the quality firsthand by visiting our Model Home at Unit 20, open Thursdays from 4–7 pm and Saturdays from 10 am–12 pm. (id:39551)