
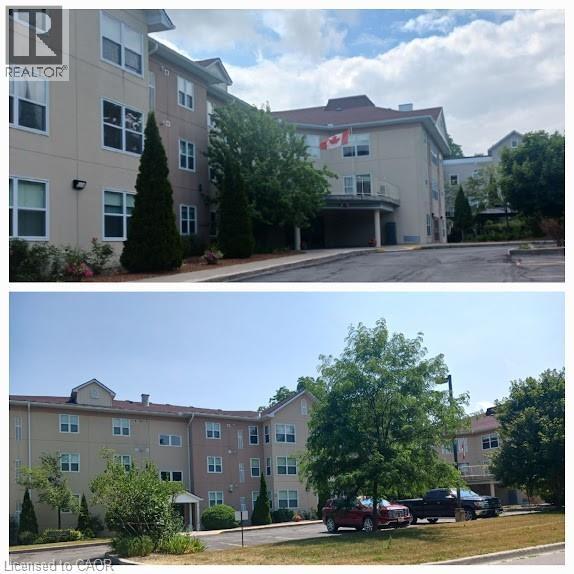
8 Huron Street Unit# 108
Lindsay, Ontario
Welcome to this well-laid-out condo, offering approximately 900 sq. ft. of functional living space. The unit features large windows in the living room, allowing for plenty of natural light throughout the main living area. The kitchen offers ample cabinet space, ideal for everyday cooking and storage. Enjoy the convenience of in-suite laundry with a stackable washer and dryer, located in a dedicated utility room. The layout includes one bedroom with a walk-in closet and storage room, a full bathroom, and a spacious living and dining area. A den area with fireplace adds flexibility for a home office or additional living space. The entrance area includes a closet and connects to a functional hallway, maximizing usability. Additional highlights include underground parking and a practical floor plan designed for comfortable condo living. (id:39551)
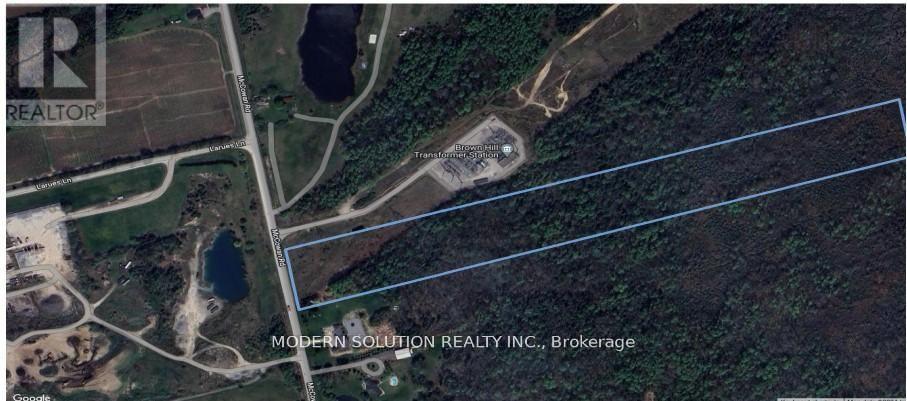
Con 7 Pt Lot 3- Mccowan Rd
Georgina, Ontario
Great Opportunity. Approximately 20 Acres Just North Of Ravenshoe Side Road In Georgina-Ontario. Only Minutes To Hwy 404. >>Zoned Rural, Residential<<. Situated A Short Drive To Keswick, Hwy 404 And To Gorgeous Cook's Bay On Lake Simcoe. Why Hold Cash? Act Now, Don't miss the opportunity. (id:39551)
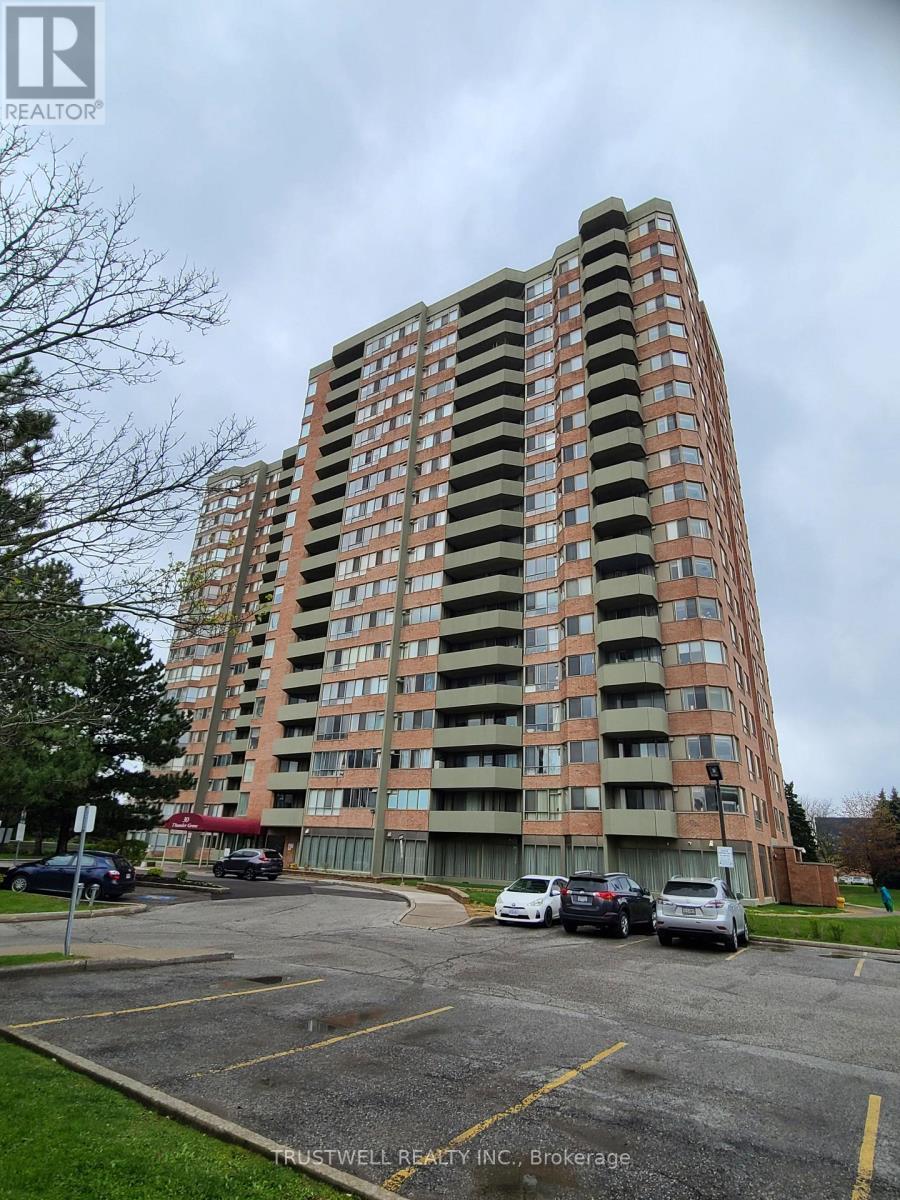
1010 - 30 Thunder Grove
Toronto, Ontario
Tridel luxury 1161 Sq Ft condo, excellent layout, 2 large bedrooms plus den, 2 walk-outs to the spacious east-facing large balcony, prime bedroom with 4 pc ensuite, walk-in closet and walk-out to balcony, offering peaceful views and quiet neighborhood, large walk-in laundry. Excellent location, steps from Woodside Square Mall, supermarket, banks, public library, TTC, high ranking school, quick access to 401. (id:39551)
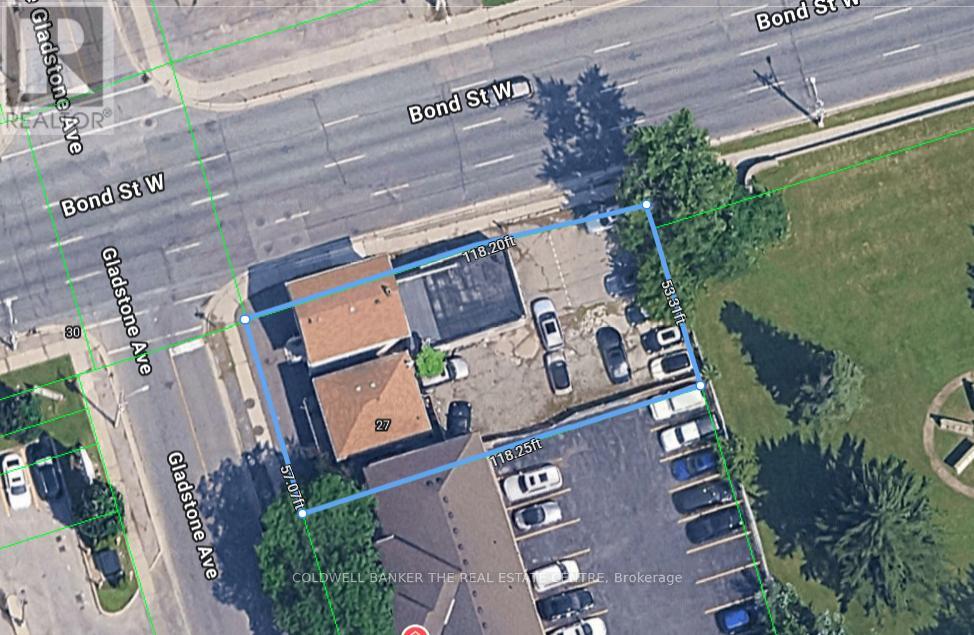
27 & 29 Gladstone Avenue
Oshawa, Ontario
Zoned PSC-A multiple uses. Development opportunities including medium density residential. On future, dedicated transit corridor. Please do your diligence. This property has a high ceiling for potential use. Can be used currently as; 27 Gladstone, legal duplex residential. 29 Gladstone, legal duplex, main floor office, second floor residential. 205 1/2 Bond St, commercial, retail space. (id:39551)
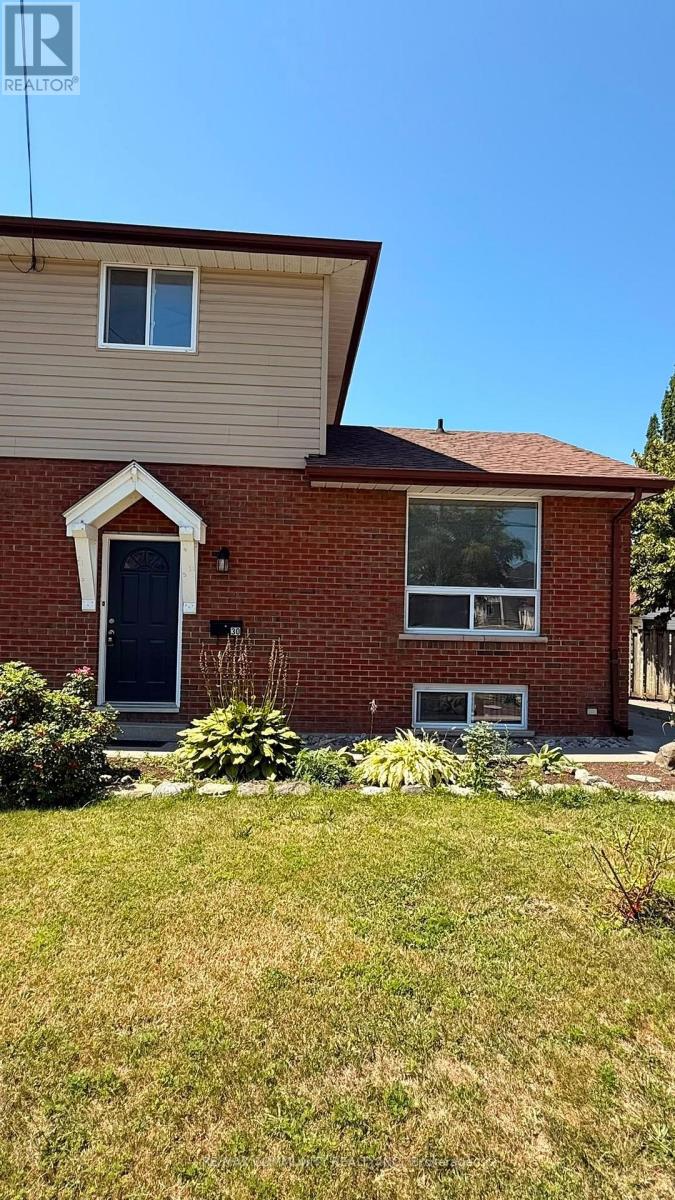
30 West Street
Quinte West, Ontario
Welcome to this charming semi-detached home in the heart of Trenton, conveniently located close to schools, shopping, parks, restaurants, and all essential amenities. Freshly painted throughout, this well-maintained home offers approximately 1,100 sq. ft. of comfortable living space. The main floor features a spacious bedroom and a convenient 2-piece bathroom, while the second level offers two generously sized bedrooms and a full 4-piece bathroom. The finished basement, complete with a separate entrance, provides excellent potential for rental income, an in-law suite, or additional living space to suit your needs. Whether you're a first-time home buyer, growing family, or investor looking to add to your portfolio, this property offers exceptional value, versatility, and income potential in a desirable location. Don't miss this fantastic opportunity! Close to the Trenton River. (id:39551)
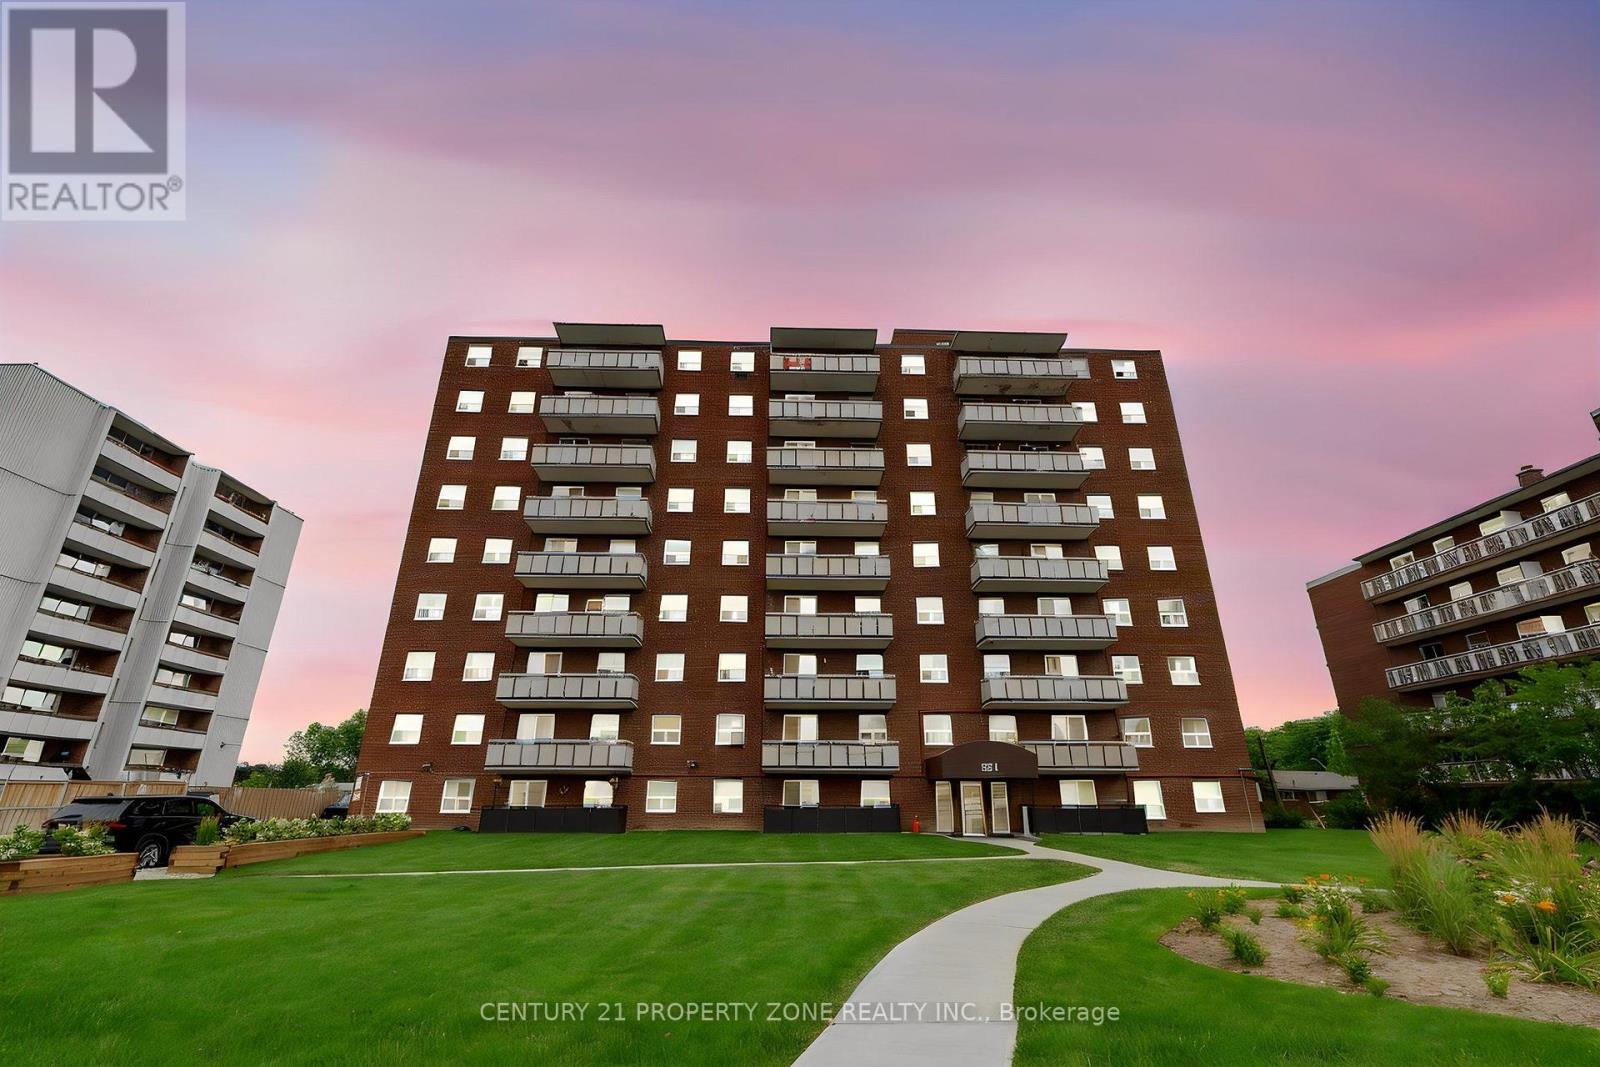
105 - 851 Queenston Road
Hamilton, Ontario
ATTENTION FIRST-TIME BUYERS, INVESTORS & DOWNSIZERS!Stop renting, build your equity, save money! Welcome to Unit 105, 851 Queenston Rd. Move-in ready, ground-floor, 2-bed, 1.5-bath condo. Zero stairs, total accessibility, no elevators needed. Freshly painted, Bright open-concept design, private balcony, in-suite laundry, storage locker, dedicated parking. Walk to Eastgate Square, Fortinos, LCBO, banks, clinics, top dining. Steps to HSR routes, Eastgate Transit Terminal, quick QEW & Red Hill access. Flexible seller financing (VTB) & Rent-to-Own options available for qualified buyers. Prime Stoney Creek location-OPPORTUNITIES LIKE THIS ARE RARE, ACT FAST! (id:39551)
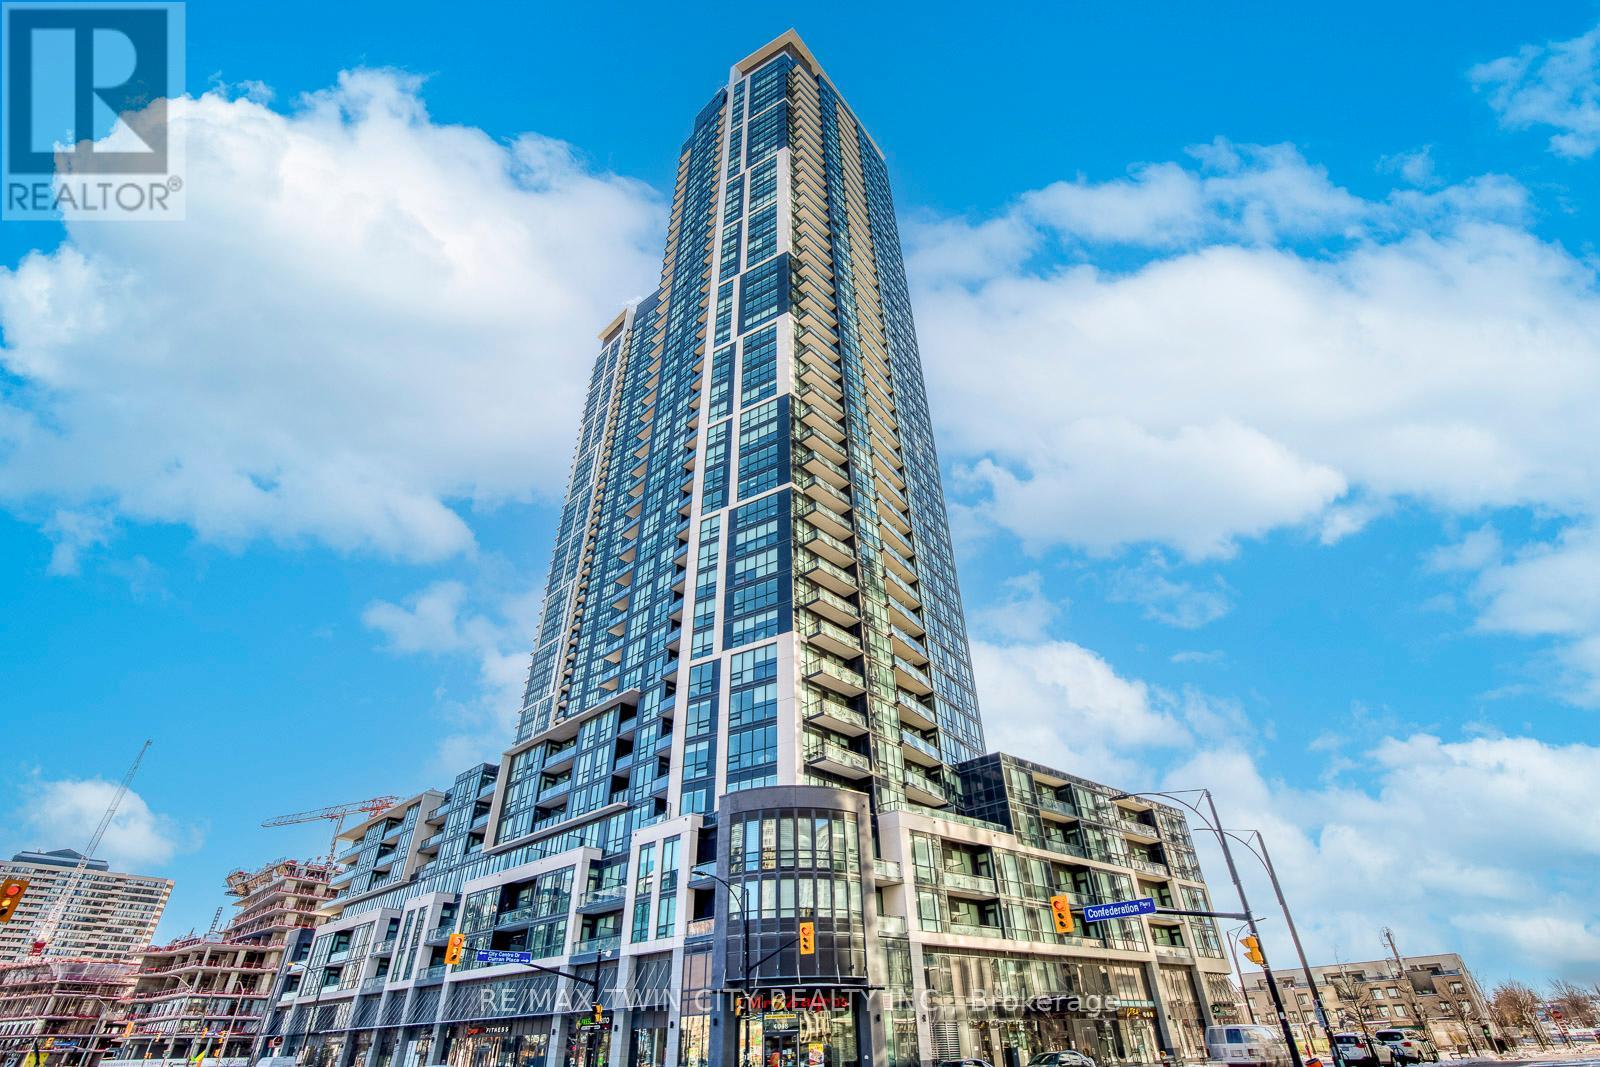
511 - 510 Curran Place
Mississauga, Ontario
Welcome to Unit 510 at 511 Curran Place, a bright and spacious 1+Den condo in the heart of Mississauga City Centre! Featuring hardwood floors throughout the main living areas, an upgraded kitchen, and a large, functional den perfect for a home office or study. The open-concept living and dining area offers a comfortable layout with access to a private balcony. Includes 1 parking space and 1 locker for added convenience. Enjoy an unbeatable location just steps from Square One Shopping Centre, Celebration Square, Sheridan College, restaurants, entertainment, parks and public transit, with easy access to Hwy 403 and major routes. An excellent opportunity for first-time buyers, professionals, downsizers or investors seeking space, convenience and an exceptional City Centre lifestyle! (id:39551)
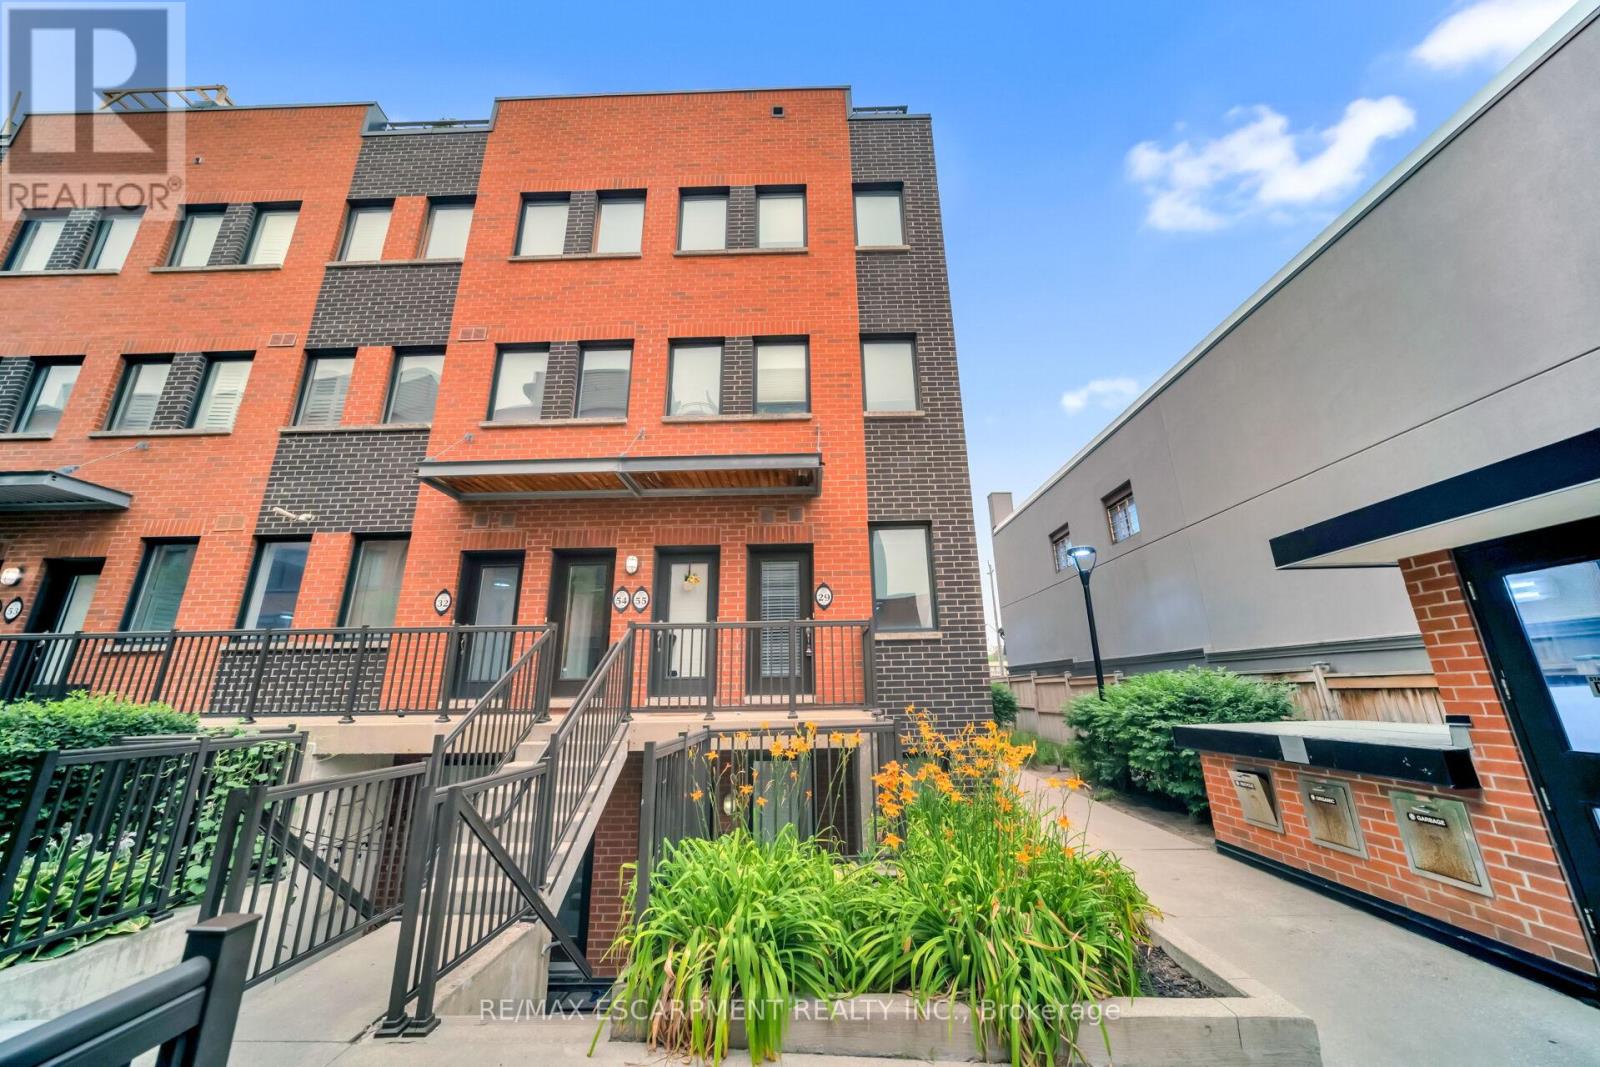
29 - 869 Wilson Avenue
Toronto, Ontario
Spacious 1+1 bedroom stacked townhouse offering bright, functional layout with all appliances included. Located close to schools, shopping amenities and everyday essentials. (id:39551)
5 Helen Avenue
Vaughan, Ontario
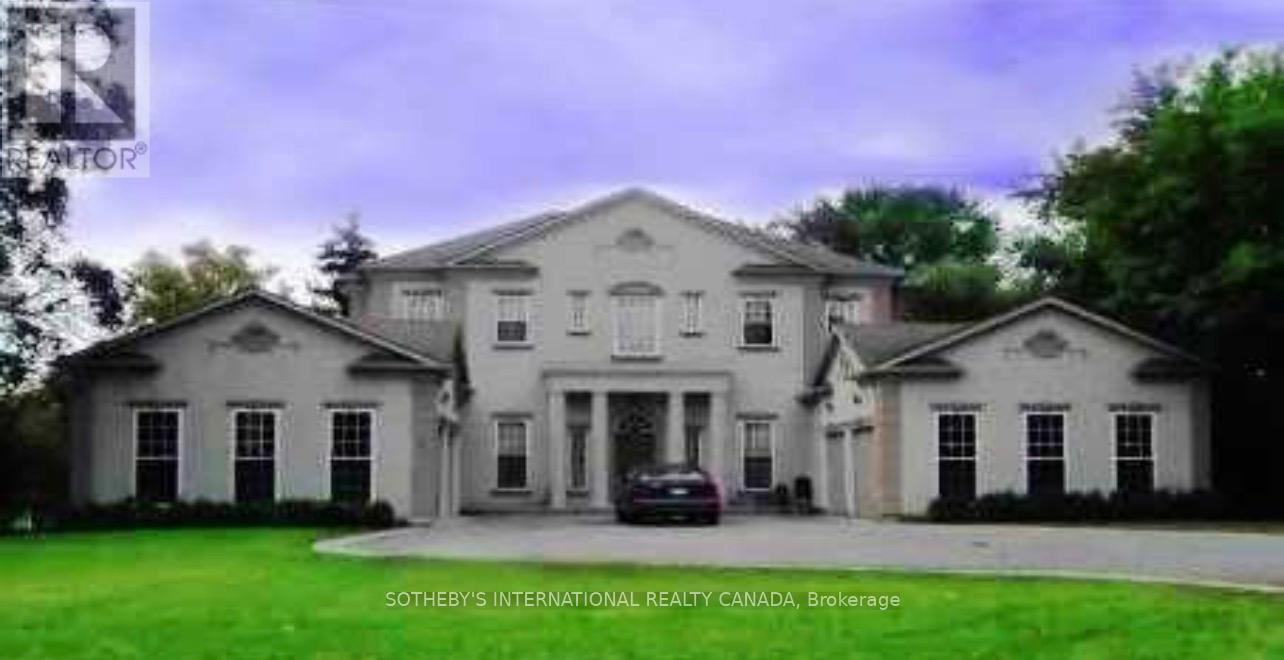
Power of Sale! Rare luxury buying opportunity on one of Thornhill's most prestigious andsought-after streets. This grand French-European custom estate sits on an expansive, premium100 x 165 ft lot with a sunny, south-facing backyard, located just moments from the UplandsGolf & Country Club. Boasting striking architectural design, the home features soaring 10-ftceilings on the main level and 9-ft ceilings throughout. Open-concept layout flooded withabundant natural light. Chef's kitchen features custom antiqued cabinetry and granitecountertops. Sprawling 4-bedroom, 6-bathroom blueprint completed by a 4-car attached garage.Property is sold under Power of Sale in "as-is, where-is" condition. No representations or warranties of any kind by the lender. (id:39551)
94 Conarty Crescent
Whitby, Ontario
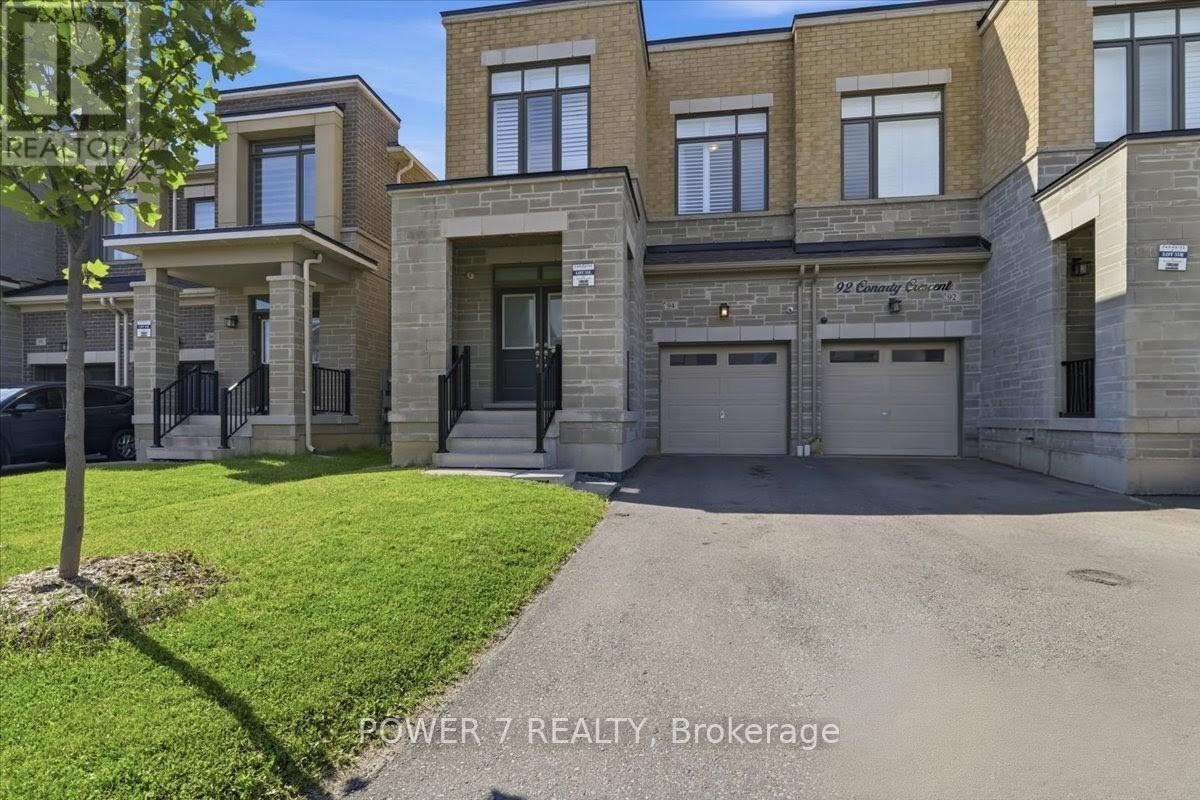
Stunning 5-Year-New Semi in Rural Whitby - Income Potential + Designer Finishes! Welcome home to 94 Conarty Crescent - a beautifully upgraded 4-bedroom, 3-bath semi offering 9' ceilings on the main floor, 10' ceilings up, and a separate basement entrance ready for an in-law suite or rental income.Step through the double-door entry into a bright foyer with hardwood flooring and an elegant oak staircase running throughout the main level. The open-concept living and dining area features a modern electric fireplace and pot lighting, flowing into a chef-inspired kitchen with stainless steel appliances, quartz counters, and a large center island with breakfast seating.Upstairs, the primary retreat impresses with a coffered ceiling, walk-in closet, and spa-style ensuite with a glass shower and freestanding soaker tub. Three additional bedrooms offer flexible space for family, guests, or a home office.Outside, enjoy a fully fenced backyard, no-sidewalk frontage with parking for 3 vehicles, and direct garage access.Ideally located near Thermal Spa, shopping, restaurants, top-rated schools, parks, and trails - this is a rare combination of move-in-ready style and future income flexibility. (id:39551)

100 Snow Ridge Court
Oshawa, Ontario
Presenting a rare opportunity to acquire a meticulously crafted 4,883 sq. ft. custom-built residence, offering an exceptional blend of peace and privacy just minutes from Oshawa. Tucked away at the end of a quiet cul-de-sac on a generous 1.25-acre treed estate lot, this property offers unparalleled tranquility while maintaining proximity to all essential amenities. The home is thoughtfully designed with two full kitchens, 6+1 bedrooms, and 7 bathrooms, providing ample space and functionality for family living. Multiple walk-outs to the private yard enhance the seamless flow between indoor and outdoor living spaces, making it ideal for both intimate gatherings and grand entertaining. This expansive, multi-generational home is perfectly designed to accommodate large families, extended families, or could be easily adapted into an in-law suite, offering endless versatility. Beautiful wood accents throughout add a timeless charm to the home. **Additional Features:** - Just minutes from Oshawa and Highway 407, ensuring easy access to the Greater Toronto Area (GTA) - Close to all key amenities A property of this caliber is a rare find. With its remarkable size, prime location, and exceptional design, this home presents an extraordinary opportunity that is not to be missed. (id:39551)
3302 - 5 Concorde Place
Toronto, Ontario
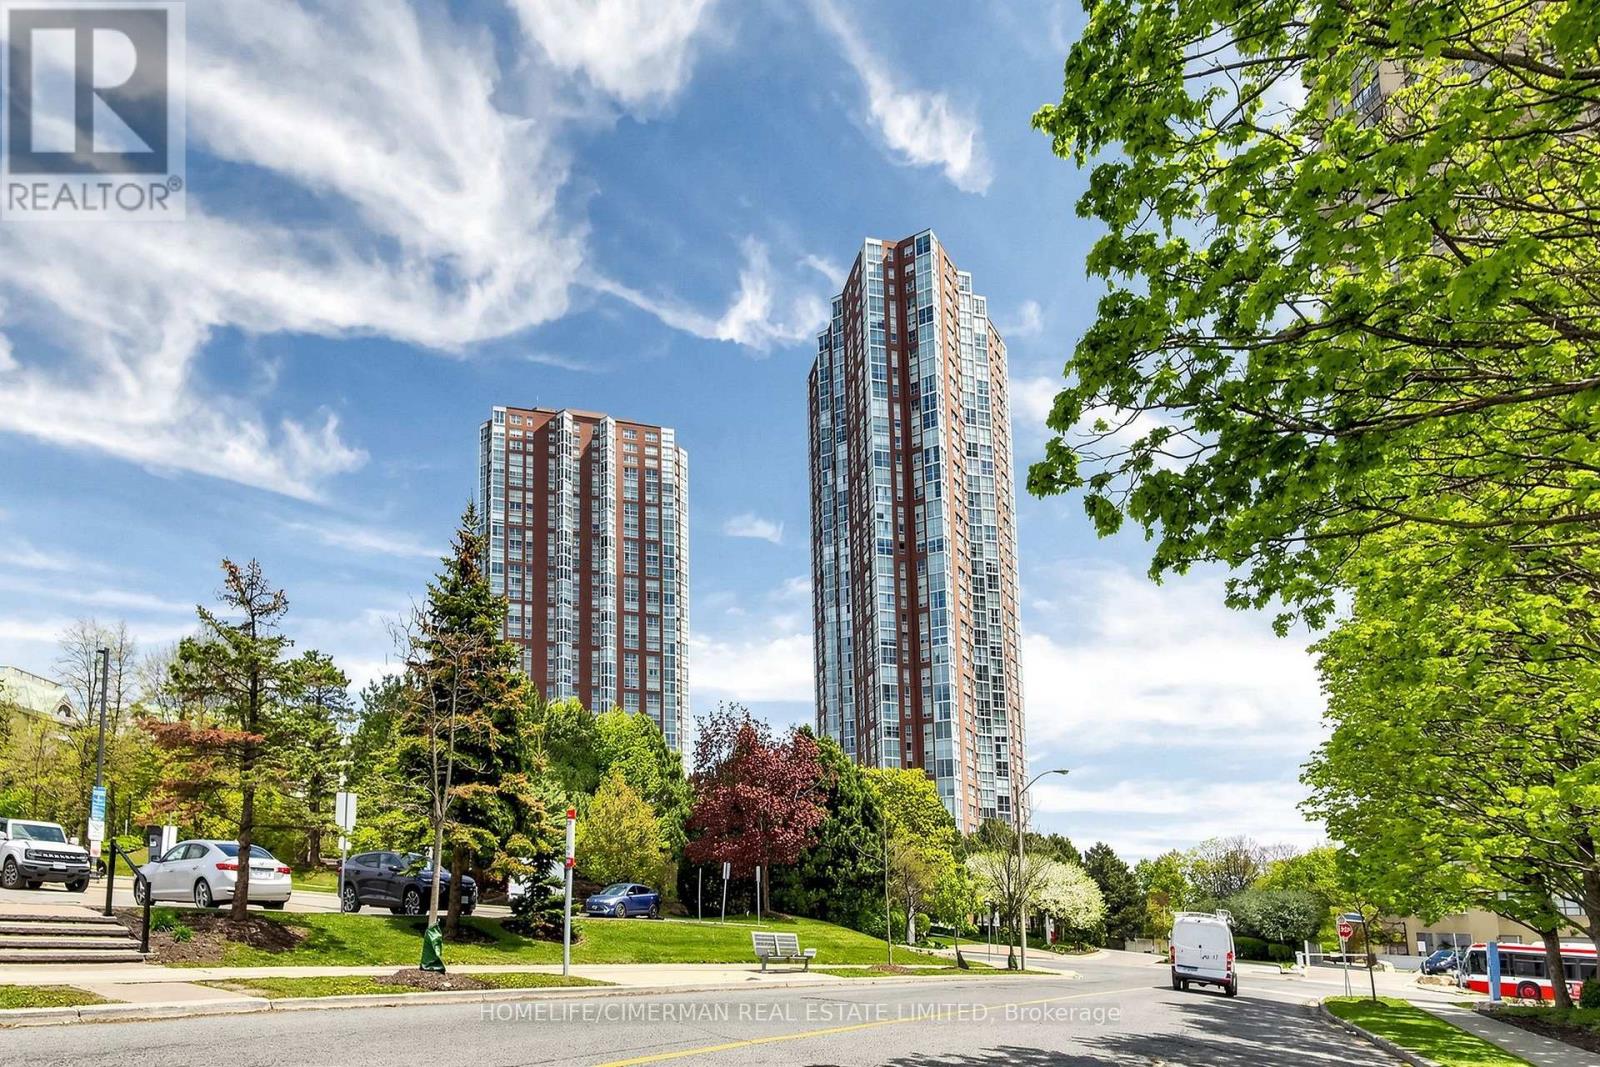
Welcome to Suite 3302 at 5 Concorde Place-an exceptional south-facing residence offering over1,000 square feet of refined living with breathtaking skyline views extending to the iconic CN Tower. Beautifully updated and impeccably maintained, this elegant home offers a rare blend of space, natural light, and timeless style. Floor-to-ceiling windows fill the open-concept living and dining areas with sunlight, creating an inviting space for everyday living and entertaining. The enclosed den and solarium provide exceptional flexibility as a second bedroom, home office, nursery, or guest suite. The renovated kitchen features quartz countertops, custom cabinetry, pot lighting, and a picture window overlooking the principal rooms. Fresh designer paint and rich hardwood flooring complete the home's sophisticated appeal. The spacious primary bedroom offers his-and-hers (Jack-and-Jill) closets and a beautifully renovated four-piece ensuite. A stylish second bathroom, generous in-suite laundry with additional storage, one underground parking space, and two owned lockers add everyday convenience. Ideally located in the prestigious Concorde Park community, enjoy easy access to the Don Valley Parkway, TTC, the Eglinton Crosstown LRT, Shops at Don Mills, parks, scenic trails, and downtown Toronto. An exceptional opportunity to own a spacious, move-in-ready residence in one of Toronto's most established and convenient neighbourhoods. (id:39551)