
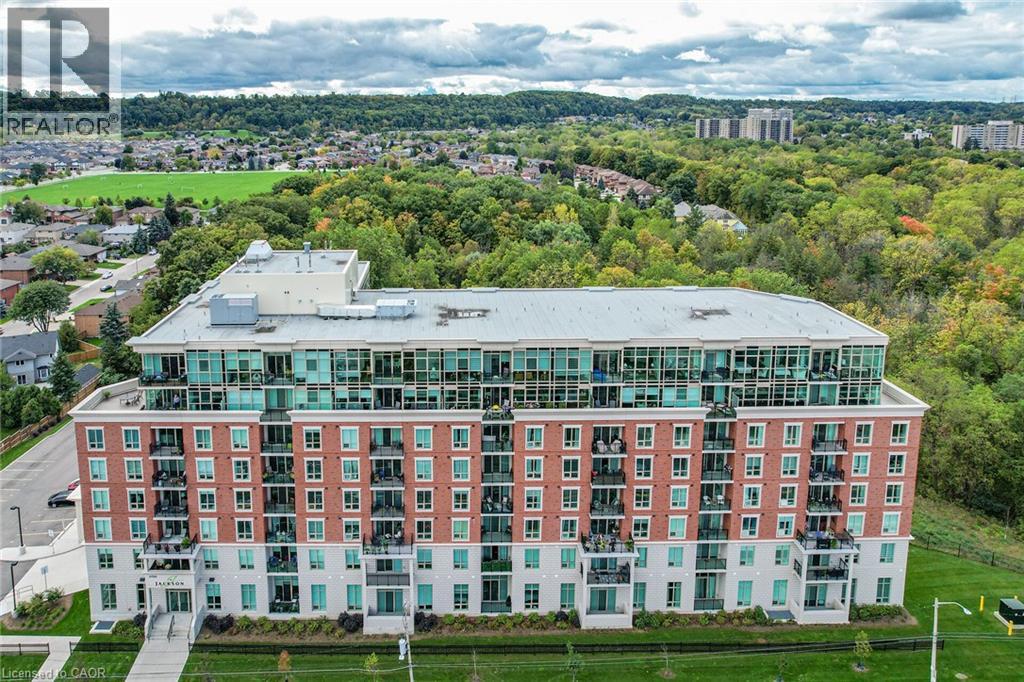
2750 King Street E Unit# 415
Hamilton, Ontario
Welcome home to The Jackson, ideally located with easy access to all city conveniences and featuring exceptional amenities. Highlights of this bright and stylish unit include open-concept design, nine-foot ceilings, two spacious bedrooms, two full bathrooms, quartz countertops and upgraded interior finishes (lighting, trim, sinks, cabinets and tiles). Enjoy kitchen breakfast bar, in-suite laundry, private balcony and wide-plank luxury vinyl flooring with cork underlay. This unit has the added value of two exclusive lockers and one oversized garage parking space. The sophisticated, impeccably maintained building offers a concierge, stylish lobby, ample visitor parking, all-season hot water spa, fitness room, library, furnished guest suite, bicycle storage and games room. Additionally, the ground-floor party room and terrace feature lounge seating, tables, a grill area, and panoramic views of the Red Hill Ravine—perfect for entertaining. (id:39551)
509 Langlaw Drive
Cambridge, Ontario
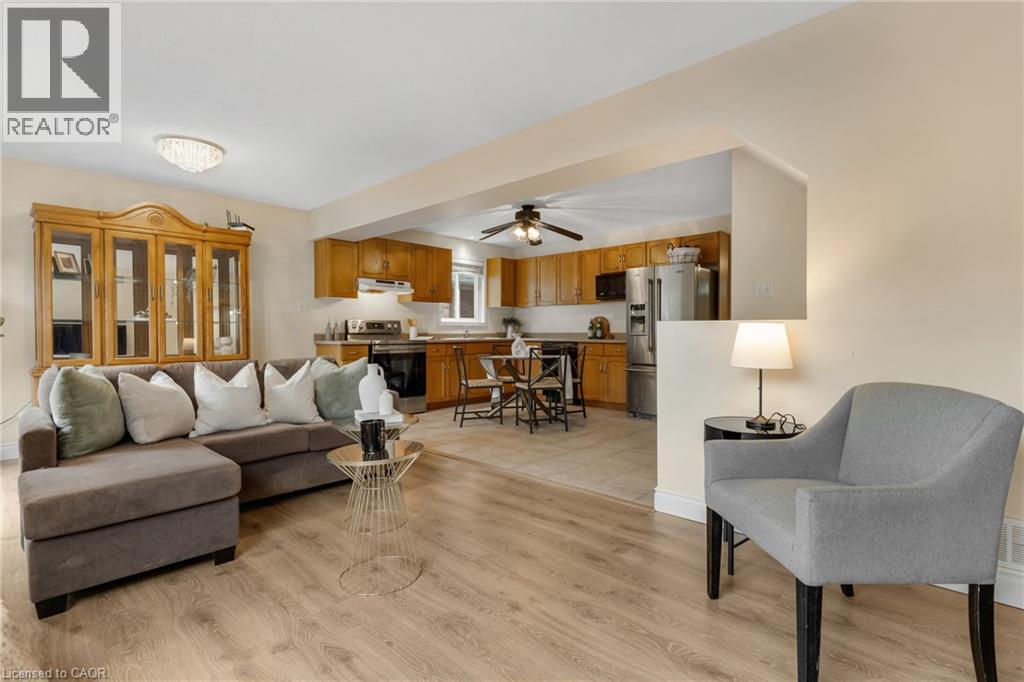
Welcome to this well-maintained family home in a highly desirable East Galt neighbourhood! Situated on an impressive 150-foot deep lot, this property offers outstanding outdoor space with a fully fenced backyard and a large deck, perfect for entertaining, relaxing, or enjoying family time. The home features a double-wide driveway and a single-car garage with convenient inside entry. The open-concept main floor is ideal for modern living, boasting a spacious eat-in kitchen with an abundance of counter and cupboard space, a convenient 2-piece powder room, and a bright living room with sliding patio doors leading directly to the backyard. Upstairs, you'll find three generously sized bedrooms with the primary bedroom features a walk in closet. A full 4-piece bathroom completes the upper level , providing comfortable accommodations for the whole family. The newly finished rec room adds even more living space! Basement also features a fourth bedroom , rough-in plumbing for a future 3-piece bathroom, and plenty of storage space. With its functional layout, recent updates, and sought-after location close to schools, parks, shopping, and amenities, this move-in-ready home is perfect for growing families looking to put down roots in East Galt. Updates include rec room(2025), roof (2017) central air (2019) Don't miss this fantastic opportunity to own a spacious family home in one of East Galt's most sought-after neighbourhoods! (id:39551)
26 - 10 Wentworth Drive
Grimsby, Ontario
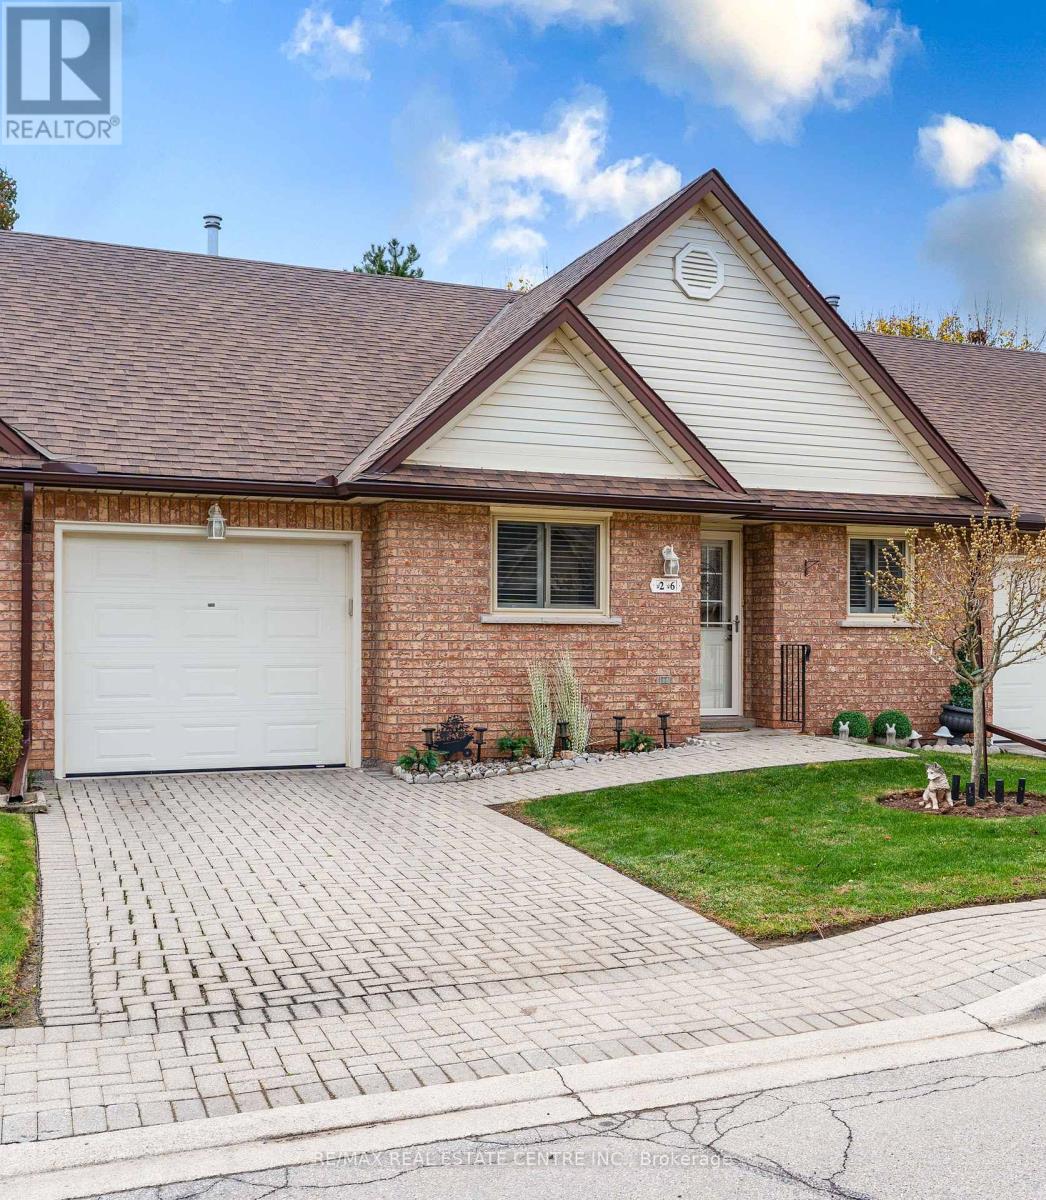
Welcome to this modern bungalow townhome with a single car garage that will exceed your expectations. The bright open concept main floor has hardwood floors, California shutters throughout and three sun tunnels (2025) that fill the home with natural light. The living room has a cozy gas fireplace, and sliding doors lead to a composite deck (2020) overlooking green space. The dining area flows off the living room, ideal for entertaining. The modern updated kitchen has plenty of counter space, quartz counters, stainless steel appliances and ceramic tile flooring. The spacious primary bedroom has a mirrored closet and a private ensuite bath. The second main floor bedroom is served by another full bath. Main floor laundry adds everyday convenience. The lower level has a large carpeted rec room, two additional rooms that work well as bedrooms, an exercise room or an office, a 2 piece bath and plenty of storage, including a room with built-in shelving. Extras include an owned furnace, AC, central vac and new electrical switch plates. The home has been recently repainted and is move-in ready. A low-maintenance lifestyle in a great location. (id:39551)
38 - 82 Crab Appleway W
Toronto, Ontario
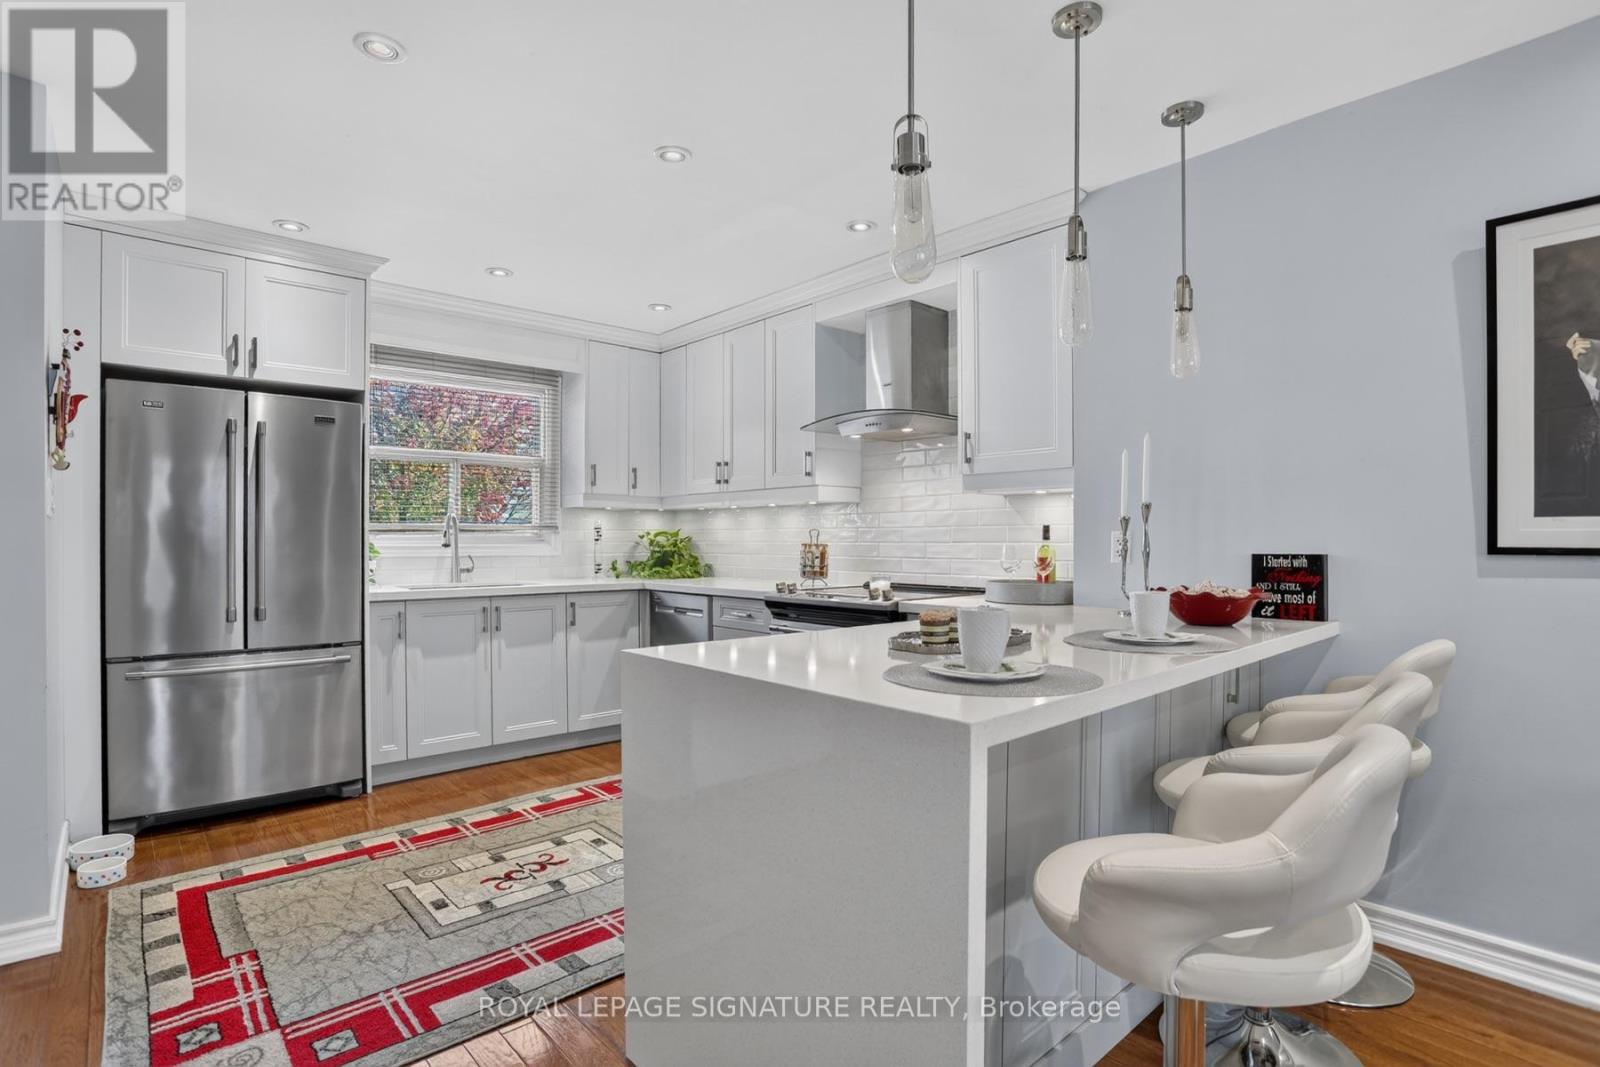
Discover comfortable living in this lovely 3-bedroom, 3-washroom townhouse. Thoughtfully designed with an open-concept layout, this home offers a welcoming atmosphere with hardwood flooring, pot lights and a bright, functional living space perfect for everyday living and entertaining.With the added convenience of a washroom on every level, the home is designed to accommodate the needs of today's busy household. The finished basement provides valuable additional living space - ideal for a family room, home office, playroom or simply a place to relax. Step outside to your own private, fully fenced, maintenance-free backyard - a wonderful spot to enjoy your morning coffee, entertain friends or unwind at the end of the day. Parking is conveniently located right in front of the home.Enjoy the benefits of a wonderful, established community, complete with an outdoor swimming pool, playground and close proximity to shopping, everyday amenities and TTC transit.A fantastic opportunity to enjoy comfortable townhouse living in the heart of Parkwoods-Donalda! 1,206.25 sqft above grade + 404.12 sqft in the basement (id:39551)
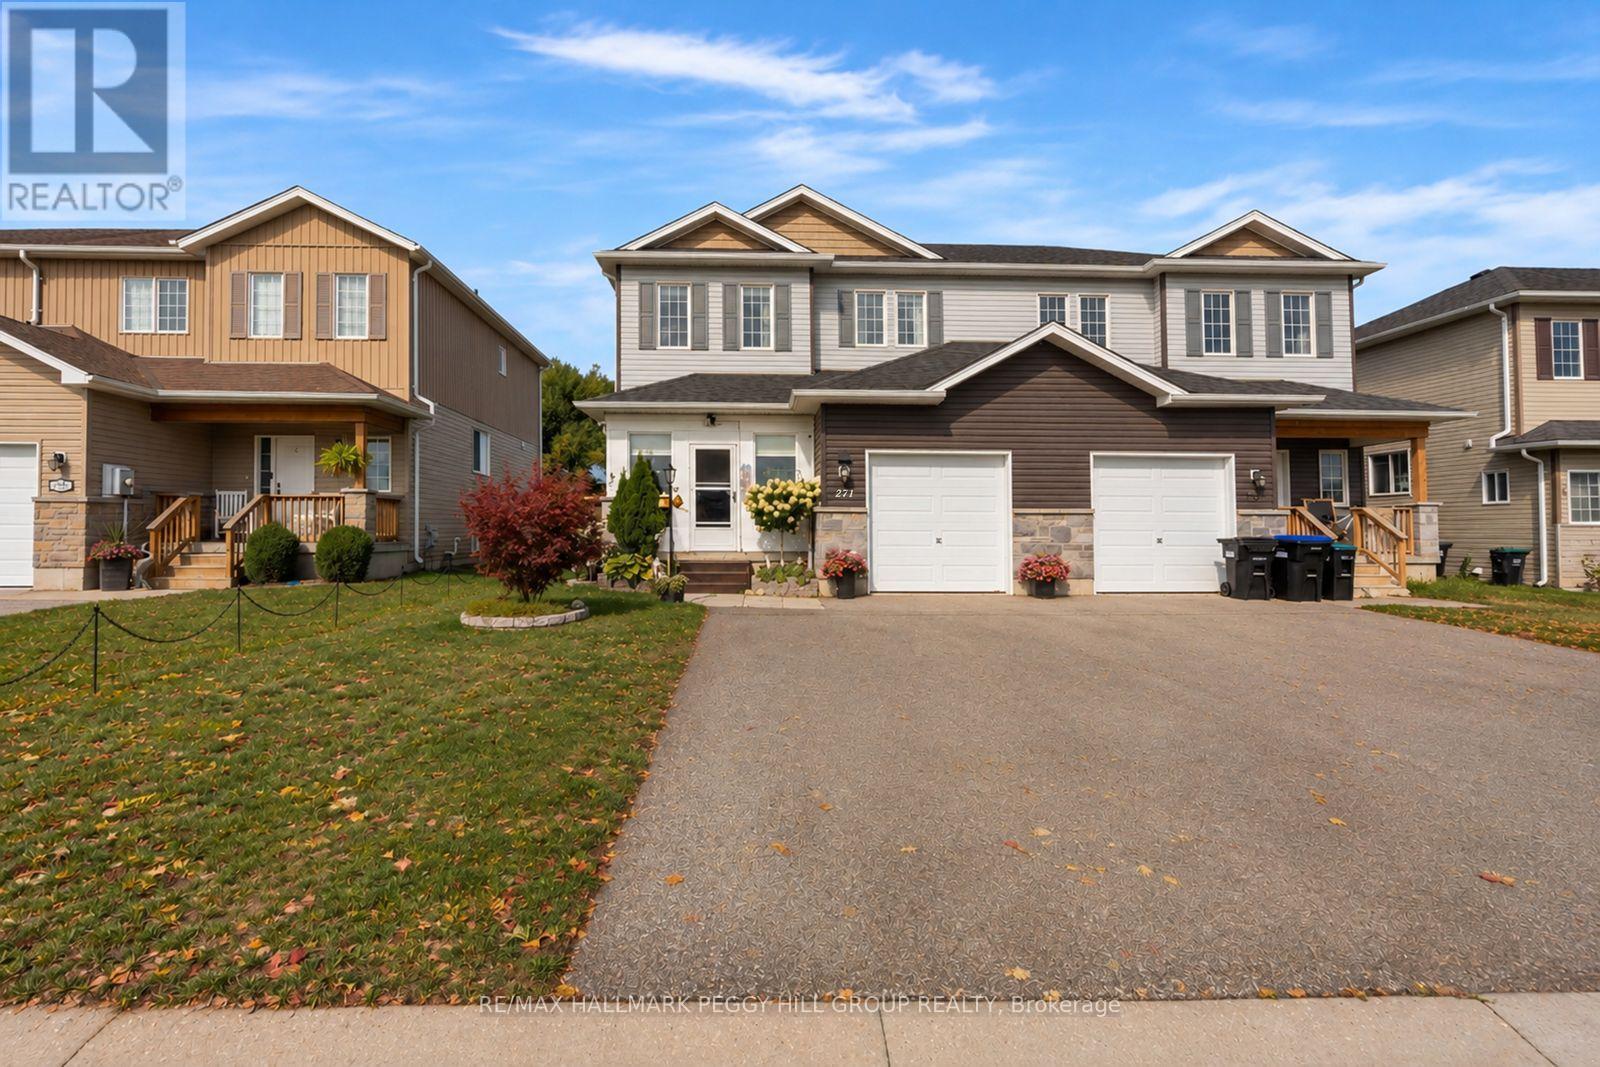
271 Quebec Street
Clearview, Ontario
FRESHLY UPDATED INTERIORS, A GARDEN-FILLED BACKYARD, & BEACH DAYS JUST MINUTES AWAY! Welcome to Stayner, where your weekends can mean a morning stroll through town, an afternoon at Wasaga Beach, and dinner with friends in Collingwood, all without straying far from home. This beautifully updated two-storey home puts you in the middle of everything that makes the Georgian Triangle so appealing, with Blue Mountain, golf, trails and four-season recreation all within easy reach. A charming enclosed front porch invites you inside, where a spacious open-concept main floor brings the living room, dining area and kitchen together, with beautiful accent walls and imported Italian tile. The oversized kitchen island, finished with quartz countertops, is the natural gathering place for morning coffee, family meals and evenings spent entertaining. Through the walkout, discover a deep, fully fenced backyard with multi-level decking and gardens overflowing with flowers, fruits and vegetables. Whether you're hosting a summer barbecue, enjoying a quiet morning outdoors or watching the seasons change, this is a space you'll want to spend time in. Upstairs, three spacious bedrooms include a primary retreat with a large walk-in closet, while the 5-piece bathroom with a dual vanity makes busy mornings a little easier. The finished basement offers a versatile recreation room, laundry, utilities, and ample storage, giving you room for movie nights, hobbies and family time. Thoughtfully updated from top to bottom with high-end finishes, updated bathrooms and modern light fixtures throughout, the home also features an attached single garage with an electric vehicle charger, two additional driveway parking spaces and no sidewalk to maintain. With a backyard that invites you outside, a kitchen that brings people together and a location that puts the best of the Georgian Triangle within reach, this is a #HomeToStay that makes everyday life feel like a little more of an escape. (id:39551)
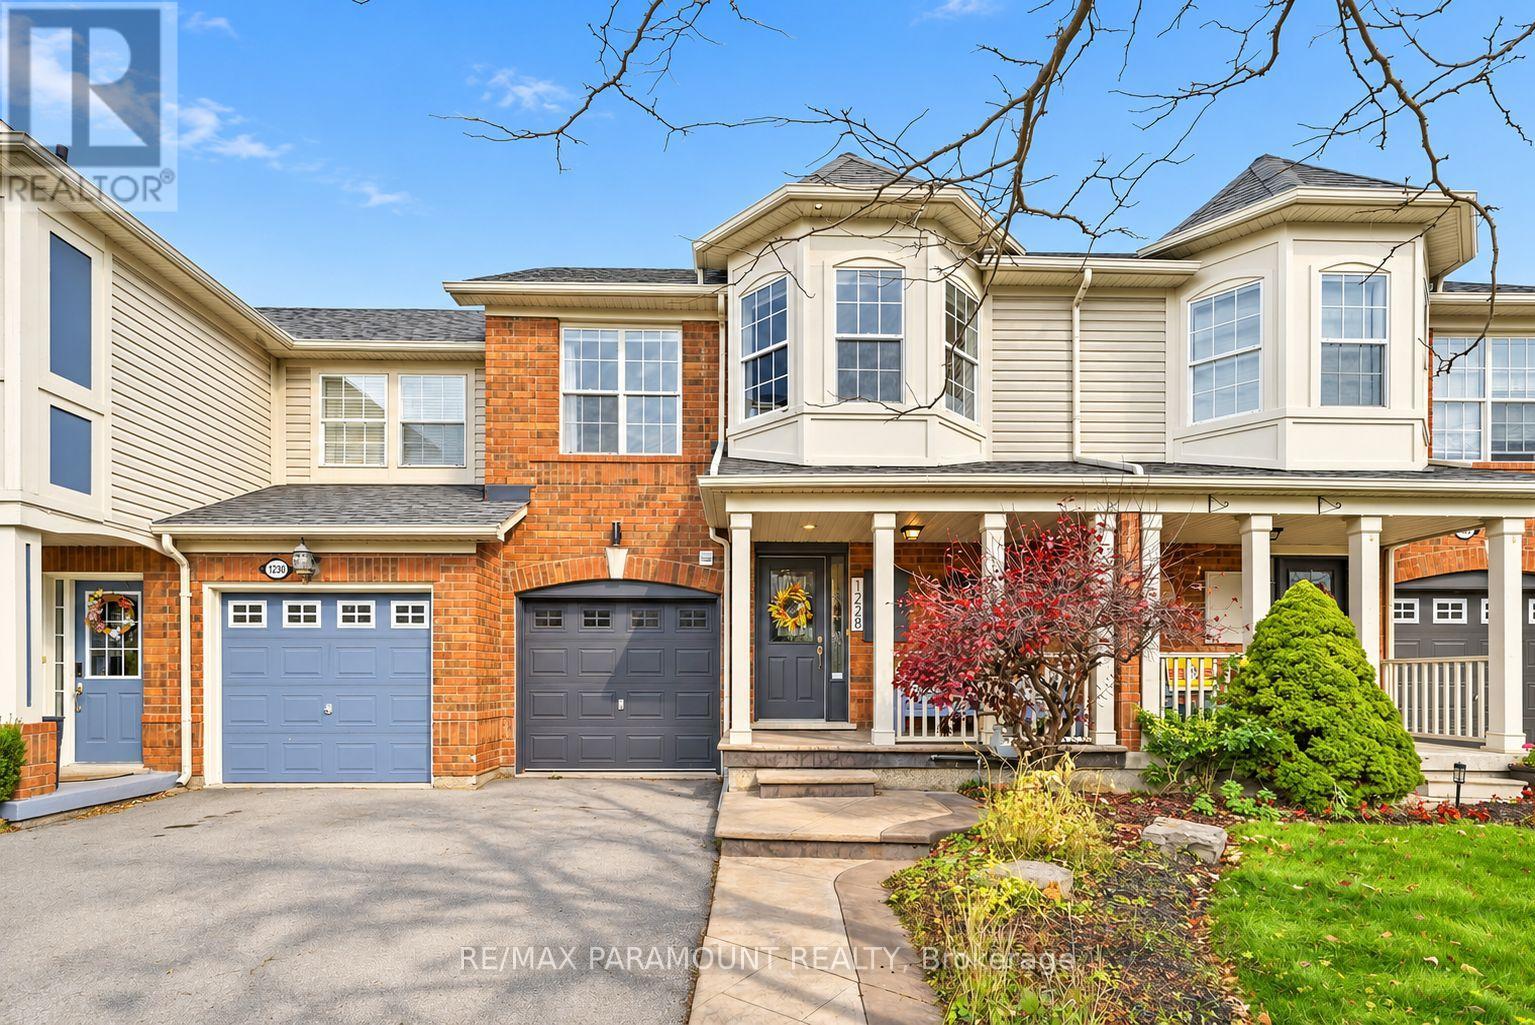
1228 Mcdowell Crescent
Milton, Ontario
Welcome to this beautifully updated freehold townhome, ideally situated on a quiet, low-traffic street in Milton's highly sought-after Beaty neighbourhood! With no rear neighbours, this home offers exceptional privacy, an abundance of natural sunlight, and the convenience of direct access to the park and school grounds right out your back doorstep inside to discover a bright, modern interior featuring stylish updates throughout. The beautifully refreshed kitchen showcases quartz countertops, an updated backsplash and sink, along with a newer microwave and dishwasher. Updated light fixtures, pot lights, and ceiling fans enhance the home's modern appeal, while a refreshed staircase with new carpeting leads to the upper level, featuring updated flooring and a spacious primary bedroom complete with a walk-in closet. A Nest thermostat and convenient interior garage access add to the home's everyday comfort and functionality. The fully finished basement provides valuable additional living space, complete with updated flooring and a beautiful 3-piece bathroom. Whether used as a living room, recreation area, home office, or guest retreat, this versatile space offers endless possibilities. Outside, enjoy the added curb appeal of exterior pot lights and patterned concrete in both the front and backyard, creating stylish, low-maintenance outdoor spaces perfect for relaxing or entertaining. Combining modern finishes, a family-friendly location, exceptional backyard privacy, and the convenience of parks and schools just steps away, this move-in-ready home truly checks all the boxes! (id:39551)
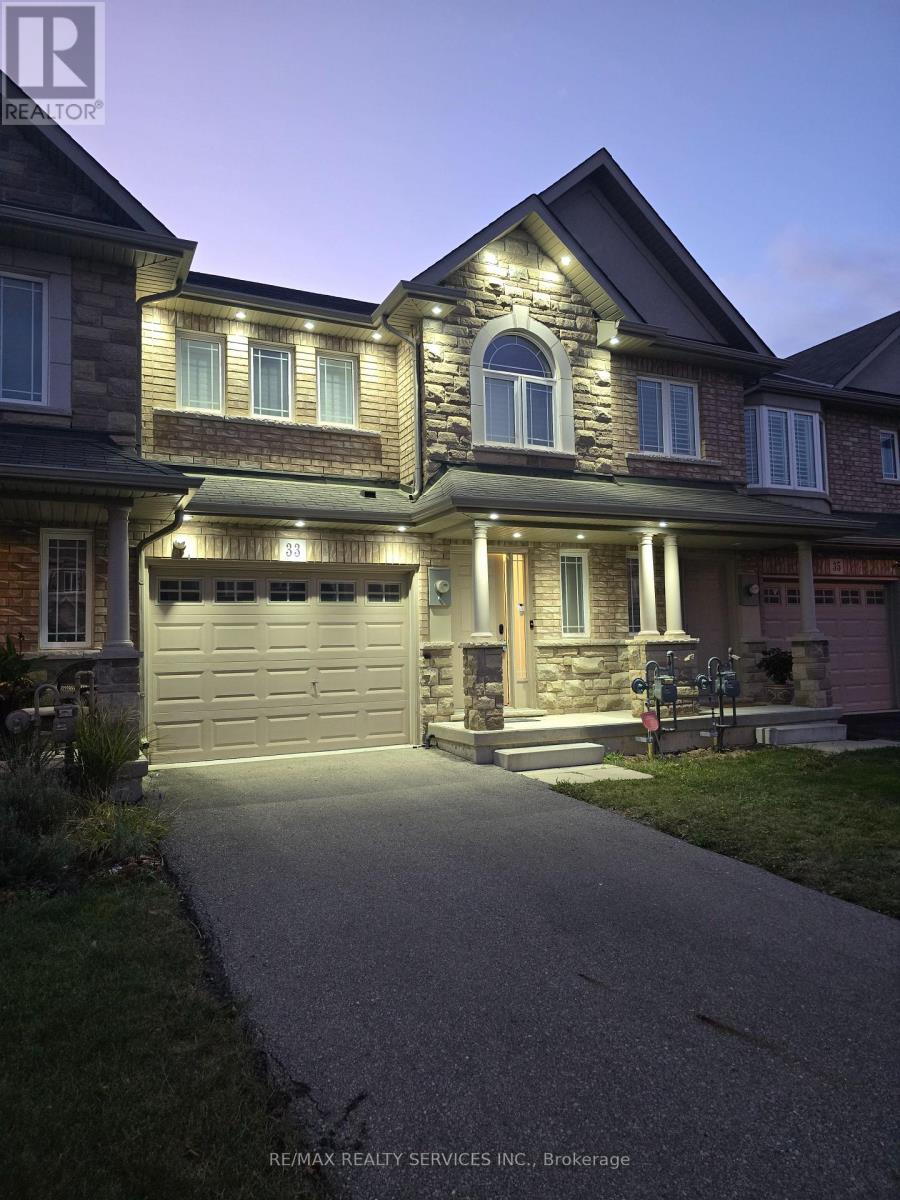
33 Charleswood Crescent
Hamilton, Ontario
Welcome to 33 Charleswood Crescent-an exceptional opportunity to own a beautifully maintained freehold townhouse in a desirable Hamilton neighbourhood! This spacious and functional two-storey home offers the perfect combination of comfort, convenience, and modern family living. Step inside to a bright and inviting layout illuminated by smart-switch controlled pot lights both inside and outside, designed for both everyday living and entertaining. The main floor features generous principal rooms, providing plenty of space to relax, host family and friends, and enjoy day-to-day life. The well-appointed kitchen boasts upgraded quartz countertops for a sleek, modern touch and excellent functionality, complemented by a comfortable dining area and inviting living space. Upstairs, the home features a spacious primary bedroom with the comfort and privacy buyers are looking for, along with additional well-sized bedrooms ideal for family members, guests, a home office, or growing households. Multiple bathrooms add convenience and flexibility for busy family life. The lower level provides additional space and exciting potential to customize according to your needs-whether you envision a recreation room, home gym, office, additional storage, or future finished living space. Enjoy the convenience of an attached garage and private driveway parking. Situated in a family-friendly community, this home is ideally located just an easy 5-to-10-minute walk to Shannen Koostachin Elementary School and Our Lady of the Assumption Catholic Elementary School, and a 12-to-15-minute walk (or 3-minute drive) to Walmart Supercentre, parks, restaurants, public transit, and everyday amenities, with convenient access to major routes for commuters. Whether you're a first-time buyer, young family, downsizer, or investor, this property offers an outstanding opportunity to enjoy space, location, and value in Hamilton. (id:39551)
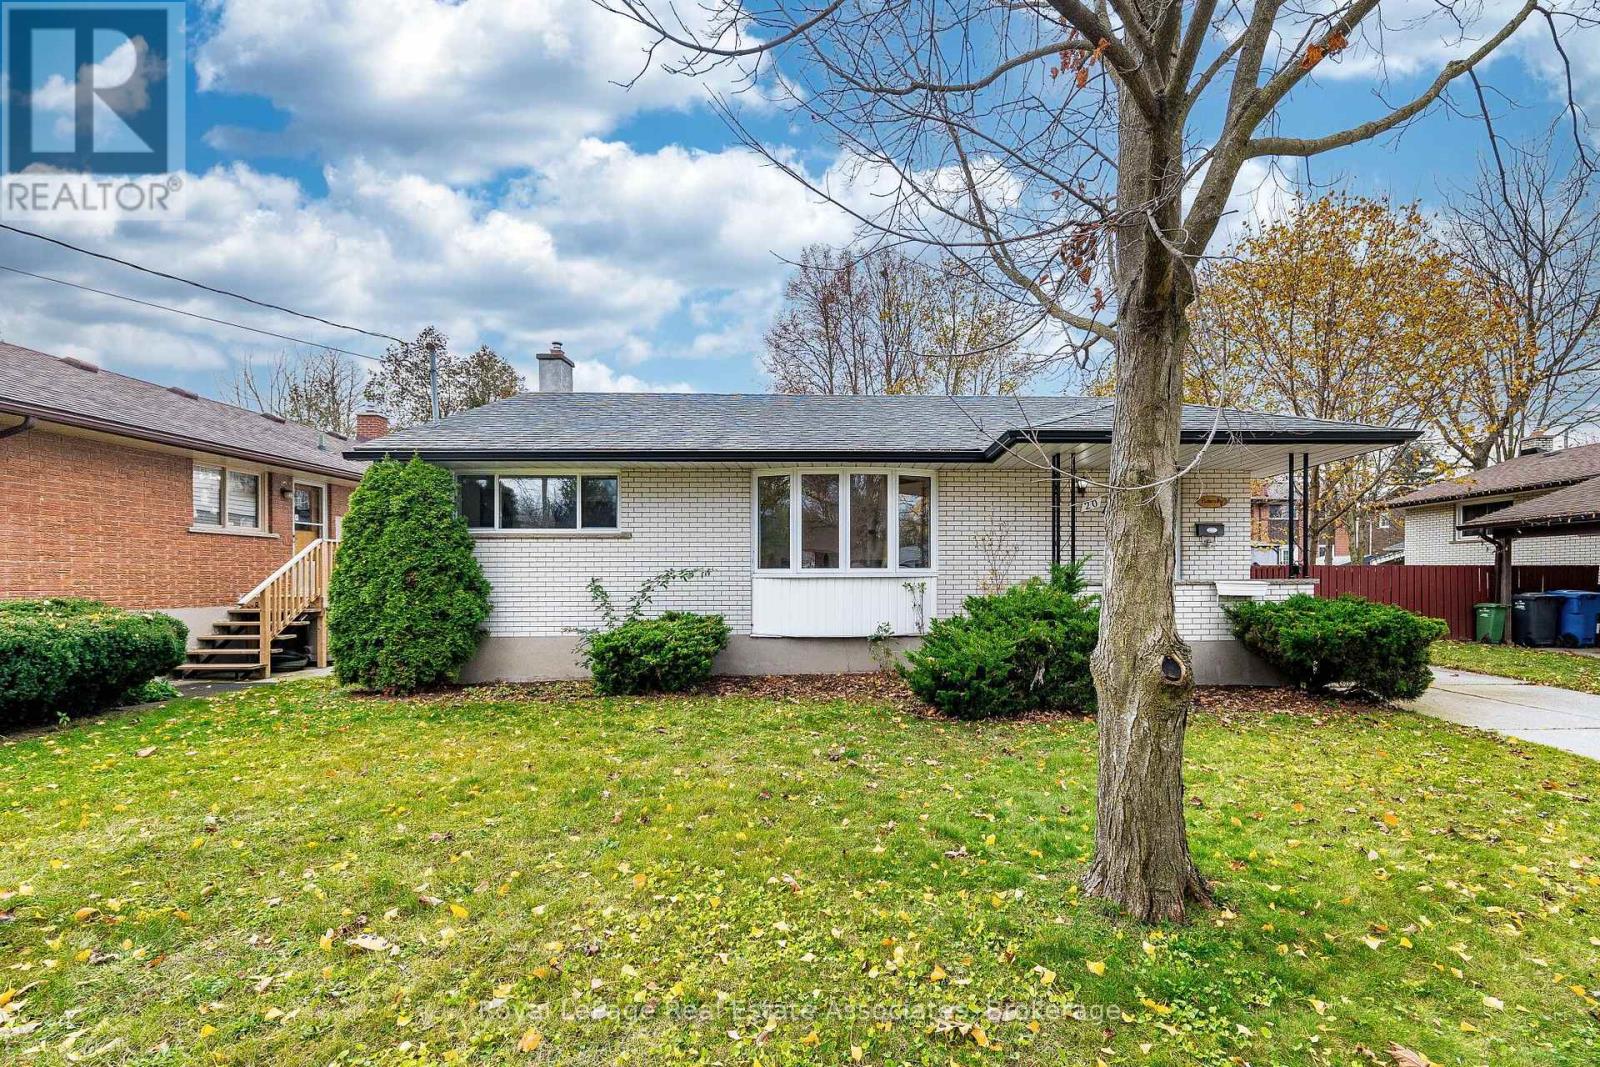
20 Lonsdale Drive
Guelph, Ontario
Opportunity knocks at 20 Lonsdale, nestled on a picturesque, tree-lined street in Guelph's sought-after Exhibition Park neighbourhood. From the welcoming covered front porch to the freshly painted interior and updated light fixtures, this bright 3-bedroom, 2-bathroom bungalow offers the ease of true main-floor living-ideal for downsizers, families, first-time buyers, or investors. The sun-filled main level features a spacious living and dining area, a generous kitchen ready to make your own, and three comfortable bedrooms. Downstairs, the lower level offers a second bathroom, ample storage, an existing pool table included, and great potential to finish and customize to your taste. Enjoy a private, fenced backyard framed by mature trees. Close to parks, schools, transit, and amenities. Book your showing today! (id:39551)
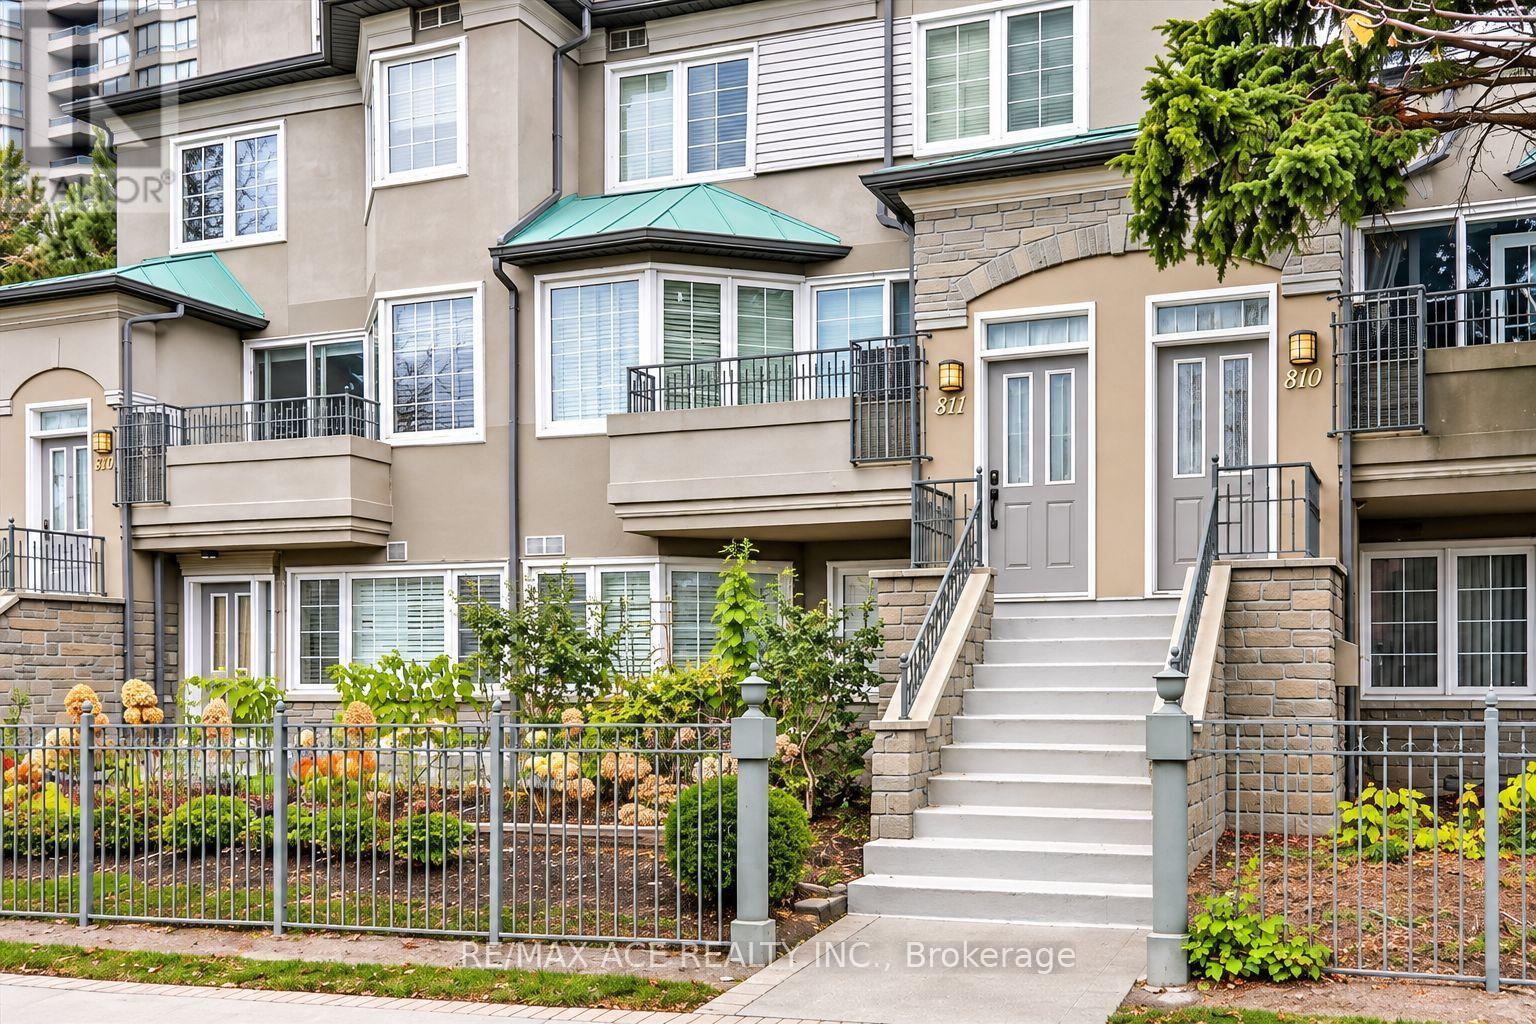
811 - 188 Bonis Avenue
Toronto, Ontario
Nestled within Tridel's sought-after Casitas community, this beautifully maintained condo townhouse showcases pride of ownership, sophisticated finishes and approximately 1,814 sq. ft. of living space. The main floor features a living room and separate family room with hardwood flooring, crown mouldings and elegant wall detailing. The kitchen is the heart of the home, featuring sleek white cabinetry, contrasting black countertops and backsplash, a generous centre island, built-in appliances and marble-look flooring. Expansive windows fill the adjoining breakfast area with natural light. The second level offers two bedrooms, a full bathroom and an extensive wardrobe system providing ample storage. The upper level is dedicated to a spacious primary suite with hardwood flooring, a private balcony and a luxurious six-piece ensuite featuring a double vanity, soaker tub, glass-enclosed shower and separate hot tub. Additional highlights include a skylight, main-floor laundry and a second balcony off the main living area. The gated community offers 24-hour security, an indoor pool, sauna, fitness centre and recreational facilities. Conveniently located near Agincourt Mall, shopping, restaurants, schools, parks, Tam O'Shanter Golf Course, public transit, Agincourt GO Station and Highway 401. (id:39551)
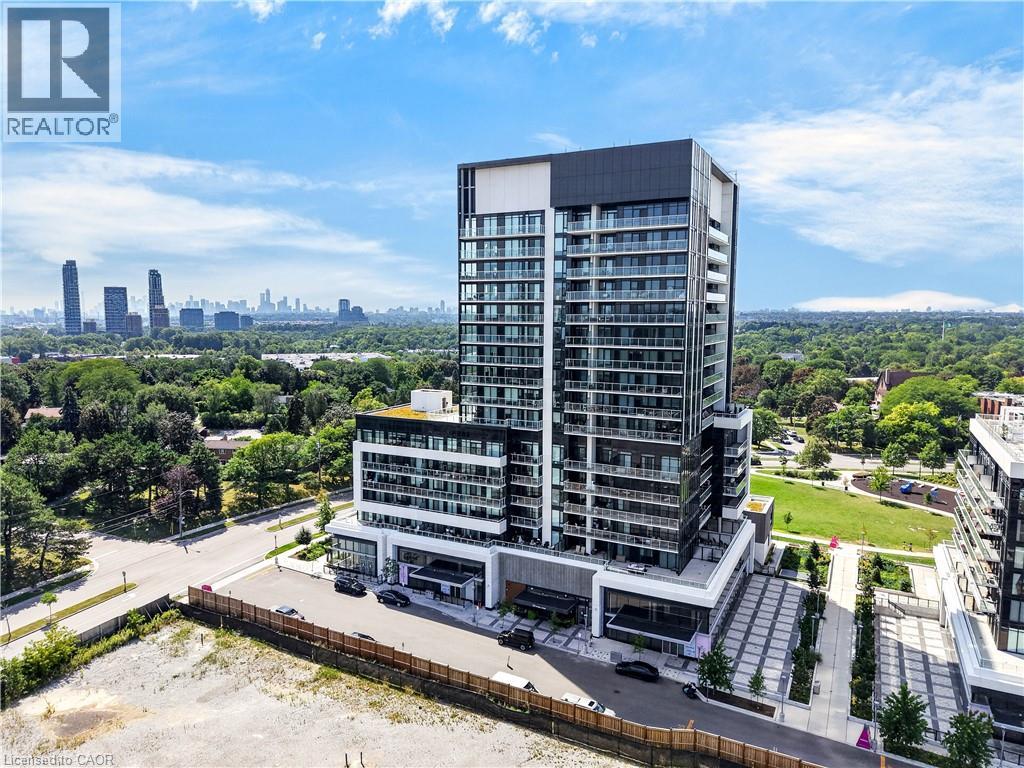
20 O'neill Road Unit# 536
North York, Ontario
***Public Open House Sunday November 15th From 1:00 to 2:00 PM*** Welcome to Rodeo Drive Condominiums By Lanterra Developments and Cadillac Fairview. Luxurious Unit With Two Bedrooms, Two Washrooms, One Parking Spot & One Locker. Steps To Upscale Shops, Gourmet Restaurants & Don Mills Civitan Arena. Bright & Spacious. This Unit Features A Functional Layout, 656 Square Feet As Per Builder's Floor-Plan. With Soaring 9 Feet Ceilings. Engineered Hardwood Floors. Newly Painted & Both Washroom Vanities In August 2026. Many Upgrades Including: Kitchen Dark Mist Granite Counter Tops, Dark Mist Polished Backsplash, Metallic Elm Cabinets, & Under-Cabinet Lighting. Main Washroom Includes: Grigio Carnico Italian Marble Floor Tiles, Bianco Porcelain Shower Floor Tiles, Dolomite White Polished Wall Tiles, & Metallic Elm Eurogloss Cabinets. Primary Bedroom With 4 Piece Ensuite, Upgrades Include: Dolomite White Polished Wall Tiles, & Metallic Elm Eurogloss Cabinets. Walkout To Balcony With Southwest Exposure & Unobstructed Parkette Views. Convenient Location - Steps To Shops At Don Mills. Close To DVP, TTC, Eglinton LRT, Schools, Parks & More. Amenities Include: 24 Hour Concierge, Gym, Indoor & Outdoor Pool, Indoor Hot Tub & Sauna, Rooftop Deck, Party Room, Games Room, Community BBQ, ERV, Bike Storage Room & More. Click On 4K Virtual Tour & Don't Miss Out On This Opportunity. (id:39551)
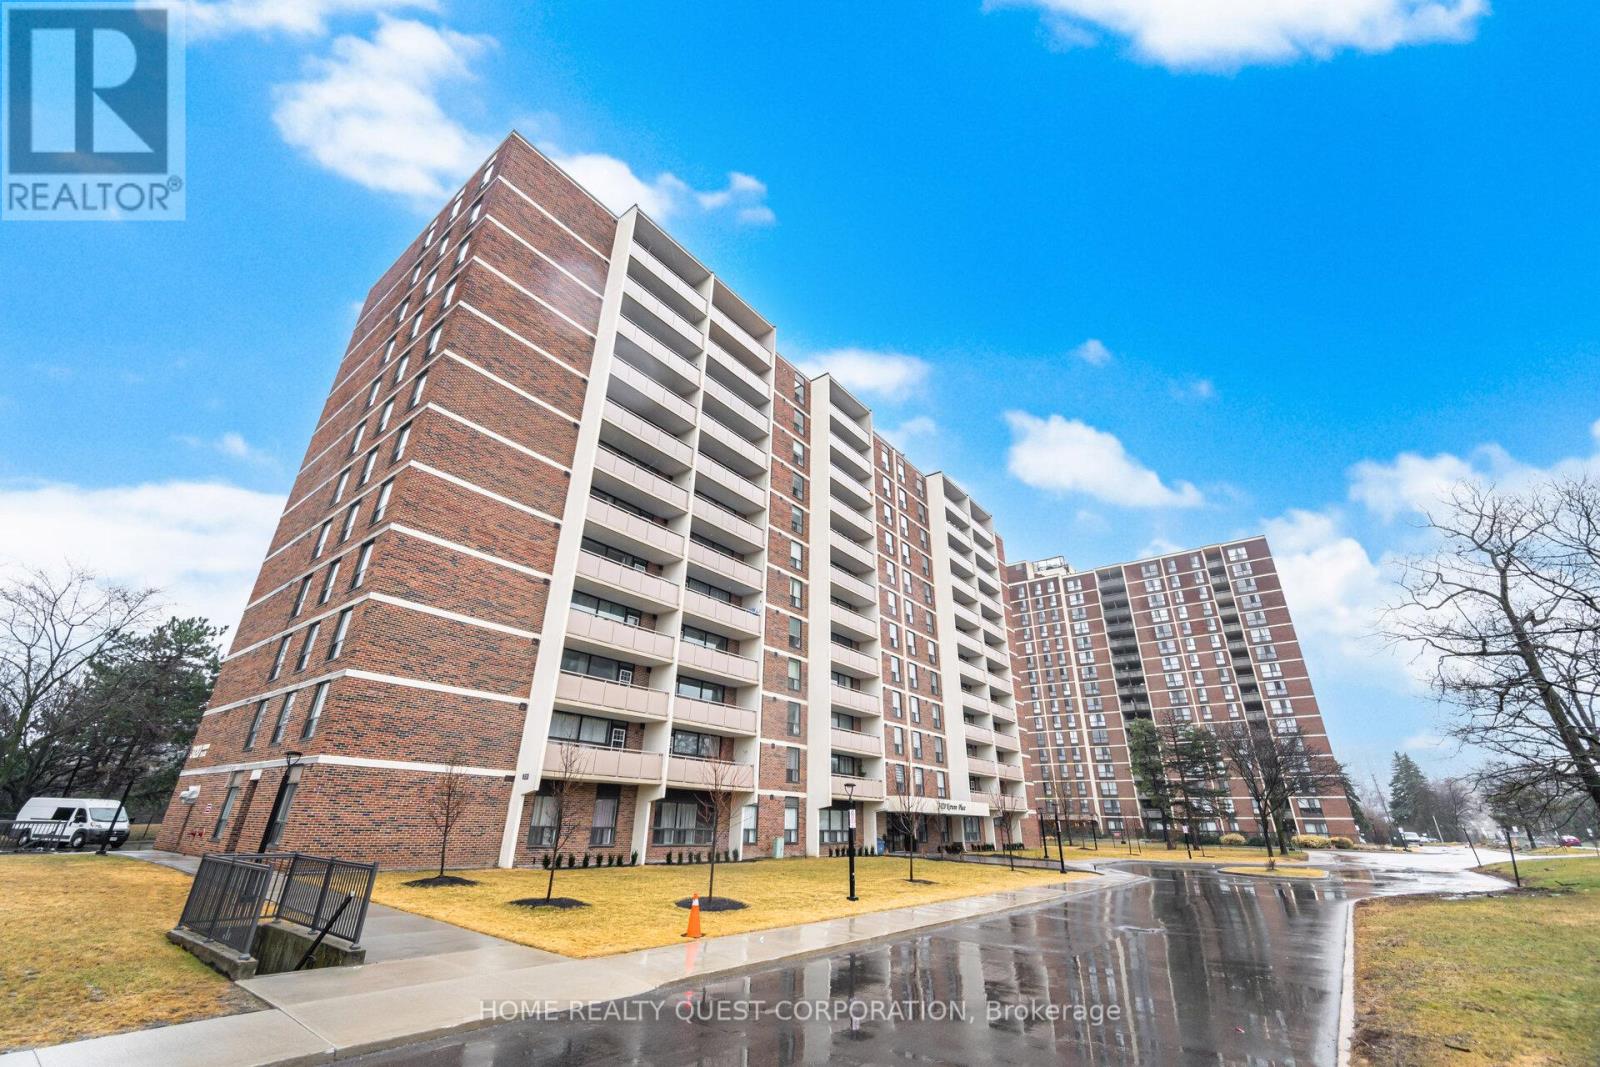
605 - 3120 Kirwin Avenue
Mississauga, Ontario
Beautifully renovated 2-bedroom condo in a quiet, well-managed building! Professionally painted (Feb 2026) with new luxury laminate flooring throughout (Feb 2026). Bright open living and dining area with oversized windows and striking stone accent wall. Modern kitchen with granite counters, stylish backsplash, ample cabinetry, ceramic floors, and brand-new Frigidaire stainless steel double-door fridge & slide-in oven/range. Two spacious bedrooms with large closets and updated bath. Extra-large covered balcony perfect for relaxing. Includes 1 underground parking space, storage, cable & internet. Building features upgraded elevators, balconies, and lobby. Prime location steps to Hurontario LRT, Cooksville GO, transit to subway & Square One, plus walking distance to schools, shops, Mississauga Hospital and trails. (id:39551)
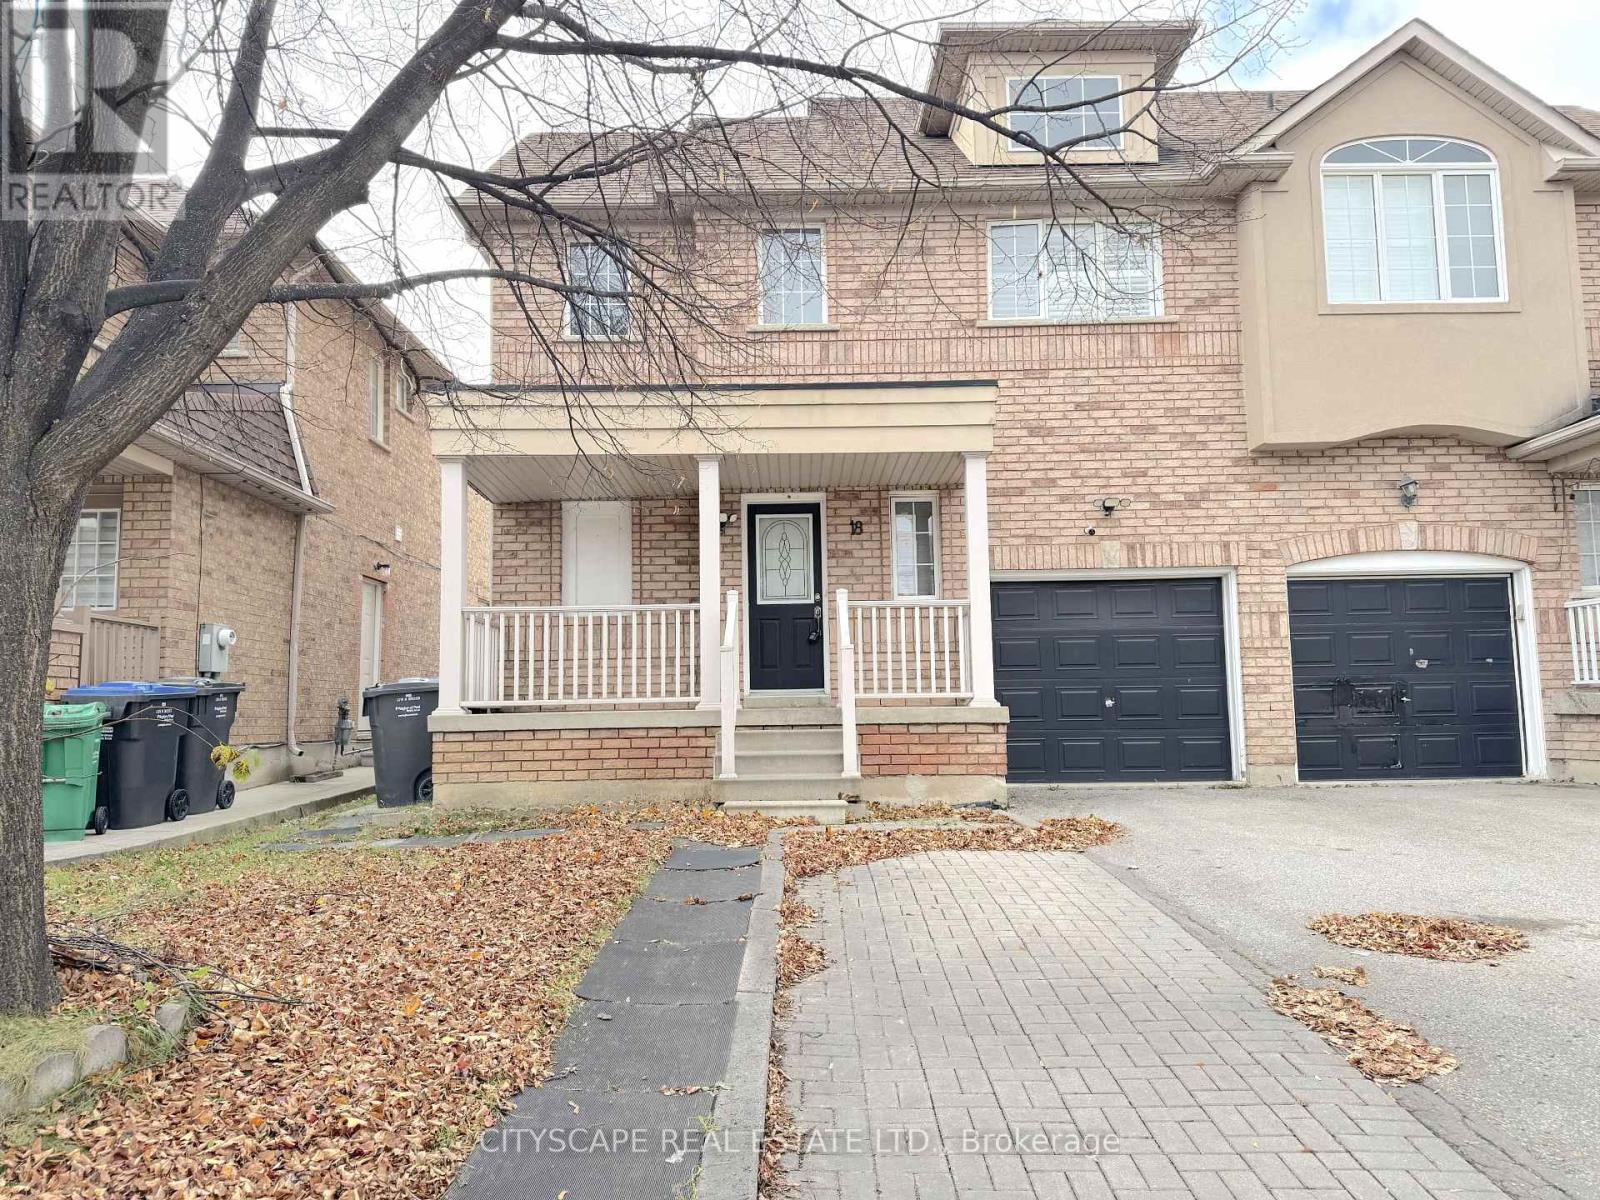
18 Beachsurf Road
Brampton, Ontario
(STEP INSIDE) Walk through the front door & look up. The foyer opens to the full height of the home, and the whole house feels bigger before your shoes are off. Ceramic flooring, a closet & garage access sit right at the door, so coats, school bags & groceries all have a place to land. This semi-detached 2-storey has 3 bdrms, 3 baths & a finished basement in Brampton's Sandringham-Wellington. (MAIN LEVEL) The kitchen has ceramic flooring, stainless steel fridge, stove & microwave, a dishwasher, backsplash, corian countertops & a double sink. The dining & family room share one open space with laminate flooring & a view of the backyard. Dinner on the table, kids on the floor, the yard in sight - it's the room this house will live in. A 2pc powder room sits on this level, so guests never need to head upstairs. (UPPER LEVEL) The primary bdrm has a walk-in closet & access to the 4pc semi ensuite with ceramic flooring, so mornings don't turn into a queue & the end of the day feels like a retreat. The 2 other bdrms each have a closet & enough room to grow into. Laminate flooring runs through all 3 bdrms, which keeps the whole floor feeling calm & consistent. (BASEMENT) The finished basement adds a large rec room with a kitchenette, range hood & ceramic flooring, plus a 3pc bathroom. Movie nights, a play area, a home gym or room for guests all fit down here, and the kitchenette means snacks never need a trip upstairs. (LOCATION) Sandringham-Wellington sits just east of Heart Lake & the Heart Lake Conservation Area. It has 35 parks, 12 trails, natural woodlands along the river. The property is close to Elementary, Secondary & Catholic schools, the Civic Hospital, and has easy Highway 410 access. Pockets of convenient retail & commercial space keep errands close. It's a welcoming, still-growing community with a mix of newer & established homes, where families settle in & stay. (id:39551)