
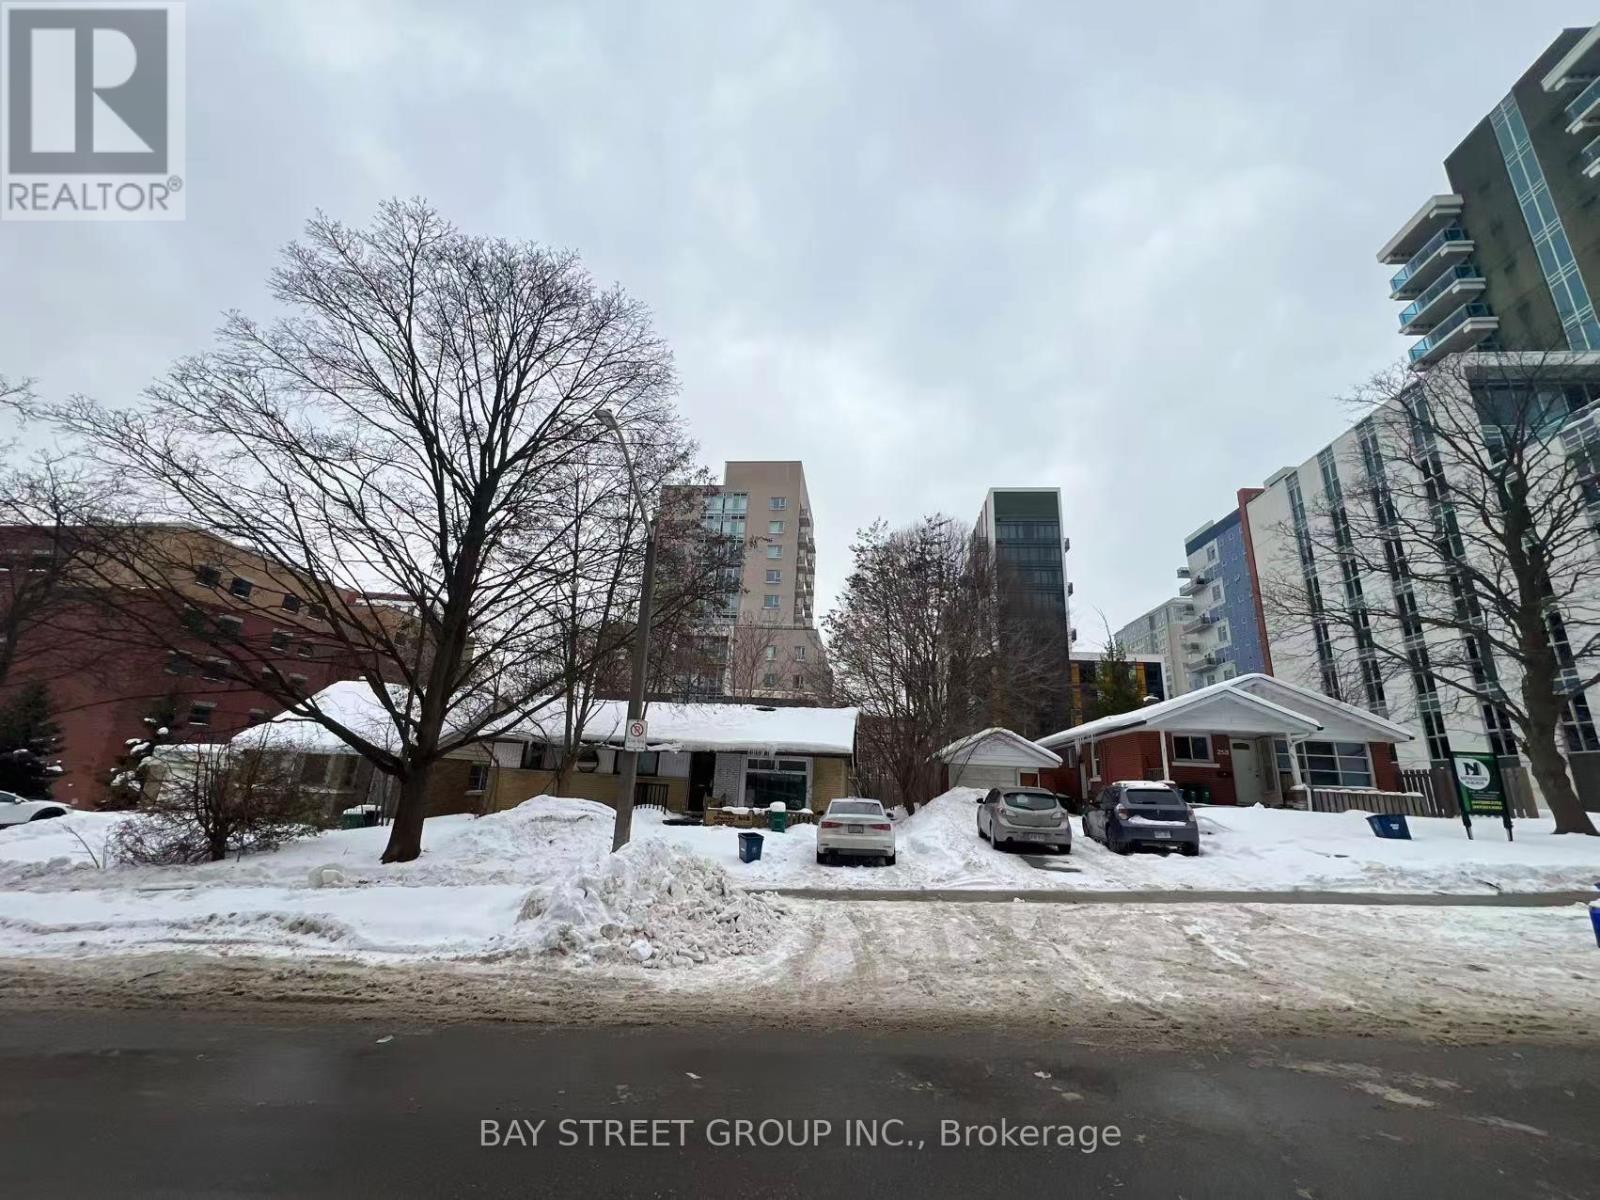
249 Sunview Street
Waterloo, Ontario
Attention Builders, Investors! Incredible And Very Rare Investment Opportunity In Waterloo University Campus Area! Assembly 3 Detached Homes ( 249, 251, 253 Sunview Street) This project combines the lands located at 249, 251, and 253 Sunview Street. The zoning approval was granted in October 2024. The proposed development is planned as a 12-storey building with approximately 116,400 square feet of gross floor area, comprising 131 residential units. Site Plan Agreement is Ready ! (id:39551)
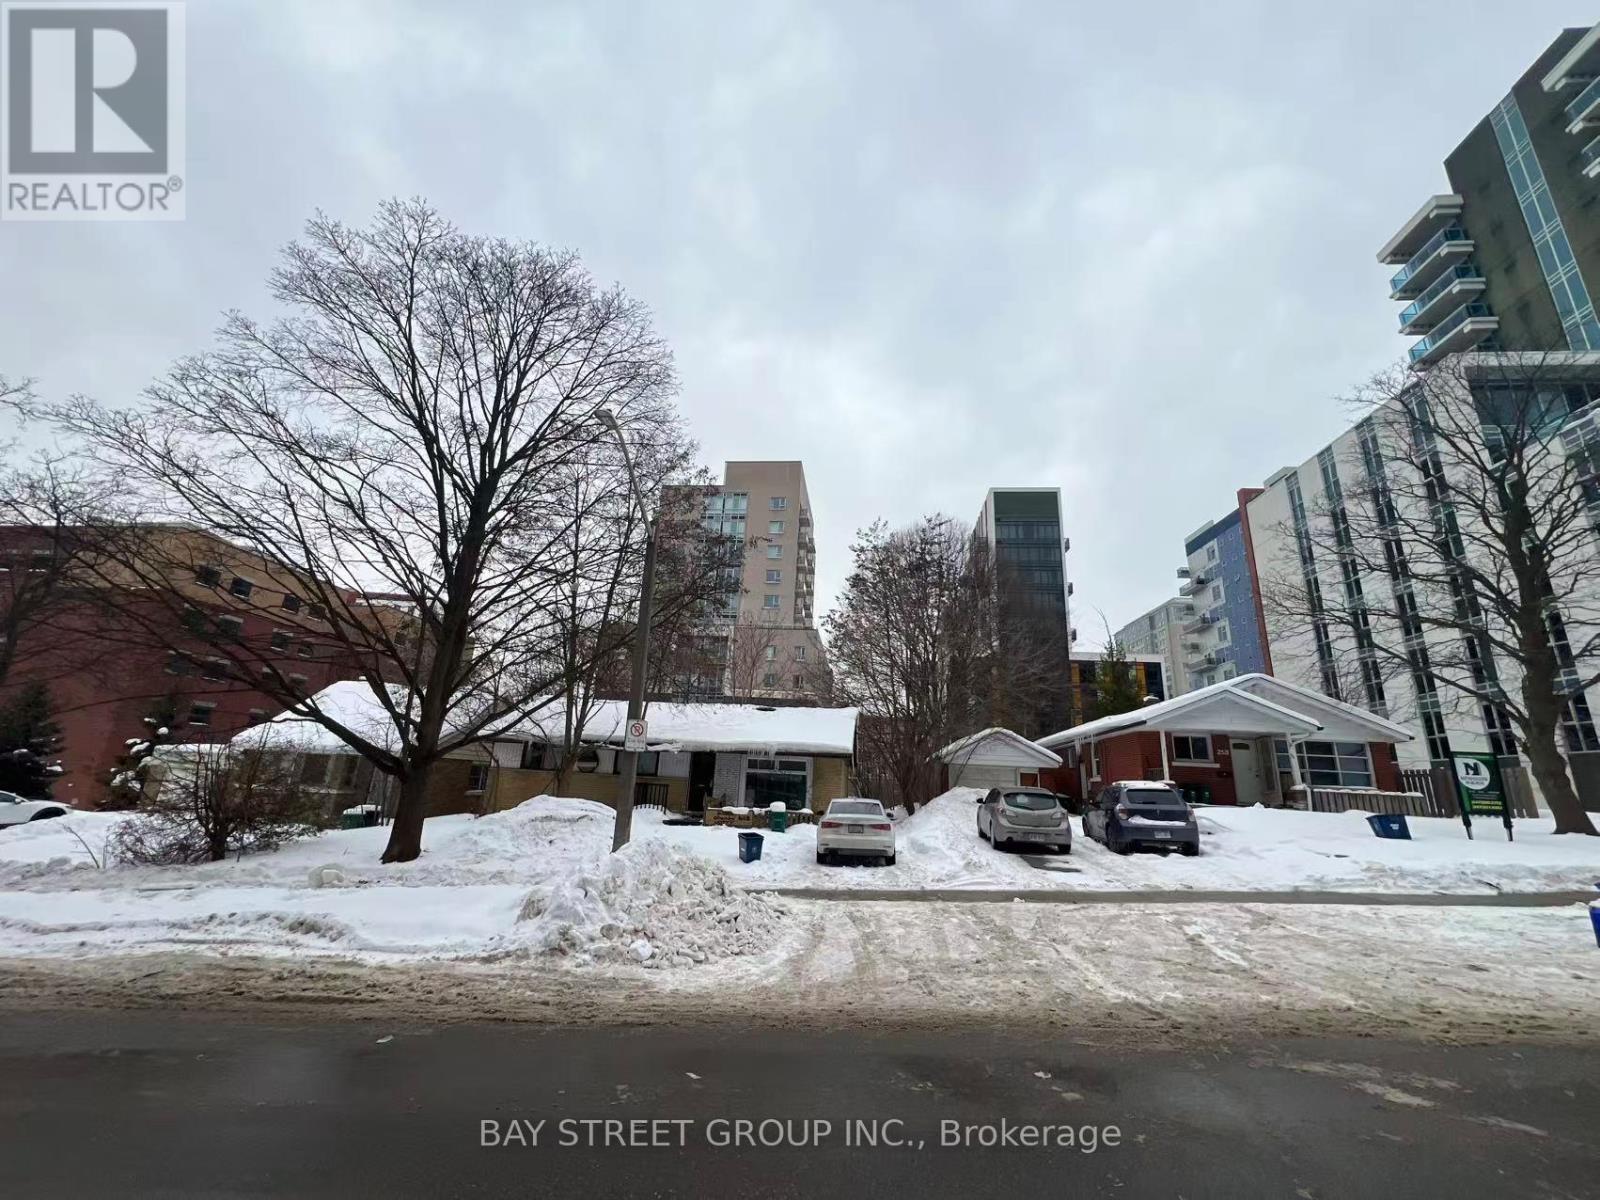
249 Sunview Street
Waterloo, Ontario
Attention Builders, Investors! Incredible And Very Rare Investment Opportunity In Waterloo University Campus Area! Assembly 3 Detached Homes ( 249, 251, 253 Sunview Street) ,This project combines the lands located at 249, 251, and 253 Sunview Street. The zoning approval was granted in October 2024. The proposed development is planned as a 12-storey building with approximately 116,400 square feet of gross floor area, comprising 131 residential units. Site Plan Agreement is Ready ! (id:39551)
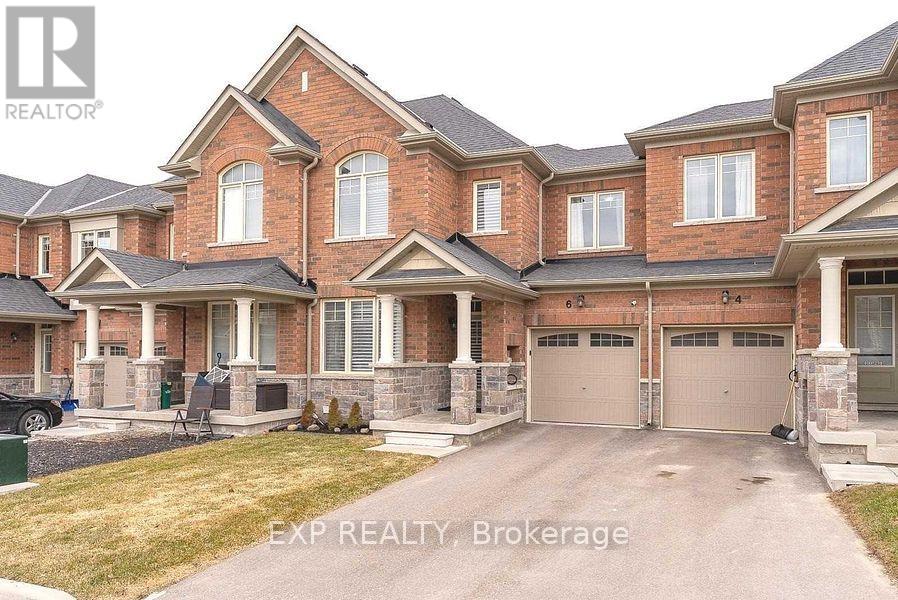
6 Frederick Pearson Street
East Gwillimbury, Ontario
Here's a polished, MLS-ready version with a logical flow and strong buyer appeal: Beautiful Aspen Ridge-built freehold townhome in the desirable Queensville community. This bright and spacious 3-bedroom, 2.5-bathroom home features a sun-filled south-facing living room, hardwood flooring throughout (no carpet), stainless steel appliances, upgraded silhouette blinds, and a private driveway with no sidewalk. Enjoy the convenience of inside access to the garage, a pass-through garage to the backyard, and a gas BBQ hookup for outdoor entertaining. Ideally located close to schools, shopping, GO Transit, and just 2.4 km to Highway 404. Exceptionally well maintained by excellent tenants, with a **signed N11 in place providing vacant possession on November 15, 2026**, making this home an ideal opportunity for both end-users and investors. Buyers and buyers' agents are advised to verify all room measurements and property taxes. Photos were taken prior to the current tenancy. (id:39551)
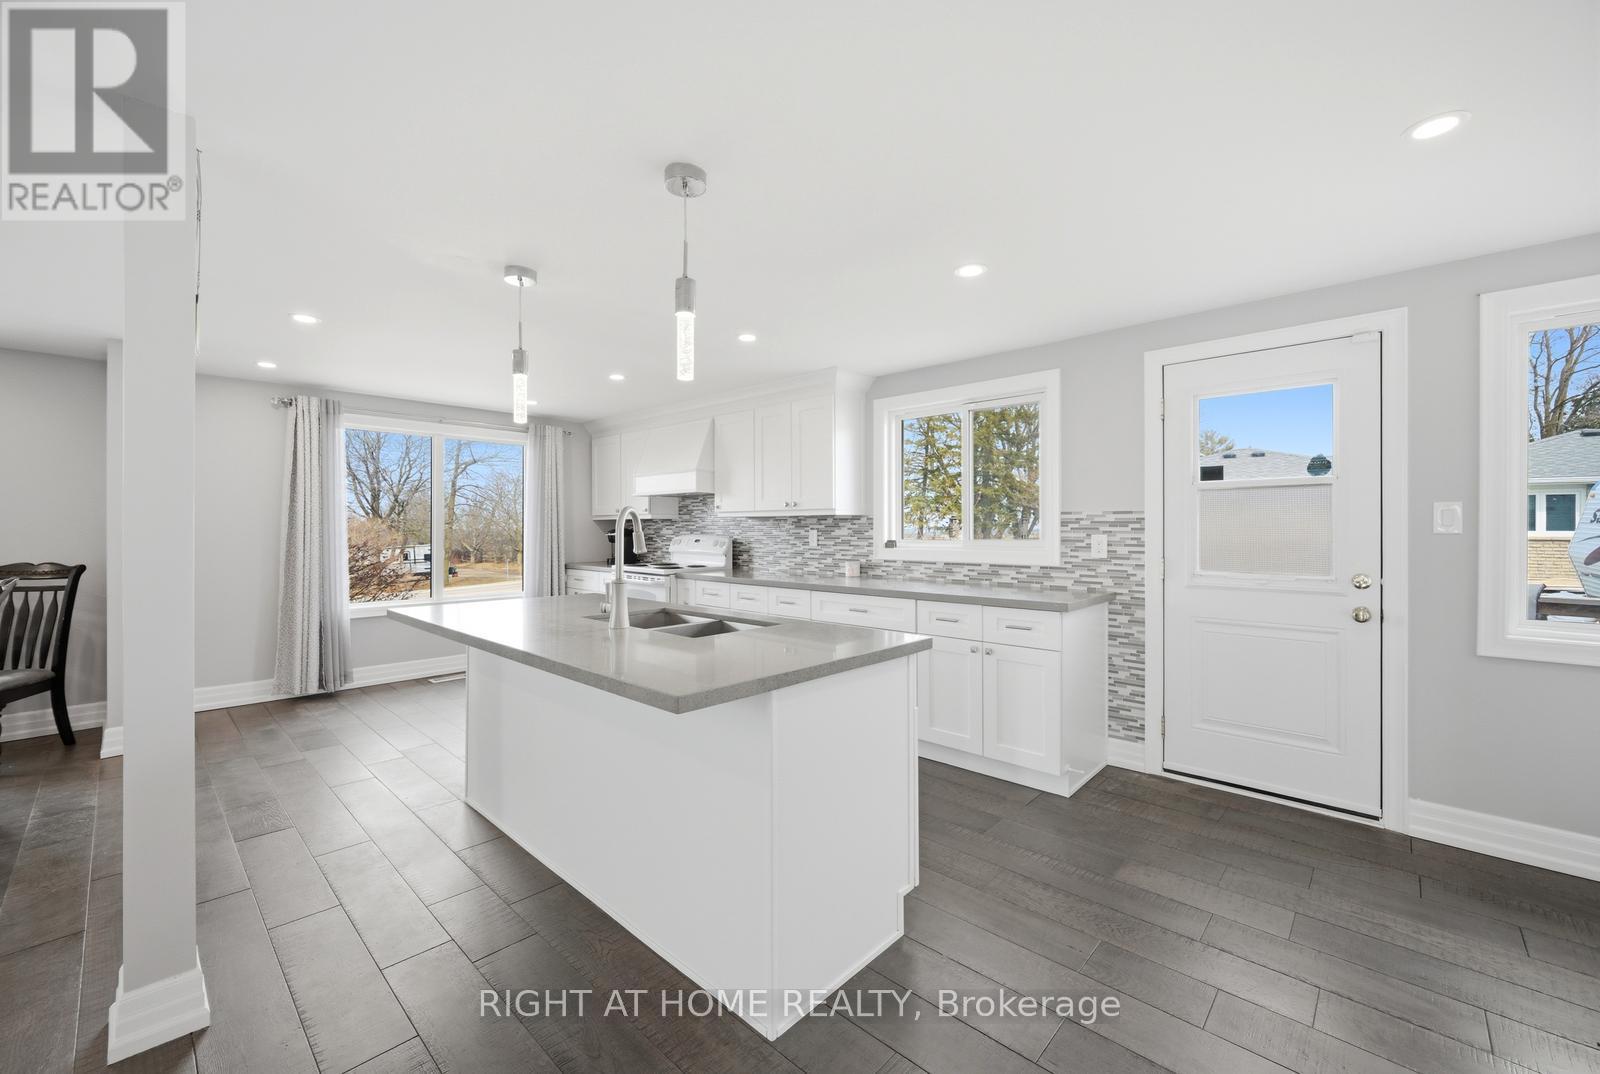
5885 7th Line
New Tecumseth, Ontario
Welcome Home! This stunning showstopper is perfectly situated on a picturesque country lot,just minutes from Beeton, Tottenham, and Bond Head-offering the ideal blend of tranquility andconvenience.Step inside to a thoughtfully designed, master-planned open-concept layout, perfect for modernliving and entertaining. The heart of the home is a beautifully updated kitchen featuringelegant quartz countertops, a spacious island, and stylish finishes throughout. Enjoy thewarmth of engineered hardwood floors, ambient pot lighting, and a cozy fireplace that createsthe perfect atmosphere year-round. With three well-appointed bathrooms and updatedmechanicals, this home offers both comfort and peace of mind. Outside, you'll appreciate theprivacy of the expansive lot along with ample parking for family and guests.This exceptional property truly has it all-style, space, and an unbeatable location. A must-see that won't last long! (id:39551)
9 Lauderhill Road
Brampton, Ontario
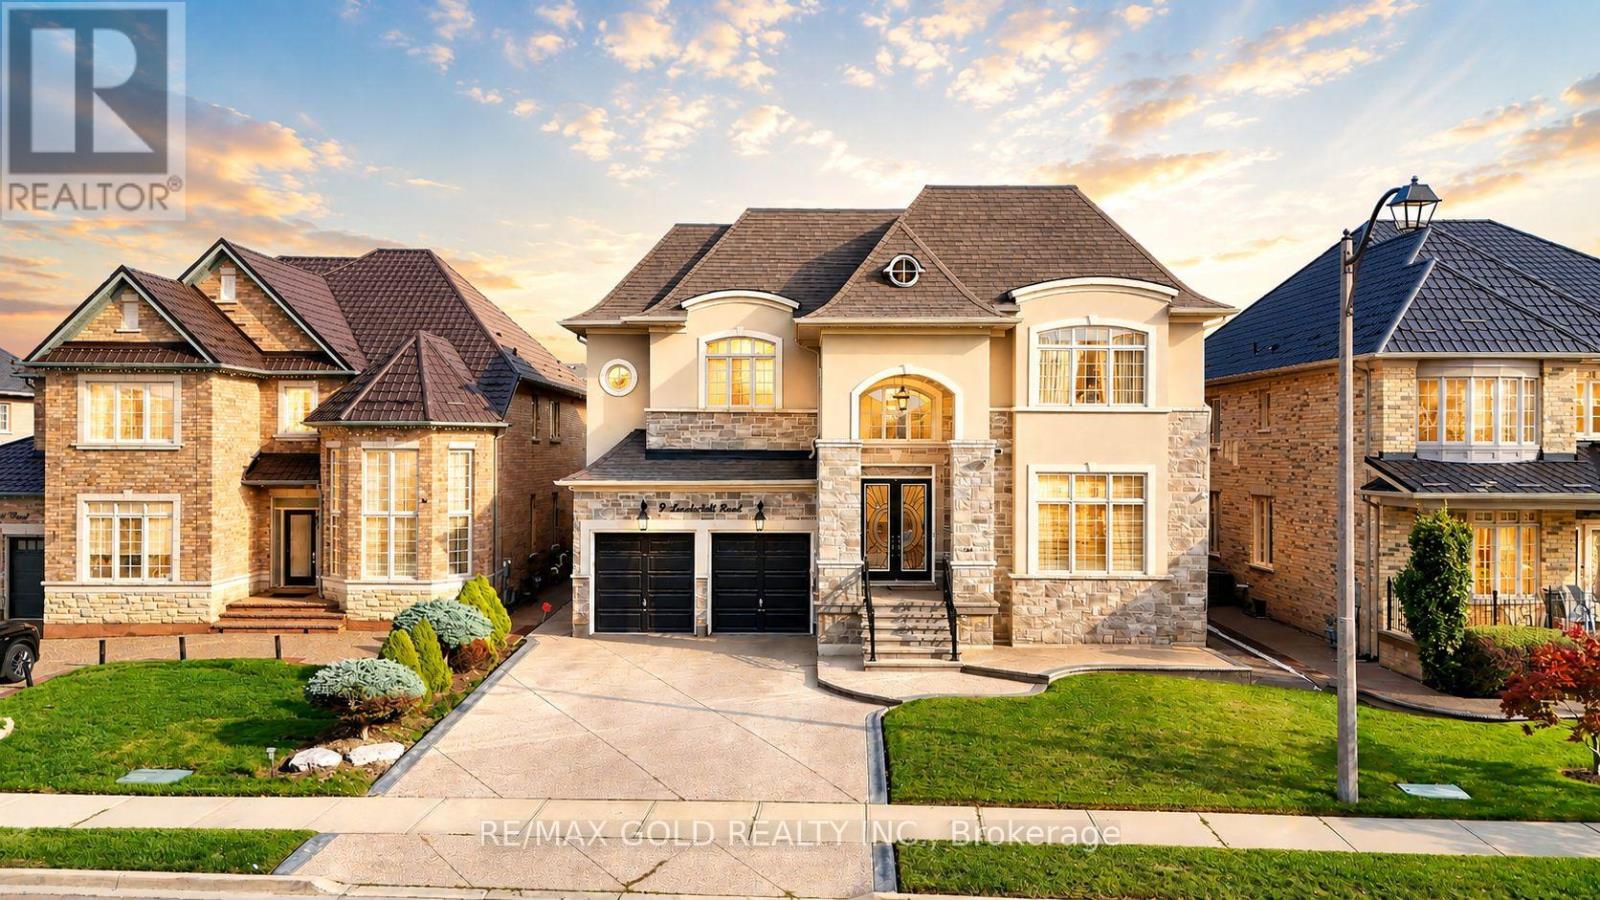
Discover your dream home 5 Bedroom + 2 Large Den/ office with this stunning Approx. 5,200 square-foot residence, offering an exquisite blend of luxury and comfort. Designed with impeccable attention to detail, this home boasts an array of high-end finishes that must be seen to be truly appreciated. The expansive layout includes five spacious bedrooms and a large den, perfectly suited for both relaxation and productivity. With four full bathrooms-three of which are luxurious ensuites and one thoughtfully shared this home ensures convenience and privacy for everyone. Step inside to be greeted by soaring 10-foot ceilings throughout, with an impressive 20-foot ceiling in both the grand foyer and the living room, creating a sense of openness and grandeur. The custom-designed kitchen is a chefs delight, complemented by an elegant fireplace mantle, waffle ceilings, and intricate crown molding that add to the homes sophisticated charm. Additionally, the office comes with its own separate entrance, offering a private and professional workspace. This home is a masterpiece of design and functionality, ready to provide an exceptional living experience. (id:39551)
61 Trothen Circle
Markham, Ontario
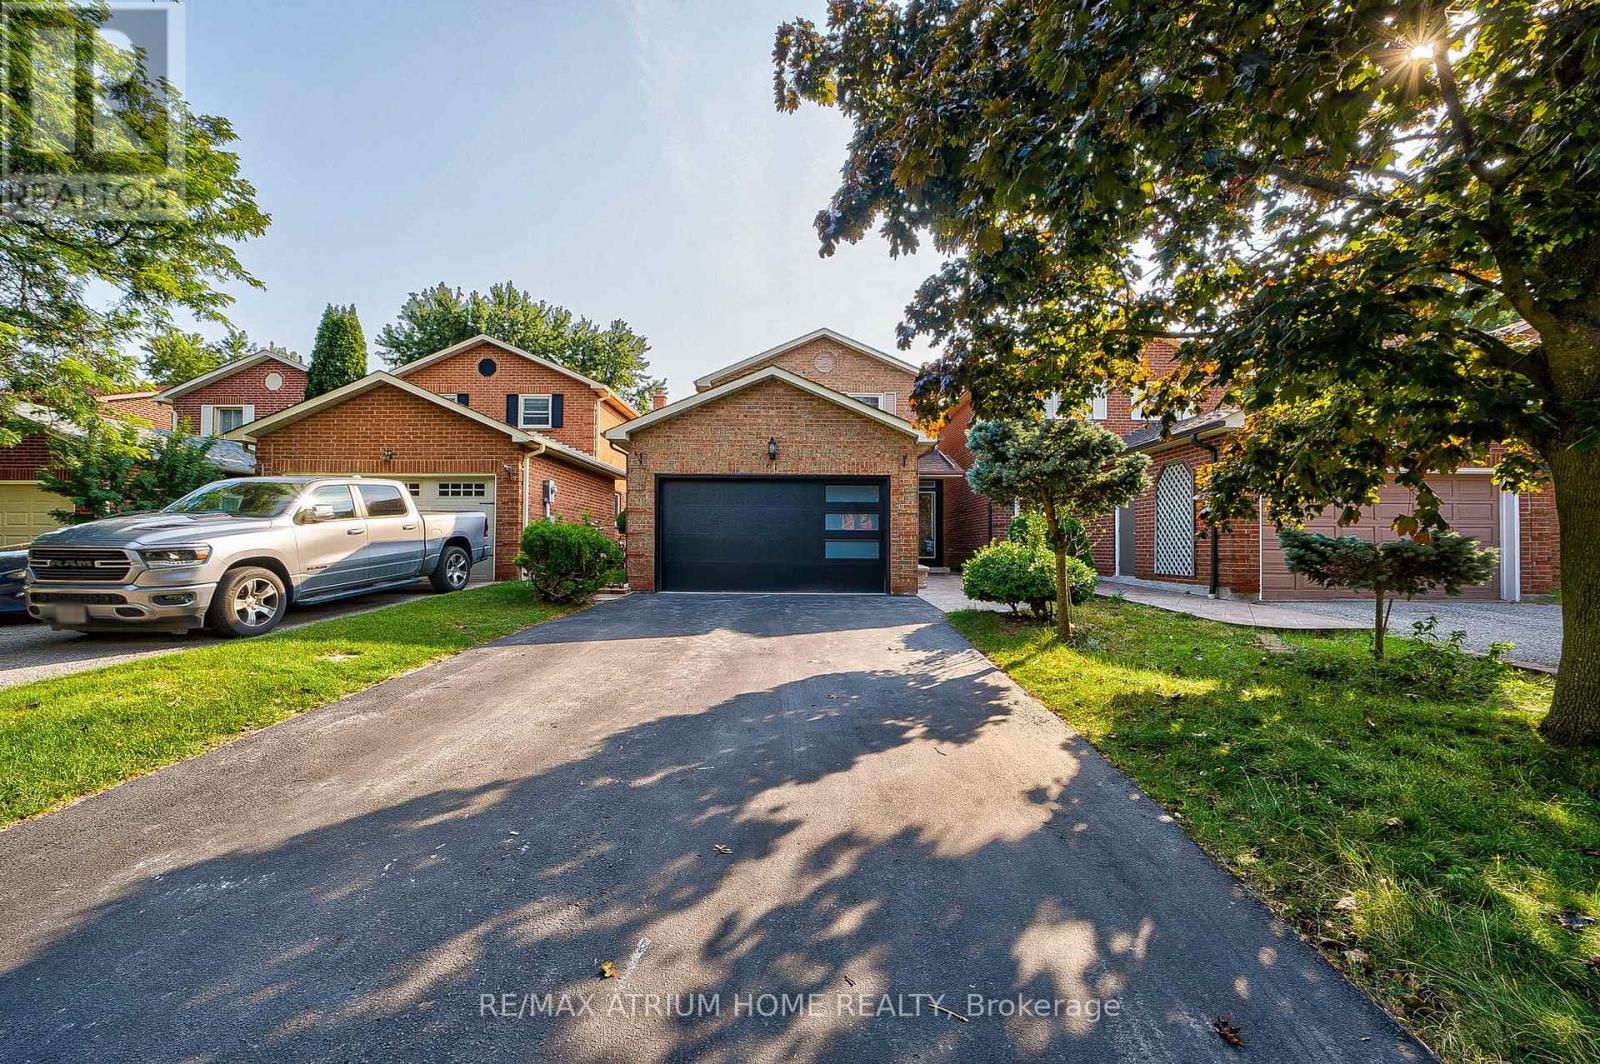
Stunning Bright 3 Bedroom, 4 Bathroom Home, Well maintained. newly renovated. Kitchen (2024), Garage door 2024, Air conditioning (2023), Stairwell (2023), washrooms(2023), 6 cars parking Driveway(no side walk), beautiful backyard with large deck. Minutes To Transit, go train, Public Schools, food, supermarket, restaurants and Much More....(photos from previous listing) (id:39551)
29 Counsellor Terrace
Barrie, Ontario
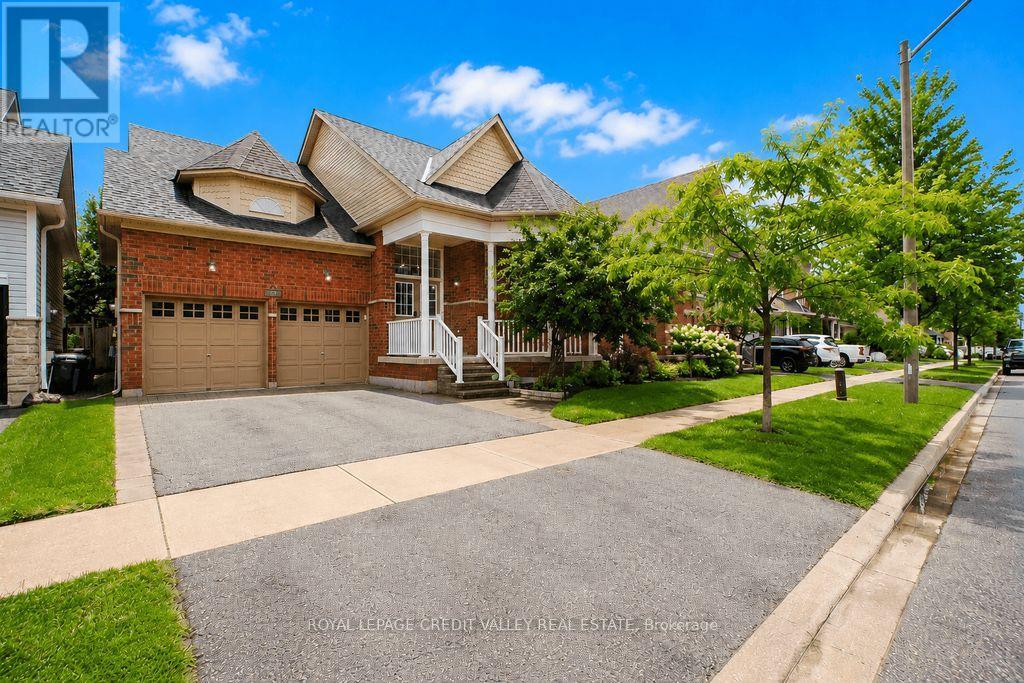
Welcome to this beautifully renovated raised bungalow in the highly desirable Innishore community! Offering over 2,000 sq. ft. of finished living space, this move-in-ready home is perfect for first-time buyers, downsizers, or anyone seeking stylish, low-maintenance living. Enjoy an open-concept layout featuring a stunning stone fireplace, updated kitchen with granite countertops, centre island and spacious living and dining areas designed for everyday living and entertaining. The main floor boasts a private primary suite with a beautifully renovated ensuite and convenient laundry, while the finished lower level offers a bright rec room with wet bar, two additional bedrooms, and a 3-piece bath. Step outside to a private backyard complete with a hot tub, perfect for relaxing or hosting guests. Major updates provide peace of mind, including the roof, furnace, and air conditioner-all replaced approximately three years ago. Ideally located close to the GO Station, schools, parks, shopping and everyday amenities, this exceptional home is one you won't want to miss! (id:39551)
39 Kilmarnock Avenue
Toronto, Ontario
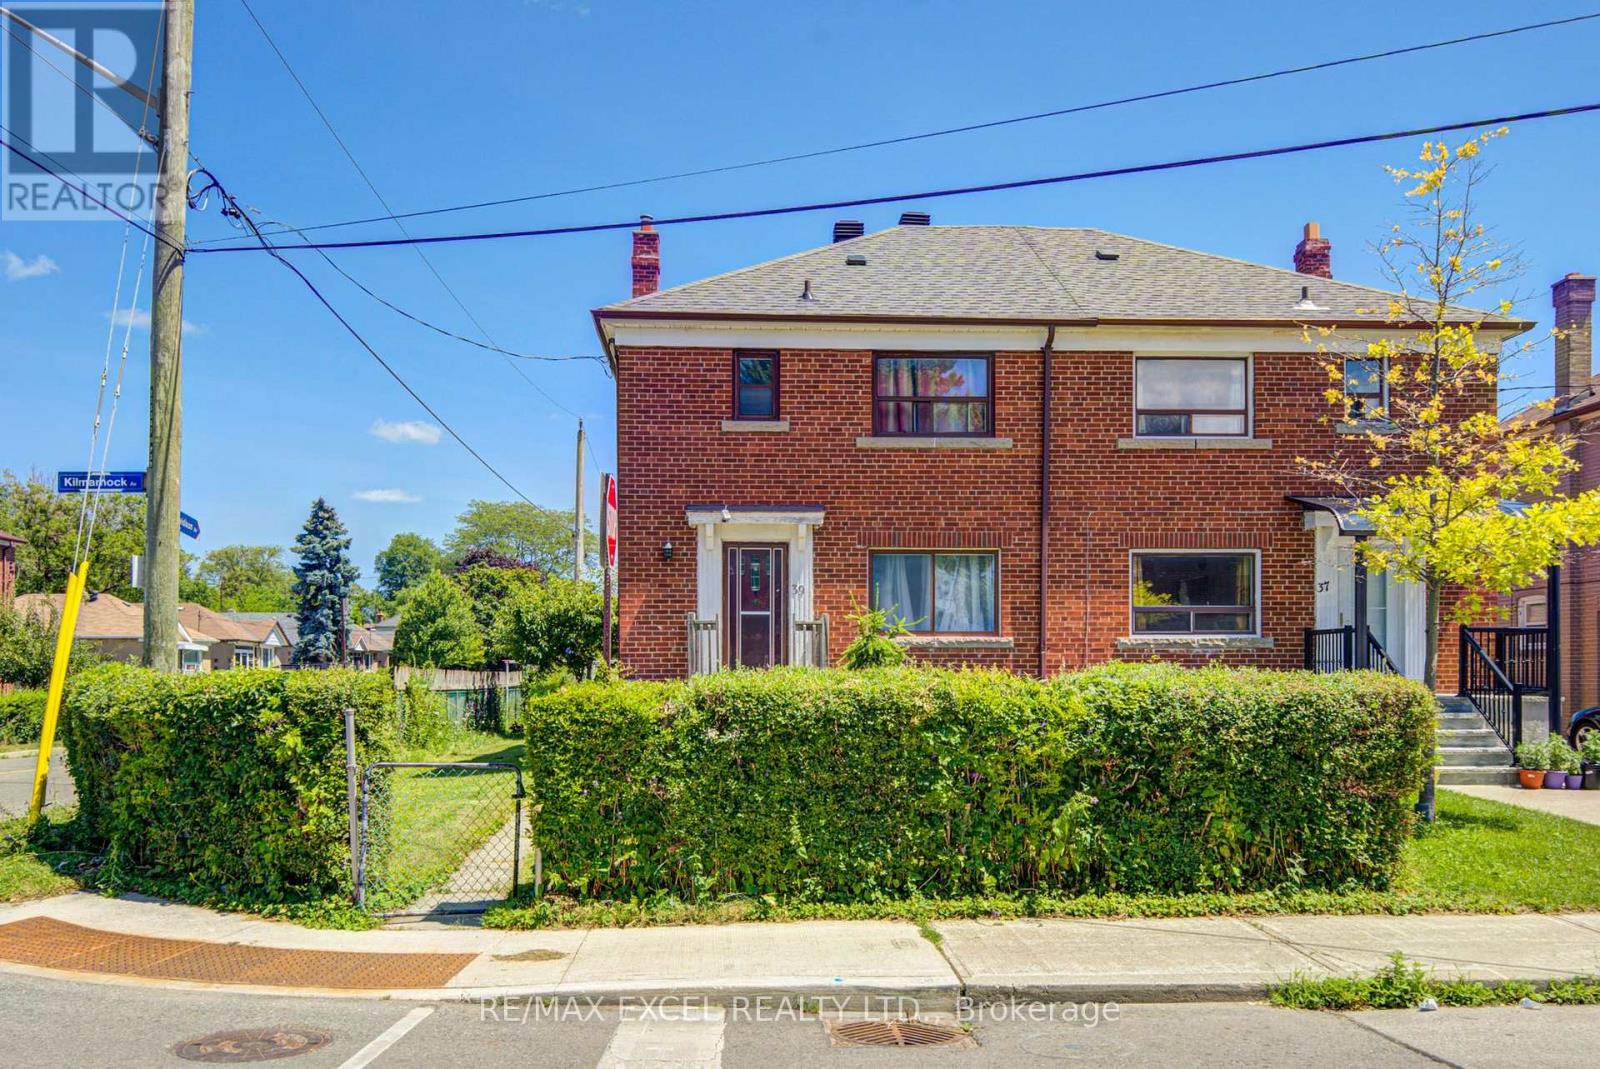
Welcome to this rarely offered 3-bedroom detached home situated on an oversized lot with the rare convenience of a detached 2-car garage. Offering a functional layout and outstanding flexibility, this home features two 3-piece bathrooms and a separate entrance, making it ideal for families, multi-generational living, or investors. A true highlight is the recently renovated basement (approximately 1 year old), thoughtfully updated with a modern kitchen, large breakfast bar, pot lights throughout, stylish LED staircase and ceiling lighting, newer flooring, and a separate entrance. Perfect as an in-law suite or an income-generating rental, this beautifully finished space adds exceptional versatility and value. Enjoy added peace of mind with major mechanical updates completed approximately 2 years ago, including the roof, furnace, central air conditioning, and an owned hot water tank, providing comfort and long-term reliability. Ideally located in a highly convenient neighbourhood, you're just steps to Danforth Avenue, Scarborough GO Station, TTC, schools, shopping, restaurants, and everyday amenities. Families will appreciate being just moments from Dunlop Park, featuring a splash pad, playground, and expansive green space for outdoor recreation. Combining a spacious oversized lot, a rare detached 2-car garage, a beautifully renovated basement with income potential, and major recent upgrades, this exceptional property offers outstanding value in a prime location. A rare opportunity not to be missed! (id:39551)
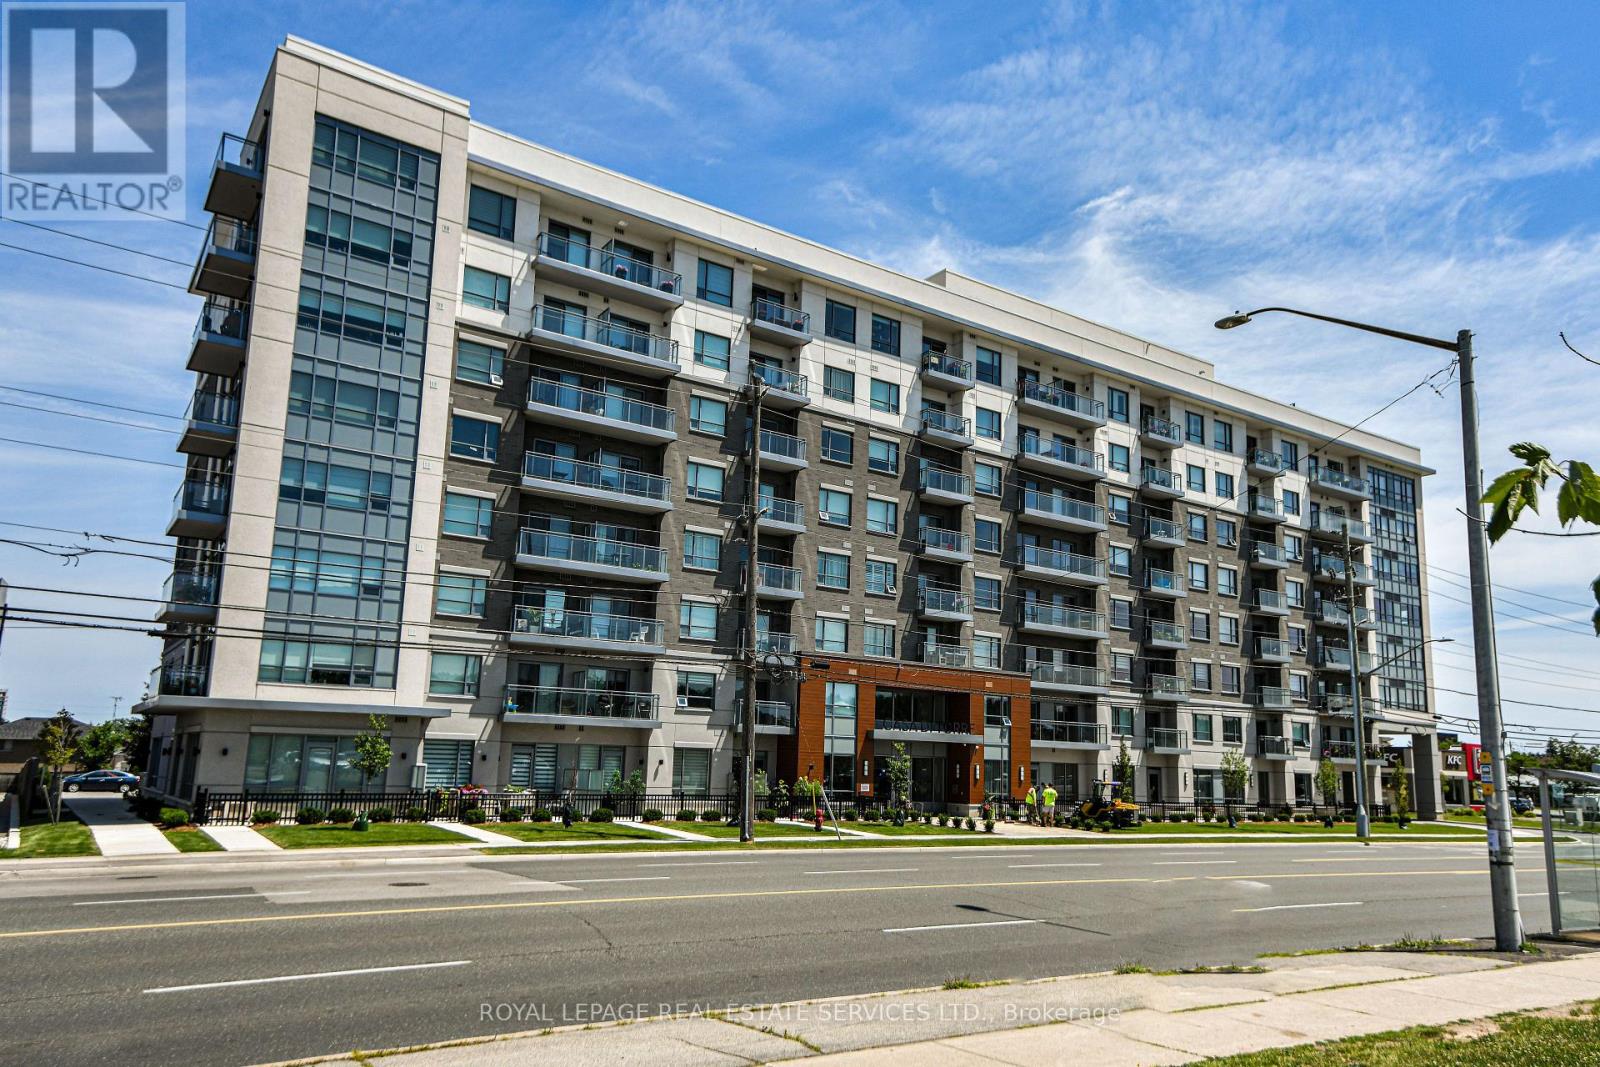
613 - 121 Highway 8 Road
Hamilton, Ontario
Welcome to Casa Di Torre, an upscale European-inspired condominium by Branthaven in the heart of Stoney Creek.This beautifully maintained one-bedroom suite features a desirable southern exposure with breathtaking panoramicviews of the Niagara Escarpment from both the private open balcony and the bedroom. The bright, open-conceptlayout is filled with natural light and offers scenic views from the kitchen, living room, and bedroom. Featuringneutral décor, stainless steel appliances, window coverings, and carpet-free flooring throughout, this home is trulymove-in ready.This exceptionally well-maintained unit has been meticulously cared for by its current tenant. The property iscurrently tenanted, with the tenant scheduled to vacate on September 30, 2026, making it an excellent opportunityfor both investors and buyers looking to occupy the unit shortly thereafter.Ideally situated just steps from grocery stores, coffee shops, restaurants, shopping, public transit, and with quickaccess to major highways, this condo offers the perfect blend of style, comfort, convenience, and spectacularescarpment views. (id:39551)
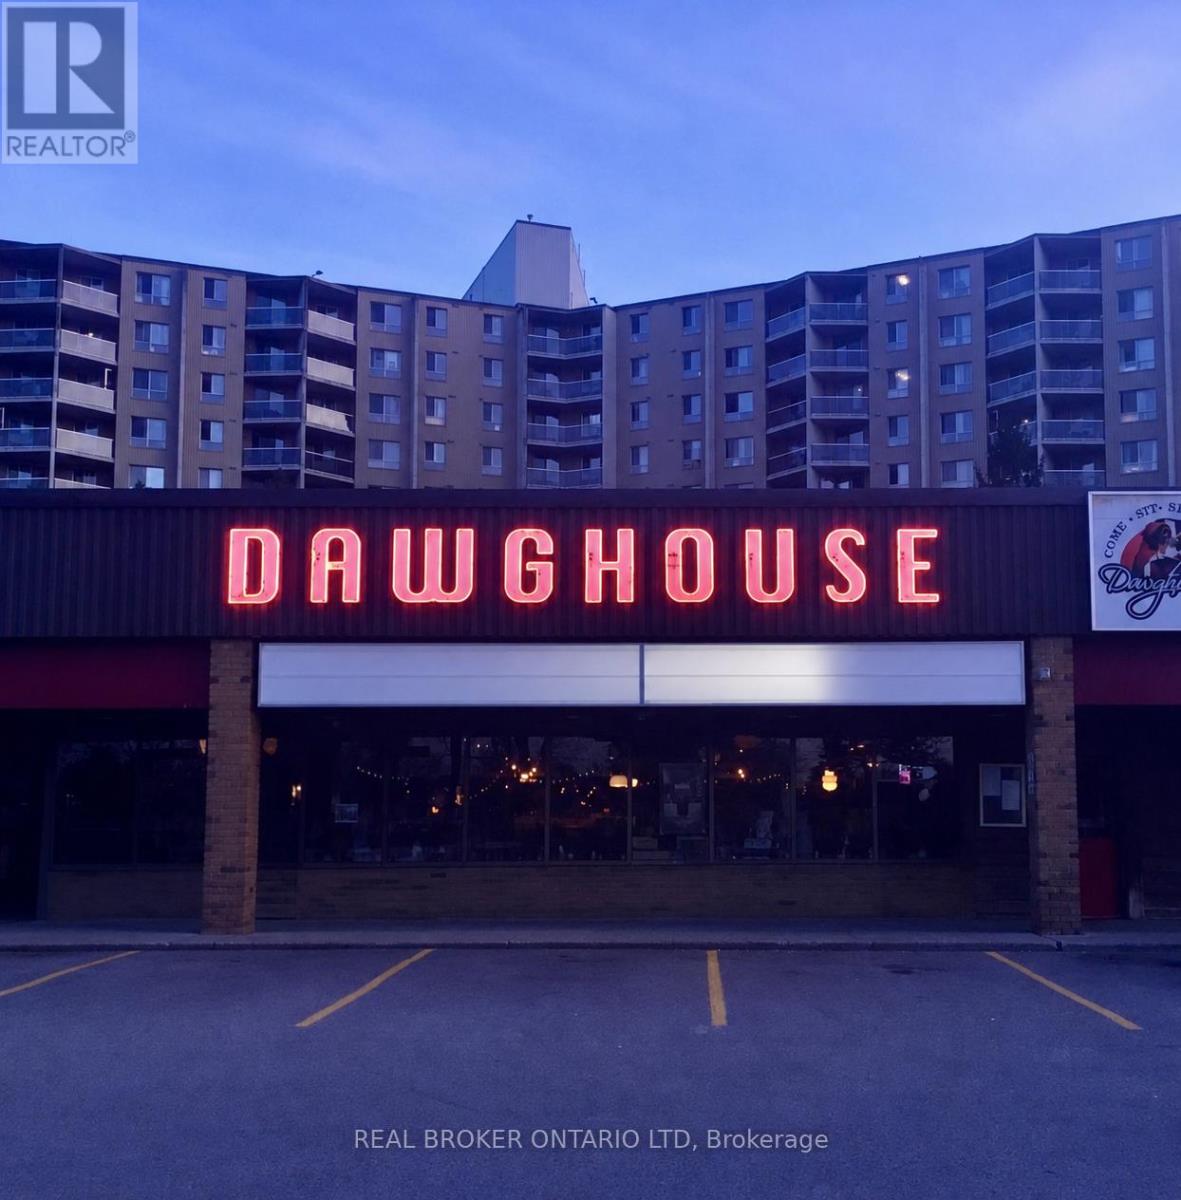
699 Wilkins Street
London South, Ontario
An Incredible Opportunity to Own a Landmark Hospitality Business in South London Welcome to Dawghouse Pub & Eatery, a long-standing and highly recognizable South London institution with a loyal customer following and a proven track record of success. This thriving business represents an outstanding opportunity for an owner-operator, investor, or hospitality entrepreneur looking to acquire an established and respected hospitality destination. Occupying approximately 4,295 sq. ft. plus a spacious outdoor patio, the property offers seating for large volumes of guests and ample on-site parking for approximately 75 vehicles. The business can continue operating under the well-established Dawghouse brand or be reimagined and rebranded to suit your own vision. The fully equipped operation features a large 16-foot commercial hood system, a spacious production kitchen, three walk-in coolers, and an HVAC system updated just five years ago. The impressive liquor licence permits 203 indoor patrons plus 24 guests on the shaded patio, with an additional front patio area available for the summer season. Known for its welcoming atmosphere, entertainment nights, great food, cold drinks, patio space, and strong community presence, Dawghouse has become a destination for locals and visitors alike. Opportunities to acquire a business of this caliber, reputation, and potential are rare. Serious inquiries only. Contact us today for more information or to arrange a private showing. *DO NOT GO DIRECT, CALL LISTING AGENT. (id:39551)
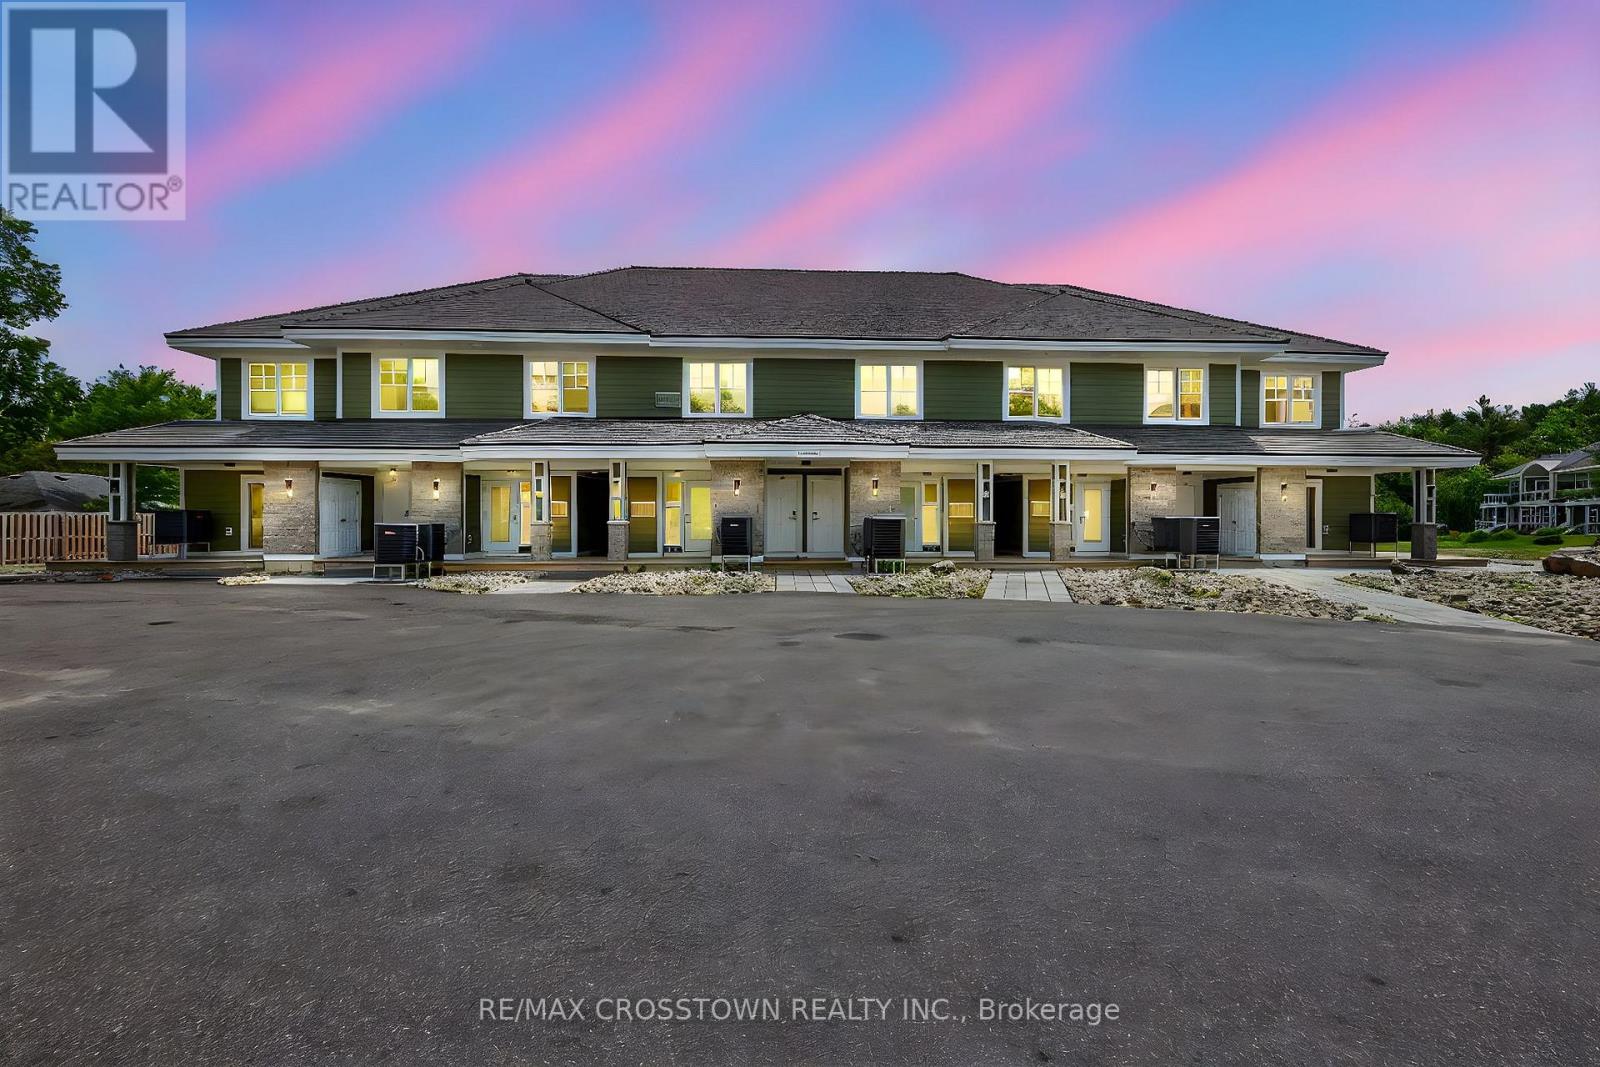
Bhva102 - 1869 Muskoka 118 Road W
Muskoka Lakes, Ontario
Escape to the ultimate Muskoka sanctuary. This impeccably appointed residence at the prestigious Touchstone Resort offers a rare opportunity to own a piece of paradise on the pristine shores of Lake Muskoka. Designed for those who value refined, effortless living, this property seamlessly blends sophisticated design with the rugged beauty of the Canadian shield.The interior showcases an open-concept layout flooded with natural light, featuring high-end finishes and a cozy stone fireplace, creating an exquisite atmosphere for both relaxation and entertaining. Step through your private walk-out to an expansive deck, the perfect vantage point for postcard-perfect sunset views over the water. Whether you're hosting friends in your private Muskoka Room or enjoying a quiet morning coffee by the lake, every detail is curated for comfort and tranquility.Ownership at Touchstone provides an unparalleled, maintenance-free lifestyle. Indulge in world-class resort amenities, including a full-service spa, the acclaimed Touchstone Grill, a private beach, dockage, and an infinity-edge pool overlooking the lake. With state-of-the-art fitness facilities, tennis courts, and immediate access to motorized and non-motorized water sports, this is more than just a home, it is a lifestyle upgrade. (id:39551)
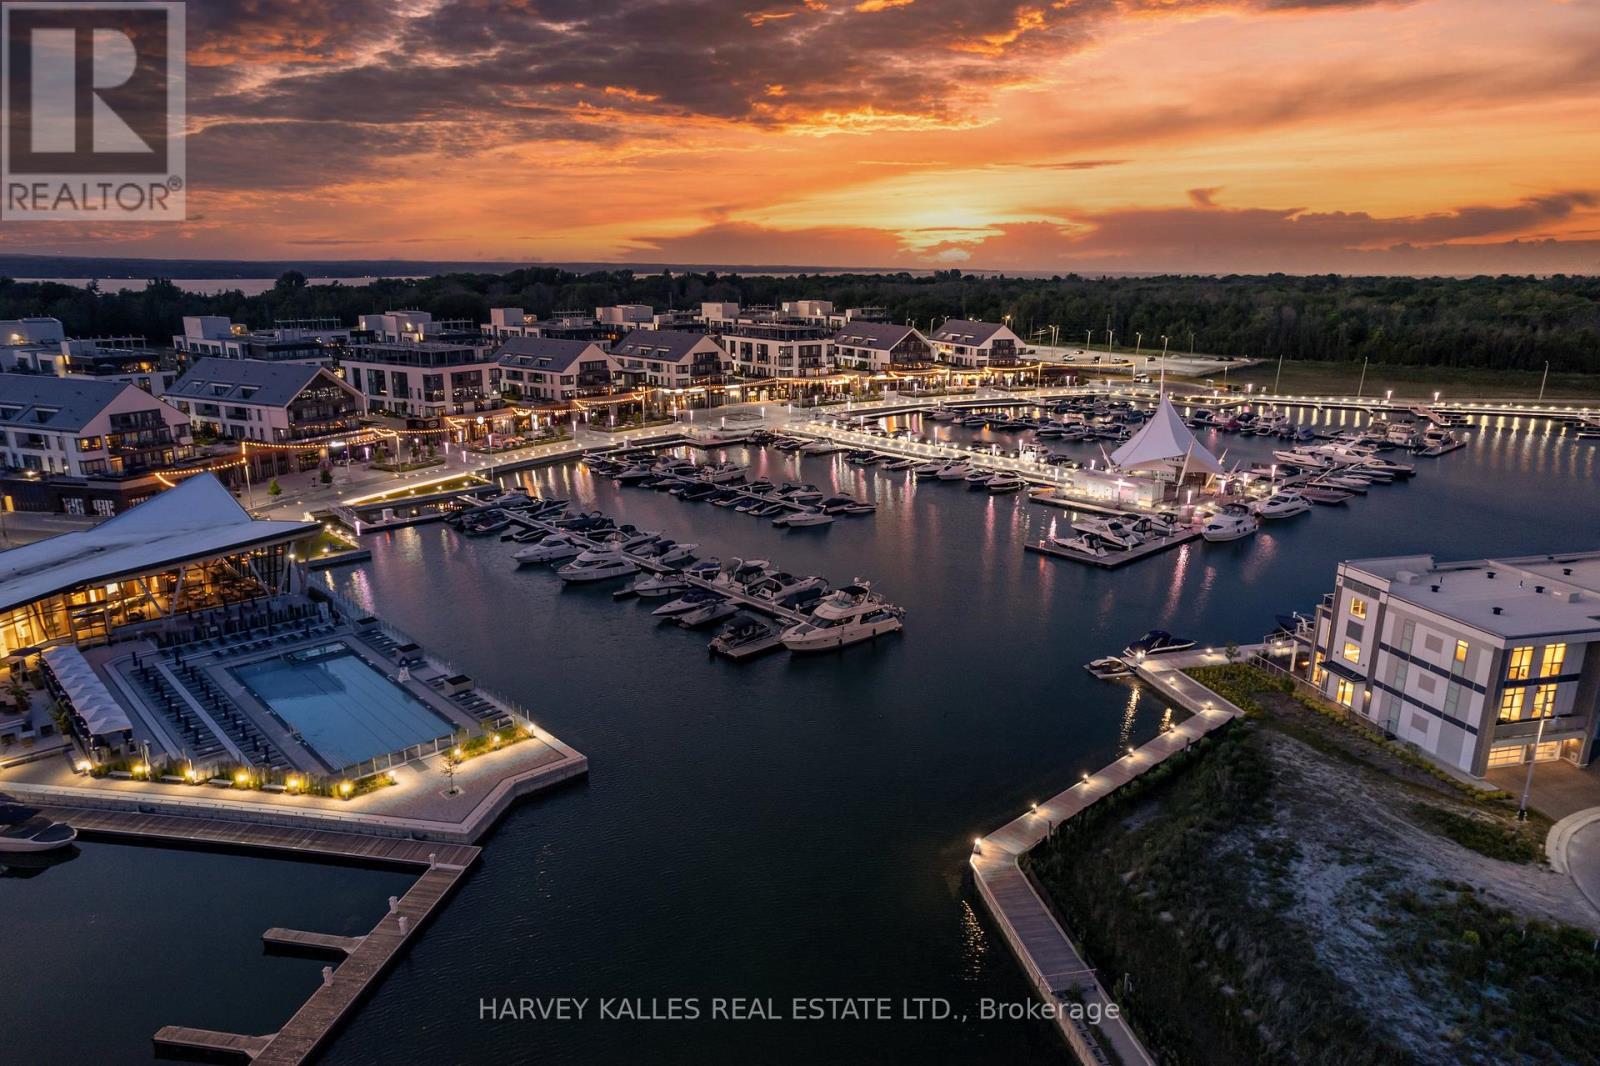
3711 Riva Avenue
Innisfil, Ontario
STUNNING MARINA VIEWS! Luxury waterfront townhome in the exclusive marina community of Friday Harbour Resort, featuring multiple outdoor sitting areas, private dock and boat slip, and breathtaking views. Just a short drive from Toronto, enjoy resort-style living within this 600-acre master-planned community offering a Beach Club/Lake Club, pools, tennis courts, fitness centre, nature trails, championship golf course, and vibrant marina boardwalk with shops, restaurants and cafes.Extensively renovated with custom finishes throughout, including hardwood floors, upgraded lighting, and a designer kitchen with extended granite island, granite backsplash, built-in appliances, custom fluted cabinetry, and under-cabinet lighting. The family room features a striking white oak fluted feature wall with floor-to-ceiling built-ins and LED lighting.The redesigned primary suite offers custom closets, floating desk, and a spa-inspired ensuite with floating vanity, linear drain shower and custom tile. Additional upgrades include renovated powder and laundry rooms, custom cabinetry throughout, interlocking patio off the primary bedroom, and a fully upgraded garage by Garage Living.No expense spared - shows 10+. Exceptional waterfront living with luxury resort amenities at your doorstep! (id:39551)