
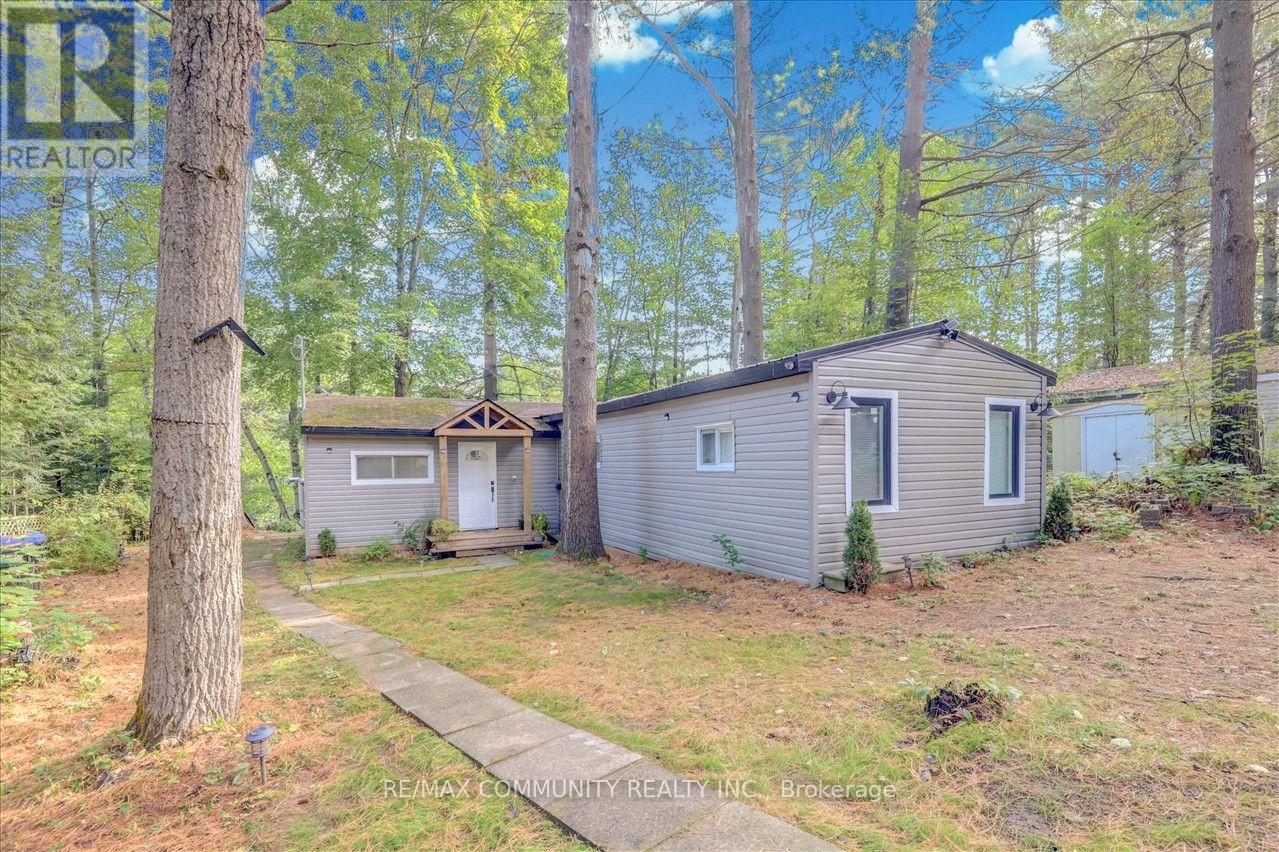
4294 Canal Road
Severn, Ontario
Discover this fully renovated 3-season waterfront cottage, offering a large lot, beautiful water views, and ample parking. Enjoy boating and swimming from your private dock in the summer, or take advantage of snowmobile trails right at your doorstep in the winter-then relax by the cozy wood (pellet) stove . Located on the historic Trent Severn Waterway, you can cruise to Lake Simcoe, Georgian Bay, Lake Huron to the west, and Peterborough to Lake Ontario to the east. The cottage features a bright, updated interior with a walkout to a spacious deck overlooking the water, plus a large primary bedroom with ensuite. Close to Casino Rama, Orillia, and Graven Hurst, this retreat blends relaxation with convenience. Land Lease Fee/Taxes: $971 per month (Parks Canada). (id:39551)
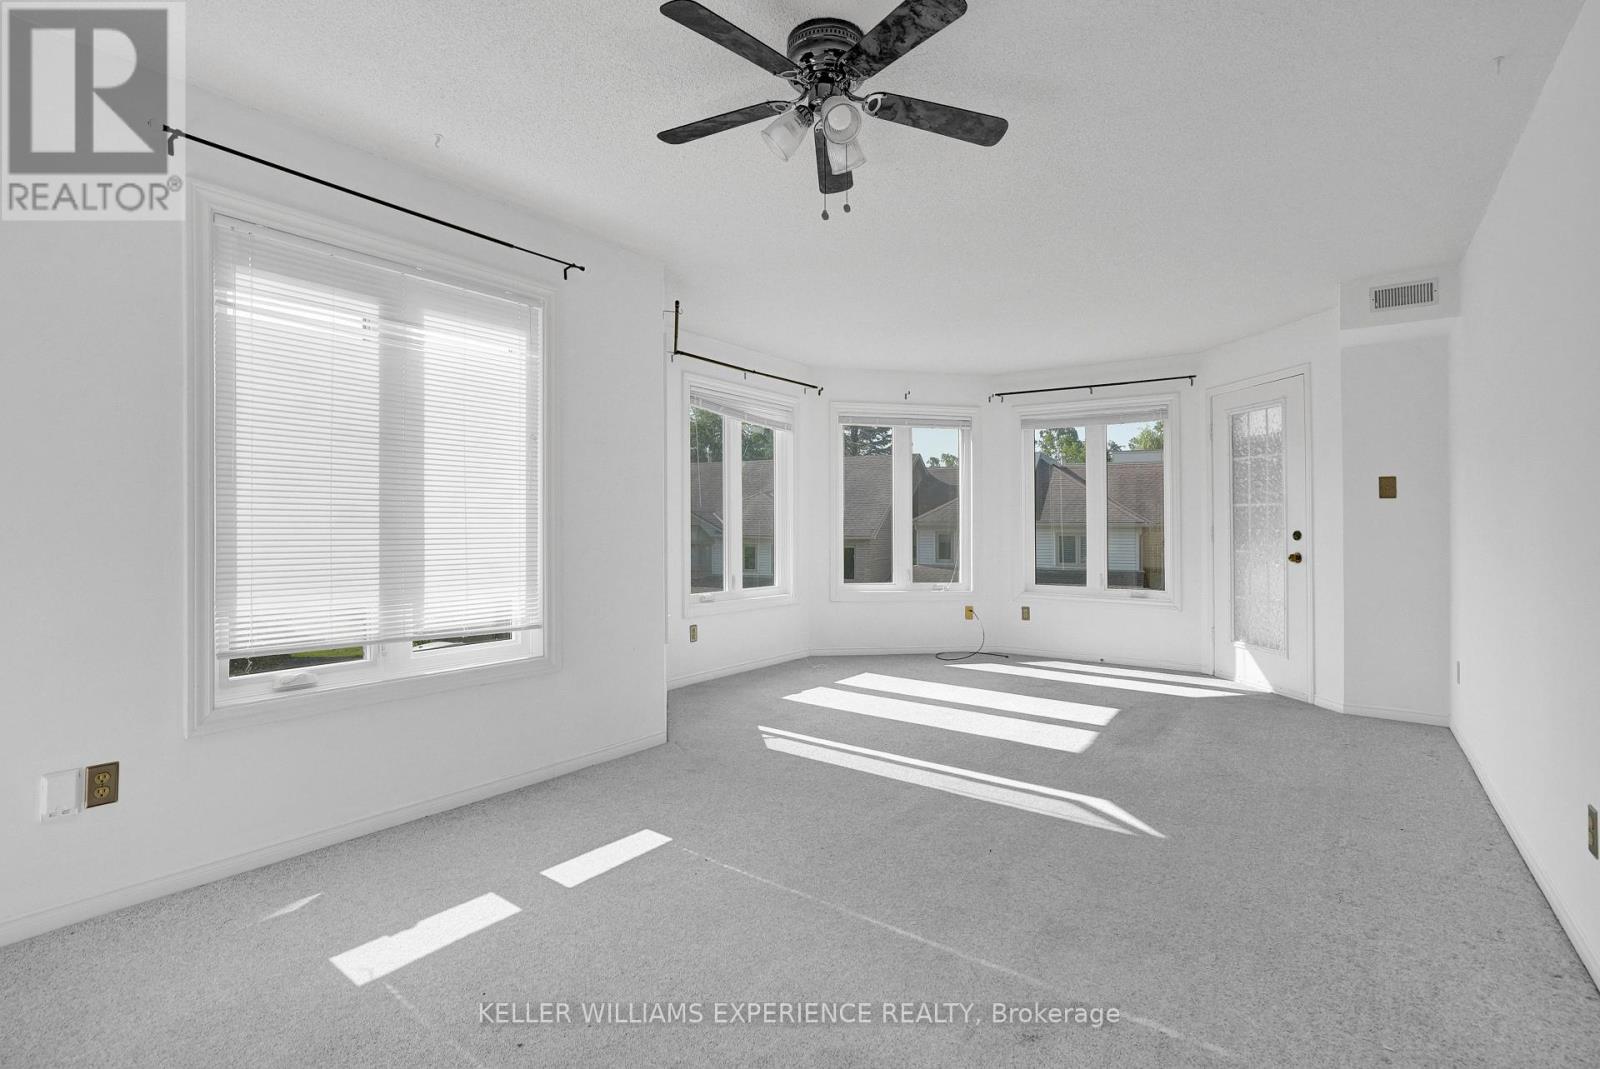
204 - 492 Laclie Street
Orillia, Ontario
Just minutes away you'll find the sparkling waterfront at Couchiching Beach Park, scenic walking and cycling trails, marinas, and golf at the nearby Couchiching Golf & Country Club-ideal for enjoying Orillia's four-season outdoor lifestyle. Unbeatable convenience to everyday amenities, recreation, and lifestyle destinations. A perfect opportunity for first-time buyers, downsizers, or investors looking for a well-located and low-maintenance home. Families will appreciate the abundance of nearby schools, parks, and community services, with easy access to public transit and quick connections to Highways 11 and 12 for commuters. Shopping and daily essentials are close at hand with grocery stores, pharmacies, and major retail just a short drive away, while Orillia Soldiers' Memorial Hospital is conveniently nearby. (id:39551)
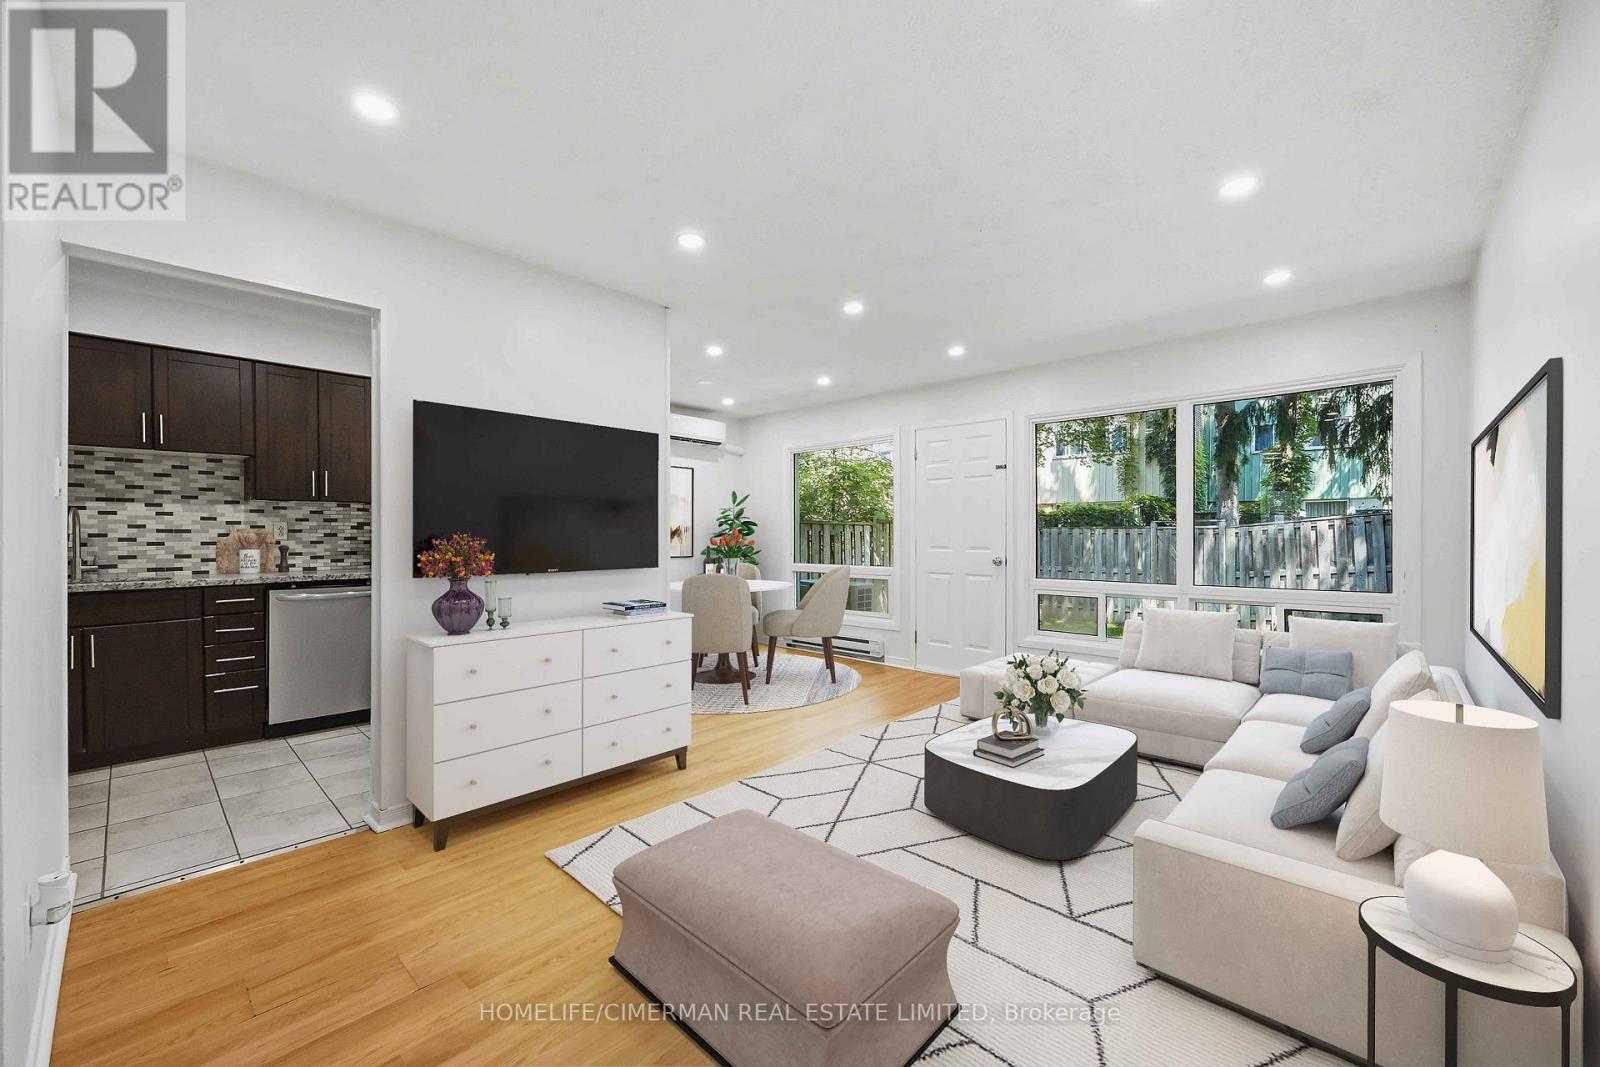
142 Thorny Vineway
Toronto, Ontario
Conveniently located in the prestigious Bayview Village community. Naturally shaded backyard boasts tons of privacy & tranquility; Great for entertaining, with plenty of space for children to play. The cost-efficient wall units provide cold A/C in summer and warm heat in winter. Maintenance fee includes: Water, Basic Cable, Internet & Snow removal. Easy access to the 401 & the TTC makes this townhouse an ideal location for you to make 142 Thorny Vineway your home. Some photos virtually staged. Wardrobe in Walk-in closet included! (id:39551)
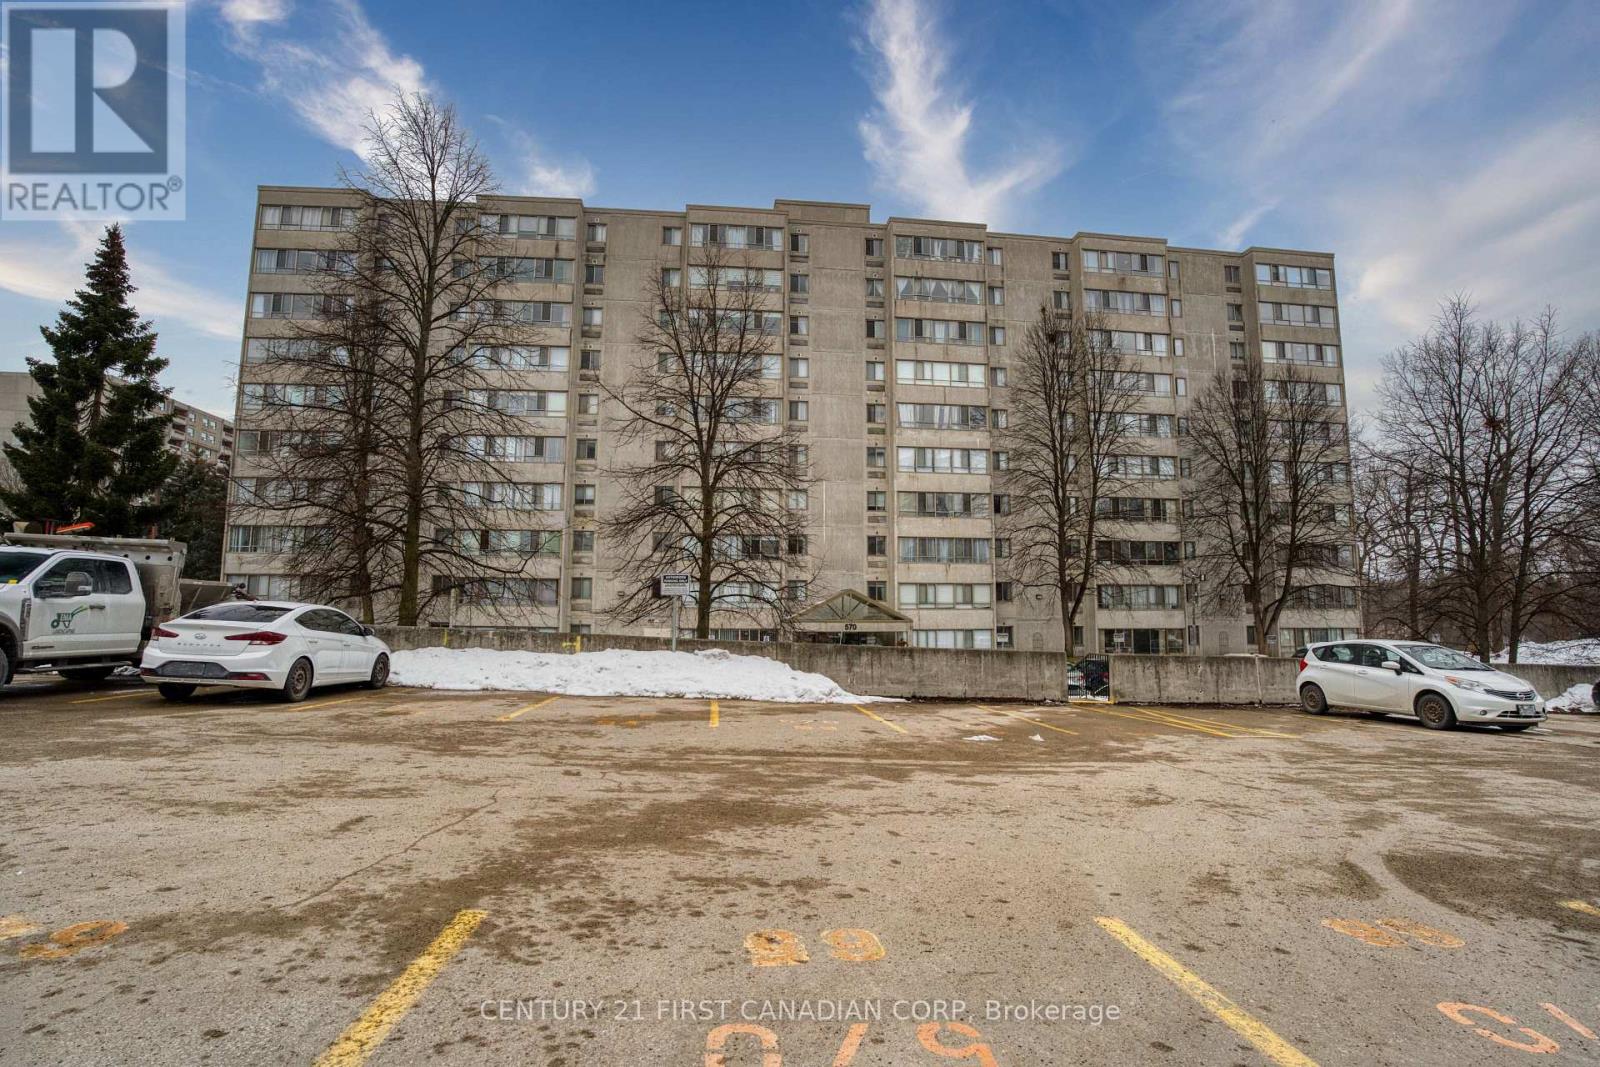
912 - 570 Proudfoot Lane
London North, Ontario
Great location in sought after North London! CLose to all amenities like COSTCO, T&T Supermarket, direct bus routes to WTO, different taste restaurants, Gym and trails. This unit features spacious living room, one large bedroom with big windows which allows sufficient sunshine comes in! Recently renovated--- new laminate flooring(Carpet FREE), new HVAC unit, new appliances, ceiling waterproof. This unit also includes convenient in-suite laundry, central air heat pump and heating, one exclusive parking spot plus ample visitor parking. Well maintained. All ready for move-in. (id:39551)
99 Woolwich Street S
Breslau, Ontario
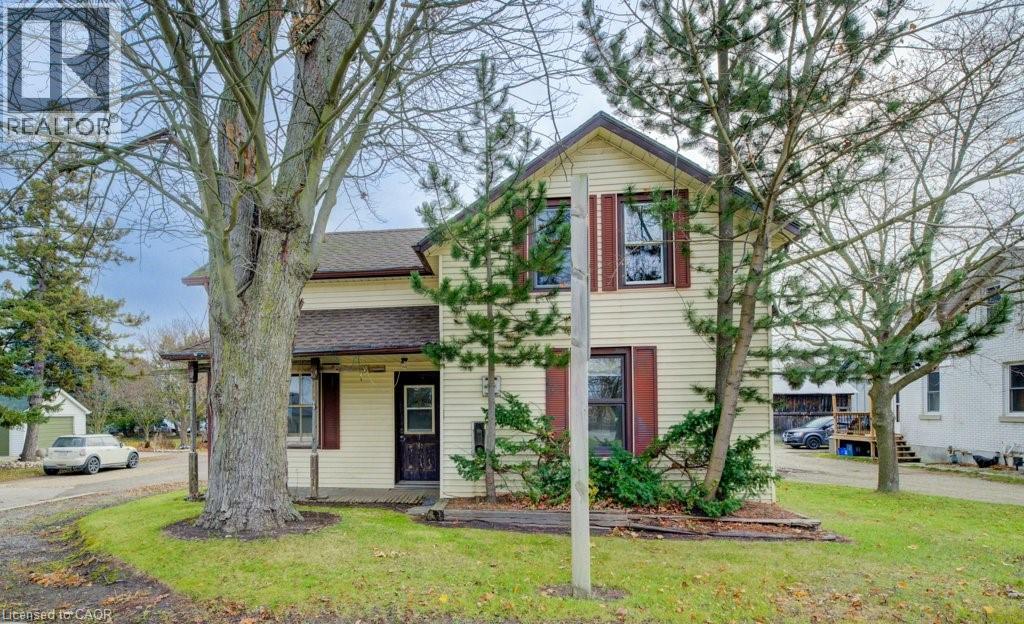
Here’s your chance to enjoy the best of both worlds—peaceful living just outside of town, only minutes from the city! Set on an impressive 331-foot-deep lot, this home offers abundant outdoor space and is ideally situated next to Mader’s Lane. Inside, you’ll find the warmth and efficiency of a gas heat stove, with key updates already taken care of, including a roof (2017), hot water tank (2020), Iron Water Remover System, water softener, and a new pressure tank (2024). The main floor laundry adds everyday convenience, while the property itself holds incredible potential for a handyman or hobbyist to make it their own. Don’t miss the opportunity to create your perfect retreat in a quiet rural setting with all the conveniences of city life just minutes away! (id:39551)
11 - 219 Shellard Lane
Brantford, Ontario
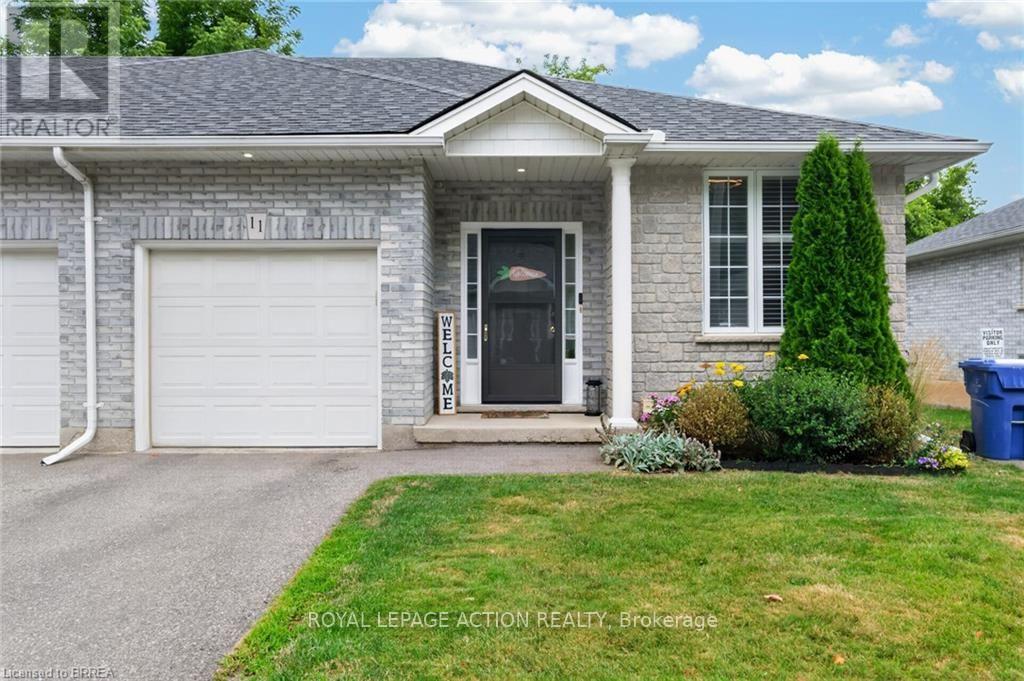
Welcome to 219 Shellard Lane located in a small condo development in a desired West Brant location. This move-in ready all-brick end-unit bungalow is sure to impress with its thoughtful updates, great layout, and low-maintenance lifestyle. A bright and welcoming foyer leads into the open-concept main floor, designed for comfortable everyday living. The eat-in kitchen features cream cabinetry, granite countertops, a centre island, stainless steel appliances, a new faucet, and a stylish subway tile backsplash. The kitchen flows seamlessly into the living room, where sliding patio doors provide easy access to the backyard deck. The main level offers two bedrooms, including a versatile second bedroom that is ideal as a home office or den. A beautifully updated 4-piece bathroom with a newer vanity and flooring completes the main floor. The fully finished lower level expands the living space with a spacious recreation room and a bonus room with a closet, separated by a pocket door. This flexible space is perfect for guests, a home office, fitness room, or hobby area. A 3-piece bathroom and a laundry room with additional storage complete the lower level. Notable updates include light fixtures, California shutters, roof (2019), driveway (2020), and natural gas furnace (2018). Ideally located within walking distance to schools, shopping, community centres, parks, walking trails, and other major amenities. This is an excellent opportunity for buyers seeking maintenance-free living, whether you're downsizing or simply looking for the convenience and comfort of condo living. (id:39551)
357 Morden Road
Oakville, Ontario
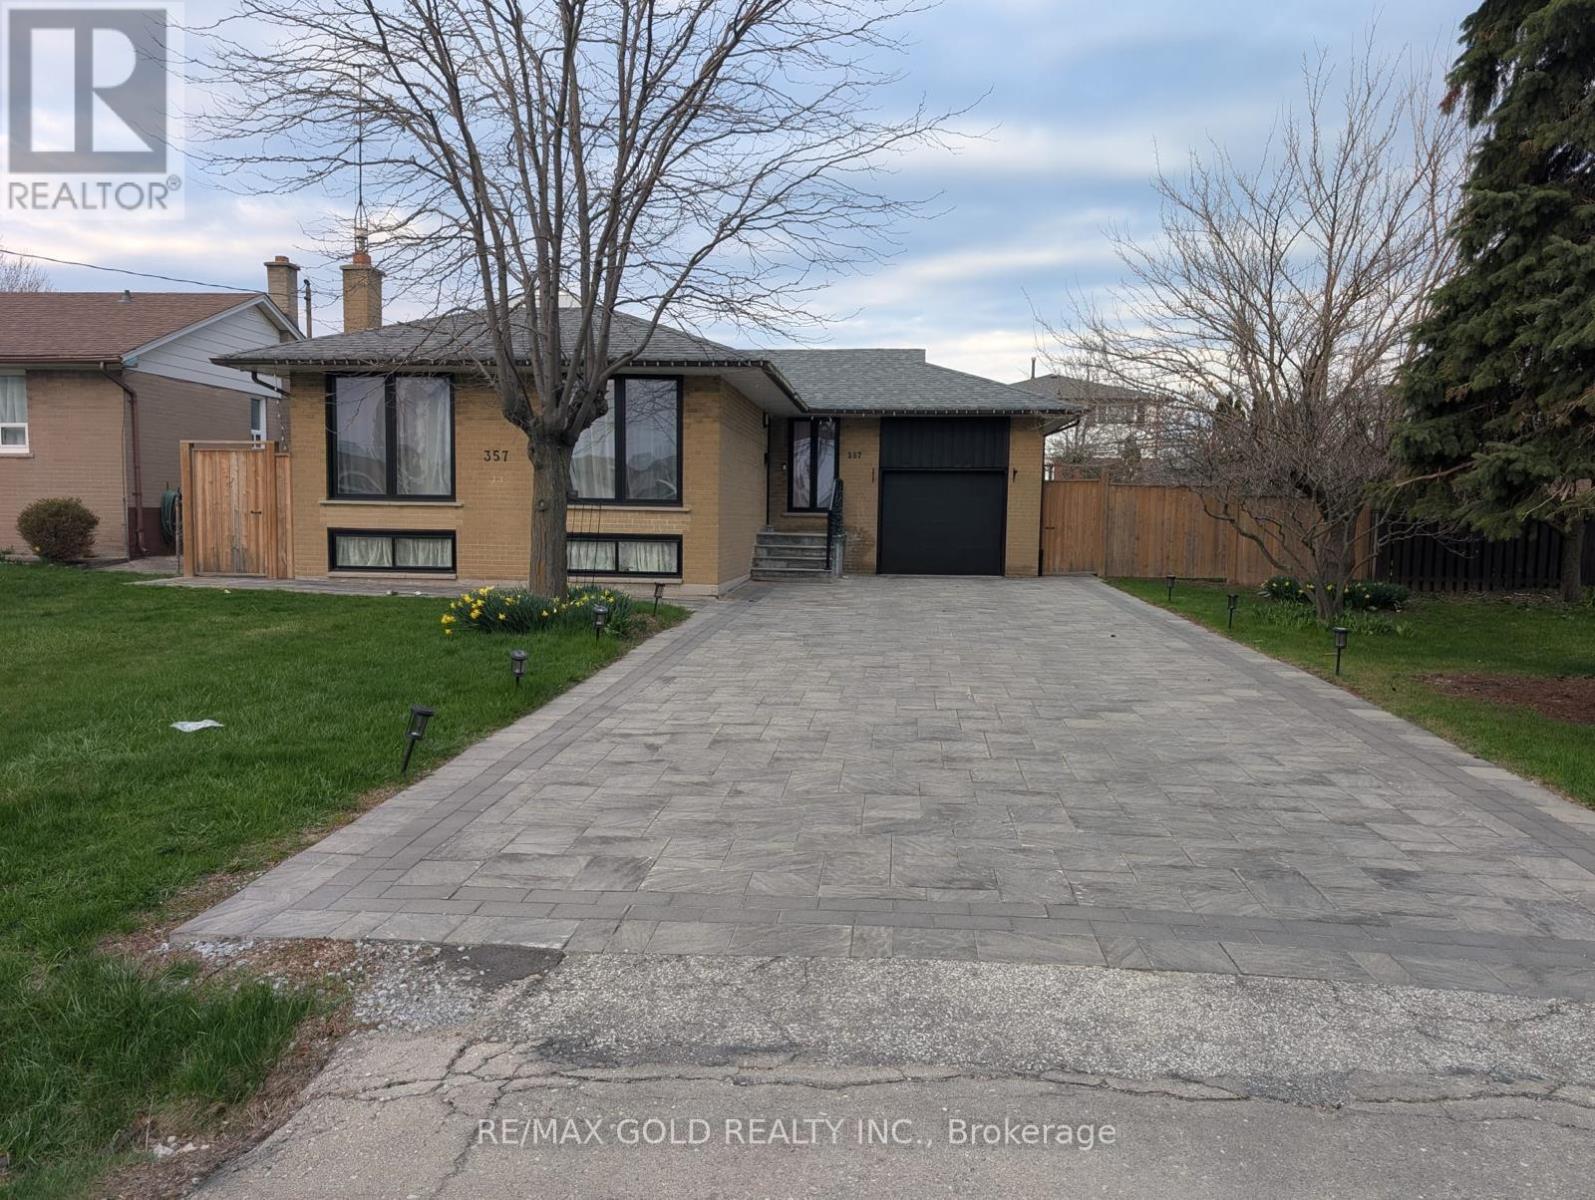
Situated in South Oakville, this exceptional property offers a fantastic opportunity in a highly sought-after neighbourhood. Set on an extra-wide 66' x 114' lot in a transitioning pocket, it provides a true blank canvas for your vision. With no sidewalk, the lot maximizes usable space and curb appeal.The home is move-in ready and features a separate entrance leading to a bright, sun-filled two-bedroom in-law suite with an abundance of above-grade windows-ideal for extended family or potential rental income.Whether you choose to build your custom dream home, renovate or expand the existing space, or simply enjoy the property as-is while planning for the future, the possibilities are endless. The home includes generously sized principal rooms with original hardwood flooring, adding warmth and character.Located near top-rated schools, including French immersion at Pinegrove Public School, as well as St. Nicholas, St. Thomas Aquinas, and Appleby College. Just minutes from Lake Ontario, this property offers both convenience and an exceptional lifestyle. (id:39551)
18802 Heart Lake Road
Caledon, Ontario
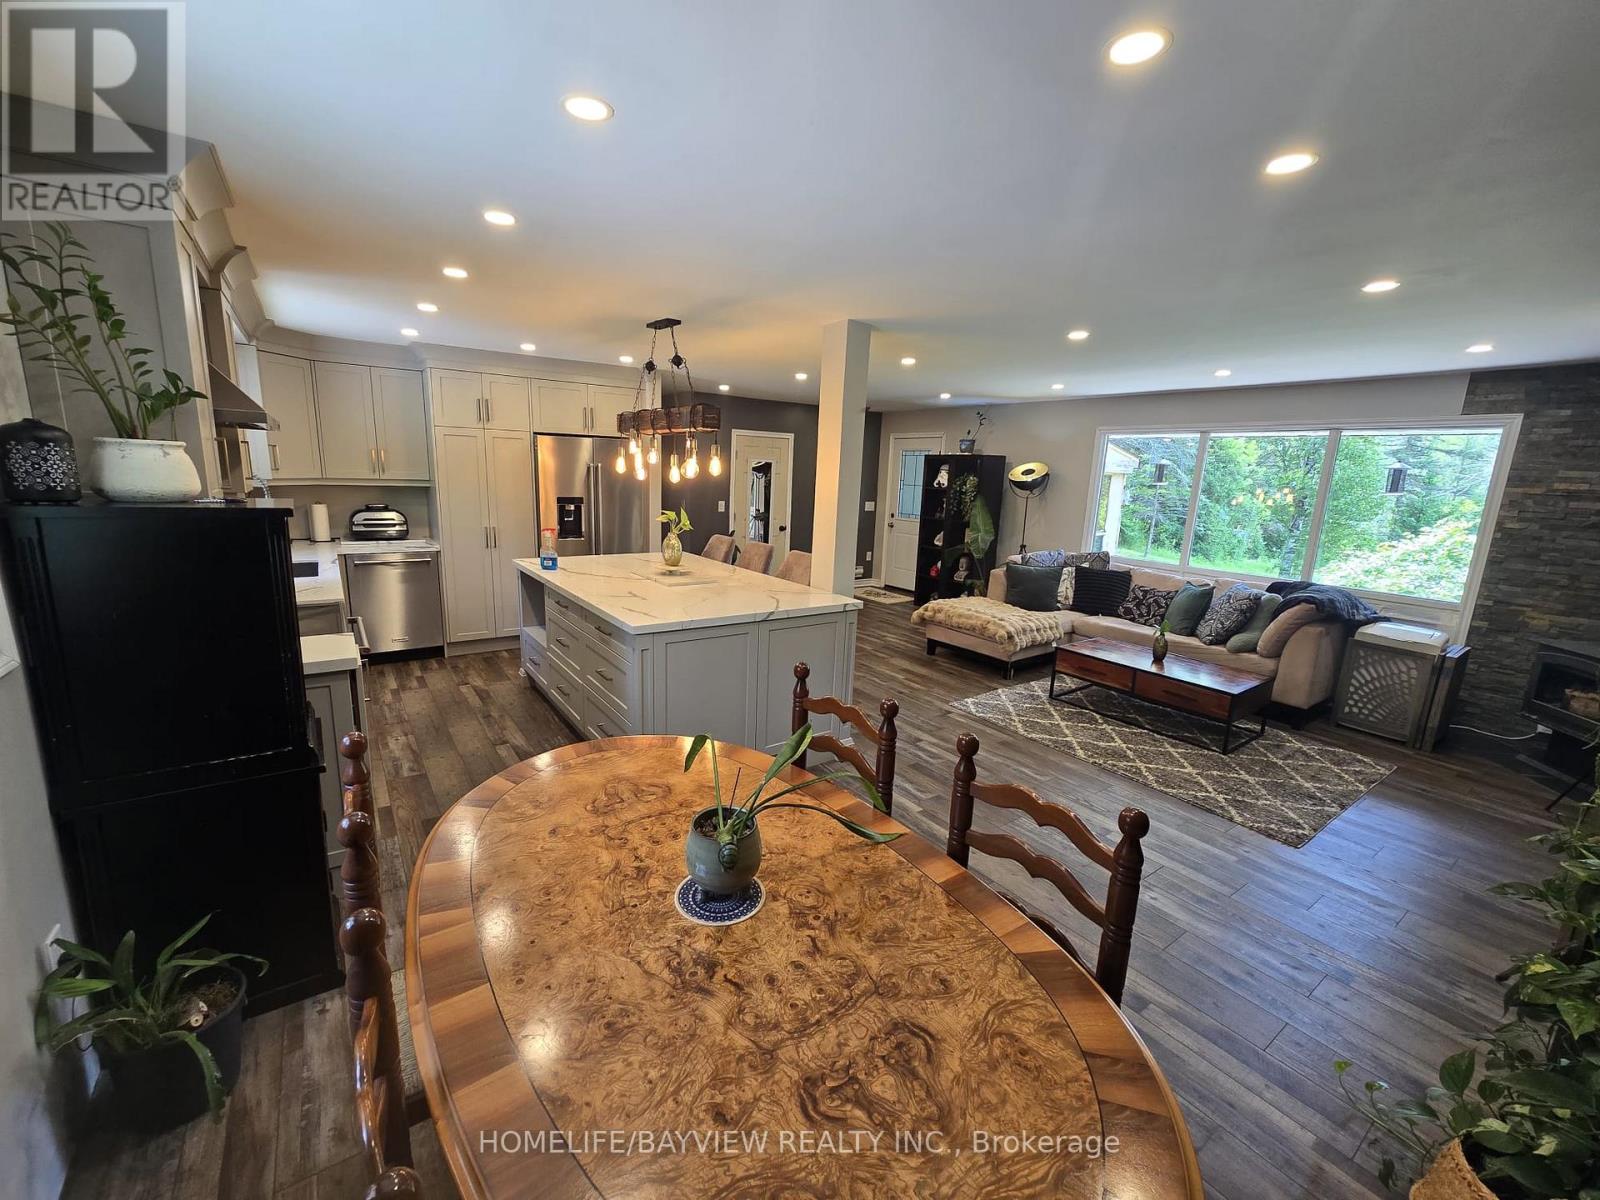
A rare Power of Sale opportunity set on nearly 7 breathtaking, private acres backing right onto protected Crown land, complete with its own picturesque pond. This classic brick bungalow delivers incredible space, total seclusion, and impressive future upside for buyers, investors, or renovators looking to capture a prime Caledon address. The main floor is bright, warm, and open, centered around a stylish kitchen equipped with a massive quartz island, sleek stainless steel appliances, and elegant pendant lighting. The main living and dining area enjoys sweeping, serene views of the surrounding woodland through large picture windows, anchored by a charming wood stove for cozy winter evenings. The master bedroom features a private ensuite bath and a direct walkout to a sun-filled sunroom overlooking the natural scenery. A flexible second bedroom works perfectly as a quiet home office or guest room, while the bright lower level already has the ground work in place for two additional bedrooms with generous above-grade windows. Outside, the property includes an attached two-car garage alongside an expansive driveway with parking for up to 12 vehicles. Equipped with well water, septic, and a water softener system. Enjoy the peaceful calm of scenic country living with local trails at your doorstep, while staying just minutes from convenient town amenities. Property is sold "As Is, Where Is" under Power of Sale. (id:39551)
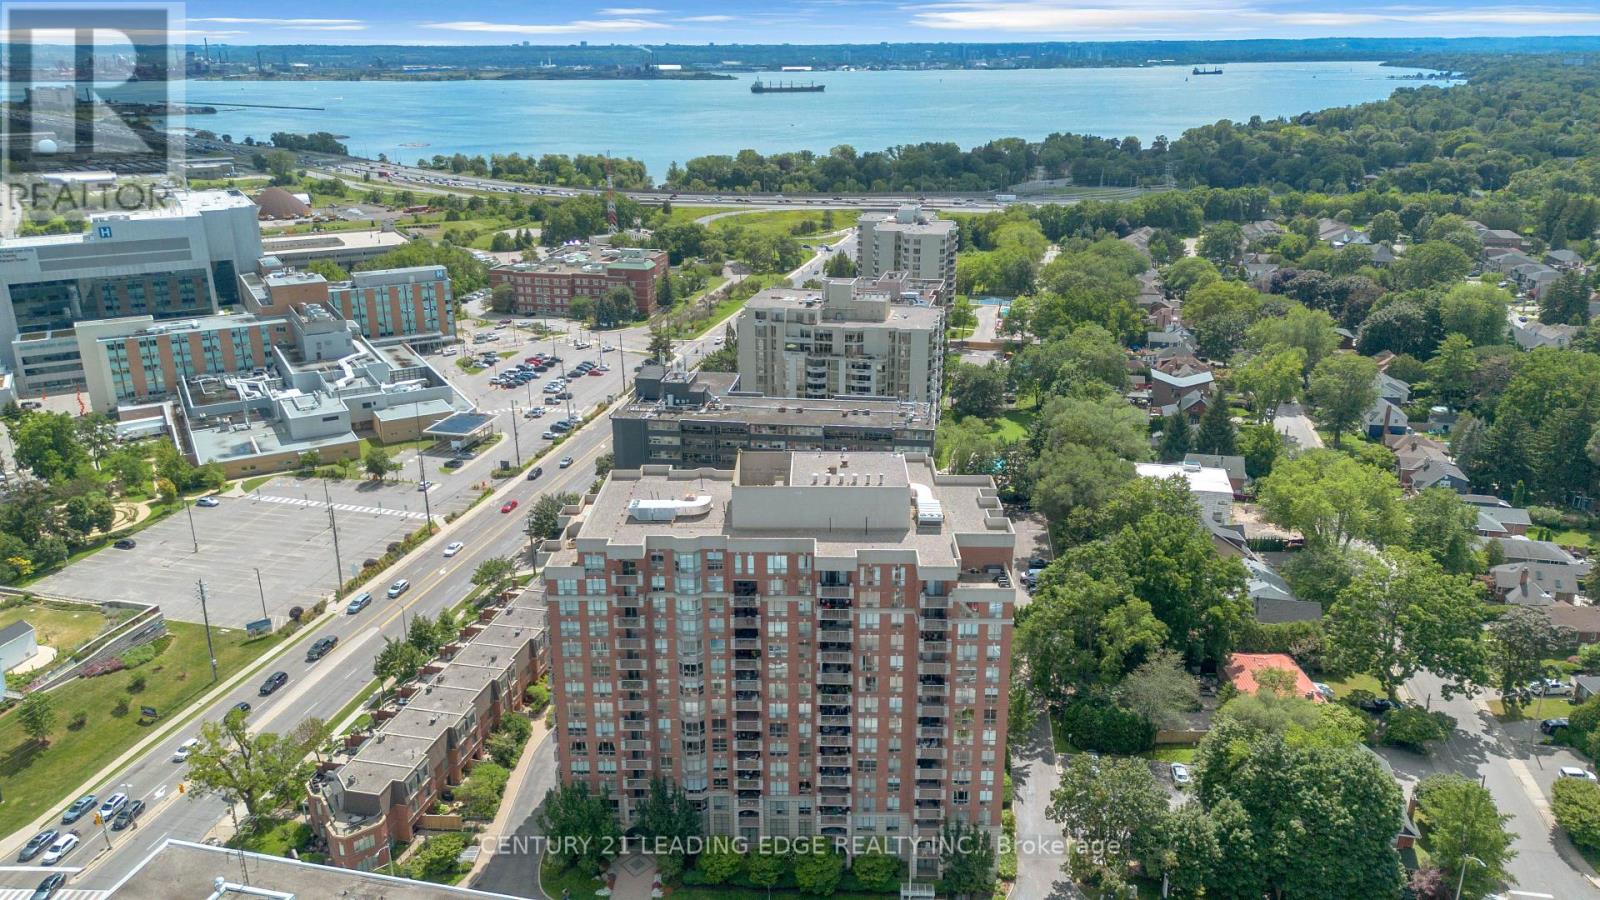
403 - 442 Maple Ave Avenue
Burlington, Ontario
Welcome to this bright and spacious 1+1 bedroom condo in a highly desirable Burlington Location! Perfectly situated just minutes from Joseph Brant Hospital, across Spencer Smith Park, and with easy access to major highways, this home offers the ideal blend of convenience and lifestyle. Inside, you'll find a thoughtfully designed layout featuring a generous primary bedroom complete with a walk-in closet and a private ensuite with both a separate shower and a soaker tub. The versatile den is perfect for a home office, guest room, or additional living space. Large windows fill the unit with natural light, creating a warm and inviting atmosphere throughout. Enjoy an exceptional range of building amenities, including an indoor pool, sauna, and fully equipped fitness centre, making it easy to relax and stay active year-round. Whether you are a first-time buyer, downsizer, or investor, this condo offers comfortable living in one of Burlington's most sought-after waterfront communities. Don't miss your opportunity to call this beautiful condo home! (id:39551)
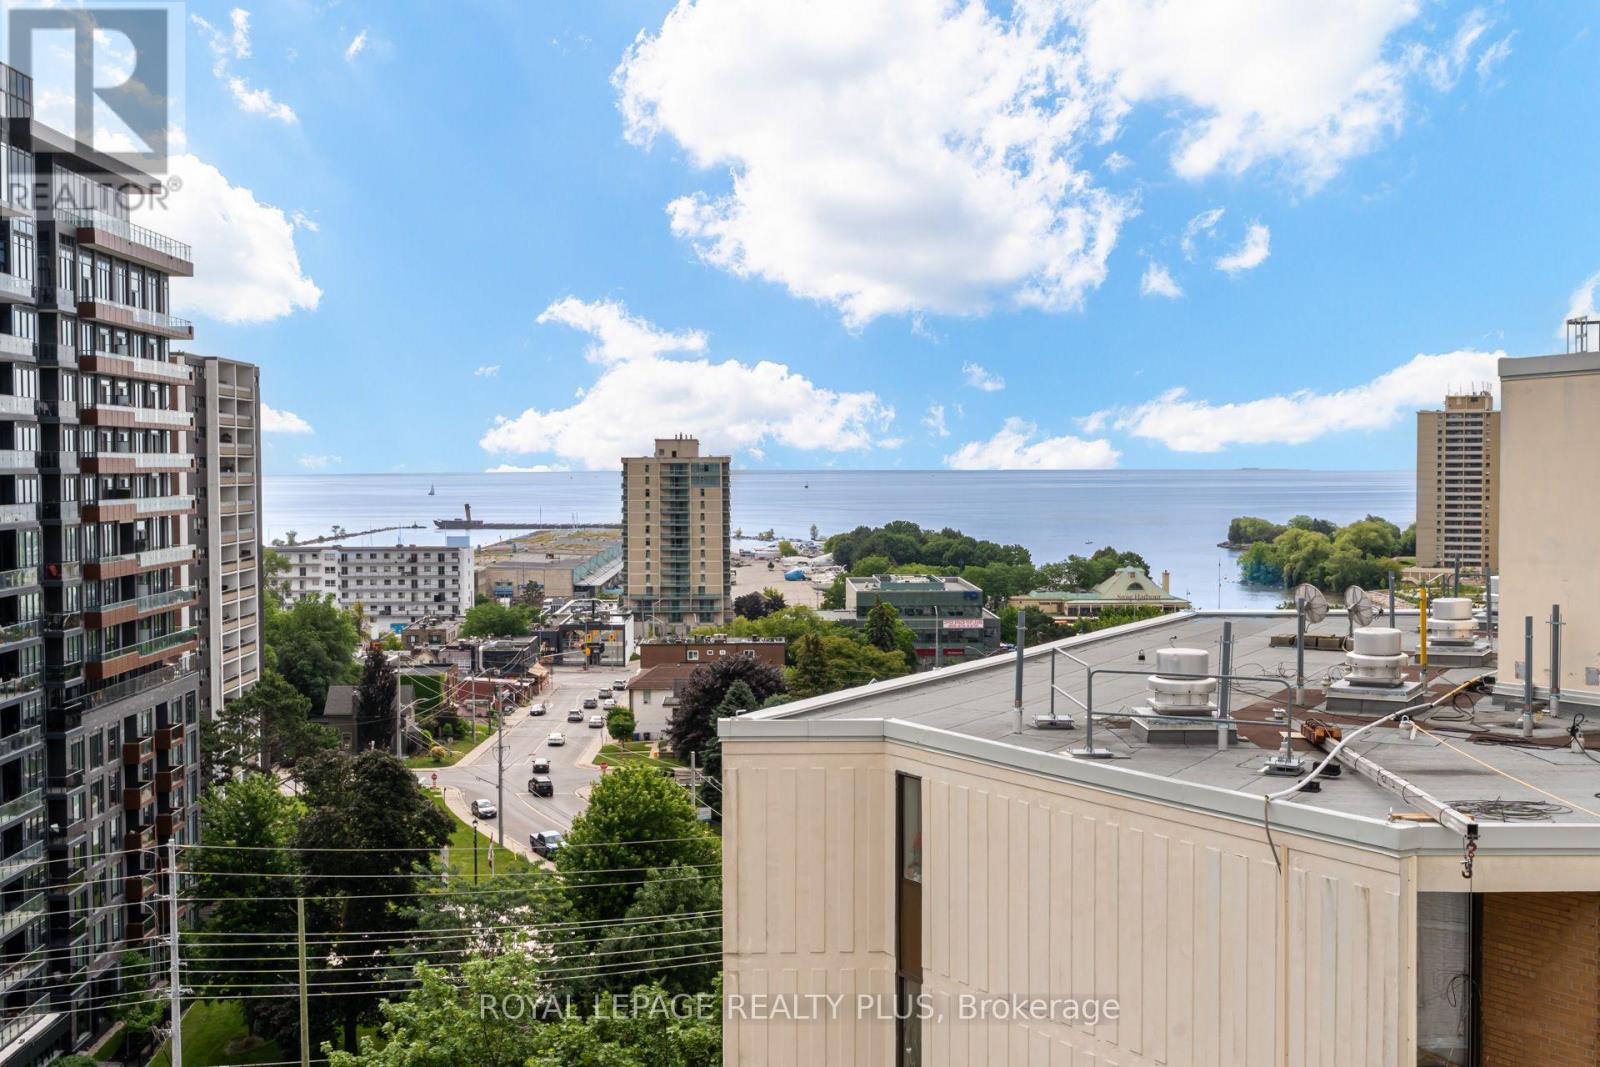
Ph 4 - 39 Stavebank Road N
Mississauga, Ontario
Lake. View. Penthouse. These coveted suites rarely come up for sale. With sweeping views of the Village of Port Credit and Lake Ontario, this spotless and well maintained suite delivers the perfect canvas for you to create your dream home. The open layout is made for full sized furniture and is great for those who love to entertain. Huge eat-in kitchen with pantry and breakfast room. Open concept living space boasts oversized windows providing tons of natural light throughout the day. Walk-out from the dining room to a three season sunroom which flows out to a big balcony with 180 degree views. Spacious king-sized master bedroom with 2-piece ensuite, a very large guest bedroom with double closet plus a sizeable open concept den with closet that easily converts to a 3rd bedroom. A separate laundry room for practical daily living and some extra storage space. Quiet building of professionals and empty nesters with just 4 units per floor and a total of 48 suites. This building perfectly combines a quiet home environment with the vibrant Village of Port Credit offering shopping and restaurants just a 300 metre walk away. Dine out, take a stroll by the Lake or along the Credit River, enjoy a festival in the park, check out the weekly summer farmers market. All amenities are accessible on foot including several grocery options, pharmacies, banks, library and more. With the GO Train just a 3 minute walk away, you can be in downtown Toronto in about 30 minutes for work or play. Very well maintained and managed building offering a heated outdoor saltwater pool, BBQ area, rooftop patio and many gardens to enjoy. Well equipped gym, change rooms with sauna. Have a green thumb? Join other like-minded gardening enthusiast residents for some outdoor time and camaraderie. Friendly residents create a sense of community. One of Port Credits hidden gems. Don't miss it! (id:39551)
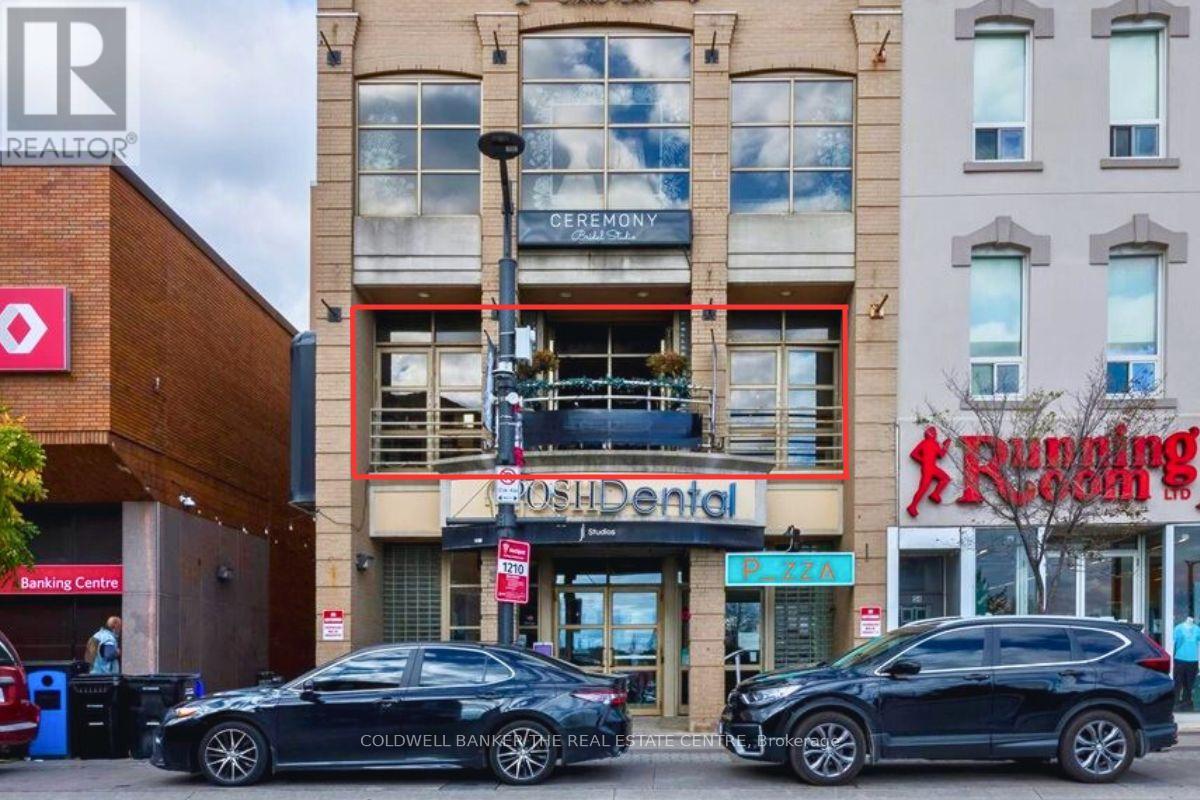
200 - 50 Dunlop Street E
Barrie, Ontario
READY TO GO FROM STYLIST TO SALON OWNER? Skip the costly build-out and step into a fully equipped, established business from day one. Samson's Salon & Spa has been part of Barrie's beauty industry since 1988 & offers a rare turn-key opportunity in the heart of downtown. Since 2020, the business has operated from a beautifully finished 1,521 sq ft second floor space at 50 Dunlop St E, complete with elevator access, multiple hair stations & a bright open spa room ready to customize, sublet or introduce a new revenue stream. Equipment, furnishings, fixtures & leasehold improvements are included, saving a new owner the time, expense & downtime of creating a salon from scratch. Even better, 3 pre-arranged chair rentals may be available at the Buyer's discretion, creating potential income from day one. Overlooking the Meridian Centre and Barrie waterfront, the salon delivers beautiful views & a distinctive downtown atmosphere ideal for everyday services, self-care experiences & bridal parties. Professionally managed premises & the ability to extend the lease for an additional 5 years provide continuity for the next owner. After decades in business, the owner is transitioning to their next chapter & is willing to assist with a smooth transition. For an established stylest ready to build their own team, an exisitng salon looking to expand, or an entrepreneur entering the beauty industry, the foundation is already here. Bring your brand, your vision & your ambition - the salon is ready. (id:39551)
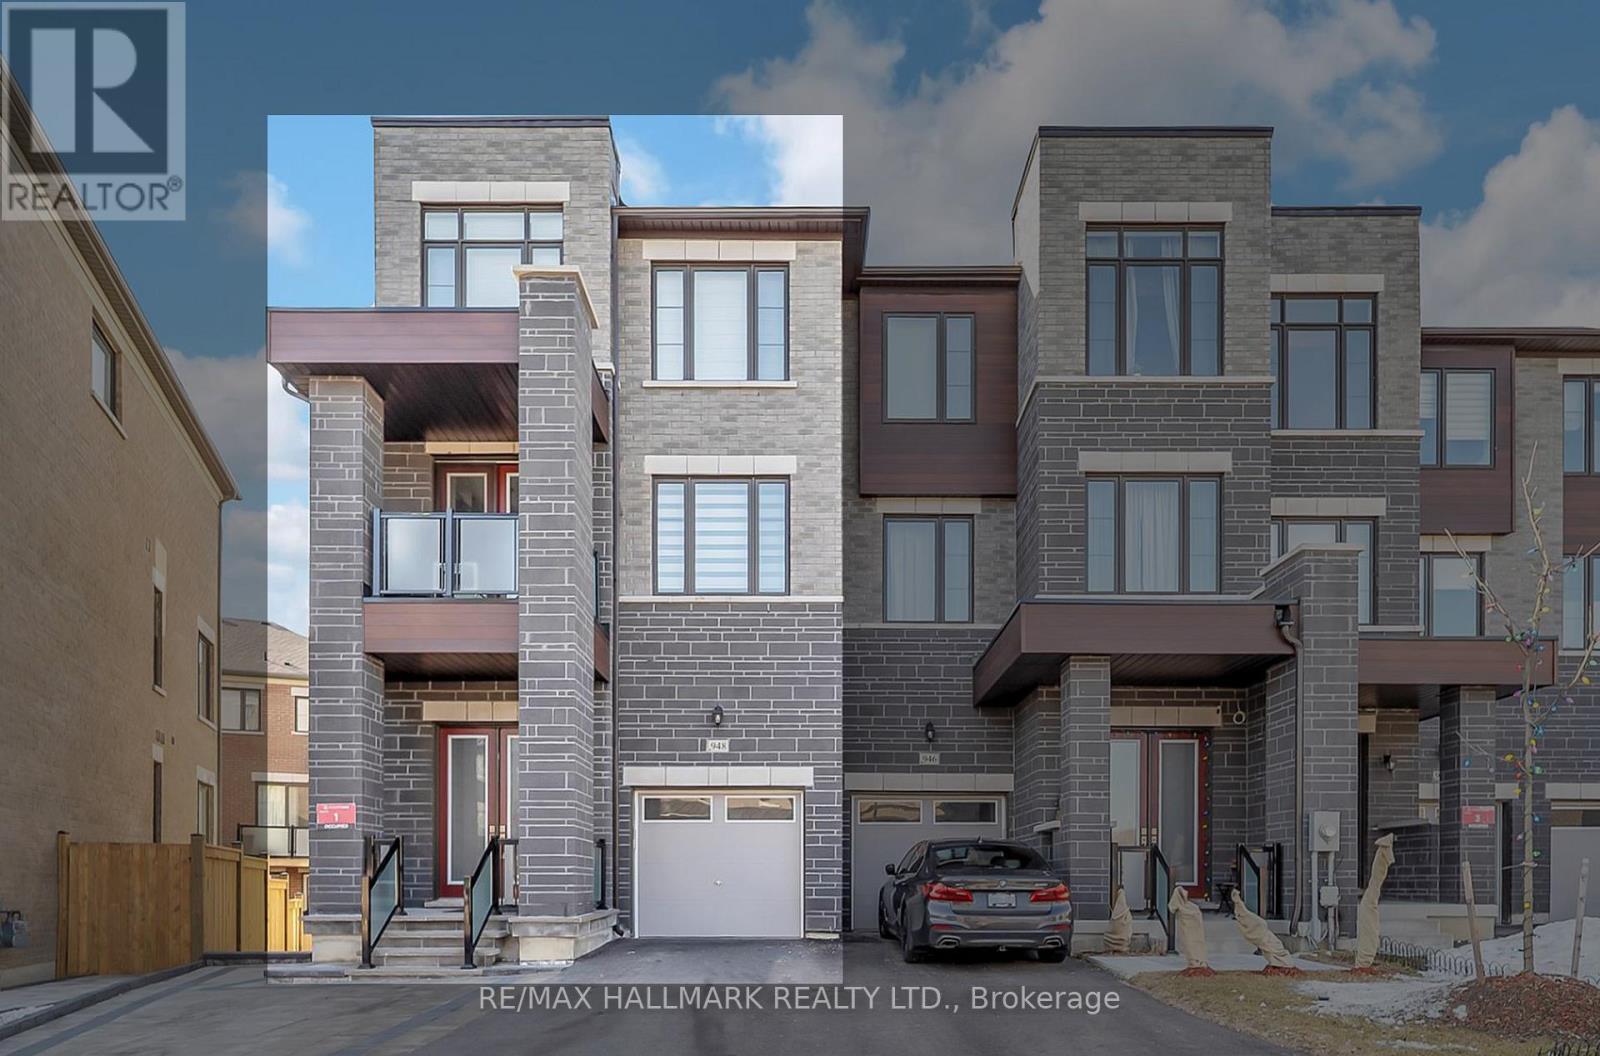
948 Isaac Phillips Way
Newmarket, Ontario
Welcome to 948 Isaac Phillip Way, a rare end-unit townhome that feels like a semi-detached in Newmarket's sought-after Summerhill Estates. Situated on a premium pie-shaped corner lot, this bright and spacious 3-bedroom, 3-bathroom home offers one of the largest backyards in the neighbourhood, extra windows throughout, main-floor laundry, and a rare walk-out basement with endless potential. Enjoy quality upgrades including upgraded appliances, custom entertainment wall, renovated powder room, driveway interlock, water softener/filtration system, custom blinds, and a BBQ gas line off the kitchen. Complete with 4-car parking (double driveway + garage) and ideally located close to top-rated schools, parks, shopping, GO Transit, and Highway 404. A unique opportunity to own a stylish, upgraded home with the space, privacy, and feel of a semi-detached. (id:39551)