
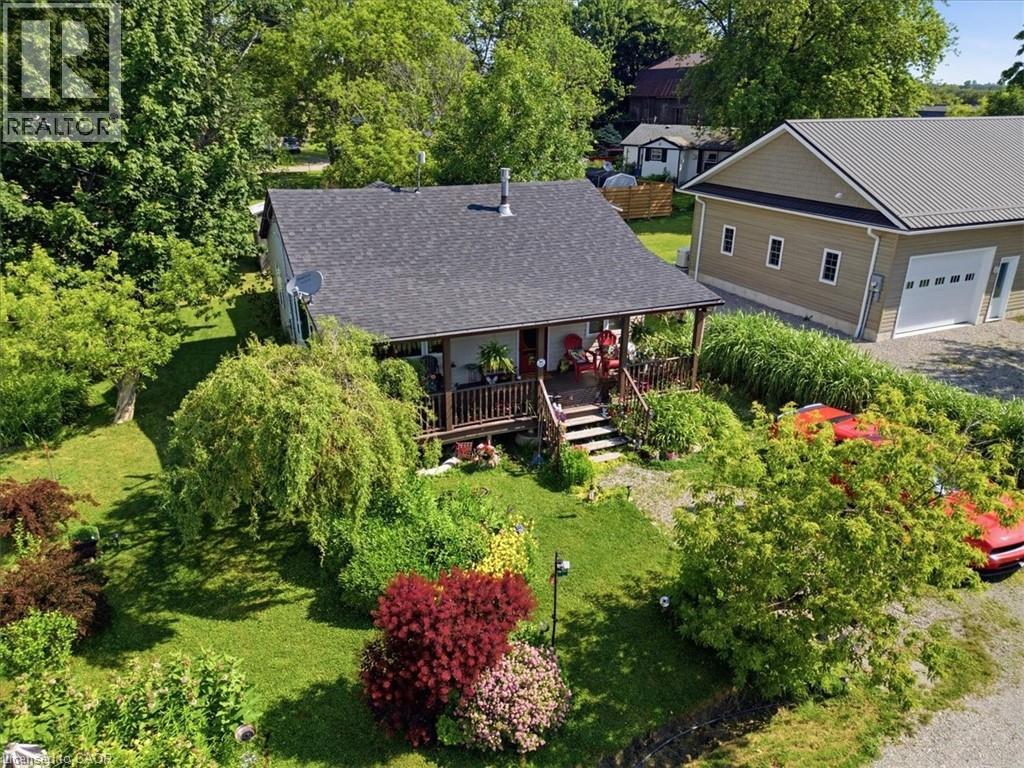
13 Winger Drive
Selkirk, Ontario
This beautifully maintained home offers the perfect blend of comfort, style, and location—just steps from the sandy shores of Lake Erie and Selkirk Provincial Park, where you can enjoy year-round, 24/7 access to the beach and nature trails. Situated on a spacious lot with a lovely landscaped garden, this property is ideal for those seeking peaceful lakeside living. Inside, you'll be welcomed by an inviting open-concept layout featuring soaring ceilings, abundant natural light, and a cozy gas fireplace that creates a warm and welcoming atmosphere. The well-appointed kitchen is complete with stainless steel appliances and flows seamlessly into the living area, making it perfect for entertaining or everyday living. Relax and unwind on one of the two large covered porches, offering the perfect space to enjoy your morning coffee or evening sunsets. The spacious bathroom features a luxurious jetted bathtub, creating your own private retreat. Whether you're looking for a year-round residence or a weekend escape, this exceptional property combines comfort, charm, and an unbeatable location just moments from Lake Erie. (id:39551)
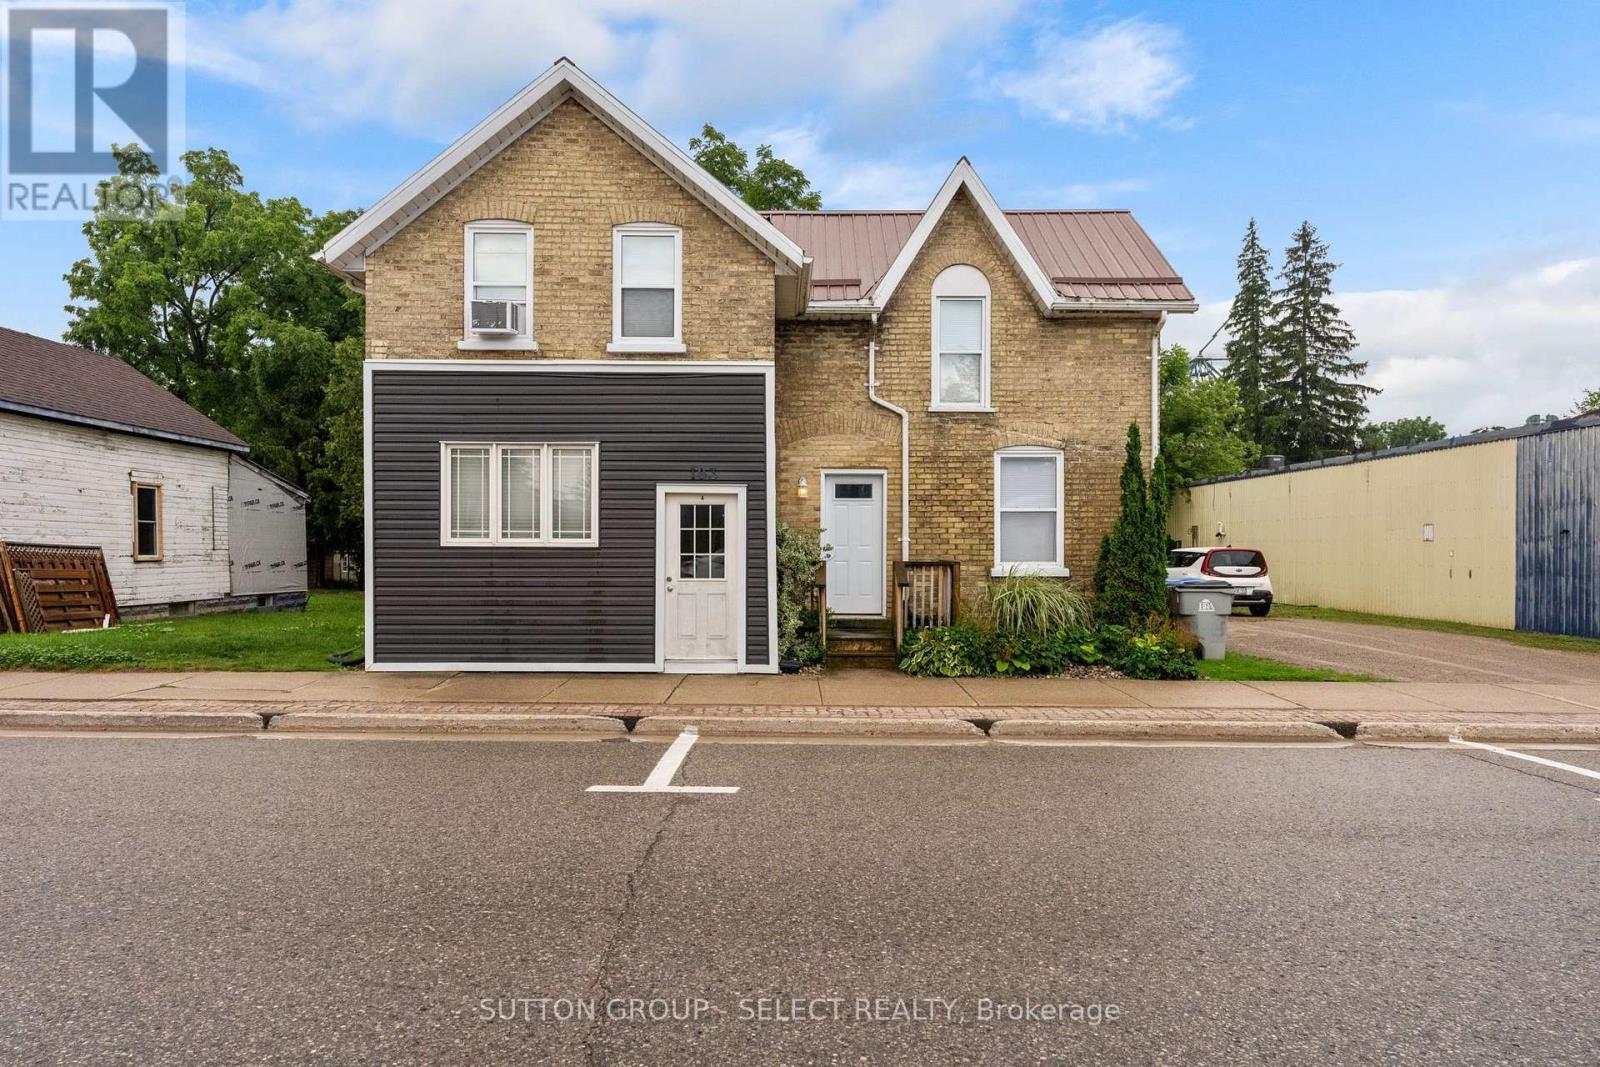
103 King Street
Bluewater, Ontario
A turnkey investment opportunity in the heart of Hensall, this updated triplex offers strong cash flow, low operating costs, and the peace of mind that comes with extensive improvements. All three residential units have been updated, with the most recent renovation of Unit B completed in 2024. Since 2019, the property has seen significant upgrades, including new windows and doors throughout, as well as updated electrical and plumbing systems, making it an exceptionally low-maintenance addition to any portfolio. Whether you're a seasoned investor looking to expand your holdings or entering the rental market for the first time, this property is well-positioned to deliver reliable returns. It also presents a fantastic opportunity for owner-occupiers to live in one unit while the rental income from the others helps offset mortgage costs. Contact directly for the current rent roll and additional financial information. (id:39551)
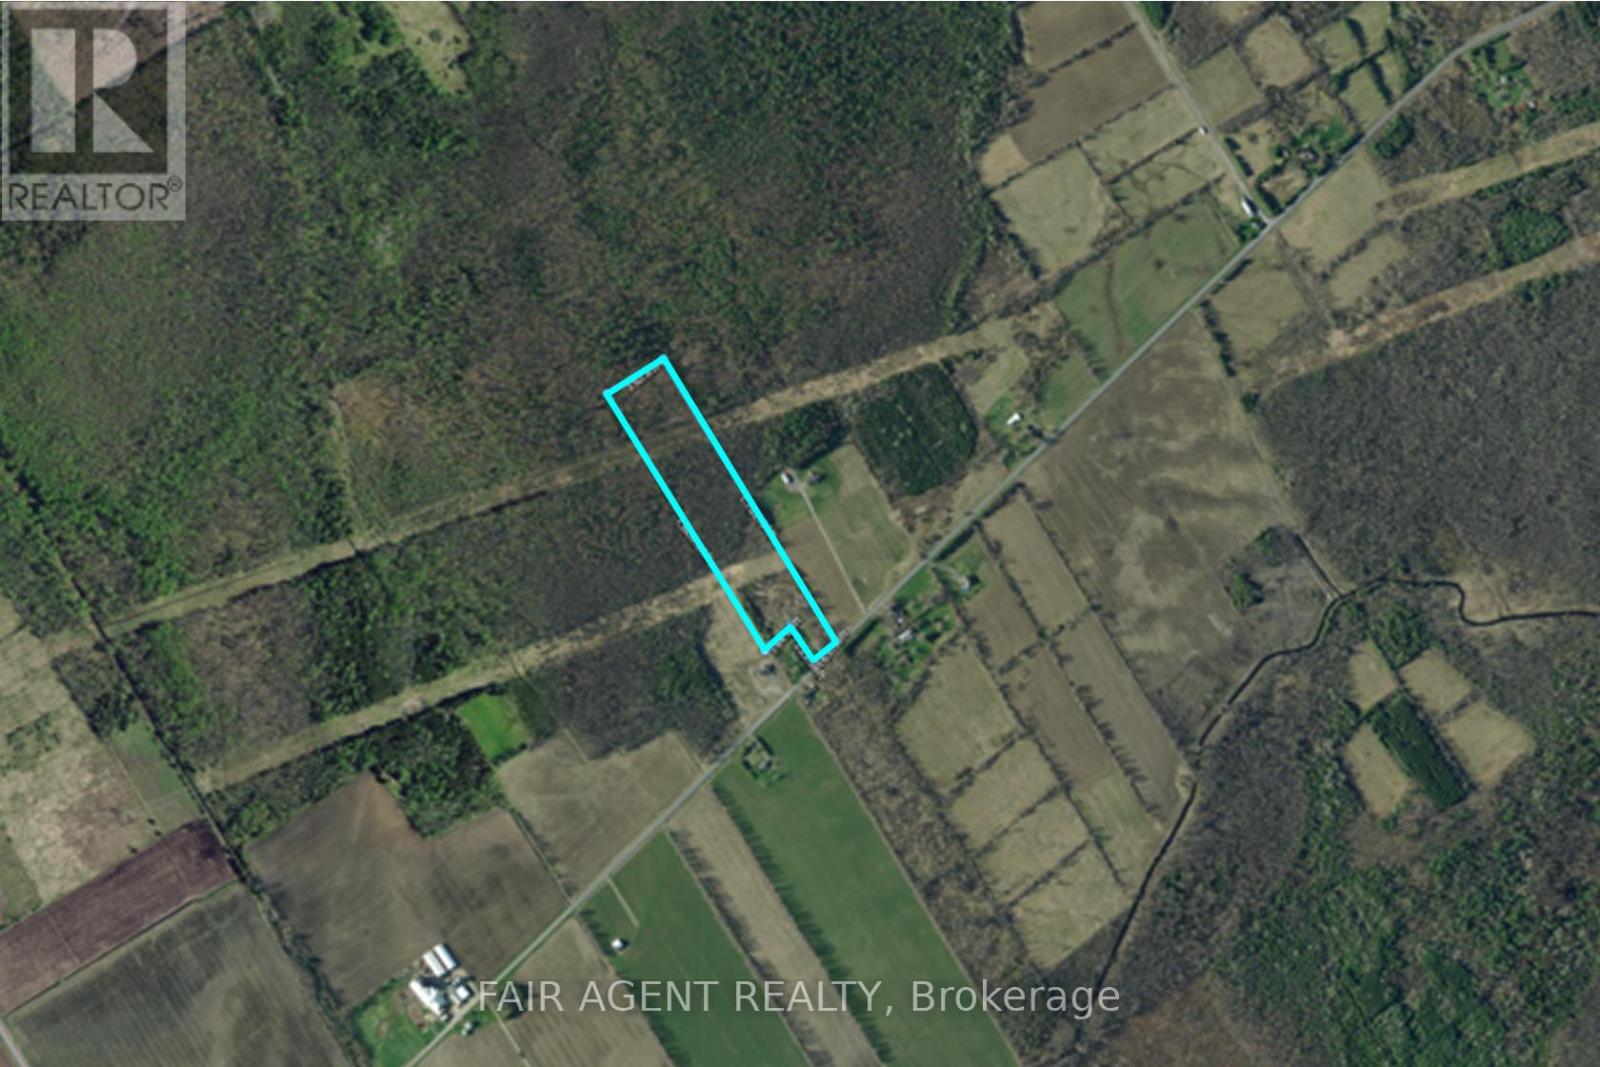
Pt Lt16 North Lunenburg Road W
South Stormont, Ontario
Set on 13.5 acres, this thoughtfully cared-for property offers a rare combination of privacy, natural beauty, established landscaping and convenient access to nearby communities. A major feature is the substantial private driveway directly off a paved road, measuring approximately 12 feet wide by 318 feet long and constructed on a 2-foot rock base. It leads to a generous 43' x 64' main parking area, with additional 20' x 20' parking space. A gentle curve in the driveway helps screen the main parking area from the road, adding an extra sense of privacy. Power runs directly on the property, ready for future plans.Over the past 14 years, the grounds have been enhanced with approximately 10 species of trees and more than 50 varieties of shrubs, plants, perennials and flowers. A pond attracts turtles, frogs and birds, while a dedicated hummingbird garden welcomes hummingbirds throughout the warmer months. Deer and their young, wild turkeys, rabbits and other wildlife are also frequent visitors, creating a setting that changes beautifully with the seasons.The location offers country surroundings without giving up everyday convenience. Ingleside is approximately 8 minutes away with groceries, pharmacy, medical clinic, restaurants, bakery, schools, Home Hardware and other amenities. The St. Lawrence River and area opportunities for fishing, boating, camping, parks and cycling are also just minutes away. Approximately 25 minutes to Cornwall, 60 minutes to Ottawa and 1.5 hours to downtown Montreal, this property is well positioned for commuters or anyone looking to create a country retreat with room to make it their own. (id:39551)
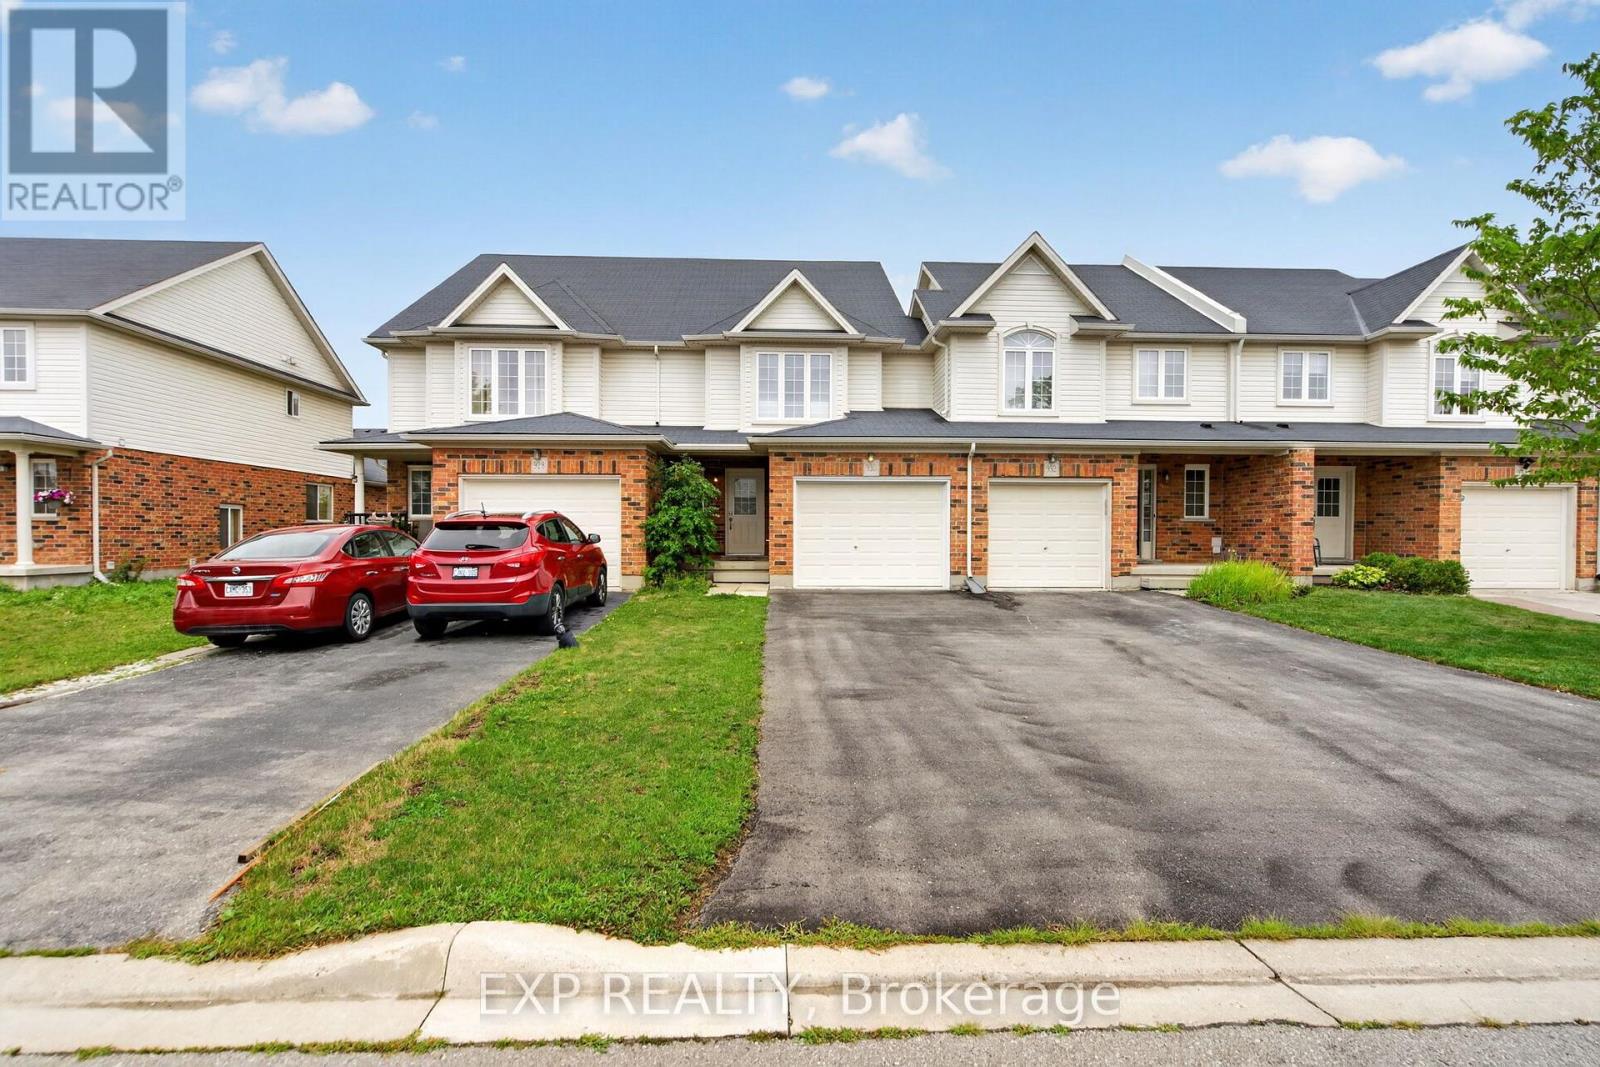
930 Silverfox Crescent
London North, Ontario
Larger than it looks! 3Bedroom, 2.5 Bath Freehold Townhome (no condo fees) in Foxfield. LArge eat-in kitchen, bright living room with hardwood floors, overlooking fenced yard. Master bedroom with 4pc En-suite Bath. Good sized bedrooms with walk-in closets. Second Floor laundry. Unfinished basement with rough-in for bathroom. Oversized Single Garage and parking for 2. Close to schools, sports courts, shopping and more! (id:39551)
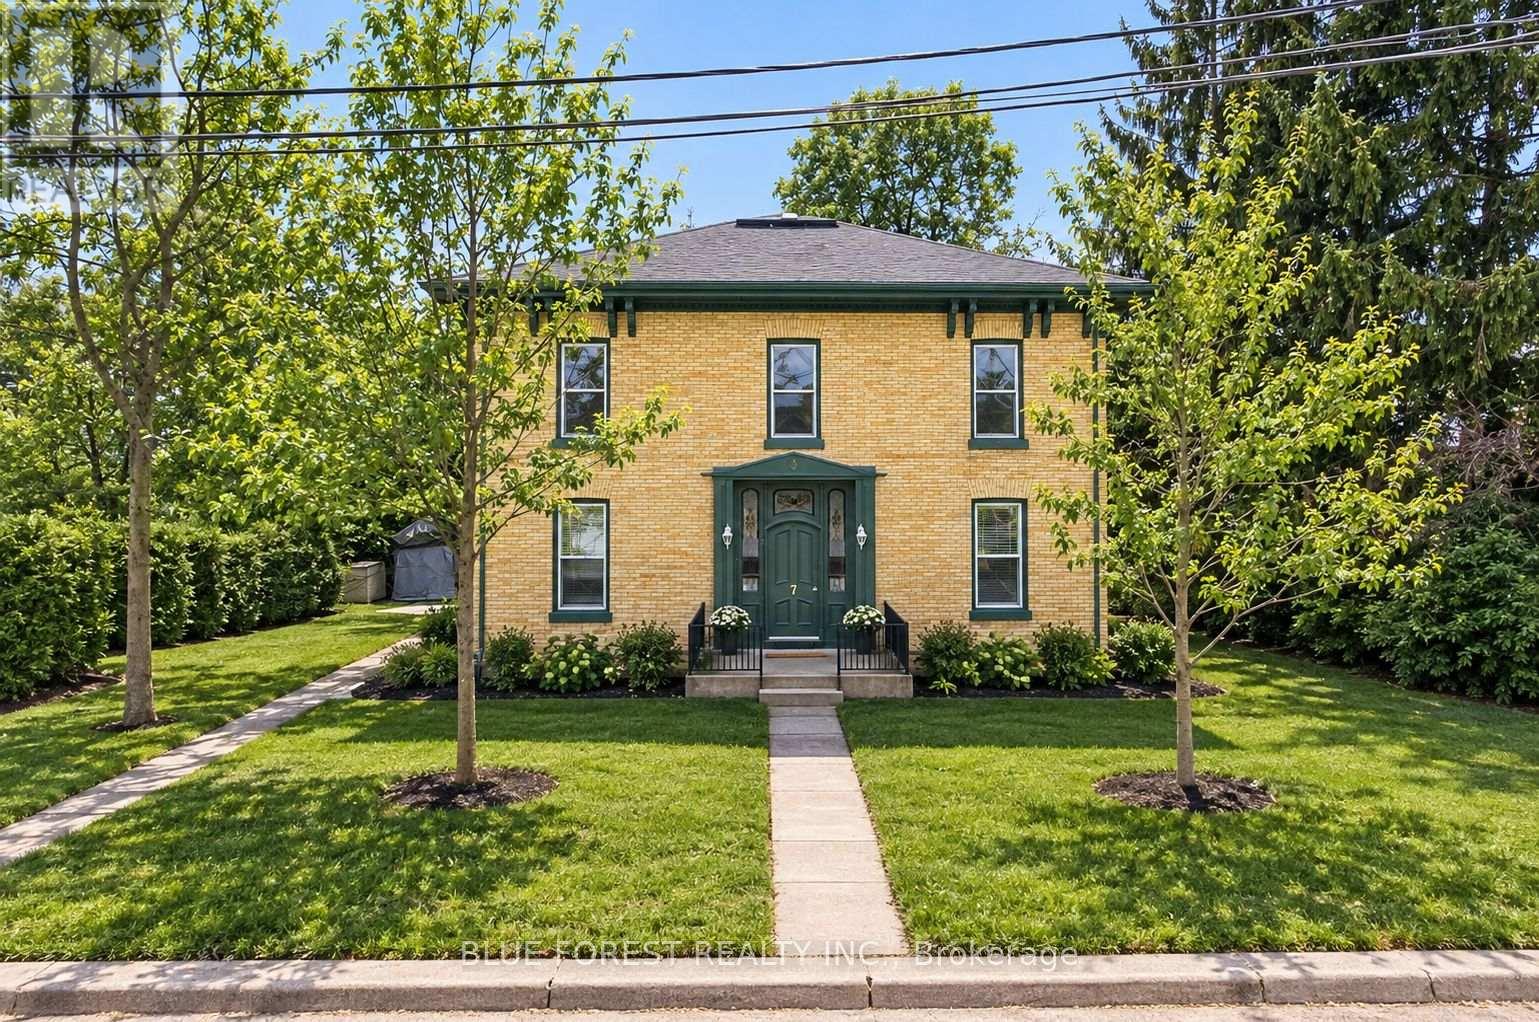
7 Church Street
St. Thomas, Ontario
Solid Brick Legal Fourplex for Sale. This well-maintained investment property offers two 1-bedroom units and two 2-bedroom units, all with long-term tenant retention. Tenants pay their own hydro and water. Additional features include private upper and lower sun decks for each unit, along with ample parking for all residents. Mature 20-ft cedar hedges provide exceptional privacy. The property is heated by a newer computerized gas hot water heating system, delivering excellent cost efficiency. The hot water heating System is rented, with all servicing and parts included. An excellent opportunity to acquire a turnkey, income-generating fourplex in a desirable and quiet neighborhood. Unit 3 has been recently updated with new kitchen cabinets, countertops, vinyl flooring, and a brand-new tub surround. (id:39551)
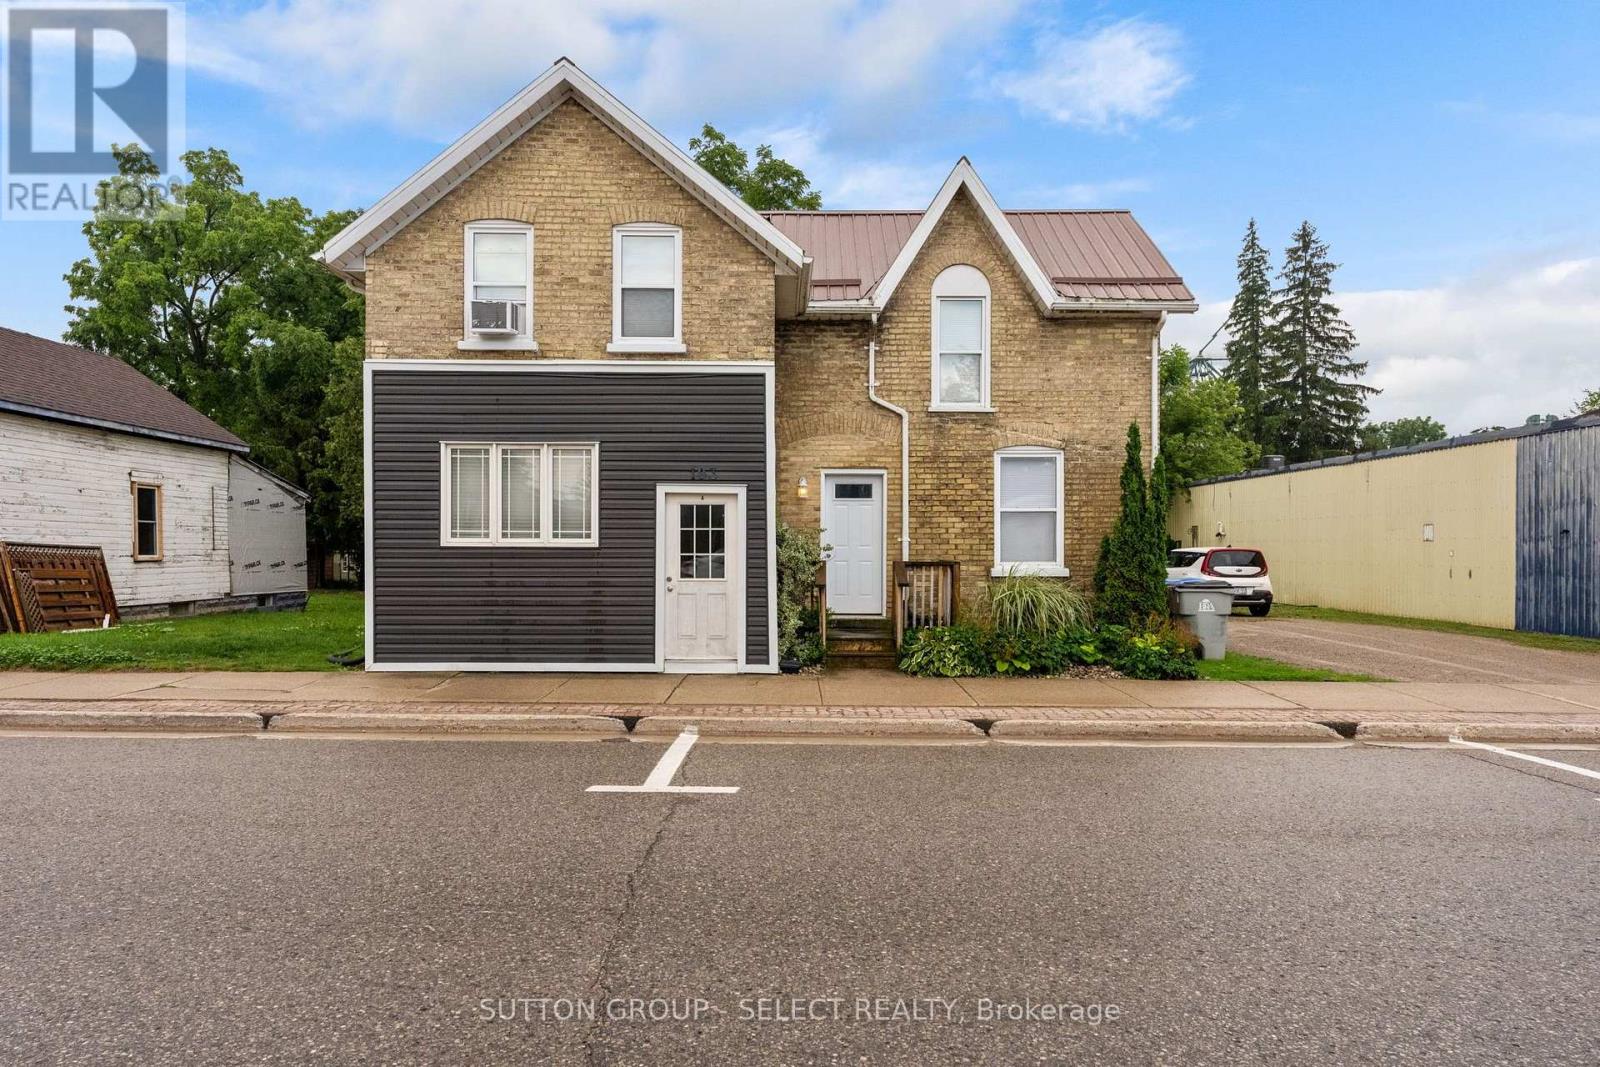
103 King Street
Bluewater, Ontario
A turnkey investment opportunity in the heart ofHensall, this updated triplex offers strong cash flow, low operating costs, and the peace of mind that comes with extensive improvements. All three residential units have been updated, with the most recent renovation of Unit B completed in 2024. Since 2019, the property has seen significant upgrades, including new windows and doors throughout, as well as updated electrical and plumbing systems, making it an exceptionally low-maintenance addition to any portfolio. Whether you're a seasoned investor looking to expand your holdings or entering the rental market for the first time, this property is well-positioned to deliver reliable returns. It also presents a fantastic opportunity for owner-occupiers to live in one unit while the rental income from the others helps offset mortgage costs. Contact directly for the current rent roll and additional financial information. (id:39551)
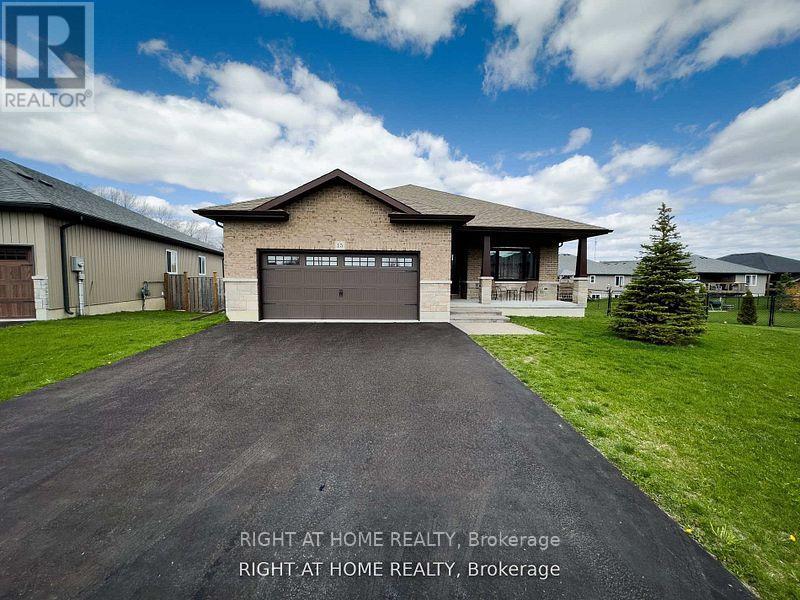
15 Spartan Court
Quinte West, Ontario
Welcome to this beautifully upgraded home in the prestigious Orchard Lane subdivision, featuring over $150,000 in enhancements and over 3,000.00 of finished living space. Nestled on a premium pie-shaped cul-de-sac lot with no neighbours behind, this all-brick property offers both privacy and elegance.Step inside to discover 9 ft ceilings and a modern open-concept layout, highlighted by a stunning kitchen with quartz countertops, extended cabinetry, and a stainless steel gas stove-perfect for both everyday living and entertaining. The main floor showcases handcrafted laminate flooring and thoughtfully designed living spaces.This spacious home offers 2+1 bedrooms plus a versatile den and 3 bathrooms. The finished walk-out basement features above-grade windows, a large recreation/great room, an additional bedroom, a generous laundry room with tile flooring, cabinets, and sink, as well as a spacious office.Enjoy outdoor living on the oversized wooden deck overlooking a tranquil, fully fenced backyard-ideal for relaxing or hosting gatherings.Conveniently located close to shopping, Highway 401, Trent Port Marina, the YMCA, golf courses, and Prince Edward County, this home offers the perfect blend of comfort, style, and location. (id:39551)
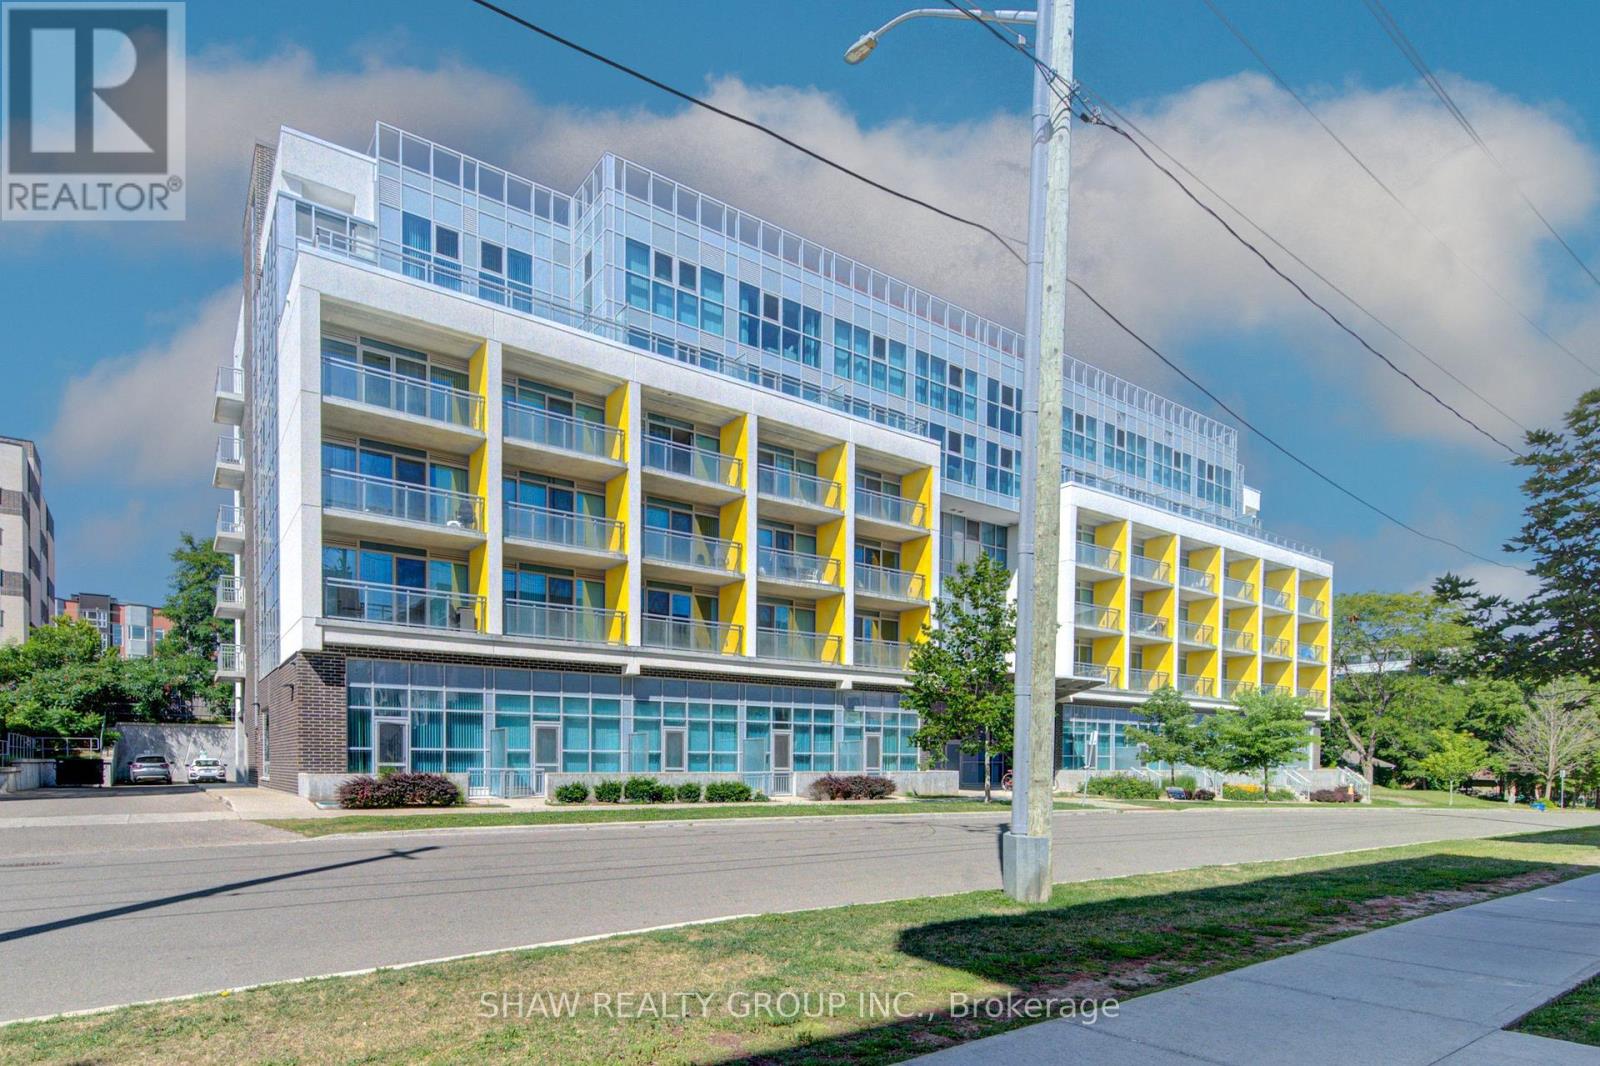
401 - 257 Hemlock St Street
Waterloo, Ontario
Welcome to this beautifully maintained, fully furnished condo in an unbeatable location! Whether you're a student, or an investor, this condo offers the perfect combination of comfort, convenience, and peace of mind. As a rare end unit being offered, this condo is filled with natural light thanks to its large side and rear windows, creating a bright and inviting living space making for comfortable living. The functional layout provides plenty of room, especially in the bedroom. Located close to the university, shopping, restaurants, transit, and everyday amenities that you need to make life convenient and smooth. You'll enjoy the convenience of having everything you need just minutes away. Student-friendly and worry-free, this is an exceptional opportunity to own a turnkey property in a fantastic location that's ready to enjoy from day one. (id:39551)
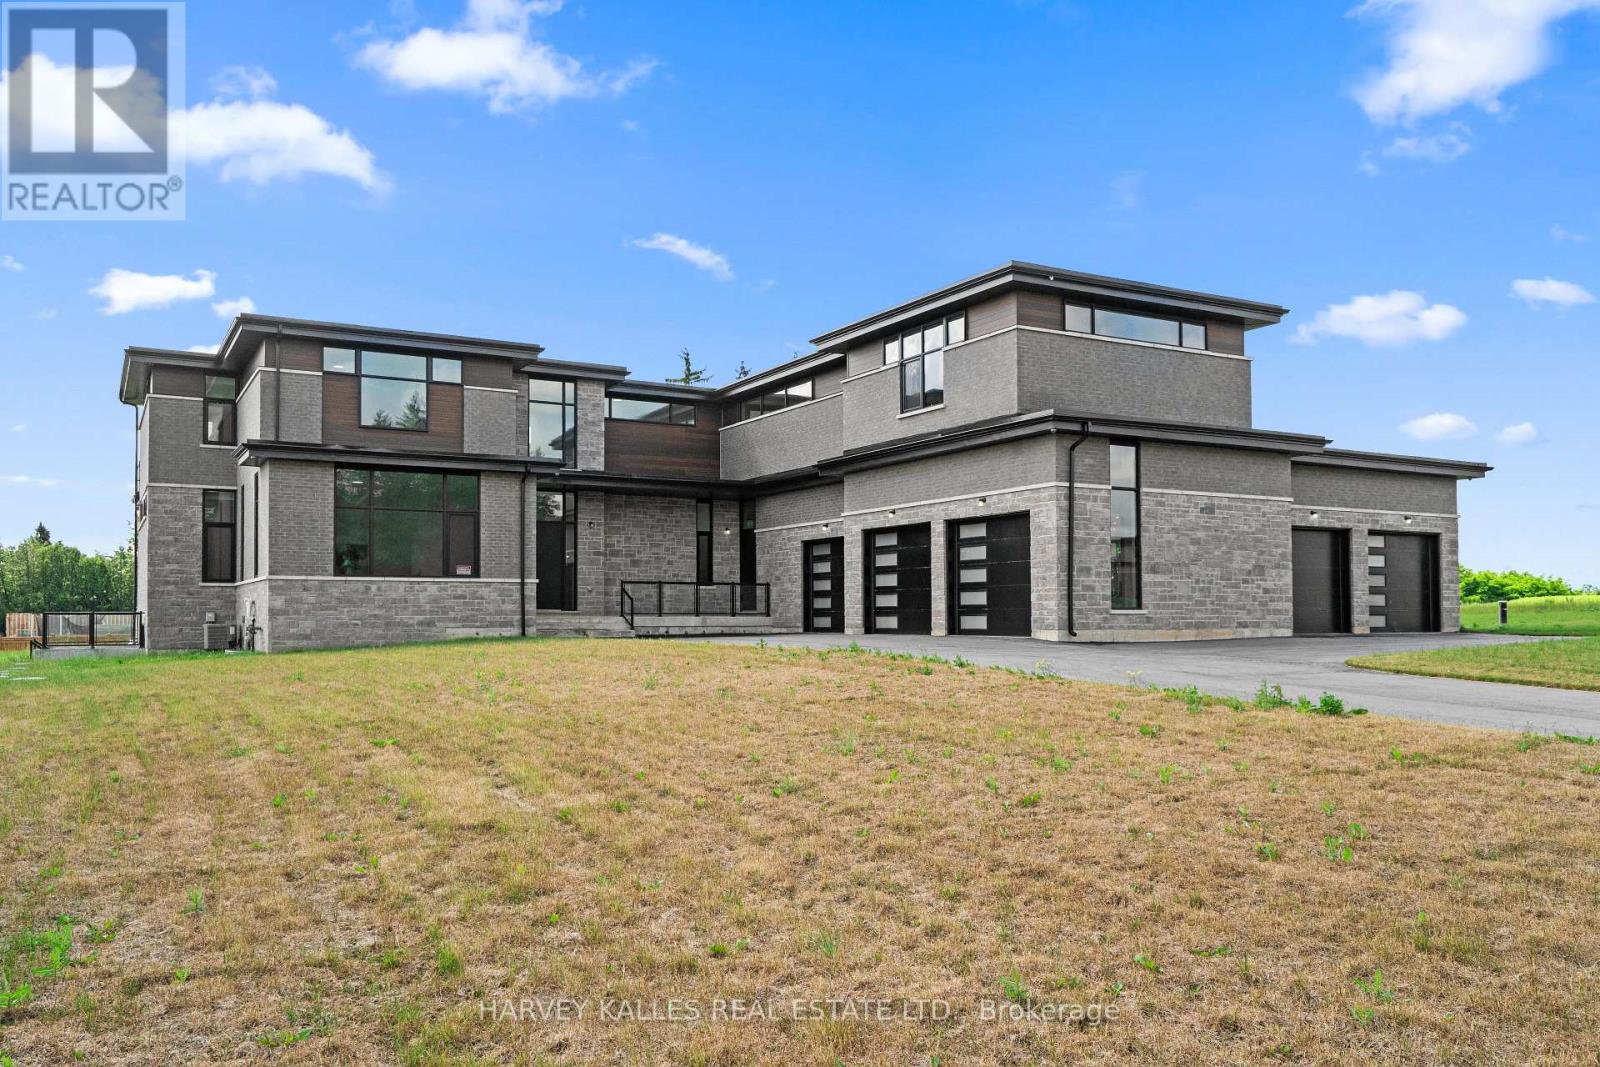
2 Sugarbush Court
Halton Hills, Ontario
Welcome to Churchill Valley Estates, a private gated enclave where luxury, privacy, and craftsmanship come together on over 2.2 acres of picturesque land. Built by Essence Homes, this brand-new custom modern estate offers approximately 5,851 sq. ft. above grade with an exceptional layout designed for both everyday living and grand-scale entertaining. From the moment you arrive, the striking architecture, five-car garage, and expansive grounds set the tone for what awaits inside. The home features four spacious bedrooms, each with its own ensuite, and five luxurious bathrooms finished with the finest materials and attention to detail. Soaring ceilings, oversized windows, and designer finishes create a bright, open atmosphere throughout, while the thoughtfully designed floor plan seamlessly balances elegance and functionality. The heart of the home is an impressive chef's kitchen that flows effortlessly into the principal living and dining spaces, offering the perfect setting for family gatherings and entertaining. A private main-floor den provides a quiet retreat for work or study, while the upper level showcases a stunning primary suite complete with a spa-inspired ensuite, fireplace, expansive walk-in dressing room, and private balcony overlooking the estate grounds. Every detail has been carefully considered, from the premium finishes and custom millwork to the grand room proportions and seamless indoor-outdoor living spaces. Surrounded by luxury custom homes, ravine landscapes, walking trails, and natural beauty, Churchill Valley Estates delivers a lifestyle rarely found in the GTA. Enjoy the privacy of estate living without sacrificing convenience, just minutes from Georgetown's charming downtown, top-rated schools, golf courses, shopping, dining, and major commuter routes. A rare opportunity to own a newly built luxury residence in one of Halton Hills' most prestigious and exclusive communities. (id:39551)

3 - 45 Woodbine Downs Boulevard
Toronto, Ontario
Brand new and fully operational hair and beauty salon located in a busy commercial plaza in Etobicoke, offering exceptional visibility and consistent high traffic. This turnkey business features modern, professionally designed interiors with brand-new leasehold improvements, fully equipped salon stations, and 6 private rooms, including one manager's office and 5 dedicated bridal/VIP service rooms, creating an outstanding opportunity to capitalize on the growing wedding and bridal beauty market. Ready for immediate operation, this business is ideal for owner-operators or investors seeking a thriving salon with excellent growth potential in a prime location. The plaza is home to several well-known businesses and services, including Service Ontario, Purolator, Tim Hortons, McDonald's, Burger King, Subway, Mark's, Dollar Tree, and Panchvati Supermarket. These established retailers and service providers attract consistent daily customer traffic, enhancing the salon's exposure and creating a steady flow of potential clients. With maximum visibility, strong surrounding commercial activity, and continuous foot traffic, this salon is well positioned for ongoing success and future growth. If the listing agent introduces or shows the property to the buyer, the cooperating brokerage commission will be reduced by an additional 2%. (id:39551)
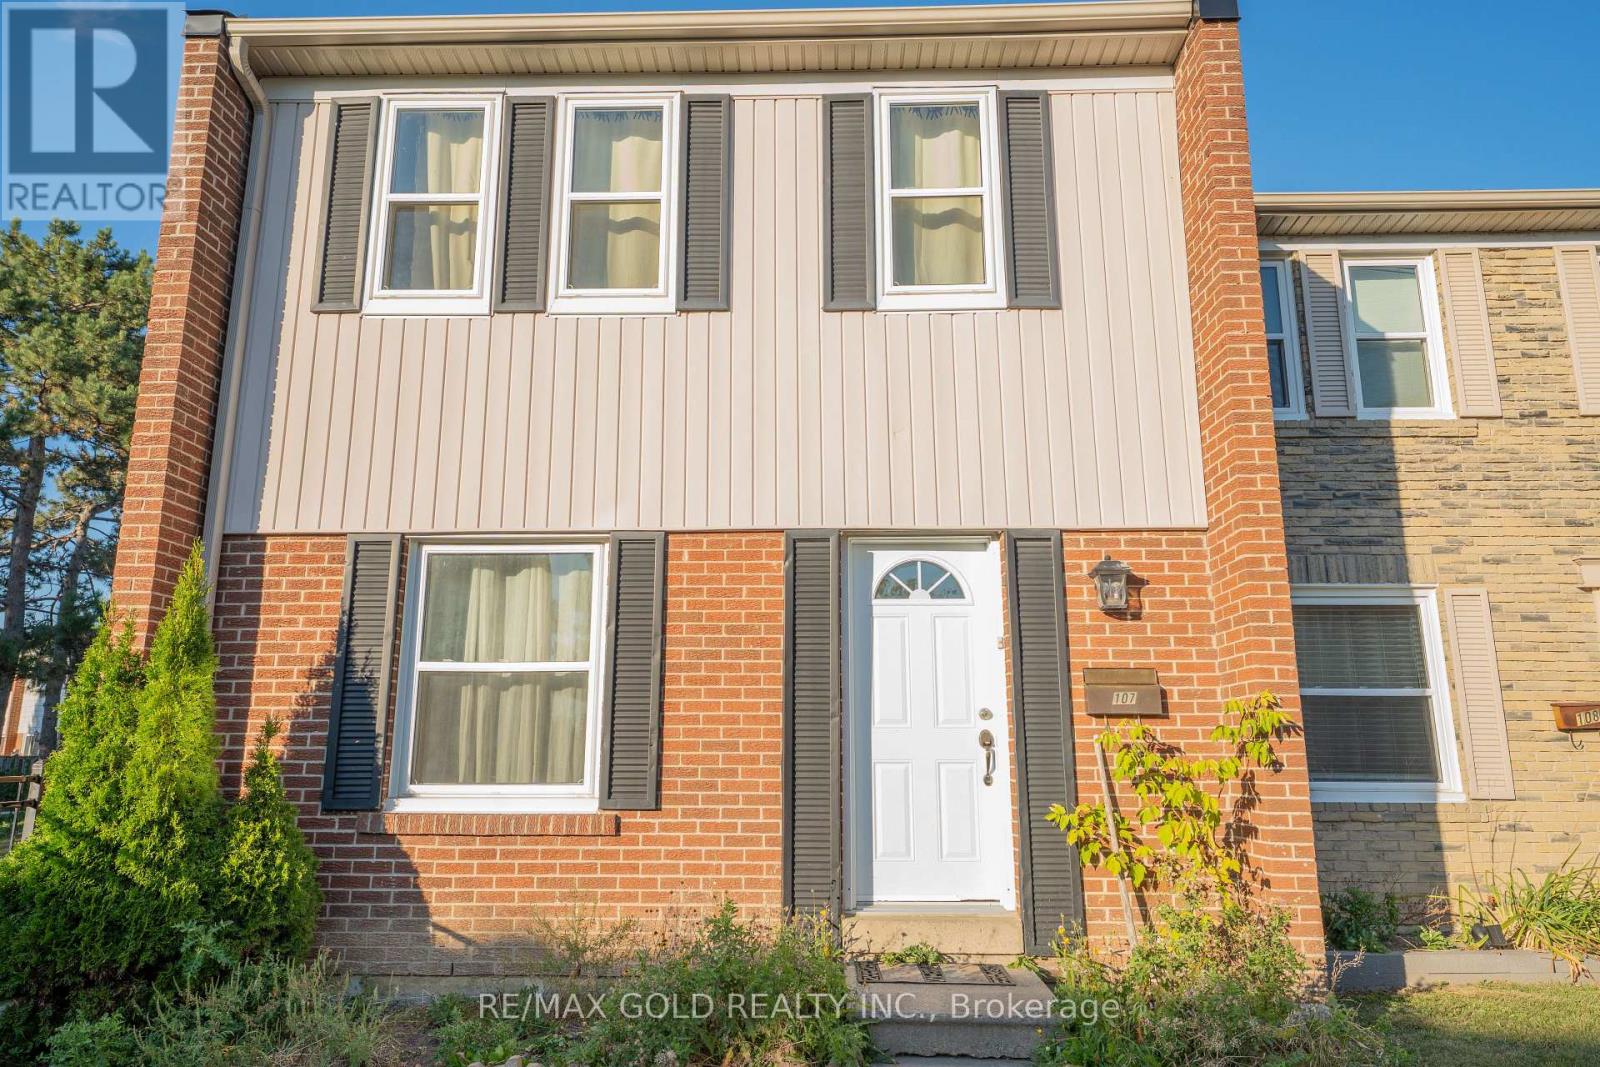
107 - 900 Central Park Drive
Brampton, Ontario
Welcome to this enchanting 3-bedroom end-unit townhome, Featuring open concept dining/living room, finished basement with open concept recreation room and full washroom, hardwood floor and hardwood stairs on the main and second floor, and private enclosed backyard. Maintenance fee including Internet cable and water . You'll find bus stops, schools, parks, shopping centers, walking trails, and a recreation center nearby. It's just 5 minutes away from Bramalea City Centre and HWY 410. This is the prefect home for a family, and may be just what you've been looking for! Come check it out today. (id:39551)
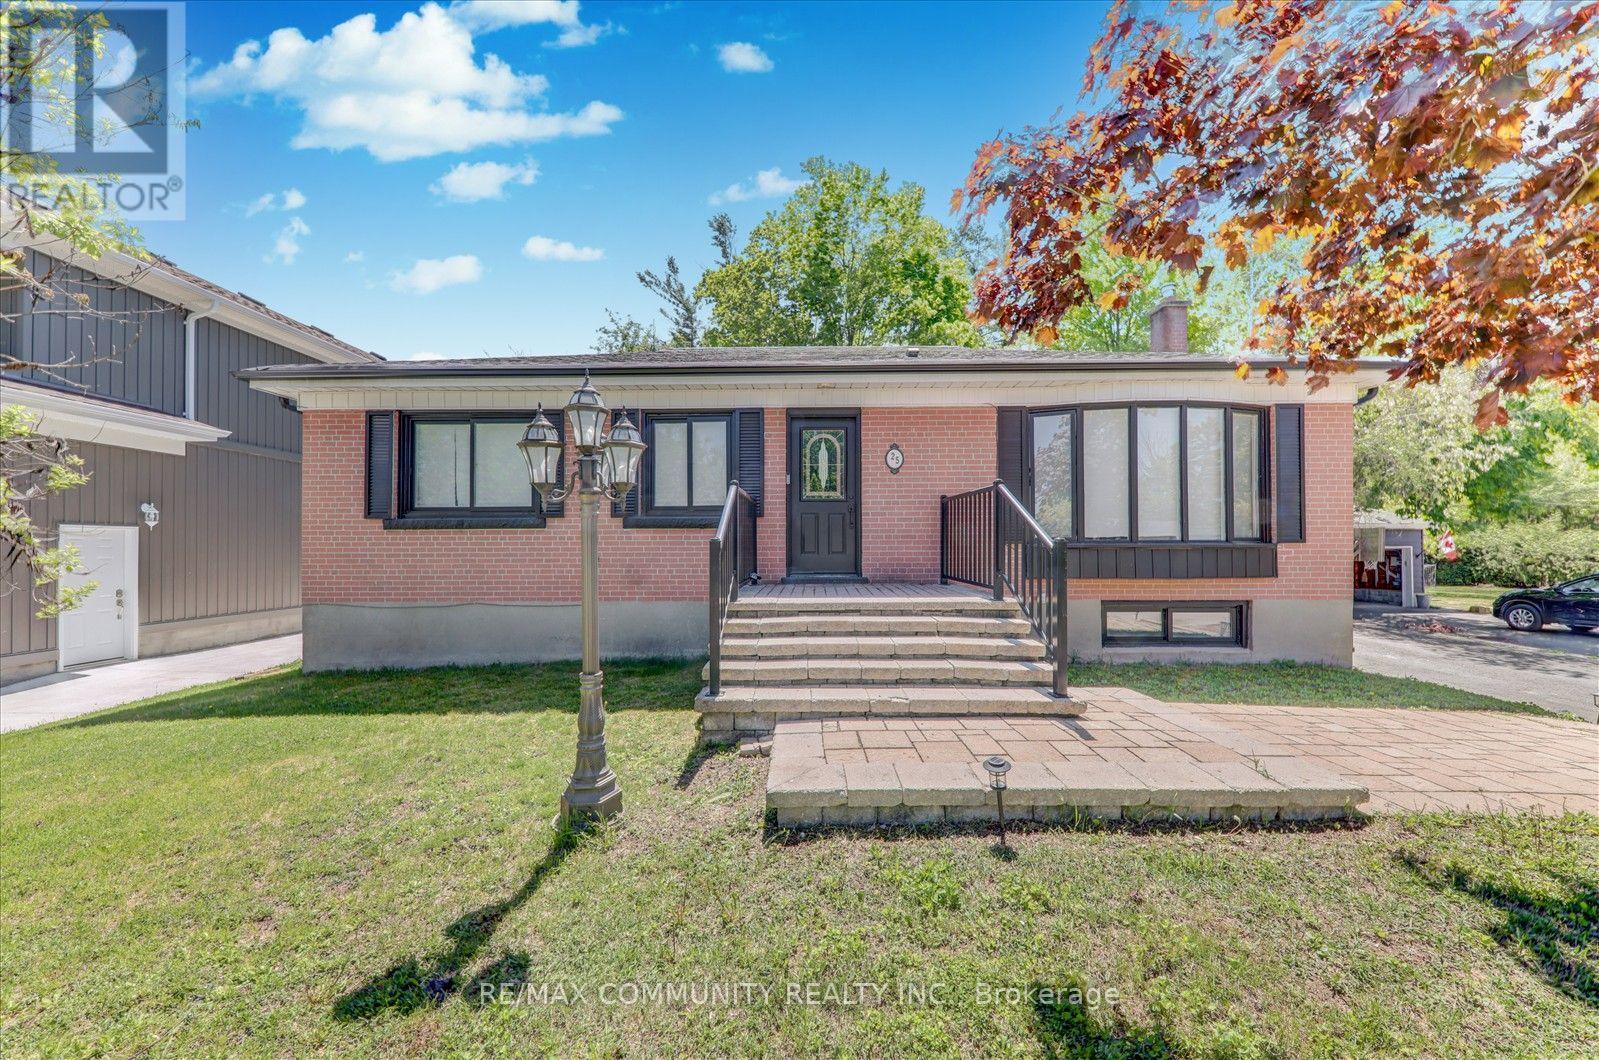
25 George Street
New Tecumseth, Ontario
Discover Your Dream Home In This Tastefully Renovated 3+2 Bedroom, 4 Bathroom Detached Bungalow, Where Over $100,000 Has Been Invested In Upgrades To Ensure Modern Comfort And Style. Nestled On One Of The Largest Lots In The Area, Measuring An Impressive 75 X 130 Feet, This Property Offers Ample Outdoor Space And Privacy. Step Inside To Find A Bright And Open-Concept Living And Dining Area, Featuring Contemporary Light Fixtures That Complement The Chic Design. The Main Floor Boasts Three Spacious Bedrooms And Three Bathrooms, Including A Master Suite With An Ensuite For Added Convenience. Enjoy The Luxury Of Main Floor Laundry And A Seamless Flow From The Dining Room, Which Walks Out To An Extra-Large Deck Perfect For Entertaining. The Outdoor Space Is A True Oasis, Overlooking Your Private Garden Adorned With Mature Trees, Providing Complete Seclusion From Neighbors And Evoking A Serene Cottage Lifestyle Right In The Heart Of A Developing City. The 90% Partially Finished Basement, With A Separate Entrance, Presents A Fantastic Opportunity For Rental Income, An In-Law Suite, Or Additional Living Space For A Large Family. It Features Two Bedrooms And A Full Bathroom, With Ample Room For A Third Bedroom, A Separate Kitchen (Rough-In Already Done), And A Dedicated Laundry Room (Also With Rough-In In Place). Parking Is A Breeze With Space For Up To 10 Cars And No Sidewalk Restrictions. Recent Upgrades Include Brand New Stainless Steel Appliances (2023), A New Roof (2024), New Gutters (2025) And A Natural Gas Stove With An Outdoor BBQ Line, Making This Home Truly Move-In Ready. This Property Is Waiting For Its New Owners To Add Their Personal Touch-Don't Miss The Opportunity To Make It Yours! Schedule A Viewing Today! (id:39551)