
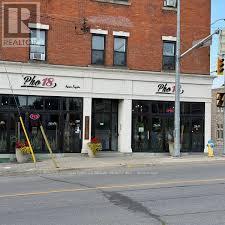
18 20 Clairmont Street
Thorold, Ontario
FULLY EQUIPPED & EXQUISITELY DESIGNED 2,739 SQ. FT. OF TASTEFULLY DESIGNED SPACE * LICENSED FOR 70 PEOPLE SOLID SALES * 2 YEARS LEASE W/ OPTIONS TO RENEW ONLY $5,200.00 / MONTH INCLUSIVE OF TMI OVER $300,000.00 OF LEASEHOLD IMPROVEMENTS INCLUDED IN PURCHASE PRICE WOULD - BOOK A SHOWING !!!! OVER $300,000.00 OF LEASEHOLD IMPROVEMENTS INCLUDED IN PURCHASE PRICE (id:39551)
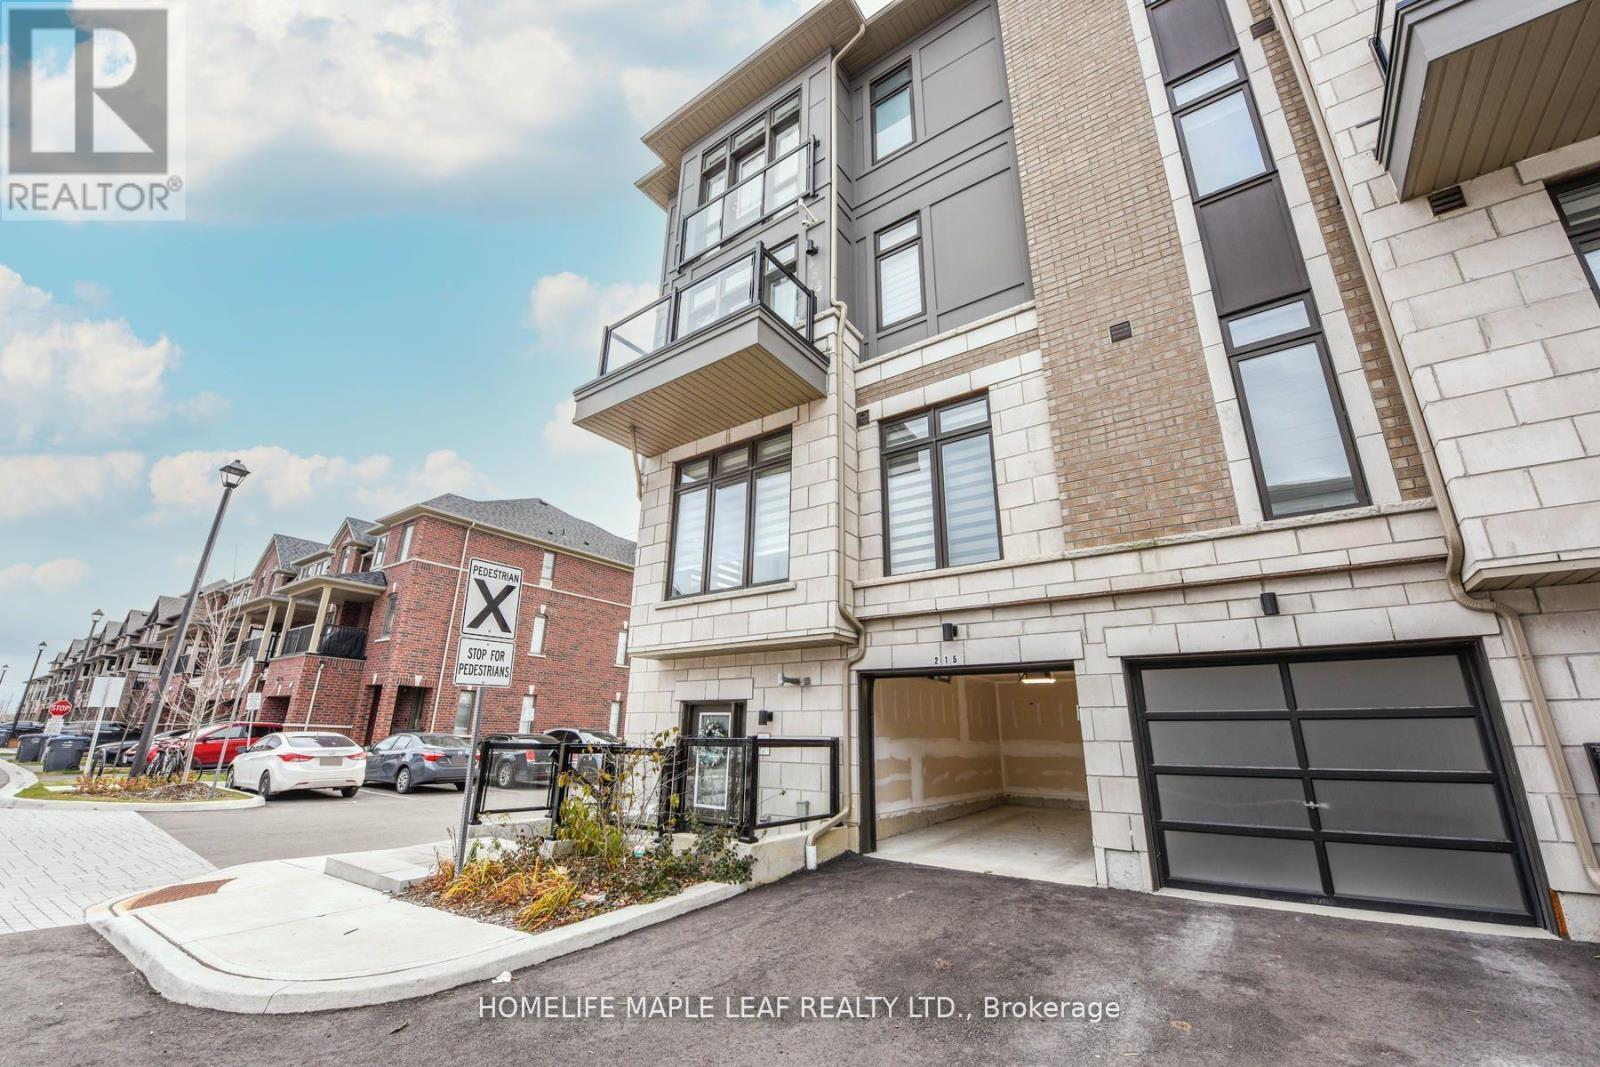
215 - 30 Halliford Place
Brampton, Ontario
Bright, stunning ready to move in corner stacked 2- bedroom townhouse : 2-3 floors in a high demand area of Brampton at Queen Street E & Goreway Drive. 2 Bathroom 1-4pc & 1-2pc ,9 ft ceilings with many upgrades, laminate flooring throughout both floors, Carpet in both bedroom granite countertops in kitchen, 2nd floor balcony, 3rd floor Juliet view. 2 Parking includes attached garage with remote door opener & 1 surface parking; Close to highway 407, 427, shopping, hospital, conservation area, Park, Schools, Place of Worship & transit at door step. Built by the Award-wining Builder, Caliber Homes. The low maintenance fee includes snow removal, landscaping, outdoor security system. (id:39551)
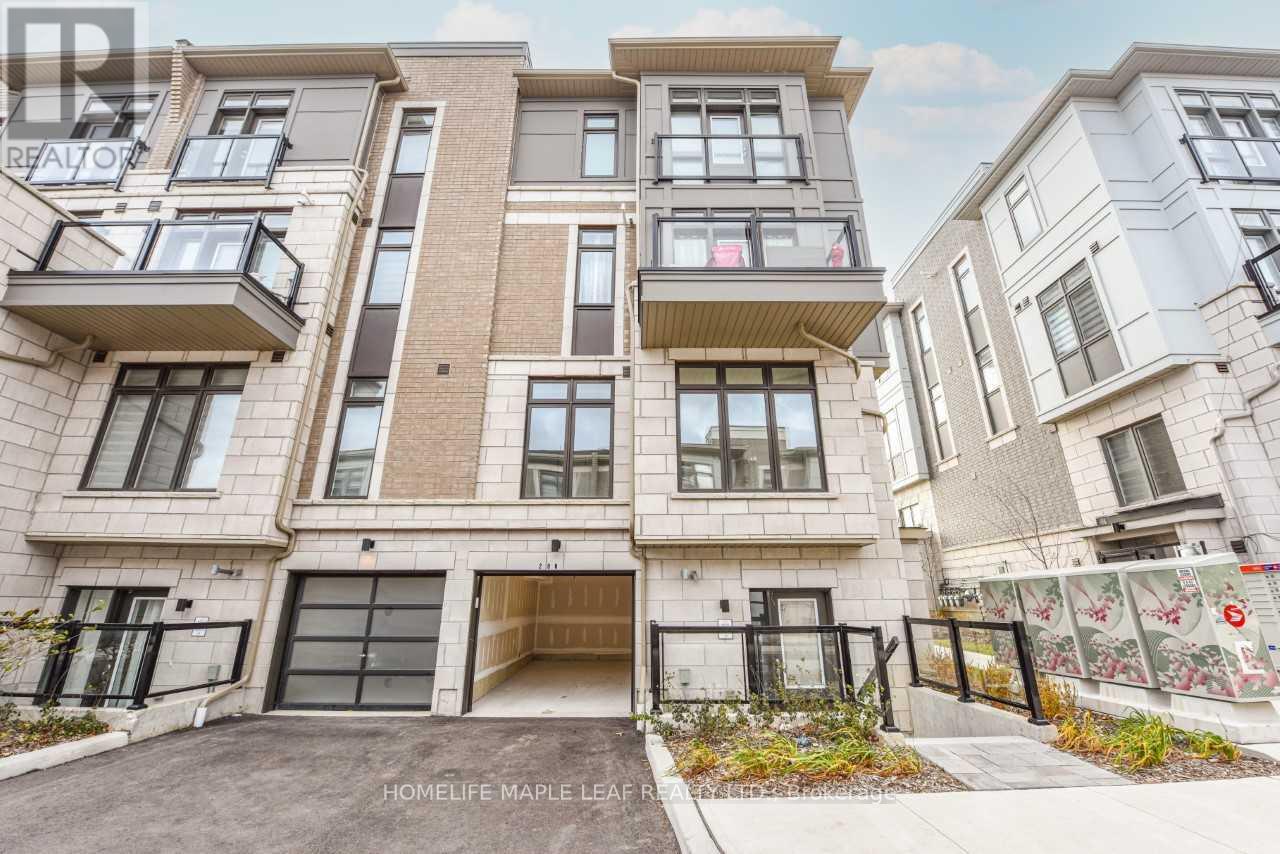
206 - 30 Halliford Place
Brampton, Ontario
Bright, stunning, ready to move-in corner stacked 2-bedroom townhouse: 2-3 floors in a high demand area of Brampton at Queen Street E; Goreway Drive. 2 Bathroom (4 pc & 2 pc), 9 ft ceilings with many upgrades, laminate flooring throughout both floors, granite countertop in kitchen, 2nd floor balcony, 3rd floor Juliet view. 2 parking includes attached garage with remote door opener; 1 surface parking; close to Highway 407, 427, Shopping, Hospital, Conservation Area, Park, Schools, Place of Worship; Transit at door step. Built by the Award-Winning Builder, Caliber Homes. The low maintenance fee includes snow removal, landscape. (id:39551)

55 Bettina Place
Whitby, Ontario
Family Home In Desired Area Of Rolling Acres. Walk To Quality Schools, Shops, All Amenities & Darren Park. Easy Access To Hwy 407 , Public Transit & Whitby Go Station. Beautiful Open Concept Design Featuring Lrg Great Rm, Eat-In Kitchen W/ Glass Tile Backsplash, W/O To Deck. Master Bdrm Has W/I Closet & Ensuite. 2nd Floor Laundry. Extras Bedroom In Bsmt W/Big Window. Must To See! (id:39551)
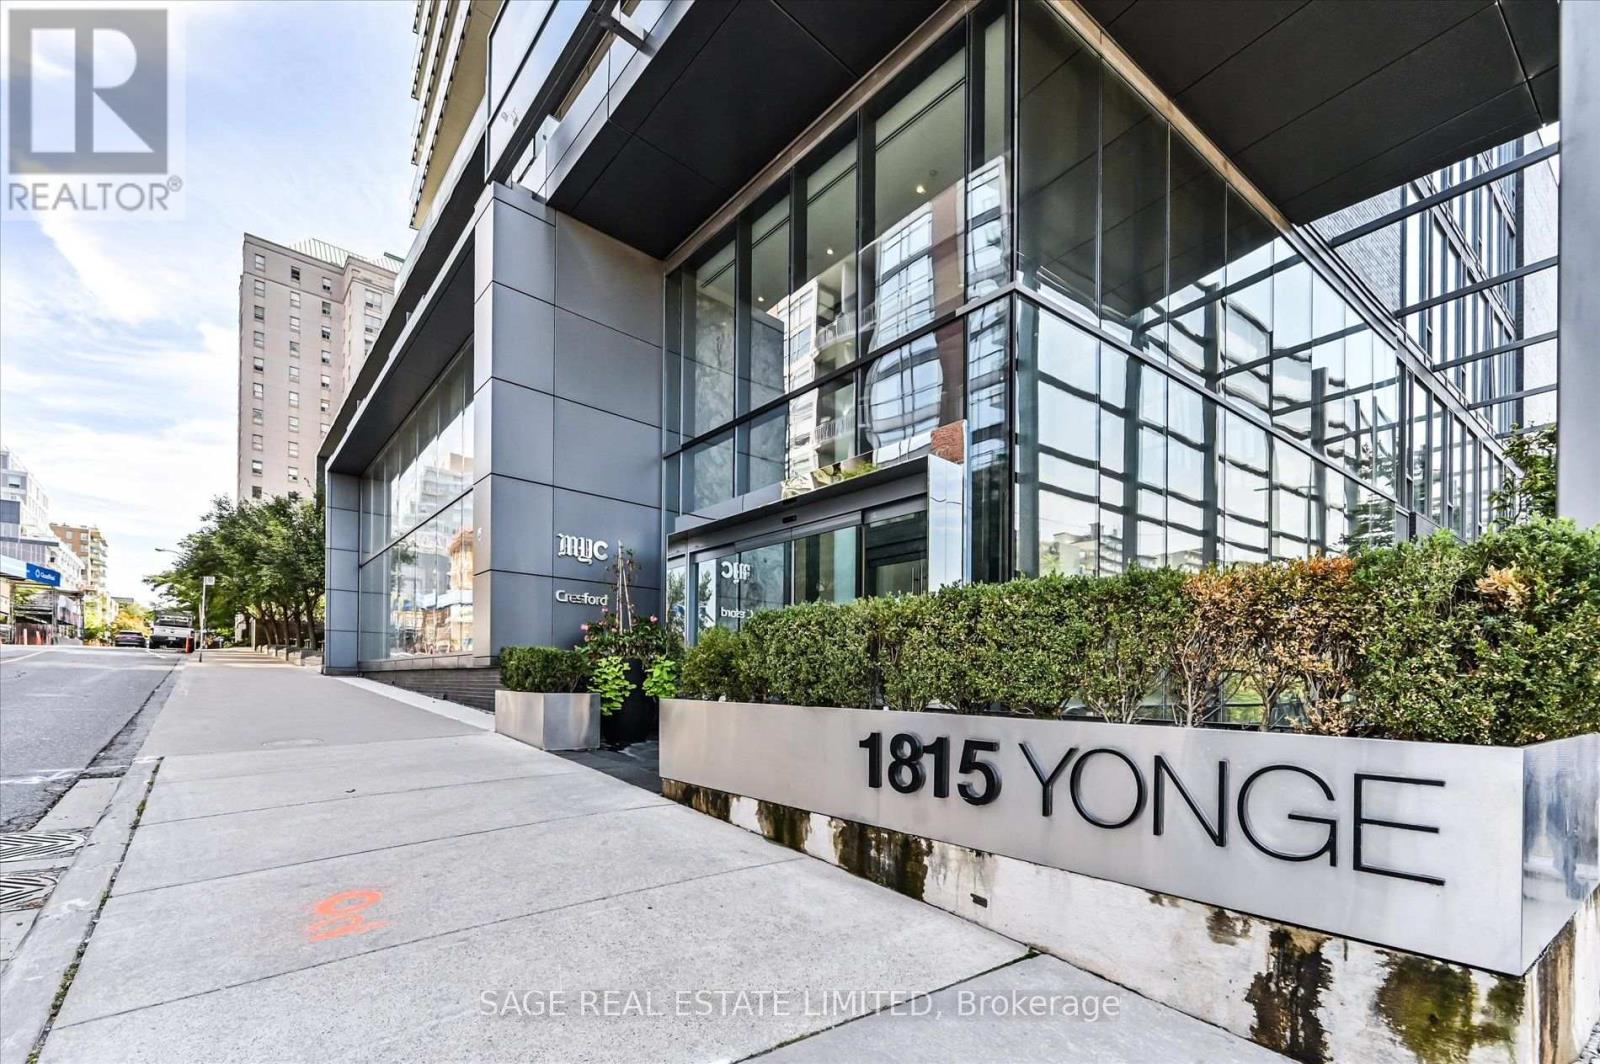
507 - 1815 Yonge Street
Toronto, Ontario
Freshly updated and move-in ready, this 926 sq. ft. suite at MYC Condos combines generous living space, exceptional storage and an unbeatable Yonge & Davisville location.Beautiful new Torly's Marquee premium laminate flooring (Aug. 2026) gives this bright two-bedroom, two-bathroom suite a fresh, modern feel. Floor-to-ceiling windows fill the open-concept living and dining area with natural light, creating an inviting space for everyday living and entertaining.The thoughtfully designed kitchen features quartz countertops, sleek cabinetry, stainless steel appliances and a custom pantry/coffee bar, with a breakfast bar that comfortably seats four.The spacious primary bedroom overlooks the peaceful courtyard and features a double closet and private ensuite. The versatile second bedroom is ideal as a guest room, home office or both, with direct access to the private balcony and its own double closet.Storage is where this suite truly shines. Double closets in both bedrooms, along with the custom pantry/coffee bar and additional kitchen cabinetry, provide the kind of functionality that's hard to find in many newer condo layouts.Residents enjoy a fully equipped fitness centre, rooftop terrace with BBQs and panoramic city views, party room, guest suites and 24-hour concierge.With a Walk Score of 97, you're steps from Davisville Station, cafés, restaurants, neighbourhood shops, parks and the Beltline Trail.Complete with parking and a locker, this beautifully updated suite offers exceptional value in one of midtown Toronto's most desirable neighbourhoods. (id:39551)
303 - 35 Brian Peck Crescent
Toronto, Ontario
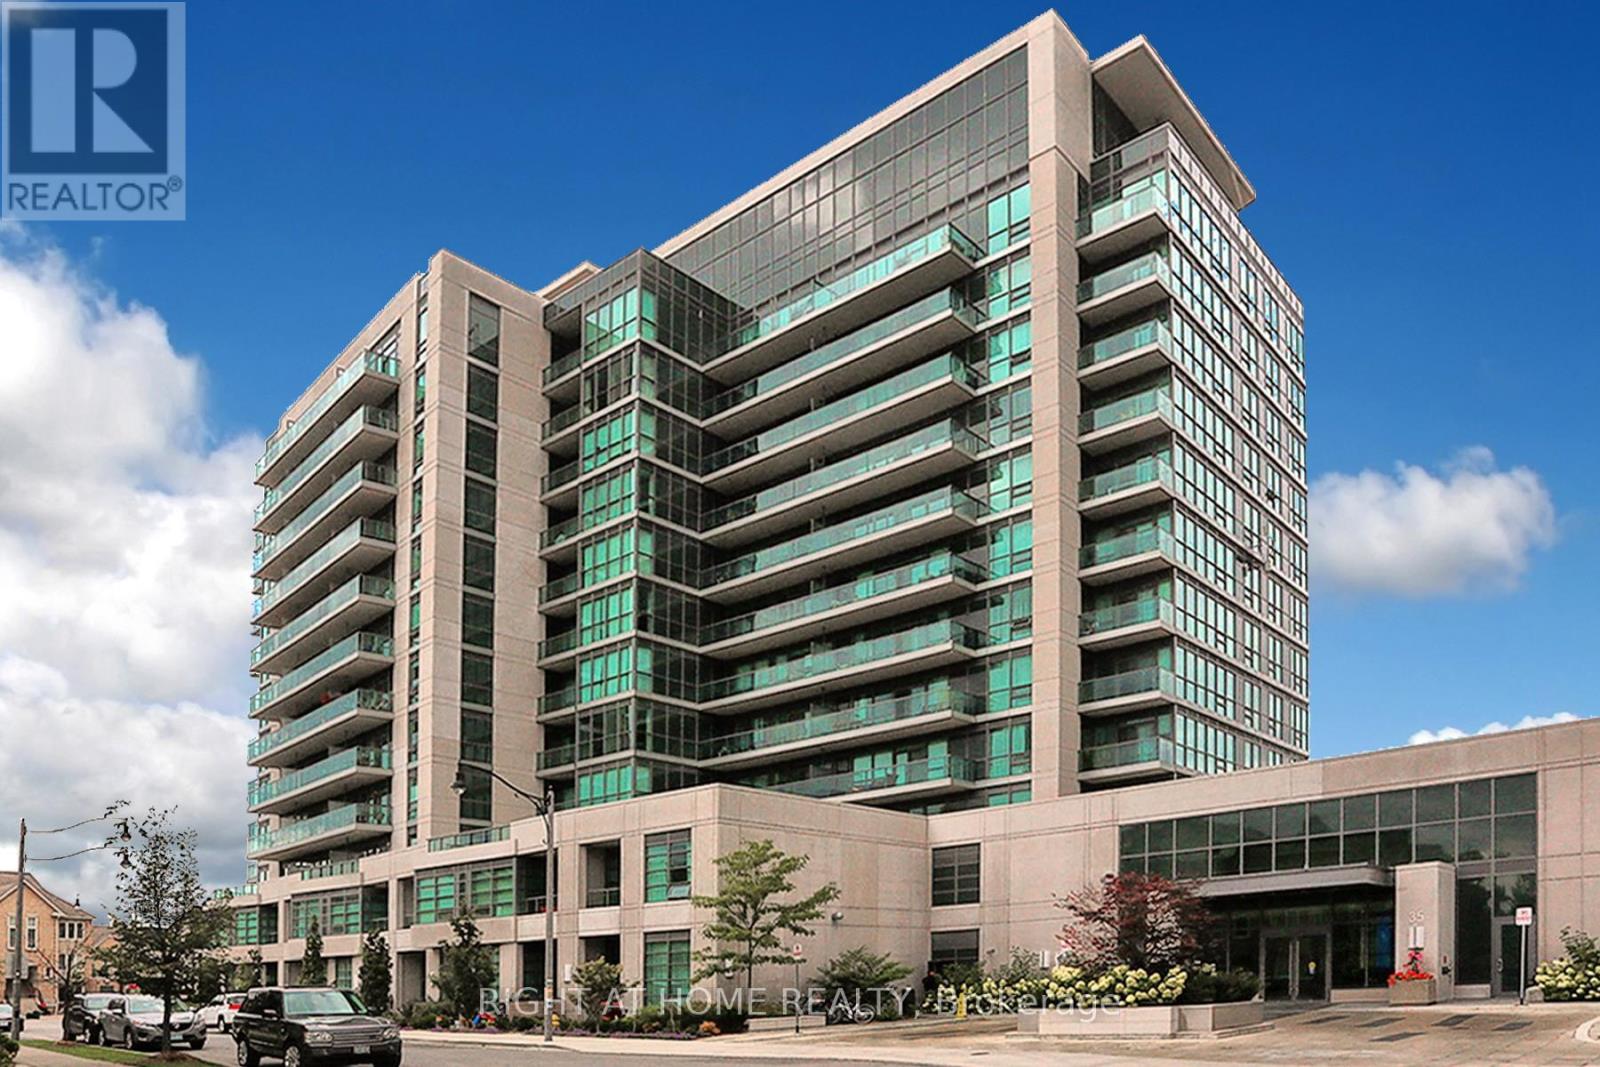
Welcome To Scenic On Eglinton! Beautiful 1+1 Bedroom Apartment Overlooking Sunnybrook Park. Owner's Pride Of Ownership Shows With Beautiful Laminate Flooring, Flat Ceilings, Custom Organic Wood Desk,Stainless Steel Appliances,And Centre Island With Granite Countertop. Sit On The Large Balcony And Enjoy The Private Greenspace Views Or Watch The Sun Set Right From Your Balcony. Lots Of Restaurants, Shopping, Public Transit, Eglinton LRT, Hospital, Hwy 404 (id:39551)
41 Barnesdale Avenue N
Hamilton, Ontario
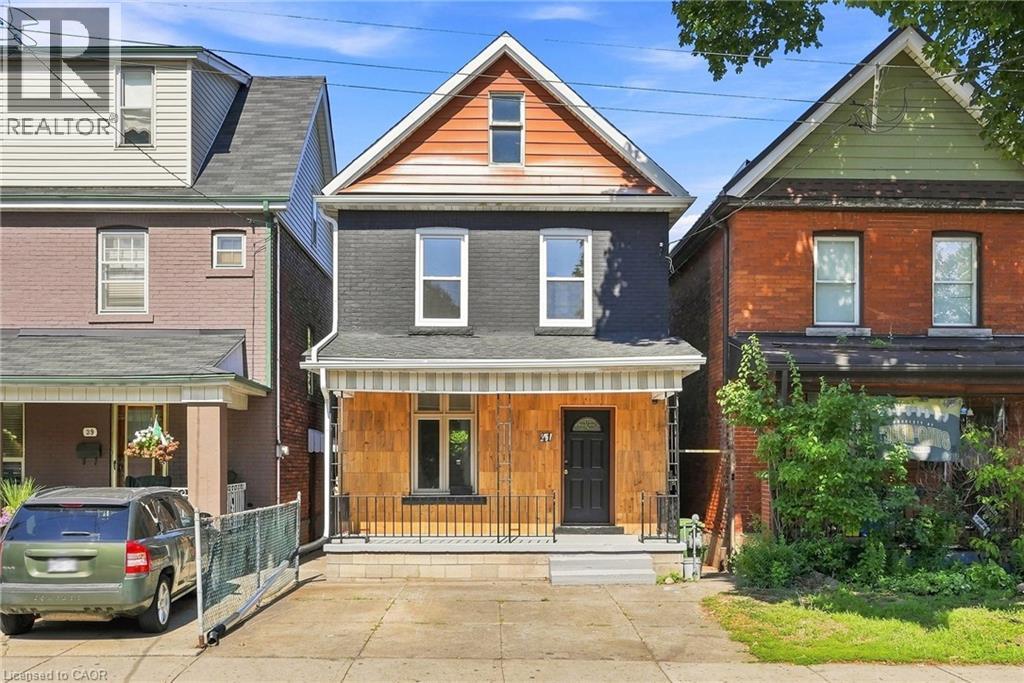
Welcome to this bright and inviting three-bedroom home, ideally located in a family-friendly Hamilton neighbourhood. Recently refreshed throughout, this home features fresh paint, new tile in the foyer and bathroom (2026), a new kitchen countertop (2026) and stylish new backsplash (2026). The functional kitchen is equipped with a stove, fridge and dishwasher. Offering three bedrooms and one four-piece bathroom, this home is a great opportunity for families or those looking for a comfortable place to call home. Enjoy a fully fenced backyard, two private parking spaces, plus convenient laneway access offering the potential to create an additional parking area. Ideally located close to schools, parks, shopping, transit and everyday amenities. You won’t want to miss this one. Don’t be TOO LATE*! *Agent Reg TM. RSA (id:39551)
70 Chiddington Gate
London South, Ontario
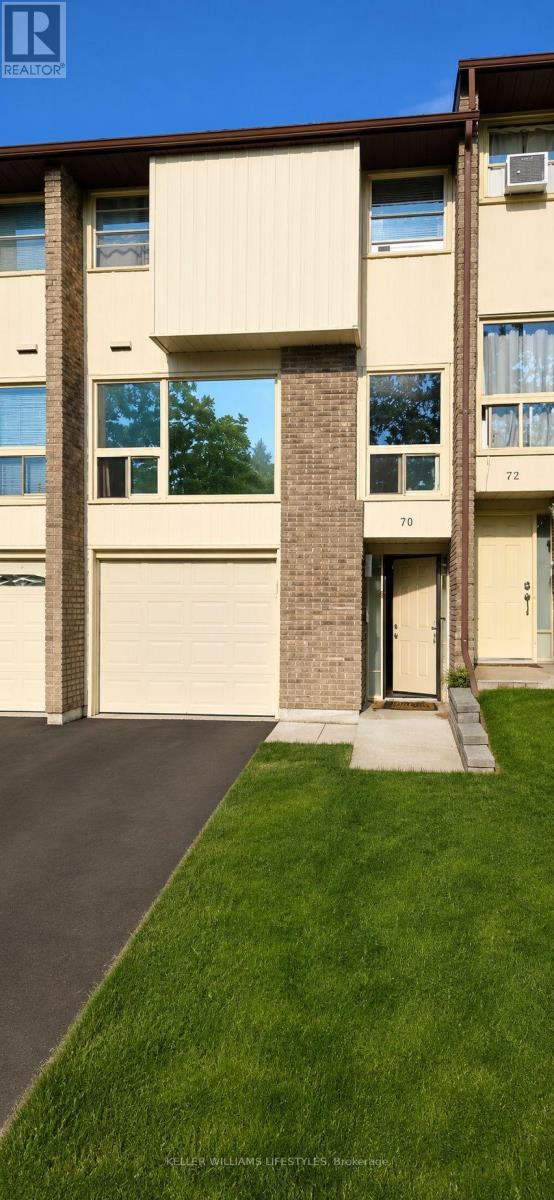
Welcome to 70 Chiddington Gate - a wonderful back split family home offering comfort, space, and a welcoming atmosphere in a desirable neighbourhood. This beautiful property features 4 spacious bedrooms and 3 bathrooms, providing plenty of room for families, guests, and everyday living. This home offers a functional layout with bright living spaces designed for both relaxation and entertaining. Enjoy the convenience of multiple bedrooms, well-appointed bathrooms, and a layout that provides flexibility for growing families. Basement comes with additional bedroom and 2 piece bathroom. Very reasonable utilities. Water is included in the maintenance fee. Step outside and appreciate the outdoor space, perfect for enjoying morning coffee, family gatherings, or creating memories throughout the seasons. The property offers a great opportunity to enjoy a comfortable lifestyle in a sought-after area. Located close to schools, parks, shopping, and everyday amenities, 70 Chiddington Gate combines the perfect balance of convenience and community. Whether you are a growing family or looking for a spacious place to call home, this property is ready to welcome its next owners. (id:39551)
24 Empire Street
Welland, Ontario
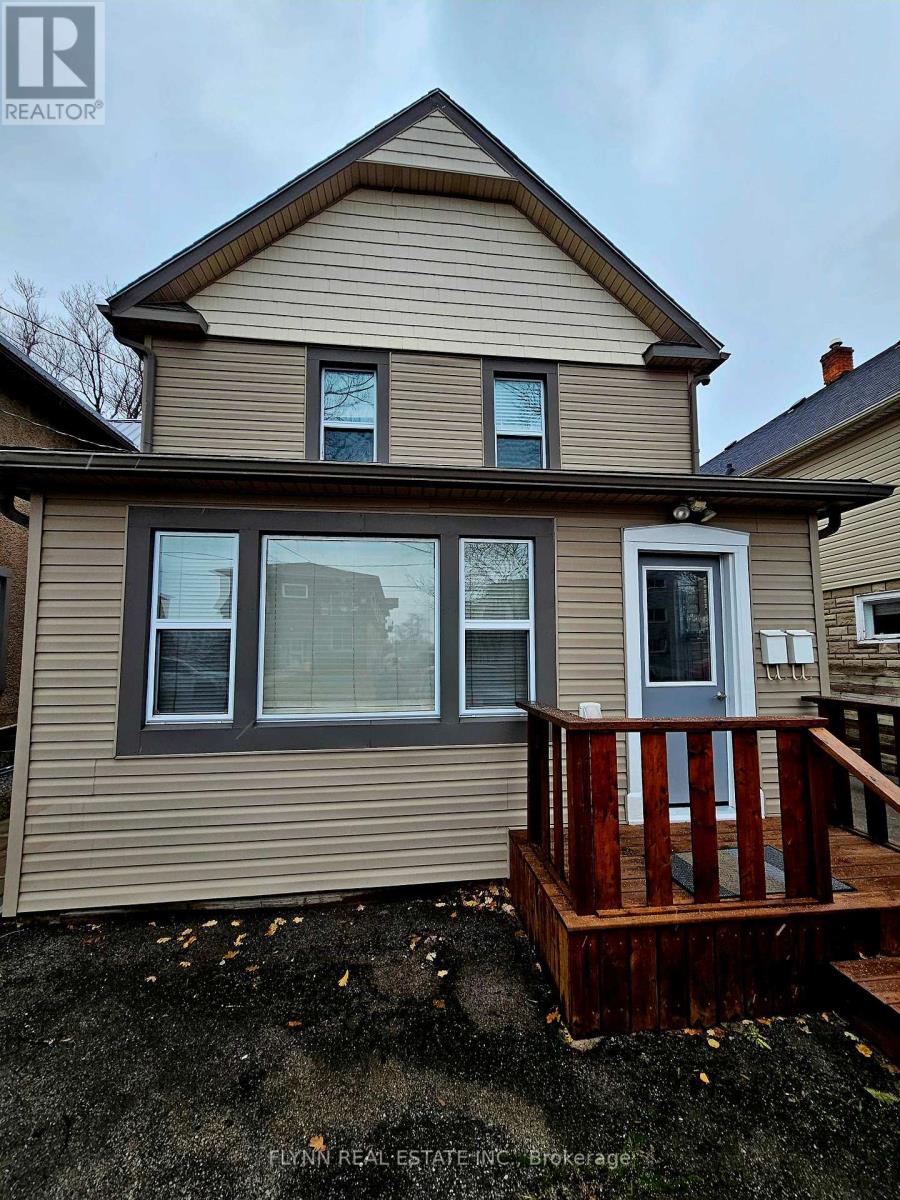
Exceptional Vacant Multi-Unit Investment Property - East Welland - Rare opportunity to acquire a vacant multi-unit property in the sought-after East Welland area. Situated on an impressive 231-foot deep lot, this property features two separate residential buildings offering excellent income potential and flexibility for investors or owner-occupiers. The main dwelling is configured as a duplex, consisting of :One 1-bedroom unit, One 2-bedroom unit. At the rear of the property is a self-contained accessory dwelling unit featuring a 2-bedroom unit, ideal for additional rental income or extended family use. Property Features : Three total residential units Fully vacant - immediate possession available Extra-deep 231 ft lot Separate electrical breaker panels for both buildings Two hot water tanks (one owned, one rental) Excellent opportunity to set market rents or occupy one unit while generating income from others Conveniently located close to schools, shopping, transit, and amenities. A solid addition to any investment portfolio with strong long-term potential. Property has been fire and electrical inspected in 2017. There are 3 off street parking spaces at the front of the property. Located close to 406 for quick highway access. (id:39551)
304 Stone Road W
Guelph, Ontario
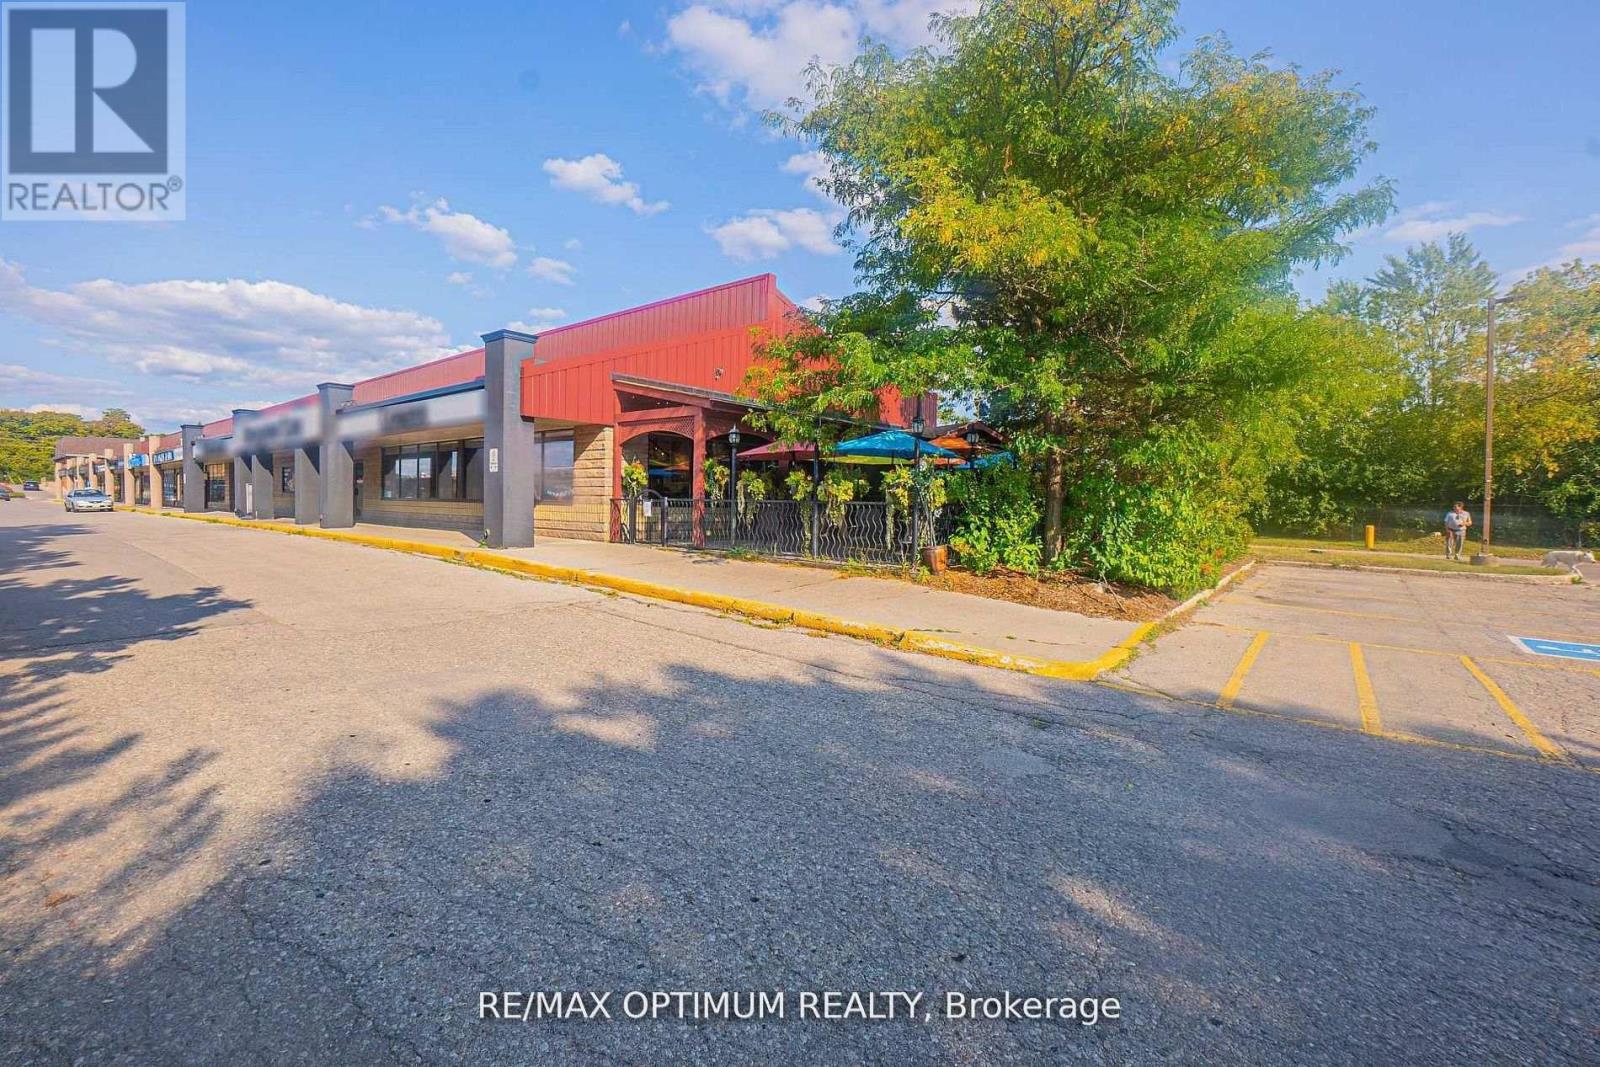
Sale of business of a very successful Comfort Gourmet Franchise Restaurant. This tastefully done Franchise restaurant features 200 seats inside + 46 Patio Seats, large Kitchen, Abundance of Natural light, LLBO licensed. Successful Franchisor with over 20 locations. This location has been in business for over 15 years with long list of loyal clientele. Other Tenants in the plaza: Tim Hortons, Wendy's, Dominos, DQ and many more. Perfect business for groups/individuals looking at learning from this successful franchise and further improve revenues. Franchisor Royalties + Marketing Fees: 5% + 2% of revenue approx. Low Rental: Gross Rent (Net rent+TMI+HST) - $17,500.00 per month Approx, Lease ends April 2028 with Renewal options till April 2038. (id:39551)
266 London Street S
Hamilton, Ontario
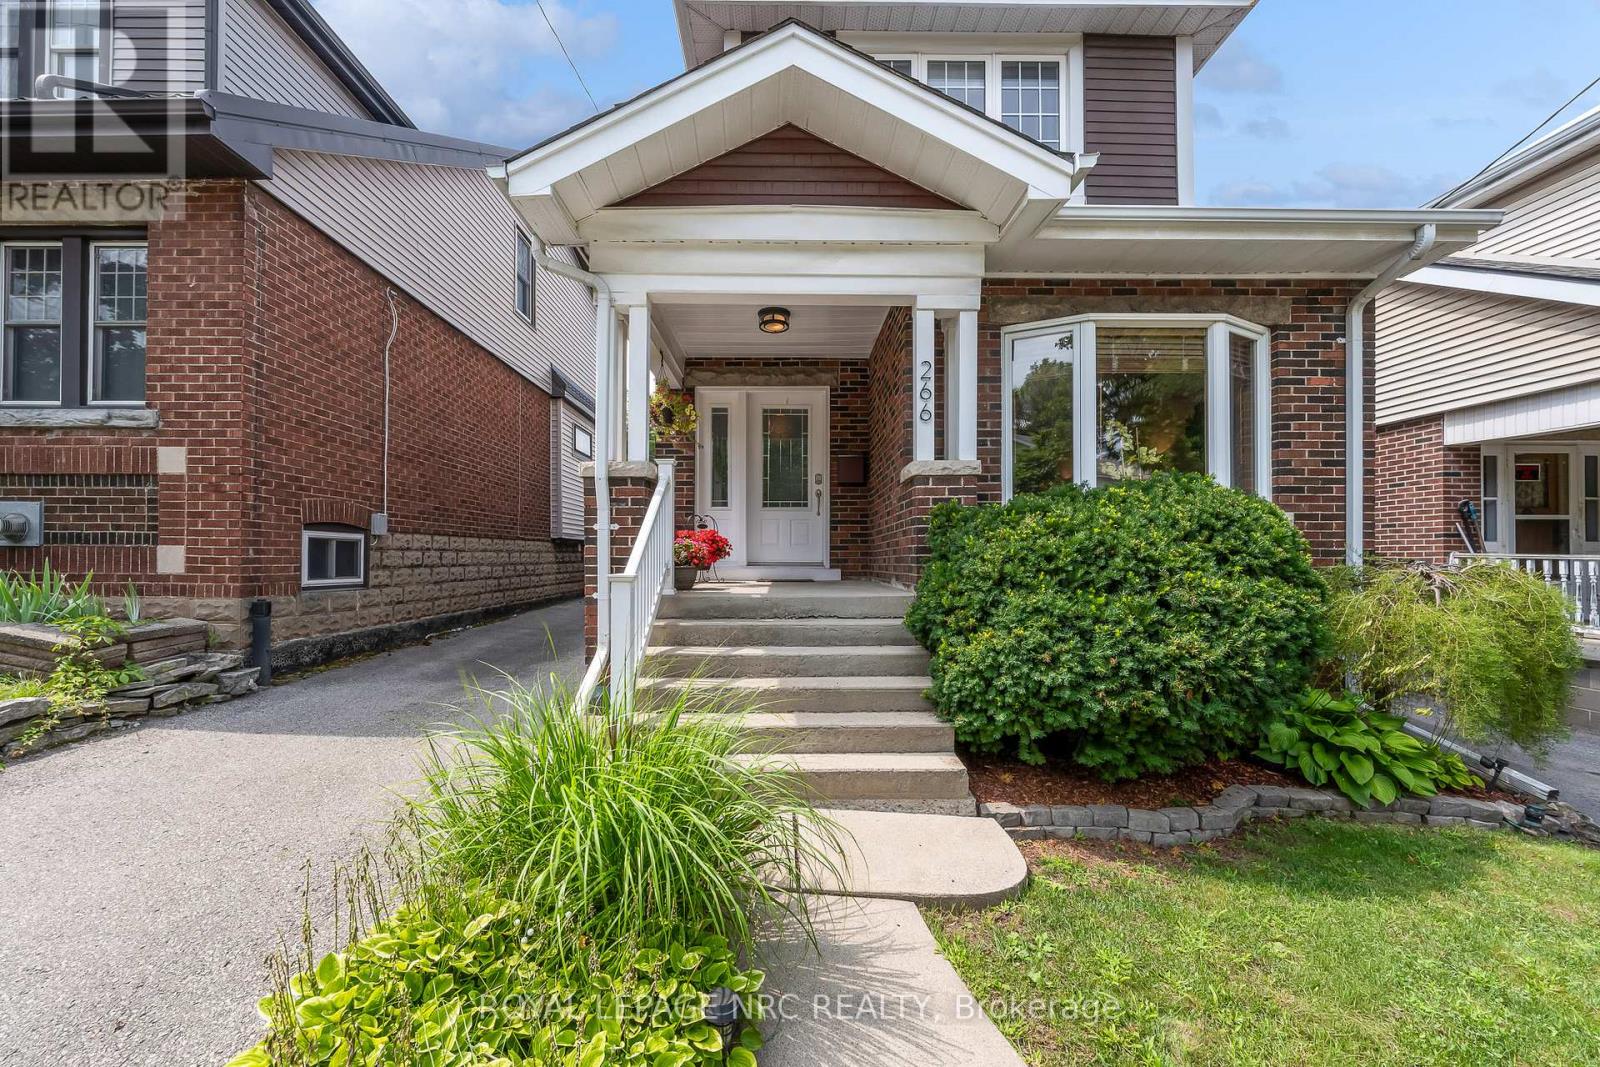
***Beautiful Craftsman-style home with an in-law suite!***The late 19th century Arts and Crafts movement arose to counter the soulless designs of the Industrial Revolution. What emerged was an architectural style championing authentic craftsmanship, natural materials, and practical, connected, open layouts. By 1929, when this charming 3+1 bedroom home was built, the remarkably progressive design of these homes was perfected. Arts and Craft principles are showcased at 266 London Street South, where a surprisingly spacious layout, original hardwood floors and excellent flow between the main living areas create a home that's well suited for gathering or enjoying a quiet evening at home. The addition of the family room on the main floor has become the heart of this home, with access to the rear yard that features a large, maintenance free deck, hot tub, and a spacious garage, perfect for a workshop, home gym or storage. Upstairs, you'll find 3 bedrooms and a renovated washroom. One of the home's most versatile features is the finished lower level, complete with its own separate entrance from the driveway. Featuring a full kitchen, a beautiful 4-pc bath, an additional bedroom, living room and laundry, this lower level is perfect for additional income, in-laws, convenient space for overnight guests, or simply an additional recreational area for the family. Updates include new AC (2026), dishwasher (2025), furnace (2018), owned water heater (2018), basement finish (2018), basement waterproofing (2017). Located in the desirable Delta West/Gage Park neighbourhood, this home is convenience and practicality, all wrapped up in the warm, inviting aesthetic that you've come to expect from homes built in this era. (id:39551)
386113 20 Side Road
Mono, Ontario
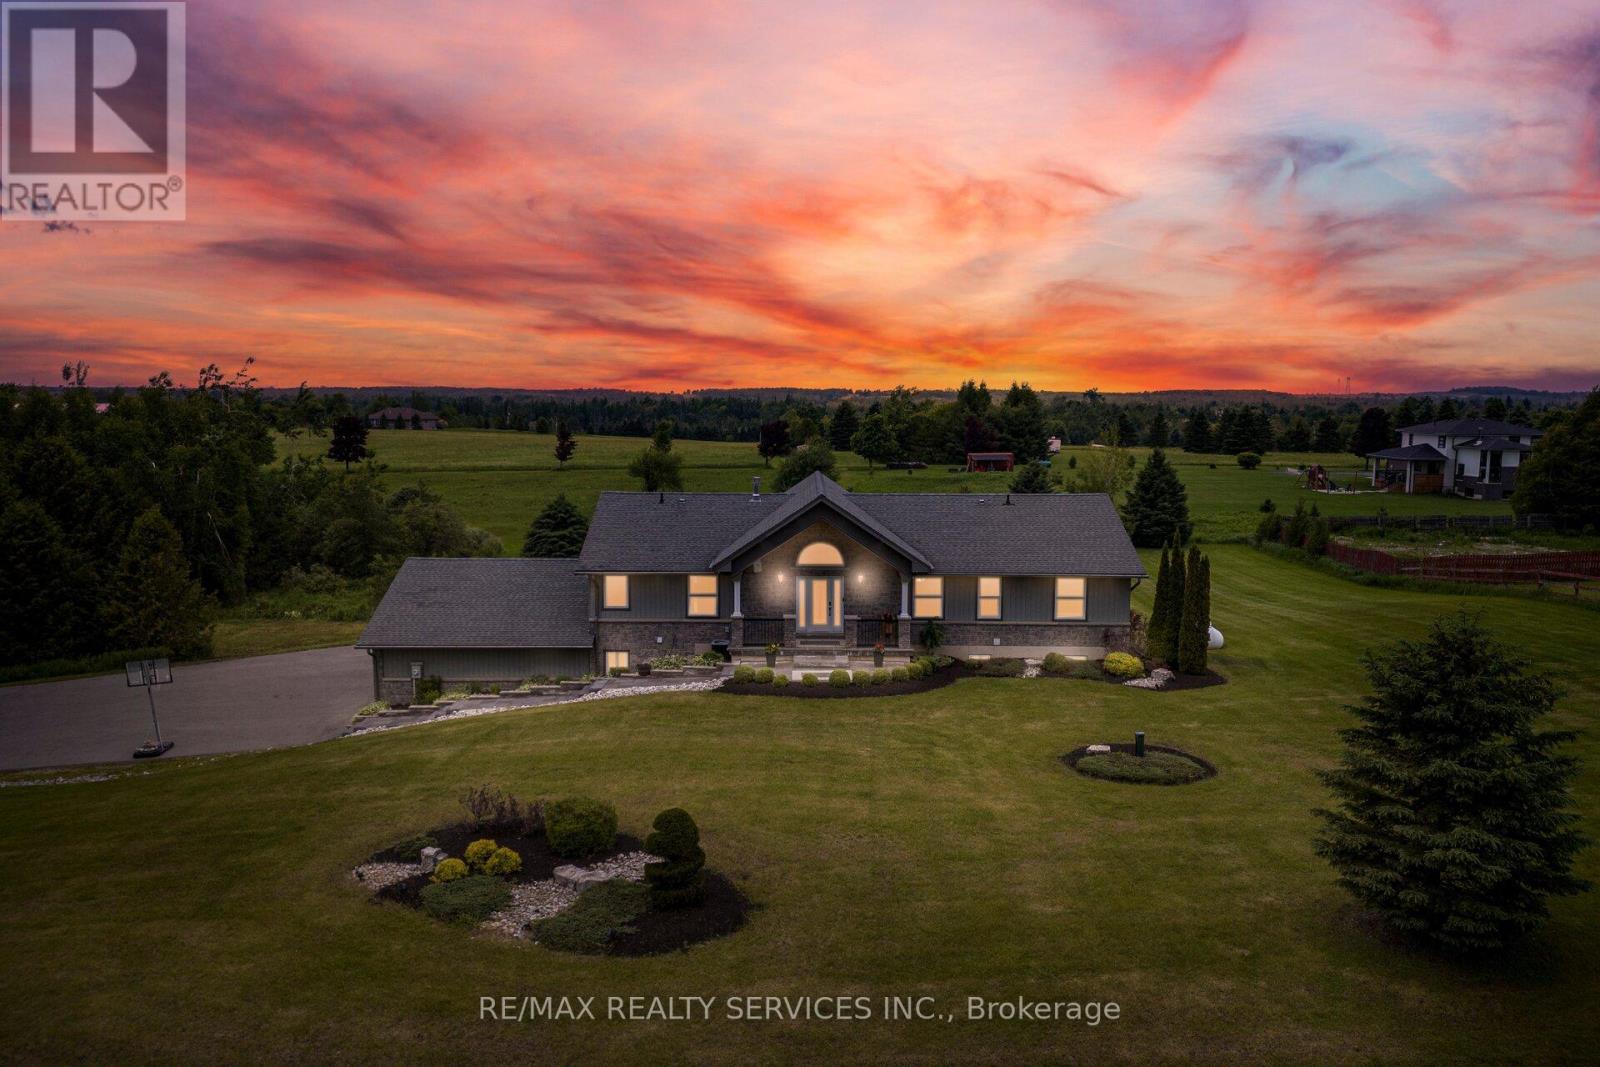
//Rare To Find Bungalow Situated On 2.83 Acres Lot In Demanding Mono Area// Move-In Ready 3+2 Bedrooms Bungalow Only Few Mins Drive From Orangeville* This Stunning Home Is Exactly What Families Seeking Two Equally Beautiful Upper And Lower-Level Units Have Been Asking For* The Gleaming Hardwood Floors Flow Throughout The Entire Main Level, Creating A Very Open-Concept Living Space. Family Size Kitchen With S/S Appliances & Breathtaking Views! The Master Suite Boasts A Gorgeous, Recently Renovated Ensuite. The Lower Level Also Features An Open-Concept Layout With A Custom Kitchen Featuring A Quartz-Topped Island, A Large Living Area With A Gas Fireplace, And A Separate Entrance From The Garage For Easy, Private Access. The Kitchen Boasts A Stack-Stone Backsplash, And The Living Room Is Equipped With Custom Wall Units. 30+ Pot Lights In The Lower Level Alone. Must View House! Shows 10/10* (id:39551)