
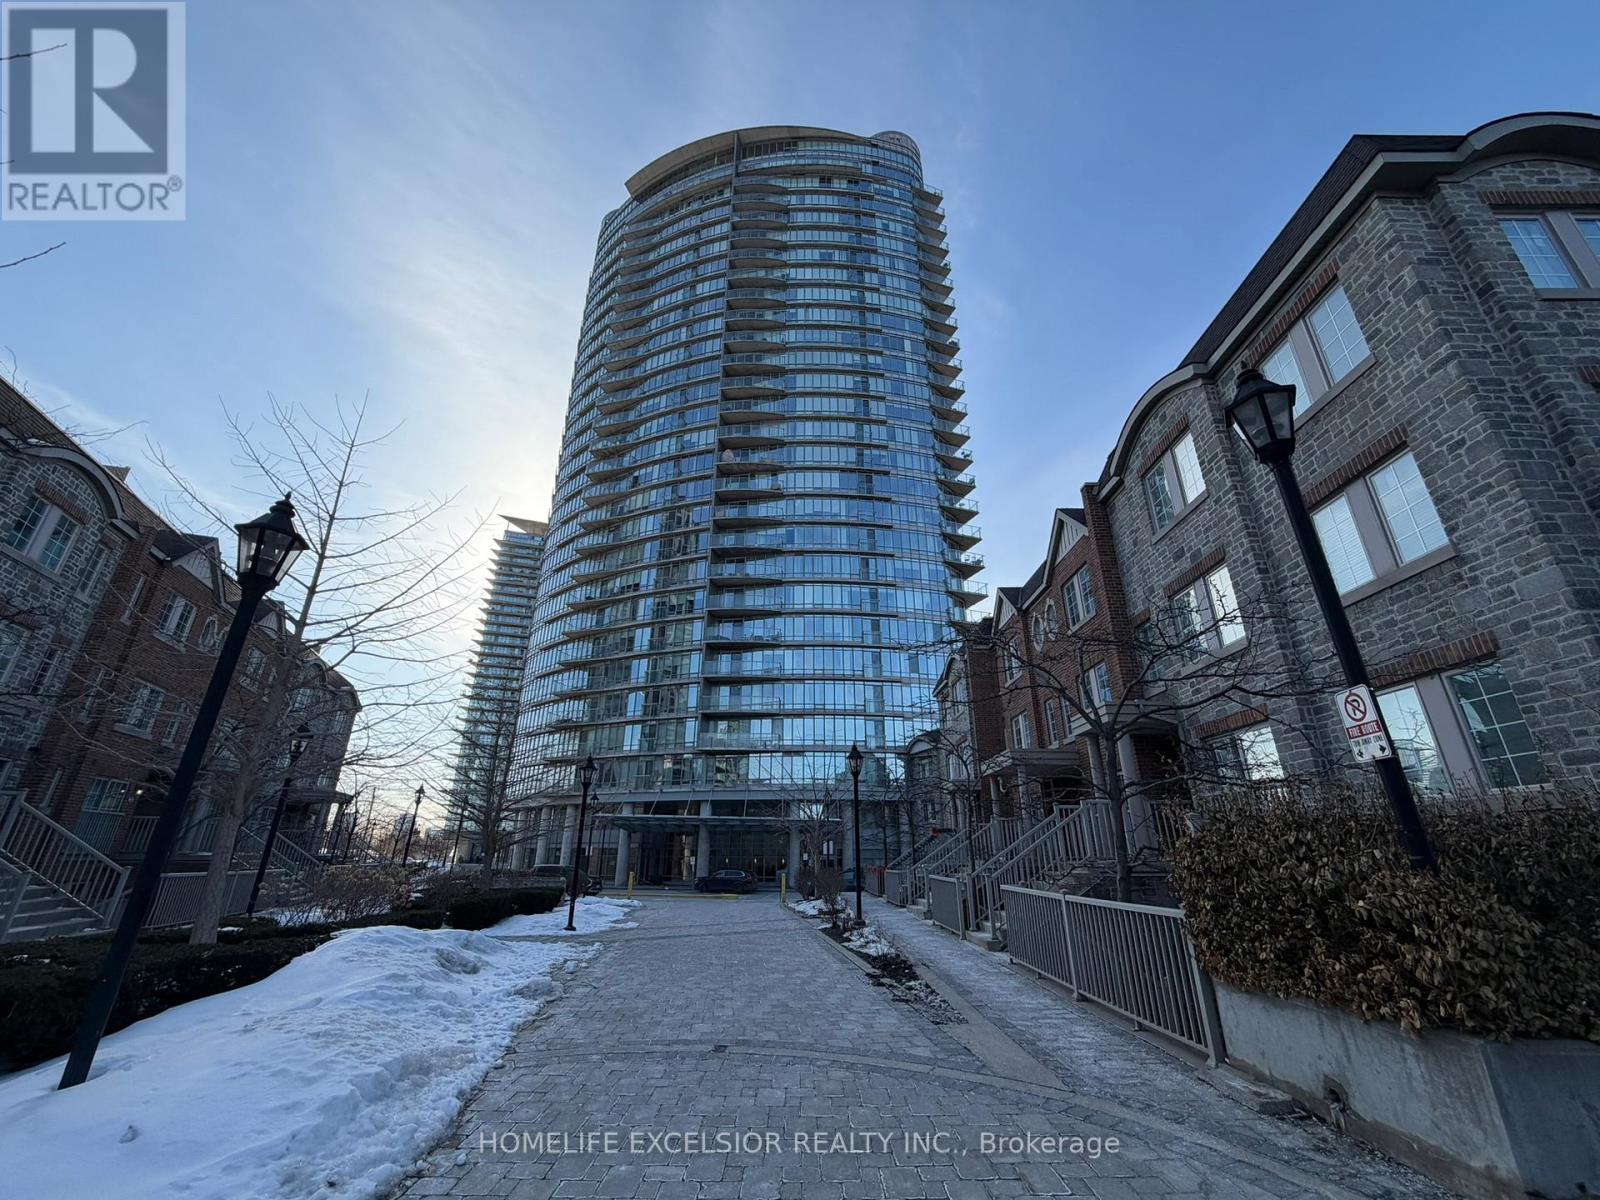
2411 - 15 Windermere Avenue
Toronto, Ontario
Luxurious Condo * Windermere By The Lake * New Painting, Split Two Bedroom (905 SQ FT) open-concept living area Floor-to-ceiling windows Minutes To QEW, Lakeshore, Across Street is High Park, Walking Distance To Beach And TTC. One Parking Included (id:39551)
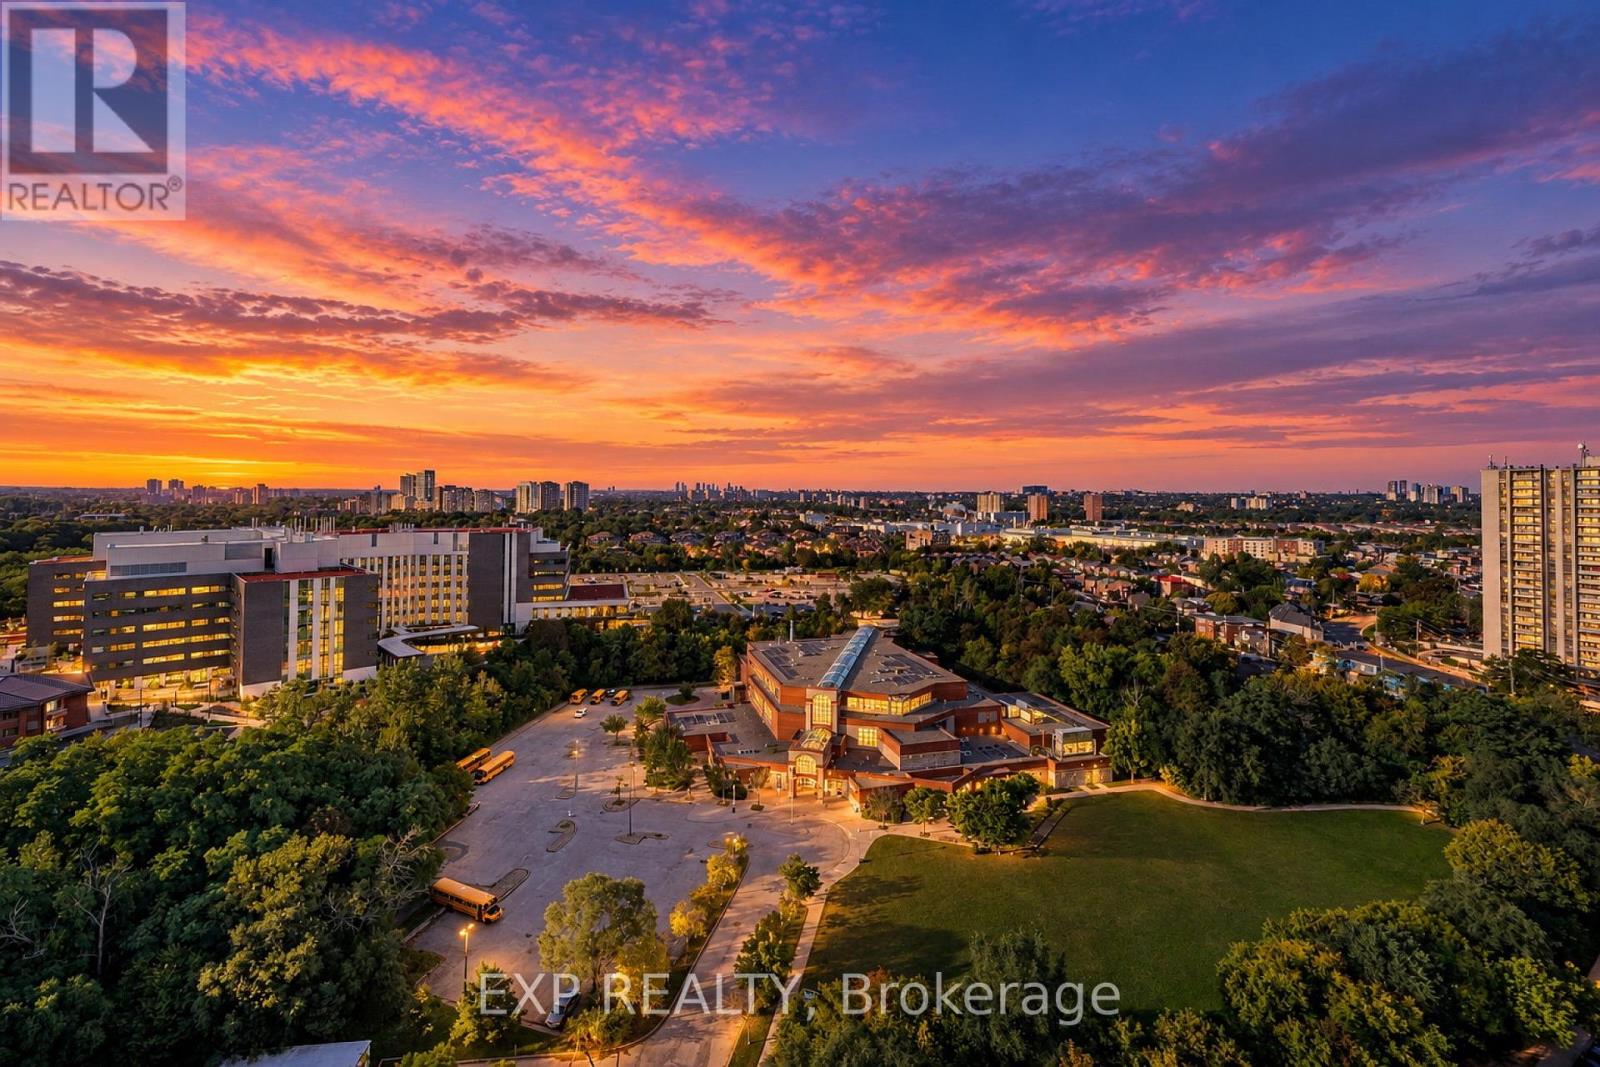
2412 - 85 Emmett Avenue
Toronto, Ontario
Attention Investors or renovators! Spacious Corner Suite at 85 Emmett Ave! Step into this 3-bedroom corner suite with a versatile den that can serve as a 4th bedroom or a private home office. This Big and bright unit is waiting for you to be customized to your taste!. parking and locker included. Great Layout: 3 bedrooms + den, separate dining area, large kitchen (potencial to make it open concept) . Enjoy the Balcony with Unobstructed views offering a serene retreat. Prime Location, Close to parks, schools, hospitals, and Eglinton LRT, with TTC at your doorstep. Located in a well-managed building with excellent amenities, including a fully equipped gym, swimming pool, underground parking, and landscaped outdoor areas. (id:39551)

6653 Opera Glass Crescent
Mississauga, Ontario
LOCATION! A RARE FIND! LARGER THAN MANY DETACHED HOME LOTS! An exceptional 4+2 bedroom end-unit all-brick semi in sought-after Meadowvale Village, on an impressive 48 x 122 ft lot. Featuring a generous side yard & expansive backyard, this home offers exceptional outdoor space & privacy rarely found in a semi. Step inside to a bright, spacious open-concept living area with brand-new flooring-2026, neutral finishes & abundant natural light. The renovated kitchen-2024 features modern cabinetry, ample workspace & a large breakfast area-perfect for family living & entertaining. Spacious & bright bedrooms provide comfort for the whole family, while the primary retreat boasts a luxurious ensuite with Jacuzzi tub. Enjoy the charm of a glass-covered front porch & enclosed side porch. The expansive backyard is an entertainer's dream, featuring a custom pergola & interlocking patio-2023-perfect for summer gatherings, outdoor dining & family enjoyment. The finished basement with separate entrance from garage offers exceptional versatility with its own kitchen, 2 bedrooms & 4-pc bathroom, ideal for an in-law suite, guests, additional living space or extra income potential. Numerous updates include kitchen-2024, garage door-2025, A/C-owned-2021, tankless HWT-owned-2021, furnace-owned-2020, water softener-owned-2022, attic insulation-2021, roof-2017, gas stove/range hood/refrigerator-2021, rain sensing automatic sprinkler system-2023. Ideally located opposite to schools, sports center, library, gas station with EV charging & proximity to parks, shopping, restaurants, banks, go transit, with immediate access to the 401 & 407, walking distance to bus stops & schools. A rare combination of oversized lot, end-unit premium positioning, expansive outdoor space, massive bedrooms, stylish updates & versatile basement-offering the space & lifestyle of a much larger home. Don't miss this exceptional Meadowvale Village opportunity! Please do visit the listing website. https://bit.ly/4ha6N8c (id:39551)
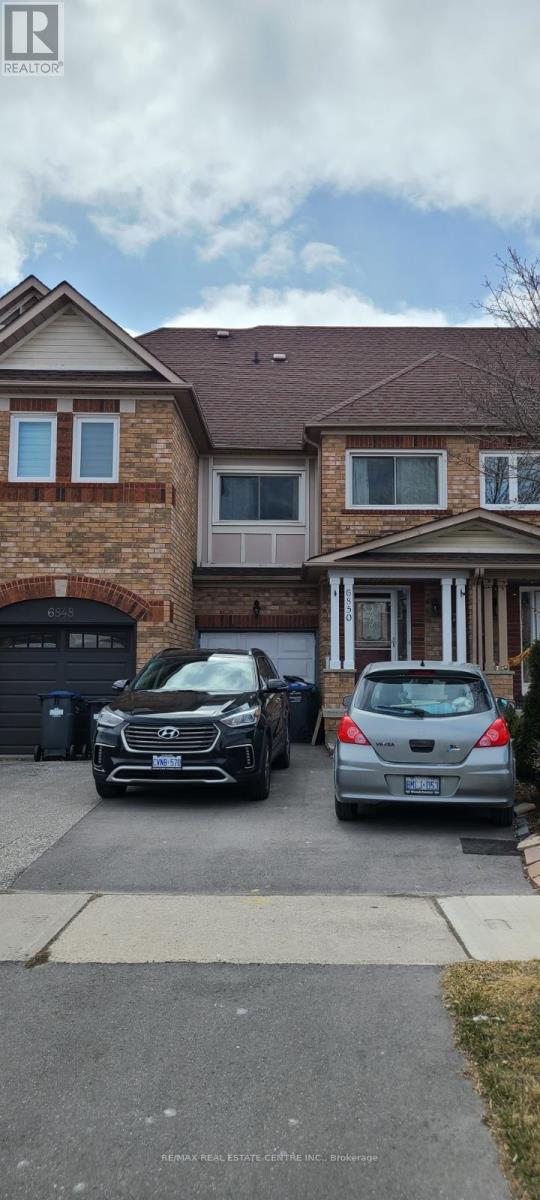
6850 Dillingwood Drive
Mississauga, Ontario
MOTIVATED SELLER, PRICED TO SELL. Welcome to this beautifully maintained freehold townhouse in the highly sought-after, family-friendly community of Lisgar. Featuring an excellent layout and bright, open-concept design, this home offers a spacious kitchen with quartz countertops, breakfast area, and ample cabinetry. The combined living and dining area is filled with natural light and showcases hardwood flooring throughout the main level. The cozy family room includes a dedicated office nook, perfect for working from home. Conveniently designed with a washroom on every level, this home also features California shutters, newer toilets, and a new main water valve for added peace of mind. Step outside to a freshly painted, tiered deck overlooking a private backyard-ideal for entertaining family and friends. Located close to top-rated schools, parks, shopping, public transit, and major highways. Motivated Buyer-excellent opportunity who are looking for exceptional value in the area. Priced competitively and offering great value for first-time buyers, families, or investors. Don't miss this opportunity to make this wonderful Lisgar townhouse your new home! (id:39551)
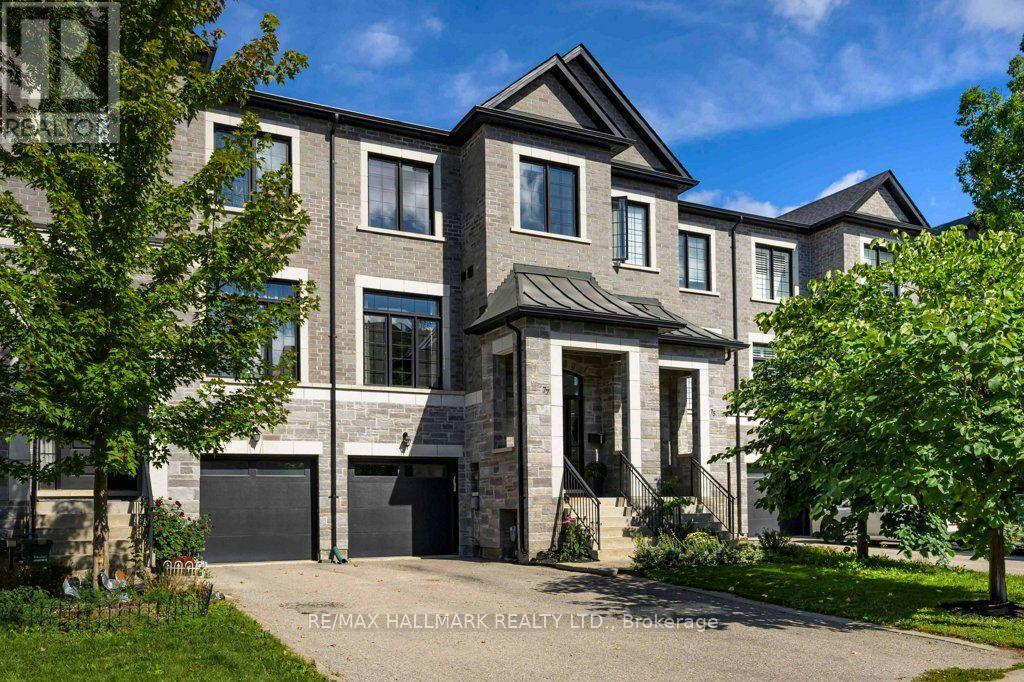
77 Benson Avenue
Richmond Hill, Ontario
Refined Living In The Heart Of Richmond Hill's Historic Mill Pond Neighbourhood. This Exceptional Freehold Townhome, With Impressive Curb Appeal Blends Custom Design, Functionality And Timeless Style Throughout. Offering 3 Spacious Bedrooms And 4 Bathrooms, The Home's Many Features Include A Beautifully Upgraded Custom Kitchen With Marble Countertops, Multiple Skylights That Fill The Space With Natural Light, A Spa-Like Primary Ensuite With An Over-Sized Shower, A Primary Walk-In Closet With Custom Built-In Organizers And Direct Garage Access For Everyday Convenience. The Finished Lower Level Walks Out To The Fully Fenced Yard, Providing Valuable Additional Living Space With A Full Four-Piece Bath, Wet Bar, And Ample Storage. The Location Is Truly Unbeatable. Walk To Mill Pond Park And Scenic Nature Trails, With Historic Downtown Richmond Hill And Yonge Street Just Steps Away. Enjoy Easy Access To VIVA Transit, Restaurants, Cafes, A Central Library, The Richmond Hill Performing Arts Centre, Mackenzie Health And The GO Station Just 5 Minutes Away. Wow! What Convenience. Located Near Top-Ranked Schools Including St. Theresa Of Lisieux Catholic High School And Alexander Mackenzie High School, Home To Art And IB Programs, With Excellent Private Schools Also Nearby. Turnkey, Move-In Ready And Finished With Intention, This Home Ticks All The Boxes. Public Open House Saturday, September 26, 2-4 PM & Sunday, September 27, 2-4PM. (id:39551)
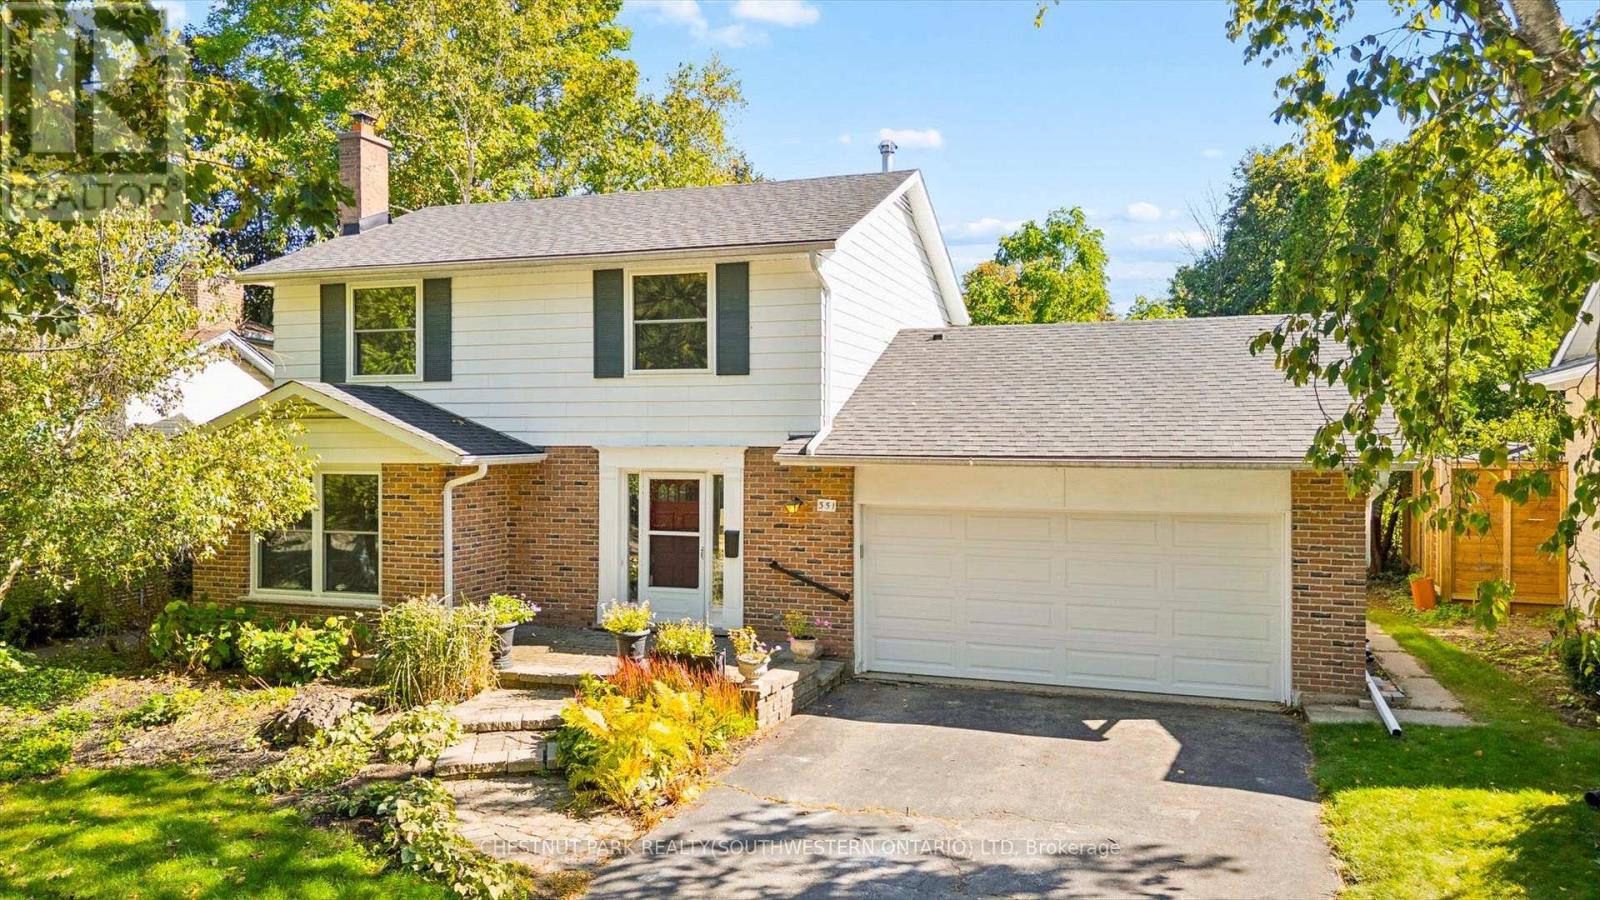
351 Craigleith Drive
Waterloo, Ontario
A rare offering in Waterloo's sought after Executive Beechwood community, 351 Craigleith Drive is set on a generous pie shaped lot measuring approximately 54 x 127 ft and backs directly onto Clair Lake Park. The setting is truly special, offering added privacy, bonus green space beyond the backyard and beautiful seasonal views of the lake through the winter months.The property is surrounded by mature greenery, creating a peaceful and private outdoor setting, with established plantings and grape vines adding even more character to the yard.Inside, the home offers a well-designed main floor with separate living and dining spaces, an eat in kitchen with breakfast bar, and a comfortable family room with walkout to the deck and backyard. Upstairs are three spacious bedrooms. The lower level is an open canvas with plenty of potential to create additional living space, a recreation room, home gym, workshop or whatever best suits your needs.Significant recent improvements include an approximately $35,000 investment in brand new windows throughout (2026), fresh paint (2026), roof (2021) and furnace (2017).Beyond the home itself, the Craigleith Homes Association adds to the strong sense of community, with access to a community pool, tennis courts and events throughout the year. Just down the street, Molly Bean Playground offers a scenic place for kids to play, conveniently located beside the pool and tennis courts. With Clair Lake Park just beyond your backyard, open green space nearby and a neighbourhood tobogganing hill in the winter, this is a location that is hard to replicate.All conveniently located near the University of Waterloo, schools, shopping, parks and Waterloo's tech district. A truly special opportunity in one of Waterloo's most established neighbourhoods (id:39551)
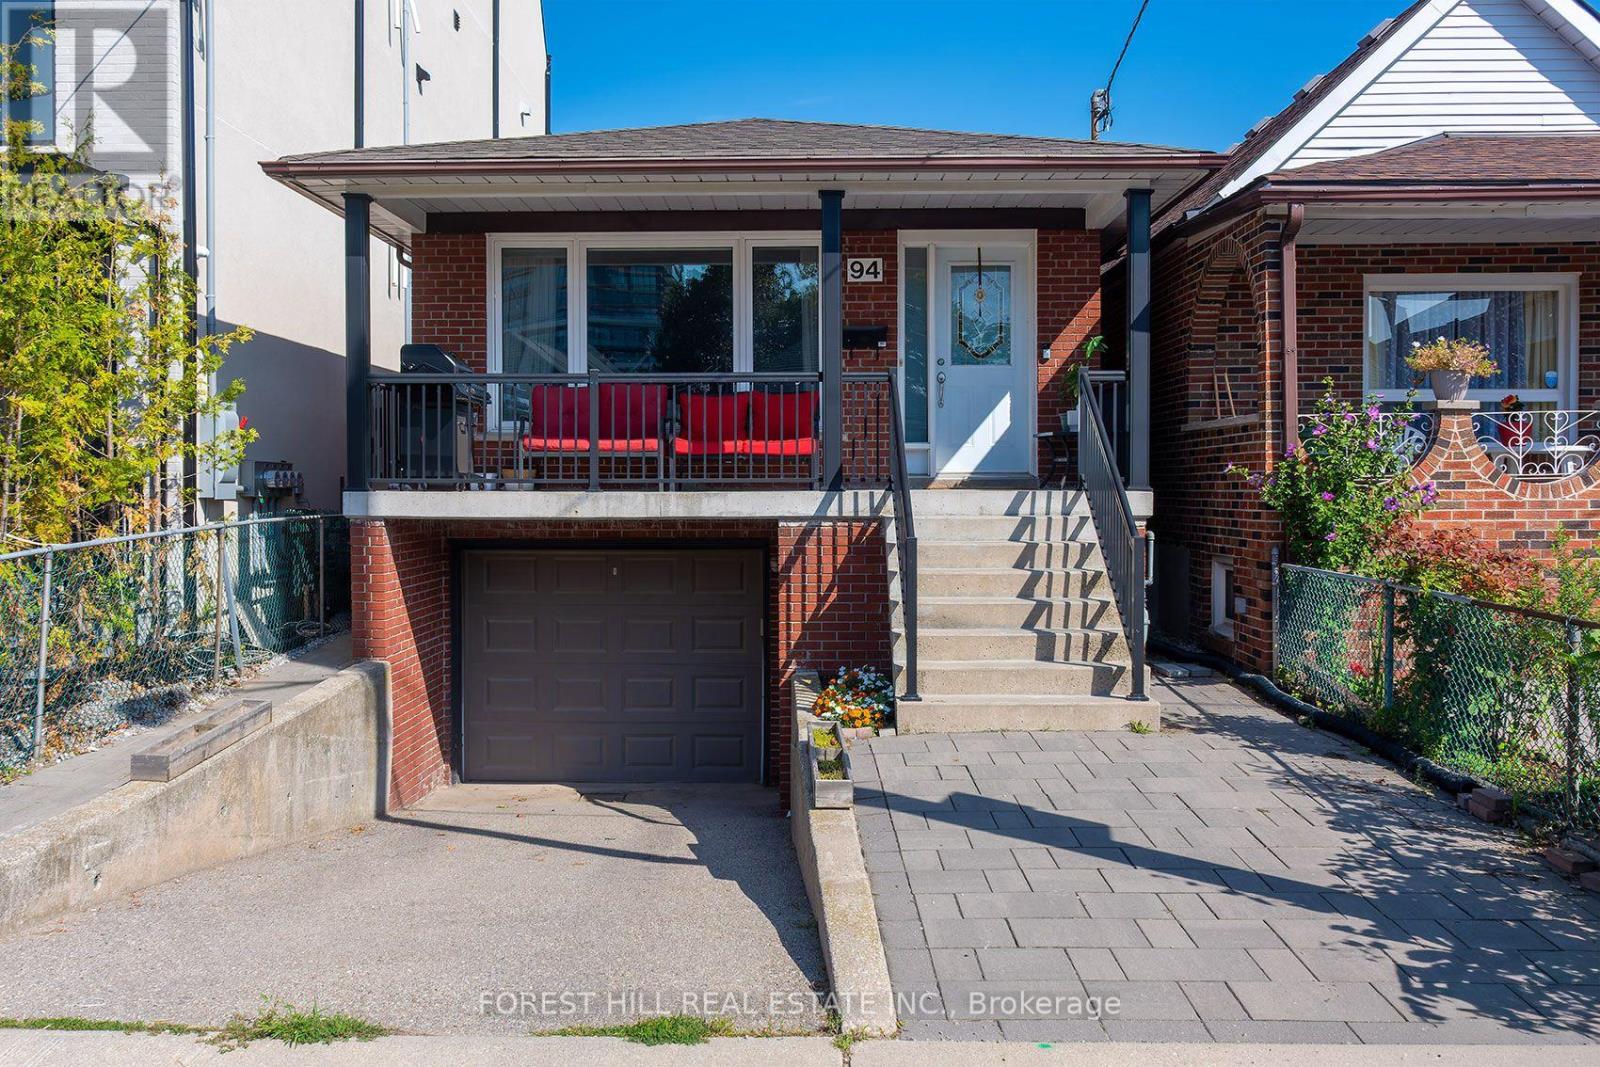
94 Belgravia Avenue
Toronto, Ontario
This is a home that truly must be experienced in person. Deceptively understated from the street, this rarely available all-brick detached home with built in garage and private drive, is remarkably spacious, well-proportioned and filled with unexpected possibilities. The 3 bedroom main floor suite offers an effortless sense of flow, with generous principal rooms, abundant natural light and ample space for both relaxed family living and entertaining. The lower level is equally impressive: high, bright and far removed from the feel of a typical basement, it features two large bedrooms, excellent ceiling height and exceptional flexibility for extra income, teens or extended family.Located in a highly sought-after established neighbourhood, the home places the subway, Beltline trails, parks, excellent schools, shops, cafes and everyday conveniences all within easy reach. No compromising on space here. Look beyond the understated exterior and discover a bright, substantial and remarkably versatile residence with far more living space than you might expect. Step inside and experience it for yourself. (id:39551)
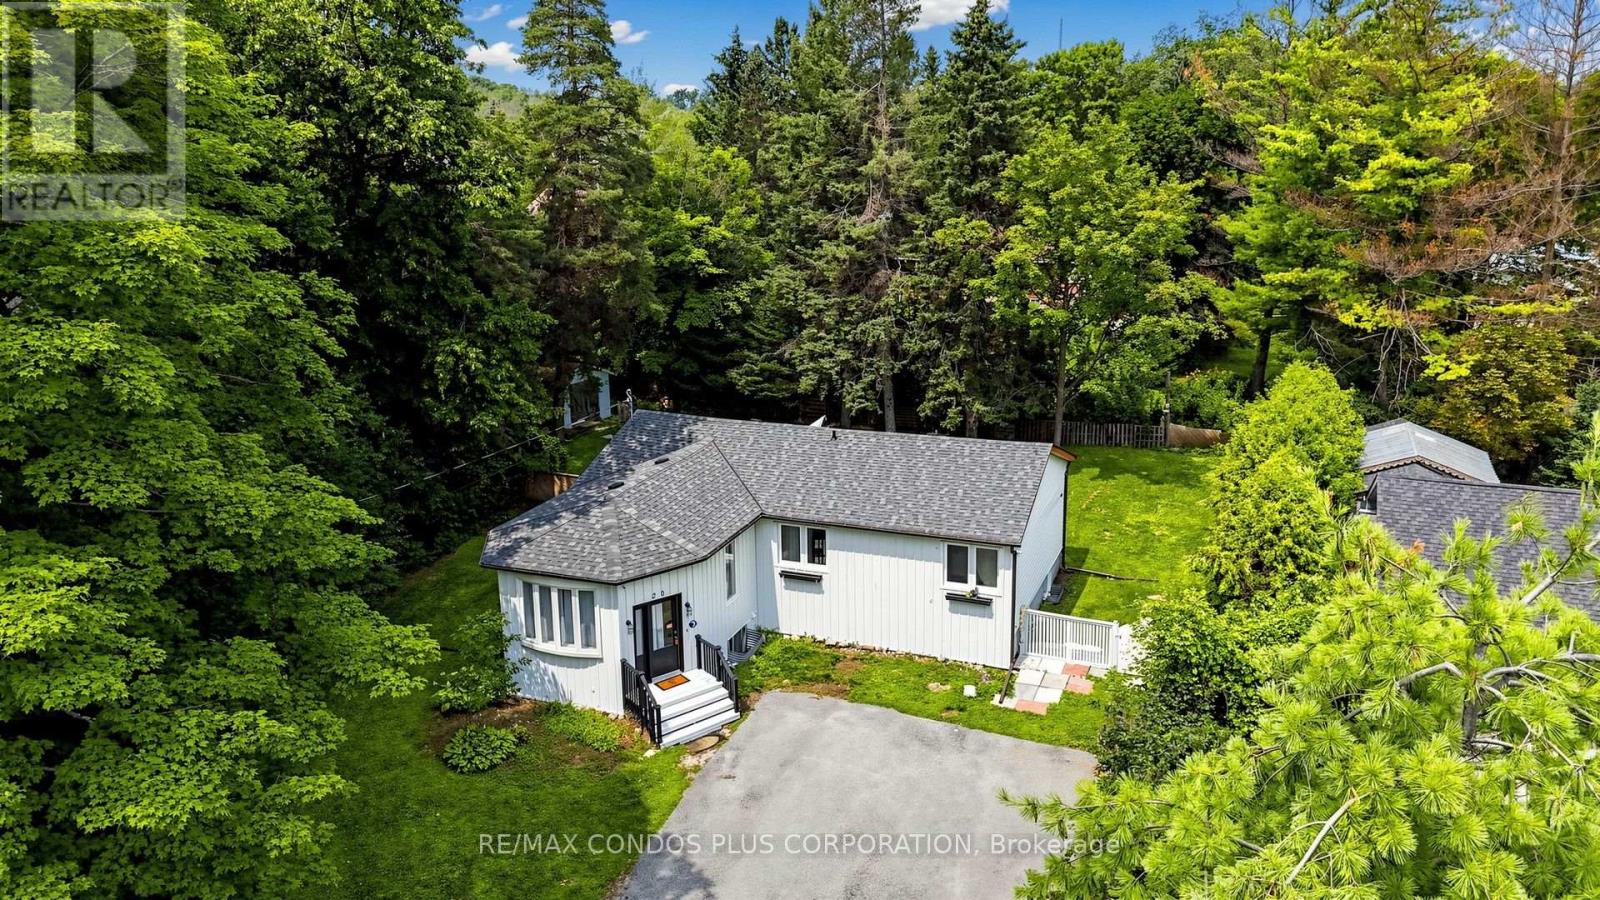
20 Southwood Crescent
Georgina, Ontario
Charming Detached Home On A Large Lot In Desirable Woodriver Acres! Bright & Open-Concept Living And Dining Area Creates A Spacious Feel Throughout The Main Floor. Functional Layout With 3+2 Bedrooms, 2 Bathrooms, And A Separate Entrance To The Finished Basement, New flooring recently installed in the basement recreation room and laundry room. Offering Excellent Flexibility For Extended Family Or Additional Living Space Plus A Kitchen Rough-In. Walk Out From The Kitchen To A Large Deck And Enjoy The Expansive Backyard. Gas Fireplace In The Basement. Portable A/C In The Living Room. Conveniently Located Within Walking Distance To Schools, Shopping And Just Minutes To The Marina. (id:39551)
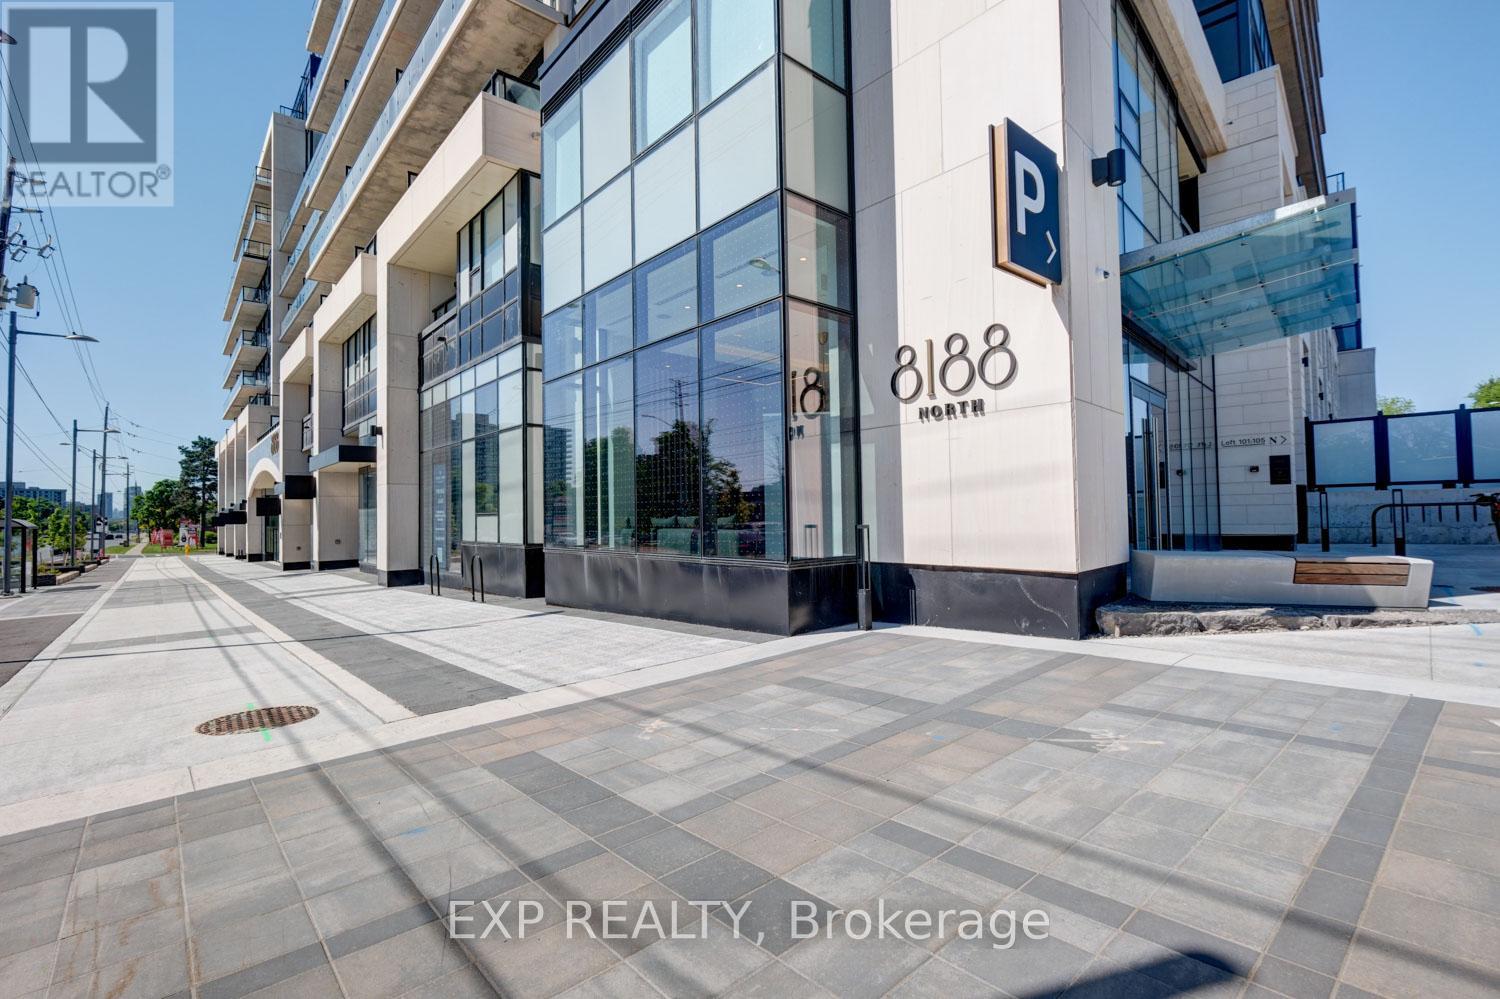
401 - 8188 Yonge Street
Vaughan, Ontario
Welcome to luxury living at 8188 Yonge Street, Unit 401, in the prestigious North Tower located in Thornhill's highly sought-after Uplands community. Situated within an exclusive master-planned boutique residence of only 282 luxury condominiums, townhomes, and penthouses, this upscale community offers resort-inspired living surrounded by golf, nature, transit, shopping, and exceptional amenities. This beautifully upgraded suite offers a bright open-concept layout with stunning floor-to-ceiling windows and a private balcony overlooking the spectacular outdoor pool, waterfall, yoga area, landscaped gardens, and outdoor amenity terrace. Designed with both style and functionality in mind, the upgraded centre island has been modified to include a breakfast bar perfect for casual dining and entertaining. The suite also features built-in bookshelves, quartz countertops and backsplash, built-in appliances, mechanical window coverings, and upgraded sliding glass doors added to the den for additional privacy - ideal for a home office or potential second bedroom. The spacious primary bedroom offers a walk-in closet and a luxurious 4-pc ensuite bathroom. Vinyl flooring flows throughout the main living areas, and the suite also includes ensuite laundry, 1 underground parking space, and 1 storage locker. Residents enjoy an exceptional collection of indoor and outdoor amenities, including over 30,000 sq. ft. of outdoor amenity space, resort-style pool, fitness centre, co-working spaces, entertainment lounges, library, party room, children's play area, outdoor yoga spaces, BBQ and social areas designed for upscale everyday living. Ideally located steps to Yonge Street cafés, restaurants, boutiques, Hillcrest Mall, parks, golf clubs, including Uplands Golf & Ski Club, Viva Transit, Richmond Hill Transit Centre, major highways, and the future TTC Yonge subway extension. Luxury, lifestyle, wellness, and connectivity all come together at one of Thornhill's most desirable new addresses. (id:39551)
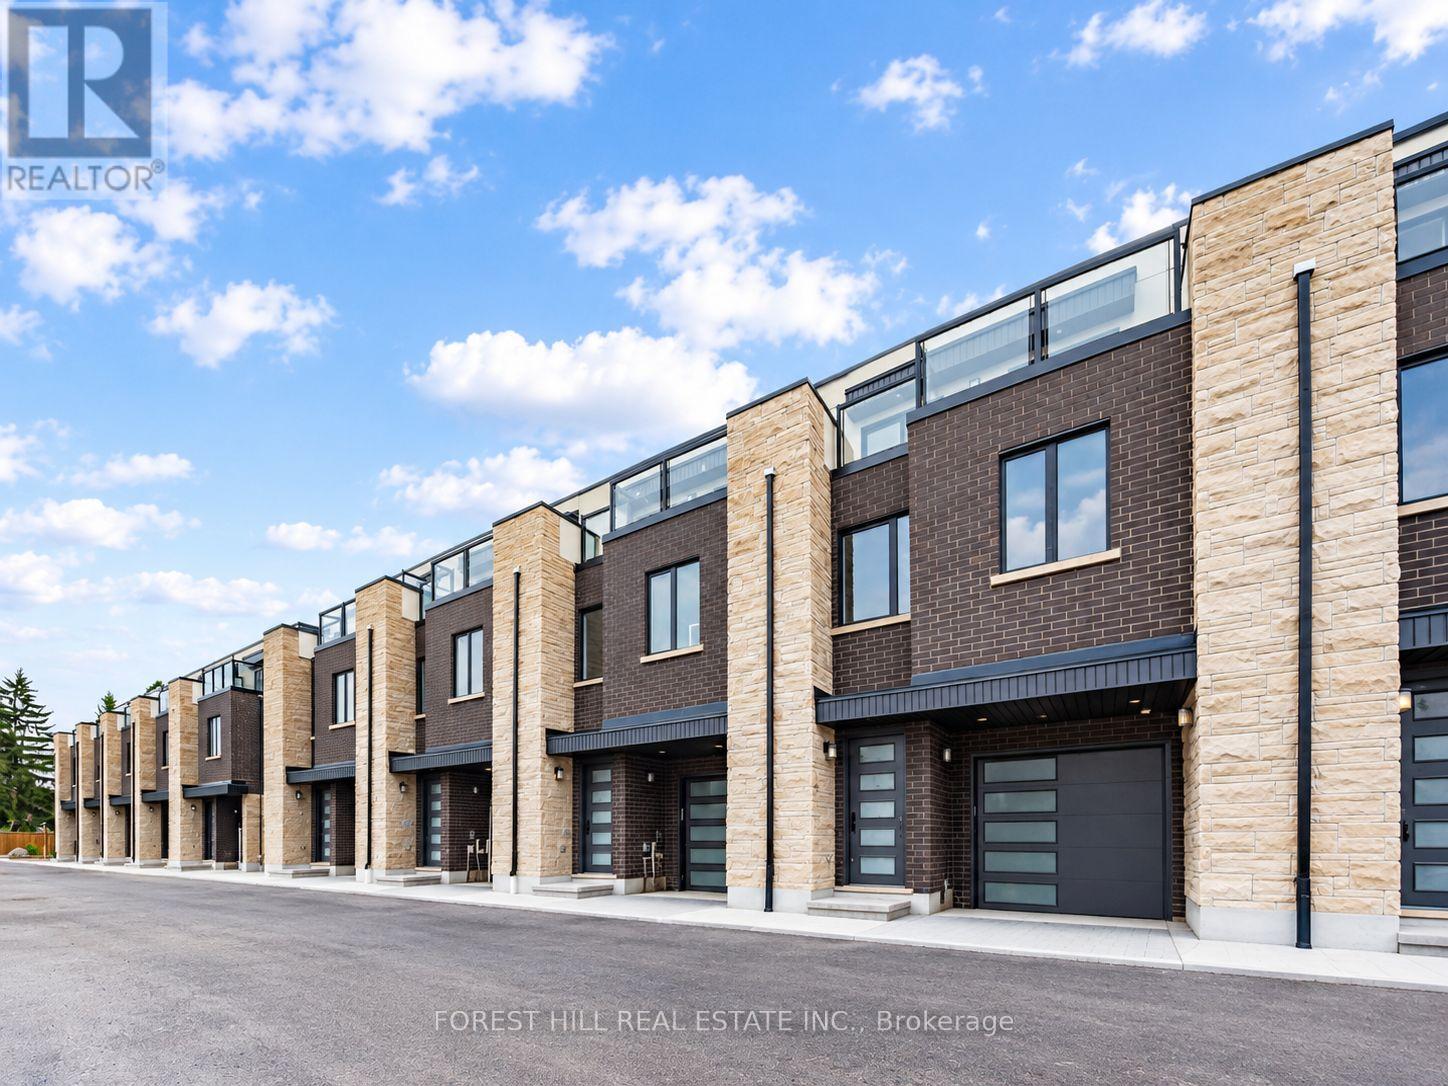
3 Cranswick Lane
Ajax, Ontario
Welcome to Doric Towns, a thoughtfully designed new townhome community offering a refined approach to modern living. Blending contemporary architecture with stylish interiors and functional, spacious layouts, these beautifully crafted residences are designed for the way you live today. Enjoy sophisticated finishes, inviting living spaces, modern kitchens and private outdoor areas, all within a community that offers both comfort and convenience. With a focus on quality, design and everyday functionality, Doric Towns presents an exceptional opportunity to own a modern home in a connected and vibrant setting. Discover a place where thoughtful design meets effortless living. (id:39551)

1 Cranswick Lane
Ajax, Ontario
Welcome to Doric Towns, a thoughtfully designed new townhome community offering a refined approach to modern living. Blending contemporary architecture with stylish interiors and functional, spacious layouts, these beautifully crafted residences are designed for the way you live today. Enjoy sophisticated finishes, inviting living spaces, modern kitchens and private outdoor areas, all within a community that offers both comfort and convenience. With a focus on quality, design and everyday functionality, Doric Towns presents an exceptional opportunity to own a modern home in a connected and vibrant setting. Discover a place where thoughtful design meets effortless living. (id:39551)
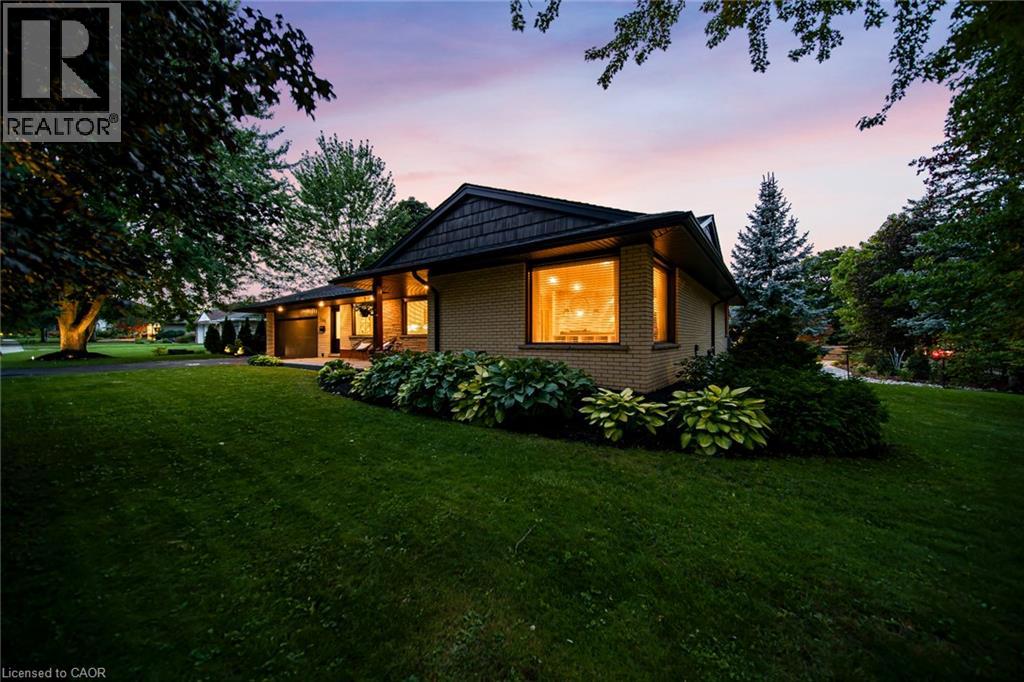
220 Claremont Avenue
Kitchener, Ontario
Welcome to 220 Claremont Avenue — an extensively updated 3+1 bedroom, 2.5 bathroom, all-brick bungalow designed for comfortable everyday living, with everything you need conveniently located on one level. Thoughtfully updated inside and out, the home features professional landscaping, exterior lighting and an impressive 42-inch-wide main front entrance door. Inside, hardwood and tile flooring flow throughout, while beautifully renovated bathrooms showcase floor-to-ceiling marble, creating a sophisticated, spa-inspired feel. The ensuite takes it a step further with heated flooring and a heated towel rack, while the spacious primary bedroom features double closets with built-ins. The oversized garage provides exceptional functionality with three man doors offering access to the side yard, backyard and interior, along with a separate rear storage room and smart garage door opener. Smart locks add further everyday convenience. The backyard is made for entertaining, featuring over 750 sq. ft. of freshly stained cedar decking. With a dedicated outdoor TV lounge area with fire pit, dining space and kids zone, there is space for everyone. Rounding out the backyard is a covered barbecue area with natural gas, plus an additional natural gas line ready for a fire pit or heater. The partially finished lower level expands the home's living and entertaining space with a dedicated pool table area, home theater and bar, along with an additional private home office or bedroom. A substantial unfinished area provides excellent storage and plenty of opportunity for future customization to suit your needs. Exterior walk-up stairs provide convenient direct access to the backyard. All of this just a block away from Westmount Golf & Country Club. Mature tree-lined streets make this a beautiful neighbourhood in every season. 220 Claremont Avenue offers a rare opportunity to enjoy an extensively updated bungalow in one of the region's premier locations. (id:39551)